7821 Moore Drive, Colorado Springs, CO, 80908
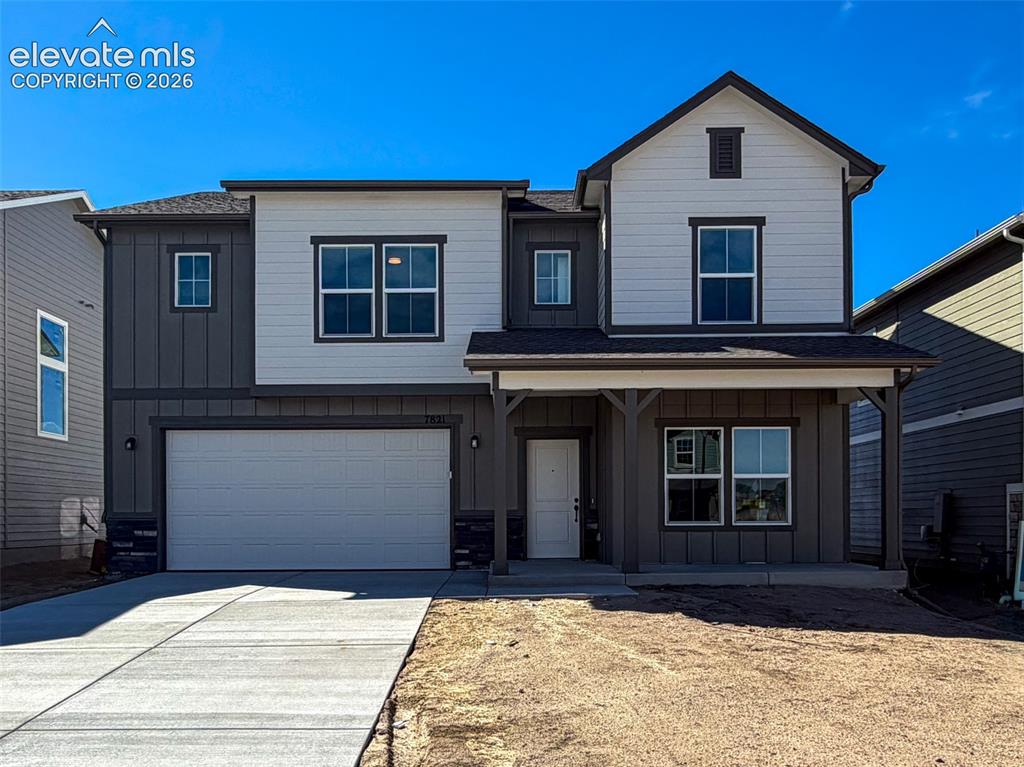
Image Count: 42

$535,400

  • Highlights
  • Single Family — New Build
  • 3 bd | 3 ba | 2,661 sqft
  • 7821 Moore Drive, Colorado Springs, CO, 80908 listed by Emily Vasaturo
  • Active
  • MLS#: 6590775
  • View on Map
Space maker

Property Description

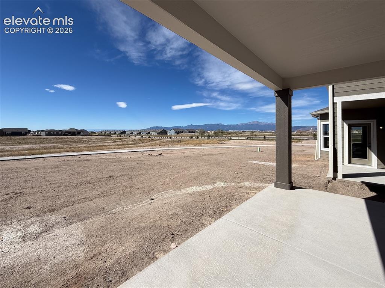
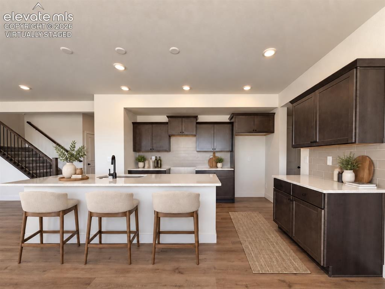
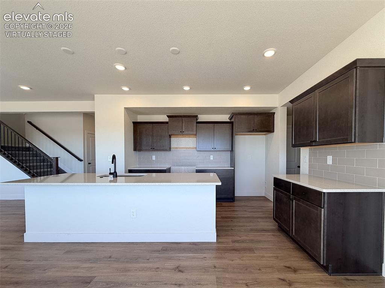
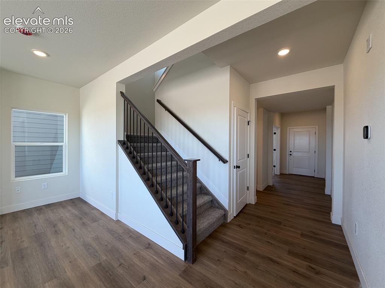
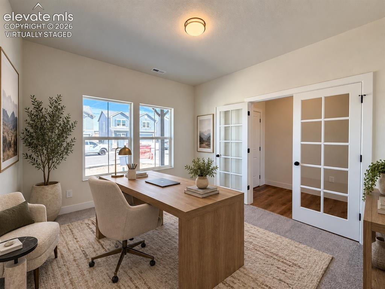
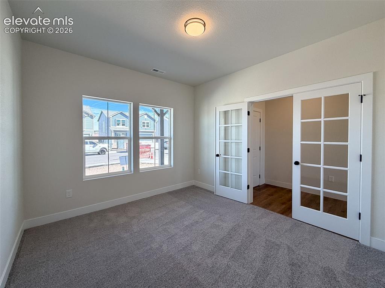
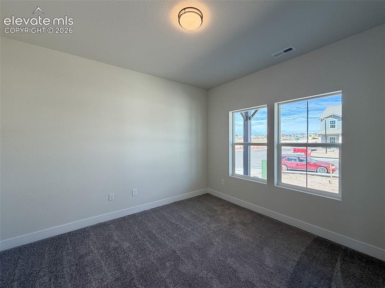
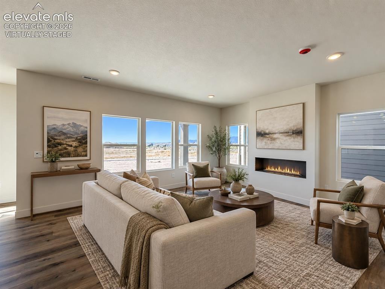
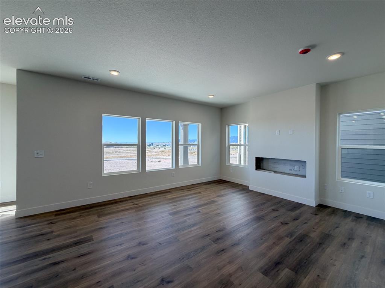
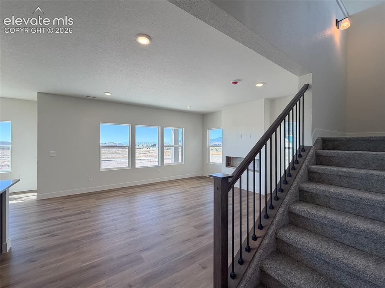
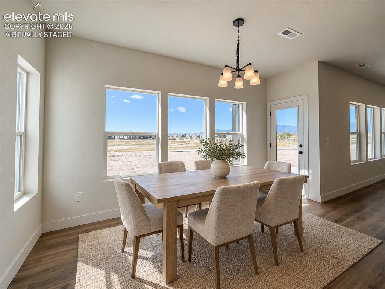
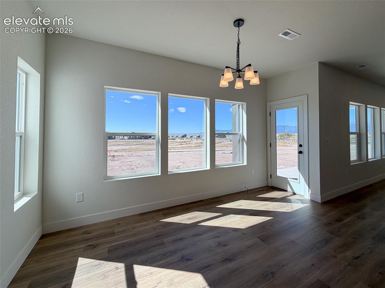
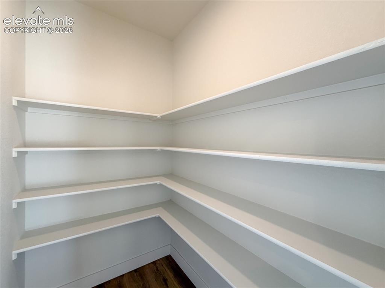
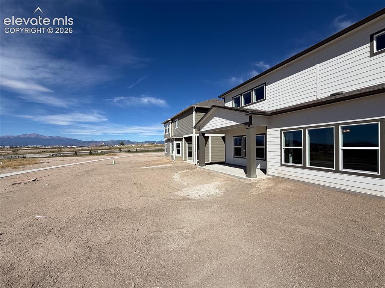
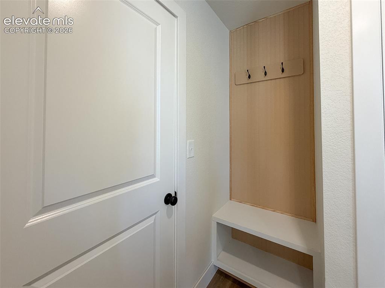
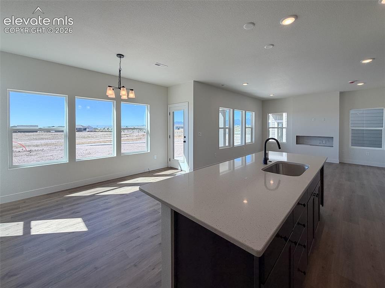
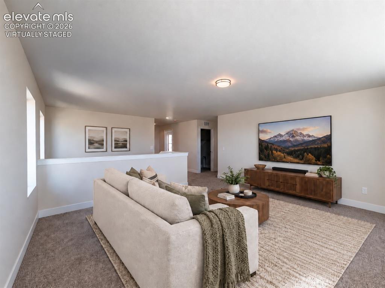
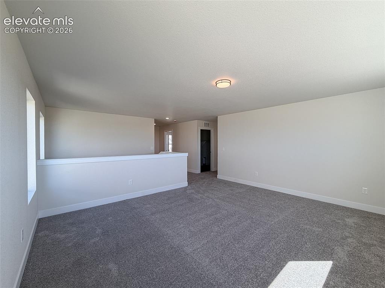
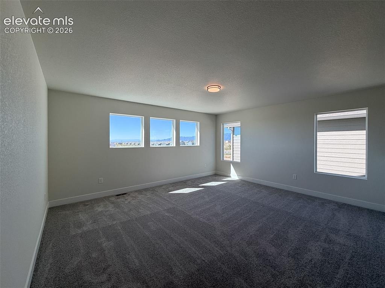
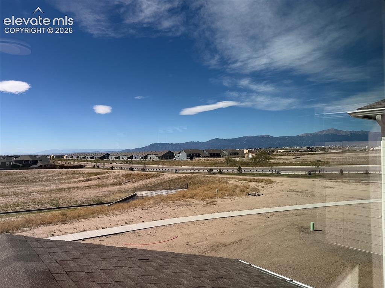
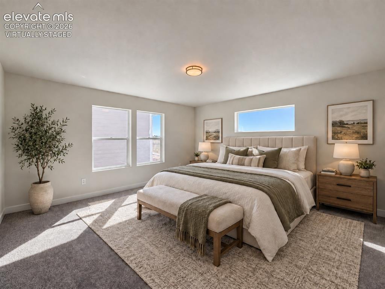
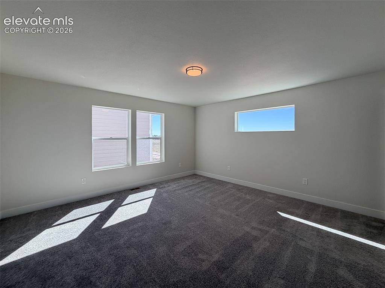
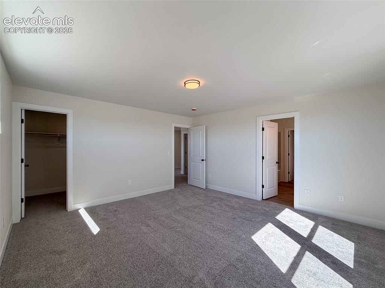
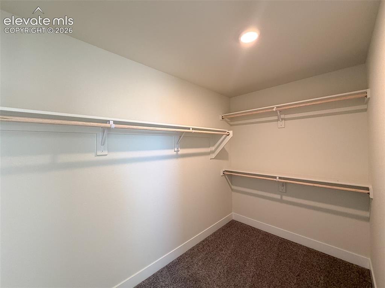
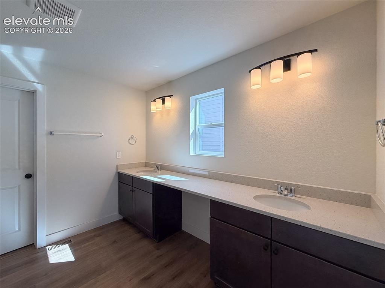
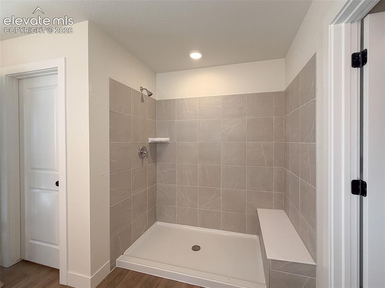
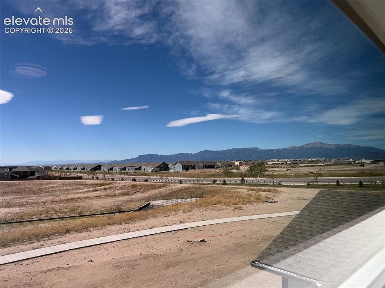
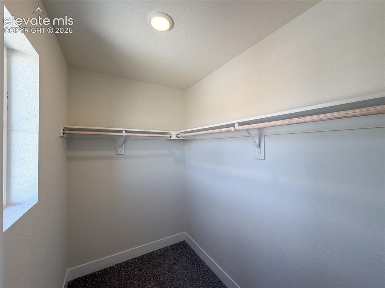
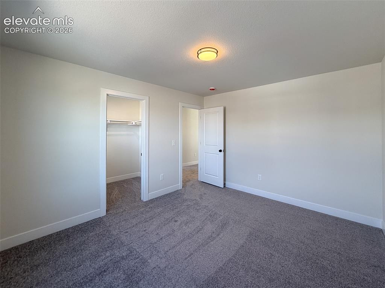
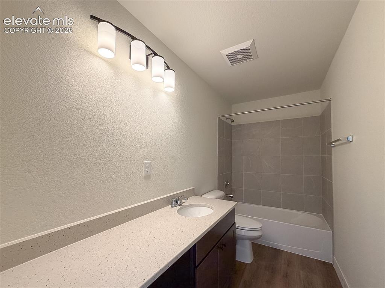
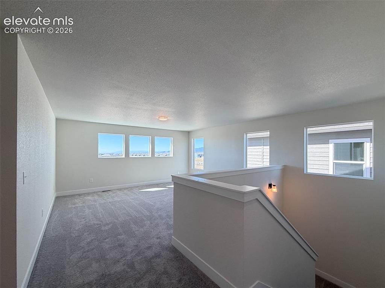
Introducing the brand new Ashford floor plan in Sterling Ranch and one of the first opportunities to own it in this highly sought-after community. Perfectly positioned backing to open space, this home offers breathtaking, unobstructed views of Pikes Peak and the entire Front Range. This home features 3 bedrooms upstairs, a spacious loft, and a dedicated main-level study, creating the perfect setup for working from home, guests, or additional living space. Expansive windows fill the home with natural light while perfectly framing the mountain views. The kitchen was thoughtfully designed for everyday living and entertaining alike, featuring quartz countertops, a gas range, stylish backsplash, an undermount single-basin sink, and a spacious, true walk-in pantry. A convenient mudroom is located just off the garage entrance complete with shelving and hooks. Upstairs, the private primary suite offers a spa-inspired ensuite bathroom with an oversized shower and built-in seat, along with separate his and hers walk-in closets for added convenience and storage. Built by a trusted local builder, this home includes air conditioning, full front and back landscaping, privacy fencing, and an included 1-2-10 warranty. Located in Sterling Ranch with access to the future recreation centers, established parks, dog park, pickleball courts and walking trails, this home combines elevated finishes, exceptional functionality, and some of the best views in the community.

Property Listed By

Picture of REALTOR Listing Property
  • Emily Vasaturo
  • 0994-284-917  Call the Agent 
Picture of Office Listing Property
  • New Home Star LLC
  • 5441-033-917  Call the Agent 
7194824990

Property Details

    General Features

  • Property: Single Family, 2 Story
  • Year Built: 2026
  • List Price: $535,400
  • County: El Paso
  • School District: District 49

    Rooms

  • Master: Upper Level, 15 x 15
  • Bedrooms: 3
  • Baths: 2 full bath; 1 1/2 bath;
  • Master Bathroom Amenities: Ceramic Tile, Double Vanity, Free-standing Shower, Spa Shower
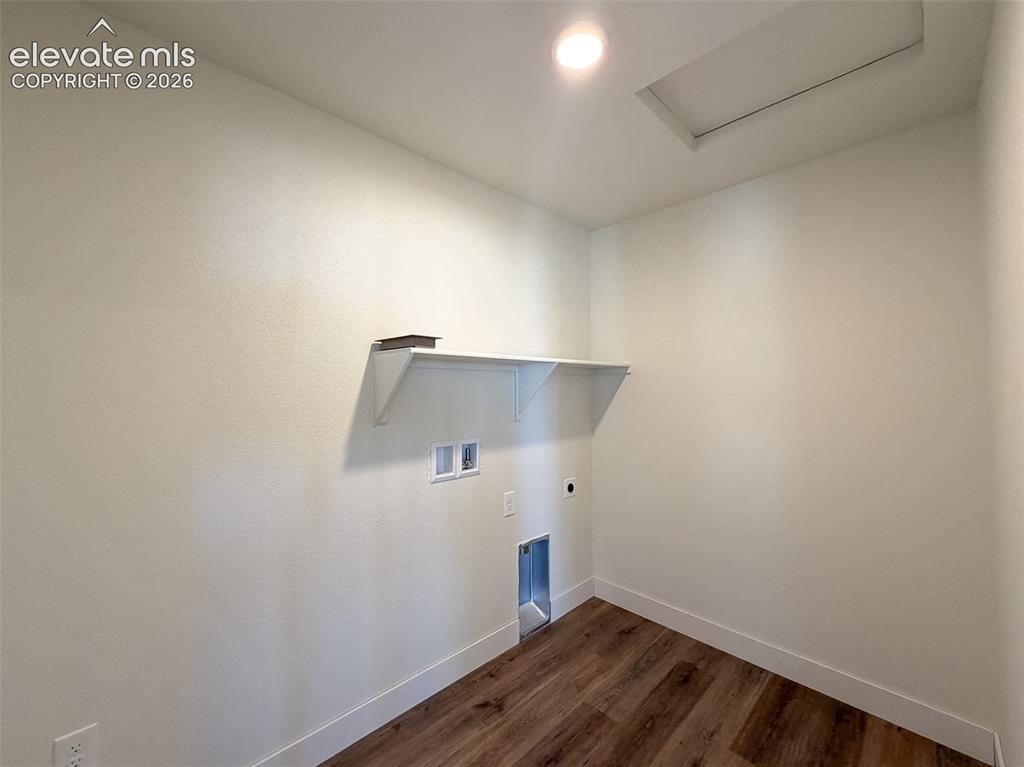
  • Laundry: Electric Hook-up, Upper

    Structure

  • Foundation: Slab
  • Heating: Forced Air, Natural Gas
  • Cooling: Central Air
  • Garage/Parking #: 2 vehicle(s), Attached
  • Garage Amenities: 220V, Even with Main Level, Garage Door Opener
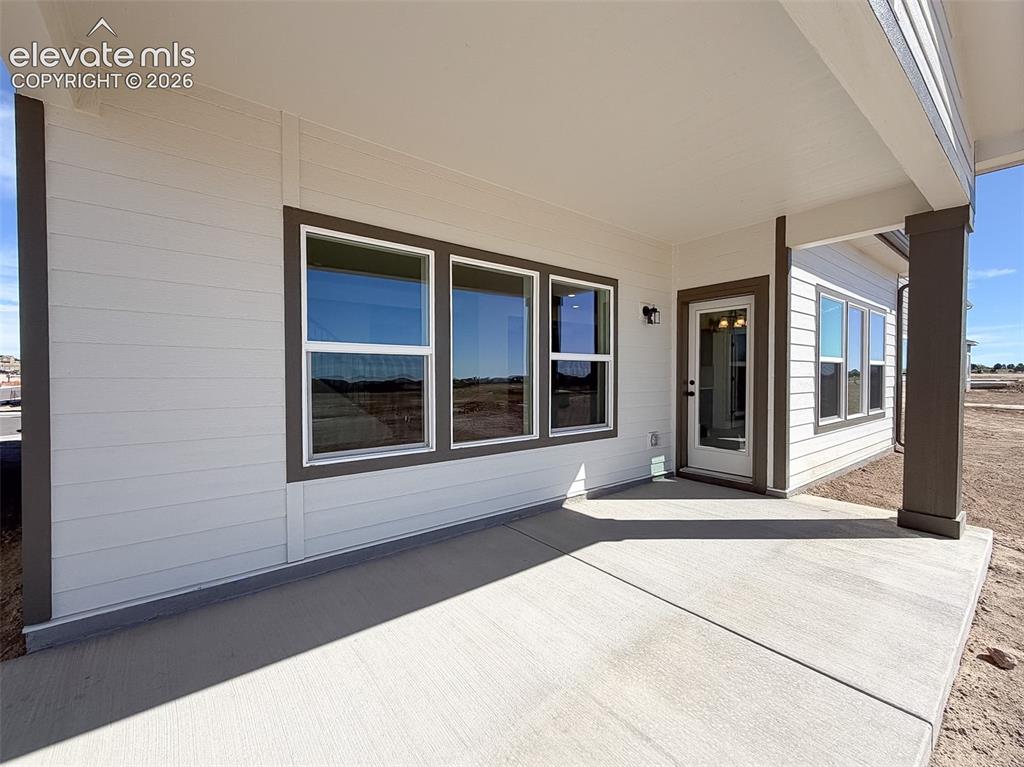
  • Patio Description: Concrete, Covered
  • Total SqFt: 2,661
  • Finished SqFt: 2,661
  • Construction Status: New Construction
  • Structure: Framed on Lot

    Features

  • Appliances: Dishwasher, Disposal, Gas in Kitchen, Microwave Oven, Self Cleaning Oven
  • Floors: Carpet
  • Entry: Covered
  • Fireplace: Electric, Main Level
  • Interior Features: 9Ft + Ceilings, Crown Molding, Great Room
  • Laundry: Electric Hook-up, Upper

    Taxes, Utilities, Lot

  • Tax: $1
  • Lot Size: 0.13 Acres, 5,657 SqFt
  • Street Description: Paved
  • Landscaped: All
  • Fence: All
  • Driveway: Concrete
  • Lot Location: Hiking Trail, Near Fire Station, Near Hospital, Near Park, Near Schools, Near Shopping Center
  • Lot Description: Backs to Open Space, Mountain View, View of Pikes Peak
  • Existing Utilities: Cable Available, Electricity Connected, Natural Gas Connected, Telephone
  • Existing Water: Assoc/Distr

    Community

  • Covenants: Yes
  • HOA Dues: $98
  • HOA Frequency: Quarterly
  • HOA Fee Includes: Covenant Enforcement, Trash Removal

    Additional Information

  • Notices: Builder Owned

      Disclaimer
      The real estate listing information and related content displayed on this site is provided exclusively for consumers’ personal, non-commercial use and may not be used for any purpose other than to identify prospective properties consumers may be interested in purchasing.
      PPAR.com Website

      7821 Moore Drive, Colorado Springs, CO, 80908

      Image 1 of 42: Front of Structure

      Front of Structure

      Image 2 of 42: Will be fully fenced and landscaped

      Will be fully fenced and landscaped

      Image 3 of 42: Virtually staged

      Virtually staged

      Image 4 of 42: Virtually staged

      Virtually staged

      Image 5 of 42: Other

      Other

      Image 6 of 42: Virtually staged

      Virtually staged

      Image 7 of 42: Office

      Office

      Image 8 of 42: Office

      Office

      Image 9 of 42: Virtually staged

      Virtually staged

      Image 10 of 42: Living Room

      Living Room

      Image 11 of 42: Living Room

      Living Room

      Image 12 of 42: Virtually staged

      Virtually staged

      Image 13 of 42: Dining Area

      Dining Area

      Image 14 of 42: Pantry

      Pantry

      Image 15 of 42: Will be fully fenced and landscaped

      Will be fully fenced and landscaped

      Image 16 of 42: Patio

      Patio

      Image 17 of 42: Mud Room

      Mud Room

      Image 18 of 42: Kitchen

      Kitchen

      Image 19 of 42: Virtually staged

      Virtually staged

      Image 20 of 42: Other

      Other

      Image 21 of 42: Loft

      Loft

      Image 22 of 42: View from loft

      View from loft

      Image 23 of 42: Virtually staged

      Virtually staged

      Image 24 of 42: Master Bedroom

      Master Bedroom

      Image 25 of 42: Master Bedroom

      Master Bedroom

      Image 26 of 42: Dual primary closets

      Dual primary closets

      Image 27 of 42: Mirrors to be installed

      Mirrors to be installed

      Image 28 of 42: Glass to be installed

      Glass to be installed
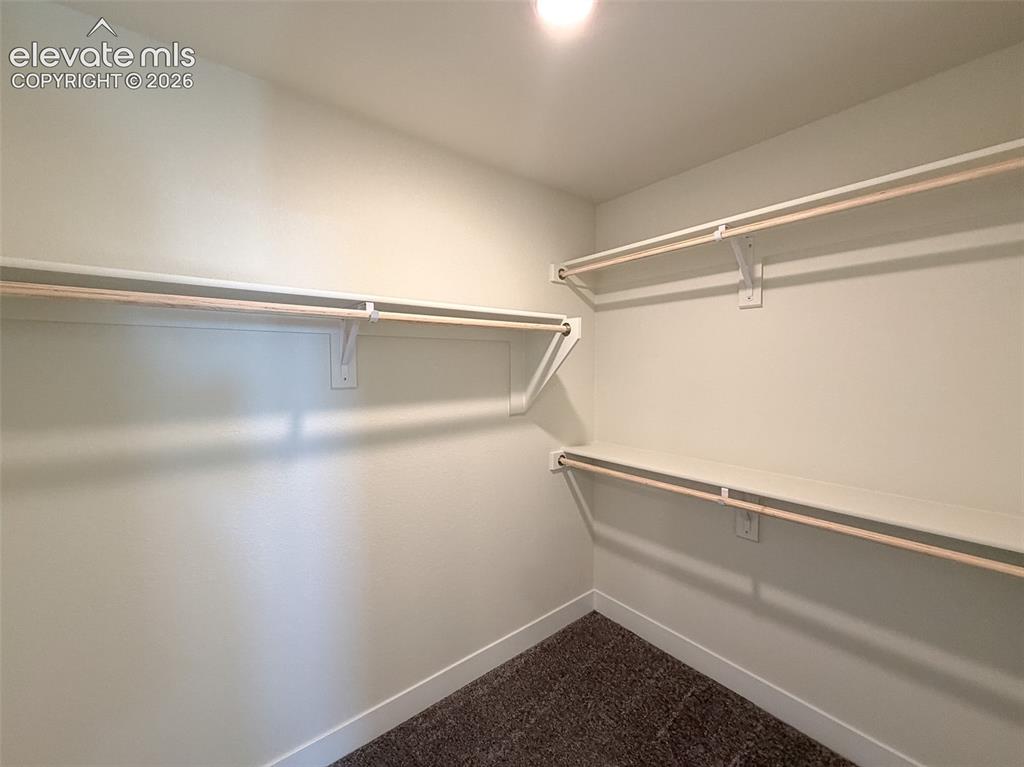
      Image 29 of 42: Dual primary closets

      Dual primary closets

      Image 30 of 42: Laundry

      Laundry

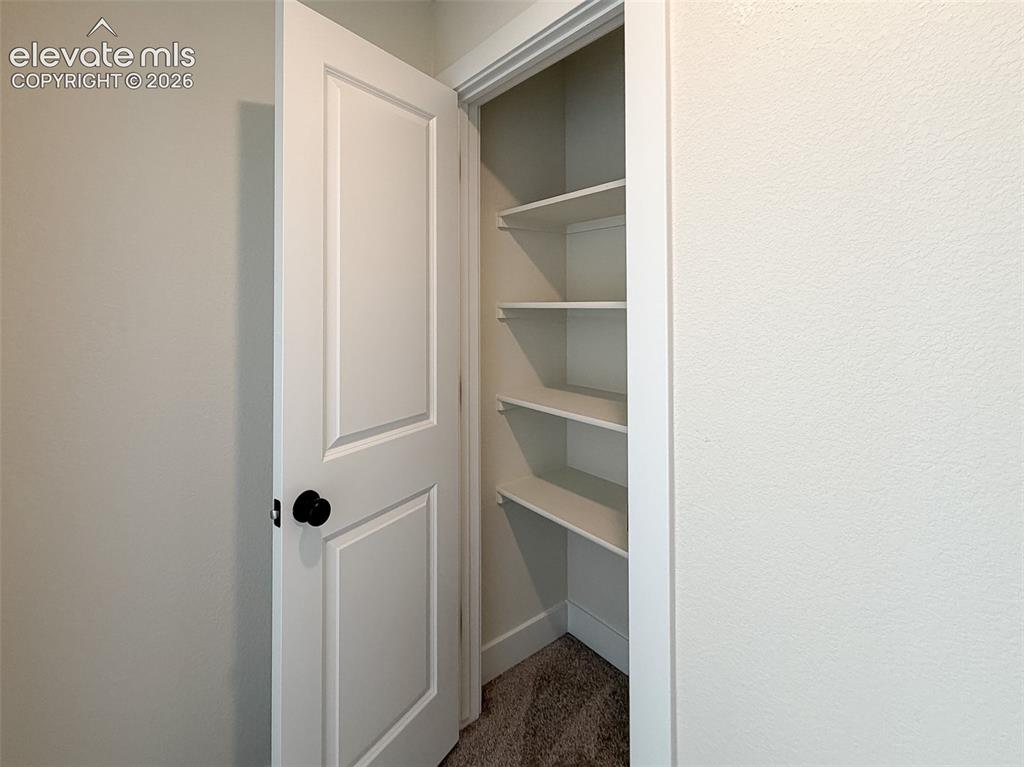
      Image 31 of 42: Linen closet

      Linen closet

      Image 32 of 42: View from primary bedroom

      View from primary bedroom

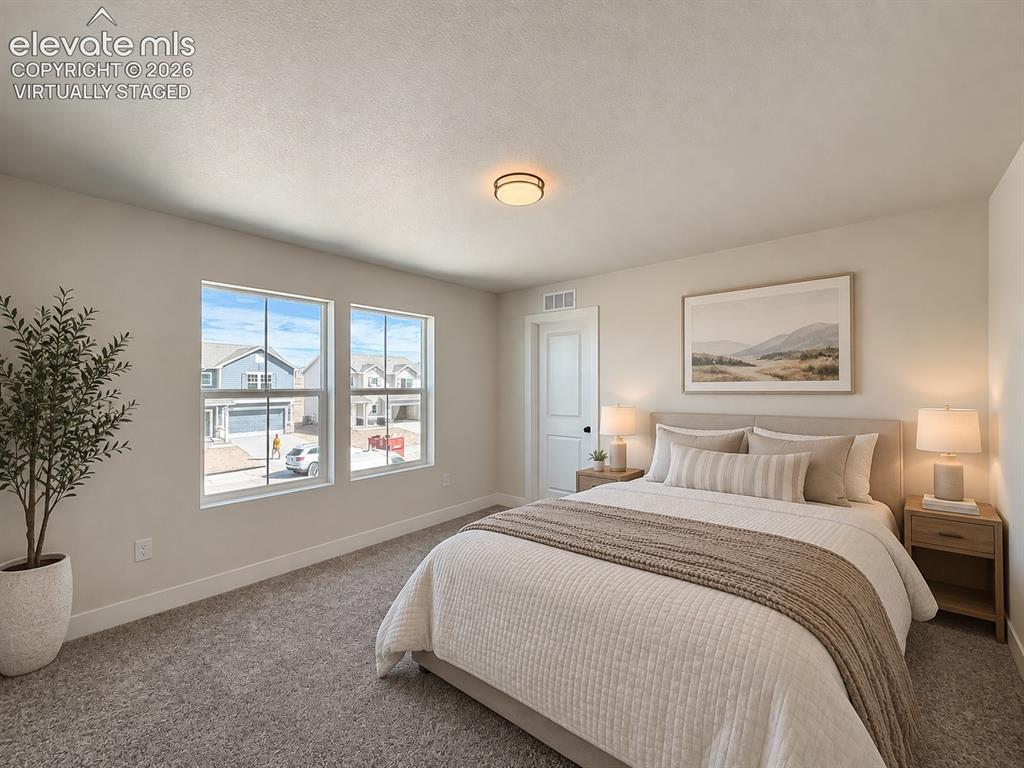
      Image 33 of 42: Virtually staged

      Virtually staged

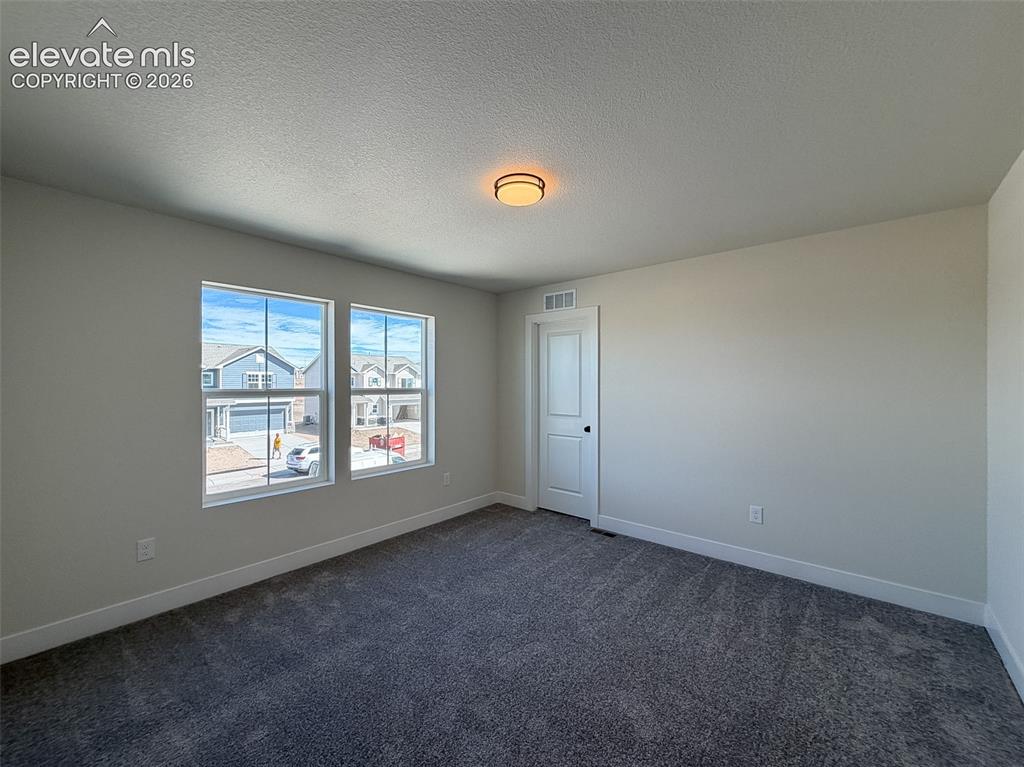
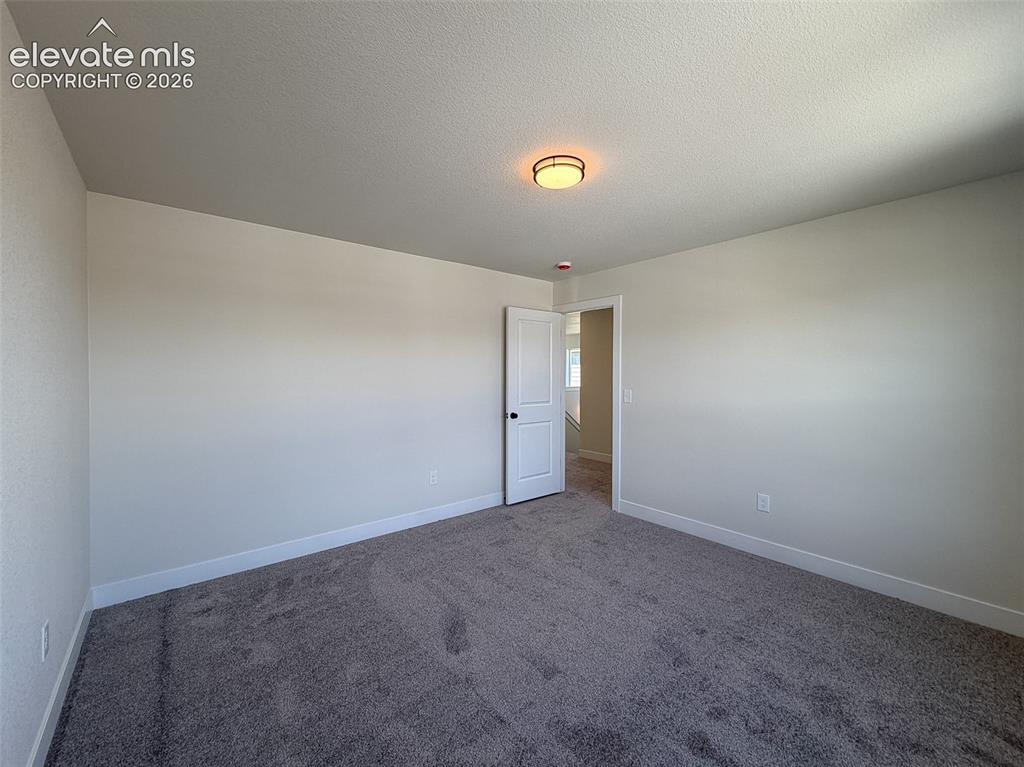
      Image 34 of 42: Bedroom

      Bedroom

      Image 35 of 42: Closet

      Closet

      Image 36 of 42: Bedroom

      Bedroom

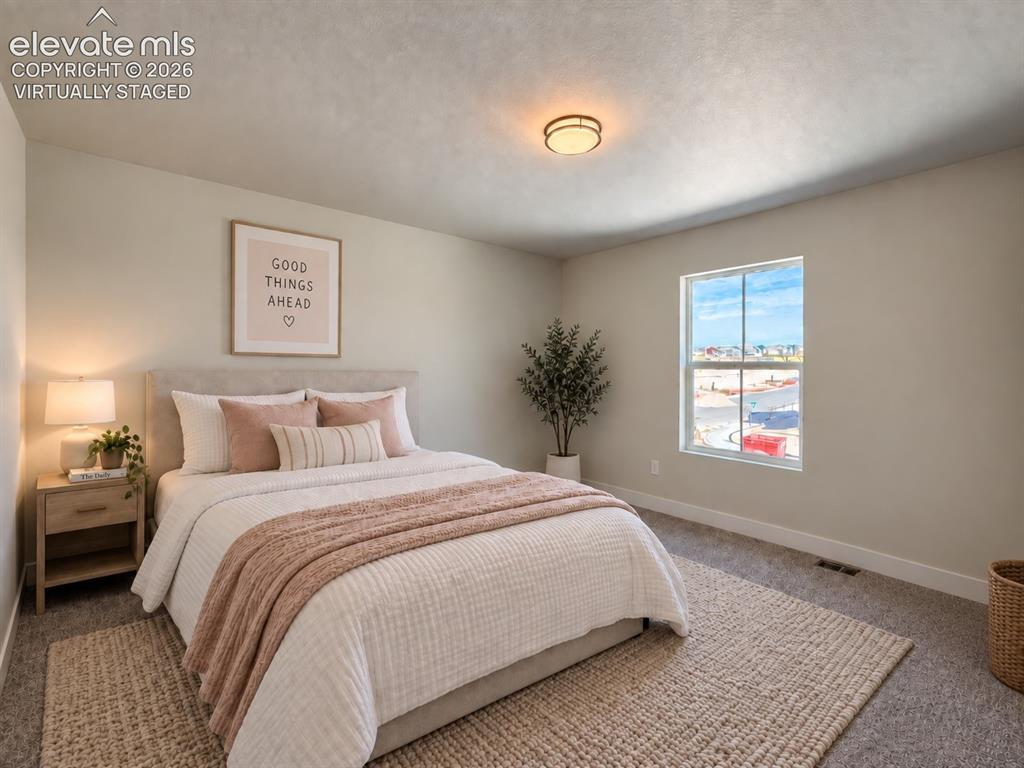
      Image 37 of 42: Virtually staged

      Virtually staged

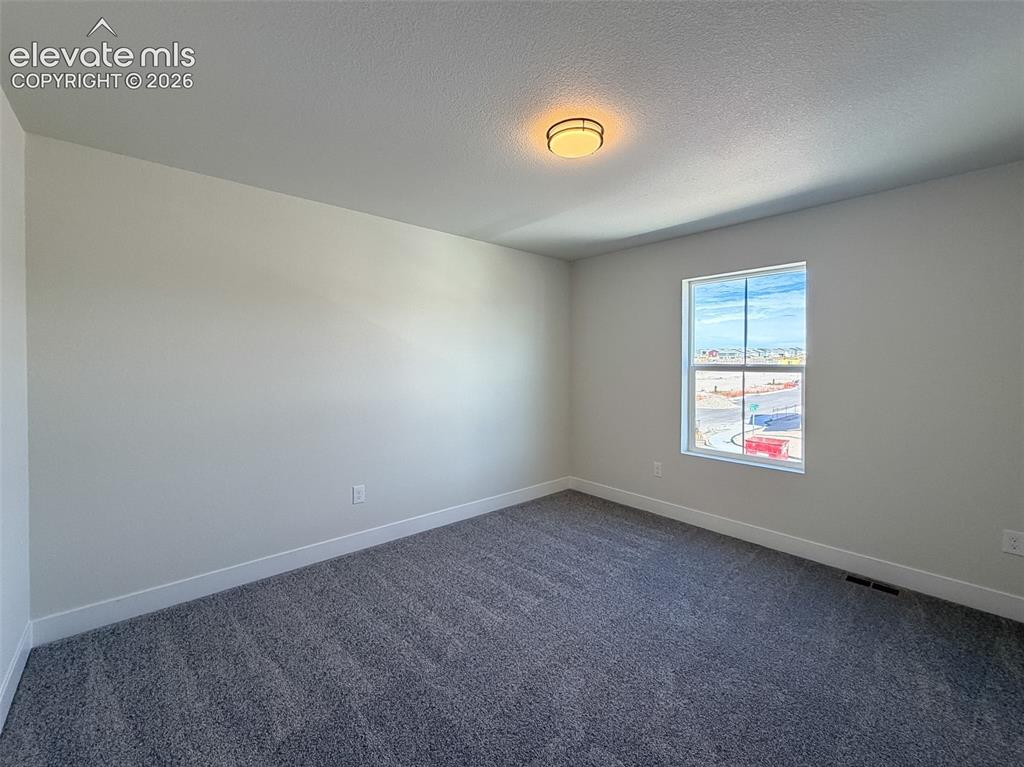
      Image 38 of 42: Bedroom

      Bedroom

      Image 39 of 42: Bedroom

      Bedroom

      Image 40 of 42: Closet

      Closet

      Image 41 of 42: Mirror to be installed

      Mirror to be installed

      Image 42 of 42: Loft

      Loft

      Disclaimer: The real estate listing information and related content displayed on this site is provided exclusively for consumers’ personal, non-commercial use and may not be used for any purpose other than to identify prospective properties consumers may be interested in purchasing.