14783 Latrobe Court, Colorado Springs, CO, 80921
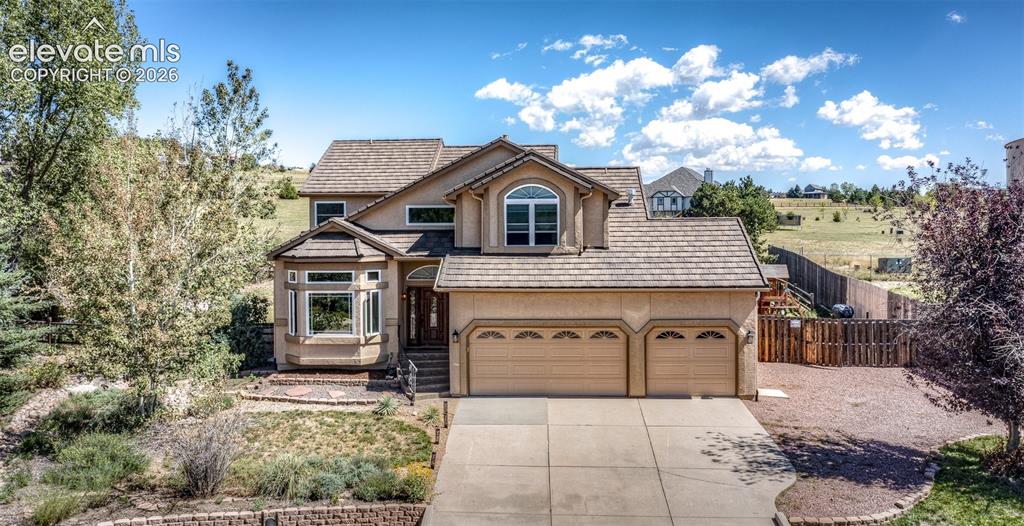
Image Count: 38

$795,000

  • Highlights
  • Single Family
  • 6 bd | 4 ba | 3,583 sqft
  • 14783 Latrobe Court, Colorado Springs, CO, 80921 listed by William Poburka ABR AHWD MRP
  • Active
  • MLS#: 1418271
  • View on Map
Space maker

Property Description

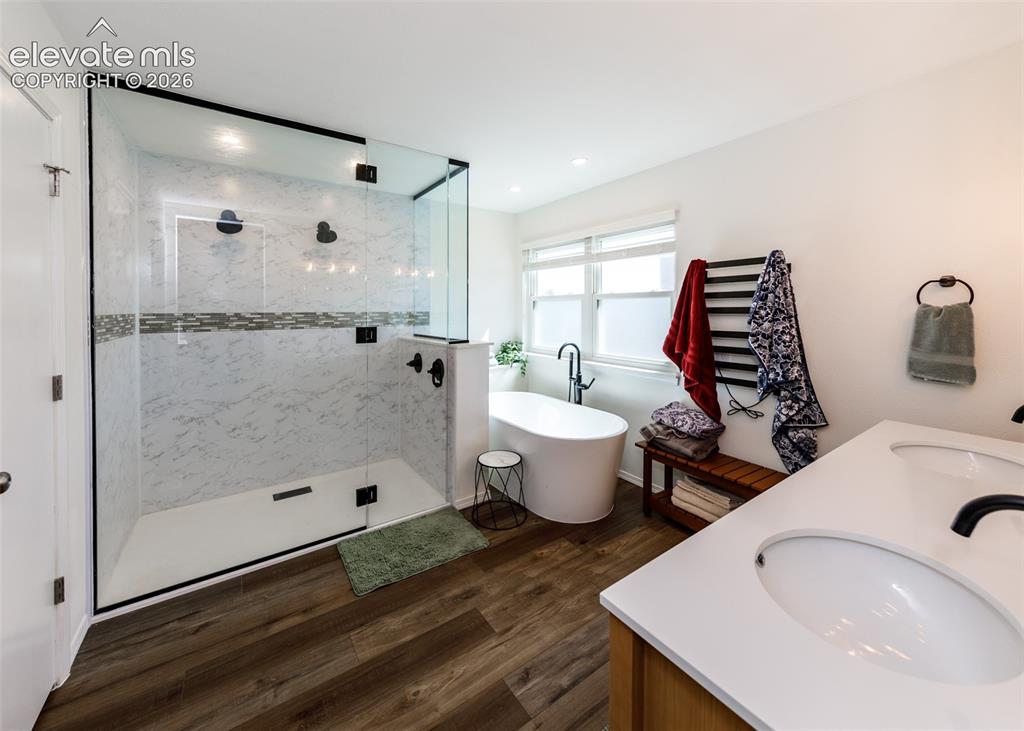
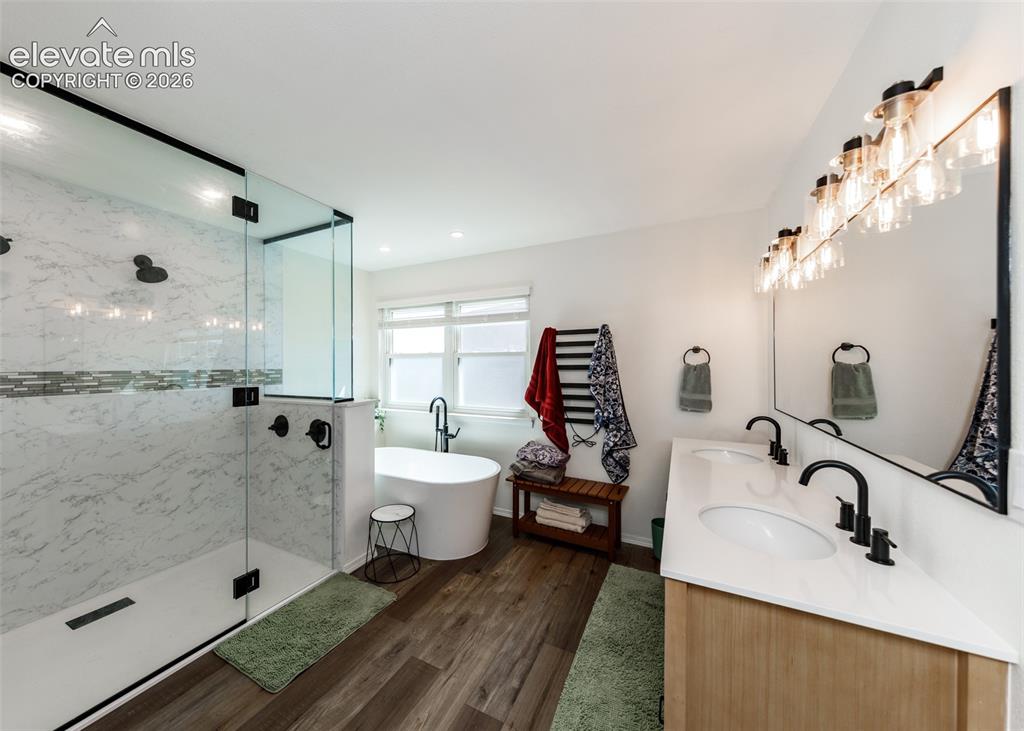
Welcome home to this beautiful, bright home in Gleneagle. This property has a newly renovated kitchen and primary bath, metal roof, and massive yard backing to 5 acre lots. The main level has hardwood floors throughout, full main level living and a gorgeously renovated kitchen featuring white quartz, ceiling height cabinets, a 6 seat island, beautiful ceramic tile backsplash and high end stainless steel appliances. There is also a separate dining room with custom cabinetry to match the kitchen and a serving counter. The main level also has two spacious living areas also with hardwood floors. Upstairs, the primary bedroom features a fireplace, sweeping views of the front range and Pikes Peak, a window seat, walk-in closet and newly renovated primary bath. With renovations just complete, the bathroom features dual showerheads with floor-to-ceiling glass, a freestanding tub and a dual vanity with quartz counters. The finished basement offers two bedrooms and another recently renovated bathroom. Along with that, there is a spacious living room with butcher block finished wet bar and plenty of space to fit any need! The home sits on a large lot with a cul-de-sac and backs to 5 acre lots with plenty of privacy. The front and back have custom stained concrete walkways with the back yard having a private patio, play set, shed and plenty of room. This home also features Triple pane windows, a high quality metal roof, fruit trees, and a radon mitigation system already installed. Move-in ready and well maintained, this property is a must see!

Property Listed By

Picture of REALTOR Listing Property
  • William Poburka ABR AHWD MRP
  • 4650-012-917  Call the Agent 
Picture of Office Listing Property
  • Eagle One Real Estate LLC
  • 6358-773-917  Call the Agent 

Property Details

    General Features

  • Property: Single Family, 2 Story
  • Year Built: 1992
  • List Price: $795,000
  • County: El Paso
  • School District: Academy-20

    Rooms

  • Master: Upper Level, 15 x 14
  • Bedrooms: 6
  • Baths: 2 full bath; 2 3/4 bath;
  • Master Bathroom Amenities: 5-Pc Bath, Double Vanity, Free-standing Shower, Tub
  • Laundry: Electric Hook-up, Main

    Structure

  • Foundation: Full Basement
  • Heating: Forced Air
  • Cooling: Ceiling Fan, Central Air
  • Garage/Parking #: 3 vehicle(s), Attached
  • Garage Amenities: Garage Door Opener, Workshop
  • Patio Description: Concrete
  • Total SqFt: 3,583
  • Finished SqFt: 3,531
  • Basement SqFt: 1,292
  • Basement % Fin: 96
  • Construction Status: Existing Home
  • Siding: Stucco
  • Structure: Concrete, Frame

    Features

  • Appliances: 220v in Kitchen, Dishwasher, Disposal, Dryer, Gas in Kitchen, Kitchen Vent Fan, Microwave Oven, Refrigerator, Self Cleaning Oven, Smart Home Appliances, Washer
  • Floors: Carpet, Ceramic Tile, Wood, Wood Laminate
  • Entry: Natural Wood
  • Fireplace: Gas, Main Level, Two, Upper Level
  • Additional Items: Washer, Dryer and Refrigerator
  • Interior Features: 5-Pc Bath, 9Ft + Ceilings, Great Room
  • Laundry: Electric Hook-up, Main

    Taxes, Utilities, Lot

  • Tax: $3,594
  • Lot Size: 0.43 Acres, 18,731 SqFt
  • Street Description: City/Town Road
  • Landscaped: All
  • Fence: Rear
  • Driveway: Concrete
  • Lot Location: Hiking Trail, Near Fire Station, Near Park, Near Schools, Near Shopping Center
  • Lot Description: Backs to Open Space, Cul-de-sac, Mountain View, View of Pikes Peak
  • Existing Utilities: Cable Connected, Electricity Connected, Natural Gas Connected, Telephone
  • Existing Water: Municipal

    Community

  • Covenants: Yes
  • HOA Dues: $64
  • HOA Frequency: Annual
  • HOA Fee Includes: Covenant Enforcement, Management

    Additional Information


      Disclaimer
      The real estate listing information and related content displayed on this site is provided exclusively for consumers’ personal, non-commercial use and may not be used for any purpose other than to identify prospective properties consumers may be interested in purchasing.
      PPAR.com Website

      14783 Latrobe Court, Colorado Springs, CO, 80921

      Image 1 of 38: Multi-level residence featuring a stucco exterior, front-facing bay window,

      Multi-level residence featuring a stucco exterior, front-facing bay window, and arched dormer window
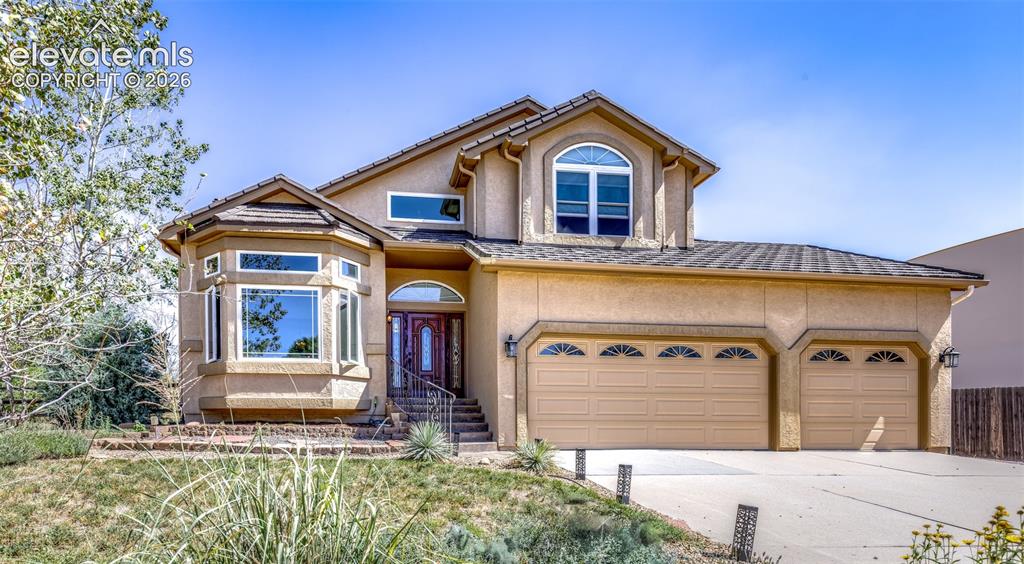
      Image 2 of 38: Stucco exterior with a multi-level roofline, arched entry, bay window with

      Stucco exterior with a multi-level roofline, arched entry, bay window with multiple panes, two-car garage, and a single-car garage
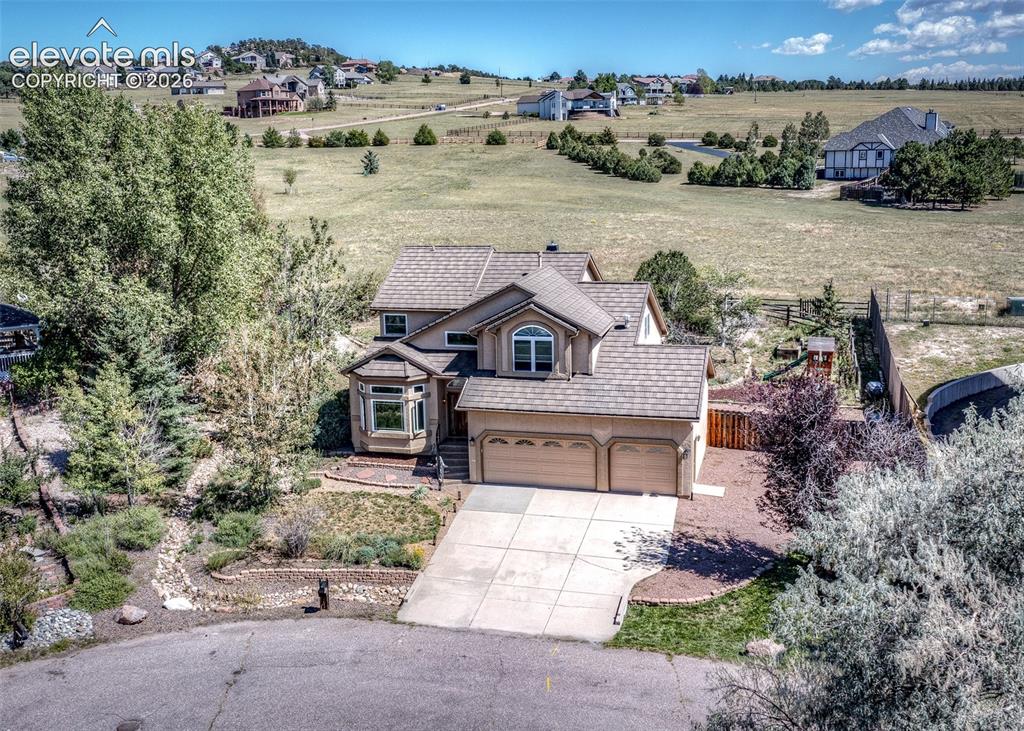
      Image 3 of 38: Multi-level residence featuring a three-car garage, bay window, and gabled

      Multi-level residence featuring a three-car garage, bay window, and gabled roofline
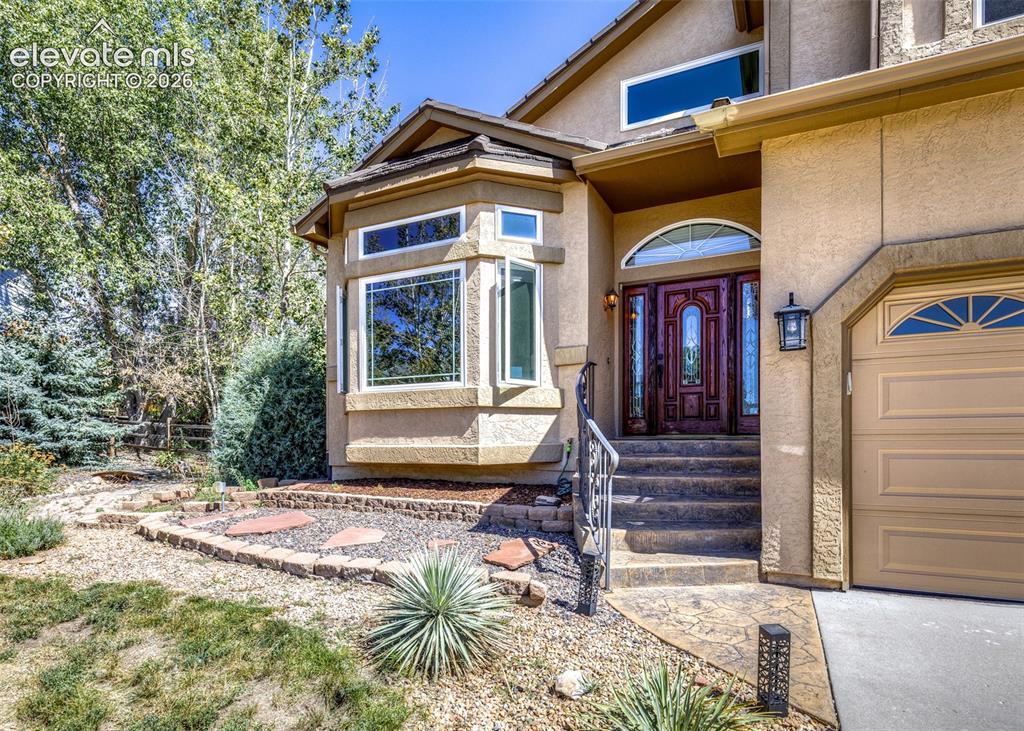
      Image 4 of 38: Stucco exterior with a prominent bay window, an ornate wood-finish entry do

      Stucco exterior with a prominent bay window, an ornate wood-finish entry door, and an arched transom window
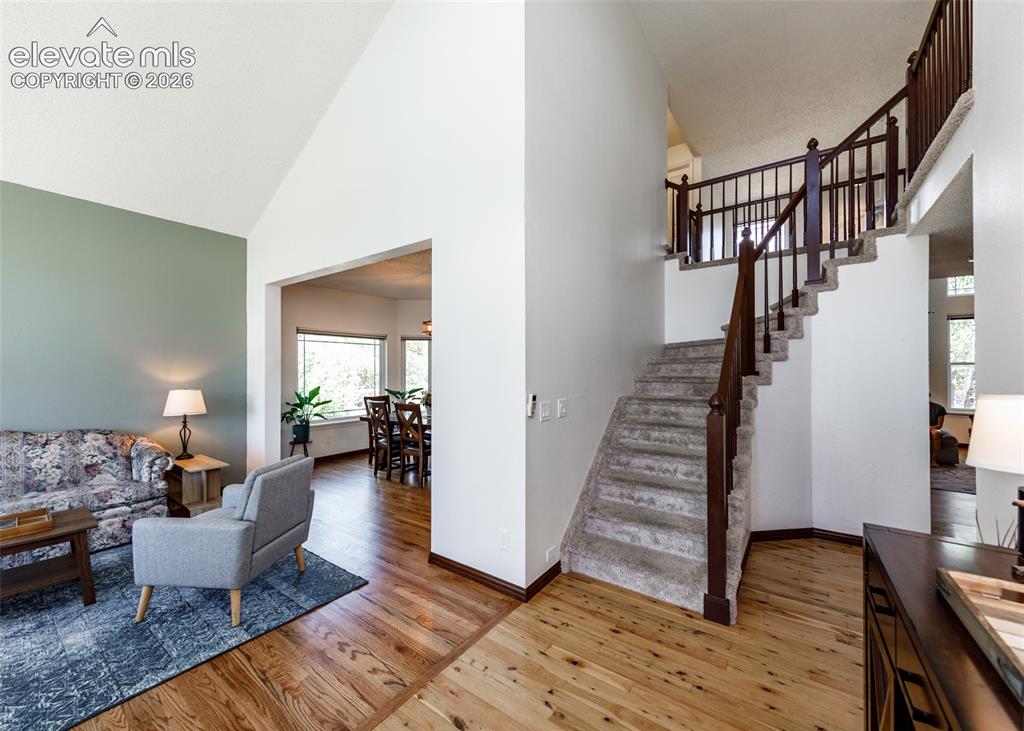
      Image 5 of 38: Vaulted ceiling, wood-finish flooring, carpeted staircase with wood baniste

      Vaulted ceiling, wood-finish flooring, carpeted staircase with wood banister, and an arched entryway
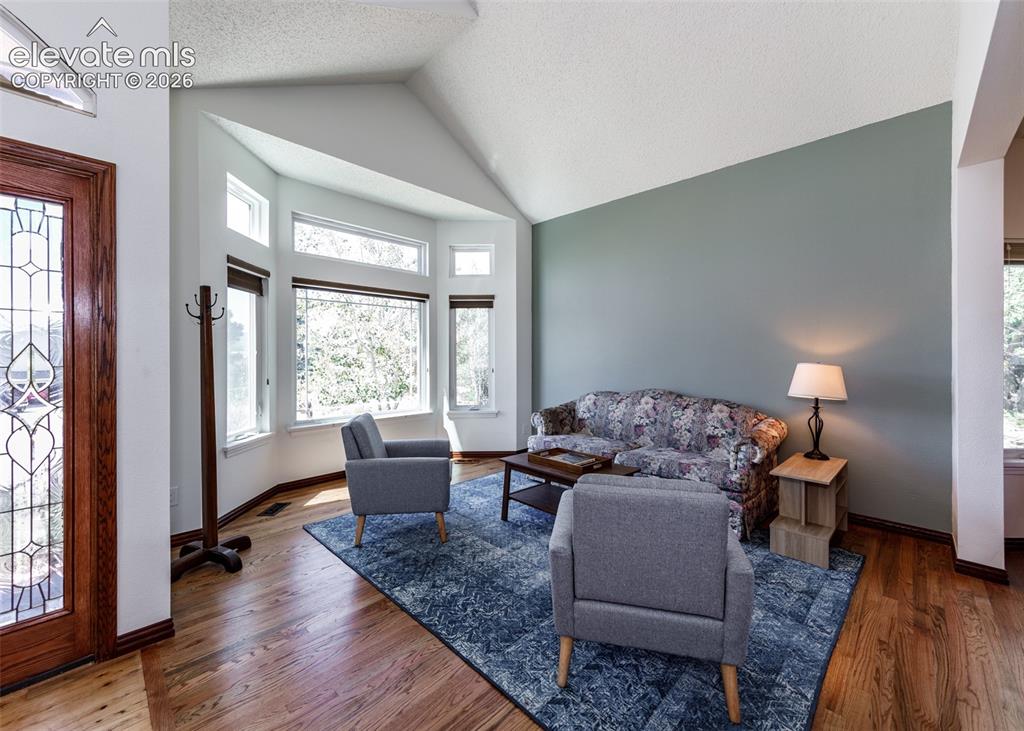
      Image 6 of 38: Vaulted ceiling, wood-finish flooring, bay window, leaded glass entry door,

      Vaulted ceiling, wood-finish flooring, bay window, leaded glass entry door, and a painted accent wall
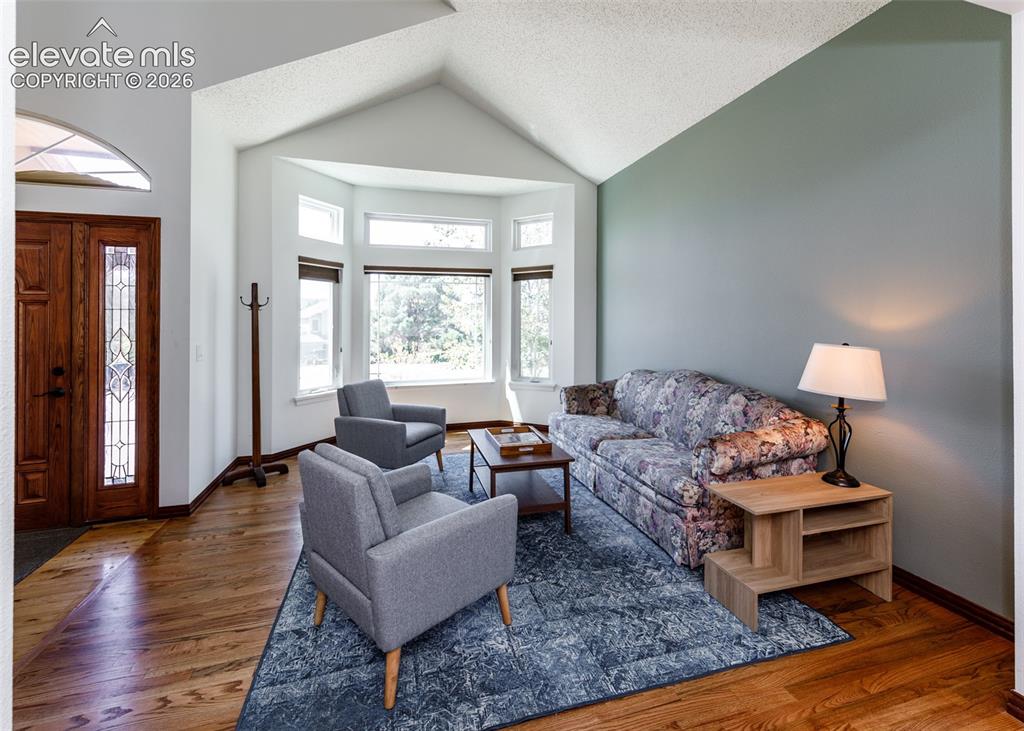
      Image 7 of 38: Vaulted ceilings, wood-finish flooring, bay windows, leaded glass front doo

      Vaulted ceilings, wood-finish flooring, bay windows, leaded glass front door, and a built-in coat rack
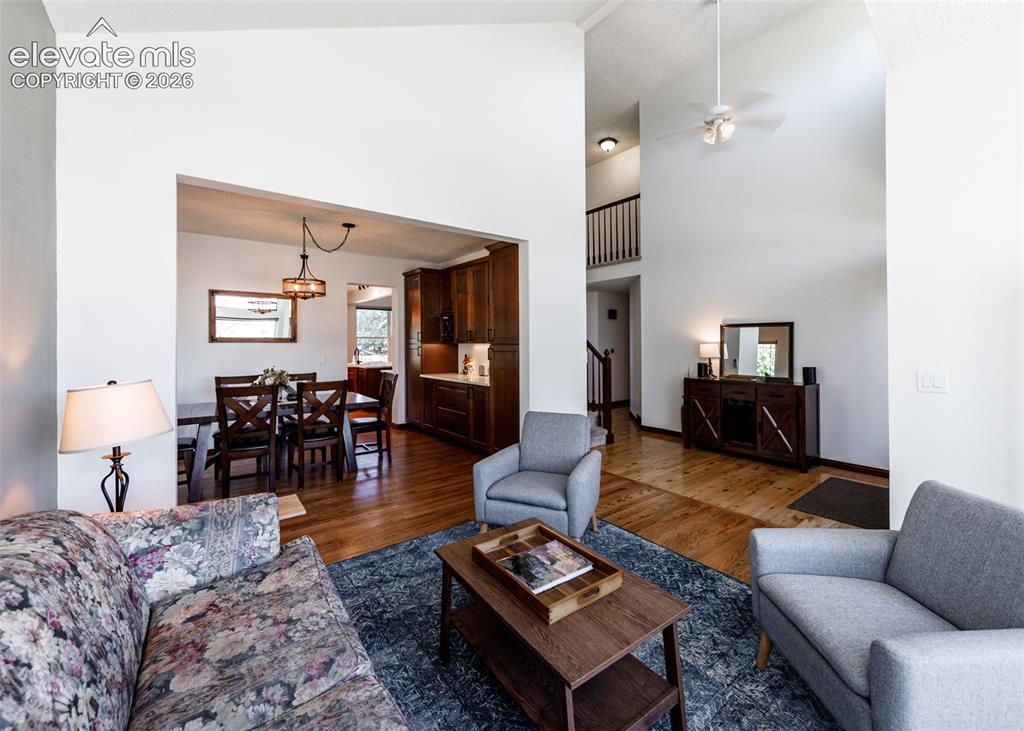
      Image 8 of 38: Vaulted ceilings with a ceiling fan, wood-finish flooring, and a dining are

      Vaulted ceilings with a ceiling fan, wood-finish flooring, and a dining area with a chandelier
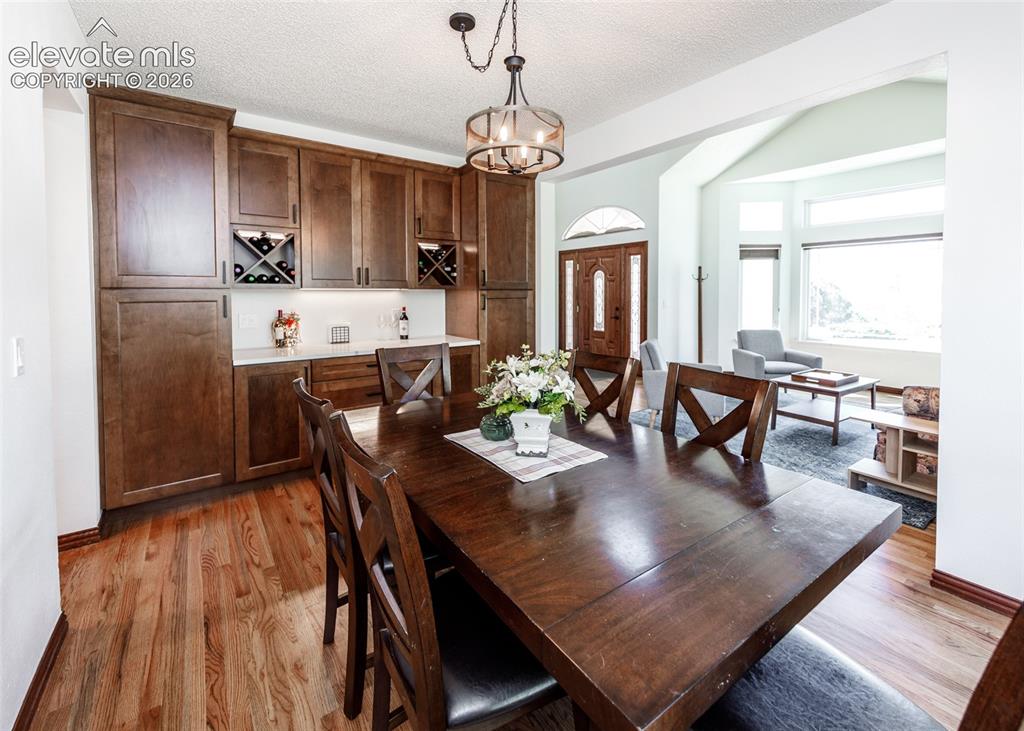
      Image 9 of 38: Hardwood flooring throughout, built-in cabinetry with wine storage, recesse

      Hardwood flooring throughout, built-in cabinetry with wine storage, recessed lighting, and a bay window
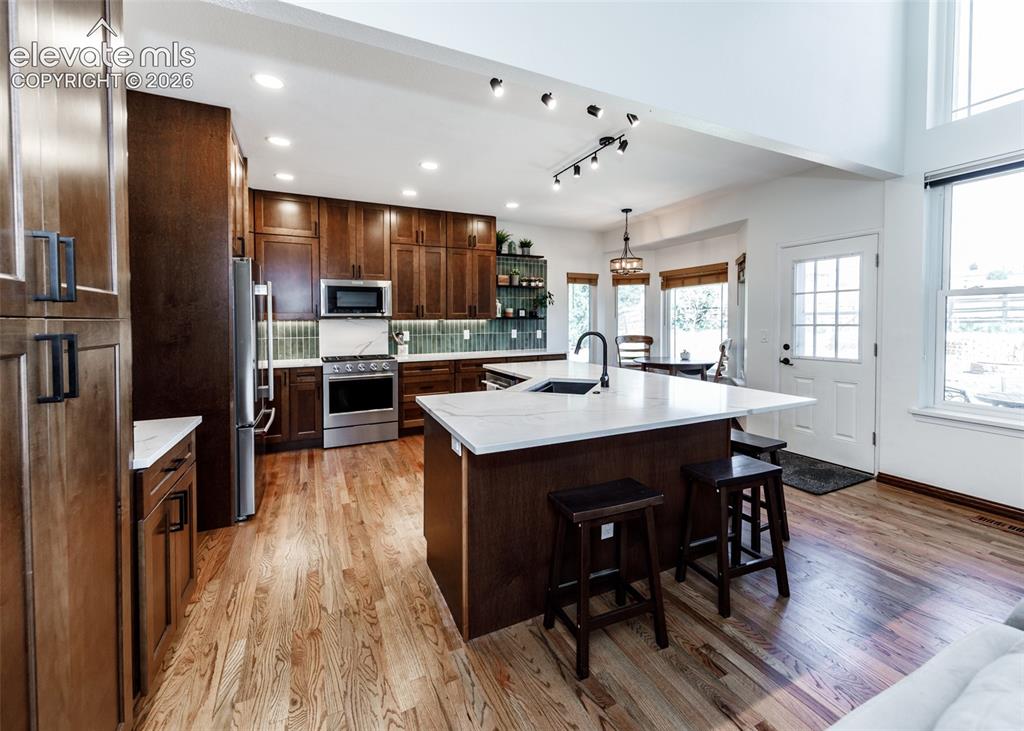
      Image 10 of 38: Expansive kitchen featuring wood-finish flooring, dark wood cabinetry, a la

      Expansive kitchen featuring wood-finish flooring, dark wood cabinetry, a large kitchen island with white countertop, and stainless steel appliances
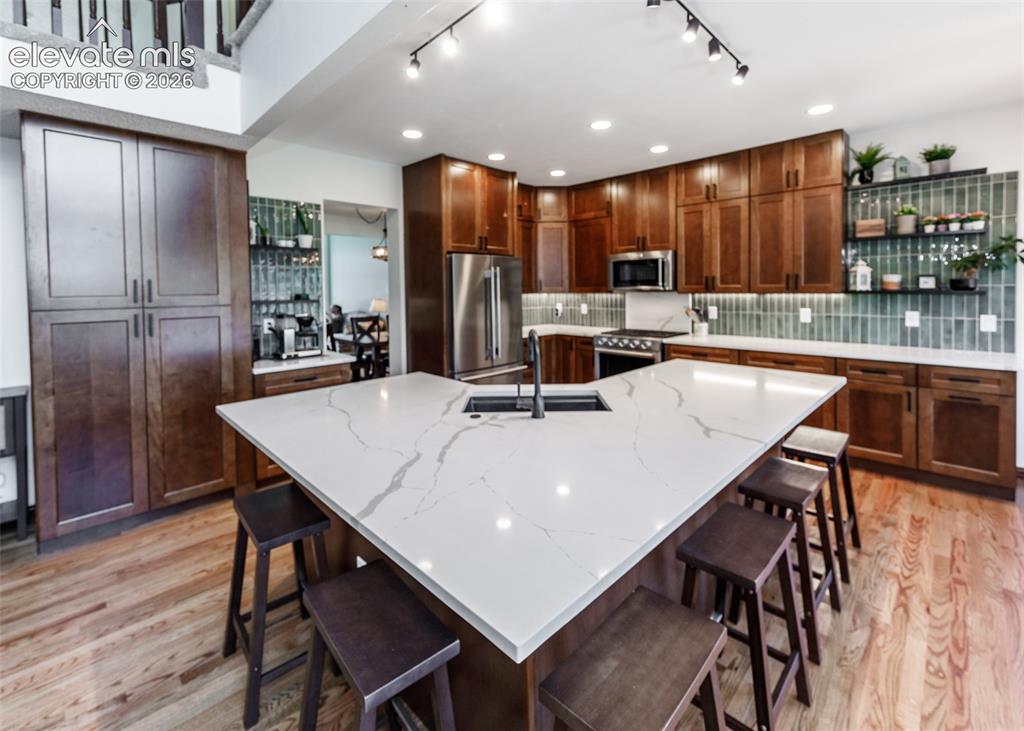
      Image 11 of 38: Kitchen featuring a large island with white stone-finish countertop, wood-f

      Kitchen featuring a large island with white stone-finish countertop, wood-finish flooring, full-height cabinetry, and stainless steel appliances
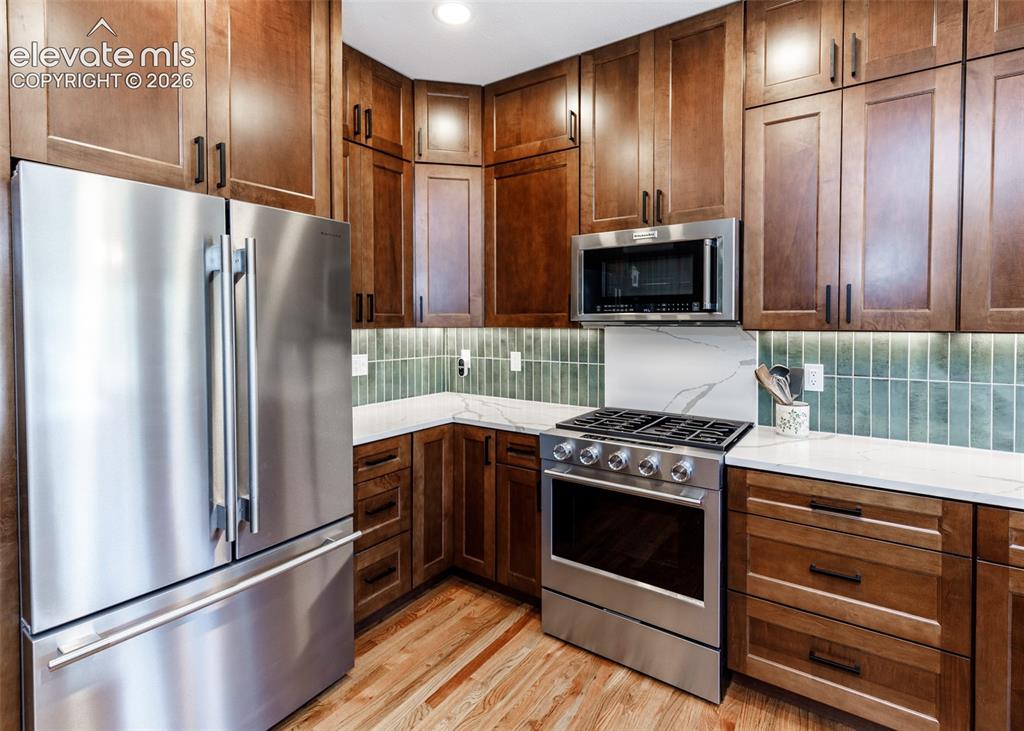
      Image 12 of 38: Stainless steel appliances, wood-finish flooring, white countertops, tile b

      Stainless steel appliances, wood-finish flooring, white countertops, tile backsplash, and wood cabinetry
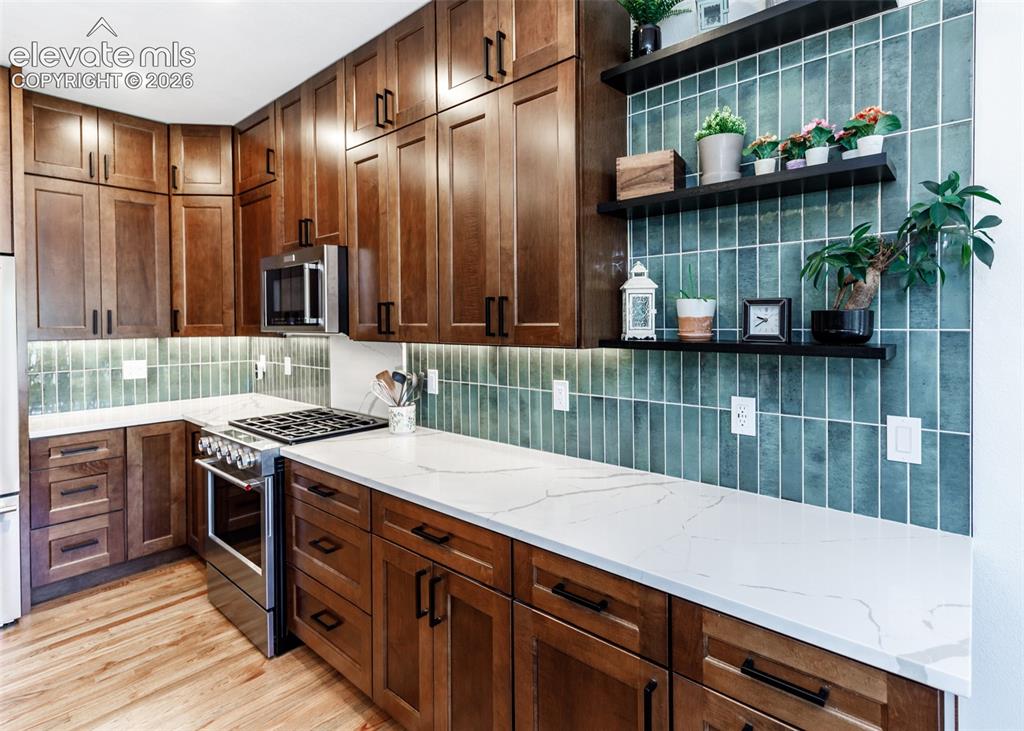
      Image 13 of 38: Hardwood flooring, custom wood cabinetry, stainless steel appliances, white

      Hardwood flooring, custom wood cabinetry, stainless steel appliances, white countertops, and a full-height tile backsplash
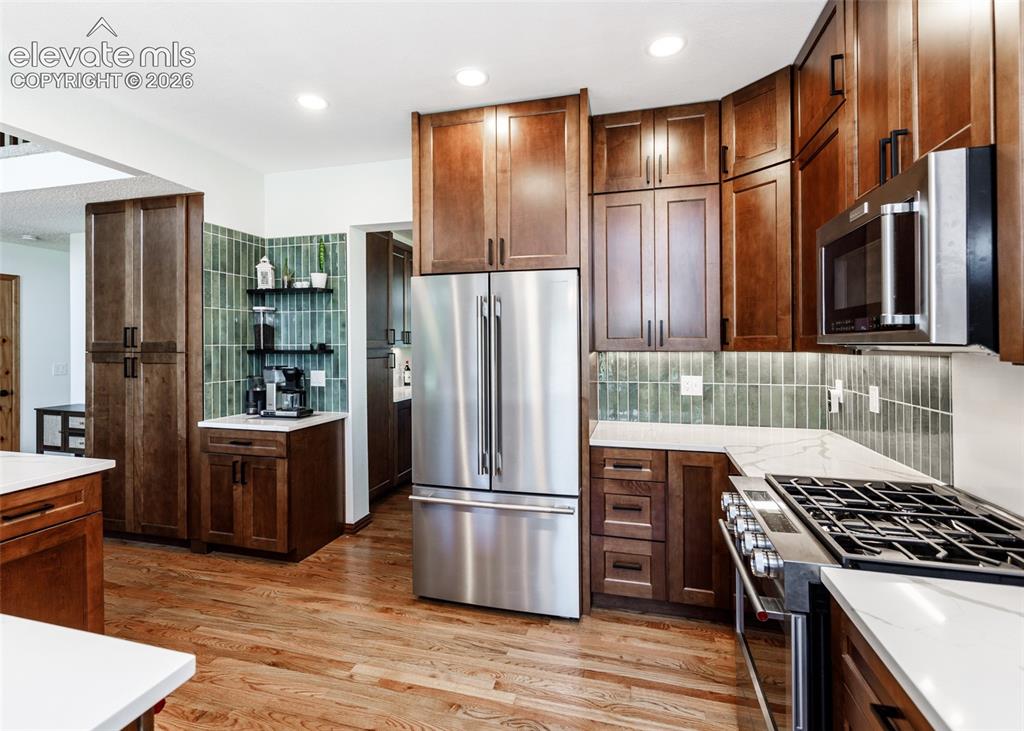
      Image 14 of 38: Wood-finish flooring, stainless steel appliances, custom cabinetry, quartz

      Wood-finish flooring, stainless steel appliances, custom cabinetry, quartz countertops, and a unique tile backsplash
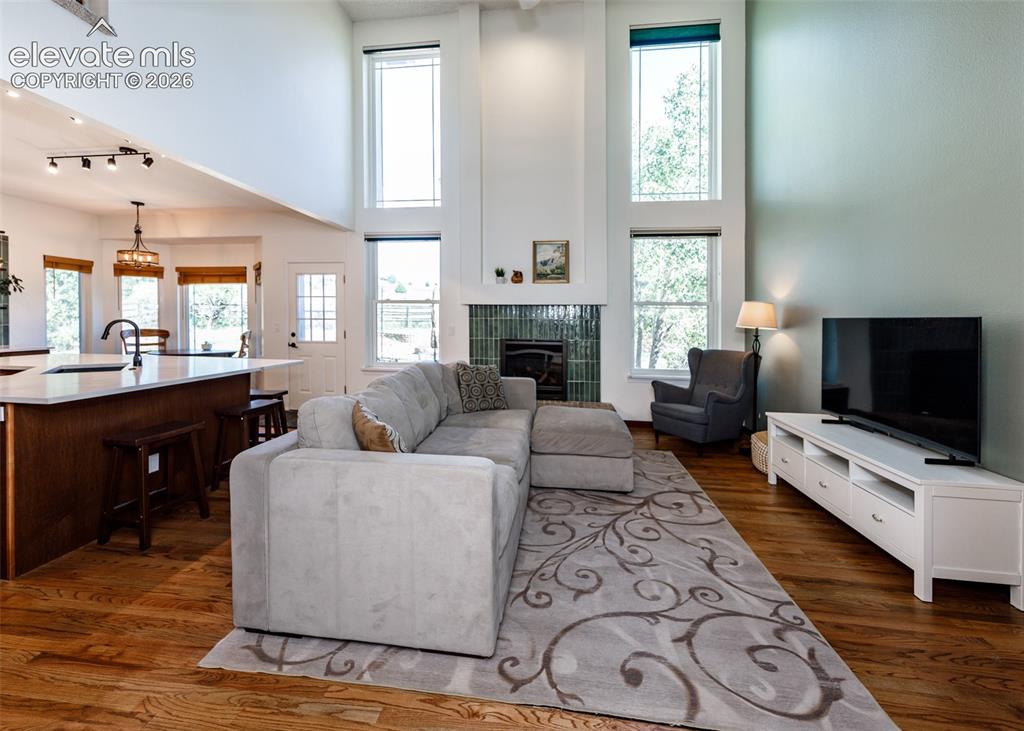
      Image 15 of 38: Vaulted ceilings, wood-finish flooring, a kitchen island with seating, a fi

      Vaulted ceilings, wood-finish flooring, a kitchen island with seating, a fireplace featuring a tile surround, and tall windows
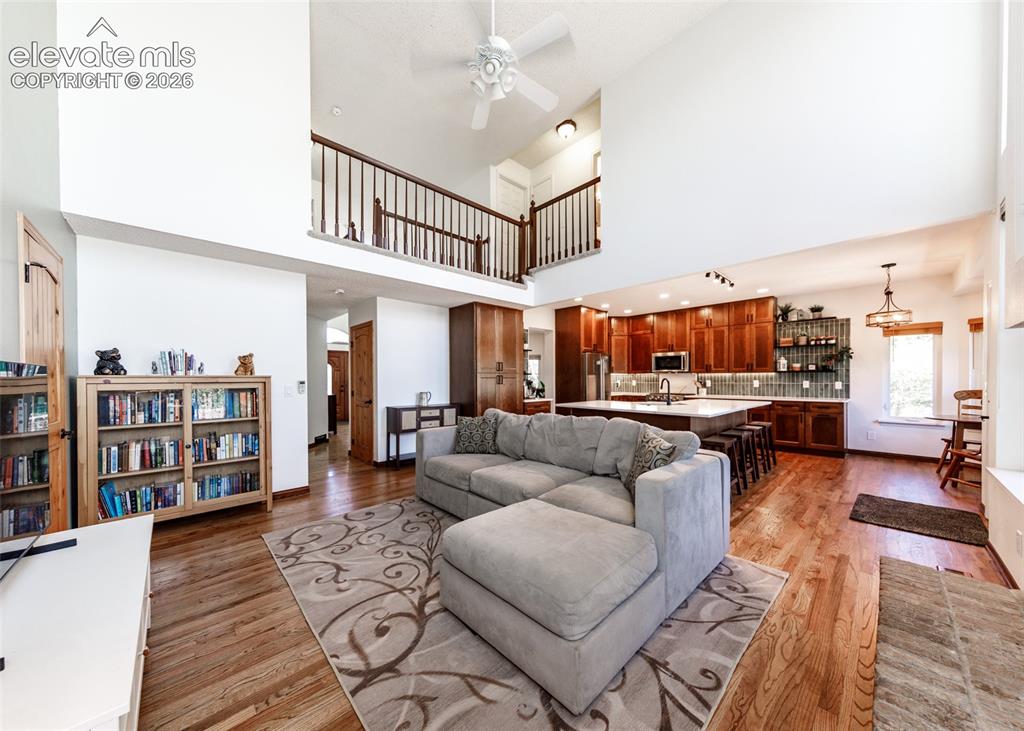
      Image 16 of 38: Vaulted ceilings, wood-finish flooring, open-concept living area, kitchen i

      Vaulted ceilings, wood-finish flooring, open-concept living area, kitchen island with seating, and a second-story interior balcony
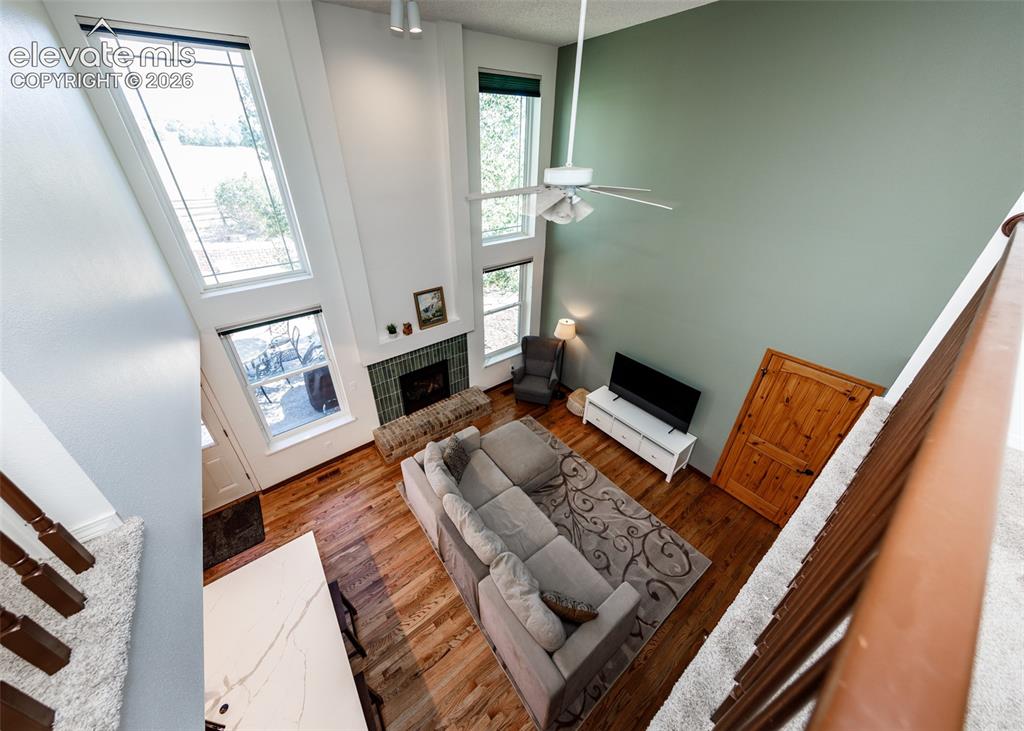
      Image 17 of 38: Vaulted ceiling, hardwood flooring, fireplace with brick hearth, multiple t

      Vaulted ceiling, hardwood flooring, fireplace with brick hearth, multiple tall windows, and a ceiling fan
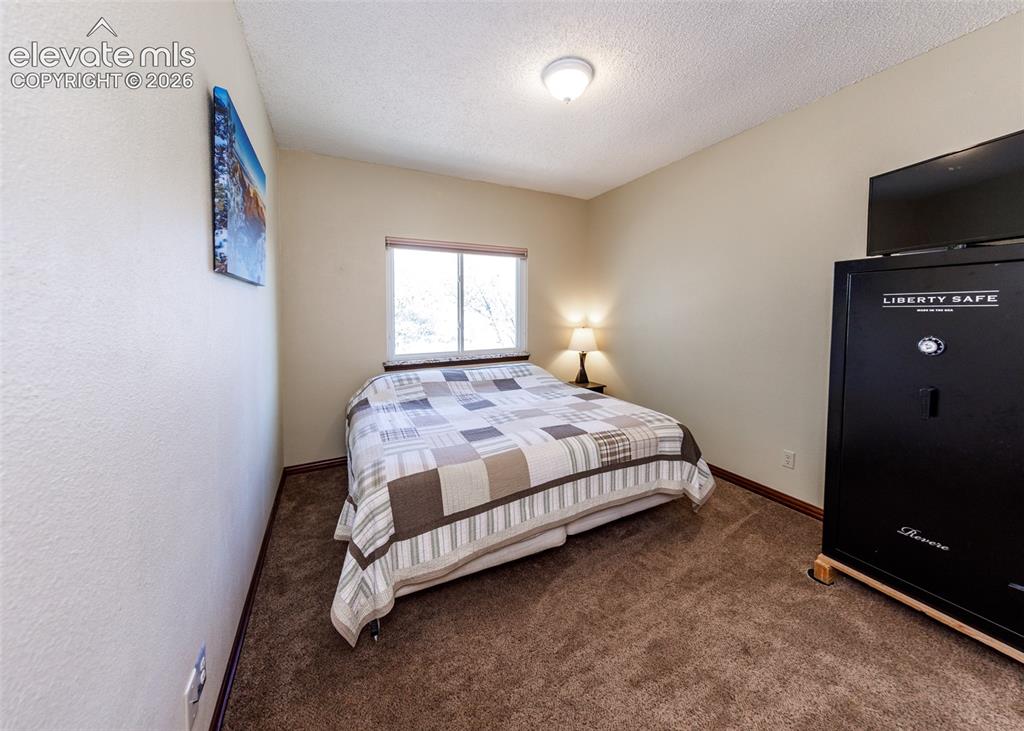
      Image 18 of 38: Carpeted flooring, neutral wall tones, and a window with natural light
      Carpeted flooring, neutral wall tones, and a window with natural light

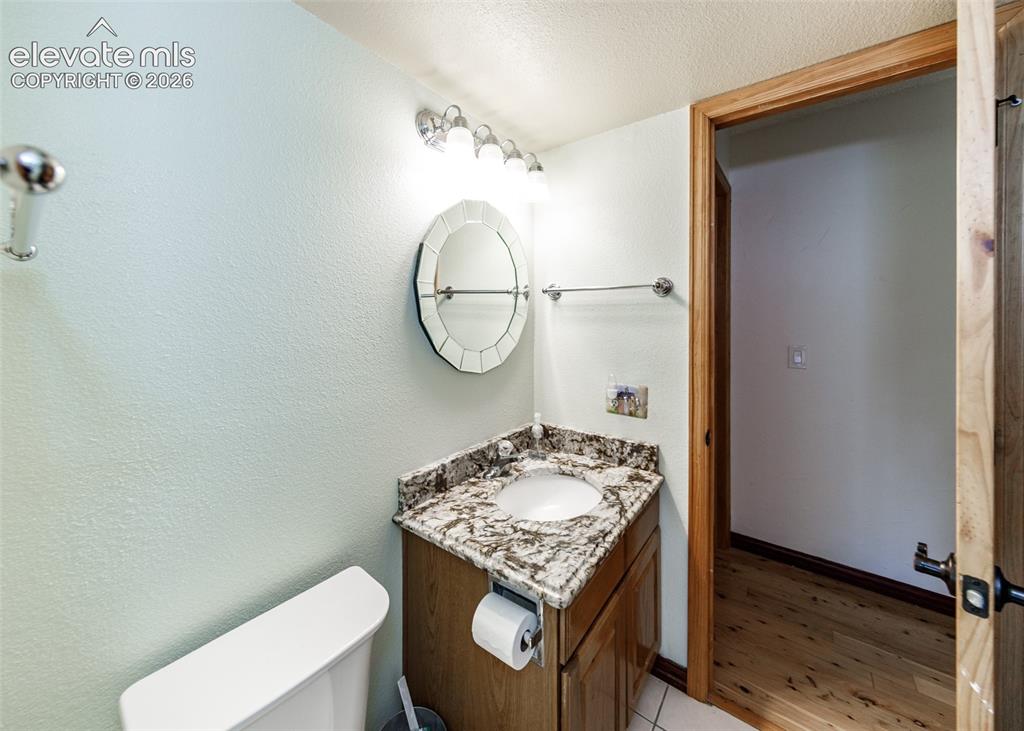
      Image 19 of 38: Vanity with granite-style countertop, integrated sink, and wood cabinetry
      Vanity with granite-style countertop, integrated sink, and wood cabinetry

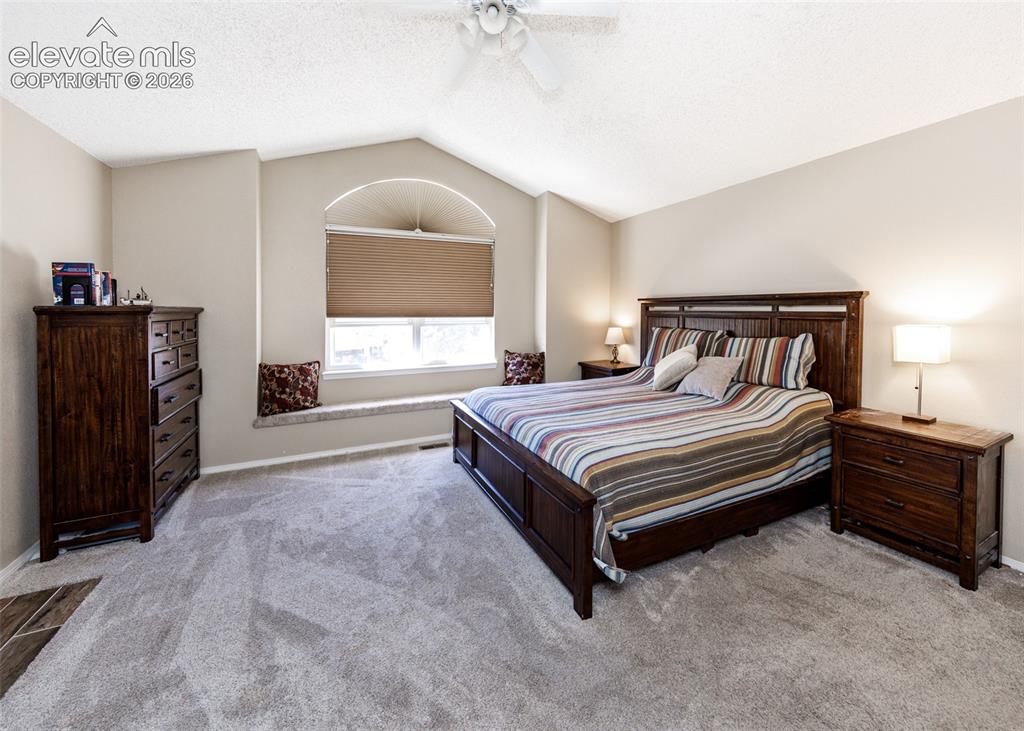
      Image 20 of 38: Vaulted ceiling with a ceiling fan, arched window with a window seat, and c

      Vaulted ceiling with a ceiling fan, arched window with a window seat, and carpet flooring
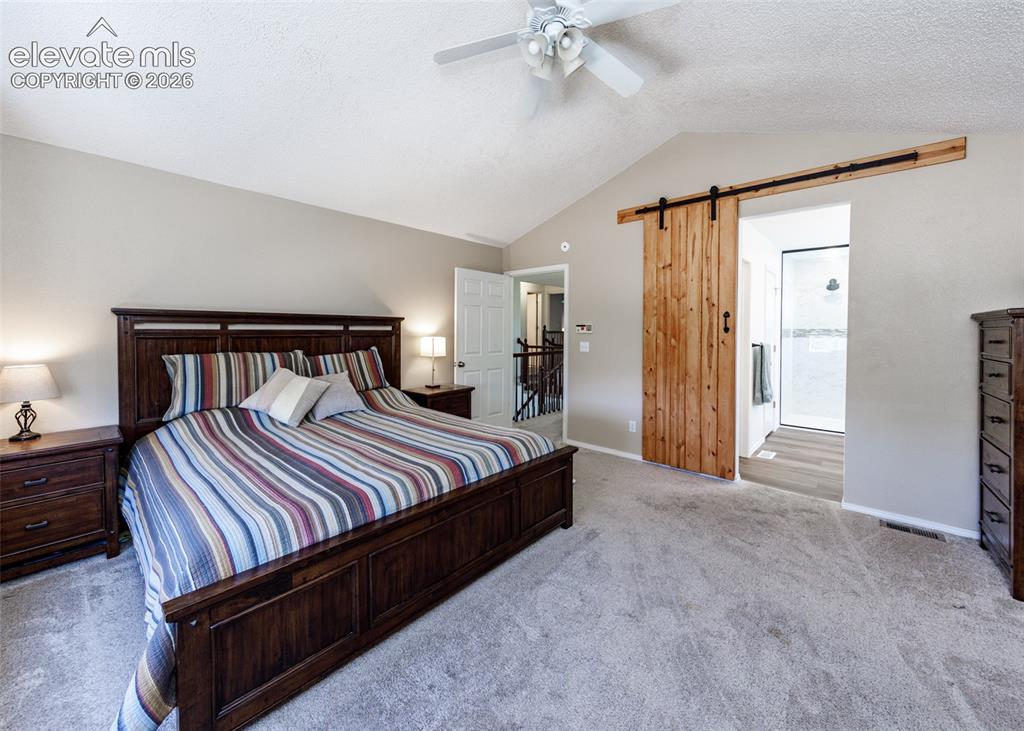
      Image 21 of 38: Vaulted ceiling with a ceiling fan, light-toned wall paint, natural wood-fi

      Vaulted ceiling with a ceiling fan, light-toned wall paint, natural wood-finish barn door, and carpet flooring
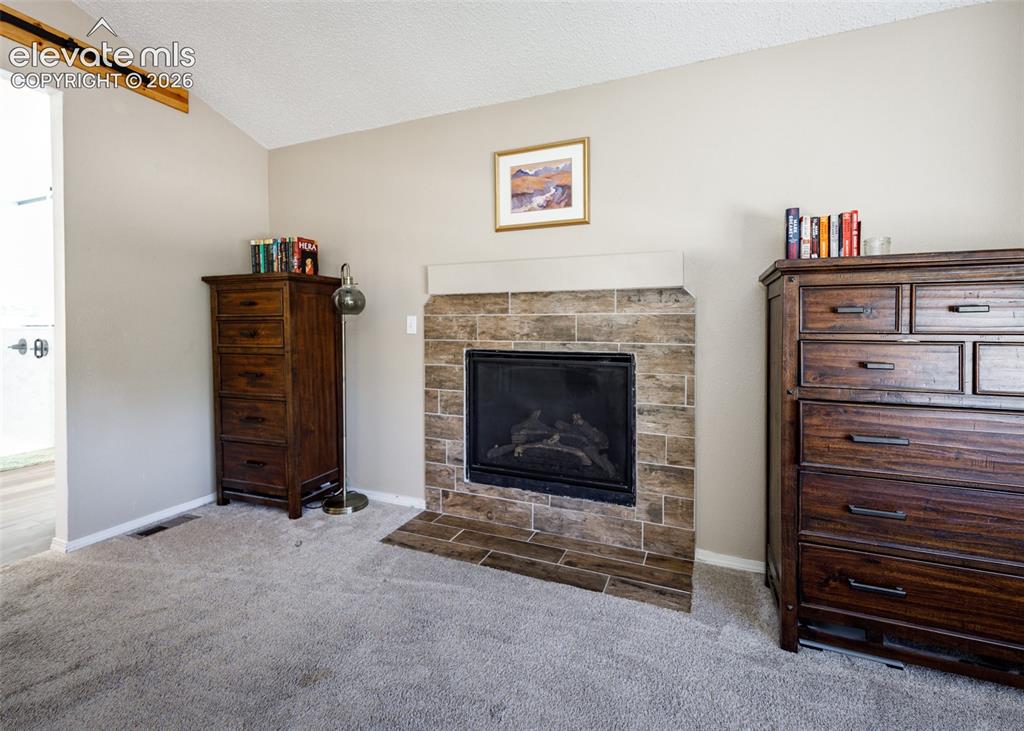
      Image 22 of 38: Gas fireplace with a tile surround and hearth, featuring a neutral mantel
      Gas fireplace with a tile surround and hearth, featuring a neutral mantel

      Image 23 of 38: Walk-in shower with clear glass enclosure and marble-look tile
      Walk-in shower with clear glass enclosure and marble-look tile

      Image 24 of 38: Spacious bathroom featuring a glass-enclosed shower with tile surround, fre

      Spacious bathroom featuring a glass-enclosed shower with tile surround, freestanding soaking tub, dual vanity with undermount sinks, and wood-finish flooring
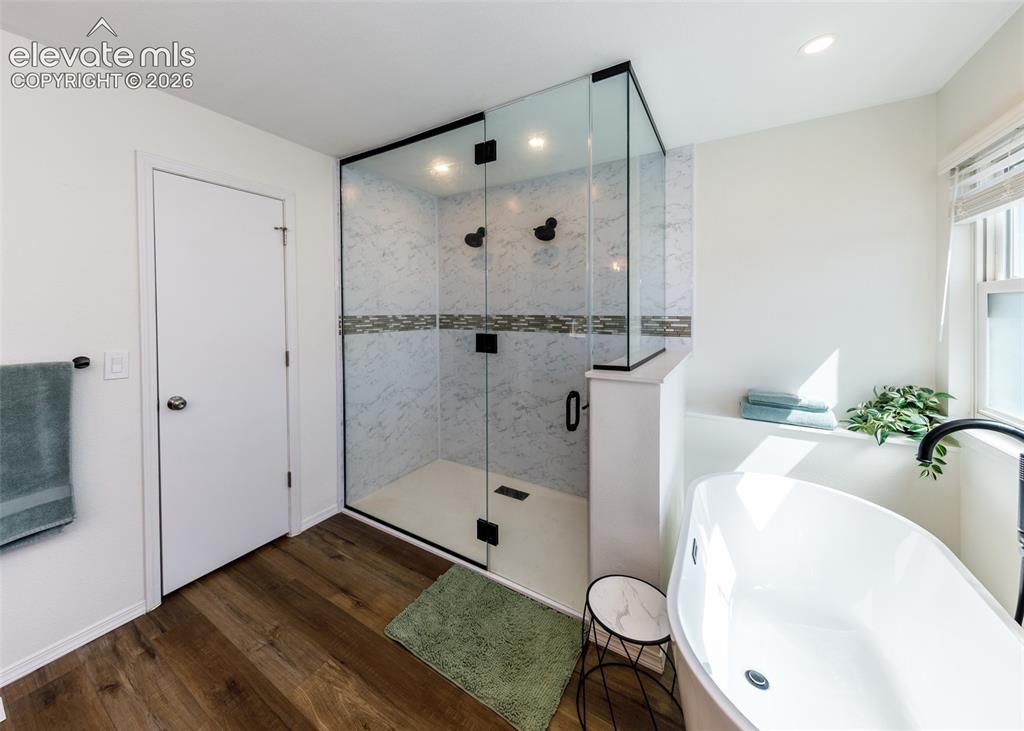
      Image 25 of 38: Glass-enclosed shower with tiled walls and dark bronze fixtures
      Glass-enclosed shower with tiled walls and dark bronze fixtures

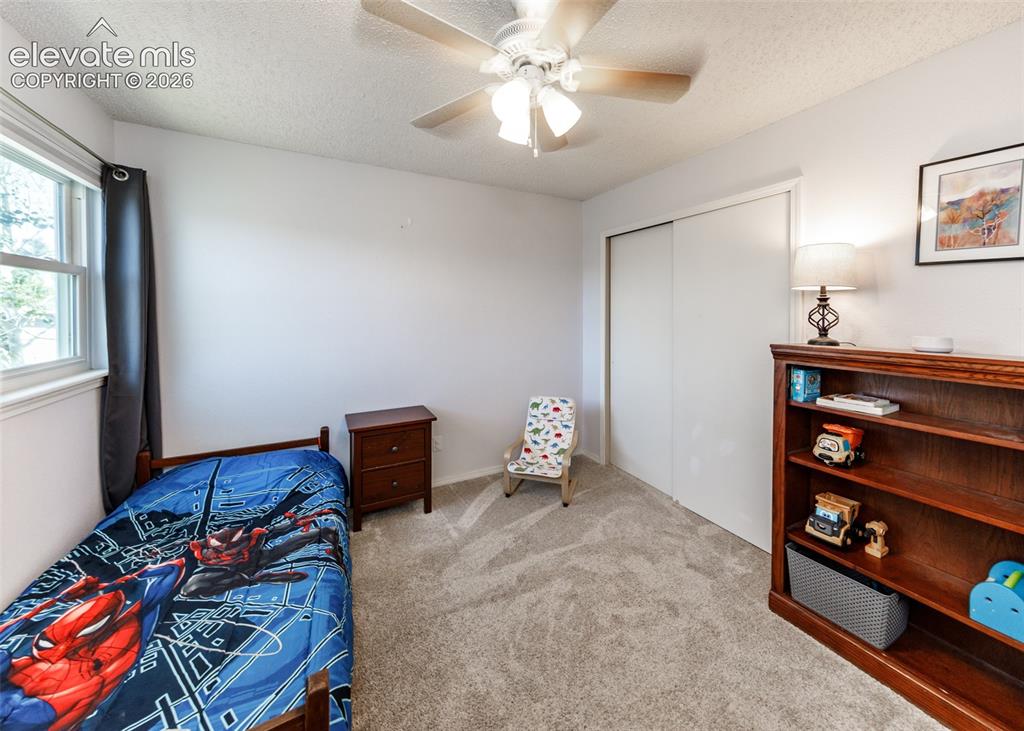
      Image 26 of 38: Textured carpet flooring, window with sash, ceiling fan with light fixture,

      Textured carpet flooring, window with sash, ceiling fan with light fixture, built-in closet with sliding doors, built-in shelving unit
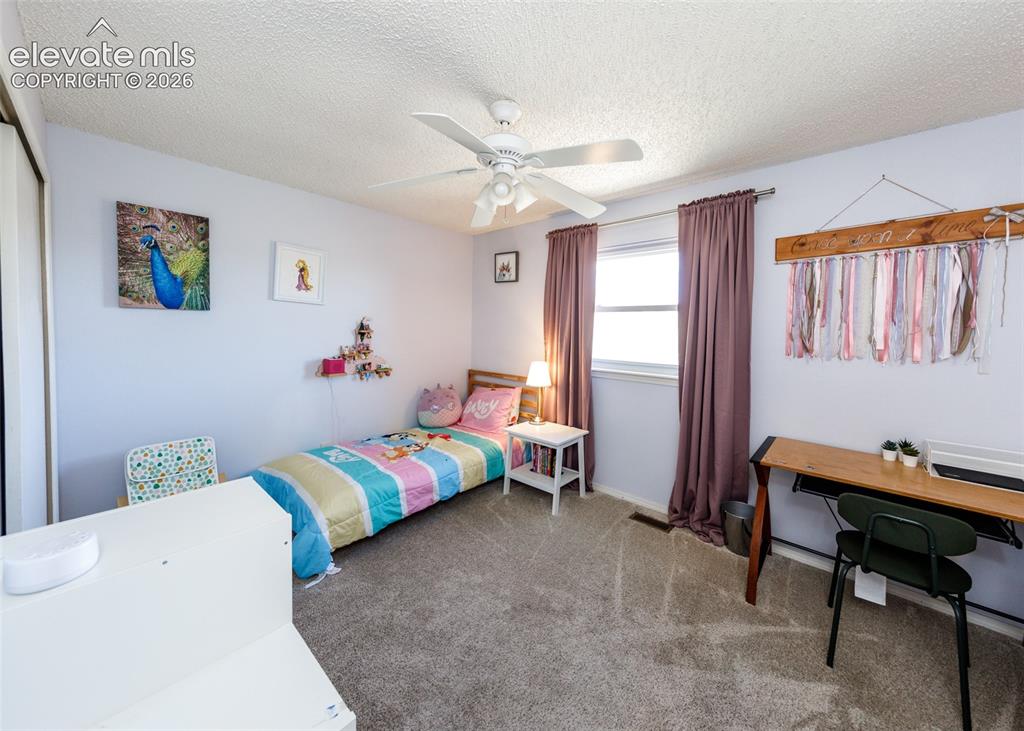
      Image 27 of 38: Carpeted flooring, ceiling fan, window with curtains, built-in closet with

      Carpeted flooring, ceiling fan, window with curtains, built-in closet with sliding doors, and light-toned walls
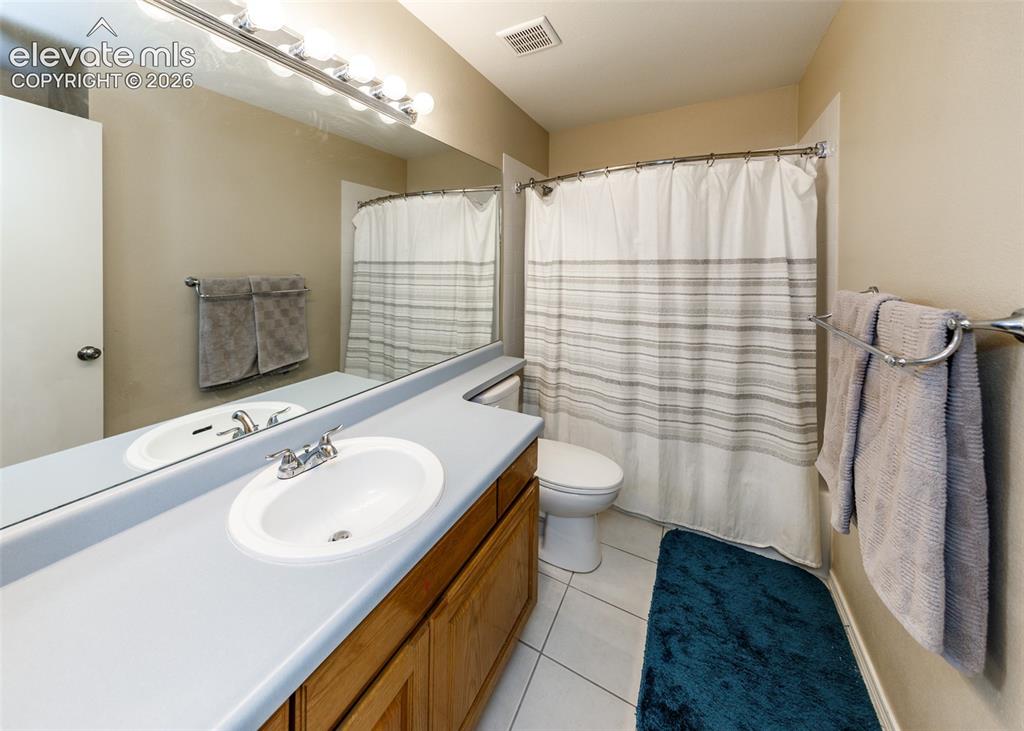
      Image 28 of 38: Wood-finish vanity with an integrated basin, chrome faucet, and expansive w

      Wood-finish vanity with an integrated basin, chrome faucet, and expansive wall mirror
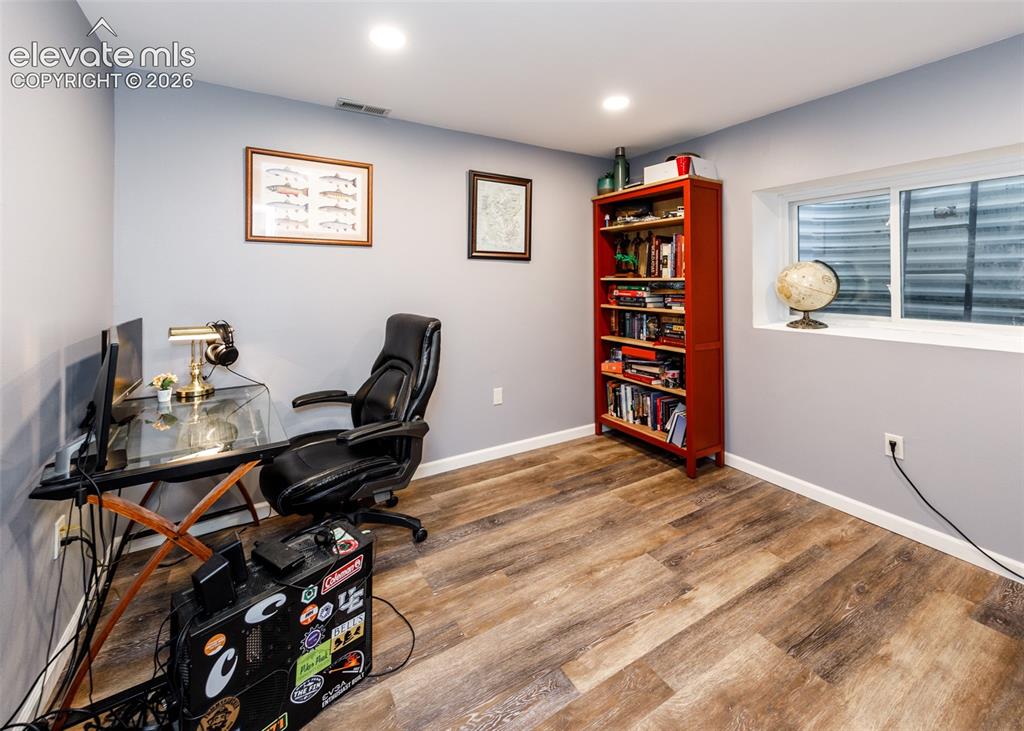
      Image 29 of 38: Wood-finish flooring, recessed lighting, built-in shelving, a large window,

      Wood-finish flooring, recessed lighting, built-in shelving, a large window, and light gray wall paint
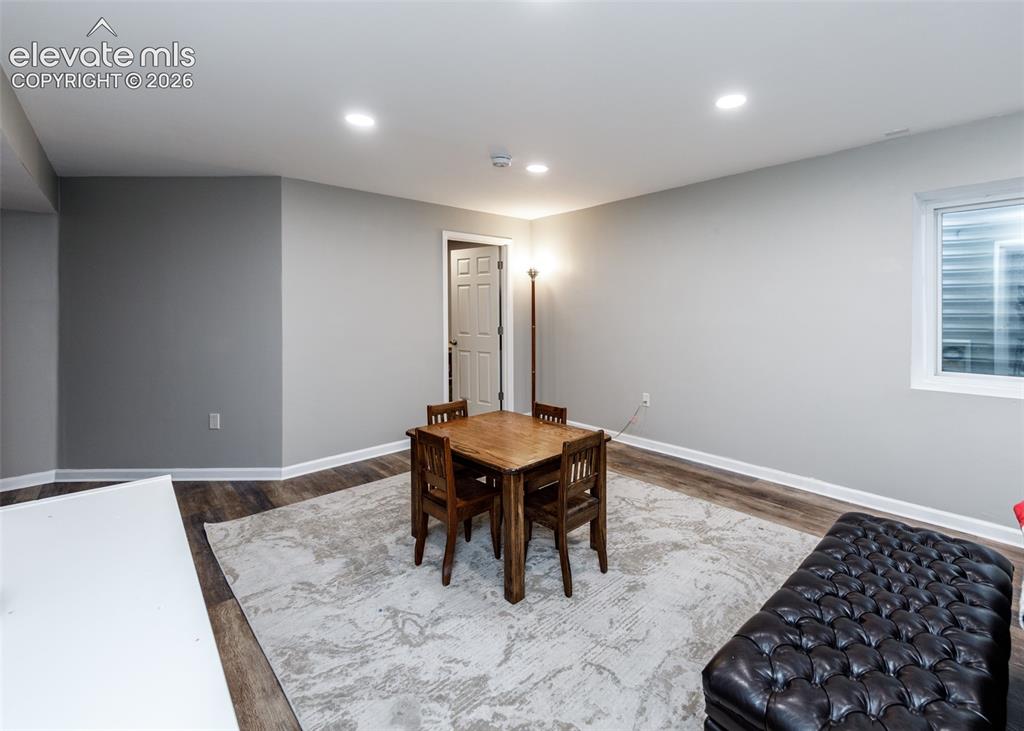
      Image 30 of 38: Recessed ceiling lighting, wood-finish flooring, light gray wall finishes,

      Recessed ceiling lighting, wood-finish flooring, light gray wall finishes, white trim, and a white window frame
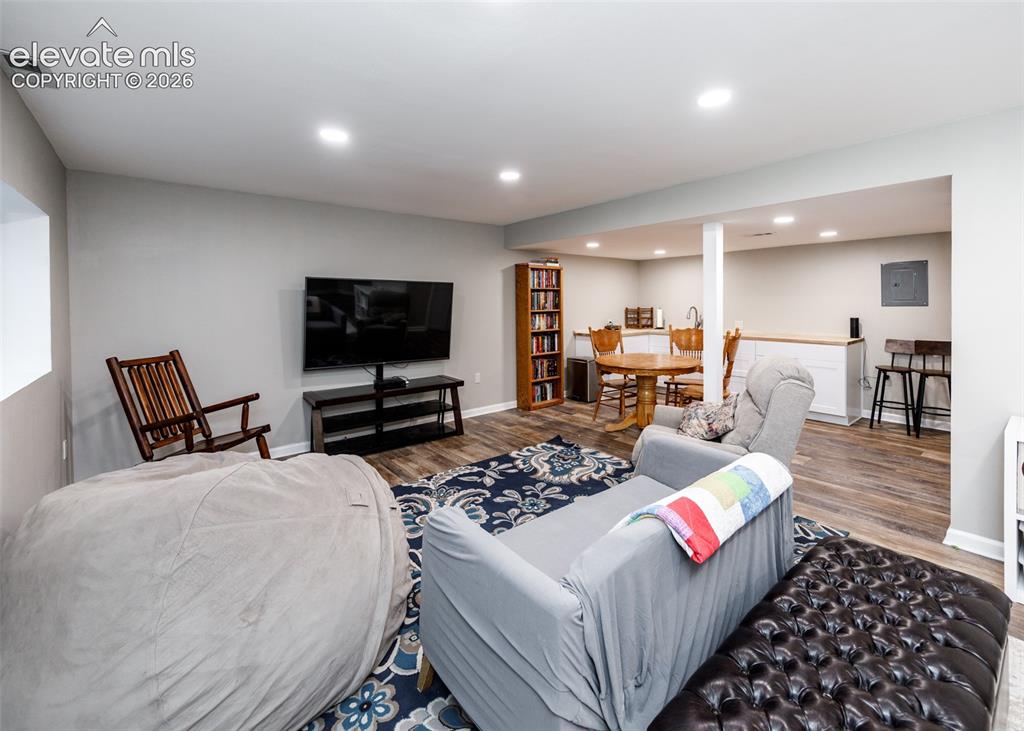
      Image 31 of 38: Spacious recreational area featuring wood-finish flooring, recessed lightin

      Spacious recreational area featuring wood-finish flooring, recessed lighting, and a built-in wet bar with white cabinetry and wood countertops
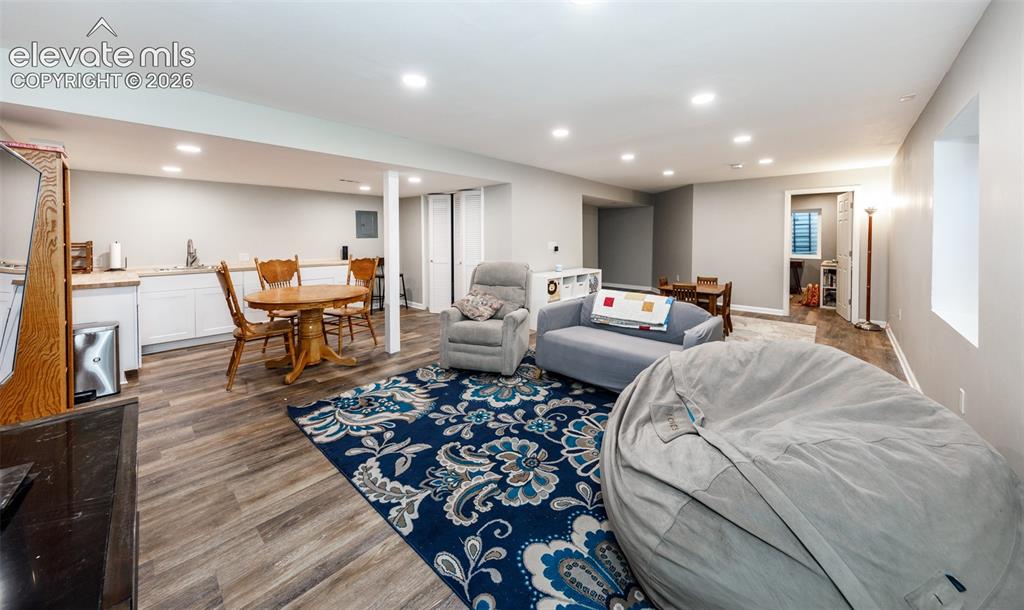
      Image 32 of 38: Spacious finished basement with wood-finish flooring, recessed lighting, an

      Spacious finished basement with wood-finish flooring, recessed lighting, and a built-in wet bar featuring white cabinetry and light countertops
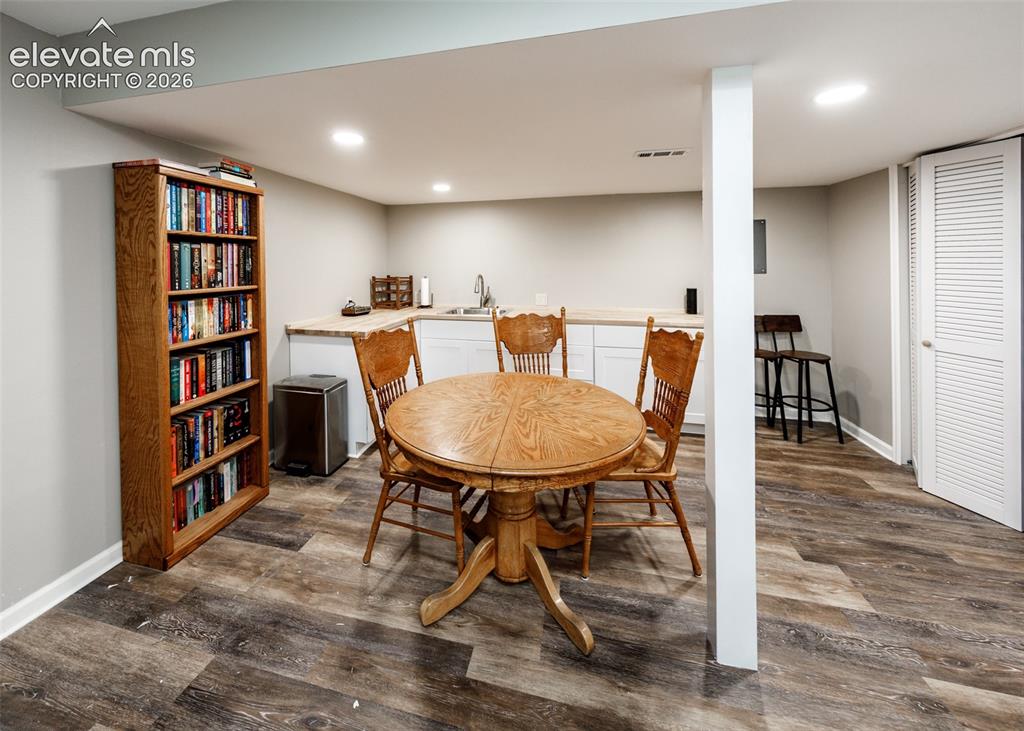
      Image 33 of 38: Recessed lighting illuminates the space, featuring wood-finish flooring, wh

      Recessed lighting illuminates the space, featuring wood-finish flooring, white cabinetry, and a stainless steel sink
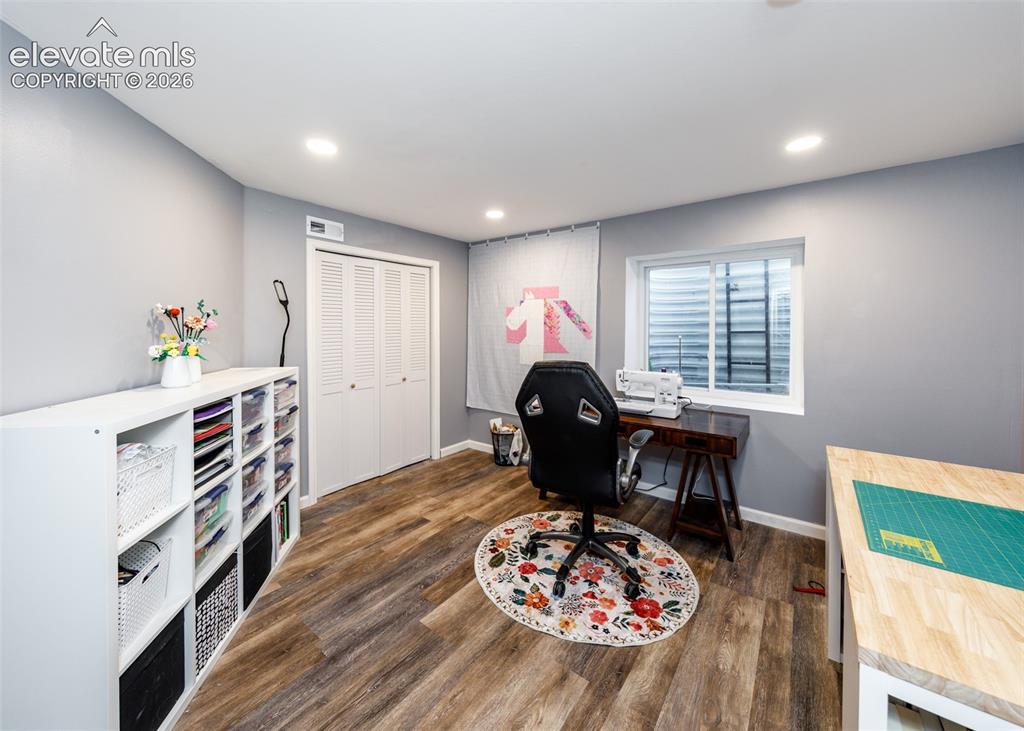
      Image 34 of 38: Recessed lighting, wood-finish flooring, white louvered bifold doors, and a

      Recessed lighting, wood-finish flooring, white louvered bifold doors, and a white-framed window
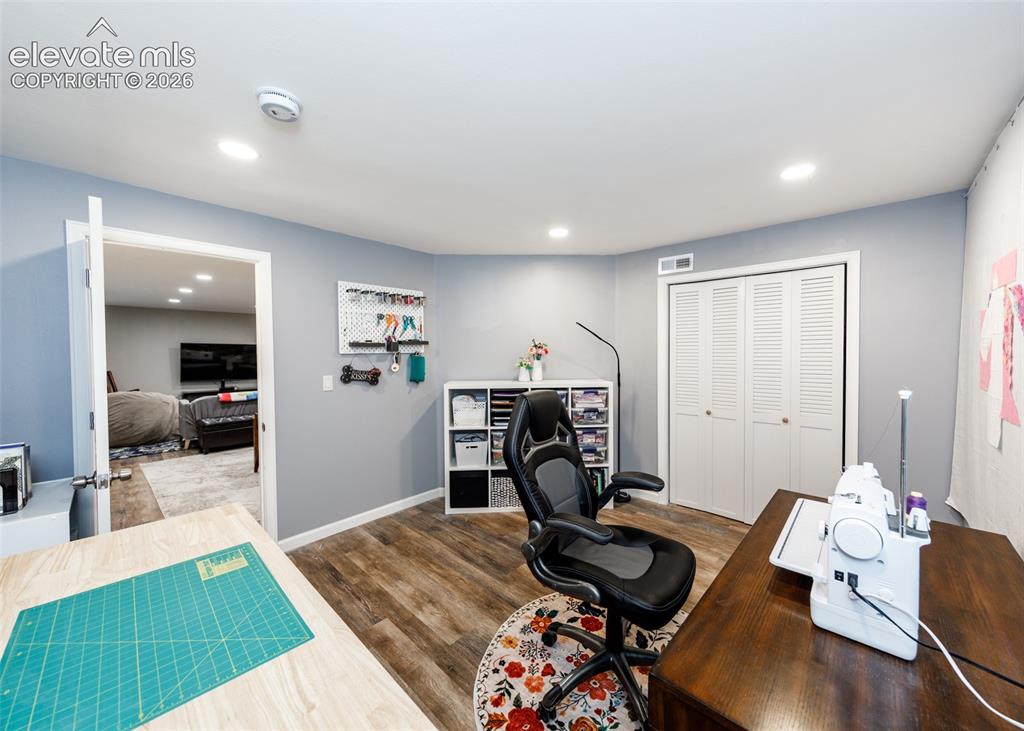
      Image 35 of 38: Dedicated creative workspace featuring recessed lighting, wood-finish floor

      Dedicated creative workspace featuring recessed lighting, wood-finish flooring, and built-in shelving with organizational cubbies
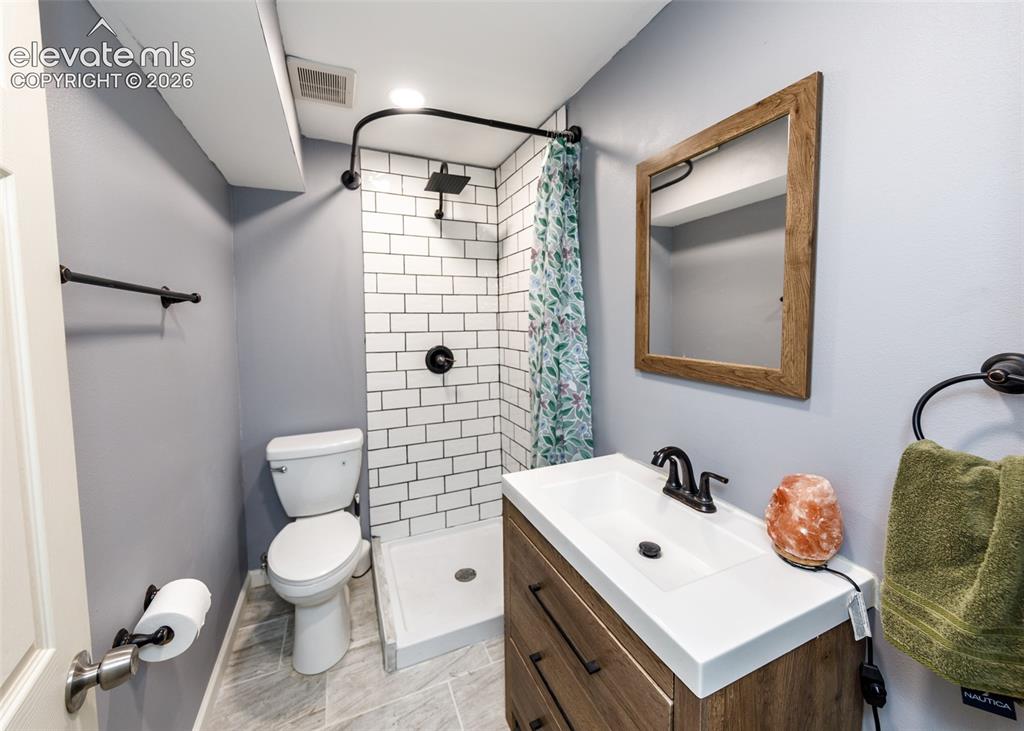
      Image 36 of 38: Modern bathroom featuring white subway tile shower surround with oil-rubbed

      Modern bathroom featuring white subway tile shower surround with oil-rubbed bronze fixtures, wood-finish vanity with rectangular white sink, matte black faucet, framed mirror, and ceramic tile flooring
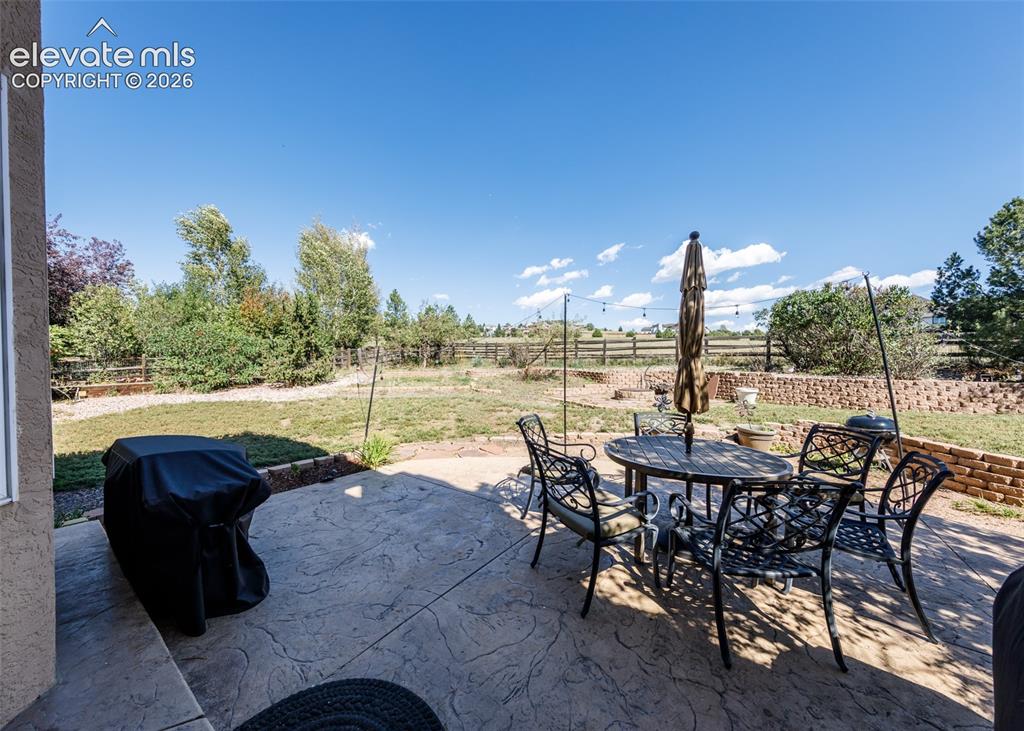
      Image 37 of 38: Stamped concrete patio with a brick retaining wall and mature perimeter lan

      Stamped concrete patio with a brick retaining wall and mature perimeter landscaping
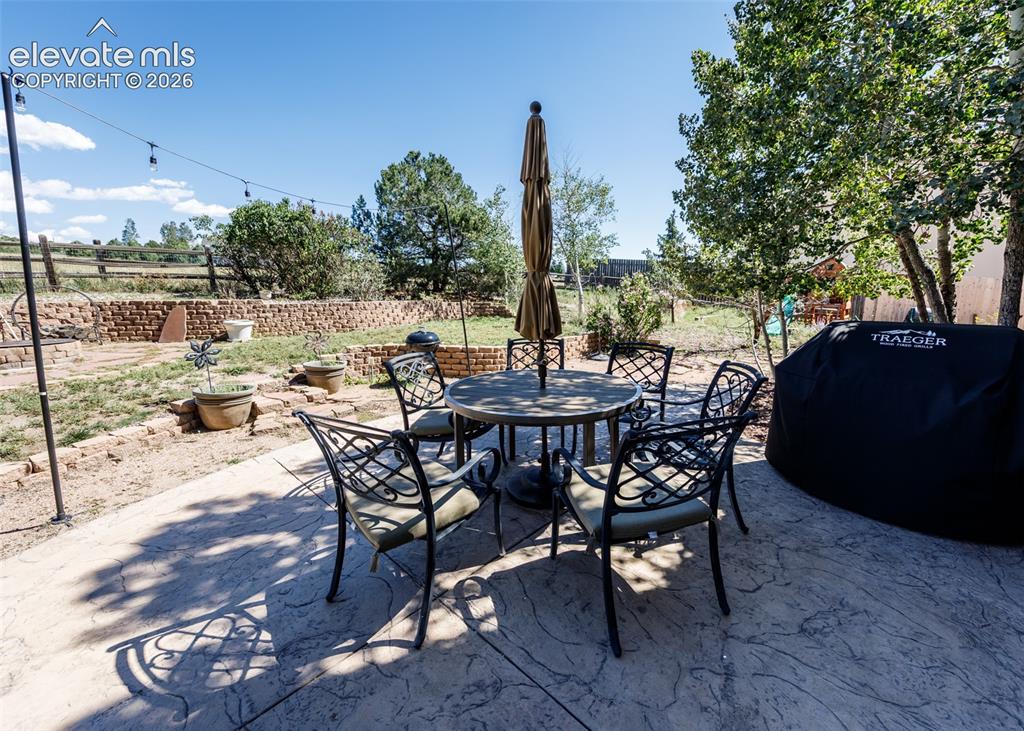
      Image 38 of 38: Stamped concrete patio with a tiered retaining wall, string lighting, and m

      Stamped concrete patio with a tiered retaining wall, string lighting, and mature trees

      Disclaimer: The real estate listing information and related content displayed on this site is provided exclusively for consumers’ personal, non-commercial use and may not be used for any purpose other than to identify prospective properties consumers may be interested in purchasing.