502 E Boulder Street, Colorado Springs, CO, 80903
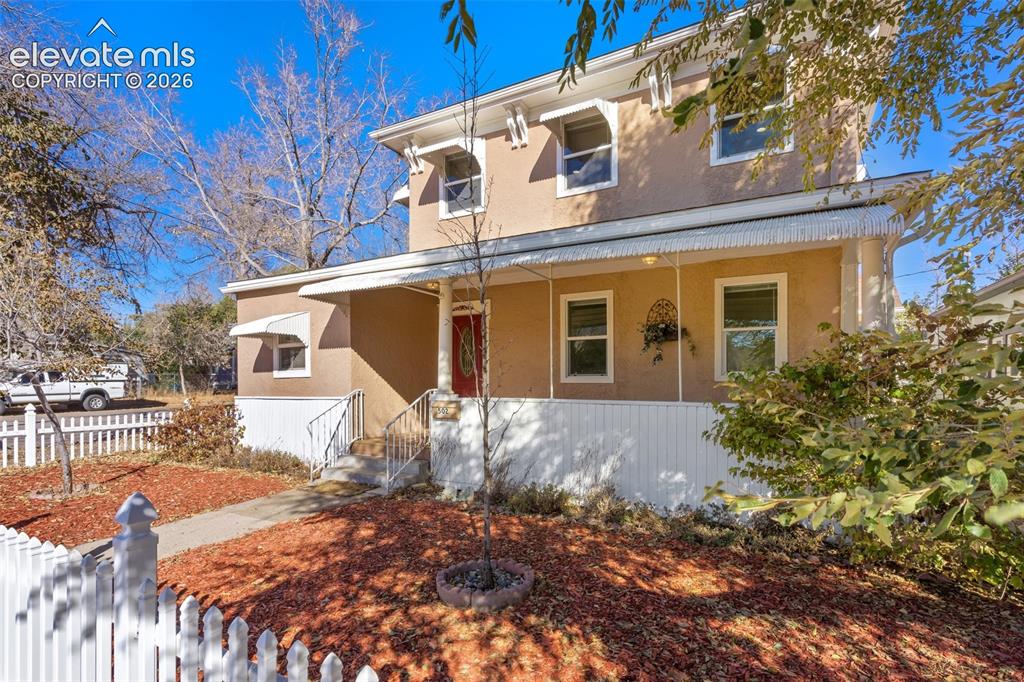
Image Count: 42

$459,000

  • Highlights
  • Single Family
  • 6 bd | 3 ba | 2,804 sqft
  • 502 E Boulder Street, Colorado Springs, CO, 80903 listed by Aaron Moore
  • Active
  • MLS#: 9662573
  • View on Map
Space maker

Property Description

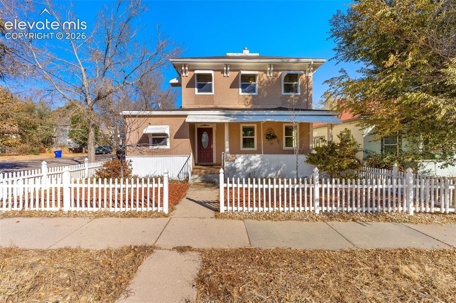
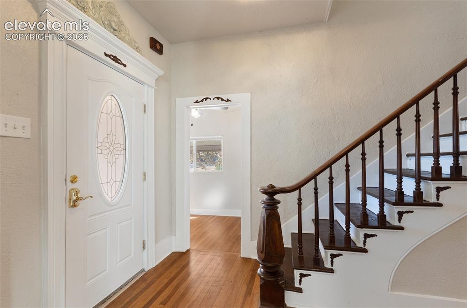
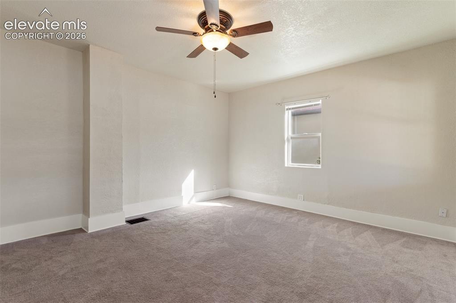
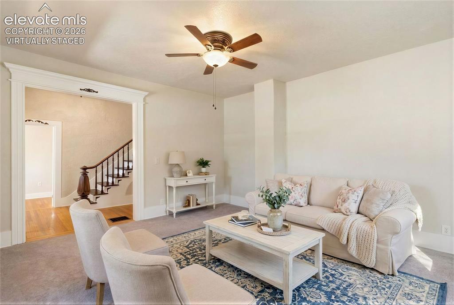
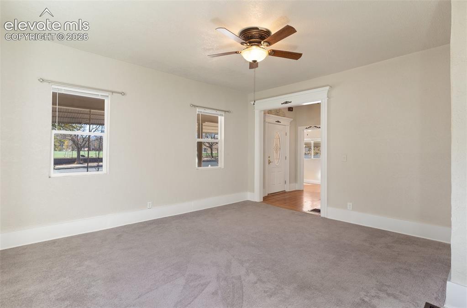
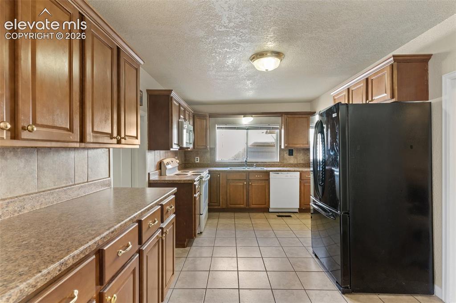
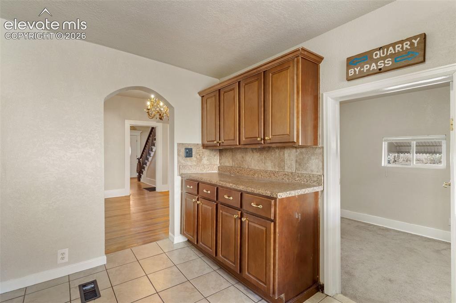
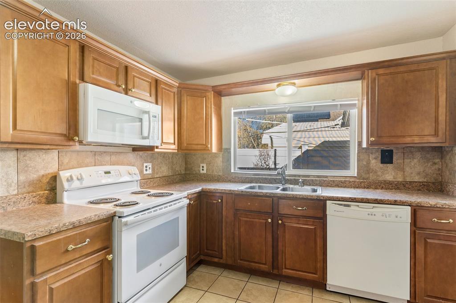
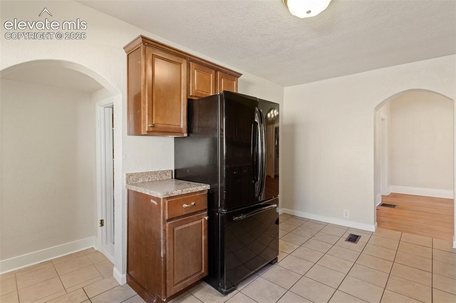
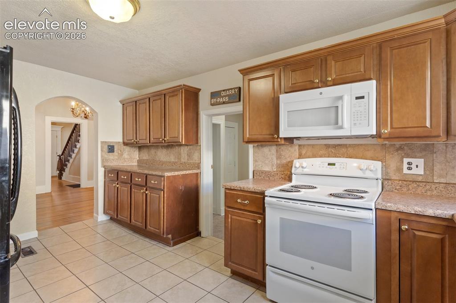
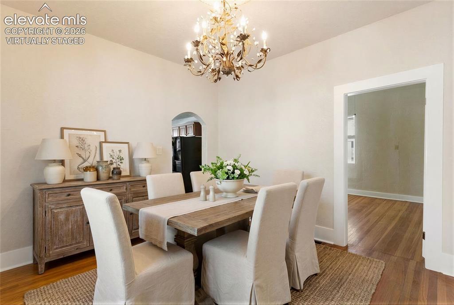
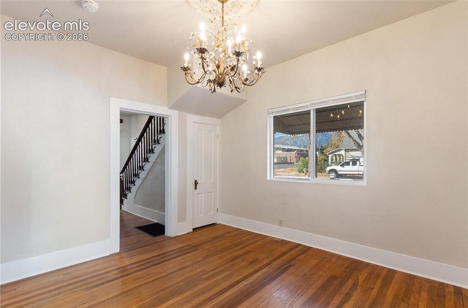
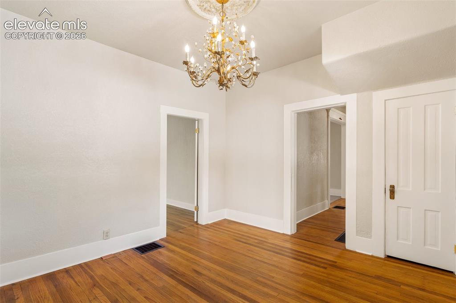
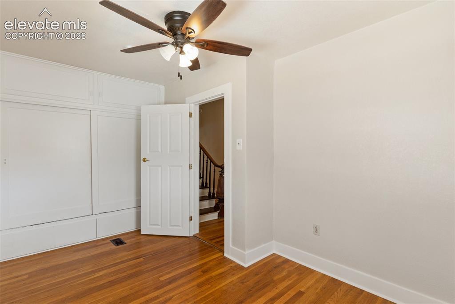
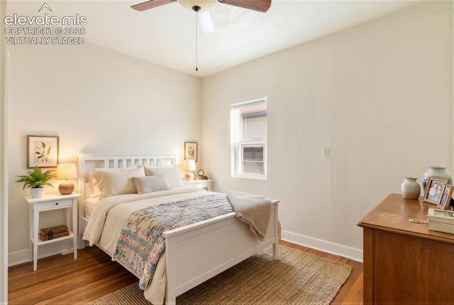
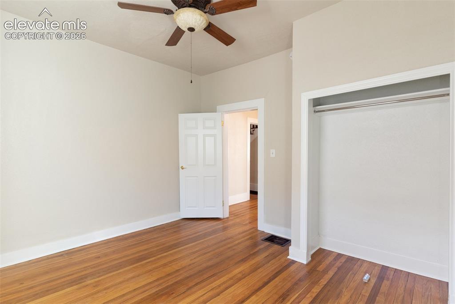
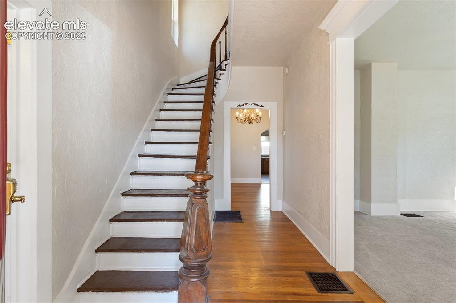
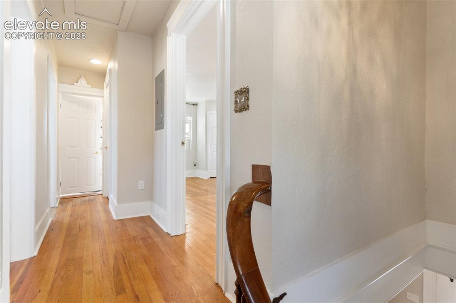
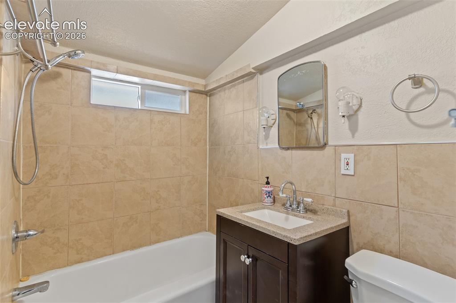
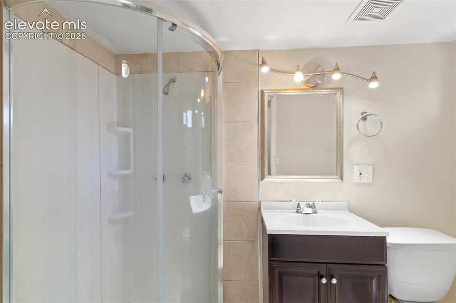
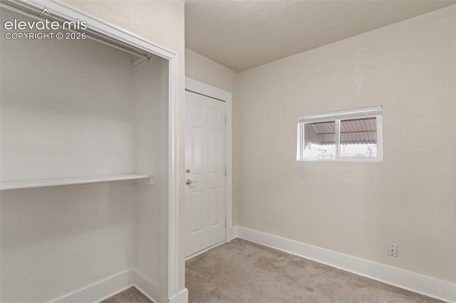
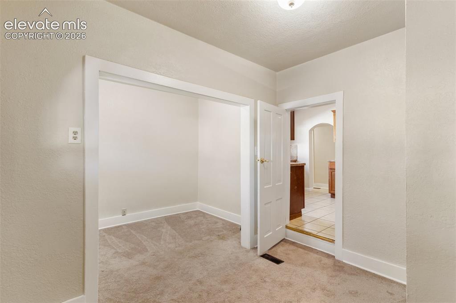
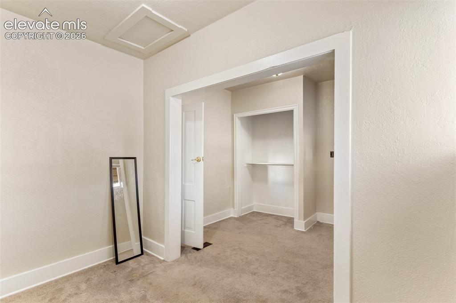
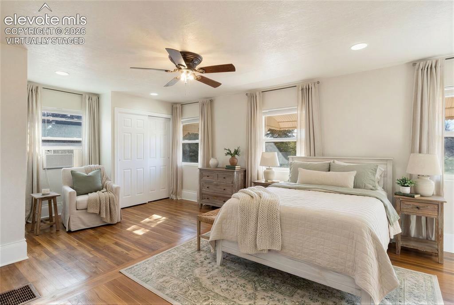
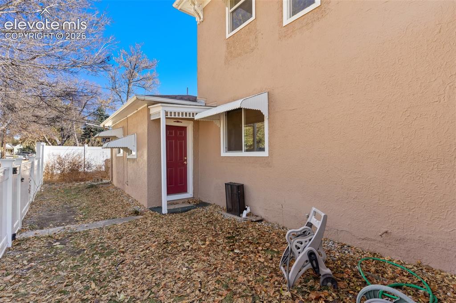
This is the home you've been waiting for! Located minutes from downtown Colorado Springs, Shooks Run Trail, Colorado College, and all the shopping and dining you need. This 2 story, 6 BED/3 BATH historic home sits on a corner lot with a huge covered front porch. Upon entry take in the endless character, beautiful hardwood floors, and high ceilings. To the right you'll find a large carpeted living room with lots of natural light. Down the hall you'll find the separate dining room and kitchen with large window and walk-out to the side of the home. A full AND 3/4 bath as well as 3 bedrooms, one of which has it's own private entry, complete the main level. Next, head upstairs for 2 additional bedrooms, full bath and of course the large primary bedroom. Need more space? Check out the unfinished basement! This area is waiting for your personal touch and has endless potential. Truly, a one-of-a-kind opportunity! Book your showing and see for yourself!

Property Listed By

Picture of REALTOR Listing Property
  • Aaron Moore
  • 1888-782-917  Call the Agent 
Picture of Office Listing Property
  • Better Homes and Gardens Real Estate Kenney & Company
  • 5151-055-917  Call the Agent 

Property Details

    General Features

  • Property: Single Family, 2 Story
  • Year Built: 1906
  • List Price: $459,000
  • County: El Paso
  • School District: Colorado Springs 11

    Rooms

  • Master: Upper Level, 13 x 21
  • Bedrooms: 6
  • Baths: 2 full bath; 1 3/4 bath;
  • Laundry: Basement

    Structure

  • Foundation: Full Basement
  • Heating: Forced Air, Natural Gas
  • Cooling: Ceiling Fan
  • Garage/Parking #: 2 vehicle(s), Carport
  • Patio Description: Covered
  • Total SqFt: 2,804
  • Finished SqFt: 2,282
  • Basement SqFt: 695
  • Basement % Fin: 25
  • Construction Status: Existing Home
  • Siding: Stucco
  • Structure: Frame

    Features

  • Appliances: Dishwasher, Disposal, Range, Refrigerator
  • Floors: Carpet, Tile, Wood
  • Interior Features: 9Ft + Ceilings
  • Laundry: Basement

    Taxes, Utilities, Lot

  • Tax: $1,182
  • Lot Size: 0.09 Acres, 4,000 SqFt
  • Fence: All
  • Lot Location: Near Park, Near Schools
  • Lot Description: Level
  • Existing Utilities: Electricity Connected
  • Existing Water: Municipal

    Community

    Additional Information


      Disclaimer
      The real estate listing information and related content displayed on this site is provided exclusively for consumers’ personal, non-commercial use and may not be used for any purpose other than to identify prospective properties consumers may be interested in purchasing.
      PPAR.com Website

      502 E Boulder Street, Colorado Springs, CO, 80903

      Image 1 of 42: Front of Structure

      Front of Structure
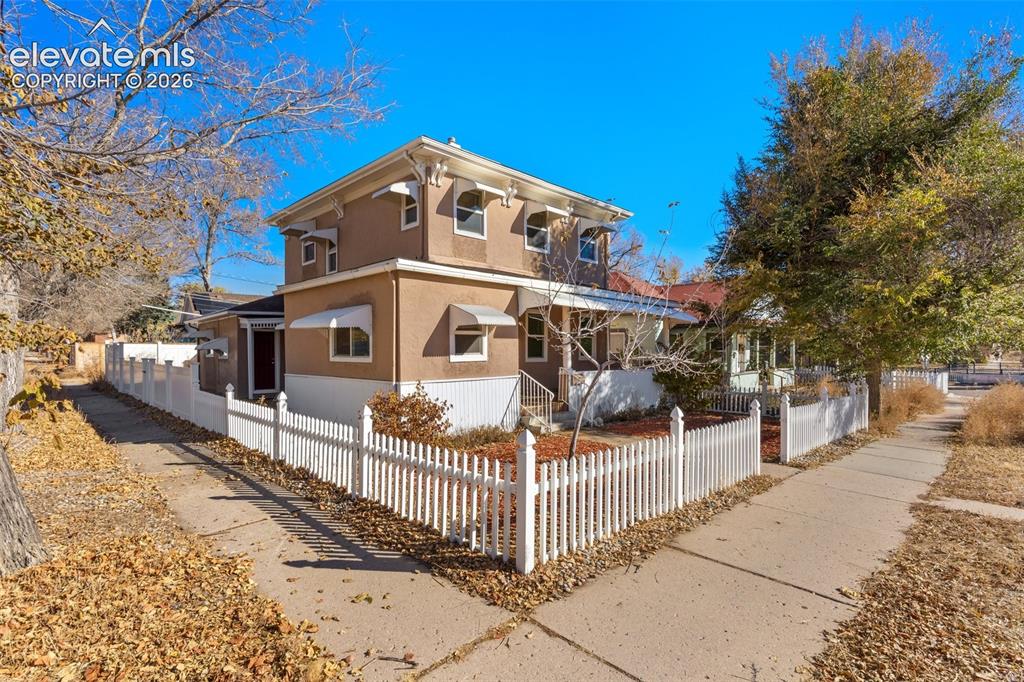
      Image 2 of 42: Front of Structure

      Front of Structure
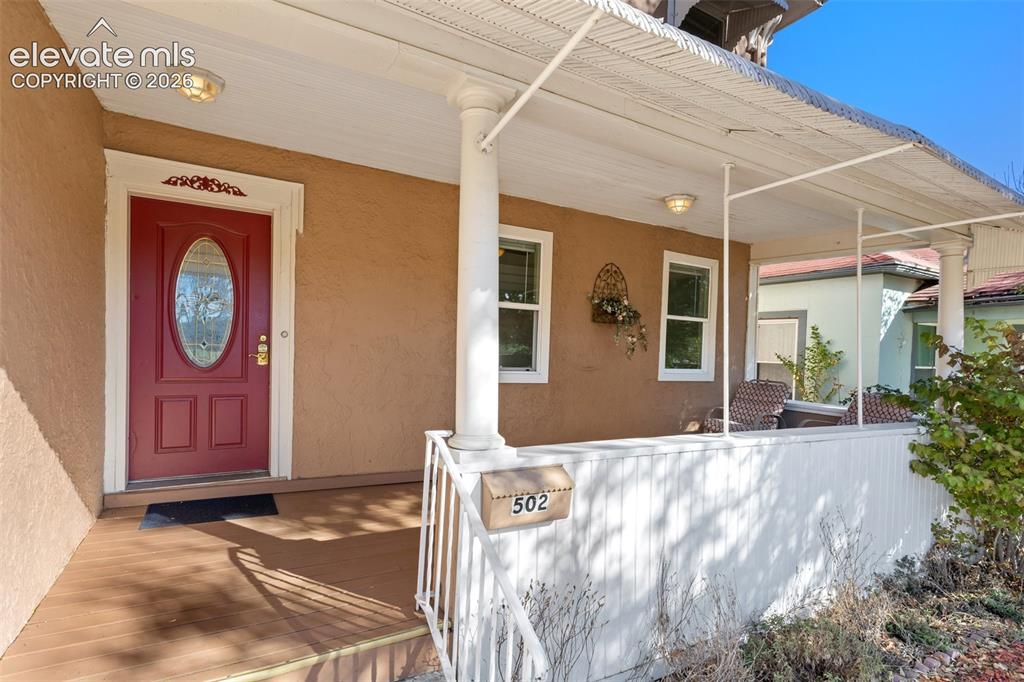
      Image 3 of 42: Front of Structure

      Front of Structure

      Image 4 of 42: Entry

      Entry

      Image 5 of 42: Entry

      Entry

      Image 6 of 42: Other

      Other

      Image 7 of 42: Virtually staged ceiling fan with integrated lighting
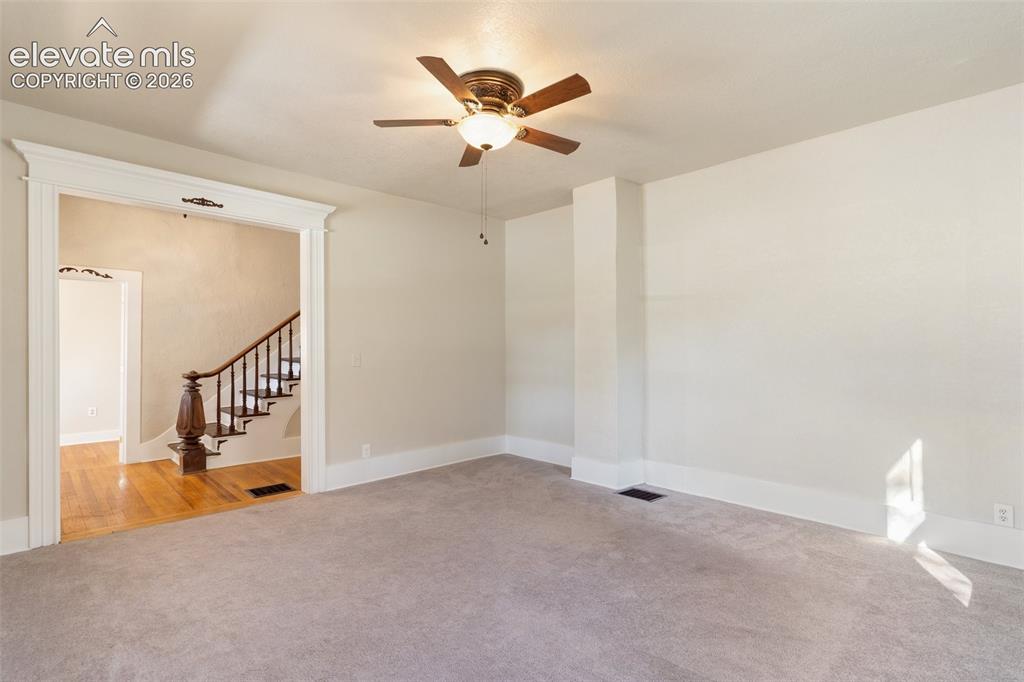
      Virtually staged ceiling fan with integrated lighting

      Image 8 of 42: Other

      Other

      Image 9 of 42: Other

      Other

      Image 10 of 42: Kitchen

      Kitchen

      Image 11 of 42: Kitchen

      Kitchen

      Image 12 of 42: Kitchen

      Kitchen

      Image 13 of 42: Kitchen

      Kitchen

      Image 14 of 42: Kitchen

      Kitchen

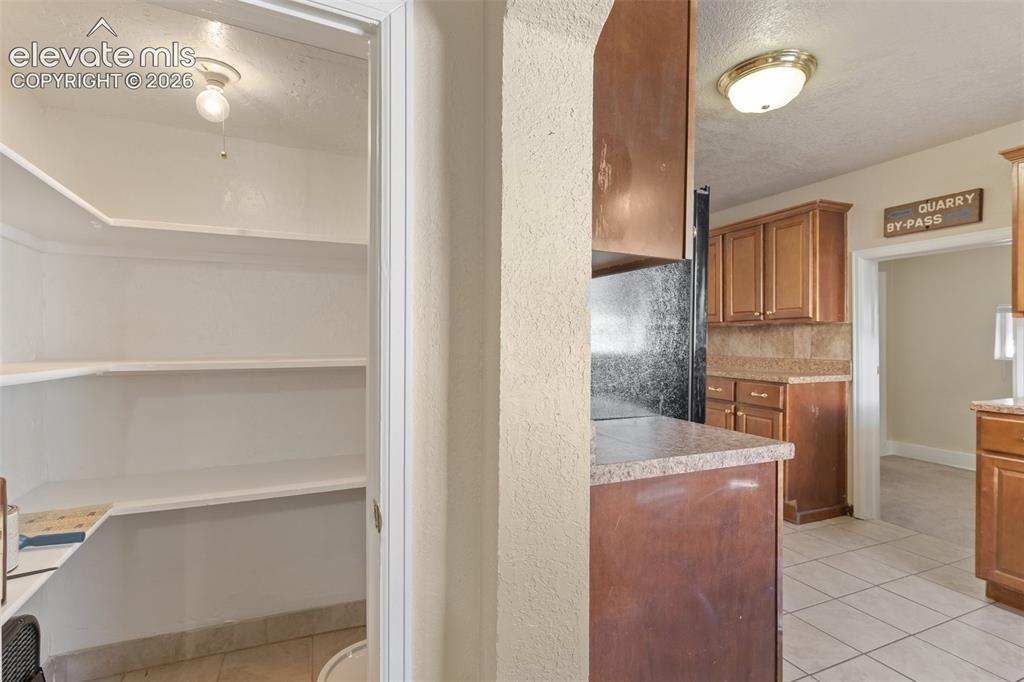
      Image 15 of 42: Pantry

      Pantry

      Image 16 of 42: Virtually Staged Hardwood flooring, chandelier lighting, and a wide cased o

      Virtually Staged Hardwood flooring, chandelier lighting, and a wide cased opening
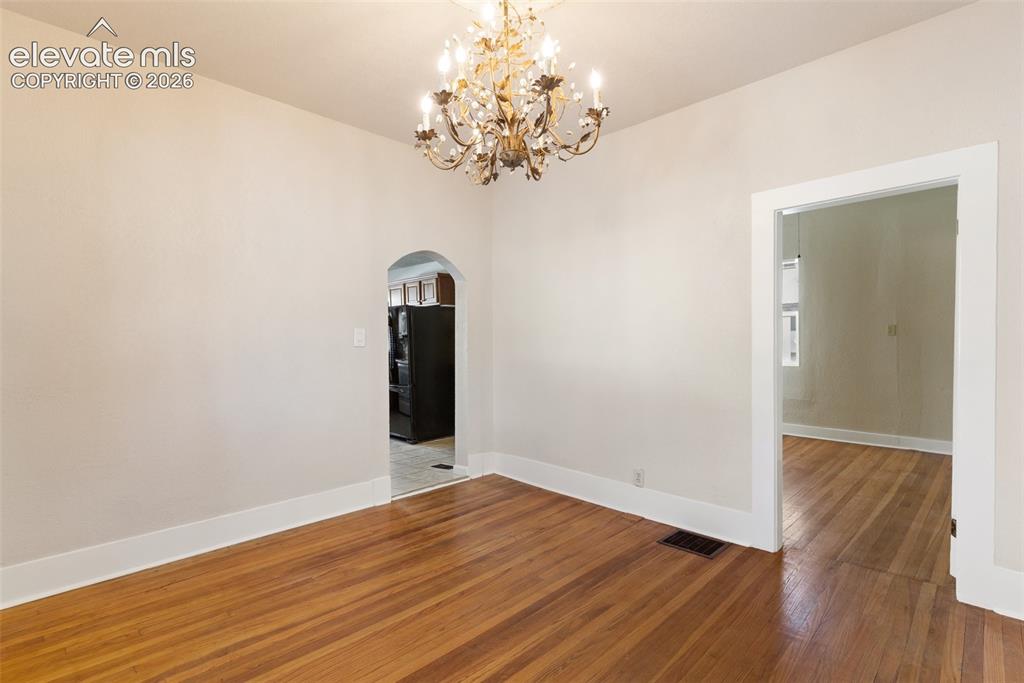
      Image 17 of 42: Other

      Other

      Image 18 of 42: Dining Area

      Dining Area

      Image 19 of 42: Dining Area

      Dining Area

      Image 20 of 42: Bedroom

      Bedroom

      Image 21 of 42: Virtually Staged Hardwood flooring, ceiling fan, single window, white trim,

      Virtually Staged Hardwood flooring, ceiling fan, single window, white trim, neutral wall color
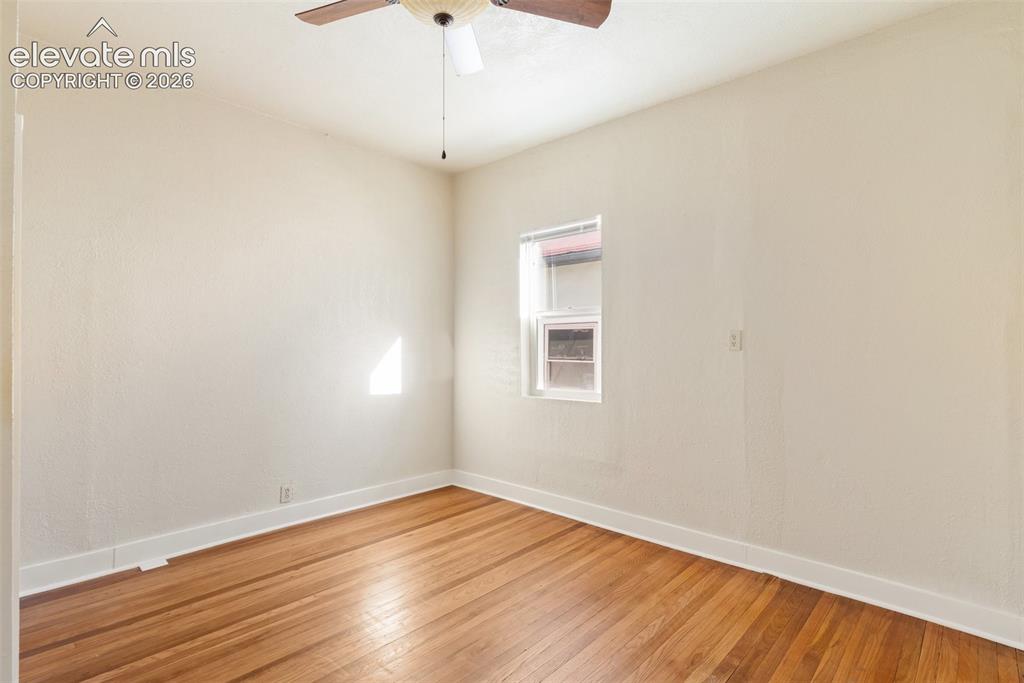
      Image 22 of 42: Other

      Other

      Image 23 of 42: Bedroom

      Bedroom

      Image 24 of 42: Other

      Other

      Image 25 of 42: Other

      Other

      Image 26 of 42: Bathroom

      Bathroom

      Image 27 of 42: Bathroom

      Bathroom

      Image 28 of 42: Bedroom

      Bedroom

      Image 29 of 42: Other

      Other

      Image 30 of 42: Other

      Other

      Image 31 of 42: Virtually Staged Hardwood-style flooring throughout
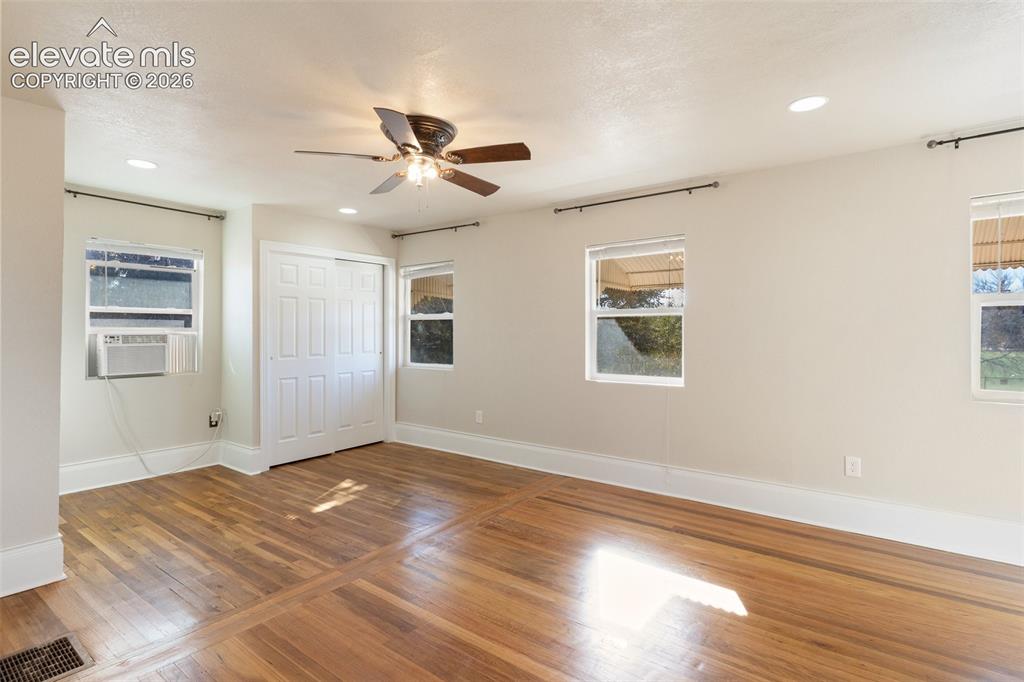
      Virtually Staged Hardwood-style flooring throughout

      Image 32 of 42: Hardwood flooring throughout, featuring a ceiling fan with integrated light

      Hardwood flooring throughout, featuring a ceiling fan with integrated lighting, recessed lighting, and multiple windows
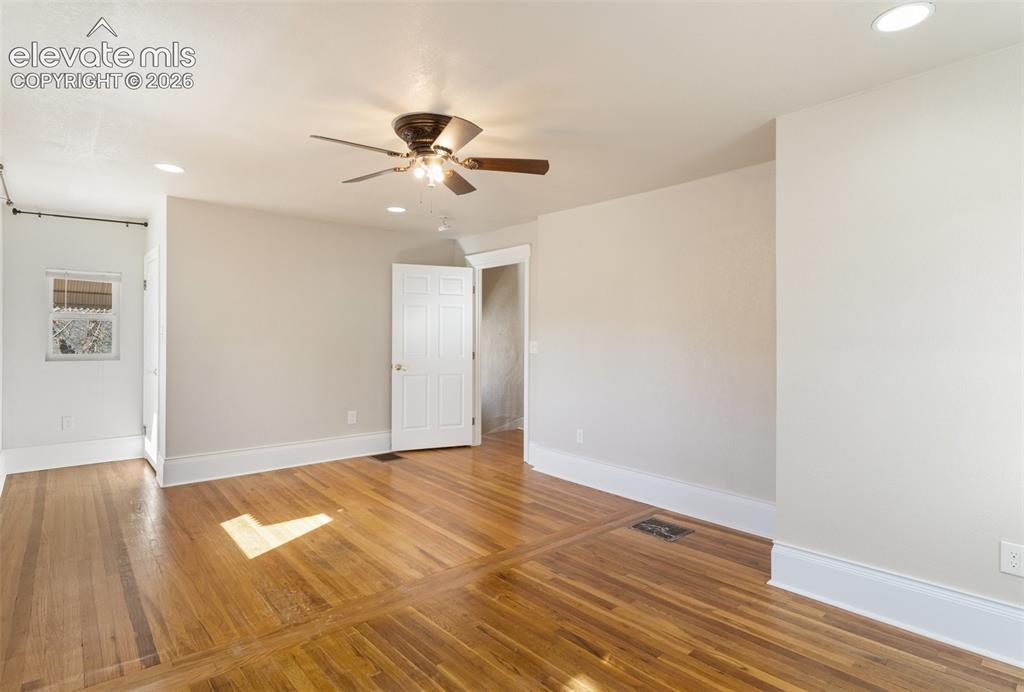
      Image 33 of 42: Hardwood flooring with inlaid details, recessed lighting, ceiling fan, whit

      Hardwood flooring with inlaid details, recessed lighting, ceiling fan, white paneled doors, and a window with a decorative curtain rod
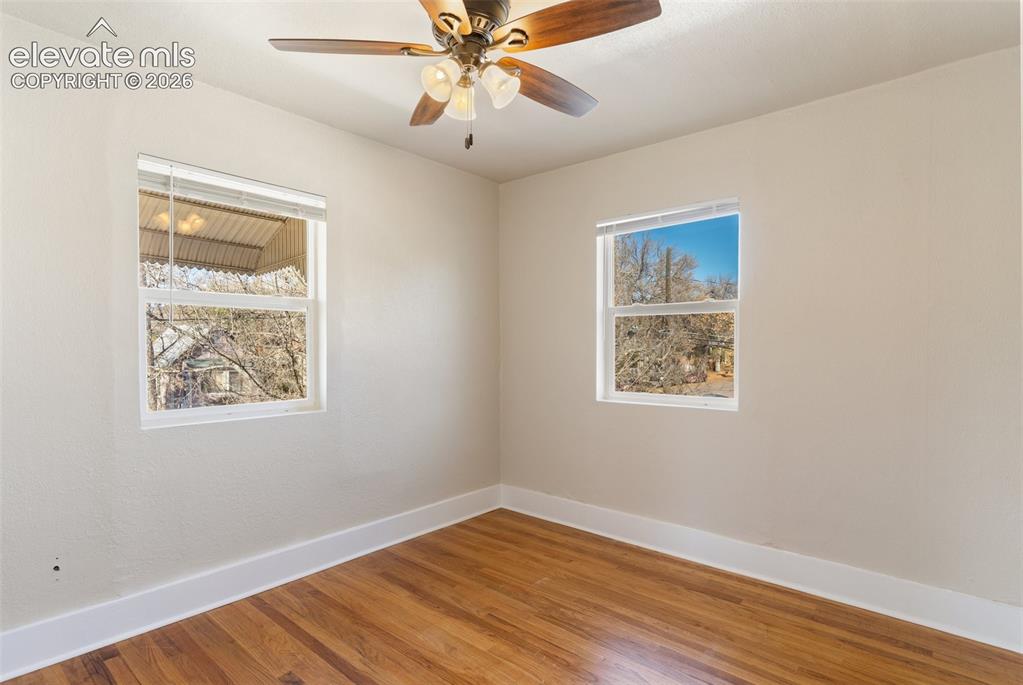
      Image 34 of 42: Wood-finish flooring, white walls, and a ceiling fan with light fixture
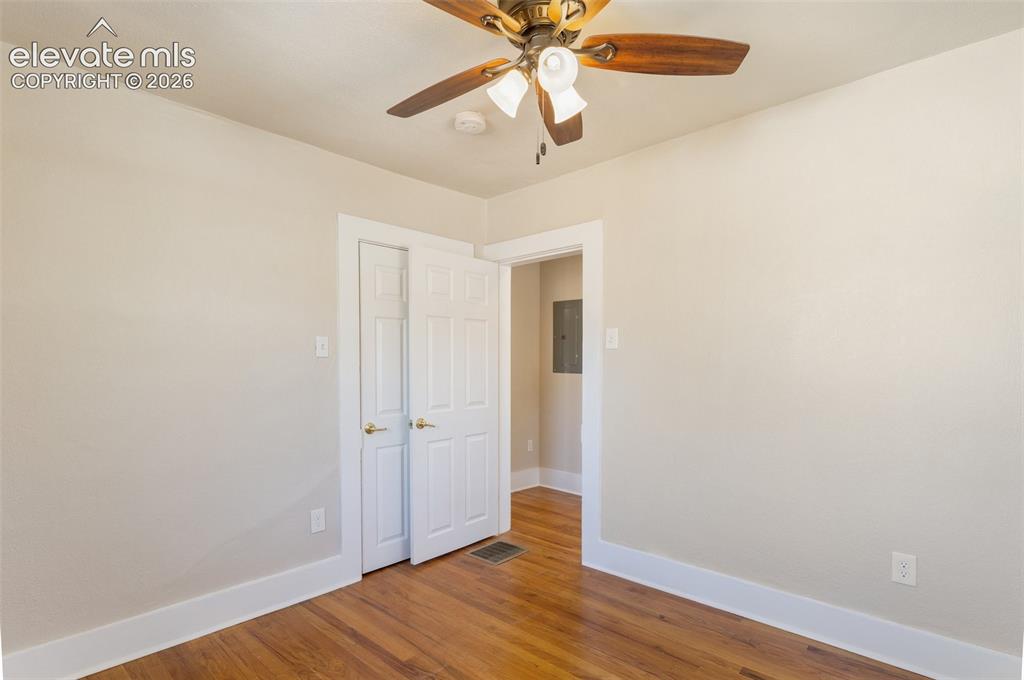
      Wood-finish flooring, white walls, and a ceiling fan with light fixture

      Image 35 of 42: Wood-finish flooring with white trim, a ceiling fan with integrated lightin

      Wood-finish flooring with white trim, a ceiling fan with integrated lighting, and a bi-fold closet door
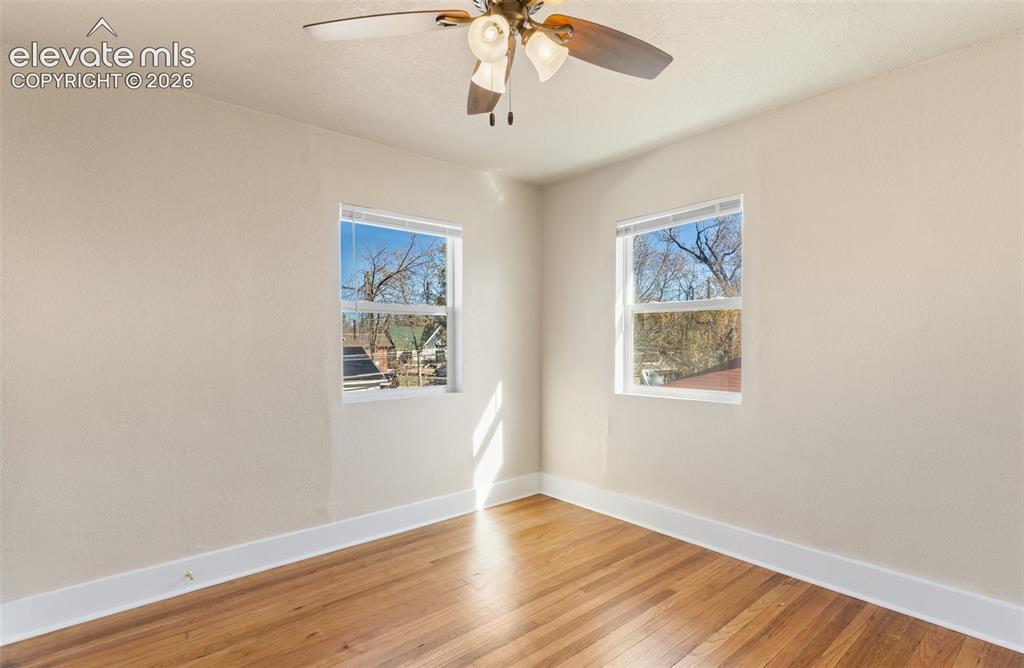
      Image 36 of 42: Hardwood flooring, two windows, and a ceiling fan with integrated lighting
      Hardwood flooring, two windows, and a ceiling fan with integrated lighting

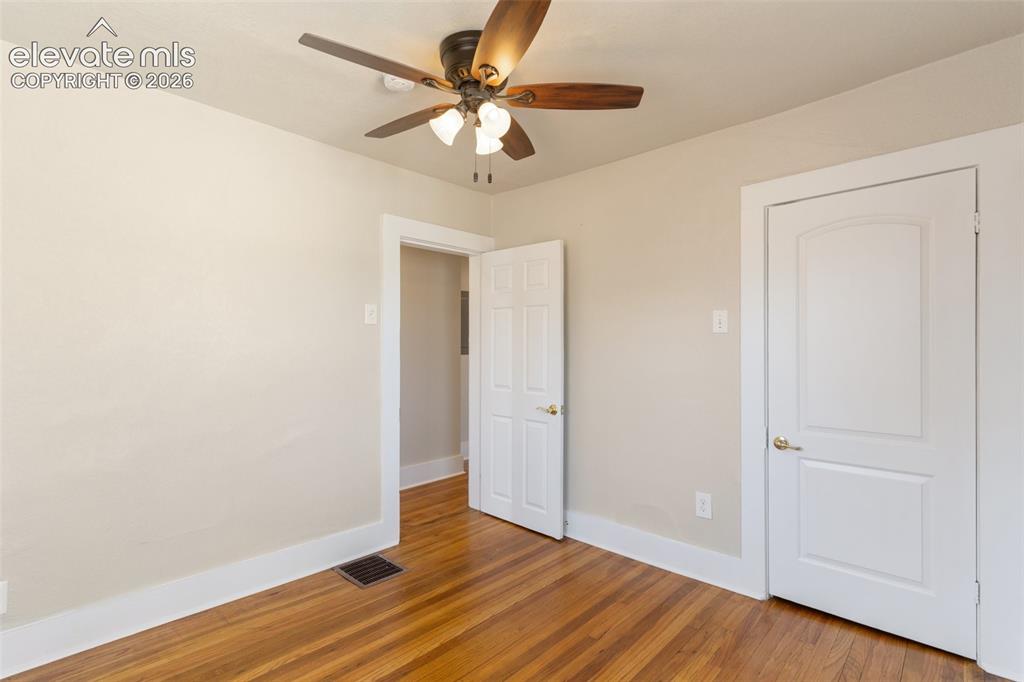
      Image 37 of 42: Hardwood flooring, ceiling fan, white trim, and a paneled door
      Hardwood flooring, ceiling fan, white trim, and a paneled door

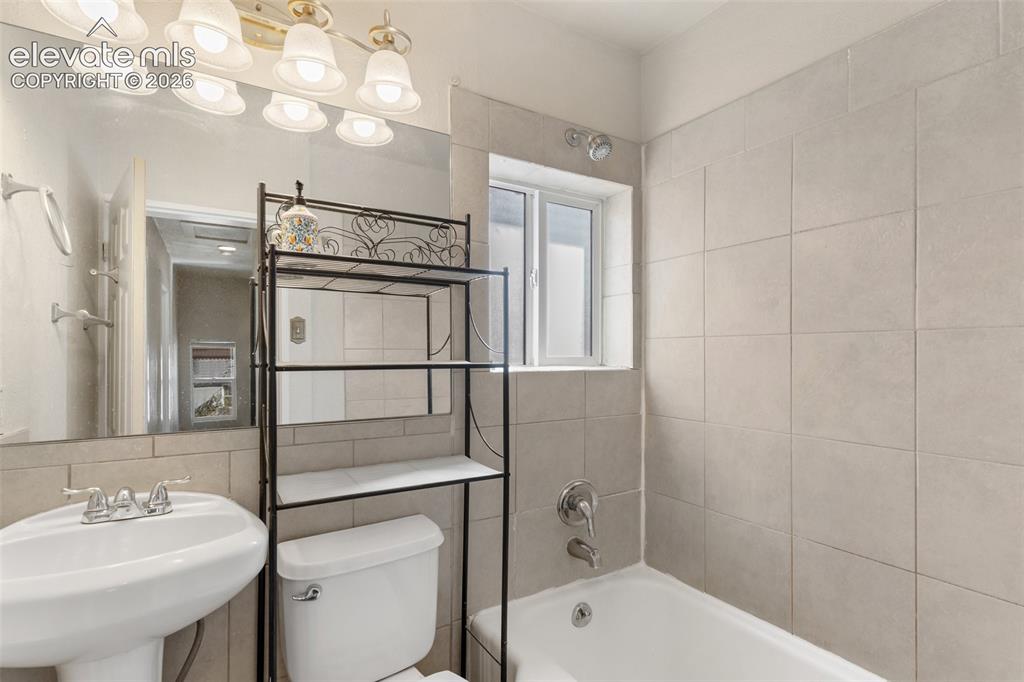
      Image 38 of 42: Pedestal sink, full-width wall mirror, ceramic wall tiling, shower-tub comb

      Pedestal sink, full-width wall mirror, ceramic wall tiling, shower-tub combination, and a single window
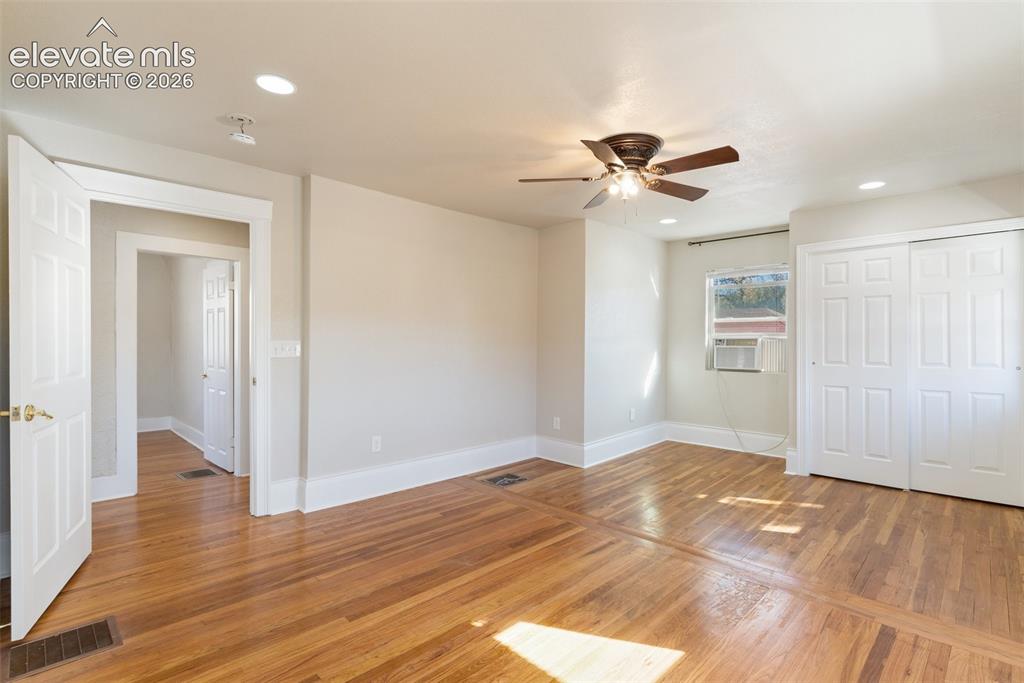
      Image 39 of 42: Hardwood flooring, recessed lighting, ceiling fan, white paneled doors, and

      Hardwood flooring, recessed lighting, ceiling fan, white paneled doors, and white trim
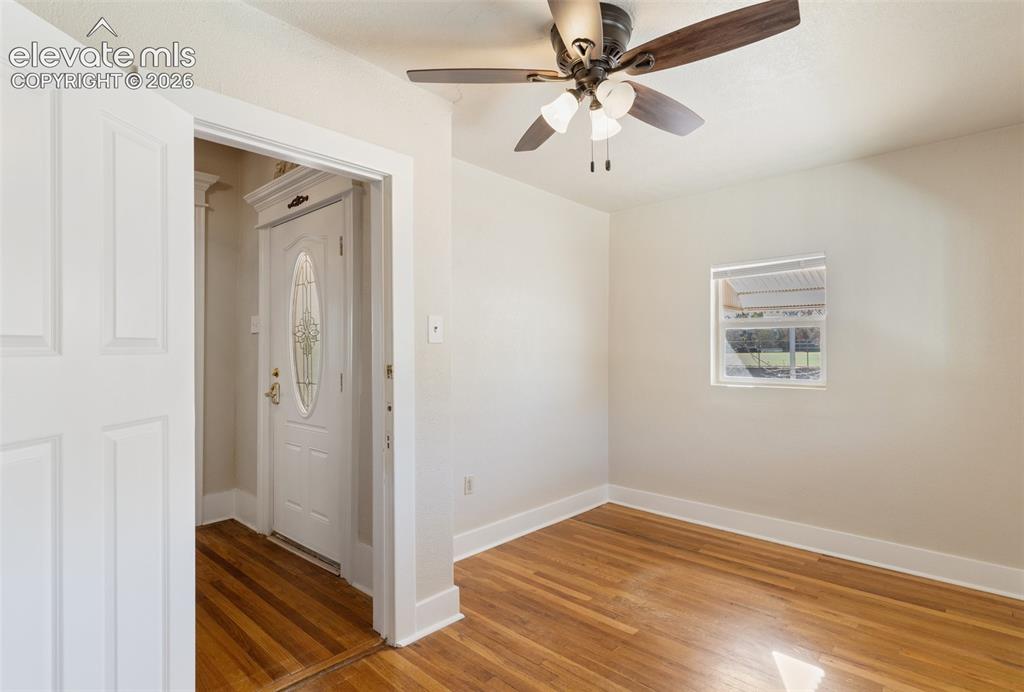
      Image 40 of 42: Hardwood flooring, white interior door, front entry door with oval glass in

      Hardwood flooring, white interior door, front entry door with oval glass insert, ceiling fan with light fixture, and window
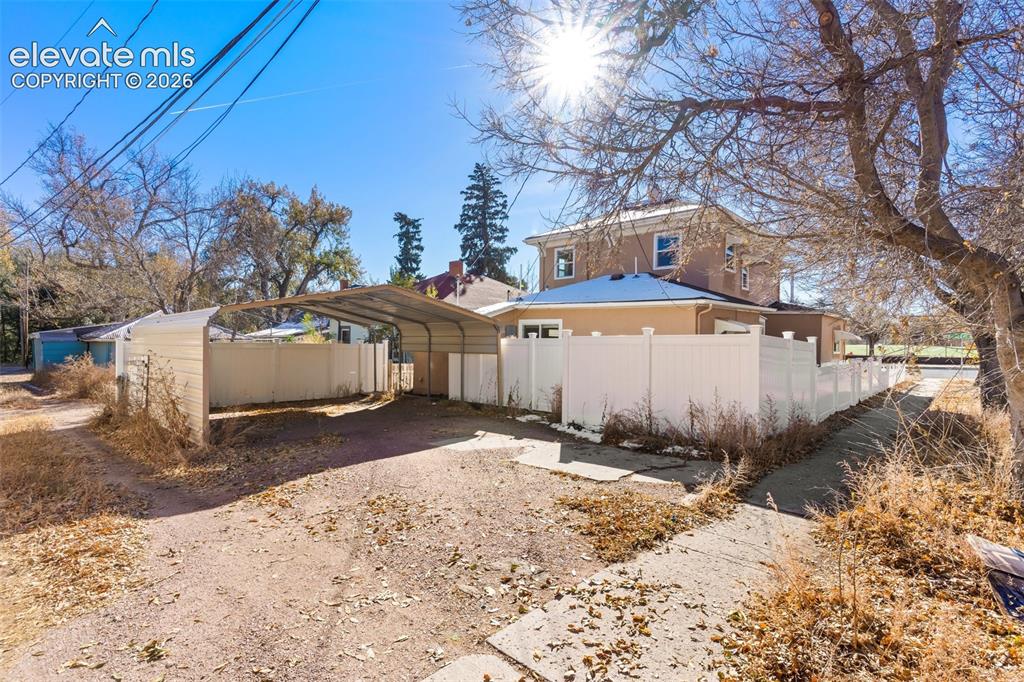
      Image 41 of 42: Additional content

      Additional content

      Image 42 of 42: Stucco exterior with multiple windows, a red entry door, and a white fence

      Stucco exterior with multiple windows, a red entry door, and a white fence

      Disclaimer: The real estate listing information and related content displayed on this site is provided exclusively for consumers’ personal, non-commercial use and may not be used for any purpose other than to identify prospective properties consumers may be interested in purchasing.