5259 Bancroft Heights, Colorado Springs, CO, 80906
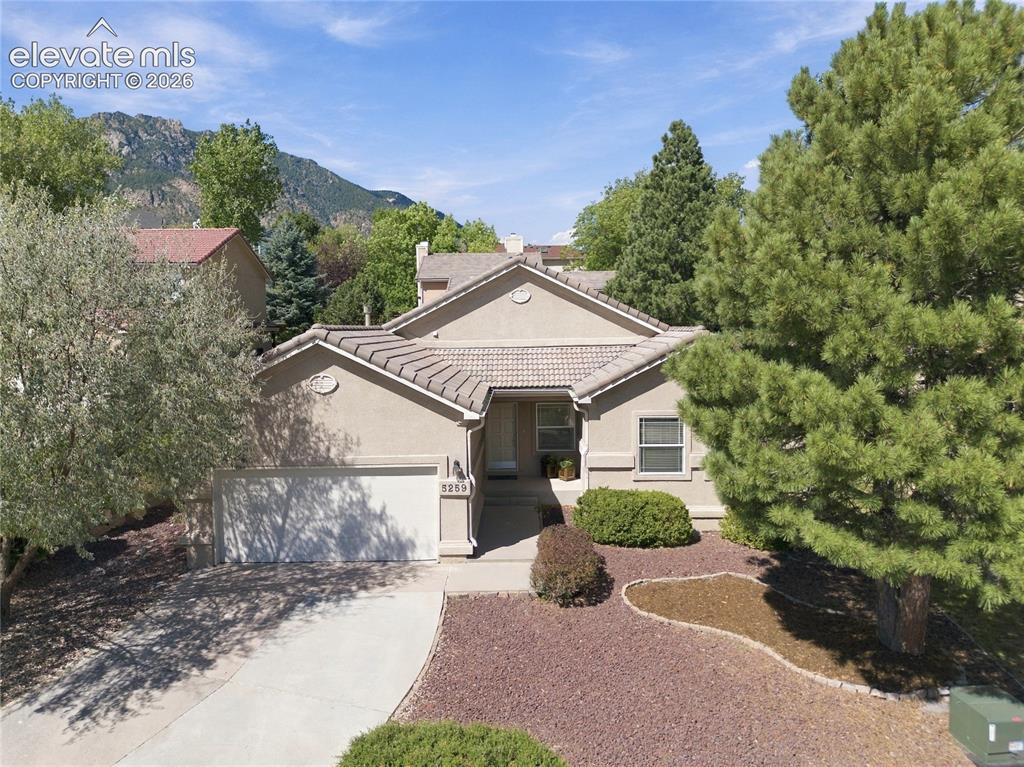
Image Count: 24

$799,900

  • Highlights
  • Single Family
  • 5 bd | 3 ba | 3,152 sqft
  • 5259 Bancroft Heights, Colorado Springs, CO, 80906 listed by Claudia Banza
  • Active
  • MLS#: 6301548
  • Tour #3
  • View on Map
Space maker

Property Description

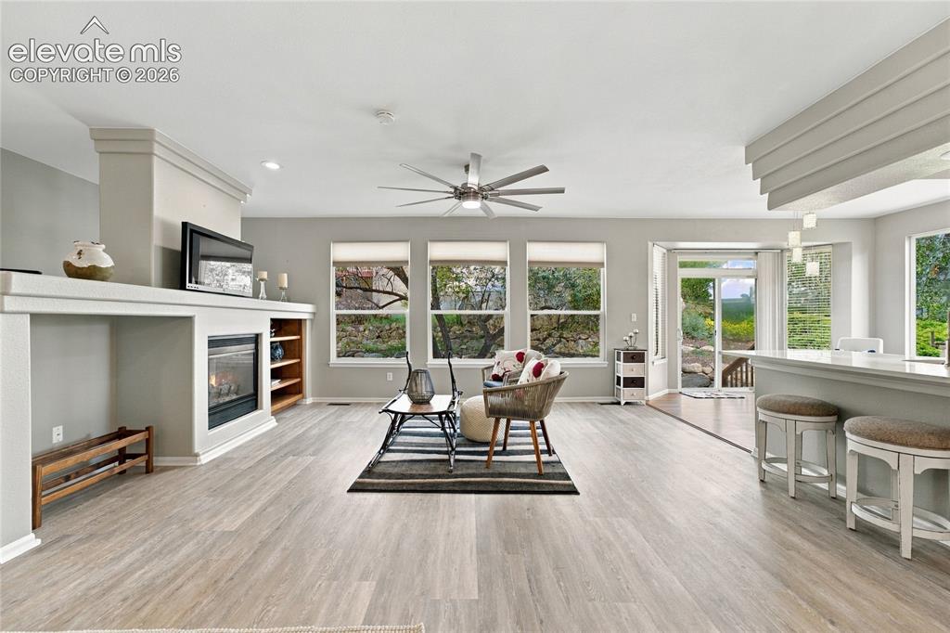
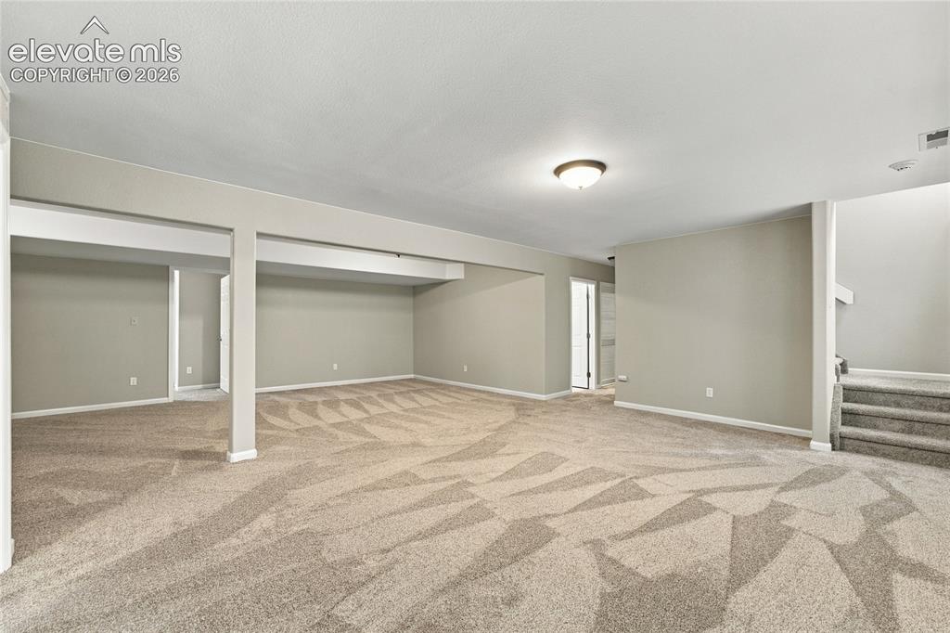
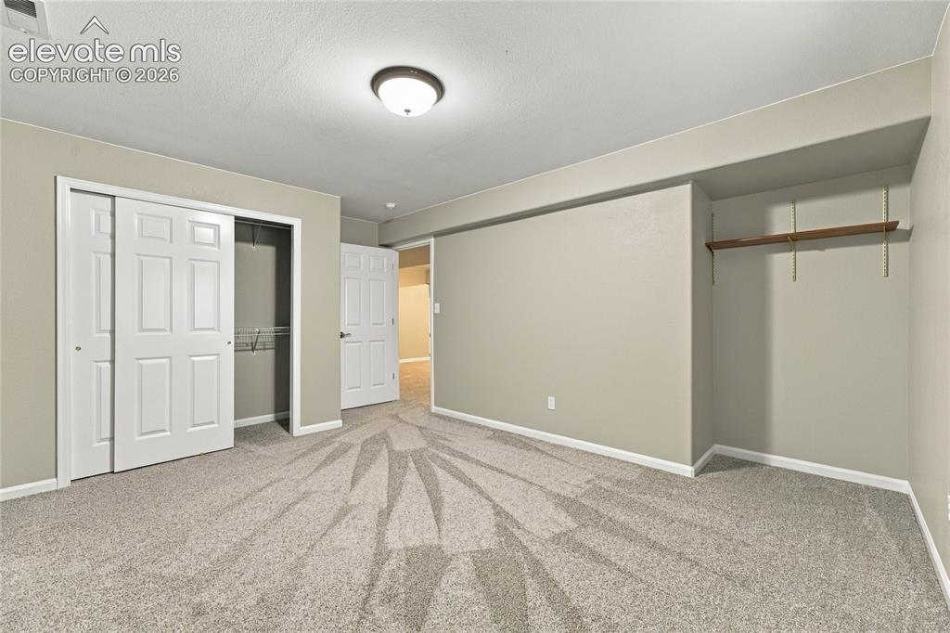
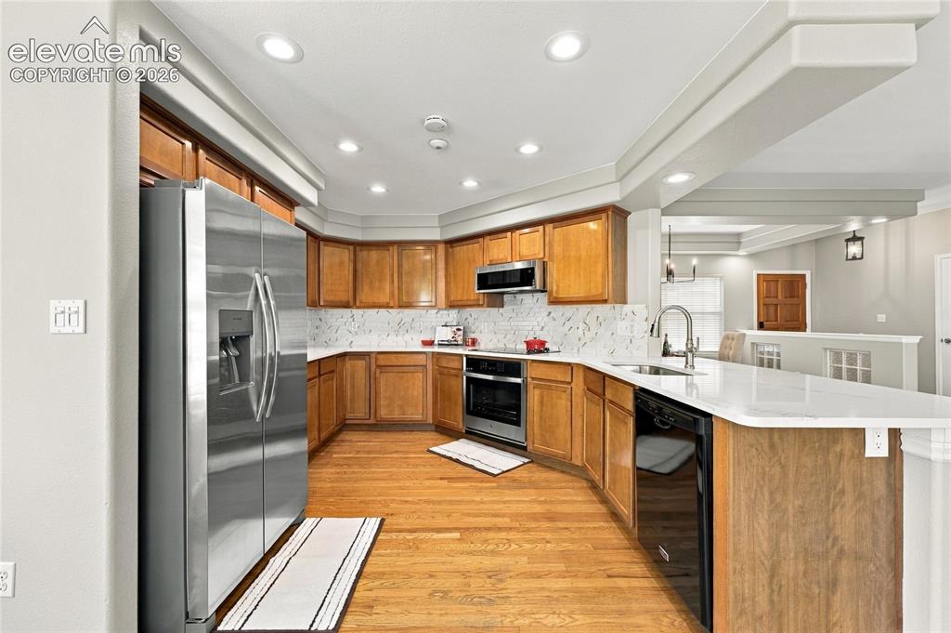
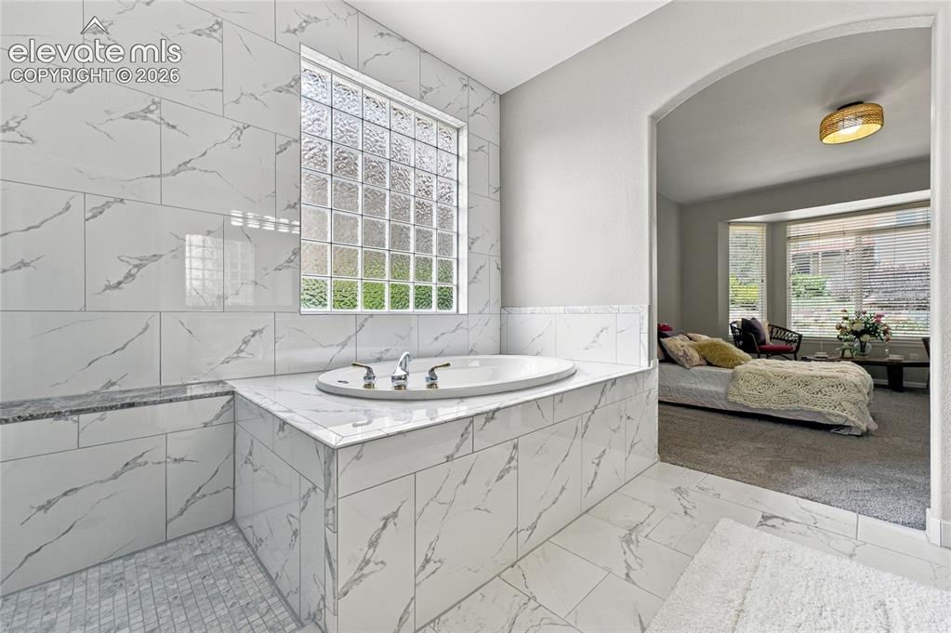
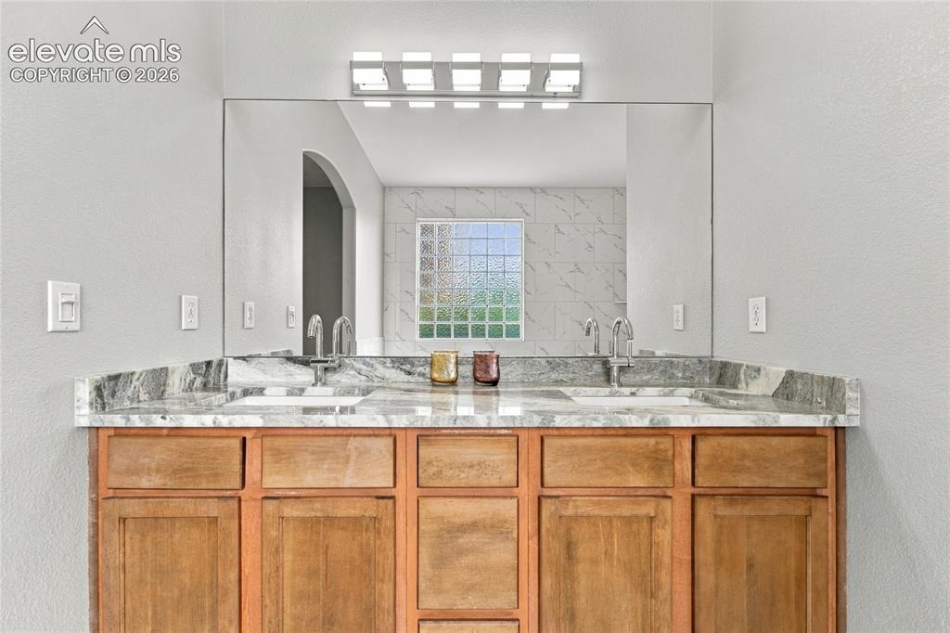
MOVE-IN READY - Tastefully updated ranch home with new carpet, new interior paint and finished basement in gated community...high ceilings with open floor plan and walls of windows providing natural light will welcome you upon entry...the functional kitchen has new counter tops, backsplash, new cook top, oven and microwave and offers meal prep while entertaining your guests in the dining spaces and great room...the primary suite adjoins a phenomenal luxurious spa-like environment with new granite counter, new tile throughout and an oversize walk-in closet...the finished private basement adds 3 additional bedrooms to the 2 on the main level making it a 5-bedroom home...the large storage area in the basement is finished and offers great storage space...

Property Listed By

Picture of REALTOR Listing Property
  • Claudia Banza
  • 4991-133-917  Call the Agent 
Picture of Office Listing Property
  • Homes of Colorado, LLC
  • 4991-133-917  Call the Agent 

Property Details

    General Features

  • Property: Single Family, Ranch
  • Year Built: 1999
  • List Price: $799,900
  • County: El Paso
  • School District: Cheyenne Mtn-12

    Rooms

  • Master: Main Level, 12 x 15
  • Bedrooms: 5
  • Baths: 1 full bath; 2 3/4 bath;
  • Master Bathroom Amenities: 5-Pc Bath, Double Vanity, Free-standing Shower, Tub
  • Laundry: Main

    Structure

  • Foundation: Full Basement
  • Heating: Forced Air
  • Cooling: Ceiling Fan, Central Air
  • Garage/Parking #: 2 vehicle(s), Attached
  • Garage Amenities: Garage Door Opener
  • Total SqFt: 3,152
  • Finished SqFt: 3,074
  • Basement SqFt: 1,560
  • Basement % Fin: 95
  • Construction Status: Existing Home
  • Siding: Stucco
  • Structure: Frame

    Features

  • Appliances: 220v in Kitchen, Cook Top, Dishwasher, Microwave Oven, Oven, Refrigerator, Self Cleaning Oven
  • Floors: Carpet, Tile, Wood
  • Entry: Natural Wood
  • Fireplace: Basement, Gas, Main Level, Two
  • Interior Features: 6-Panel Doors, 9Ft + Ceilings, Great Room
  • Laundry: Main

    Taxes, Utilities, Lot

  • Tax: $3,439
  • Lot Size: 0.20 Acres, 8,650 SqFt
  • Driveway: Concrete
  • Lot Location: Hiking Trail, Near Fire Station, Near Park, Near Schools
  • Lot Description: Cul-de-sac, Mountain View
  • Existing Utilities: Cable Available, Electricity Connected, Natural Gas Connected
  • Existing Water: Municipal

    Community

  • Covenants: Yes
  • HOA Dues: $1,815
  • HOA Frequency: Annual
  • HOA Fee Includes: Covenant Enforcement, Maintenance Grounds, Security, Snow Removal
  • Commmunity Features: Gated Community

    Additional Information


      Disclaimer
      The real estate listing information and related content displayed on this site is provided exclusively for consumers’ personal, non-commercial use and may not be used for any purpose other than to identify prospective properties consumers may be interested in purchasing.
      PPAR.com Website

      5259 Bancroft Heights, Colorado Springs, CO, 80906

      Image 1 of 24: beautiful stucco and tile roof ranch style home with driveway facing mornin

      beautiful stucco and tile roof ranch style home with driveway facing morning sun
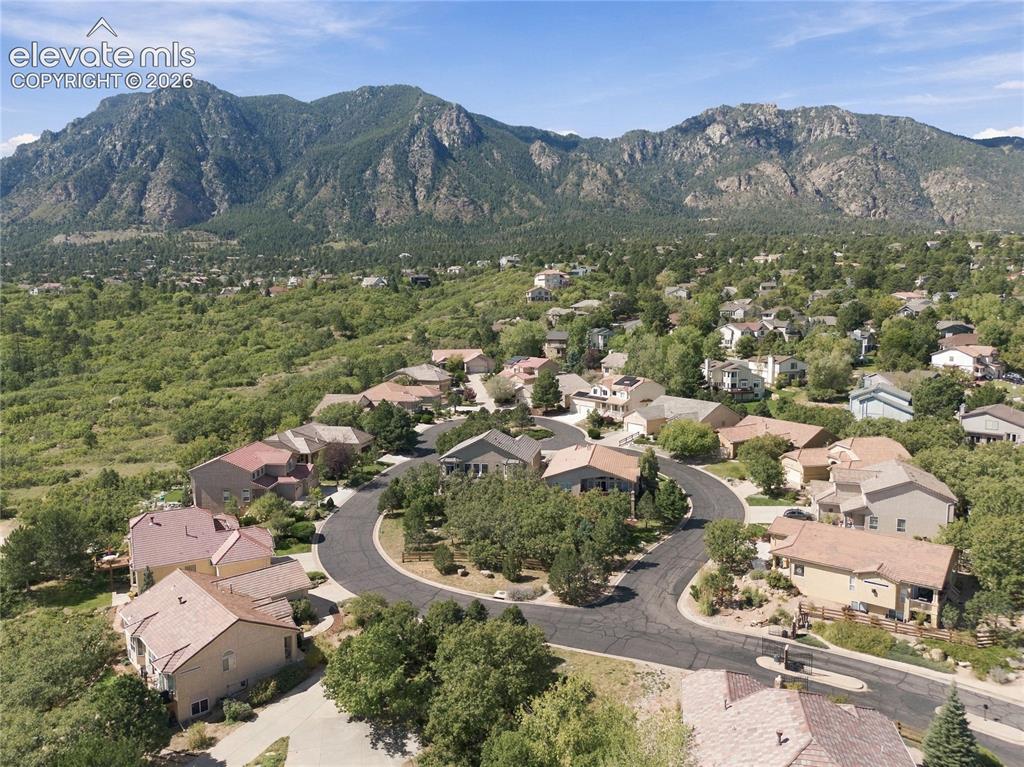
      Image 2 of 24: tastefully updated home in gated community
      tastefully updated home in gated community

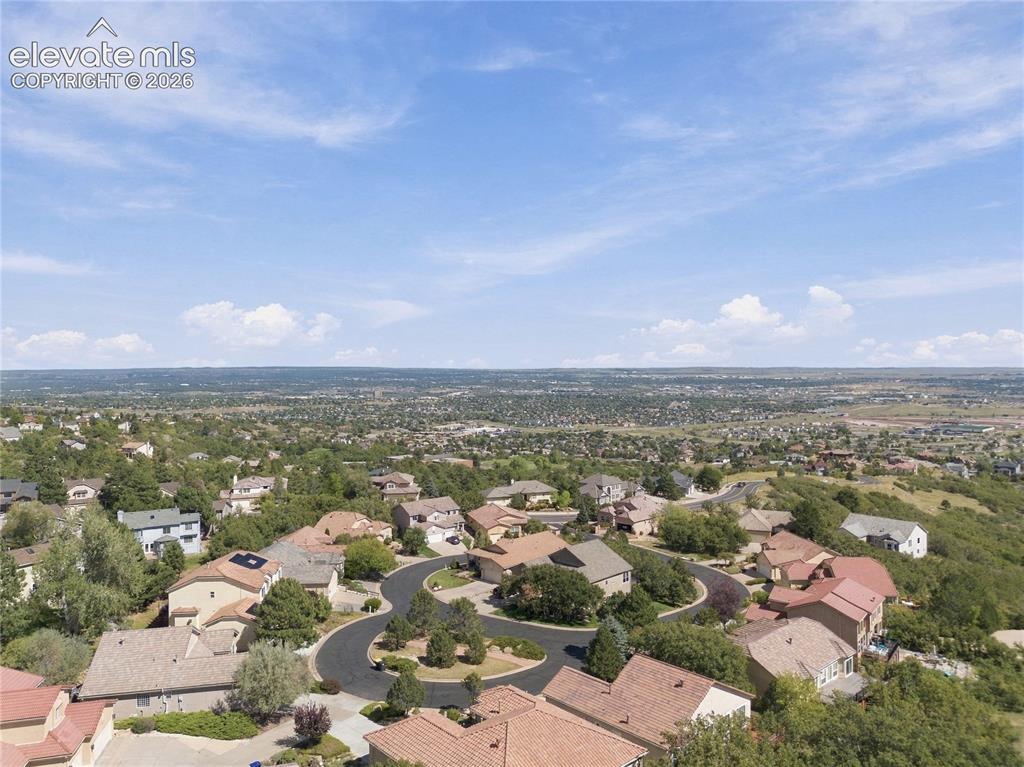
      Image 3 of 24: your new home in the foothills

      your new home in the foothills

      Image 4 of 24: new luxury vinyl with new interior paint and new high quality ceiling fan
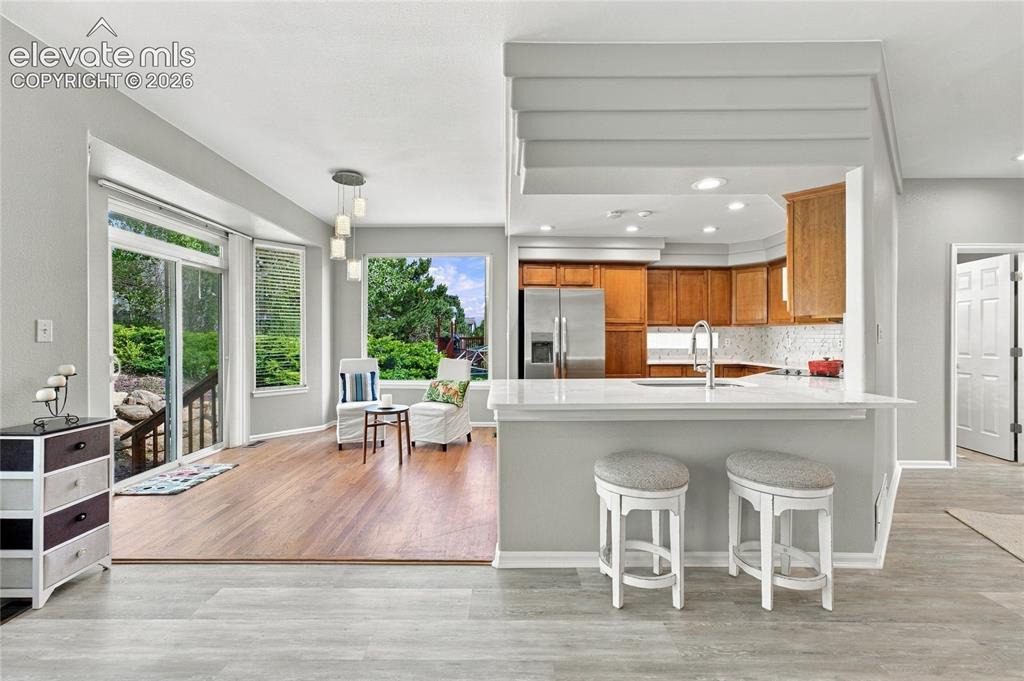
      new luxury vinyl with new interior paint and new high quality ceiling fan

      Image 5 of 24: open floorplan with breakfast counter and stainless kitchen appliances
      open floorplan with breakfast counter and stainless kitchen appliances

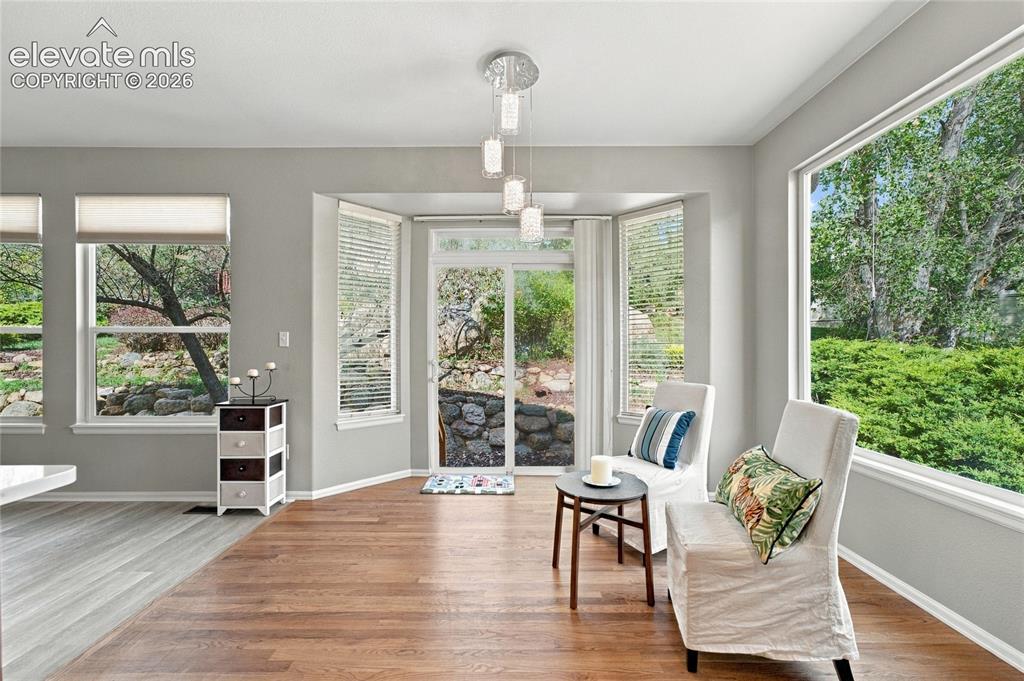
      Image 6 of 24: kitchen nook with bright light and access to back yard
      kitchen nook with bright light and access to back yard

      Image 7 of 24: spacious kitchen with new counter tops and new backsplach
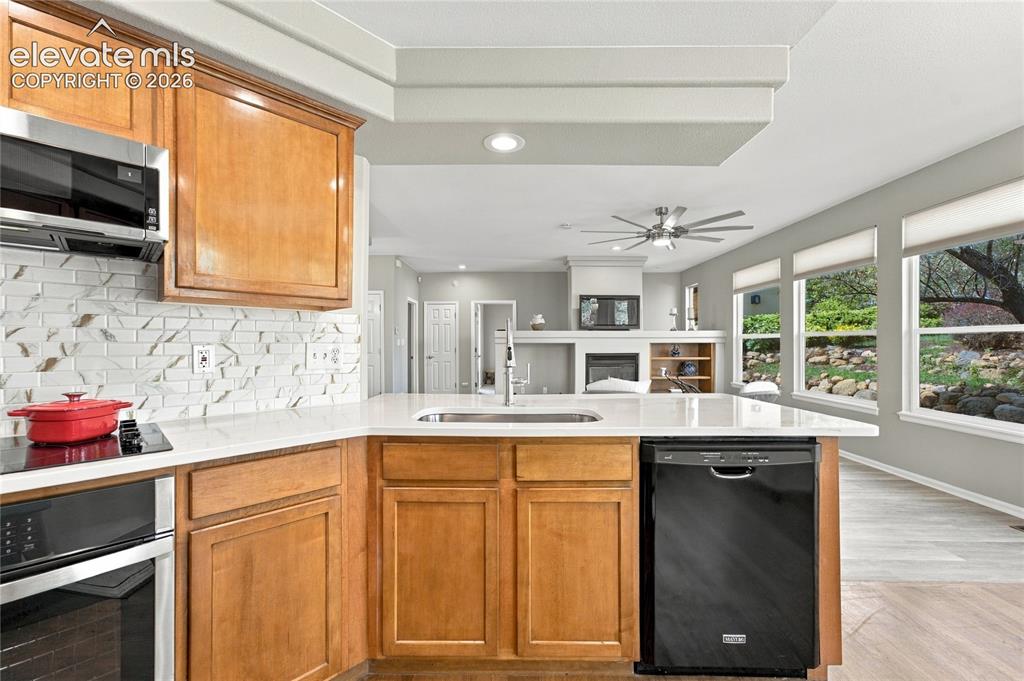
      spacious kitchen with new counter tops and new backsplach

      Image 8 of 24: open concept kitchen adjoining kitchen nook and overlooking the living room
      open concept kitchen adjoining kitchen nook and overlooking the living room

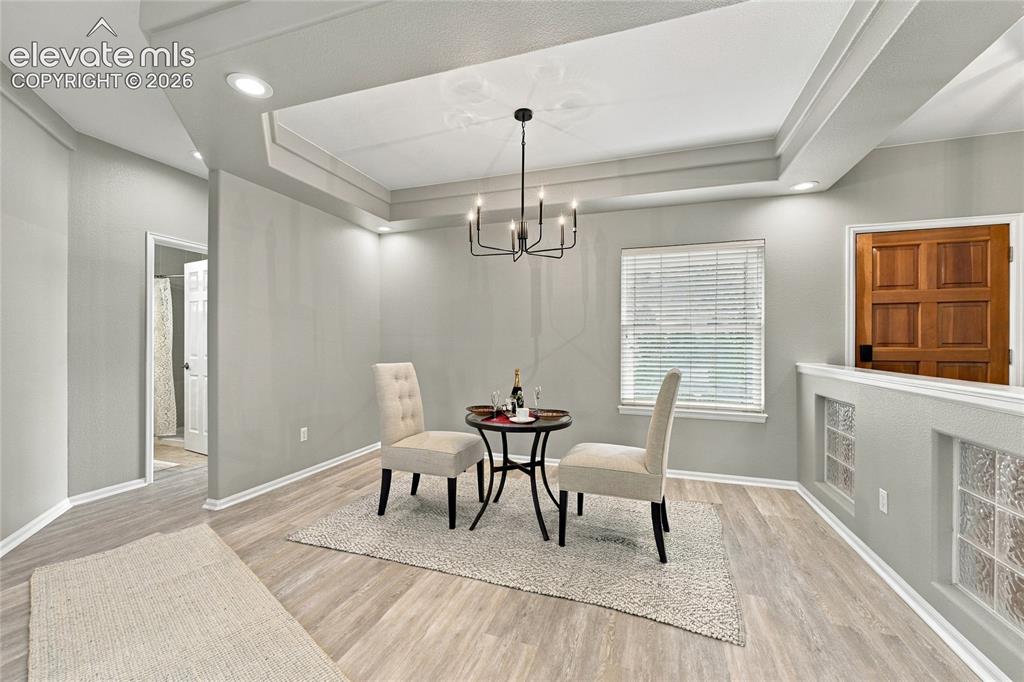
      Image 9 of 24: formal dining area with ceiling accents and new chandelier
      formal dining area with ceiling accents and new chandelier

      Image 10 of 24: primary suite adjoining luxury ensuite with new tile throughout
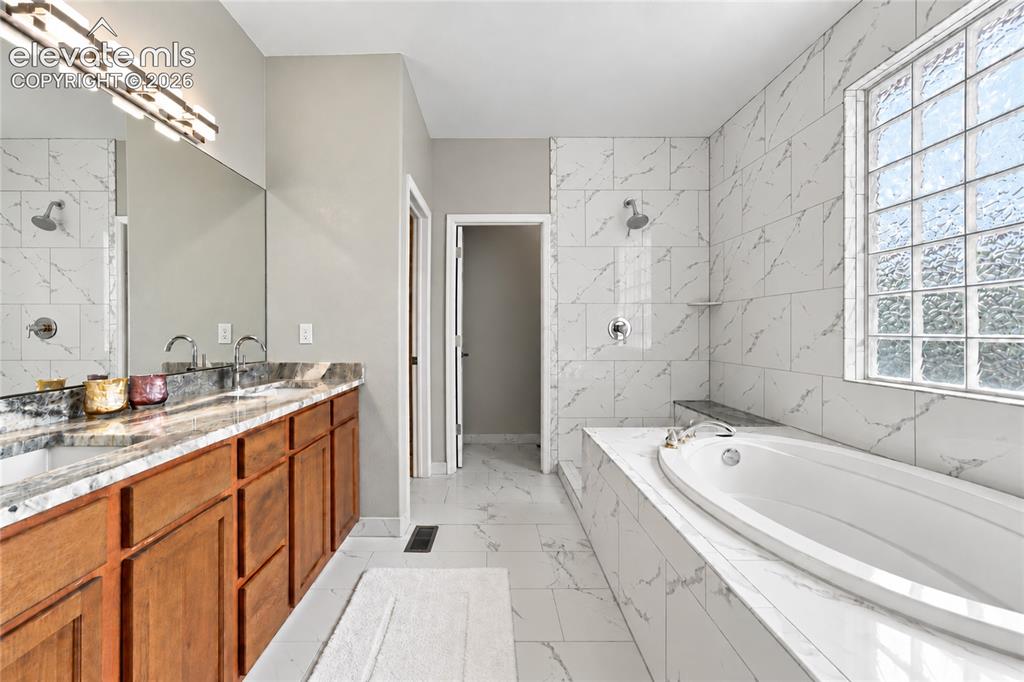
      primary suite adjoining luxury ensuite with new tile throughout

      Image 11 of 24: custom frameless shower enclosure on order
      custom frameless shower enclosure on order

      Image 12 of 24: new high end granite, light fixture and bath hardware
      new high end granite, light fixture and bath hardware

      Image 13 of 24: large main level second bedroom with dual closets and new light fixture
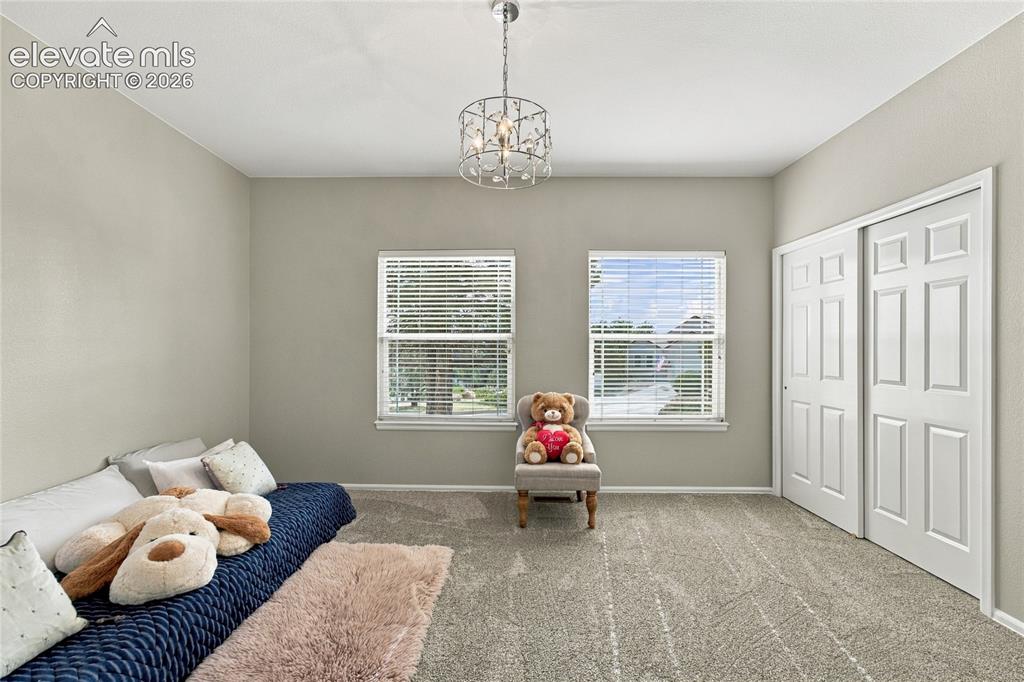
      large main level second bedroom with dual closets and new light fixture

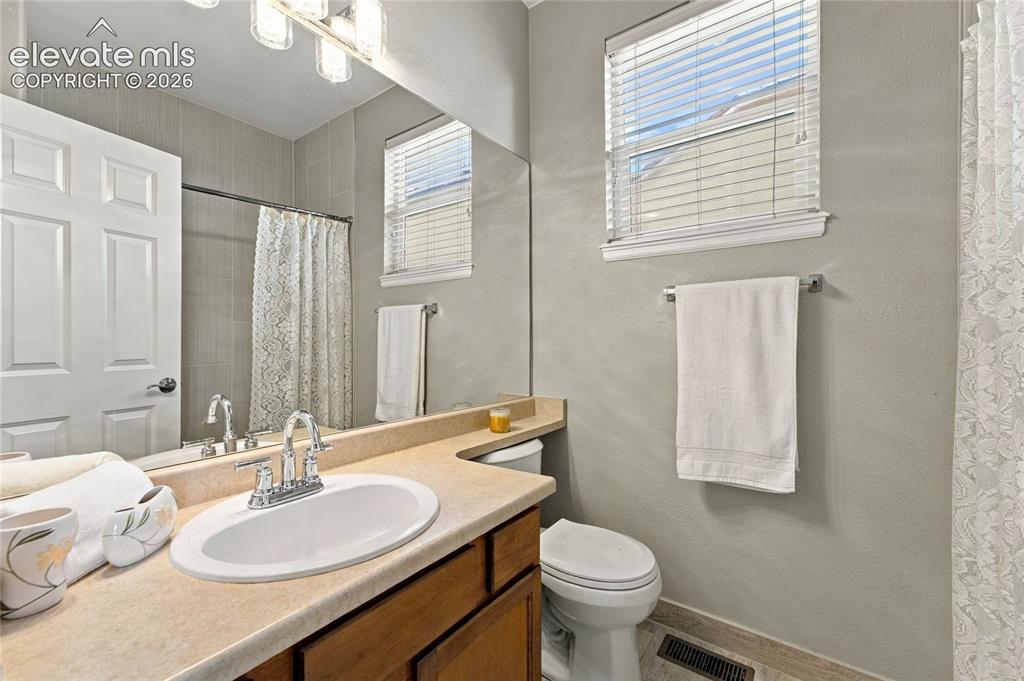
      Image 14 of 24: main level secondary bath with new lighting and bath hardware
      main level secondary bath with new lighting and bath hardware

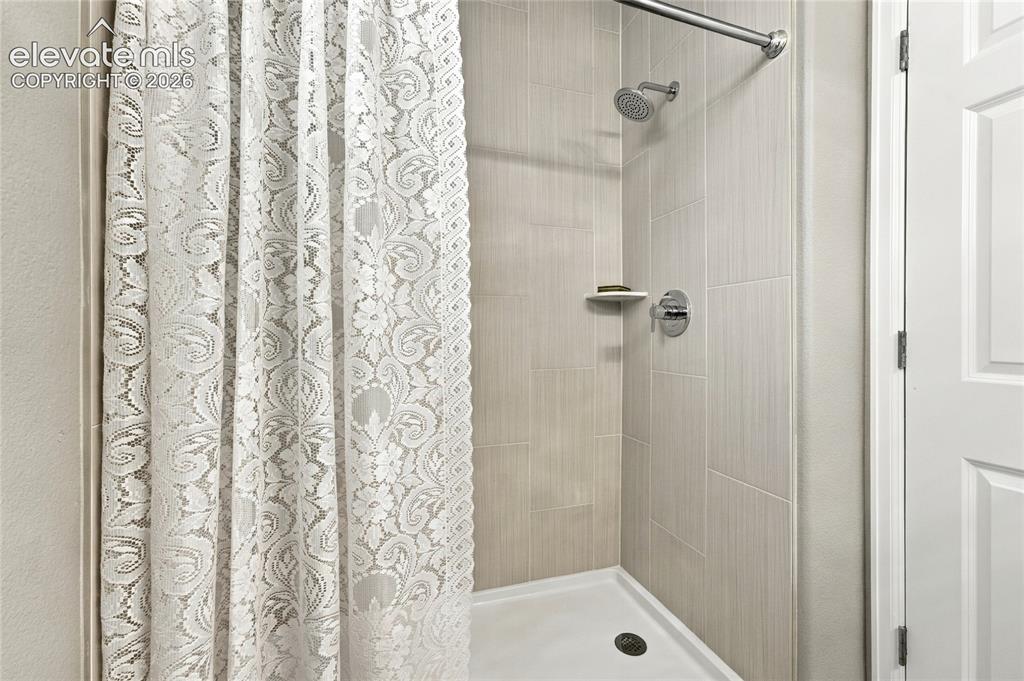
      Image 15 of 24: new shower basin, hardware and floor to ceiling high quality porcelain tile
      new shower basin, hardware and floor to ceiling high quality porcelain tile

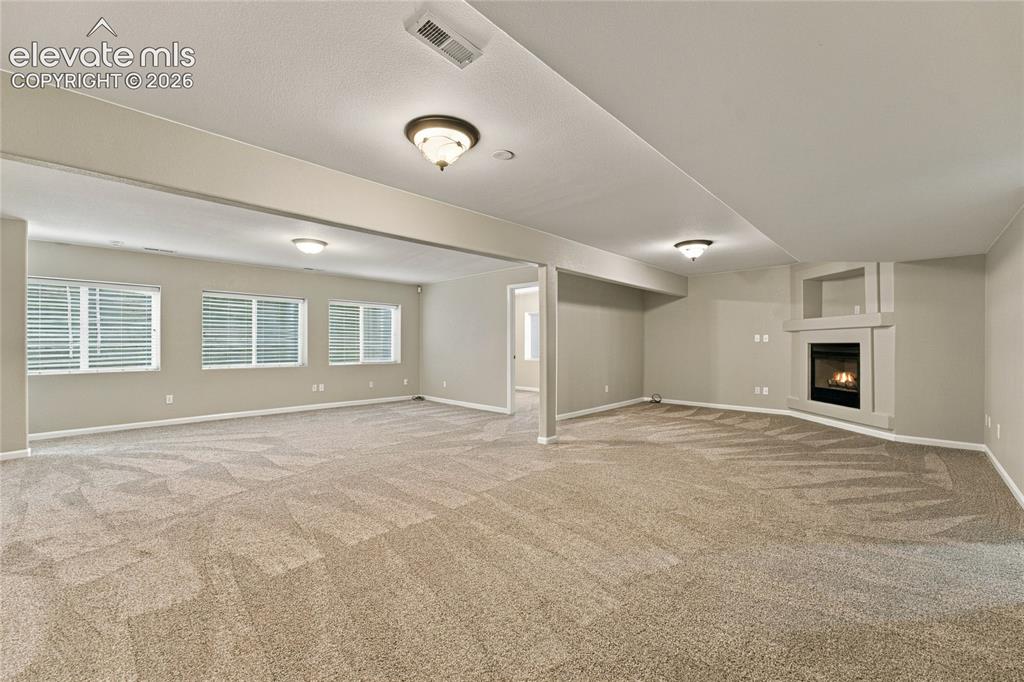
      Image 16 of 24: large recreation room in basement with gas fireplace accessing the 3 additi

      large recreation room in basement with gas fireplace accessing the 3 additional bedrooms and utility area
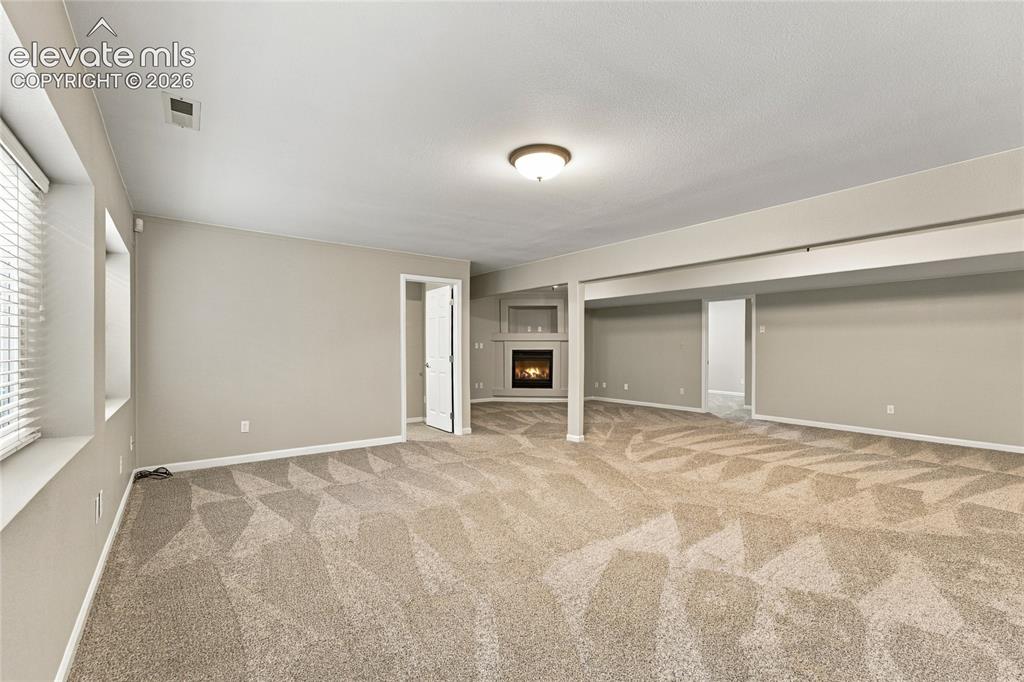
      Image 17 of 24: lots of space in the recreation room

      lots of space in the recreation room

      Image 18 of 24: create separate living spaces in large recreation room
      create separate living spaces in large recreation room

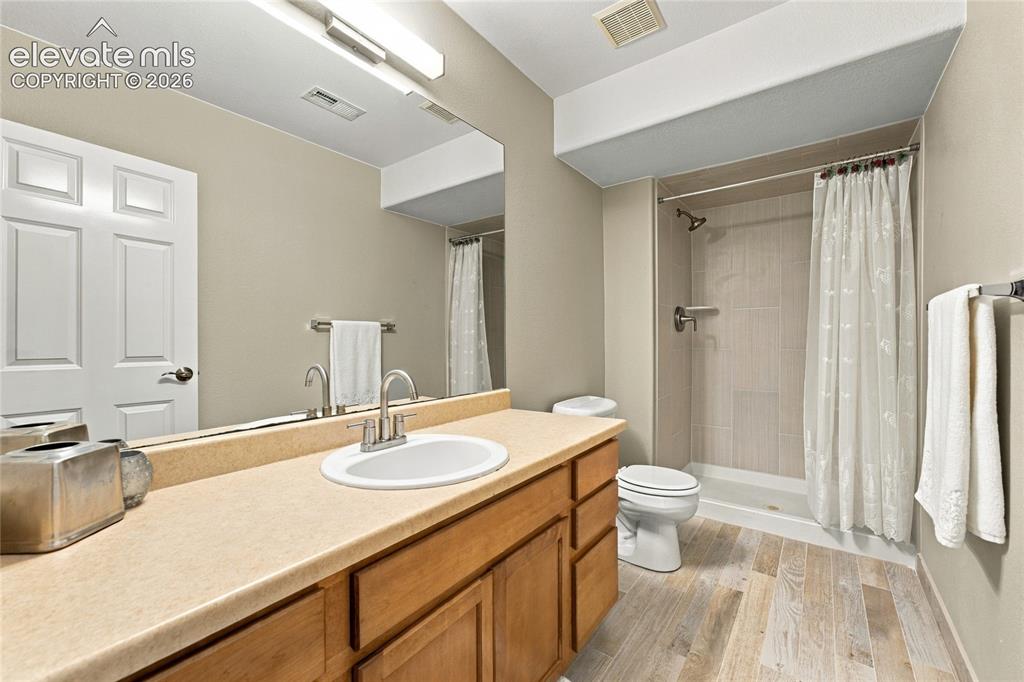
      Image 19 of 24: basement bath with new light fixture, hardware and floor to ceiling shower

      basement bath with new light fixture, hardware and floor to ceiling shower tile
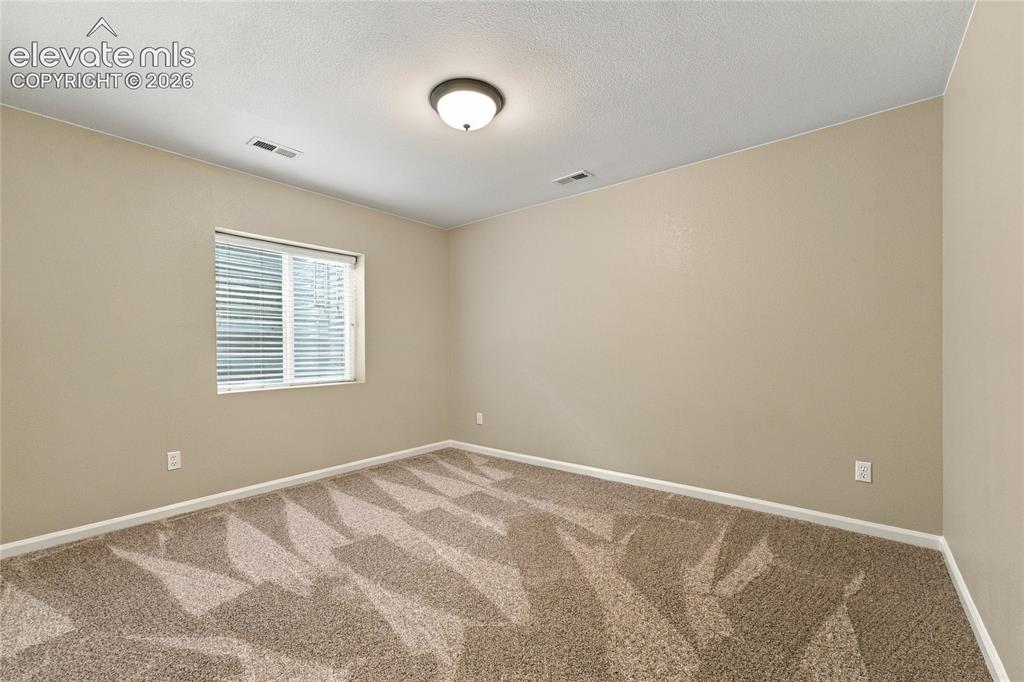
      Image 20 of 24: spacious basement bedroom

      spacious basement bedroom

      Image 21 of 24: another basement bedroom

      another basement bedroom
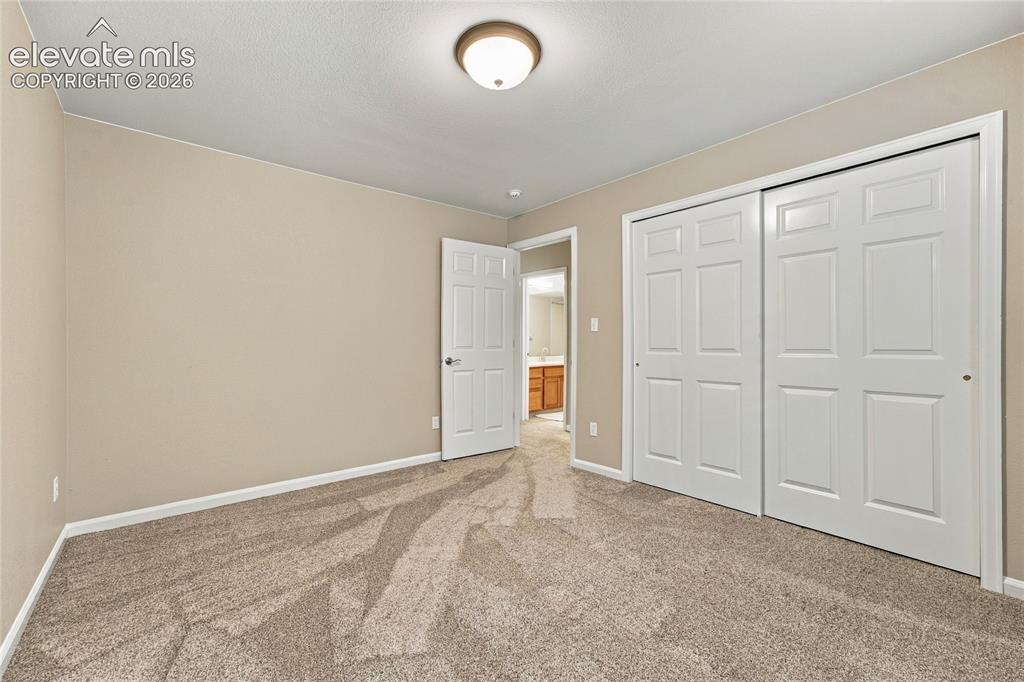
      Image 22 of 24: basement bedroom with spacious closet
      basement bedroom with spacious closet

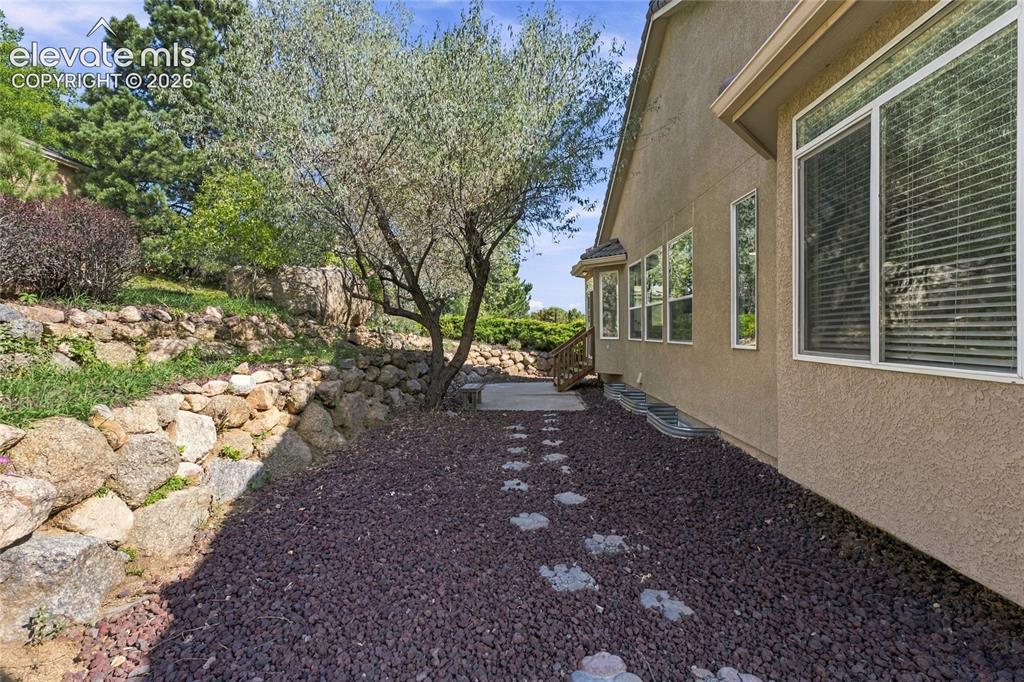
      Image 23 of 24: low maintenance shady backyard

      low maintenance shady backyard

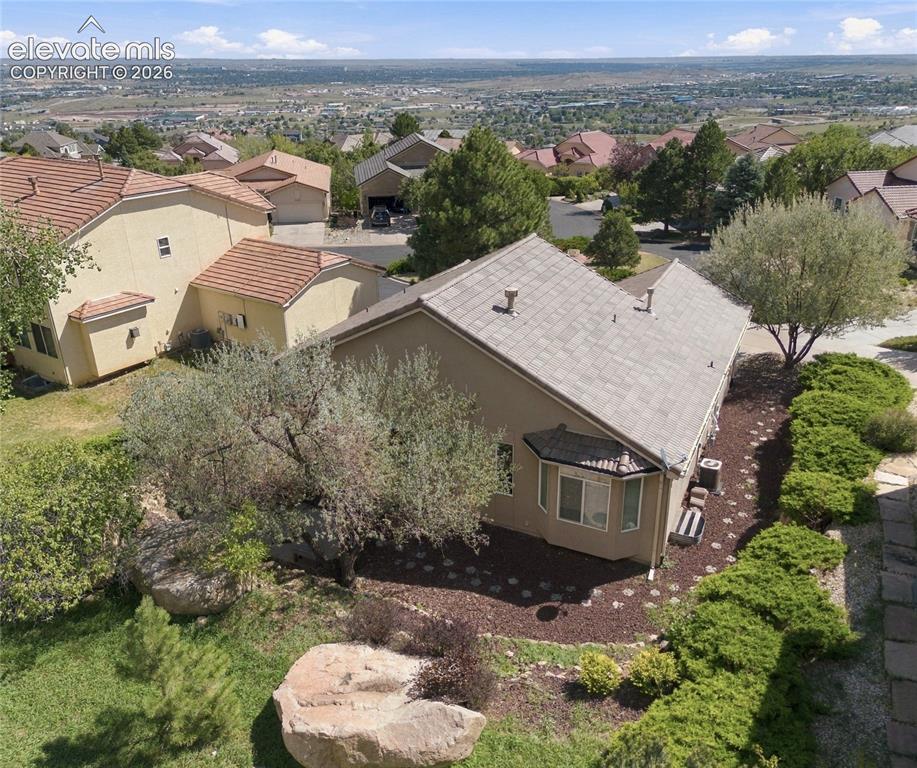
      Image 24 of 24: Aerial View

      Aerial View

      Disclaimer: The real estate listing information and related content displayed on this site is provided exclusively for consumers’ personal, non-commercial use and may not be used for any purpose other than to identify prospective properties consumers may be interested in purchasing.