1044 Lutheran Way, Colorado Springs, CO, 80915
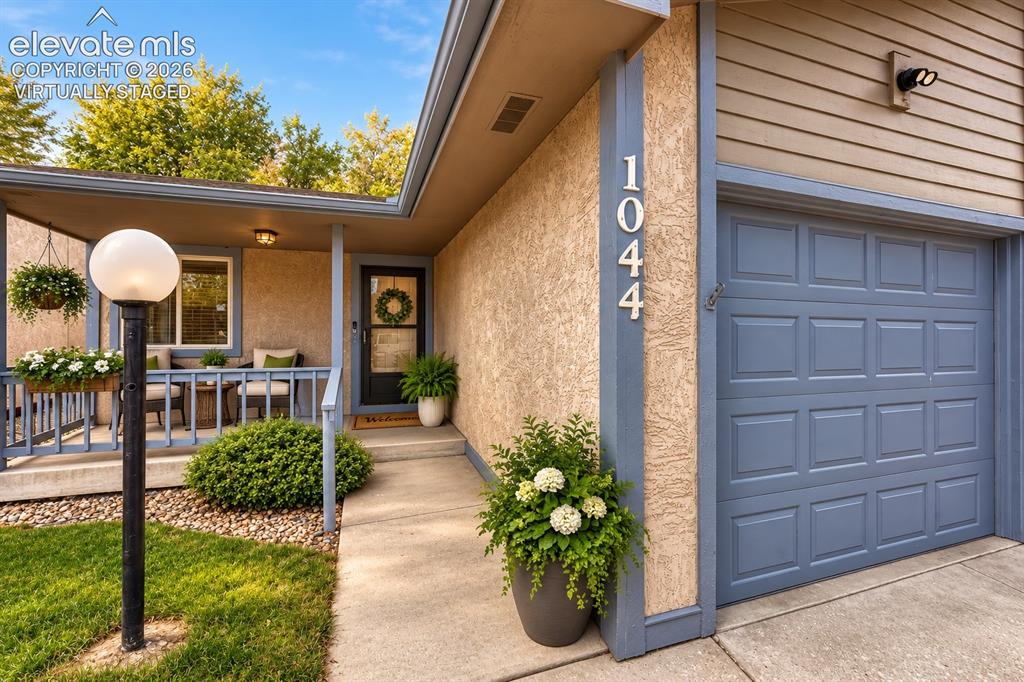
Image Count: 50

$230,000

  • Highlights
  • Townhouse
  • 2 bd | 2 ba | 994 sqft
  • 1044 Lutheran Way, Colorado Springs, CO, 80915 listed by Pamela Orr RENE SFR
  • Active
  • MLS#: 6988718
  • Tour #1 | Tour #3
  • View on Map
Space maker

Property Description

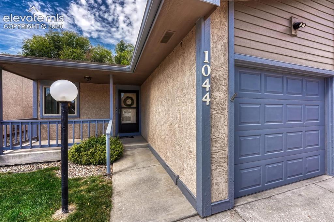
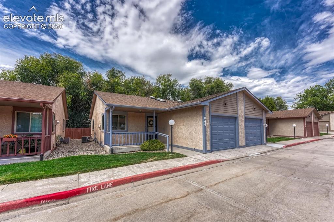
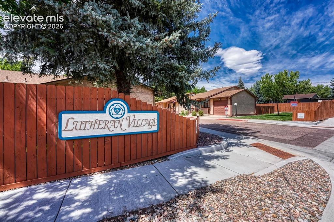
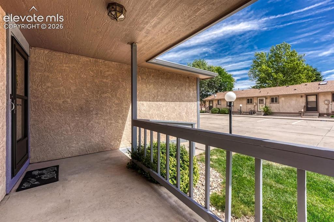
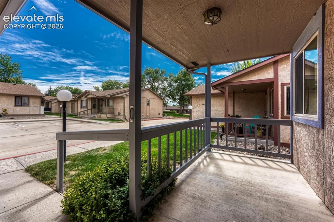
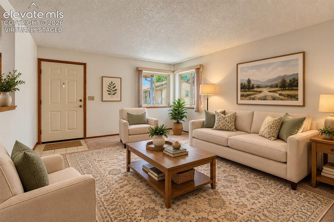
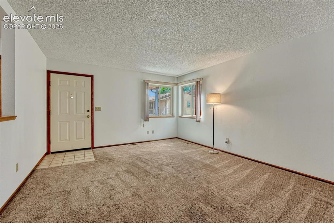
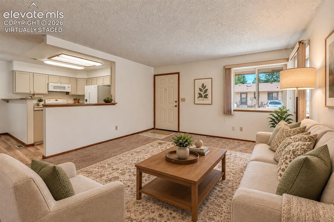
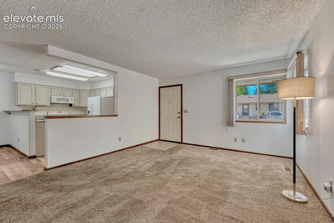
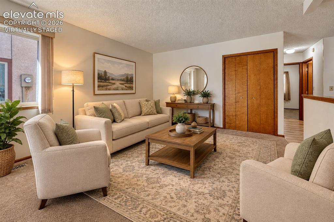
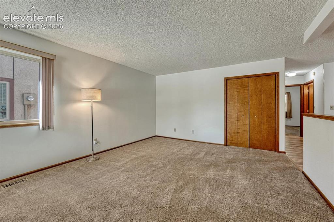
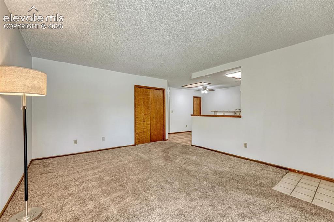
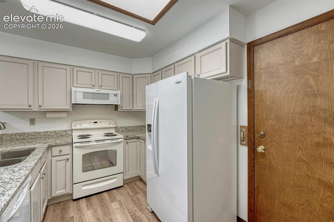
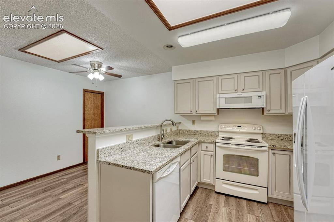
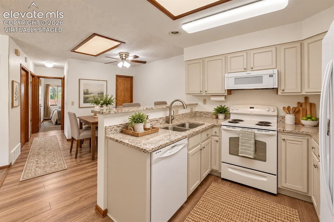
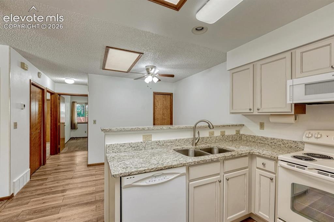
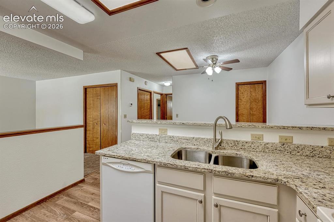
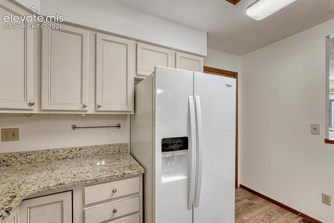
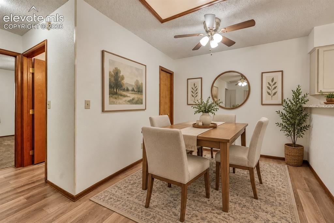
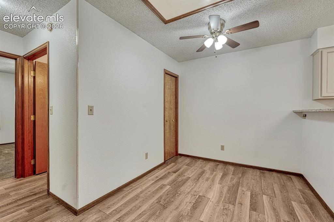
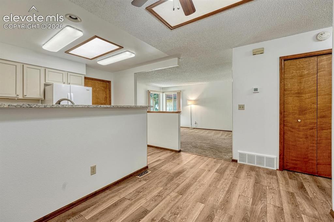
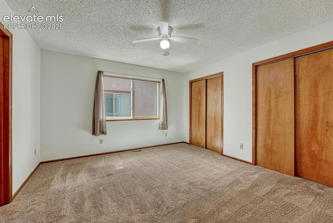
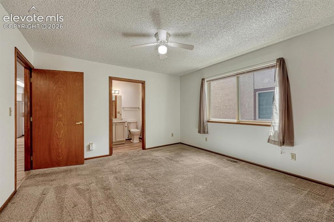
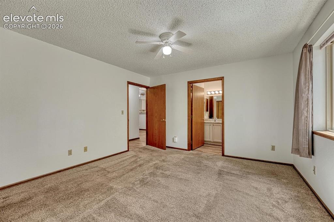
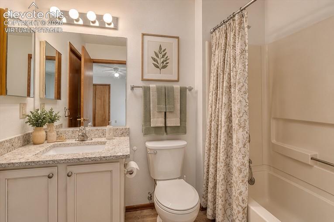
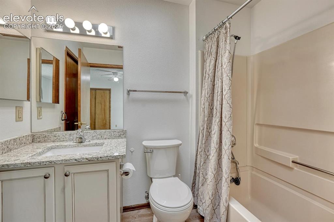
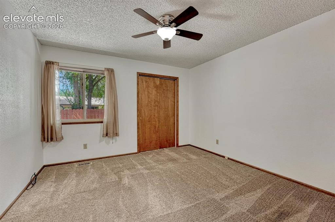
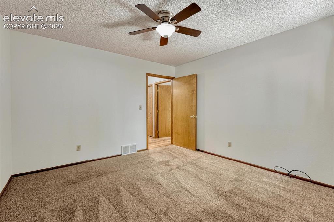
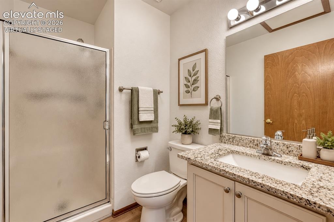
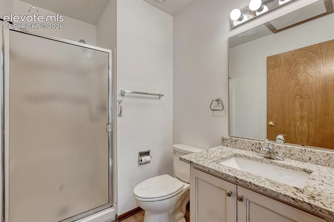
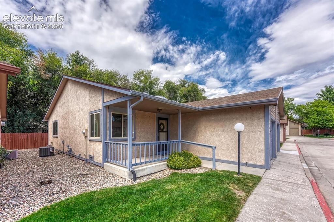
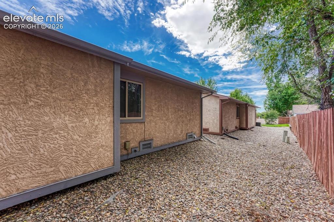
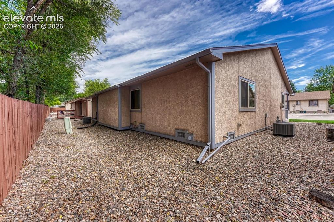
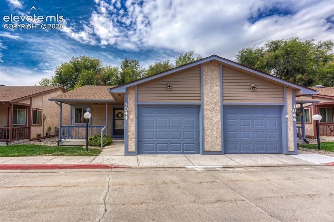
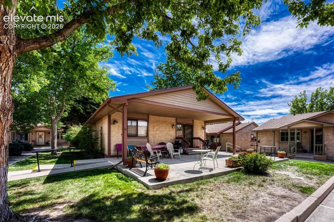
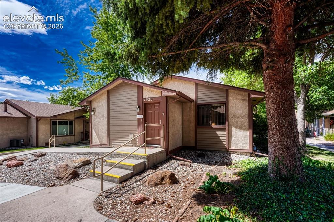
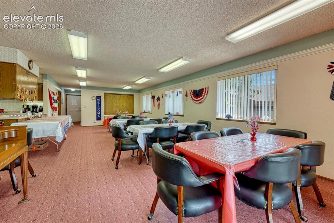
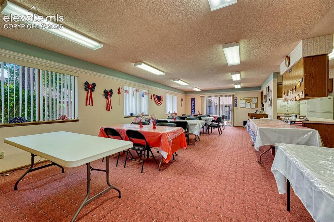
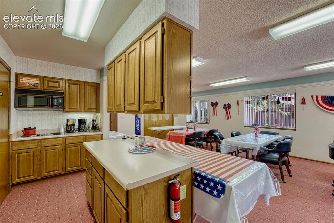
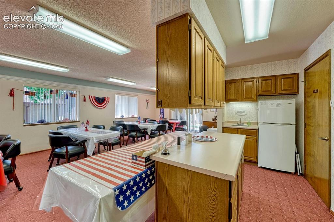
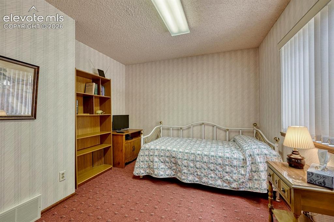
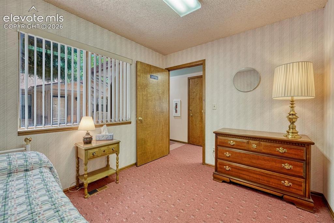
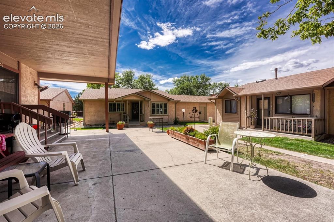
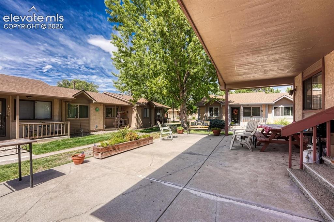
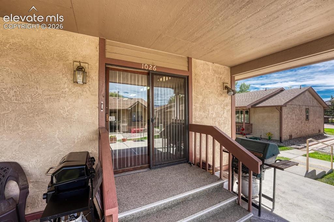
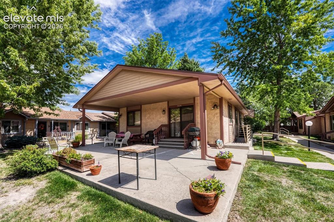
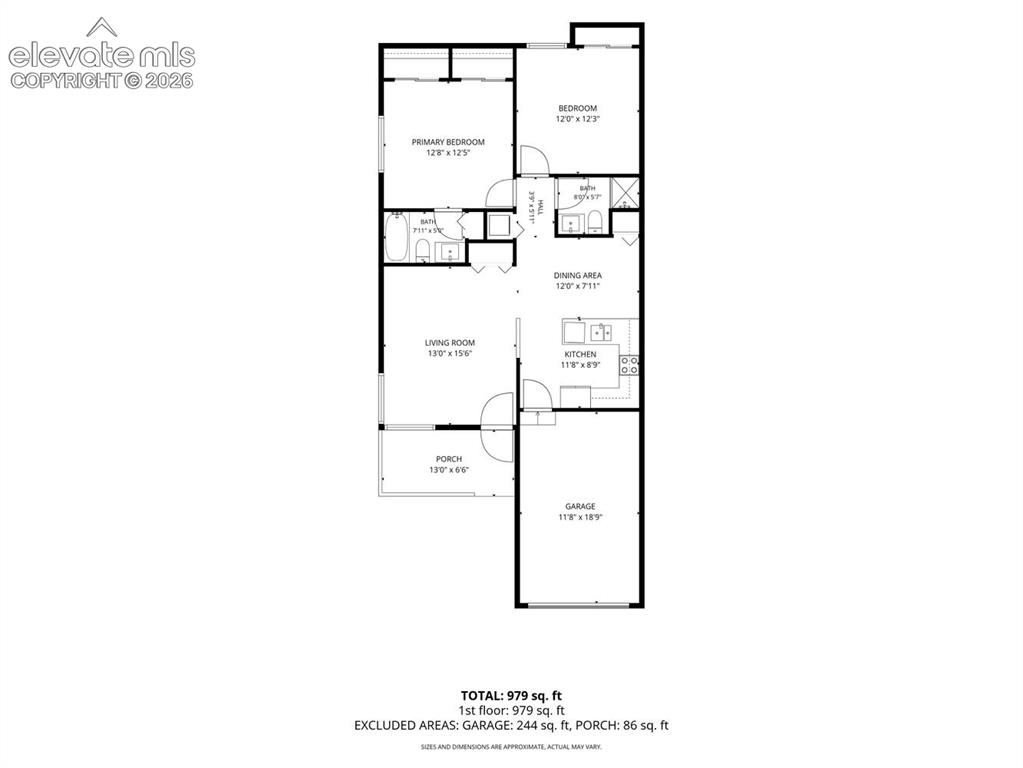
ABOUT THIS HOME: The sweetest safe community for your best loved Seniors that are 55+. Many Senior service companies visit this community and because it is a smaller community, everyone keeps and eye on each other. Attend community events in the clubhouse, like potlucks, game nights, HOA meetings, all right there with new friends. Have a guest coming to visit you but don't have an extra bedroom for them? No worries, this has a guest retreat bedroom for your short-term visitor in the clubhouse. This townhouse has a single car attached garage and covered patio entry. There is a large living room, dining area and bright kitchen that is all open to each other. Kitchen has slab granite counters bar, professional painted/baked kitchen cabinets, and plenty of counter space. The dining room on the other side of the bar, is sizeable and has a pantry closet. Nearby... a full-sized stacked washer and dryer. Three-quarter hall bathroom. The secondary bedroom is spacious for a queen-sized bed, dresser, and chair. Here is some good news for you; the primary bedroom has two closets and an attached private full bathroom with a linen closet. You will also find access to the crawlspace in one of the closets. The crawlspace has plenty of storage space and is tall enough that you don't have to crawl. The home has a neutral tone vibe with new interior paint, newer quality windows, vinyl medium wood toned floors, freshly cleaned carpets, and bright lighting.

Property Listed By

Picture of REALTOR Listing Property
  • Pamela Orr RENE SFR
  • 8090-064-917  Call the Agent 
Picture of Office Listing Property
  • REMAX PROPERTIES
  • 0068-845-917  Call the Agent 

Property Details

    General Features

  • Property: Townhouse, Ranch
  • Attached: Yes
  • Year Built: 1988
  • List Price: $230,000
  • County: El Paso
  • School District: Colorado Springs 11

    Rooms

  • Master: Main Level, 13 x 13
  • Bedrooms: 2
  • Baths: 1 full bath; 1 3/4 bath;
  • Master Bathroom Amenities: Tub/Shower
  • Laundry: Electric Hook-up, Main

    Structure

  • Unit Description: End Unit
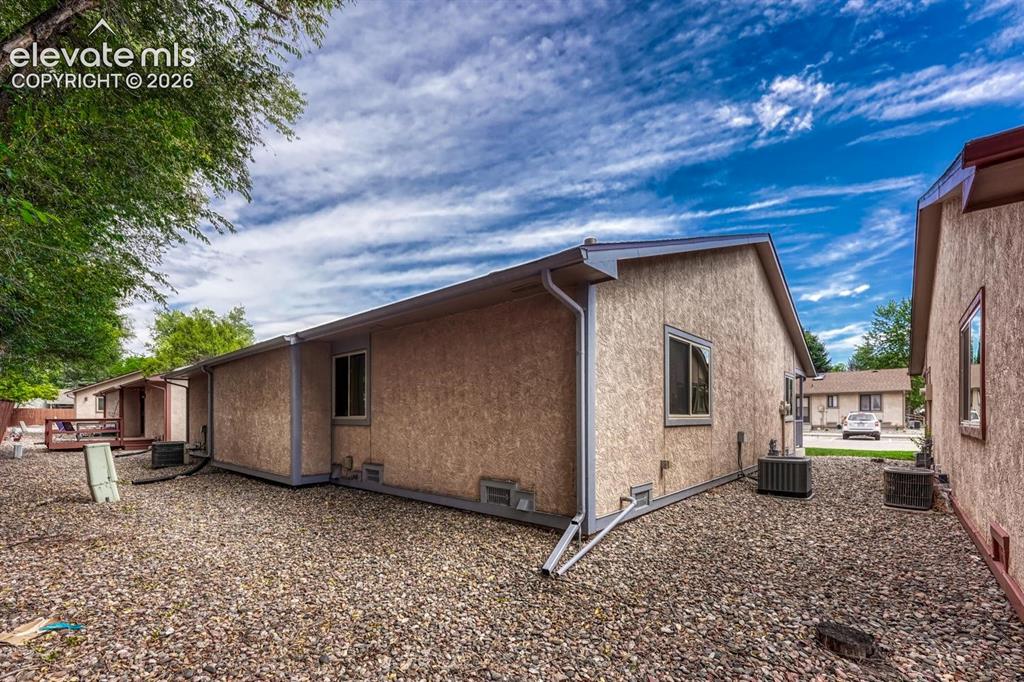
  • Foundation: Crawl Space
  • Heating: Forced Air, Natural Gas
  • Cooling: Central Air
  • Garage/Parking #: 1 vehicle(s), Attached
  • Garage Amenities: Garage Door Opener
  • Patio Description: Concrete, Covered
  • Total SqFt: 994
  • Finished SqFt: 994
  • Construction Status: Existing Home
  • Siding: Stucco
  • Structure: Framed on Lot, Frame

    Features

  • Appliances: Dishwasher, Disposal, Dryer, Microwave Oven, Range, Refrigerator, Washer
  • Floors: Carpet, Vinyl/Linoleum
  • Entry: Ceramic Tile
  • Handicap: Hand Rails
  • Laundry: Electric Hook-up, Main

    Taxes, Utilities, Lot

  • Tax: $554
  • Lot Size: 0.03 Acres, 1,270 SqFt
  • Street Description: City/Town Road
  • Existing Utilities: Cable Available, Electricity Available, Natural Gas Available
  • Existing Water: Municipal

    Community

  • Covenants: Yes
  • HOA Dues: $320
  • HOA Frequency: Monthly
  • HOA Fee Includes: Common Utilities, Covenant Enforcement, Management, Snow Removal, Trash Removal
  • Complex Amenities: Green Areas, Qual as a 55+ Comm
  • Commmunity Features: Club House

    Additional Information


      Disclaimer
      The real estate listing information and related content displayed on this site is provided exclusively for consumers’ personal, non-commercial use and may not be used for any purpose other than to identify prospective properties consumers may be interested in purchasing.
      PPAR.com Website

      1044 Lutheran Way, Colorado Springs, CO, 80915

      Image 1 of 50: Virtually Staged

      Virtually Staged

      Image 2 of 50: Entry

      Entry

      Image 3 of 50: Front of Structure

      Front of Structure

      Image 4 of 50: Quiet 55+ Community

      Quiet 55+ Community

      Image 5 of 50: Patio

      Patio

      Image 6 of 50: Patio

      Patio

      Image 7 of 50: Virtually Staged

      Virtually Staged

      Image 8 of 50: Living Room

      Living Room

      Image 9 of 50: Virtually Staged

      Virtually Staged

      Image 10 of 50: Living Room

      Living Room

      Image 11 of 50: Virtually Staged

      Virtually Staged

      Image 12 of 50: Living Room

      Living Room

      Image 13 of 50: Living Room

      Living Room

      Image 14 of 50: Garage Entry into Kitchen

      Garage Entry into Kitchen

      Image 15 of 50: Kitchen

      Kitchen

      Image 16 of 50: Virtually Staged

      Virtually Staged

      Image 17 of 50: Kitchen

      Kitchen

      Image 18 of 50: Kitchen

      Kitchen

      Image 19 of 50: Kitchen

      Kitchen

      Image 20 of 50: Dining Area

      Dining Area

      Image 21 of 50: Pantry Closet in Dining

      Pantry Closet in Dining

      Image 22 of 50: Closet on Right is Laundry

      Closet on Right is Laundry

      Image 23 of 50: Dual Closets

      Dual Closets

      Image 24 of 50: Primary Bathroom connected

      Primary Bathroom connected

      Image 25 of 50: Master Bedroom

      Master Bedroom

      Image 26 of 50: Virtually Staged

      Virtually Staged

      Image 27 of 50: Master Bathroom

      Master Bathroom

      Image 28 of 50: Bedroom

      Bedroom

      Image 29 of 50: Bedroom

      Bedroom

      Image 30 of 50: Virtually Staged

      Virtually Staged

      Image 31 of 50: Hall 3/4 Bathroom

      Hall 3/4 Bathroom

      Image 32 of 50: Front of Structure

      Front of Structure

      Image 33 of 50: Side of Structure

      Side of Structure

      Image 34 of 50: Side of Structure

      Side of Structure

      Image 35 of 50: Side of Structure

      Side of Structure

      Image 36 of 50: Front of Structure

      Front of Structure

      Image 37 of 50: Back of Structure

      Back of Structure

      Image 38 of 50: Entry to the Clubhouse and Visitor Guest Retreat
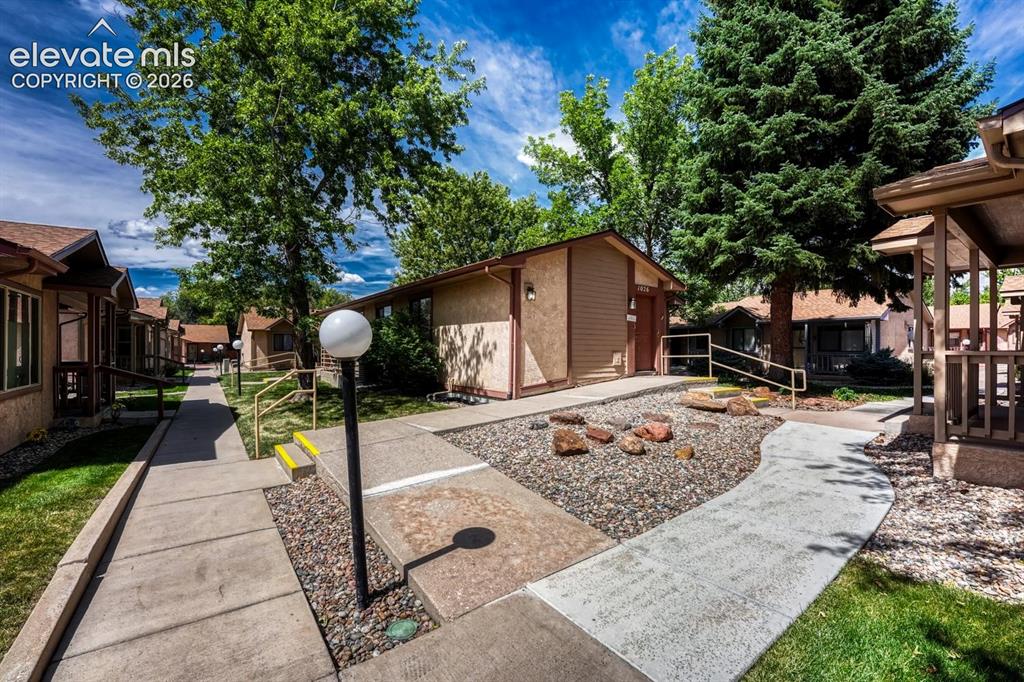
      Entry to the Clubhouse and Visitor Guest Retreat

      Image 39 of 50: Community

      Community

      Image 40 of 50: Community

      Community

      Image 41 of 50: Community

      Community

      Image 42 of 50: Community

      Community

      Image 43 of 50: Community

      Community

      Image 44 of 50: Guest Quarters

      Guest Quarters

      Image 45 of 50: Guest Quarters

      Guest Quarters

      Image 46 of 50: Community

      Community

      Image 47 of 50: Community

      Community

      Image 48 of 50: Community

      Community

      Image 49 of 50: Community

      Community

      Image 50 of 50: Floor Plan

      Floor Plan

      Disclaimer: The real estate listing information and related content displayed on this site is provided exclusively for consumers’ personal, non-commercial use and may not be used for any purpose other than to identify prospective properties consumers may be interested in purchasing.