1325 Soaring Eagle Drive, Colorado Springs, CO, 80915
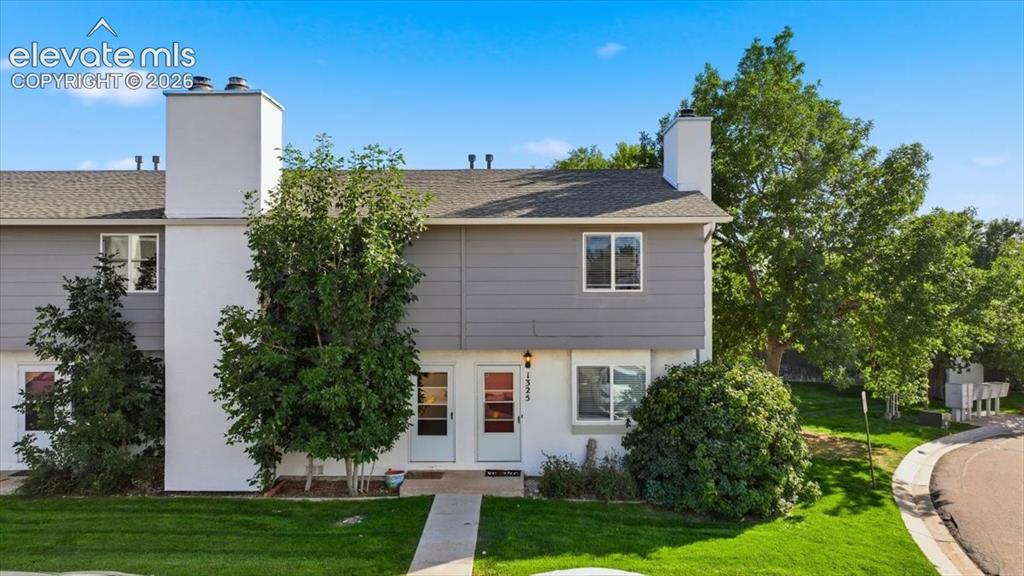
Image Count: 27

$215,000

  • Highlights
  • Townhouse
  • 2 bd | 2 ba | 960 sqft
  • 1325 Soaring Eagle Drive, Colorado Springs, CO, 80915 listed by Alissa Troyer
  • Active
  • MLS#: 5369468
  • View on Map
Space maker

Property Description

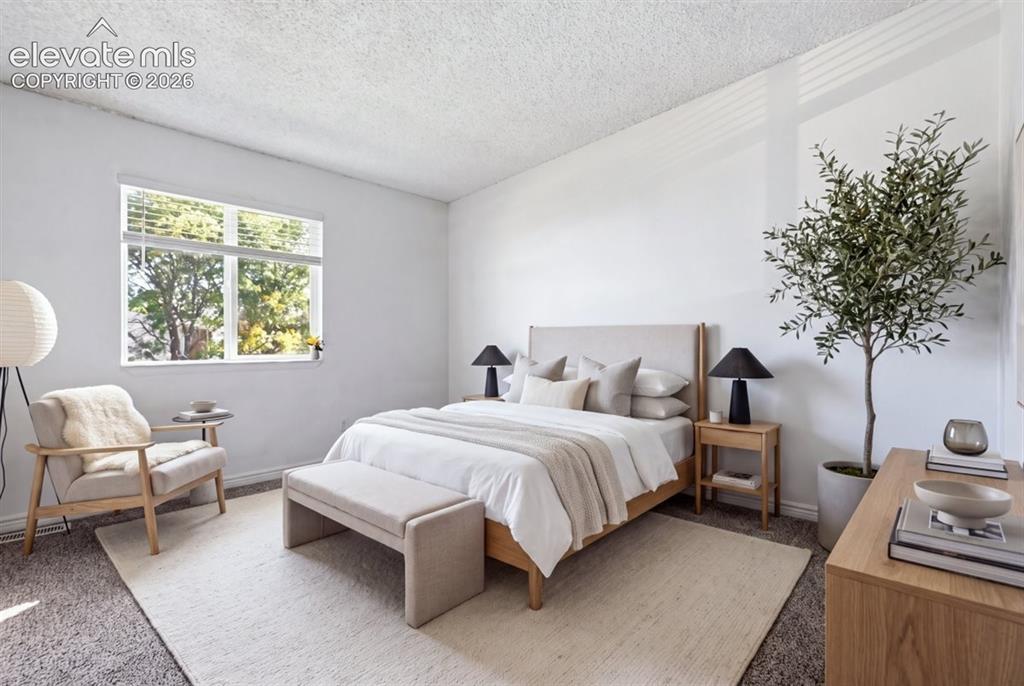
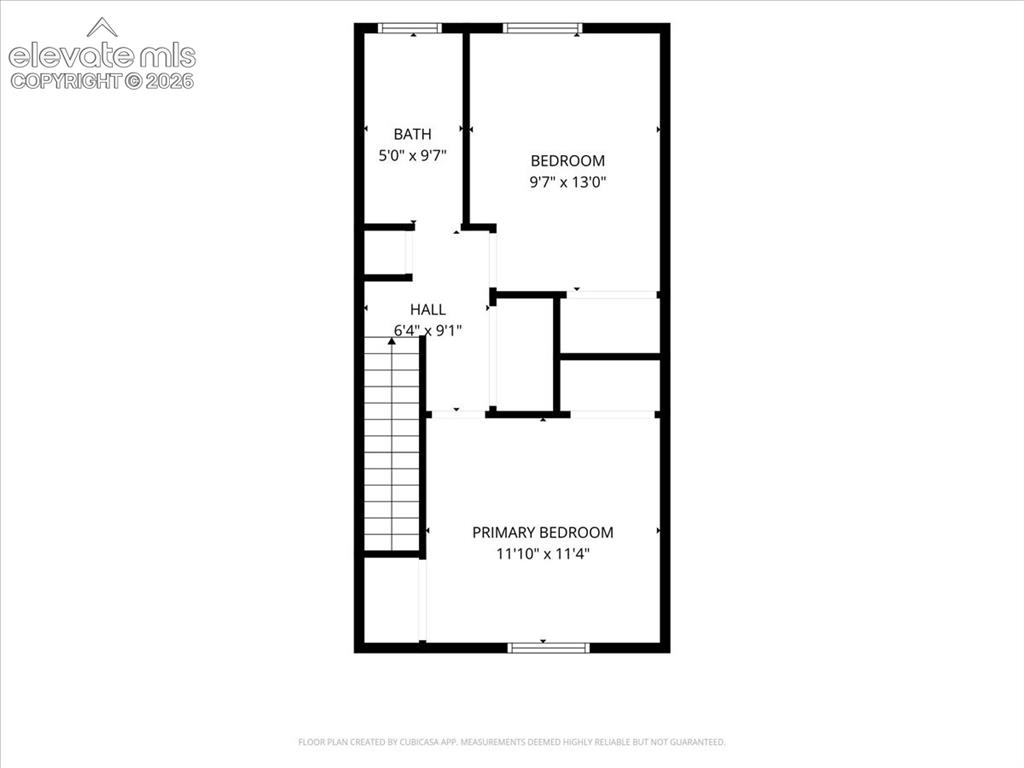
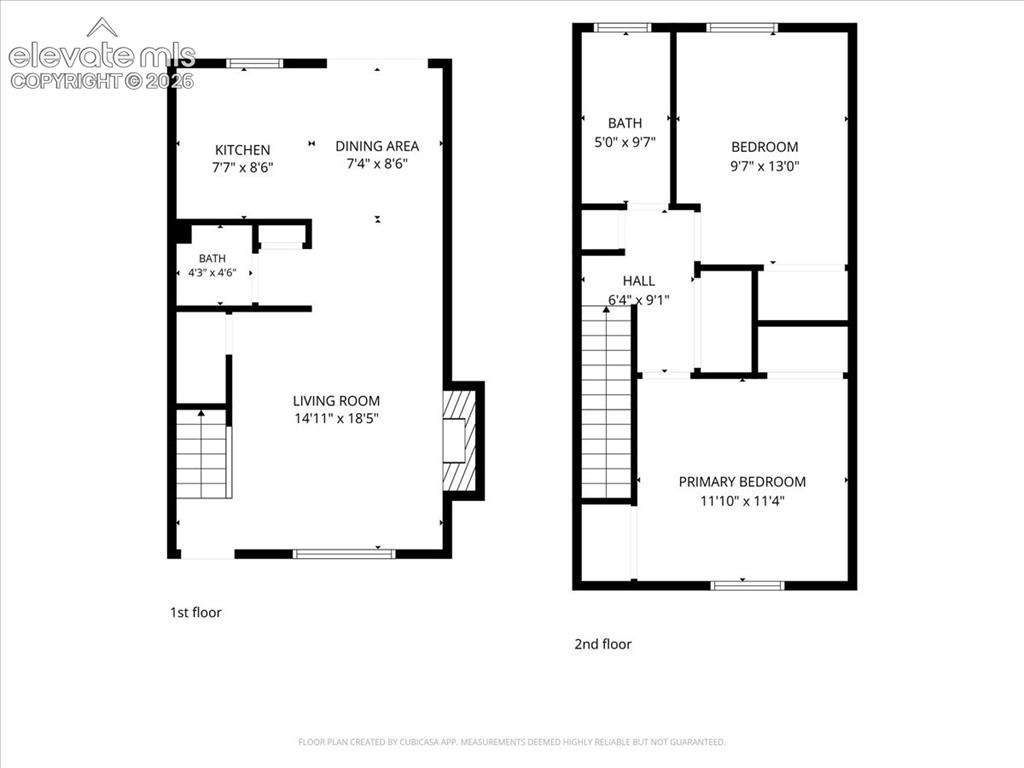
Beautifully remodeled and move-in ready! This desirable end-unit townhome has been thoughtfully updated throughout, offering a fresh, modern feel from the moment you step inside. The bright and inviting living room features a cozy fireplace and large windows that fill the space with natural light. Enjoy a separate dining area, updated finishes, and a functional layout designed for comfortable everyday living. Upstairs, you’ll find two spacious bedrooms along with the convenience of an upstairs laundry area. Step outside to your own fenced patio, perfect for relaxing, entertaining, or creating a private outdoor retreat. Additional storage is available in the crawl space beneath the home. With its full remodel, end-unit location, private outdoor space, and affordable price point, this home is a fantastic opportunity for buyers looking to make the move from renting to homeownership. Everything has been refreshed and is ready for its new owner—just move in and make it yours!

Property Listed By

Picture of REALTOR Listing Property
  • Alissa Troyer
  • 5610-507-964  Call the Agent 
Picture of Office Listing Property
  • Blueprint Realty
  • 0047-212-917  Call the Agent 

Property Details

    General Features

  • Property: Townhouse, 2 Story
  • Attached: Yes
  • Year Built: 1985
  • List Price: $215,000
  • County: El Paso
  • School District: Colorado Springs 11

    Rooms

  • Master: Upper Level, 12 x 11
  • Bedrooms: 2
  • Baths: 1 full bath; 1 1/2 bath;
  • Laundry: Upper

    Structure

  • Unit Description: End Unit
  • Foundation: Crawl Space
  • Heating: Forced Air
  • Cooling: Ceiling Fan
  • Garage/Parking #:  vehicle(s), Assigned
  • Total SqFt: 960
  • Finished SqFt: 960
  • Construction Status: Existing Home
  • Siding: Stucco, Wood
  • Structure: Frame

    Features

  • Appliances: 220v in Kitchen, Dishwasher, Disposal, Microwave Oven, Range, Refrigerator
  • Floors: Carpet
  • Fireplace: Wood Burning
  • Laundry: Upper

    Taxes, Utilities, Lot

  • Tax: $999
  • Lot Size: 0.02 Acres, 855 SqFt
  • Lot Description: Level
  • Existing Utilities: Cable Available, Electricity Connected, Natural Gas Connected
  • Existing Water: Municipal

    Community

  • HOA Dues: $206
  • HOA Frequency: Monthly

    Additional Information


      Disclaimer
      The real estate listing information and related content displayed on this site is provided exclusively for consumers’ personal, non-commercial use and may not be used for any purpose other than to identify prospective properties consumers may be interested in purchasing.
      PPAR.com Website

      1325 Soaring Eagle Drive, Colorado Springs, CO, 80915

      Image 1 of 27: Two-story exterior with a pitched roof, featuring a prominent chimney and m

      Two-story exterior with a pitched roof, featuring a prominent chimney and mature landscaping
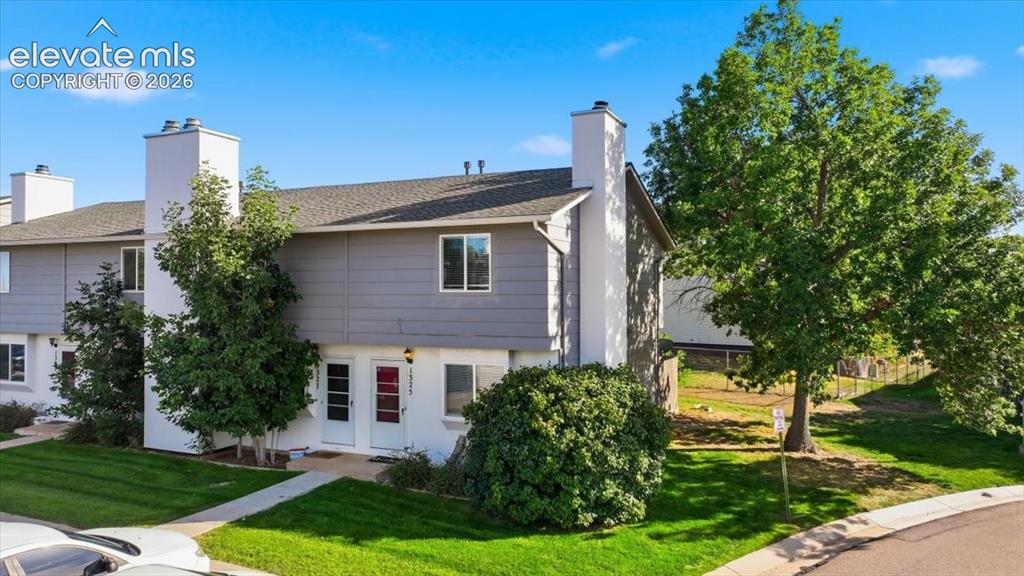
      Image 2 of 27: Two-story exterior with a gray and white facade, featuring multiple windows

      Two-story exterior with a gray and white facade, featuring multiple windows, a dark shingle roof, and prominent chimneys
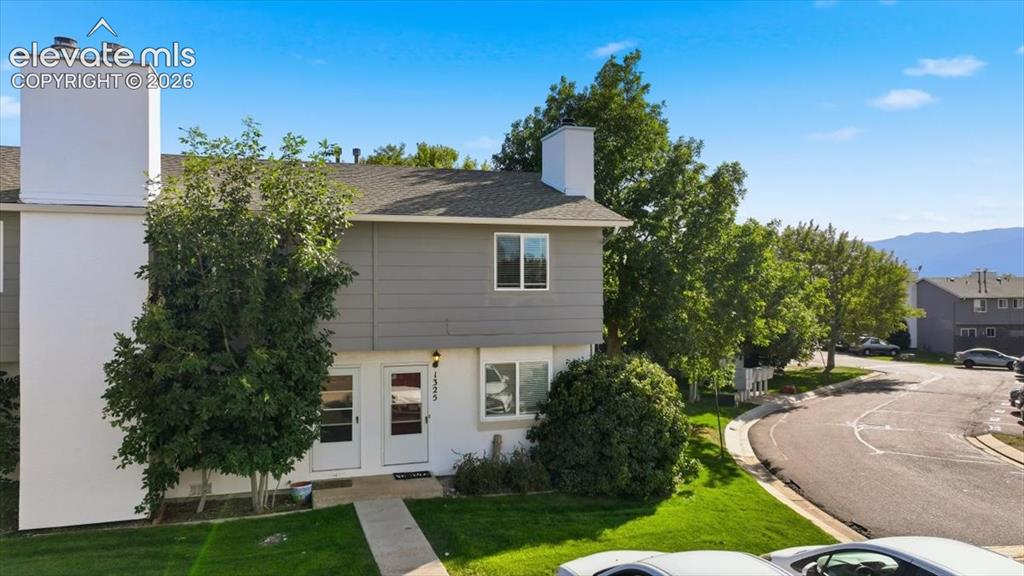
      Image 3 of 27: Two-story exterior with a gray siding upper level and white lower level, fe

      Two-story exterior with a gray siding upper level and white lower level, featuring a prominent white chimney and a gray shingle roof
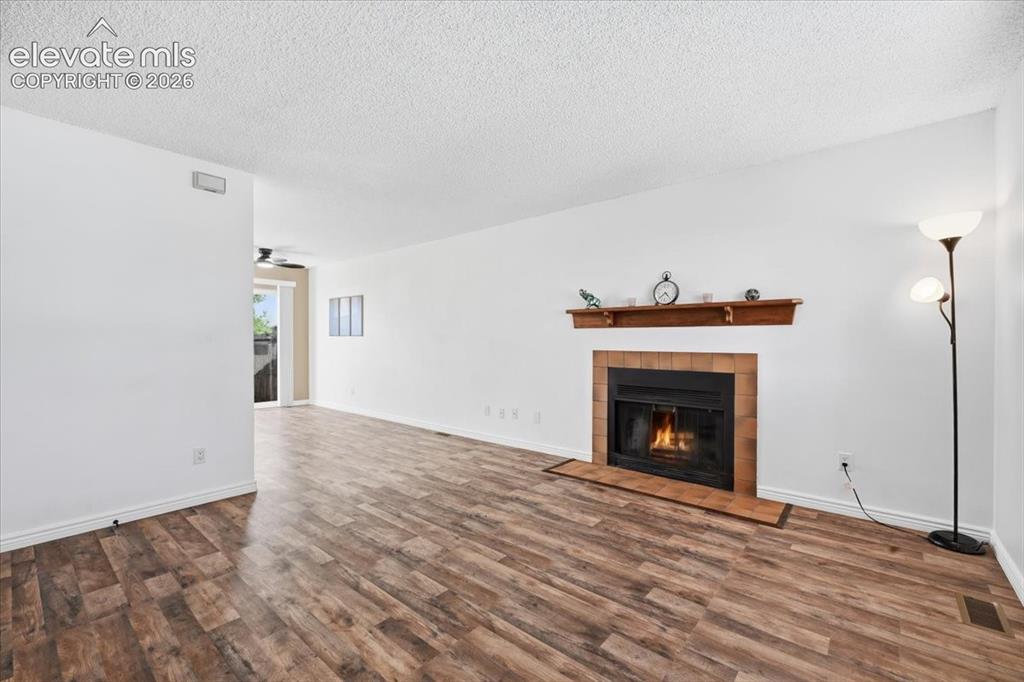
      Image 4 of 27: Wood-finish flooring throughout, featuring a fireplace with a brick surroun

      Wood-finish flooring throughout, featuring a fireplace with a brick surround and wood mantel
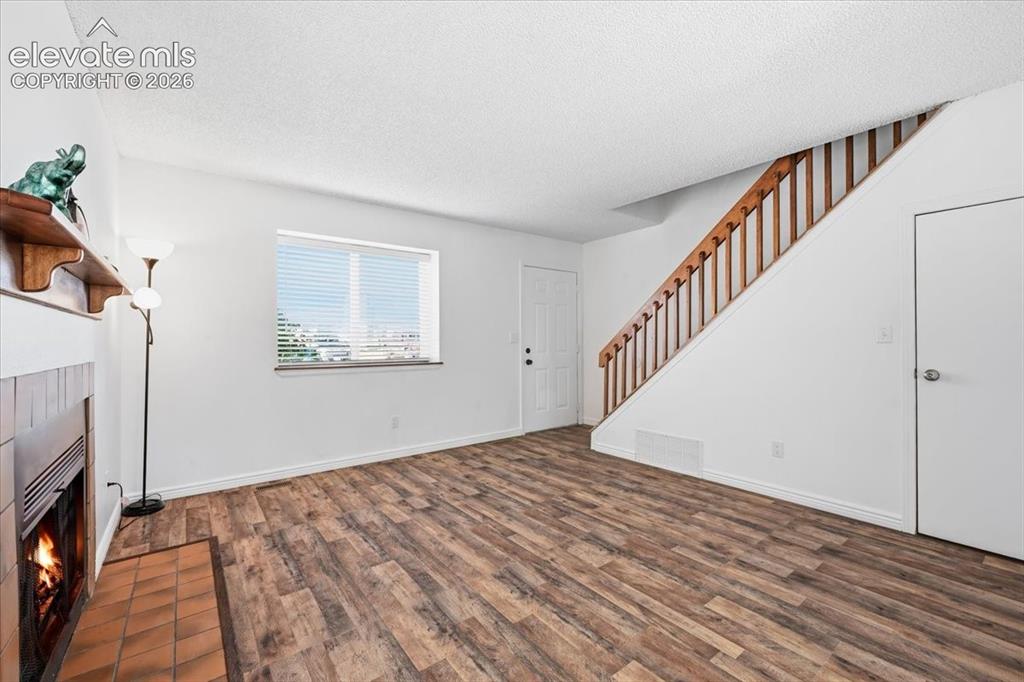
      Image 5 of 27: Living space featuring wood-finish flooring, a fireplace with tile surround

      Living space featuring wood-finish flooring, a fireplace with tile surround, a built-in wood mantel, and a window with blinds
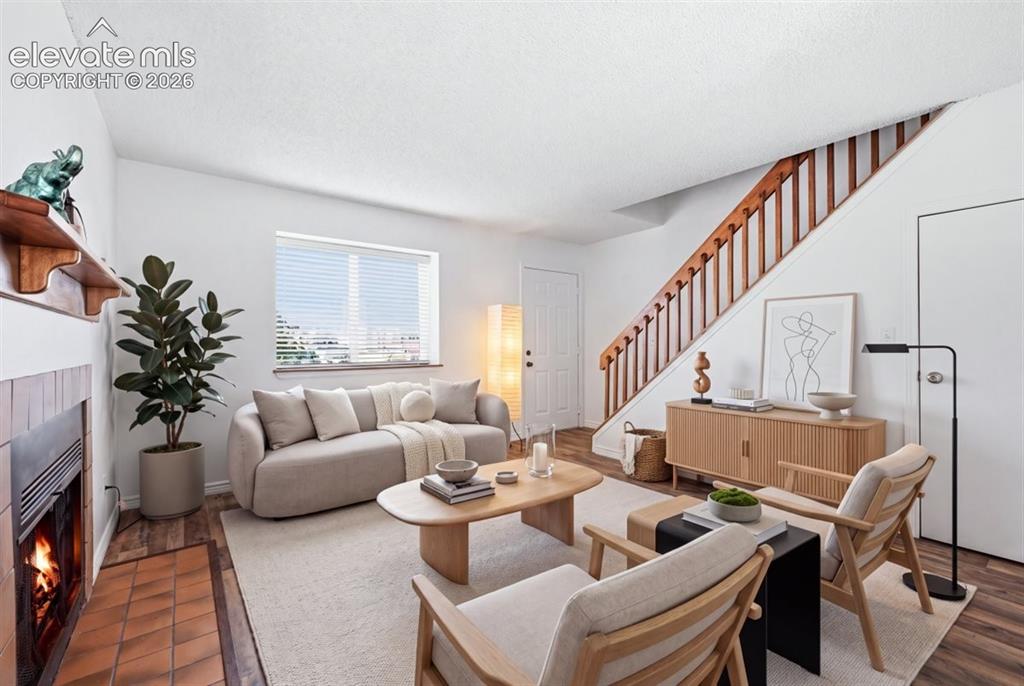
      Image 6 of 27: Living area featuring wood-finish flooring, a fireplace with tile surround,

      Living area featuring wood-finish flooring, a fireplace with tile surround, a window with horizontal blinds, and a staircase with wood railing
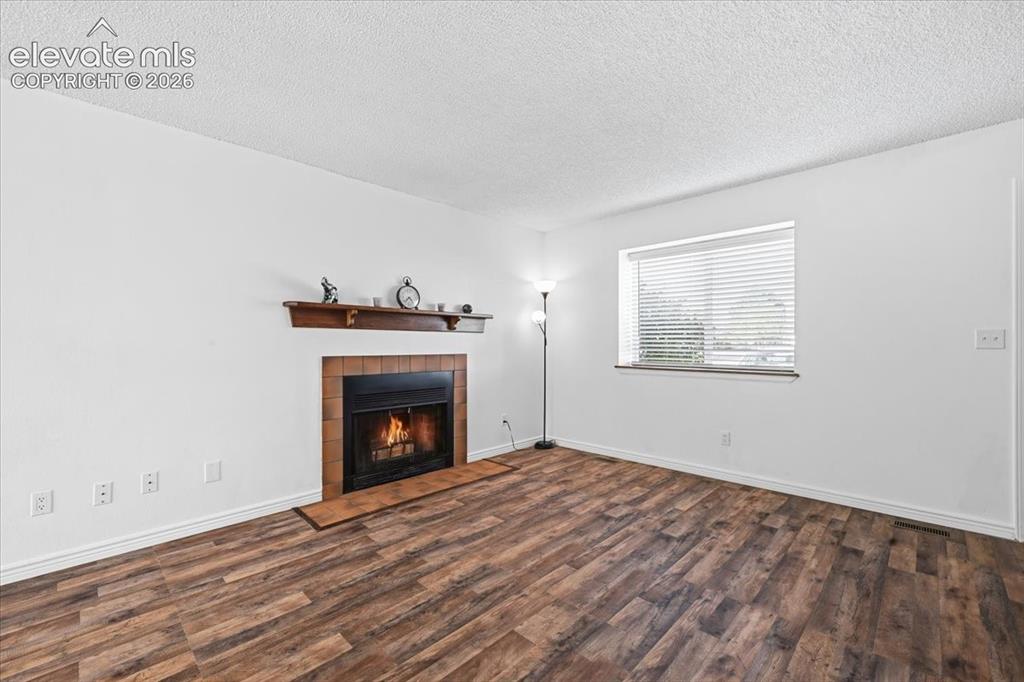
      Image 7 of 27: Wood-finish flooring, brick-surround fireplace with a wood mantel, and wind

      Wood-finish flooring, brick-surround fireplace with a wood mantel, and window with horizontal blinds
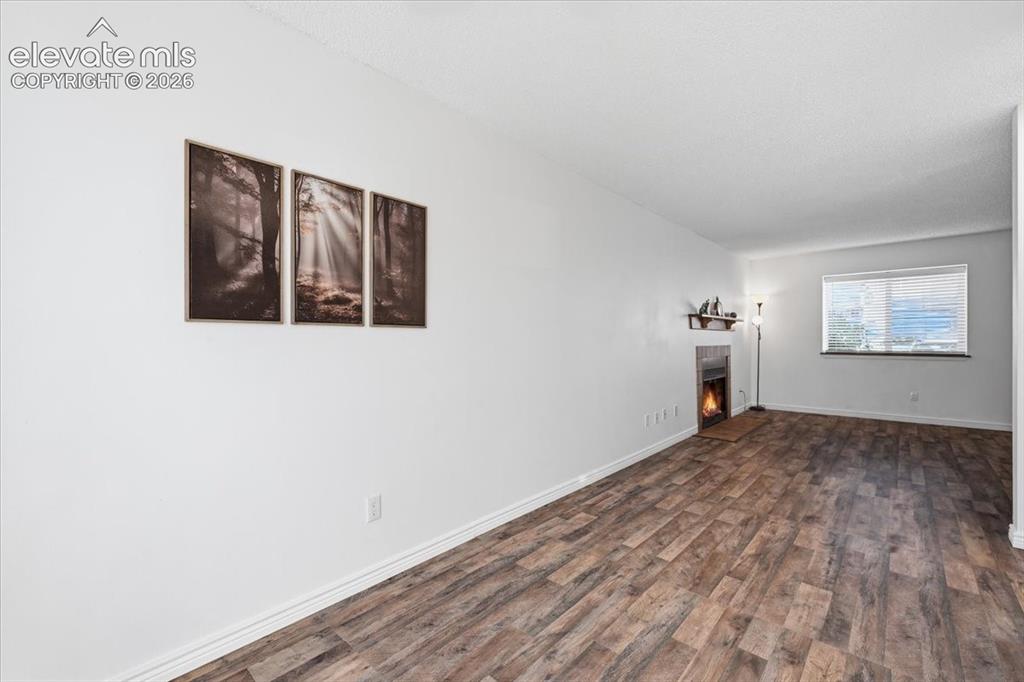
      Image 8 of 27: Living area featuring wood-finish flooring, a built-in fireplace, a window

      Living area featuring wood-finish flooring, a built-in fireplace, a window with horizontal blinds, and a neutral color palette
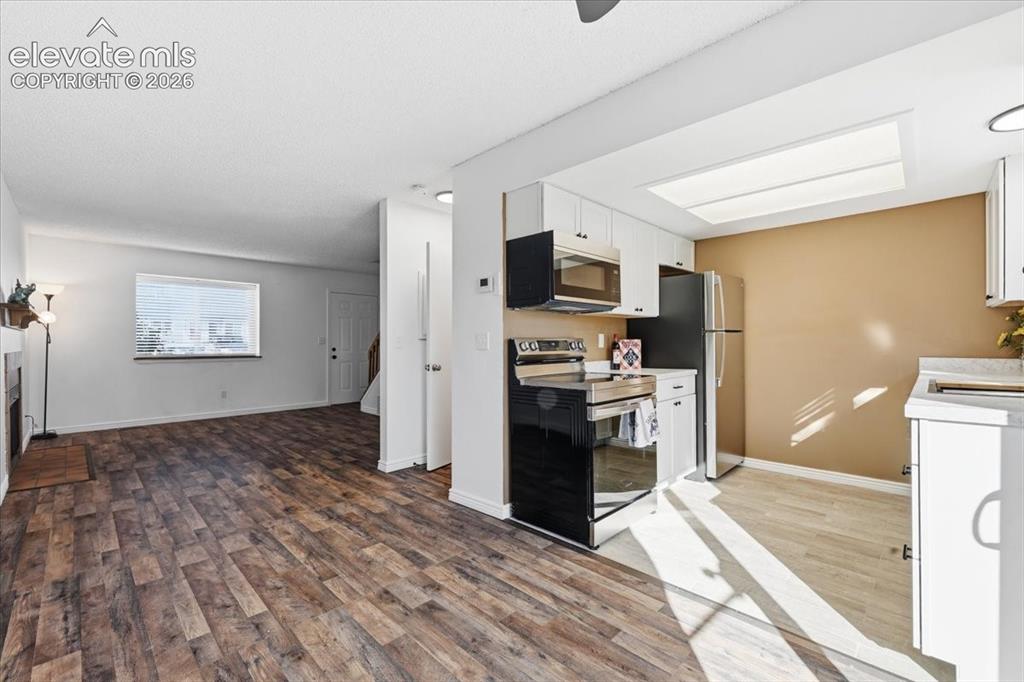
      Image 9 of 27: Wood-finish flooring throughout, kitchen with white cabinetry, stainless st

      Wood-finish flooring throughout, kitchen with white cabinetry, stainless steel appliances, and a built-in microwave
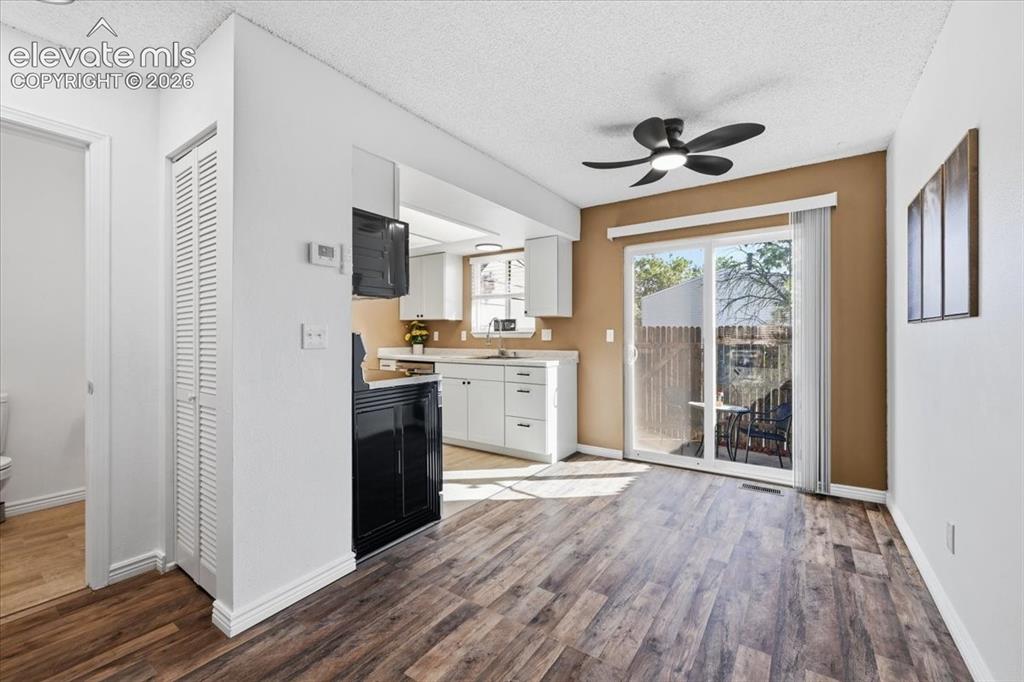
      Image 10 of 27: Wood-finish flooring, white walls, and a sliding glass door to the patio
      Wood-finish flooring, white walls, and a sliding glass door to the patio

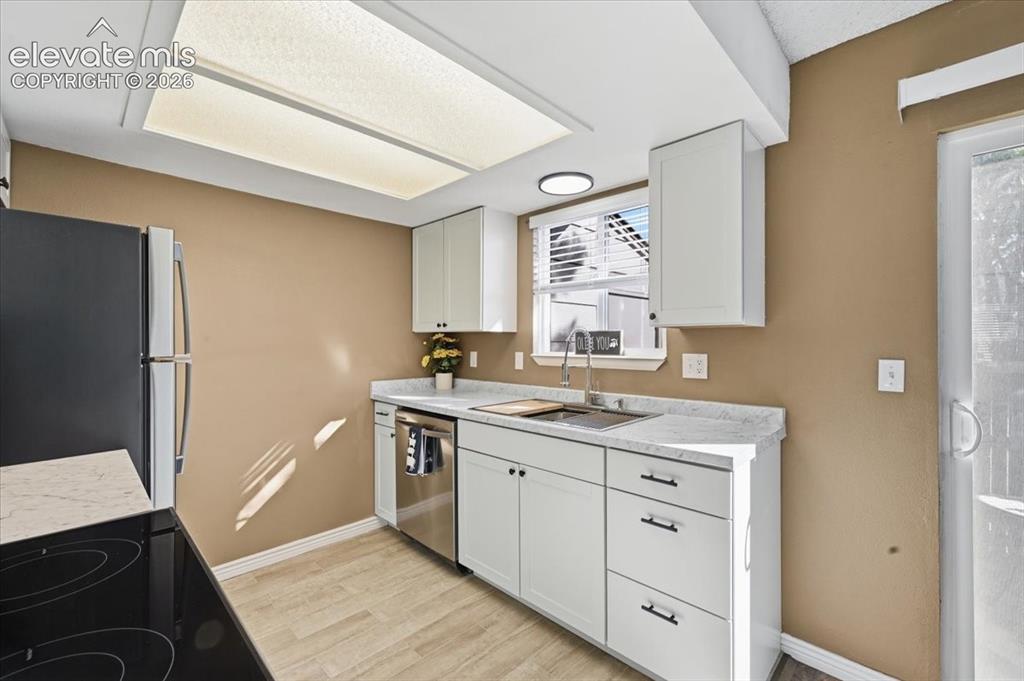
      Image 11 of 27: Kitchen featuring white cabinetry, light countertops, wood-finish flooring,

      Kitchen featuring white cabinetry, light countertops, wood-finish flooring, stainless steel appliances, and a sliding glass door
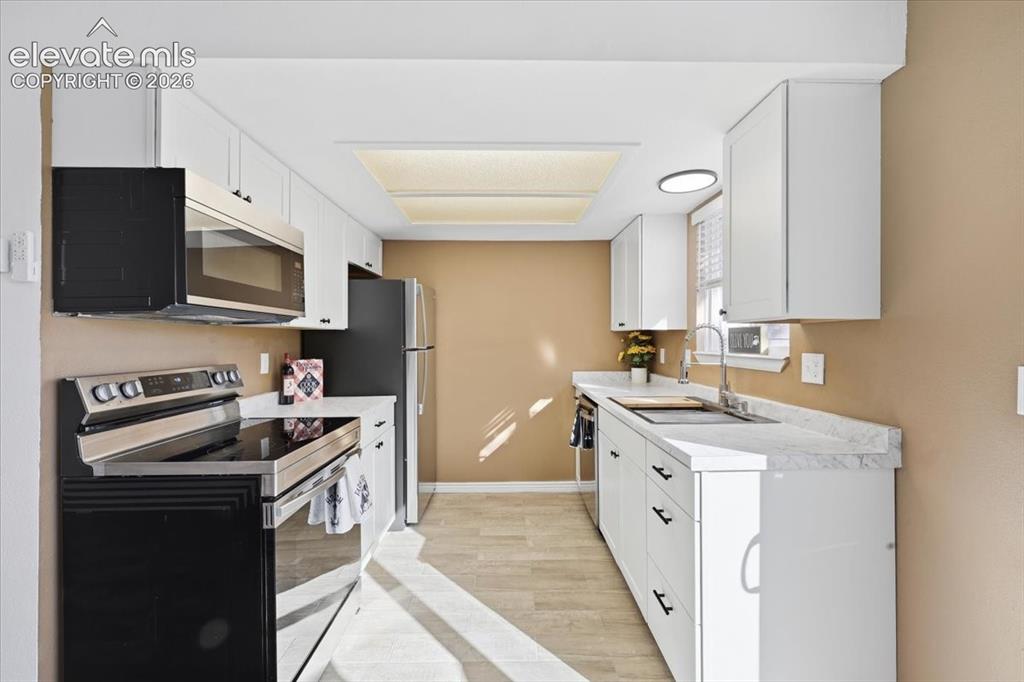
      Image 12 of 27: White cabinetry, stainless steel appliances, light-toned wood-finish floori

      White cabinetry, stainless steel appliances, light-toned wood-finish flooring, white countertops, and a double basin sink
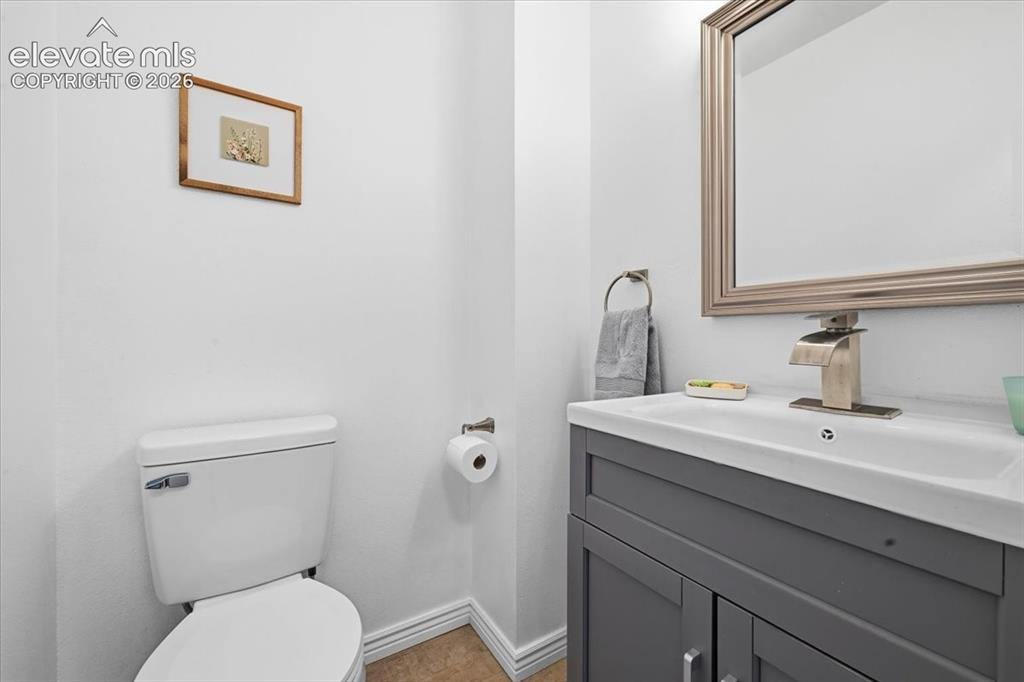
      Image 13 of 27: Vanity with integrated sink, brushed nickel faucet, framed mirror, and toil

      Vanity with integrated sink, brushed nickel faucet, framed mirror, and toilet
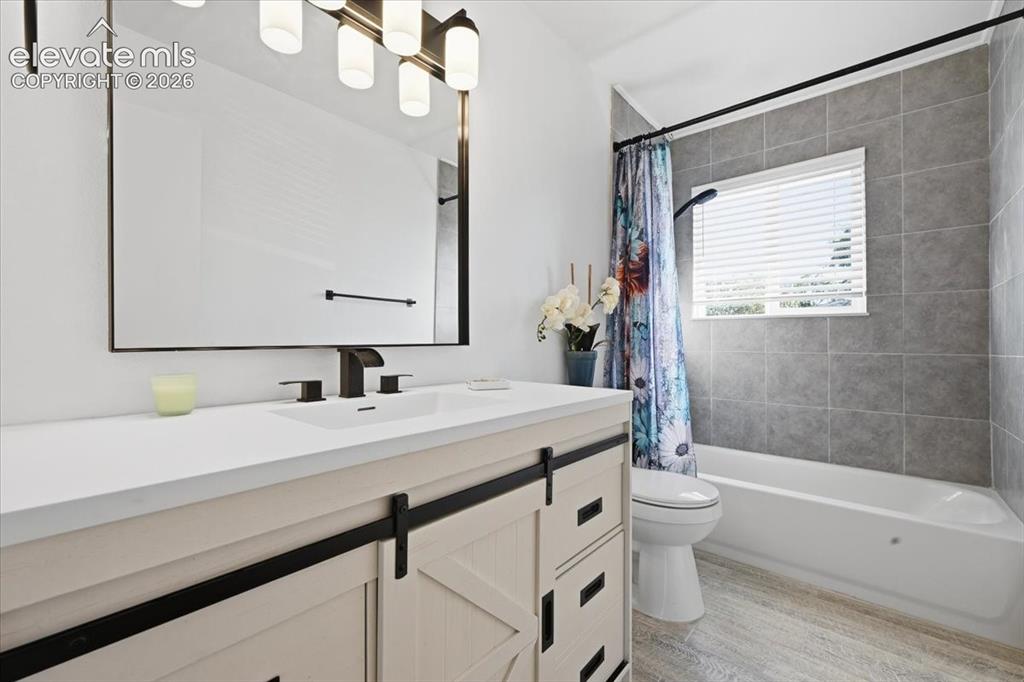
      Image 14 of 27: Vanity with barn door style cabinetry, white countertop, and dark-finish fi

      Vanity with barn door style cabinetry, white countertop, and dark-finish fixtures
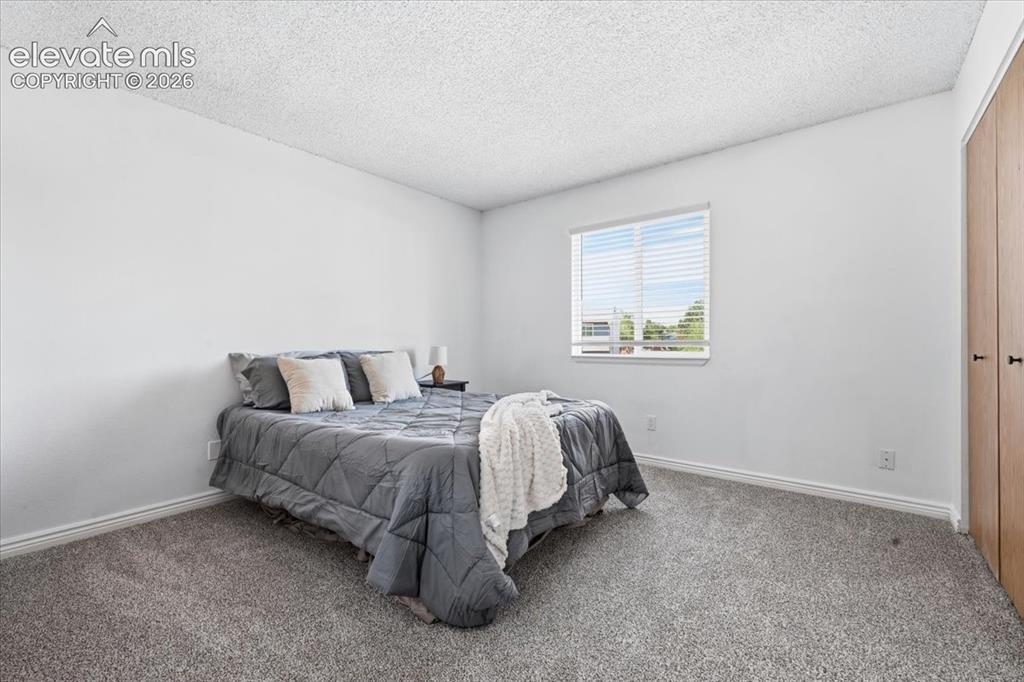
      Image 15 of 27: Wall-to-wall carpeting, single window with blinds, and built-in closet with

      Wall-to-wall carpeting, single window with blinds, and built-in closet with wood-finish doors
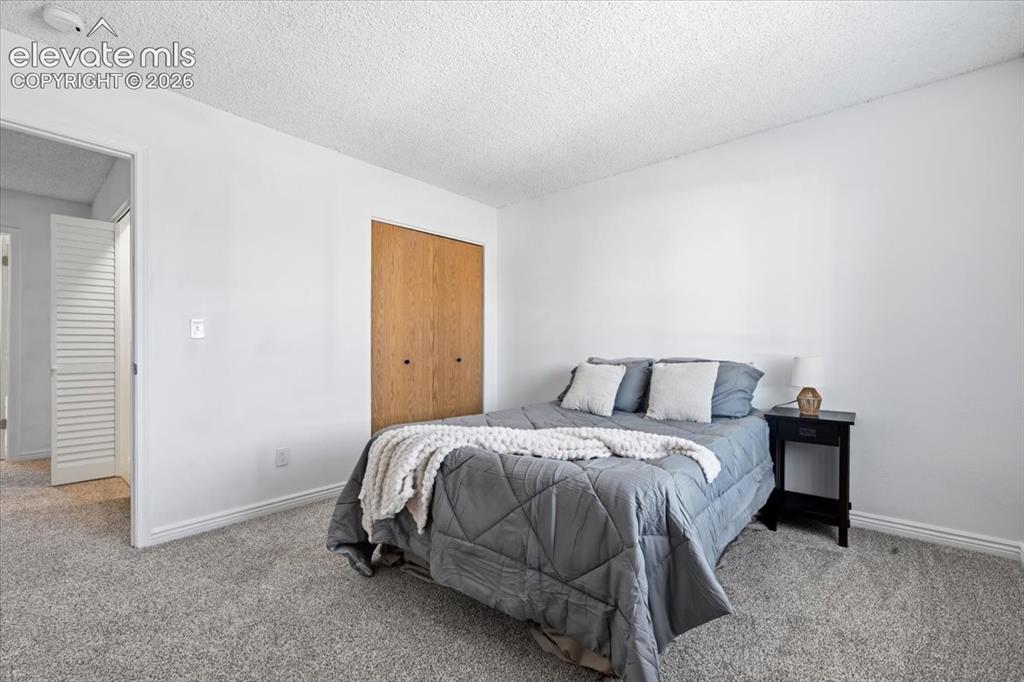
      Image 16 of 27: White walls with textured ceilings, light-toned wood closet doors, and grey

      White walls with textured ceilings, light-toned wood closet doors, and grey carpet flooring
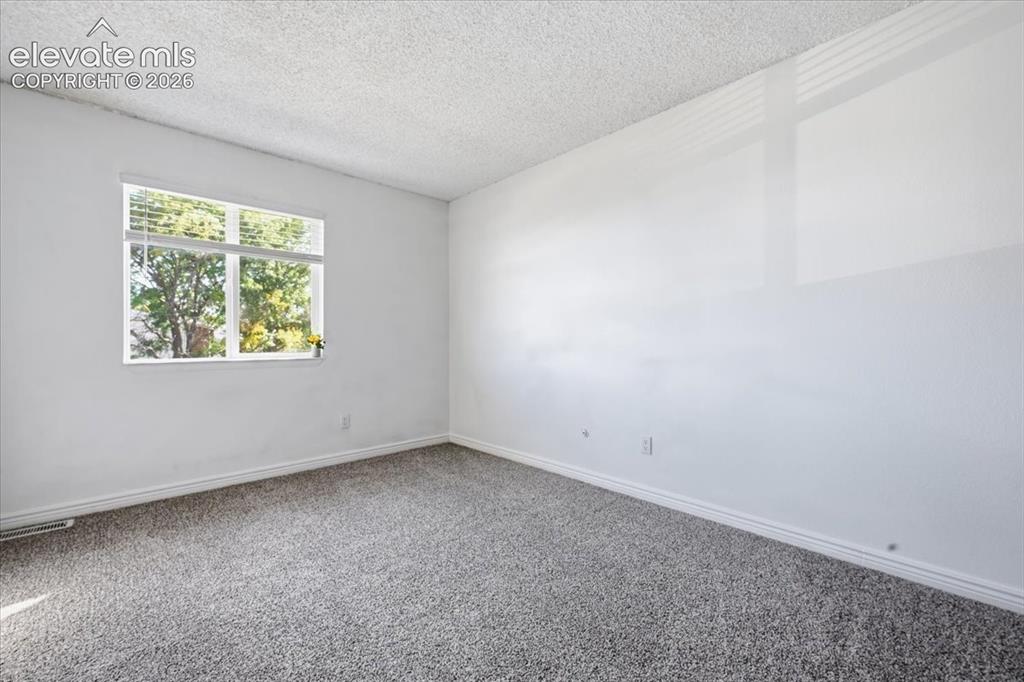
      Image 17 of 27: Window with horizontal blinds, textured ceiling, light grey carpet, white w

      Window with horizontal blinds, textured ceiling, light grey carpet, white walls, and white trim
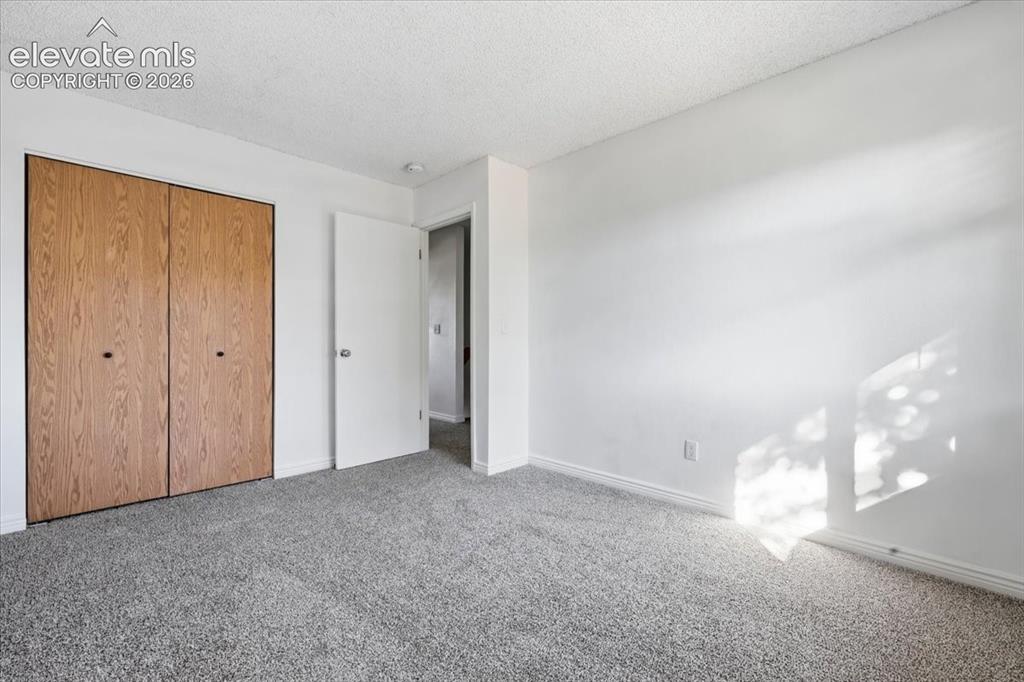
      Image 18 of 27: Light grey textured carpeting

      Light grey textured carpeting

      Image 19 of 27: Carpeted room with a large window featuring blinds
      Carpeted room with a large window featuring blinds

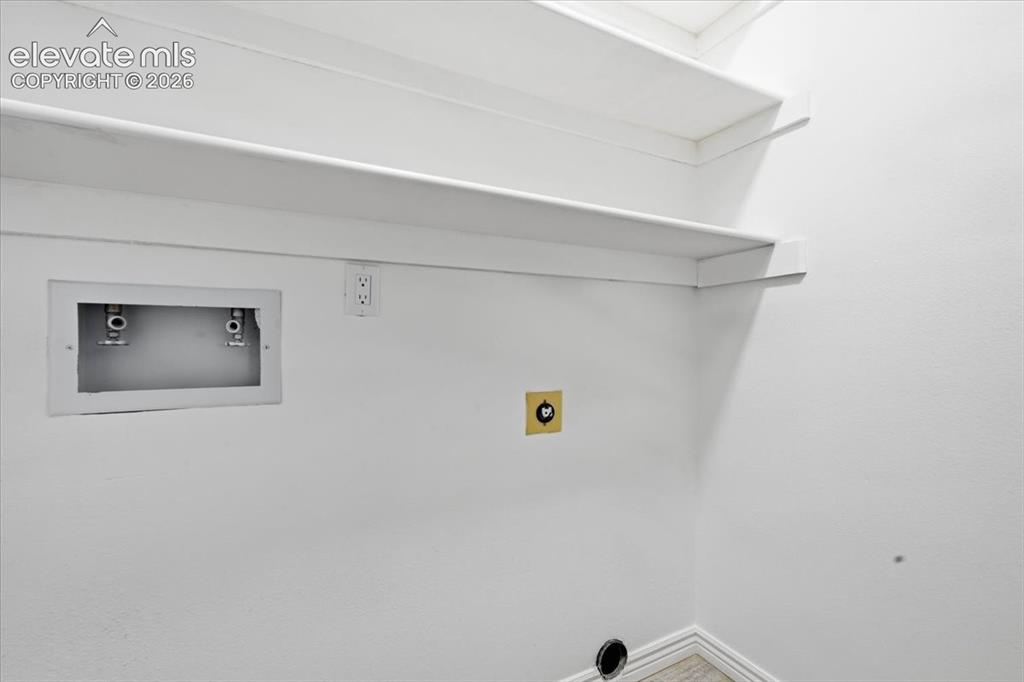
      Image 20 of 27: Built-in shelving, white painted walls, water hookups, electrical outlet, a

      Built-in shelving, white painted walls, water hookups, electrical outlet, and floor drain
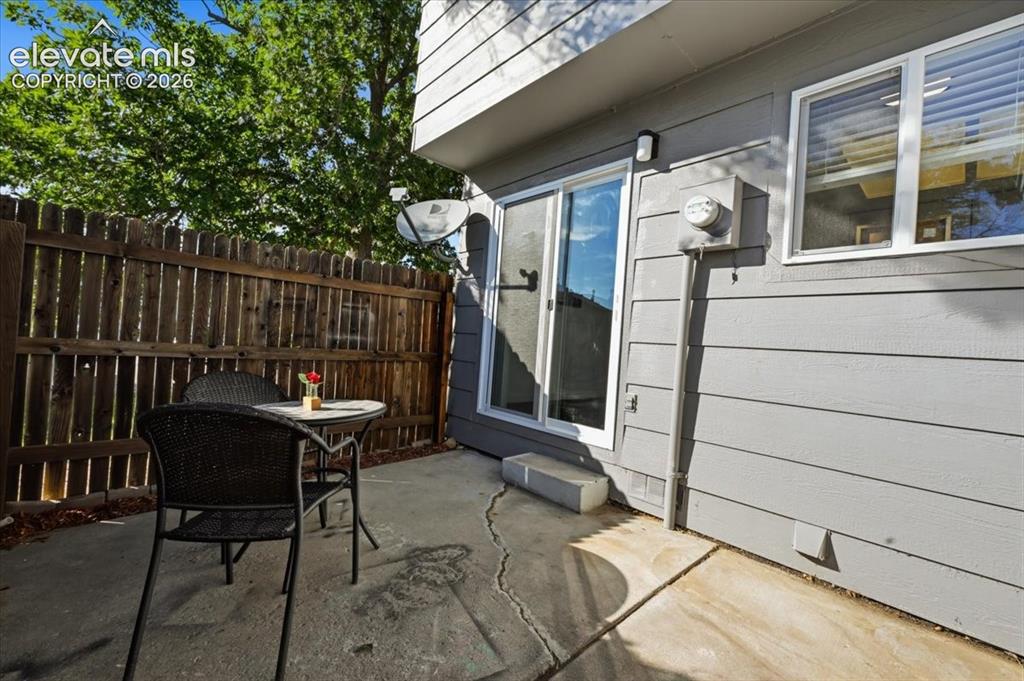
      Image 21 of 27: Private concrete patio with a wood privacy fence and a sliding glass door
      Private concrete patio with a wood privacy fence and a sliding glass door

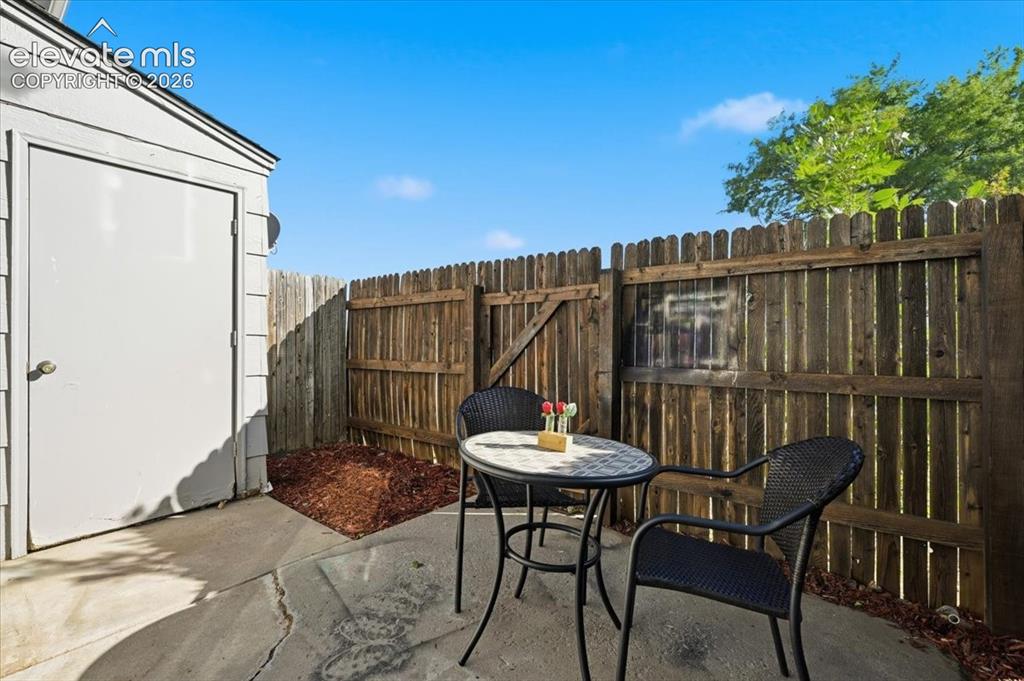
      Image 22 of 27: Private patio area with concrete surfacing, enclosed by a wood privacy fenc

      Private patio area with concrete surfacing, enclosed by a wood privacy fence
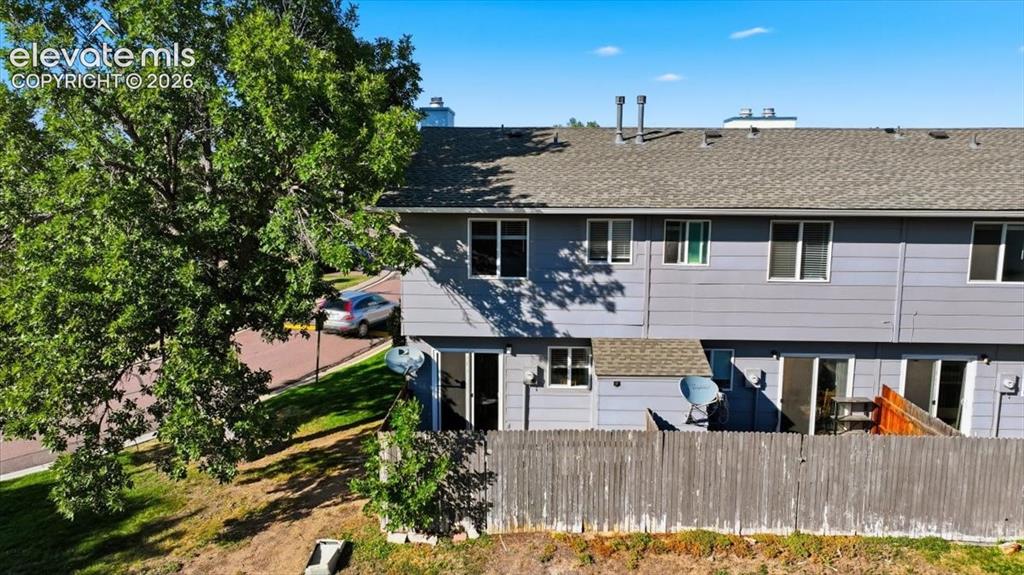
      Image 23 of 27: Wood privacy fencing enclosing a yard with mature trees, sliding glass door

      Wood privacy fencing enclosing a yard with mature trees, sliding glass doors, and multiple windows
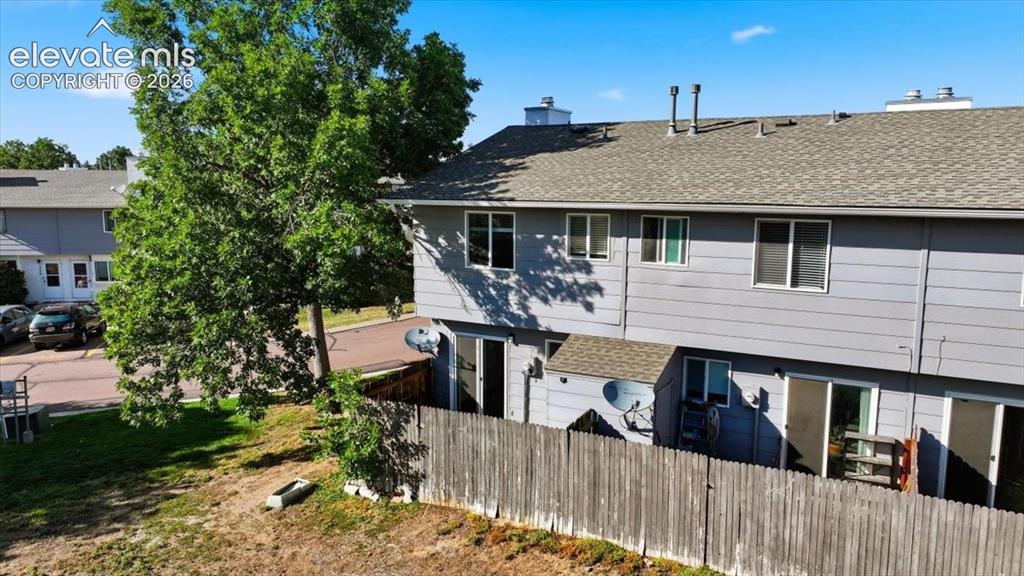
      Image 24 of 27: Exterior siding in a light gray finish with multiple windows
      Exterior siding in a light gray finish with multiple windows

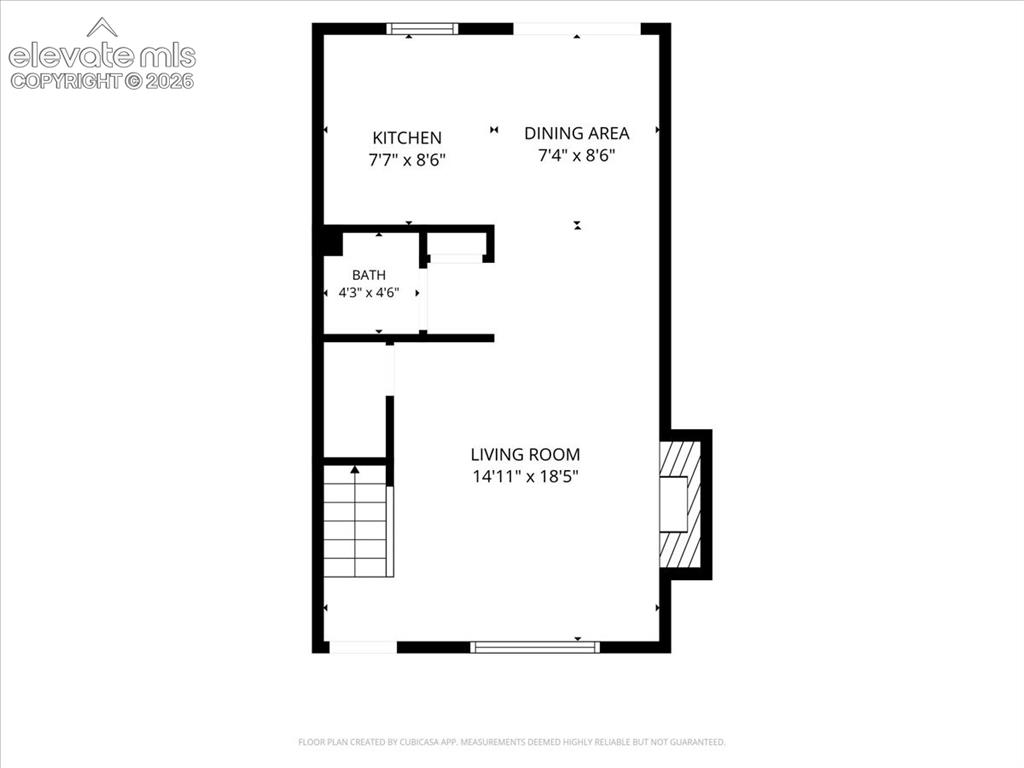
      Image 25 of 27: Floor plan

      Floor plan

      Image 26 of 27: Floor plan

      Floor plan

      Image 27 of 27: Floor plan

      Floor plan

      Disclaimer: The real estate listing information and related content displayed on this site is provided exclusively for consumers’ personal, non-commercial use and may not be used for any purpose other than to identify prospective properties consumers may be interested in purchasing.