8948 Braemore Heights, Colorado Springs, CO, 80927
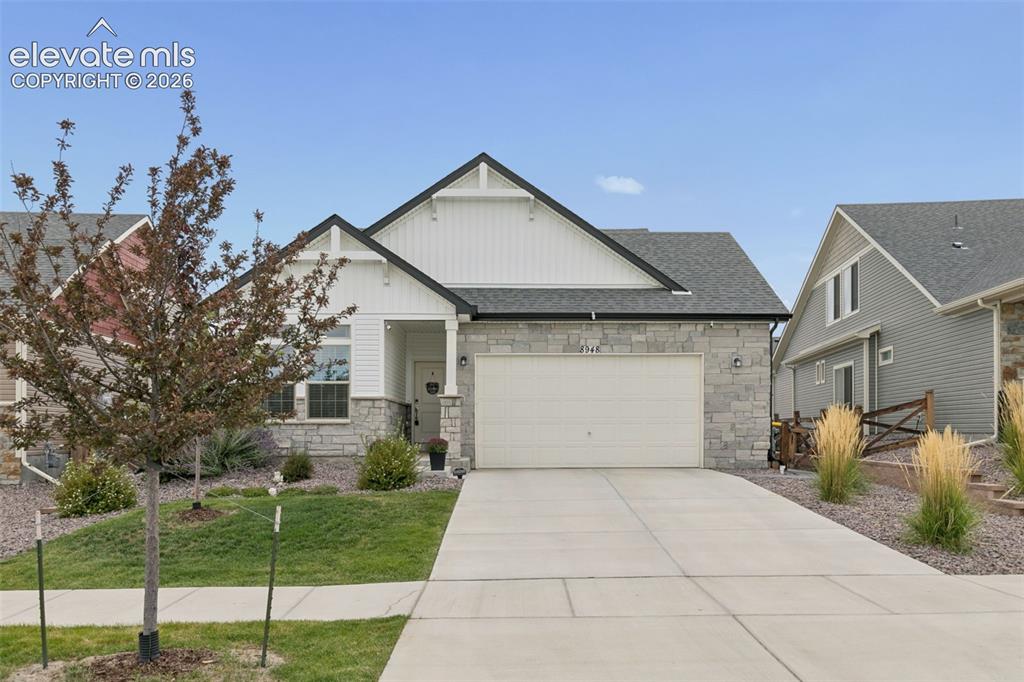
Image Count: 34

$549,900

  • Highlights
  • Single Family
  • 2 bd | 2 ba | 2,058 sqft
  • 8948 Braemore Heights, Colorado Springs, CO, 80927 listed by Janet Hill
  • Active
  • MLS#: 3742740
  • Tour #1
  • View on Map
Space maker

Property Description

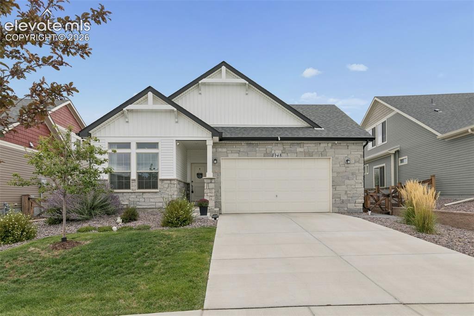
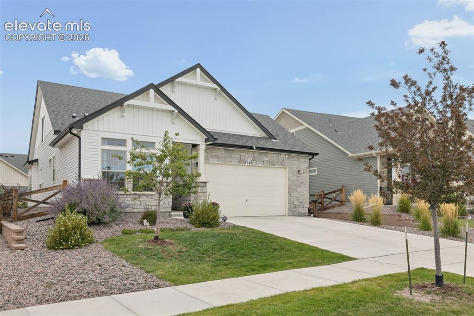
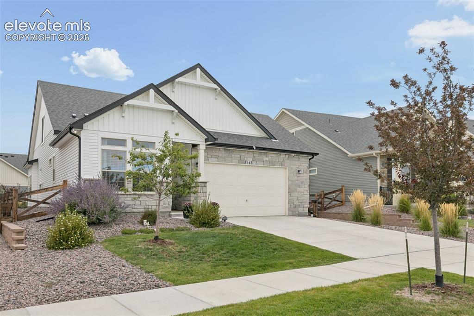
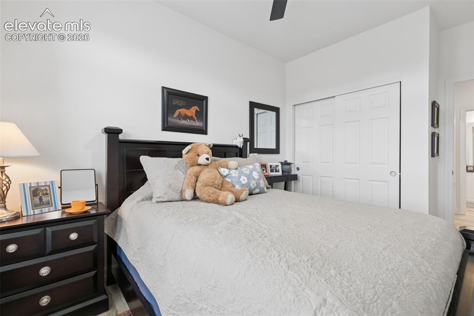
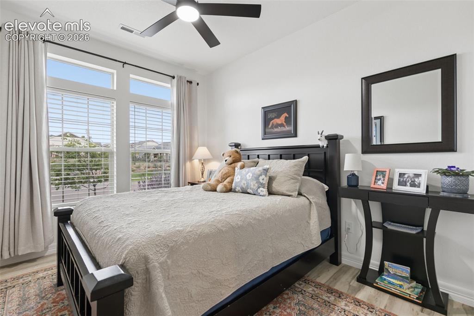
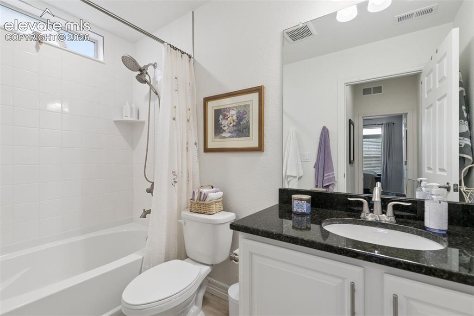
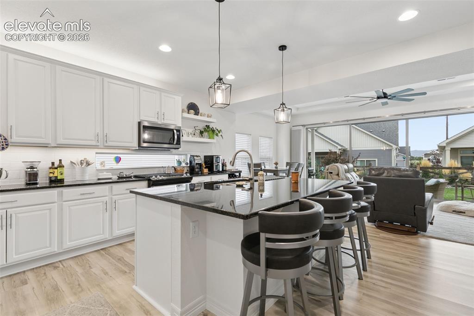
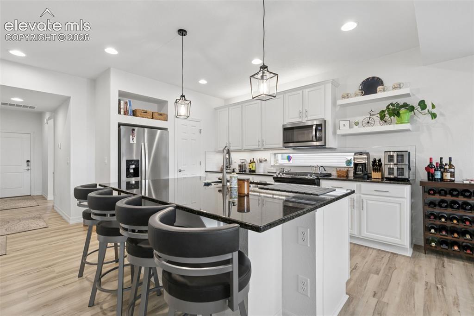
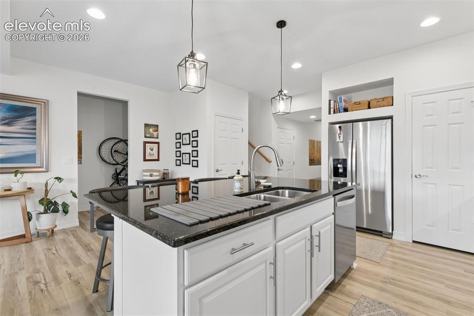
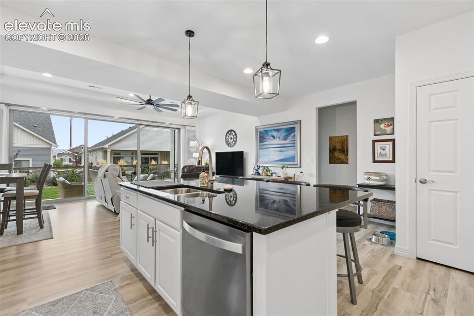
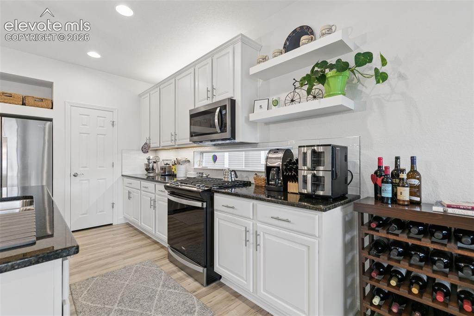
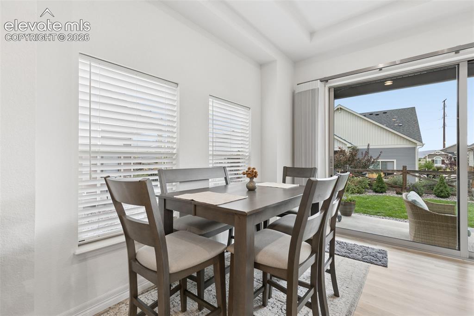
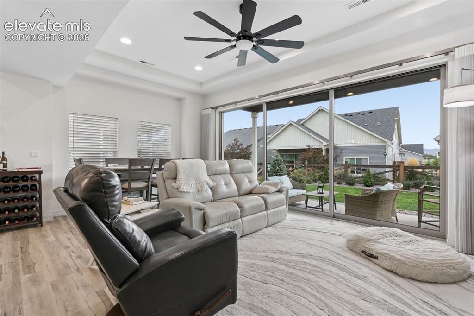
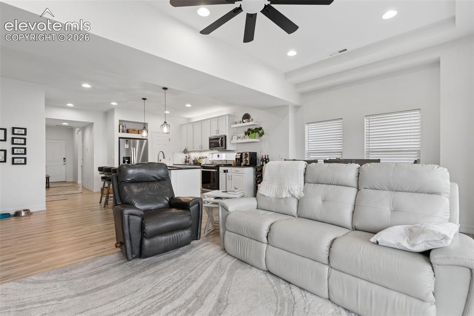
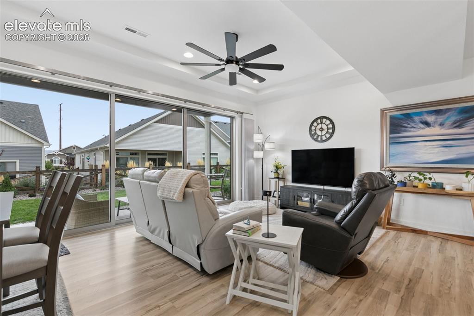
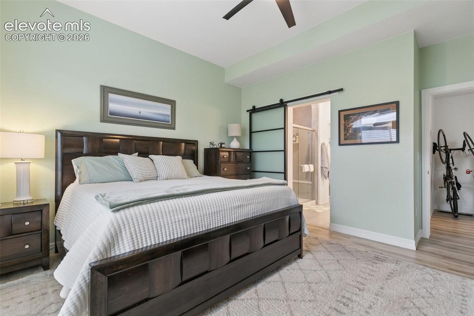
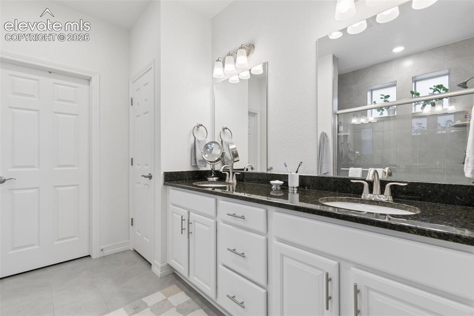
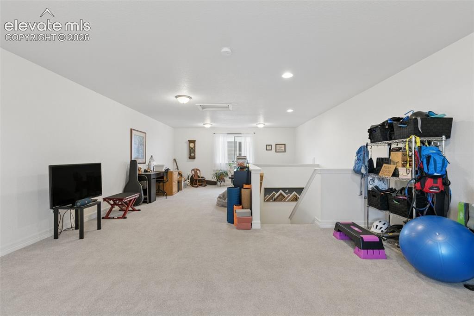
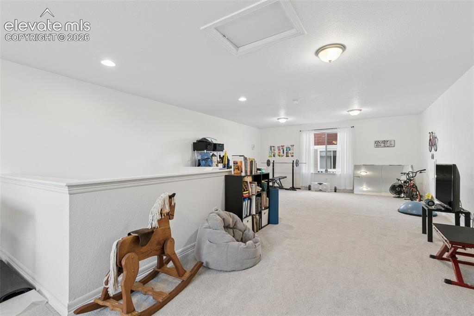
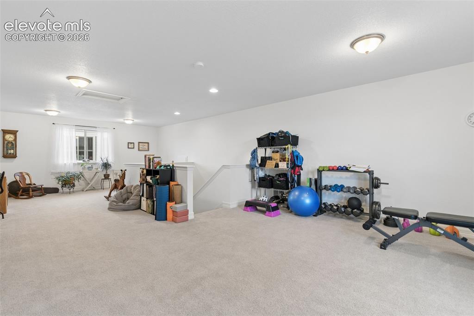
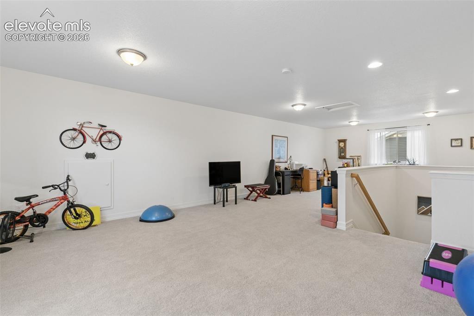
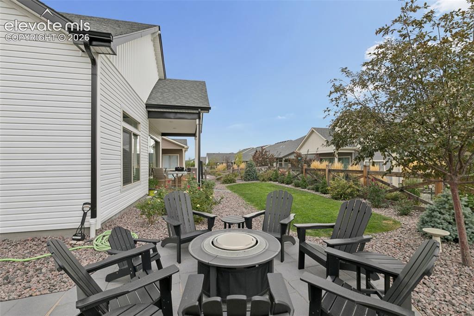
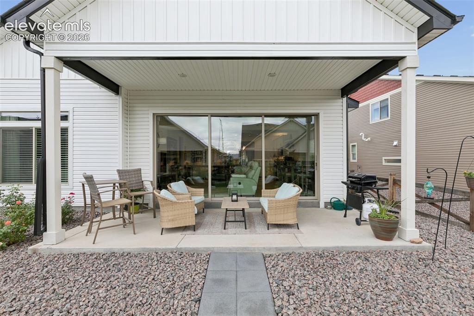
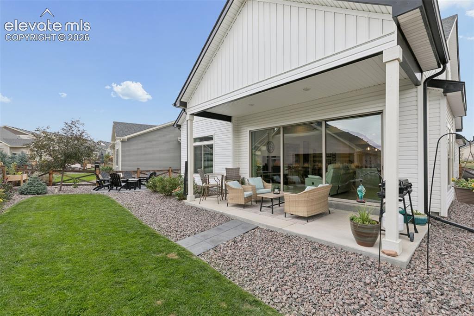
Welcome to The Retreat! Colorado Springs only active 55+ community. More than 40 resident lead clubs, Pickelball, boccee, hiking, biking. The list goes on and on. This home features 9' ceilings throughout, 2 bedrooms and 2 bathrooms with graite countertops on main level. Cabinet height in Master bath 36' high. Ceiling fans in both bedrooms and living room One of the best features is the Colorado Doors in the living room, bringing the outside inside! All windows have window treatments. Great large loft upstairs to make what you need: sitting area, 2nd living area, grandkids play area, gym. The uses are endless! Beautifully appointed backyard lanscaping with a rose garden is very delightful! A 32" wide sideway leads you from the front gate to the 12' round patio seating area in addition to the large, oversized covered patio. Nicely appointed shrubbery and trees will provide privacy from the wonderful backyard neighbors! And you are just a few minutes walk to the Pickelball Courts, Pool, Hot Tub and The BARN. Make your appointment today. This is the only home in The Retreat at this sq footage currently listed!

Property Listed By

Picture of REALTOR Listing Property
  • Janet Hill
  • 2836-902-822  Call the Agent 
Picture of Office Listing Property
  • HomeSmart
  • 1678-436-917  Call the Agent 

Property Details

    General Features

  • Property: Single Family, 2 Story
  • Year Built: 2022
  • List Price: $549,900
  • County: El Paso
  • School District: District 49

    Rooms

  • Bedrooms: 2
  • Baths: 2 full bath;
  • Master Bathroom Amenities: Ceramic Tile, Double Vanity
  • Laundry: Main

    Structure

  • Foundation: Slab
  • Heating: Forced Air
  • Cooling: Ceiling Fan, Central Air
  • Garage/Parking #: 2 vehicle(s), Attached
  • Garage Amenities: Garage Door Opener, Oversized
  • Patio Description: Concrete
  • Total SqFt: 2,058
  • Finished SqFt: 2,058
  • Construction Status: Existing Home
  • Siding: Alum/Vinyl/Steel
  • Structure: Framed on Lot, Frame

    Features

  • Appliances: Dishwasher, Disposal, Dryer, Gas in Kitchen, Kitchen Vent Fan, Microwave Oven, Range, Self Cleaning Oven, Washer
  • Floors: Carpet
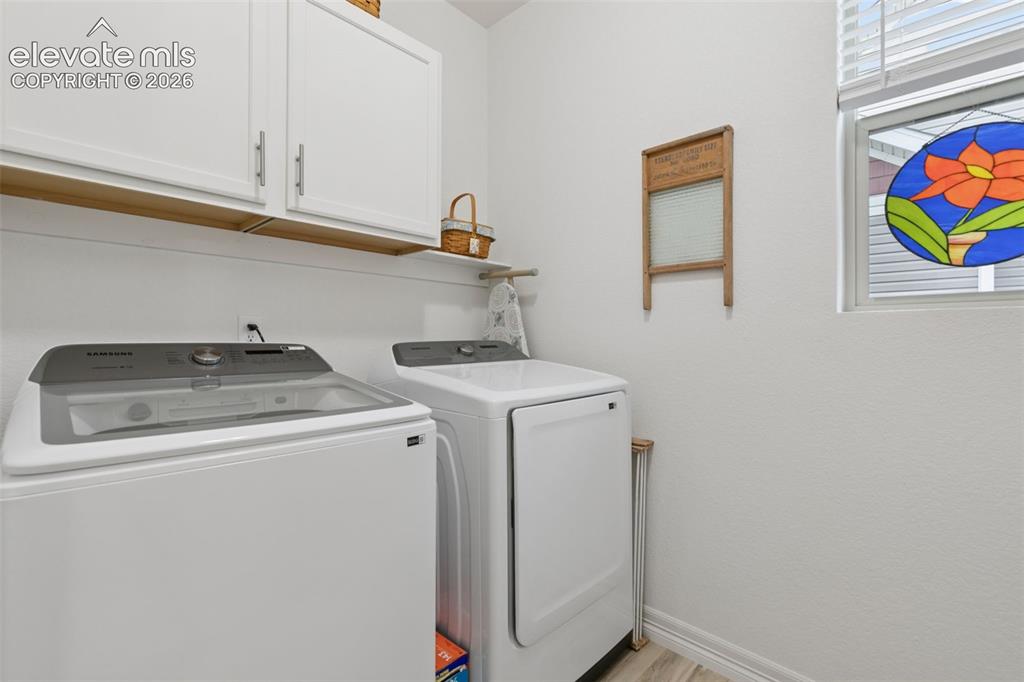
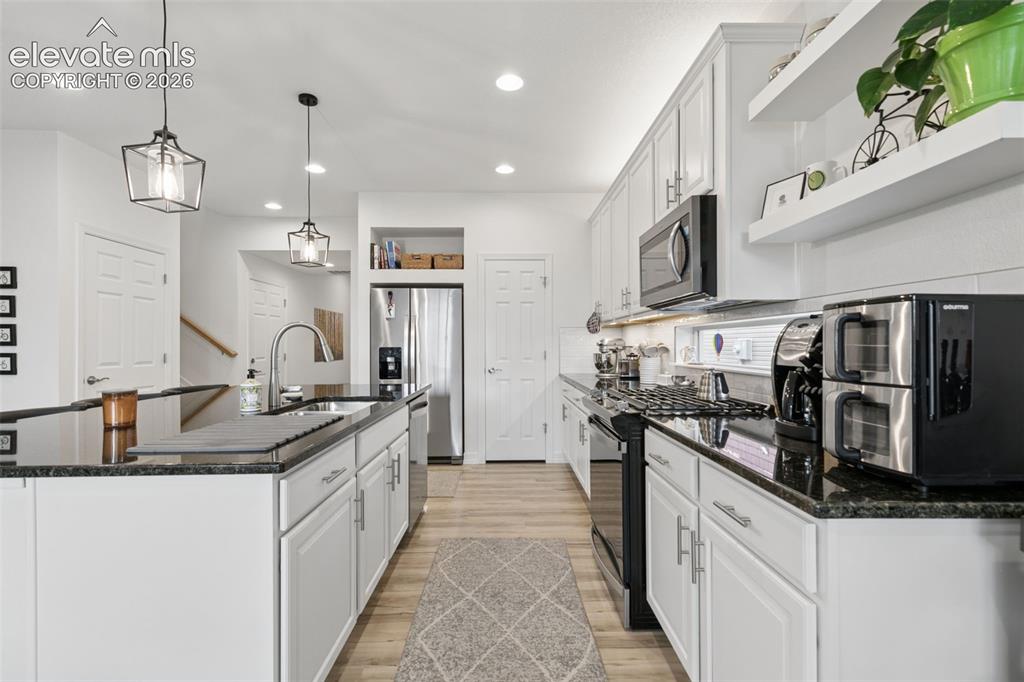
  • Additional Items: Colorado Doors, Window Coverings, Storage cabinets in Laudry and Garage, Oversize garage, Lights above and below kitchen cabinets, Ceiling fans in bedrooms and living room, Taller height for master vanity cabinets, 32" walkway to backyard
  • Interior Features: 9Ft + Ceilings
  • Laundry: Main

    Taxes, Utilities, Lot

  • Tax: $4,415
  • Lot Size: 0.14 Acres, 6,011 SqFt
  • Street Description: City/Town Road
  • Landscaped: All
  • Fence: All
  • Driveway: Concrete
  • Lot Location: Hiking Trail, Near Fire Station, Near Hospital, Near Park, Near Public Transit, Near Schools, Near Shopping Center
  • Lot Description: Level
  • Restrictions: Architectural Control
  • Existing Utilities: Cable Available, Electricity Available, Natural Gas Available
  • Existing Water: Municipal

    Community

  • Covenants: Yes
  • HOA 2 Fee Includes: Cable
  • Complex Amenities: Qual as a 55+ Comm
  • Commmunity Features: Club House, Dog Park, Fitness Center, Garden Area, Gated Community, Hiking or Biking Trails, Parks or Open Space, Pool

    Additional Information


      Disclaimer
      The real estate listing information and related content displayed on this site is provided exclusively for consumers’ personal, non-commercial use and may not be used for any purpose other than to identify prospective properties consumers may be interested in purchasing.
      PPAR.com Website

      8948 Braemore Heights, Colorado Springs, CO, 80927

      Image 1 of 34: Front of Structure

      Front of Structure

      Image 2 of 34: East view driveway No ICE AND SNOW STAYING FOR DAYS!
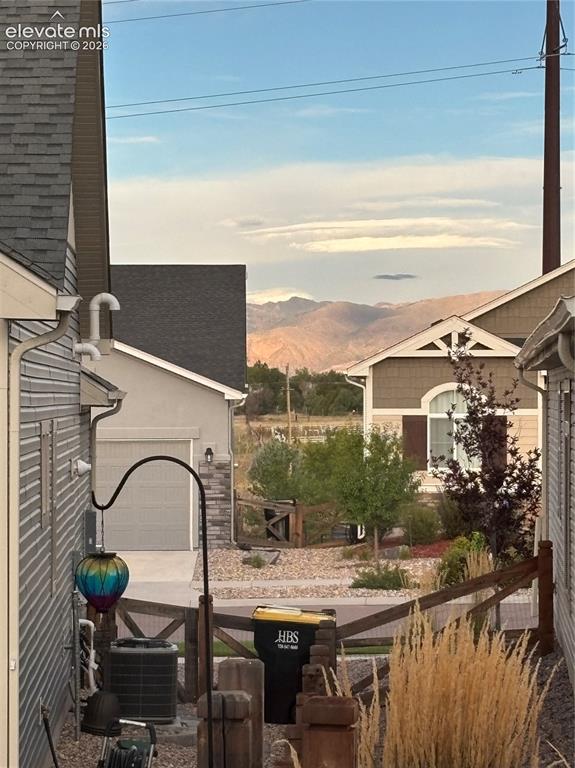
      East view driveway No ICE AND SNOW STAYING FOR DAYS!

      Image 3 of 34: View 1 of Mountains from the front door thru the back of the house
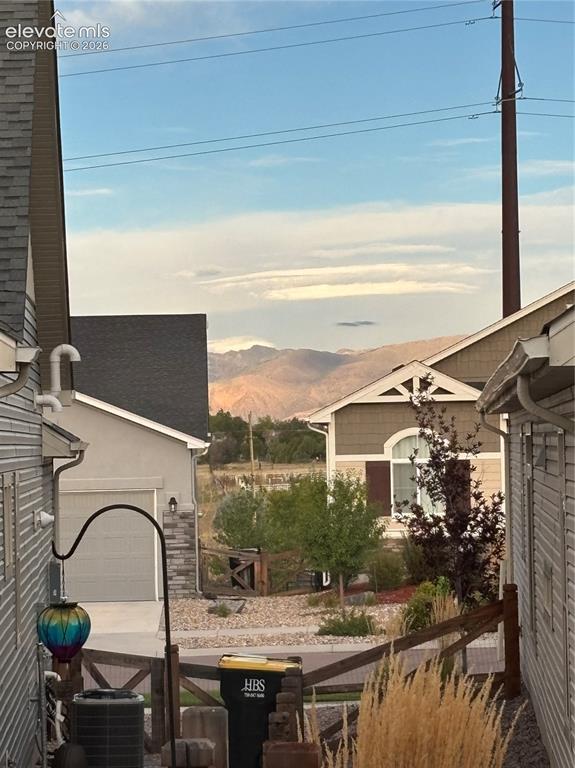
      View 1 of Mountains from the front door thru the back of the house

      Image 4 of 34: View ll View of the mountains from the living area/patio
      View ll View of the mountains from the living area/patio

      Image 5 of 34: East facing

      East facing

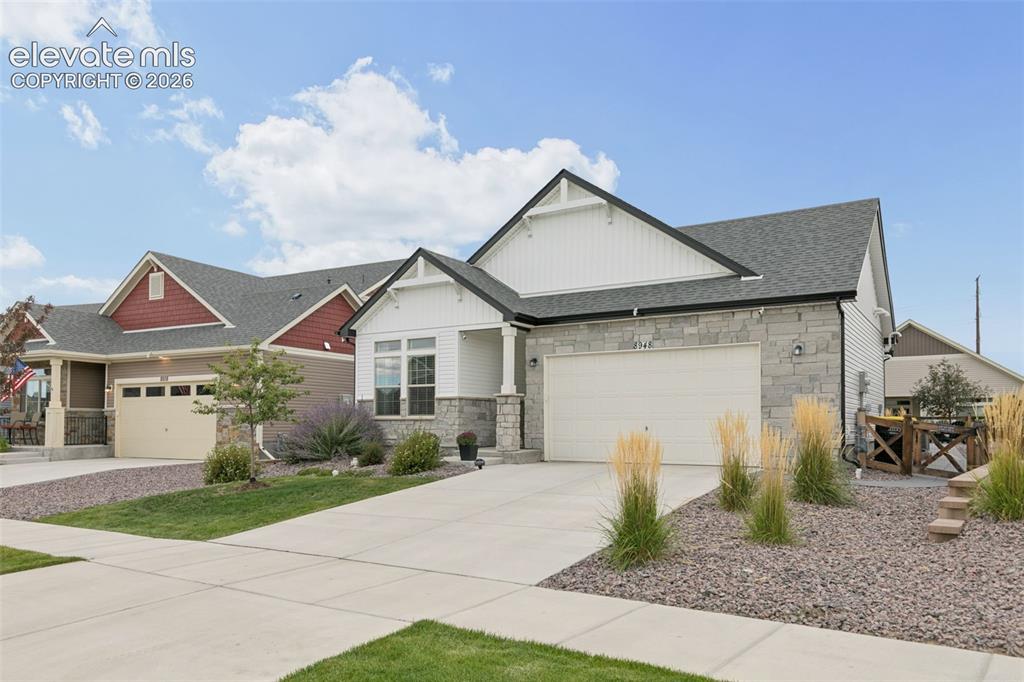
      Image 6 of 34: Front of Structure

      Front of Structure
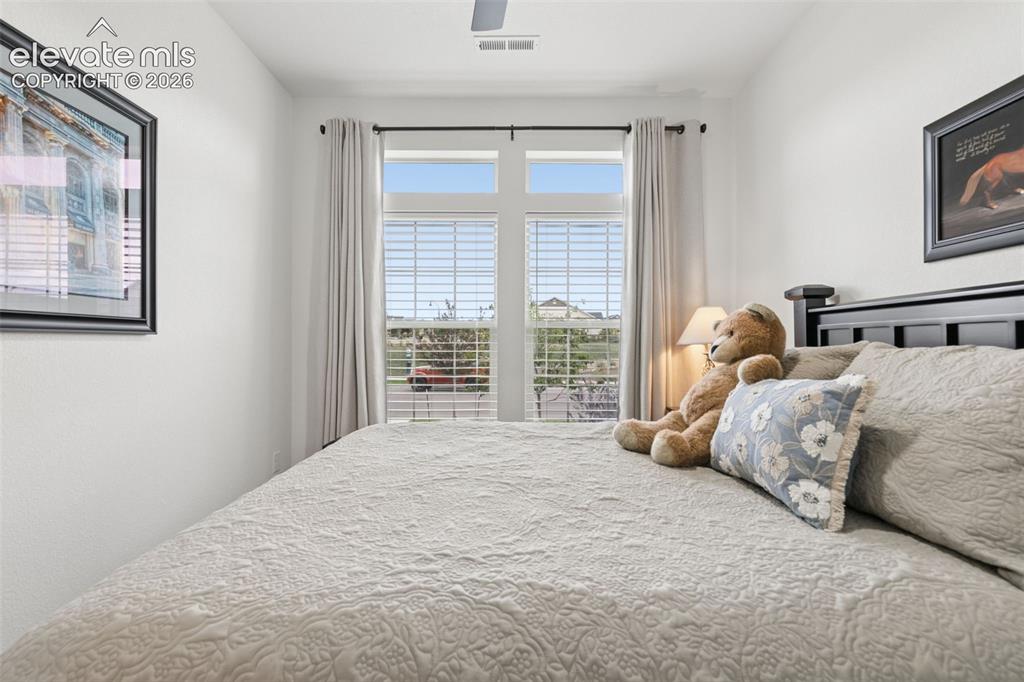
      Image 7 of 34: Front of Structure

      Front of Structure

      Image 8 of 34: Front Guest Bedroom

      Front Guest Bedroom

      Image 9 of 34: Guest Bedroom on Main Level

      Guest Bedroom on Main Level

      Image 10 of 34: Guest  Bedroom View lll

      Guest Bedroom View lll

      Image 11 of 34: Guest Bathroom

      Guest Bathroom

      Image 12 of 34: Laundry with additional cabinets

      Laundry with additional cabinets

      Image 13 of 34: Kitchen with Island seating 4

      Kitchen with Island seating 4

      Image 14 of 34: Pedestal Lighting over Island

      Pedestal Lighting over Island

      Image 15 of 34: Kitchen

      Kitchen

      Image 16 of 34: Kitchen

      Kitchen

      Image 17 of 34: Kitchen

      Kitchen

      Image 18 of 34: Kitchen

      Kitchen

      Image 19 of 34: Dining area overlooking patio through Colroado Doors
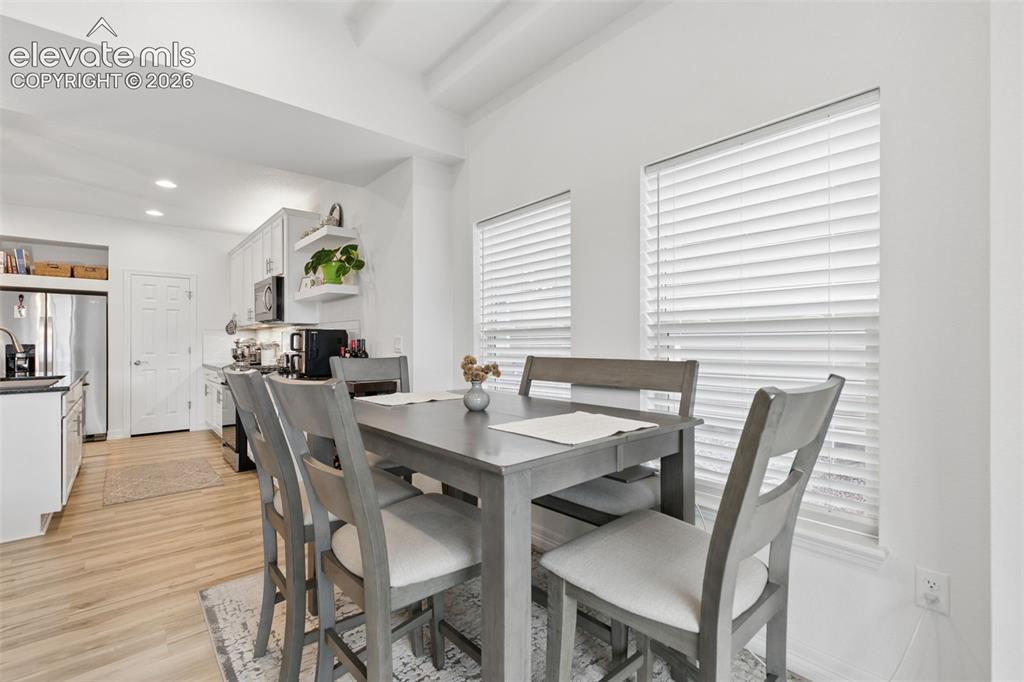
      Dining area overlooking patio through Colroado Doors

      Image 20 of 34: Dining Area

      Dining Area

      Image 21 of 34: Living Room with Colorado Doors

      Living Room with Colorado Doors

      Image 22 of 34: Ceiling Fans to remain

      Ceiling Fans to remain

      Image 23 of 34: Colorado Doors in the Living to let all the natural light into home
      Colorado Doors in the Living to let all the natural light into home

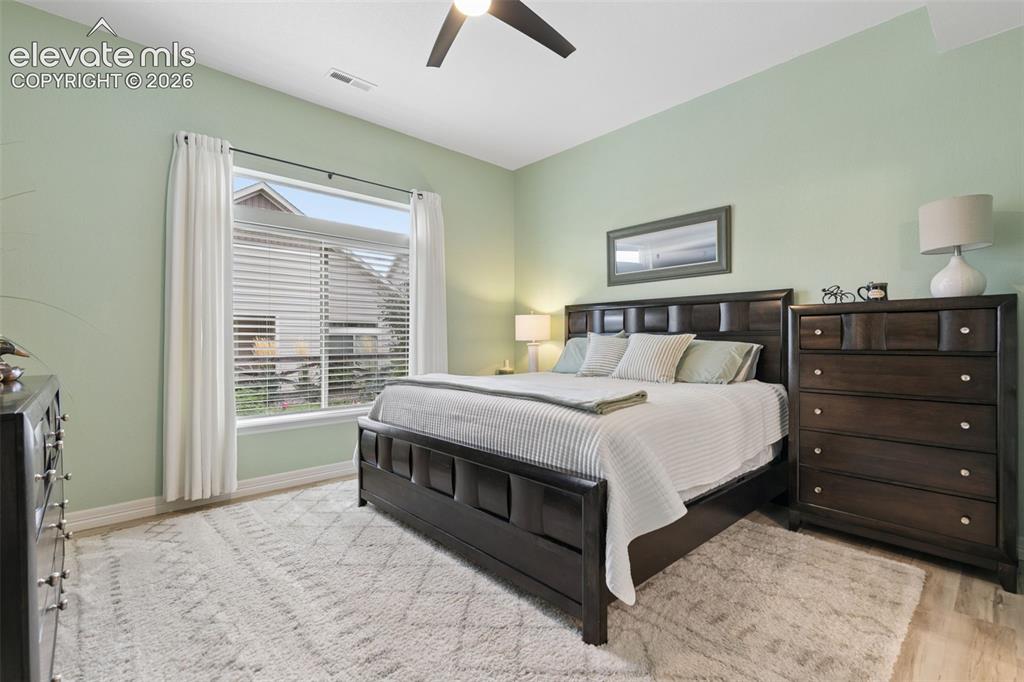
      Image 24 of 34: Master Bedroom

      Master Bedroom

      Image 25 of 34: Bedroom

      Bedroom

      Image 26 of 34: Master Bathroom with 36

      Master Bathroom with 36' Cabinet Height
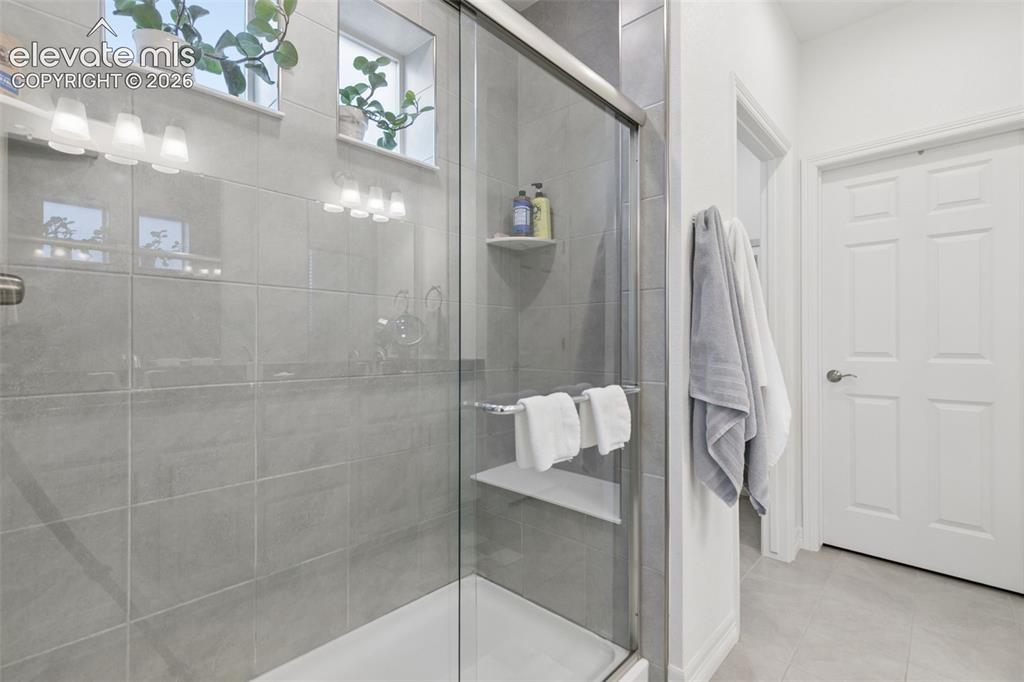
      Image 27 of 34: Bathroom

      Bathroom

      Image 28 of 34: Loft upstairs

      Loft upstairs

      Image 29 of 34: Loft

      Loft

      Image 30 of 34: Exercise Room

      Exercise Room

      Image 31 of 34: Game Room

      Game Room

      Image 32 of 34: Patio

      Patio

      Image 33 of 34: Patio

      Patio

      Image 34 of 34: Back of Structure

      Back of Structure

      Disclaimer: The real estate listing information and related content displayed on this site is provided exclusively for consumers’ personal, non-commercial use and may not be used for any purpose other than to identify prospective properties consumers may be interested in purchasing.