9655 Arroya Lane, Colorado Springs, CO, 80908
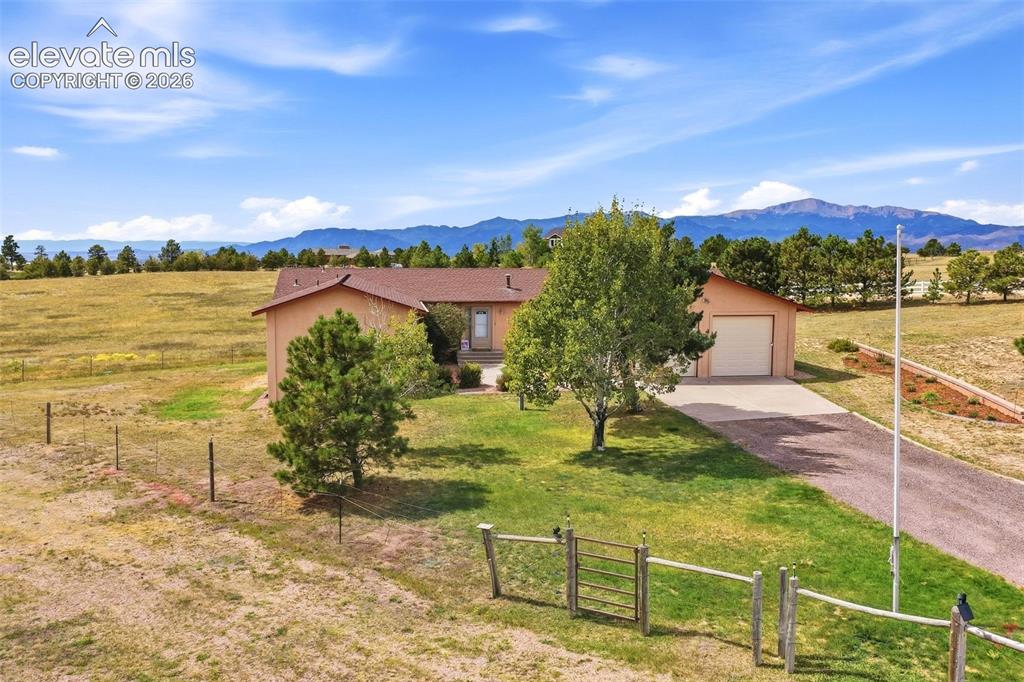
Image Count: 50

$879,000

  • Highlights
  • Single Family
  • 4 bd | 3 ba | 4,148 sqft
  • 9655 Arroya Lane, Colorado Springs, CO, 80908 listed by Gloria Mendoza GRI
  • Active
  • MLS#: 9642496
  • Tour #1
  • View on Map
Space maker

Property Description

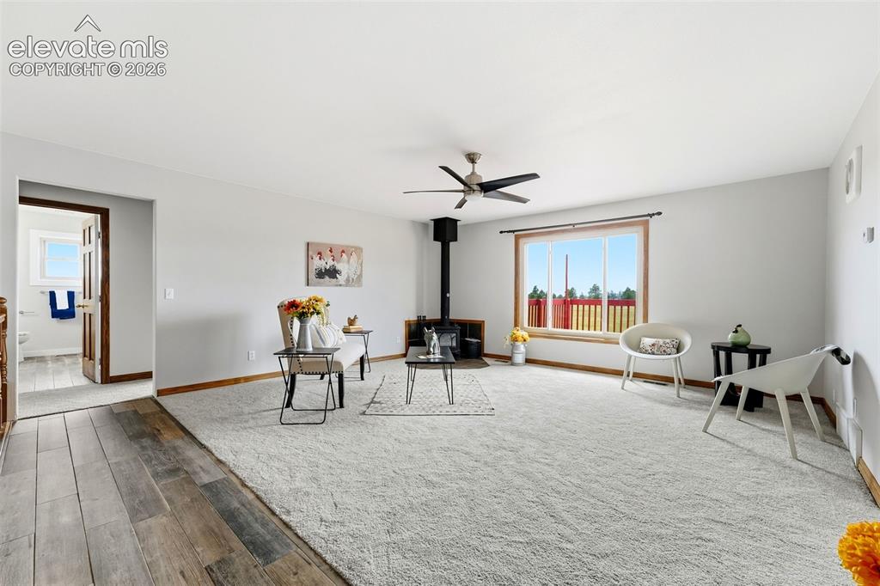
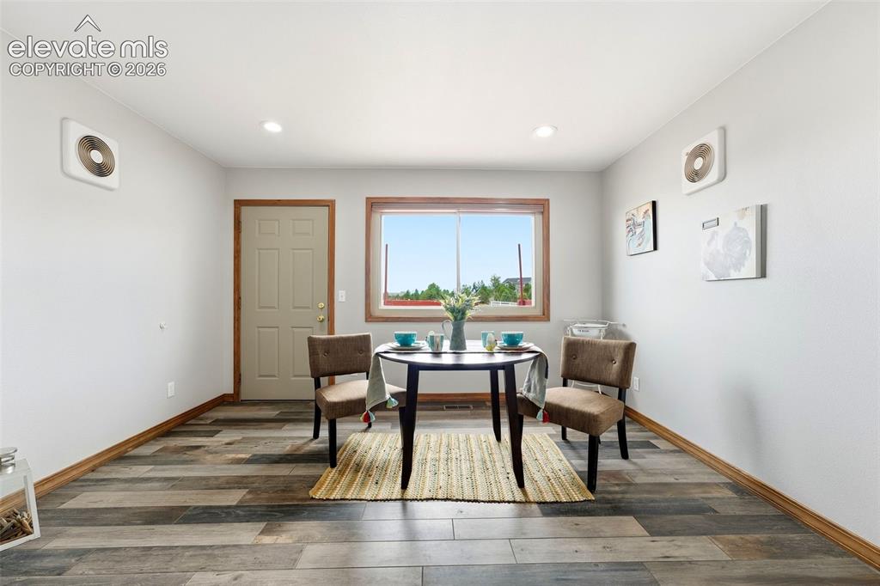
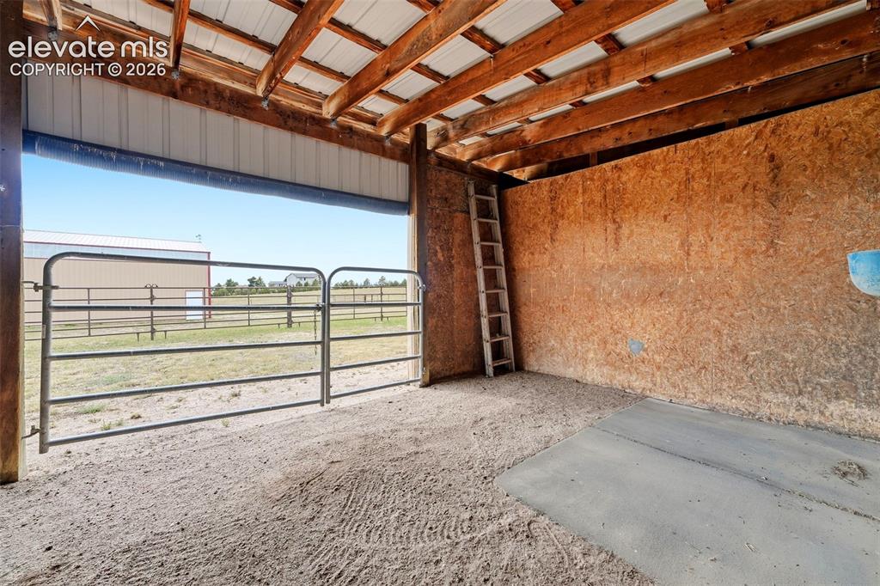
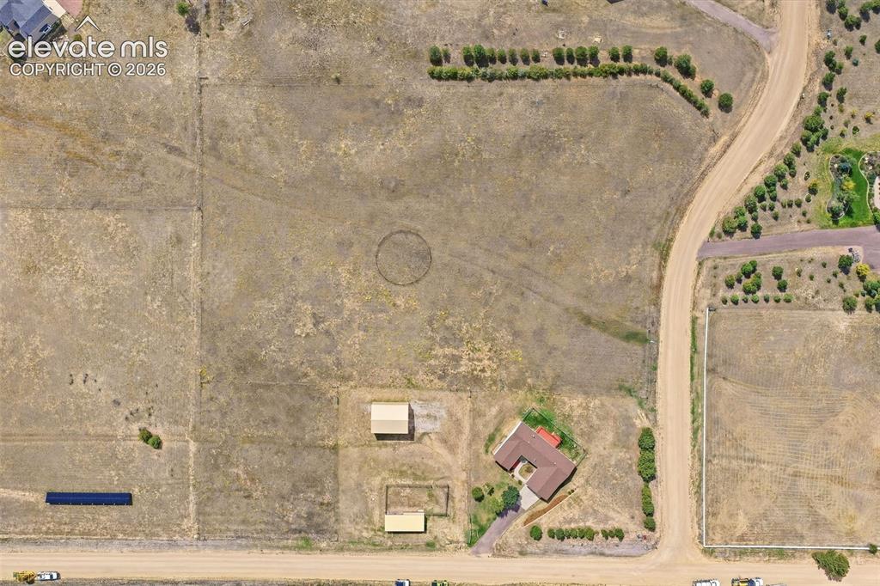
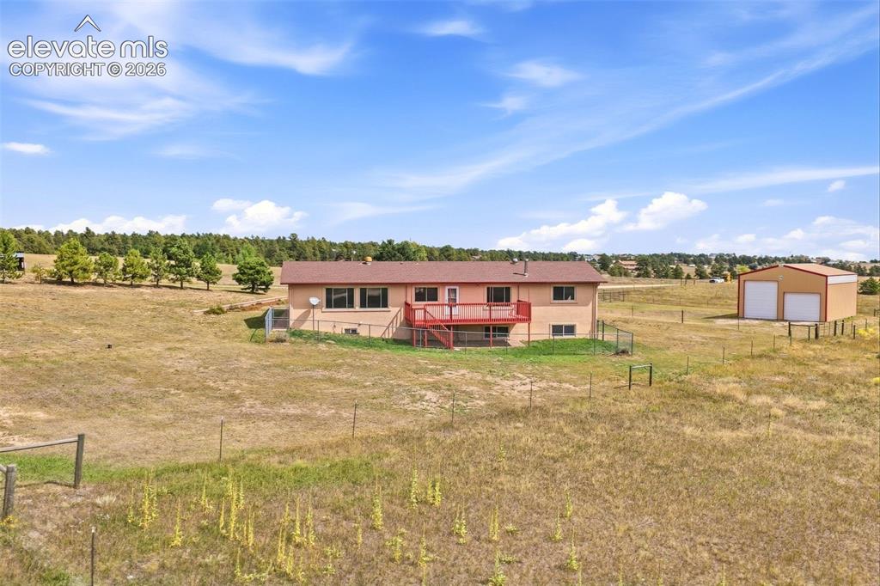
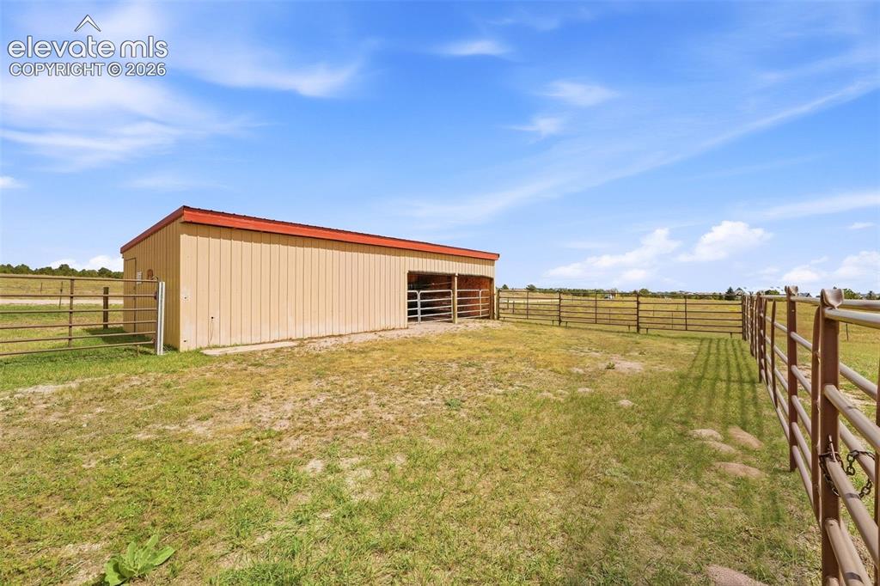
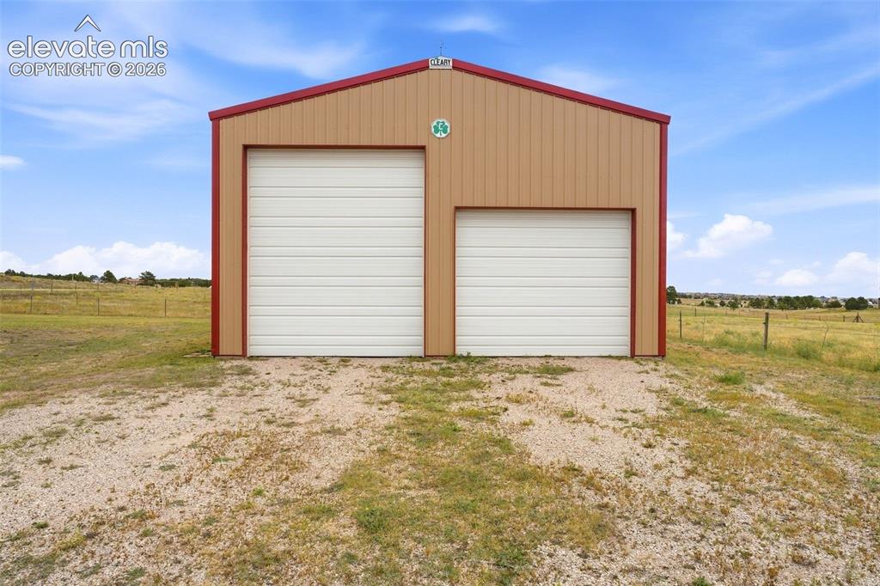
This spacious and lovely rancher is situated on over 5.5 level, sunny acres suitable for horses, located in a quiet area with views of Pikes Peak. The home offers over 4,100 square feet of living space, four bedrooms, three bathrooms, and an oversized two-car garage. On the main level key features include two large bedrooms, two full bathrooms, a bright living room with a fireplace, formal dining room, laundry/storage room, and access to a 10'x20' rear deck. The garden level basement contains a family room, full bathroom, two additional bedrooms, two enclosed storage or craft rooms, and two separate staircases, including direct access from the garage. Recent Updates are remodeled bathrooms, fresh interior paint, new carpeting and flooring, updated base molding, and new garage doors equipped with openers, a keypad, and a camera system, new mulch and landscape trim. The outbuildings & amenities are a 40'x30' detached garage/workshop suitable for RV or equipment storage, a two-stall barn, riding corral, and perimeter fencing. The property has no HOA restrictions, has a well and is conveniently located minutes from local shopping, dining, hiking trails, Latigo Ranch, and Black Forest Reserve. Please call agent if you would like additional information or if you wish to schedule a viewing.

Property Listed By

Picture of REALTOR Listing Property
  • Gloria Mendoza GRI
  • 1739-332-917  Call the Agent 
Picture of Office Listing Property
  • Keller Williams Partners
  • 9991-559-917  Call the Agent 
Helping people with their real estate needs is my passion. My RE career started many years ago when I became interested in investing in California properties. I brought my experience to the Pikes Peak region mainly because it is (geograhically and demographically) beautiful and the community offers many opportunities to make a difference. Besides real estate, I worked as a Civil Engineer in a public utility company and began our own contractor business. I also have been a teacher in th...

Property Details

    General Features

  • Property: Single Family, Ranch
  • Year Built: 1993
  • List Price: $879,000
  • County: El Paso
  • School District: District 49

    Rooms

  • Master: Main Level, 15 x 15
  • Bedrooms: 4
  • Baths: 2 full bath; 1 3/4 bath;

    Structure

  • Heating: Electric, Natural Gas, Wood
  • Cooling: Ceiling Fan
  • Garage/Parking #: 6 vehicle(s), Attached, Detached
  • Patio Description: Wood Deck
  • Total SqFt: 4,148
  • Finished SqFt: 3,111
  • Basement SqFt: 2,074
  • Basement % Fin: 50
  • Construction Status: Existing Home
  • Siding: Stucco
  • Structure: Framed on Lot

    Features

  • Appliances: Dishwasher, Disposal, Dryer, Microwave Oven, Refrigerator, Washer
  • Floors: Carpet, Wood
  • Entry: Carpet
  • Fireplace: Wood Burning
  • Additional Items: Seller will contribute $1100 toward a 2 Year Home Warranty Plan John Deer Riding Lawnmover 2 refrigerators

    Taxes, Utilities, Lot

  • Tax: $3,960
  • Lot Size: 5.77 Acres, 251,341 SqFt
  • Landscaped: All
  • Lot Description: Level, Rural, View of Pikes Peak
  • Existing Utilities: Cable Connected, Electricity Connected, Natural Gas Available
  • Existing Water: Well

    Community

  • Pet Type: Cat, Chicken, Dog, Horse

    Additional Information


      Disclaimer
      The real estate listing information and related content displayed on this site is provided exclusively for consumers’ personal, non-commercial use and may not be used for any purpose other than to identify prospective properties consumers may be interested in purchasing.
      PPAR.com Website

      9655 Arroya Lane, Colorado Springs, CO, 80908

      Image 1 of 50: Ranch-style exterior with an attached oversized garage, paved driveway, and

      Ranch-style exterior with an attached oversized garage, paved driveway, and established trees
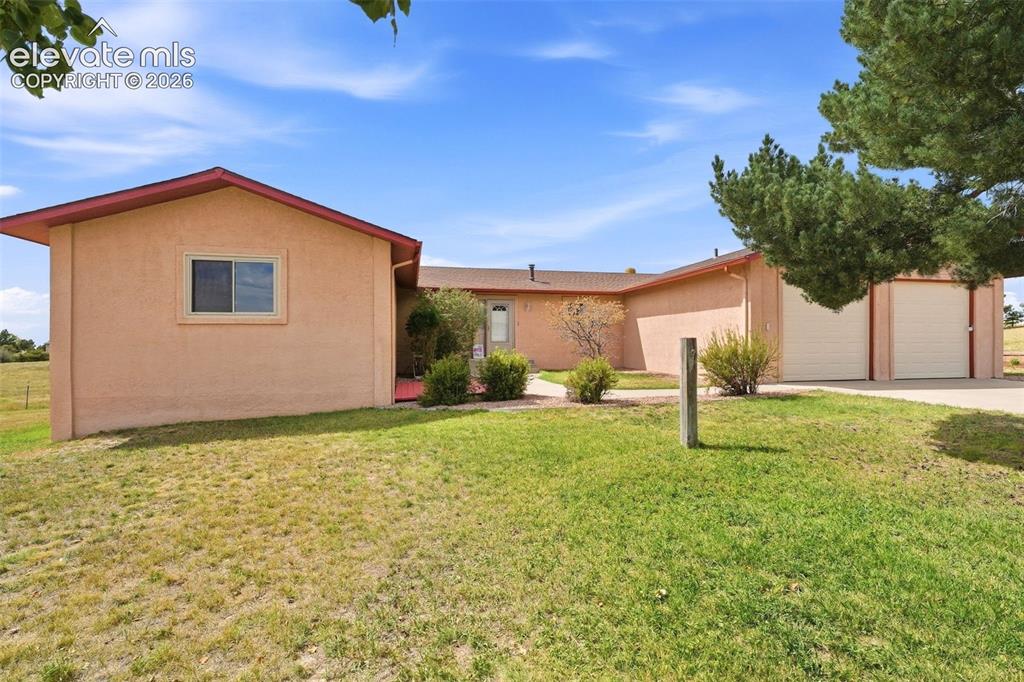
      Image 2 of 50: Stucco exterior with a peaked roofline, a two-car garage, a concrete drivew

      Stucco exterior with a peaked roofline, a two-car garage, a concrete driveway, and established landscaping
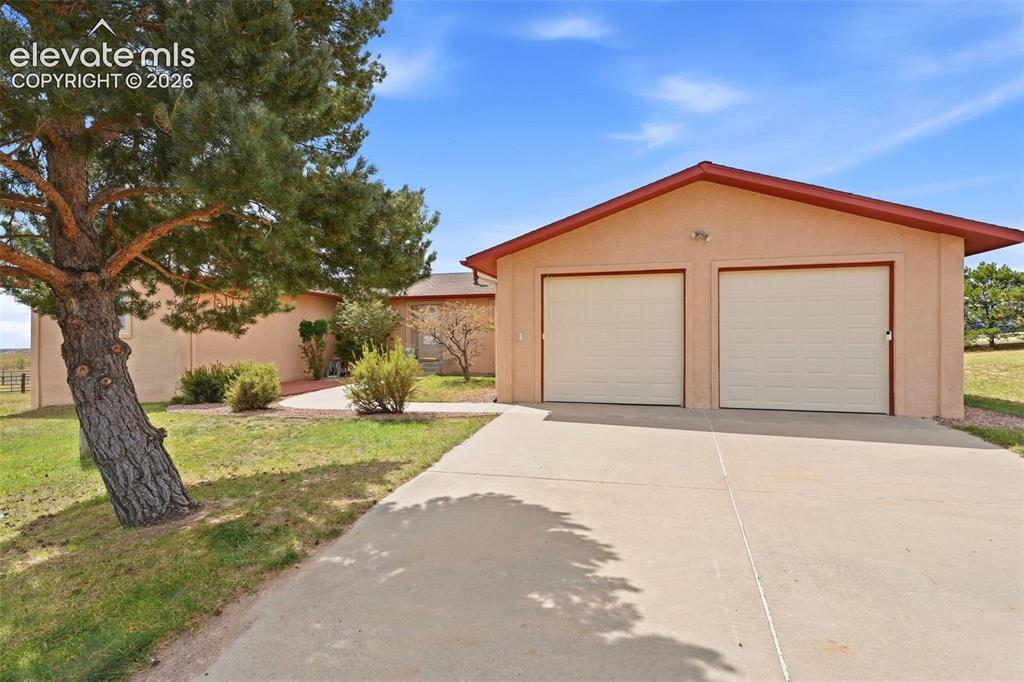
      Image 3 of 50: Stucco exterior with an oversized two-car garage, concrete driveway, and ma

      Stucco exterior with an oversized two-car garage, concrete driveway, and mature landscaping
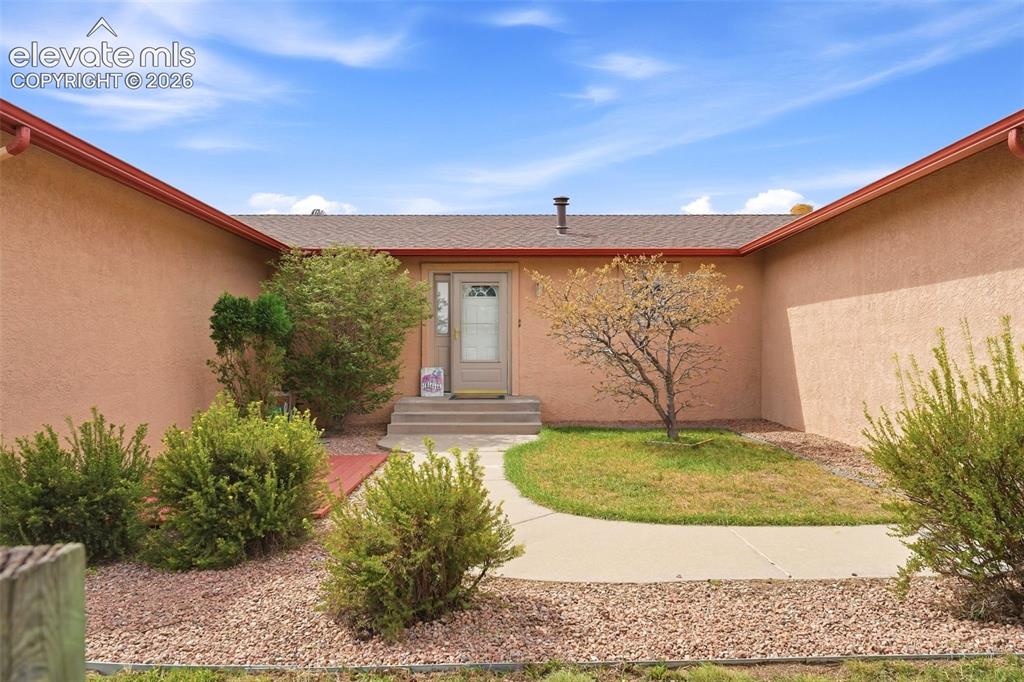
      Image 4 of 50: Stucco exterior with a pitched shingle roof
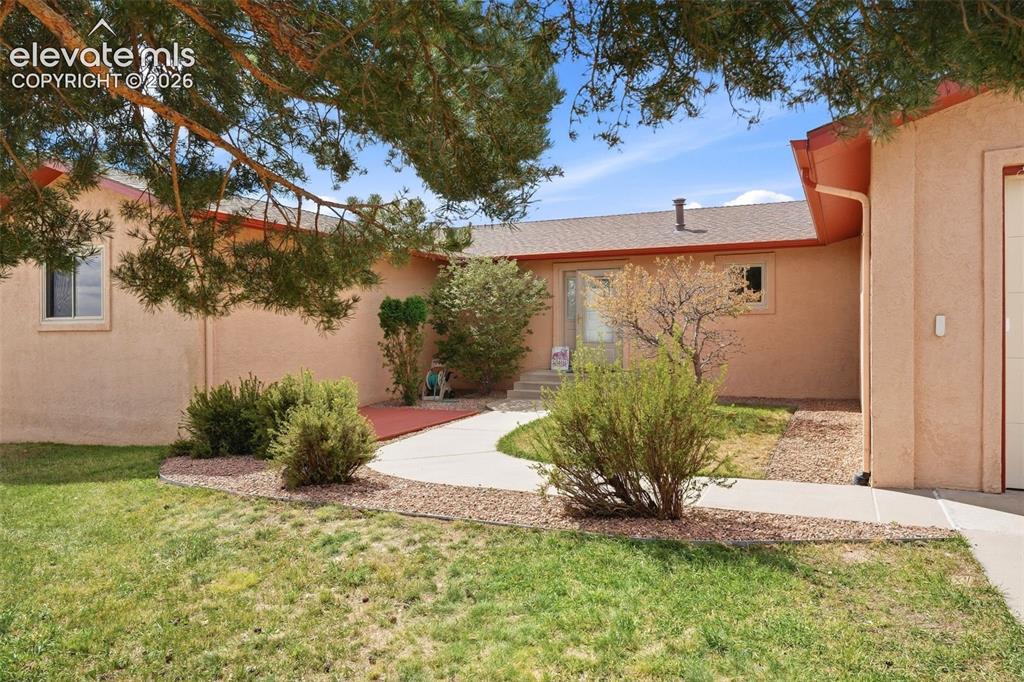
      Stucco exterior with a pitched shingle roof

      Image 5 of 50: Front area walkway

      Front area walkway

      Image 6 of 50: Spacious living area featuring light-colored carpeting, a wood-burning stov

      Spacious living area featuring light-colored carpeting, a wood-burning stove, and a ceiling fan
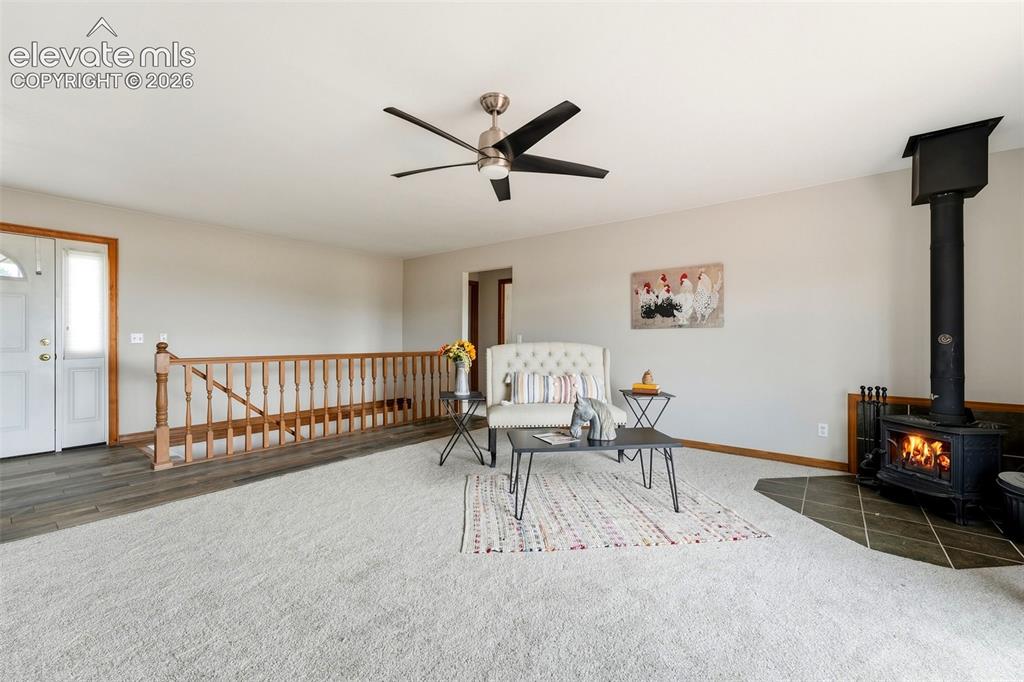
      Image 7 of 50: Carpeted living space featuring a wood-burning stove with a tiled hearth, c

      Carpeted living space featuring a wood-burning stove with a tiled hearth, ceiling fan, wood-finish flooring, and a wooden staircase railing
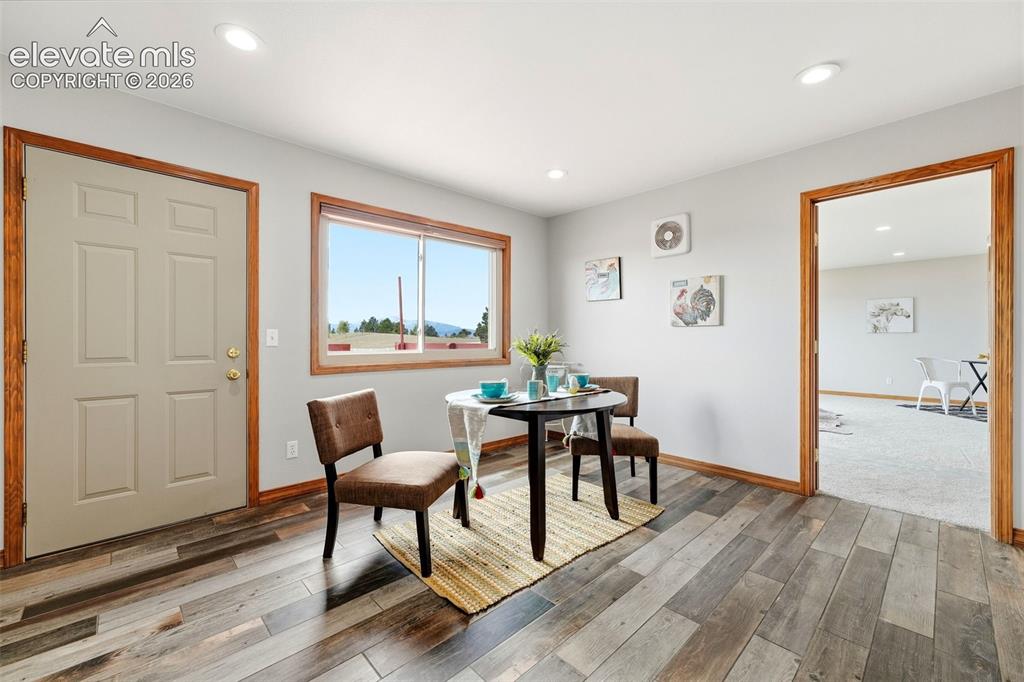
      Image 8 of 50: Wood-finish flooring with natural wood trim and door frames
      Wood-finish flooring with natural wood trim and door frames

      Image 9 of 50: New flooring, paint, and baseboards

      New flooring, paint, and baseboards

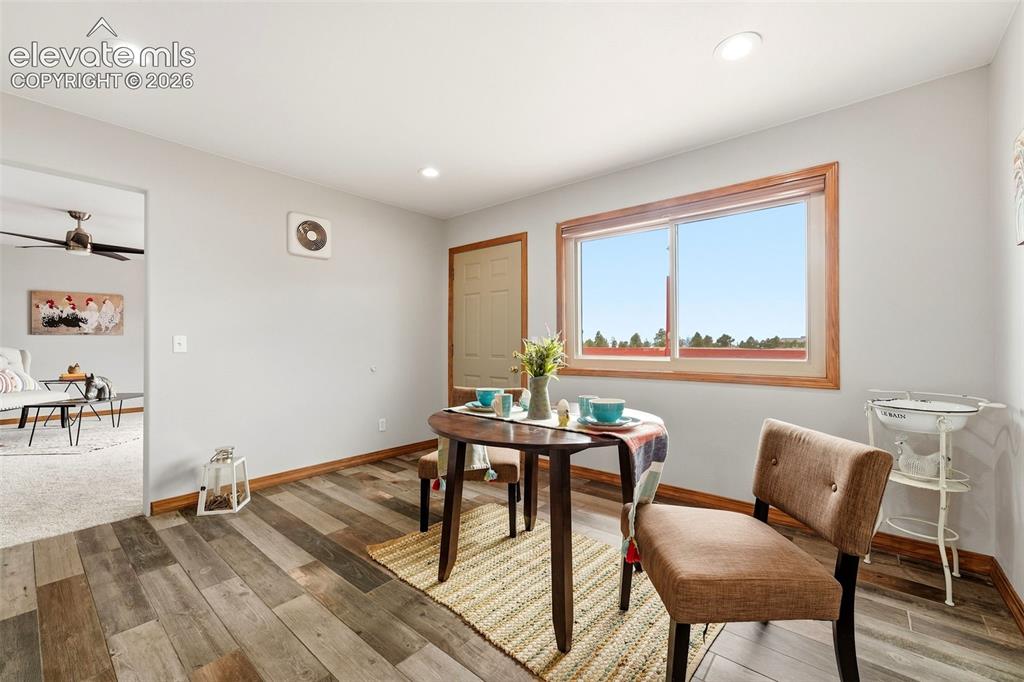
      Image 10 of 50: Recessed lighting, wood-finish flooring, wood trim, white walls, and a mult

      Recessed lighting, wood-finish flooring, wood trim, white walls, and a multi-pane window
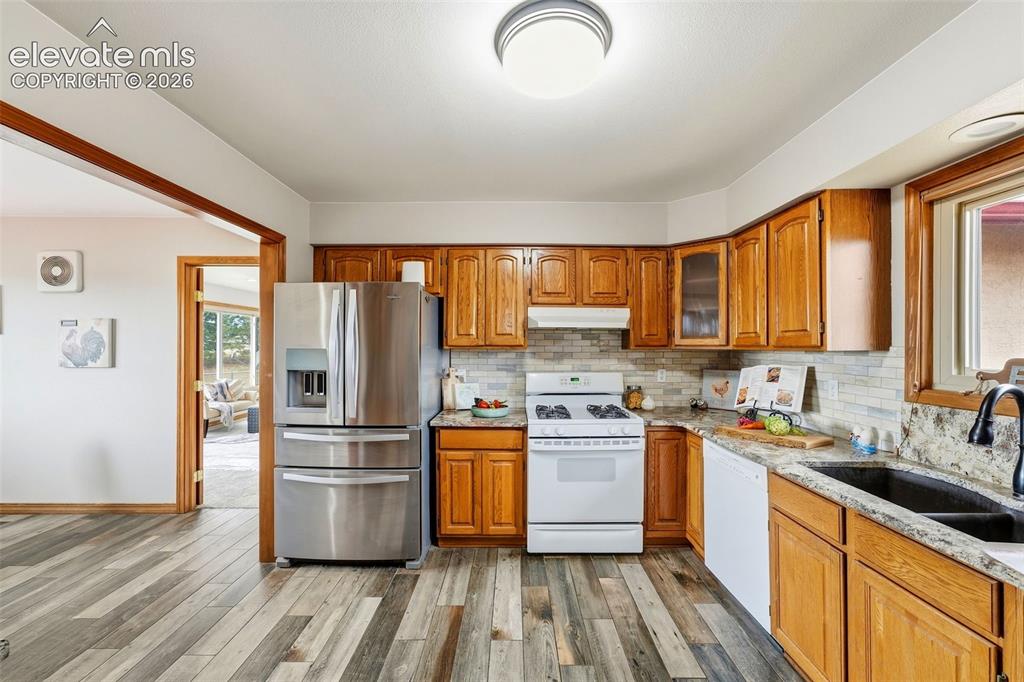
      Image 11 of 50: Wood-finish flooring, wood cabinetry, stone countertops, stainless steel re

      Wood-finish flooring, wood cabinetry, stone countertops, stainless steel refrigerator, and a white gas range
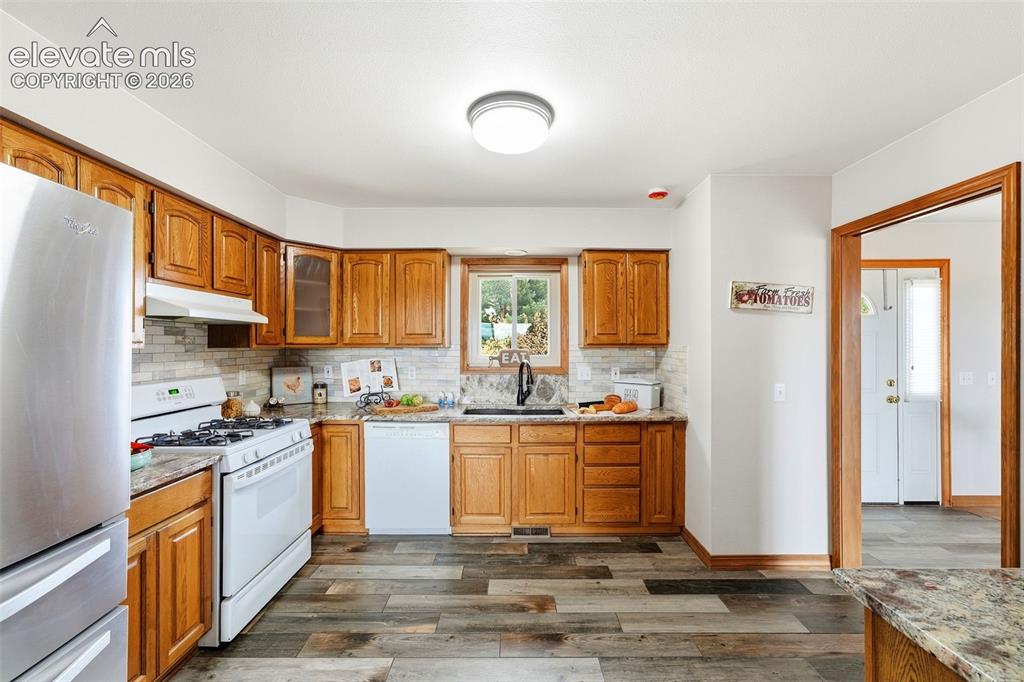
      Image 12 of 50: Kitchen featuring wood-finish flooring, wood cabinetry, granite-style count

      Kitchen featuring wood-finish flooring, wood cabinetry, granite-style countertops, and a subway tile backsplash
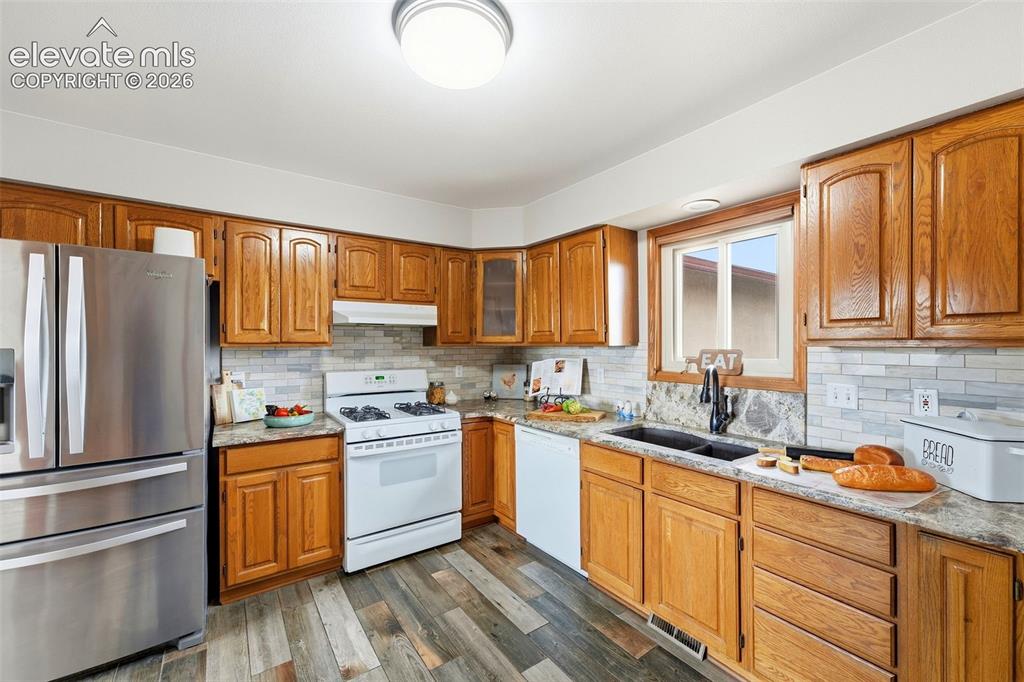
      Image 13 of 50: Kitchen featuring wood cabinetry, stainless steel refrigerator, white gas r

      Kitchen featuring wood cabinetry, stainless steel refrigerator, white gas range, and wood-finish flooring
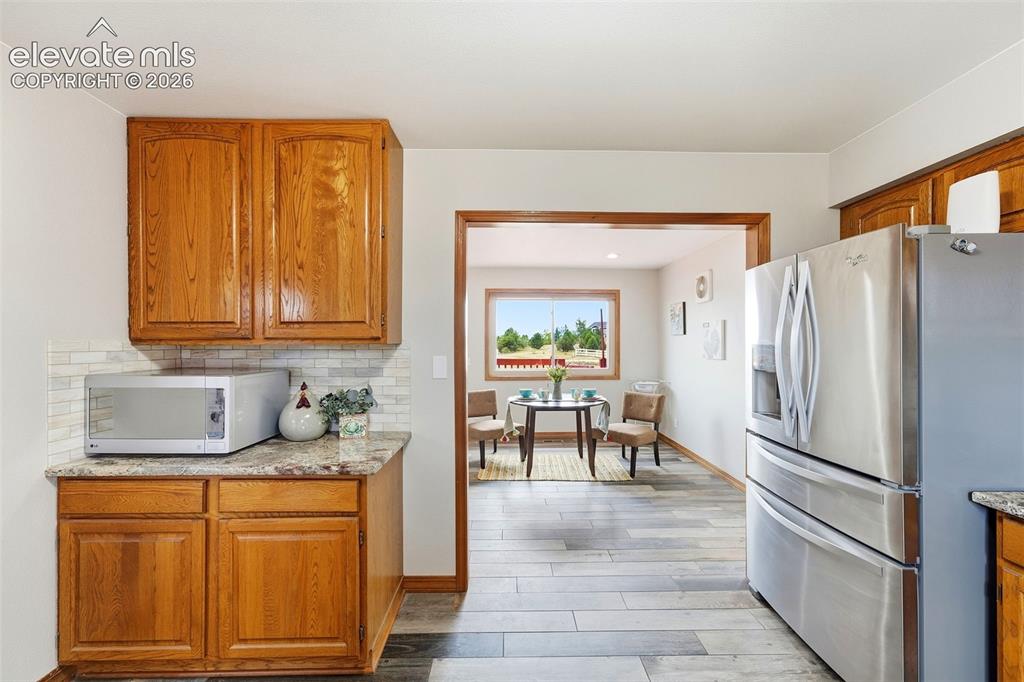
      Image 14 of 50: Wood-finish flooring, wood cabinetry, stone-finish countertops, and a white

      Wood-finish flooring, wood cabinetry, stone-finish countertops, and a white subway tile backsplash
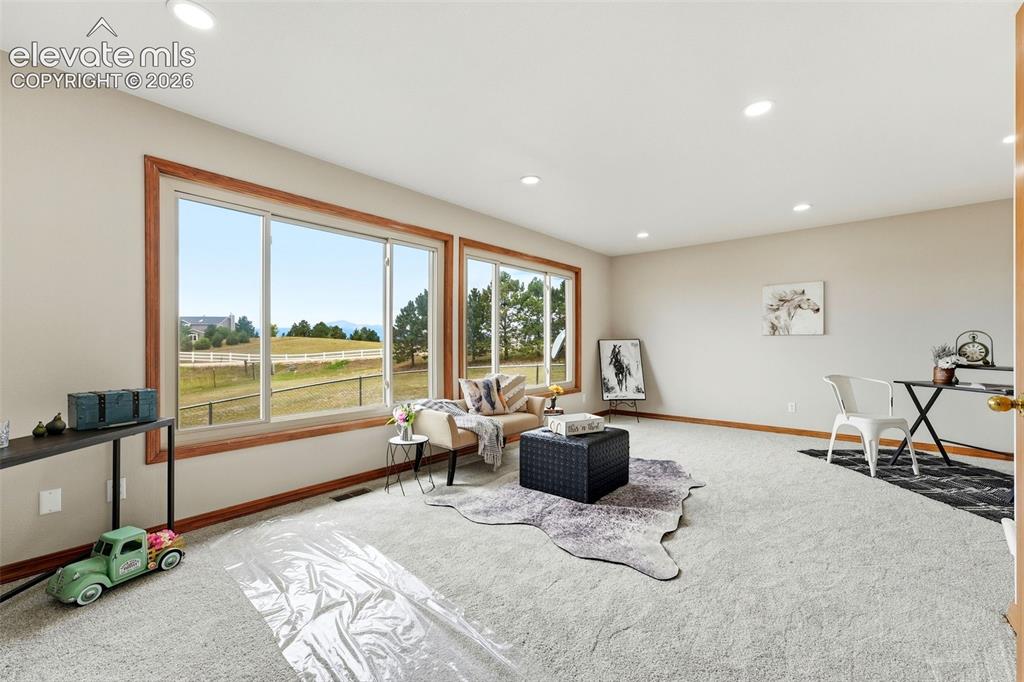
      Image 15 of 50: Expansive room featuring multiple windows with wood trim, recessed lighting

      Expansive room featuring multiple windows with wood trim, recessed lighting, and neutral carpeting
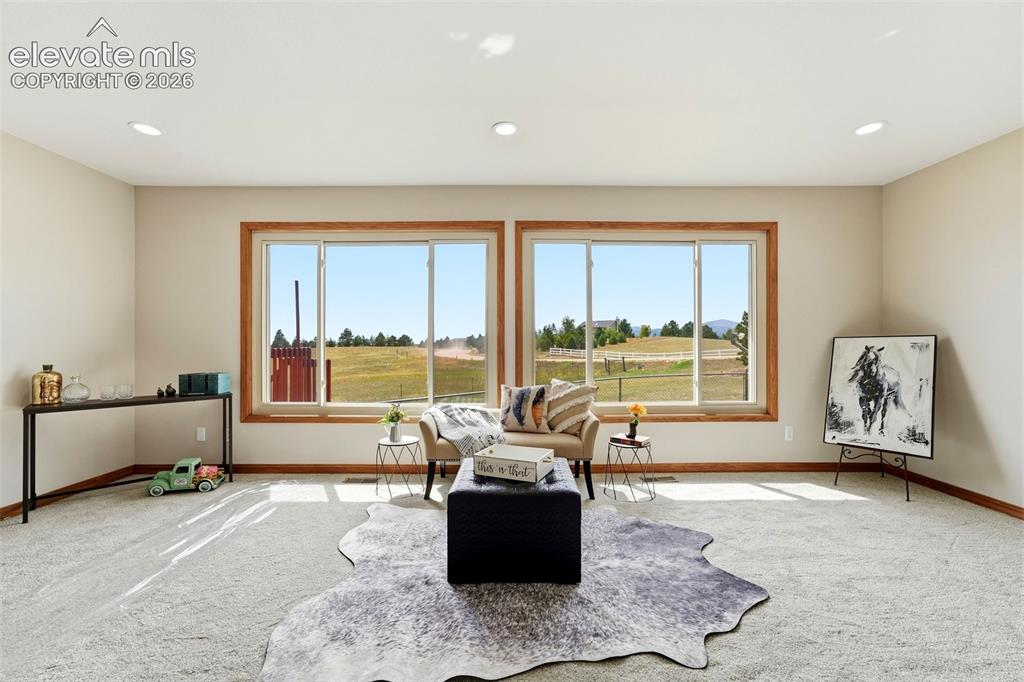
      Image 16 of 50: Recessed lighting, light-toned walls, and wood-trimmed windows
      Recessed lighting, light-toned walls, and wood-trimmed windows

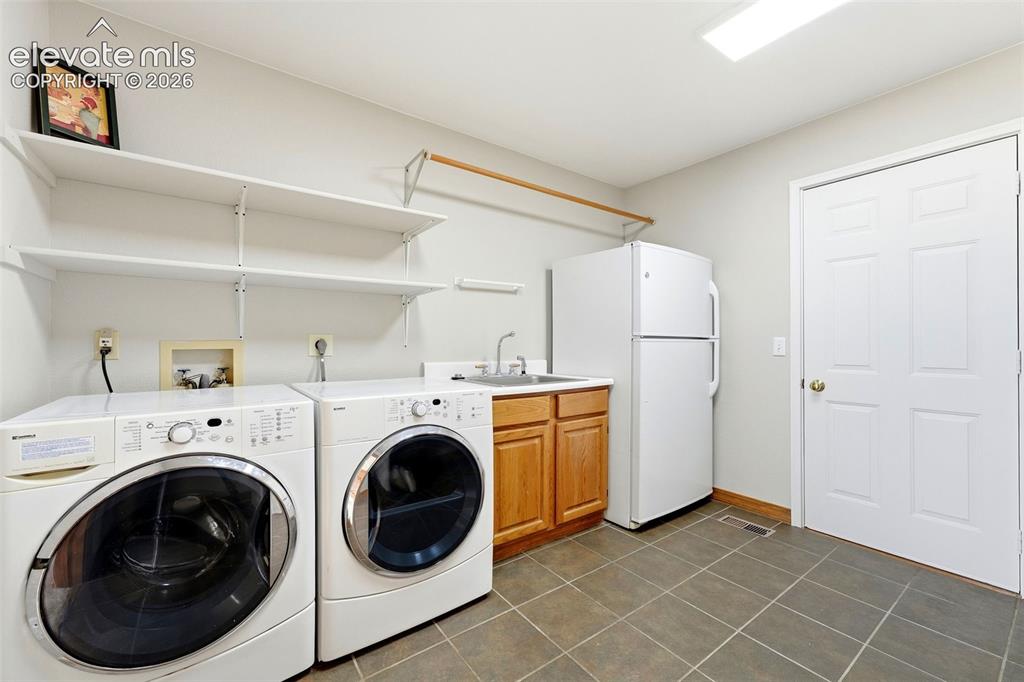
      Image 17 of 50: Tile flooring, built-in shelving, wood-finish cabinetry, utility sink, and

      Tile flooring, built-in shelving, wood-finish cabinetry, utility sink, and recessed lighting
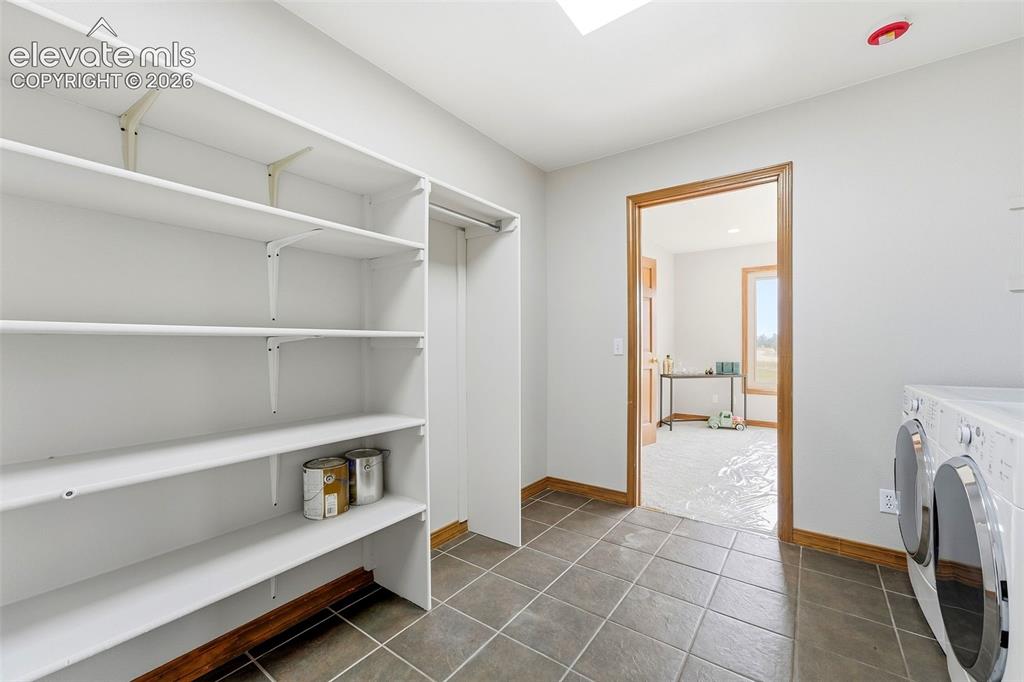
      Image 18 of 50: Built-in shelving, tile flooring, wood-finish trim, and skylight
      Built-in shelving, tile flooring, wood-finish trim, and skylight

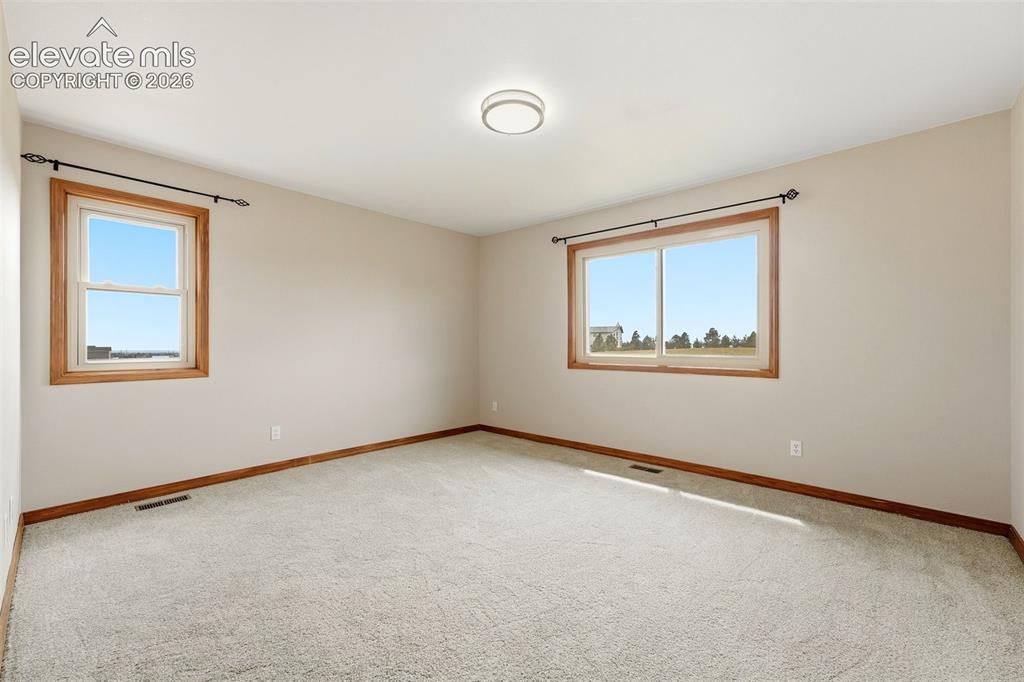
      Image 19 of 50: Light-colored carpeting, two windows with wood-finish trim, and a ceiling-m

      Light-colored carpeting, two windows with wood-finish trim, and a ceiling-mounted light fixture
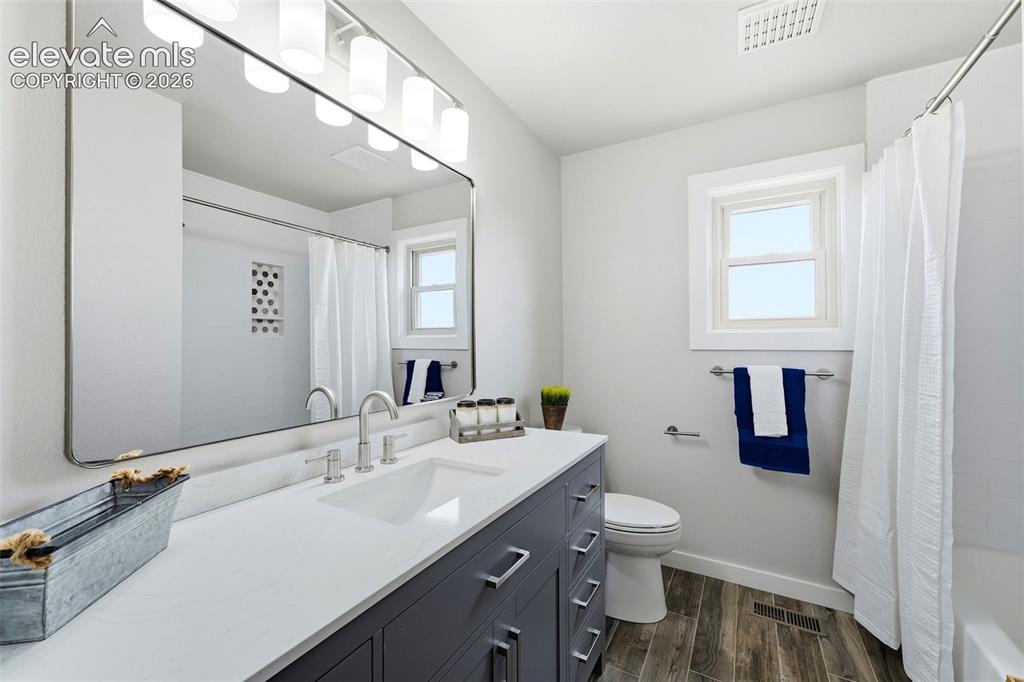
      Image 20 of 50: White vanity with a rectangular sink, wall-mounted mirror, brushed nickel f

      White vanity with a rectangular sink, wall-mounted mirror, brushed nickel fixtures, and wood-finish flooring
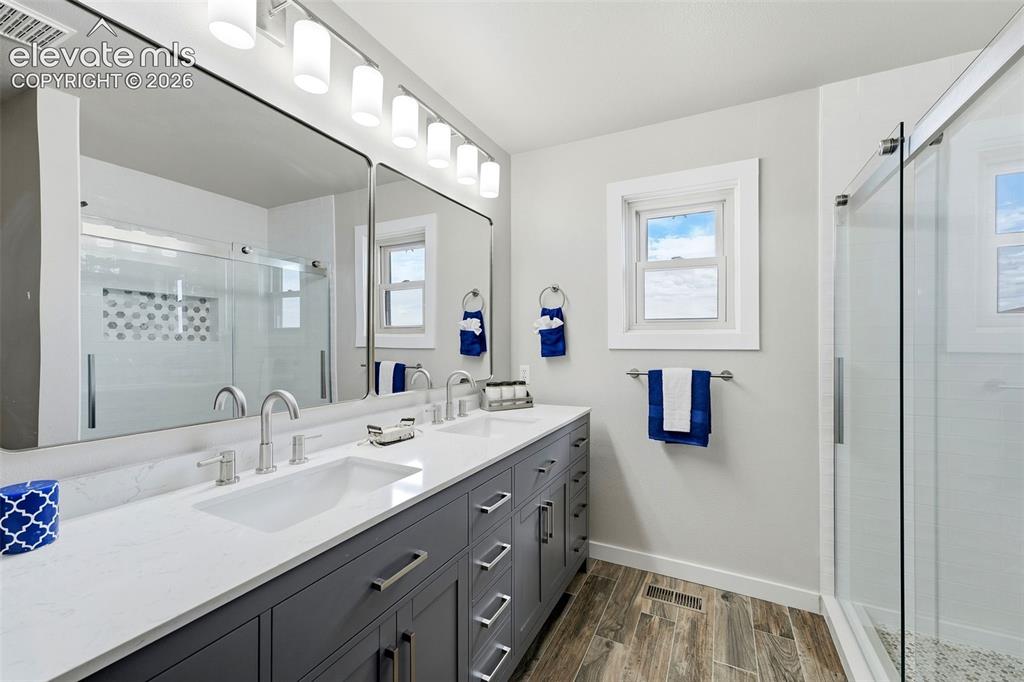
      Image 21 of 50: Dual-sink vanity with a light countertop, wood-finish flooring, and a glass

      Dual-sink vanity with a light countertop, wood-finish flooring, and a glass-enclosed shower featuring a tiled niche
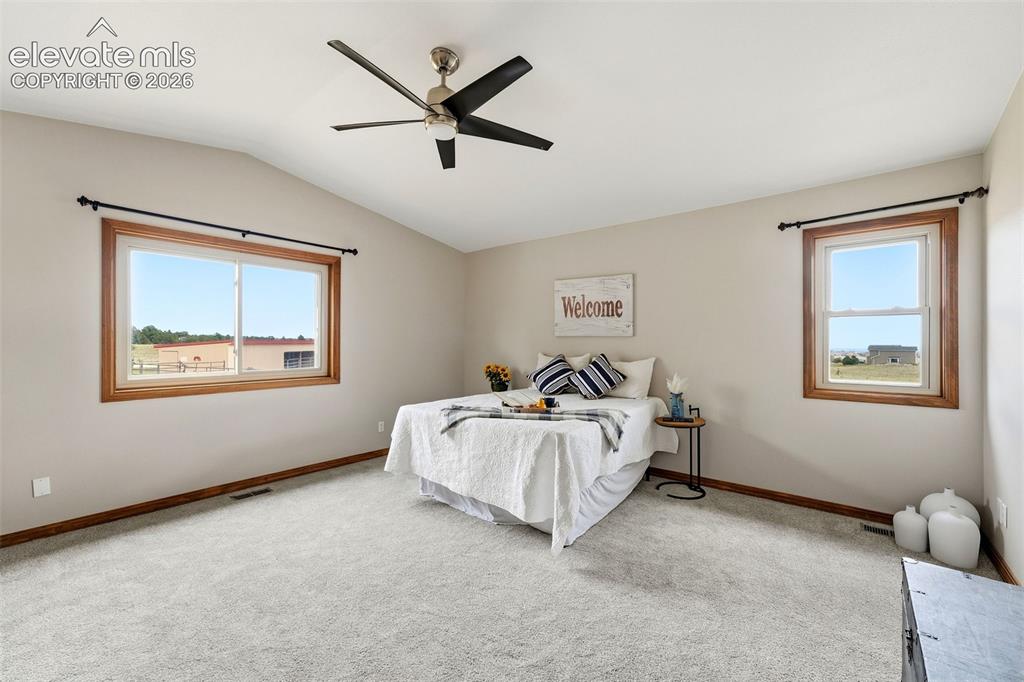
      Image 22 of 50: Vaulted ceiling with a ceiling fan, light-colored carpeting, and light-tone

      Vaulted ceiling with a ceiling fan, light-colored carpeting, and light-toned wall paint
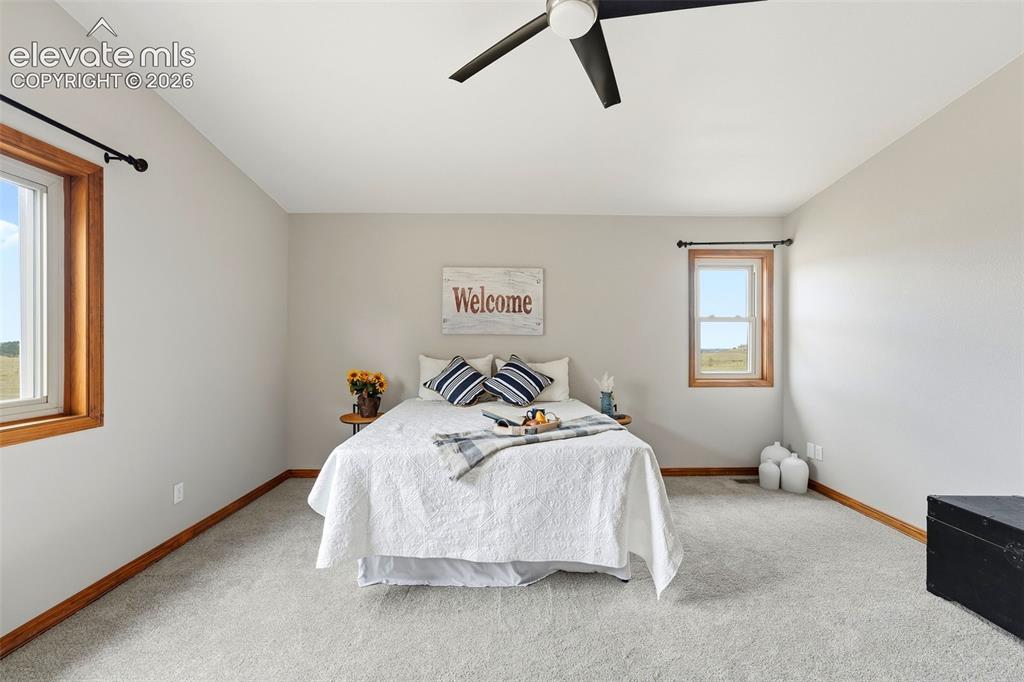
      Image 23 of 50: Vaulted ceiling, two windows with wood-trim, light gray carpet, and a ceili

      Vaulted ceiling, two windows with wood-trim, light gray carpet, and a ceiling fan
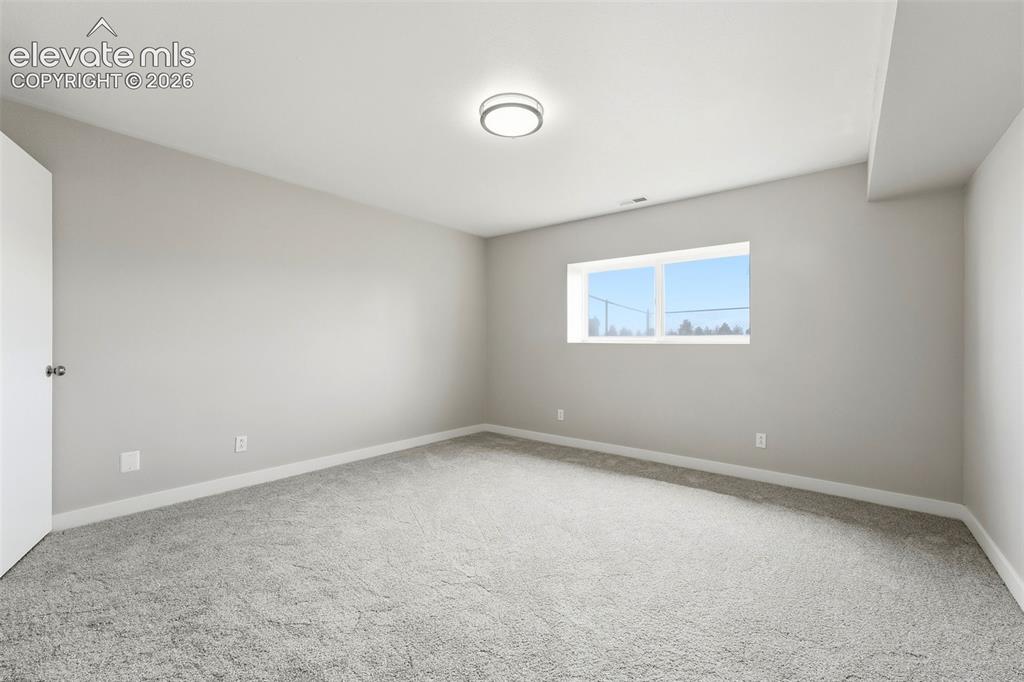
      Image 24 of 50: Wall-to-wall carpeting in a neutral tone, flush-mount ceiling light, white

      Wall-to-wall carpeting in a neutral tone, flush-mount ceiling light, white trim, and a horizontal window
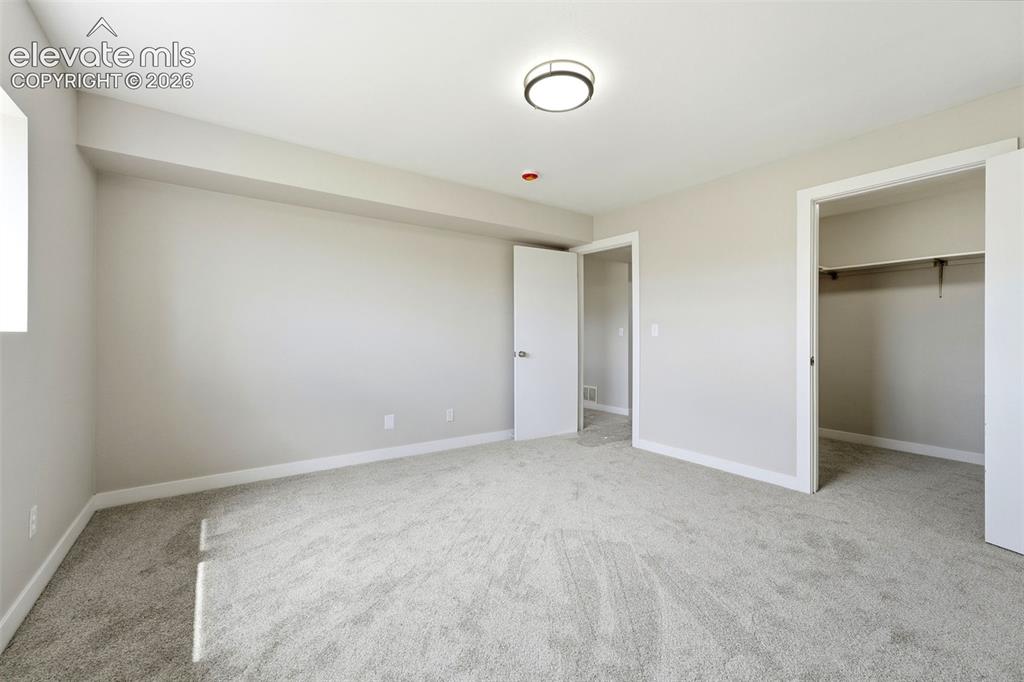
      Image 25 of 50: Neutral-toned walls with light gray carpeting, featuring a modern flush-mou

      Neutral-toned walls with light gray carpeting, featuring a modern flush-mount ceiling light
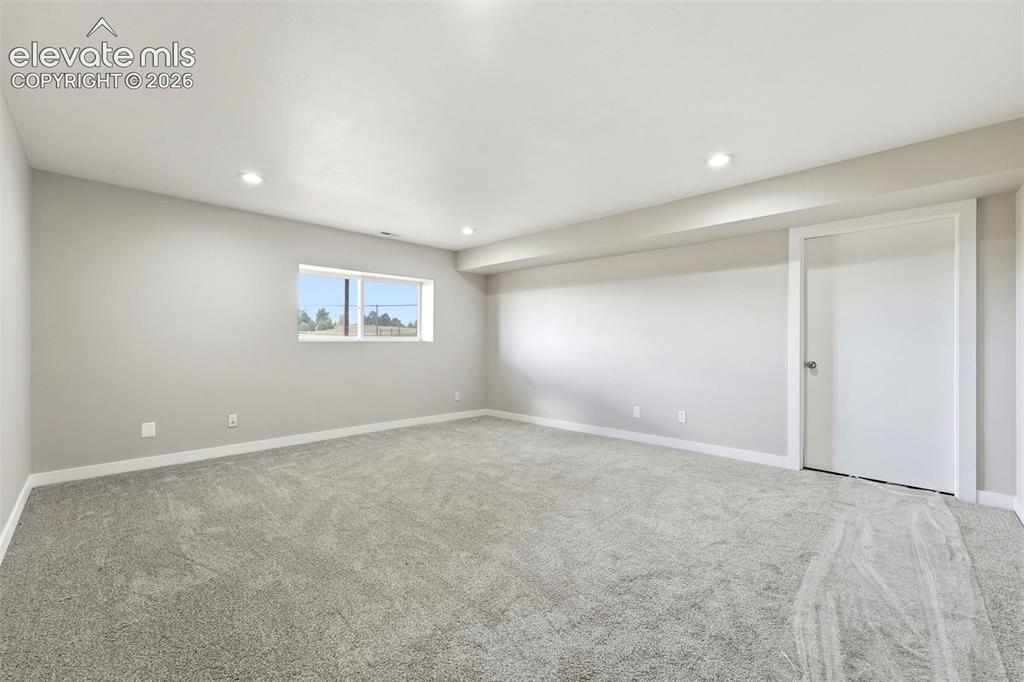
      Image 26 of 50: Neutral wall tones and recessed lighting
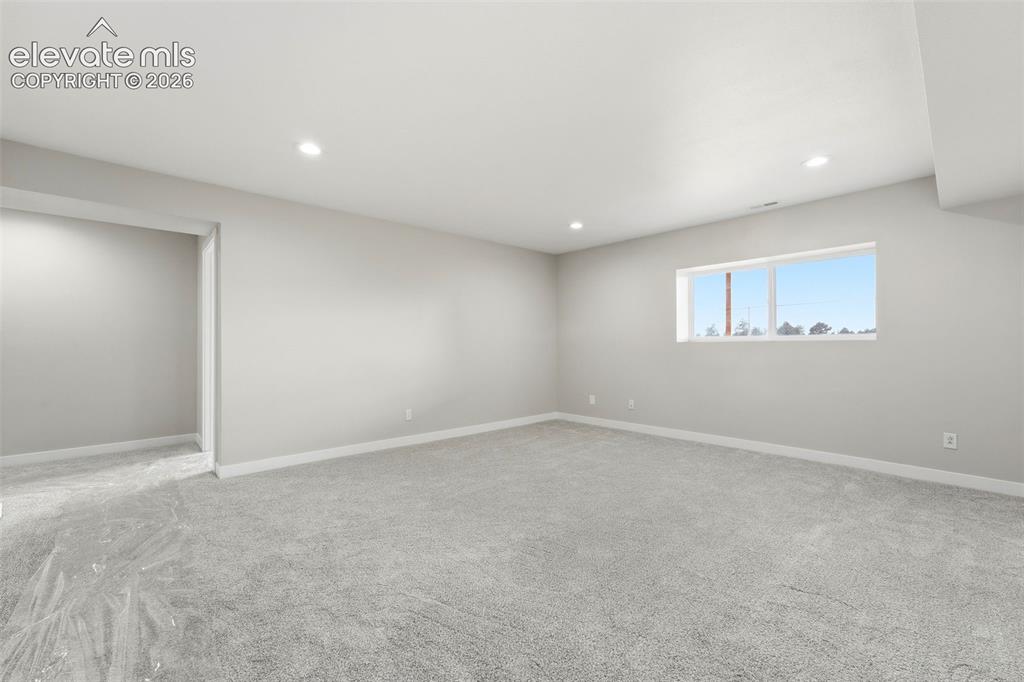
      Neutral wall tones and recessed lighting

      Image 27 of 50: Recessed lighting illuminates the neutral-toned walls and soft gray carpeti

      Recessed lighting illuminates the neutral-toned walls and soft gray carpeting
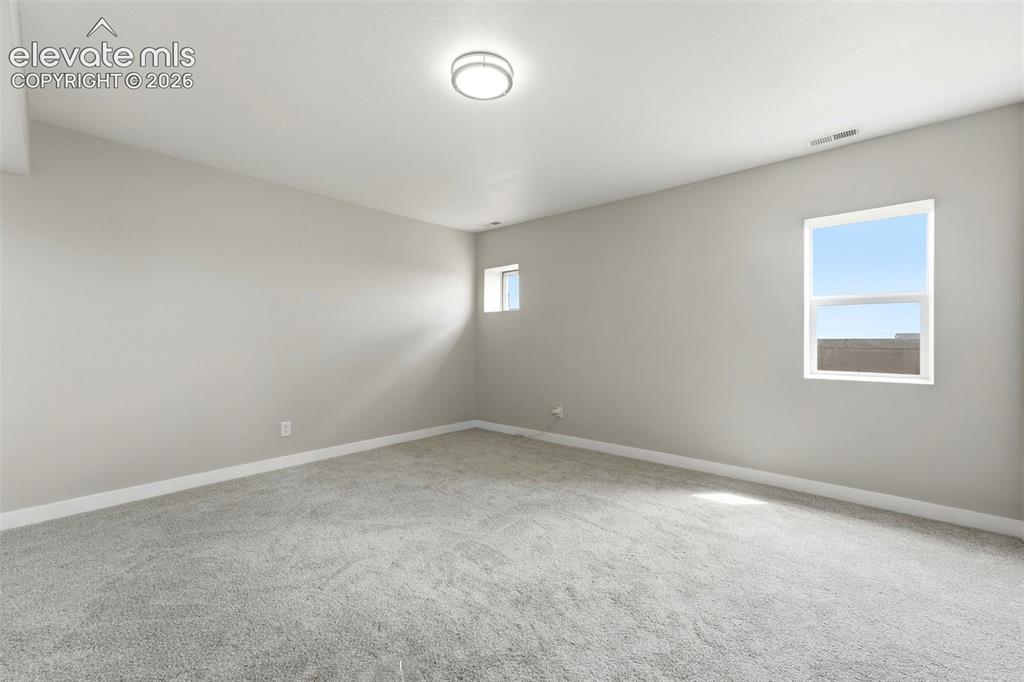
      Image 28 of 50: Plush gray carpeting, light neutral wall paint, white trim, recessed ceilin

      Plush gray carpeting, light neutral wall paint, white trim, recessed ceiling light, and multiple windows
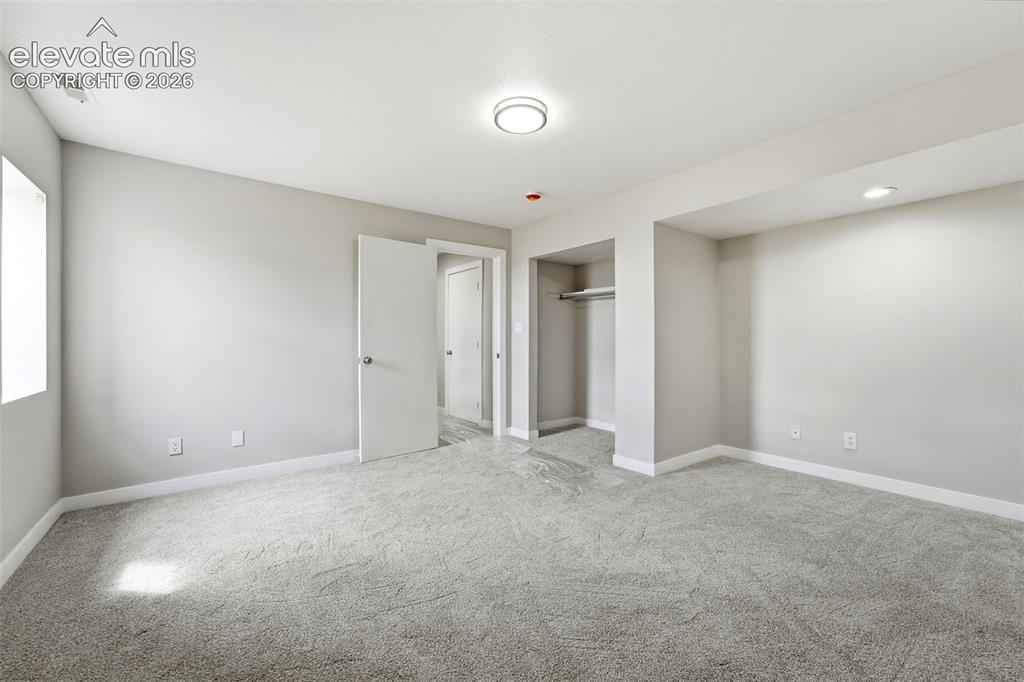
      Image 29 of 50: Soft gray wall paint with light gray carpeting, featuring an open closet wi

      Soft gray wall paint with light gray carpeting, featuring an open closet with a built-in hanging rod, a flush-mount ceiling light, and recessed lighting
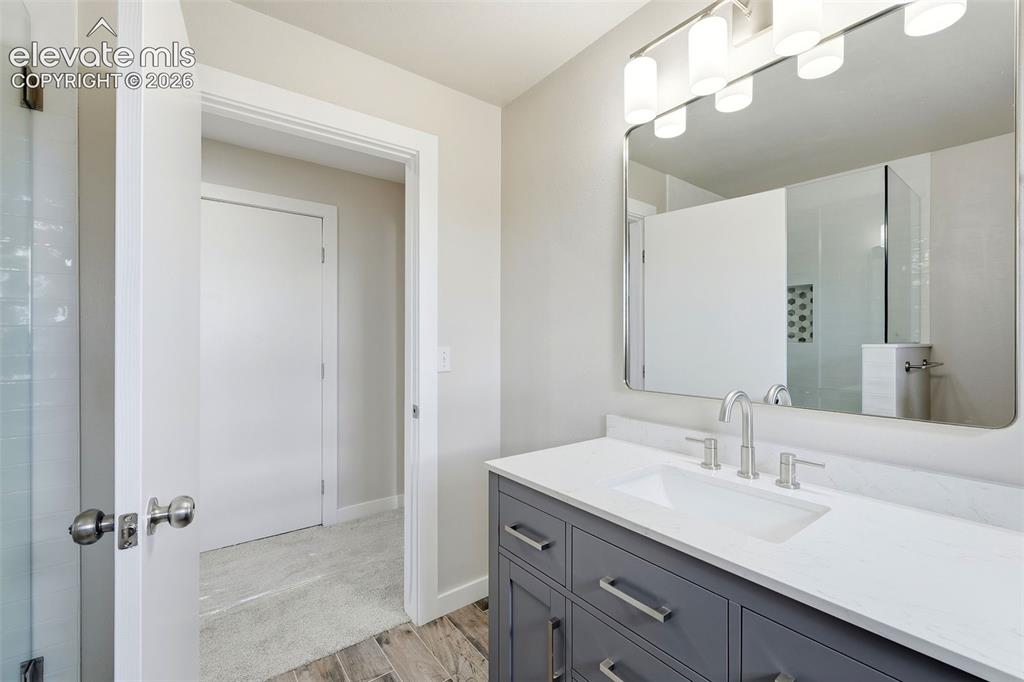
      Image 30 of 50: Vanity with a white countertop and undermount sink, wood-finish flooring, a

      Vanity with a white countertop and undermount sink, wood-finish flooring, and a large wall mirror with integrated lighting
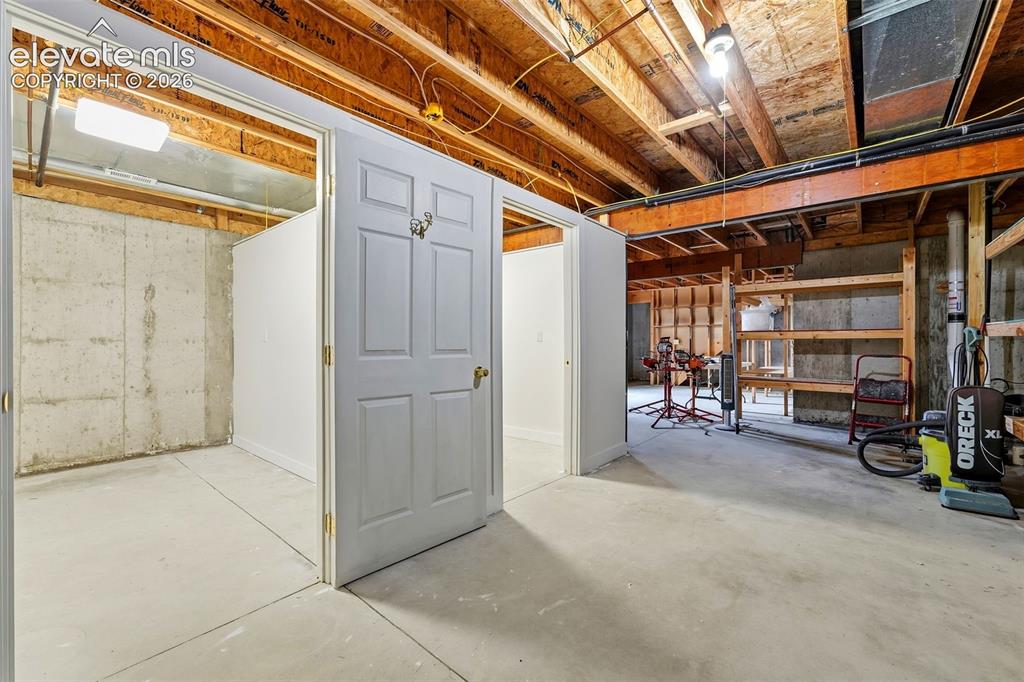
      Image 31 of 50: Unfinished lower level with concrete flooring, exposed wood beam ceiling, a

      Unfinished lower level with concrete flooring, exposed wood beam ceiling, and separate framed rooms
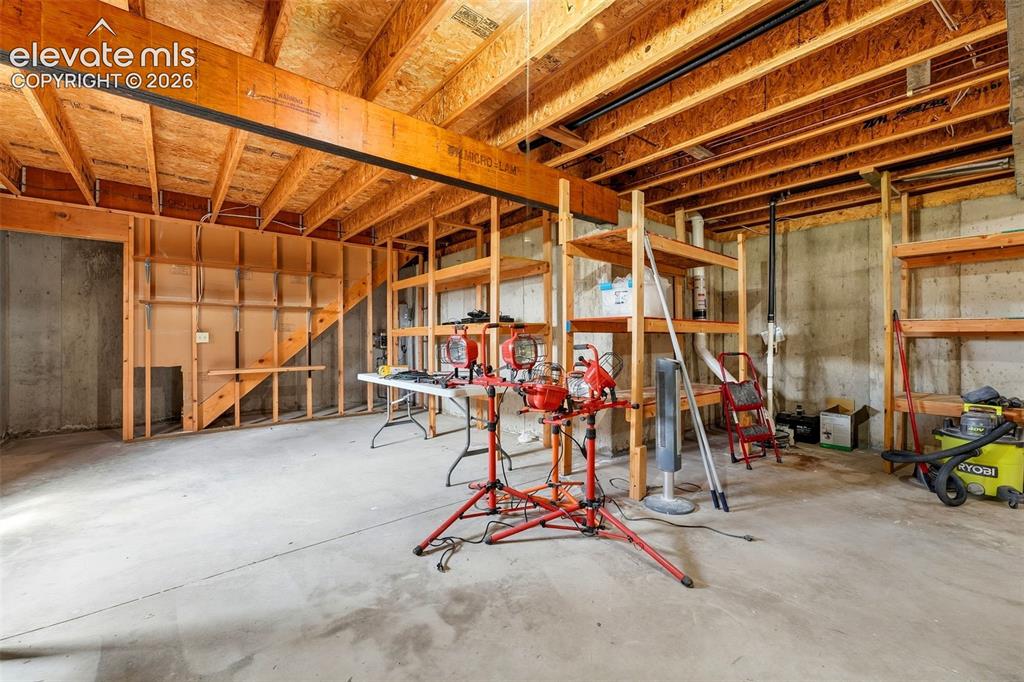
      Image 32 of 50: Unfinished basement space with exposed concrete walls, exposed ceiling jois

      Unfinished basement space with exposed concrete walls, exposed ceiling joists, wood framing, and a concrete floor
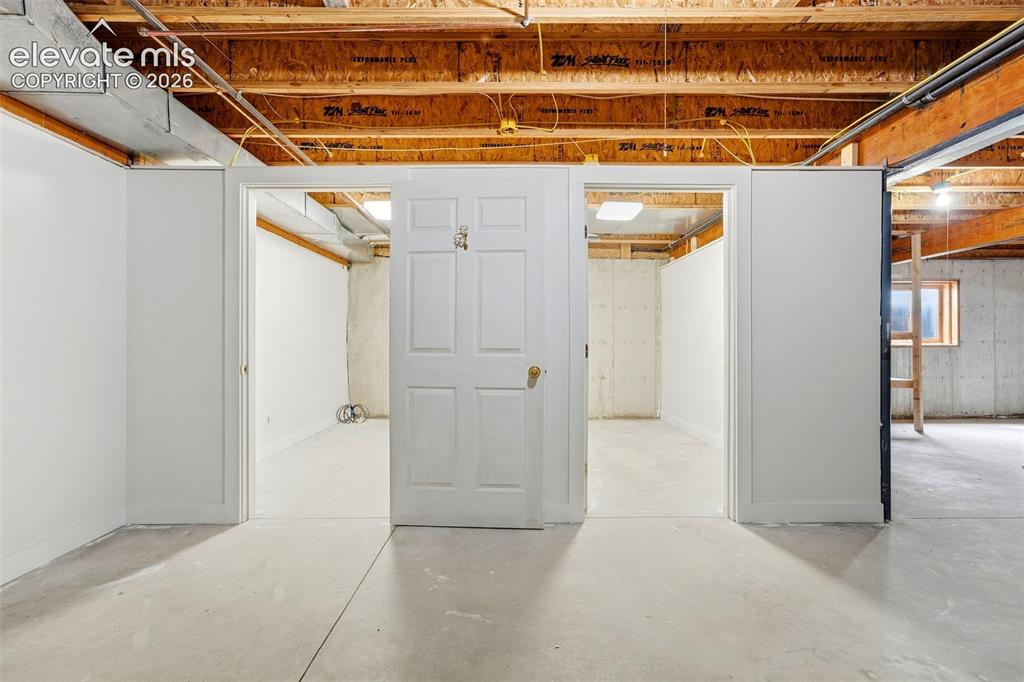
      Image 33 of 50: Open unfinished basement offering concrete flooring, exposed wood beams, an

      Open unfinished basement offering concrete flooring, exposed wood beams, and framed interior walls
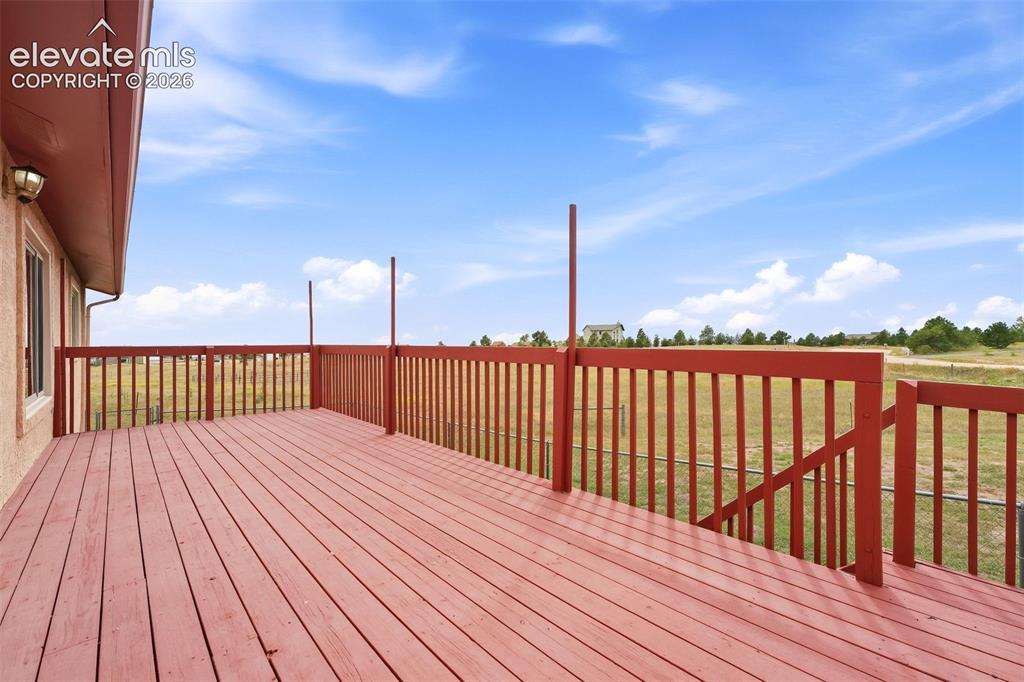
      Image 34 of 50: Expansive wood deck with a red finish, full perimeter railing, and integrat

      Expansive wood deck with a red finish, full perimeter railing, and integrated staircase
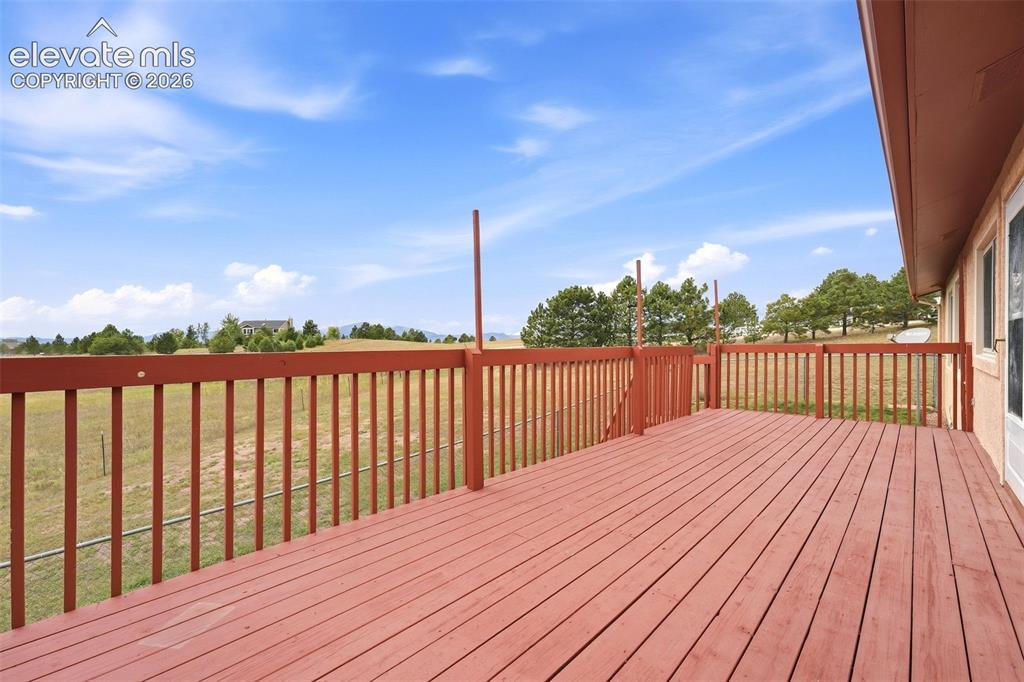
      Image 35 of 50: Expansive outdoor deck with wood-finish flooring and railing
      Expansive outdoor deck with wood-finish flooring and railing

      Image 36 of 50: Metal-sided outbuilding with a red roof, multiple fenced enclosures, and a

      Metal-sided outbuilding with a red roof, multiple fenced enclosures, and a large open area
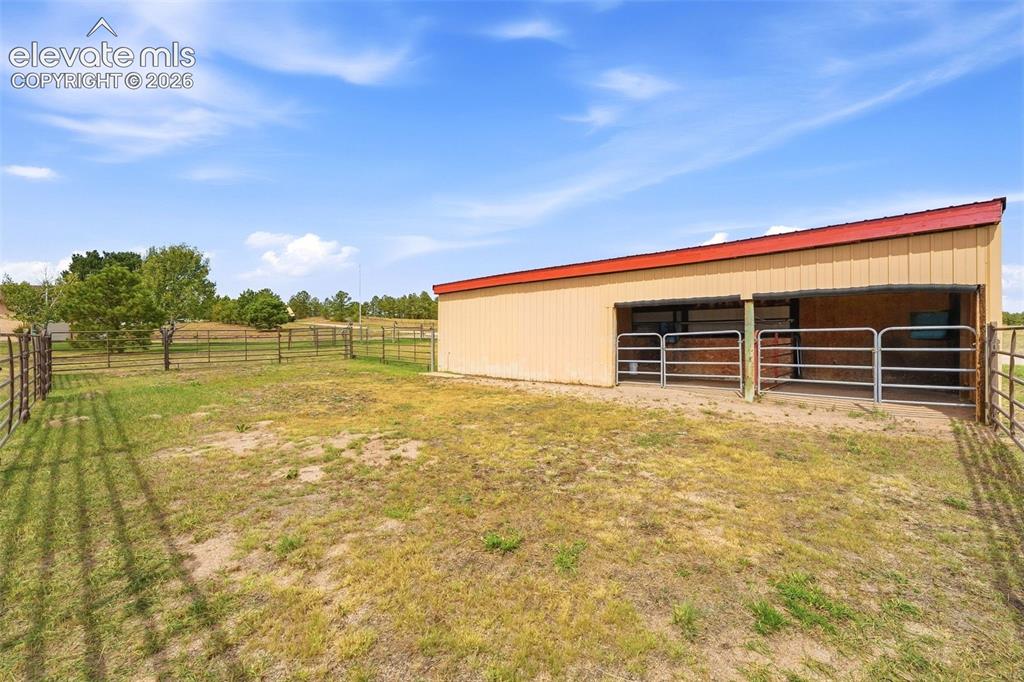
      Image 37 of 50: Metal outbuilding with a red sloped roof, two open stalls, and metal fencin

      Metal outbuilding with a red sloped roof, two open stalls, and metal fencing
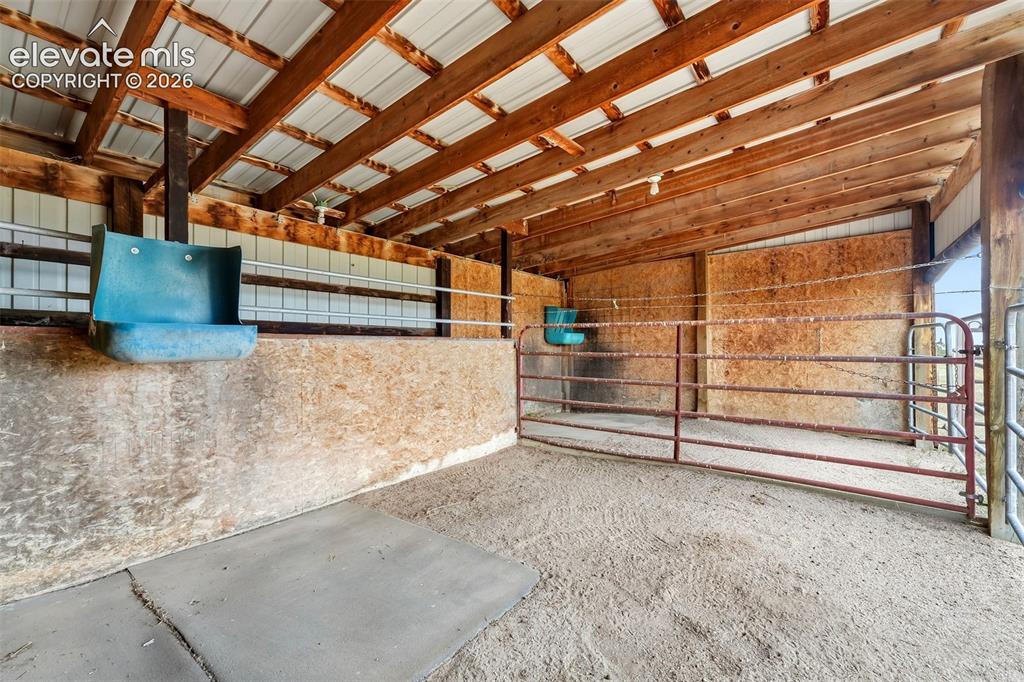
      Image 38 of 50: Other

      Other

      Image 39 of 50: Open-air structure with exposed wood beam ceiling, corrugated metal roofing

      Open-air structure with exposed wood beam ceiling, corrugated metal roofing, wood-panel walls, and a metal gate
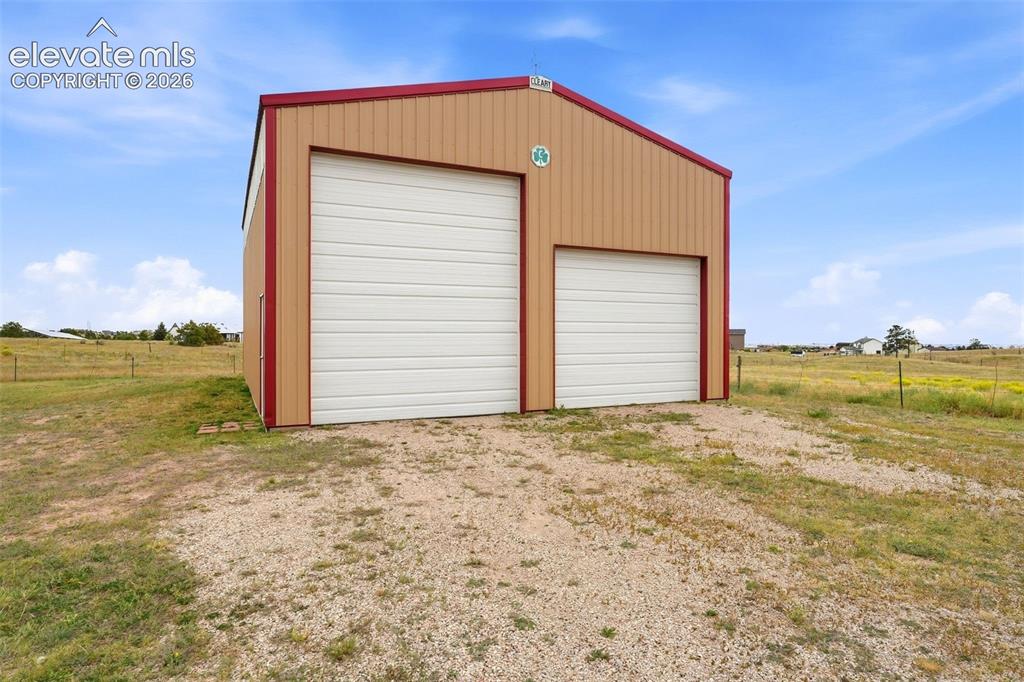
      Image 40 of 50: Metal building with a gambrel roof and two white roll-up doors
      Metal building with a gambrel roof and two white roll-up doors

      Image 41 of 50: Metal-sided outbuilding with a two-bay design, featuring a larger and small

      Metal-sided outbuilding with a two-bay design, featuring a larger and smaller garage door
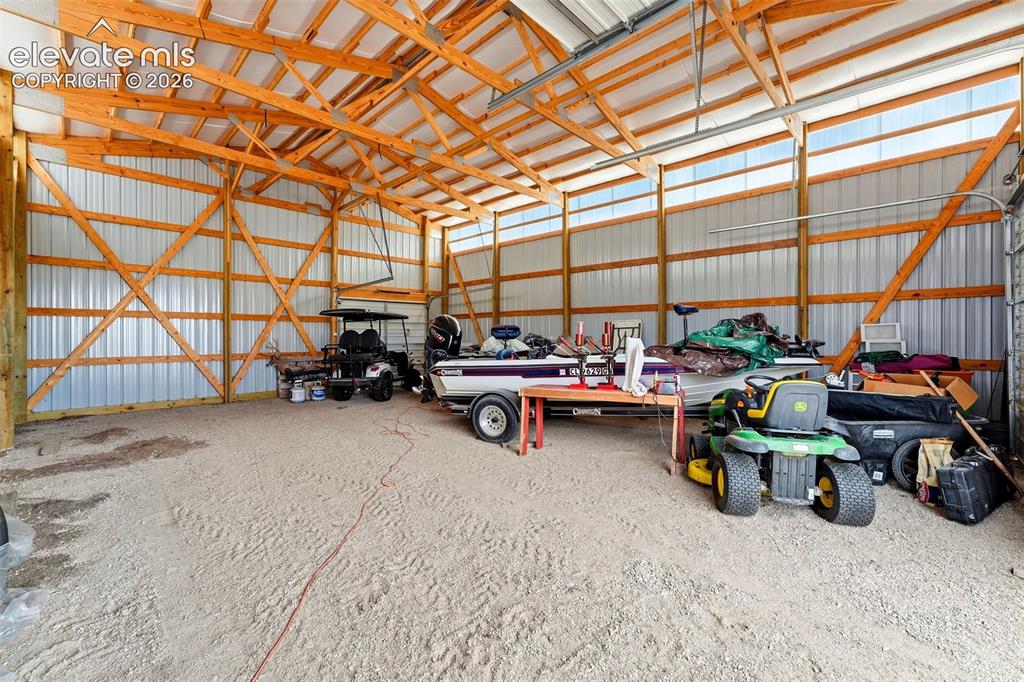
      Image 42 of 50: Expansive utility building featuring a gravel floor, exposed wood framing,

      Expansive utility building featuring a gravel floor, exposed wood framing, and metal siding
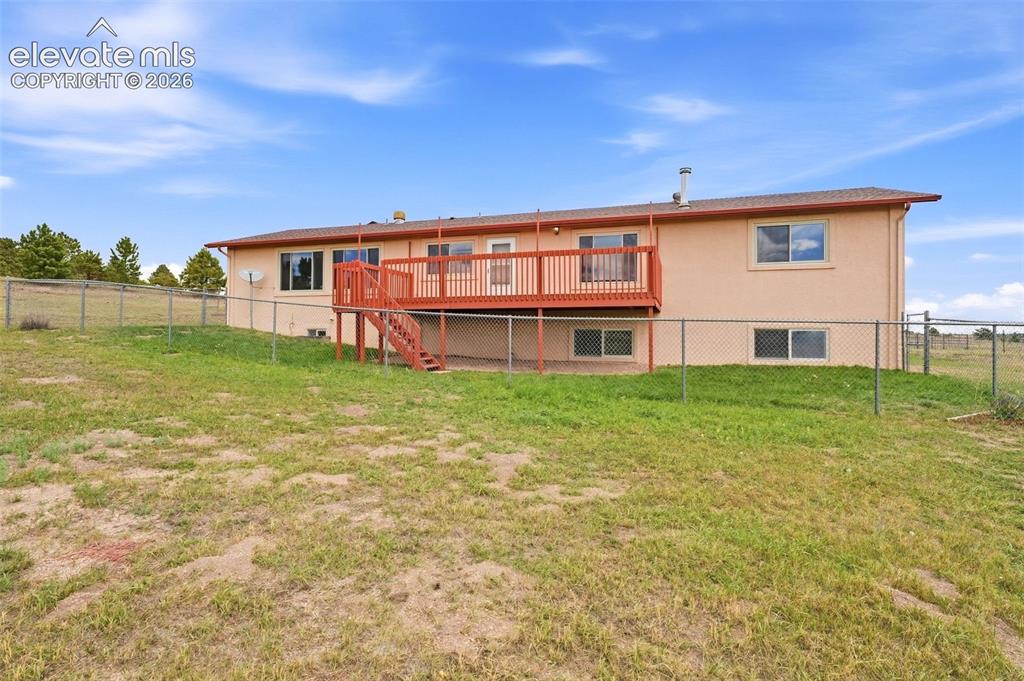
      Image 43 of 50: Expansive sloped yard featuring chain link fencing and a stucco exterior wi

      Expansive sloped yard featuring chain link fencing and a stucco exterior with multiple windows
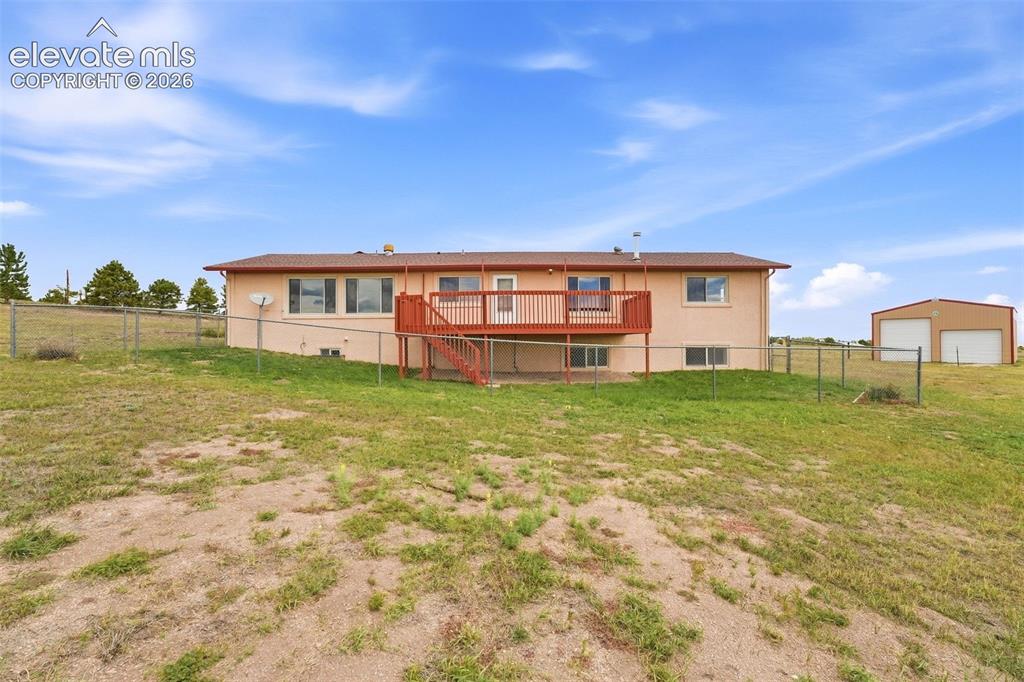
      Image 44 of 50: Ranch-style exterior with a stucco finish, a raised wooden deck, a lower-le

      Ranch-style exterior with a stucco finish, a raised wooden deck, a lower-level concrete patio, a chain-link fence, and a detached two-door outbuilding
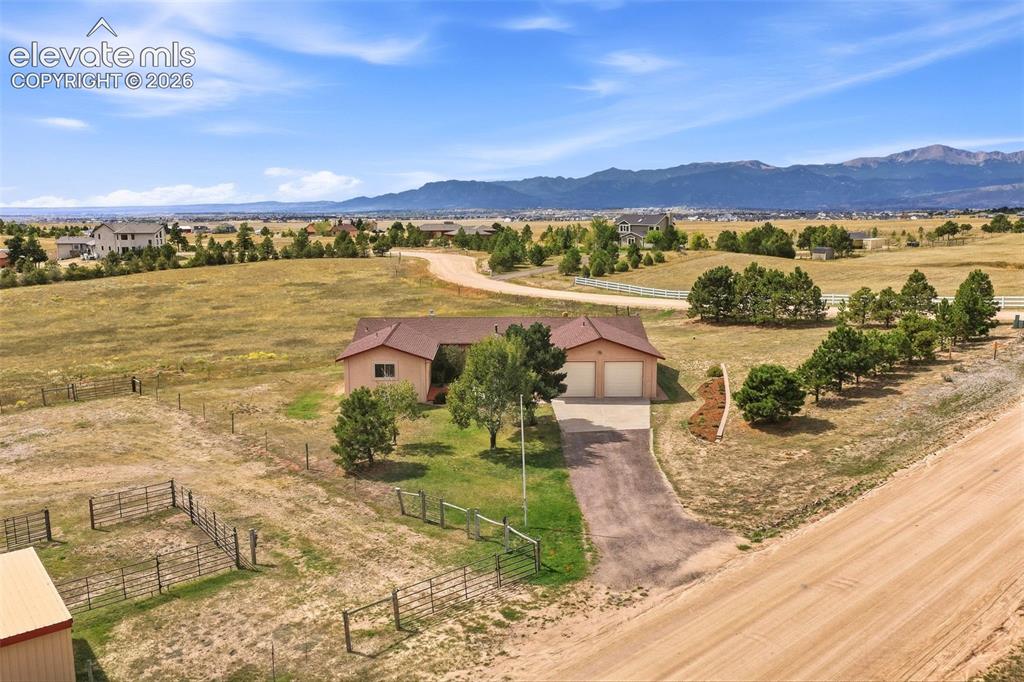
      Image 45 of 50: Spacious rural property featuring a single-story residence, attached two-ca

      Spacious rural property featuring a single-story residence, attached two-car garage, expansive outdoor areas with fencing, and a gravel driveway
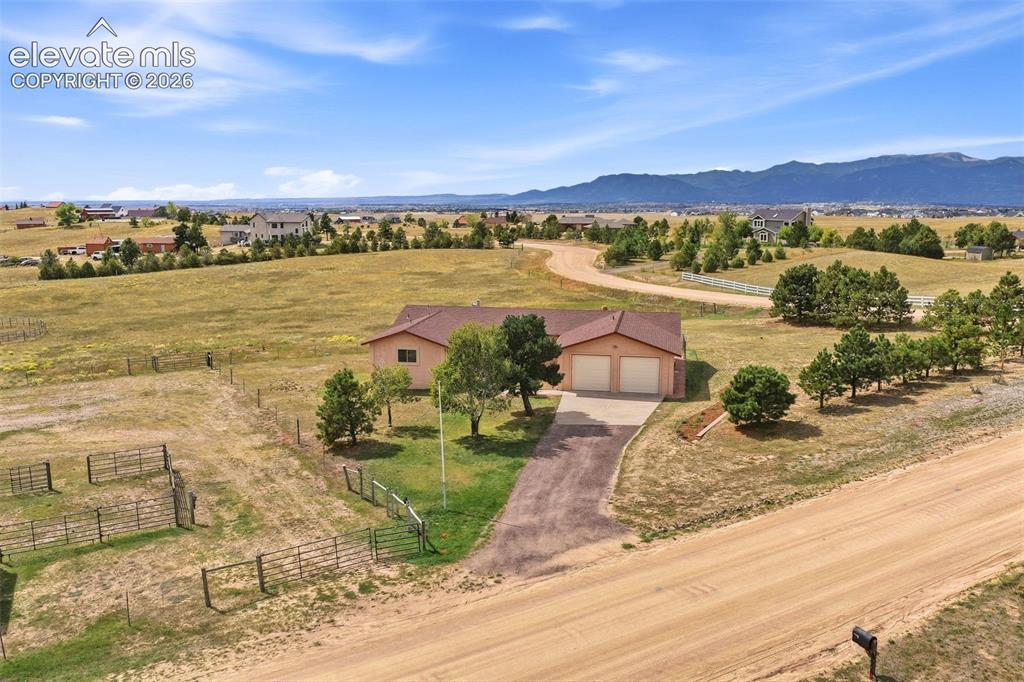
      Image 46 of 50: Expansive lot with a ranch-style home featuring an attached two-car garage,

      Expansive lot with a ranch-style home featuring an attached two-car garage, mature trees, and fencing
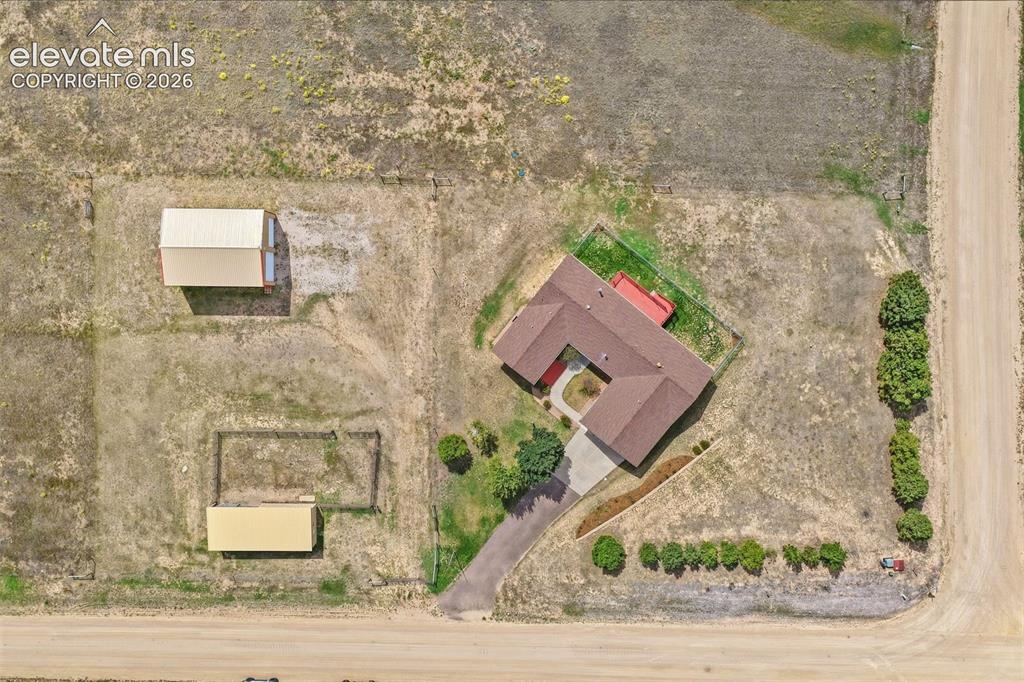
      Image 47 of 50: Additional content

      Additional content
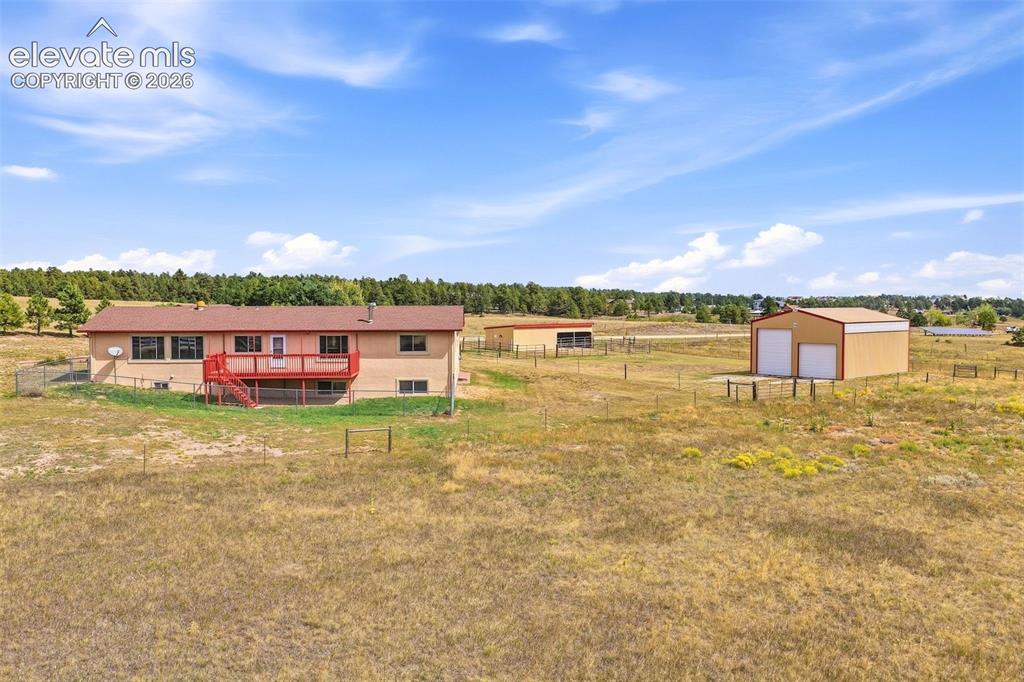
      Image 48 of 50: Additional content

      Additional content

      Image 49 of 50: Other

      Other

      Image 50 of 50: Expansive property featuring a ranch-style residence with a red deck, a det

      Expansive property featuring a ranch-style residence with a red deck, a detached metal outbuilding with two garage doors, and natural landscaping

      Disclaimer: The real estate listing information and related content displayed on this site is provided exclusively for consumers’ personal, non-commercial use and may not be used for any purpose other than to identify prospective properties consumers may be interested in purchasing.