6179 San Mateo Drive, Colorado Springs, CO, 80911
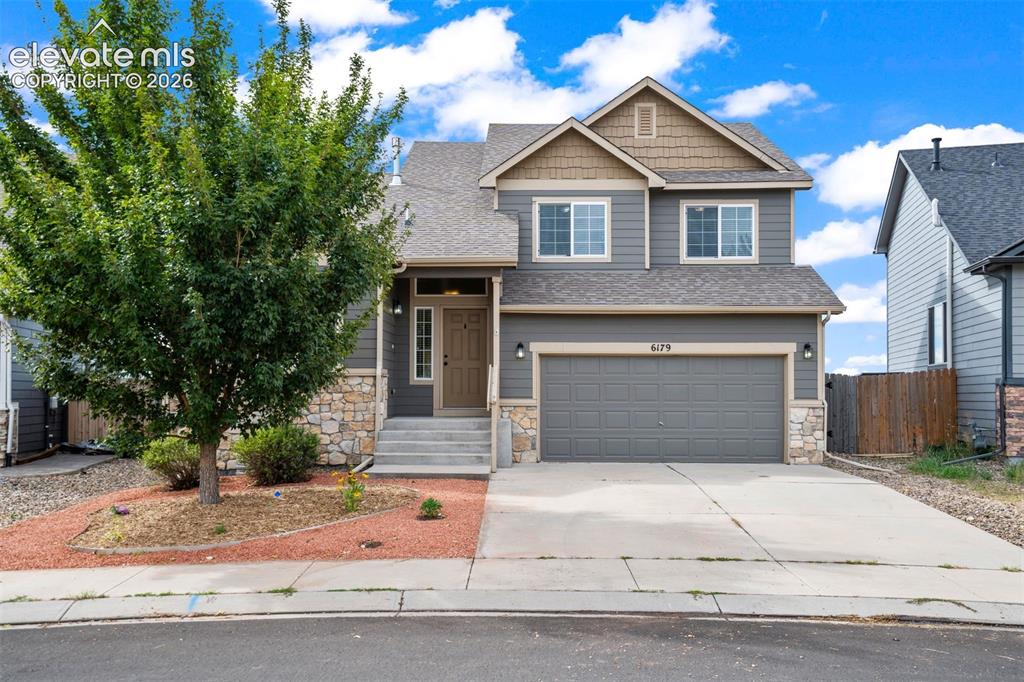
Image Count: 39

$415,000

  • Highlights
  • Single Family
  • 3 bd | 3 ba | 2,444 sqft
  • 6179 San Mateo Drive, Colorado Springs, CO, 80911 listed by Amber Wolcott MRP RENE
  • Under Contract - Showing
  • MLS#: 6554157
  • View on Map
Space maker

Property Description

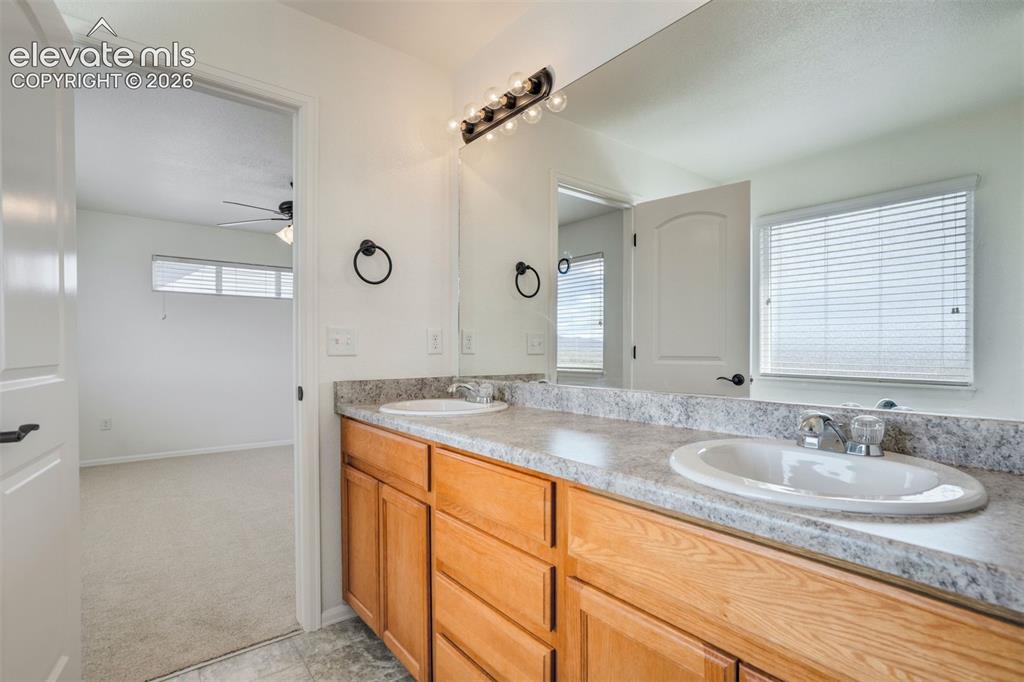
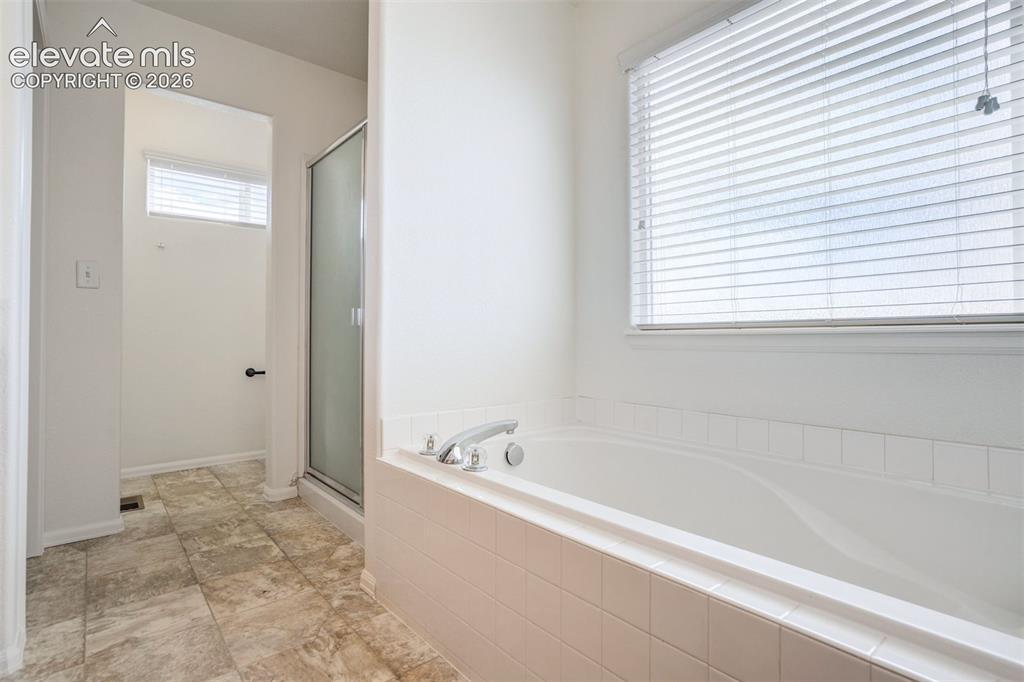
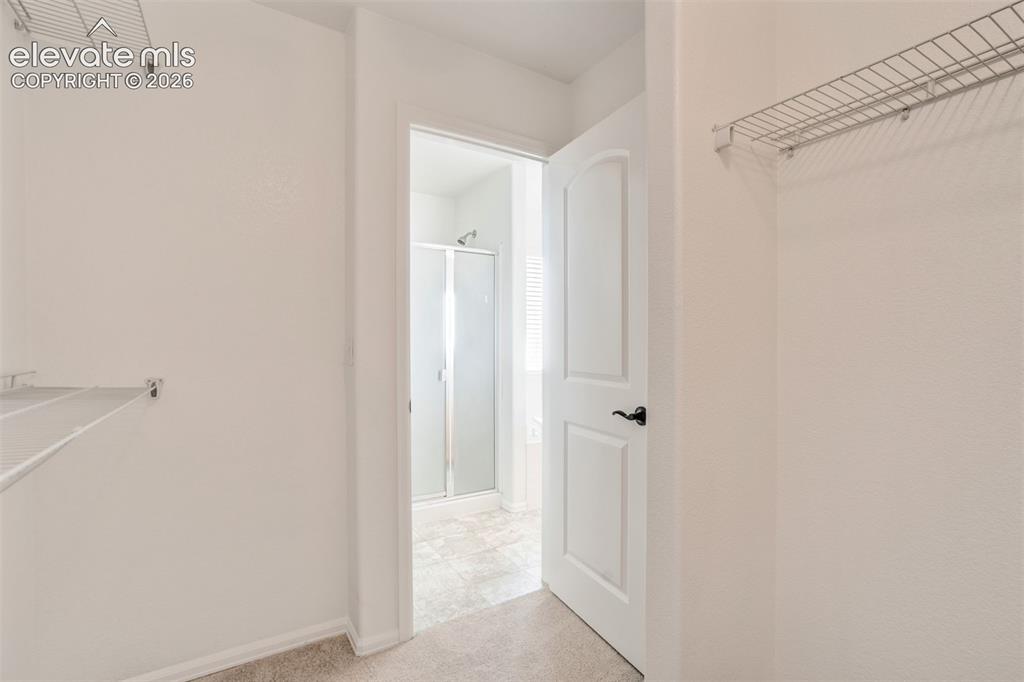
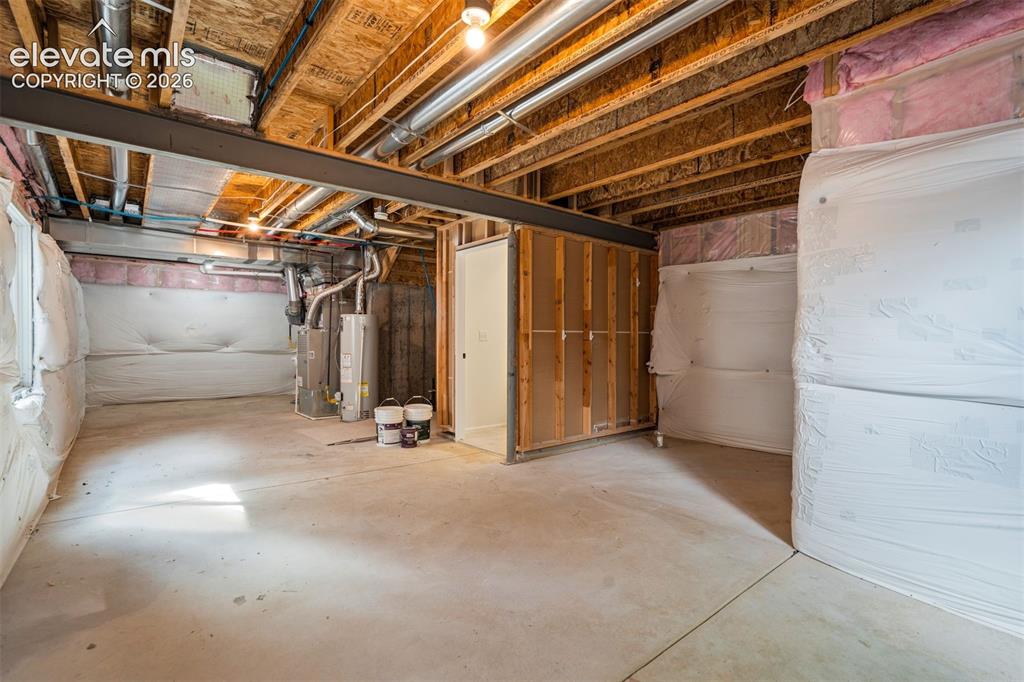
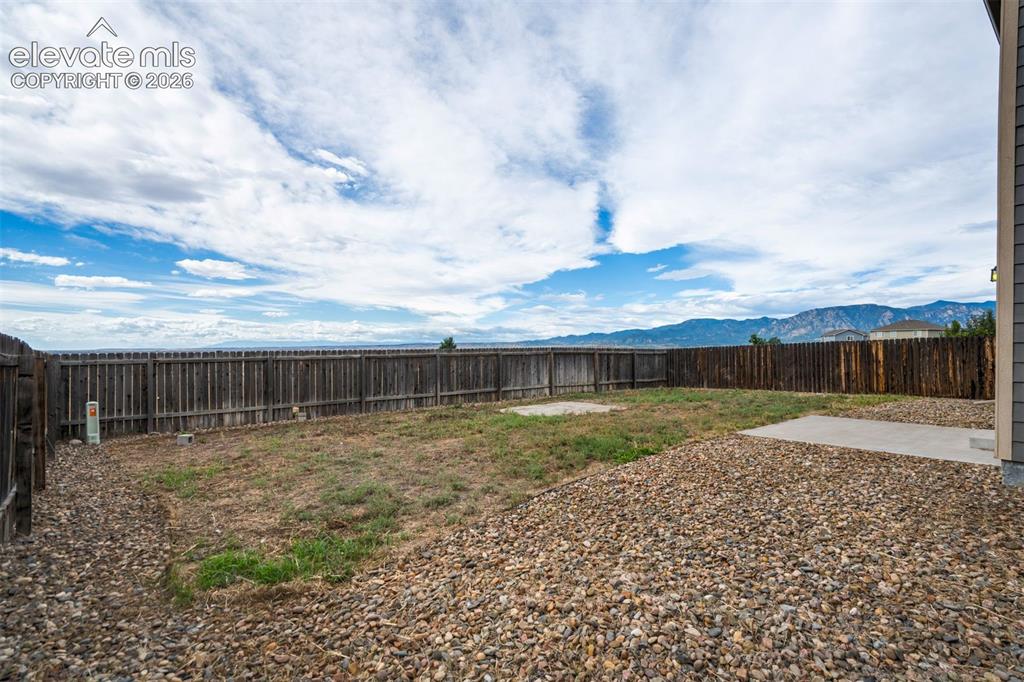
With no neighbors directly behind you, mountain views, fresh updates, and a convenient location near Peterson, Fort Carson, and Schriever, this home checks the boxes to make moving worth it. The floor plan flows, the mountain views show off, and the backyard comes with the rare luxury of no rear neighbors. Even better: the interior has fresh paint and new carpet, so you can skip the “what color should we repaint?” debate and move straight to unpacking. The main level brings the living room, dining area, and kitchen together in an easy, effortless layout—perfect for everyday life, entertaining, or supervising dinner while pretending you’re not eating the appetizers. Downstairs, the spacious family room features a large sliding door that opens to the fenced backyard, creating an ideal setup for game nights, pets, playtime, and fresh-air escapes. All three bedrooms, a convenient laundry room, and a generously sized primary suite designed for maximum retreat mode. The attached five-piece bath offers plenty of room to get ready, unwind, and avoid fighting over mirror space, while the walk-in closet is ready to house your wardrobe ambitions. The unfinished basement offers room to grow, whether your future plans involve a home gym, theater, office, hobby space, or simply a very organized storage area that you promise you’ll create someday. The three-car tandem garage provides excellent parking, storage, and “I have a lot of stuff” flexibility. Come see why this one might be the perfect launchpad for your next Colorado adventure.

Property Listed By

Picture of REALTOR Listing Property
  • Amber Wolcott MRP RENE
  • 6242-166-917  Call the Agent 
Picture of Office Listing Property
  • The Platinum Group
  • 4444-635-917  Call the Agent 

Property Details

    General Features

  • Property: Single Family, 4-Levels
  • Year Built: 2015
  • List Price: $415,000
  • County: El Paso
  • School District: Widefield-3

    Rooms

  • Bedrooms: 3
  • Baths: 2 full bath; 1 1/2 bath;
  • Master Bathroom Amenities: 5-Pc Bath, Double Vanity, Free-standing Shower, Tub
  • Laundry: Upper

    Structure

  • Foundation: Partial Basement
  • Heating: Forced Air
  • Cooling: Central Air
  • Garage/Parking #: 3 vehicle(s), Attached, Tandem
  • Total SqFt: 2,444
  • Finished SqFt: 1,845
  • Basement SqFt: 599
  • Construction Status: Existing Home
  • Siding: Masonite Type
  • Structure: Framed on Lot

    Features

  • Appliances: Dishwasher, Disposal, Dryer, Microwave Oven, Oven, Range, Refrigerator, Washer
  • Floors: Wood
  • Entry: Natural Wood
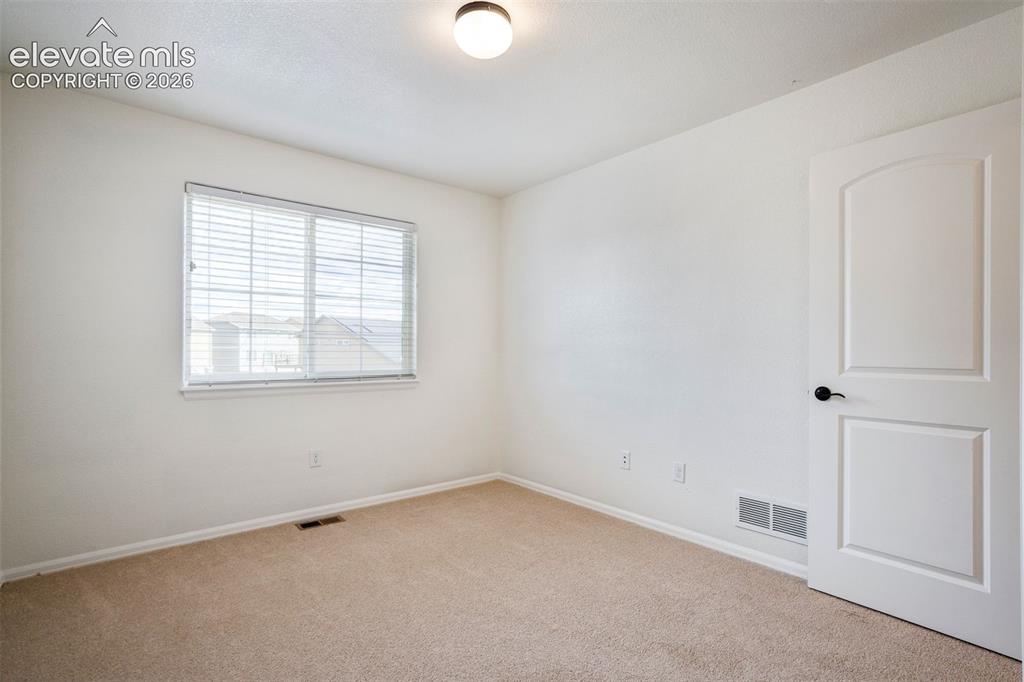
  • Additional Items: New interior paint and new carpet.
  • Laundry: Upper

    Taxes, Utilities, Lot

  • Tax: $3,865
  • Lot Size: 0.14 Acres, 6,144 SqFt
  • Fence: Rear
  • Lot Description: Backs to Open Space, Mountain View
  • Existing Utilities: Cable Available, Electricity Connected, Natural Gas Connected
  • Existing Water: Municipal

    Community

  • Covenants: Yes

    Additional Information


      Disclaimer
      The real estate listing information and related content displayed on this site is provided exclusively for consumers’ personal, non-commercial use and may not be used for any purpose other than to identify prospective properties consumers may be interested in purchasing.
      PPAR.com Website

      6179 San Mateo Drive, Colorado Springs, CO, 80911

      Image 1 of 39: Newly landscaped front yard. And don

      Newly landscaped front yard. And don't let that garage door fool you. There is a full 3-car tandem garage
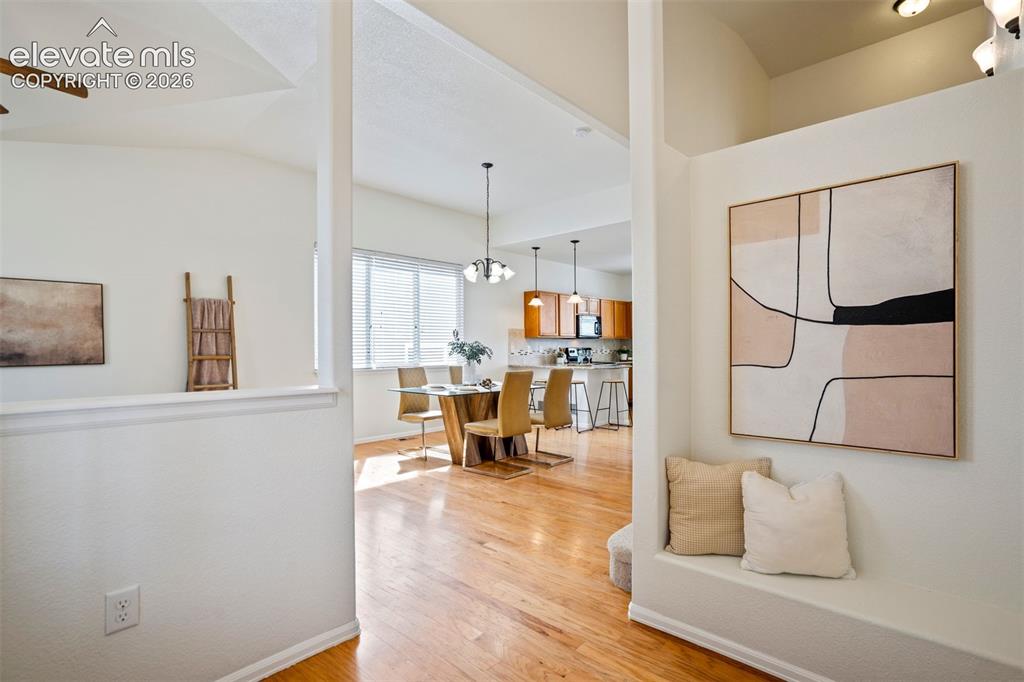
      Image 2 of 39: An entrance worth entering.

      An entrance worth entering.

      Image 3 of 39: A comfortable gathering space designed for everyday living and easy enterta

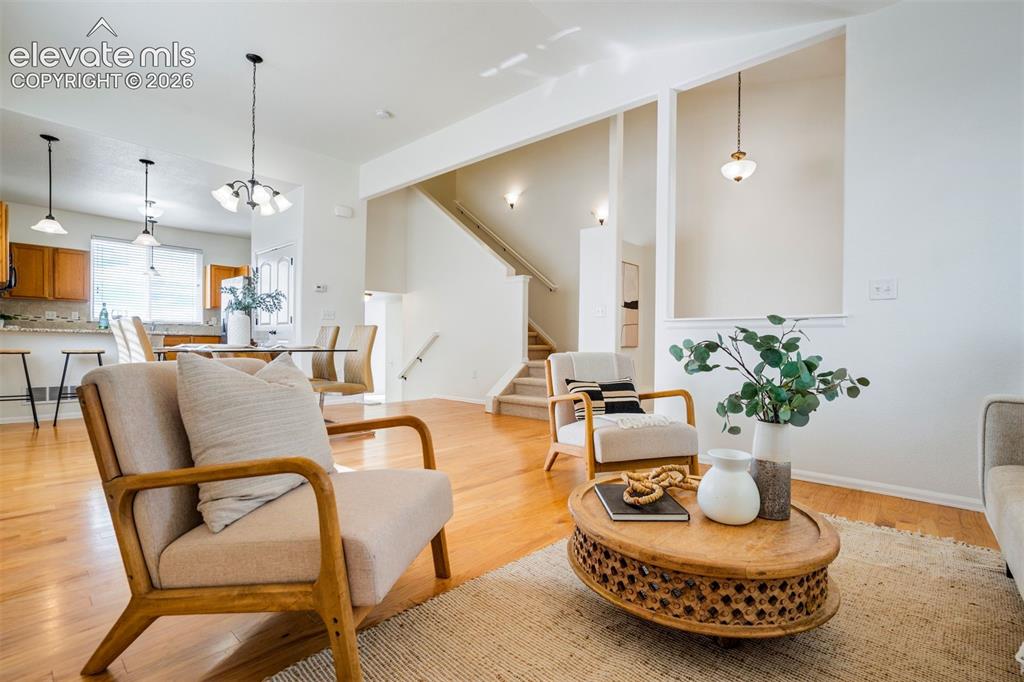
      A comfortable gathering space designed for everyday living and easy entertaining.
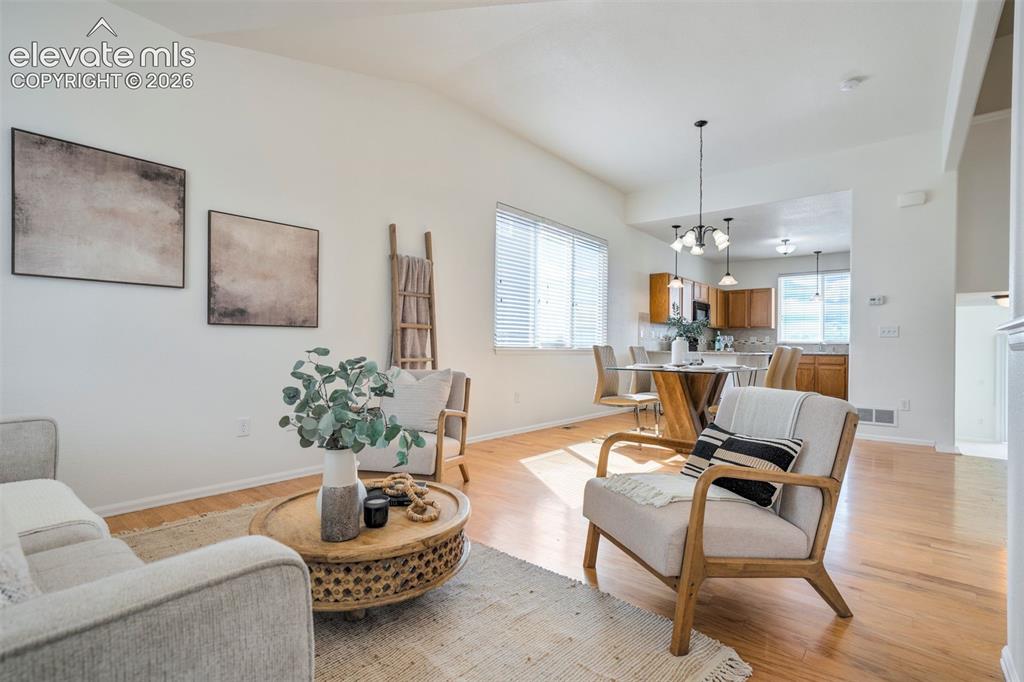
      Image 4 of 39: Real Oakwood flooring throughout the main level.
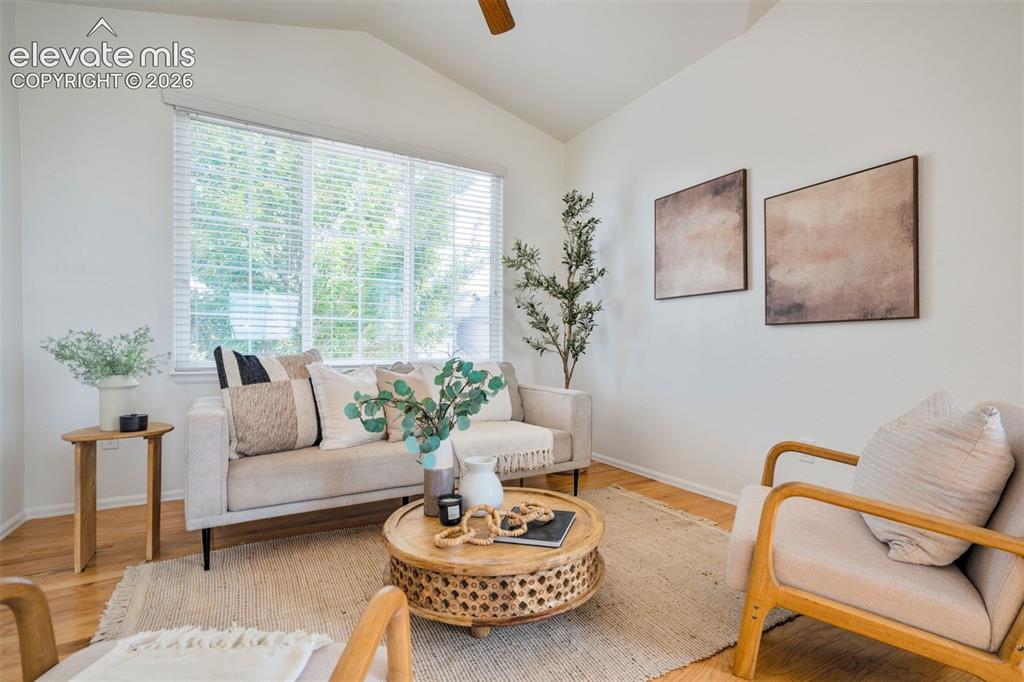
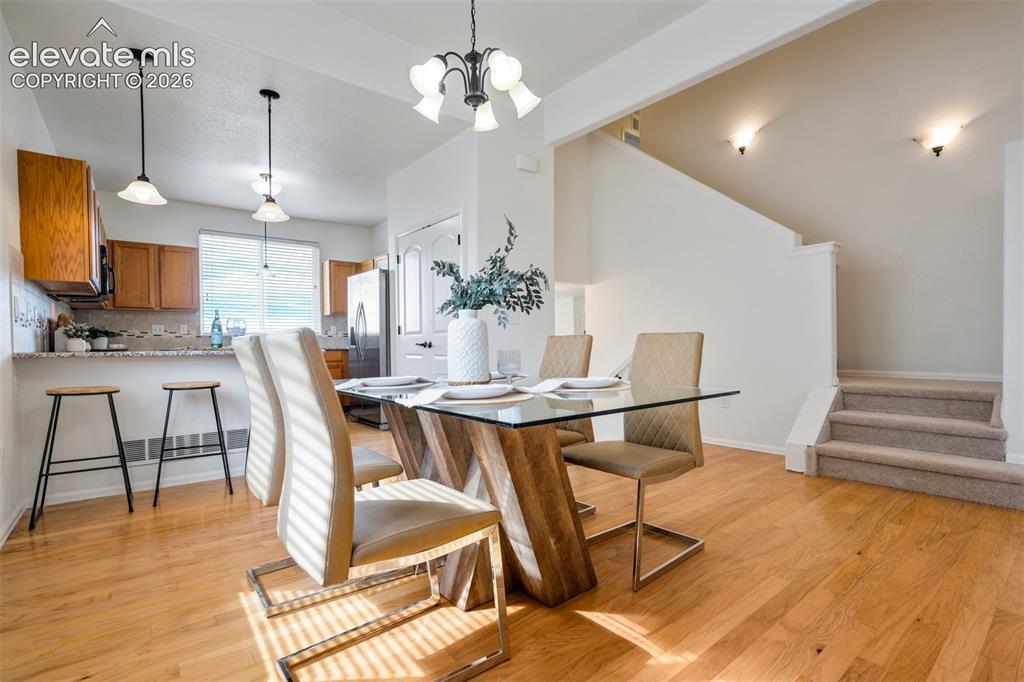
      Real Oakwood flooring throughout the main level.

      Image 5 of 39: Bright and inviting.

      Bright and inviting.

      Image 6 of 39: A natural spot for shared meals, conversations, and lingering a little long

      A natural spot for shared meals, conversations, and lingering a little longer around the table.
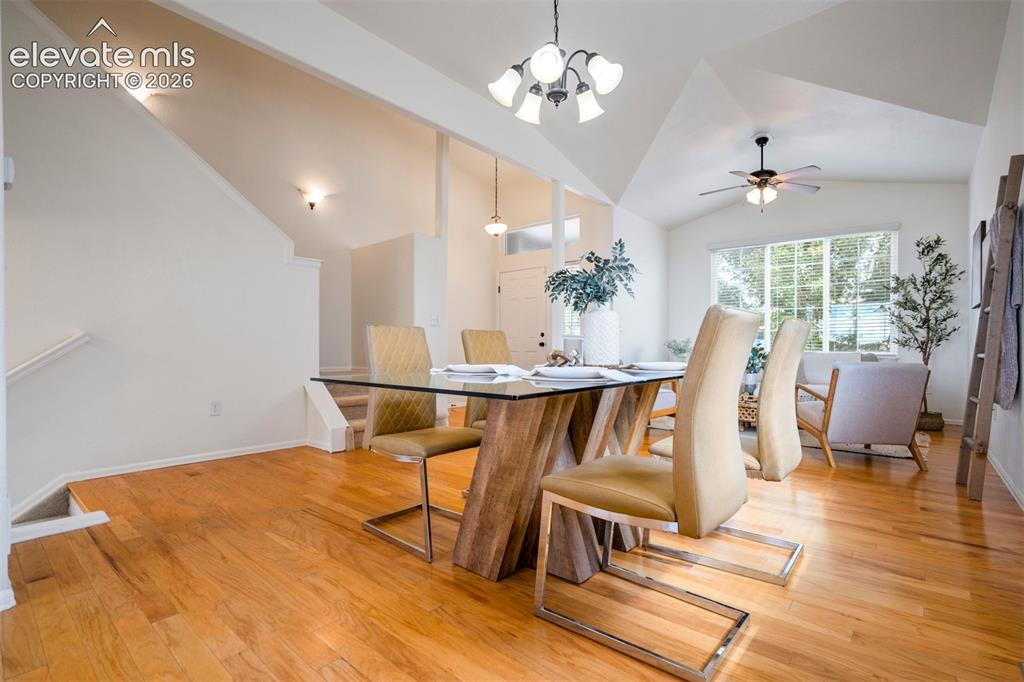
      Image 7 of 39: A floor plan that flows effortlessly.
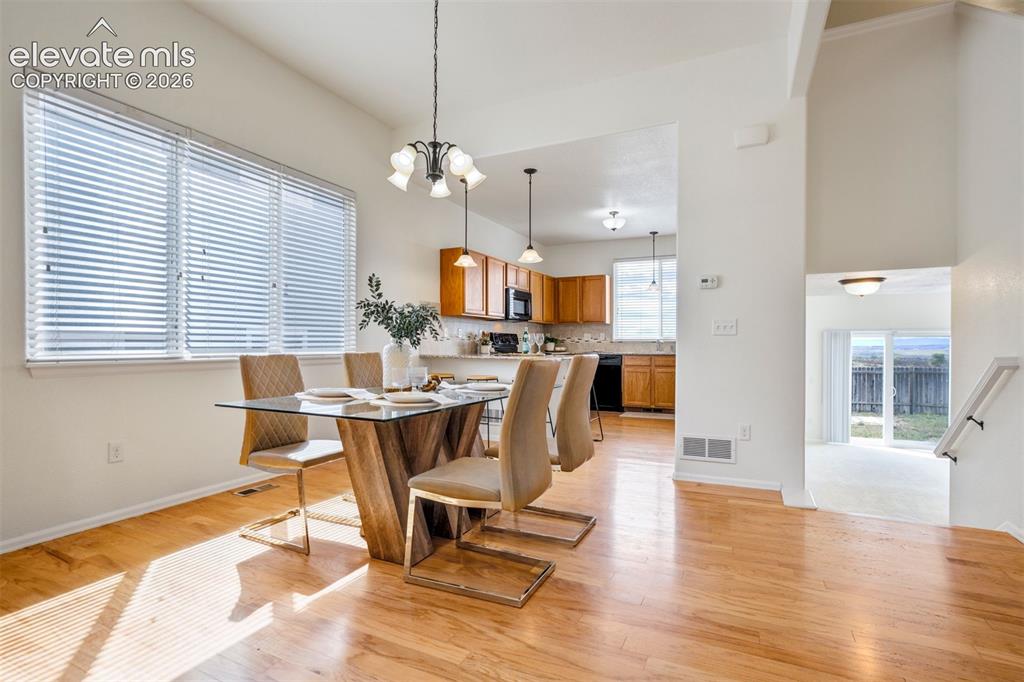
      A floor plan that flows effortlessly.

      Image 8 of 39: Convenient dining space with room to gather with all the family members.
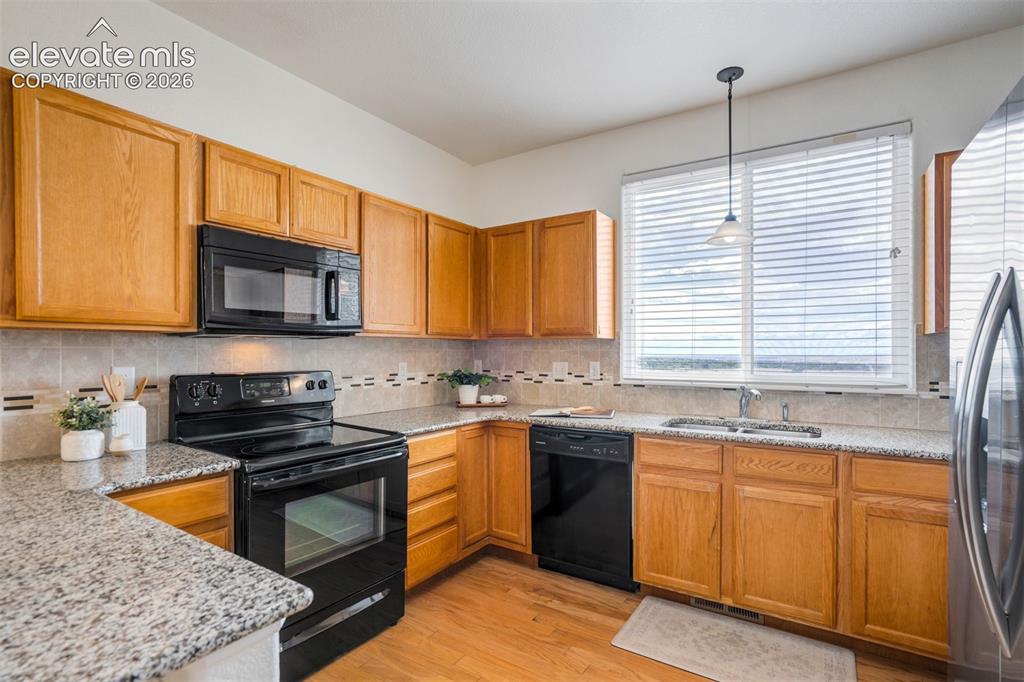
      Convenient dining space with room to gather with all the family members.

      Image 9 of 39: A welcoming kitchen space ready for those chaotic mornings & relaxing eveni

      A welcoming kitchen space ready for those chaotic mornings & relaxing evenings.
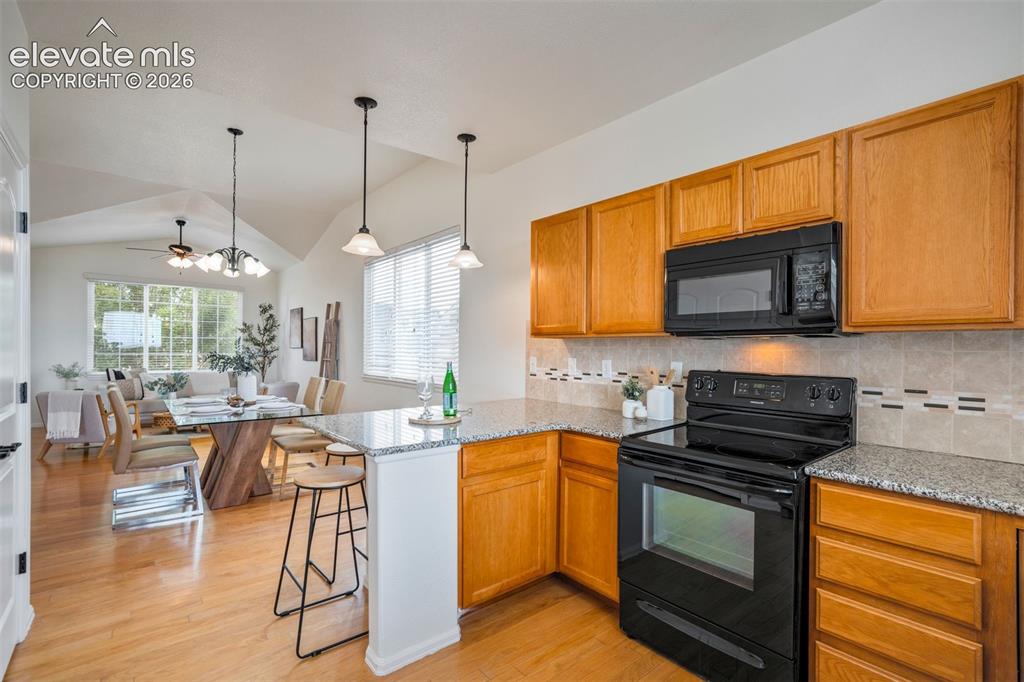
      Image 10 of 39: Functional kitchen space opening to the main-level living areas
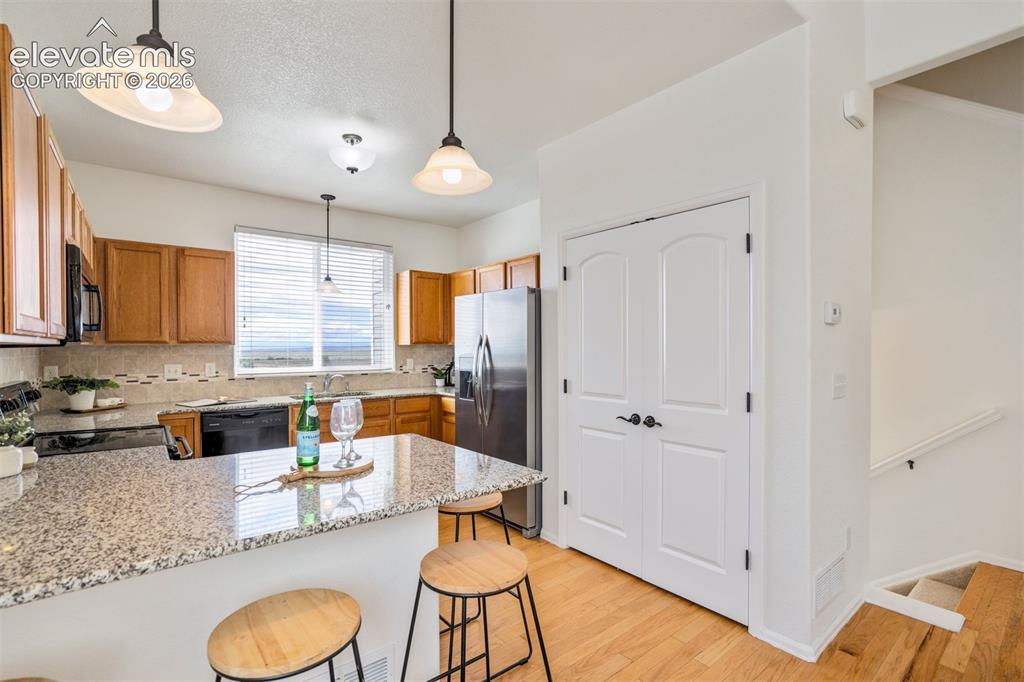
      Functional kitchen space opening to the main-level living areas

      Image 11 of 39: Granite counters, a large pantry and additional seating space.
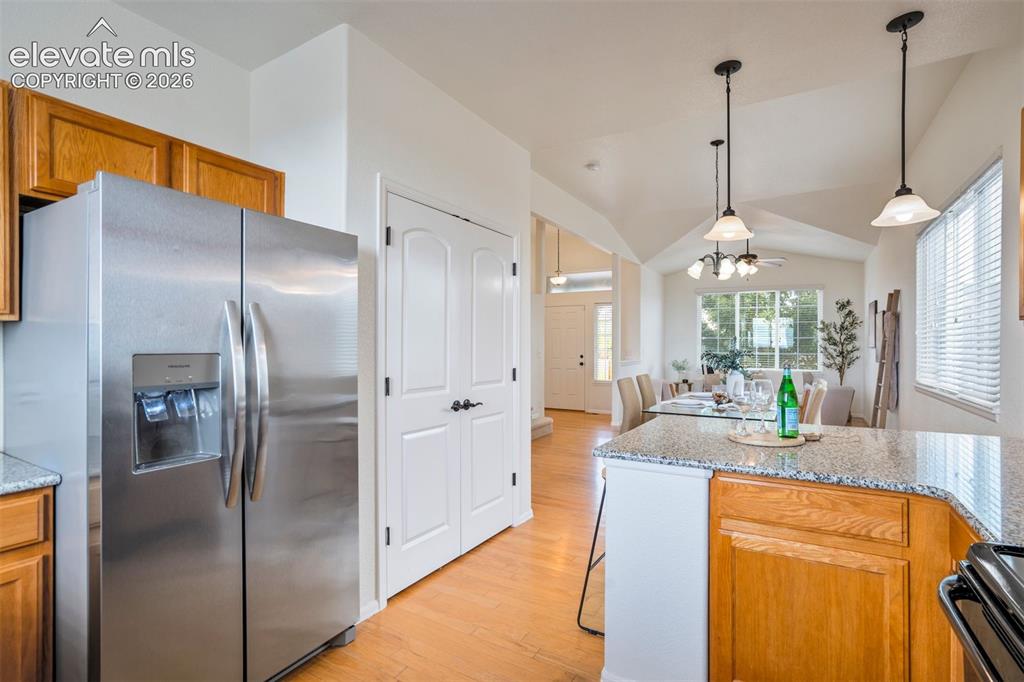
      Granite counters, a large pantry and additional seating space.

      Image 12 of 39: Never skip a beat with this open floor plan.
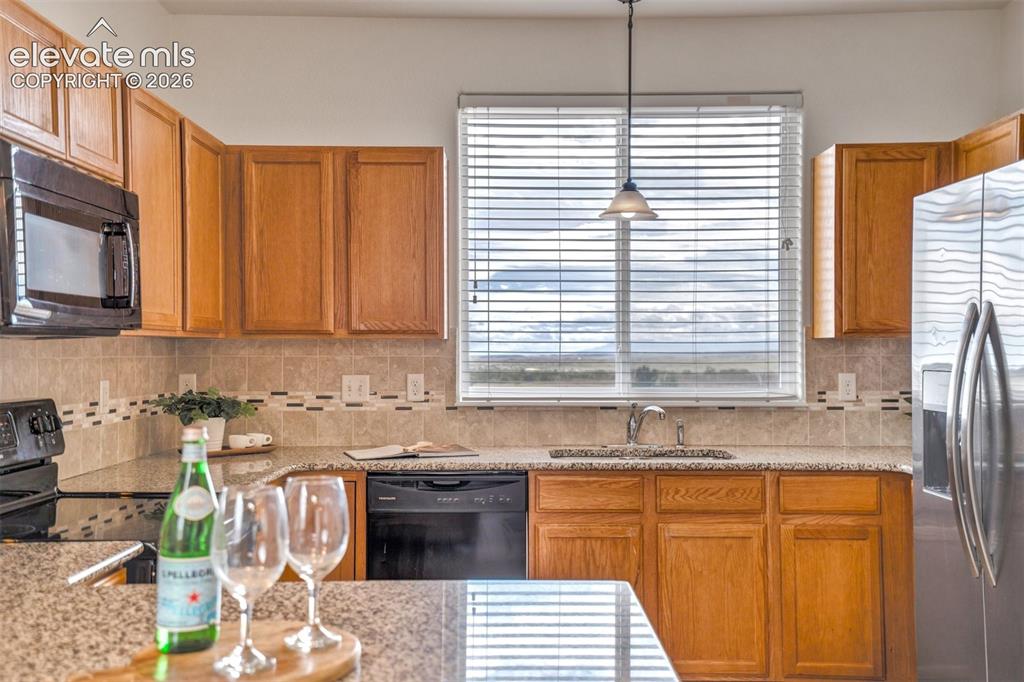
      Never skip a beat with this open floor plan.

      Image 13 of 39: Granite counters and all the right things.
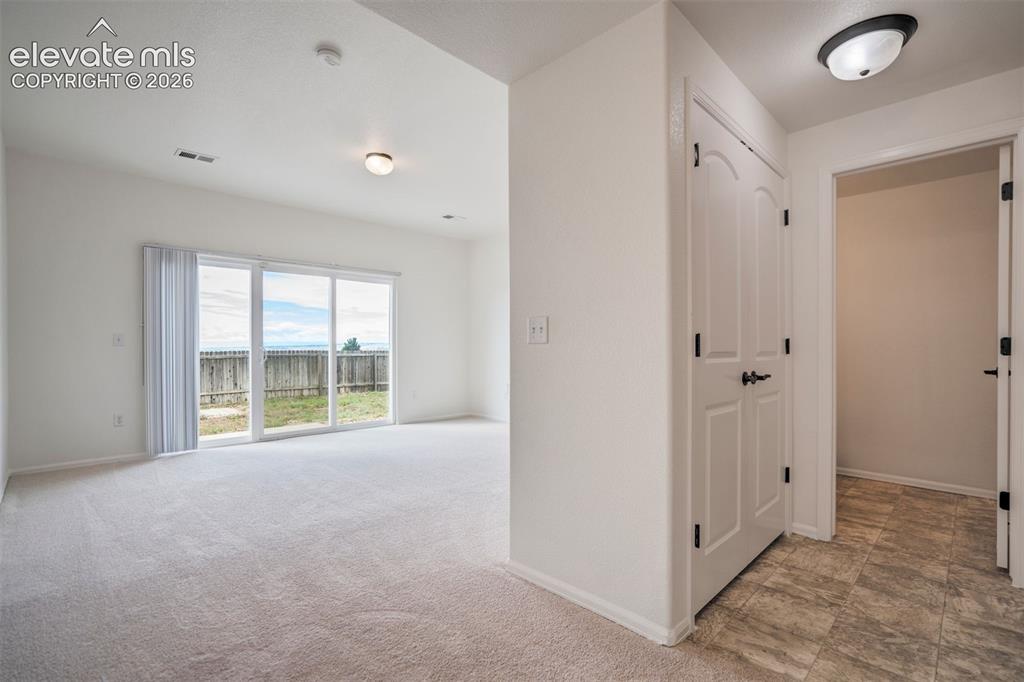
      Granite counters and all the right things.

      Image 14 of 39: Lower level Family Room with a powder bathroom & access to the garage.
      Lower level Family Room with a powder bathroom & access to the garage.

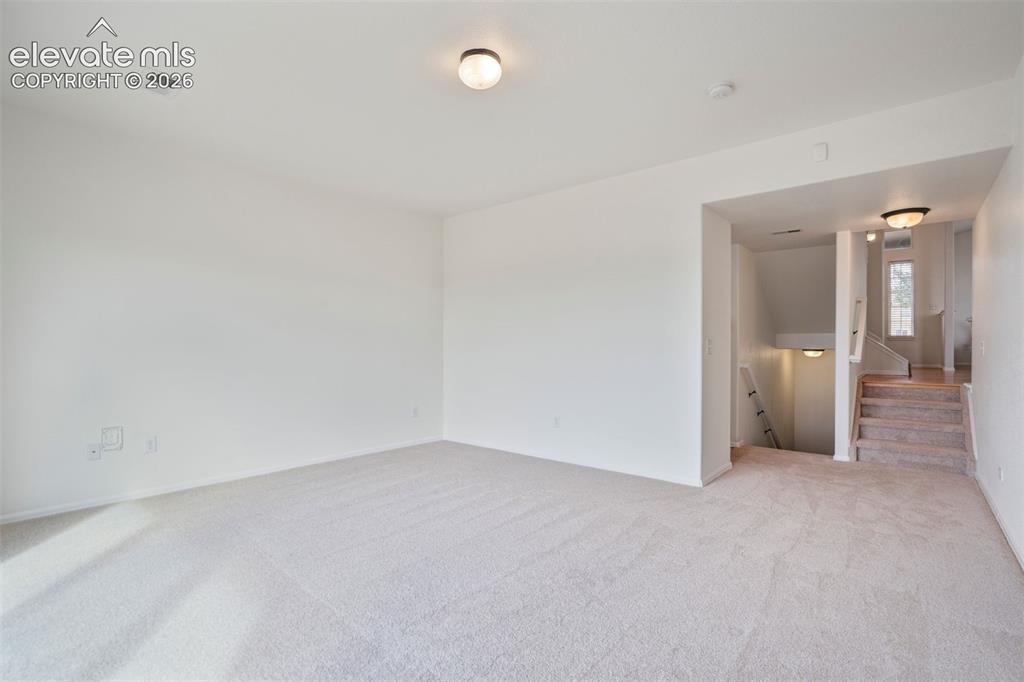
      Image 15 of 39: Flexible lower-level bonus room featuring brand-new carpet.
      Flexible lower-level bonus room featuring brand-new carpet.

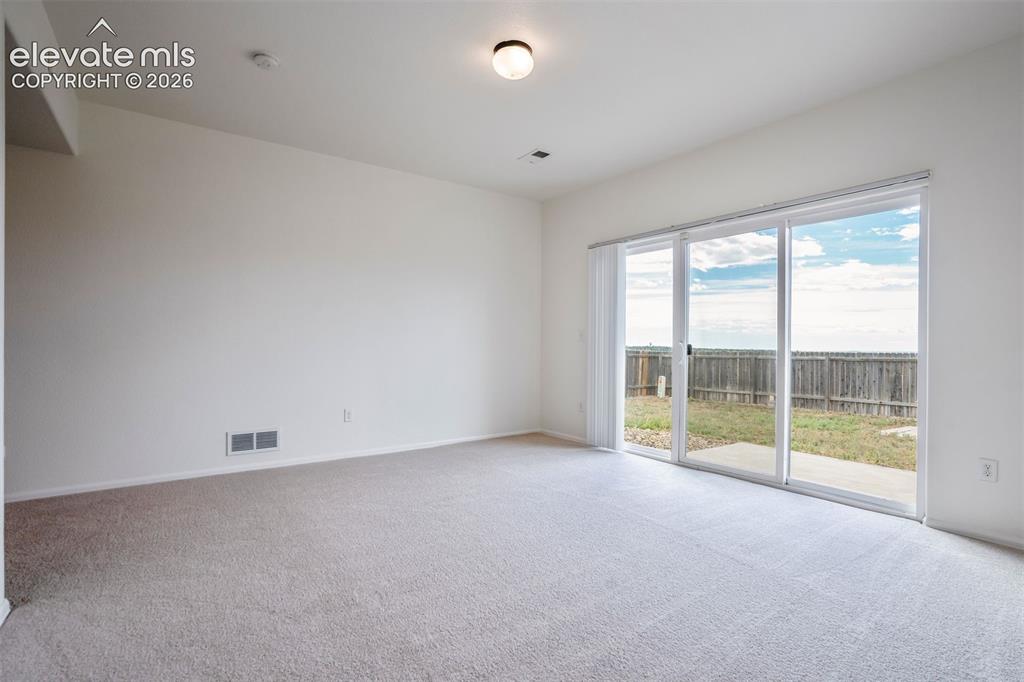
      Image 16 of 39: Large sliding doors lead to the fenced backyard & allow plenty of natural l

      Large sliding doors lead to the fenced backyard & allow plenty of natural light in!
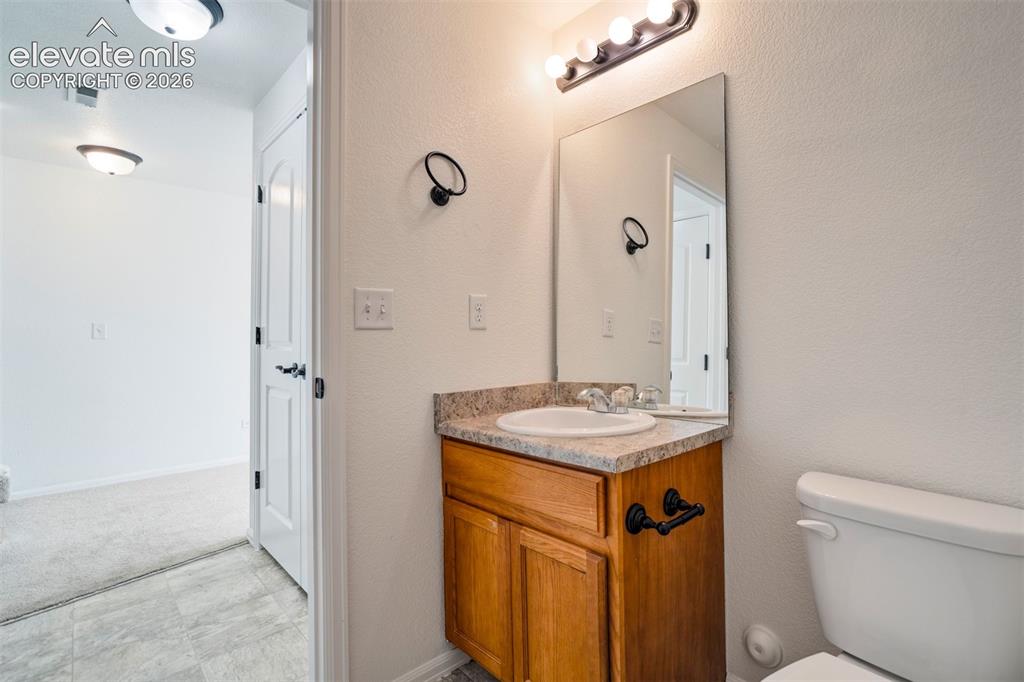
      Image 17 of 39: Powder bath on the lower level.

      Powder bath on the lower level.

      Image 18 of 39: Upstairs where you

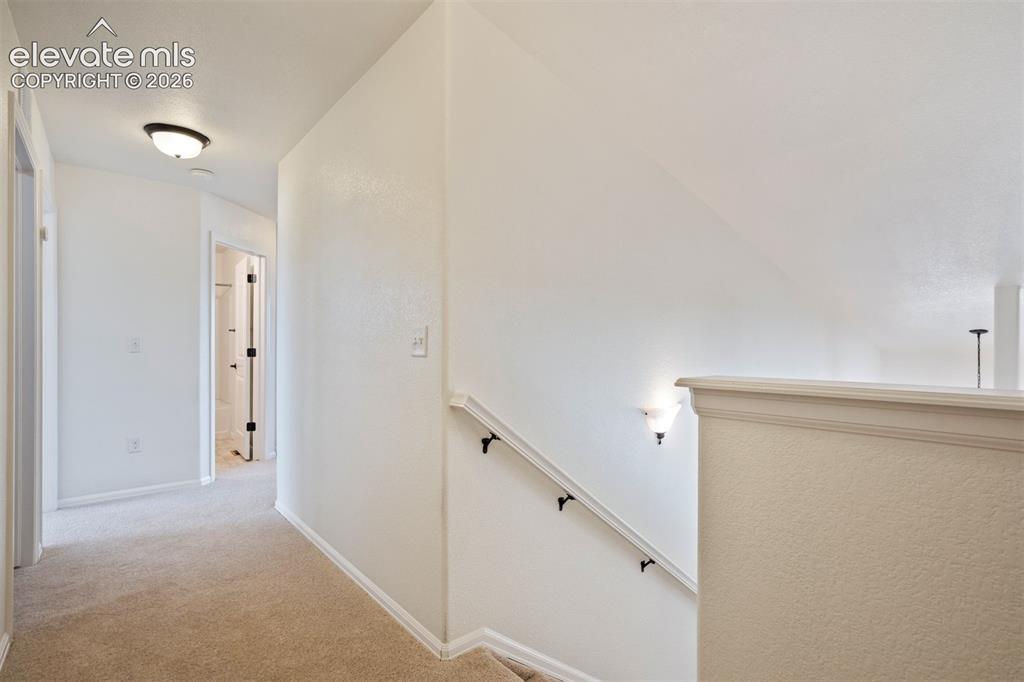
      Upstairs where you'll find all three bedrooms plus the laundry.
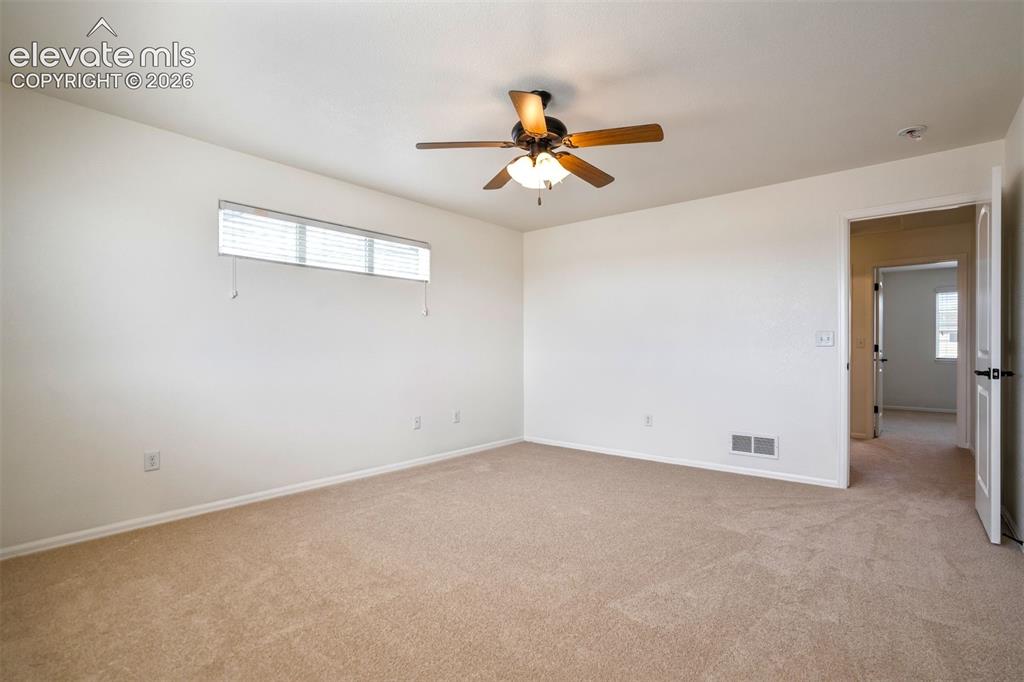
      Image 19 of 39: Comfortable primary retreat with fresh paint and new carpet.
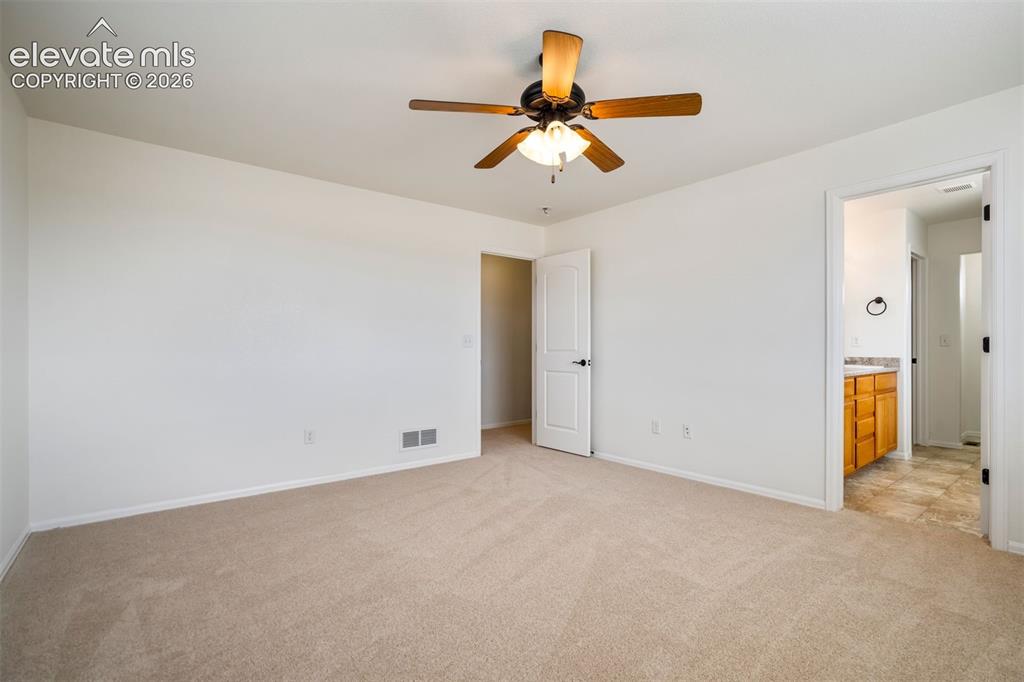
      Comfortable primary retreat with fresh paint and new carpet.

      Image 20 of 39: Versatile bedroom space.

      Versatile bedroom space.

      Image 21 of 39: Primary 5-Piece Bathroom

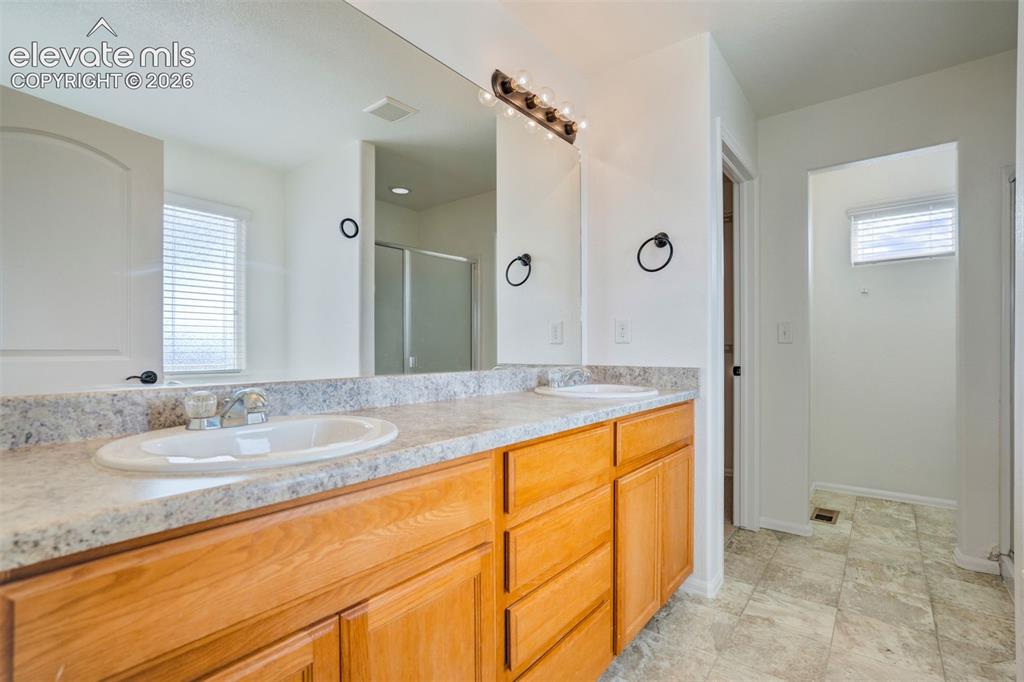
      Primary 5-Piece Bathroom

      Image 22 of 39: Dual sinks and plenty of counter space for your 20-step skincare routine.
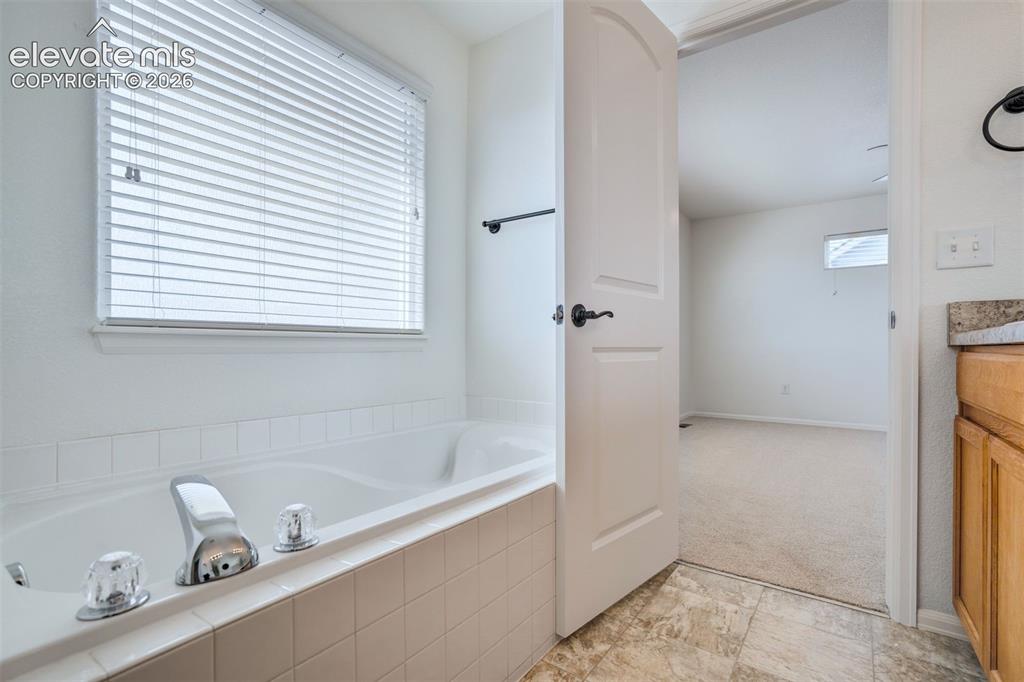
      Dual sinks and plenty of counter space for your 20-step skincare routine.

      Image 23 of 39: Soaking tub for those long days.

      Soaking tub for those long days.

      Image 24 of 39: Tub with a separate standing shower.

      Tub with a separate standing shower.
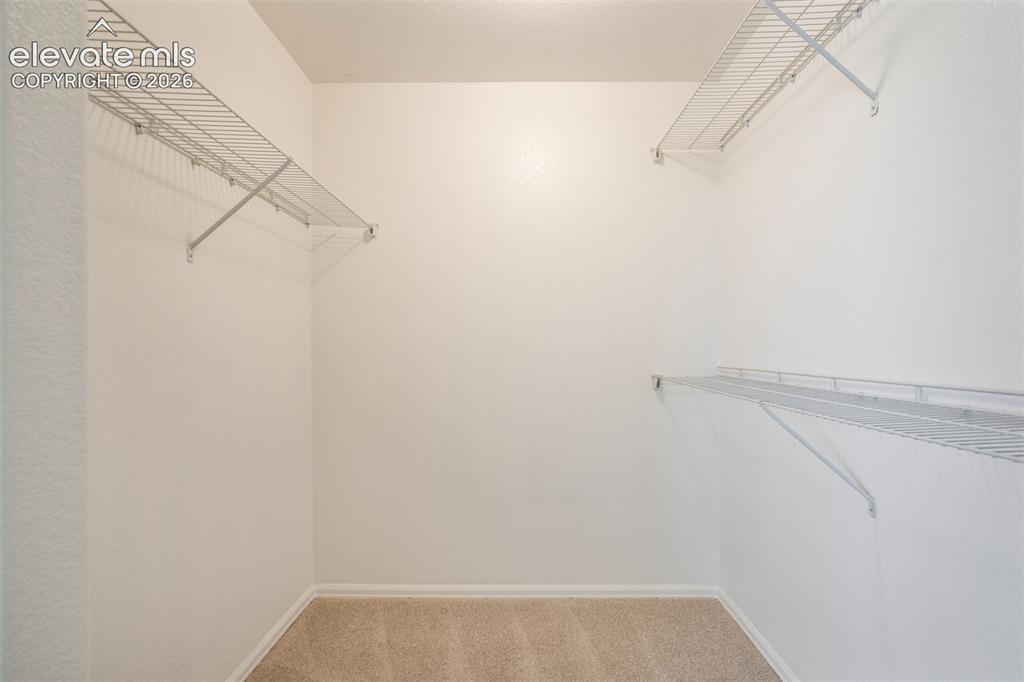
      Image 25 of 39: Hello, walk-in closet.

      Hello, walk-in closet.

      Image 26 of 39: Even the closet got a Glow-Up.

      Even the closet got a Glow-Up.

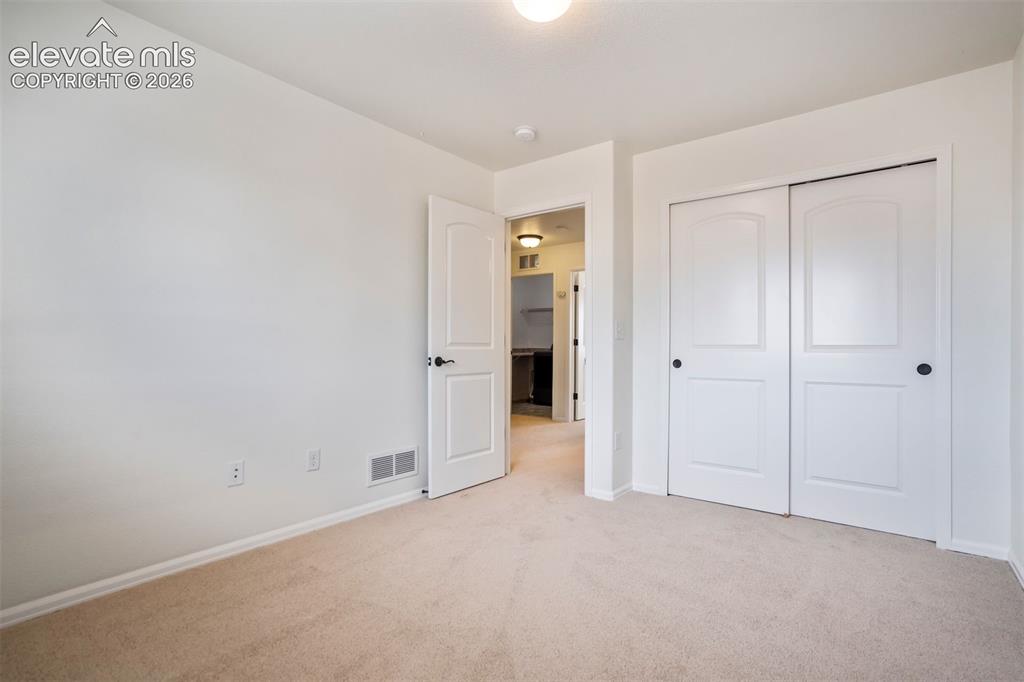
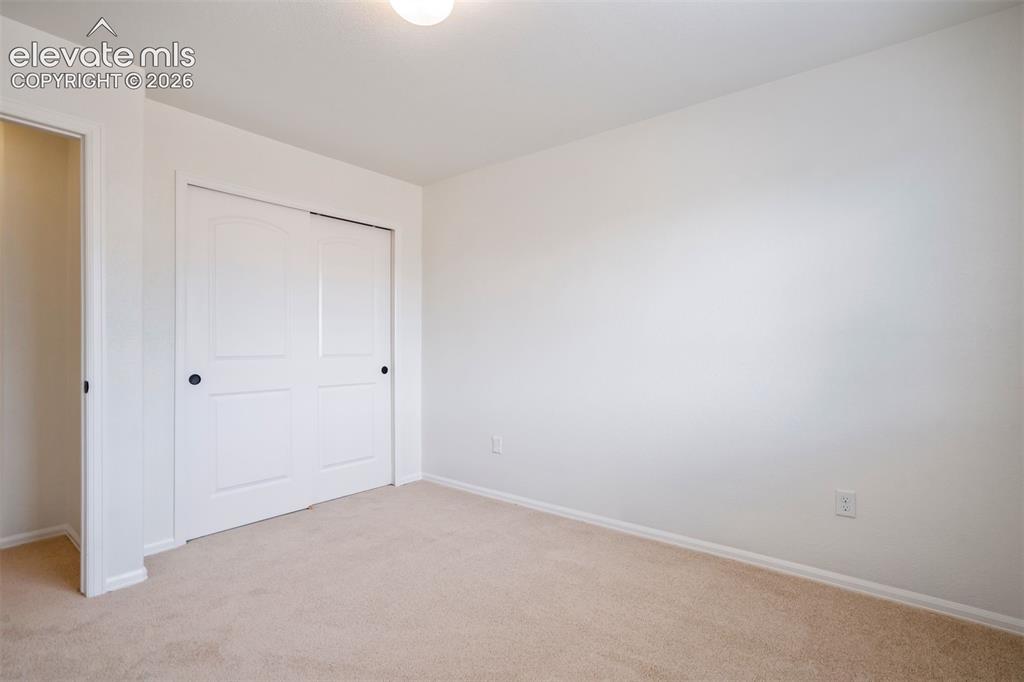
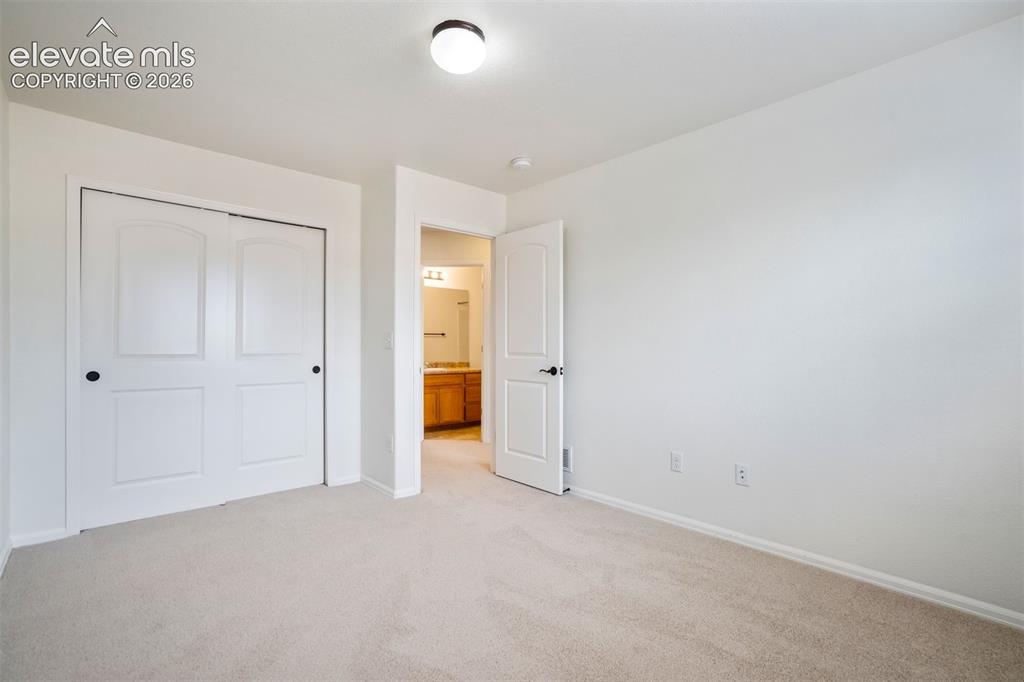
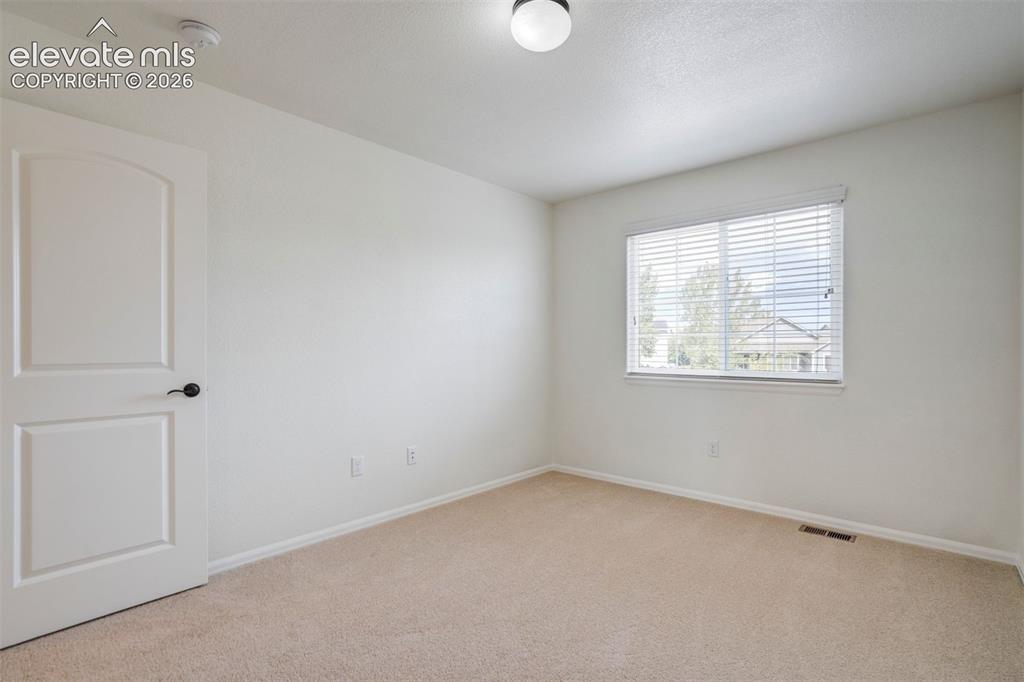
      Image 27 of 39: Bedroom 2 upstairs.

      Bedroom 2 upstairs.

      Image 28 of 39: Bedroom

      Bedroom

      Image 29 of 39: Bedroom

      Bedroom

      Image 30 of 39: Bedroom 3 upstairs.

      Bedroom 3 upstairs.

      Image 31 of 39: Other

      Other

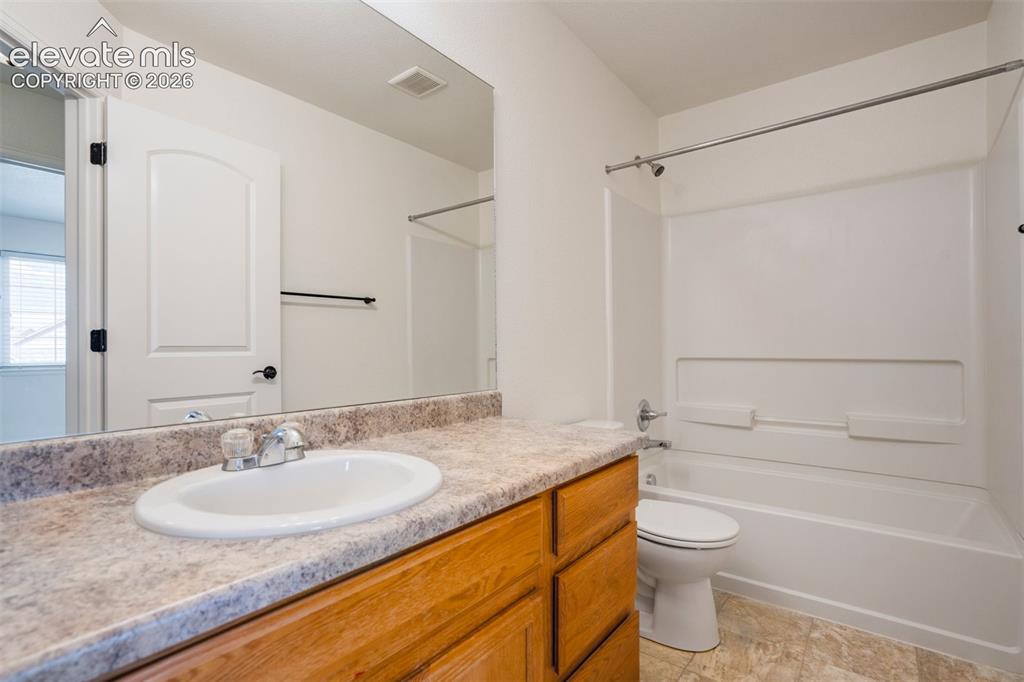
      Image 32 of 39: Full bathroom upstairs for bedrooms 2 & 3.
      Full bathroom upstairs for bedrooms 2 & 3.

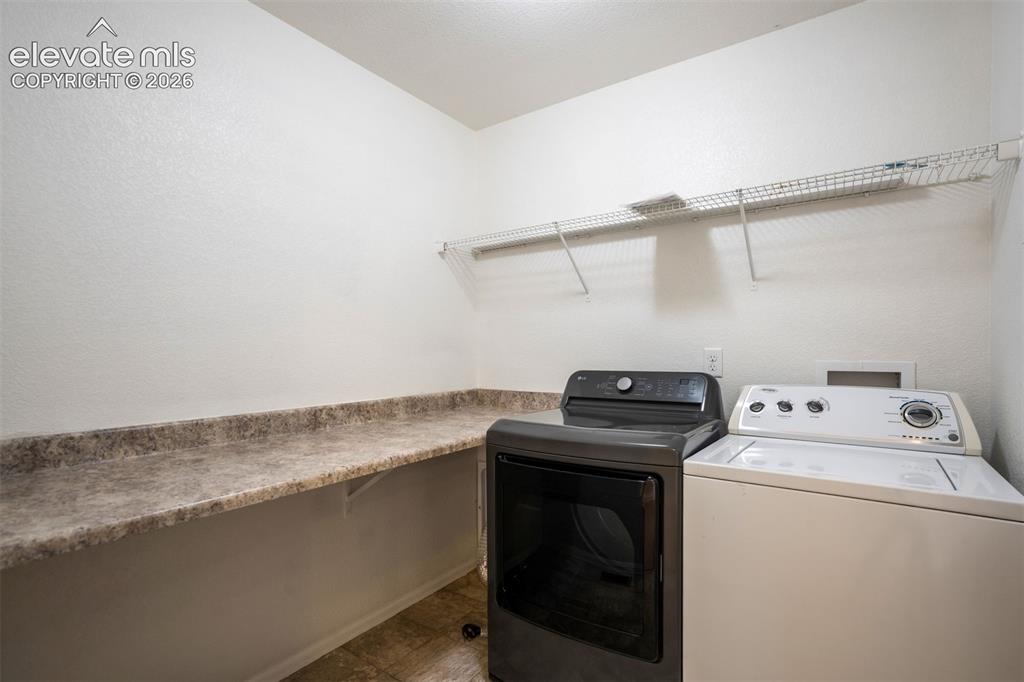
      Image 33 of 39: Laundry Room with a folding table.

      Laundry Room with a folding table.

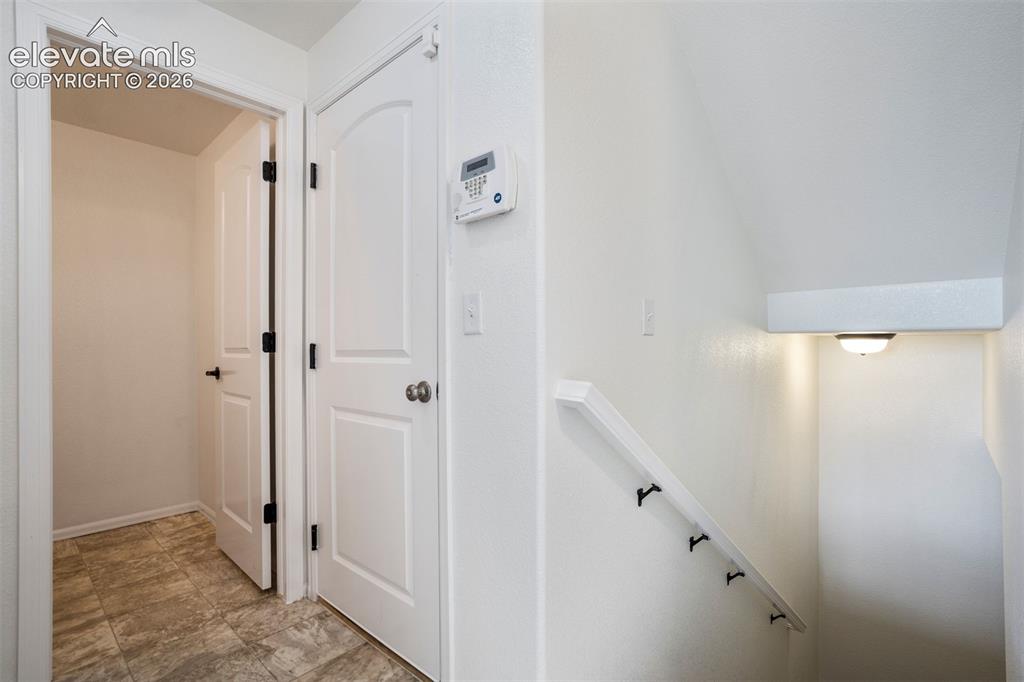
      Image 34 of 39: Garage entry and stairs leading to the unfinished basement.
      Garage entry and stairs leading to the unfinished basement.

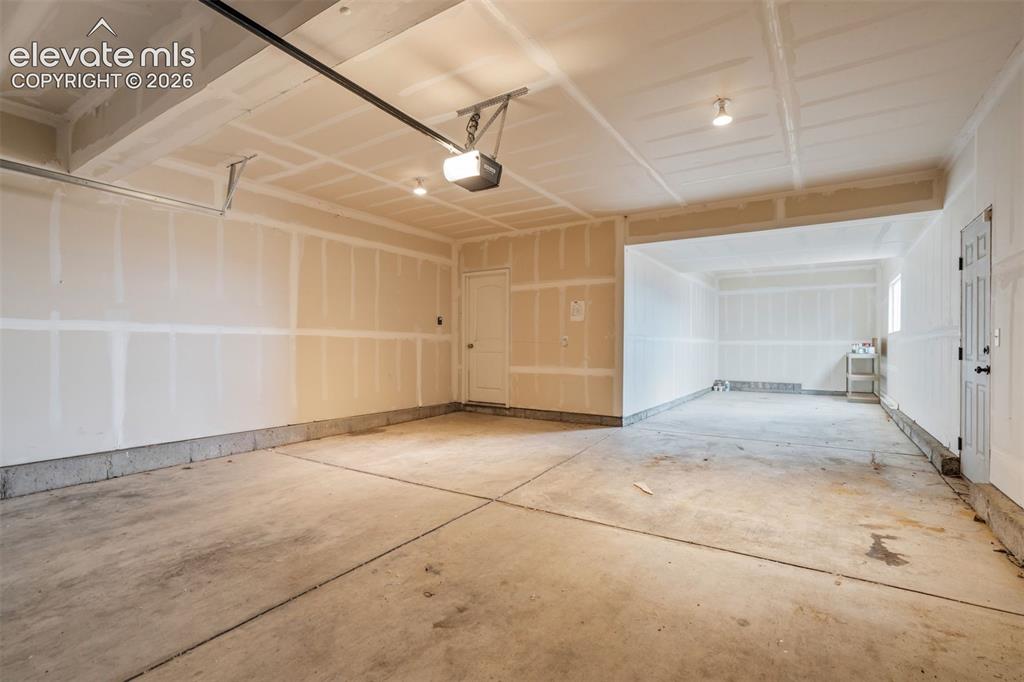
      Image 35 of 39: A massive 3-car tandem garage, there’s room for the people you love, the st

      A massive 3-car tandem garage, there’s room for the people you love, the stuff you’ve accumulated, and probably a few hobbies you haven’t started yet.
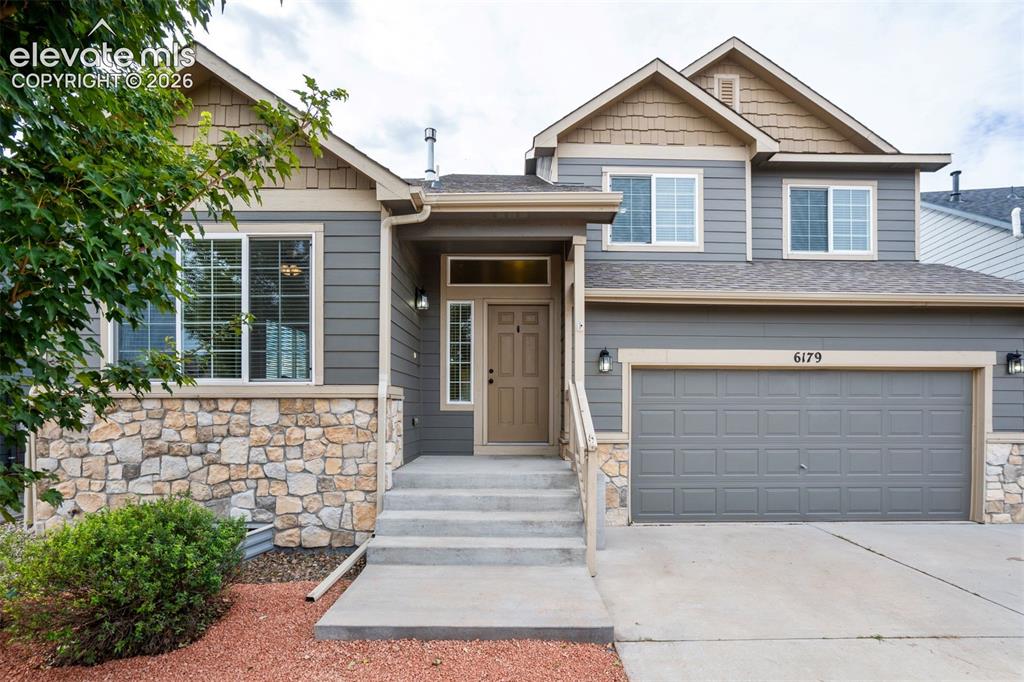
      Image 36 of 39: First impressions are important. Mountain views are even better.
      First impressions are important. Mountain views are even better.

      Image 37 of 39: Unfinished basement for whatever you need it for.
      Unfinished basement for whatever you need it for.

      Image 38 of 39: Fully fenced with a Mountain View, ready for your design!
      Fully fenced with a Mountain View, ready for your design!

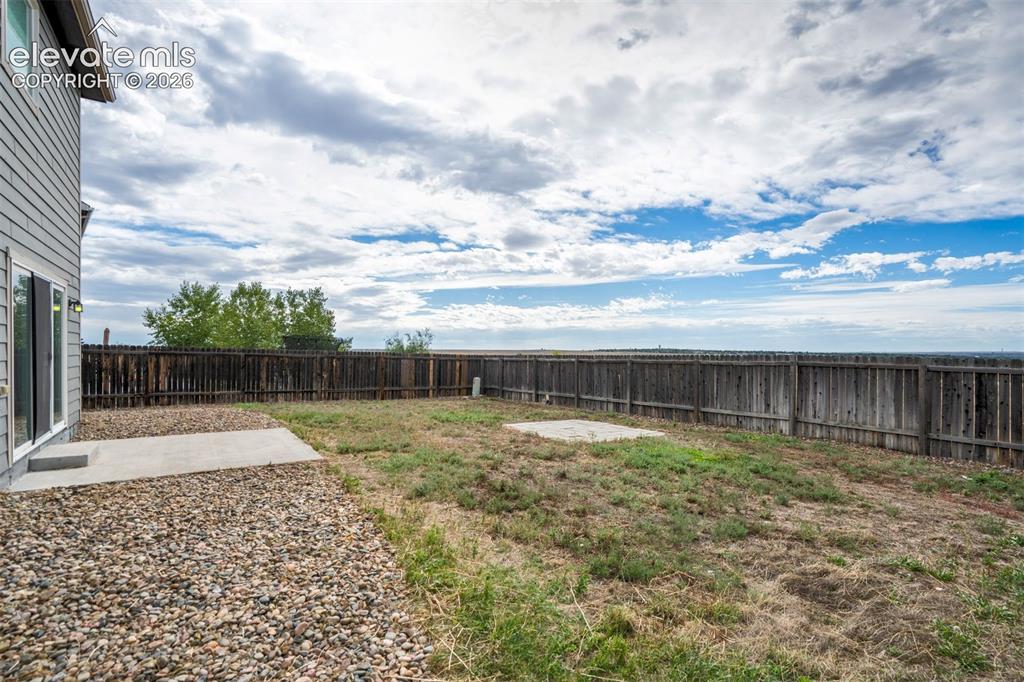
      Image 39 of 39: Flat, usable yard!

      Flat, usable yard!

      Disclaimer: The real estate listing information and related content displayed on this site is provided exclusively for consumers’ personal, non-commercial use and may not be used for any purpose other than to identify prospective properties consumers may be interested in purchasing.