2152 Creekridge Point, Colorado Springs, CO, 80910
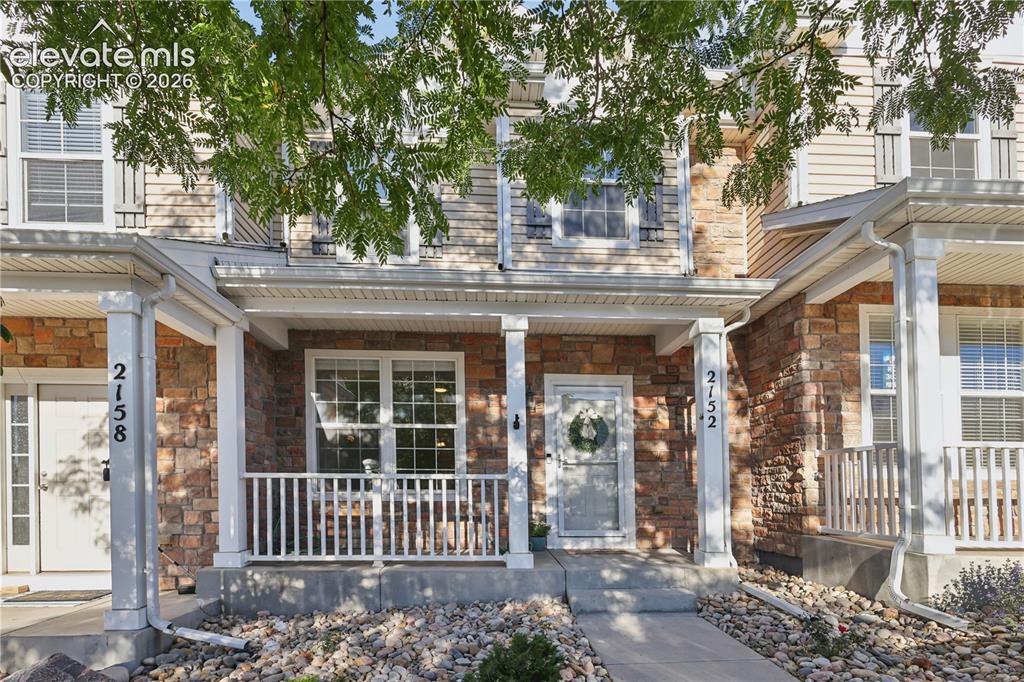
Image Count: 26

$265,000

  • Highlights
  • Open House — Townhouse
  • 2 bd | 3 ba | 1,306 sqft
  • 2152 Creekridge Point, Colorado Springs, CO, 80910 listed by Lindsey Livengood
  • Active
  • MLS#: 4561099
  • View on Map
Space maker
Open House - Public: 11:00-1:00, 9/12/2026
Open House - Public: 11:00-1:00, 9/19/2026

Property Description

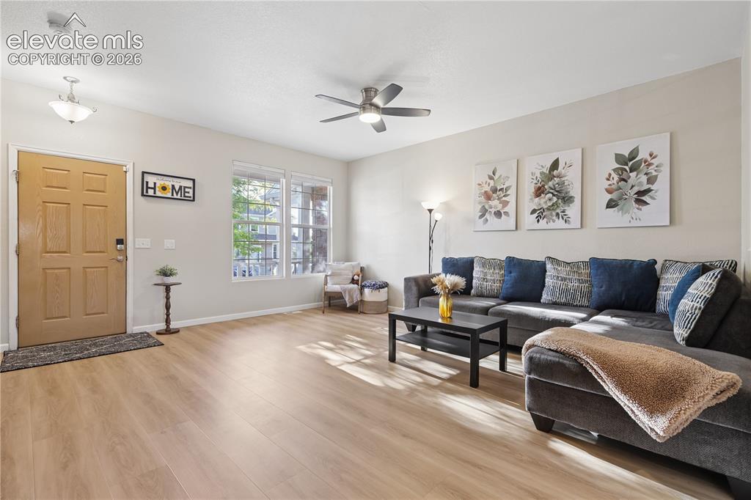
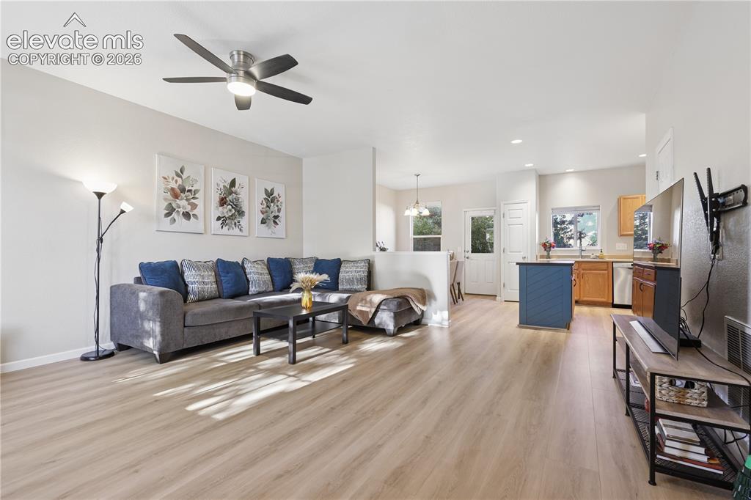
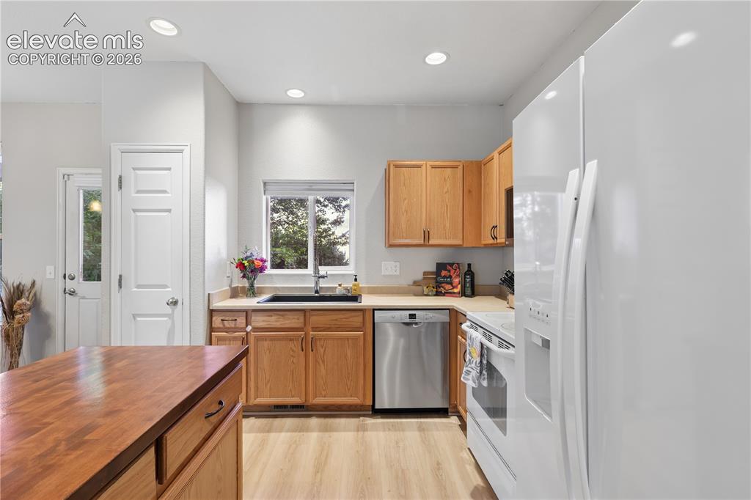
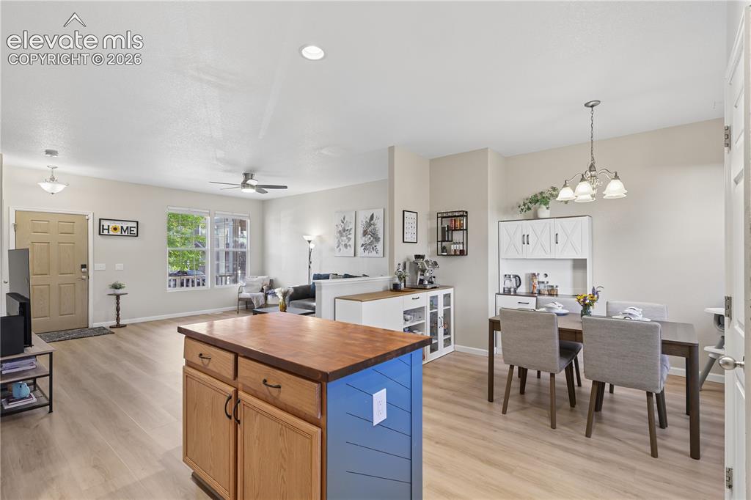
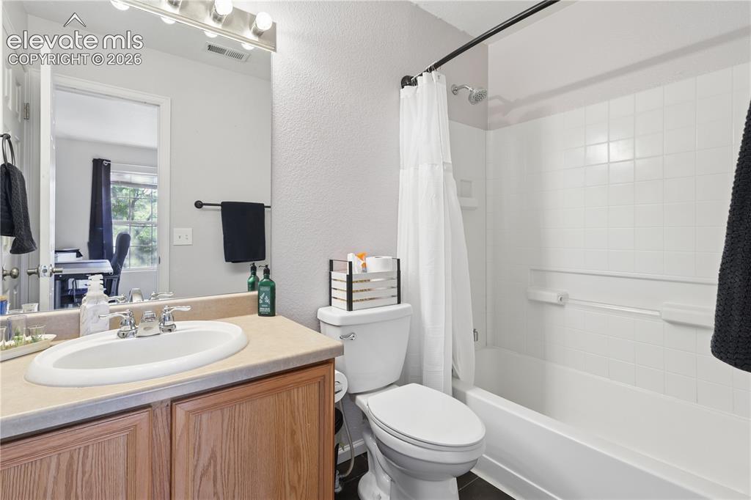
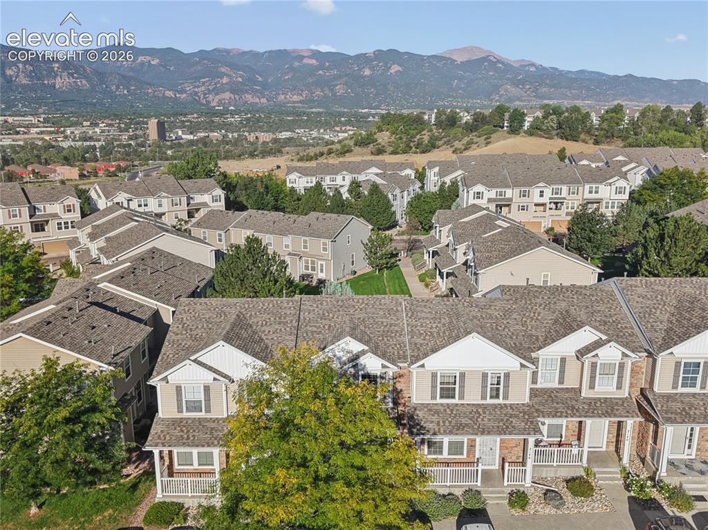
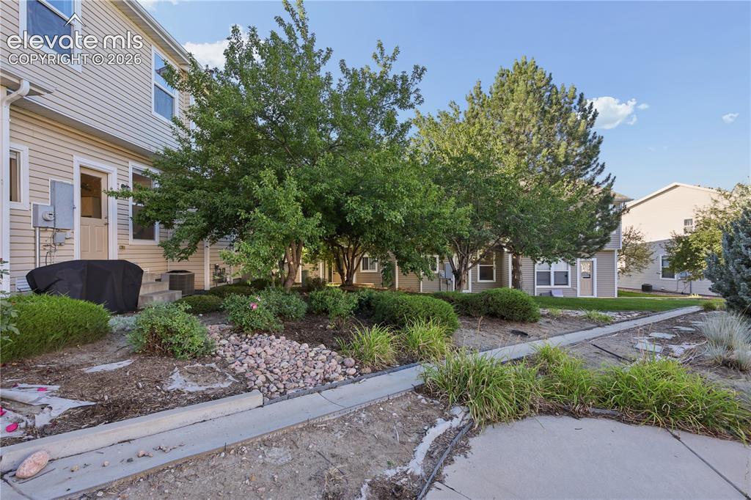
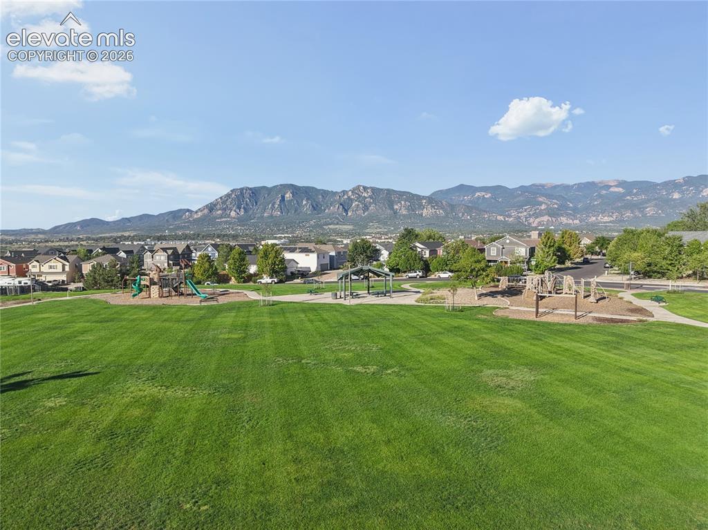
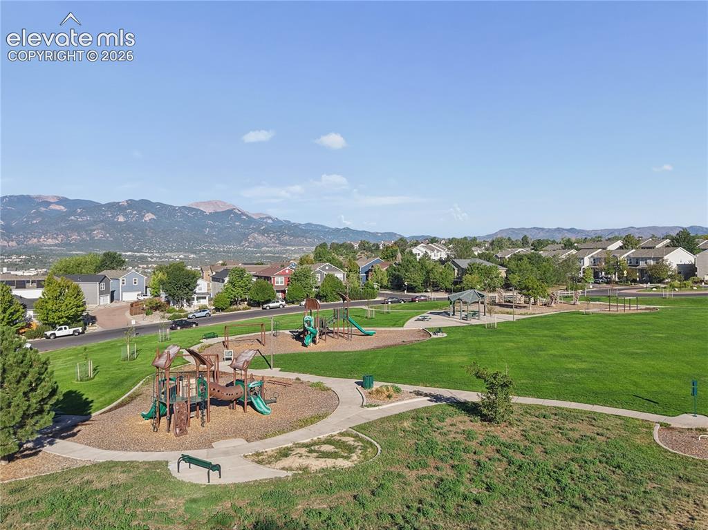
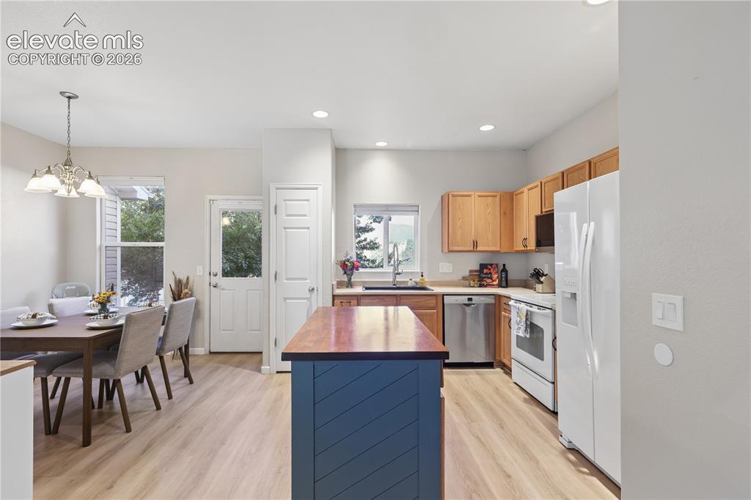
You'll want to come see this view! This 2 bed, 2.5 bath is the perfect blend of low-maintainence living, practicality, and beauty. Located within a private neighborhood with a nearby park and clear views of Pikes Peak on a daily basis, this is Colorado living with ease! The open floorplan on the main level allows for easy entertaining and daily life, while an upstairs laundry and two bedrooms each with their own bathroom create an practical setup for comfortability. If you're looking for modern living in a great location, this home is for you! Come see it today!

Property Listed By

Picture of REALTOR Listing Property
  • Lindsey Livengood
  • 1339-576-718  Call the Agent 
Picture of Office Listing Property
  • Realty One Group Apex
  • 9372-467-338  Call the Agent 
Eager to leverage training and experience in social services and non-profit operations to pursue a career in Real Estate and community development. Brings special experience with negotiation through group home resident support as well as immigrant and refugee advocacy. Blends business management training and servant leadership insights with a personal passion for supporting families and individuals in the community. Resourceful contributor with polished relationship management and communicati...

Property Details

    General Features

  • Property: Townhouse, 2 Story
  • Attached: Yes
  • Year Built: 2005
  • List Price: $265,000
  • County: El Paso
  • School District: Harrison-2

    Rooms

  • Bedrooms: 2
  • Baths: 2 full bath; 1 1/2 bath;
  • Laundry: Upper

    Structure

  • Unit Description: Ground Floor
  • Foundation: Crawl Space
  • Heating: Forced Air
  • Cooling: Central Air
  • Garage/Parking #:  vehicle(s),
  • Total SqFt: 1,306
  • Finished SqFt: 1,306
  • Construction Status: Existing Home
  • Siding: Alum/Vinyl/Steel, Stone
  • Structure: Frame

    Features

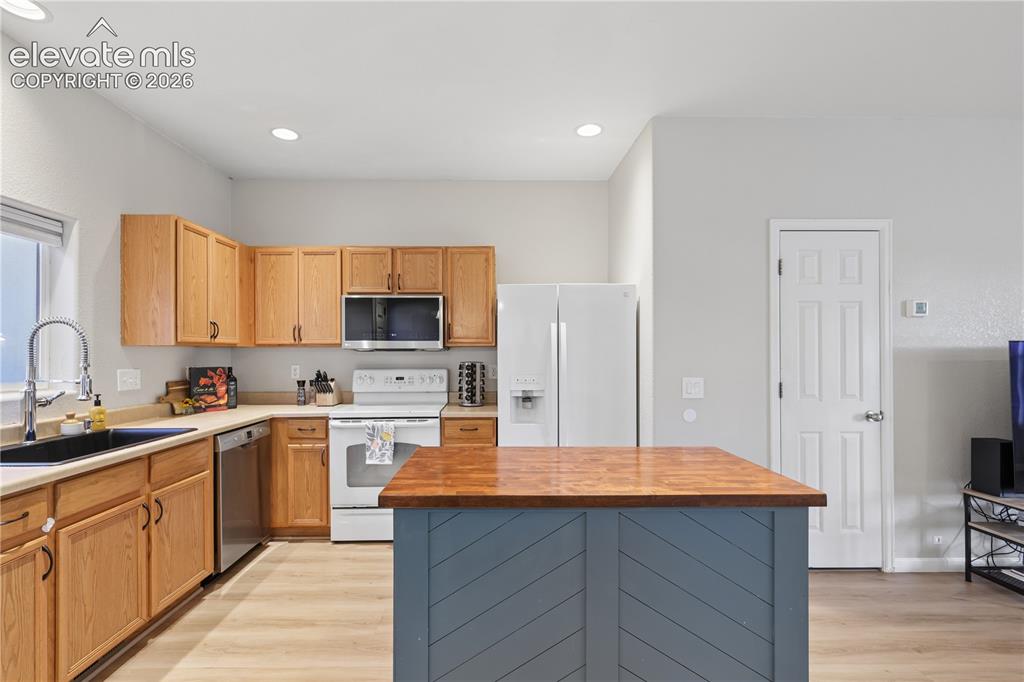
  • Additional Items: Refrigerator, Stove, Dishwasher, Washer, and Dryer are included. Furniture is negotiable if Buyer is interested (excluding master bed, rocking chair, and crib)
  • Laundry: Upper

    Taxes, Utilities, Lot

  • Tax: $1,012
  • Lot Size: 0.03 Acres, 1,306 SqFt
  • Lot Description: View of Pikes Peak, View of Rock Formations
  • Existing Utilities: Electricity Connected
  • Existing Water: Municipal

    Community

  • Covenants: Yes
  • HOA Dues: $265
  • HOA Frequency: Monthly
  • HOA Fee Includes: Maintenance Grounds, Snow Removal, Trash Removal

    Additional Information


      Disclaimer
      The real estate listing information and related content displayed on this site is provided exclusively for consumers’ personal, non-commercial use and may not be used for any purpose other than to identify prospective properties consumers may be interested in purchasing.
      PPAR.com Website

      2152 Creekridge Point, Colorado Springs, CO, 80910

      Image 1 of 26: Entry

      Entry

      Image 2 of 26: Large, bright main living space

      Large, bright main living space

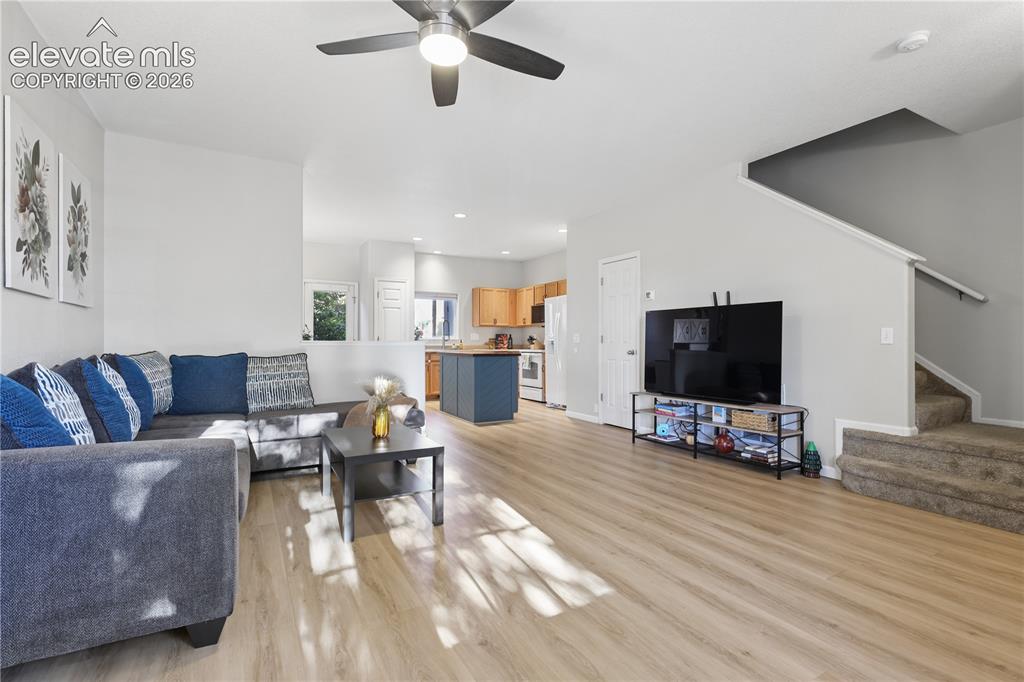
      Image 3 of 26: Open concept floor plan

      Open concept floor plan

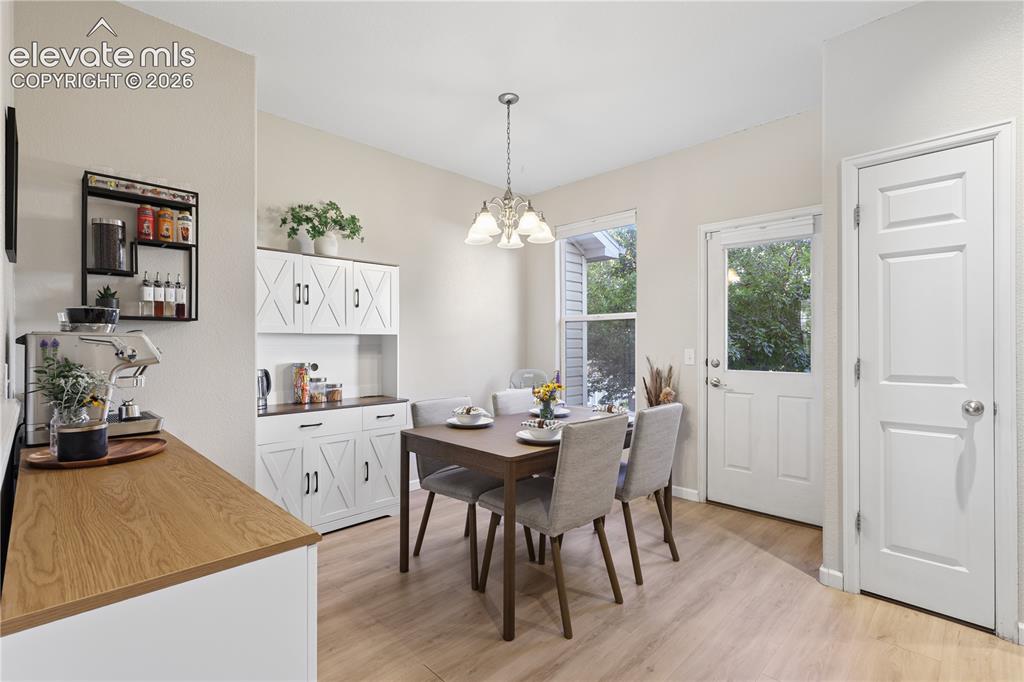
      Image 4 of 26: Dining area with access to common space behind the unit
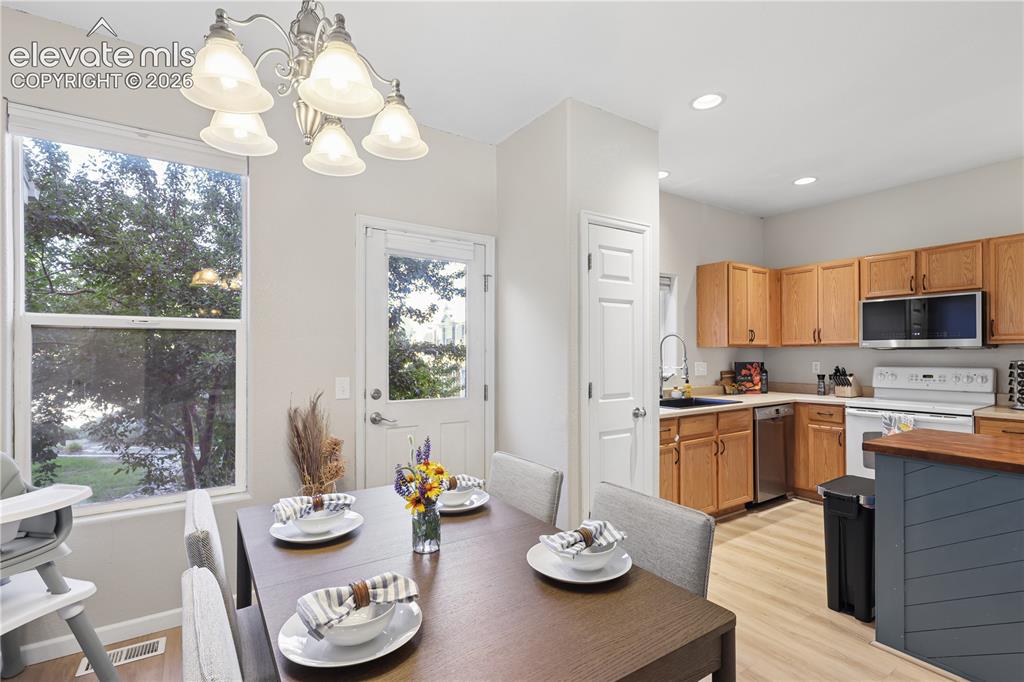
      Dining area with access to common space behind the unit

      Image 5 of 26: Practical access from dining area to kitchen and island
      Practical access from dining area to kitchen and island

      Image 6 of 26: Large master bedroom with two closets and mountain views
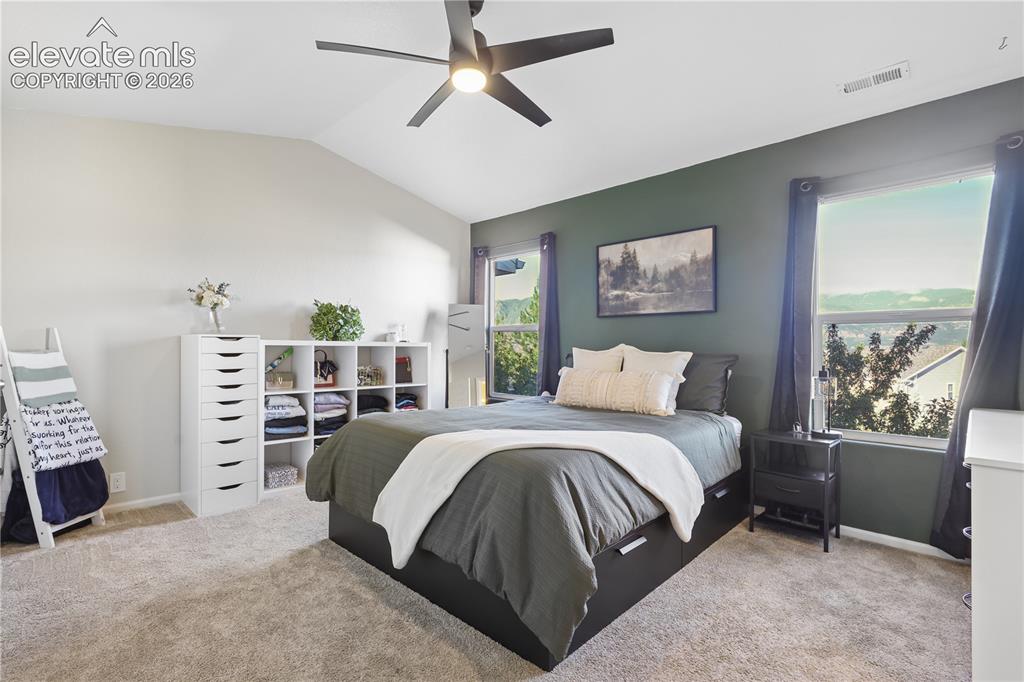
      Large master bedroom with two closets and mountain views
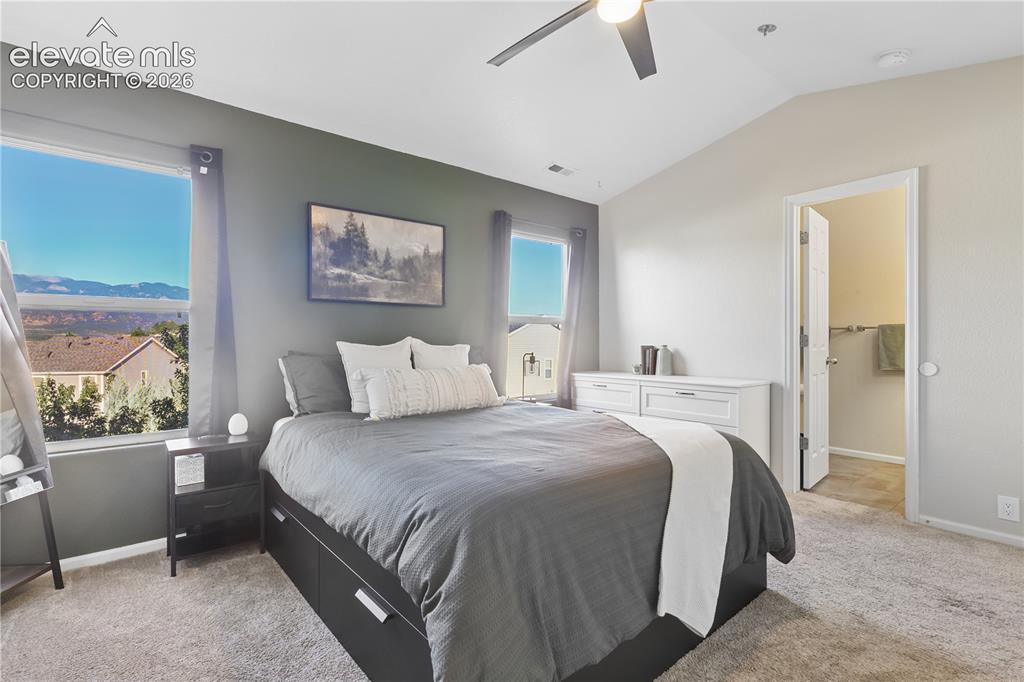
      Image 7 of 26: Large master bedroom with two closets and mountain views

      Large master bedroom with two closets and mountain views

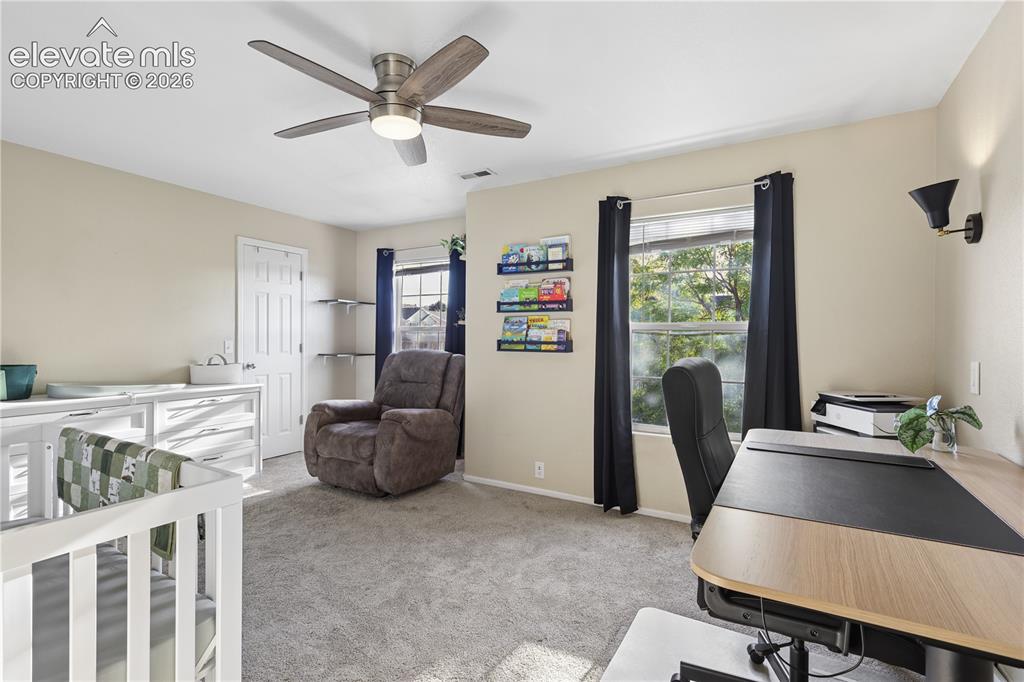
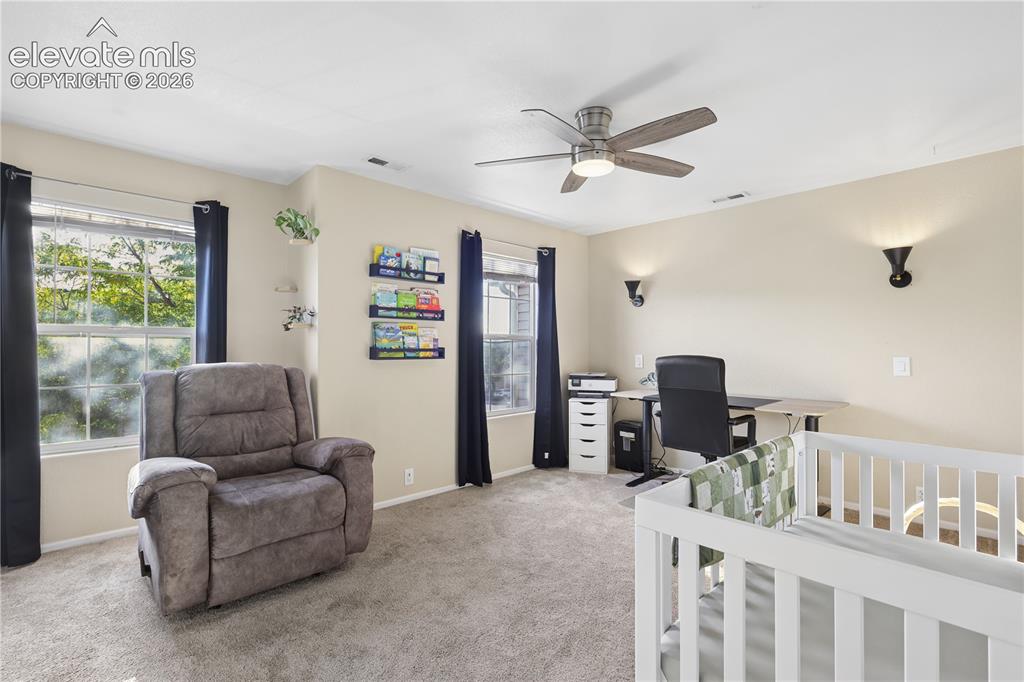
      Image 8 of 26: Secondary spacious bedroom with its own bathroom
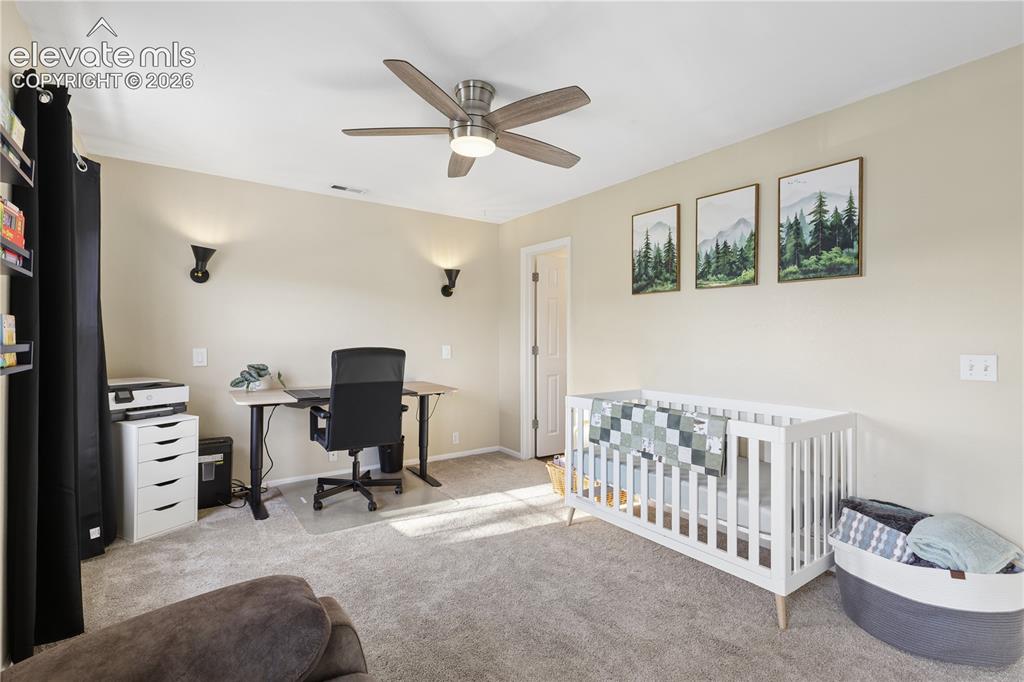
      Secondary spacious bedroom with its own bathroom
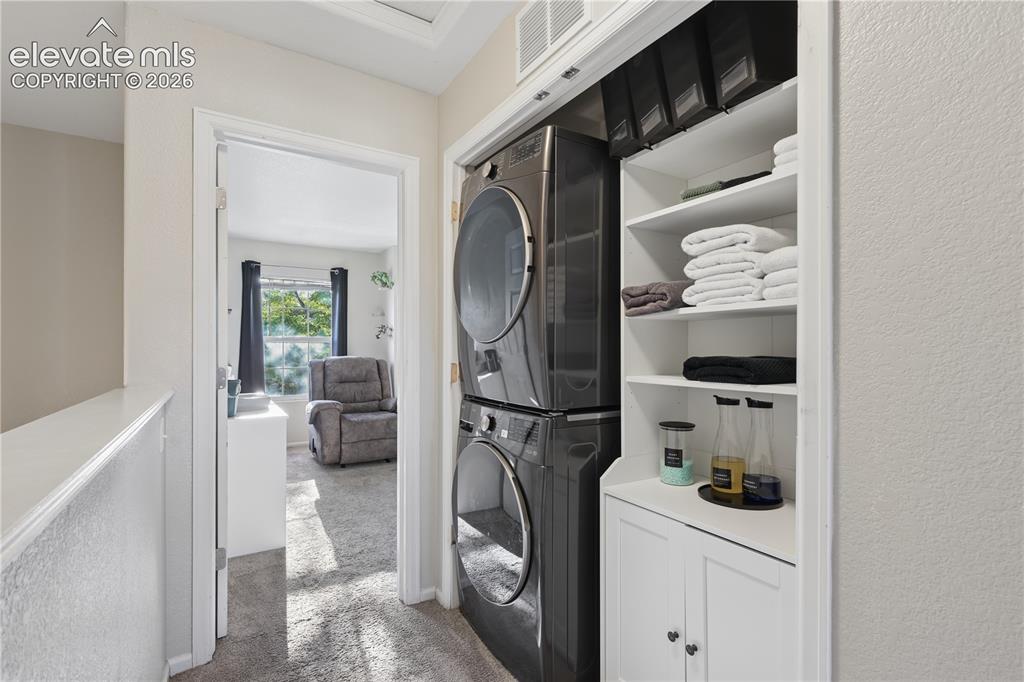
      Image 9 of 26: Secondary spacious bedroom with its own bathroom

      Secondary spacious bedroom with its own bathroom

      Image 10 of 26: Upstairs laundry located between the two bedrooms
      Upstairs laundry located between the two bedrooms

      Image 11 of 26: Main living space with 1/2 bath located underneath the stairs
      Main living space with 1/2 bath located underneath the stairs

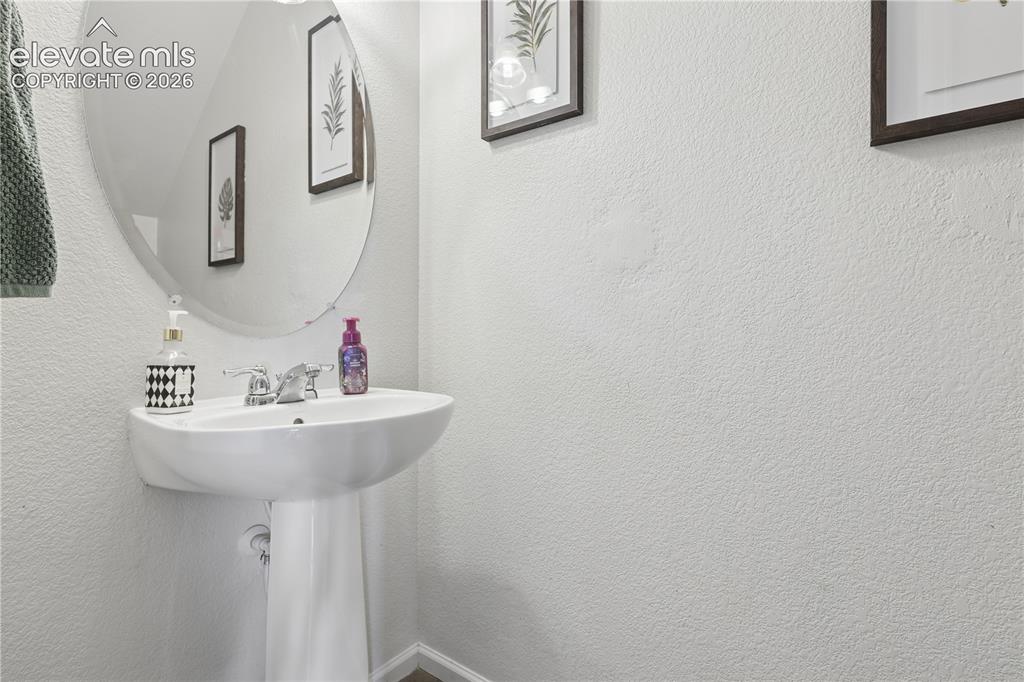
      Image 12 of 26: 1/2 Bath located off of the main living area
      1/2 Bath located off of the main living area

      Image 13 of 26: Kitchen

      Kitchen

      Image 14 of 26: Kitchen

      Kitchen

      Image 15 of 26: Kitchen

      Kitchen

      Image 16 of 26: Kitchen

      Kitchen

      Image 17 of 26: Bedroom

      Bedroom

      Image 18 of 26: Bedroom

      Bedroom

      Image 19 of 26: Bathroom attached to Secondary Bedroom
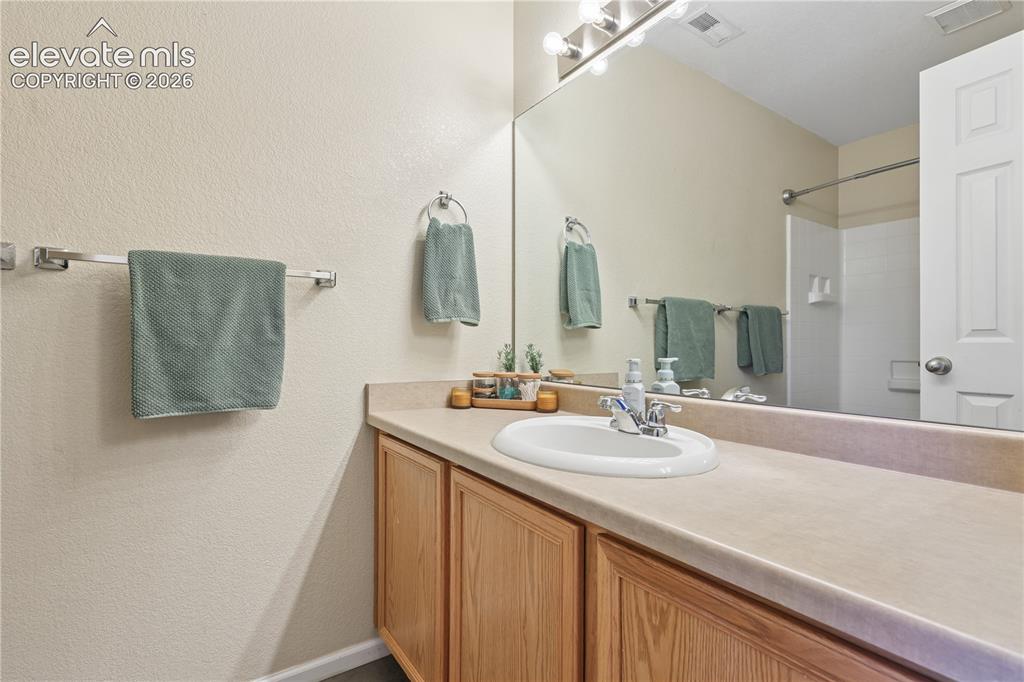
      Bathroom attached to Secondary Bedroom

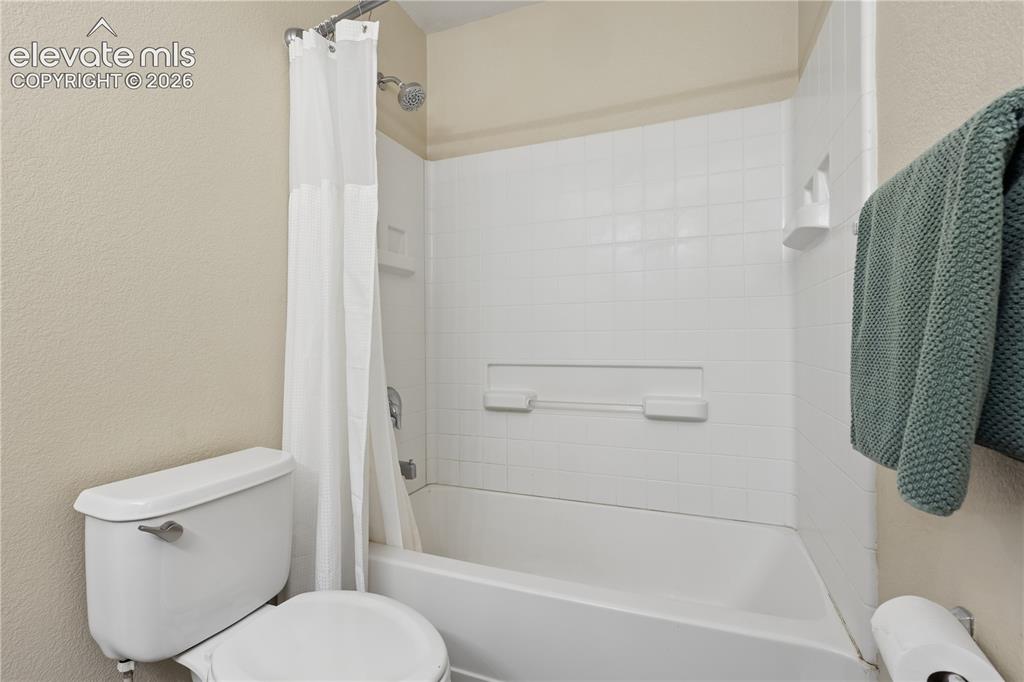
      Image 20 of 26: Master Bathroom

      Master Bathroom

      Image 21 of 26: Master Bathroom

      Master Bathroom

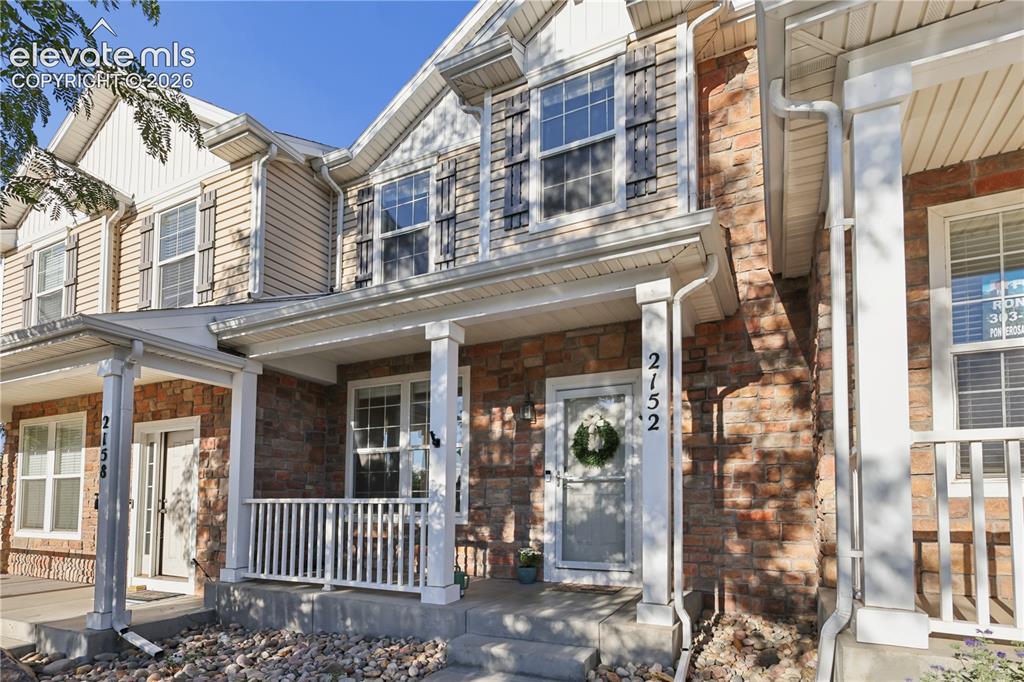
      Image 22 of 26: Beautifully shaded front door

      Beautifully shaded front door

      Image 23 of 26: Mountain Range behind Home

      Mountain Range behind Home

      Image 24 of 26: Private, Common area behind unit

      Private, Common area behind unit

      Image 25 of 26: Nearby James H. Smith Sr. Park

      Nearby James H. Smith Sr. Park

      Image 26 of 26: Nearby James H. Smith Sr. Park

      Nearby James H. Smith Sr. Park

      Disclaimer: The real estate listing information and related content displayed on this site is provided exclusively for consumers’ personal, non-commercial use and may not be used for any purpose other than to identify prospective properties consumers may be interested in purchasing.