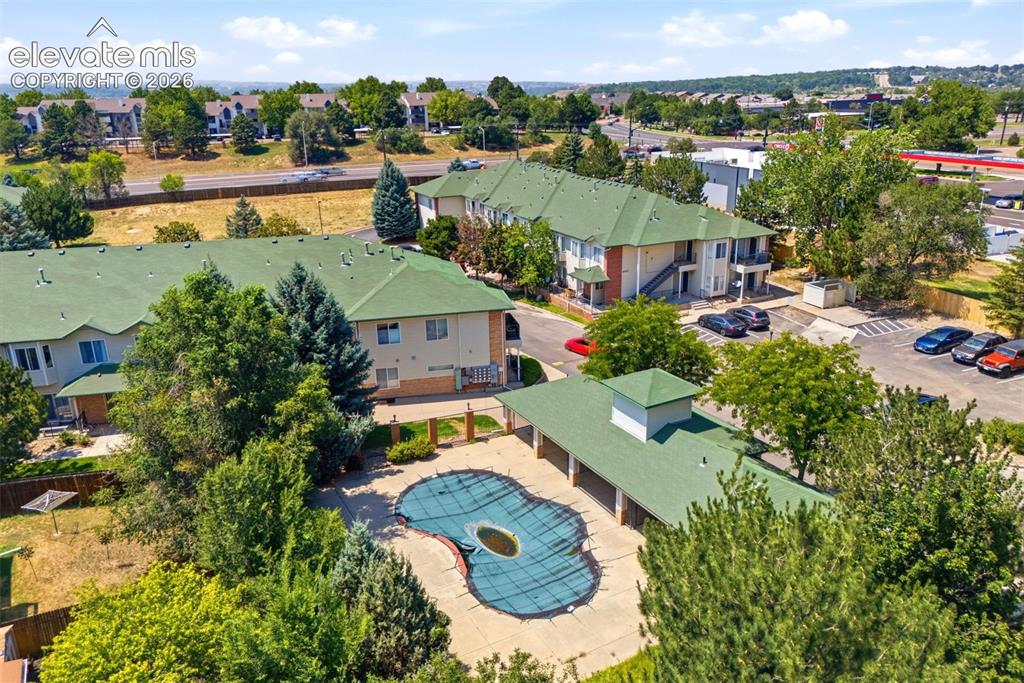
2002 Legacy Ridge View 107, Colorado Springs, CO, 80910
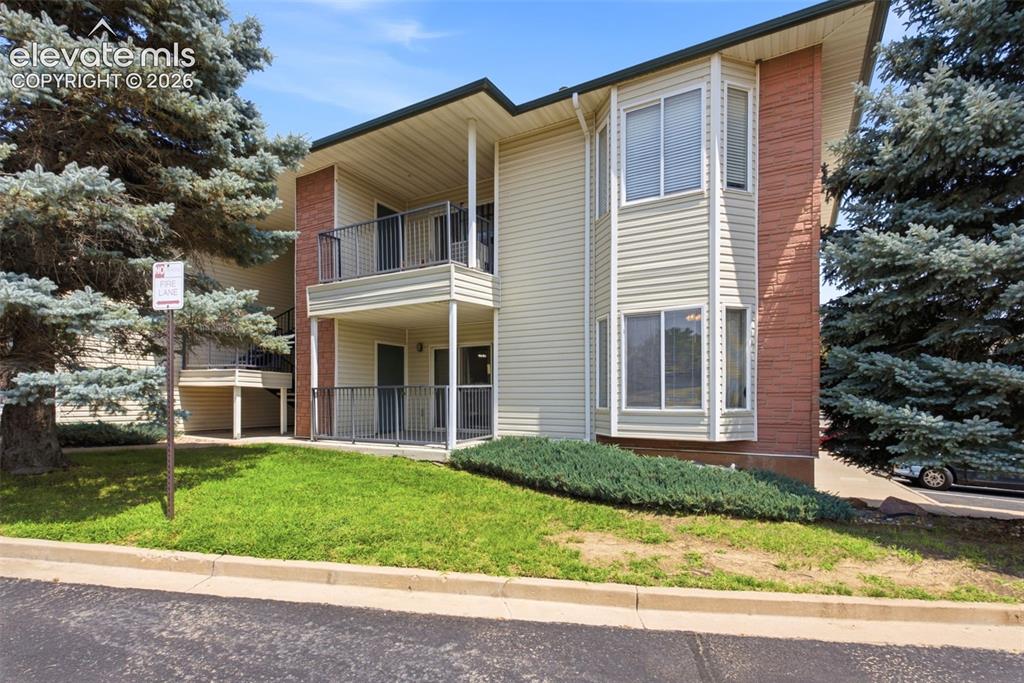
Image Count: 25

$225,000

  • Highlights
  • Condo
  • 2 bd | 2 ba | 1,888 sqft
  • 2002 Legacy Ridge View 107, Colorado Springs, CO, 80910 listed by Derek Wagner
  • Active
  • MLS#: 3462238
  • Tour #1
  • View on Map
Space maker

Property Description

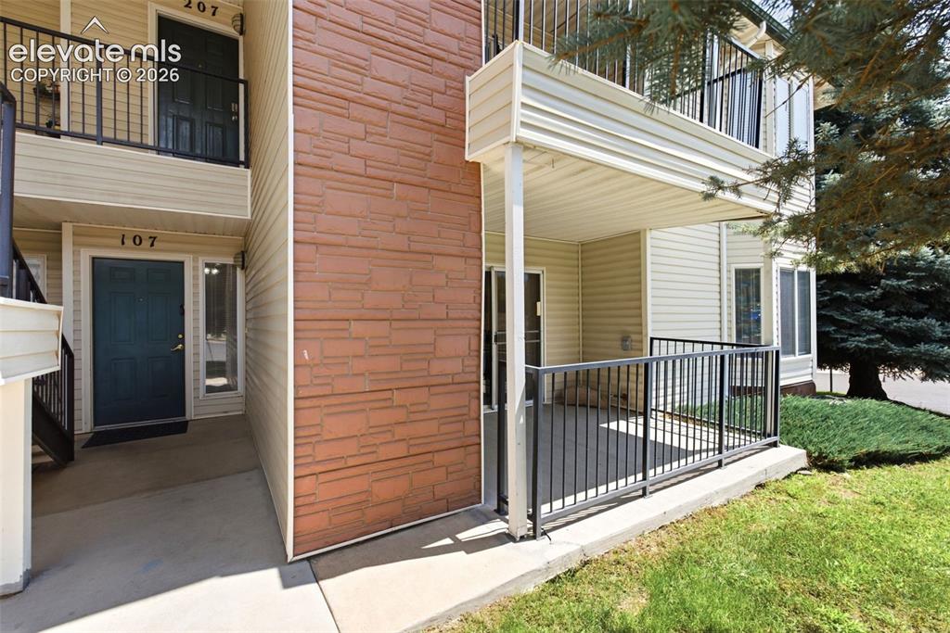
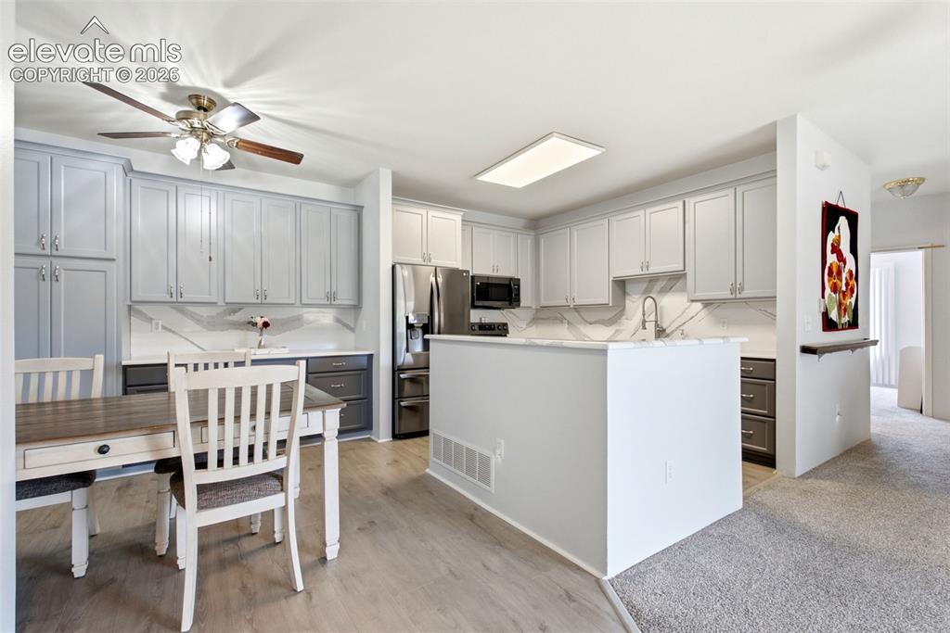
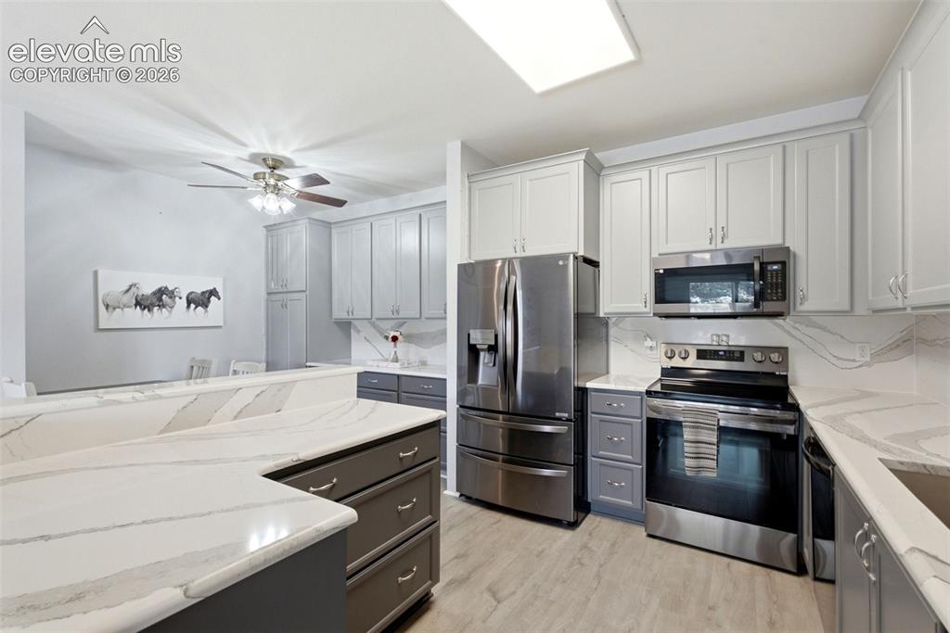
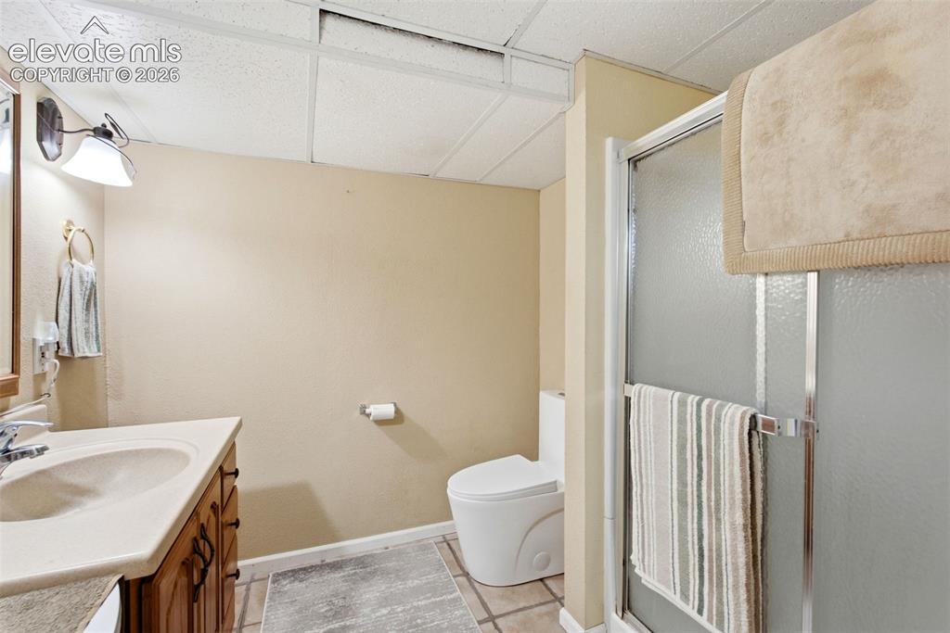
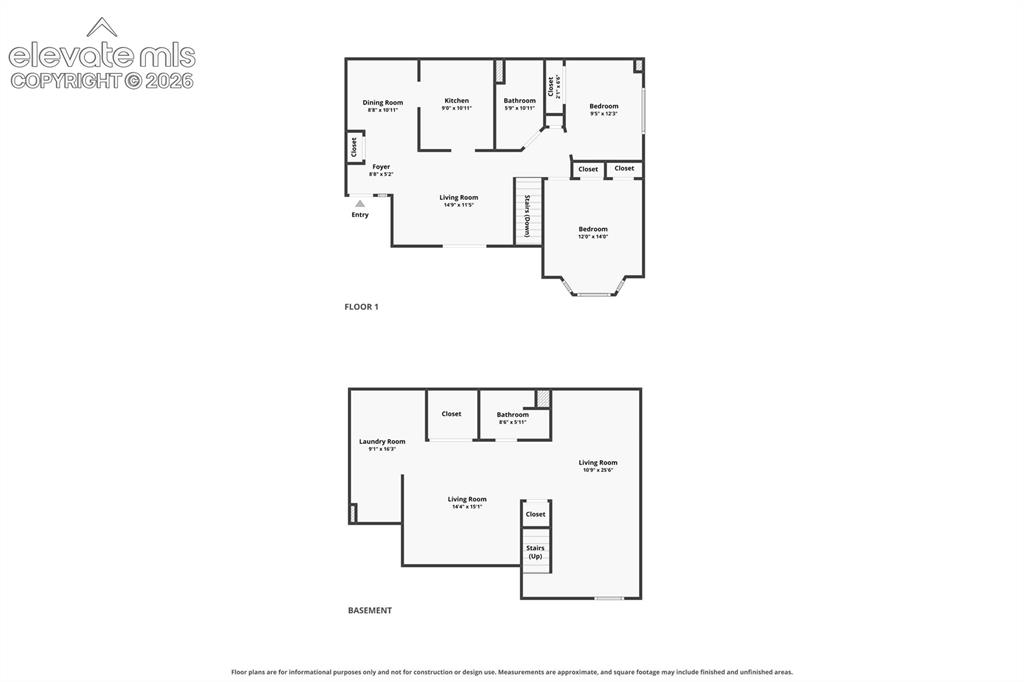
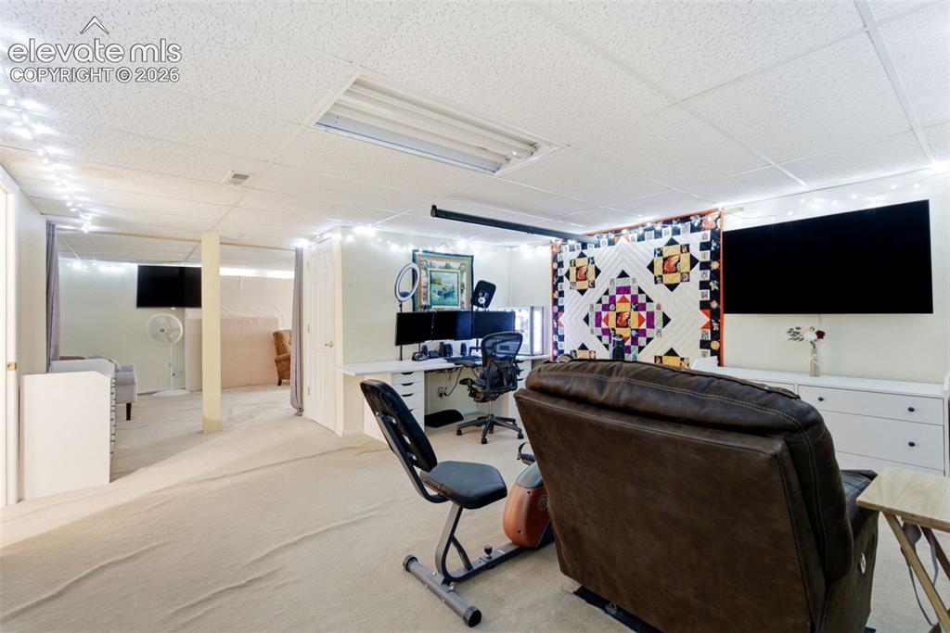
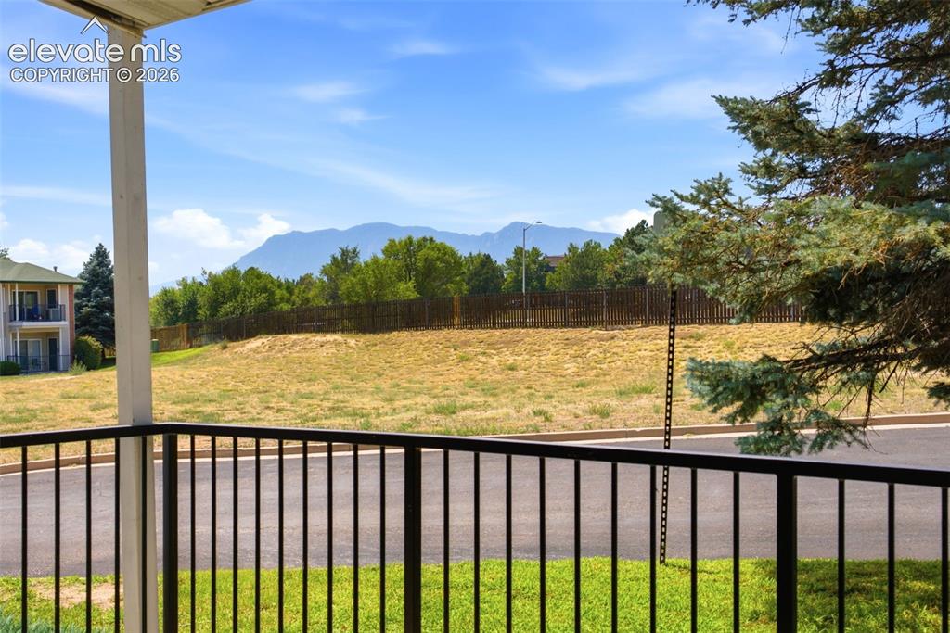
Welcome home to this beautifully updated corner-unit condo, offering the ease of main-level living with the bonus of a fully finished basement below. This 2+ bedroom, 2 bath rancher-style home has been thoughtfully refreshed from top to bottom, so all you have to do is move in and settle in. Step inside to find brand-new luxury vinyl flooring flowing through the entry, dining area, and kitchen, while new carpet warms the living room and main-level bedrooms. The kitchen is a true showstopper — super clean and updated, with solid surface counters and an abundance of cabinetry that stretches all the way into the dining space, giving you plenty of room to cook, gather, and entertain. Ceiling fans throughout the main-level living areas and bedrooms keep things comfortable year-round, and the primary bedroom's charming bay window adds a lovely touch of natural light. The main-level bath has been fully remodeled with double sinks and a walk-in shower for a spa-like start to every day. Just off the living room, a covered and fenced front deck creates a private outdoor retreat, perfect for morning coffee or evening relaxation. Downstairs, the finished basement expands your living space with two large family or bonus rooms — ideal for a home office, media room, or play space — plus a second bath with a walk-in shower and a large closet. An oversized, tiled laundry room adds even more storage, and with a little vision, this level could easily become a third bedroom suite. Located with quick access to Fort Carson, Highway 24, and I-25, and close to schools, this home offers everyday convenience without sacrificing comfort. Super clean and move-in ready, it's full of thoughtful updates and just waiting to welcome you home.

Property Listed By

Picture of REALTOR Listing Property
  • Derek Wagner
  • 8525-012-917  Call the Agent 
Picture of Office Listing Property
  • Keller Williams Premier Realty
  • 4320-544-917  Call the Agent 
Derek Wagner is a proud 4th generation Colorado native whose family legacy in the Pikes Peak Region spans four generations. Derek's love for Colorado is as enduring as the mountains, a passion that has flourished despite his early years traveling as a military kid. Since the mid-1980s, he has embraced the Pikes Peak Region as his forever home, weaving his life into the fabric of this magnificent area. Derek and his wife, Mariana, embarked on their real estate adventure together on a day t...

Property Details

    General Features

  • Property: Condo, Ranch
  • Attached: Yes
  • Year Built: 2001
  • List Price: $225,000
  • County: El Paso
  • School District: Harrison-2

    Rooms

  • Master: Main Level, 14 x 12
  • Bedrooms: 2
  • Baths: 2 3/4 bath;
  • Master Bathroom Amenities: Free-standing Shower
  • Laundry: Basement, Electric Hook-up

    Structure

  • Unit Description: End Unit, Ground Floor
  • Foundation: Full Basement
  • Heating: Forced Air
  • Cooling: Ceiling Fan
  • Garage/Parking #: 2
  • Patio Description: Concrete, Covered
  • Total SqFt: 1,888
  • Finished SqFt: 1,888
  • Basement SqFt: 944
  • Basement % Fin: 100
  • Construction Status: Existing Home
  • Siding: Masonite Type
  • Structure: Frame

    Features

  • Appliances: Dishwasher, Disposal, Microwave Oven, Oven, Refrigerator, Self Cleaning Oven
  • Floors: Carpet, Tile
  • Entry: Closet, Covered
  • Additional Items: New carpet/LVP on main level. Updated kitchen and main bath.
  • Interior Features: 6-Panel Doors
  • Laundry: Basement, Electric Hook-up

    Taxes, Utilities, Lot

  • Tax: $432
  • Lot Size: 0.01 Acres, 376 SqFt
  • Street Description: City/Town Road, Paved
  • Driveway: Paved
  • Lot Location: Near Public Transit, Near Schools, Near Shopping Center
  • Lot Description: Corner, Level
  • Existing Utilities: Cable Available, Electricity Connected

    Community

  • Covenants: Yes
  • HOA Dues: $461
  • HOA Frequency: Monthly
  • HOA Fee Includes: Common Utilities, Covenant Enforcement, Snow Removal, Trash Removal, Water

    Additional Information


      Disclaimer
      The real estate listing information and related content displayed on this site is provided exclusively for consumers’ personal, non-commercial use and may not be used for any purpose other than to identify prospective properties consumers may be interested in purchasing.
      PPAR.com Website

      2002 Legacy Ridge View 107, Colorado Springs, CO, 80910

      Image 1 of 25: Front of Structure

      Front of Structure

      Image 2 of 25: Ground-level patio with black metal railing, adjacent to a textured stone f

      Ground-level patio with black metal railing, adjacent to a textured stone facade and light-colored siding
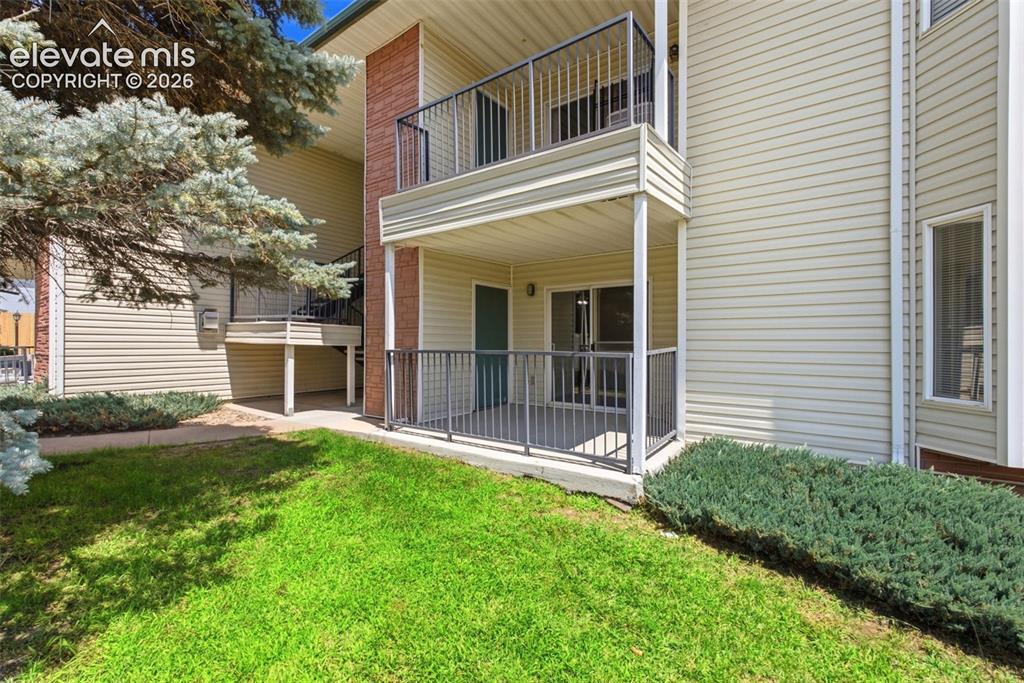
      Image 3 of 25: Other

      Other

      Image 4 of 25: Kitchen featuring light-toned cabinetry, stainless steel appliances, a cent

      Kitchen featuring light-toned cabinetry, stainless steel appliances, a center island, and wood-finish flooring
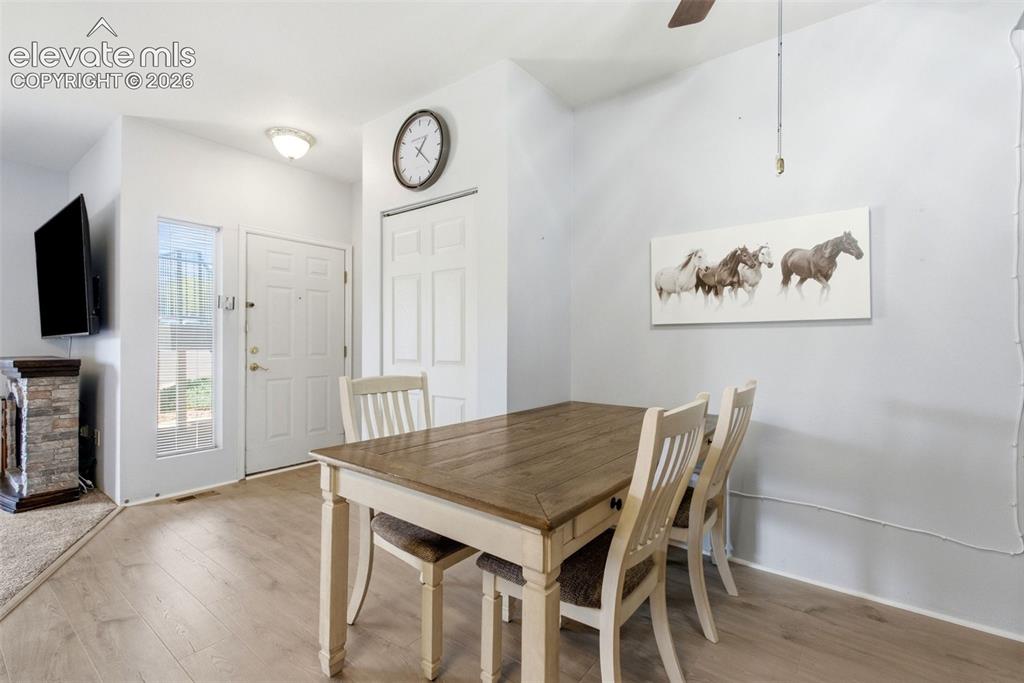
      Image 5 of 25: Wood-finish flooring throughout

      Wood-finish flooring throughout

      Image 6 of 25: Kitchen featuring stainless steel appliances, light wood-finish flooring, t

      Kitchen featuring stainless steel appliances, light wood-finish flooring, two-tone cabinetry, and white countertops with a patterned backsplash
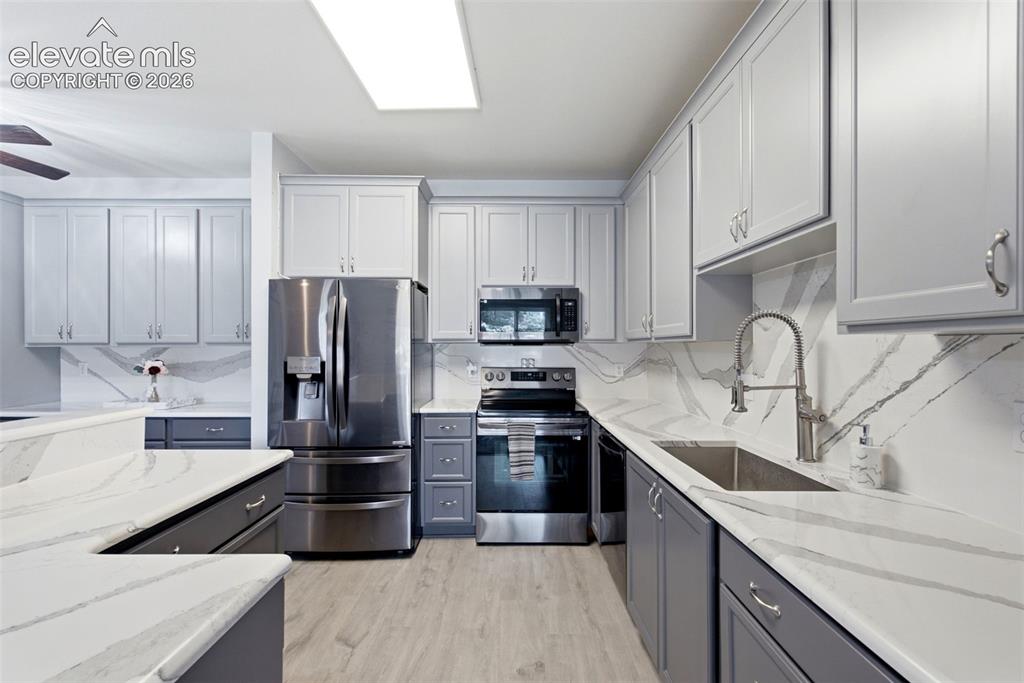
      Image 7 of 25: Kitchen featuring two-tone cabinetry, expansive white countertops with vein

      Kitchen featuring two-tone cabinetry, expansive white countertops with veining, stainless steel appliances, and wood-finish flooring
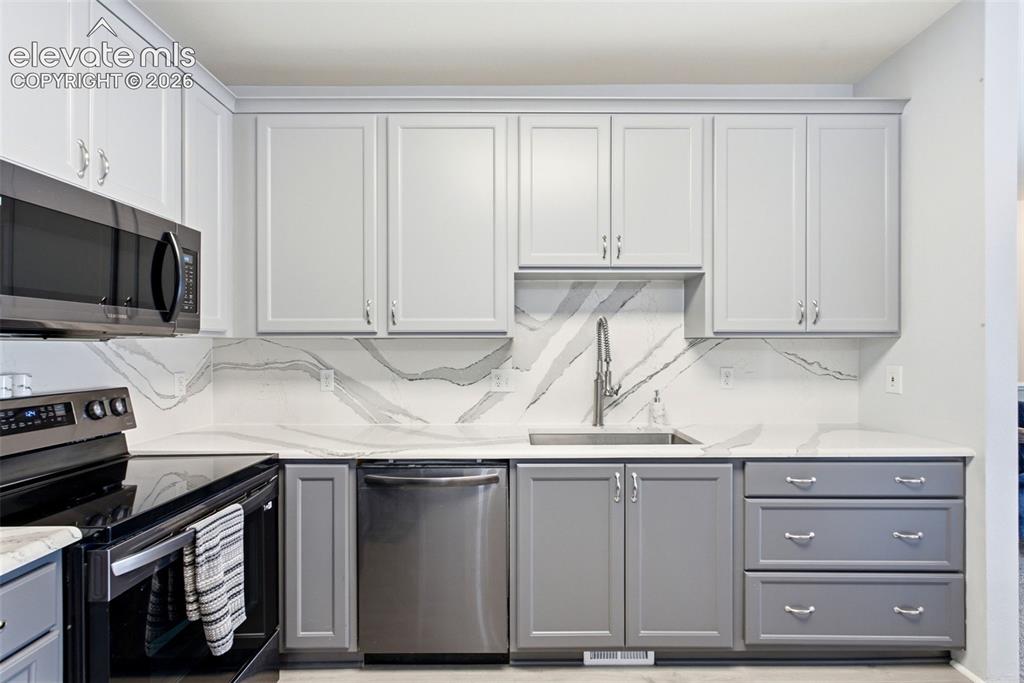
      Image 8 of 25: Modern kitchen featuring white shaker-style cabinetry with brushed nickel h

      Modern kitchen featuring white shaker-style cabinetry with brushed nickel hardware, marble-look quartz countertops and backsplash, stainless steel appliances including a dishwasher and under-cabinet microwave, and a polished chrome single-handle faucet with pull-down spray at the sink
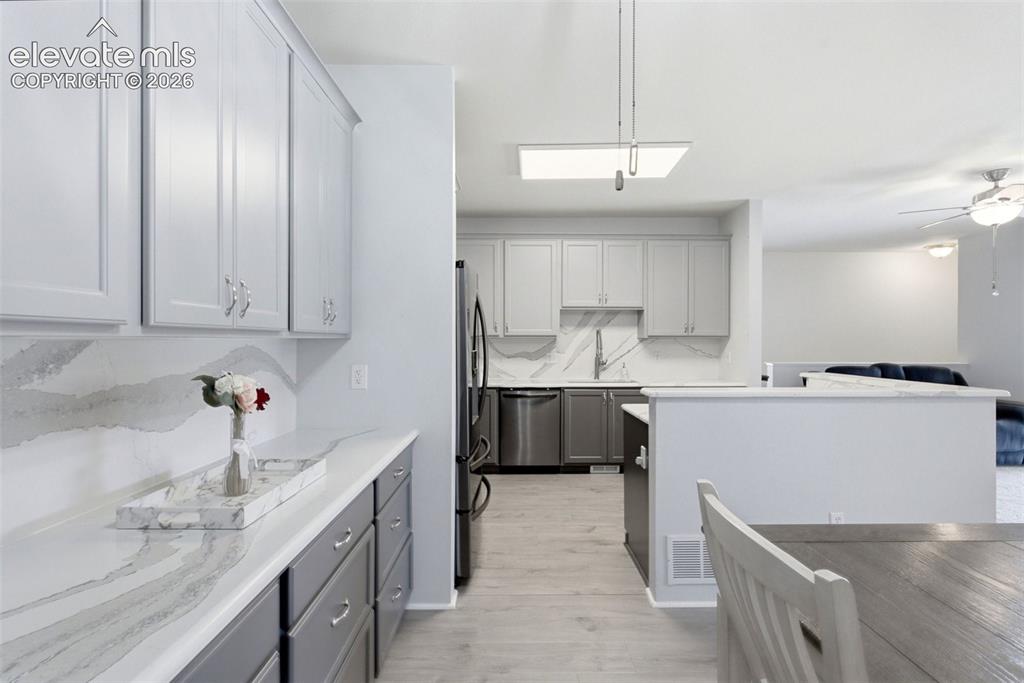
      Image 9 of 25: White shaker-style upper cabinetry with stainless steel hardware, gray lowe

      White shaker-style upper cabinetry with stainless steel hardware, gray lower cabinetry, light wood-finish flooring, and white countertops with integrated backsplash
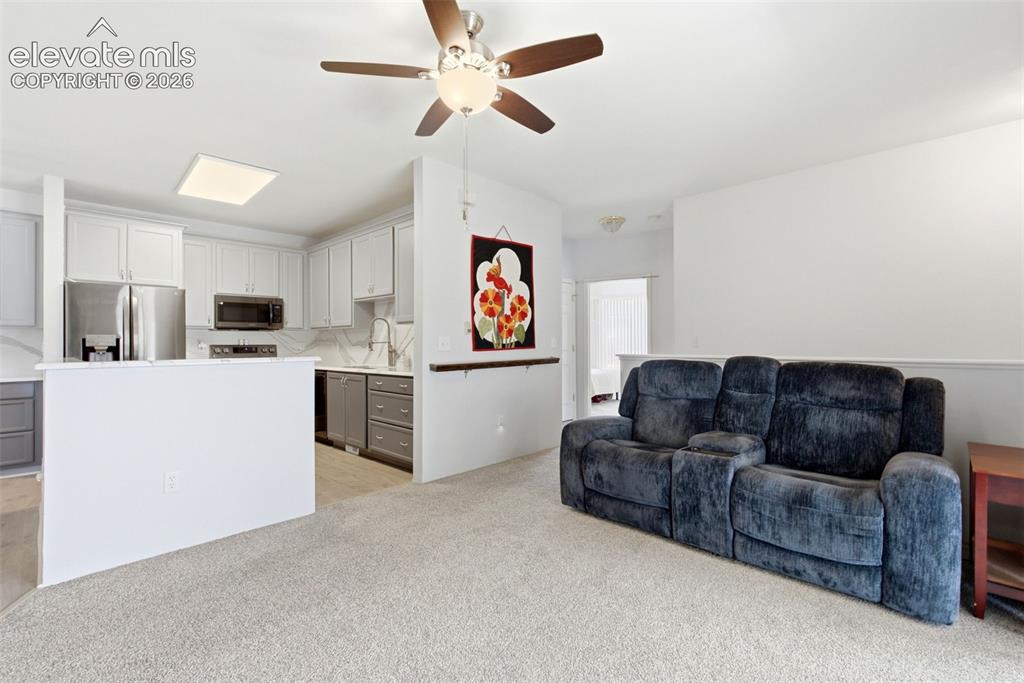
      Image 10 of 25: Open-concept living space with light-toned carpeting and a ceiling fan
      Open-concept living space with light-toned carpeting and a ceiling fan

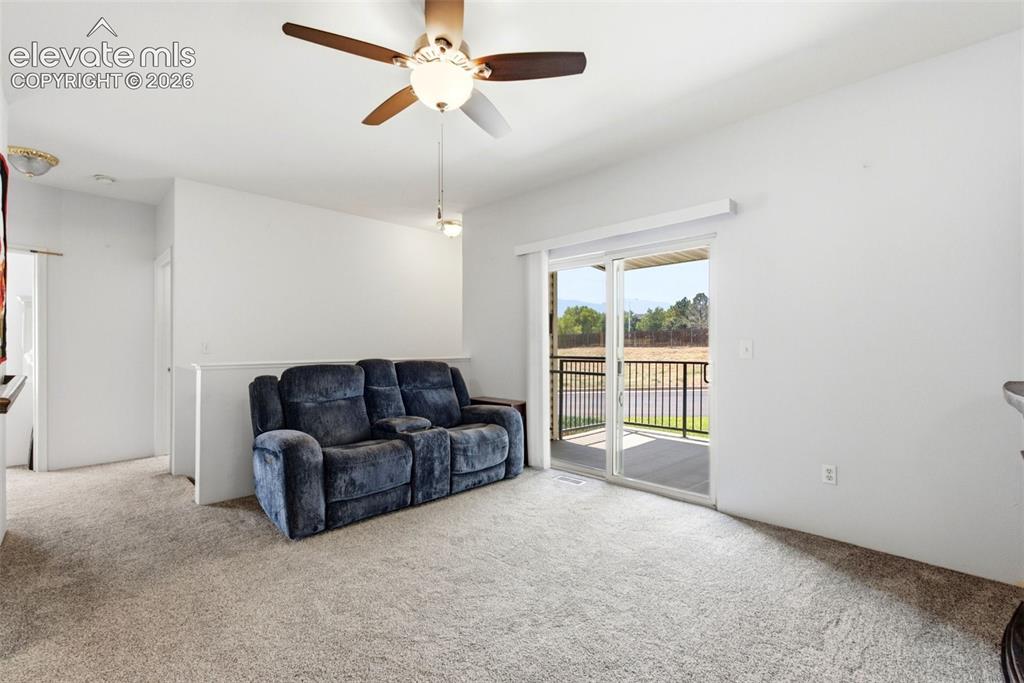
      Image 11 of 25: Carpeted living space with a ceiling fan and recessed lighting
      Carpeted living space with a ceiling fan and recessed lighting

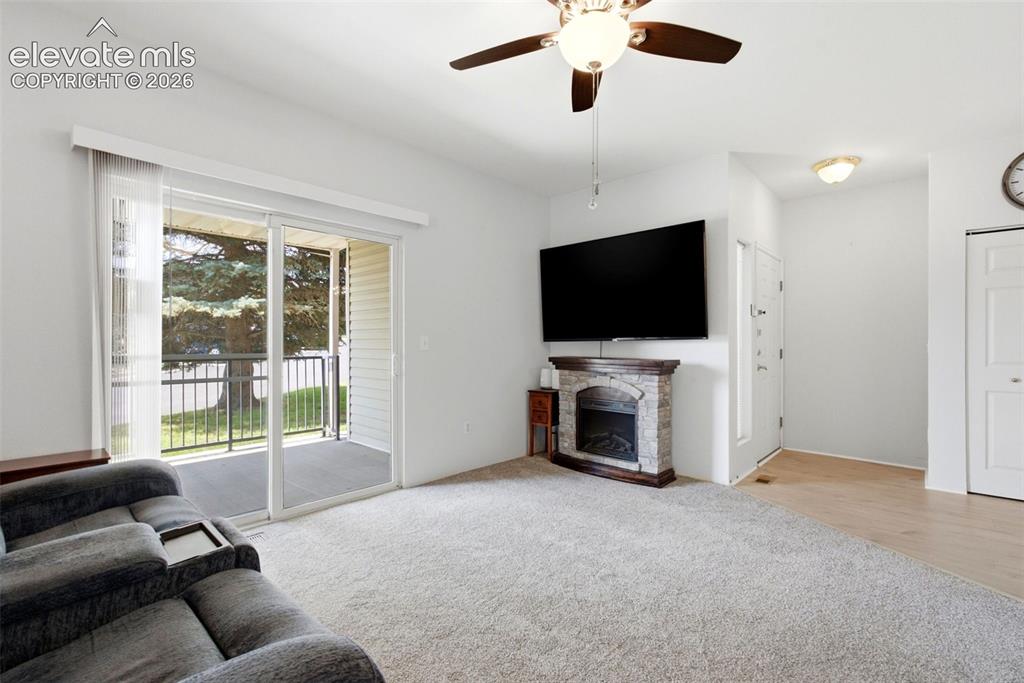
      Image 12 of 25: Carpeted living area with a ceiling fan, sliding glass door to a balcony, a

      Carpeted living area with a ceiling fan, sliding glass door to a balcony, and a corner fireplace with a stone surround
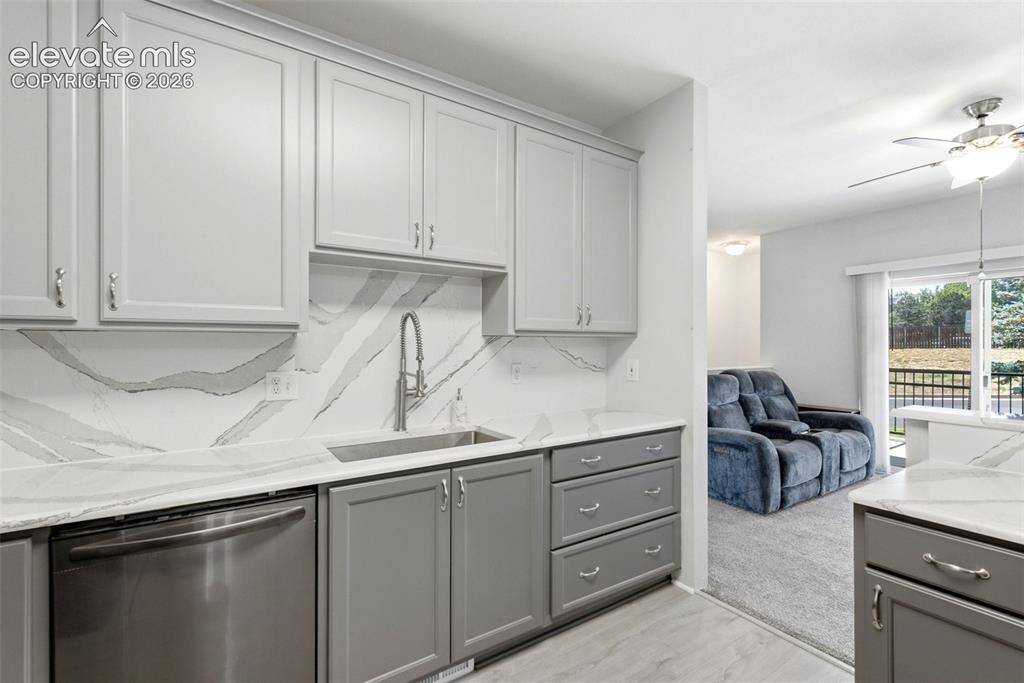
      Image 13 of 25: Modern kitchen with light gray cabinetry, stainless steel dishwasher, under

      Modern kitchen with light gray cabinetry, stainless steel dishwasher, undermount sink, and a patterned backsplash extending to the countertop
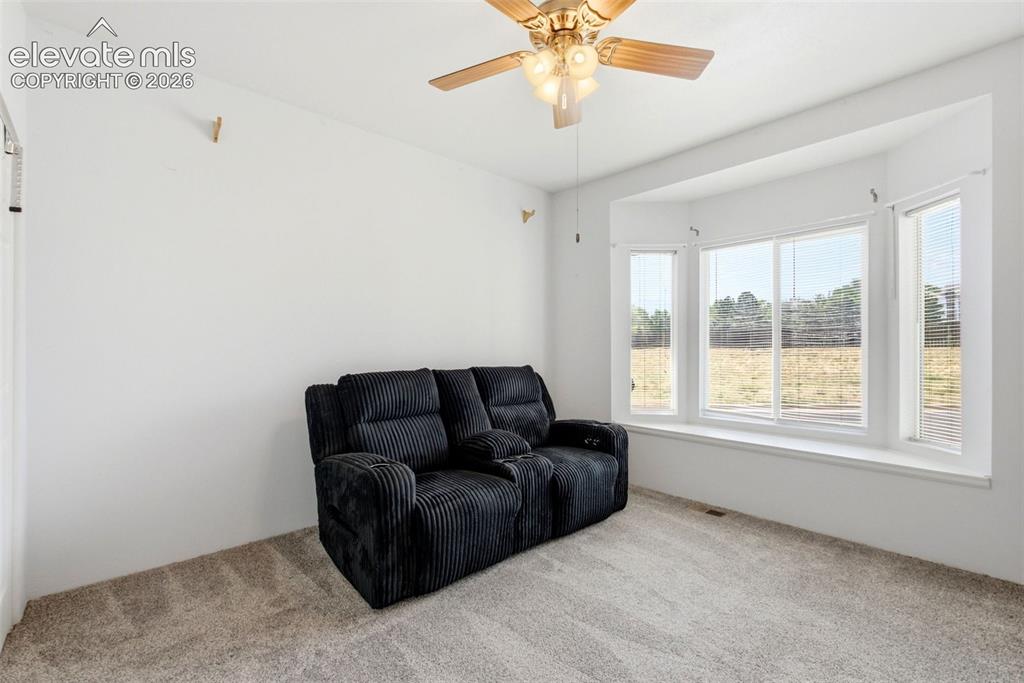
      Image 14 of 25: Bay window with multiple panels, ceiling fan with integrated lighting, and

      Bay window with multiple panels, ceiling fan with integrated lighting, and neutral carpeting
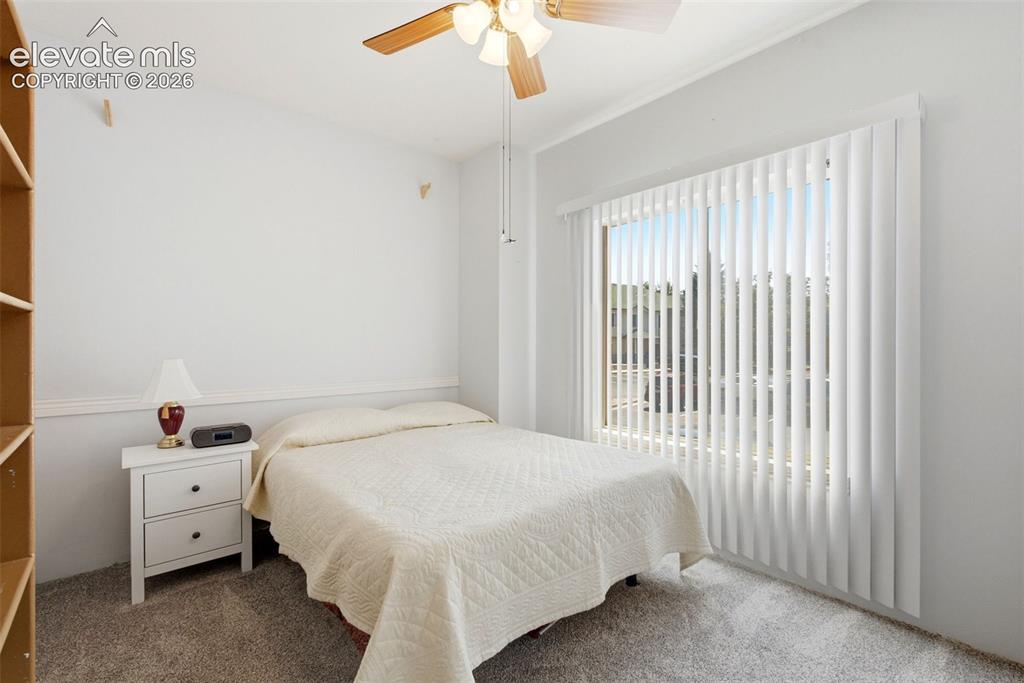
      Image 15 of 25: Neutral wall color, wall-to-wall carpeting, ceiling fan with light fixture,

      Neutral wall color, wall-to-wall carpeting, ceiling fan with light fixture, built-in shelving, vertical blinds on window
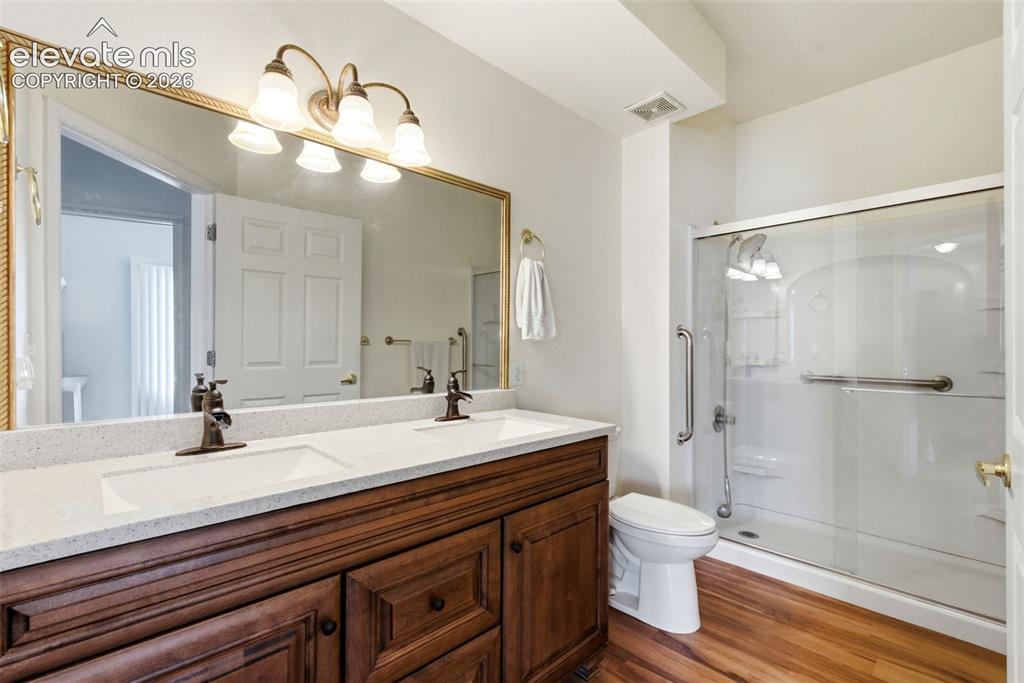
      Image 16 of 25: Double vanity with white solid surface countertop and undermount sinks, bro

      Double vanity with white solid surface countertop and undermount sinks, bronze finish hardware, wood-finish flooring, and a glass-enclosed shower
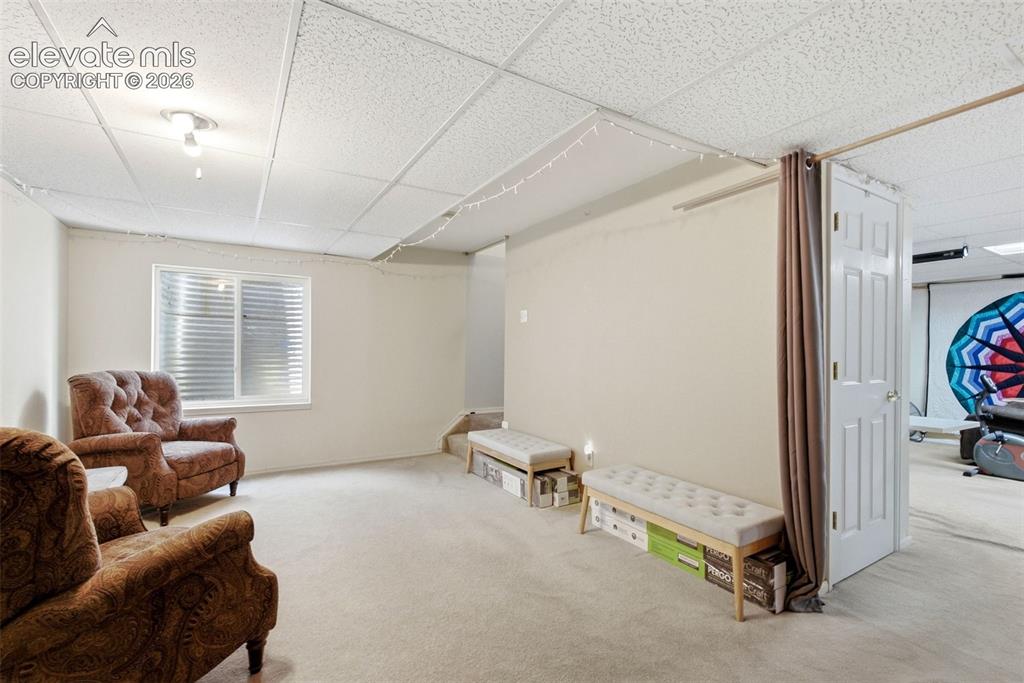
      Image 17 of 25: Carpeted living area with a single window, recessed lighting, and a drop ce

      Carpeted living area with a single window, recessed lighting, and a drop ceiling
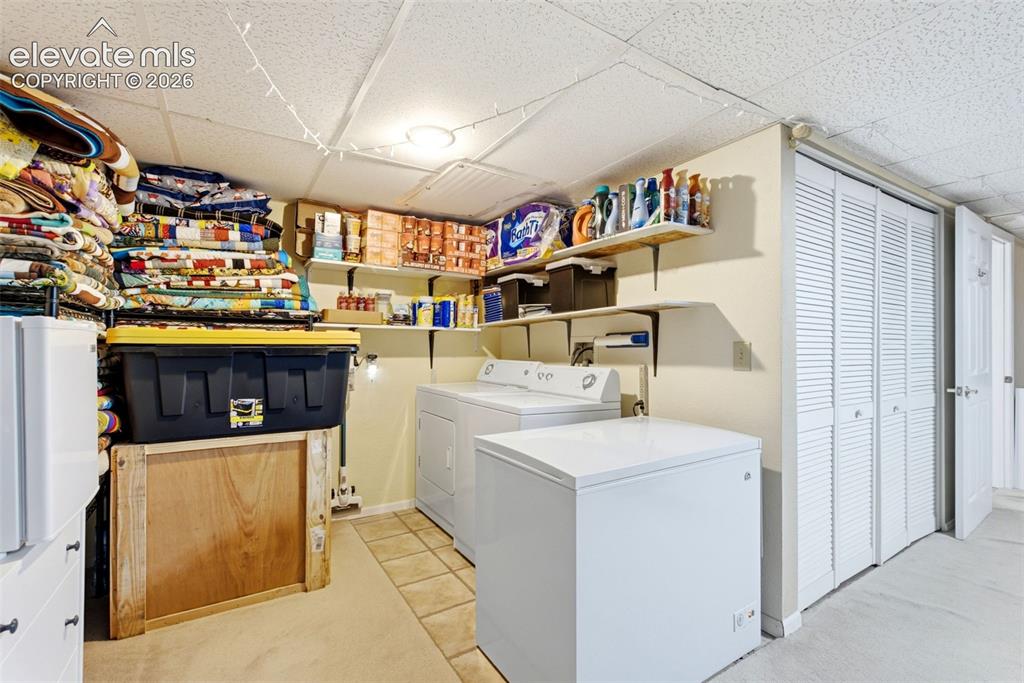
      Image 18 of 25: Laundry area featuring a washer, dryer, and a chest freezer
      Laundry area featuring a washer, dryer, and a chest freezer

      Image 19 of 25: Bonus Room

      Bonus Room

      Image 20 of 25: Bathroom featuring a vanity with wood-finish cabinetry, shower enclosure wi

      Bathroom featuring a vanity with wood-finish cabinetry, shower enclosure with obscure glass, and a white toilet
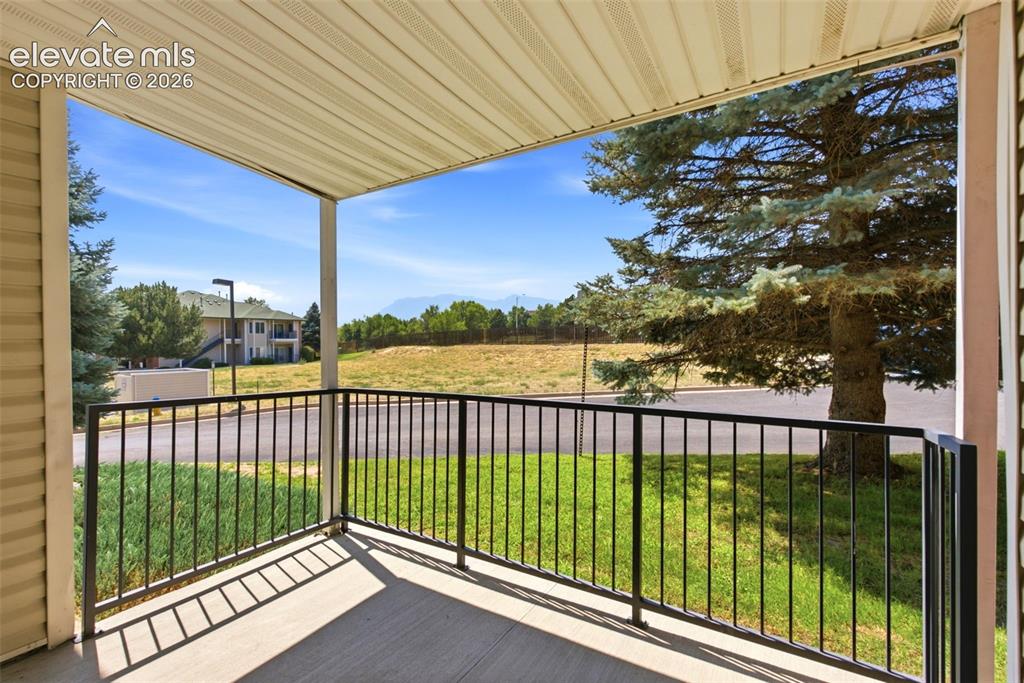
      Image 21 of 25: Covered balcony with a concrete floor and black metal railing
      Covered balcony with a concrete floor and black metal railing

      Image 22 of 25: Other

      Other

      Image 23 of 25: Community featuring multiple buildings with green roofs, ample parking, mat

      Community featuring multiple buildings with green roofs, ample parking, mature trees, and a covered pool area
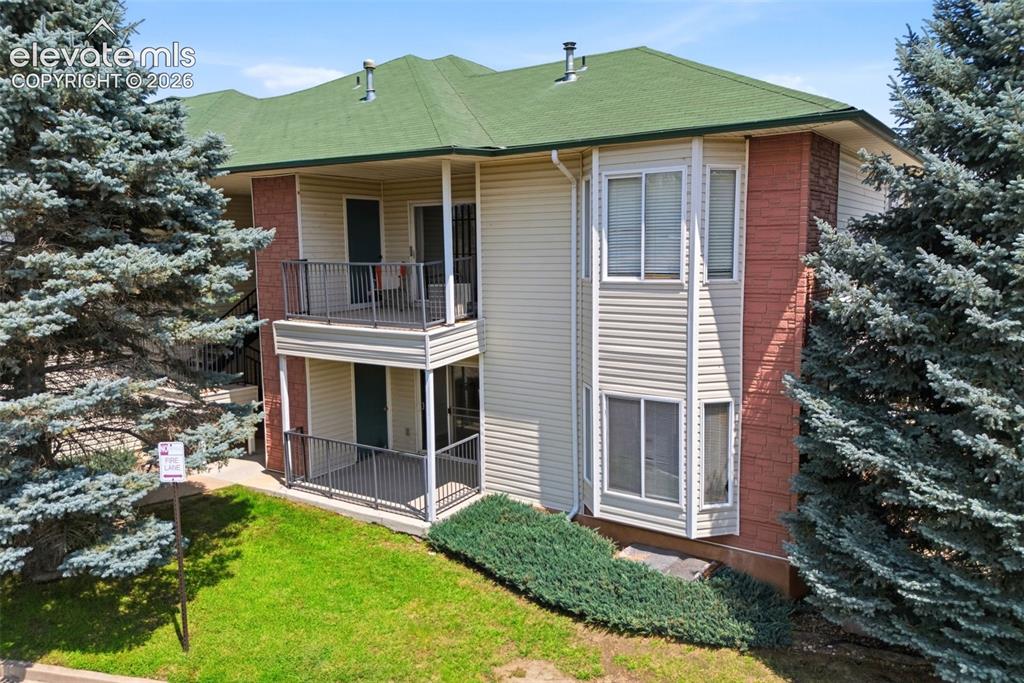
      Image 24 of 25: Other

      Other

      Image 25 of 25: Floor plan

      Floor plan

      Disclaimer: The real estate listing information and related content displayed on this site is provided exclusively for consumers’ personal, non-commercial use and may not be used for any purpose other than to identify prospective properties consumers may be interested in purchasing.