6375 Bismark Road, Colorado Springs, CO, 80922
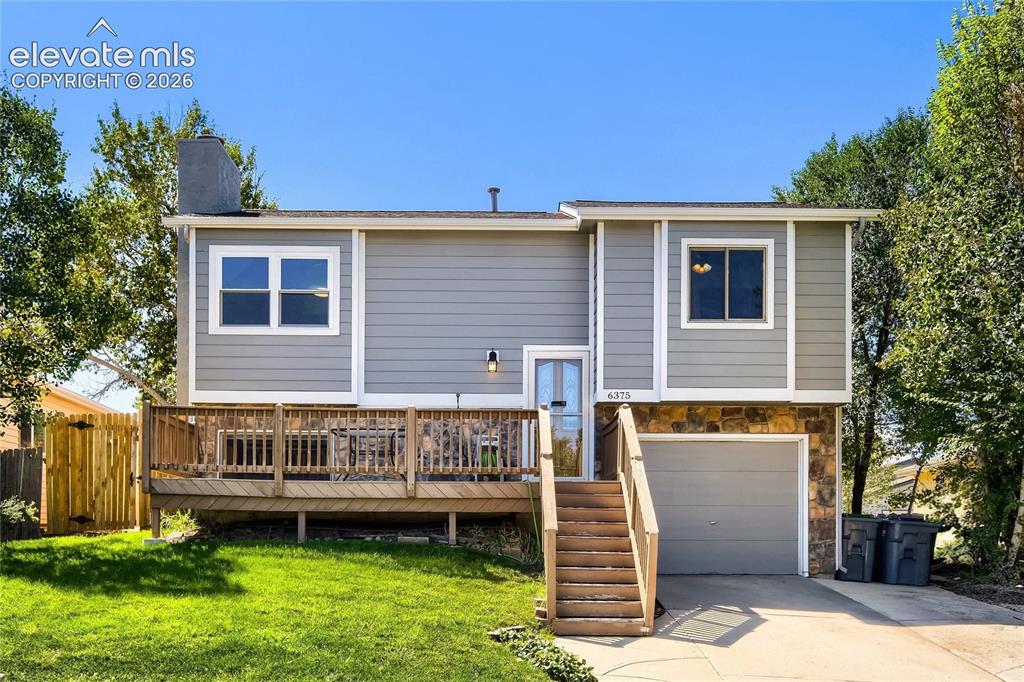
Image Count: 26

$350,000

  • Highlights
  • Single Family
  • 3 bd | 2 ba | 1,276 sqft
  • 6375 Bismark Road, Colorado Springs, CO, 80922 listed by Joe Gary
  • Active
  • MLS#: 6768773
  • View on Map
Space maker

Property Description

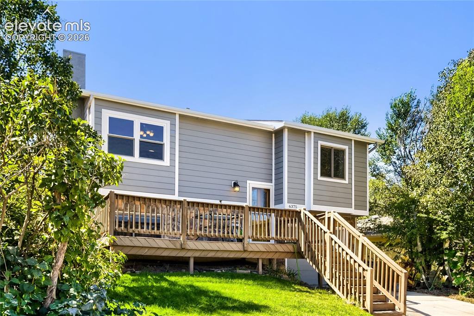
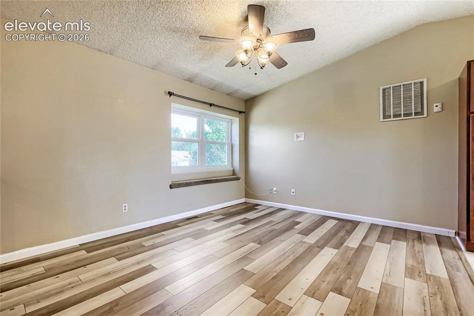
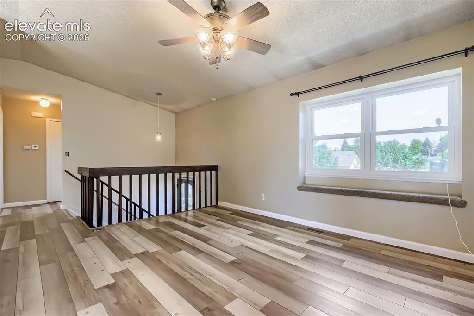
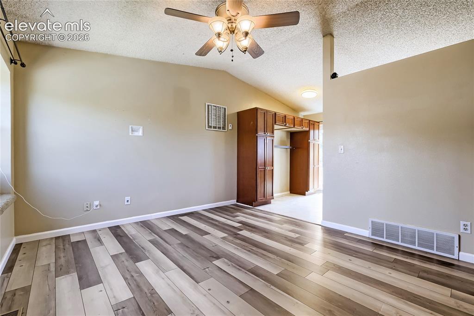
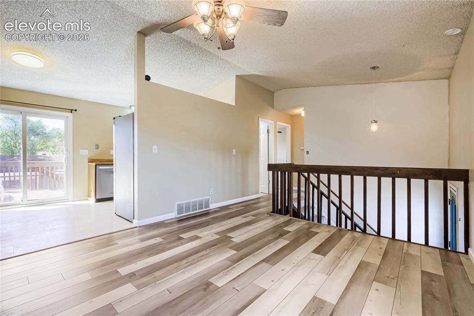
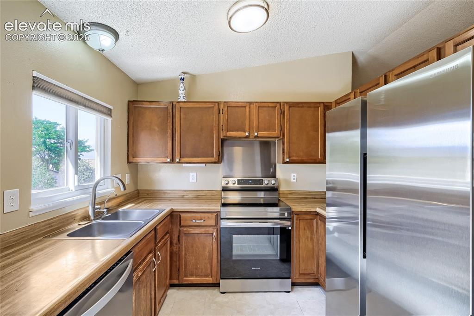
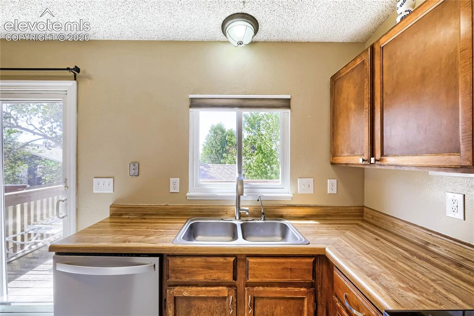
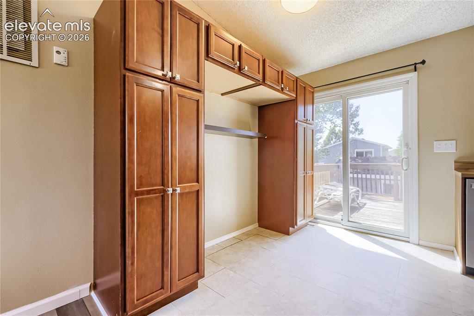
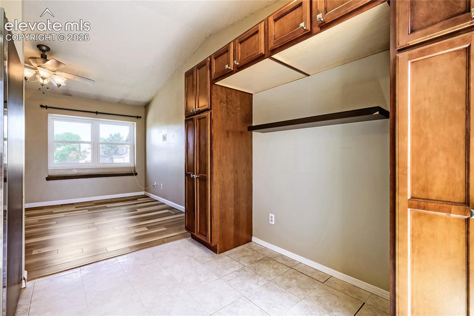
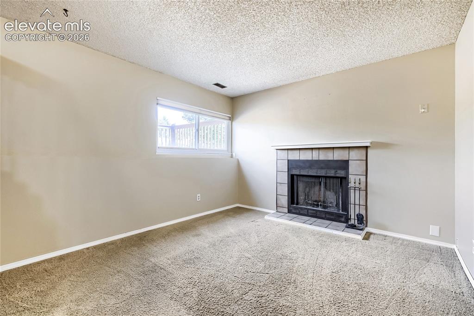
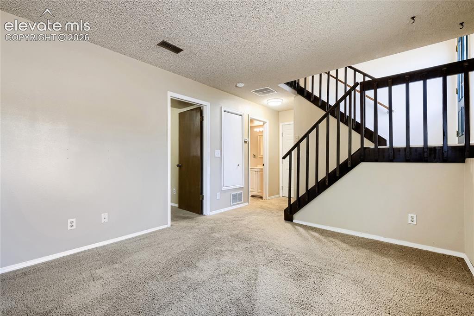
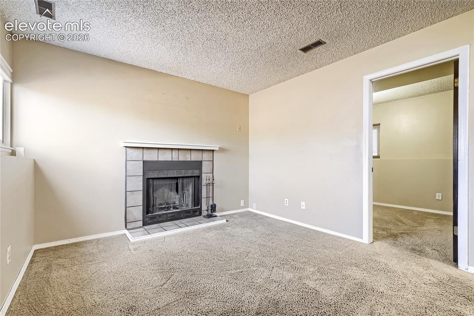
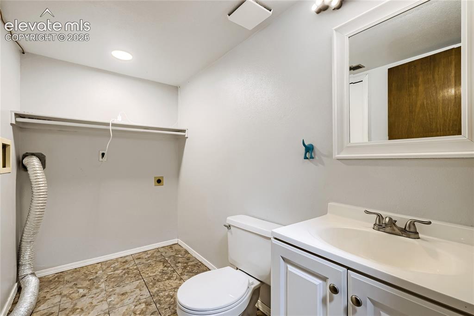
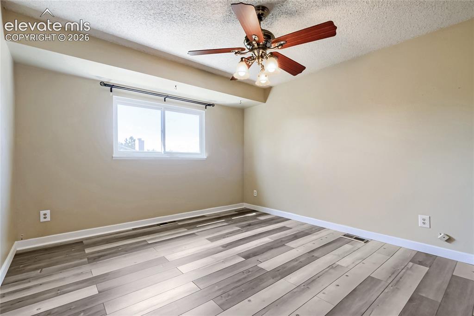
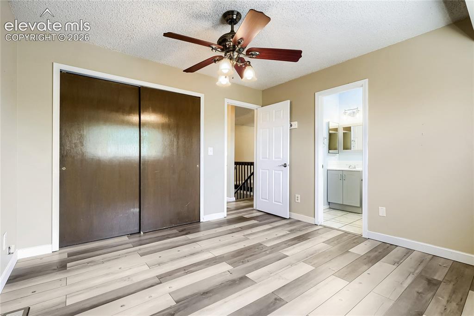
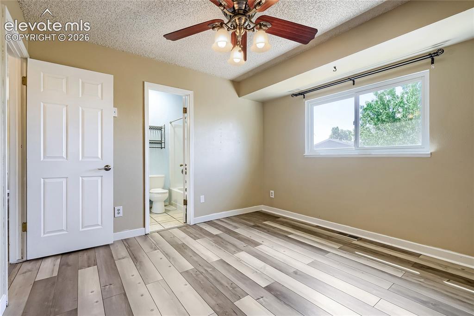
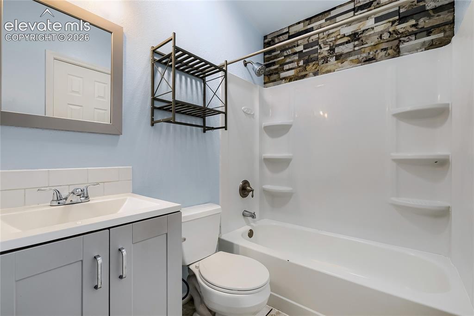
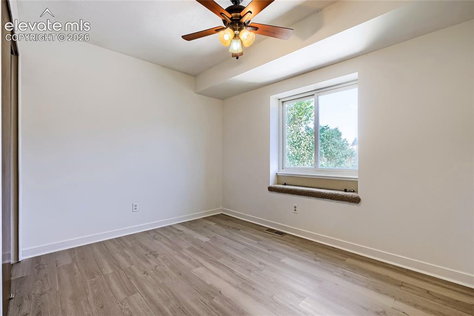
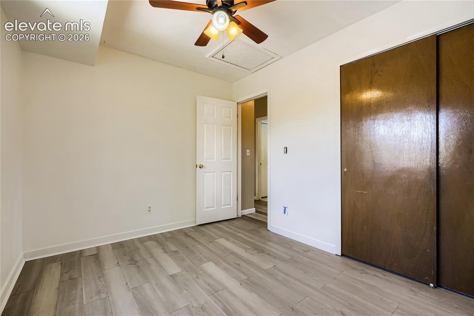
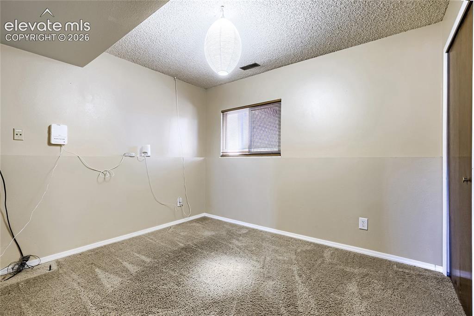
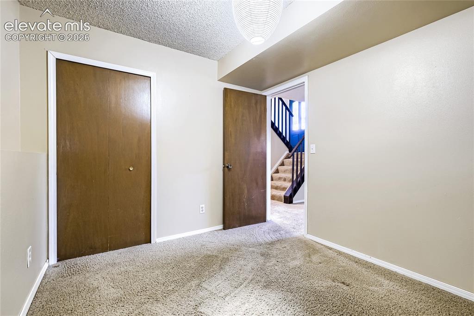
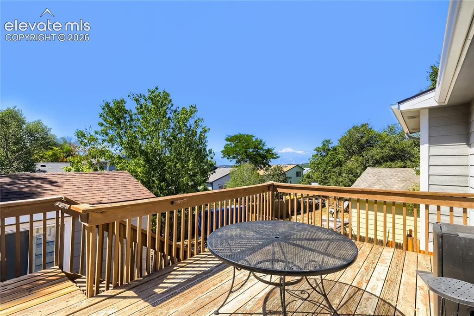
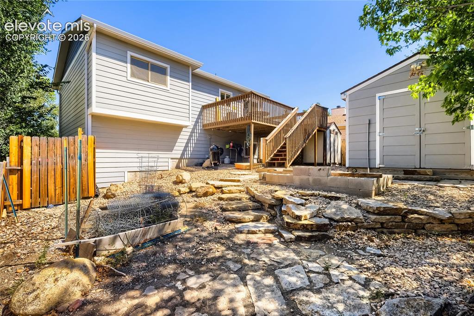
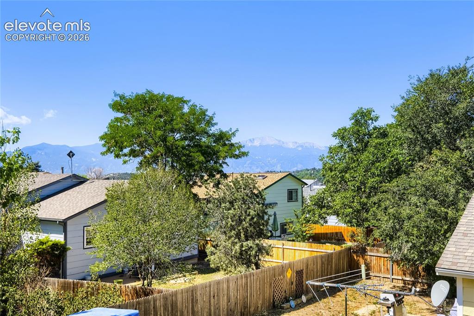
Pikes Peak Views, Thoughtfully Updated & Unincorporated El Paso County! Welcome to this well-maintained 3-bedroom, 2-bath home in Cimarron Hills, offering beautiful Pikes Peak views and a great blend of comfort and outdoor living. Ready for its next owners, the home features new flooring throughout the upper level, updated bathrooms, and newer stainless-steel kitchen appliances. The main level offers a comfortable living room, two bedrooms, and a well-equipped kitchen. The lower garden level features a spacious family room with a cozy wood-burning fireplace, plus the third bedroom, second bathroom, and laundry space. The flexible floor plan offers room for relaxing, entertaining, guests, hobbies, or a home office. Outdoor living shines with an 8' x 20' Tigerwood front deck offering western views and a 10' x 16' rear deck showcasing mountain and Pikes Peak views overlooking the beautifully landscaped backyard. Hobbyists will love the 12' x 16' insulated workshop with electricity and recessed lighting. An 8' x 10' storage shed provides additional space for outdoor equipment. An evaporative cooler helps keep the home comfortable on warm Colorado days. Located in unincorporated El Paso County, outside the incorporated City of Colorado Springs, the property offers the convenience of the Colorado Springs area and potential property-tax advantages, depending on applicable tax districts. With Pikes Peak views, thoughtful updates, newer appliances, a fireplace, multiple decks, landscaped yard, workshop, and abundant storage, this home offers comfort, functionality, and Colorado character. Come see what makes this home special!

Property Listed By

Picture of REALTOR Listing Property
  • Joe Gary
  • 7552-102-917  Call the Agent 
Picture of Office Listing Property
  • RE/MAX Real Estate Group LLC
  • 0097-435-917  Call the Agent 

Property Details

    General Features

  • Property: Single Family, Bi-level
  • Year Built: 1986
  • List Price: $350,000
  • County: El Paso
  • School District: District 49

    Rooms

  • Master: Upper Level, 11 x 11
  • Bedrooms: 3
  • Baths: 1 full bath; 1 1/2 bath;
  • Master Bathroom Amenities: Tub/Shower

    Structure

  • Foundation: Garden Level
  • Heating: Forced Air
  • Cooling: Evaporative Cooling
  • Garage/Parking #: 1 vehicle(s), Attached
  • Patio Description: Wood Deck
  • Total SqFt: 1,276
  • Finished SqFt: 1,276
  • Construction Status: Existing Home
  • Siding: Masonite Type
  • Structure: Frame

    Features

    Taxes, Utilities, Lot

  • Tax: $1,655
  • Lot Size: 0.09 Acres, 3,881 SqFt
  • Landscaped: All
  • Fence: Rear
  • Driveway: Concrete
  • Lot Location: Near Fire Station, Near Park, Near Schools
  • Lot Description: Mountain View
  • Existing Utilities: Cable Connected, Electricity Connected, Natural Gas Connected
  • Existing Water: Assoc/Distr

    Community

    Additional Information


      Disclaimer
      The real estate listing information and related content displayed on this site is provided exclusively for consumers’ personal, non-commercial use and may not be used for any purpose other than to identify prospective properties consumers may be interested in purchasing.
      PPAR.com Website

      6375 Bismark Road, Colorado Springs, CO, 80922

      Image 1 of 26: Front of Structure

      Front of Structure

      Image 2 of 26: Back of Structure

      Back of Structure

      Image 3 of 26: Living Room

      Living Room

      Image 4 of 26: Living Room

      Living Room

      Image 5 of 26: Living Room

      Living Room

      Image 6 of 26: Living Room

      Living Room

      Image 7 of 26: Kitchen

      Kitchen

      Image 8 of 26: Kitchen

      Kitchen

      Image 9 of 26: Dining Area

      Dining Area

      Image 10 of 26: Dining Area

      Dining Area

      Image 11 of 26: Family Room

      Family Room

      Image 12 of 26: Family Room

      Family Room

      Image 13 of 26: Family Room

      Family Room

      Image 14 of 26: Lower Level Laundry and Half Bath

      Lower Level Laundry and Half Bath

      Image 15 of 26: Bedroom

      Bedroom

      Image 16 of 26: Bedroom

      Bedroom

      Image 17 of 26: Bedroom

      Bedroom

      Image 18 of 26: Upper Level Bathroom attached to primary bedroom
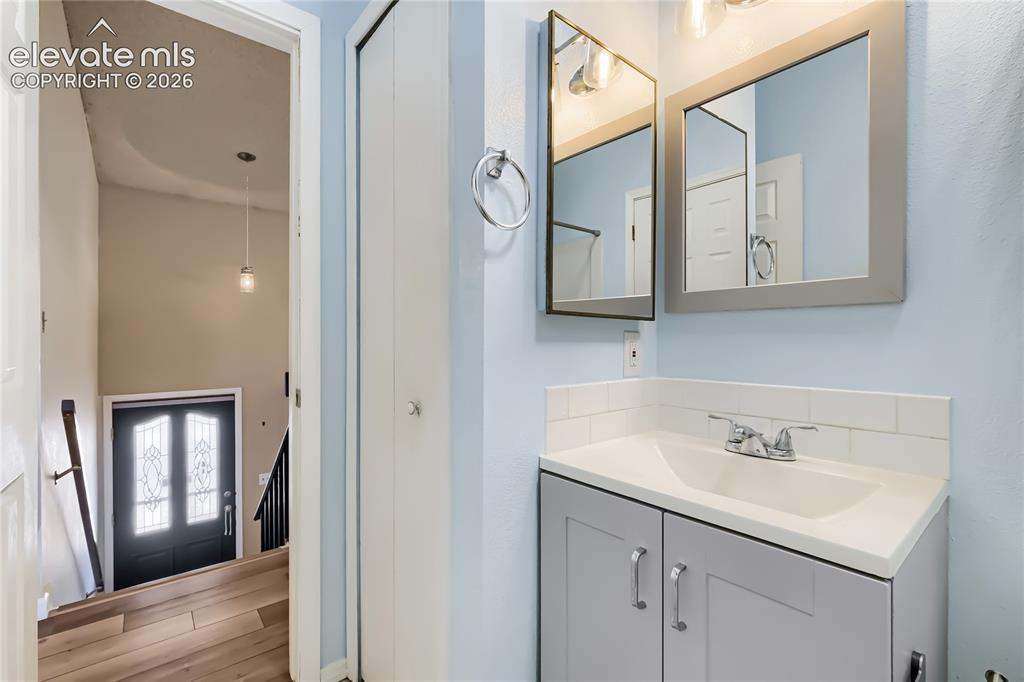
      Upper Level Bathroom attached to primary bedroom

      Image 19 of 26: Bathroom

      Bathroom

      Image 20 of 26: Other

      Other

      Image 21 of 26: Bedroom

      Bedroom

      Image 22 of 26: Bedroom

      Bedroom

      Image 23 of 26: Bedroom

      Bedroom

      Image 24 of 26: Deck

      Deck

      Image 25 of 26: Back of Structure

      Back of Structure

      Image 26 of 26: View

      View

      Disclaimer: The real estate listing information and related content displayed on this site is provided exclusively for consumers’ personal, non-commercial use and may not be used for any purpose other than to identify prospective properties consumers may be interested in purchasing.