21209 Chesley Drive, Calhan, CO, 80808
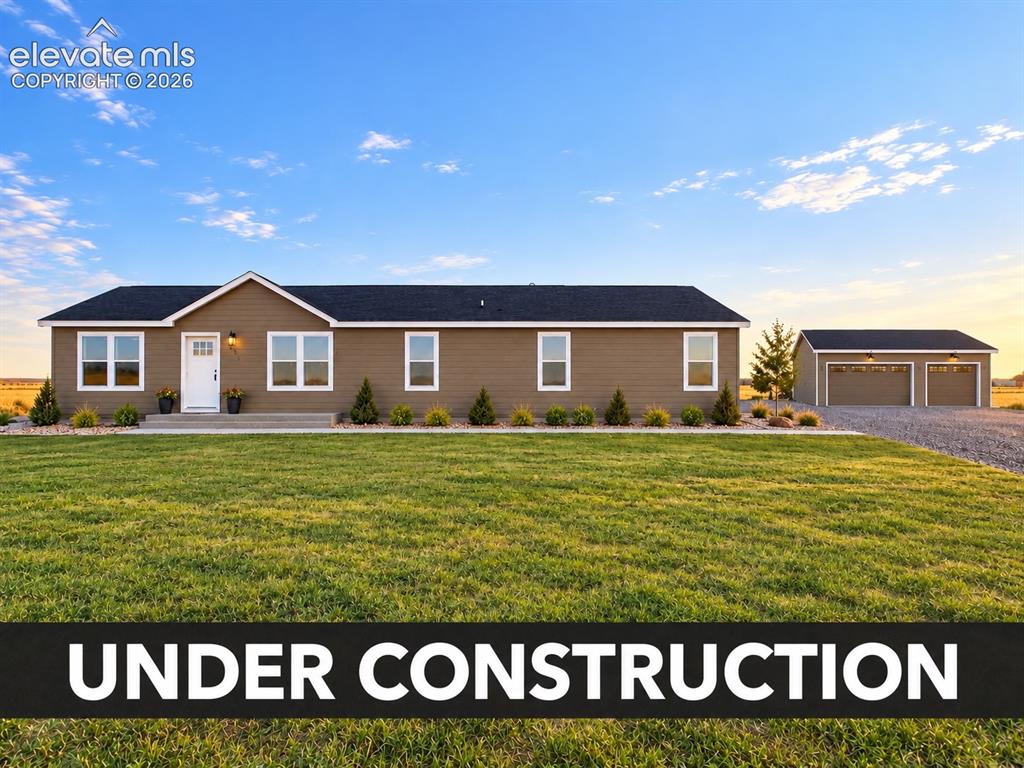
Image Count: 34

$549,900

  • Highlights
  • Single Family — New Build
  • 4 bd | 2 ba | 2,280 sqft
  • 21209 Chesley Drive, Calhan, CO, 80808 listed by Scott Coddington
  • Active
  • MLS#: 9828153
  • Tour #3
  • View on Map
Space maker

Property Description

Brand-new construction, mountain views, and room to breathe! Set on approximately 2.79 acres in Calhan, this thoughtfully designed single-level home combines open-concept living with flexible spaces and a peaceful Colorado setting. The heart of the home is an expansive kitchen and living area designed for easy everyday living and entertaining. Four bedrooms and two baths include a spacious primary suite with private bath and generous closet space, while a separate family room provides a second gathering area for relaxing, movie nights, or hobbies. One of the home's standout features is the oversized utility/laundry room, measuring approximately 11' x 19'. Far more than a traditional laundry space, it offers extensive cabinetry, countertops, a sink, center work island, and abundant natural light, creating excellent possibilities for crafts, a home office, hobbies, organization, or household projects. Outside, enjoy wide-open surroundings and mountain views, along with a detached 25' x 30' garage featuring 8' overhead doors and generous space for vehicles, storage, equipment, or a workshop. The acreage provides a sense of openness while maintaining convenient access to Calhan, the greater Colorado Springs area, and nearby attractions including Paint Mines Interpretive Park. This home is currently being built and is not yet located on the property. The home is anticipated to arrive on site in mid-October, with estimated completion around December 15, 2026. Construction dates are approximate and subject to change. Photos may depict the intended finished home and/or virtually staged spaces. Buyer to verify final finishes, specifications, dimensions, warranty coverage, and completion timeline.

Property Listed By

Picture of REALTOR Listing Property
  • Scott Coddington
  • 6353-832-917  Call the Agent 
Picture of Office Listing Property
  • Pulse Real Estate Group LLC
  • 0000-993-917  Call the Agent 
As a dedicated real estate agent and the proud owner of Pulse Real Estate Group, LLC, I am committed to providing exceptional service and expertise to all my clients. Growing up immersed in best business practices and real estate, I am a third-generation agent and a native of Colorado Springs, serving this vibrant community since 1997. My unwavering commitment to character and integrity forms the foundation of our business. Here are some of the growing cornerstones of my work: Collaboratio...

Property Details

    General Features

  • Property: Single Family, Ranch
  • Year Built: 2026
  • List Price: $549,900
  • County: El Paso
  • School District: Ellicott-22

    Rooms

  • Master: Main Level, 13 x 14
  • Bedrooms: 4
  • Baths: 2 full bath;
  • Master Bathroom Amenities: 5-Pc Bath, Double Vanity, Tub
  • Laundry: Main

    Structure

  • Foundation: Crawl Space
  • Heating: Forced Air, Propane
  • Cooling: Ceiling Fan, Central Air
  • Garage/Parking #: 3 vehicle(s), Detached
  • Garage Amenities: Garage Door Opener, Oversized
  • Patio Description: Concrete
  • Total SqFt: 2,280
  • Finished SqFt: 2,280
  • Construction Status: New Construction
  • Siding: Masonite Type
  • Structure: Concrete Block, HUD Standard Manu, Frame

    Features

  • Appliances: Dishwasher, Kitchen Vent Fan, Microwave Oven, Oven, Range, Refrigerator
  • Floors: Carpet
  • Entry: Closet
  • Interior Features: 5-Pc Bath
  • Laundry: Main

    Taxes, Utilities, Lot

  • Tax: $1,564
  • Lot Size: 2.79 Acres, 121,532 SqFt
  • Driveway: Gravel
  • Lot Description: Cul-de-sac, Mountain View
  • Existing Utilities: Electricity Connected, Propane
  • Existing Water: Private System

    Community

  • Covenants: Yes
  • Pet Type: Cat, Dog, Horse

    Additional Information

  • Notices: Builder Owned

      Disclaimer
      The real estate listing information and related content displayed on this site is provided exclusively for consumers’ personal, non-commercial use and may not be used for any purpose other than to identify prospective properties consumers may be interested in purchasing.
      PPAR.com Website

      21209 Chesley Drive, Calhan, CO, 80808

      Image 1 of 34: Home & Detached Garage – Wide exterior view showcases rendering of home

      Home & Detached Garage – Wide exterior view showcases rendering of home's front elevation along with the detached garage, creating an attractive and functional property layout.
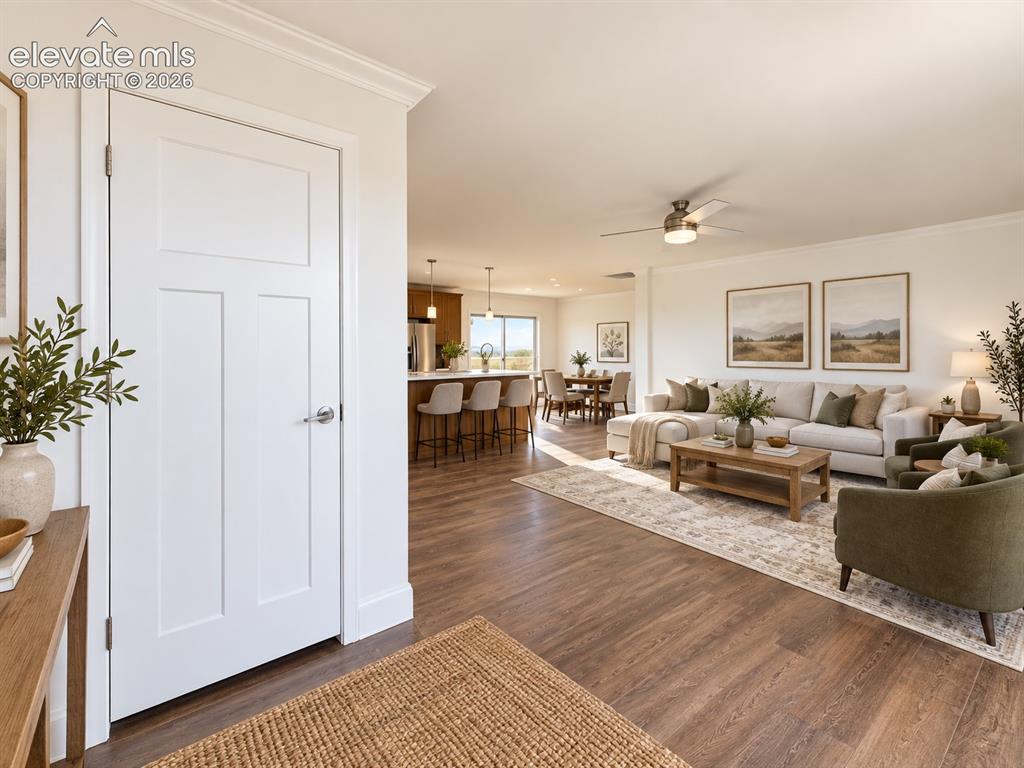
      Image 2 of 34: Entry / Open Living Area – Welcoming entry features a convenient coat close

      Entry / Open Living Area – Welcoming entry features a convenient coat closet and opens directly into the spacious living and kitchen area, highlighting the home’s bright, open-concept design and easy flow between spaces.
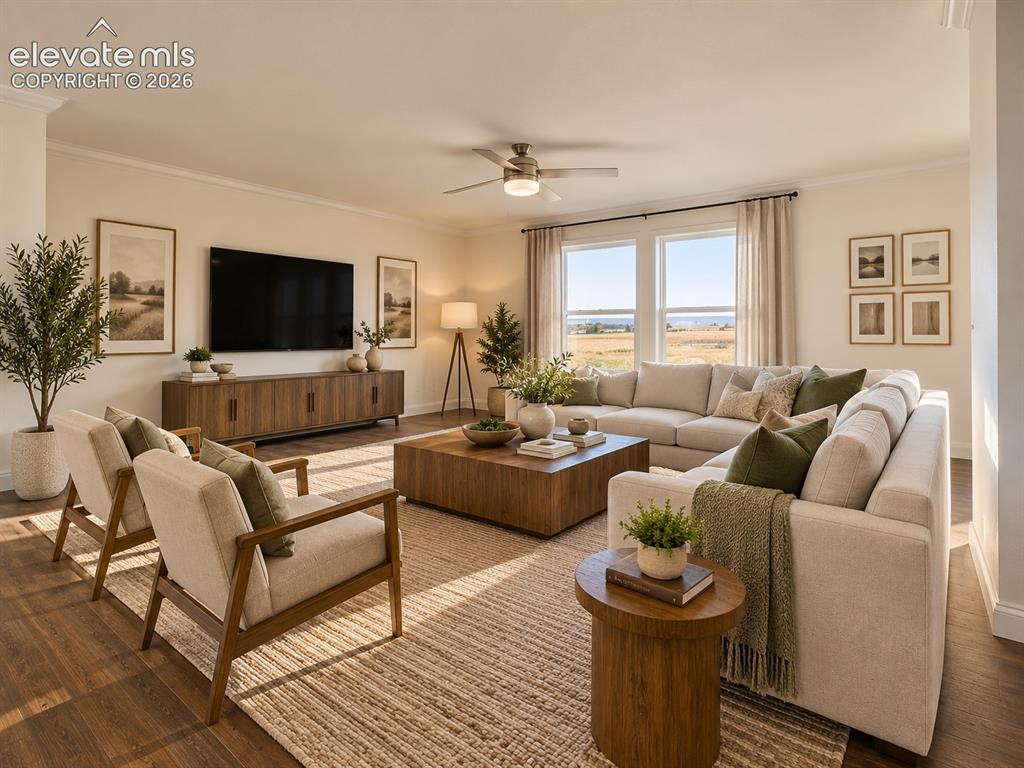
      Image 3 of 34: Another view highlights the living room’s substantial footprint, large wind

      Another view highlights the living room’s substantial footprint, large windows overlooking the surrounding landscape, and flexible furniture arrangement.
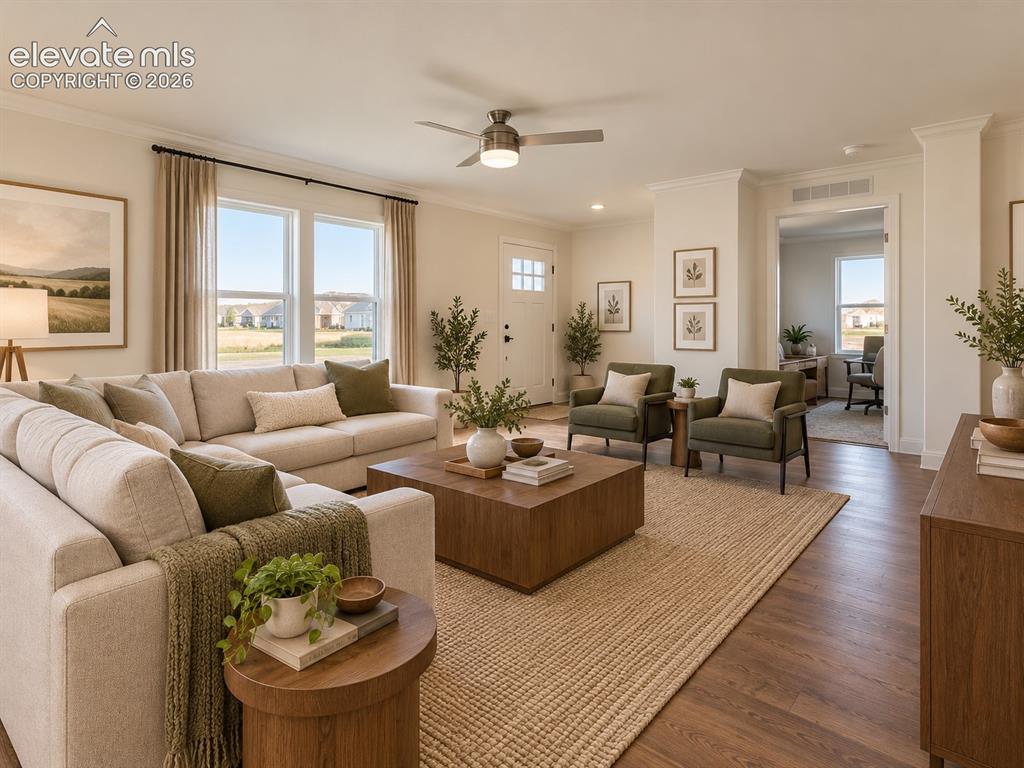
      Image 4 of 34: Living Room – Bright living room offers generous seating space, large windo

      Living Room – Bright living room offers generous seating space, large windows, warm wood-look flooring, and convenient access to the nearby office/flex room.
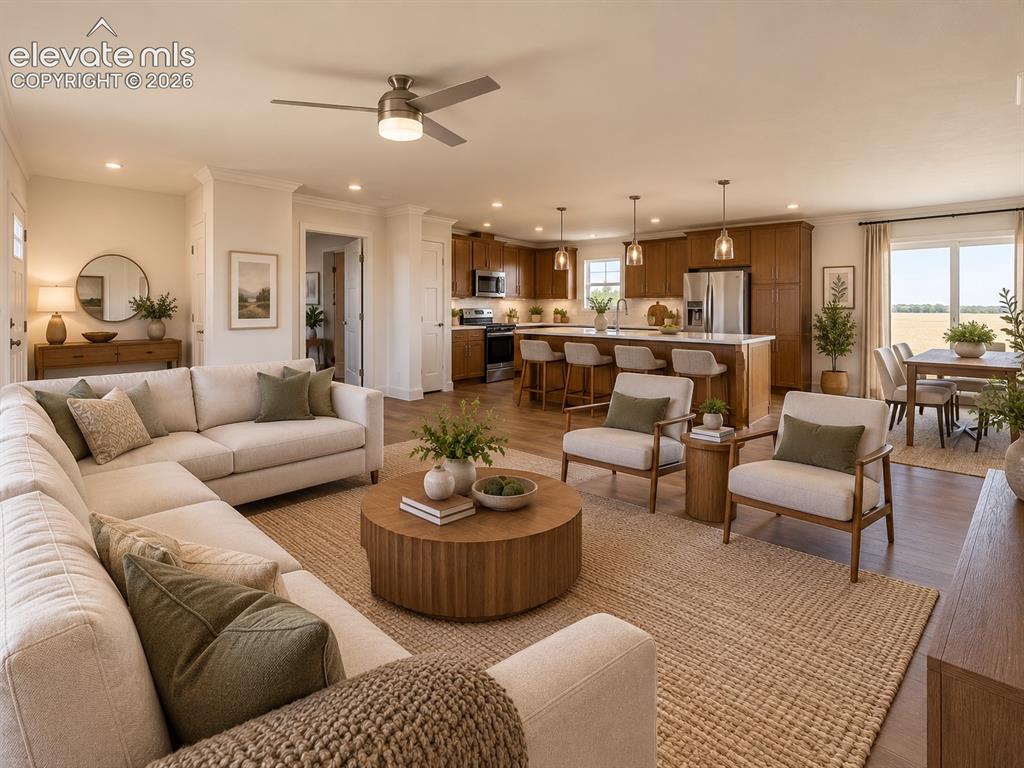
      Image 5 of 34: Great Room – Wide-angle view emphasizes the spacious main living area, abun

      Great Room – Wide-angle view emphasizes the spacious main living area, abundant recessed lighting, ceiling fan, and seamless connection to the kitchen and dining area.
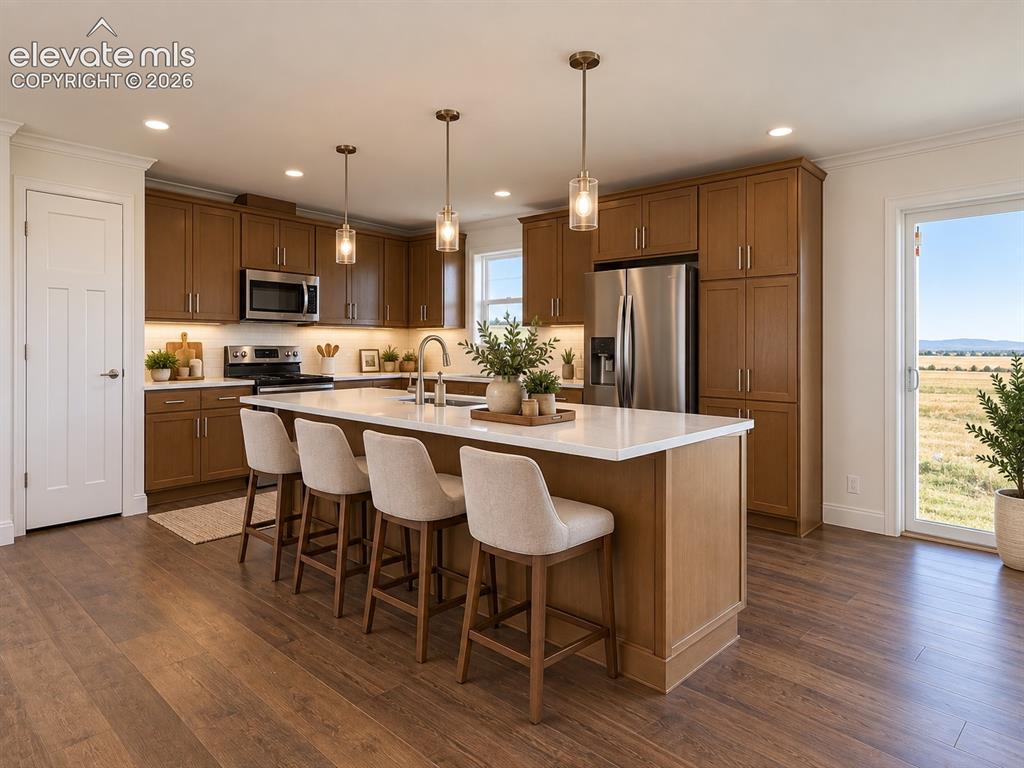
      Image 6 of 34: Kitchen – Well-appointed kitchen centers around a substantial island with s

      Kitchen – Well-appointed kitchen centers around a substantial island with seating, pendant lighting, plentiful cabinetry, stainless steel appliances, and generous preparation space.
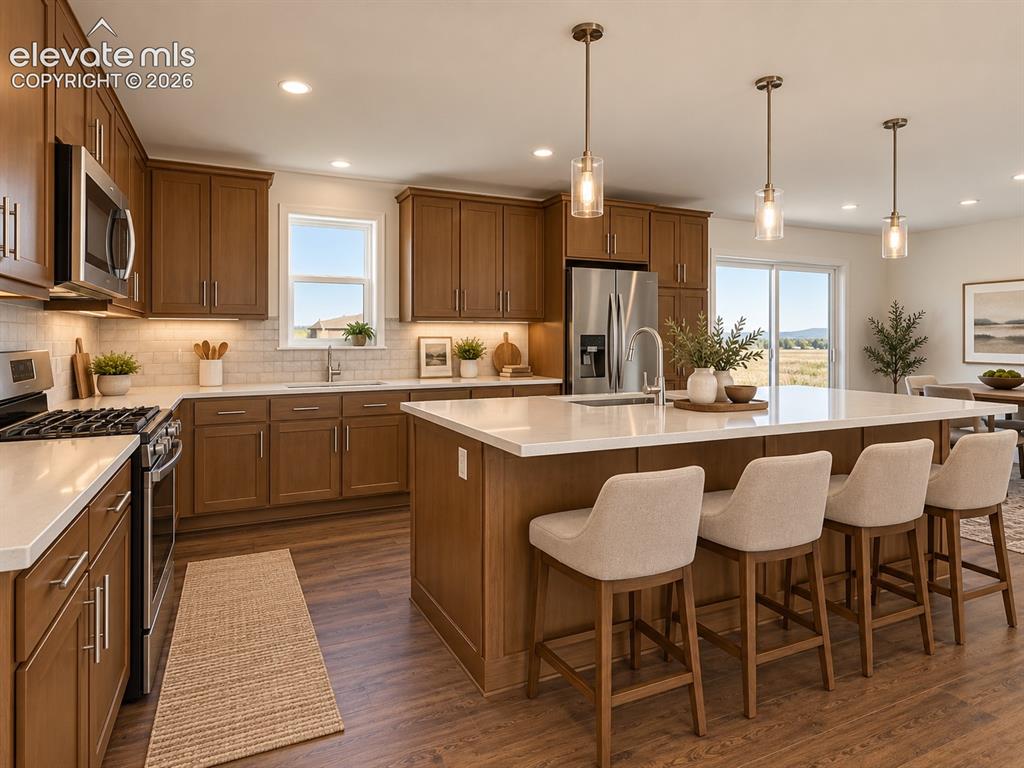
      Image 7 of 34: Kitchen – Another view highlights the expansive island, abundant cabinet st

      Kitchen – Another view highlights the expansive island, abundant cabinet storage, stainless steel appliances, and open connection to the dining area. The MLS report specifically identifies the kitchen as featuring an island, breakfast bar, eat-in configuration, and walk-out.
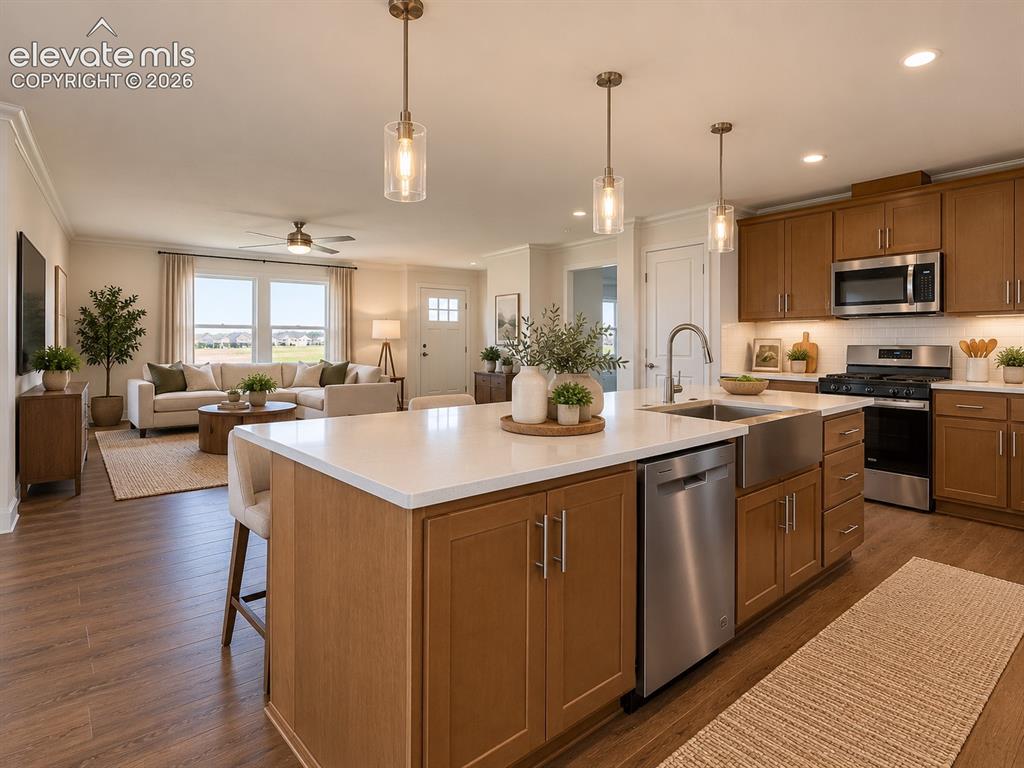
      Image 8 of 34: Kitchen & Great Room – The large center island anchors the open kitchen, wi

      Kitchen & Great Room – The large center island anchors the open kitchen, with stainless steel appliances, abundant cabinetry, pendant lighting, and a direct sightline into the adjoining living area.
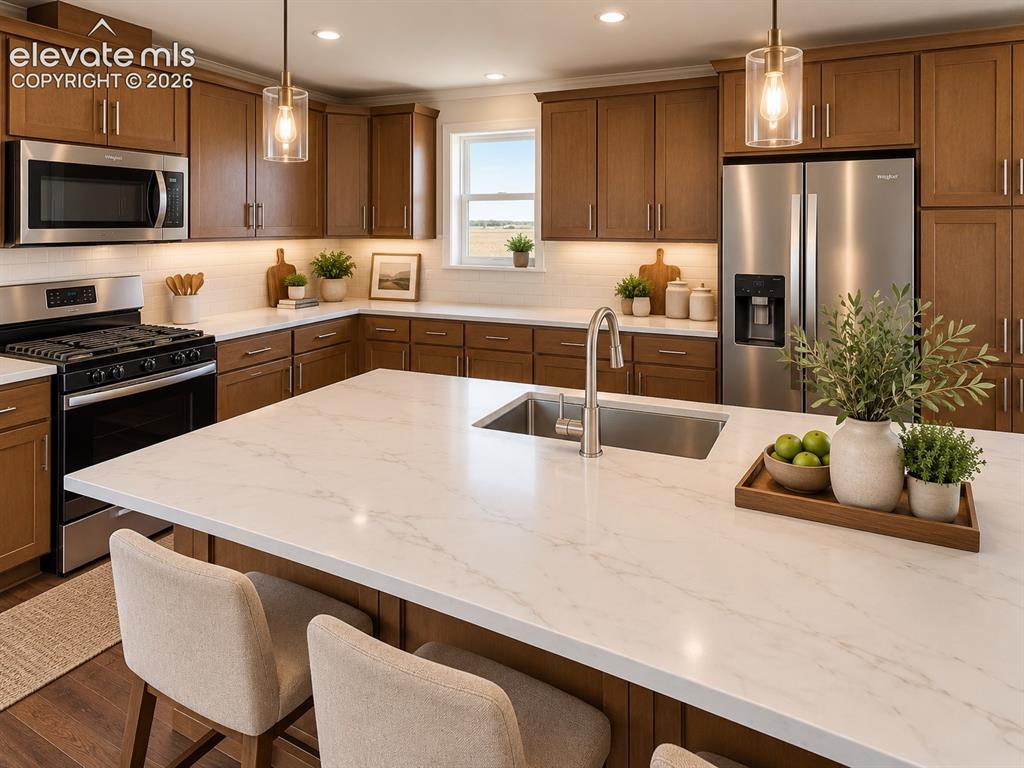
      Image 9 of 34: Kitchen – Close-up kitchen view showcases an oversized island with sink and

      Kitchen – Close-up kitchen view showcases an oversized island with sink and expansive work surface, warm cabinetry, stainless steel appliances, pendant lighting, and plentiful storage.
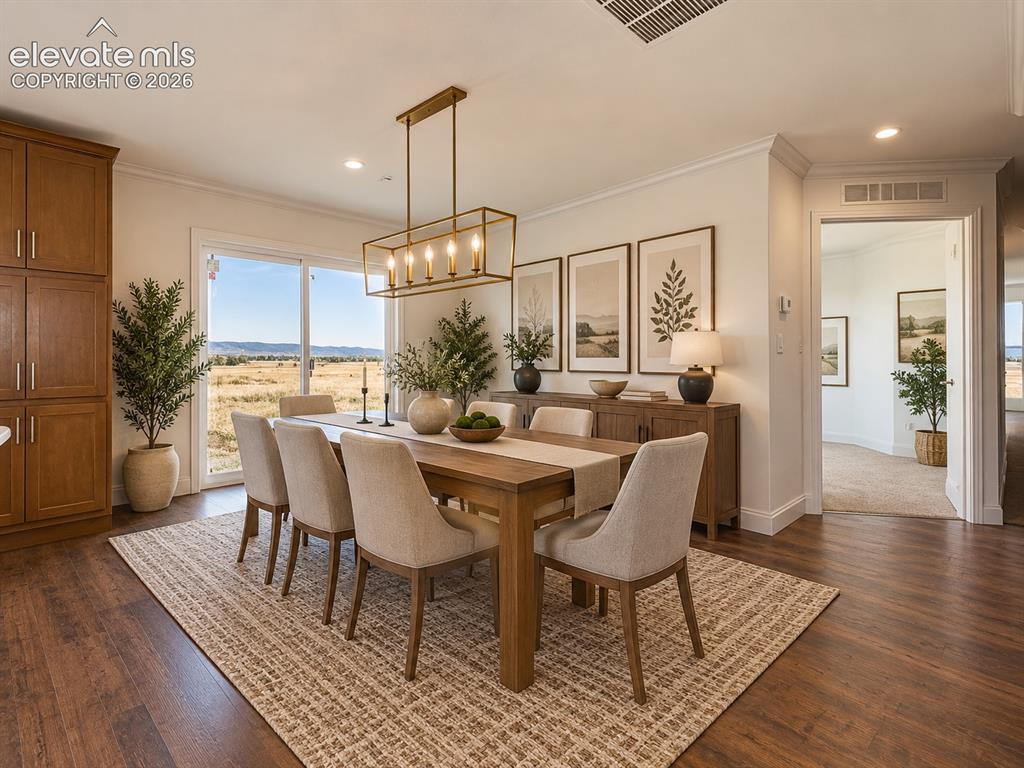
      Image 10 of 34: Dining Area – Spacious dining area is positioned beside the kitchen and sli

      Dining Area – Spacious dining area is positioned beside the kitchen and sliding glass door, with an eye-catching contemporary light fixture and expansive views across the property.
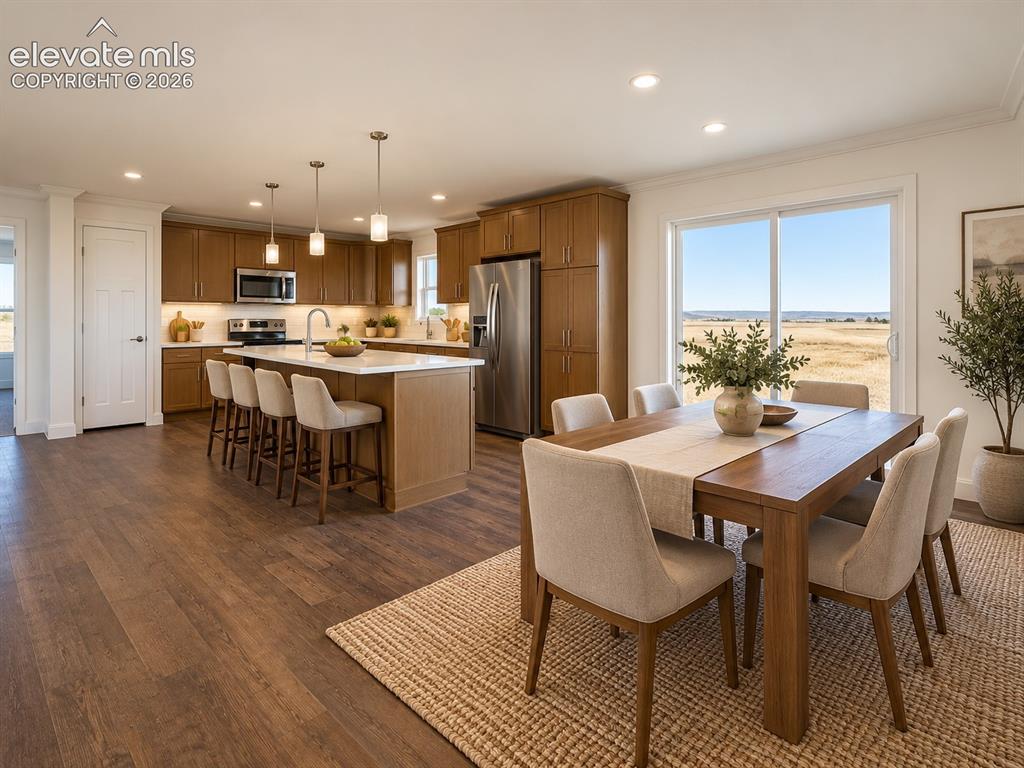
      Image 11 of 34: Kitchen & Dining Area – Open kitchen and dining area pairs warm cabinetry a

      Kitchen & Dining Area – Open kitchen and dining area pairs warm cabinetry and a large center island with stainless steel appliances and a sliding glass door that brings in abundant natural light.
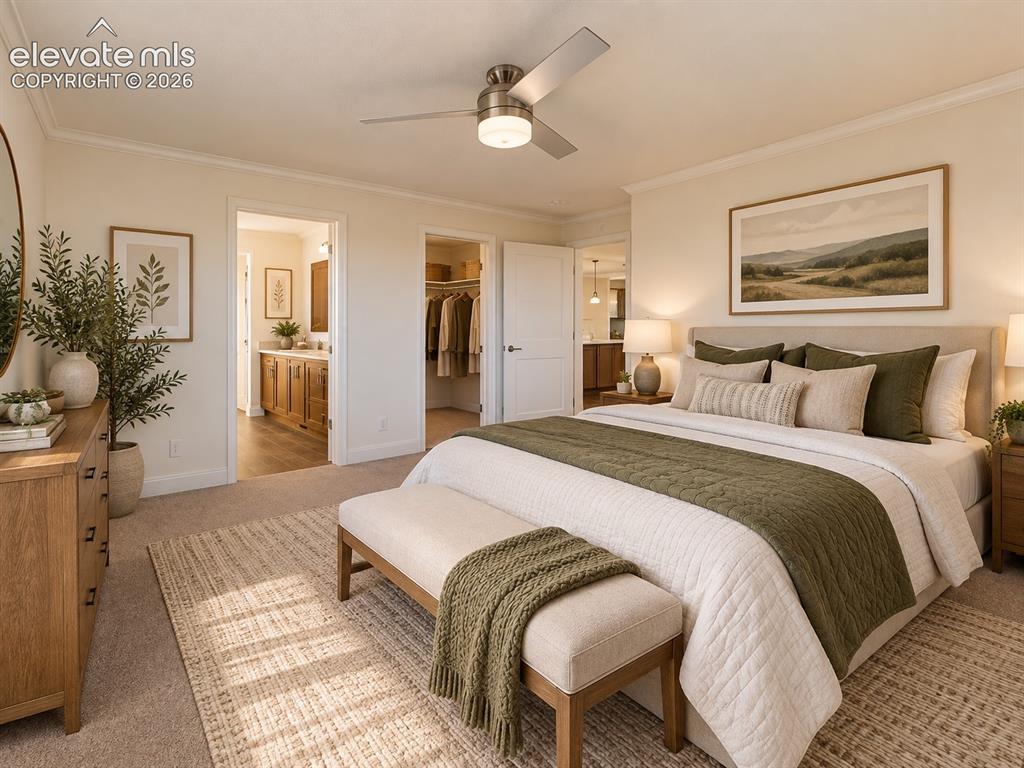
      Image 12 of 34: Primary Bedroom – Another angle showcases the primary suite’s open layout a

      Primary Bedroom – Another angle showcases the primary suite’s open layout and convenient connection to the adjoining bath and closet.
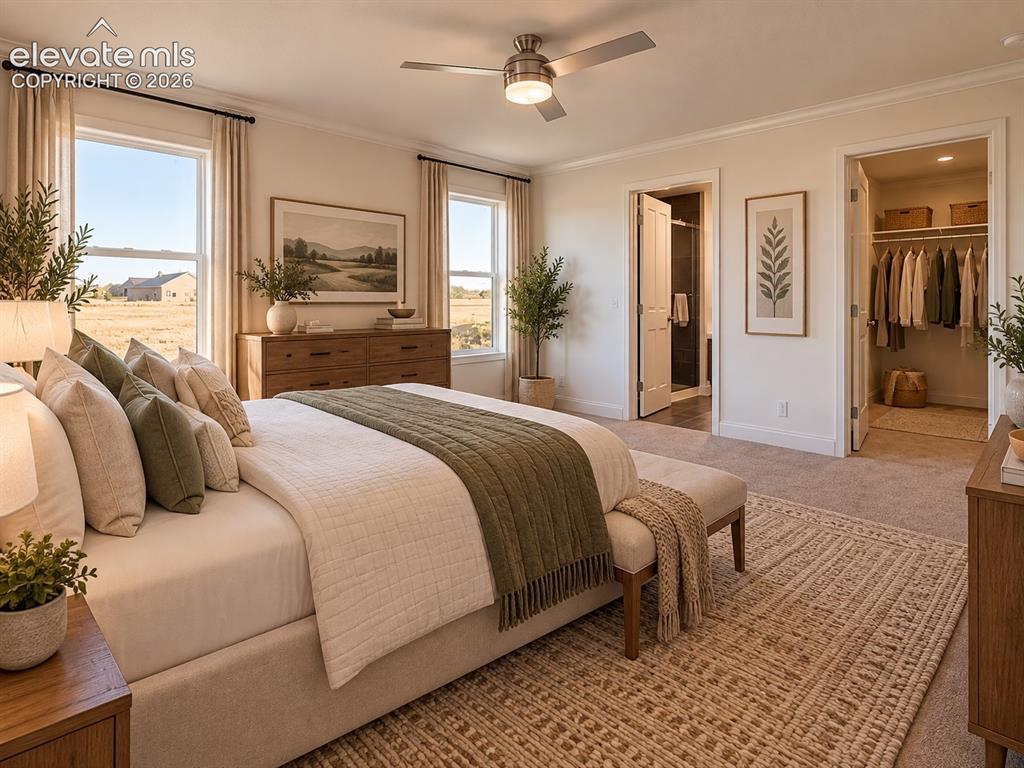
      Image 13 of 34: Primary Bedroom – Alternate view highlights the primary suite’s comfortable

      Primary Bedroom – Alternate view highlights the primary suite’s comfortable proportions, multiple windows, direct bathroom access, and walk-in closet.
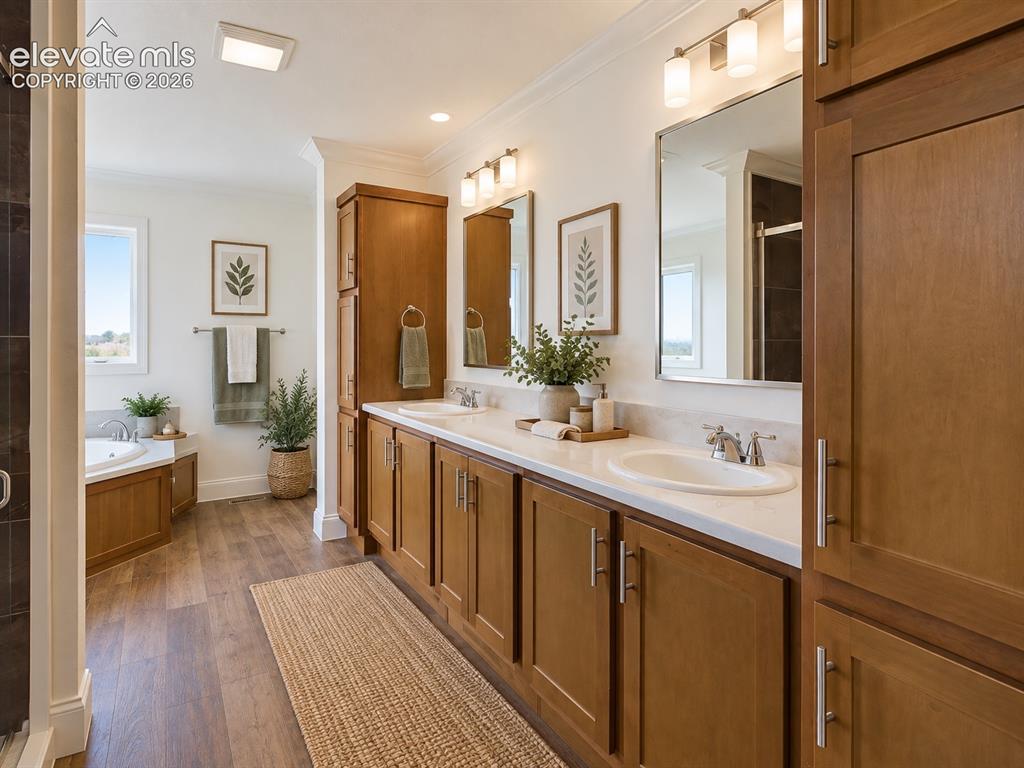
      Image 14 of 34: Primary Bathroom – Spacious primary bath features an extended dual-sink van

      Primary Bathroom – Spacious primary bath features an extended dual-sink vanity with abundant wood cabinetry and storage, complemented by bright vanity lighting and wood-look flooring.
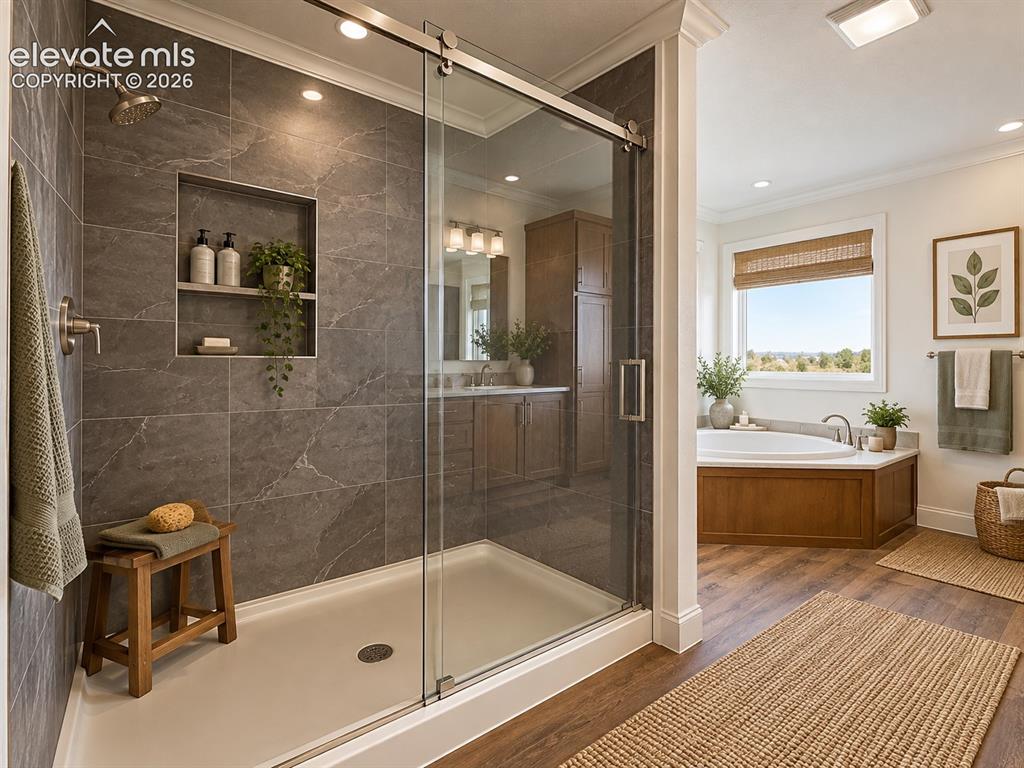
      Image 15 of 34: Primary Bathroom Shower – Alternate view highlights the generously sized ti

      Primary Bathroom Shower – Alternate view highlights the generously sized tiled shower and its seamless connection to the bright primary bath and separate soaking tub.
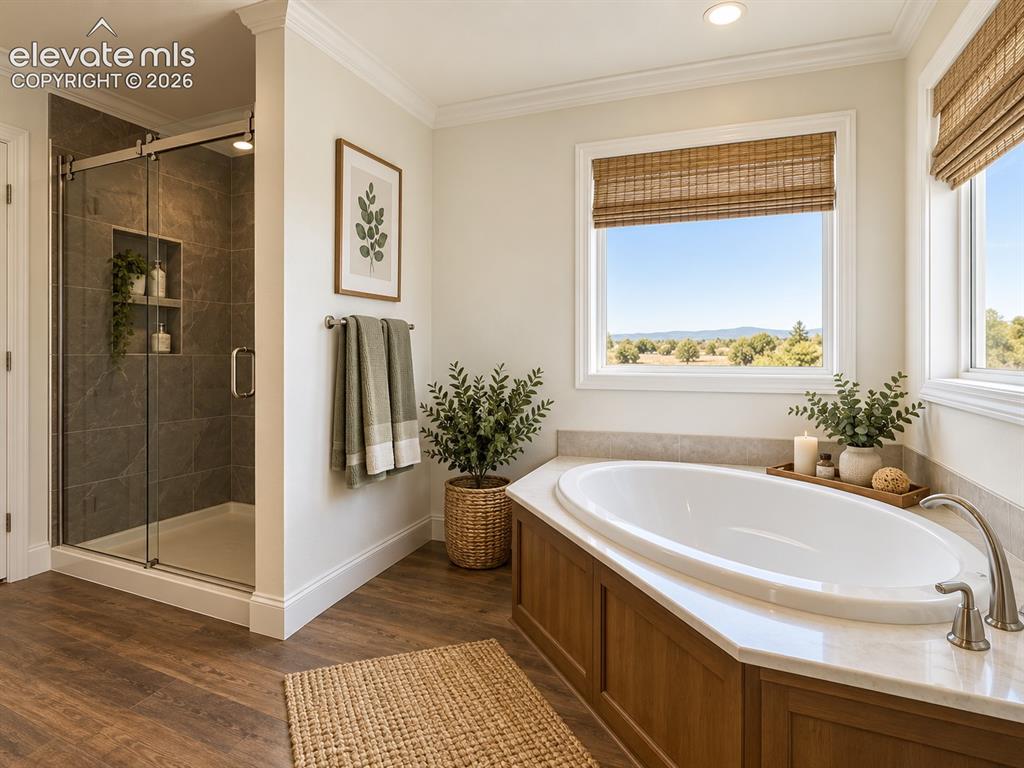
      Image 16 of 34: Primary Bathroom – Bright primary bath features a soaking tub beneath large

      Primary Bathroom – Bright primary bath features a soaking tub beneath large windows, a separate glass-enclosed shower, warm wood cabinetry, and wood-look flooring.
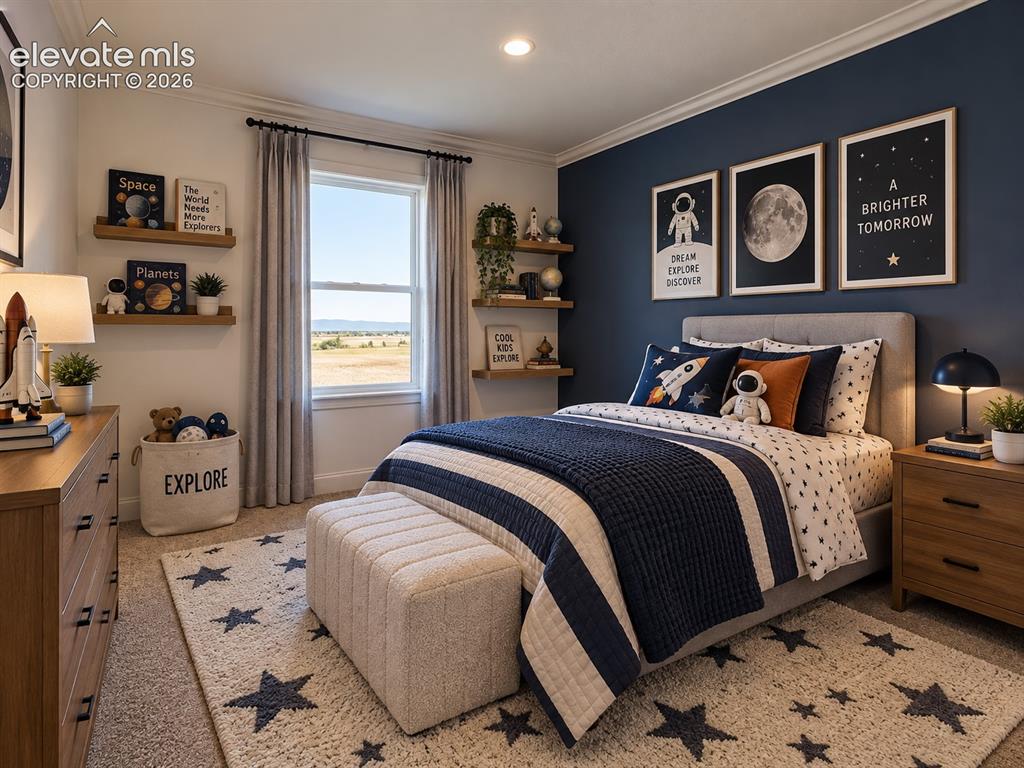
      Image 17 of 34: Bedroom – Bright secondary bedroom with carpeting, recessed lighting, crown

      Bedroom – Bright secondary bedroom with carpeting, recessed lighting, crown molding, and a large window overlooking the surrounding landscape.
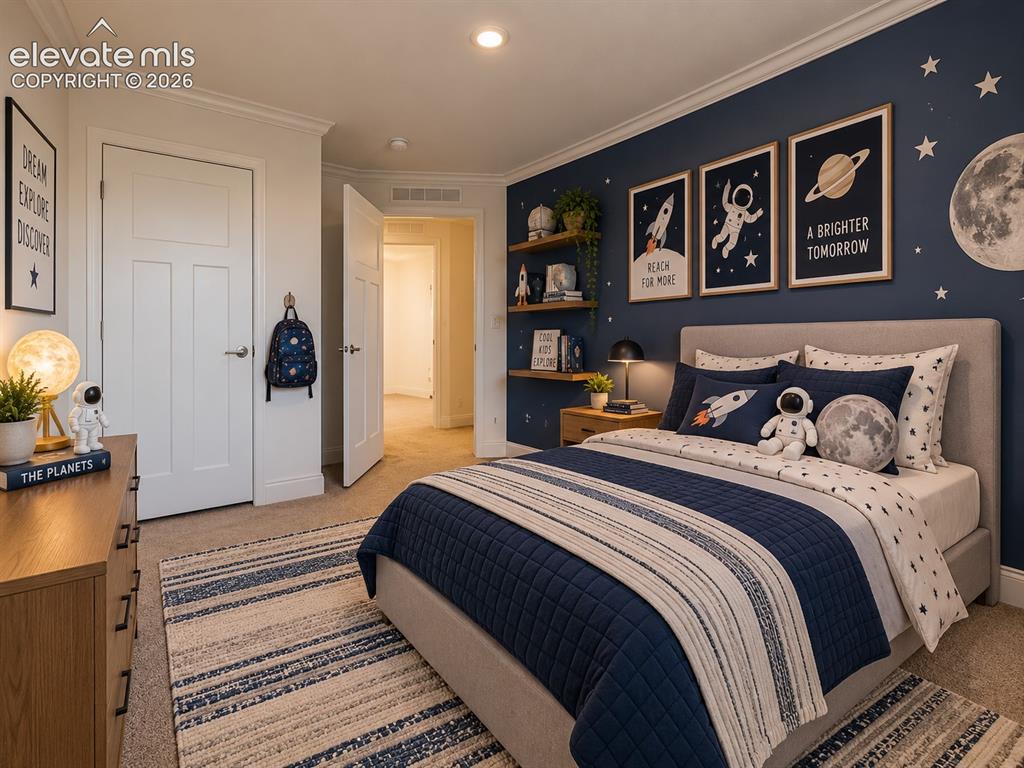
      Image 18 of 34: Bedroom – Another angle showcases the room

      Bedroom – Another angle showcases the room's closet, clean neutral finishes, and contrasting accent wall.
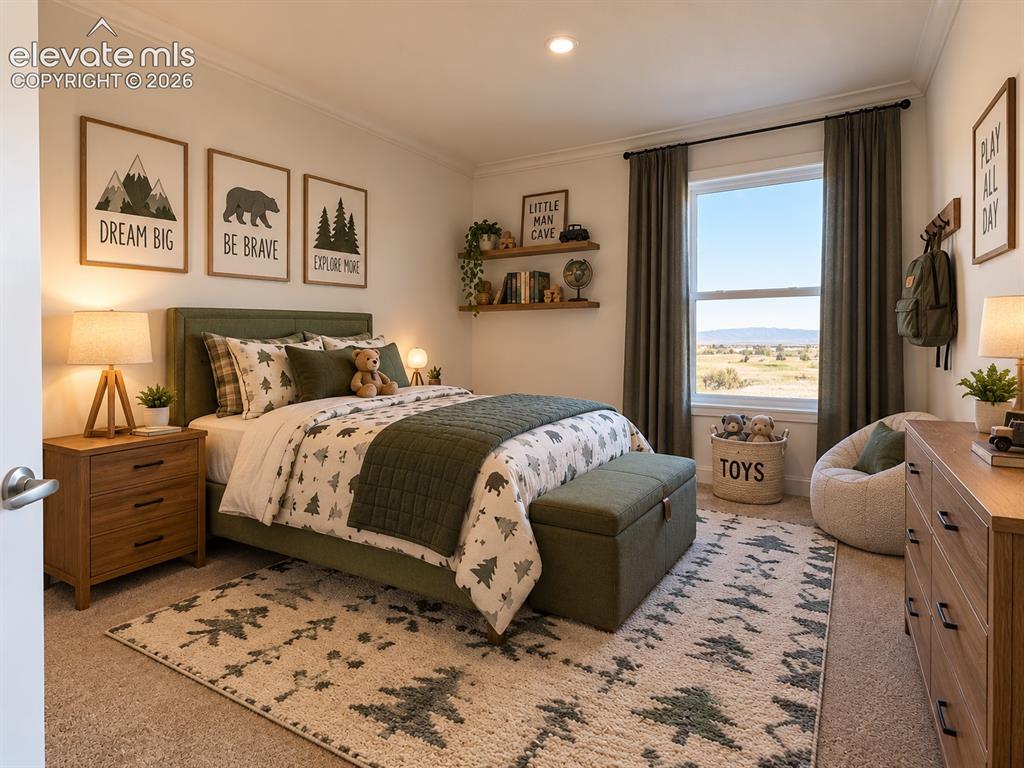
      Image 19 of 34: Bedroom – Comfortable secondary bedroom with soft carpeting, recessed light

      Bedroom – Comfortable secondary bedroom with soft carpeting, recessed lighting, crown molding, and a large window framing the open landscape and distant mountain views.
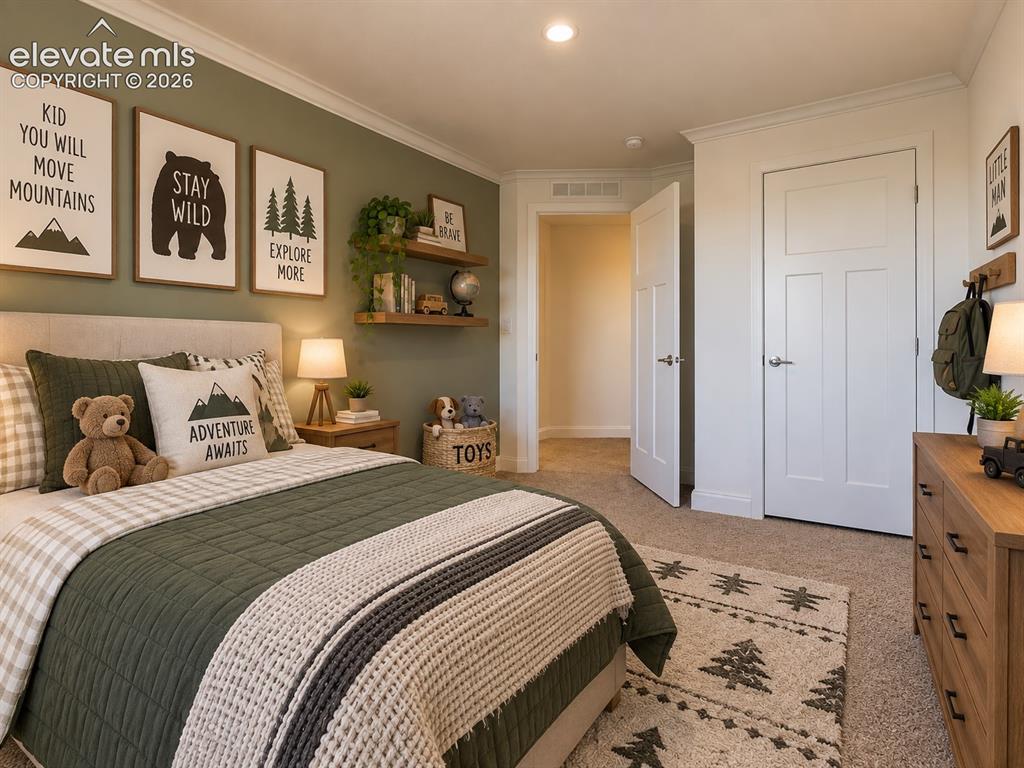
      Image 20 of 34: Bedroom – Alternate view of the secondary bedroom highlights the closet, ne

      Bedroom – Alternate view of the secondary bedroom highlights the closet, neutral finishes, and flexible floor space.
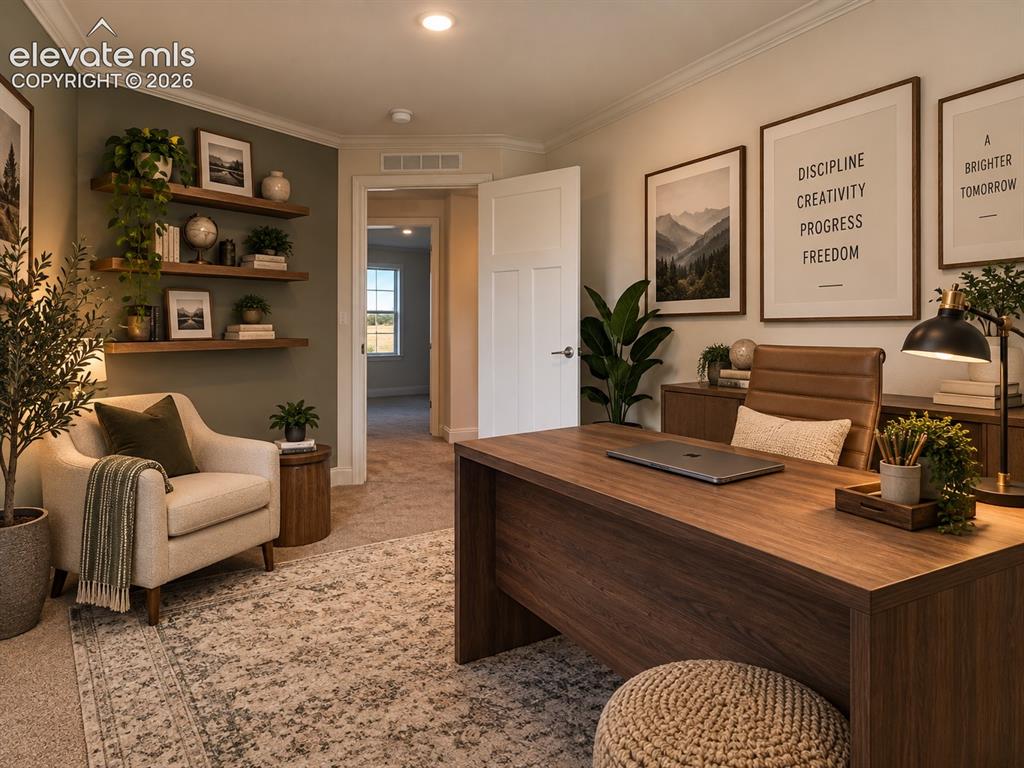
      Image 21 of 34: Bed Room / Office – Versatile carpeted room shown as a home office, offerin

      Bed Room / Office – Versatile carpeted room shown as a home office, offering ample space for a desk, seating, and storage while demonstrating an additional work-from-home or multipurpose option.
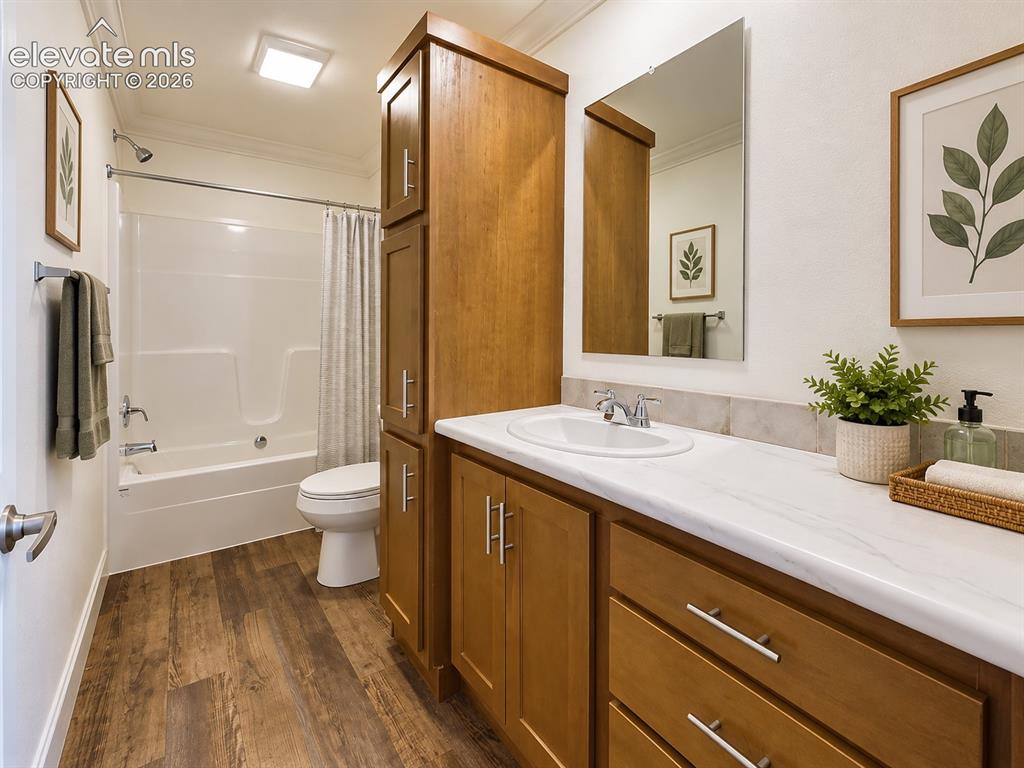
      Image 22 of 34: Full Bathroom – Full bath features a tub/shower combination, warm wood cabi

      Full Bathroom – Full bath features a tub/shower combination, warm wood cabinetry, generous vanity counter space, and coordinating wood-look flooring.
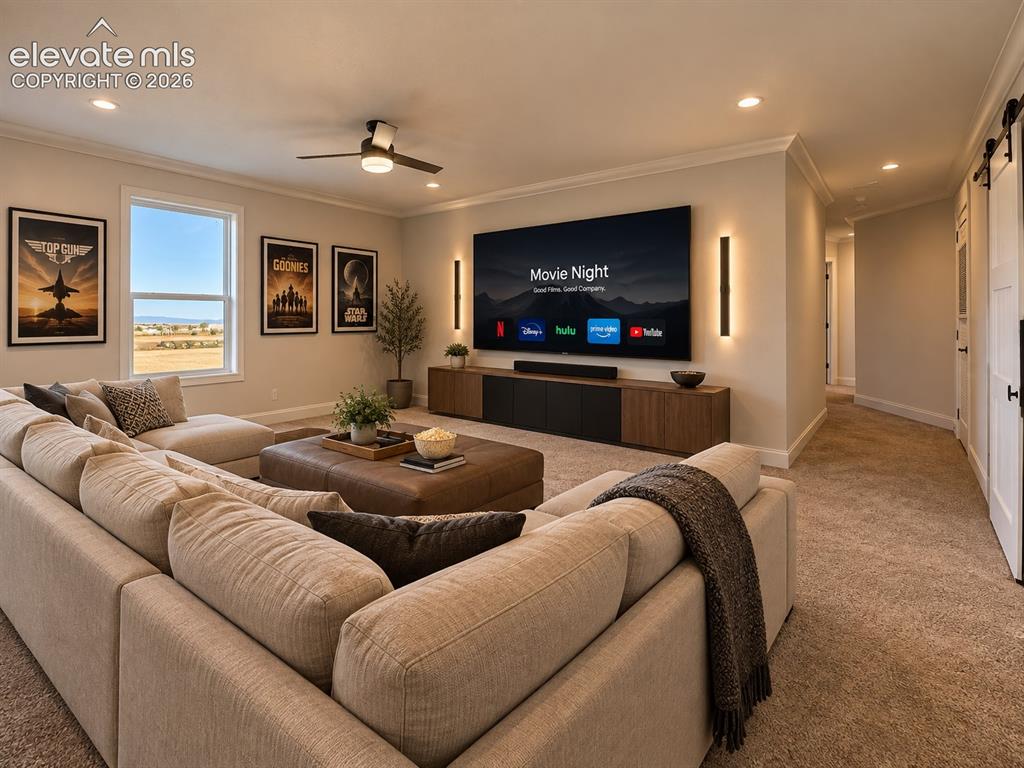
      Image 23 of 34: Another view highlights the generous proportions of the family room, abunda

      Another view highlights the generous proportions of the family room, abundant natural light, and an easy connection to the surrounding living spaces.
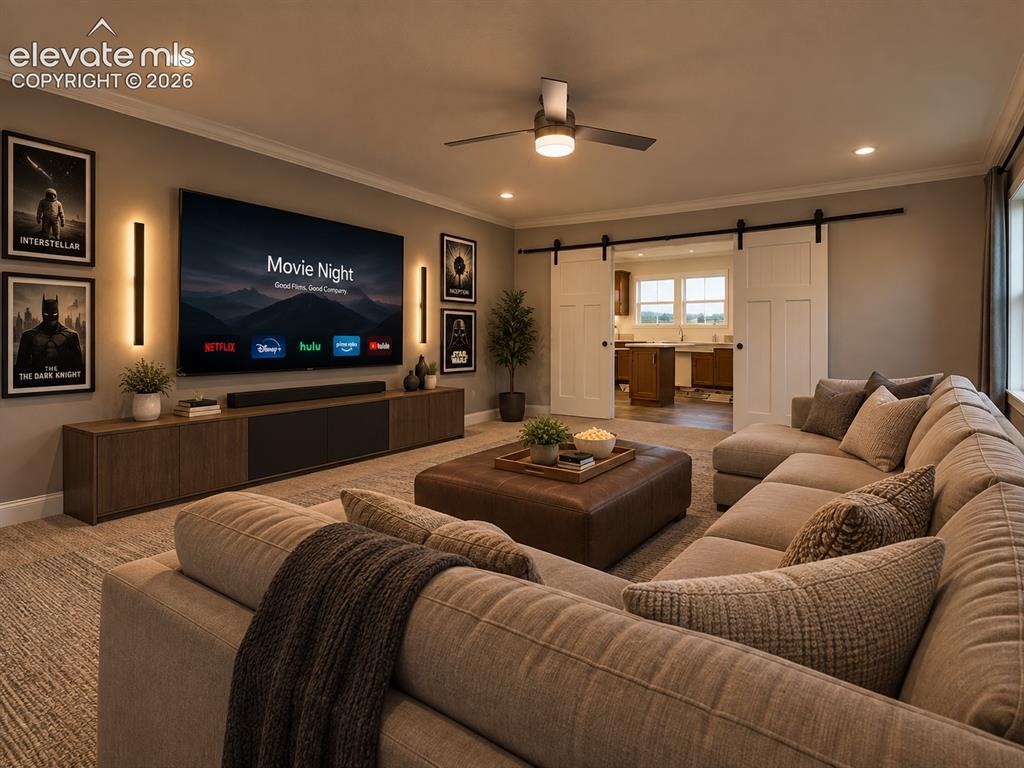
      Image 24 of 34: Spacious family room offers plenty of room for comfortable seating and ente

      Spacious family room offers plenty of room for comfortable seating and entertainment, with wide sliding barn doors providing direct access to the adjoining laundry and flex space.
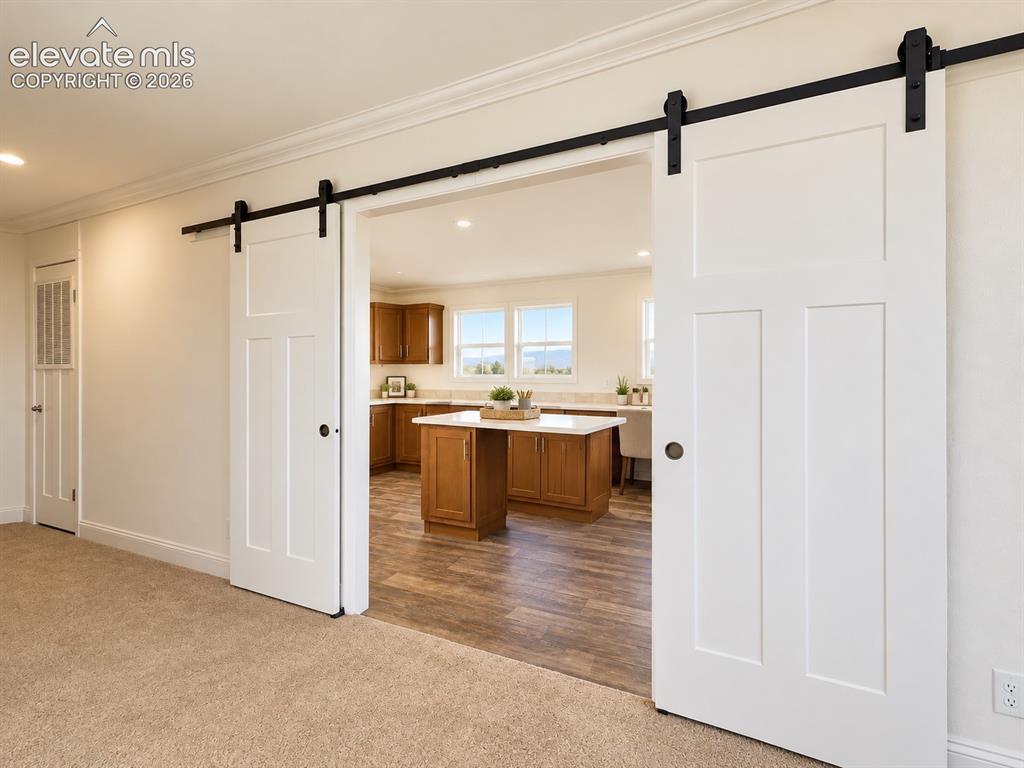
      Image 25 of 34: Family Room / Laundry Connection – Oversized barn doors create a distinctiv

      Family Room / Laundry Connection – Oversized barn doors create a distinctive transition from the family room into the expansive laundry and multipurpose area, allowing the two spaces to function together or separately.
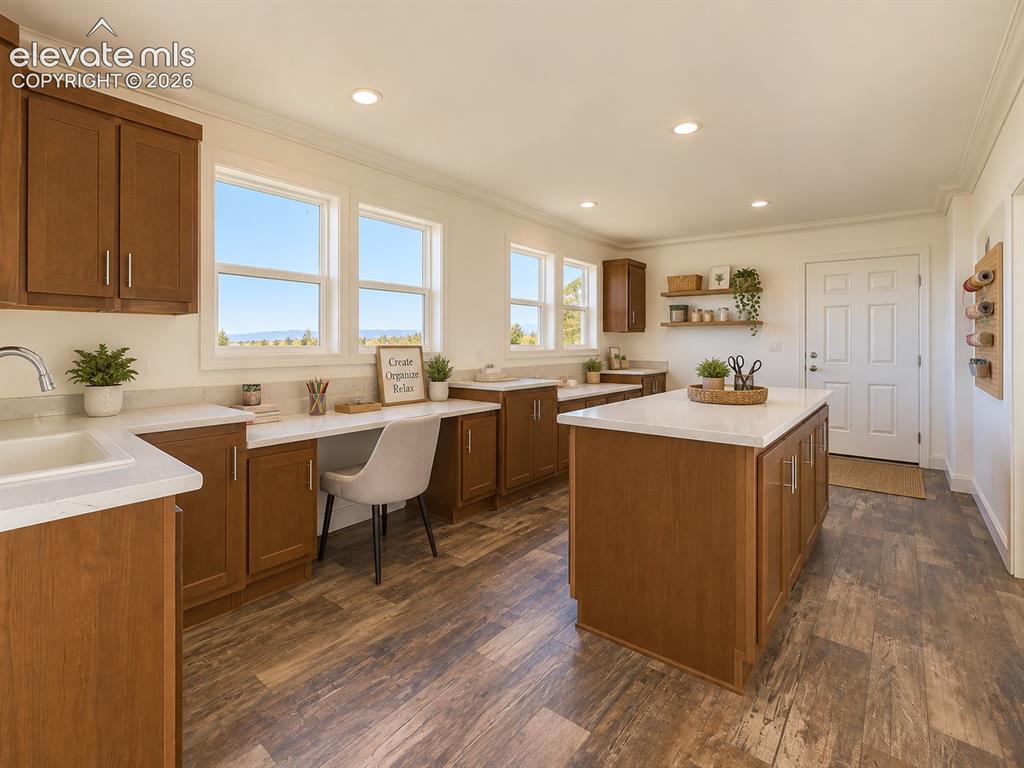
      Image 26 of 34: Oversized Laundry & Flex Room – Far more than a traditional laundry room, t

      Oversized Laundry & Flex Room – Far more than a traditional laundry room, this spacious area features extensive cabinetry, countertops, a center work island, sink, and abundant natural light—ideal for laundry, crafts, projects, or a home office setup.
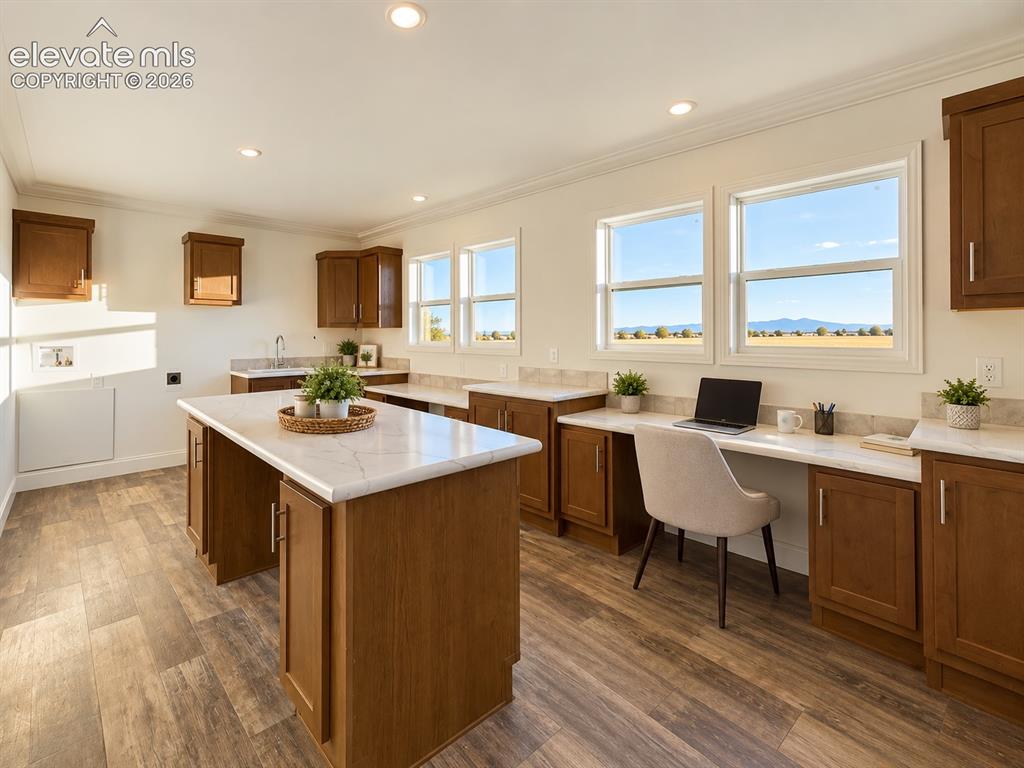
      Image 27 of 34: Laundry / Multipurpose Space – Multiple windows bring natural light and exp

      Laundry / Multipurpose Space – Multiple windows bring natural light and expansive views into this exceptionally versatile room, with built-in work surfaces and a large center island offering plenty of space for an office, craft area, hobbies, or household projects.
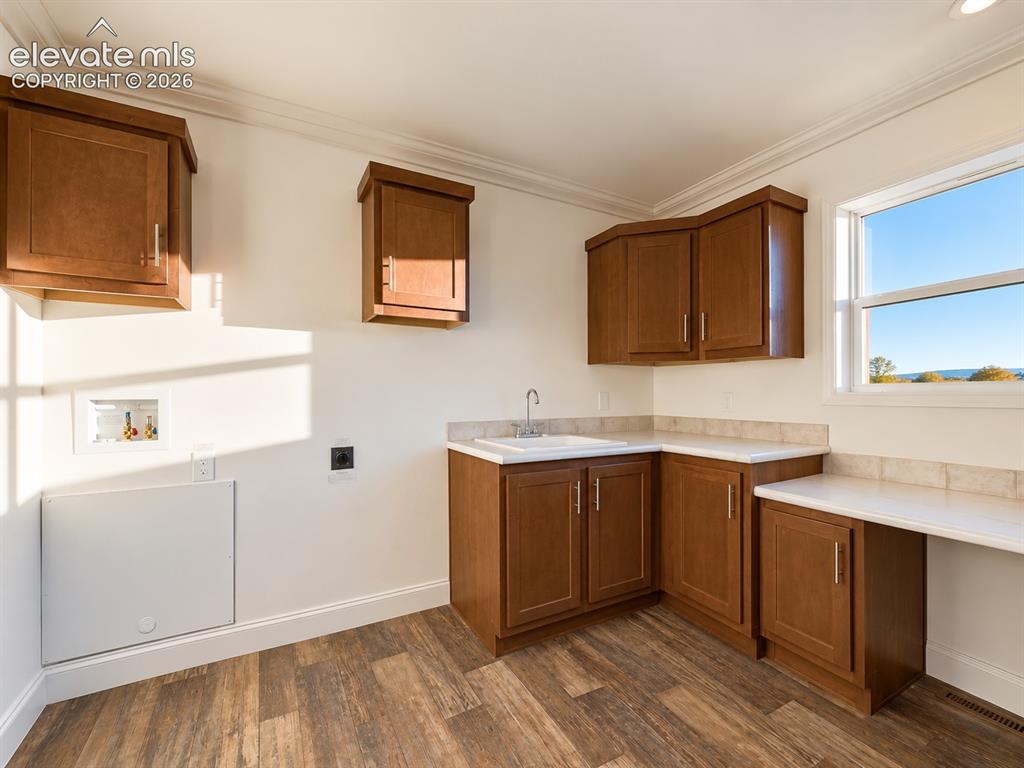
      Image 28 of 34: Laundry Area – Dedicated laundry hookups are complemented by a utility sink

      Laundry Area – Dedicated laundry hookups are complemented by a utility sink, generous cabinetry, and ample counter space, providing excellent storage and workspace.
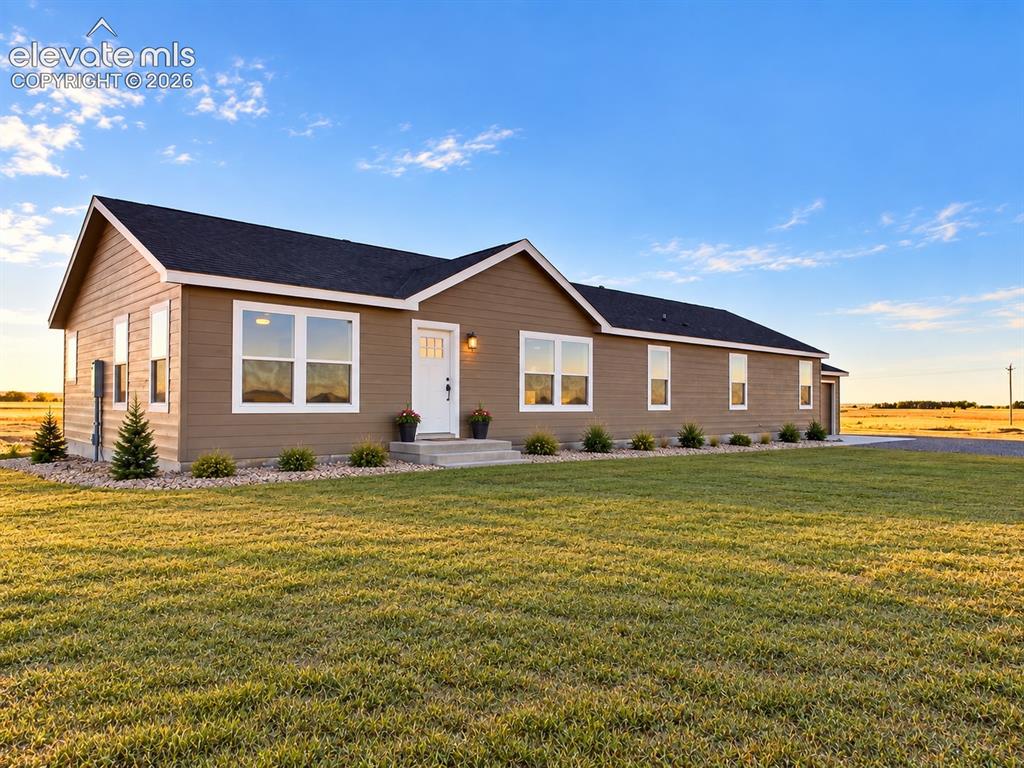
      Image 29 of 34: Exterior – Welcoming exterior view showcases rendering of the home’s clean

      Exterior – Welcoming exterior view showcases rendering of the home’s clean horizontal siding, contrasting trim
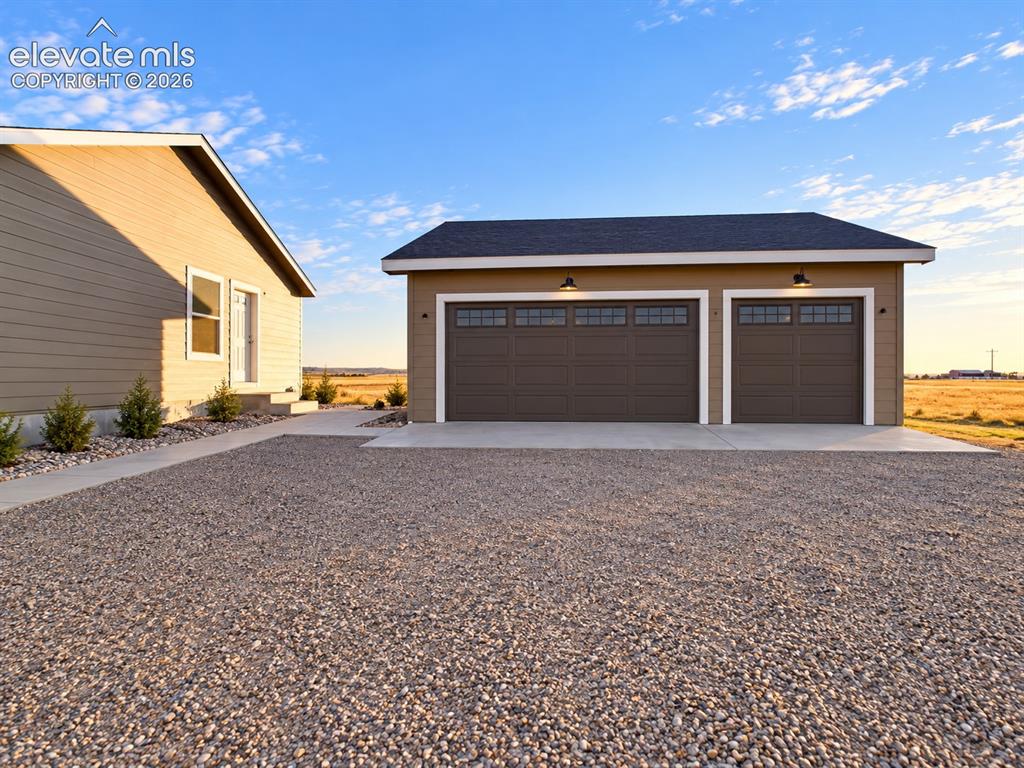
      Image 30 of 34: Detached Garage – Detached 3 car garage provides substantial additional par

      Detached Garage – Detached 3 car garage provides substantial additional parking and storage space, conveniently positioned near the home with a broad gravel approach.
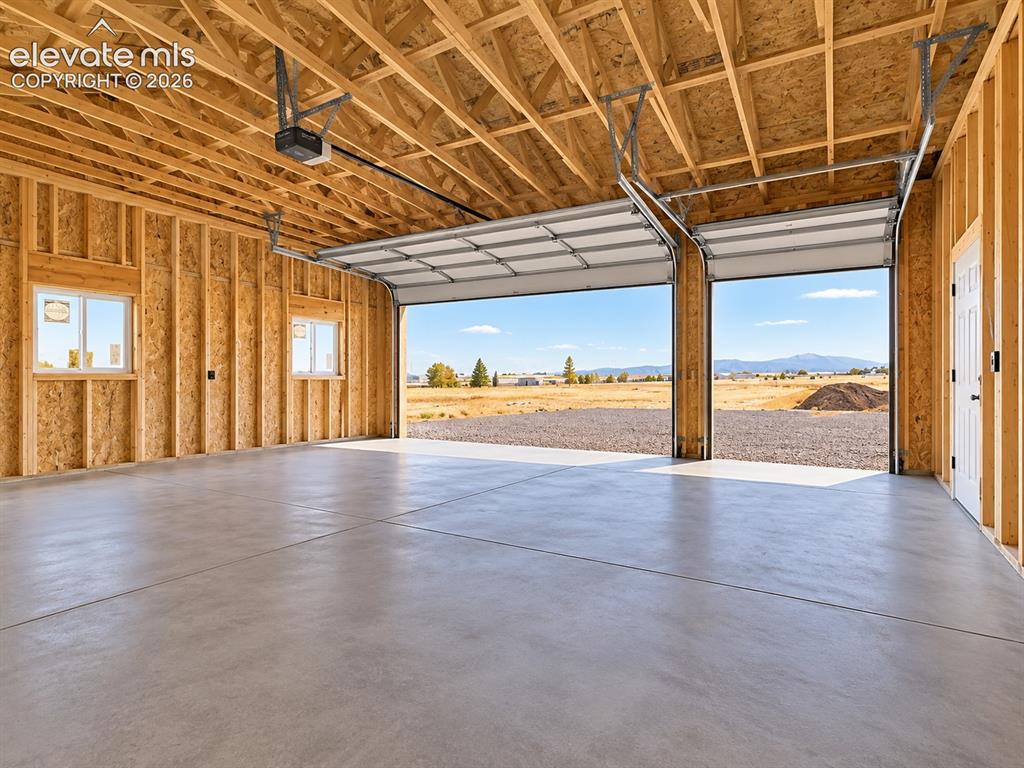
      Image 31 of 34: Detached Garage Interior – Spacious detached garage features multiple overh

      Detached Garage Interior – Spacious detached garage features multiple overhead doors, a finished concrete floor, windows for natural light, and generous room for vehicles, equipment, storage, or workspace.
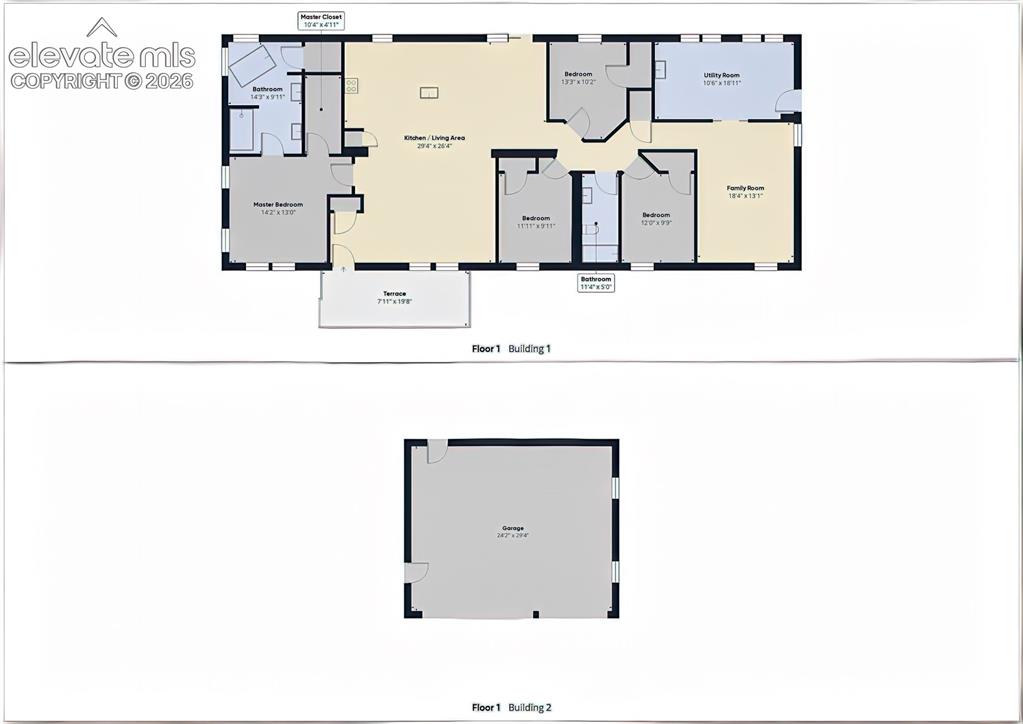
      Image 32 of 34: Complete Property Floor Plan – Full floor plan provides an at-a-glance view

      Complete Property Floor Plan – Full floor plan provides an at-a-glance view of the main residence and detached garage. The home combines an expansive central kitchen/living area with four bedrooms, two baths, a separate family room, oversized utility space, and terrace, while the detached garage adds substantial parking, storage, and workspace.
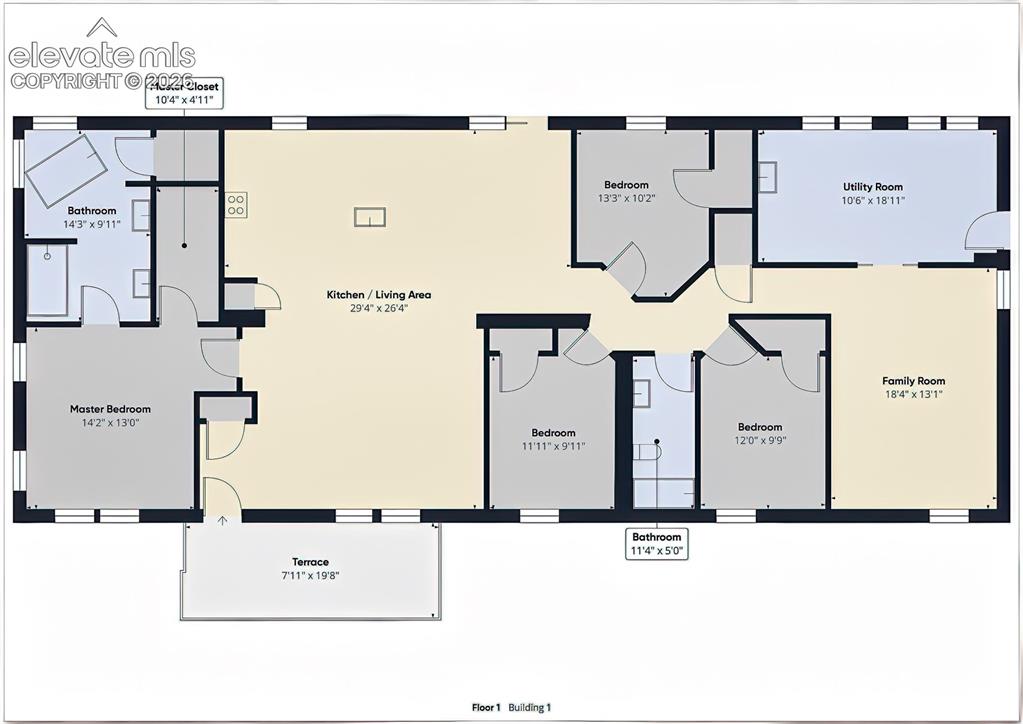
      Image 33 of 34: Main Home Floor Plan – Thoughtfully arranged single-level floor plan featur

      Main Home Floor Plan – Thoughtfully arranged single-level floor plan features four bedrooms, two bathrooms, an expansive kitchen/living area, separate family room, and oversized utility room. The layout offers distinct gathering spaces along with excellent flexibility for everyday living.
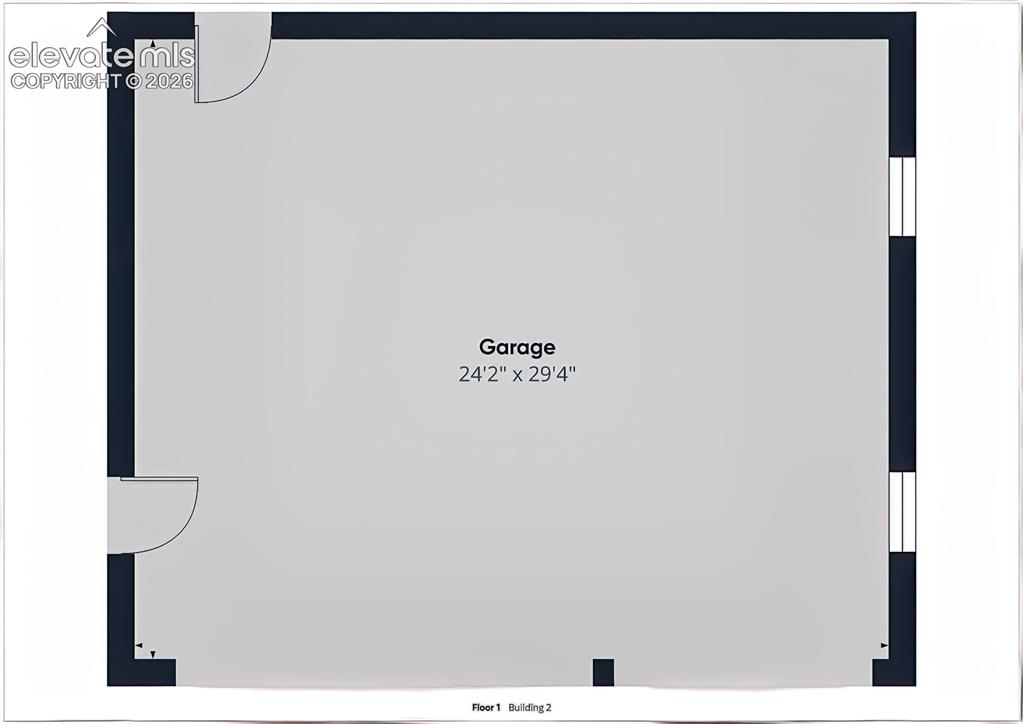
      Image 34 of 34: Detached Garage Floor Plan – Detached garage measures approximately 24

      Detached Garage Floor Plan – Detached garage measures approximately 24'2" x 29'4", providing generous space for vehicle parking, storage, equipment, or a dedicated work area.

      Disclaimer: The real estate listing information and related content displayed on this site is provided exclusively for consumers’ personal, non-commercial use and may not be used for any purpose other than to identify prospective properties consumers may be interested in purchasing.