8019 Moosejaw Drive, Colorado Springs, CO, 80908
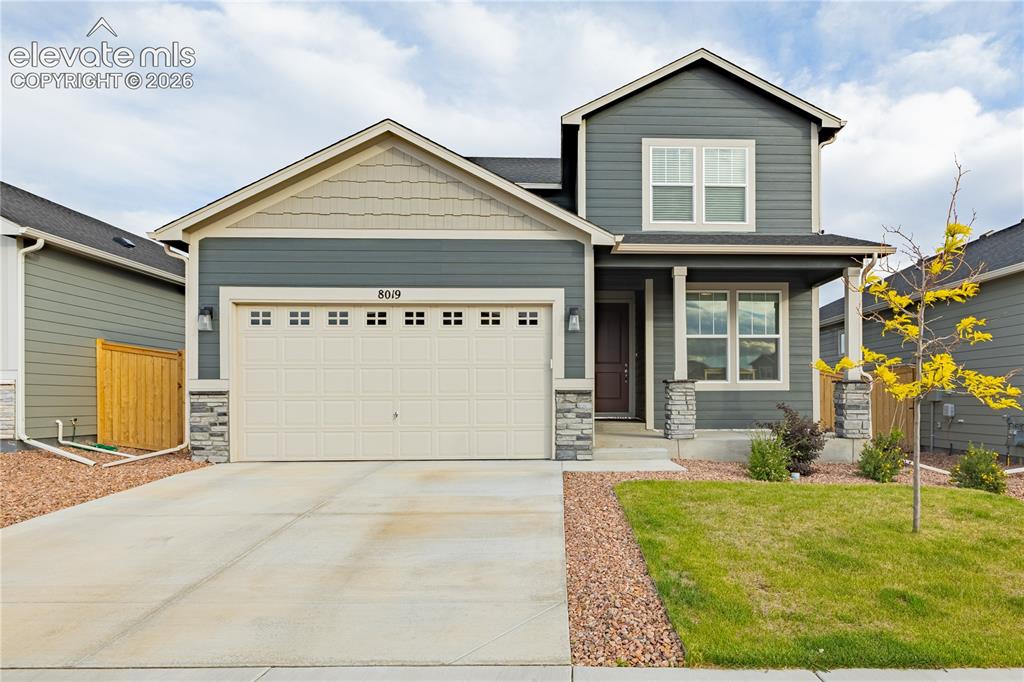
Two-story exterior with siding and stone accents, covered front porch, attached garage, and concrete driveway
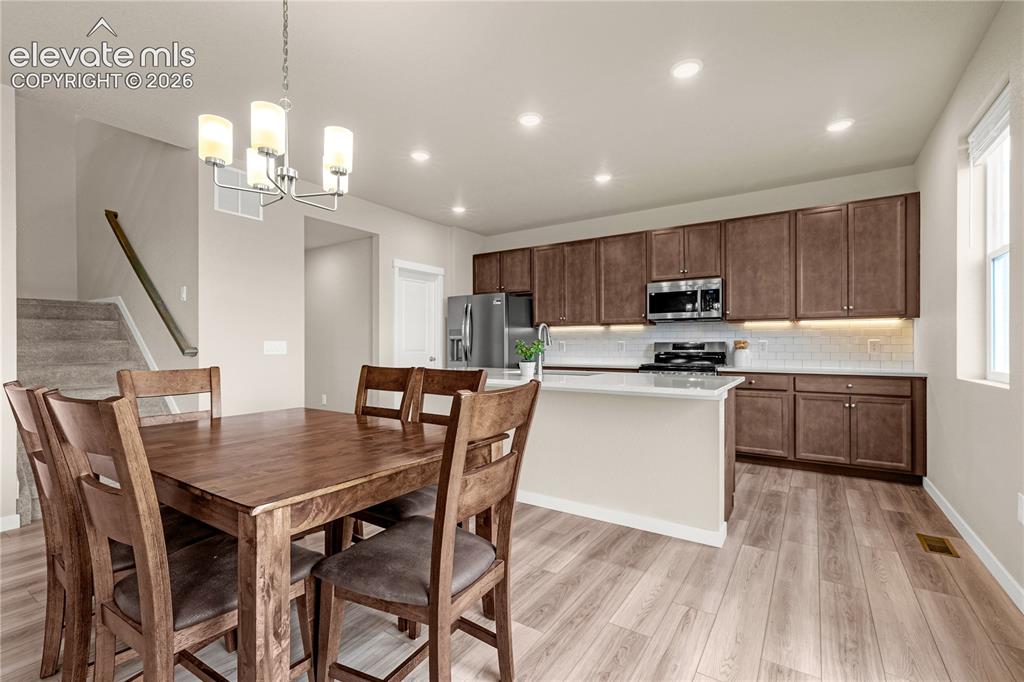
Other
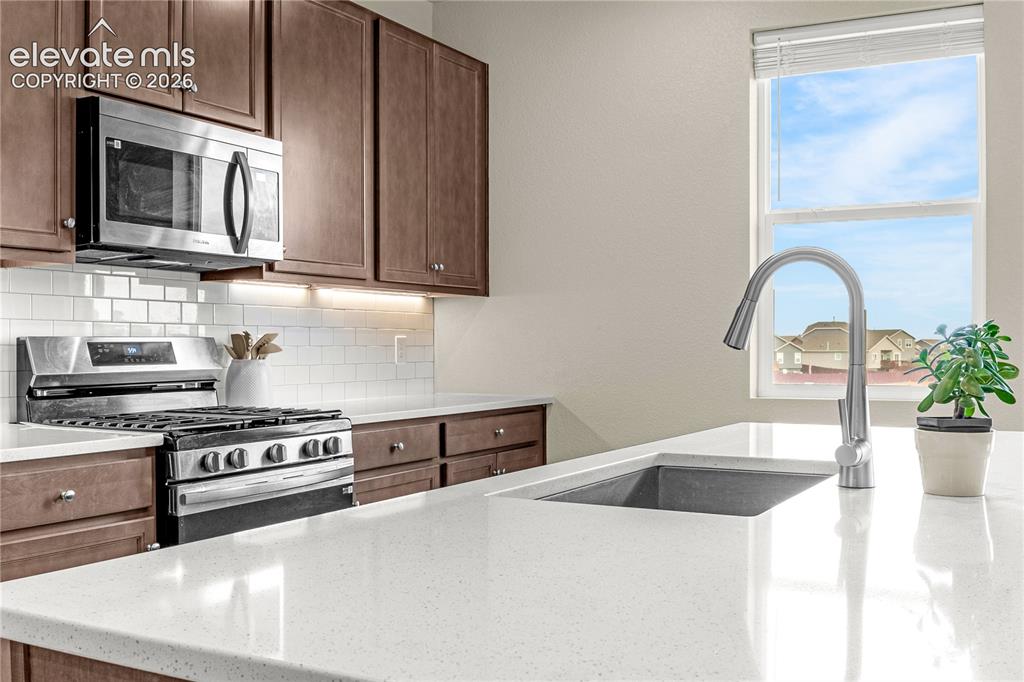
Kitchen featuring wood-finish cabinetry, stainless steel appliances, white subway tile backsplash, and light-toned countertops
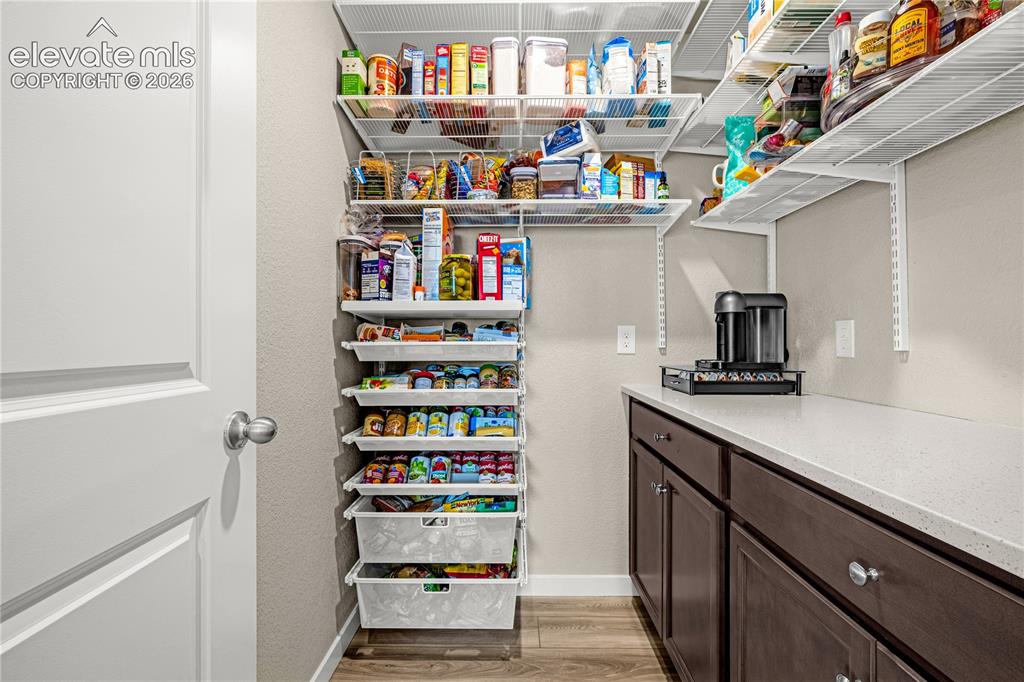
Built-in pantry shelving system with integrated wire drawers, dark wood-finish cabinetry, light-toned countertop, and wood-finish flooring
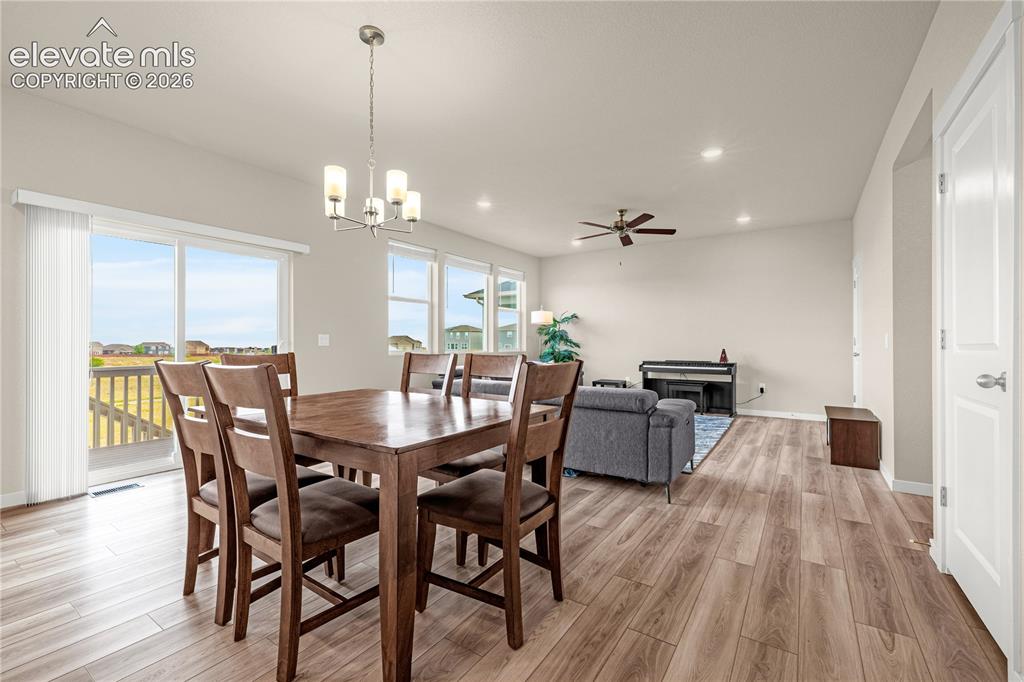
Open-concept living space with wood-finish flooring, vaulted ceilings, recessed lighting, and a ceiling fan
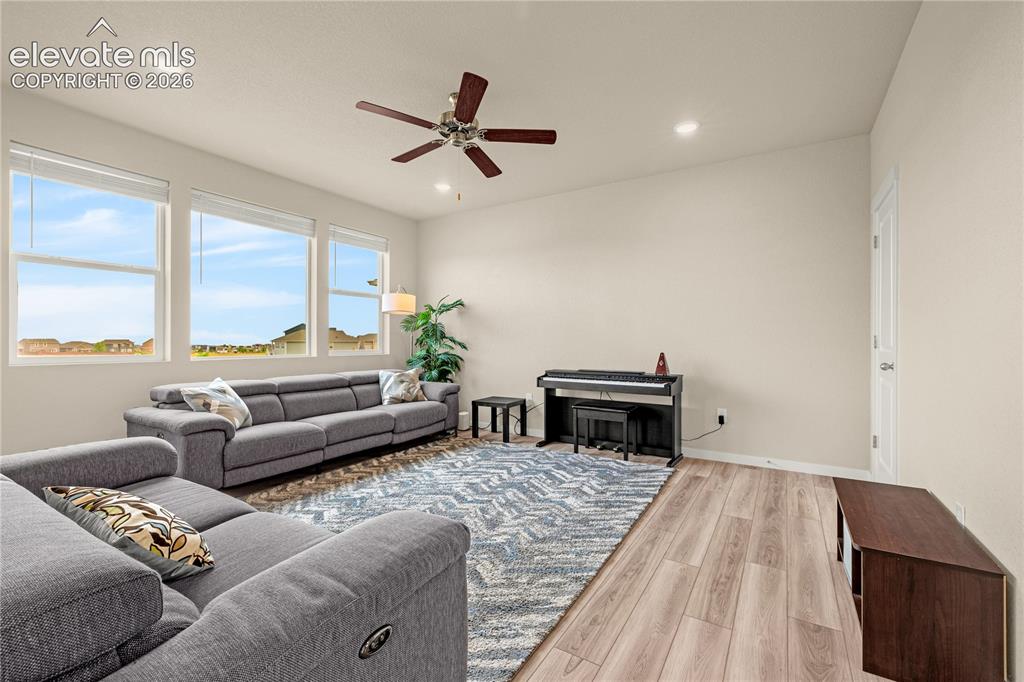
High ceilings with recessed lighting, wood-finish flooring, a ceiling fan, and multiple windows
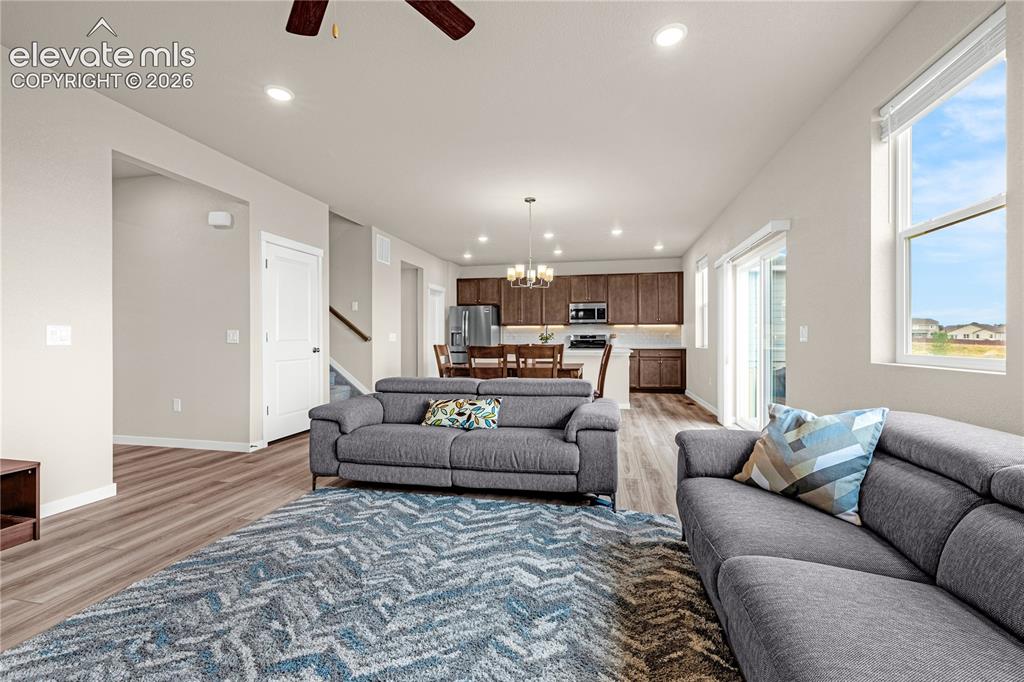
Open-concept living space featuring wood-finish flooring, recessed lighting, and a sliding glass door
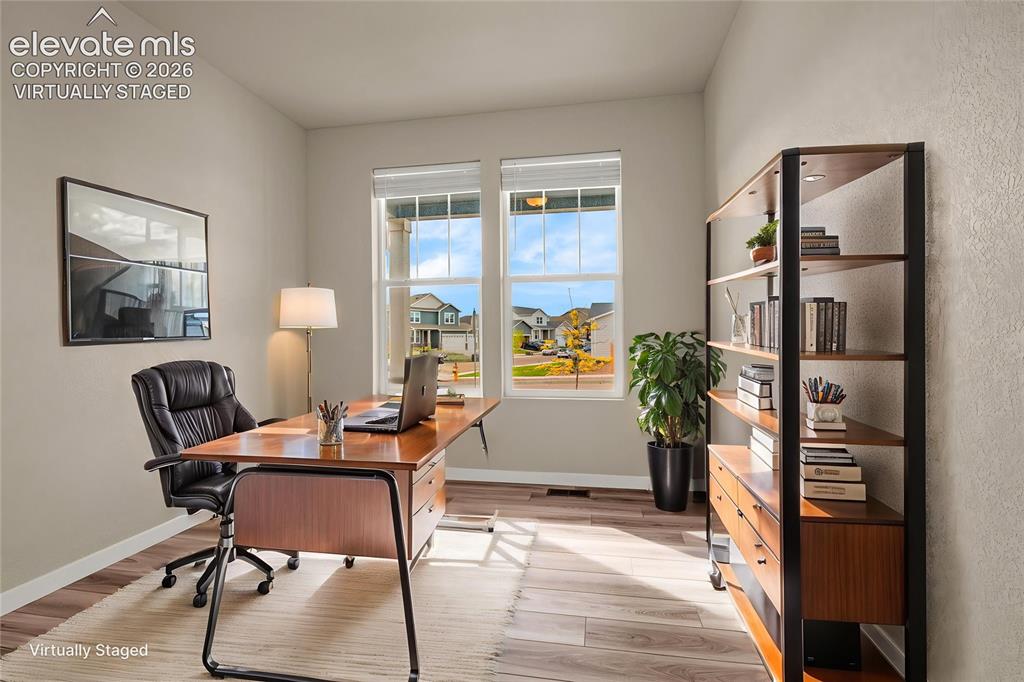
Virtually Staged Light wood-finish flooring with a neutral wall color
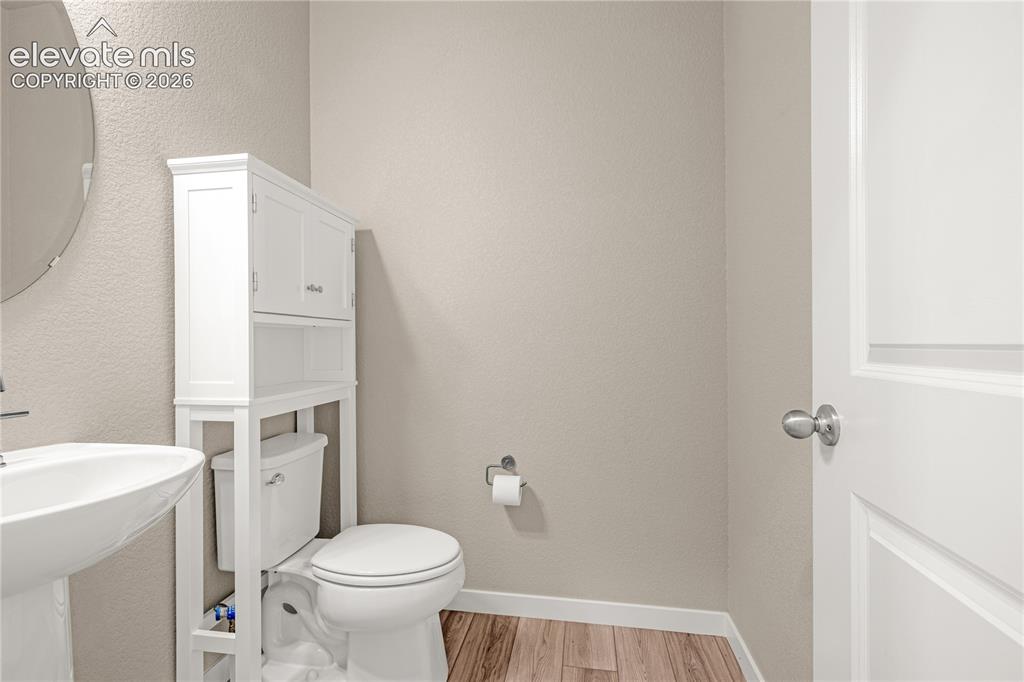
Pedestal sink with a circular mirror, wood-finish flooring, and a white built-in storage unit
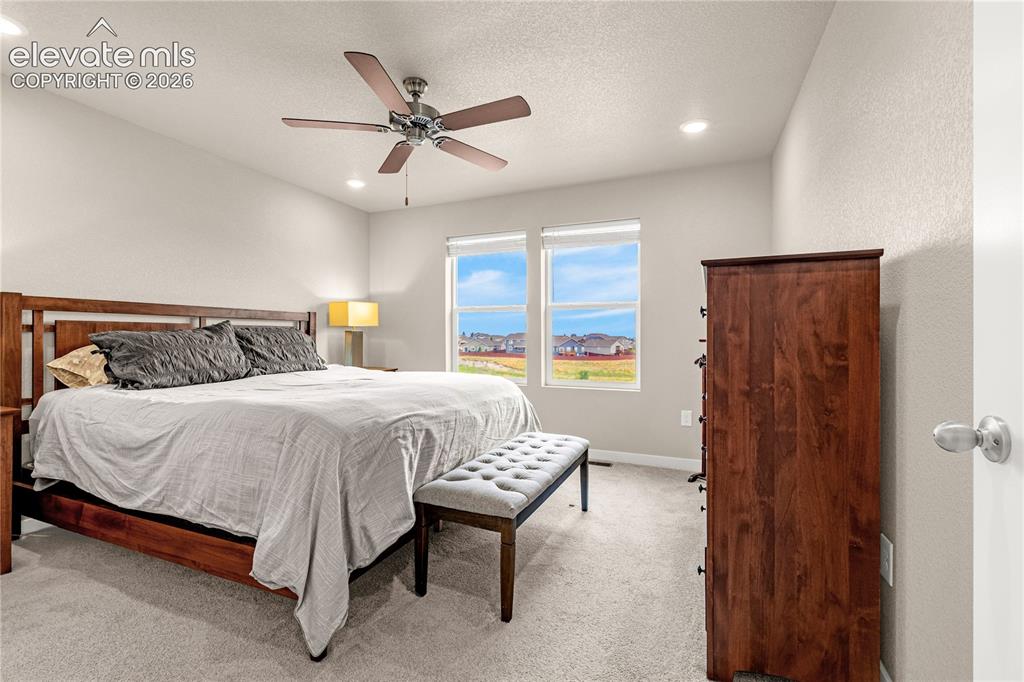
Recessed lighting, ceiling fan, and light gray wall paint
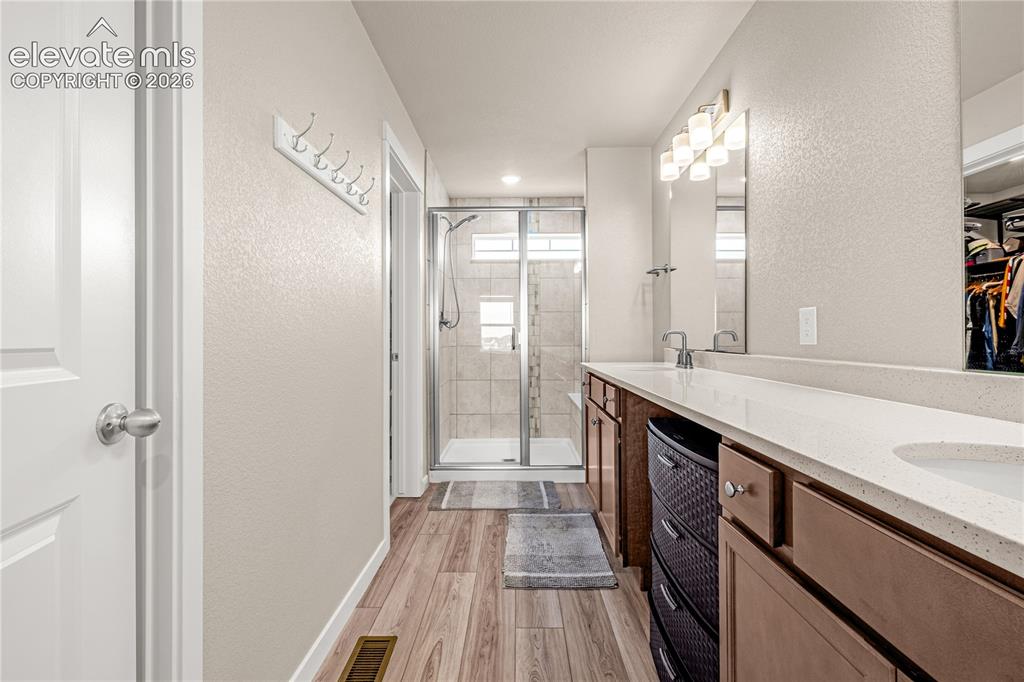
Dual vanity with light-colored countertops
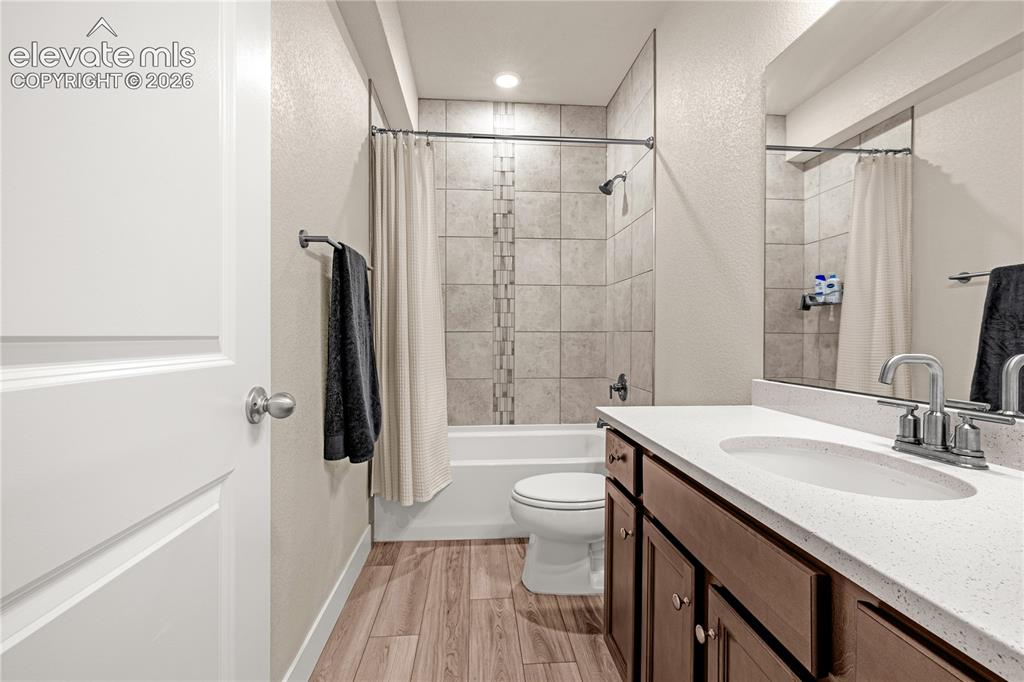
Wood-finish flooring, a spacious vanity with dual sinks and a light-toned countertop, and a shower-tub combination with tiled surround
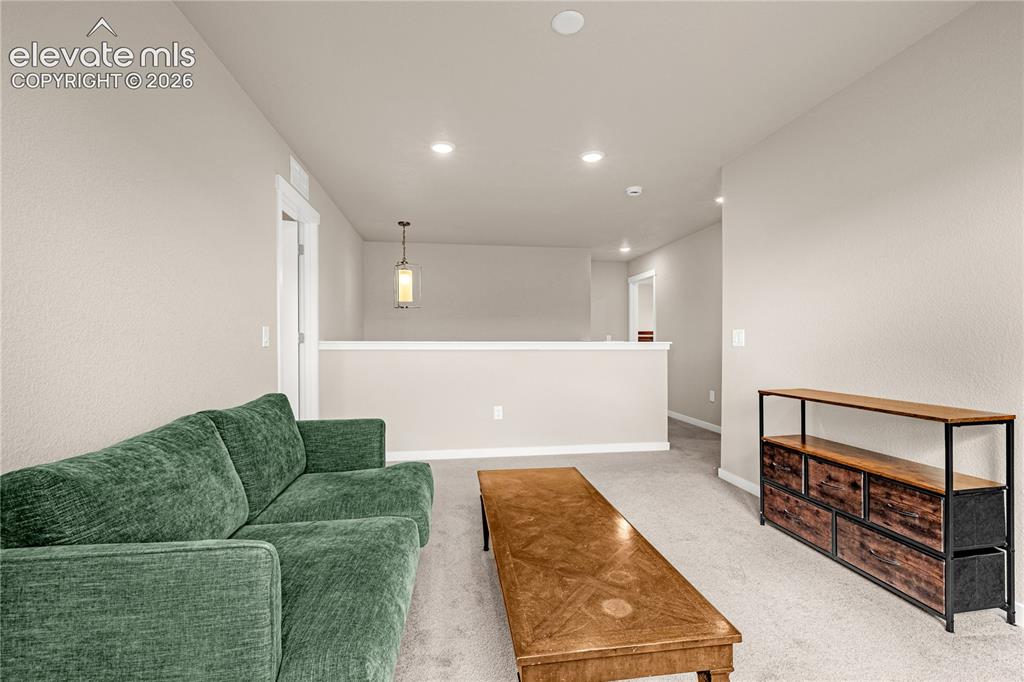
Other
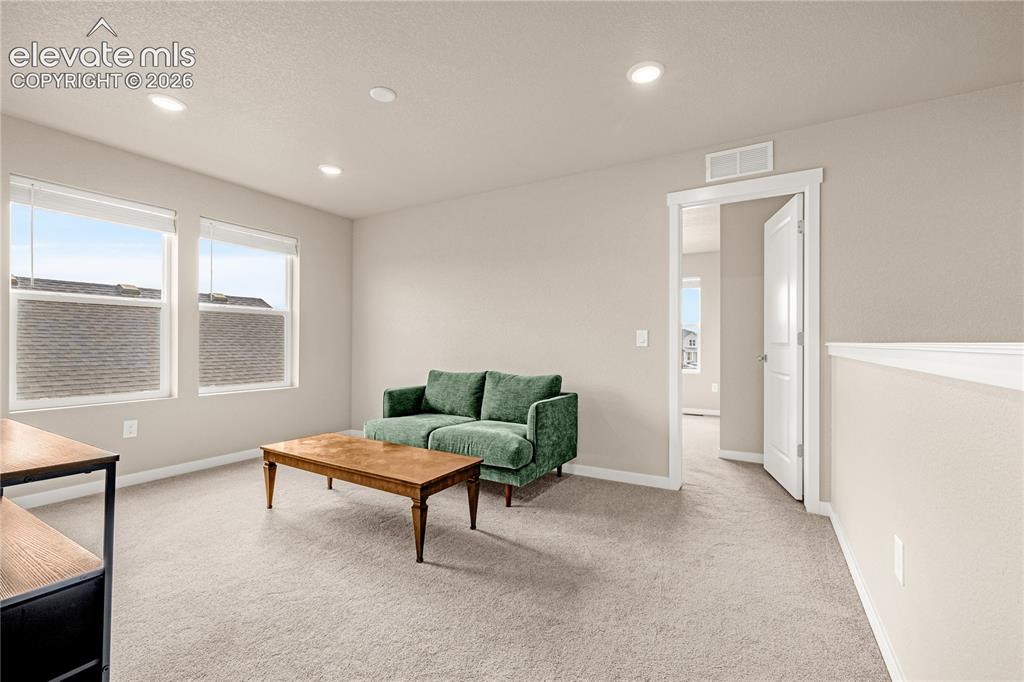
Recessed lighting, light-toned carpeting, multiple windows with blinds, and white trim accents
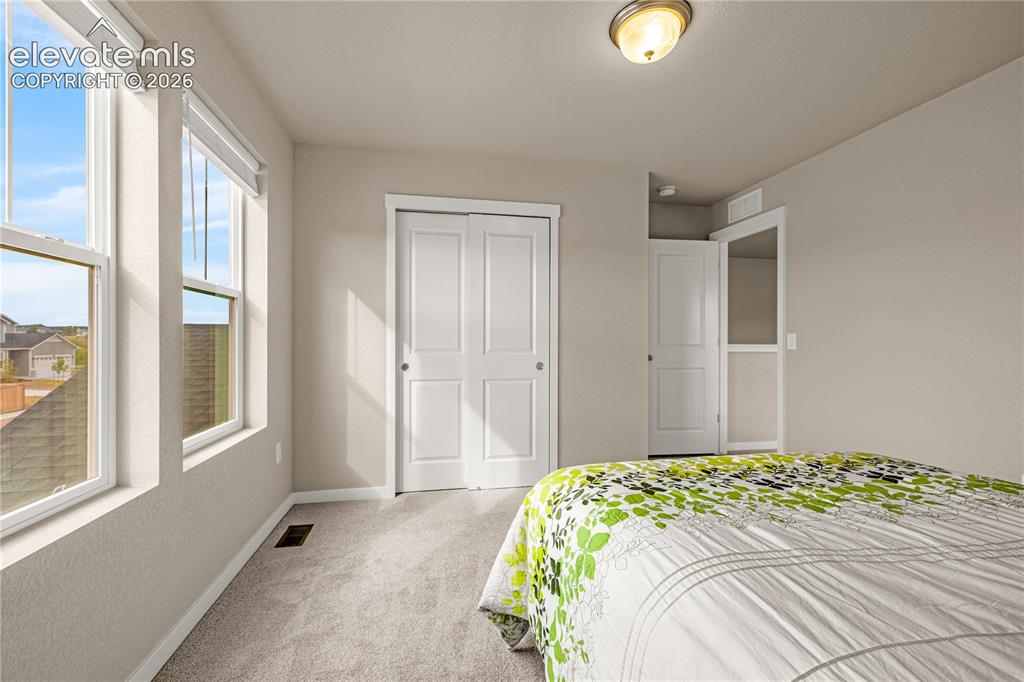
Carpeted room with two double-hung windows, two bi-fold doors, and a flush mount ceiling light
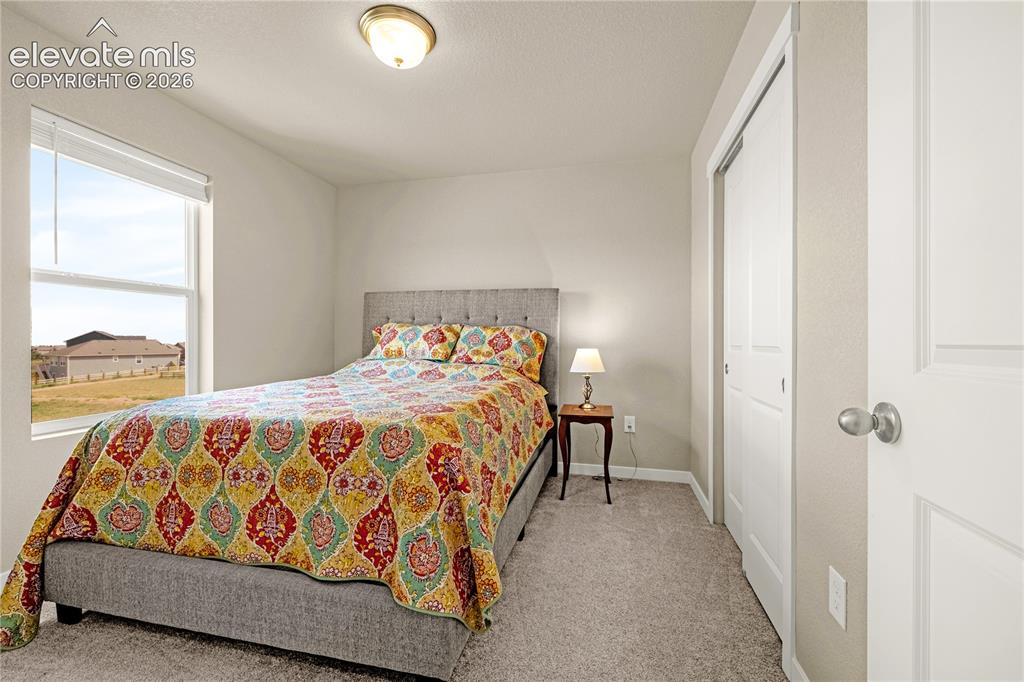
Recessed window, neutral wall paint, carpet flooring, flush mount ceiling light, and bi-fold closet doors
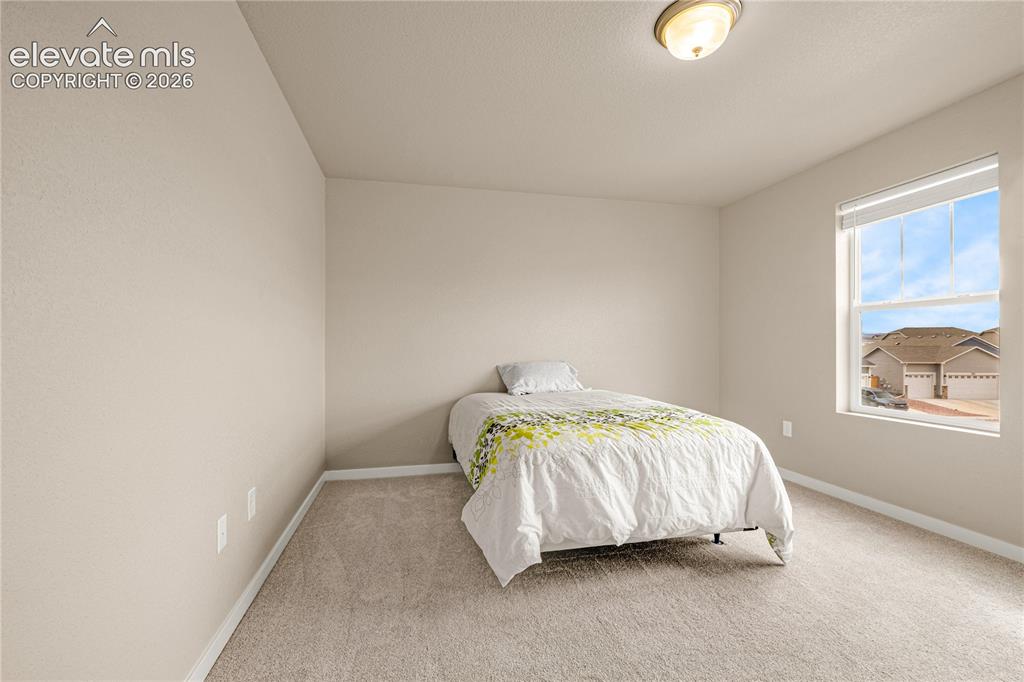
Neutral-toned walls complement the light-colored carpeting
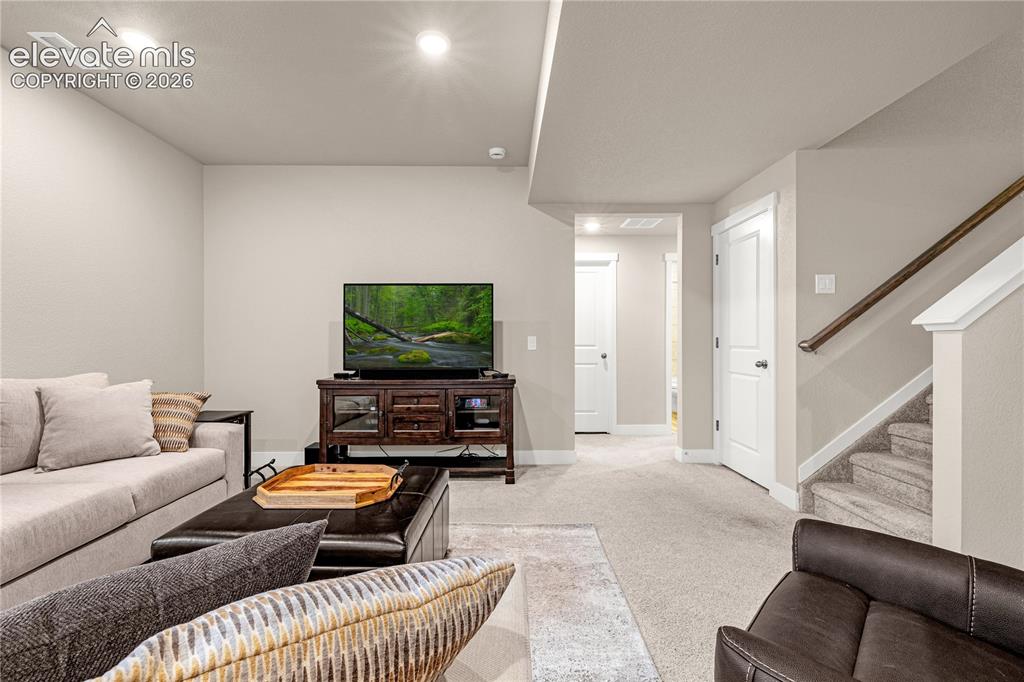
Recessed lighting, light-toned carpeting, panel doors, and a wood-finish staircase handrail
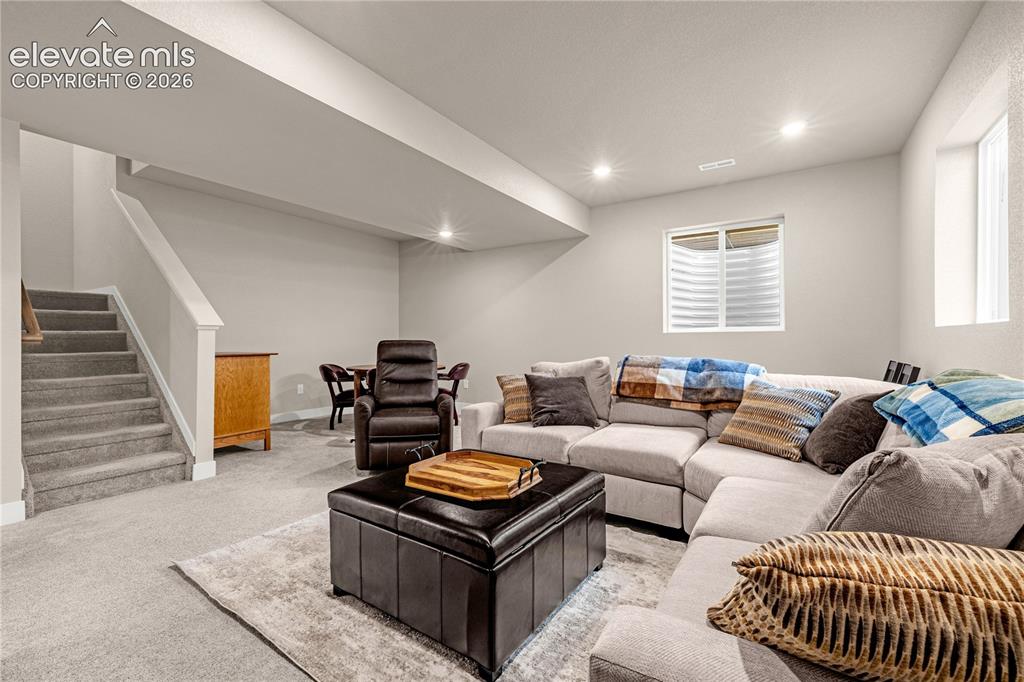
Carpeted living space featuring recessed lighting and a window with blinds
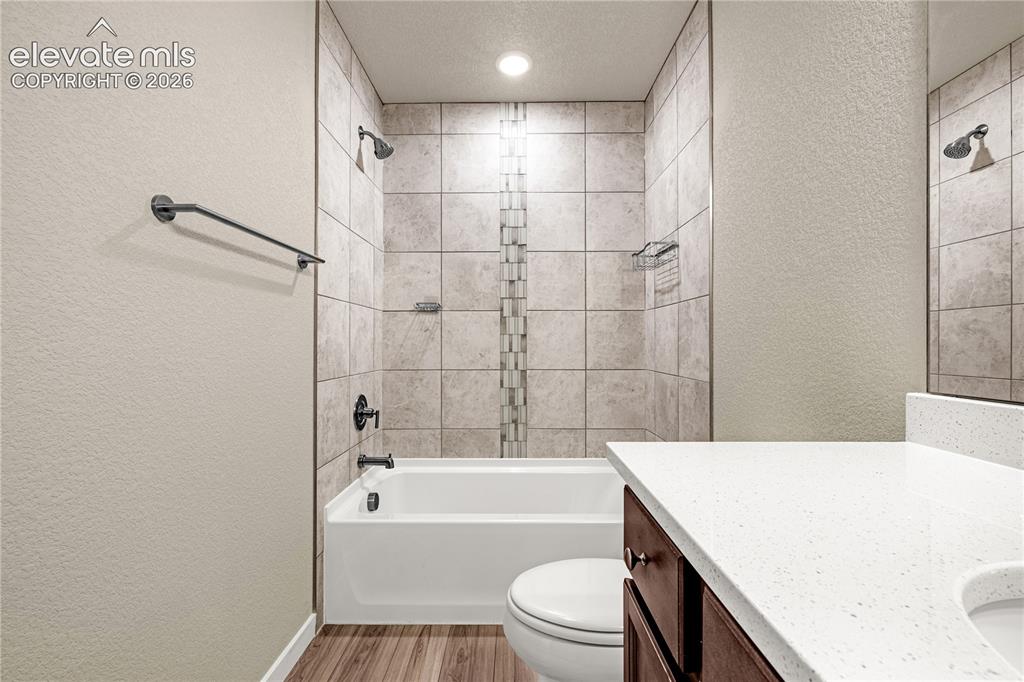
Bathroom featuring a white tub, tiled shower surround, dark wood-finish vanity with a light countertop, and wood-finish flooring
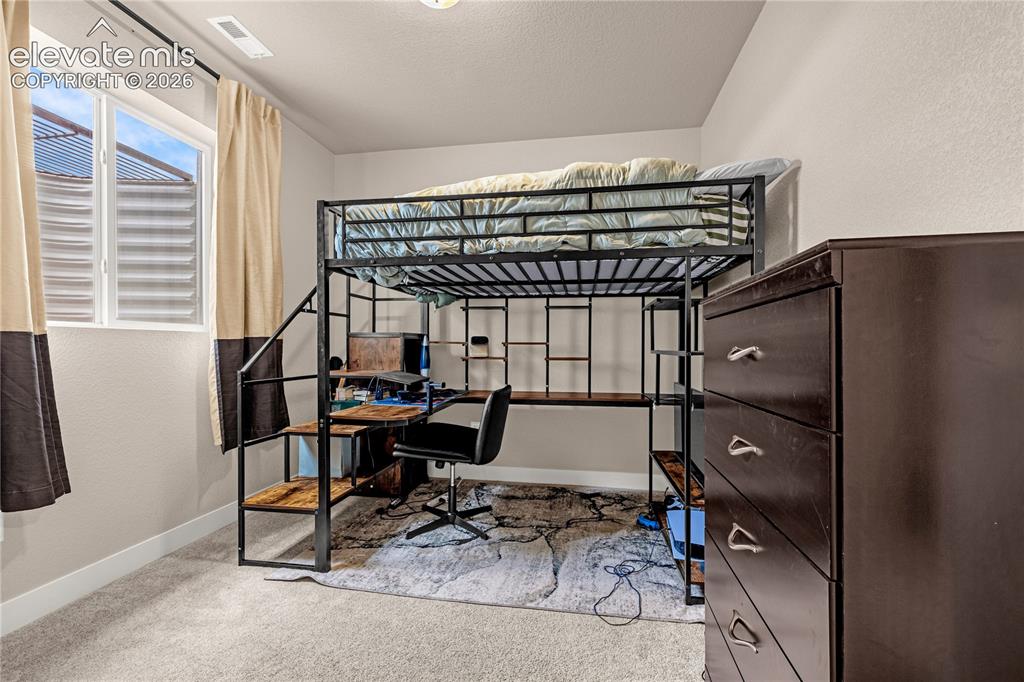
Wall-to-wall carpeting and neutral wall paint
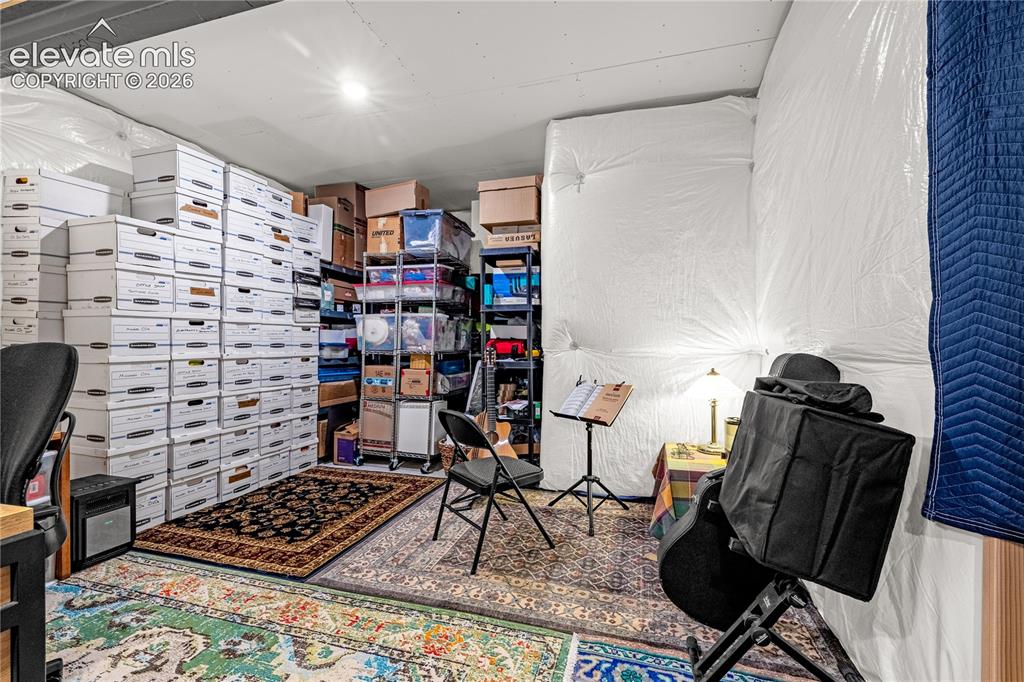
Other
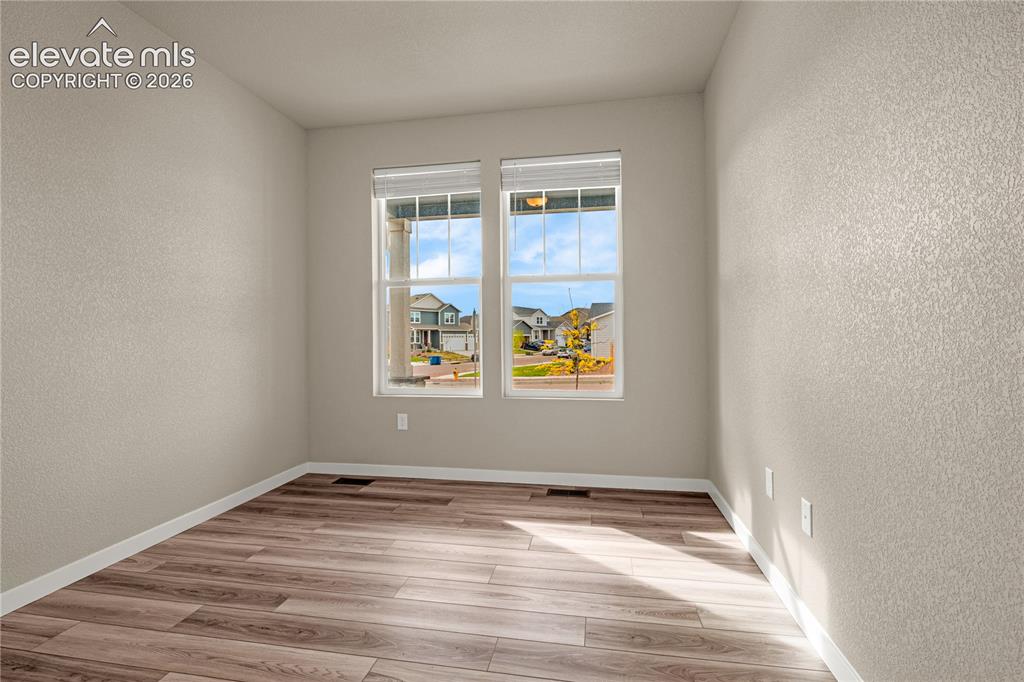
Dual windows with blinds, wood-finish flooring, and light-toned textured walls
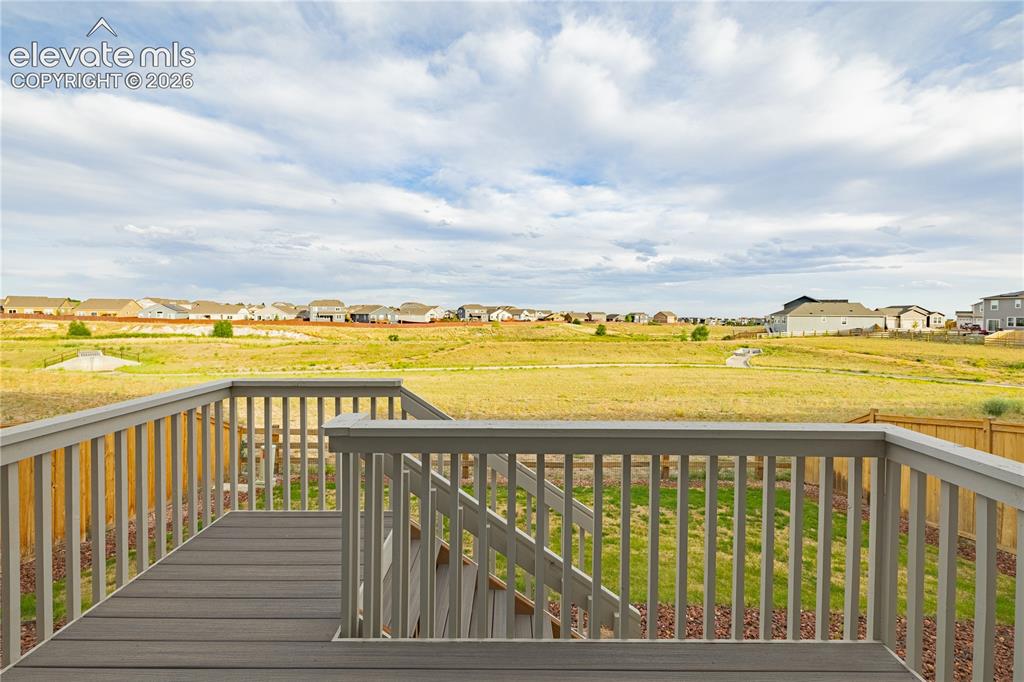
Expansive deck featuring composite decking and painted railings, with steps leading down to the backyard
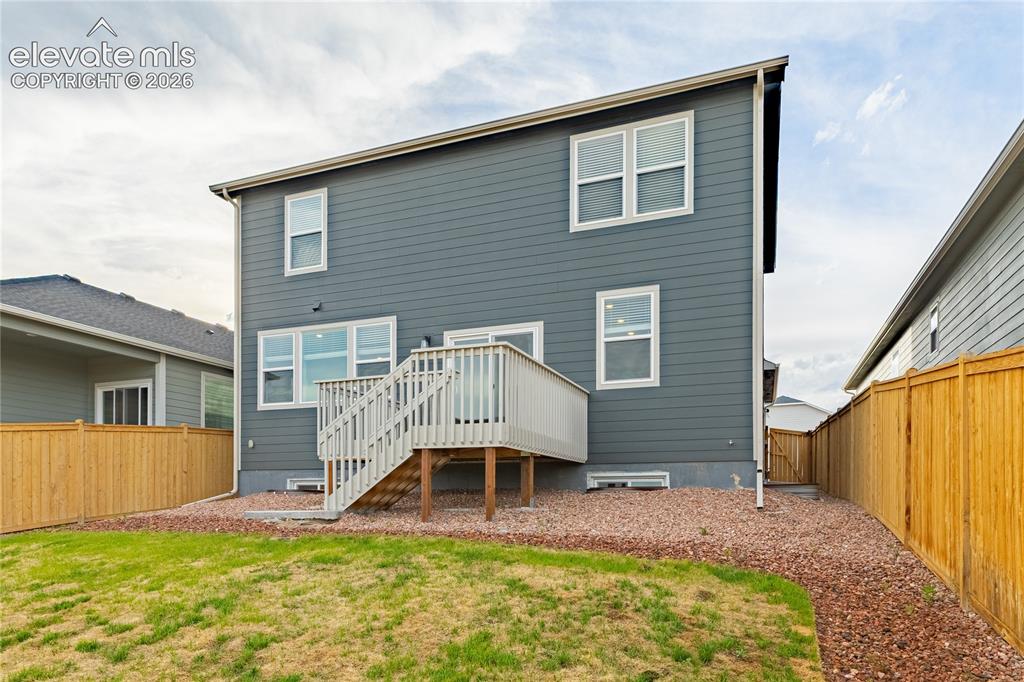
Siding exterior with multiple windows, elevated wooden deck with stairs, fenced yard, and gravel landscaping
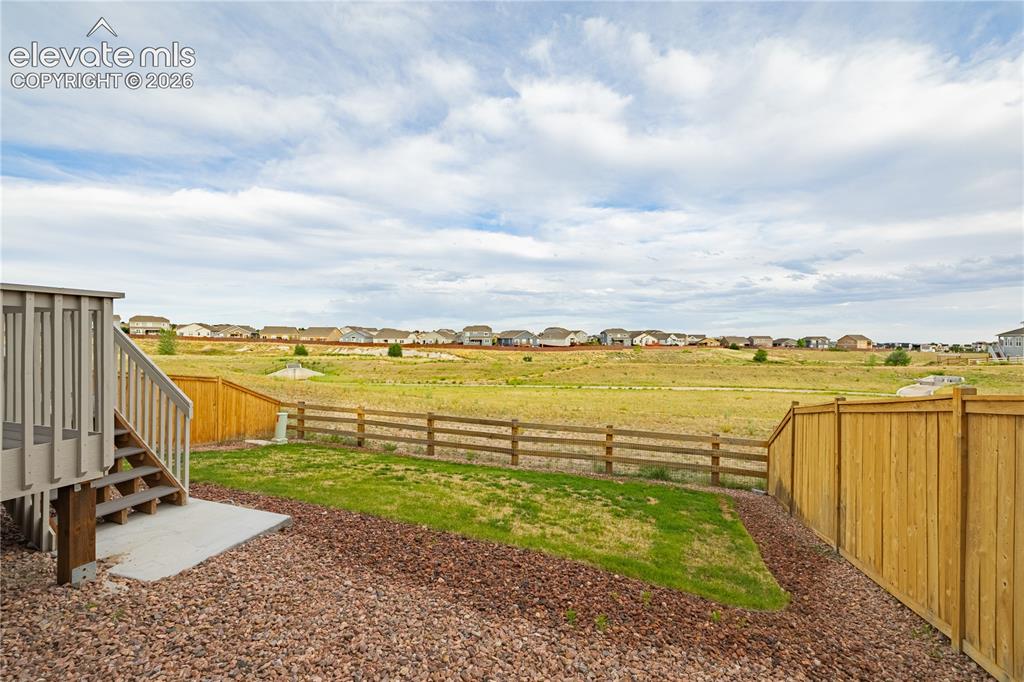
Expansive backyard featuring a manicured lawn, a wooden fence, and a multi-level deck with stairs
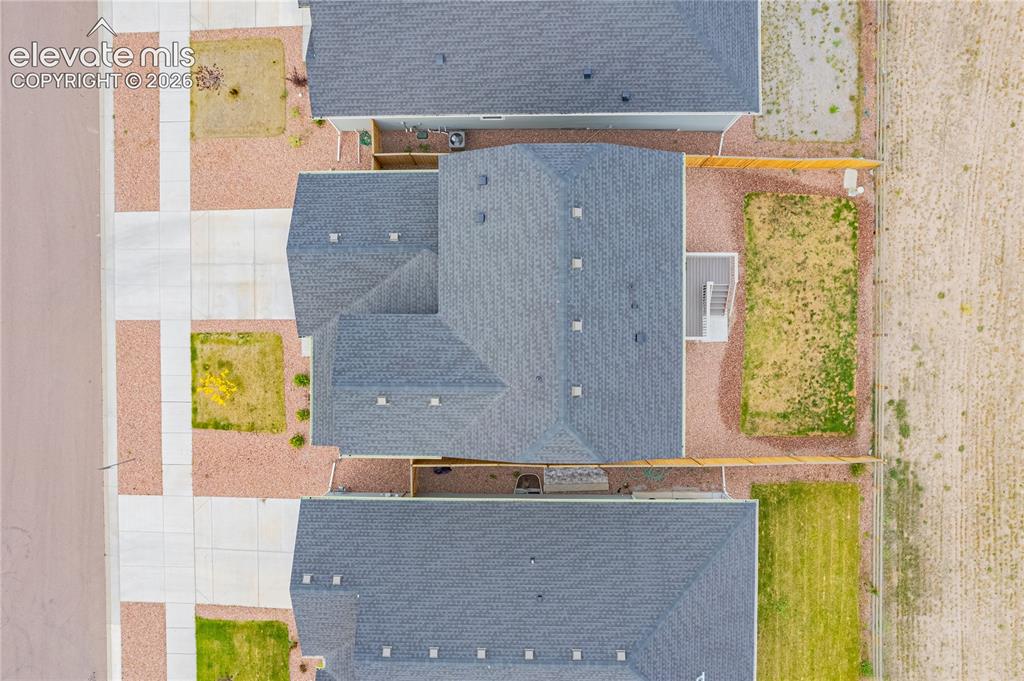
Single-family residence with a dark shingle roof, accompanied by an adjacent property featuring a similar roofline
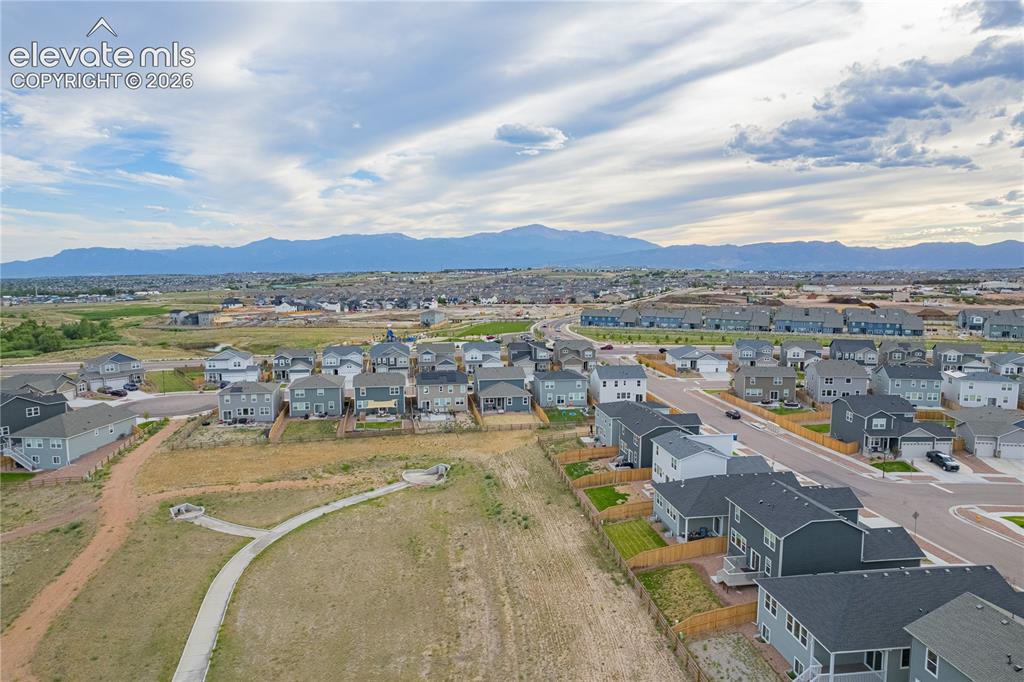
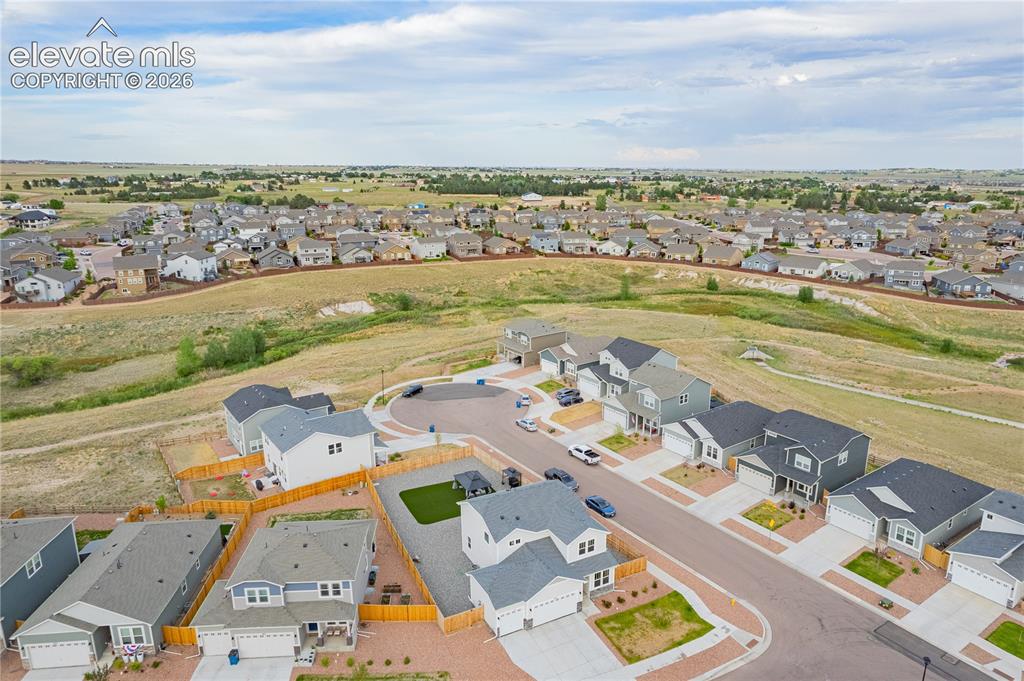
Expansive residential development with mountain scenery
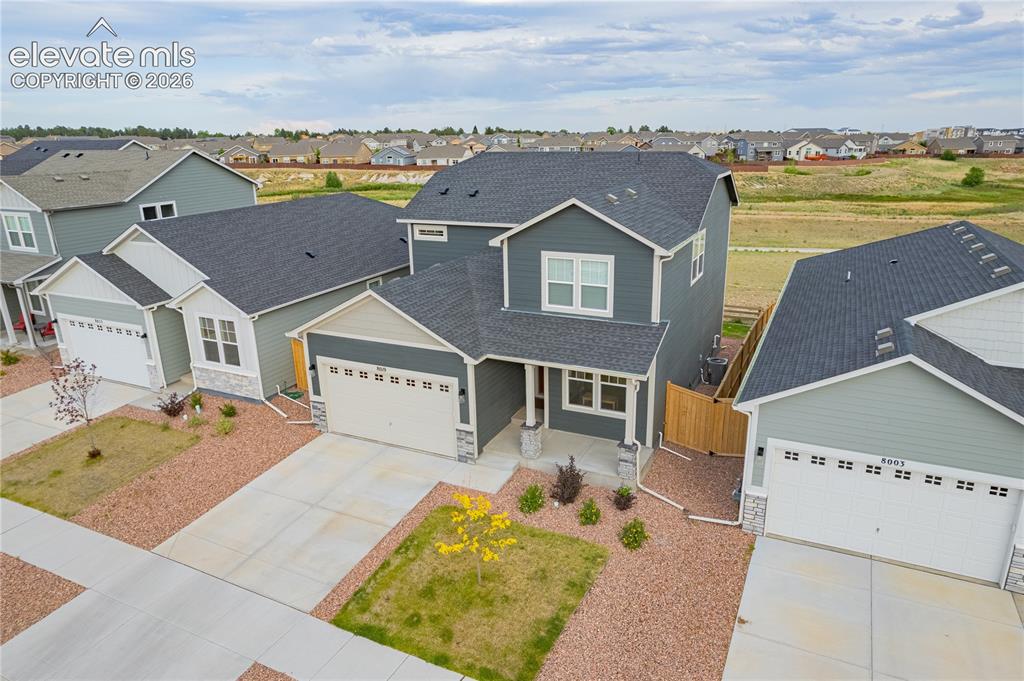
Two-story exterior with dark gray siding, an attached two-car garage, stone accents, and a covered front entry
Additional content
Disclaimer: The real estate listing information and related content displayed on this site is provided exclusively for consumers’ personal, non-commercial use and may not be used for any purpose other than to identify prospective properties consumers may be interested in purchasing.