1710 Alexander Lane, Colorado Springs, CO, 80909
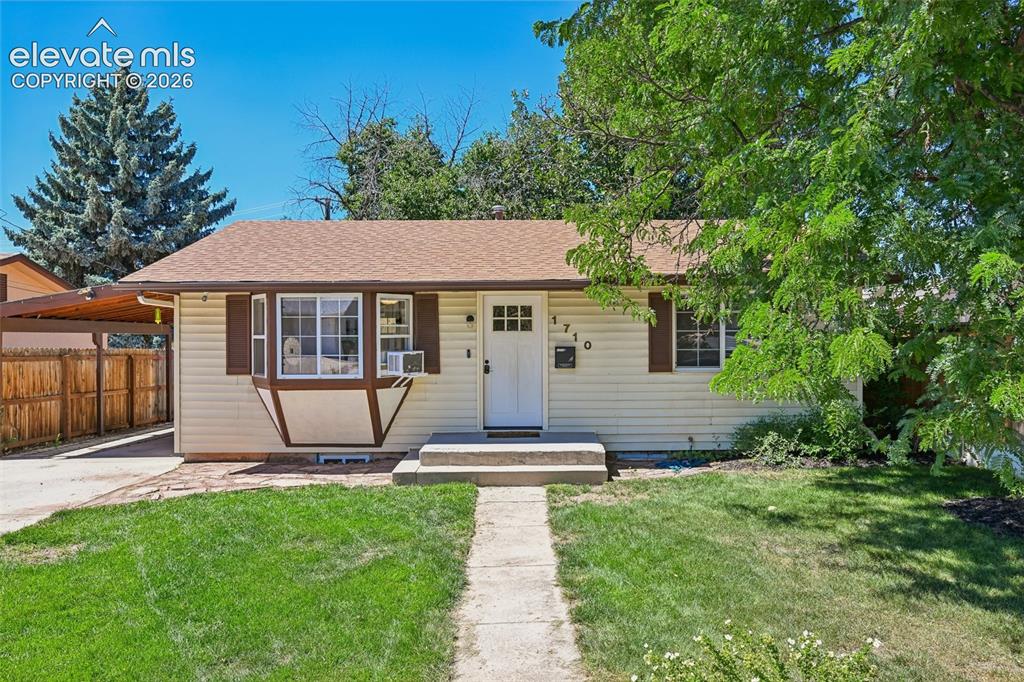
Image Count: 41

$365,000

  • Highlights
  • Open House — Single Family
  • 3 bd | 2 ba | 1,626 sqft
  • 1710 Alexander Lane, Colorado Springs, CO, 80909 listed by Kari Rodriguez MRP
  • Active
  • MLS#: 1950428
  • Tour #3
  • View on Map
Space maker
Open House - Public: 11:00-1:00, 9/12/2026
Open House - Public: 12:00-2:00, 9/13/2026

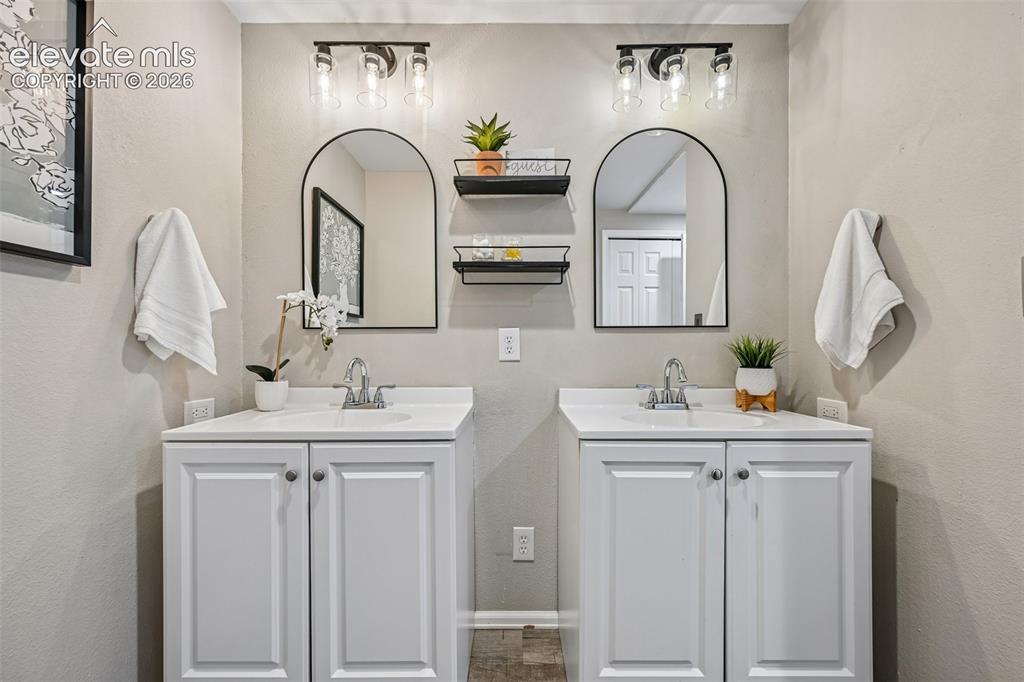
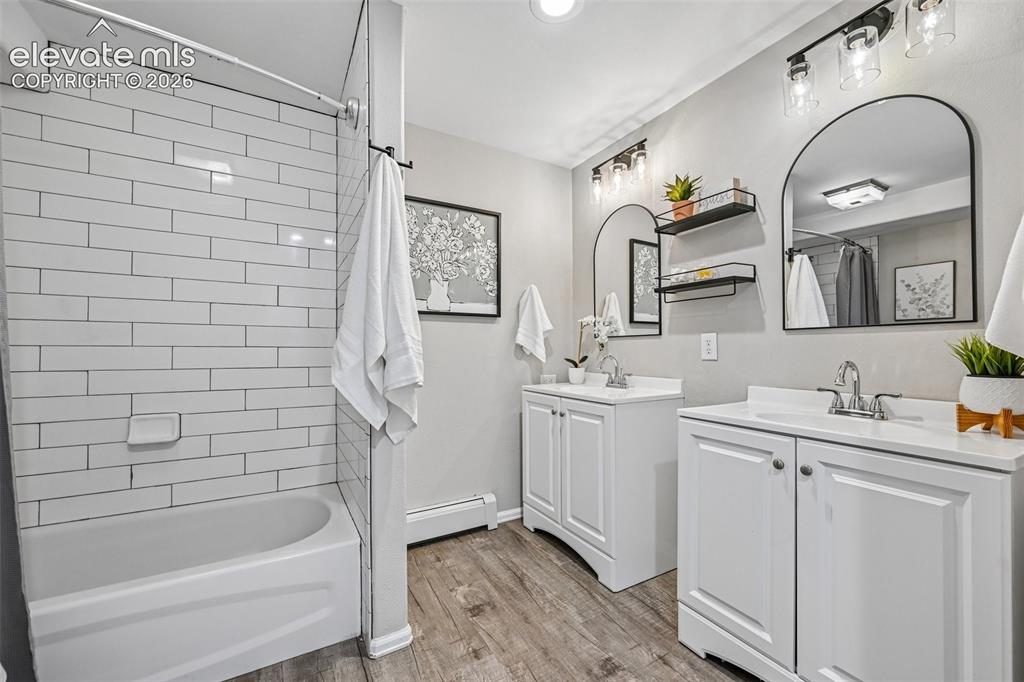
Property Description

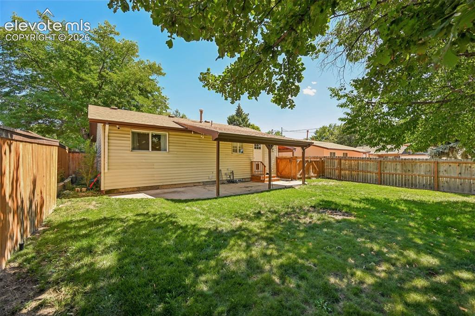
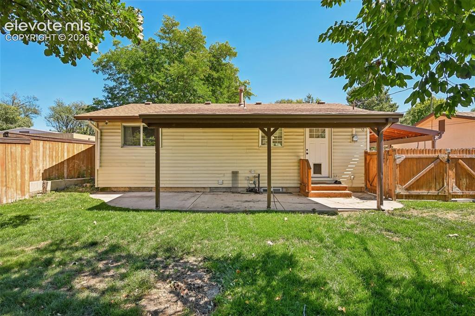
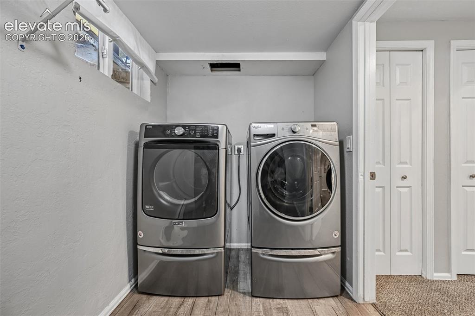
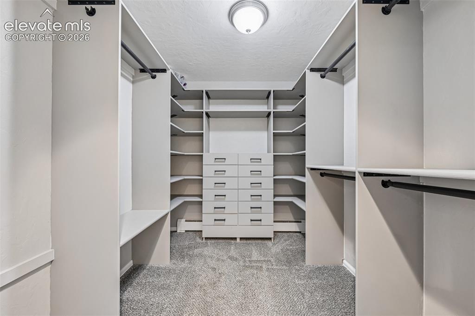
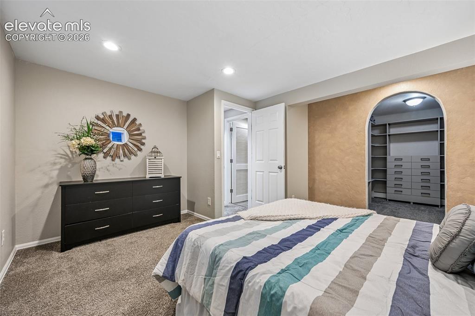
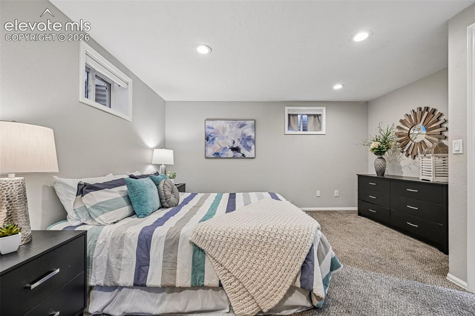
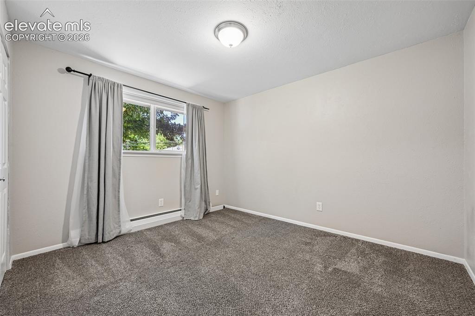
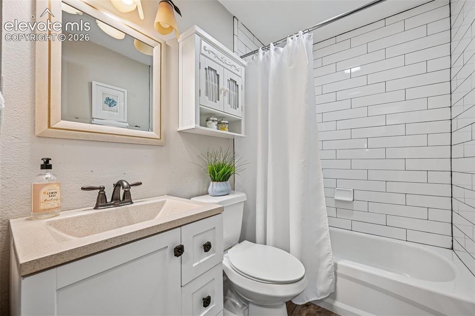
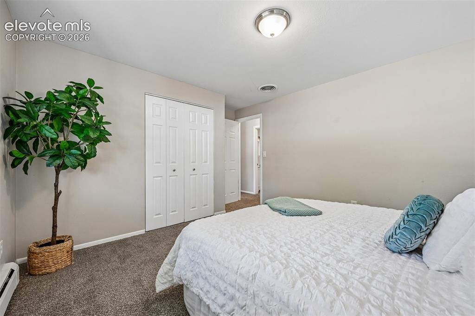
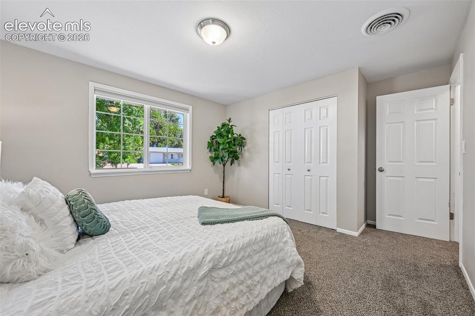
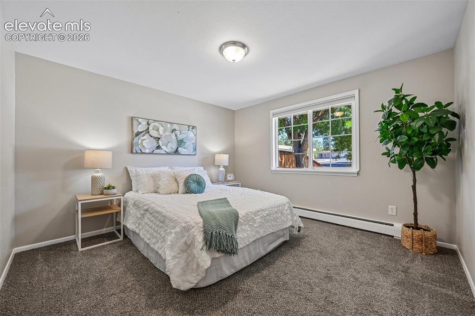
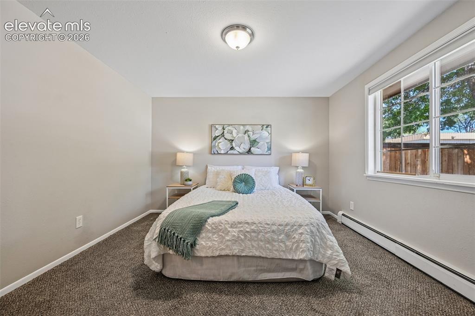
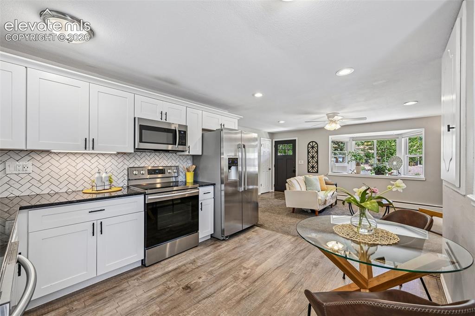
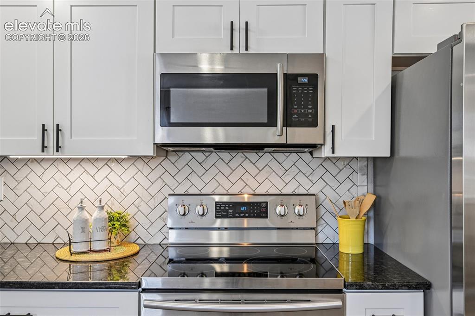
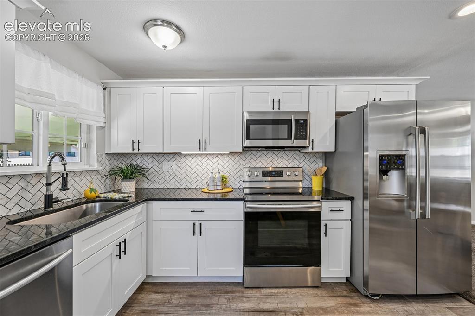
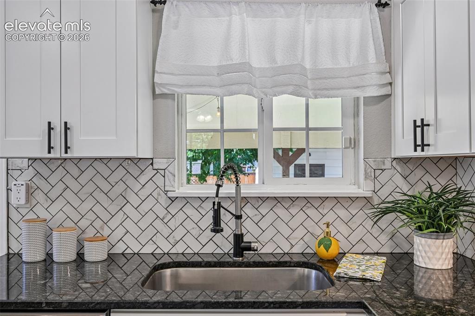
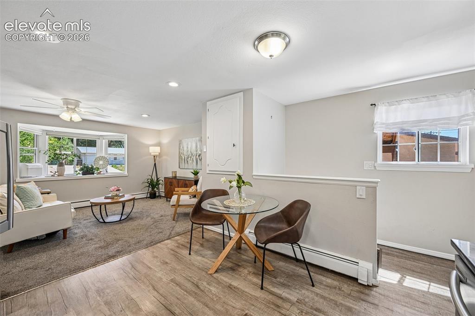
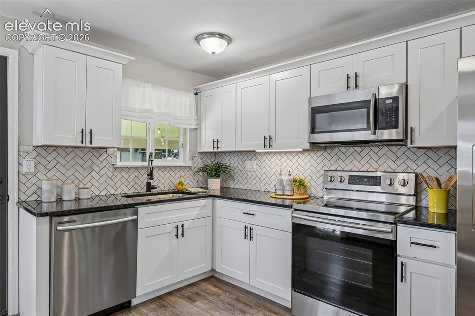
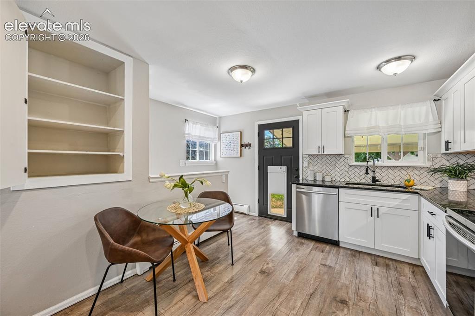
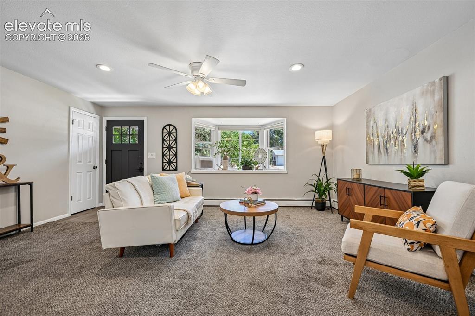
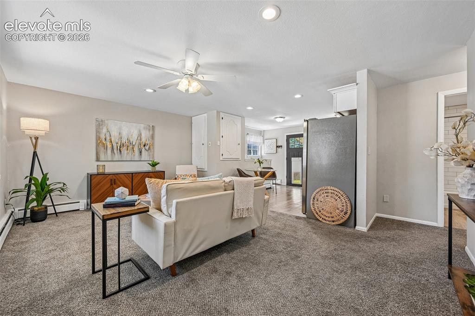
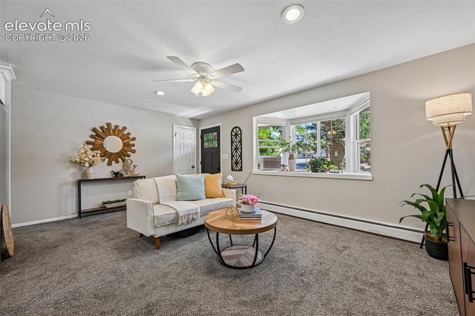
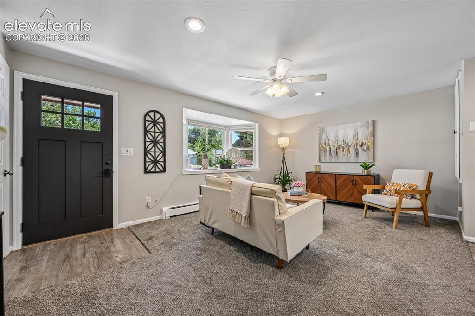
Welcome to this beautiful rancher nestled in the heart of Colorado Springs, offering the perfect blend of timeless charm, modern updates, and exceptional privacy. Ideally situated near downtown, yet tucked away at the end of a closed street, this inviting residence provides a peaceful retreat. Step inside to a bright and thoughtfully designed interior where abundant natural light creates an effortless sense of warmth and openness. The welcoming living area is enhanced by a striking bay window, while the beautifully updated kitchen showcases newer cabinetry, countertops, backsplash, flooring, and stainless-steel appliances. A window over the kitchen sink frames picturesque views of the private backyard. Designed for both relaxation and entertaining, the outdoor space features mature trees, established garden beds ready for seasonal vegetables, and two spacious storage sheds. The main level is completed by two generously sized bedrooms and a beautifully remodeled full bathroom. The finished lower level expands the home's versatility with a spacious family room featuring built-ins, creating an ideal setting for movie nights, entertaining, or quiet evenings at home. A large laundry room offers exceptional storage, while the expansive lower-level bedroom features a HUGE walk-in closet and private full bathroom, creating a comfortable and secluded retreat for guests or additional household living. Thoughtfully designed with an abundance of storage and an efficient use of every square foot, this exceptional home offers a rare combination of style, functionality, privacy, and location. A truly special Colorado Springs residence ready to welcome its next chapter.

Property Listed By

Picture of REALTOR Listing Property
  • Kari Rodriguez MRP
  • 4248-712-917  Call the Agent 
Picture of Office Listing Property
  • Seller's Broker Realty, Inc
  • 6189-662-917  Call the Agent 

Property Details

    General Features

  • Property: Single Family, Ranch
  • Year Built: 1968
  • List Price: $365,000
  • County: El Paso
  • School District: Colorado Springs 11

    Rooms

  • Master: Basement Level, 14 x 15
  • Bedrooms: 3
  • Baths: 2 full bath;
  • Master Bathroom Amenities: 5-Pc Bath
  • Laundry: Basement

    Structure

  • Foundation: Full Basement
  • Heating: Baseboard
  • Cooling: Ceiling Fan
  • Garage/Parking #:  vehicle(s), Carport
  • Total SqFt: 1,626
  • Finished SqFt: 1,609
  • Basement SqFt: 805
  • Basement % Fin: 98
  • Construction Status: Existing Home
  • Siding: Alum/Vinyl/Steel
  • Structure: Framed on Lot, Frame

    Features

  • Appliances: Countertop System, Dishwasher, Disposal, Dryer, Kitchen Vent Fan, Microwave Oven, Range, Refrigerator, Self Cleaning Oven, Washer
  • Additional Items: There is cameras and ring doorbell camera that will stay with the property.
  • Interior Features: 5-Pc Bath, 6-Panel Doors
  • Laundry: Basement

    Taxes, Utilities, Lot

  • Tax: $1,199
  • Lot Size: 0.13 Acres, 5,750 SqFt
  • Lot Location: Near Fire Station, Near Hospital, Near Park, Near Public Transit, Near Schools, Near Shopping Center
  • Lot Description: View of Pikes Peak
  • Existing Utilities: Cable Available, Electricity Connected
  • Existing Water: Municipal

    Community

    Additional Information


      Disclaimer
      The real estate listing information and related content displayed on this site is provided exclusively for consumers’ personal, non-commercial use and may not be used for any purpose other than to identify prospective properties consumers may be interested in purchasing.
      PPAR.com Website

      1710 Alexander Lane, Colorado Springs, CO, 80909

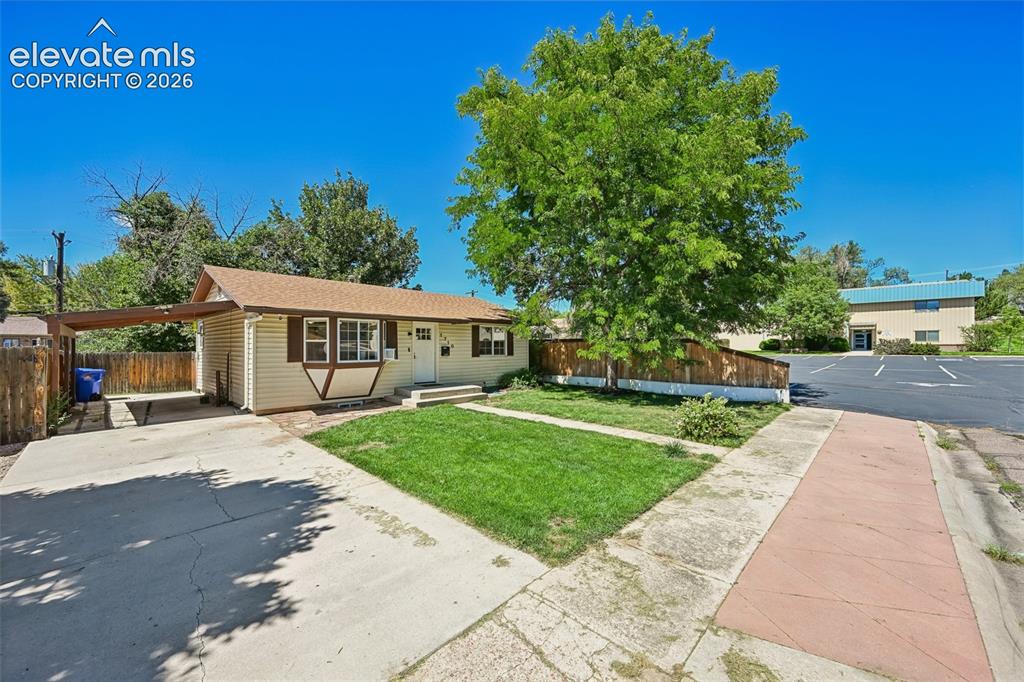
      Image 1 of 41: Landscaped yard facing carport

      Landscaped yard facing carport

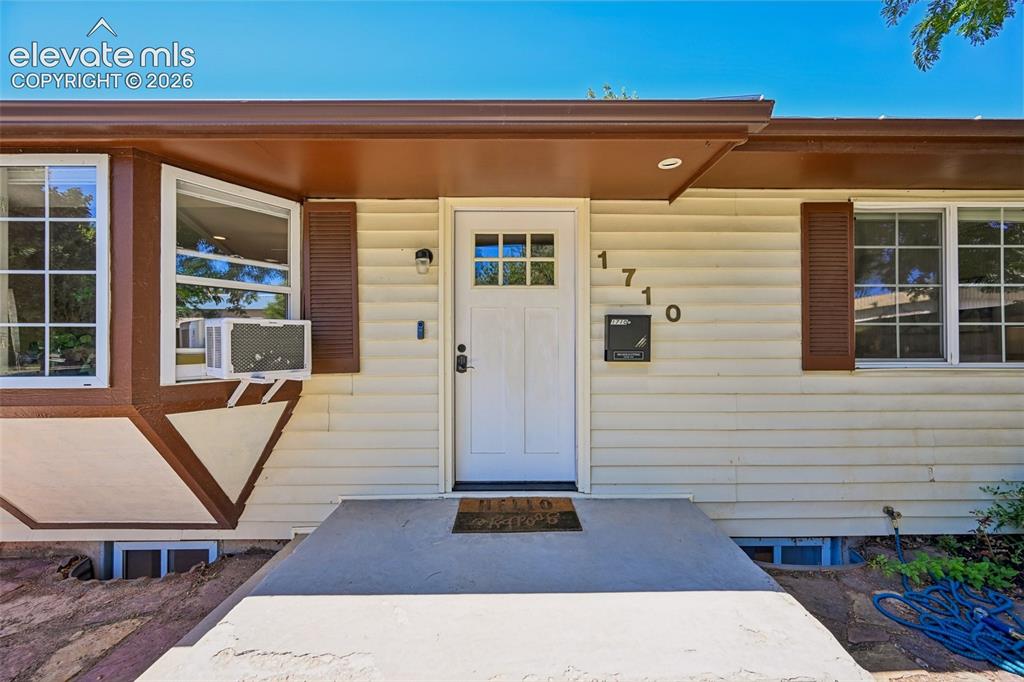
      Image 2 of 41: Front of property with ring security

      Front of property with ring security

      Image 3 of 41: Property view coming up street

      Property view coming up street

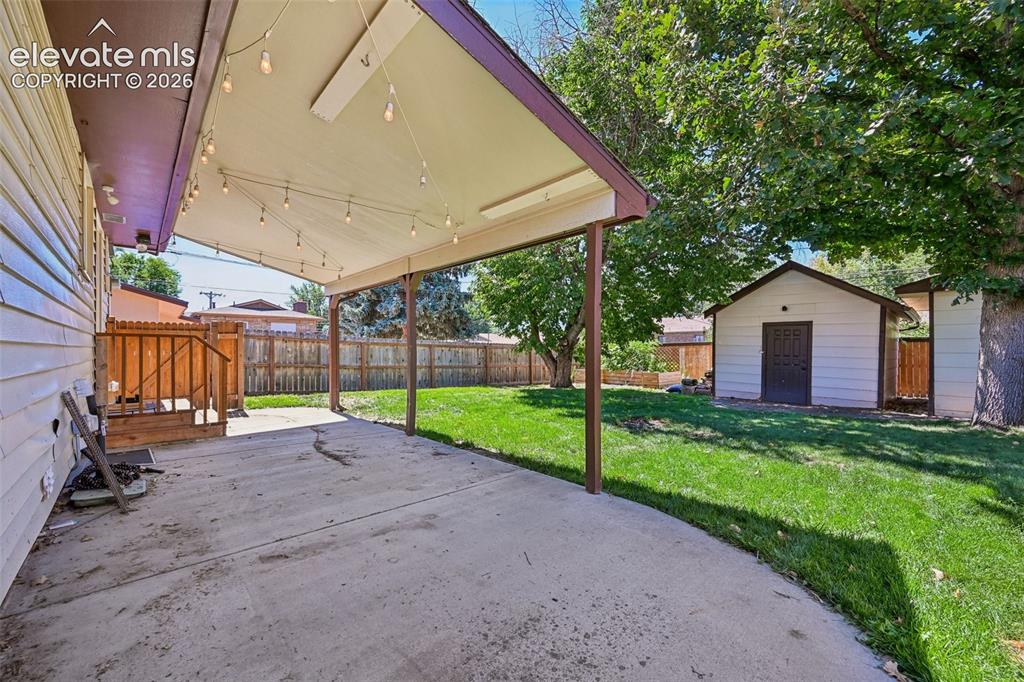
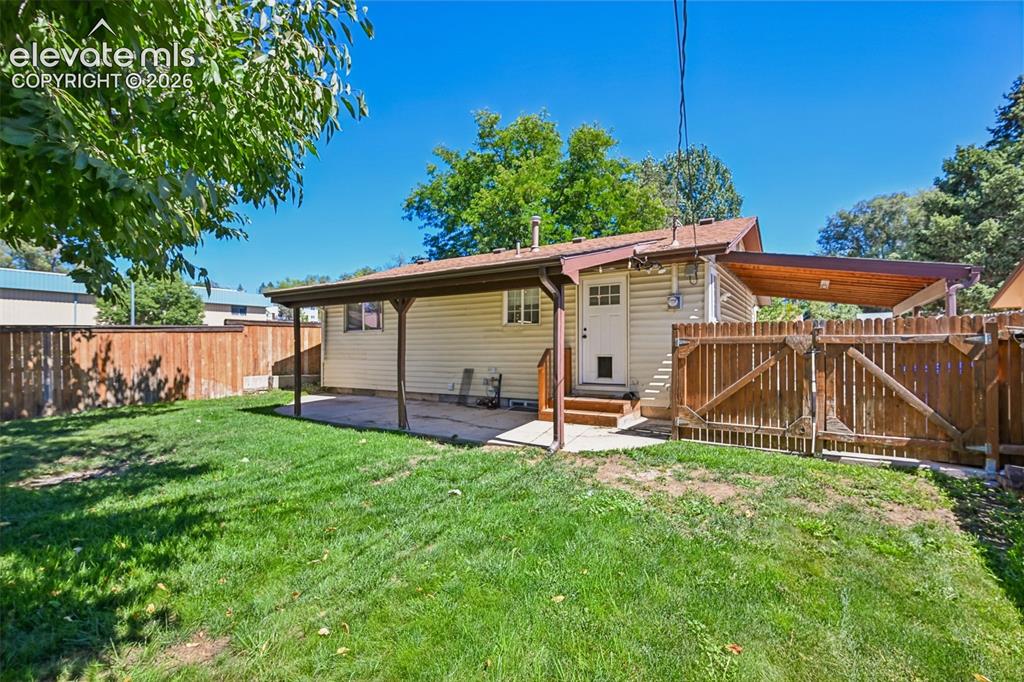
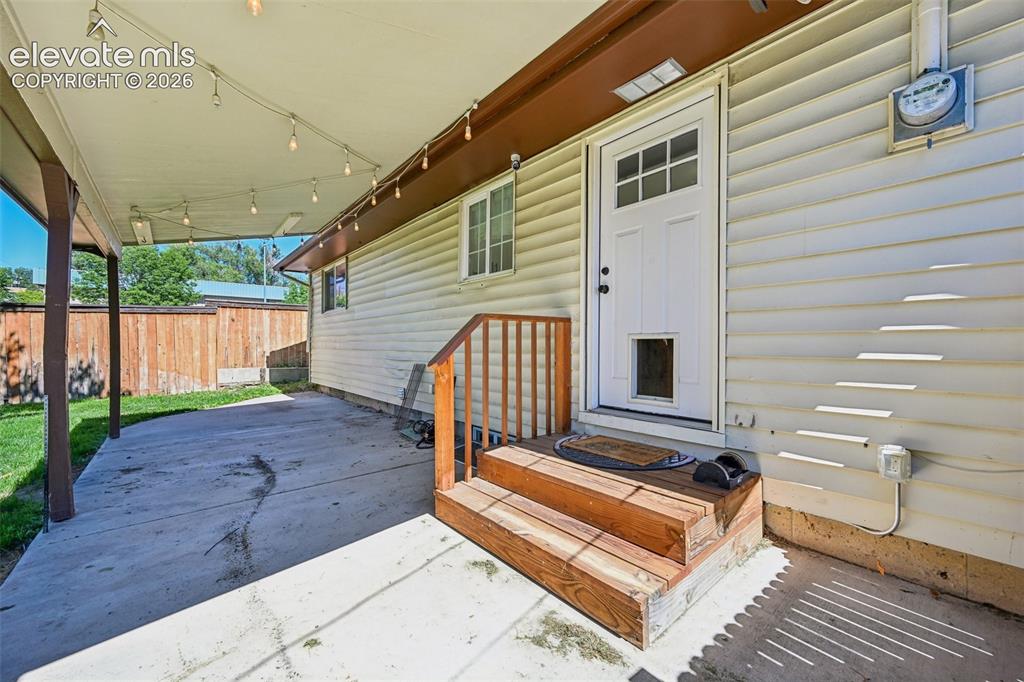
      Image 4 of 41: Back patio

      Back patio

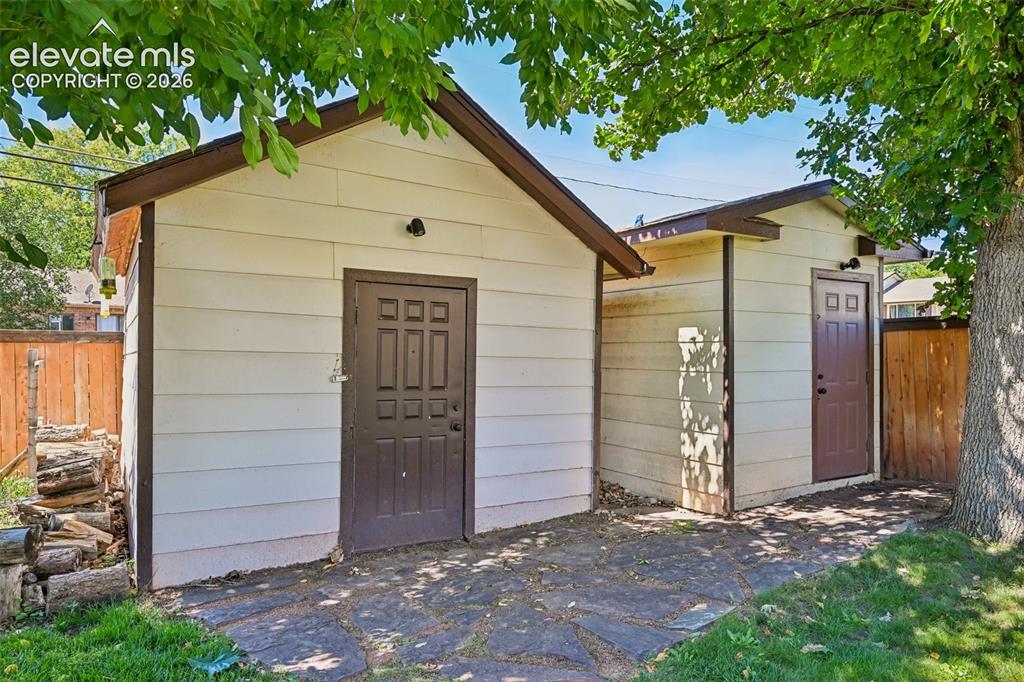
      Image 5 of 41: Two large storage sheds in backyard

      Two large storage sheds in backyard

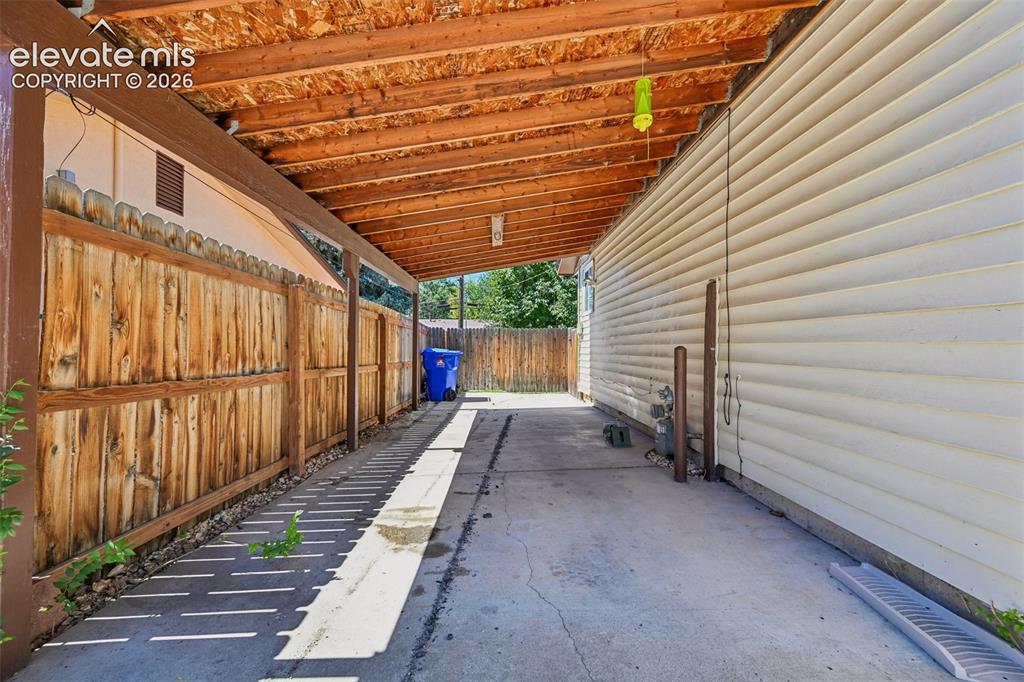
      Image 6 of 41: Carport from driveway

      Carport from driveway

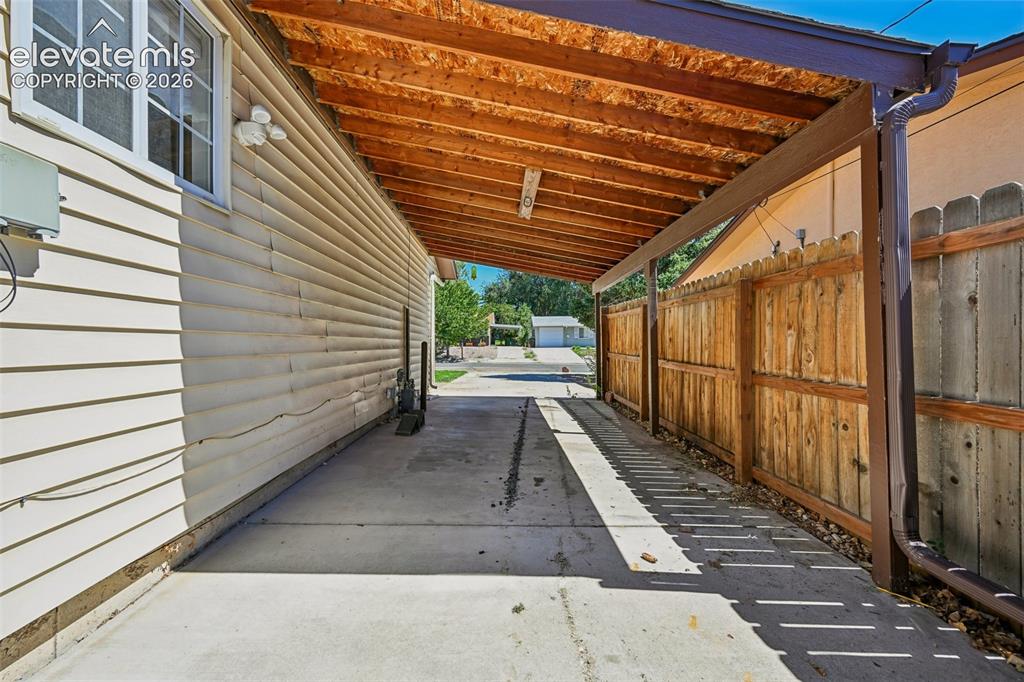
      Image 7 of 41: Carport from backyard

      Carport from backyard

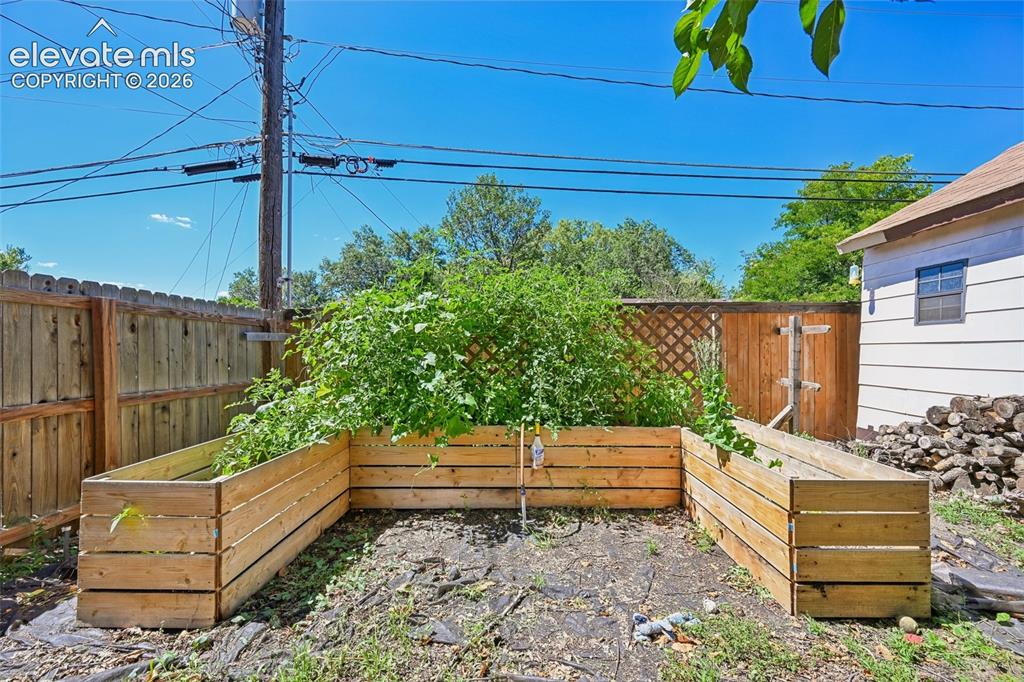
      Image 8 of 41: Raised beds in backyard for garden

      Raised beds in backyard for garden

      Image 9 of 41: Backyard

      Backyard

      Image 10 of 41: Backyard

      Backyard

      Image 11 of 41: Backyard

      Backyard

      Image 12 of 41: Backdoor with dog door

      Backdoor with dog door

      Image 13 of 41: Laundry in basement

      Laundry in basement

      Image 14 of 41: Primary bathroom

      Primary bathroom

      Image 15 of 41: Primary bathroom 5- piece

      Primary bathroom 5- piece

      Image 16 of 41: Primary walk in closet

      Primary walk in closet

      Image 17 of 41: Primary bedroom in basement

      Primary bedroom in basement
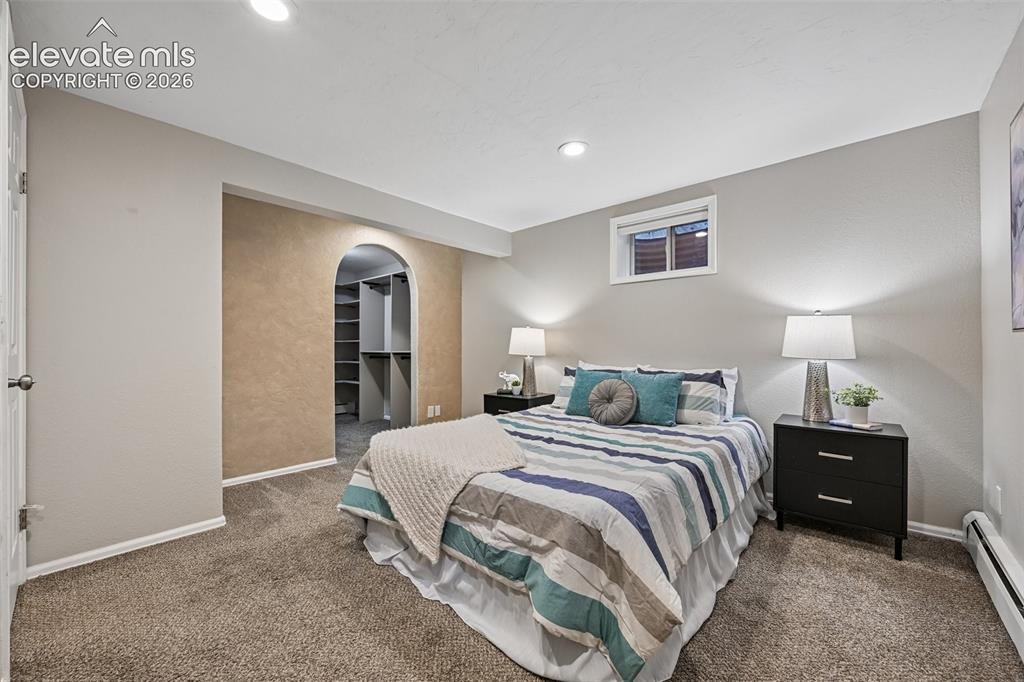
      Image 18 of 41: Primary bedroom in basement

      Primary bedroom in basement
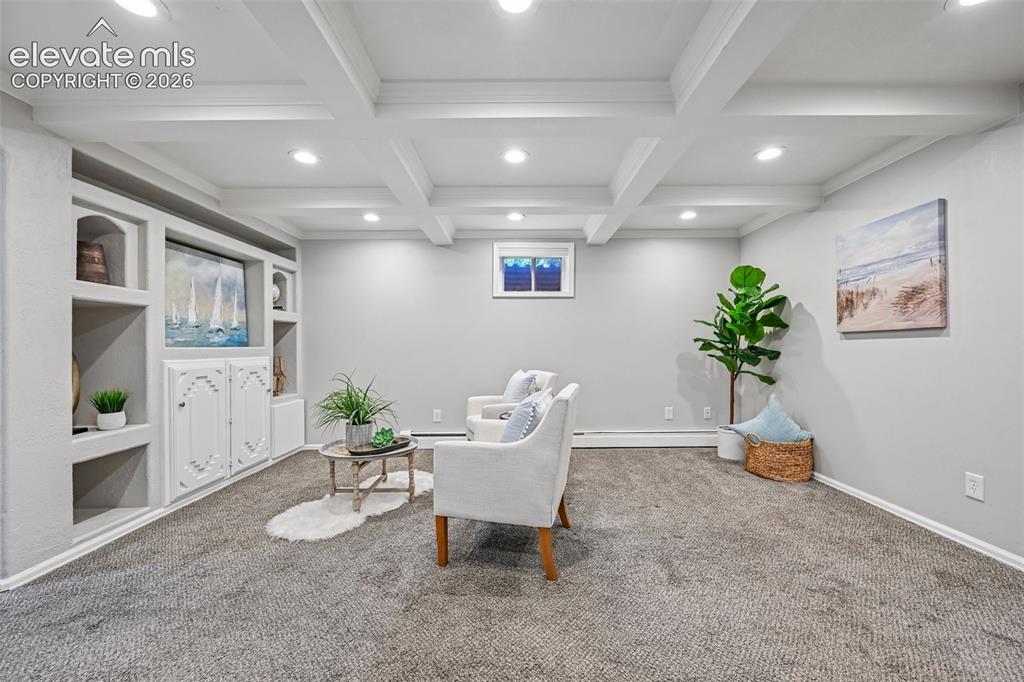
      Image 19 of 41: Primary bedroom in basement

      Primary bedroom in basement

      Image 20 of 41: Family room in basement

      Family room in basement
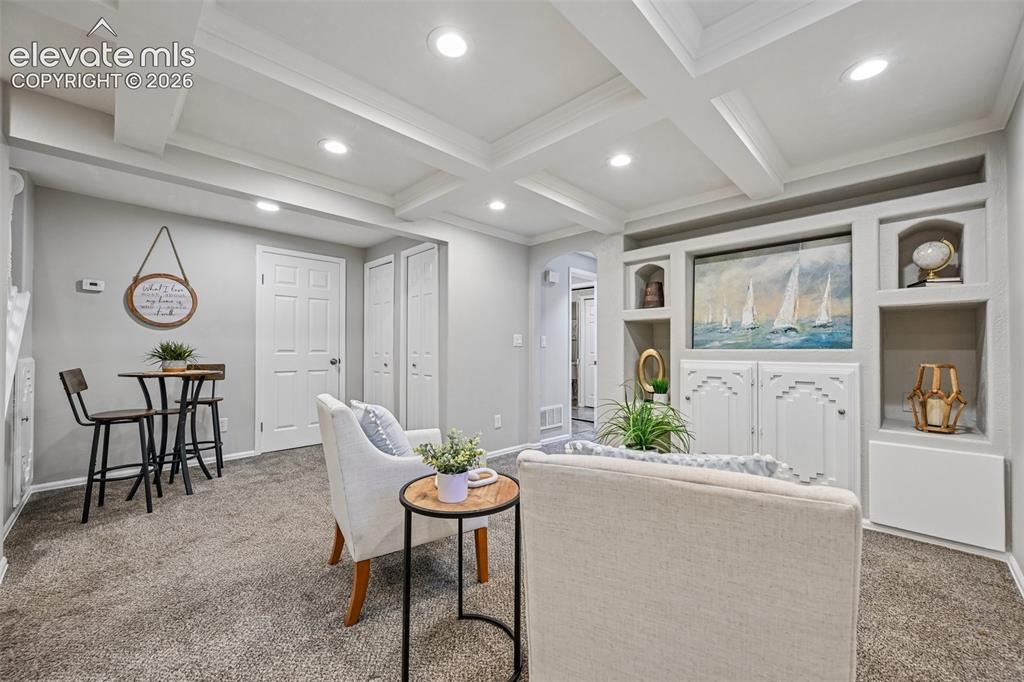
      Image 21 of 41: Family room in basement

      Family room in basement
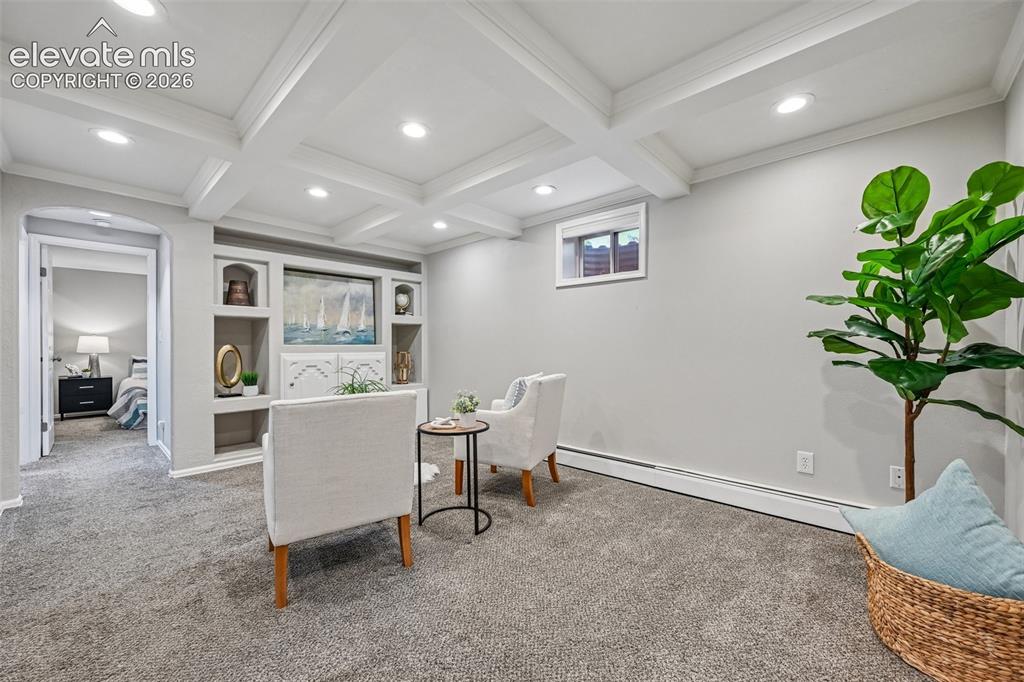
      Image 22 of 41: Family room in basement

      Family room in basement
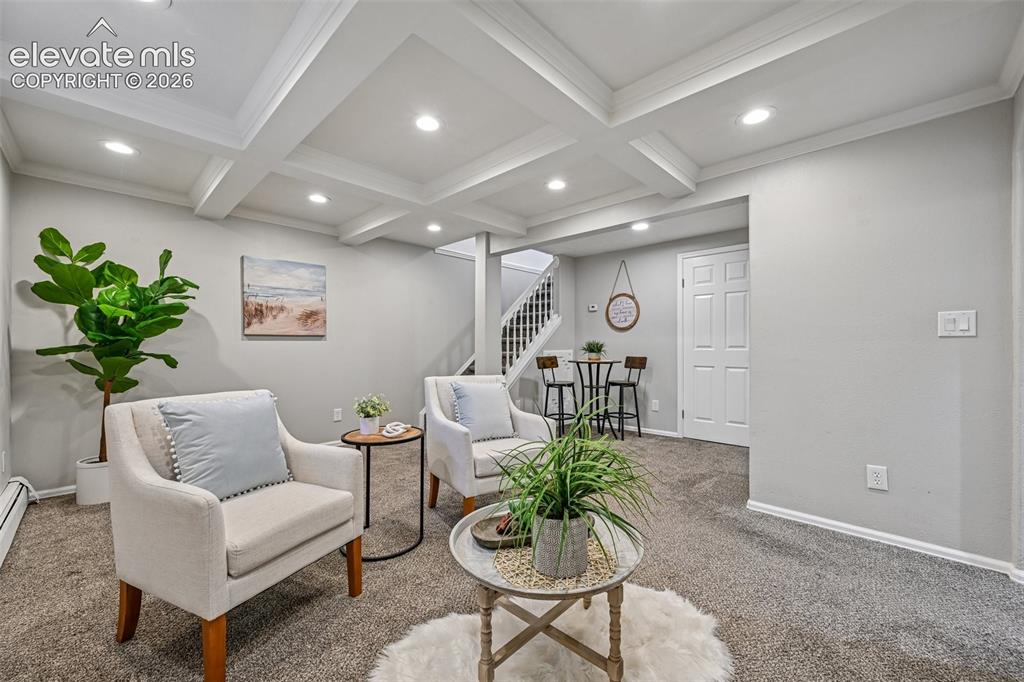
      Image 23 of 41: Family room in basement

      Family room in basement
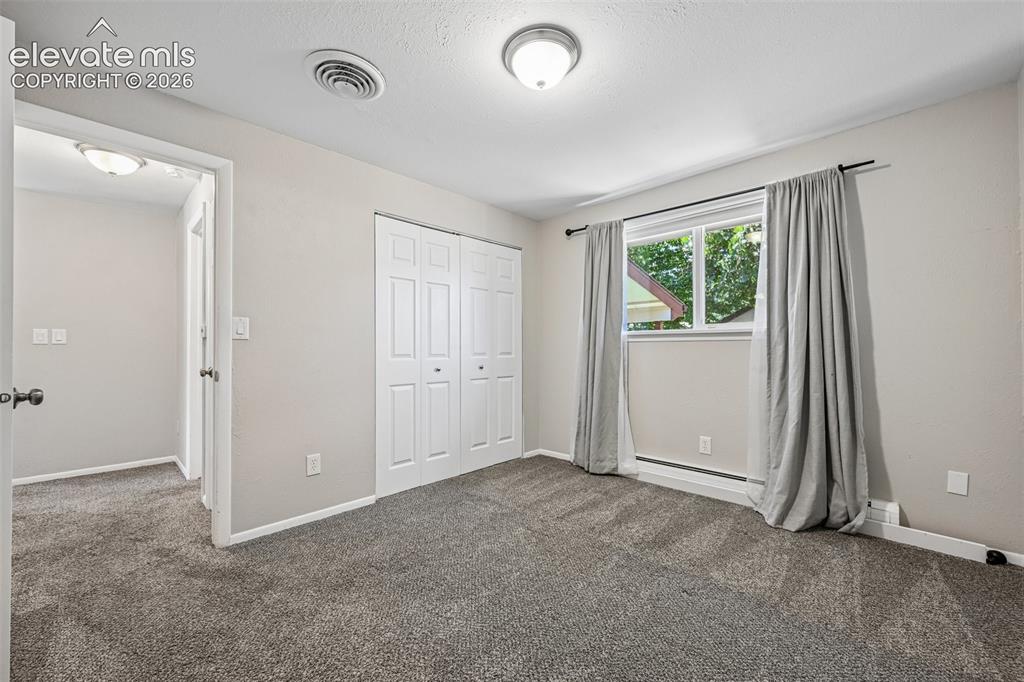
      Image 24 of 41: Back bedroom

      Back bedroom

      Image 25 of 41: Back bedroom

      Back bedroom

      Image 26 of 41: Main floor bathroom

      Main floor bathroom

      Image 27 of 41: Front bedroom

      Front bedroom

      Image 28 of 41: Front bedroom

      Front bedroom

      Image 29 of 41: Front bedroom

      Front bedroom

      Image 30 of 41: Front bedroom

      Front bedroom

      Image 31 of 41: View from the back door

      View from the back door

      Image 32 of 41: Stainless steel appliances

      Stainless steel appliances

      Image 33 of 41: Newer cabinets

      Newer cabinets

      Image 34 of 41: Window on back wall facing backyard

      Window on back wall facing backyard

      Image 35 of 41: Within the kitchen area

      Within the kitchen area

      Image 36 of 41: View from the dining room

      View from the dining room

      Image 37 of 41: View from the living room

      View from the living room

      Image 38 of 41: View from the kitchen

      View from the kitchen

      Image 39 of 41: View from the front door

      View from the front door

      Image 40 of 41: Living Room

      Living Room

      Image 41 of 41: Right as you enter the property

      Right as you enter the property

      Disclaimer: The real estate listing information and related content displayed on this site is provided exclusively for consumers’ personal, non-commercial use and may not be used for any purpose other than to identify prospective properties consumers may be interested in purchasing.