15040 Tari Court, Colorado Springs, CO, 80921
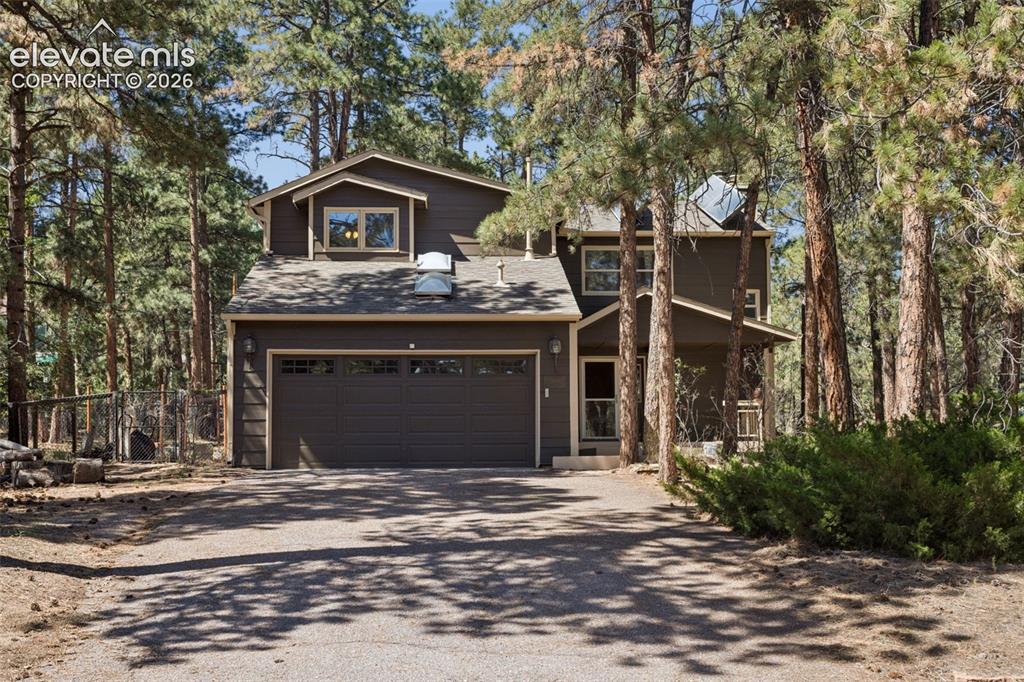
Image Count: 40

$535,000

  • Highlights
  • Single Family
  • 4 bd | 3 ba | 2,741 sqft
  • 15040 Tari Court, Colorado Springs, CO, 80921 listed by Devin Schlaufman
  • Active
  • MLS#: 9415604
  • Tour #1 | Tour #2
  • View on Map
Space maker

Property Description

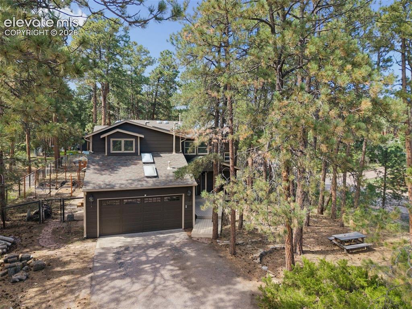
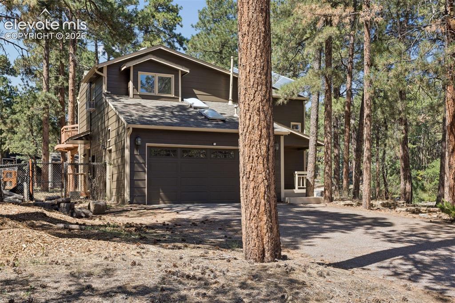
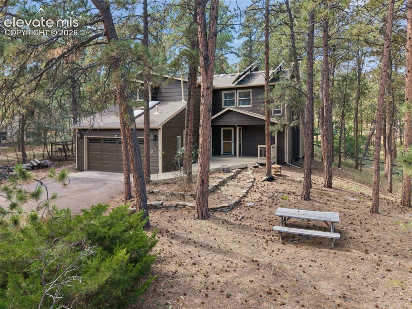
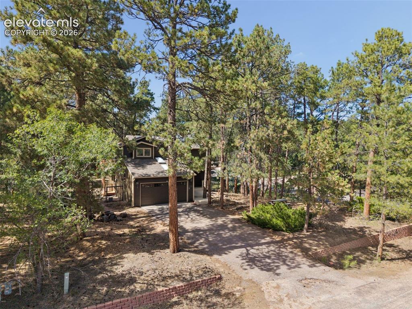
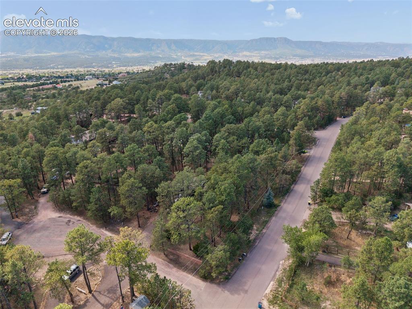
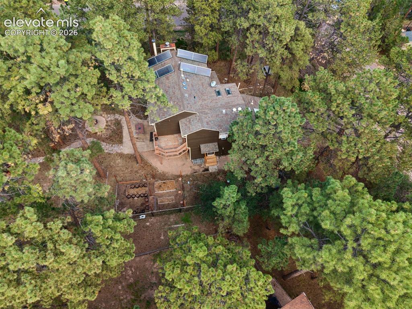
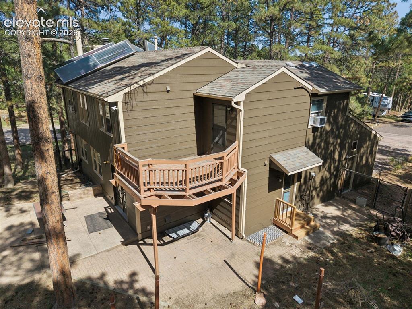
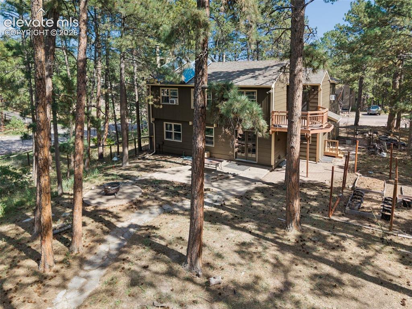
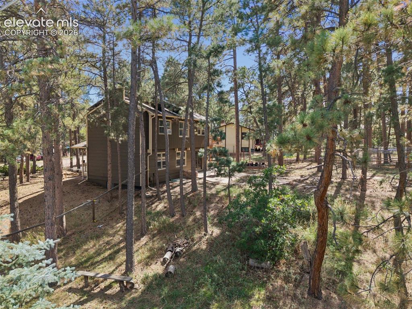
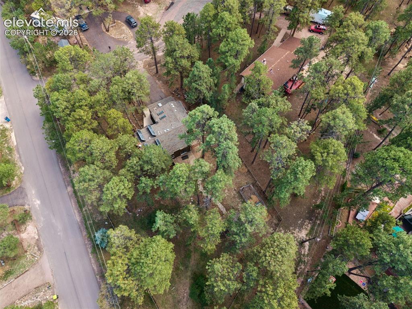
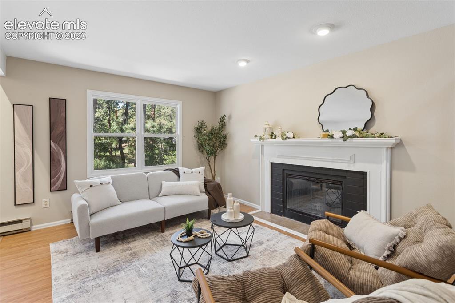
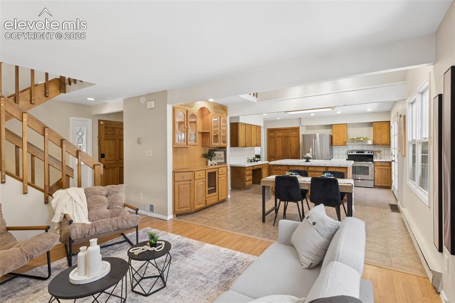
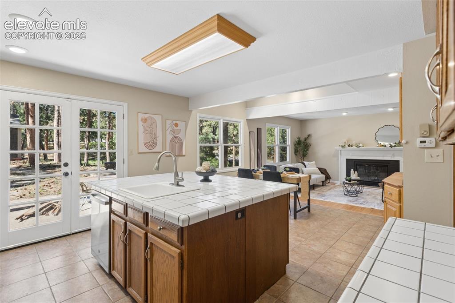
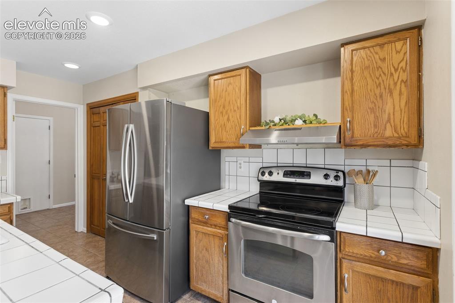
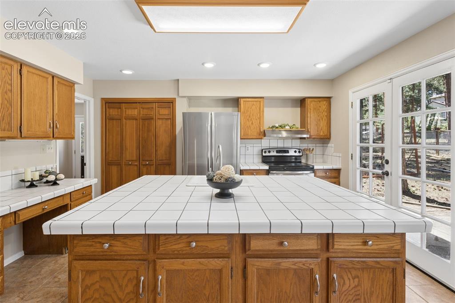
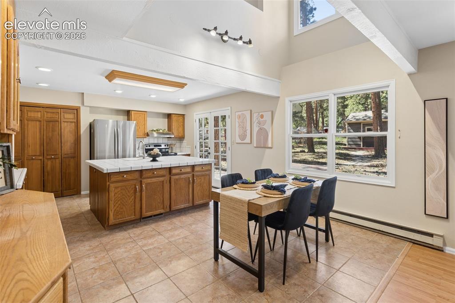
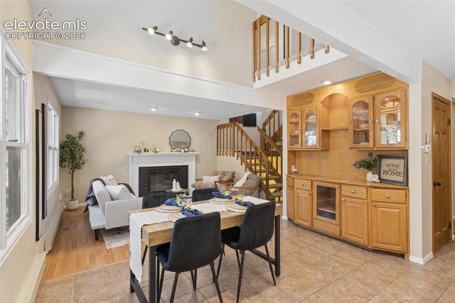
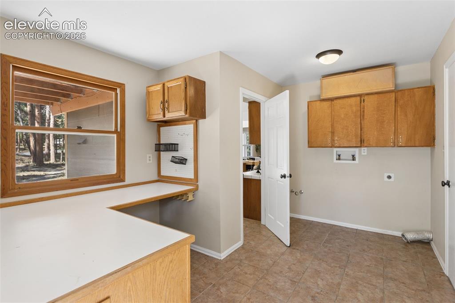
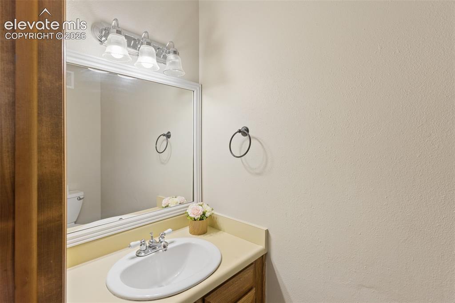
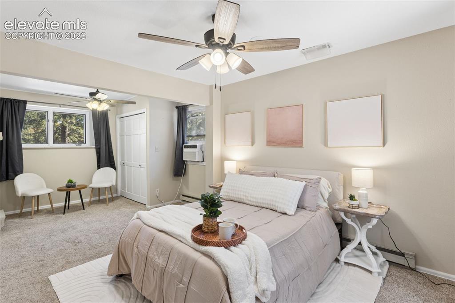
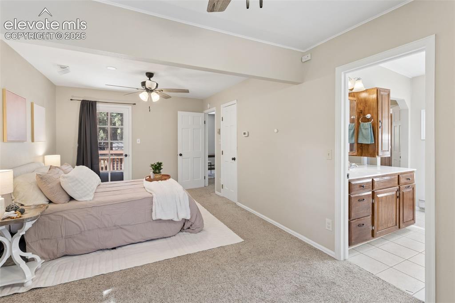
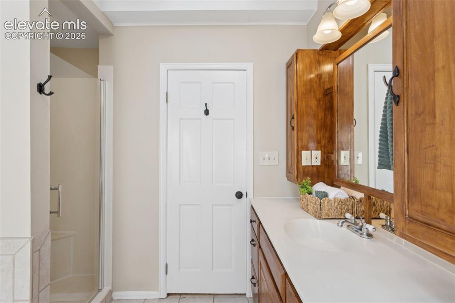
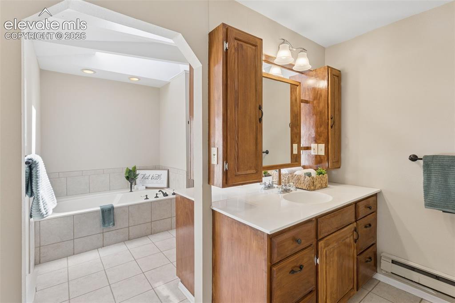
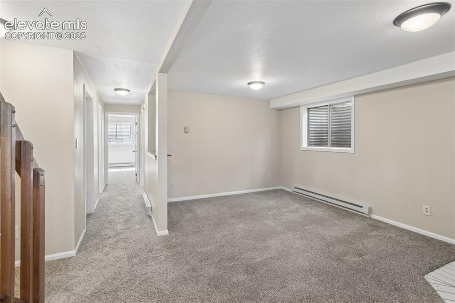
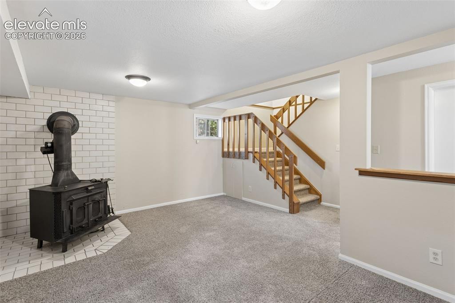
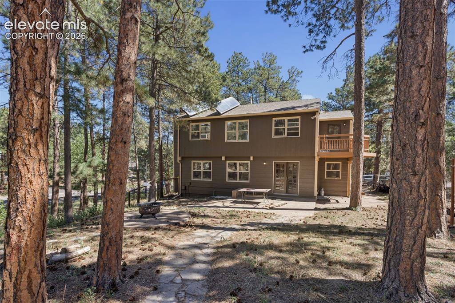
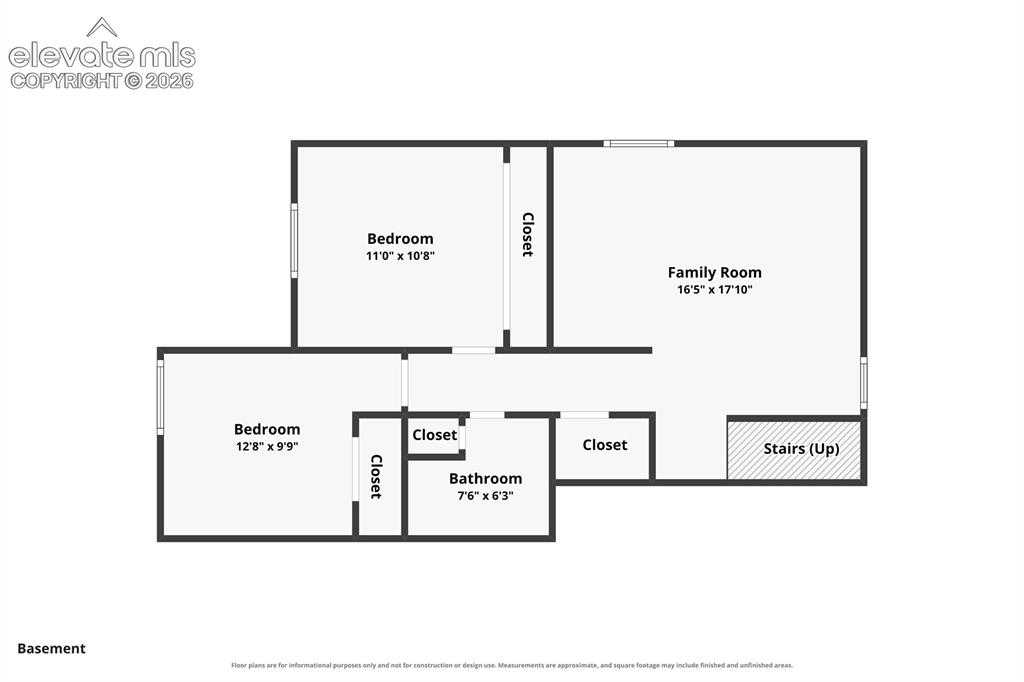
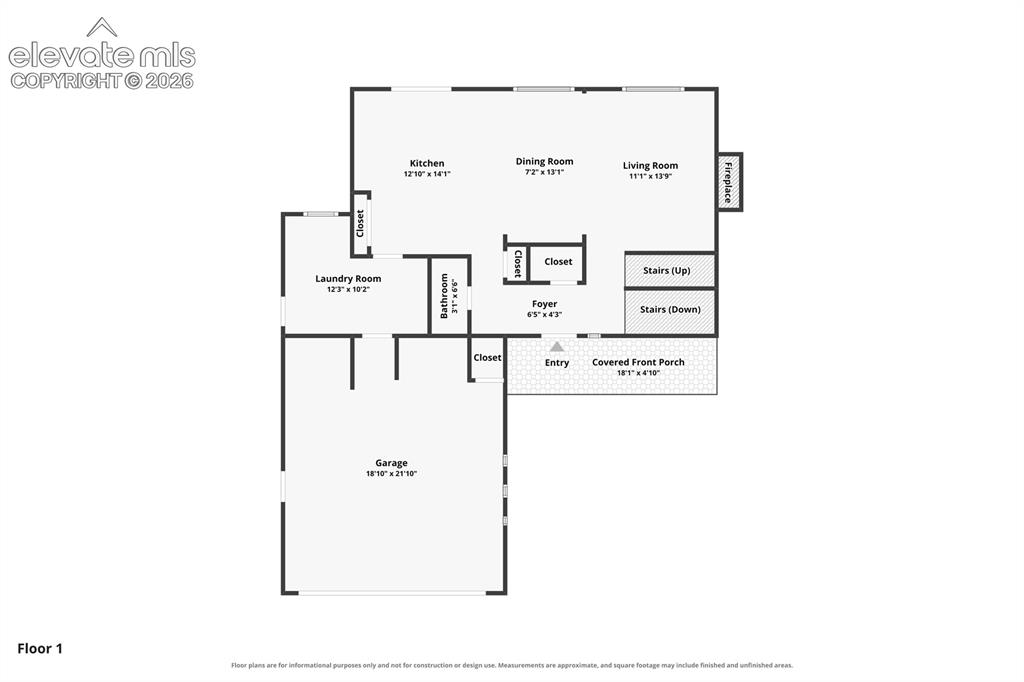
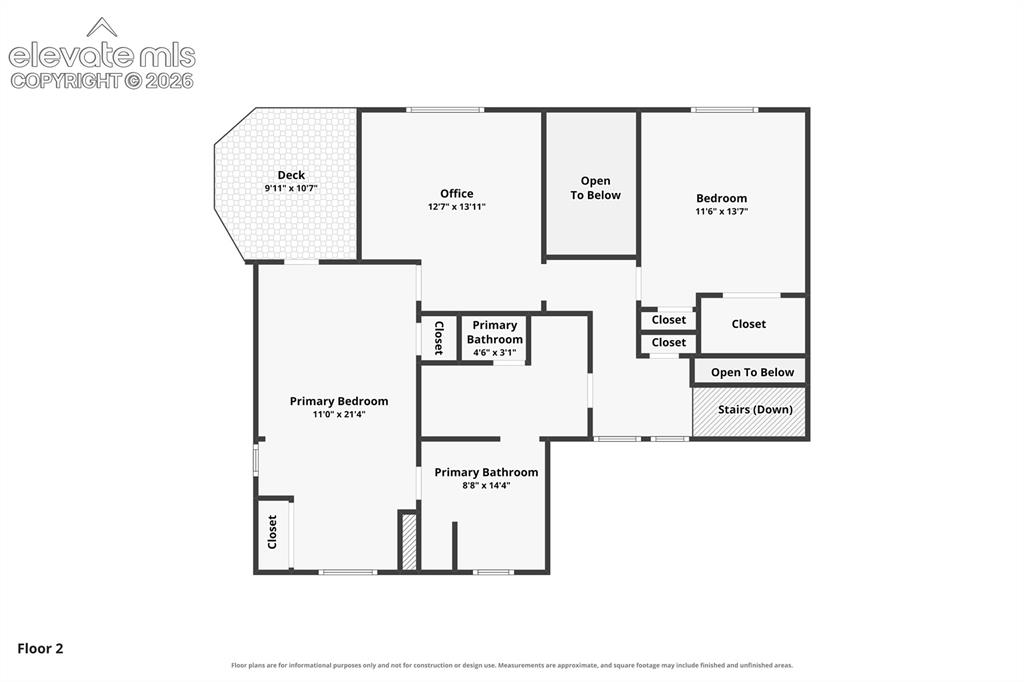
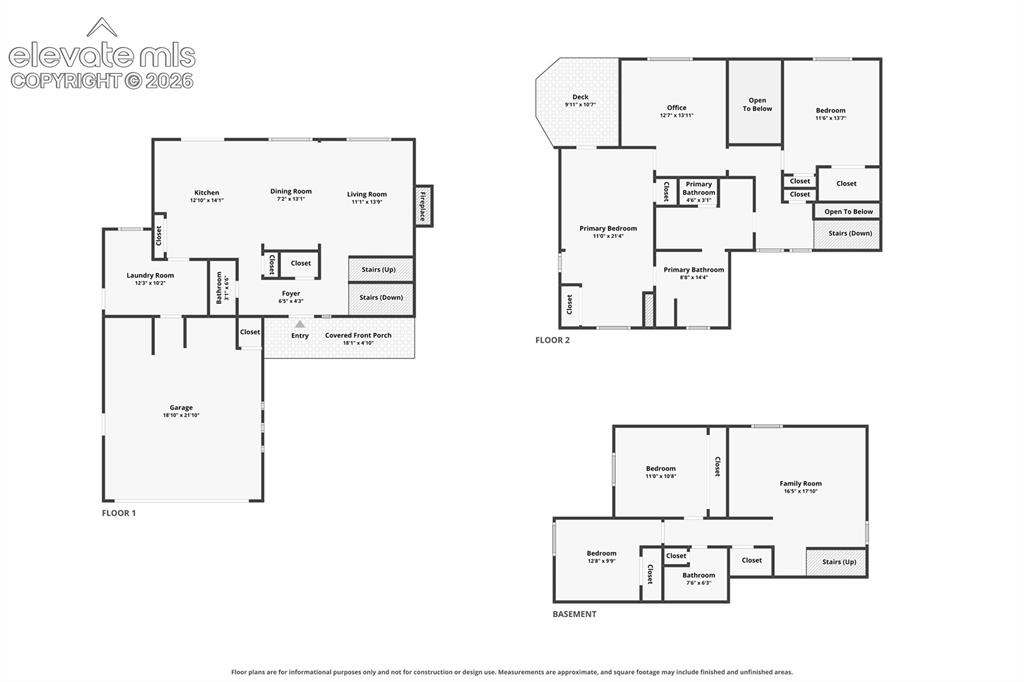
Wonderful Gleneagle location with space, privacy, and plenty of potential! Nestled on a quiet, tree-lined corner lot within a cul-de-sac, this well-established home offers a functional layout, generous living spaces, and a great opportunity to make it your own. The inviting main level features an open-concept design that flows beautifully for both everyday living and entertaining. The spacious kitchen offers a large island, stainless steel appliances, built-in storage, a convenient desk area, dining space, and French doors leading to the backyard. The kitchen opens directly to the living room, where a charming wood-burning fireplace with a full mantle creates a warm and cozy gathering space. A convenient main-level laundry room/mudroom and half bath add to the home's functionality. Upstairs, the spacious primary suite offers room for a cozy sitting area, 2 closets, private wood deck, and an adjoining five-piece bath. A second bedroom and versatile loft provide additional space for an office, playroom, or upper-level family room. The lower level offers two additional bedrooms, a spacious family room, and another wood-burning fireplace—perfect for cozy winter evenings. Outside, the generous backyard is surrounded by mature trees, creating a peaceful and private setting to enjoy quiet evenings. With its mature trees, large lot, flexible floor plan, and wonderful location, this home has so much to offer. It may just need a little love and someone's personal touch to transform it into the perfect family home! Schedule your showing today!

Property Listed By

Picture of REALTOR Listing Property
  • Devin Schlaufman
  • 5923-056-917  Call the Agent 
Picture of Office Listing Property
  • Exp Realty LLC
  • 4272-044-888  Call the Agent 

Property Details

    General Features

  • Property: Single Family, 2 Story
  • Year Built: 1979
  • List Price: $535,000
  • County: El Paso
  • School District: Academy-20

    Rooms

  • Master: Upper Level, 21 x 10
  • Bedrooms: 4
  • Baths: 1 full bath; 1 1/2 bath; 1 3/4 bath;
  • Master Bathroom Amenities: Ceramic Tile, Double Vanity, Free-standing Shower, Tub
  • Laundry: Main

    Structure

  • Foundation: Full Basement
  • Heating: Forced Air
  • Cooling: Attic Fan, Ceiling Fan, Wall Unit
  • Garage/Parking #: 2 vehicle(s), Attached
  • Garage Amenities: Garage Door Opener
  • Patio Description: Concrete, Wood Deck
  • Total SqFt: 2,741
  • Finished SqFt: 2,625
  • Basement SqFt: 825
  • Basement % Fin: 86
  • Construction Status: Existing Home
  • Siding: Masonite Type
  • Structure: Framed on Lot, Frame

    Features

  • Appliances: 220v in Kitchen, Dishwasher, Disposal, Oven, Range, Refrigerator
  • Floors: Carpet, Ceramic Tile, Wood Laminate
  • Entry: Ceramic Tile
  • Fireplace: Basement, Free-standing, Main Level, Two, Wood Burning
  • Interior Features: 5-Pc Bath, 6-Panel Doors, French Doors, Skylight
  • Laundry: Main

    Taxes, Utilities, Lot

  • Tax: $3,471
  • Lot Size: 0.56 Acres, 24,483 SqFt
  • Street Description: City/Town Road, Paved
  • Landscaped: All
  • Fence: Rear
  • Driveway: Concrete, Paved
  • Alley: Paved
  • Lot Description: Corner, Level, Sloping, Trees/Woods
  • Existing Utilities: Cable Available, Electricity Available, Natural Gas Available, Telephone
  • Existing Water: Municipal

    Community

  • Covenants: Yes

    Additional Information


      Disclaimer
      The real estate listing information and related content displayed on this site is provided exclusively for consumers’ personal, non-commercial use and may not be used for any purpose other than to identify prospective properties consumers may be interested in purchasing.
      PPAR.com Website

      15040 Tari Court, Colorado Springs, CO, 80921

      Image 1 of 40: Front of home

      Front of home

      Image 2 of 40: 2 car garage

      2 car garage

      Image 3 of 40: No Description Available

      Image 3 of 40

      Image 4 of 40: Mature trees

      Mature trees

      Image 5 of 40: Corner lot

      Corner lot

      Image 6 of 40: No Description Available

      Image 6 of 40

      Image 7 of 40: Aerial view

      Aerial view

      Image 8 of 40: Deck off of primary bedroom

      Deck off of primary bedroom

      Image 9 of 40: Back view

      Back view

      Image 10 of 40: Fenced backyard

      Fenced backyard

      Image 11 of 40: No Description Available

      Image 11 of 40

      Image 12 of 40: Living room

      Living room

      Image 13 of 40: No Description Available

      Image 13 of 40

      Image 14 of 40: Large island

      Large island

      Image 15 of 40: Stainless steel appliances

      Stainless steel appliances

      Image 16 of 40: No Description Available

      Image 16 of 40

      Image 17 of 40: No Description Available

      Image 17 of 40

      Image 18 of 40: Dining room

      Dining room

      Image 19 of 40: Laundry room

      Laundry room

      Image 20 of 40: 1/2 bath on main floor

      1/2 bath on main floor

      Image 21 of 40: Primary bedroom

      Primary bedroom

      Image 22 of 40: No Description Available

      Image 22 of 40

      Image 23 of 40: 5 pc attached bath

      5 pc attached bath

      Image 24 of 40: No Description Available

      Image 24 of 40

      Image 25 of 40: Family room

      Family room

      Image 26 of 40: Wood burning fireplace in basement

      Wood burning fireplace in basement

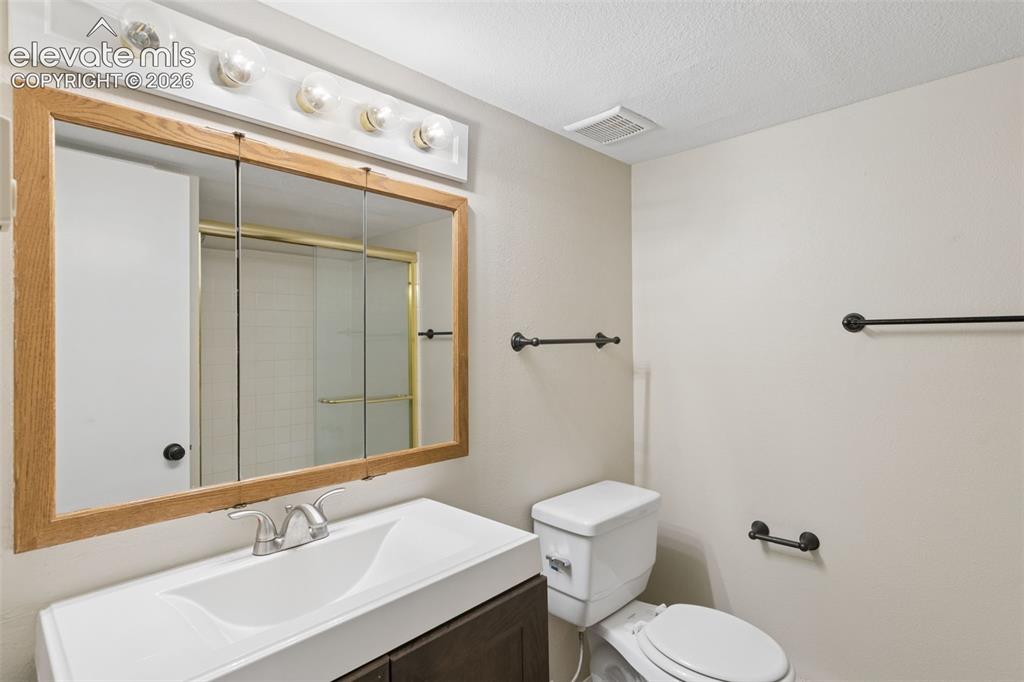
      Image 27 of 40: 3/4 bath in basement

      3/4 bath in basement

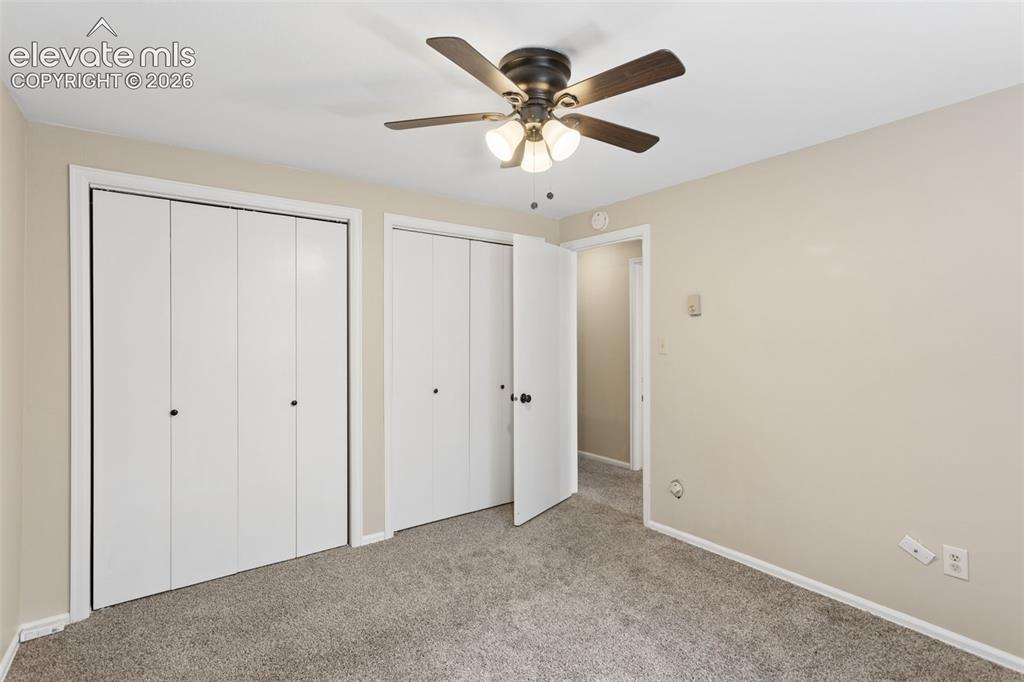
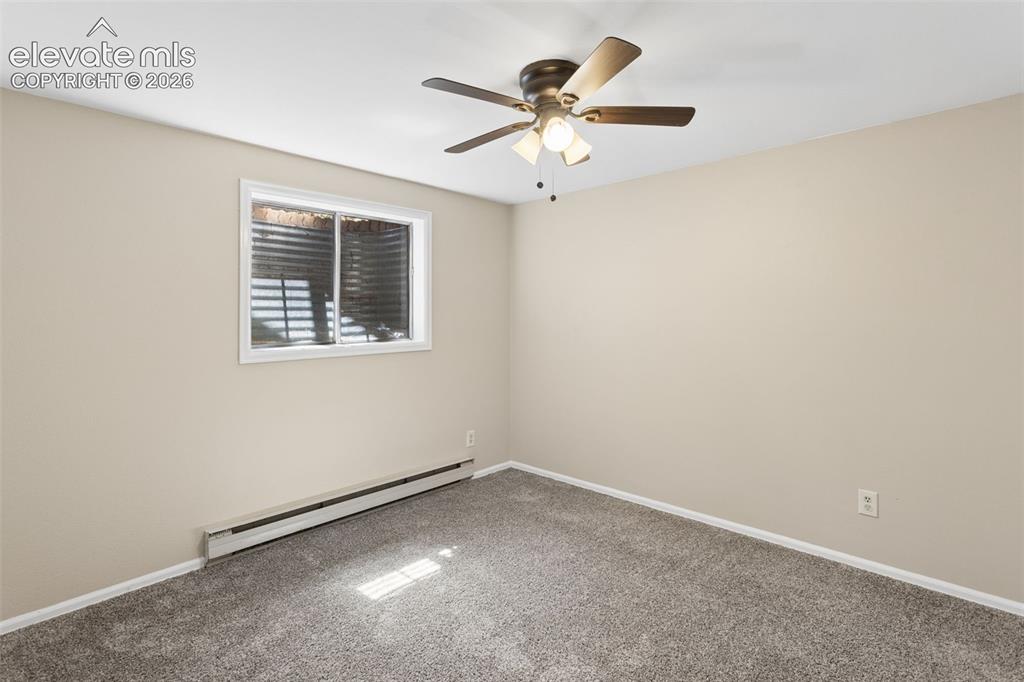
      Image 28 of 40: 3rd bedroom in basement

      3rd bedroom in basement

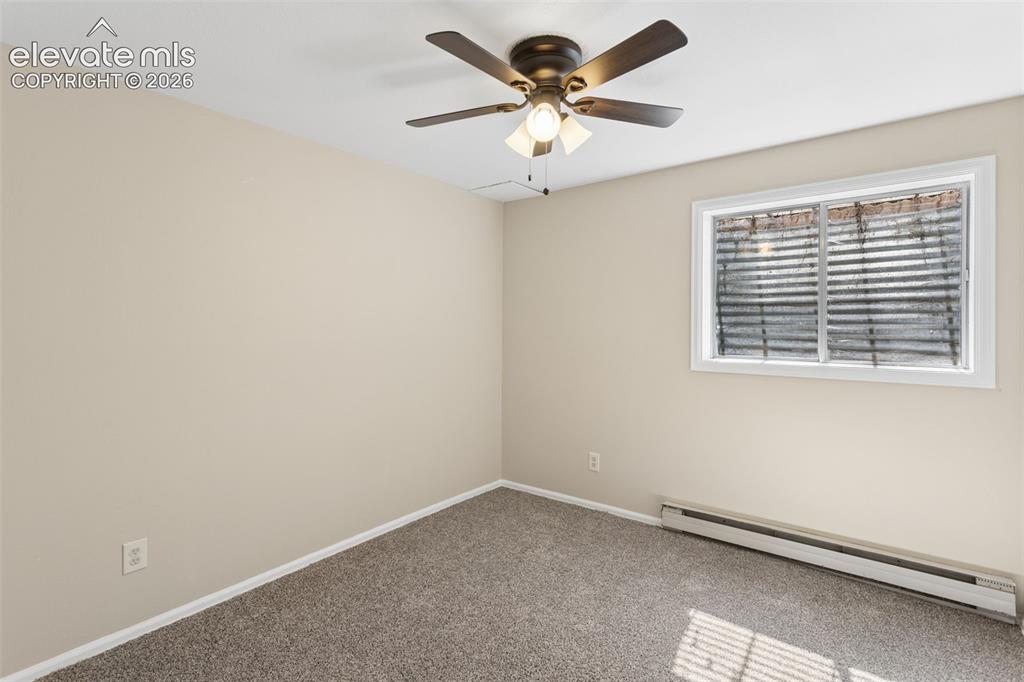
      Image 29 of 40: 4th bedroom in basement

      4th bedroom in basement
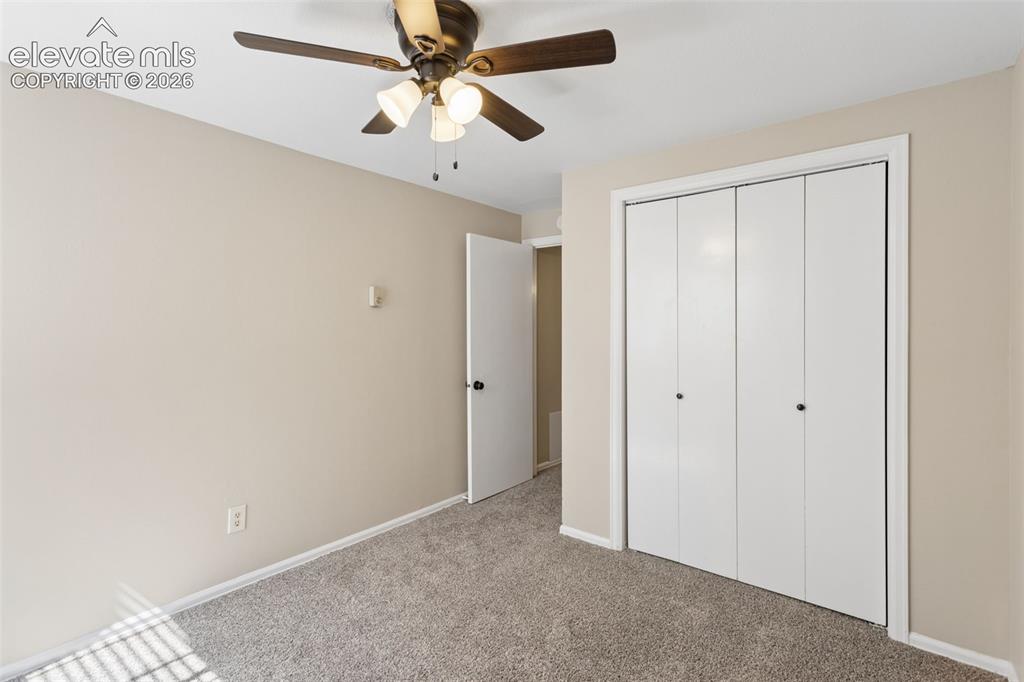
      Image 30 of 40: No Description Available

      Image 30 of 40

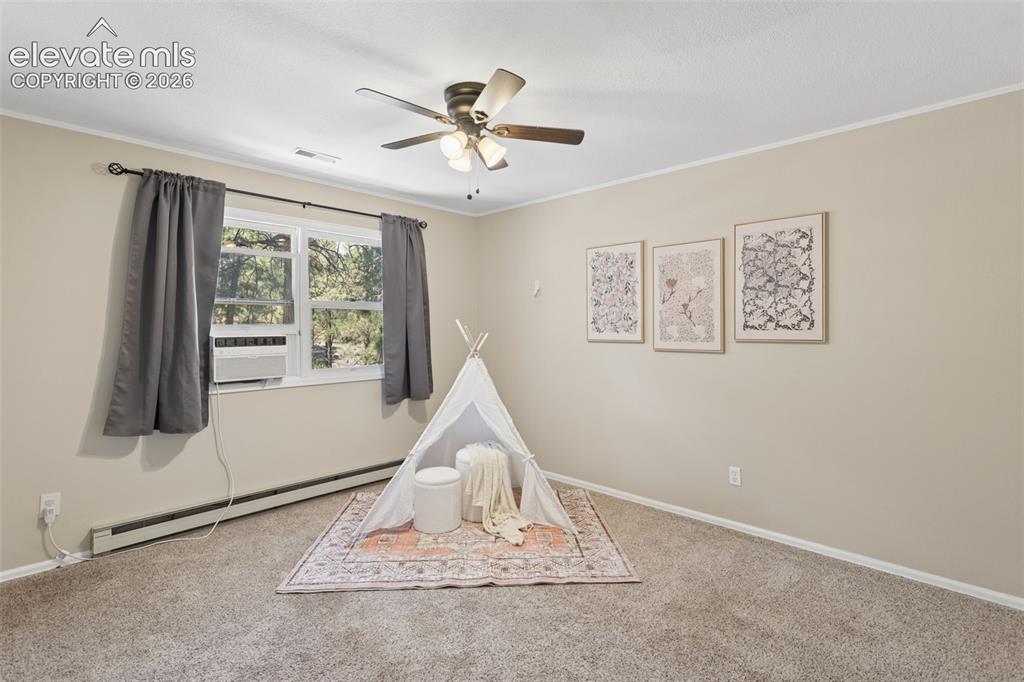
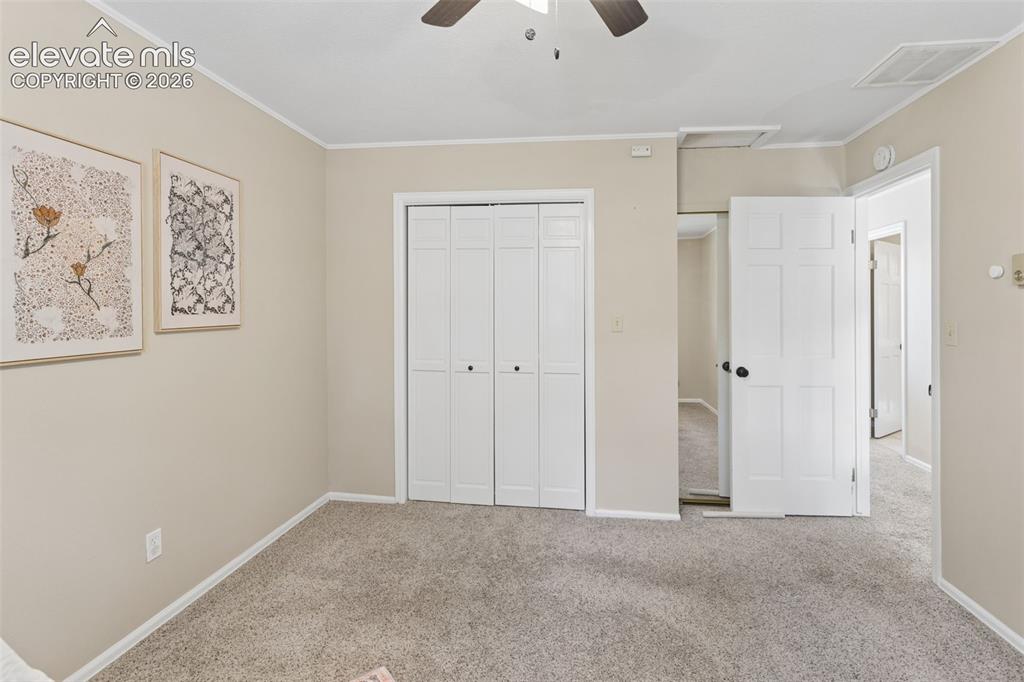
      Image 31 of 40: 2nd bedroom upstairs

      2nd bedroom upstairs

      Image 32 of 40: No Description Available

      Image 32 of 40

      Image 33 of 40: No Description Available

      Image 33 of 40

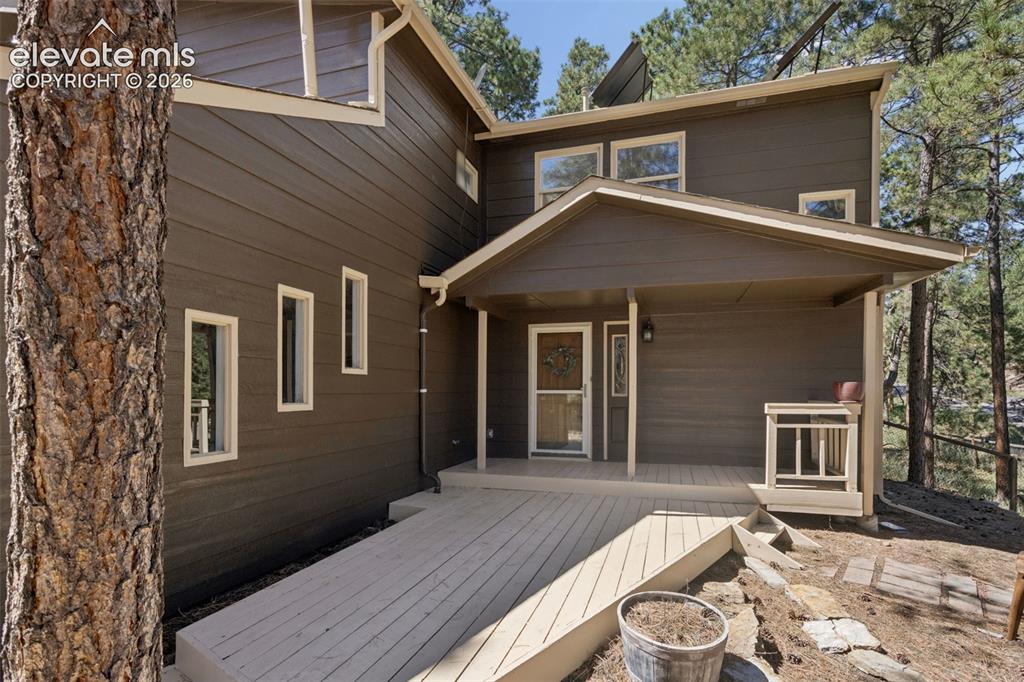
      Image 34 of 40: Front porch

      Front porch

      Image 35 of 40: No Description Available

      Image 35 of 40

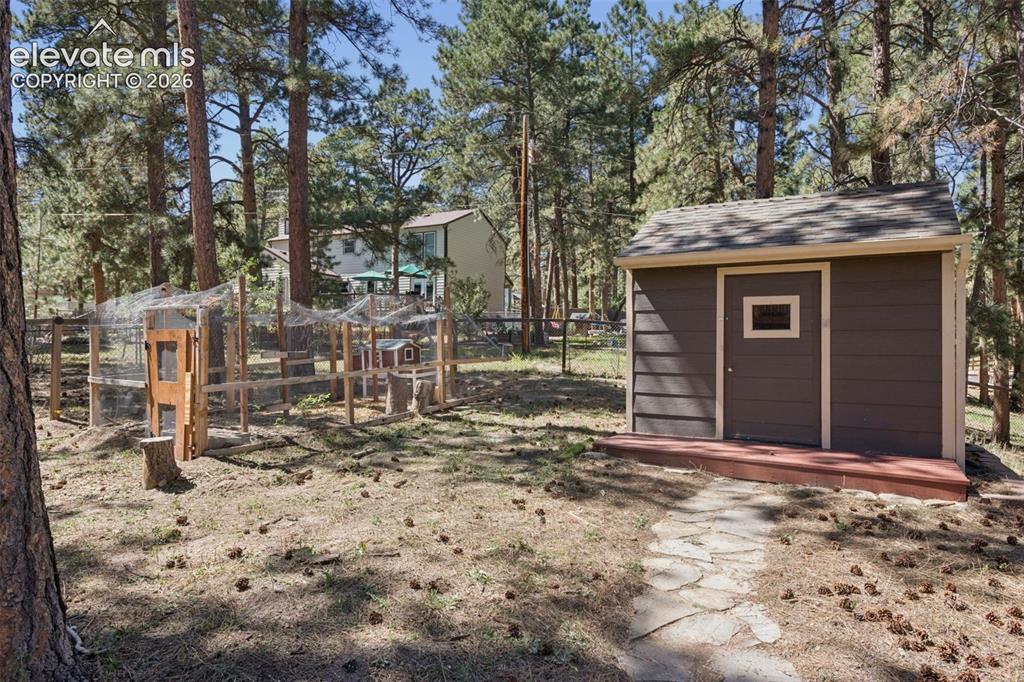
      Image 36 of 40: Storage shed

      Storage shed

      Image 37 of 40: Floor Plan

      Floor Plan

      Image 38 of 40: Floor Plan

      Floor Plan

      Image 39 of 40: Floor Plan

      Floor Plan

      Image 40 of 40: Floor Plan

      Floor Plan

      Disclaimer: The real estate listing information and related content displayed on this site is provided exclusively for consumers’ personal, non-commercial use and may not be used for any purpose other than to identify prospective properties consumers may be interested in purchasing.