1230 W Pikes Peak Avenue, Colorado Springs, CO, 80904
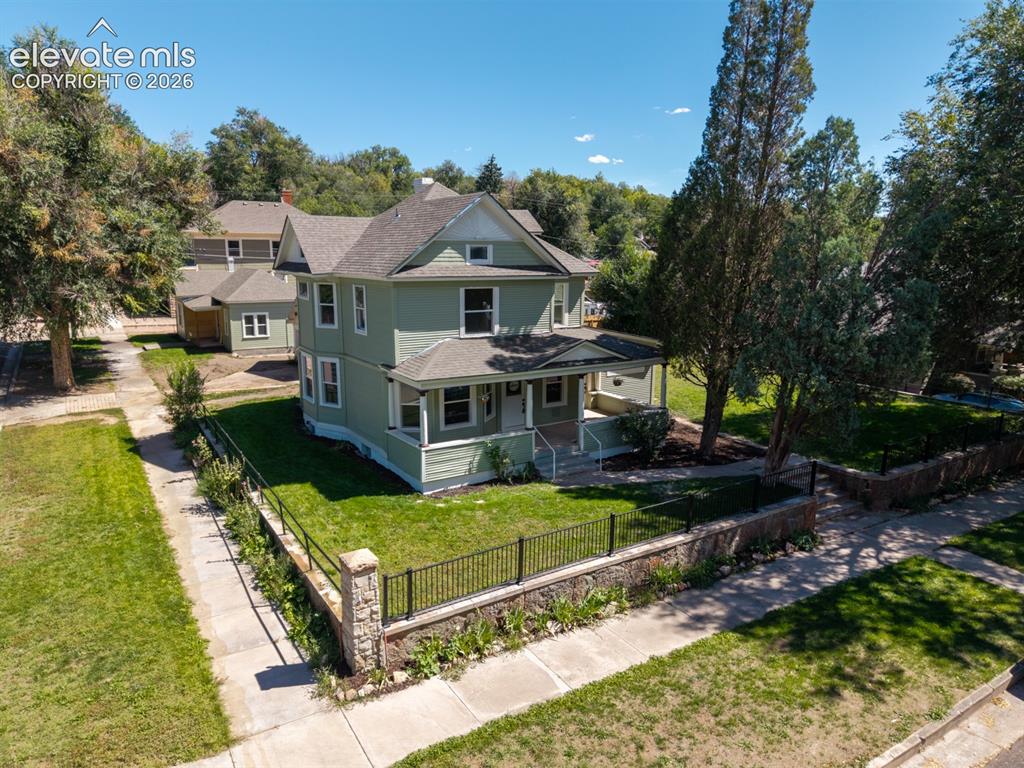
Image Count: 35

$789,000

  • Highlights
  • Single Family
  • 3 bd | 3 ba | 3,422 sqft
  • 1230 W Pikes Peak Avenue, Colorado Springs, CO, 80904 listed by Craig Dillion
  • Active
  • MLS#: 7664276
  • View on Map
Space maker

Property Description

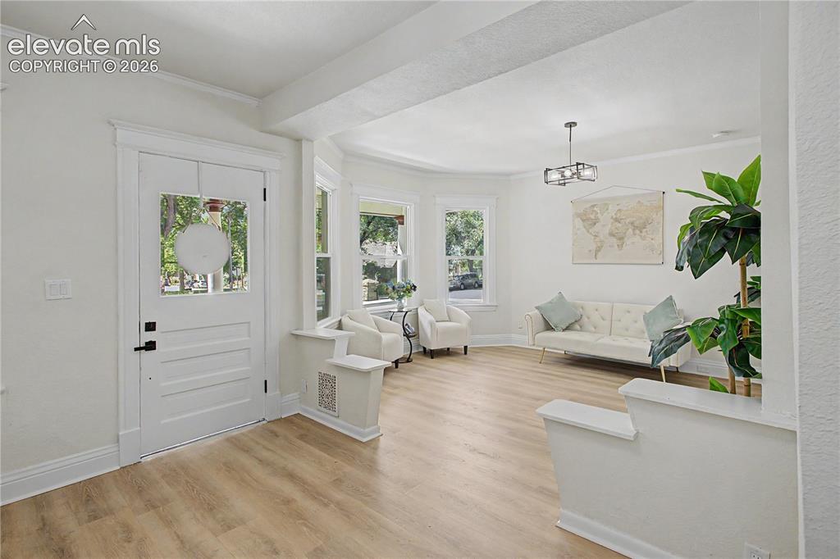
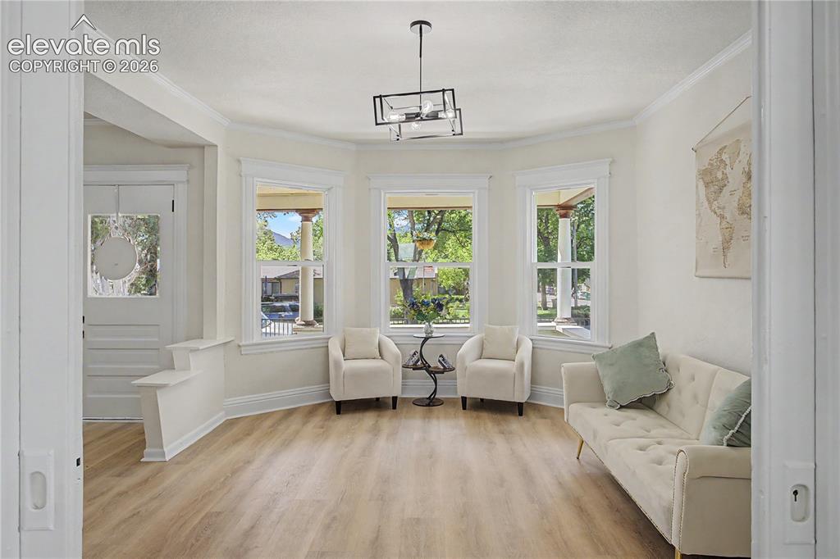
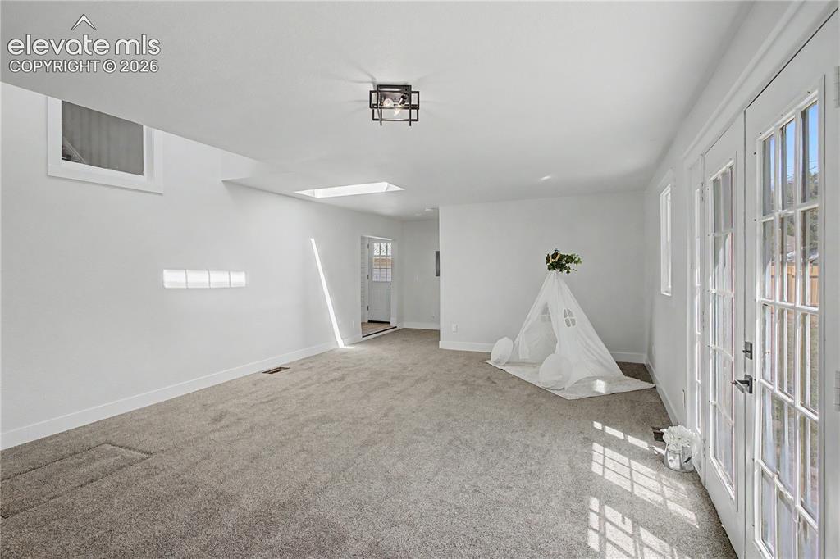
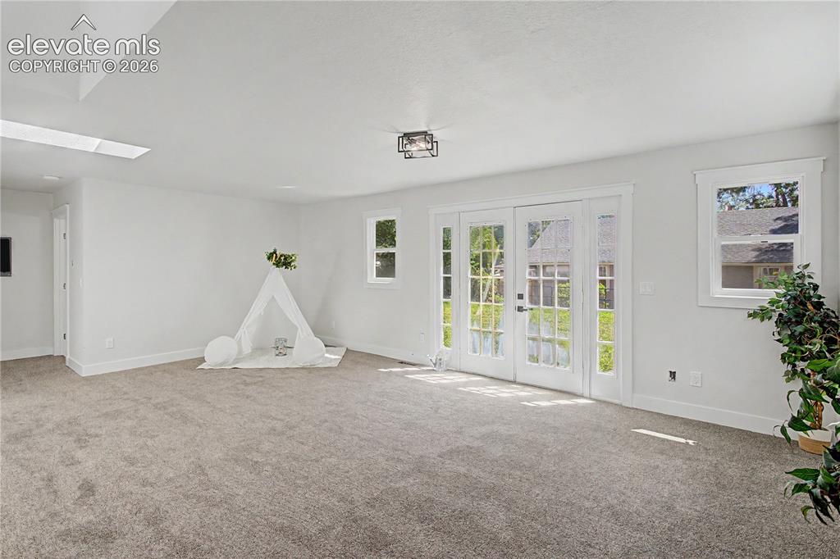
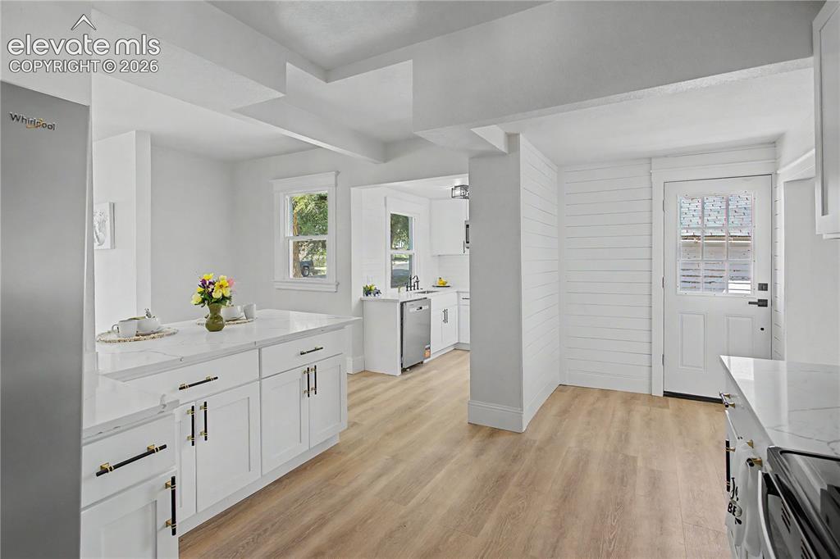
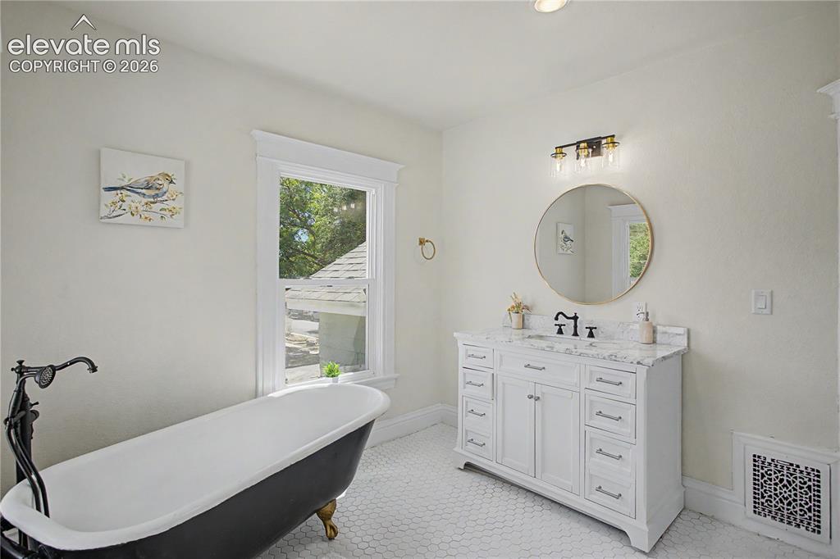
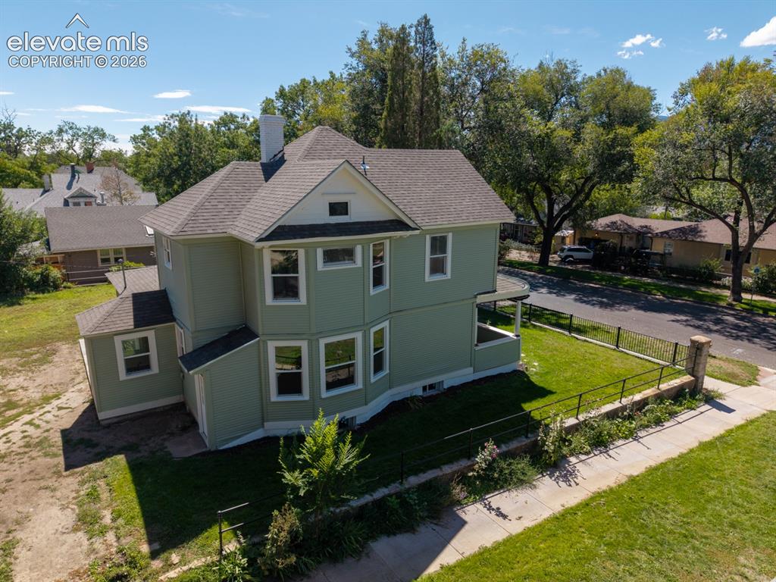
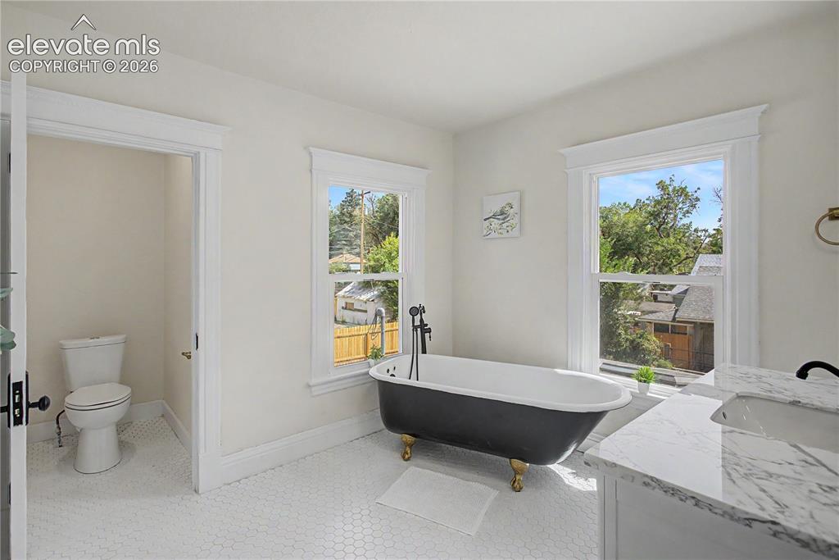
Top-to-bottom remodel of an 1890s Old Colorado City Victorian, with the good stuff kept: original staircase, pocket doors, leaded-glass transoms. New windows, new exterior paint, white-and-quartz kitchen, two showpiece baths (clawfoot tub + walk-in rain shower), and a big skylit family room with French doors. Wraparound porch, 3,400+ sf, 10,000 sf corner lot, 2-car garage. Remodeled 2-bed cottage next door on its own parcel available with it or separately. Walk to OCC shops and the farmers market. Ask about incentives!

Property Listed By

Picture of REALTOR Listing Property
  • Craig Dillion
  • 8488-166-917  Call the Agent 
Picture of Office Listing Property
  • New Era Realty
  • 1810-993-917  Call the Agent 

Property Details

    General Features

  • Property: Single Family, 2 Story
  • Year Built: 1895
  • List Price: $789,000
  • County: El Paso
  • School District: Colorado Springs 11

    Rooms

  • Master: Upper Level, 12 x 15
  • Bedrooms: 3
  • Baths: 1 full bath; 2 3/4 bath;

    Structure

  • Foundation: Partial Basement
  • Heating: Forced Air
  • Garage/Parking #: 2 vehicle(s), Detached
  • Total SqFt: 3,422
  • Finished SqFt: 2,642
  • Basement SqFt: 780
  • Construction Status: Existing Home
  • Siding: Wood
  • Structure: Frame

    Features

  • Appliances: 220v in Kitchen, Cook Top, Dishwasher, Disposal, Refrigerator

    Taxes, Utilities, Lot

  • Tax: $1,836
  • Lot Size: 0.23 Acres, 10,000 SqFt
  • Landscaped: All
  • Fence: All
  • Driveway: Concrete
  • Lot Description: Corner, Level, View of Pikes Peak
  • Existing Utilities: Electricity Connected, Natural Gas Connected
  • Existing Water: Municipal

    Community

    Additional Information

  • Notices: Broker Owned

      Disclaimer
      The real estate listing information and related content displayed on this site is provided exclusively for consumers’ personal, non-commercial use and may not be used for any purpose other than to identify prospective properties consumers may be interested in purchasing.
      PPAR.com Website

      1230 W Pikes Peak Avenue, Colorado Springs, CO, 80904

      Image 1 of 35: Two-story property with a light green exterior, gabled roof, and multiple w

      Two-story property with a light green exterior, gabled roof, and multiple windows
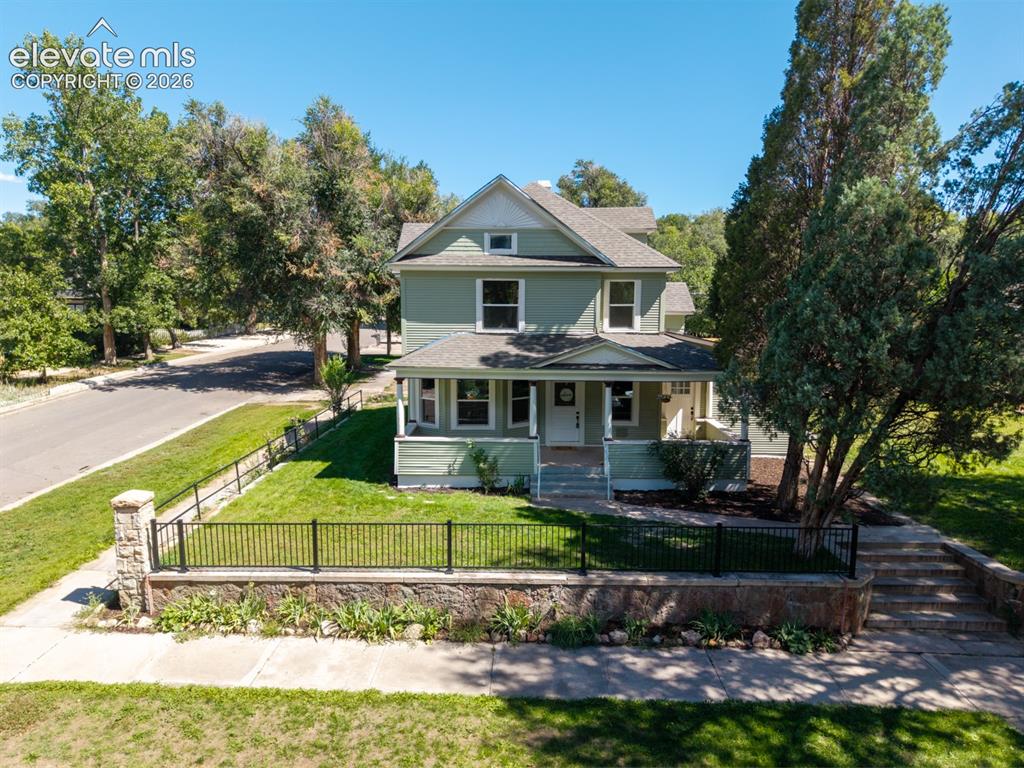
      Image 2 of 35: Two-story residence with a covered front porch and a gabled roof
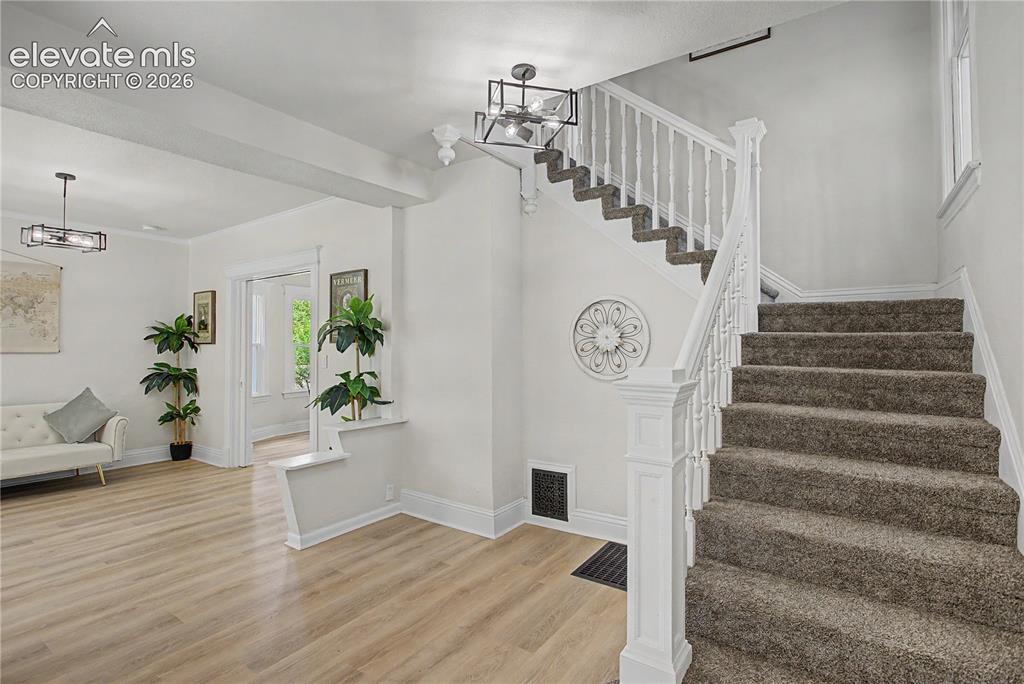
      Two-story residence with a covered front porch and a gabled roof

      Image 3 of 35: Other

      Other

      Image 4 of 35: Entryway with wood-finish flooring, a white paneled door with glass inserts

      Entryway with wood-finish flooring, a white paneled door with glass inserts, and a decorative transom window
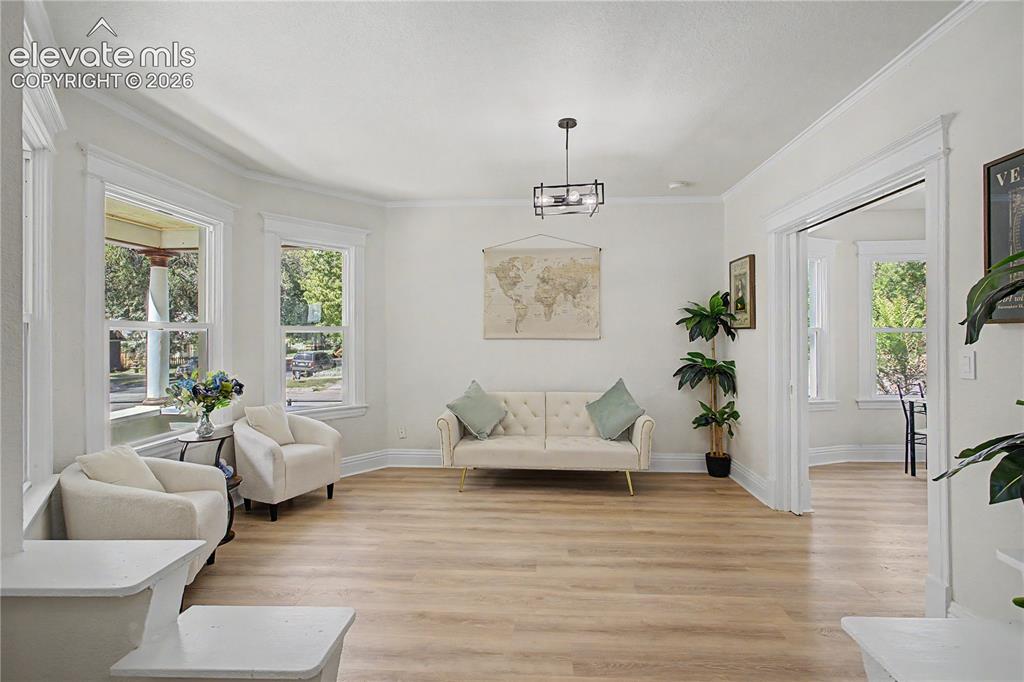
      Image 5 of 35: Wood-finish flooring, white walls, multiple windows with white trim, and a

      Wood-finish flooring, white walls, multiple windows with white trim, and a contemporary ceiling fixture
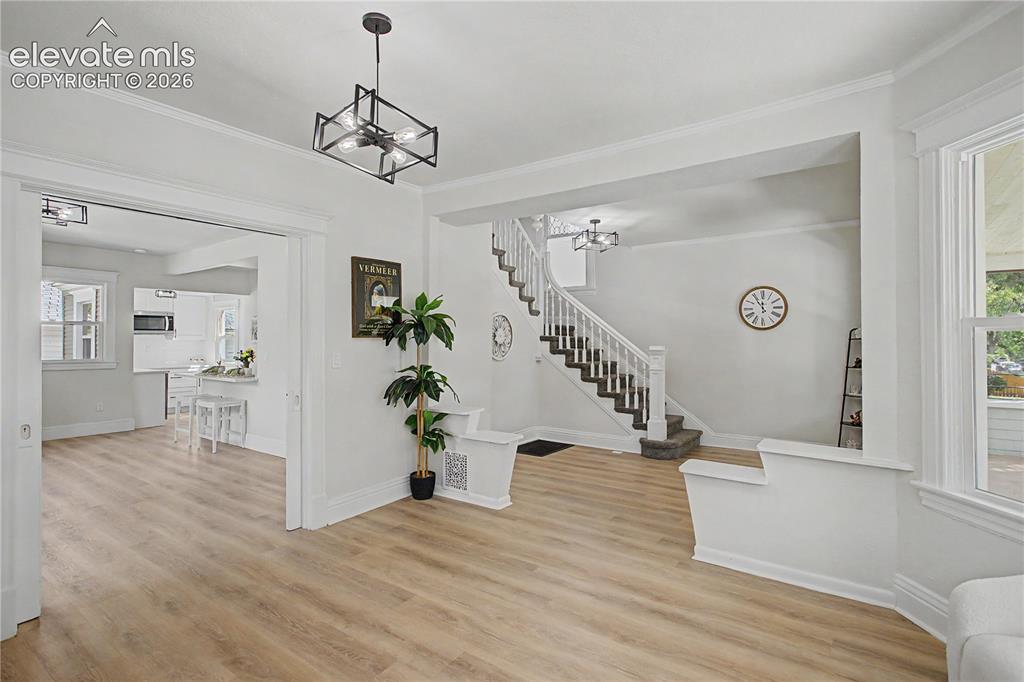
      Image 6 of 35: Other

      Other

      Image 7 of 35: Bay window design with three large windows, wood-finish flooring, crown mol

      Bay window design with three large windows, wood-finish flooring, crown molding, and a contemporary ceiling light fixture
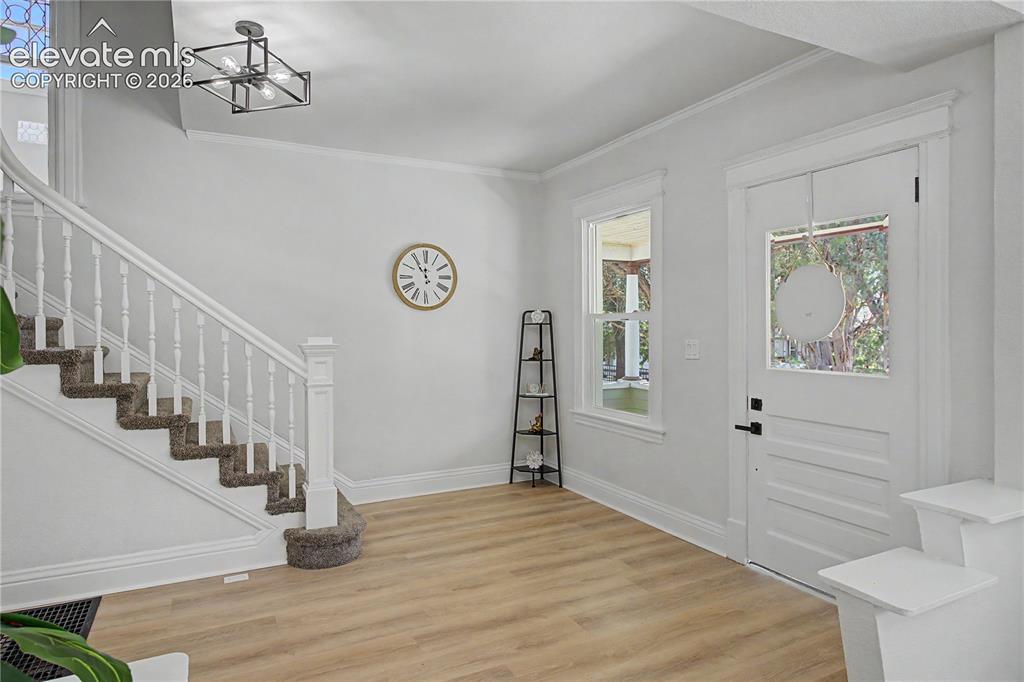
      Image 8 of 35: Entryway featuring wood-finish flooring, a white paneled entry door with si

      Entryway featuring wood-finish flooring, a white paneled entry door with sidelight, a staircase with carpeted treads and white balusters, a window, and a ceiling-mounted light fixture
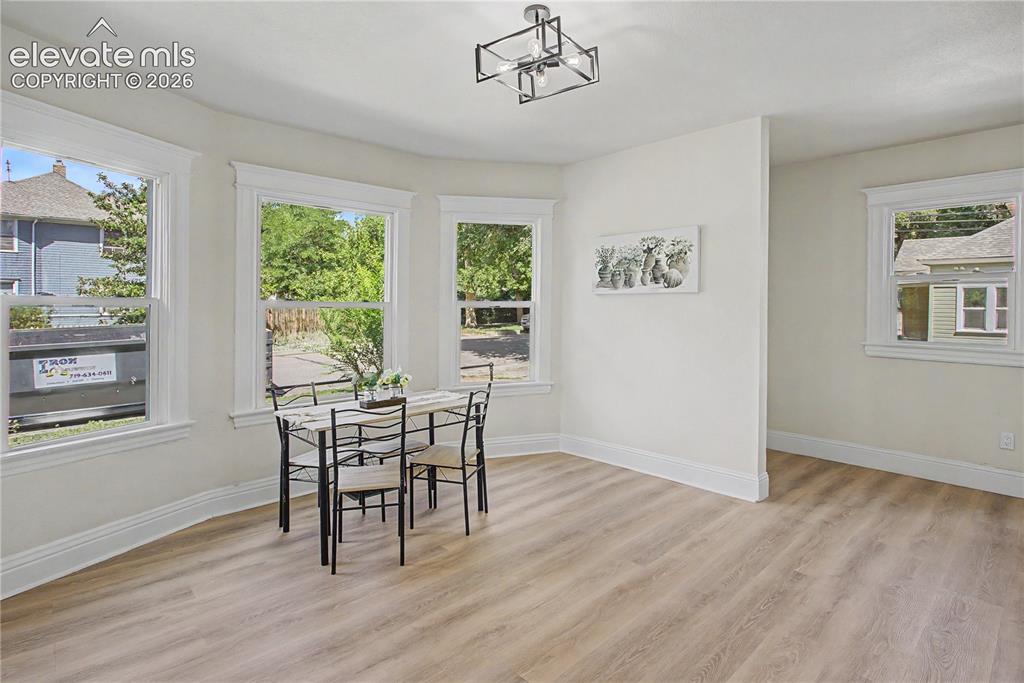
      Image 9 of 35: Wood-finish flooring, multiple windows, a ceiling-mounted light fixture, an

      Wood-finish flooring, multiple windows, a ceiling-mounted light fixture, and white trim
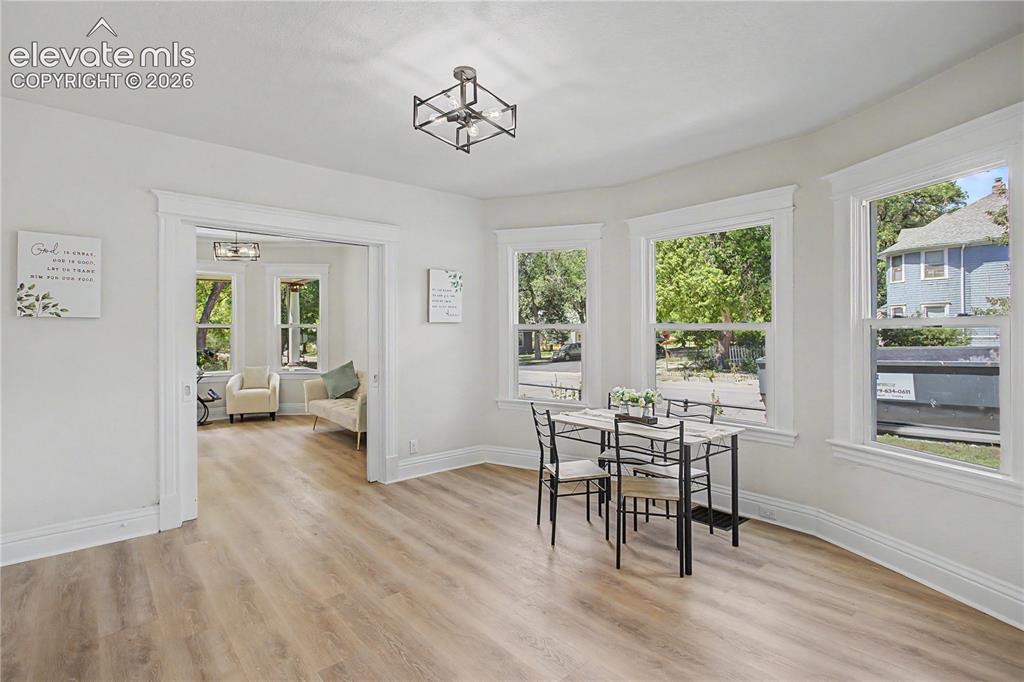
      Image 10 of 35: Light wood-finish flooring throughout, multiple large windows with white tr

      Light wood-finish flooring throughout, multiple large windows with white trim, recessed ceiling light fixture, and broad architectural opening
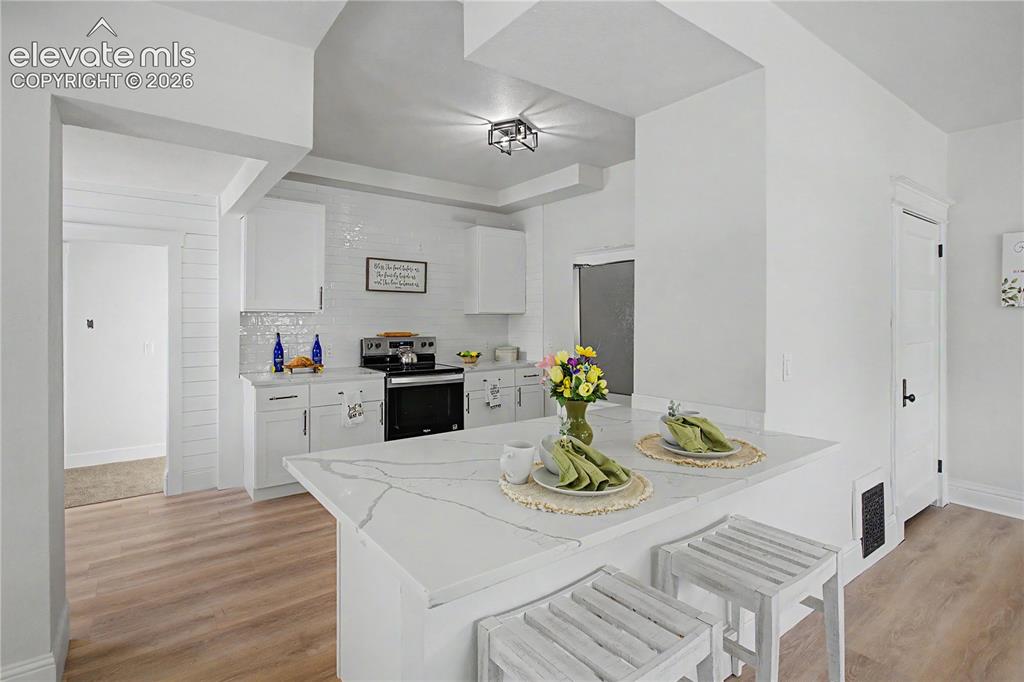
      Image 11 of 35: Modern kitchen with white cabinetry and a white subway tile backsplash
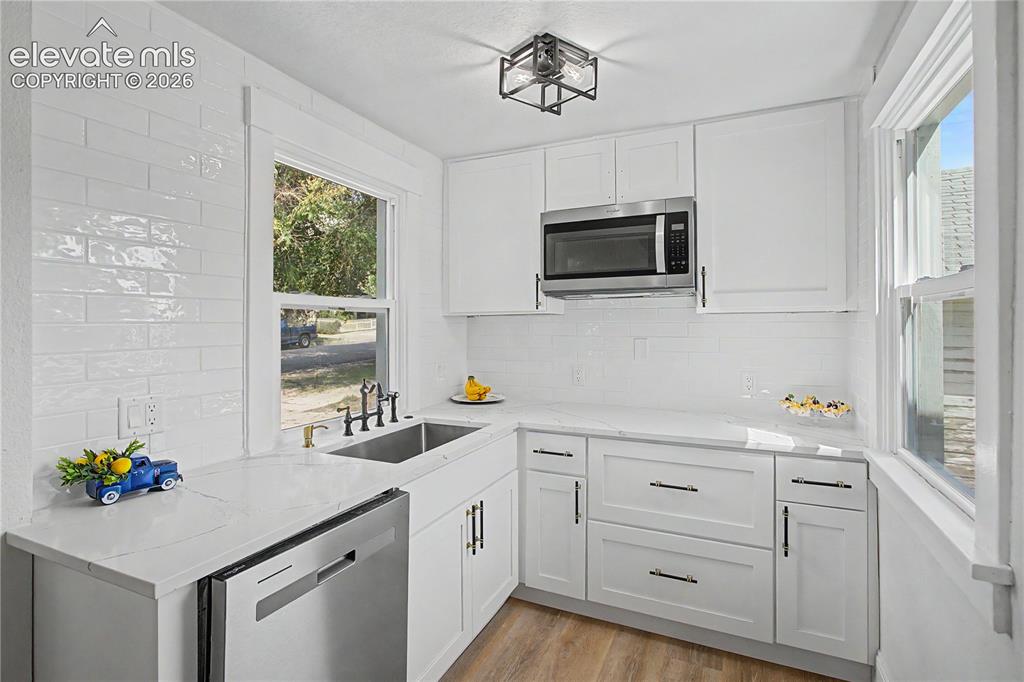
      Modern kitchen with white cabinetry and a white subway tile backsplash

      Image 12 of 35: White shaker cabinetry, stainless steel microwave, integrated sink with mat

      White shaker cabinetry, stainless steel microwave, integrated sink with matte black faucet, wood-finish flooring, and white subway tile backsplash
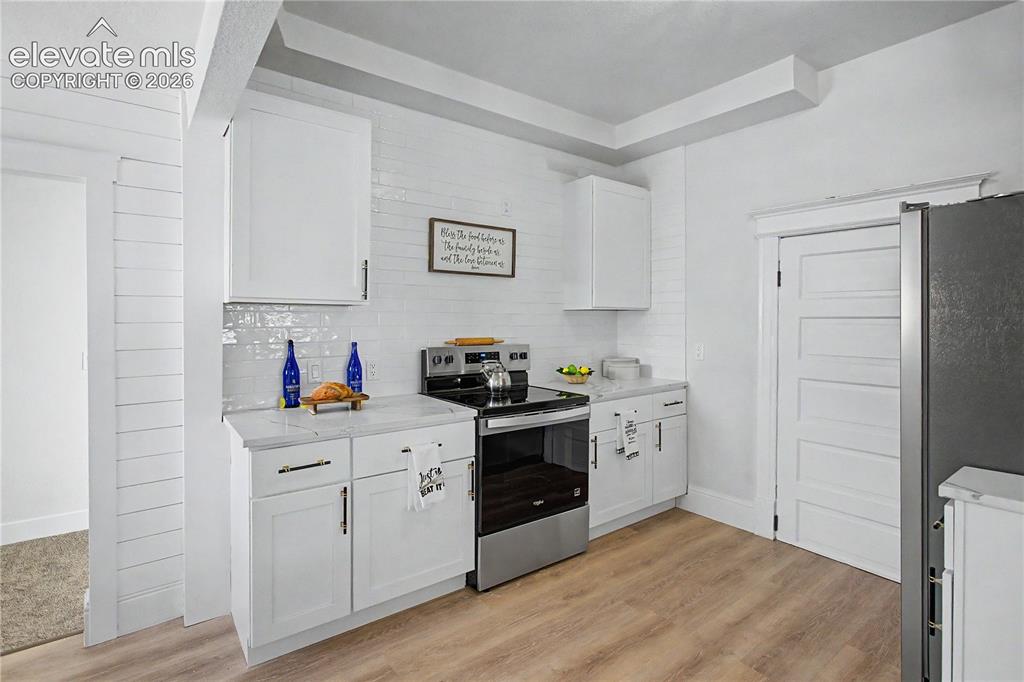
      Image 13 of 35: White upper and lower cabinetry, stainless steel oven with an electric cook

      White upper and lower cabinetry, stainless steel oven with an electric cooktop, white subway tile backsplash, and wood-finish flooring
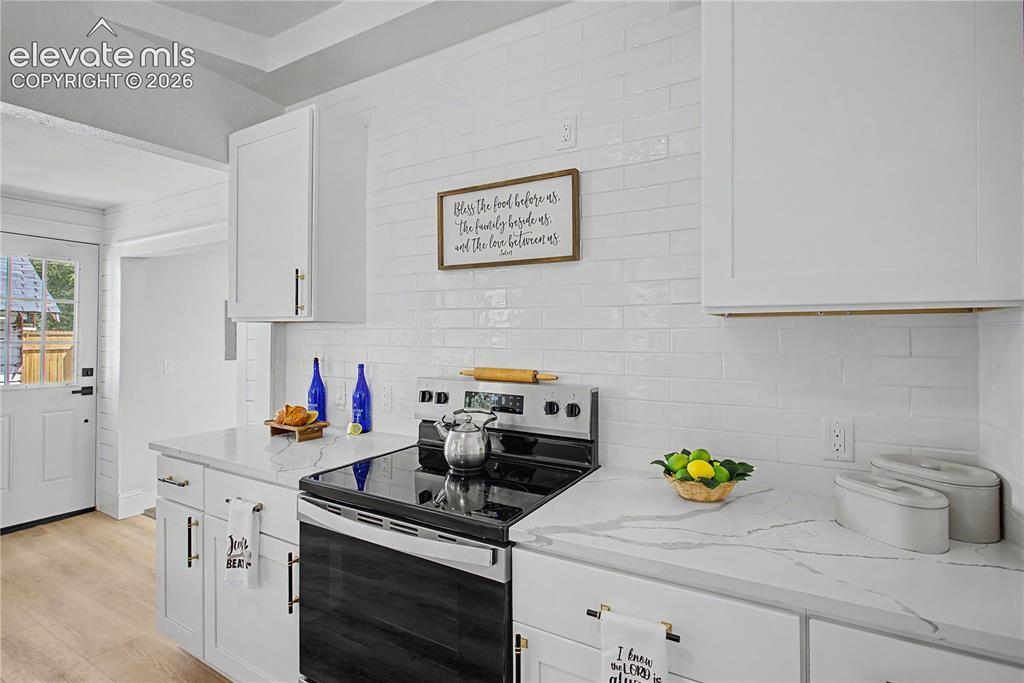
      Image 14 of 35: White cabinetry, white subway tile backsplash, white countertops, built-in

      White cabinetry, white subway tile backsplash, white countertops, built-in stainless steel range, and wood-finish flooring
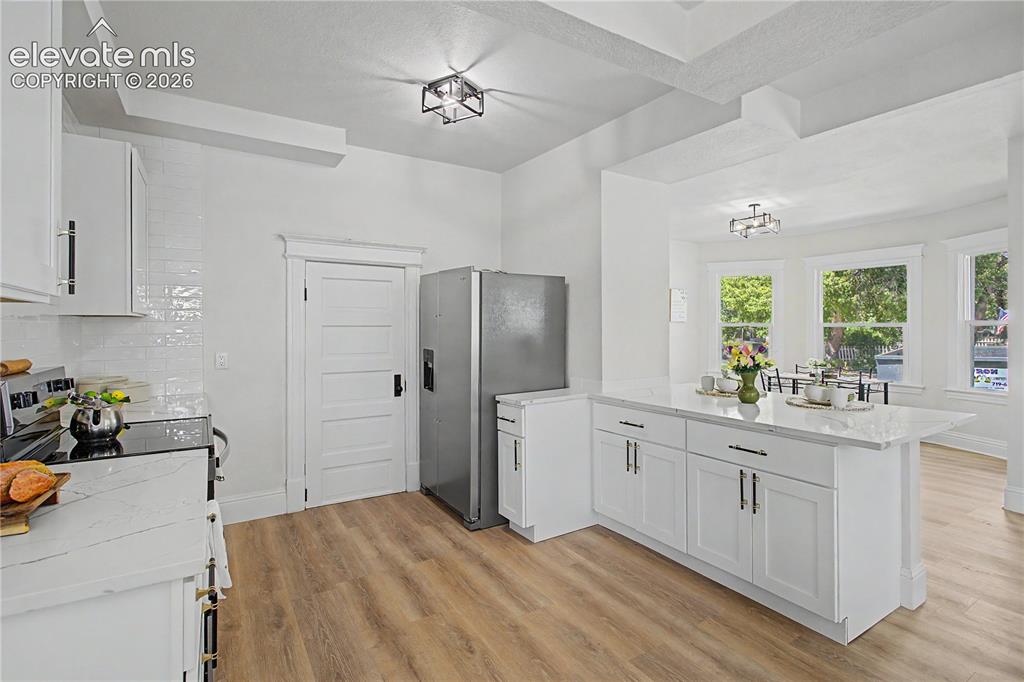
      Image 15 of 35: Bright kitchen with wood-finish flooring, white cabinetry, a large kitchen

      Bright kitchen with wood-finish flooring, white cabinetry, a large kitchen island with a light-colored countertop, and a tile backsplash
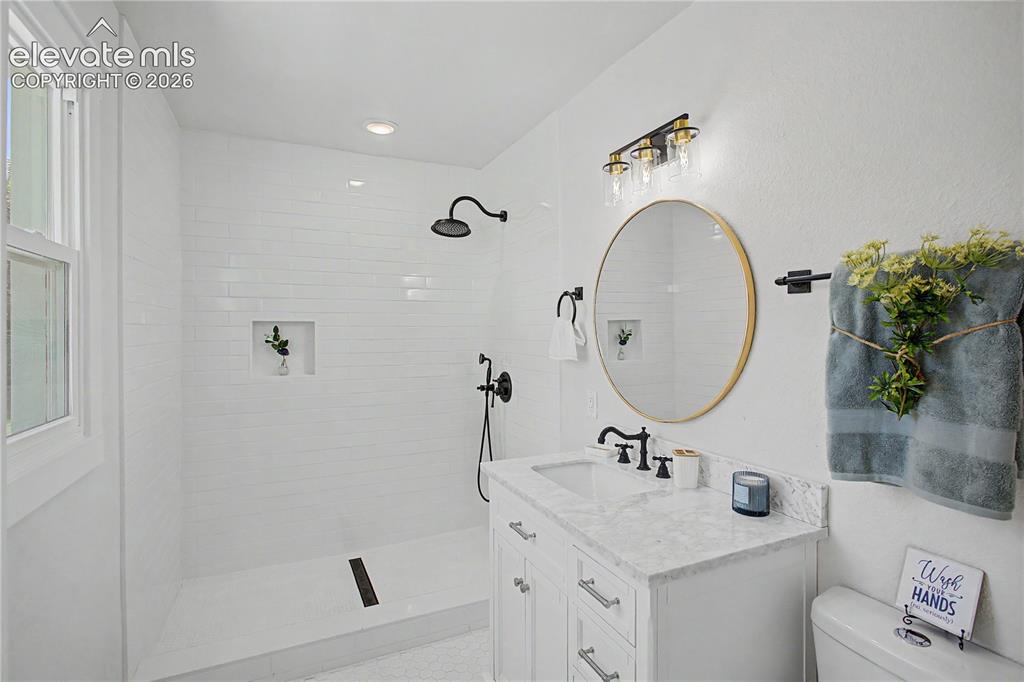
      Image 16 of 35: Bright bathroom with a walk-in shower featuring subway tile, a shower niche

      Bright bathroom with a walk-in shower featuring subway tile, a shower niche, and matte black fixtures
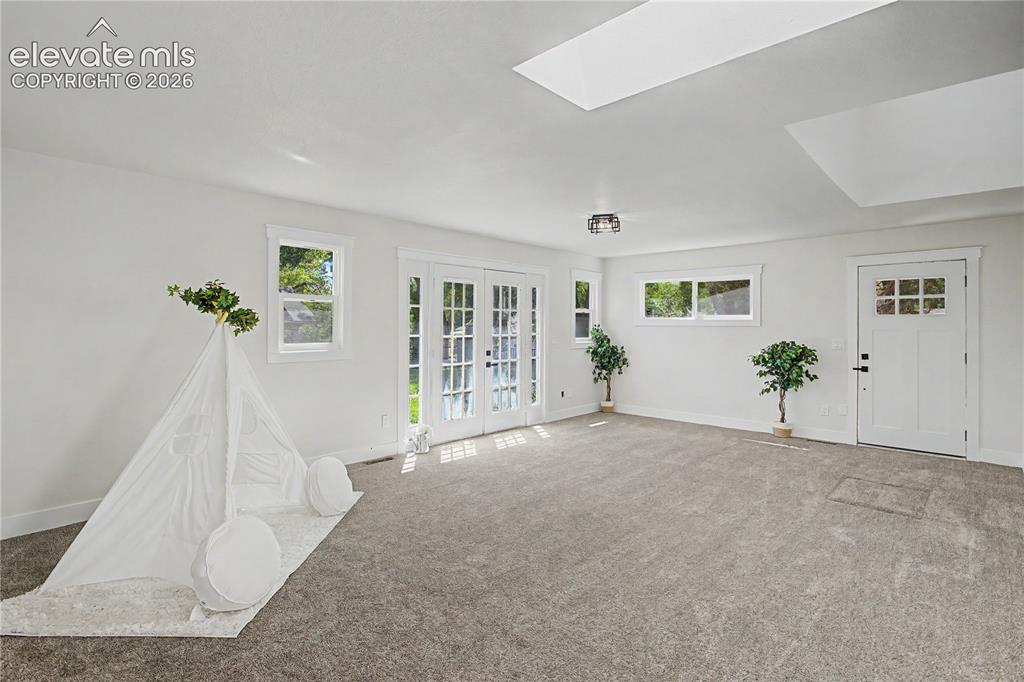
      Image 17 of 35: Other

      Other

      Image 18 of 35: Other

      Other

      Image 19 of 35: White-painted walls with recessed lighting, skylight, and wall-to-wall carp

      White-painted walls with recessed lighting, skylight, and wall-to-wall carpeting
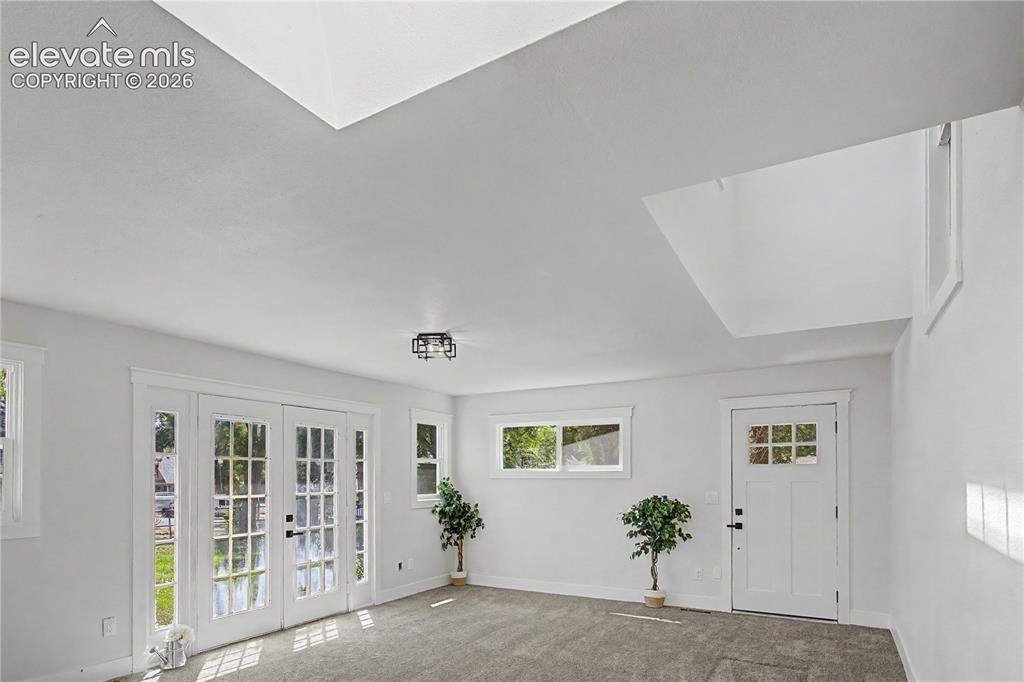
      Image 20 of 35: Other

      Other

      Image 21 of 35: White shaker-style cabinetry with gold-tone and black hardware
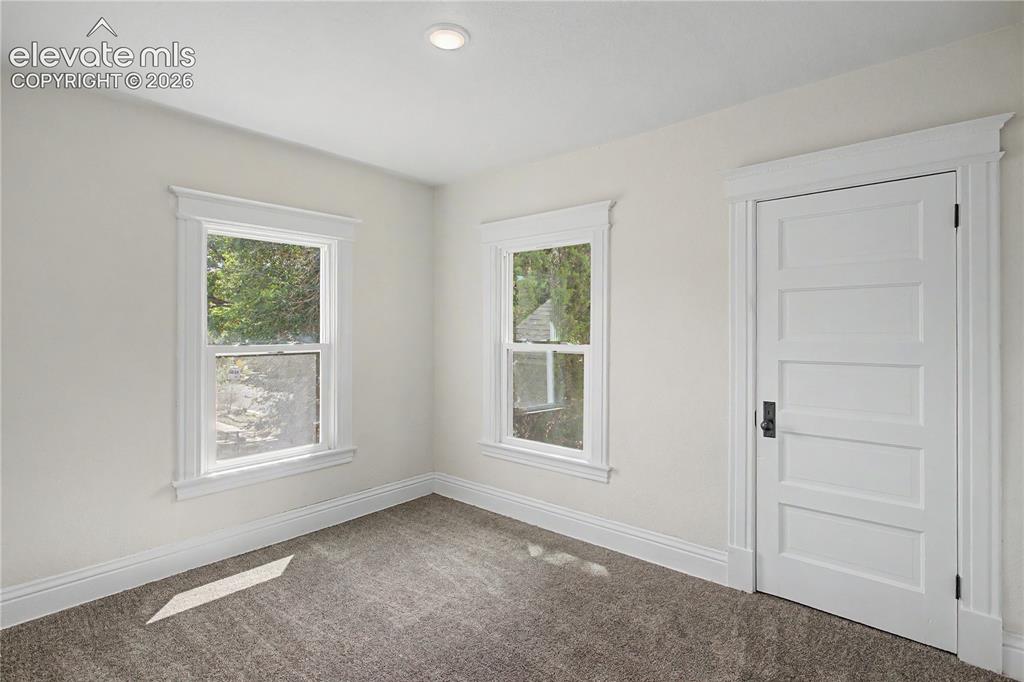
      White shaker-style cabinetry with gold-tone and black hardware

      Image 22 of 35: Recessed ceiling lighting, two double-hung windows, panel door with dark ha

      Recessed ceiling lighting, two double-hung windows, panel door with dark hardware, gray carpet, and white trim
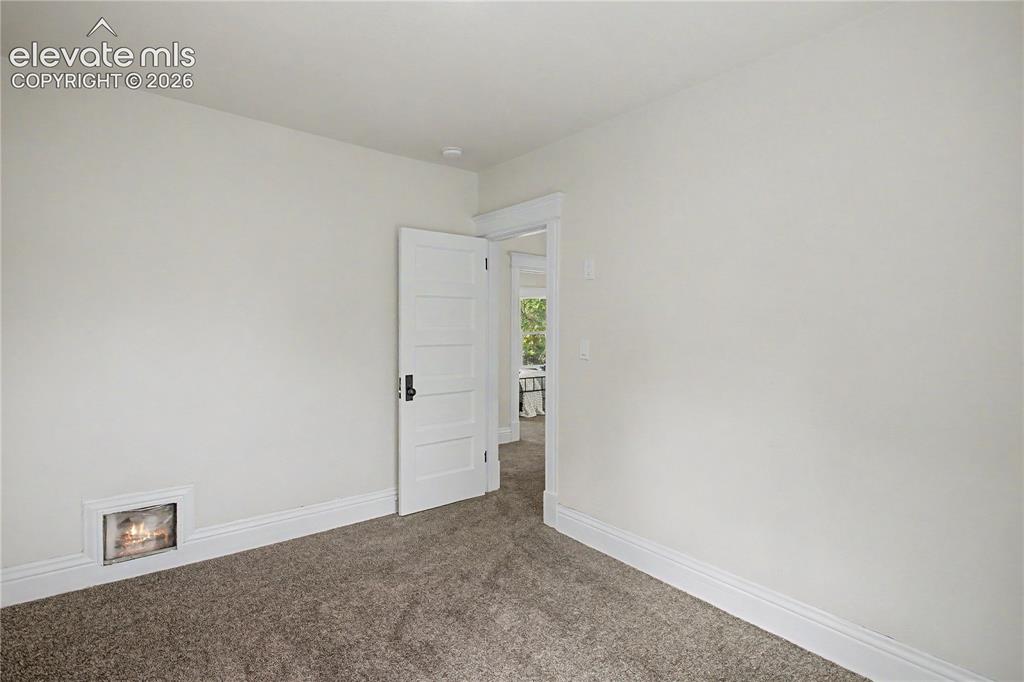
      Image 23 of 35: Plush carpeting, white wall paint, classic door trim, paneled interior door

      Plush carpeting, white wall paint, classic door trim, paneled interior door, and a floor-level vent
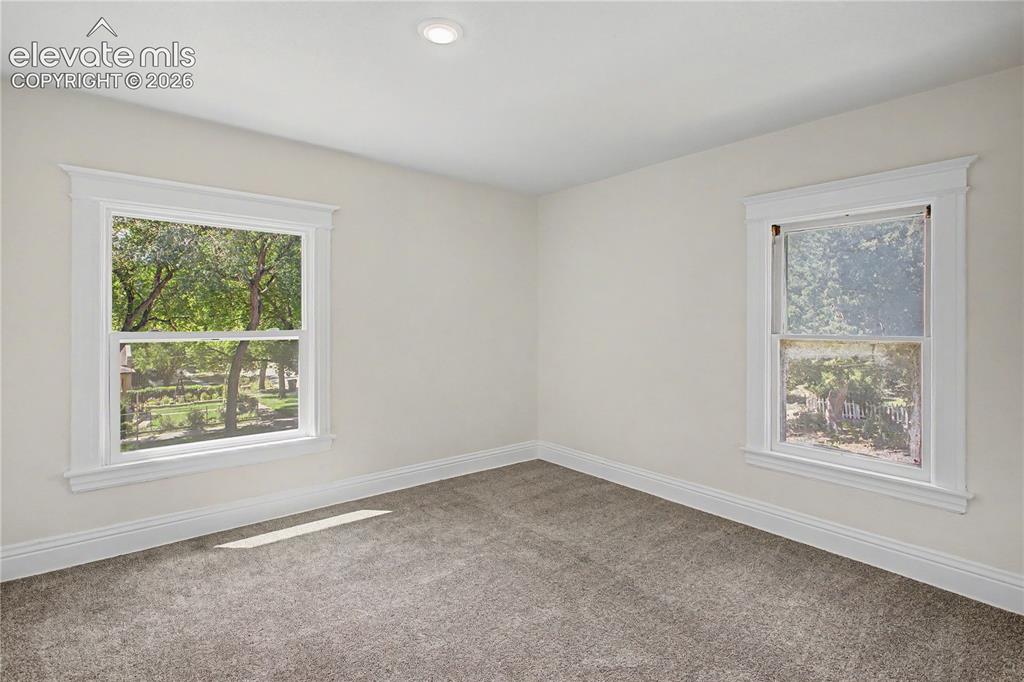
      Image 24 of 35: Recessed lighting, plush carpeting, bright white walls, and two large windo

      Recessed lighting, plush carpeting, bright white walls, and two large windows with decorative trim
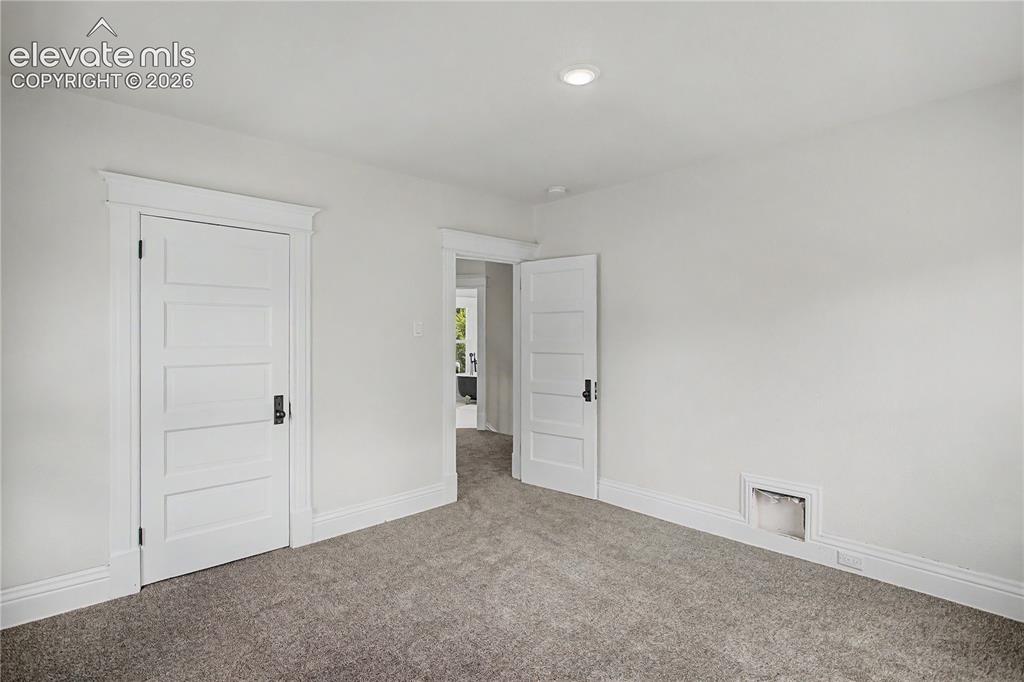
      Image 25 of 35: Recessed ceiling lighting, paneled doors with dark hardware, wide baseboard

      Recessed ceiling lighting, paneled doors with dark hardware, wide baseboards, and plush carpeting
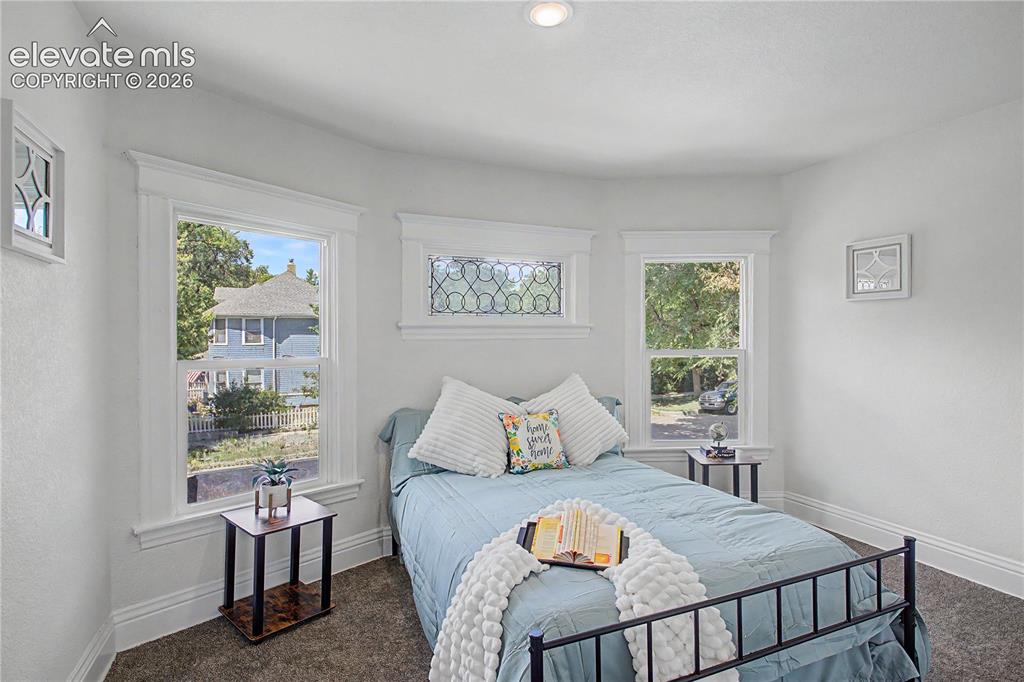
      Image 26 of 35: Recessed ceiling lighting, white wall paint, two single-hung windows with w

      Recessed ceiling lighting, white wall paint, two single-hung windows with white trim, and a decorative transom window with patterned glass
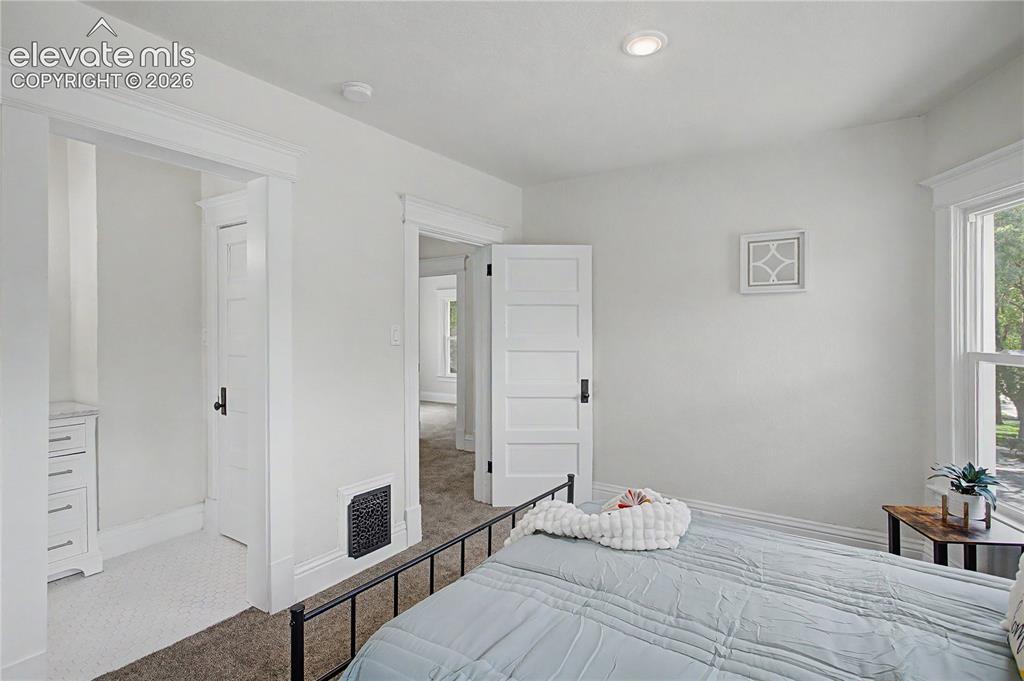
      Image 27 of 35: Recessed ceiling lighting, white five-panel interior door, built-in dresser

      Recessed ceiling lighting, white five-panel interior door, built-in dresser with a countertop, carpeted flooring, and window with trim
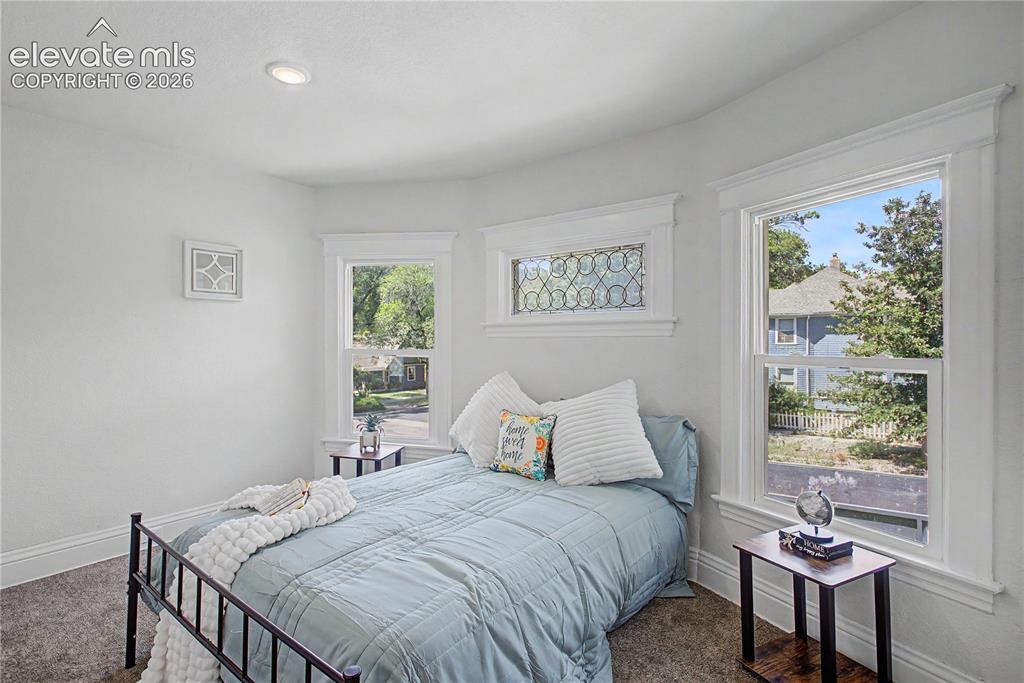
      Image 28 of 35: Recessed ceiling lighting, white painted walls, window with detailed casing

      Recessed ceiling lighting, white painted walls, window with detailed casing, ornate transom window, and carpeted flooring
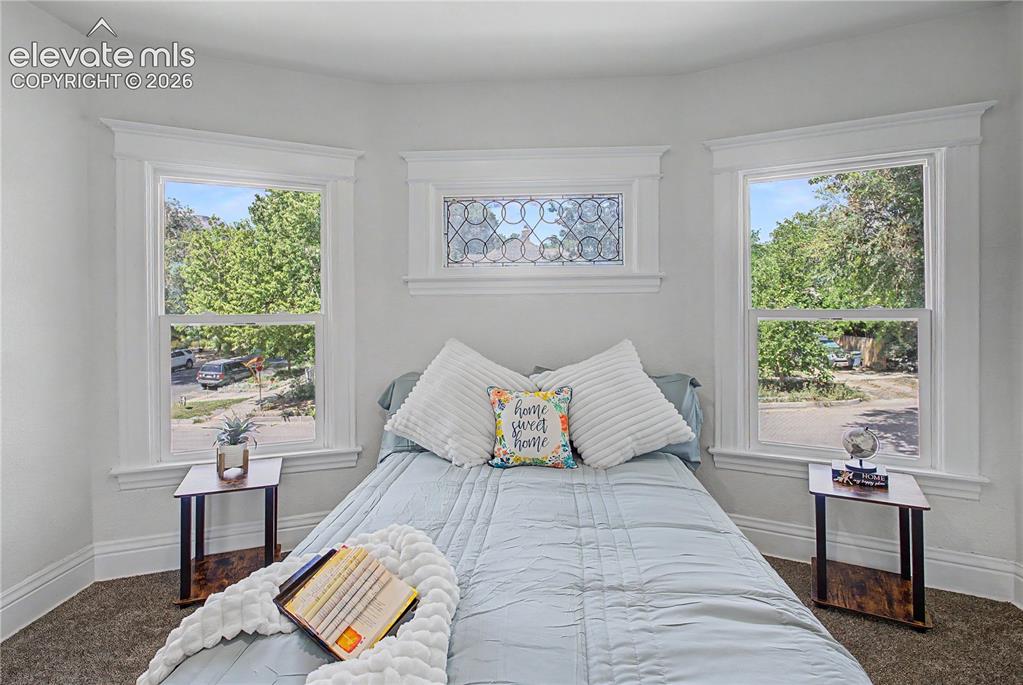
      Image 29 of 35: Bay window with three distinct window units, decorative stained glass trans

      Bay window with three distinct window units, decorative stained glass transom, and white trim
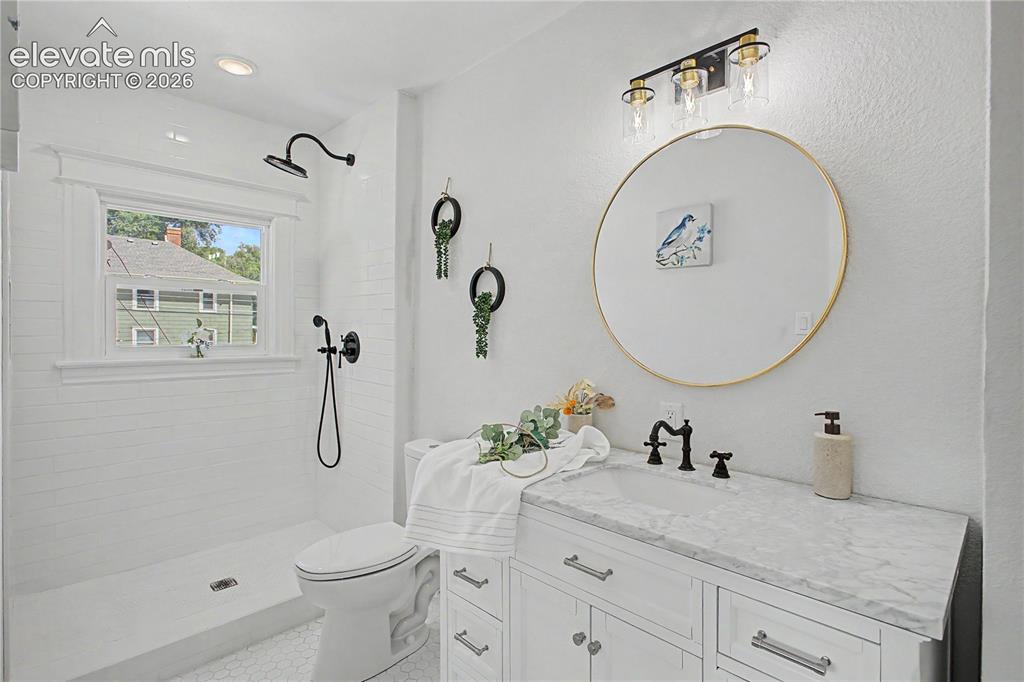
      Image 30 of 35: White tile shower with black fixtures and a window
      White tile shower with black fixtures and a window

      Image 31 of 35: White hexagon tile flooring

      White hexagon tile flooring

      Image 32 of 35: Freestanding clawfoot tub, white hexagonal floor tiling, white vanity with

      Freestanding clawfoot tub, white hexagonal floor tiling, white vanity with stone countertop, round wall-mounted mirror, and wall-mounted vanity lighting
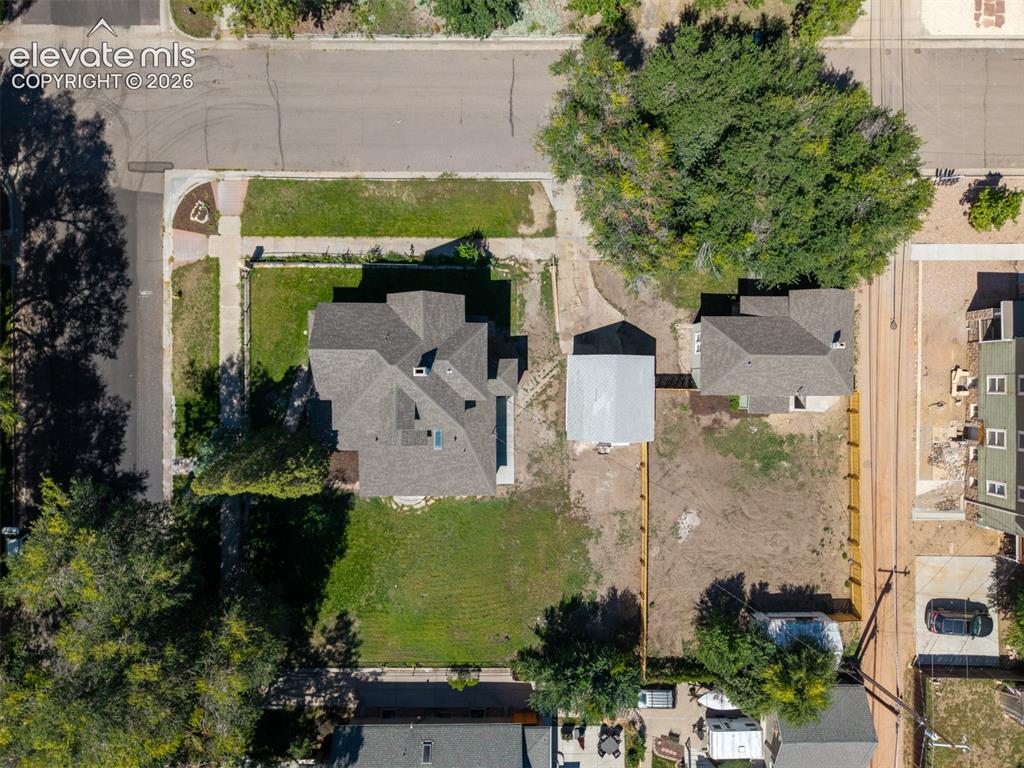
      Image 33 of 35: Multi-gabled roofline with skylights, extensive paved driveway, detached au

      Multi-gabled roofline with skylights, extensive paved driveway, detached auxiliary structure, and a fenced perimeter
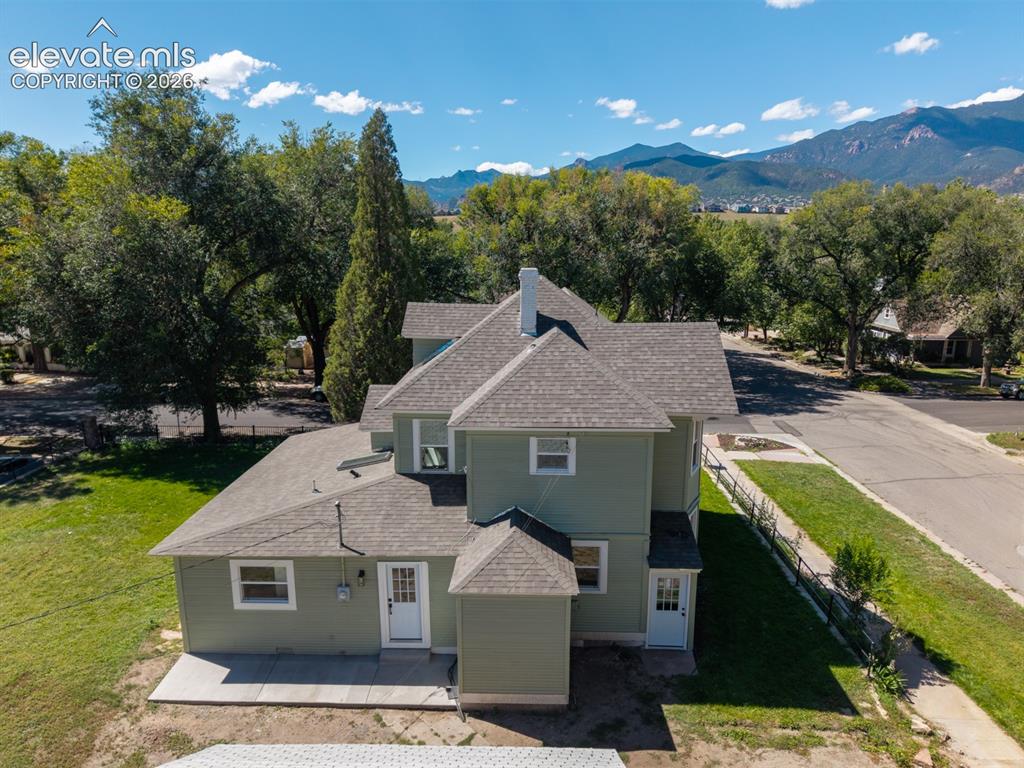
      Image 34 of 35: Other

      Other

      Image 35 of 35: Other

      Other

      Disclaimer: The real estate listing information and related content displayed on this site is provided exclusively for consumers’ personal, non-commercial use and may not be used for any purpose other than to identify prospective properties consumers may be interested in purchasing.