16565 Fletcherville Lane, Peyton, CO, 80831
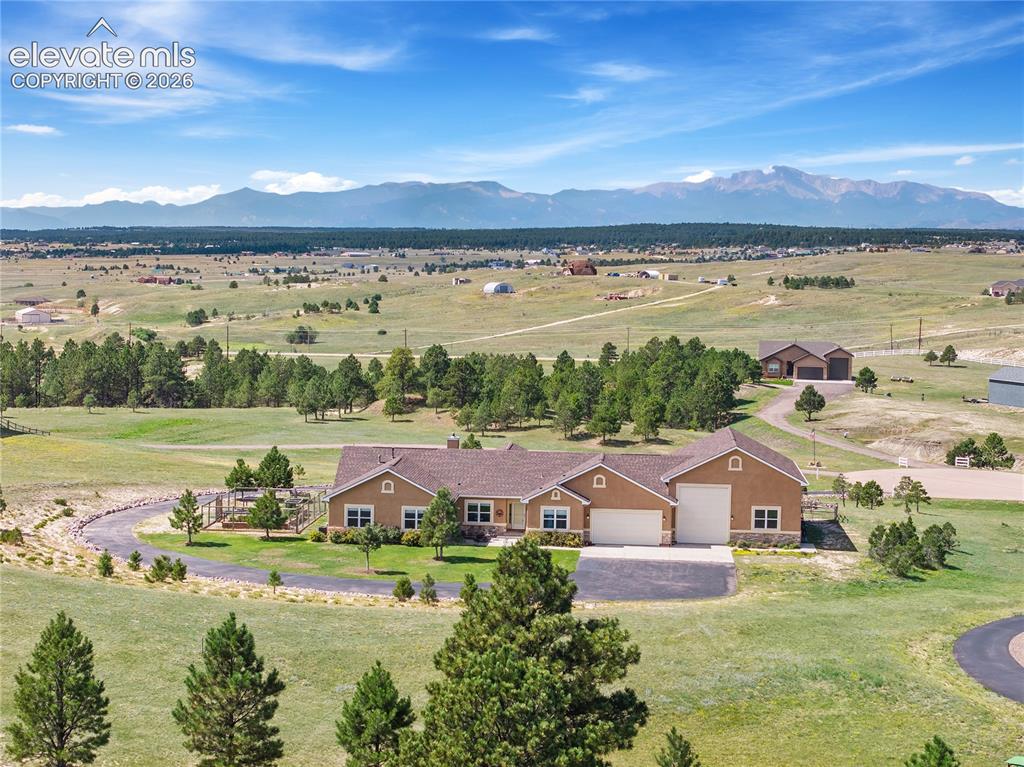
Image Count: 42

$850,000

  • Highlights
  • Single Family
  • 3 bd | 3 ba | 2,686 sqft
  • 16565 Fletcherville Lane, Peyton, CO, 80831 listed by Jodi Bohenna ASP CLHMS CMRS CNE SFR
  • Active
  • MLS#: 6689384
  • Tour #1 | Tour #2
  • View on Map
Space maker

Property Description

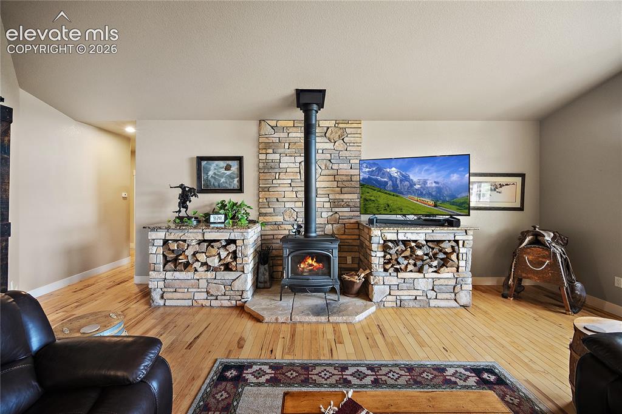
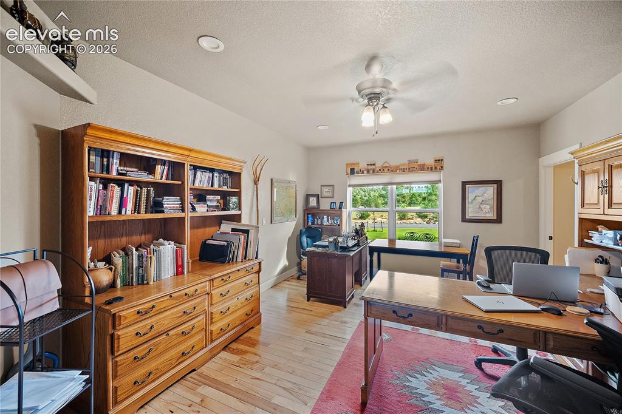
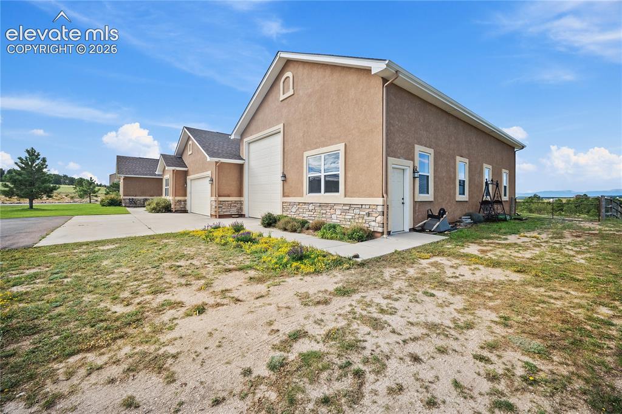
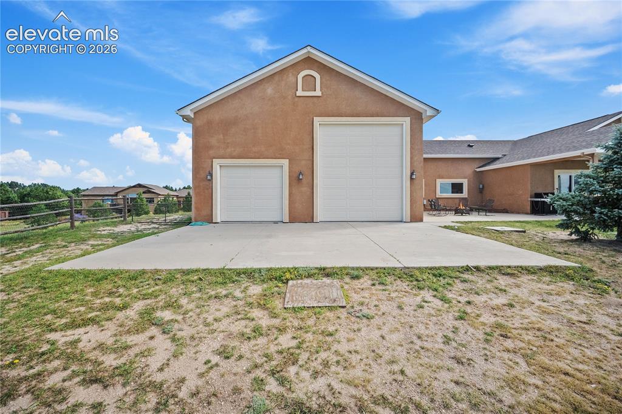
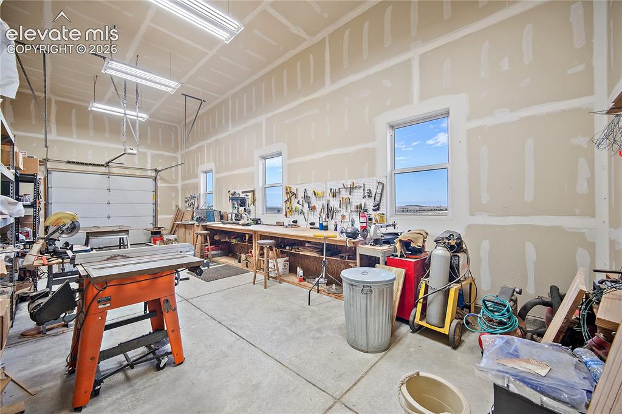
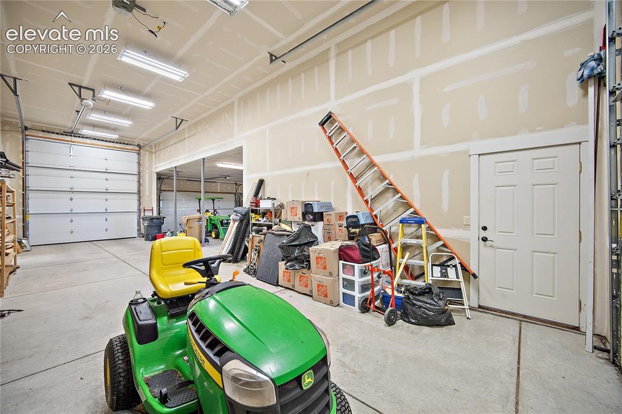
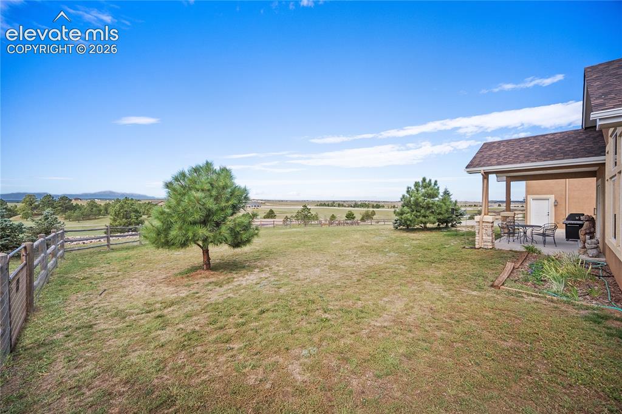
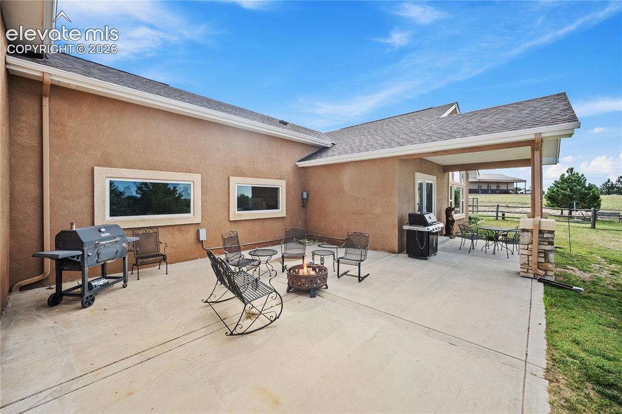
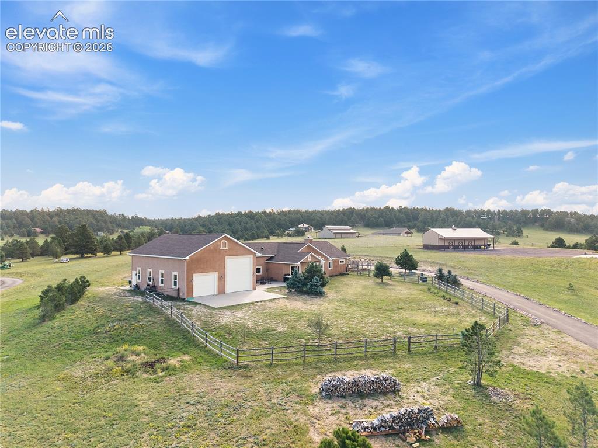
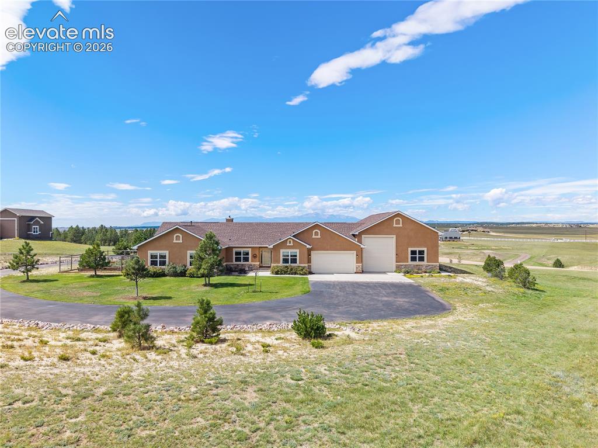
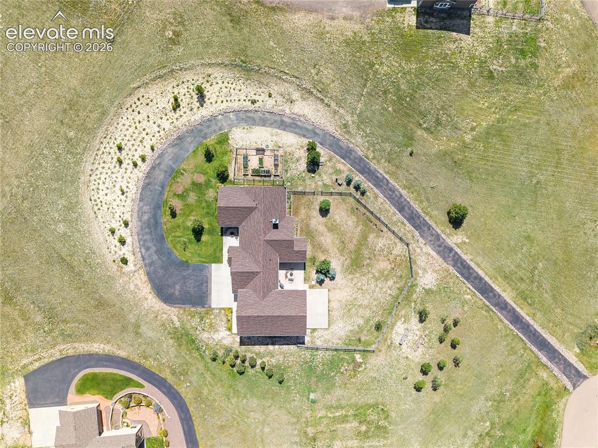
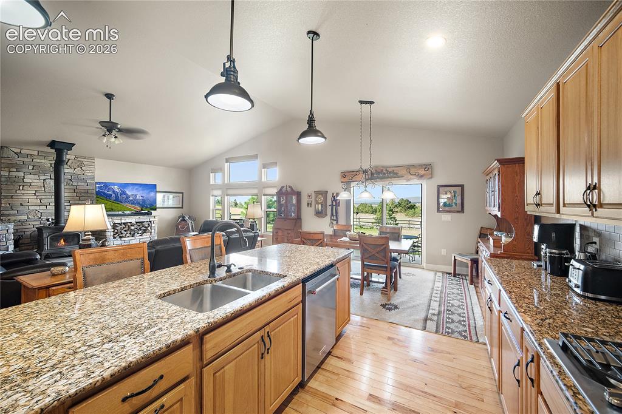
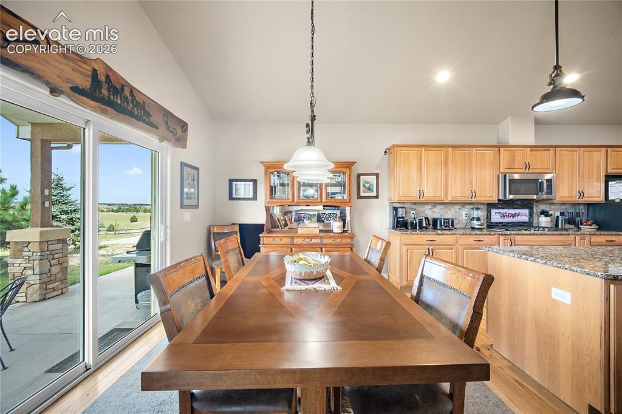
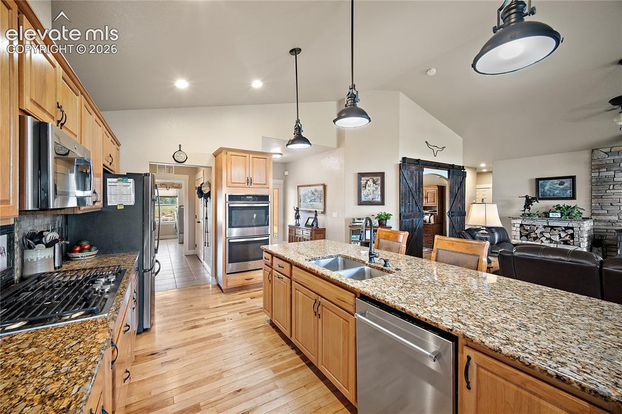
Set on 3.21 acres with sweeping Pikes Peak views, this spacious 3-bedroom, 3-bath ranch offers an ideal combination of comfortable living, impressive garage space, and room to enjoy the Colorado lifestyle. Inside, vaulted ceilings and an open great room create a bright, welcoming atmosphere accented by beautiful hickory flooring and a cozy wood stove with custom wood-storage surround. The large kitchen features granite countertops, an oversized island, abundant cabinetry, and a huge walk-in pantry, providing plenty of space for cooking and entertaining. The adjoining dining area walks out to a covered patio where you can relax and take in the stunning mountain views. The spacious master suite offers a peaceful retreat with plenty of room to unwind and a private bath designed for comfort and convenience. A private office with custom barn doors provides additional flexibility, while the spacious laundry/mud room offers excellent everyday functionality. Outside, the property truly stands apart with a huge 3-car garage plus an additional drive-through RV garage and workshop—ideal for RVs, trailers, recreational vehicles, hobbies, or extra storage. With 3.21 acres, incredible garage and workshop space, beautiful interior finishes, and Pikes Peak as the backdrop, this property offers a rare combination of space, versatility, and Colorado views. This incredible property is also zoned for up to 2 horses and features an RV dump for convenience.

Property Listed By

Picture of REALTOR Listing Property
  • Jodi Bohenna ASP CLHMS CMRS CNE SFR
  • 5451-167-917  Call the Agent 
Picture of Office Listing Property
  • Keller Williams Premier Realty
  • 4320-544-917  Call the Agent 
Jodi is passionate about helping people. She is honored to be a part of major milestones in peoples’ lives. A hard worker, she pays attention to the smallest details. Priding herself on personal attention and communication, she puts her clients first. That means keeping herself accessible and responding quickly to clients needs. You can count on consistency, dependability and excellence. Guaranteed. Buyers and Sellers need a Realtor that knows the trends and can help navigate the market. Si...

Property Details

    General Features

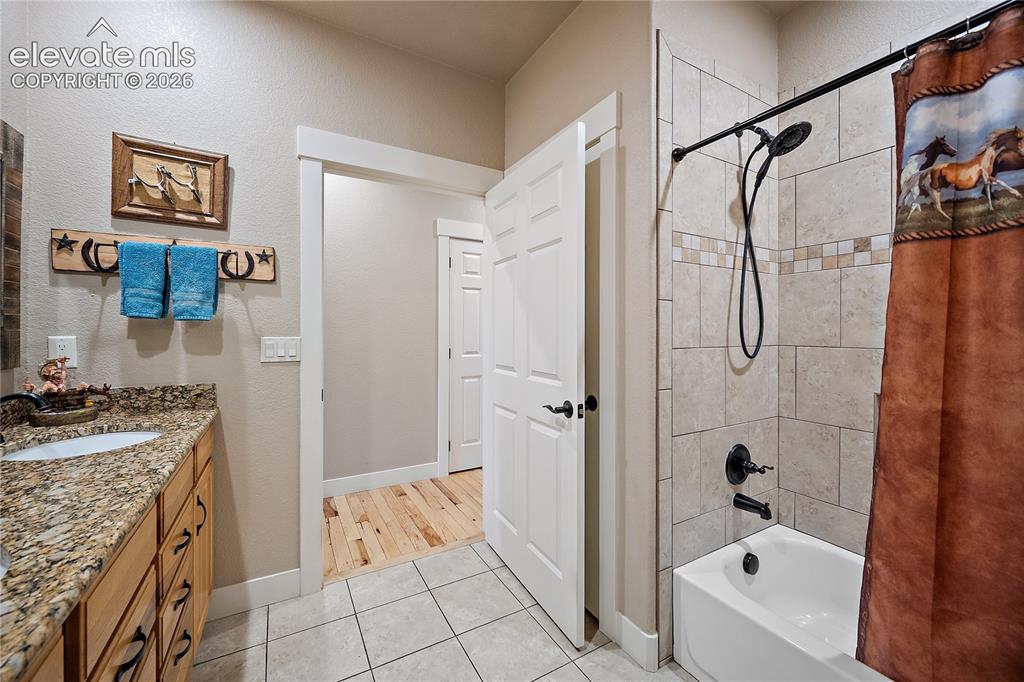
  • Property: Single Family, Ranch
  • Year Built: 2015
  • List Price: $850,000
  • County: El Paso
  • School District: Peyton 23JT

    Rooms

  • Master: Main Level, 14 x 18
  • Bedrooms: 3
  • Baths: 2 full bath; 1 1/2 bath;
  • Master Bathroom Amenities: Double Vanity, Free-standing Shower
  • Laundry: Electric Hook-up, Main

    Structure

  • Foundation: Crawl Space
  • Heating: Forced Air, Propane
  • Cooling: Ceiling Fan, Central Air
  • Garage/Parking #: 9 vehicle(s), Attached, Tandem
  • Garage Amenities: Drive Through, Even with Main Level, Garage Door Opener, Oversized, RV Garage, Workshop
  • Patio Description: Concrete, Covered
  • Total SqFt: 2,686
  • Finished SqFt: 2,686
  • Construction Status: Existing Home
  • Siding: Stucco
  • Structure: Frame

    Features

  • Appliances: 220v in Kitchen, Dishwasher, Disposal, Double Oven, Dryer, Gas in Kitchen, Kitchen Vent Fan, Microwave Oven, Refrigerator, Self Cleaning Oven, Washer
  • Floors: Carpet, Ceramic Tile, Wood
  • Entry: Ceramic Tile, Closet, Covered
  • Fireplace: Main Level, One, Wood Burning Stove
  • Additional Items: All kitchen appliances including refrigerator, washer and dryer, all window coverings, custom valances
  • Interior Features: 9Ft + Ceilings, Great Room, Vaulted Ceilings
  • Laundry: Electric Hook-up, Main

    Taxes, Utilities, Lot

  • Tax: $1,920
  • Lot Size: 3.21 Acres, 139,828 SqFt
  • Street Description: Paved
  • Landscaped: Front
  • Driveway: Paved
  • Lot Location: Hiking Trail
  • Lot Description: Mountain View, Rural, Sloping, View of Pikes Peak
  • Existing Utilities: Electricity Connected, Propane
  • Existing Water: Well

    Community

  • Covenants: Yes
  • HOA Dues: $20
  • HOA Frequency: Monthly
  • HOA Fee Includes: Covenant Enforcement

    Additional Information


      Disclaimer
      The real estate listing information and related content displayed on this site is provided exclusively for consumers’ personal, non-commercial use and may not be used for any purpose other than to identify prospective properties consumers may be interested in purchasing.
      PPAR.com Website

      16565 Fletcherville Lane, Peyton, CO, 80831

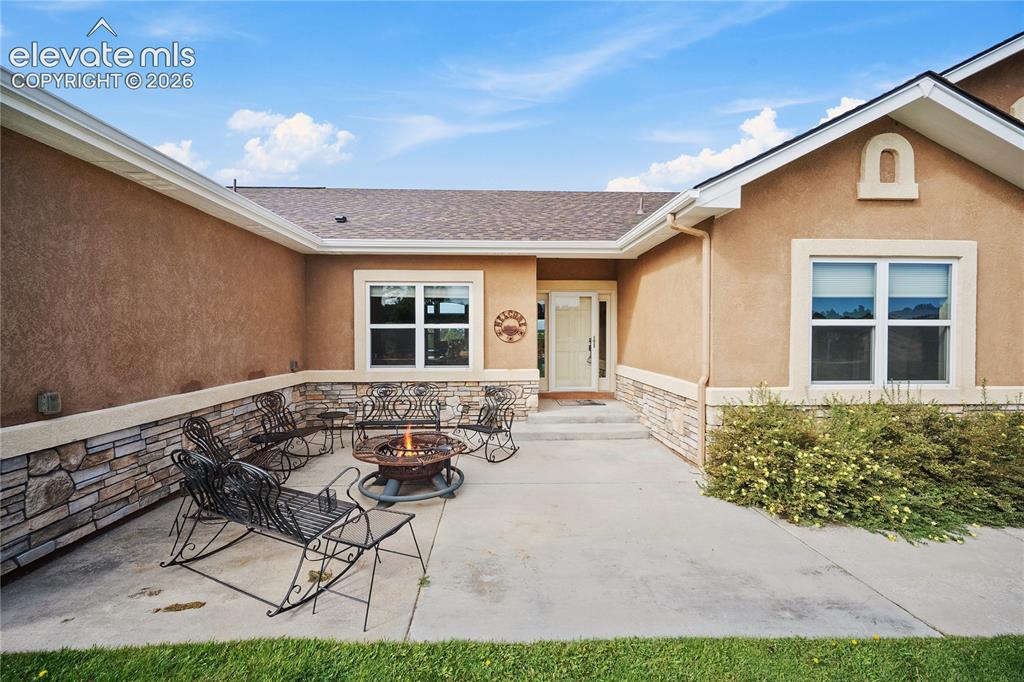
      Image 1 of 42: Beautiful ranch style home with stucco and stone exterior. Situated on 3.21

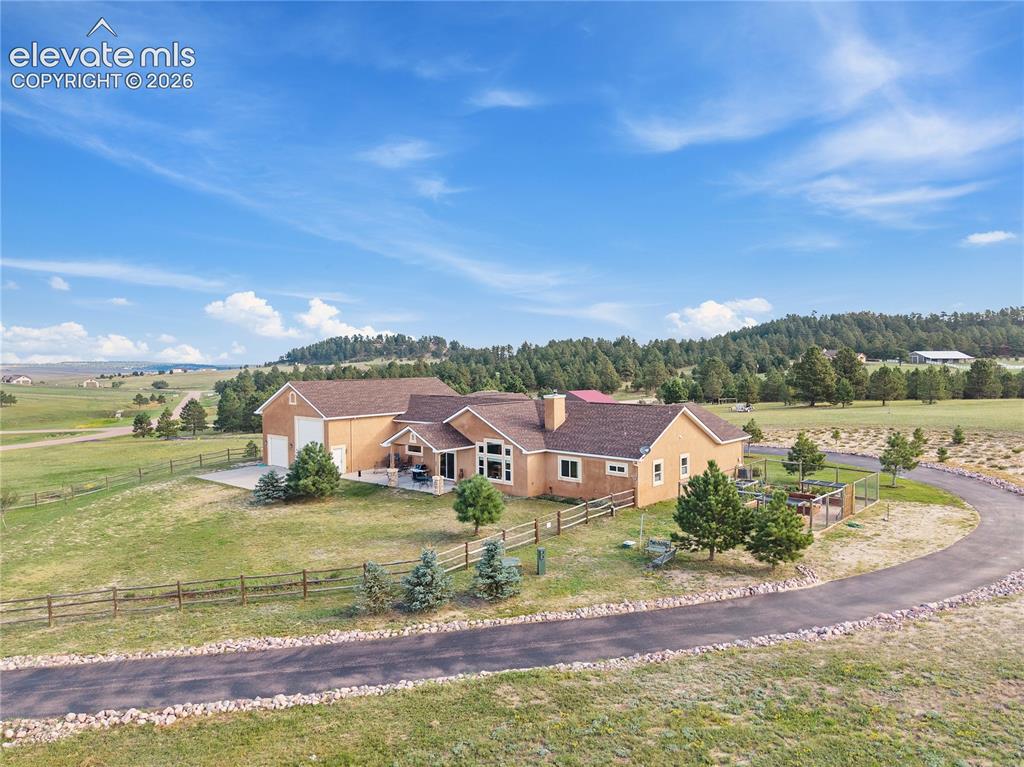
      Beautiful ranch style home with stucco and stone exterior. Situated on 3.21 acres, stunning Pikes Peak Views. 6+ car garage plus drive through RV garage and workshop.
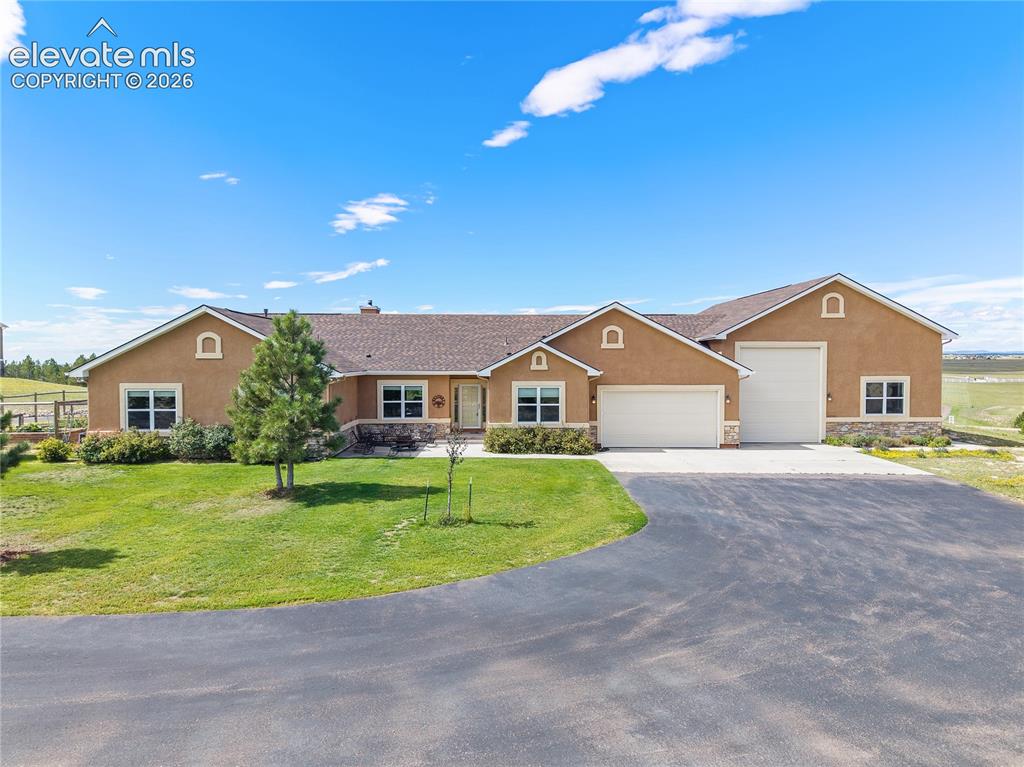
      Image 2 of 42: Mature landscaping

      Mature landscaping

      Image 3 of 42: Welcoming front patio

      Welcoming front patio

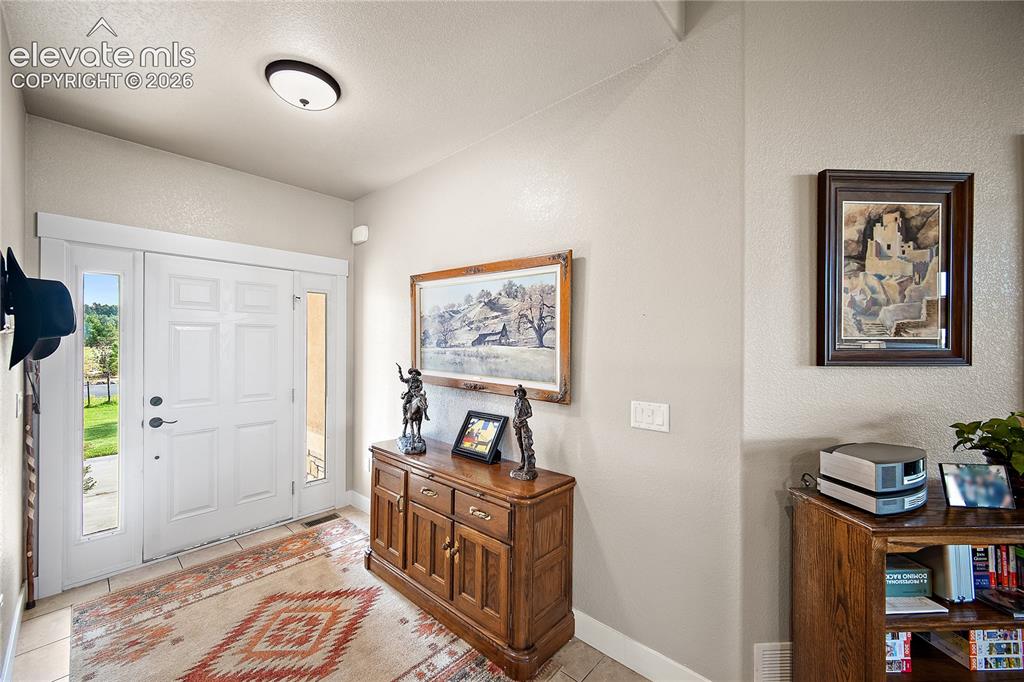
      Image 4 of 42: Spacious entry welcomes family and friends.
      Spacious entry welcomes family and friends.

      Image 5 of 42: Open concept kitchen, dining, living room. Gorgeous hickory flooring and va

      Open concept kitchen, dining, living room. Gorgeous hickory flooring and vaulted ceilings.
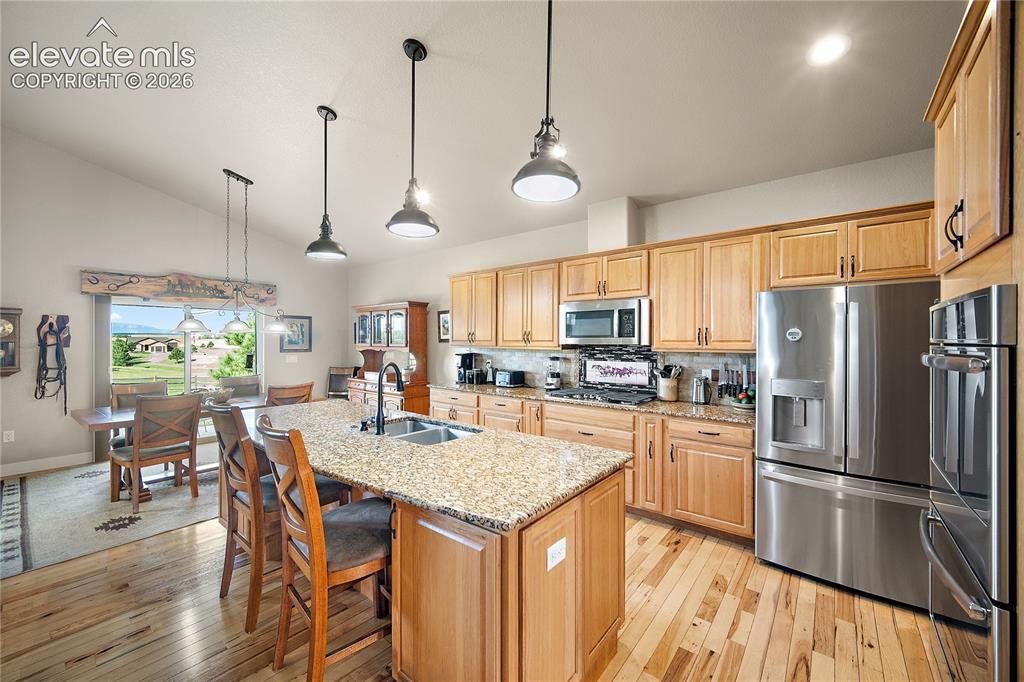
      Image 6 of 42: Huge island, granite, SS, double oven and gas range.
      Huge island, granite, SS, double oven and gas range.

      Image 7 of 42: Dining space walks out to covered patio and sweeping views of Pikes Peak an

      Dining space walks out to covered patio and sweeping views of Pikes Peak and the Front Range.
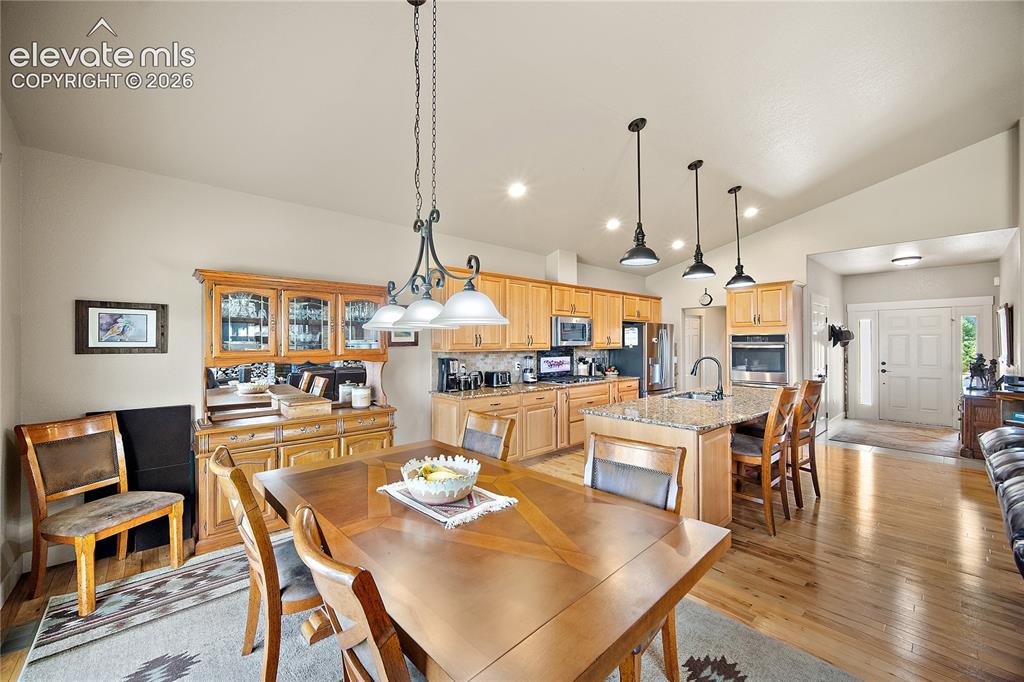
      Image 8 of 42: No Description Available

      Image 8 of 42

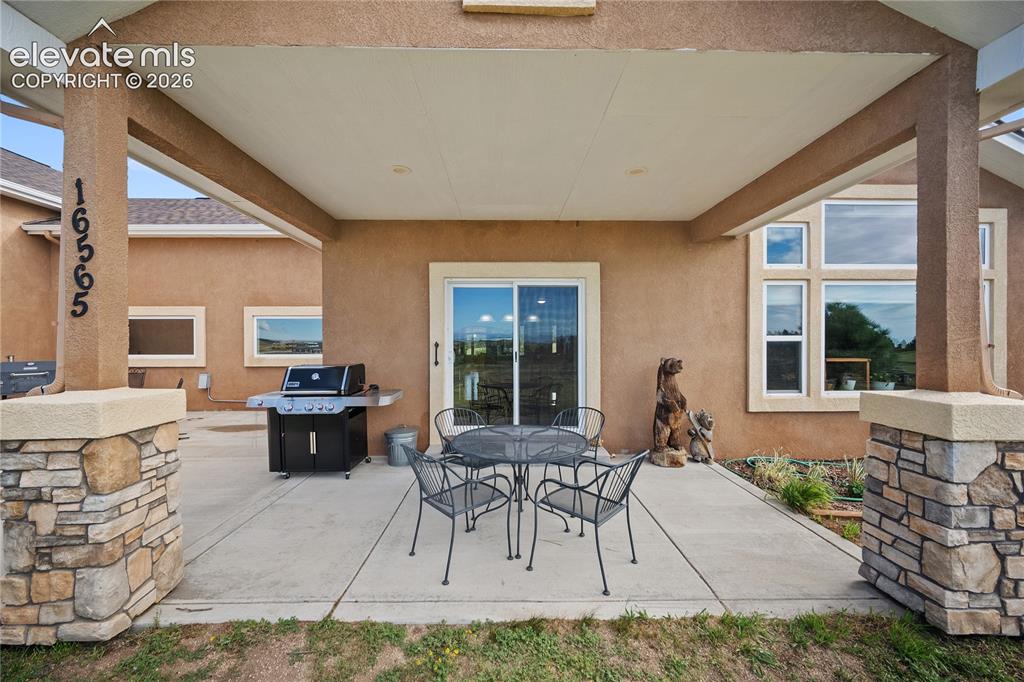
      Image 9 of 42: Covered patio and entertaining space with endless possibilities.
      Covered patio and entertaining space with endless possibilities.

      Image 10 of 42: Just off the kitchen is a huge walk in pantry as well as laundry/mud room a

      Just off the kitchen is a huge walk in pantry as well as laundry/mud room and 1/2 bath.
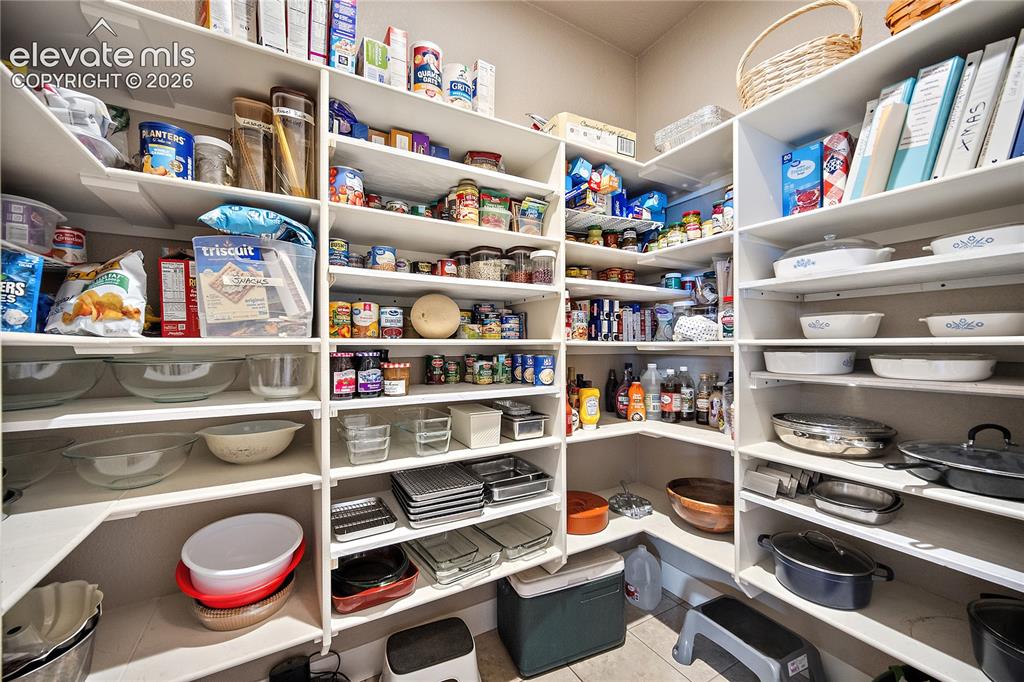
      Image 11 of 42: Walk in pantry

      Walk in pantry

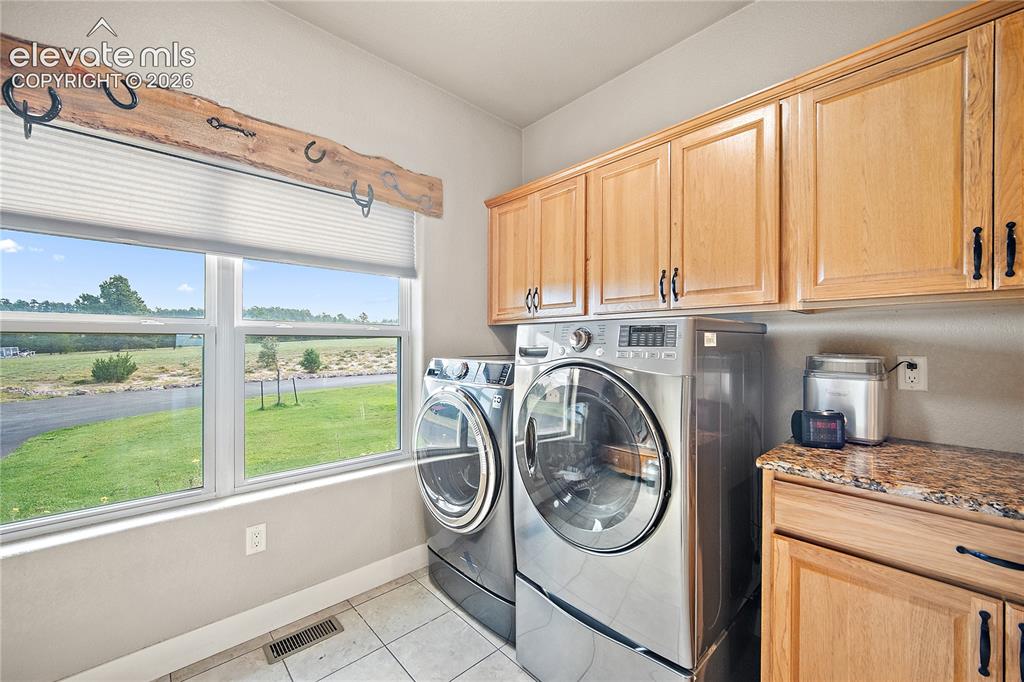
      Image 12 of 42: Laundry/mud room with tons of cabinet space and large window for natural li

      Laundry/mud room with tons of cabinet space and large window for natural light.
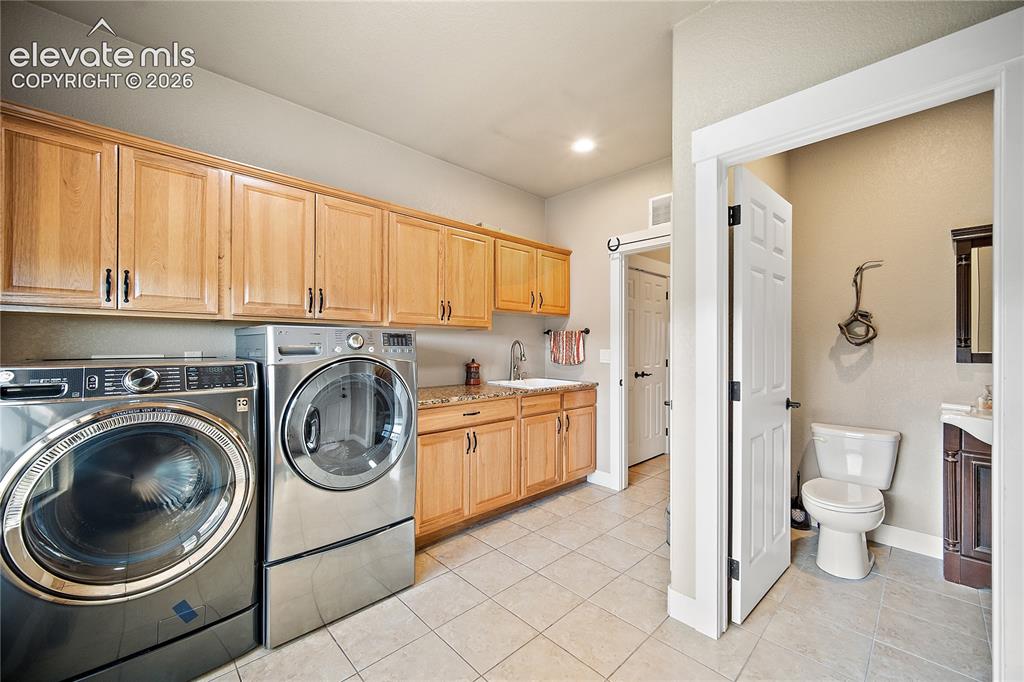
      Image 13 of 42: 1/2 bath located off the laundry/mud room and close to the garage and works

      1/2 bath located off the laundry/mud room and close to the garage and workshop.
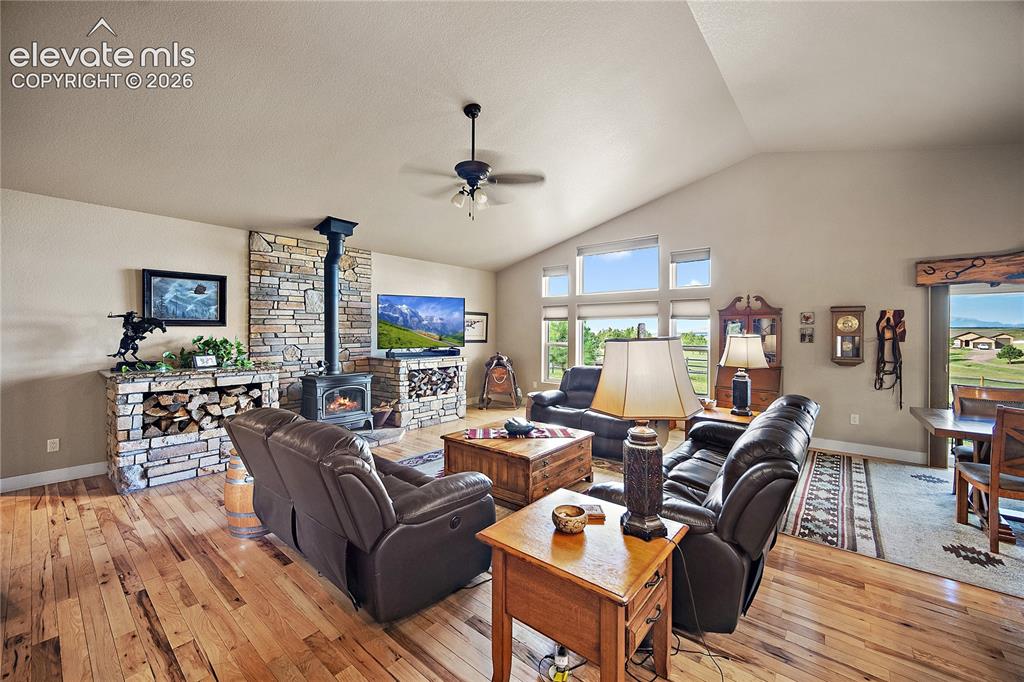
      Image 14 of 42: Living room with vaulted ceilings, floor to ceiling windows and custom wood

      Living room with vaulted ceilings, floor to ceiling windows and custom woodstove surround. Stunning Pikes Peak Views.
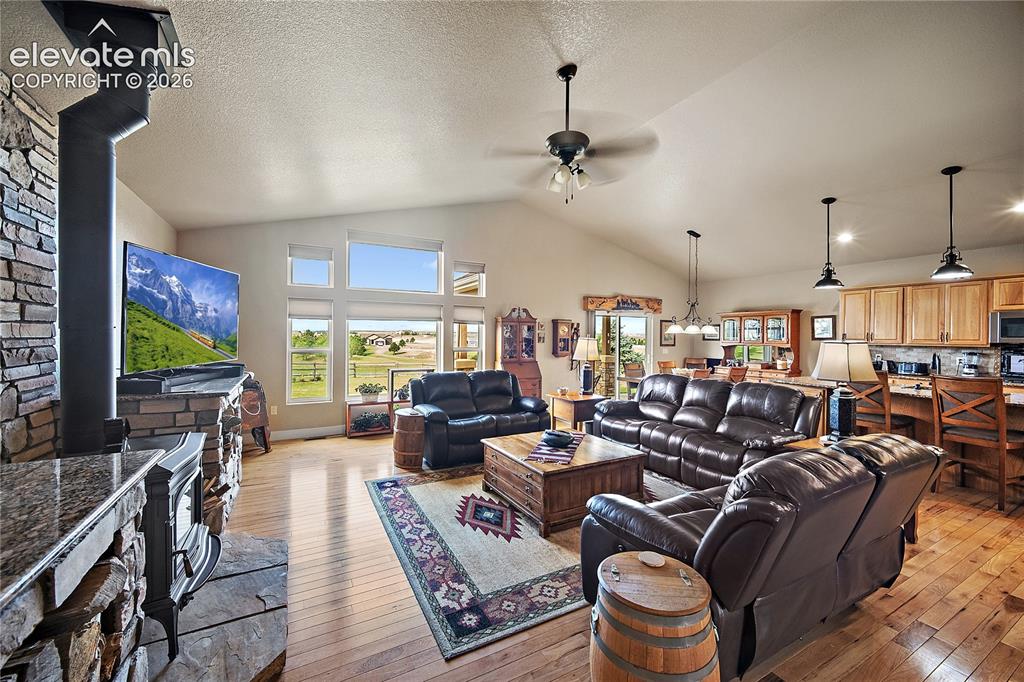
      Image 15 of 42: Perfect for entertaining.

      Perfect for entertaining.

      Image 16 of 42: No Description Available

      Image 16 of 42

      Image 17 of 42: Spacious office with hickory flooring. This flexible space could also be us

      Spacious office with hickory flooring. This flexible space could also be used as a game room, den, library, playroom, ect.
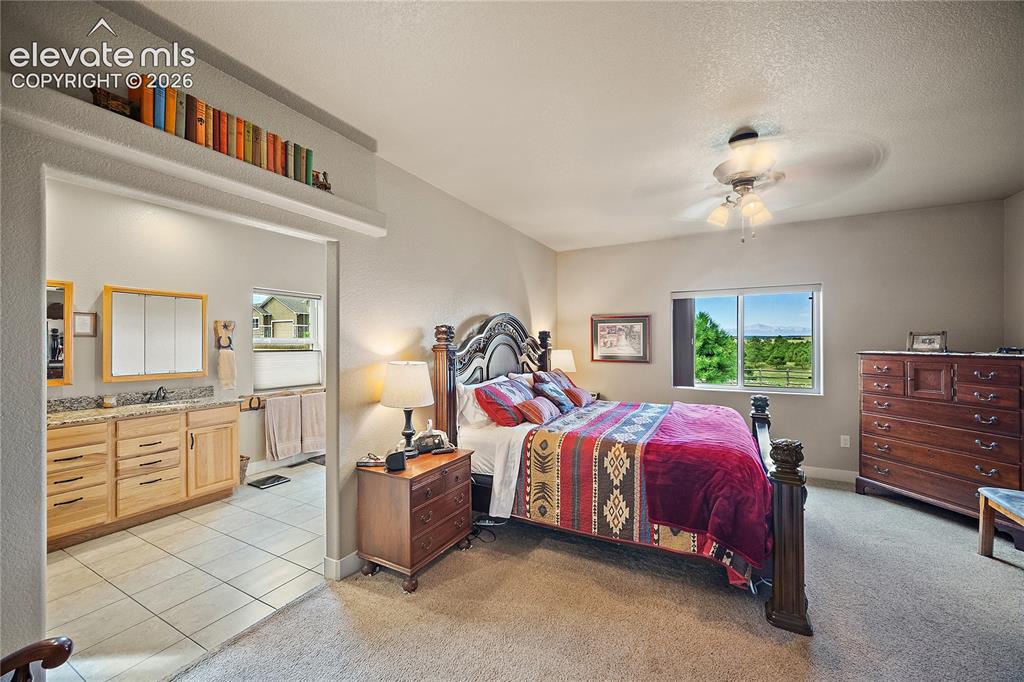
      Image 18 of 42: Primary suite with attached 4 piece bath and walk in closet. Don

      Primary suite with attached 4 piece bath and walk in closet. Don't miss the amazing Pikes Peak views!
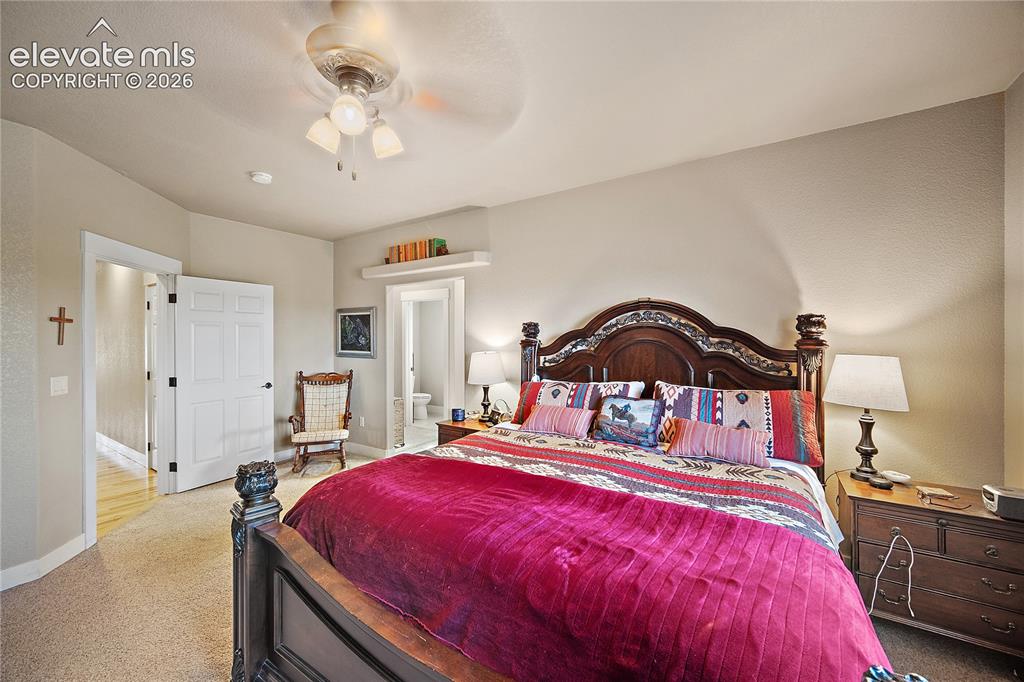
      Image 19 of 42: No Description Available

      Image 19 of 42

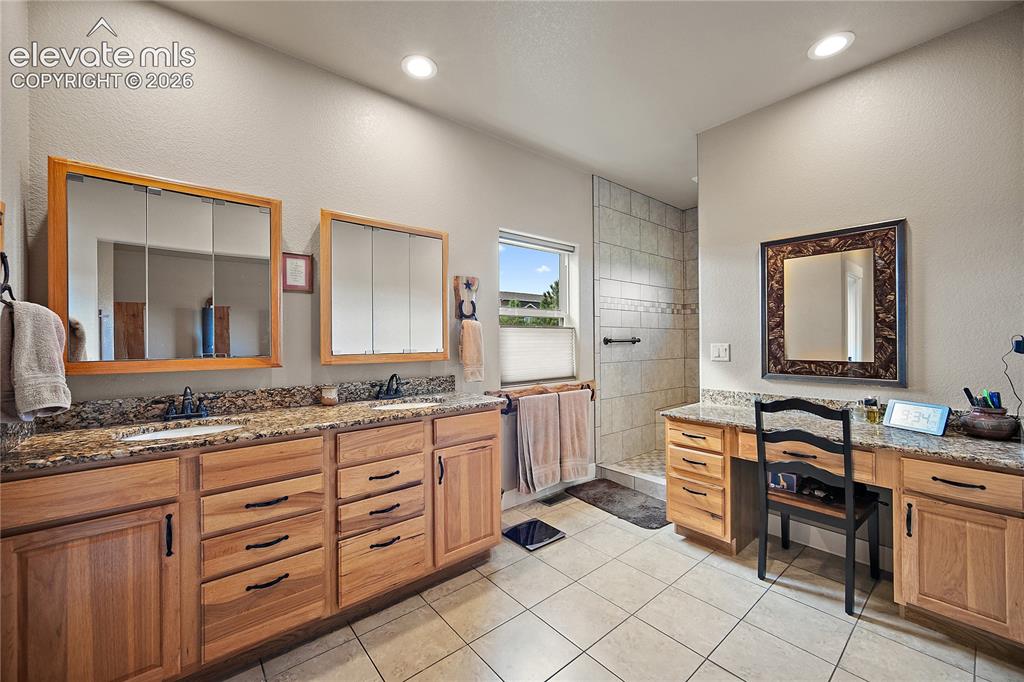
      Image 20 of 42: Attached primary bath with oversized walk in shower, double vanity as well

      Attached primary bath with oversized walk in shower, double vanity as well as a makeup vanity.
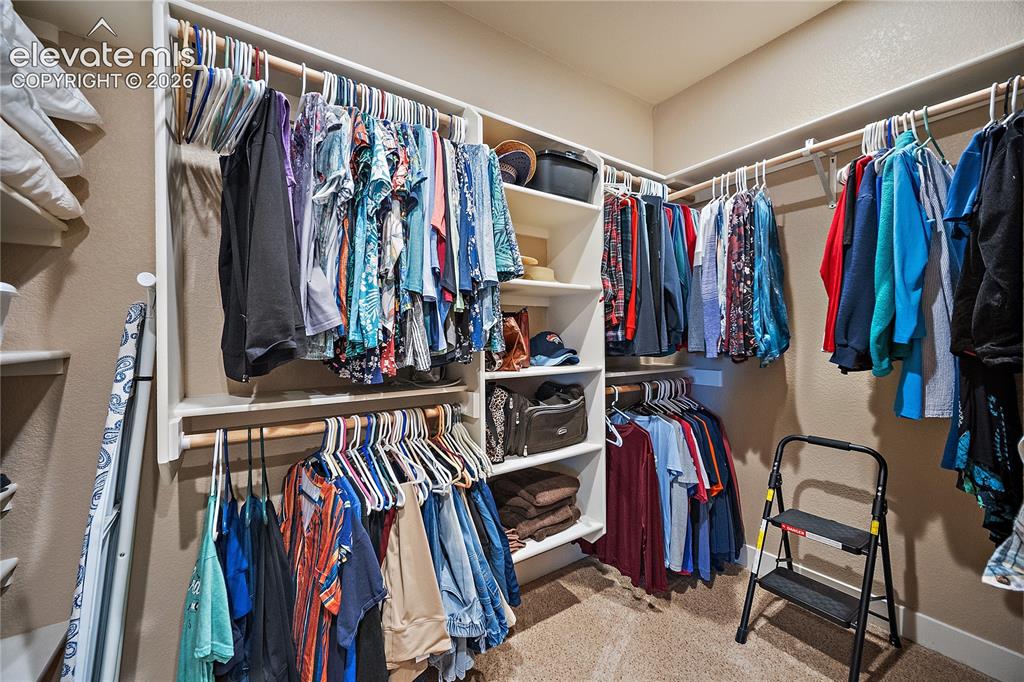
      Image 21 of 42: Walk in closet

      Walk in closet

      Image 22 of 42: Guest bedroom with vaulted ceiling and carpet.
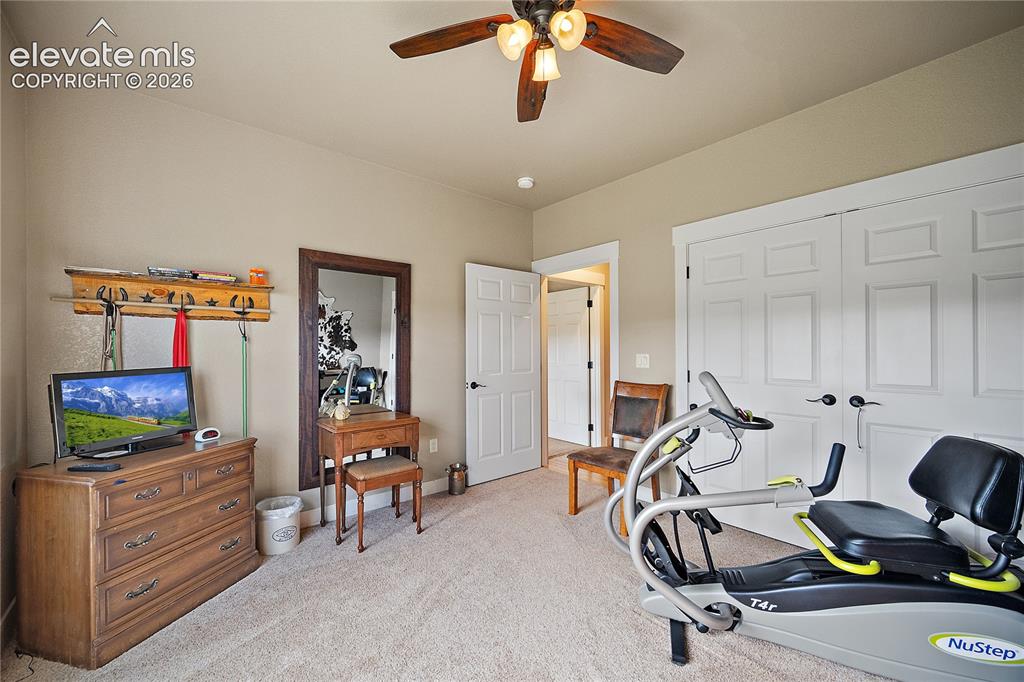
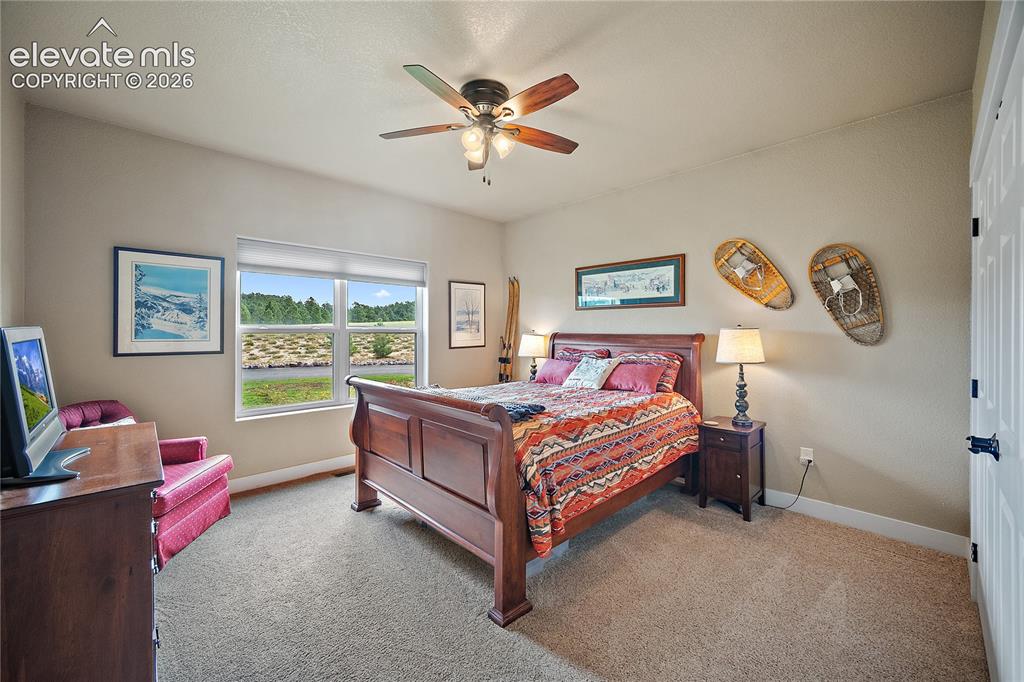
      Guest bedroom with vaulted ceiling and carpet.

      Image 23 of 42: No Description Available

      Image 23 of 42

      Image 24 of 42: Full bath with double vanity.

      Full bath with double vanity.

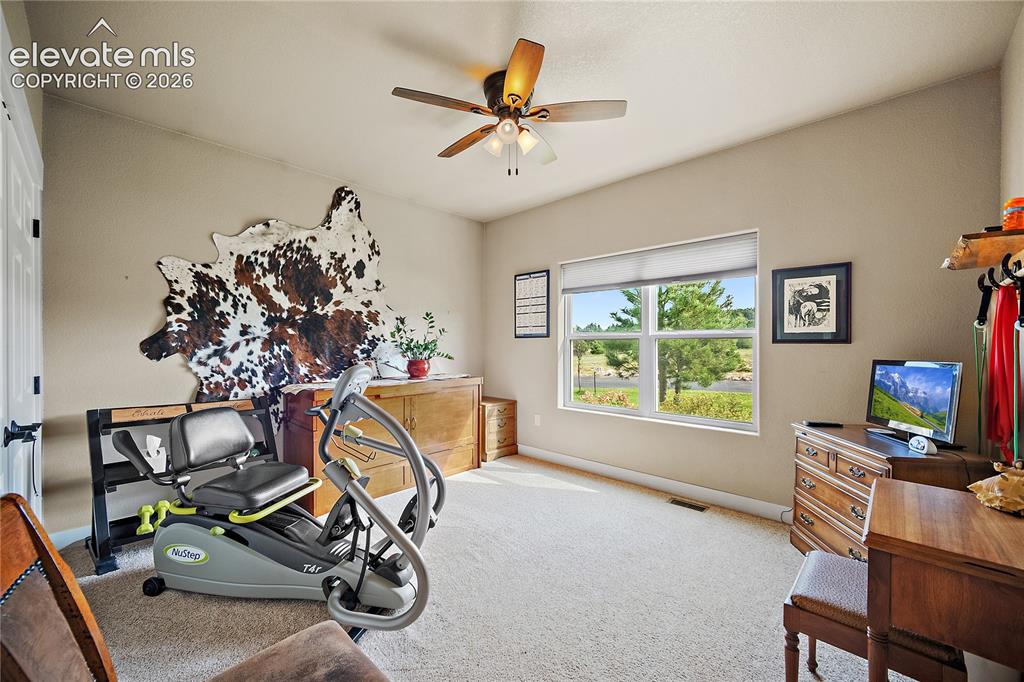
      Image 25 of 42: Second guest bedroom with carpet.

      Second guest bedroom with carpet.

      Image 26 of 42: View of the back of the home with drive through RV garage.
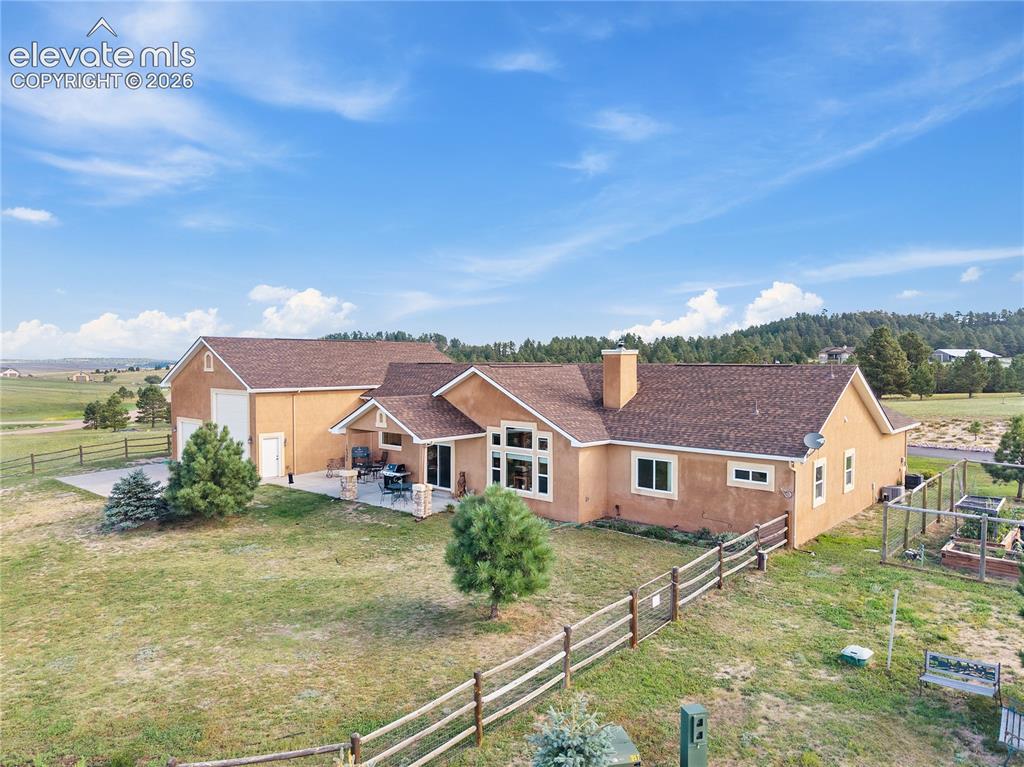
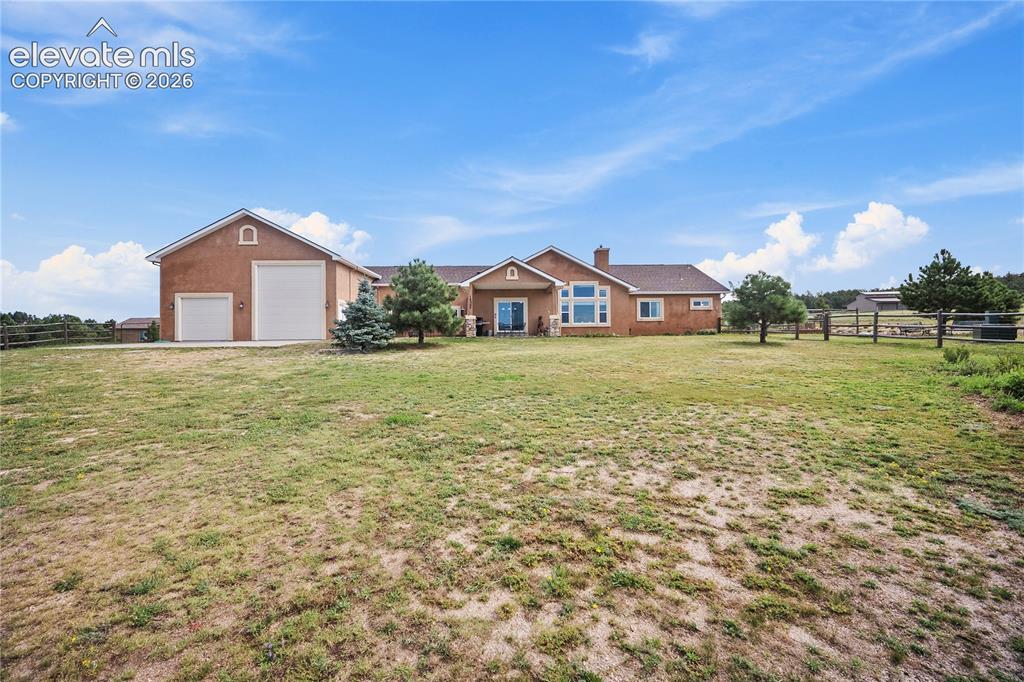
      View of the back of the home with drive through RV garage.

      Image 27 of 42: No Description Available

      Image 27 of 42

      Image 28 of 42: Well maintained paved driveway

      Well maintained paved driveway

      Image 29 of 42: RV garage and workshop

      RV garage and workshop

      Image 30 of 42: Back side of the RV garage

      Back side of the RV garage

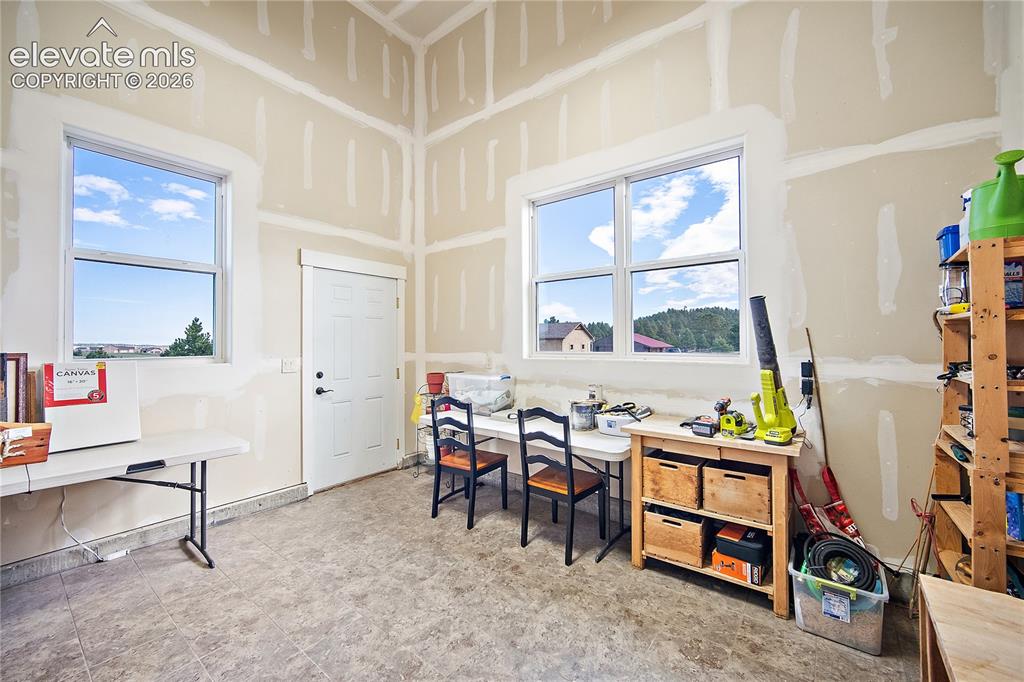
      Image 31 of 42: Additional workshop/studio in the front of the workshop next to the RV gara

      Additional workshop/studio in the front of the workshop next to the RV garage.
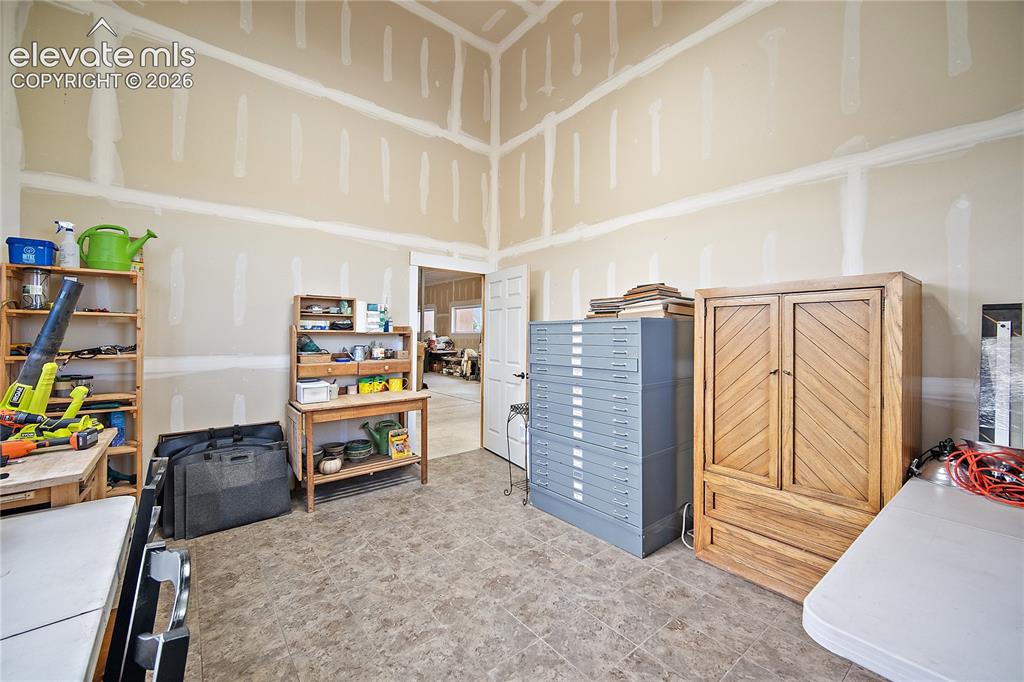
      Image 32 of 42: No Description Available

      Image 32 of 42

      Image 33 of 42: Workshop could also accommodate parking for 2-3 cars.
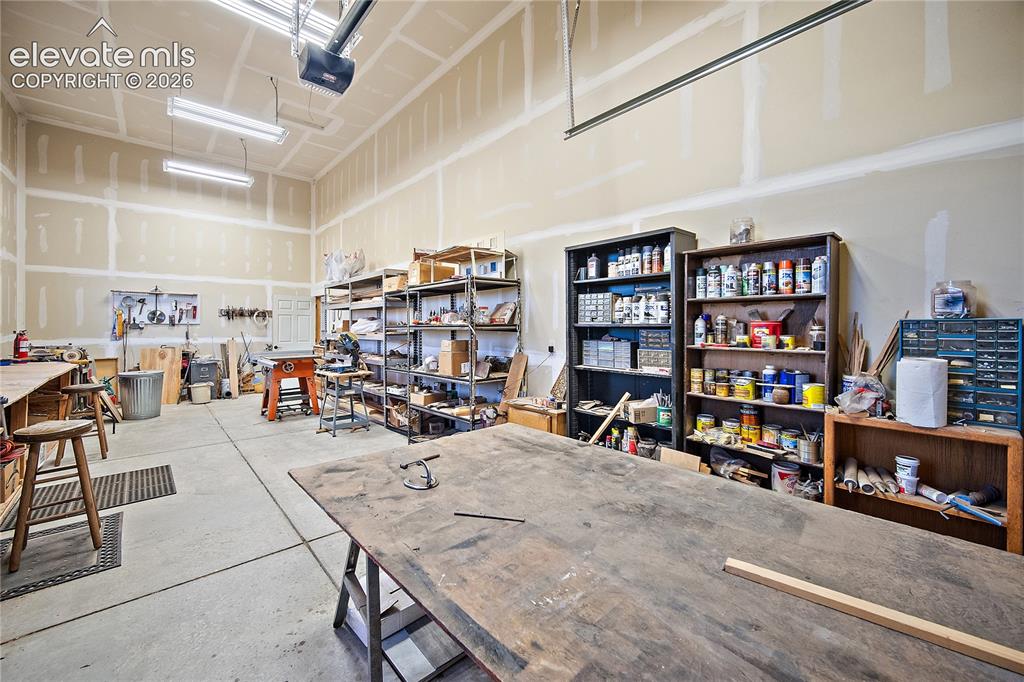
      Workshop could also accommodate parking for 2-3 cars.

      Image 34 of 42: No Description Available

      Image 34 of 42

      Image 35 of 42: RV garage

      RV garage

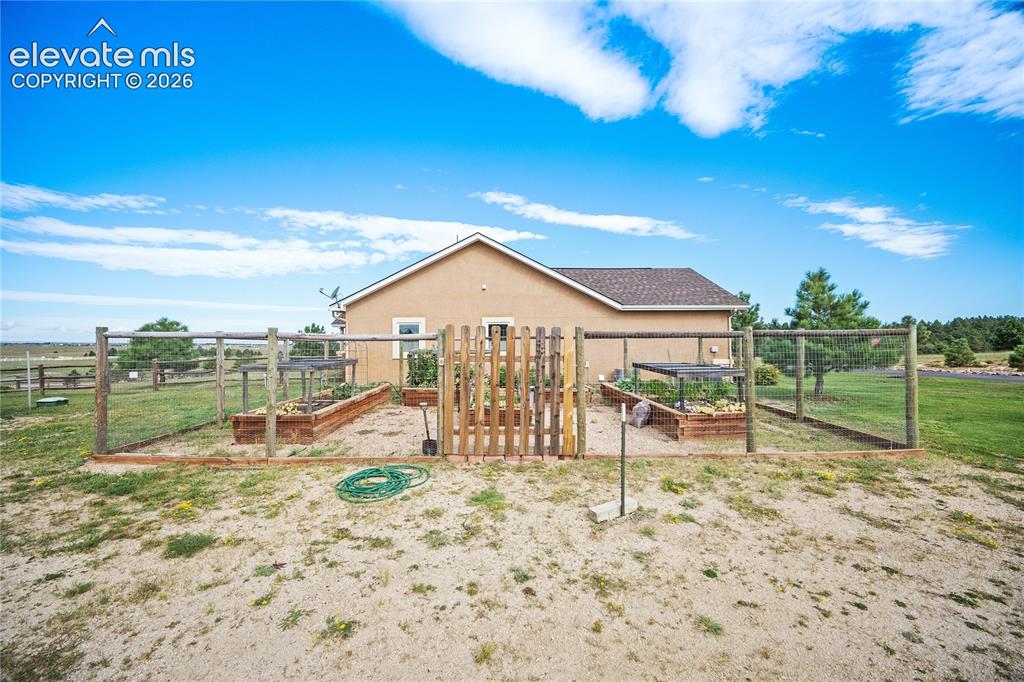
      Image 36 of 42: Fenced back yard

      Fenced back yard

      Image 37 of 42: Covered patio and entertaining space.
      Covered patio and entertaining space.

      Image 38 of 42: Fenced garden with raised beds

      Fenced garden with raised beds

      Image 39 of 42: No Description Available

      Image 39 of 42

      Image 40 of 42: No Description Available

      Image 40 of 42

      Image 41 of 42: No Description Available

      Image 41 of 42

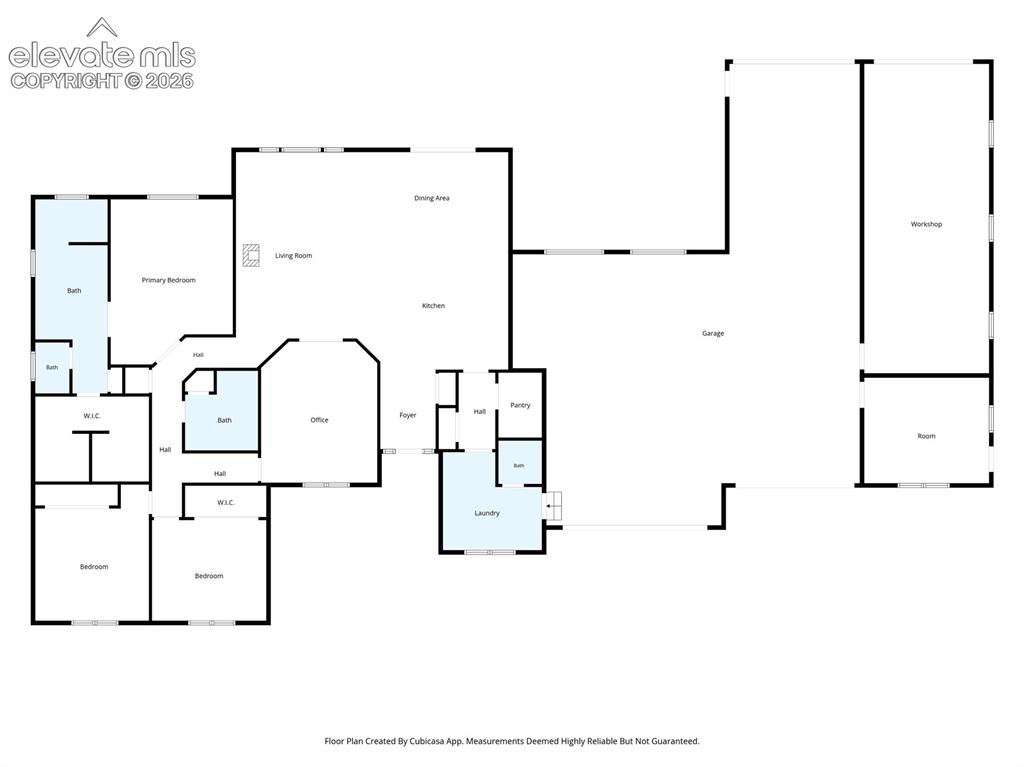
      Image 42 of 42: Floor Plan

      Floor Plan

      Disclaimer: The real estate listing information and related content displayed on this site is provided exclusively for consumers’ personal, non-commercial use and may not be used for any purpose other than to identify prospective properties consumers may be interested in purchasing.