3293 Green Mountain Circle, Parker, CO, 80138
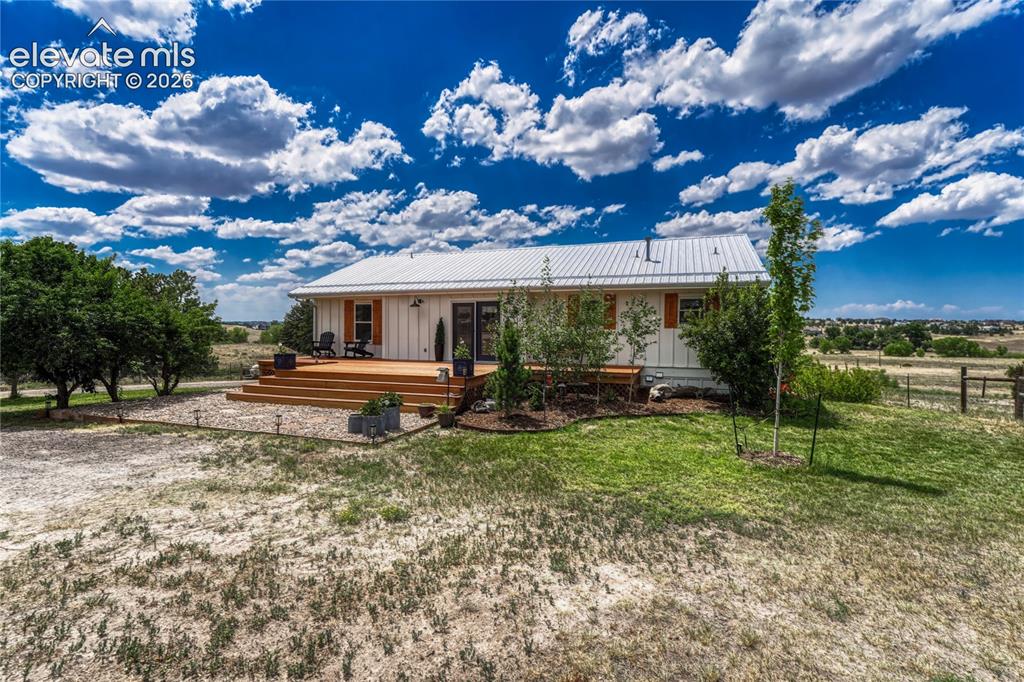
Image Count: 50

$940,000

  • Highlights
  • Single Family
  • 4 bd | 2 ba | 2,219 sqft
  • 3293 Green Mountain Circle, Parker, CO, 80138 listed by James Krodel
  • Active
  • MLS#: 4261320
  • View on Map
Space maker

Property Description

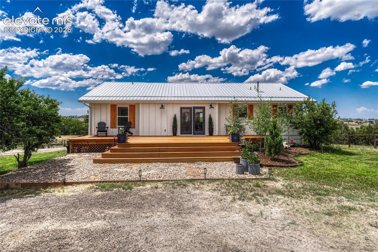
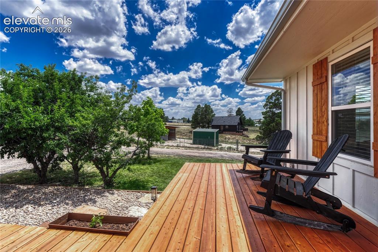
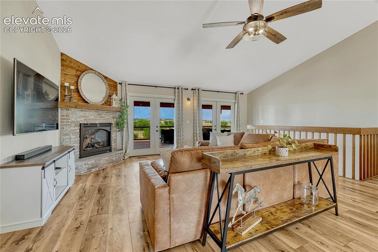
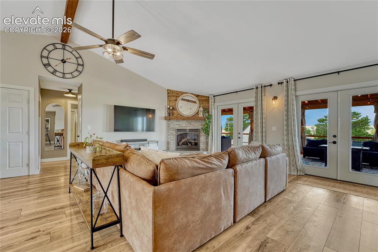
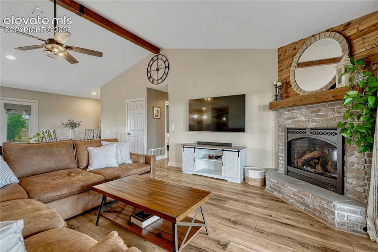
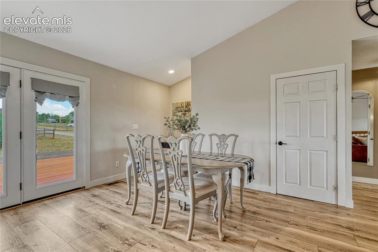
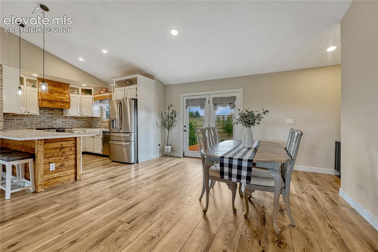
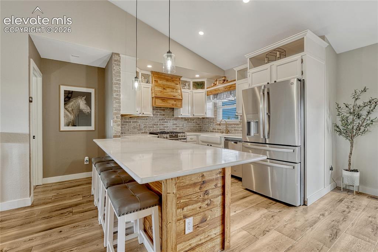
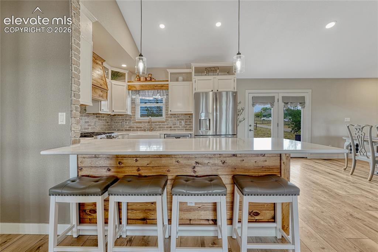
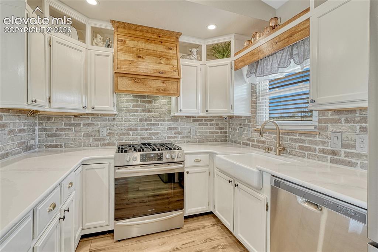
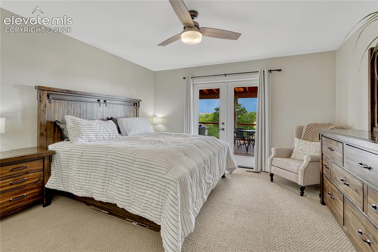
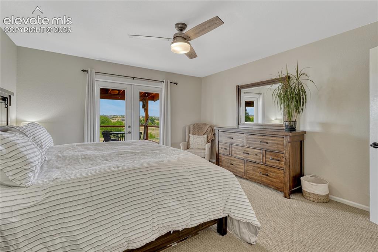
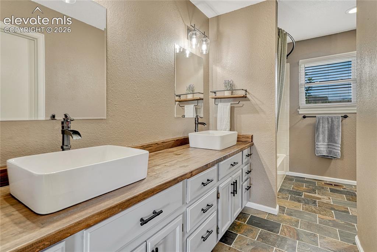
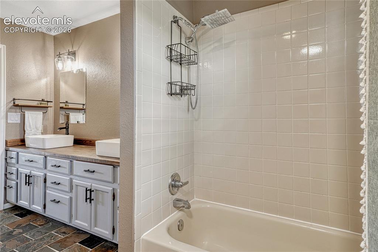
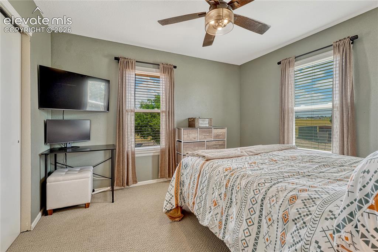
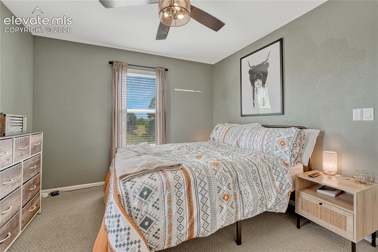
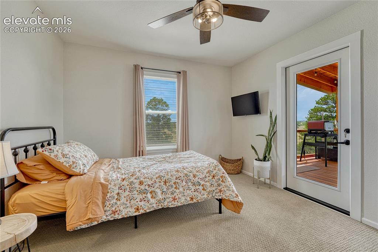
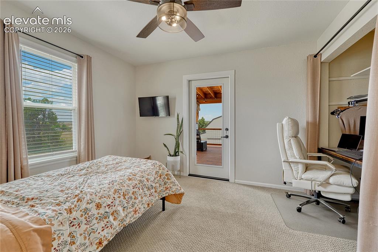
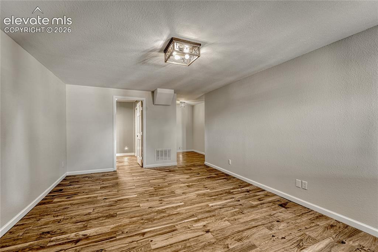
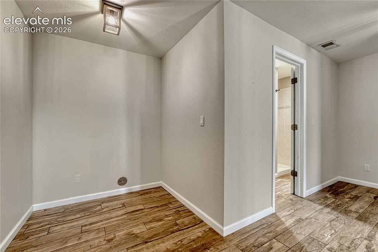
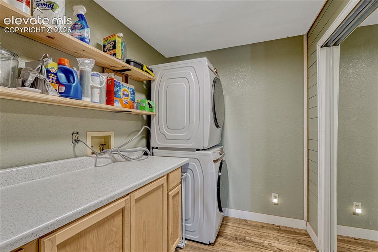
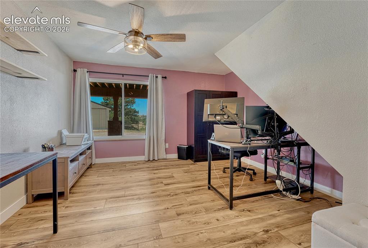
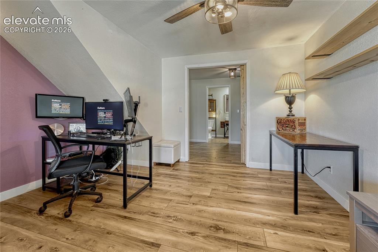
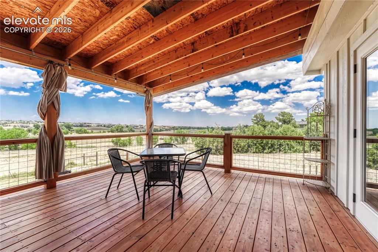
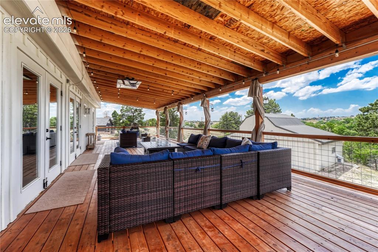
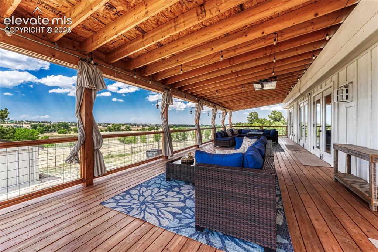
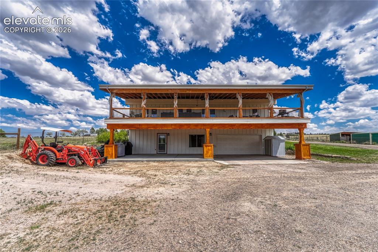
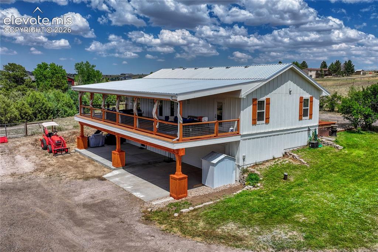
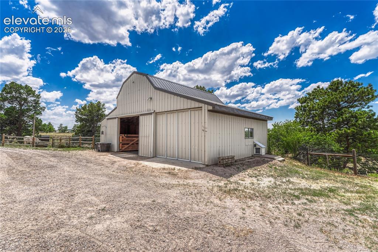
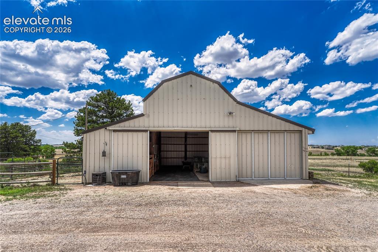
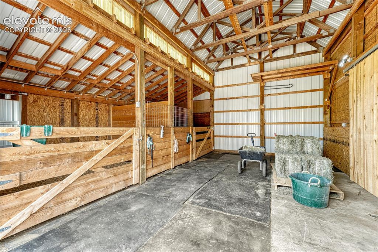
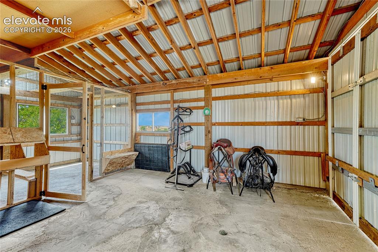
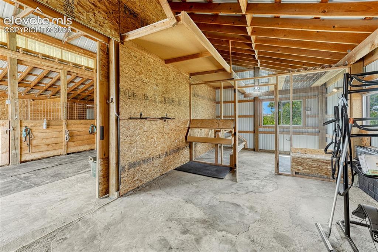
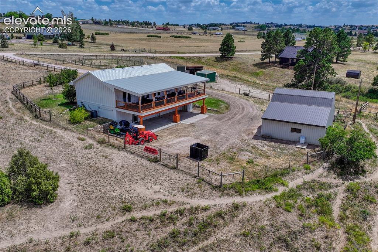
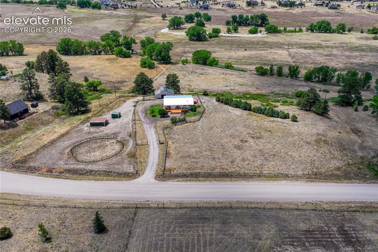
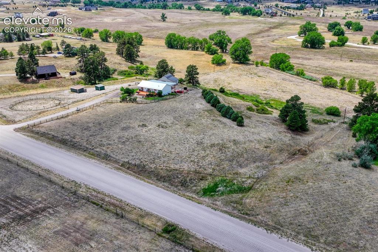
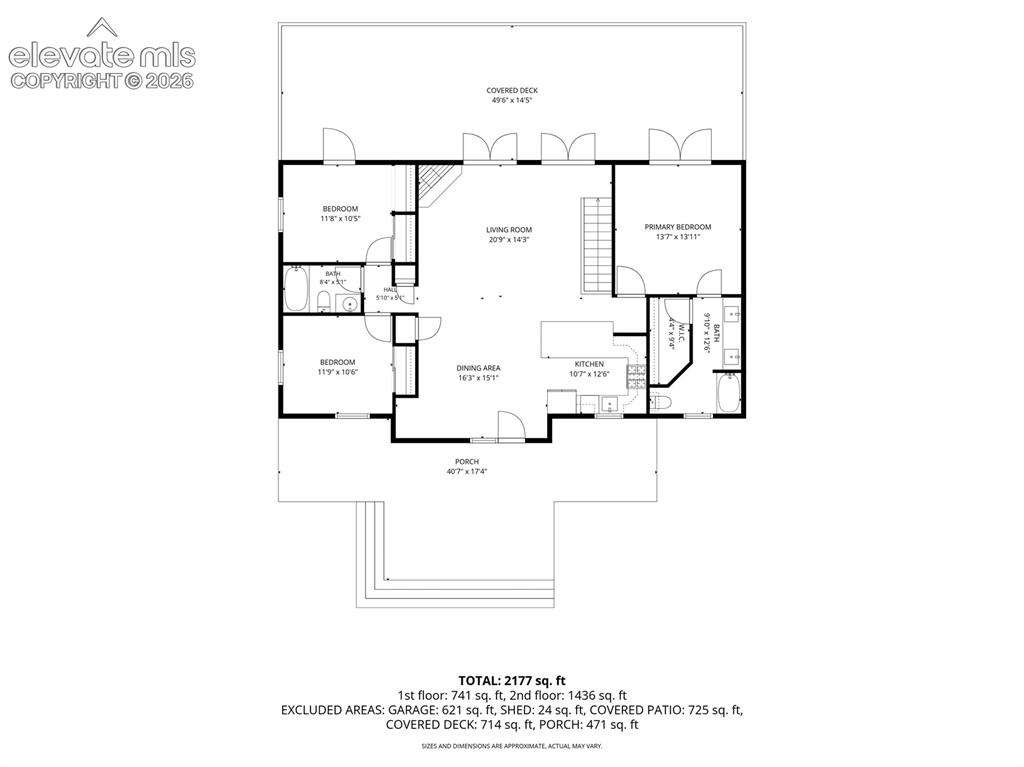
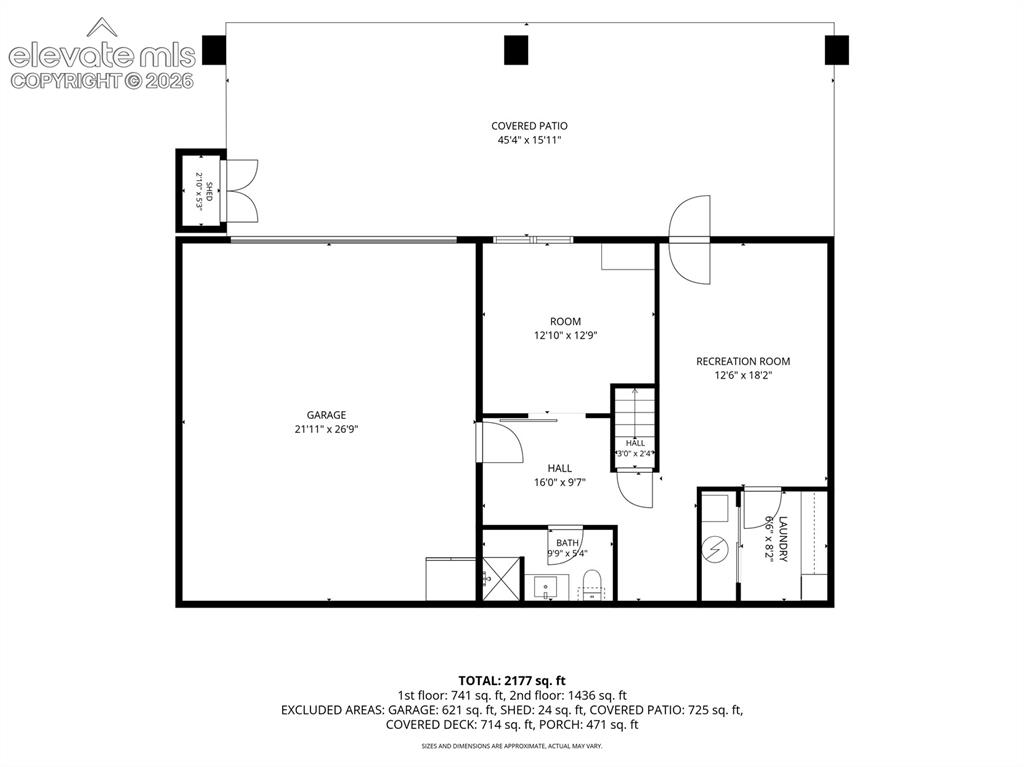
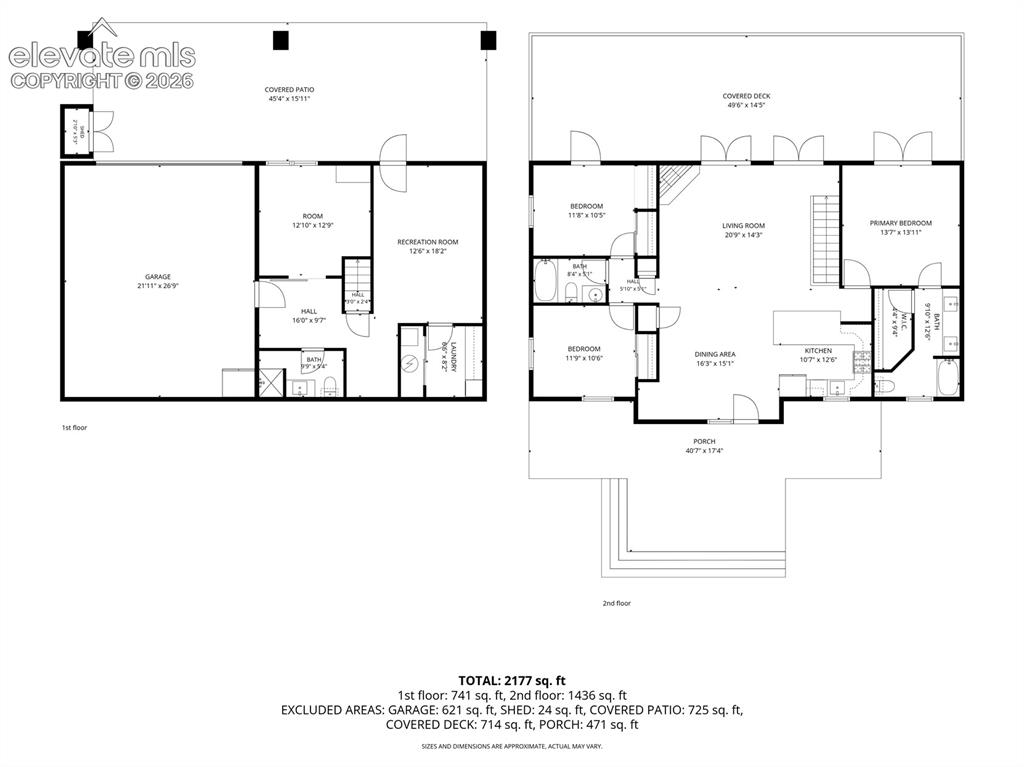
Enjoy peaceful country living in this beautifully updated ranch-style home on over 8 acres with direct access to 383+ acres of Elk Horn Open Space. The open-concept floor plan features vaulted ceilings with exposed wood beams, a floor-to-ceiling brick gas fireplace, and French doors leading to the covered deck, creating seamless indoor-outdoor living. The kitchen offers a large island with seating, stainless steel appliances, and plenty of space for gathering. The spacious primary suite includes private deck access and an en-suite bath with dual vessel sinks. Two additional main-level bedrooms are connected by a Jack-and-Jill bathroom, with one offering private deck access, making it ideal as a bedroom or home office. The finished basement adds a large bonus room, flex room, full bathroom, and a functional laundry room with access to the utility room. Outside, equestrian and livestock enthusiasts will appreciate 5 cross-fenced acres plus 8+ total fenced acres for livestock, a fenced dog area, dry creek bed, a 2-stall barn with runs and an automatic waterer, two livestock sheds, and a garden shed. Relax on the covered deck and enjoy the perfect blend of rustic charm, modern comfort, flexible living spaces, and exceptional outdoor amenities.

Property Listed By

Picture of REALTOR Listing Property
  • James Krodel
  • 7717-623-027  Call the Agent 
Picture of Office Listing Property
  • Realty ONE Group Elevations
  • 0773-077-027  Call the Agent 

Property Details

    General Features

  • Property: Single Family, Ranch
  • Year Built: 1992
  • List Price: $940,000
  • County: Elbert
  • School District: Douglas RE1

    Rooms

  • Bedrooms: 4
  • Baths: 2 full bath;
  • Master Bathroom Amenities: Double Vanity, Tub/Shower
  • Laundry: Basement

    Structure

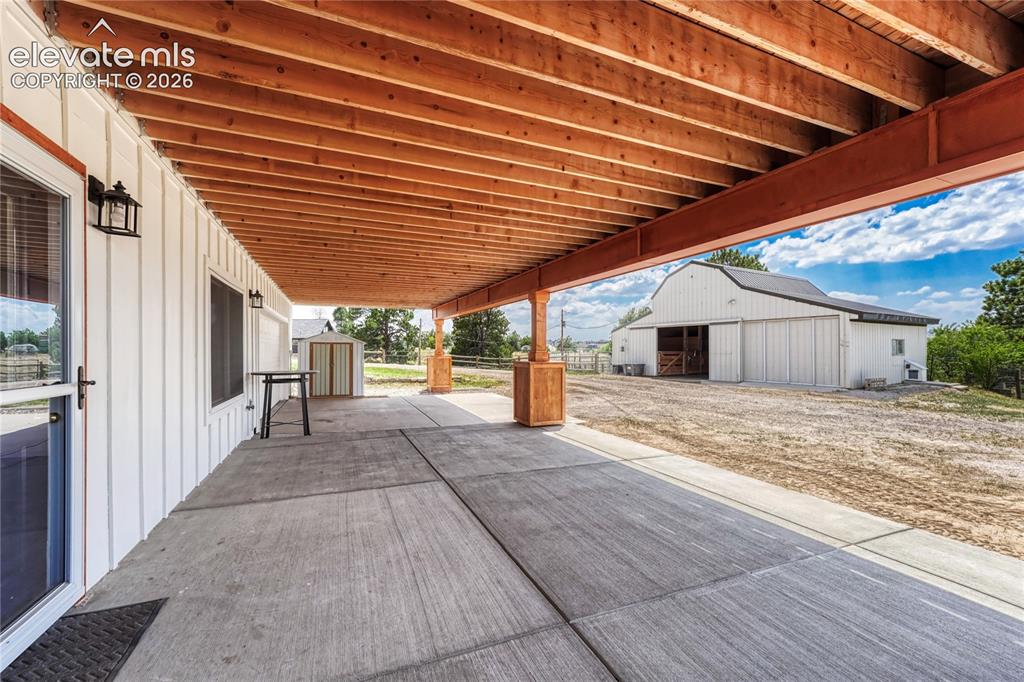
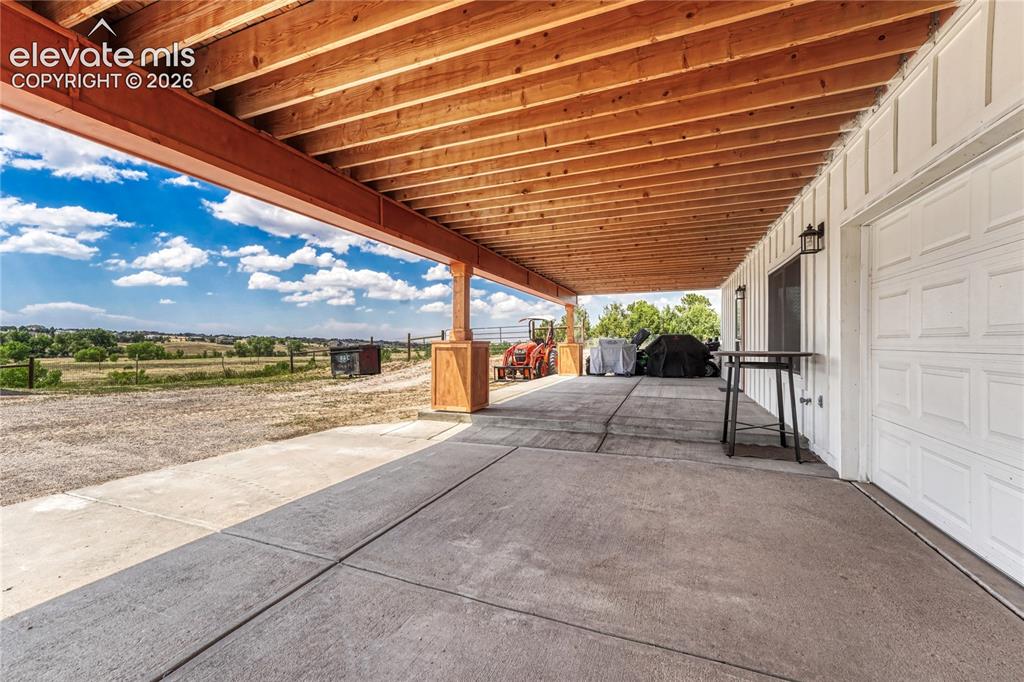
  • Foundation: Full Basement, Walk Out
  • Heating: Forced Air
  • Cooling: Central Air
  • Garage/Parking #: 2 vehicle(s), Attached
  • Patio Description: Covered, Wood Deck
  • Total SqFt: 2,219
  • Finished SqFt: 2,219
  • Basement SqFt: 784
  • Basement % Fin: 100
  • Construction Status: Existing Home
  • Siding: Alum/Vinyl/Steel
  • Structure: Concrete

    Features

  • Appliances: Cook Top, Dishwasher, Dryer, Microwave Oven, Oven, Washer
  • Floors: Carpet, Ceramic Tile
  • Fireplace: Main Level
  • Laundry: Basement

    Taxes, Utilities, Lot

  • Tax: $4,006
  • Lot Size: 8.08 Acres, 351,965 SqFt
  • Driveway: Gravel
  • Lot Description: 360-degree View, Meadow, Sloping, Trees/Woods
  • Existing Utilities: Natural Gas Connected
  • Existing Water: Private System

    Community

    Additional Information


      Disclaimer
      The real estate listing information and related content displayed on this site is provided exclusively for consumers’ personal, non-commercial use and may not be used for any purpose other than to identify prospective properties consumers may be interested in purchasing.
      PPAR.com Website

      3293 Green Mountain Circle, Parker, CO, 80138

      Image 1 of 50: Front of Structure

      Front of Structure
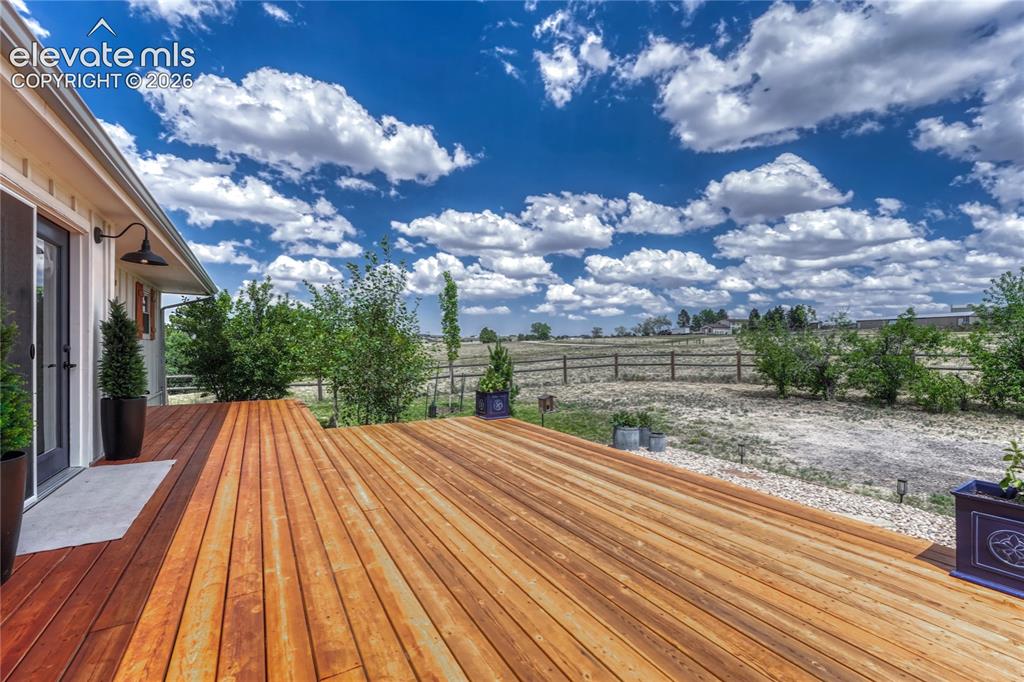
      Image 2 of 50: Front of Structure

      Front of Structure

      Image 3 of 50: Front Patio

      Front Patio

      Image 4 of 50: Front Patio

      Front Patio

      Image 5 of 50: Living Room

      Living Room

      Image 6 of 50: Living Room

      Living Room

      Image 7 of 50: Living Room

      Living Room

      Image 8 of 50: Dining Area

      Dining Area

      Image 9 of 50: Dining room/kitchen

      Dining room/kitchen

      Image 10 of 50: Kitchen

      Kitchen

      Image 11 of 50: Kitchen

      Kitchen

      Image 12 of 50: Kitchen

      Kitchen

      Image 13 of 50: Master Bedroom

      Master Bedroom

      Image 14 of 50: Master Bedroom

      Master Bedroom

      Image 15 of 50: Master Bathroom

      Master Bathroom

      Image 16 of 50: Master Bathroom

      Master Bathroom

      Image 17 of 50: Additional Bedroom

      Additional Bedroom
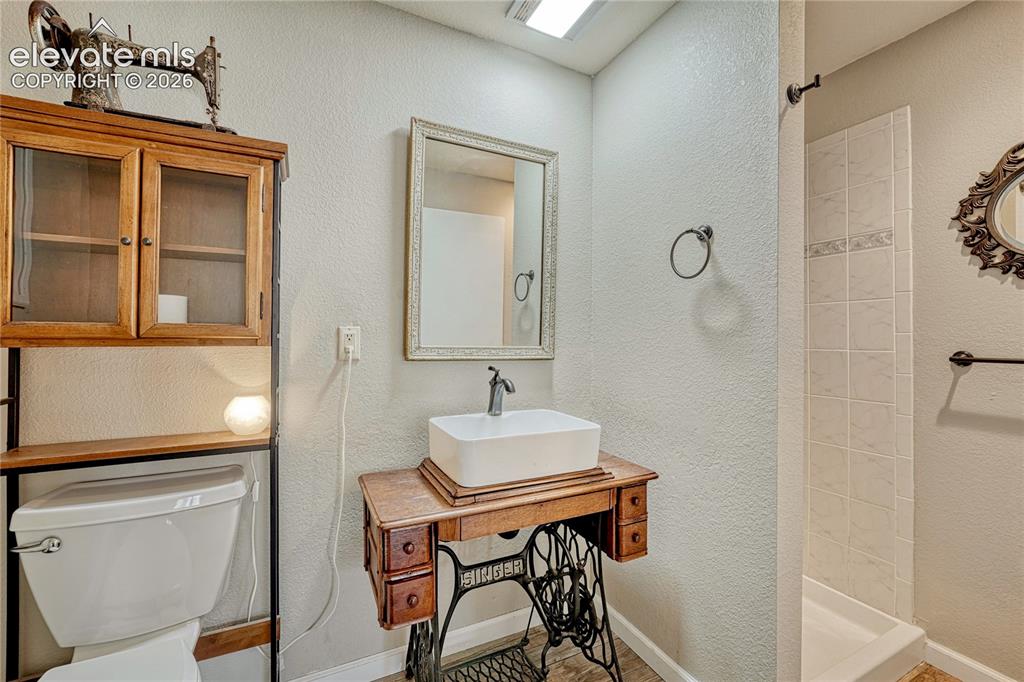
      Image 18 of 50: Additional Bedroom

      Additional Bedroom

      Image 19 of 50: Shared bathroom

      Shared bathroom

      Image 20 of 50: Additional Bedroom with deck access

      Additional Bedroom with deck access
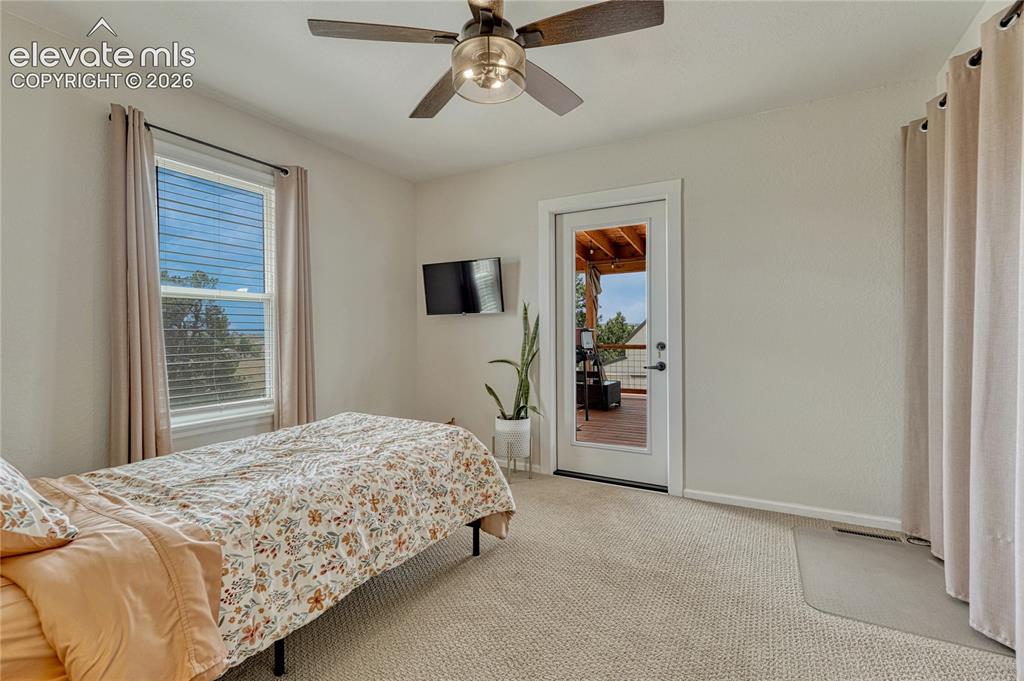
      Image 21 of 50: Additional Bedroom with deck access

      Additional Bedroom with deck access
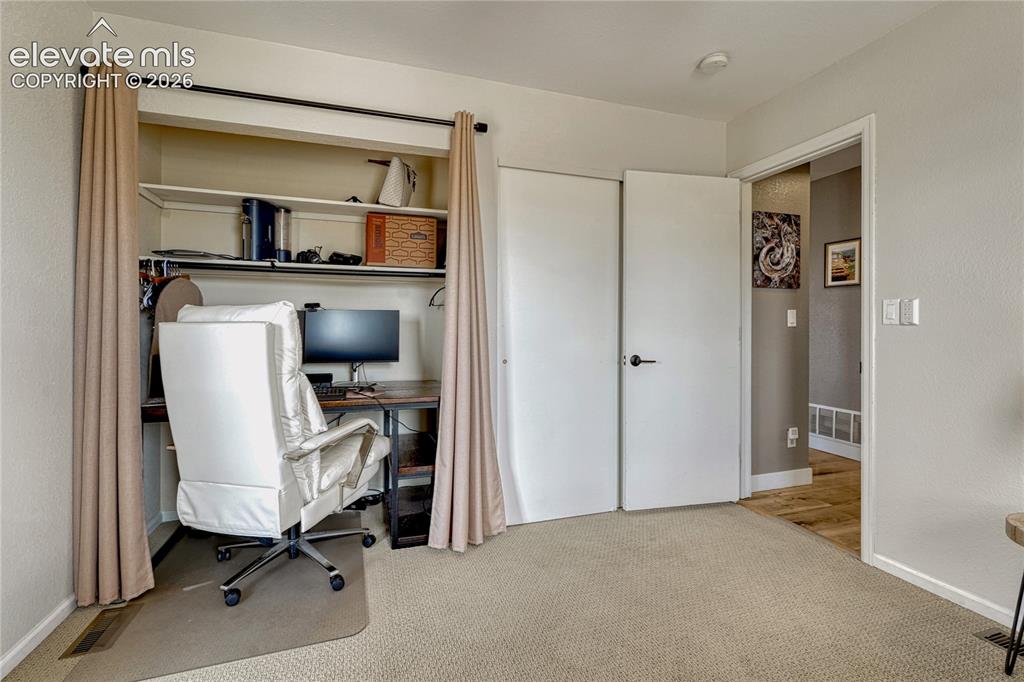
      Image 22 of 50: Additional Bedroom with deck access

      Additional Bedroom with deck access
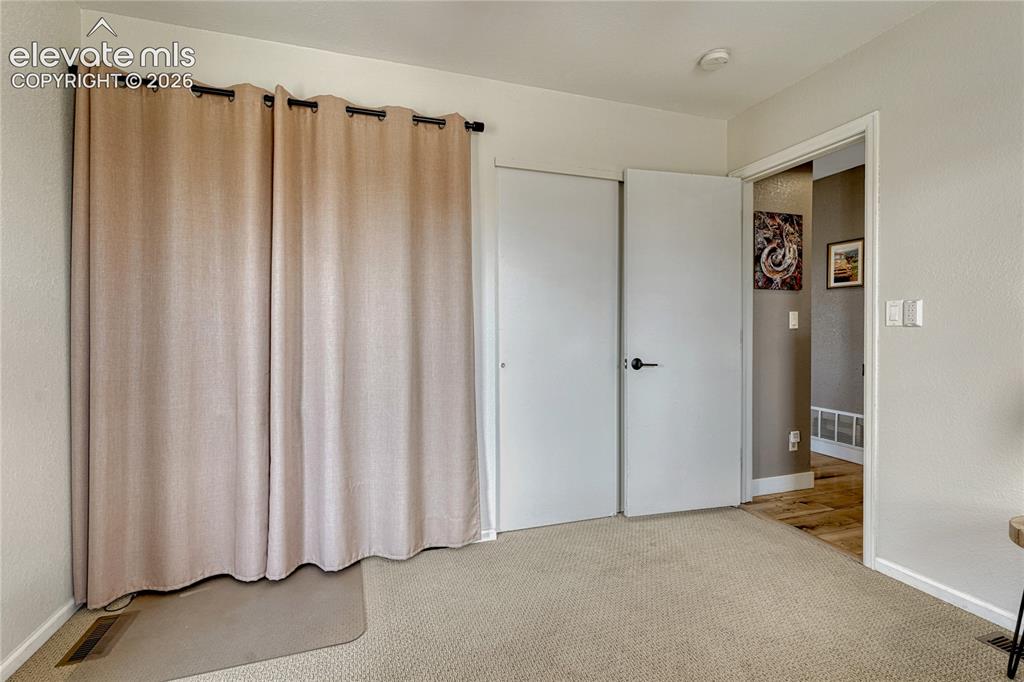
      Image 23 of 50: Additional Bedroom with deck access

      Additional Bedroom with deck access
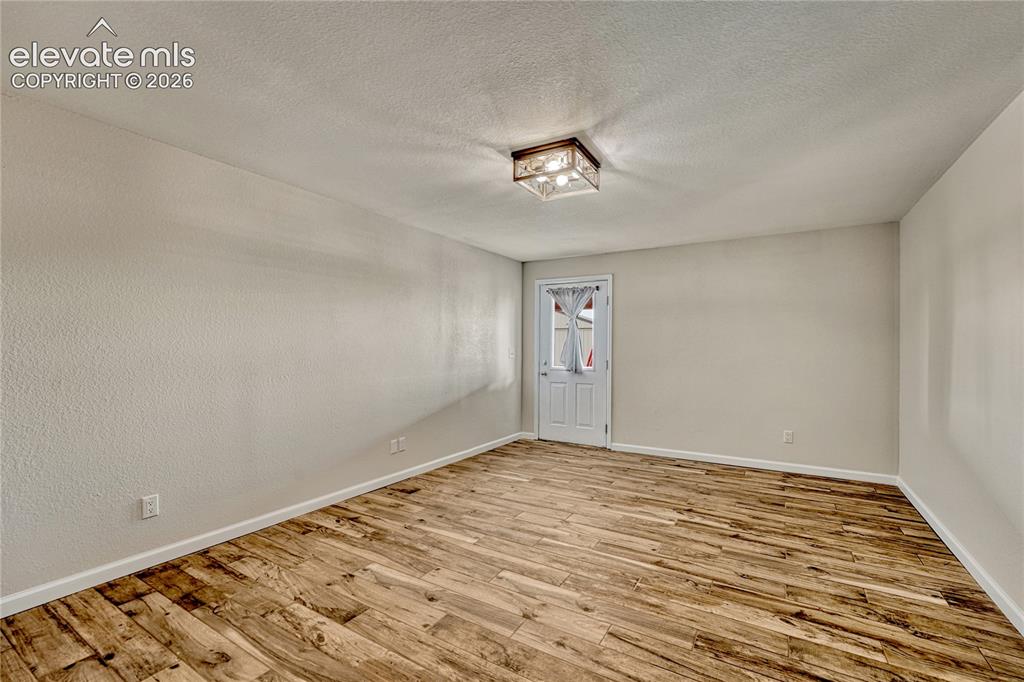
      Image 24 of 50: Additional Bedroom with deck access

      Additional Bedroom with deck access

      Image 25 of 50: Recreation/bonus room

      Recreation/bonus room
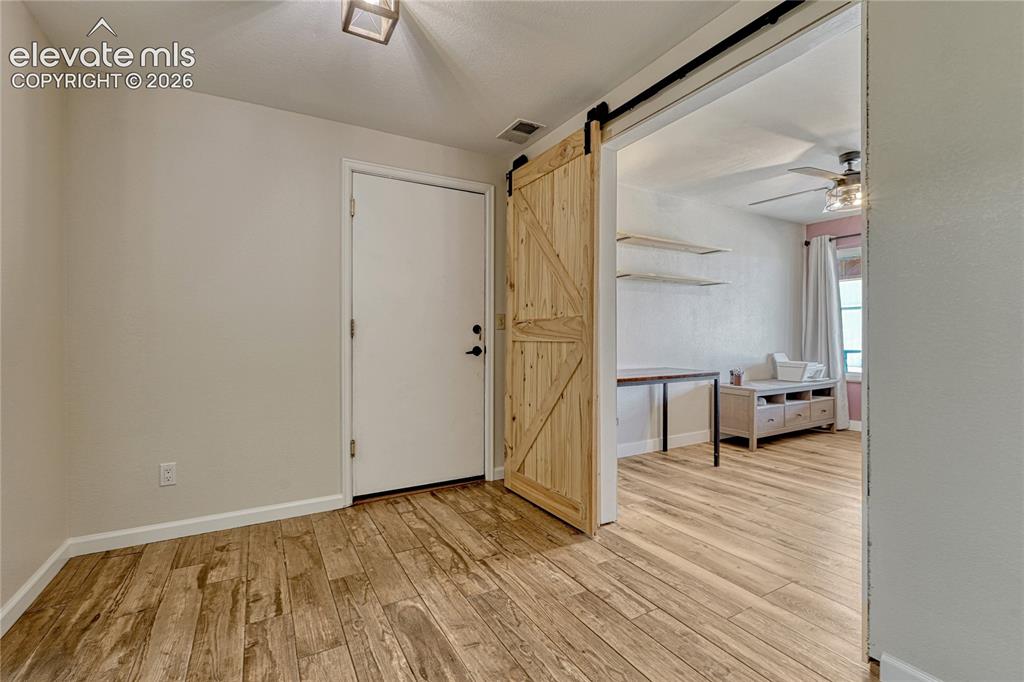
      Image 26 of 50: Recreation/bonus room

      Recreation/bonus room

      Image 27 of 50: Entry

      Entry

      Image 28 of 50: Hallway

      Hallway

      Image 29 of 50: Laundry room/utility room

      Laundry room/utility room

      Image 30 of 50: Office/flex room

      Office/flex room

      Image 31 of 50: Office/flex room

      Office/flex room

      Image 32 of 50: Covered back deck

      Covered back deck

      Image 33 of 50: Covered back deck

      Covered back deck

      Image 34 of 50: Covered back deck

      Covered back deck

      Image 35 of 50: Covered patio/walk out basement

      Covered patio/walk out basement
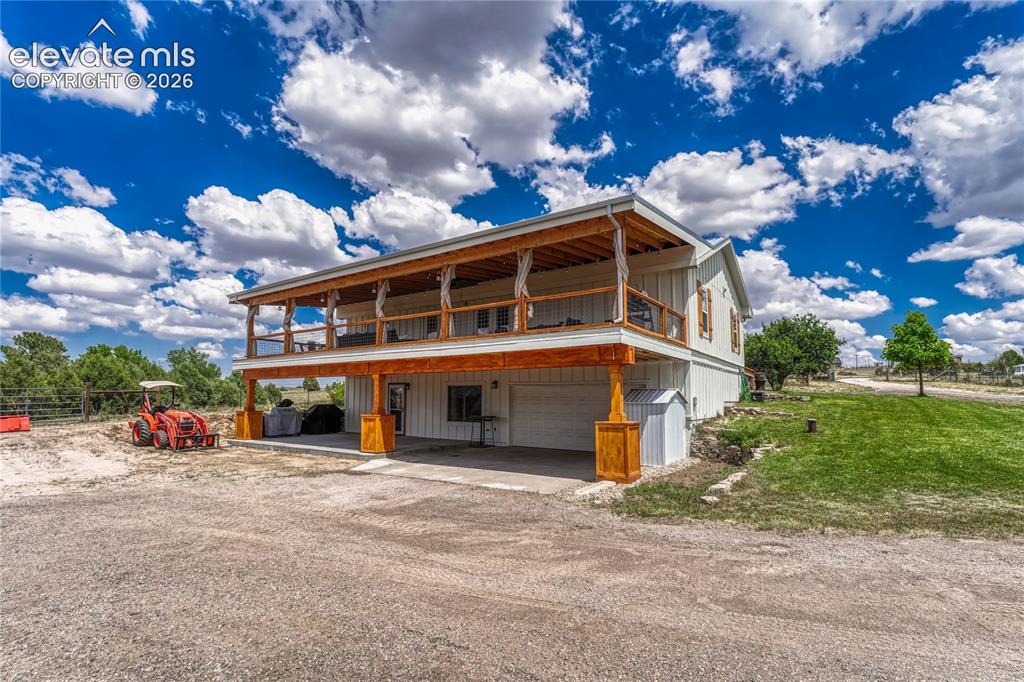
      Image 36 of 50: Covered patio/walk out basement

      Covered patio/walk out basement

      Image 37 of 50: Front of Structure

      Front of Structure

      Image 38 of 50: Back of Structure

      Back of Structure

      Image 39 of 50: Back of Structure

      Back of Structure

      Image 40 of 50: Barn

      Barn

      Image 41 of 50: Barn

      Barn

      Image 42 of 50: Barn Stalls

      Barn Stalls

      Image 43 of 50: Storage/tack room

      Storage/tack room

      Image 44 of 50: Inside barn

      Inside barn

      Image 45 of 50: Aerial View

      Aerial View

      Image 46 of 50: Aerial View

      Aerial View

      Image 47 of 50: Aerial View

      Aerial View

      Image 48 of 50: Main level floor plan

      Main level floor plan

      Image 49 of 50: Basement floor plan

      Basement floor plan

      Image 50 of 50: Whole house floor plan

      Whole house floor plan

      Disclaimer: The real estate listing information and related content displayed on this site is provided exclusively for consumers’ personal, non-commercial use and may not be used for any purpose other than to identify prospective properties consumers may be interested in purchasing.