5832 Tradewind Point, Colorado Springs, CO, 80923
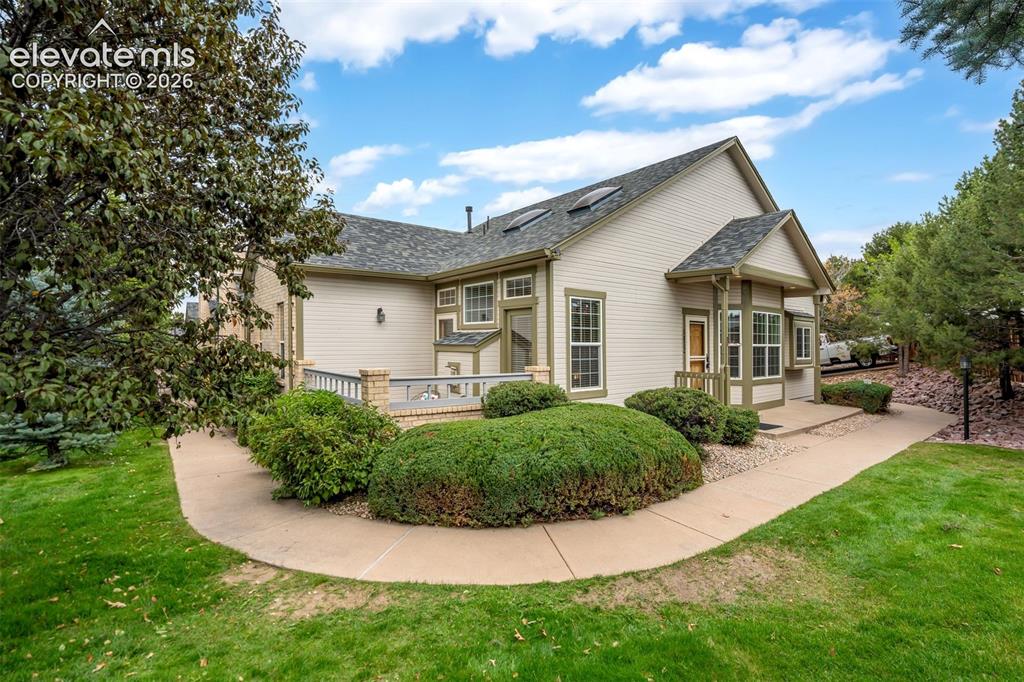
Image Count: 50

$385,000

  • Highlights
  • Townhouse
  • 3 bd | 3 ba | 2,532 sqft
  • 5832 Tradewind Point, Colorado Springs, CO, 80923 listed by Kristan Rigdon ASN CNE EPRO GRI
  • Active
  • MLS#: 4157984
  • Tour #1
  • View on Map
Space maker

Property Description

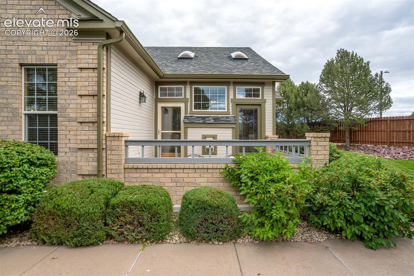
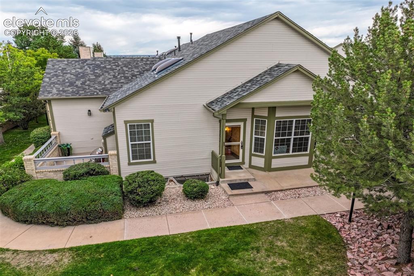
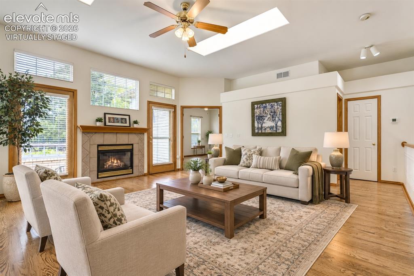
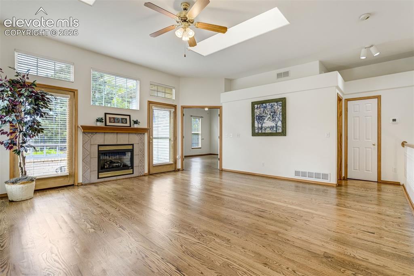
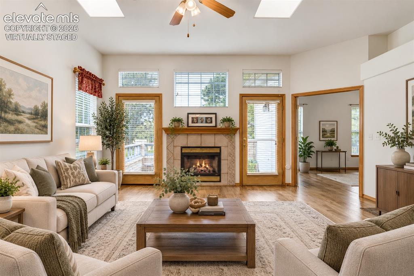
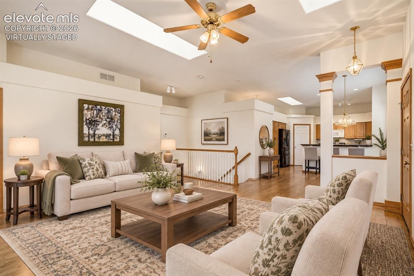
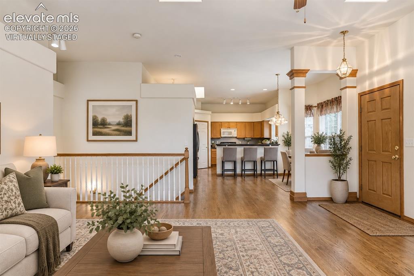
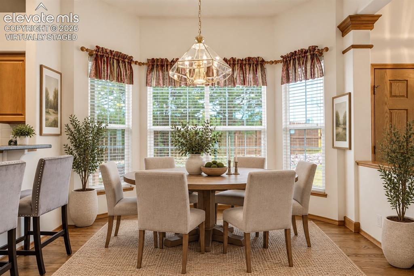
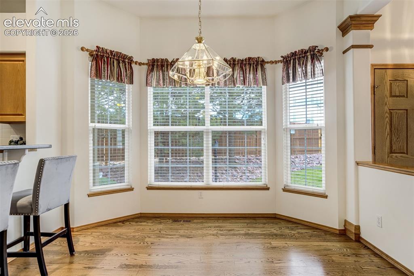
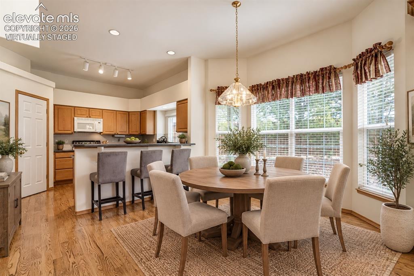
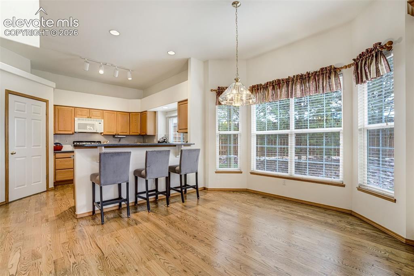
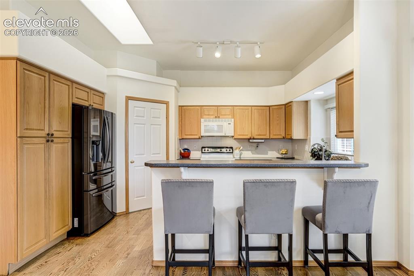
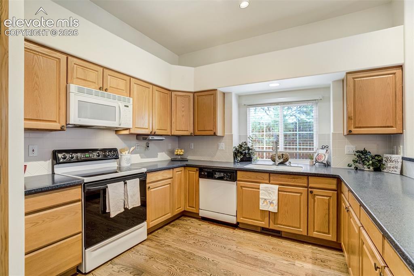
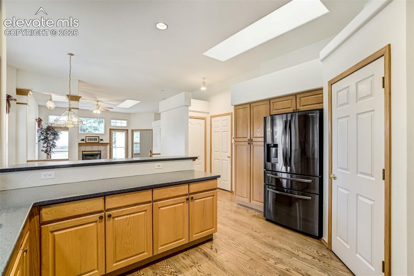
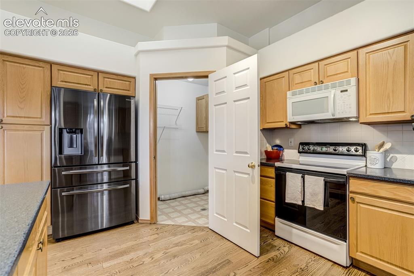
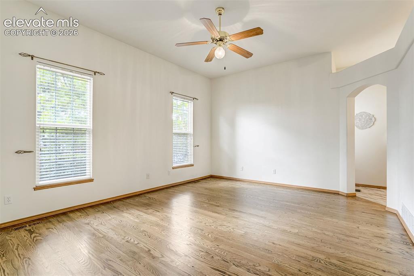
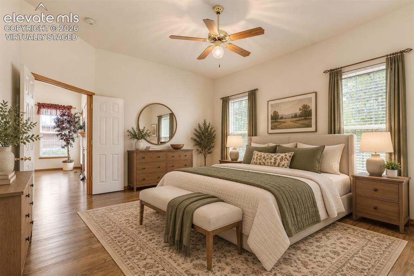
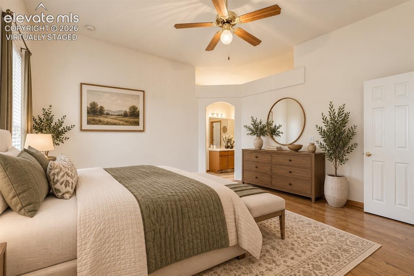
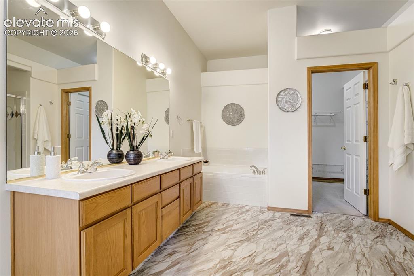
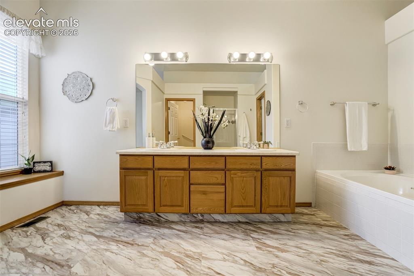
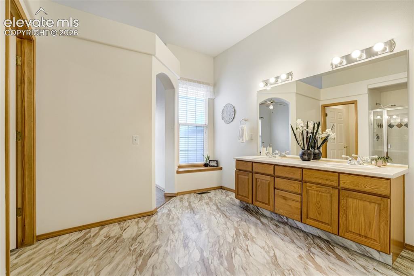
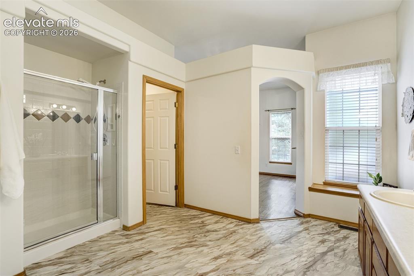
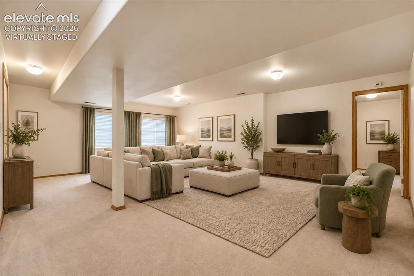
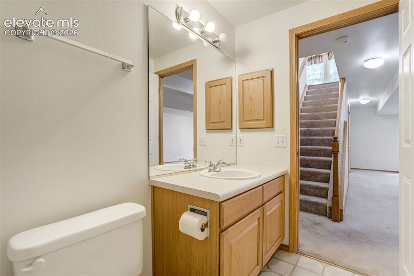
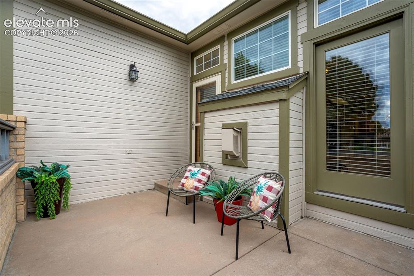
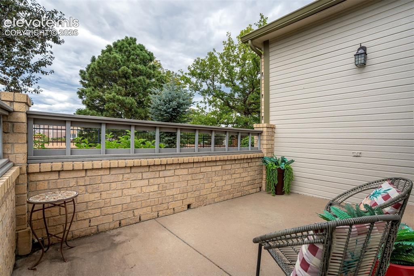
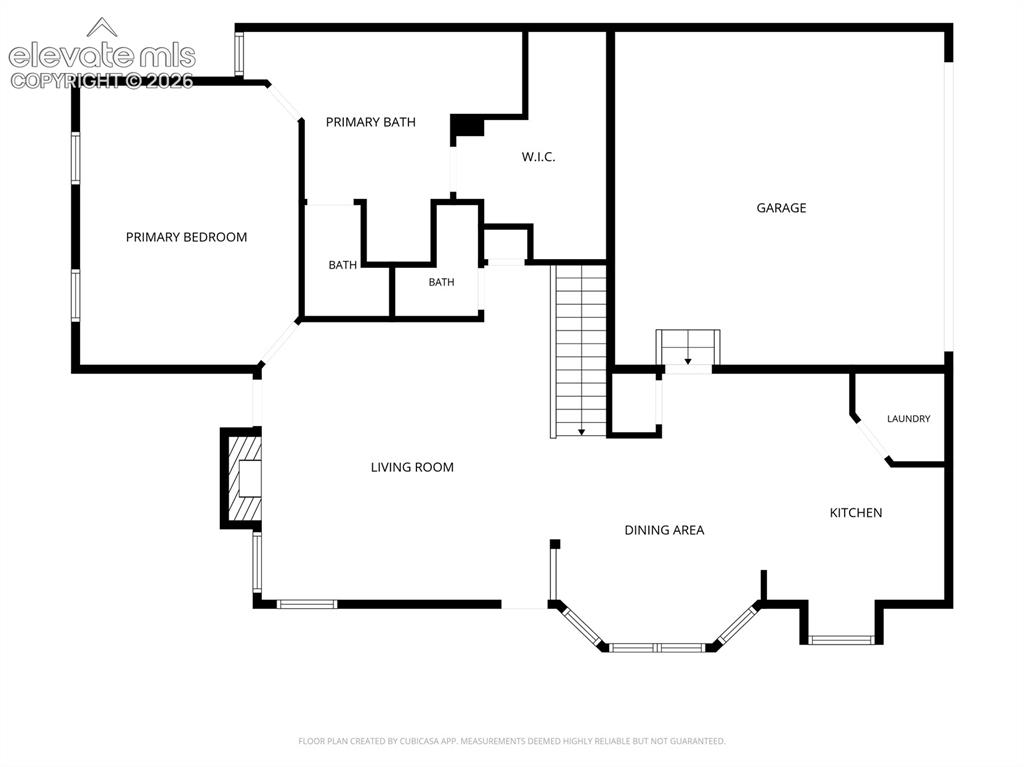
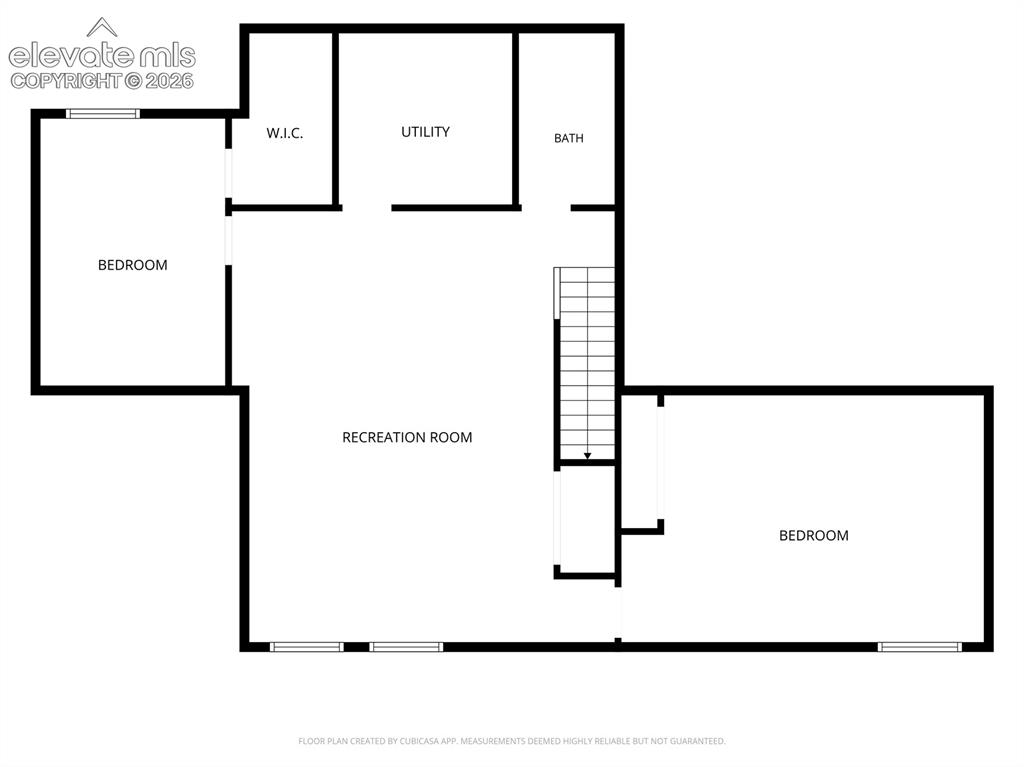
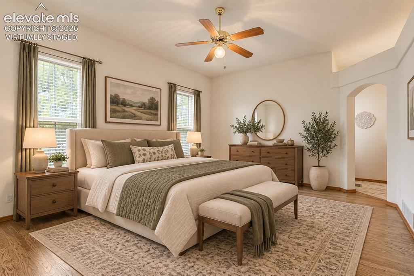
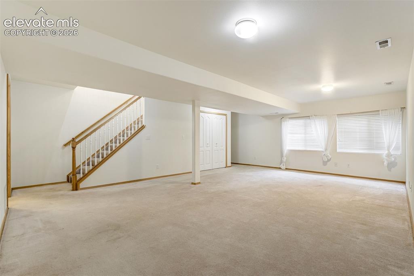
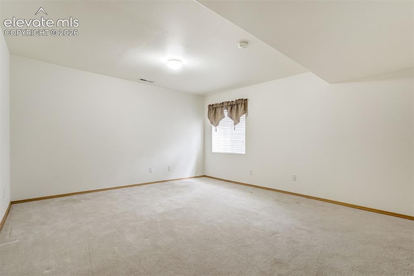
Welcome to a private ranch-style end-unit townhome in the desirable Saddleback community with Pikes Peak & Mountain Views offering the ease of main-level living, a two-car attached garage & a comfortable, move-in-ready floor plan. The end-unit location provides additional privacy, while the private front patio creates an inviting outdoor space to relax & enjoy Colorado’s beautiful weather. Step inside to an open & welcoming main level featuring hardwood flooring throughout the living room, dining area, kitchen, & primary bedroom. The spacious living room is filled w/ natural light & features high ceilings, skylights & a gas fireplace that creates a warm & comfortable gathering space. The adjoining dining area offers plenty of room for entertaining & features a charming bay window that brings in additional natural light. The kitchen features solid-surface Corian-style countertops, abundant workspace & all kitchen appliances, including the side-by-side refrigerator. Just off the kitchen is the main-level laundry room. The main-level primary suite provides a comfortable private retreat w/ hardwood flooring, a walk-in closet, & a large 5-piece bathroom. W/ the primary bedroom, laundry, kitchen, living room & dining area all located on the main floor, this home offers the convenience buyers looking for in a ranch-style layout. The finished basement expands the living space w/ 2 additional bedrooms & a large family/rec room ideal for guests, a home office, hobbies, exercise space, or a second living area. There is also plenty of storage, giving you room for everything w/out sacrificing your everyday living spaces. Additional highlights: Furnace & AC (new in 2024), a gas fireplace, skylights, a private front patio, & the convenience of a two-car attached garage. A desirable end-unit location, spacious floor plan, main-level primary suite & laundry, & comfortable move-in-ready appeal, this home offers an easy, low-maintenance lifestyle without giving up space/storage.

Property Listed By

Picture of REALTOR Listing Property
  • Kristan Rigdon ASN CNE EPRO GRI
  • 0074-994-917  Call the Agent 
Picture of Office Listing Property
  • HomeSmart
  • 1678-436-917  Call the Agent 

Property Details

    General Features

  • Property: Townhouse, Ranch
  • Attached: Yes
  • Year Built: 1999
  • List Price: $385,000
  • County: El Paso
  • School District: Colorado Springs 11

    Rooms

  • Master: Main Level, 13 x 16
  • Bedrooms: 3
  • Baths: 2 full bath; 1 1/2 bath;
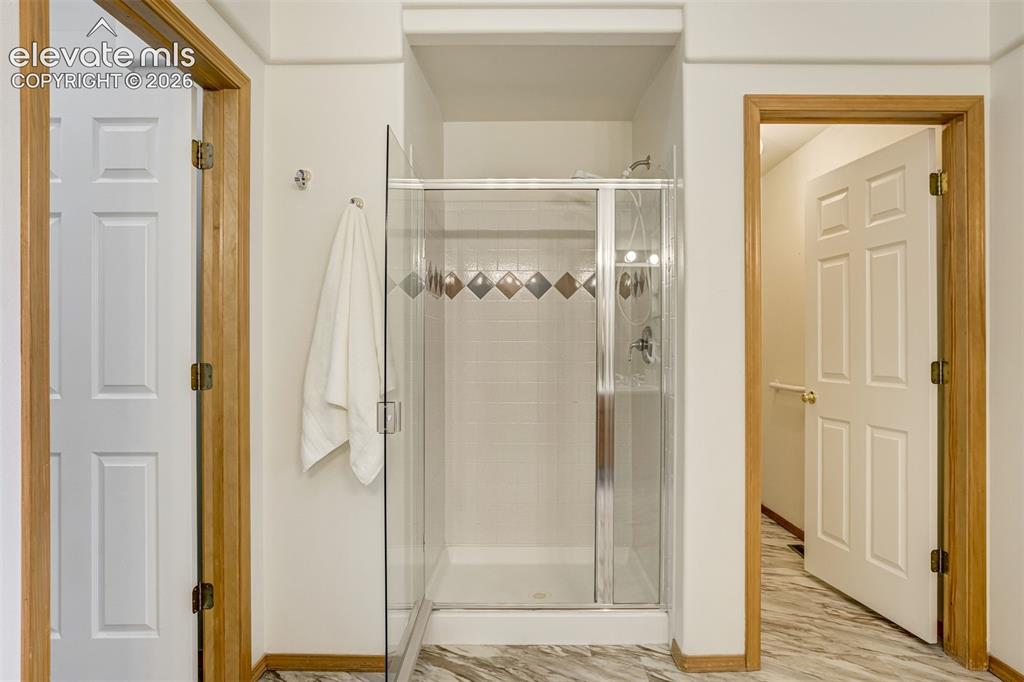
  • Master Bathroom Amenities: 5-Pc Bath, Double Vanity, Free-standing Shower
  • Laundry: Main

    Structure

  • Unit Description: End Unit
  • Foundation: Full Basement
  • Heating: Forced Air, Natural Gas
  • Cooling: Central Air
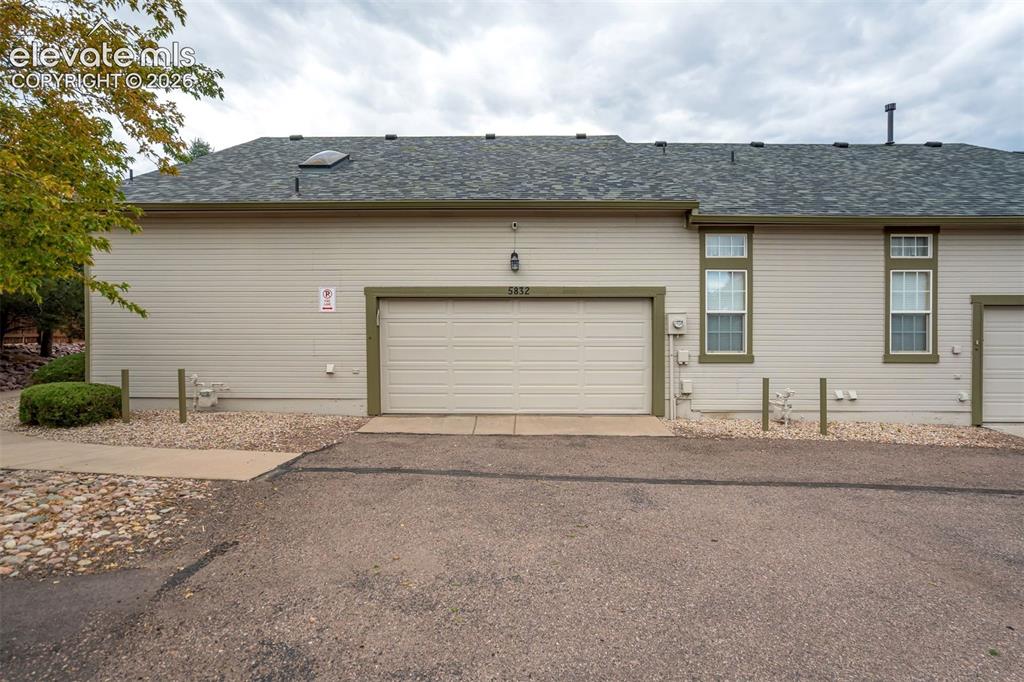
  • Garage/Parking #: 2 vehicle(s), Attached
  • Garage Amenities: Garage Door Opener
  • Patio Description: Concrete
  • Total SqFt: 2,532
  • Finished SqFt: 2,406
  • Basement SqFt: 1,257
  • Basement % Fin: 90
  • Construction Status: Existing Home
  • Siding: Wood
  • Structure: Framed on Lot, Frame

    Features

  • Appliances: Dishwasher, Disposal, Microwave Oven, Oven, Range, Refrigerator, Self Cleaning Oven
  • Floors: Carpet, Tile, Wood
  • Entry: Natural Wood
  • Fireplace: Gas, Main Level, One
  • Additional Items: refrigerator
  • Interior Features: 5-Pc Bath, Skylight
  • Laundry: Main

    Taxes, Utilities, Lot

  • Tax: $1,486
  • Lot Size: 0.05 Acres, 2,200 SqFt
  • Street Description: Private Road
  • Landscaped: All
  • Fence: Community
  • Driveway: Concrete
  • Lot Location: Near Hospital, Near Public Transit, Near Schools, Near Shopping Center
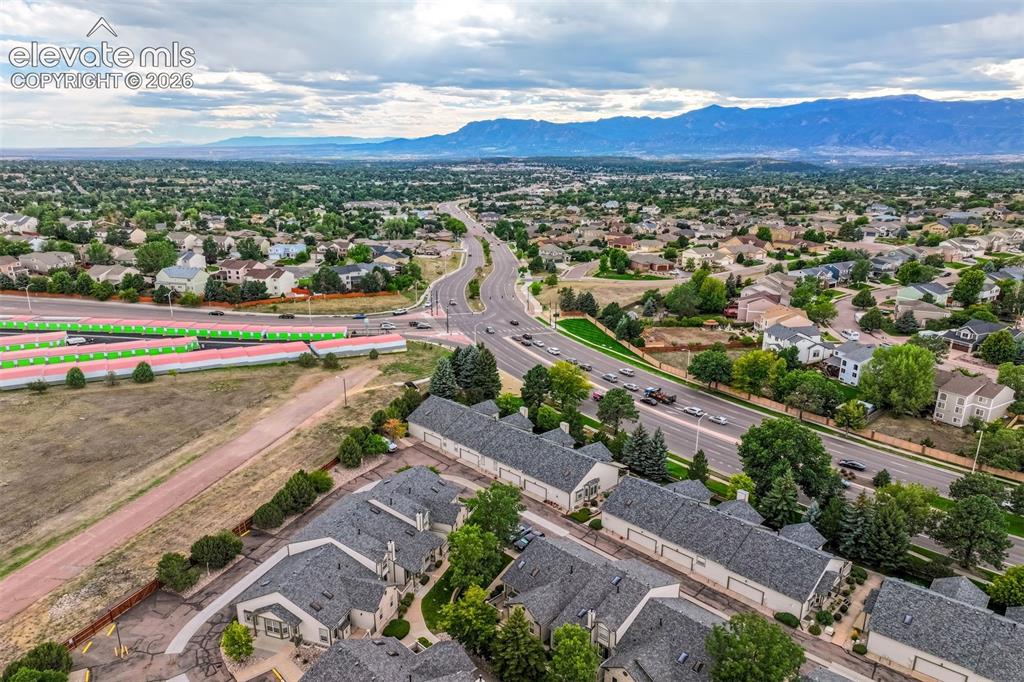
  • Lot Description: Level, Mountain View, View of Pikes Peak
  • Restrictions: Architectural Control
  • Existing Utilities: Electricity Connected, Natural Gas Connected
  • Existing Water: Municipal

    Community

  • Covenants: Yes
  • HOA Dues: $290
  • HOA Frequency: Monthly
  • HOA Fee Includes: Common Utilities, Maintenance Grounds, Maintenance Structure, Snow Removal, Trash Removal
  • Pet Type: Cat, Dog

    Additional Information


      Disclaimer
      The real estate listing information and related content displayed on this site is provided exclusively for consumers’ personal, non-commercial use and may not be used for any purpose other than to identify prospective properties consumers may be interested in purchasing.
      PPAR.com Website

      5832 Tradewind Point, Colorado Springs, CO, 80923

      Image 1 of 50: Front of Structure

      Front of Structure

      Image 2 of 50: Back of Structure

      Back of Structure

      Image 3 of 50: Front Entrance

      Front Entrance

      Image 4 of 50: Virtually Staged Living Room

      Virtually Staged Living Room
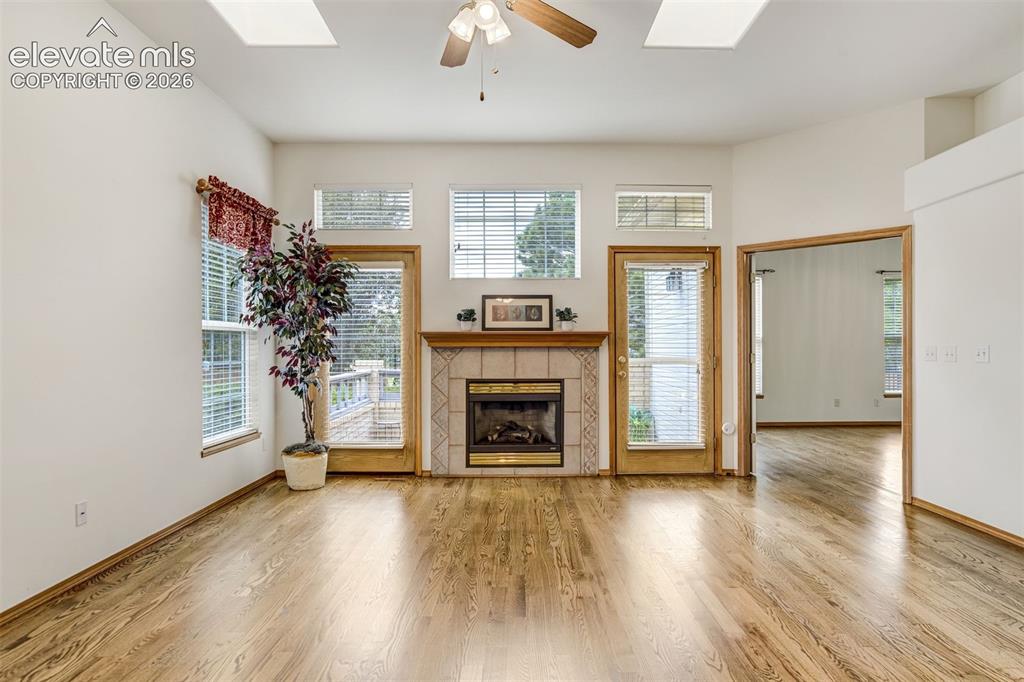
      Image 5 of 50: Living Room

      Living Room

      Image 6 of 50: Virtually Staged Living Room

      Virtually Staged Living Room
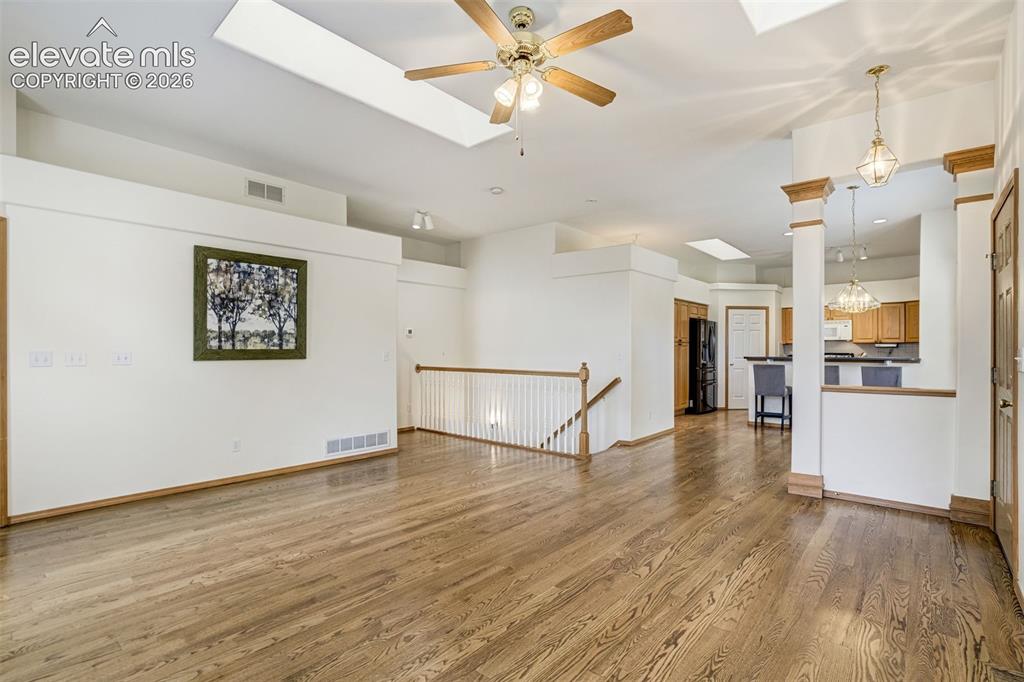
      Image 7 of 50: Living Room

      Living Room

      Image 8 of 50: Virtually Staged Living Room

      Virtually Staged Living Room
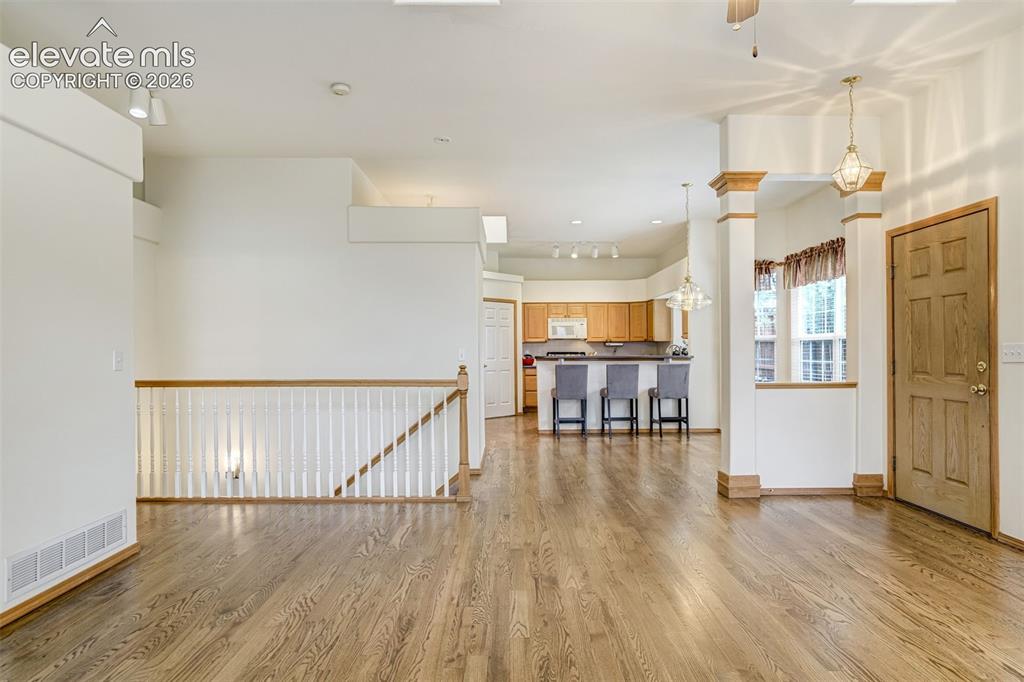
      Image 9 of 50: Living Room

      Living Room

      Image 10 of 50: Virtually Staged Living Room

      Virtually Staged Living Room

      Image 11 of 50: Living Room

      Living Room

      Image 12 of 50: Virtually Staged- Dining area

      Virtually Staged- Dining area

      Image 13 of 50: Dining Area

      Dining Area

      Image 14 of 50: Virtually Staged- Dining area

      Virtually Staged- Dining area

      Image 15 of 50: Kitchen

      Kitchen

      Image 16 of 50: Kitchen

      Kitchen

      Image 17 of 50: Kitchen

      Kitchen

      Image 18 of 50: Kitchen

      Kitchen

      Image 19 of 50: Laundry room off of the kitchen- main floor
      Laundry room off of the kitchen- main floor

      Image 20 of 50: Virtually staged- Primary bedroom

      Virtually staged- Primary bedroom

      Image 21 of 50: Master Bedroom

      Master Bedroom

      Image 22 of 50: Virtually staged-Primary bedroom

      Virtually staged-Primary bedroom
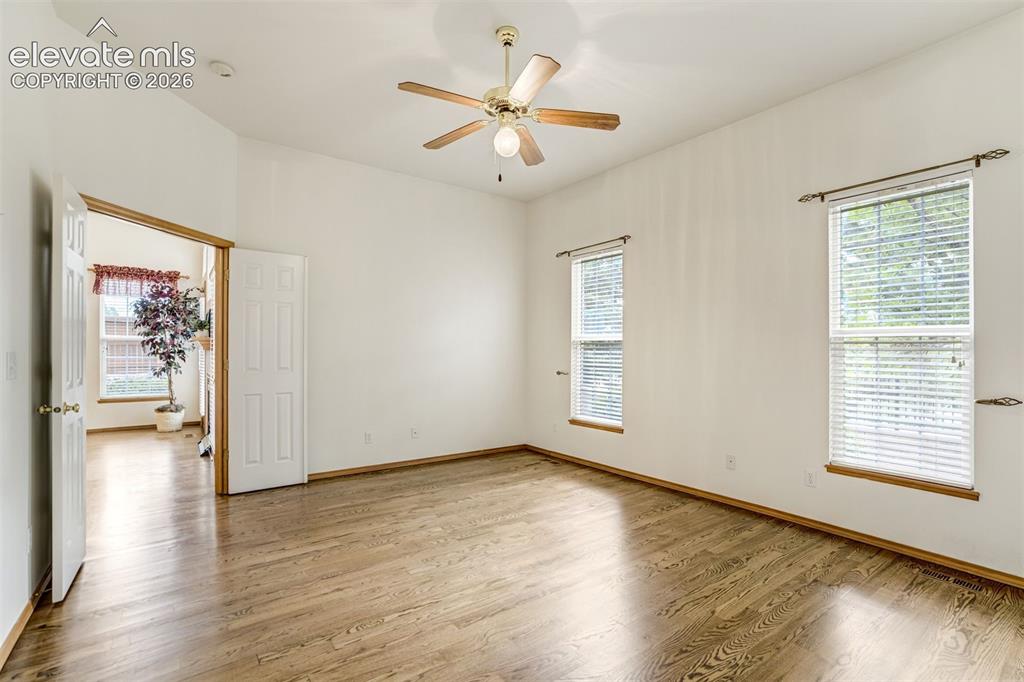
      Image 23 of 50: Master Bedroom

      Master Bedroom

      Image 24 of 50: Virtually staged-Primary bedroom

      Virtually staged-Primary bedroom
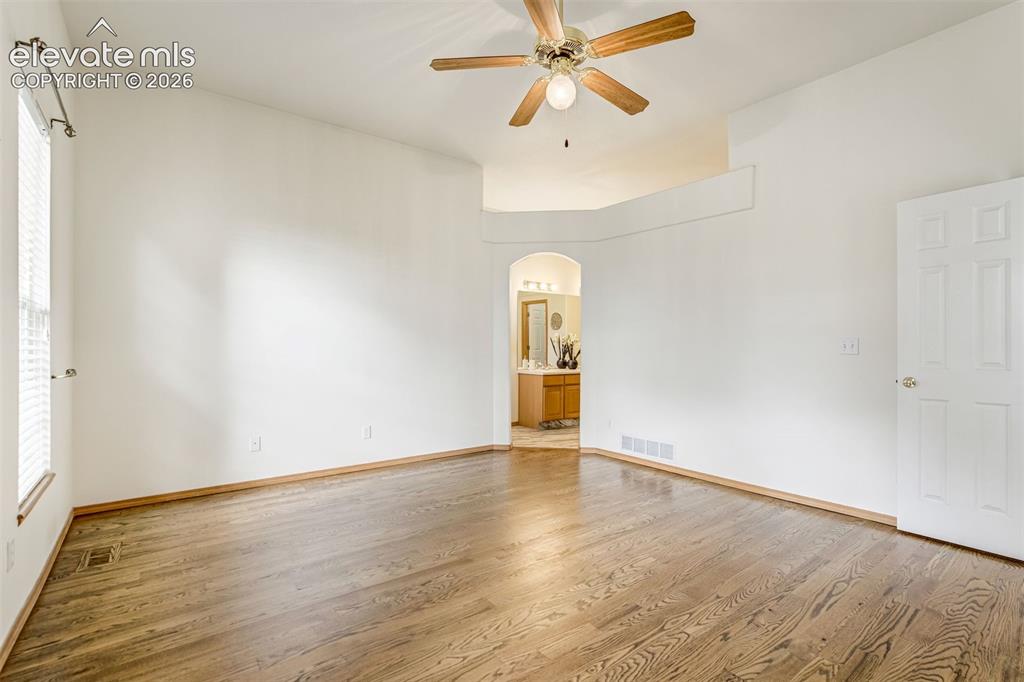
      Image 25 of 50: Master Bedroom

      Master Bedroom

      Image 26 of 50: Master Bathroom

      Master Bathroom

      Image 27 of 50: Master Bathroom

      Master Bathroom

      Image 28 of 50: Master Bathroom

      Master Bathroom

      Image 29 of 50: Master Bathroom

      Master Bathroom

      Image 30 of 50: Master Bathroom

      Master Bathroom

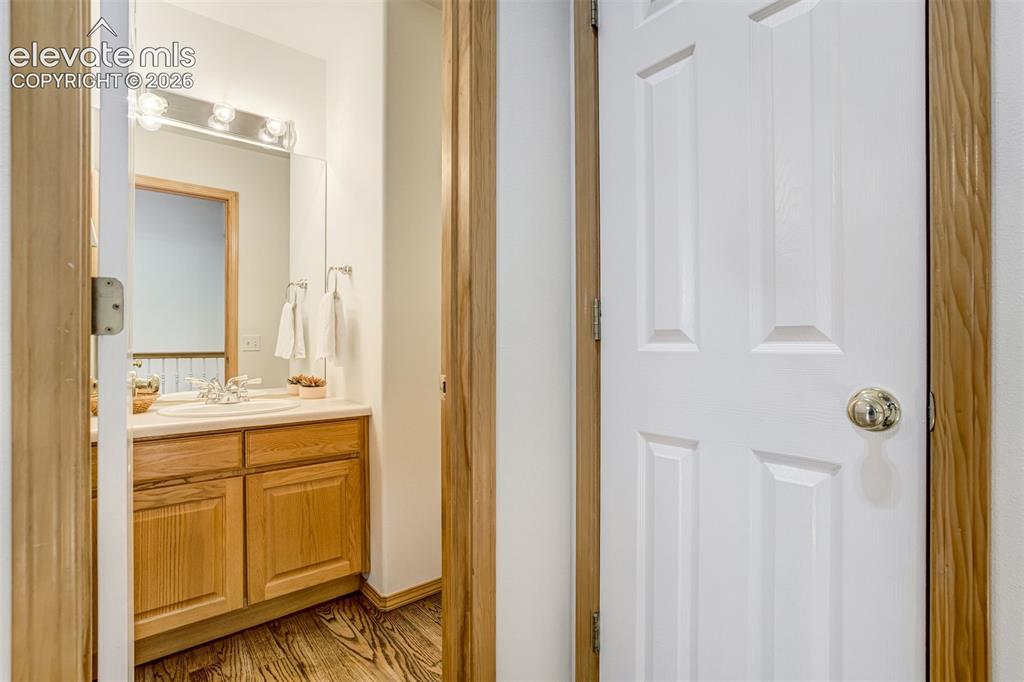
      Image 31 of 50: Main level guest bath

      Main level guest bath

      Image 32 of 50: Virtually Staged- Family room basement
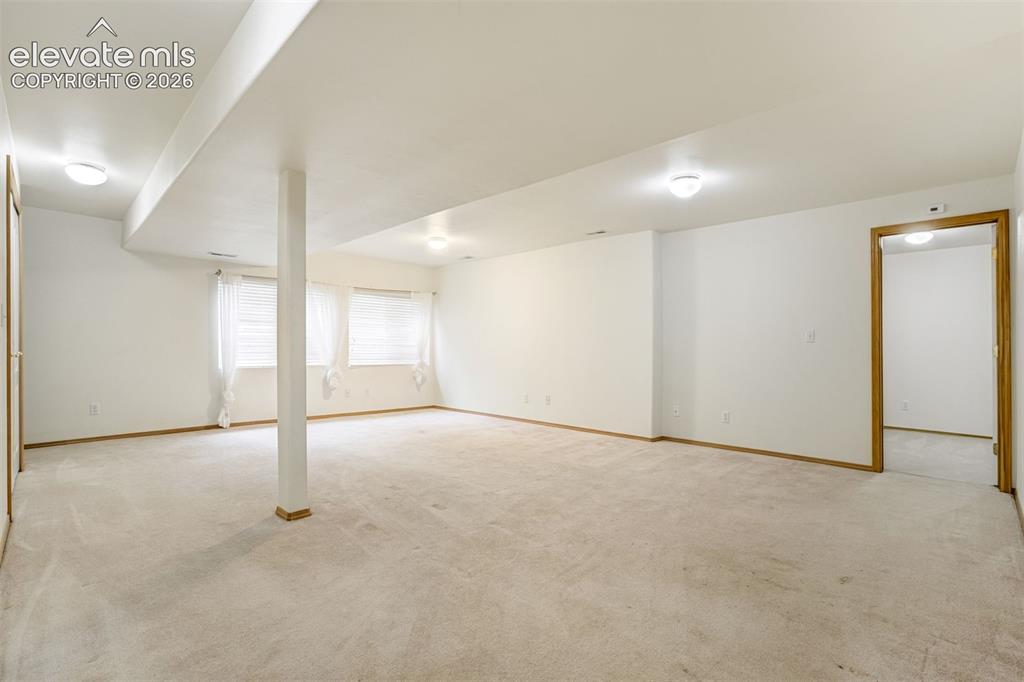
      Virtually Staged- Family room basement

      Image 33 of 50:  Family room basement

      Family room basement
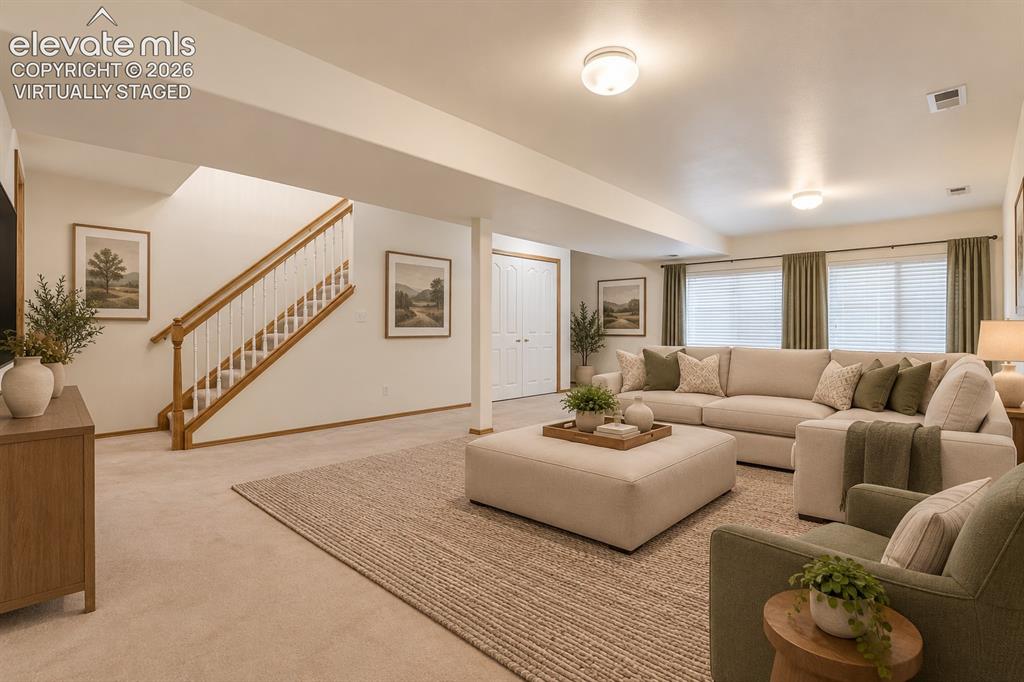
      Image 34 of 50: Virtually staged Family room basement
      Virtually staged Family room basement

      Image 35 of 50:  Family room basement

      Family room basement
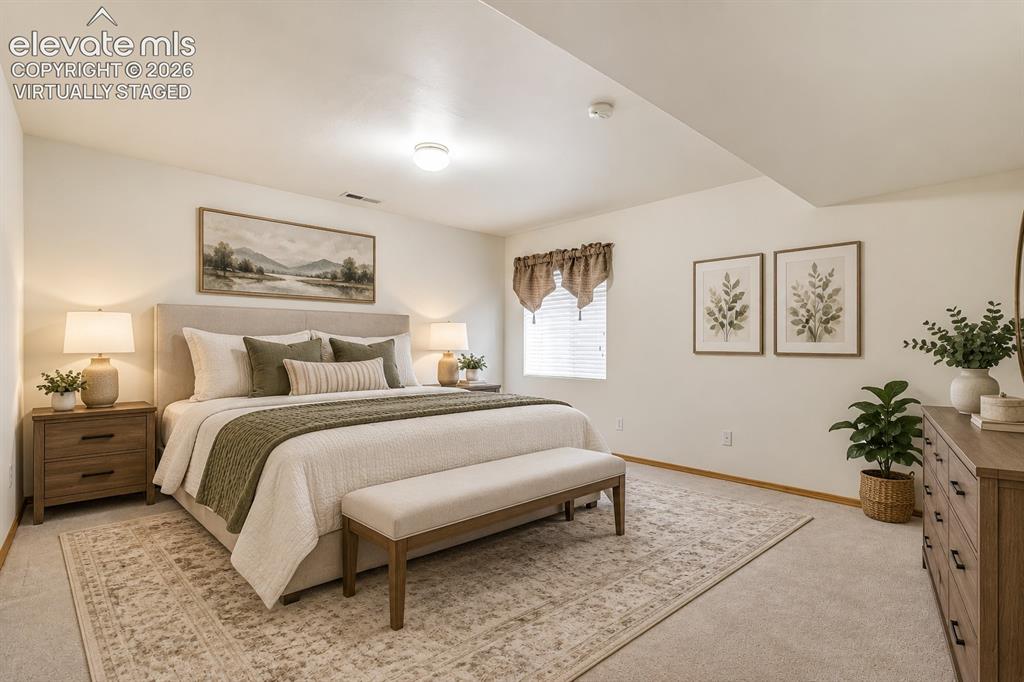
      Image 36 of 50: Virtually Staged-Basement second bedroom
      Virtually Staged-Basement second bedroom

      Image 37 of 50: Basement second bedroom

      Basement second bedroom
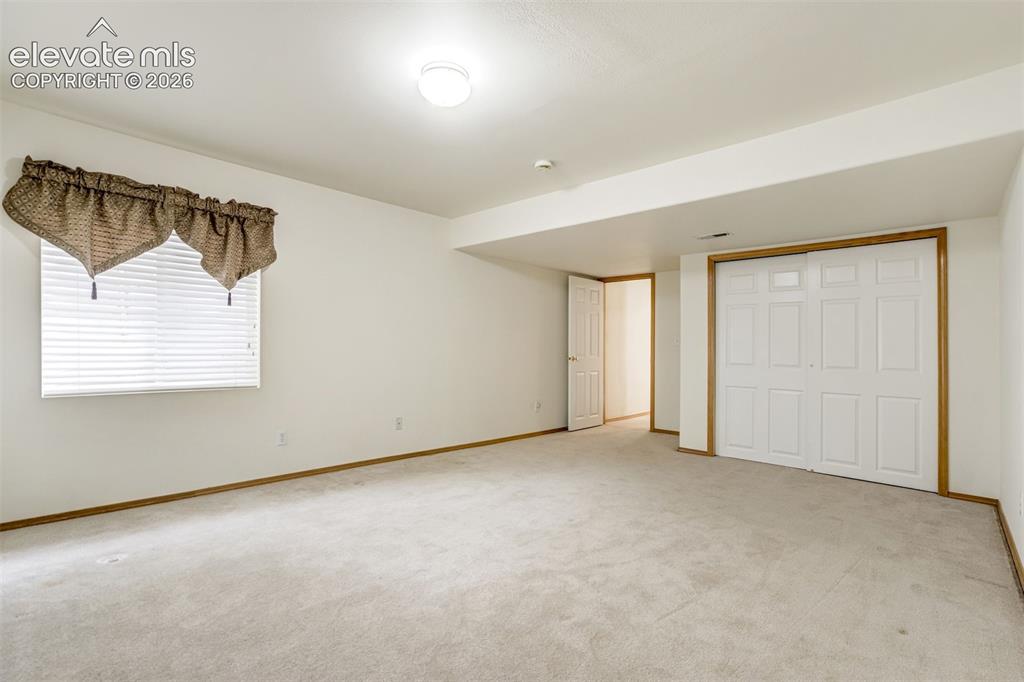
      Image 38 of 50: Basement second bedroom

      Basement second bedroom
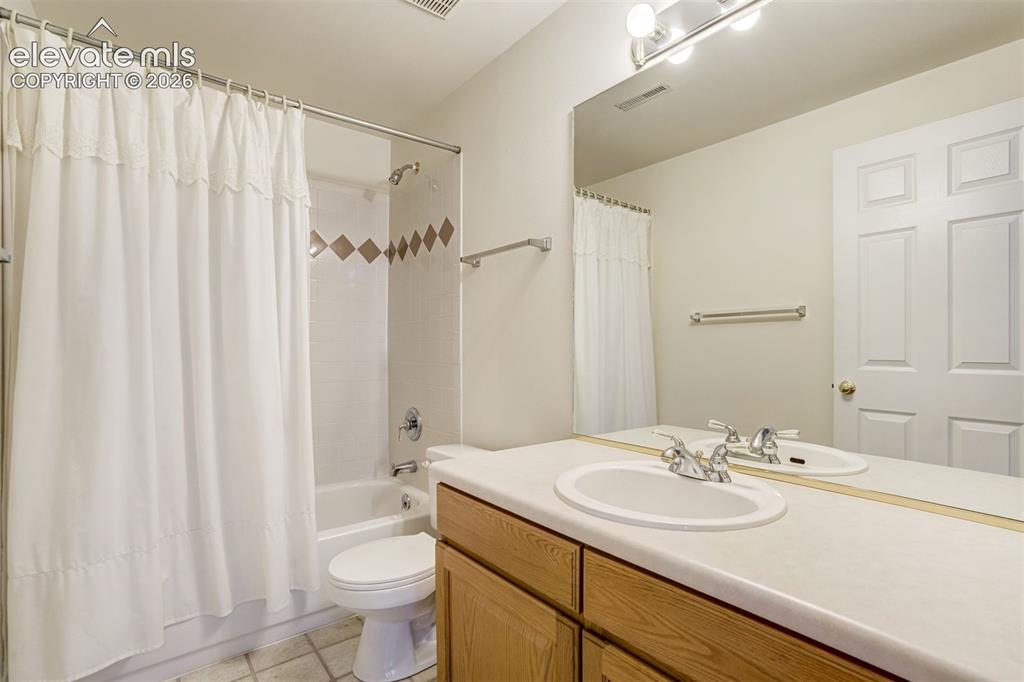
      Image 39 of 50: Full bathroom-basement

      Full bathroom-basement
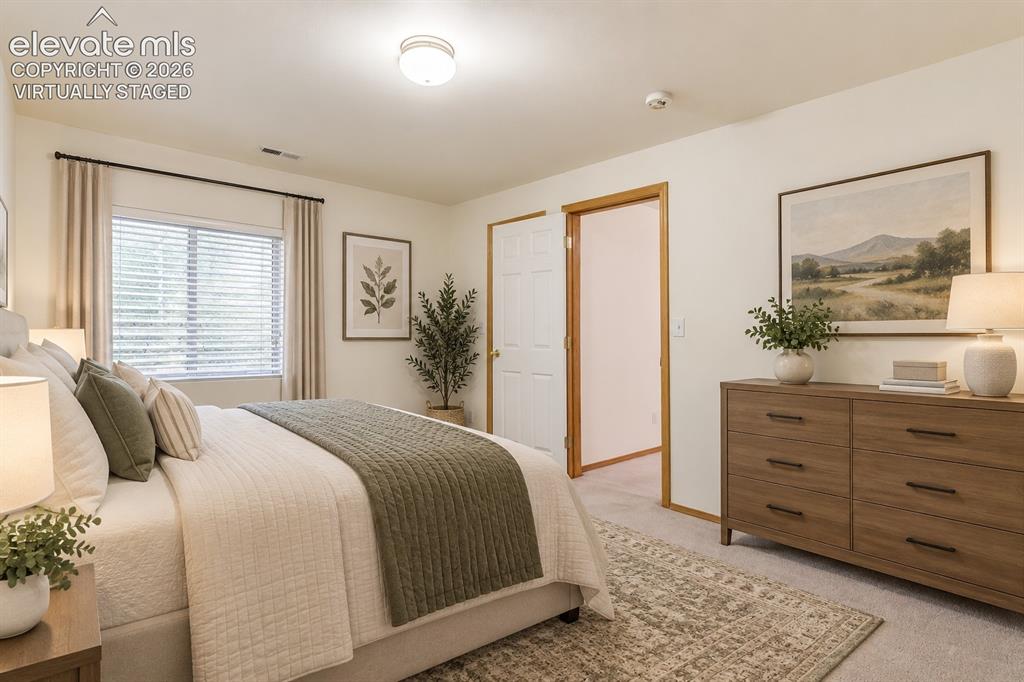
      Image 40 of 50: Full bathroom-basement

      Full bathroom-basement

      Image 41 of 50: Virtually staged-Basement third bedroom
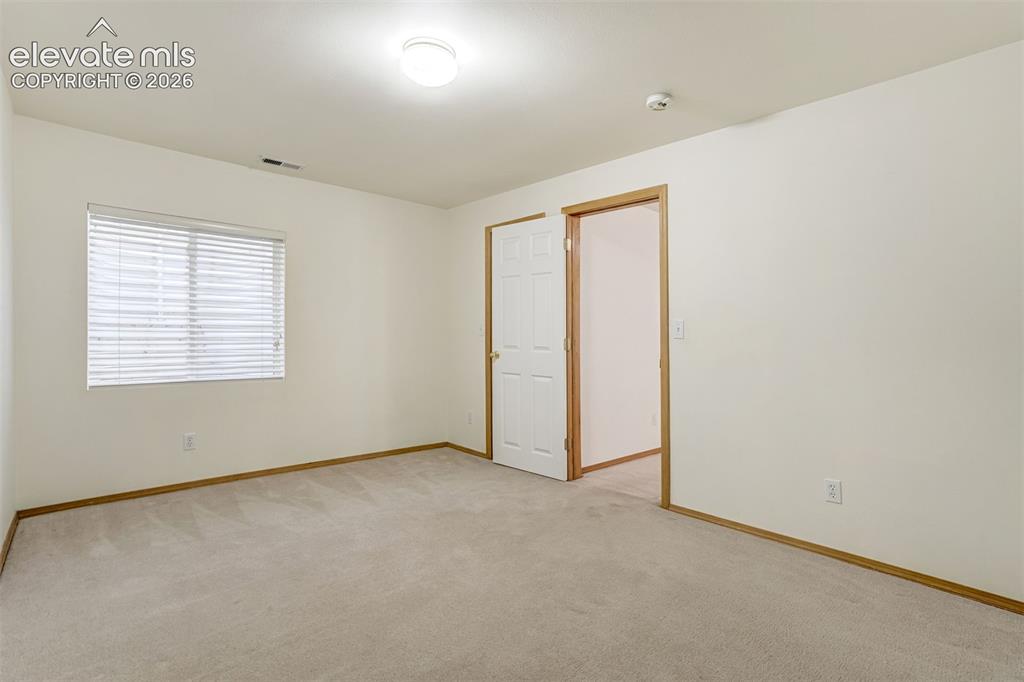
      Virtually staged-Basement third bedroom

      Image 42 of 50: Basement third bedroom

      Basement third bedroom
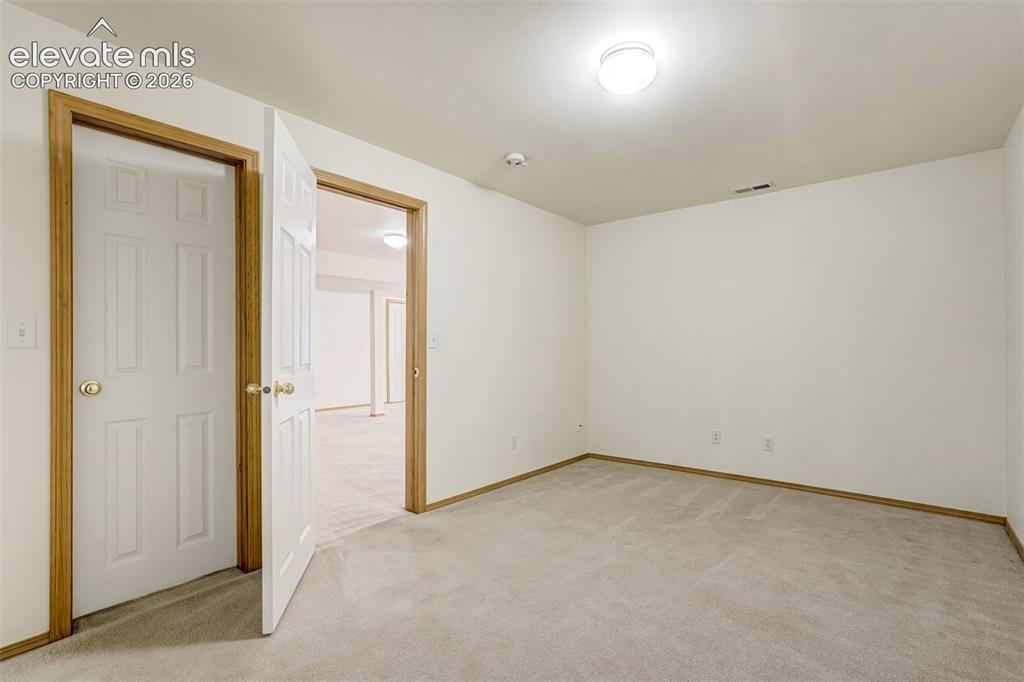
      Image 43 of 50: Basement third bedroom

      Basement third bedroom
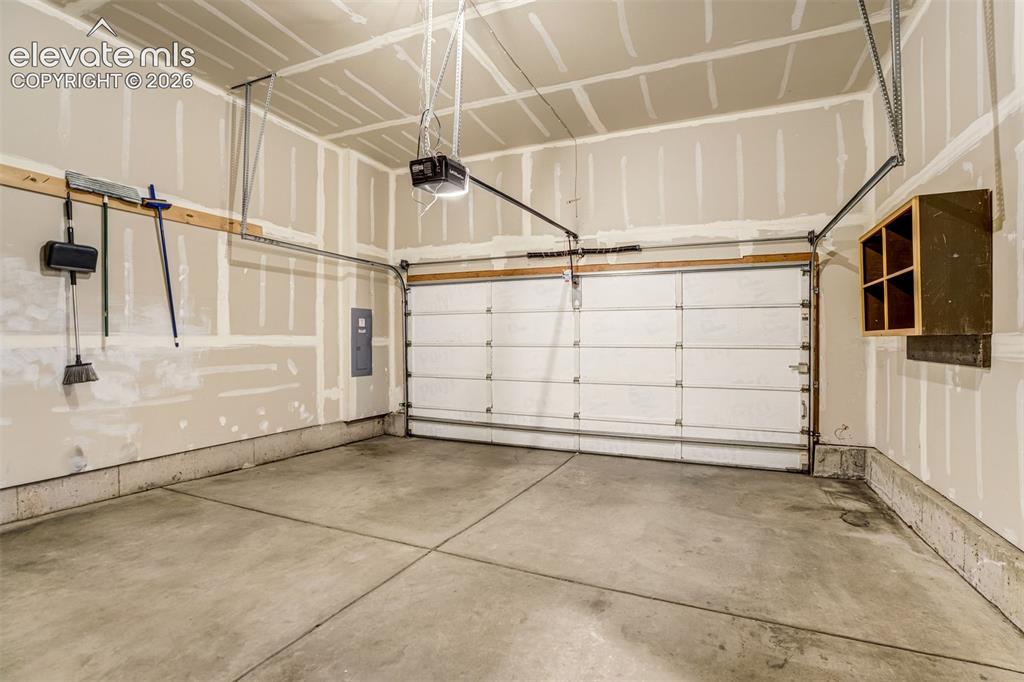
      Image 44 of 50: Garage

      Garage

      Image 45 of 50: Patio

      Patio

      Image 46 of 50: Patio

      Patio

      Image 47 of 50: Side of Structure

      Side of Structure

      Image 48 of 50: Aerial View

      Aerial View

      Image 49 of 50: Main level floor plan

      Main level floor plan

      Image 50 of 50: Basement floor plan

      Basement floor plan

      Disclaimer: The real estate listing information and related content displayed on this site is provided exclusively for consumers’ personal, non-commercial use and may not be used for any purpose other than to identify prospective properties consumers may be interested in purchasing.