1047 Pine Street, Pueblo, CO, 81004
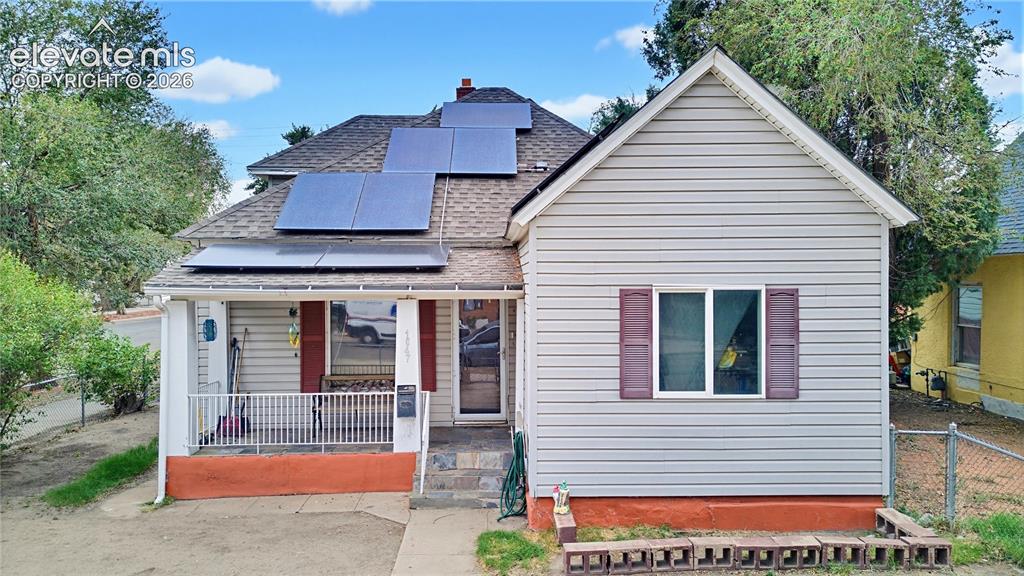
Image Count: 26

$235,000

  • Highlights
  • Single Family
  • 4 bd | 2 ba | 1,854 sqft
  • 1047 Pine Street, Pueblo, CO, 81004 listed by Haley Levick
  • Active
  • MLS#: 6330873
  • Tour #3
  • View on Map
Space maker

Property Description

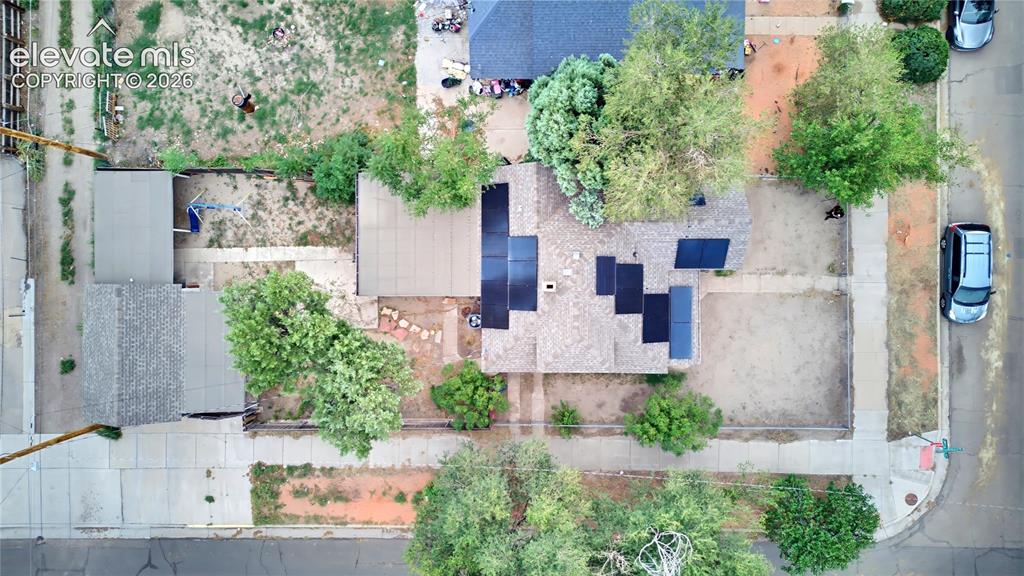
Come out to see this beautiful 4 bed 2 bath property in an established neighborhood! This home includes a fully fenced in front yard and backyard with a detached one car garage and solar panels!! Enjoy the low cost on utilities while being in this well maintained home!!

Property Listed By

Picture of REALTOR Listing Property
  • Haley Levick
  • 7022-039-917  Call the Agent 
Picture of Office Listing Property
  • Venterra Real Estate LLC
  • 9367-863-917  Call the Agent 

Property Details

    General Features

  • Property: Single Family, Ranch
  • Year Built: 1900
  • List Price: $235,000
  • County: Pueblo
  • School District: Pueblo-60

    Rooms

  • Master: Main Level, 11 x 13
  • Bedrooms: 4
  • Baths: 2 full bath;
  • Laundry: Main

    Structure

  • Foundation: Full Basement
  • Heating: Forced Air, Natural Gas
  • Cooling: Ceiling Fan
  • Garage/Parking #: 1 vehicle(s), Detached
  • Garage Amenities: Even with Main Level
  • Total SqFt: 1,854
  • Finished SqFt: 1,854
  • Basement SqFt: 625
  • Basement % Fin: 100
  • Construction Status: Existing Home
  • Siding: Alum/Vinyl/Steel
  • Structure: Frame

    Features

  • Appliances: Kitchen Vent Fan, Oven, Range, Refrigerator
  • Floors: Carpet, Vinyl/Linoleum, Wood
  • Laundry: Main

    Taxes, Utilities, Lot

  • Tax: $1,447
  • Lot Size: 0.12 Acres, 5,227 SqFt
  • Fence: All, Front, Rear
  • Driveway: Concrete
  • Lot Description: Corner, Level
  • Existing Utilities: Cable Available, Electricity Connected, Natural Gas Connected
  • Existing Water: Municipal

    Community

    Additional Information

  • Notices: Short Sale Add Signed

      Disclaimer
      The real estate listing information and related content displayed on this site is provided exclusively for consumers’ personal, non-commercial use and may not be used for any purpose other than to identify prospective properties consumers may be interested in purchasing.
      PPAR.com Website

      1047 Pine Street, Pueblo, CO, 81004

      Image 1 of 26: Exterior featuring light-colored siding, a covered porch with white railing

      Exterior featuring light-colored siding, a covered porch with white railing, a gabled roof, and solar panels
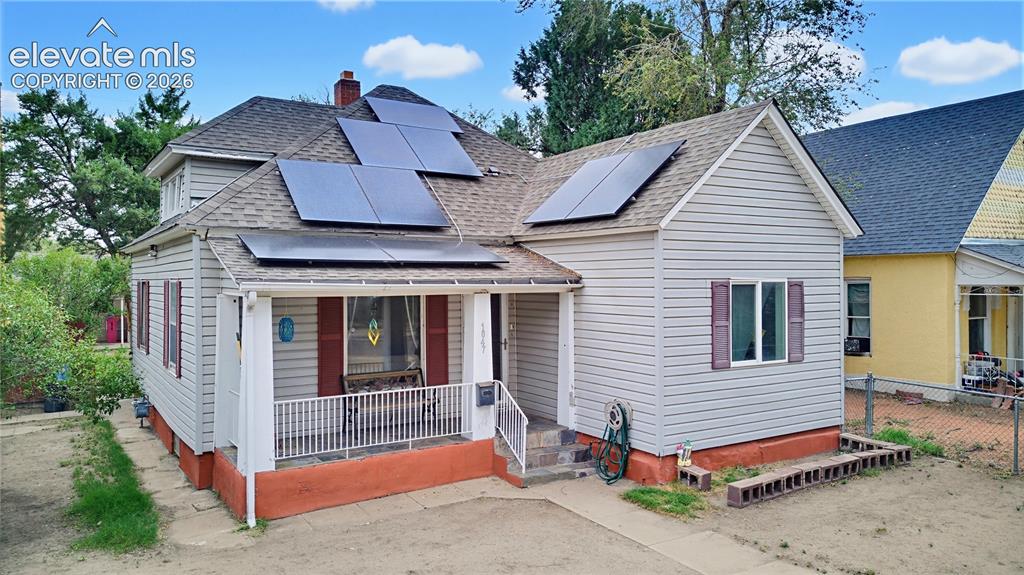
      Image 2 of 26: Gabled roofline with solar panels, vinyl siding, covered front porch, and f

      Gabled roofline with solar panels, vinyl siding, covered front porch, and front entry with steps
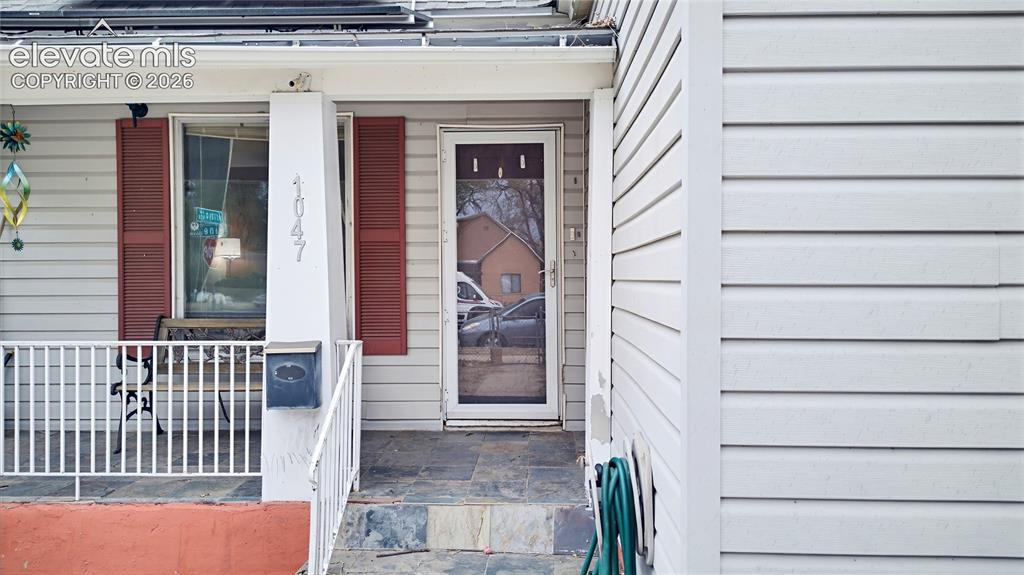
      Image 3 of 26: Additional content

      Additional content

      Image 4 of 26: Rooftop solar panels, surrounding mature trees, paved sidewalks, and a corn

      Rooftop solar panels, surrounding mature trees, paved sidewalks, and a corner property lot
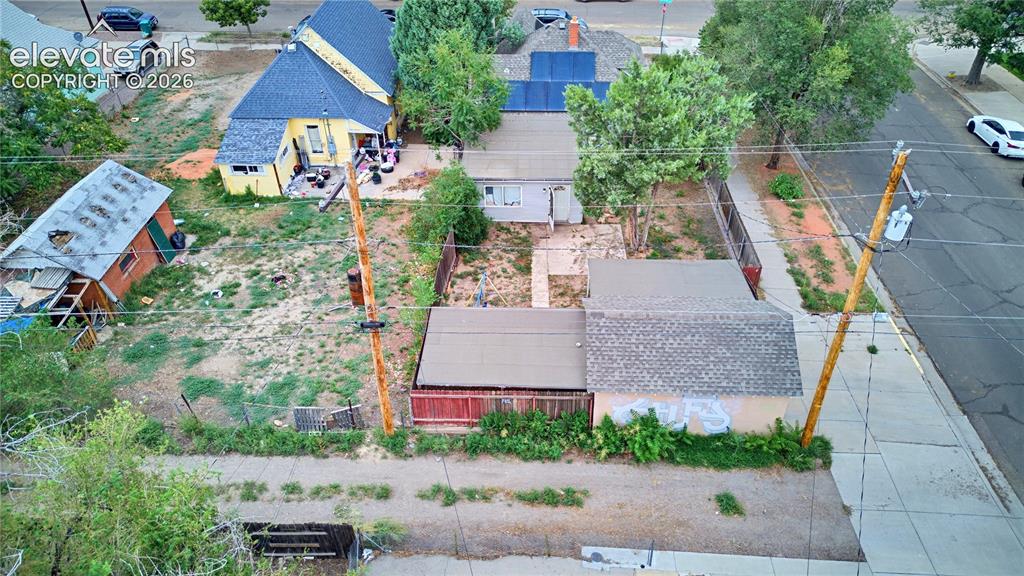
      Image 5 of 26: Additional content

      Additional content
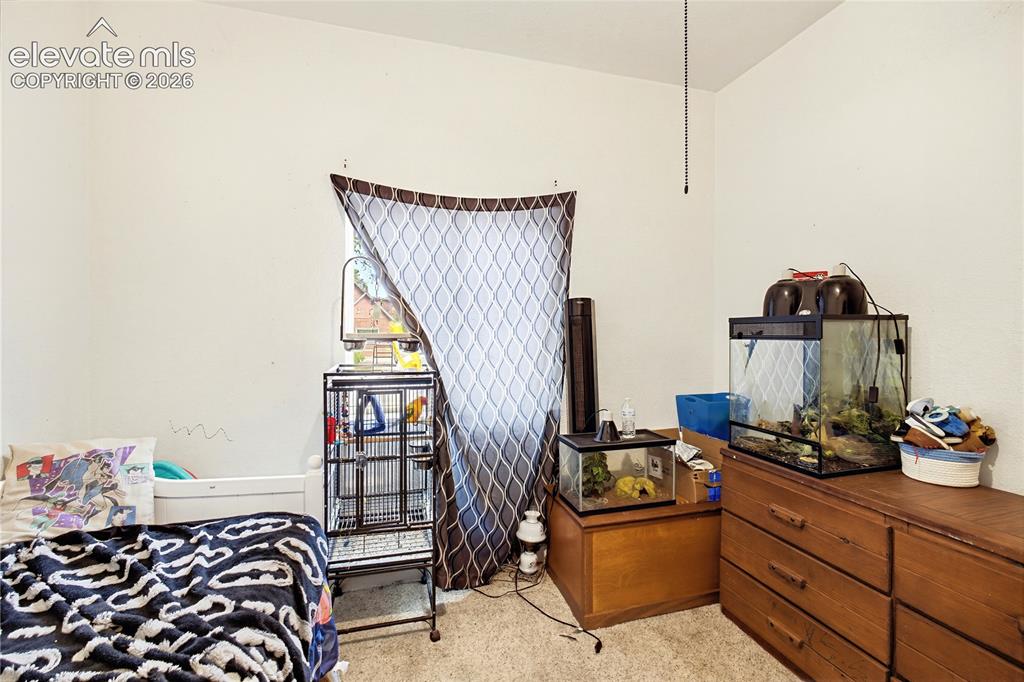
      Image 6 of 26: Additional content

      Additional content
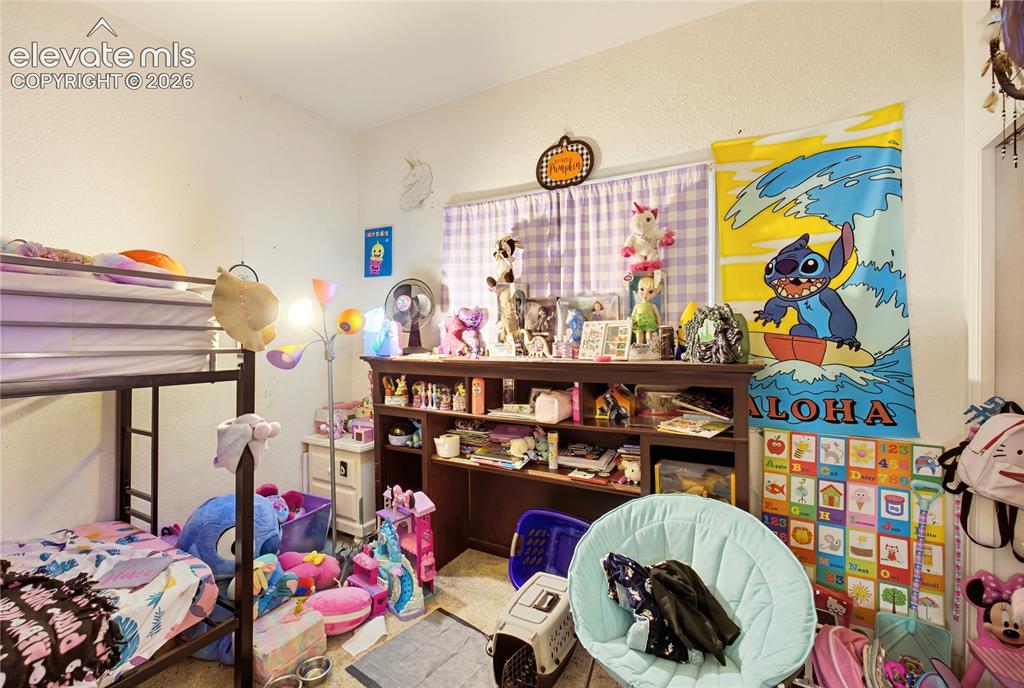
      Image 7 of 26: Additional content

      Additional content
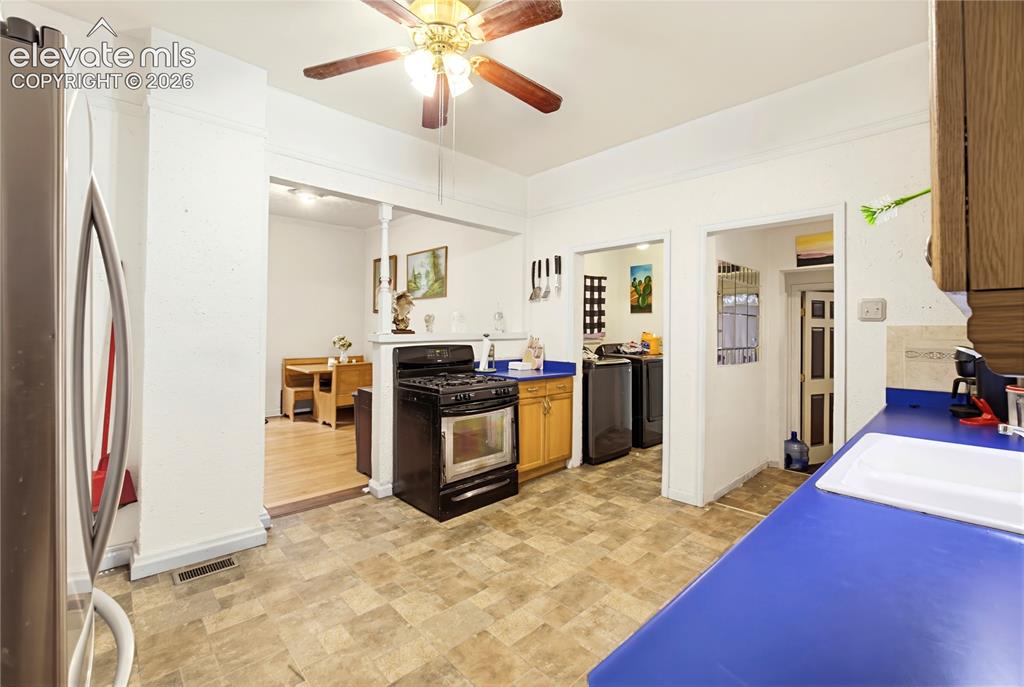
      Image 8 of 26: Additional content

      Additional content

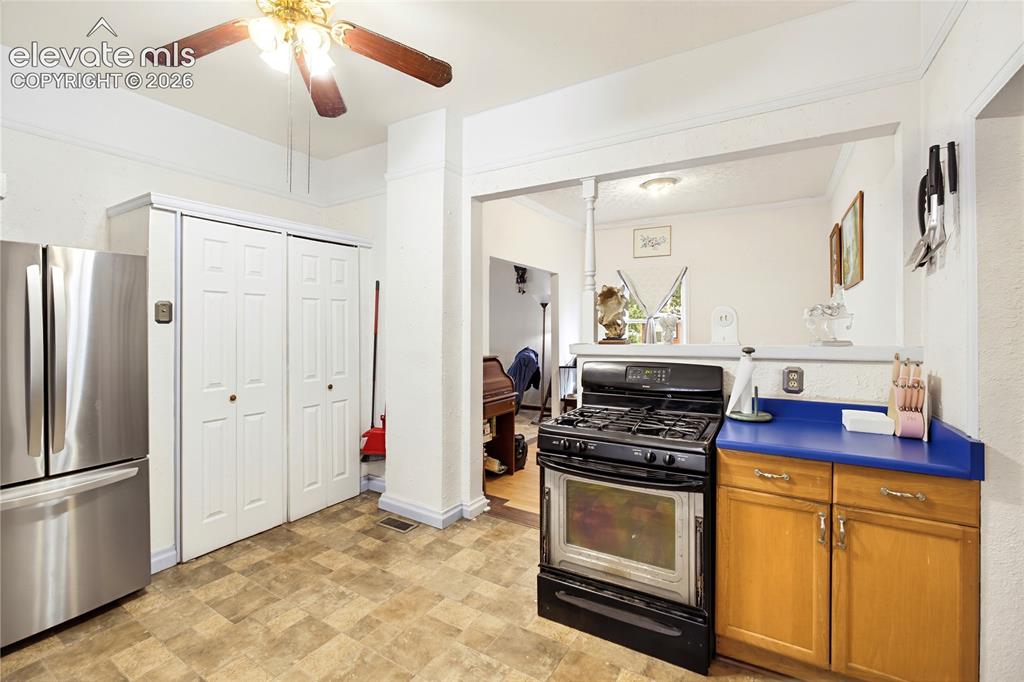
      Image 9 of 26: Kitchen with patterned tile flooring, blue countertops, and wood-finish cab

      Kitchen with patterned tile flooring, blue countertops, and wood-finish cabinetry
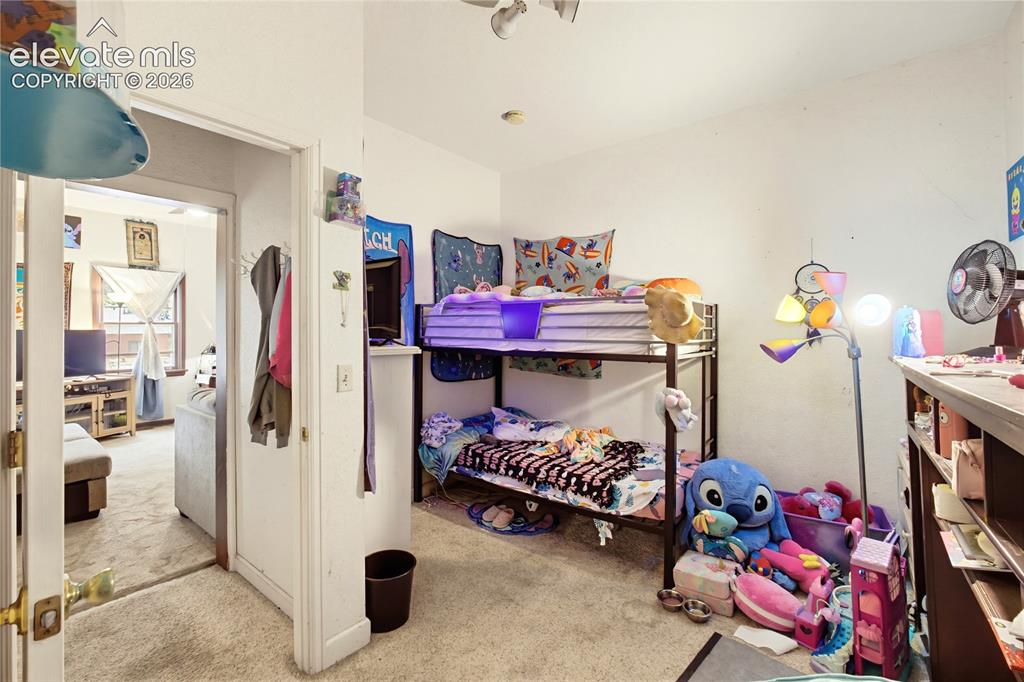
      Image 10 of 26: Carpeted flooring, vaulted ceiling, and built-in shelving
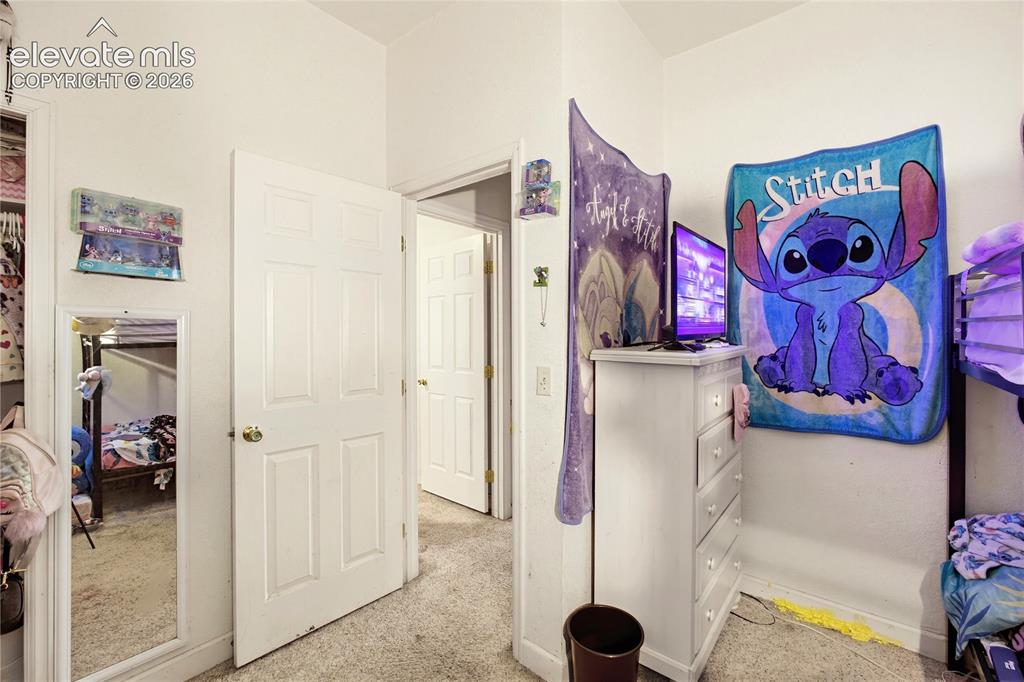
      Carpeted flooring, vaulted ceiling, and built-in shelving

      Image 11 of 26: Additional content

      Additional content

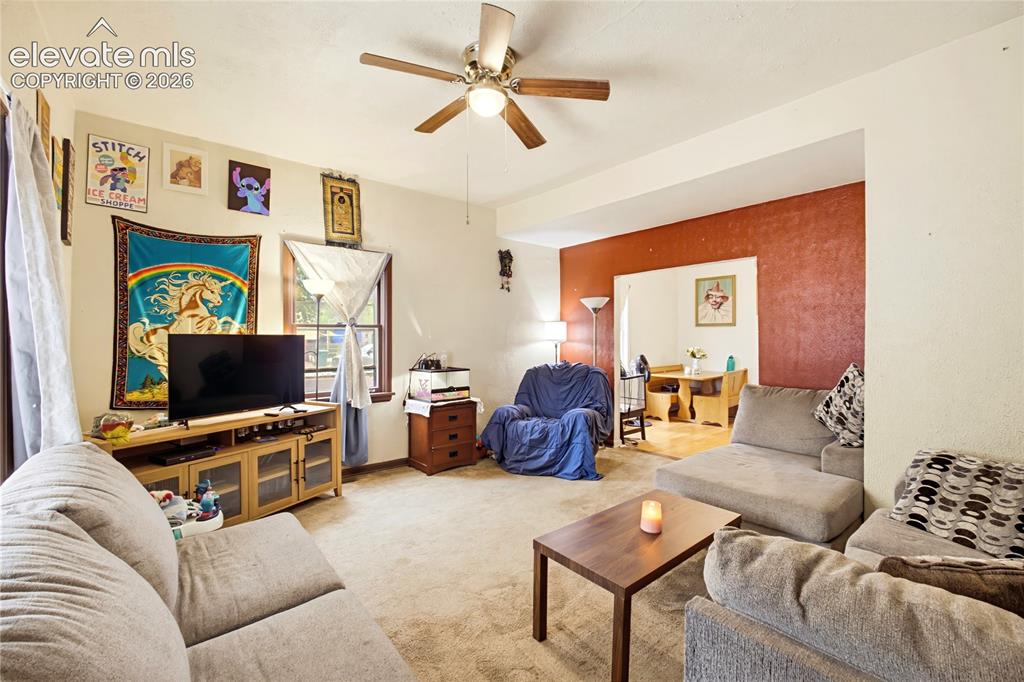
      Image 12 of 26: Recessed entryway leading to an interior space with a ceiling fan, carpeted

      Recessed entryway leading to an interior space with a ceiling fan, carpeted flooring, and a window
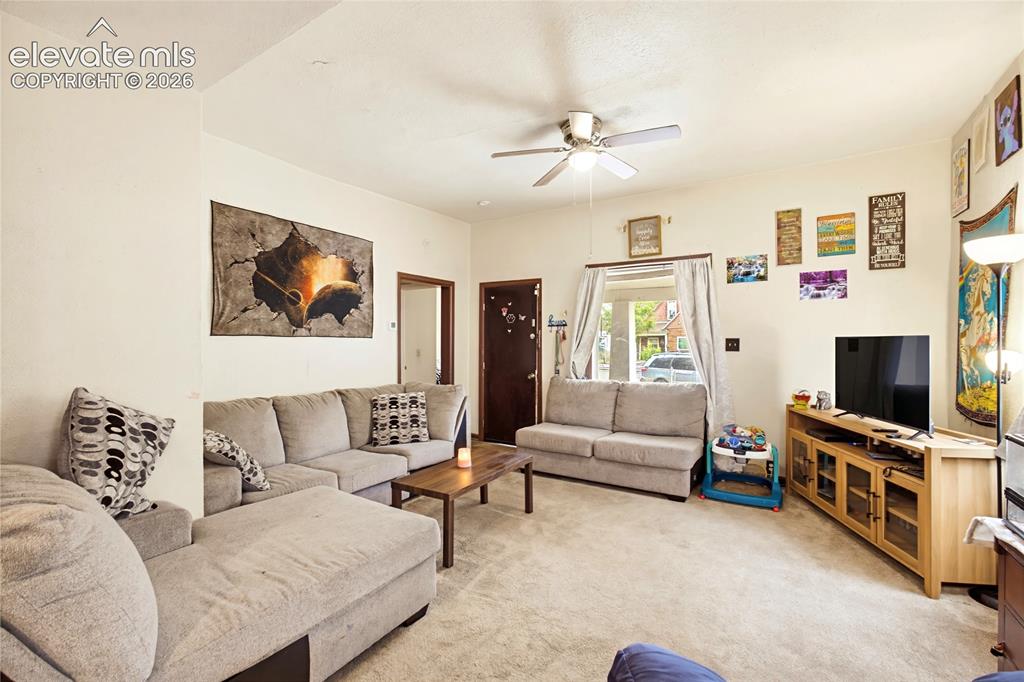
      Image 13 of 26: Textured carpeting throughout, a ceiling fan with integrated lighting, and

      Textured carpeting throughout, a ceiling fan with integrated lighting, and a window with a valance
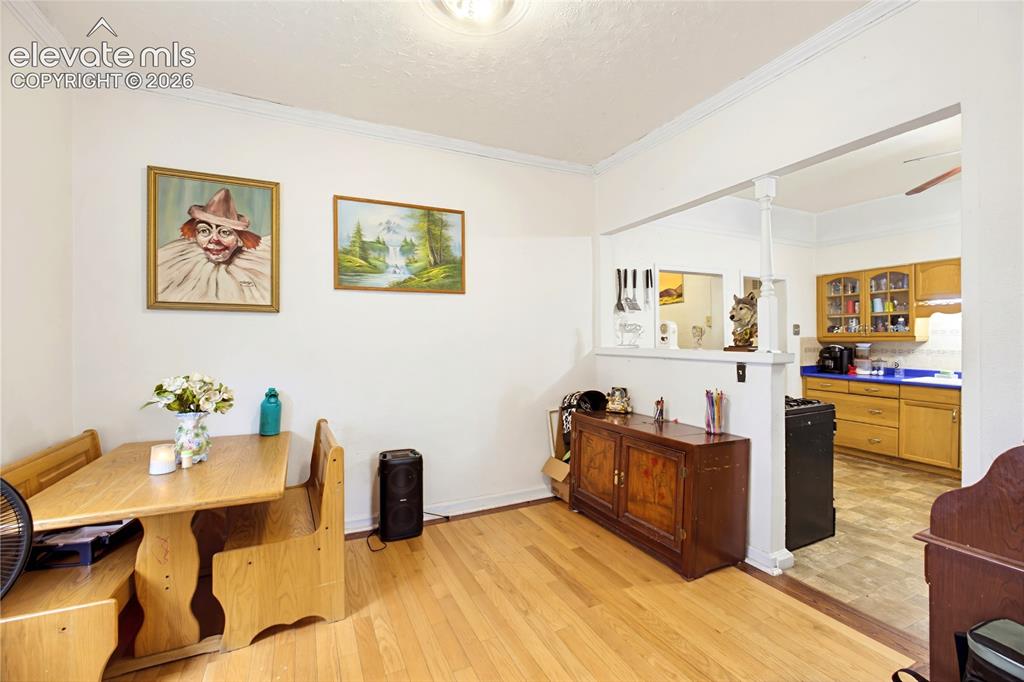
      Image 14 of 26: Hardwood flooring throughout the dining area
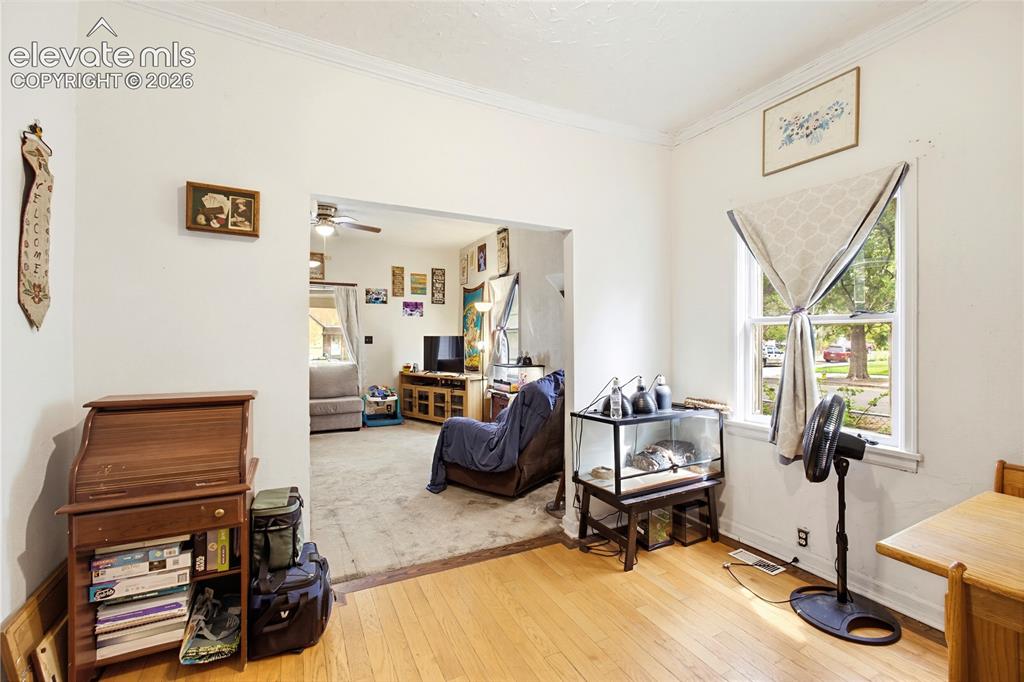
      Hardwood flooring throughout the dining area

      Image 15 of 26: Other

      Other

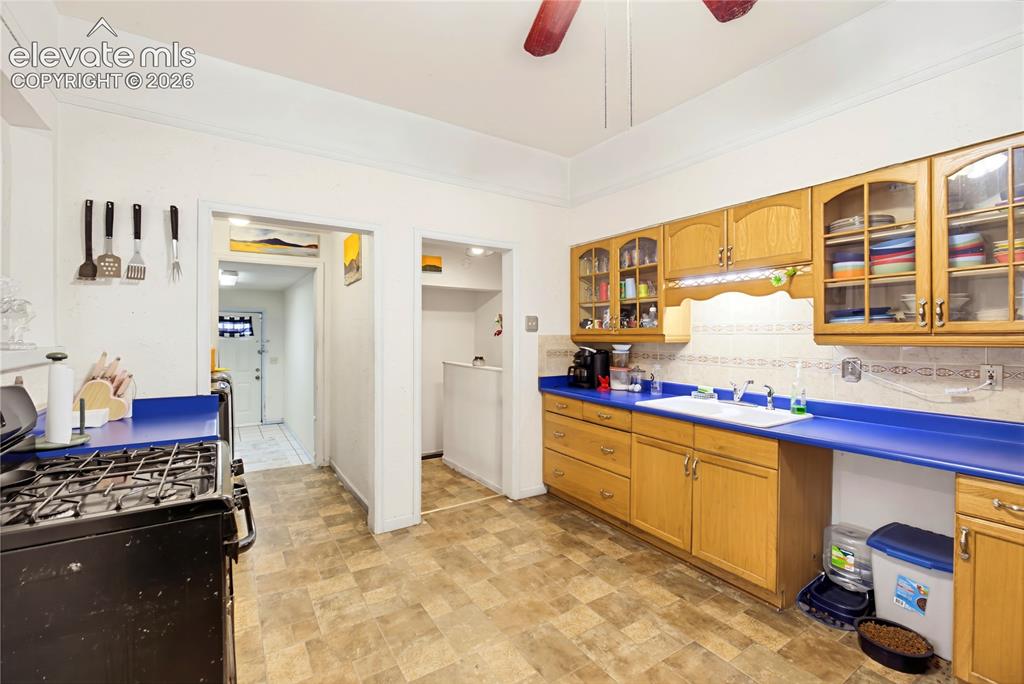
      Image 16 of 26: Kitchen featuring wood-finish cabinetry, a gas range, dual-basin sink, and

      Kitchen featuring wood-finish cabinetry, a gas range, dual-basin sink, and a patterned backsplash
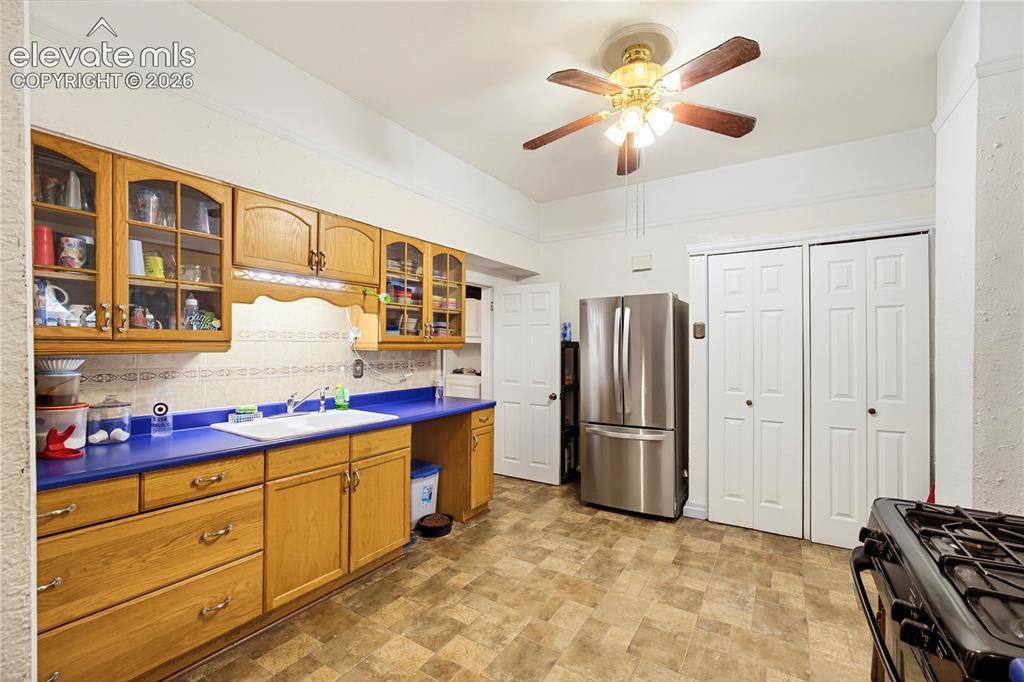
      Image 17 of 26: Full kitchen featuring wood-finish cabinetry with glass panel accents, a st

      Full kitchen featuring wood-finish cabinetry with glass panel accents, a stainless steel French door refrigerator, and a ceiling fan light fixture
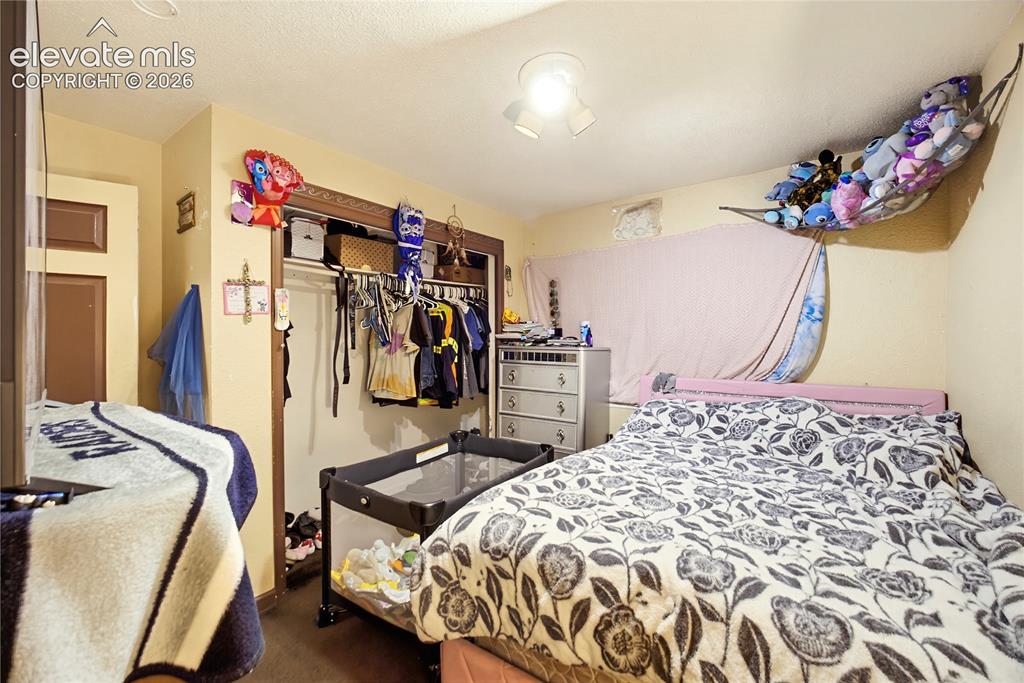
      Image 18 of 26: Additional content

      Additional content

      Image 19 of 26: Kitchen featuring a gas range, wood-finish flooring, wood cabinetry, and a

      Kitchen featuring a gas range, wood-finish flooring, wood cabinetry, and a ceiling fan with integrated lighting
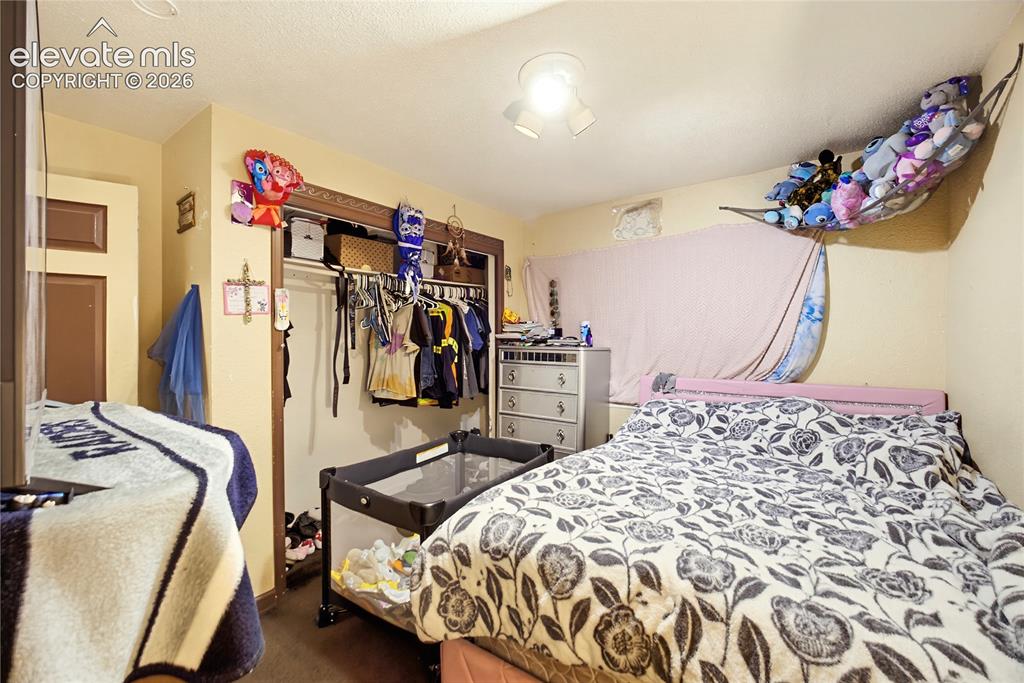
      Image 20 of 26: Additional content

      Additional content

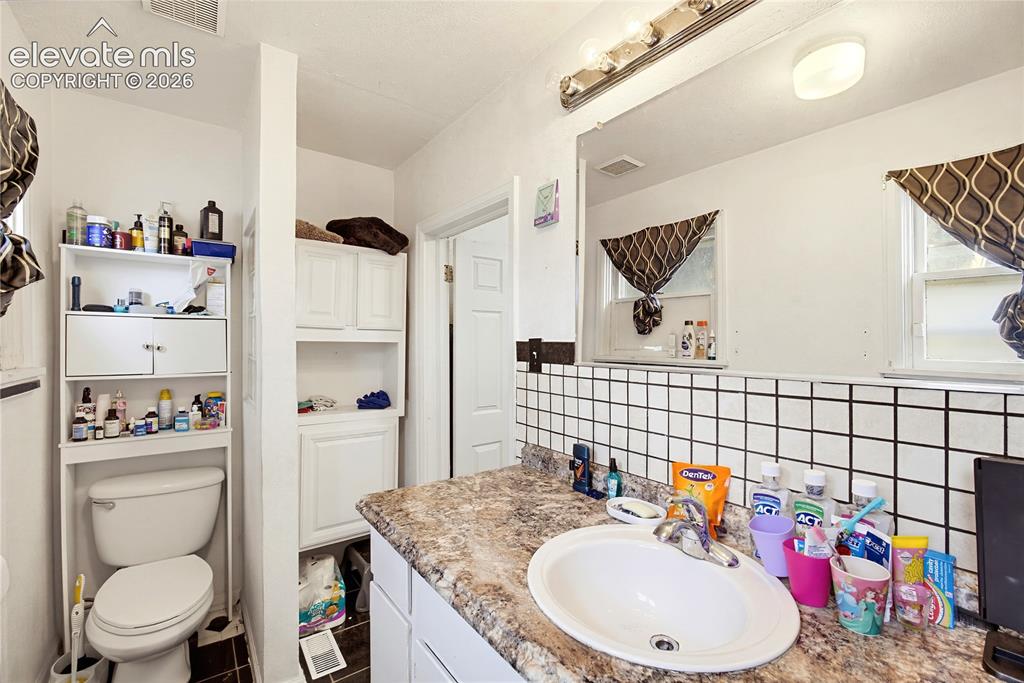
      Image 21 of 26: White tile backsplash with black grout
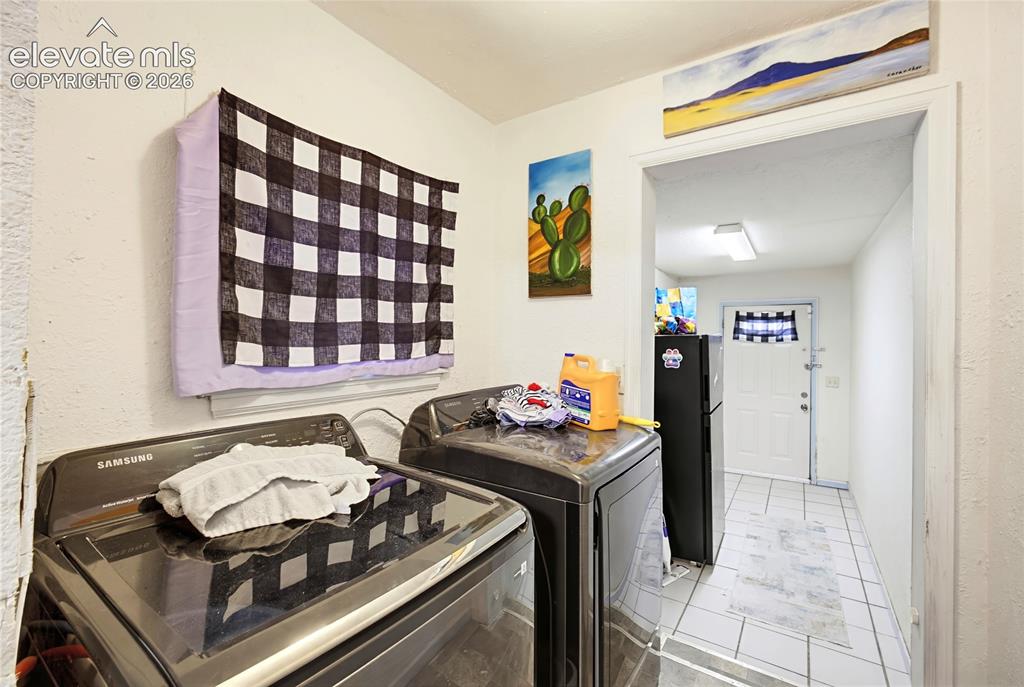
      White tile backsplash with black grout

      Image 22 of 26: Additional content

      Additional content
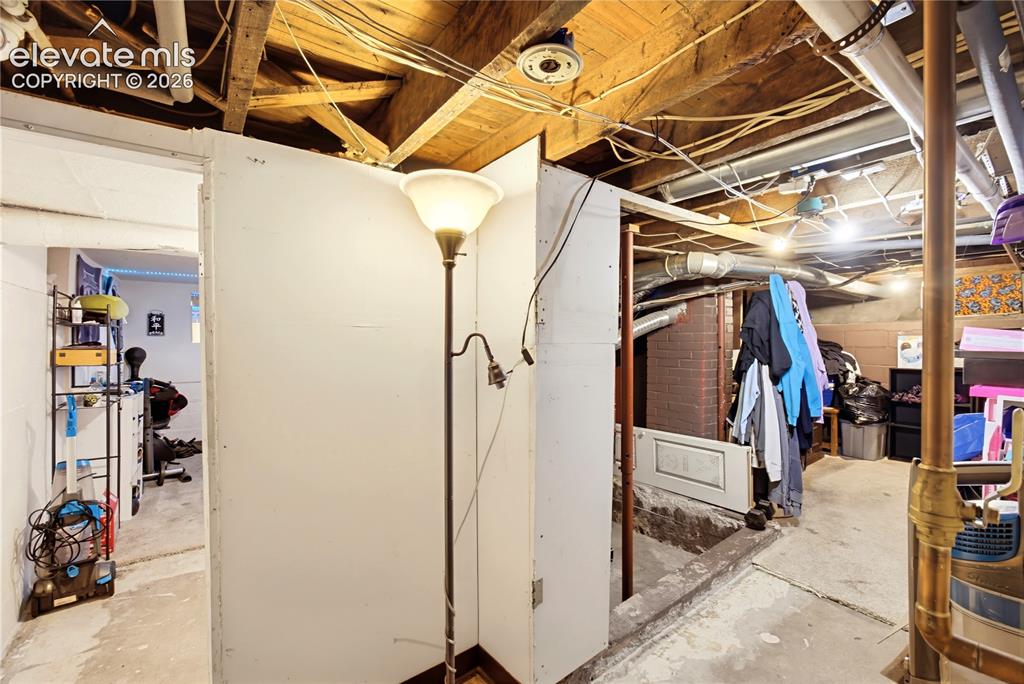
      Image 23 of 26: Additional content

      Additional content
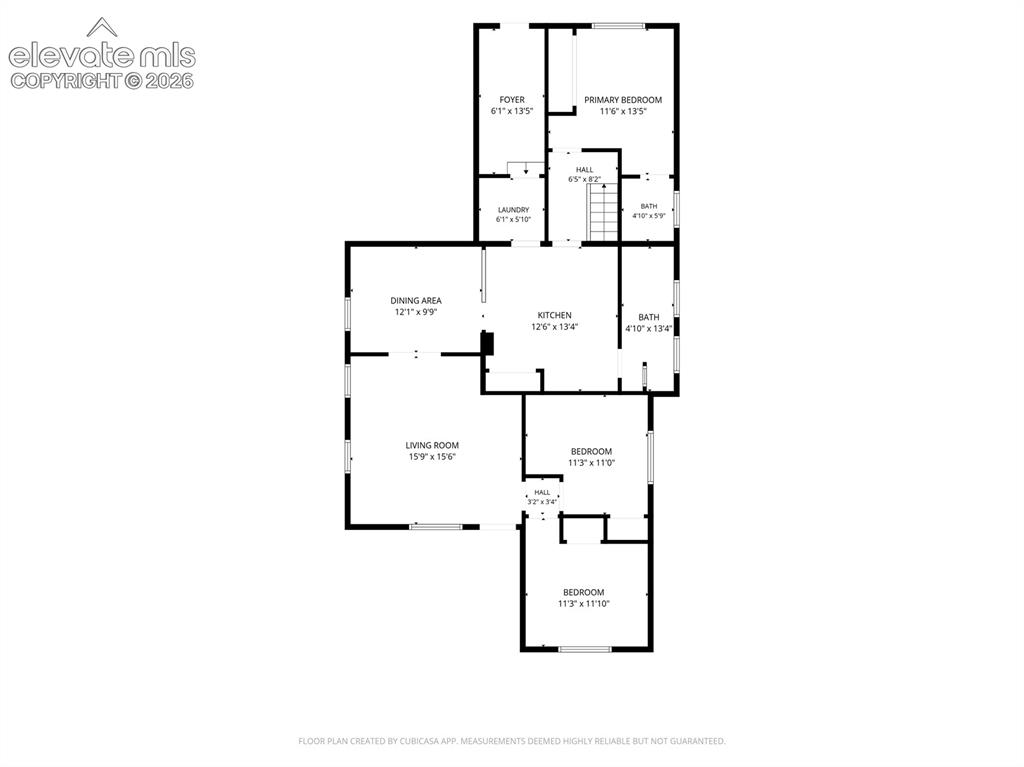
      Image 24 of 26: Additional content

      Additional content

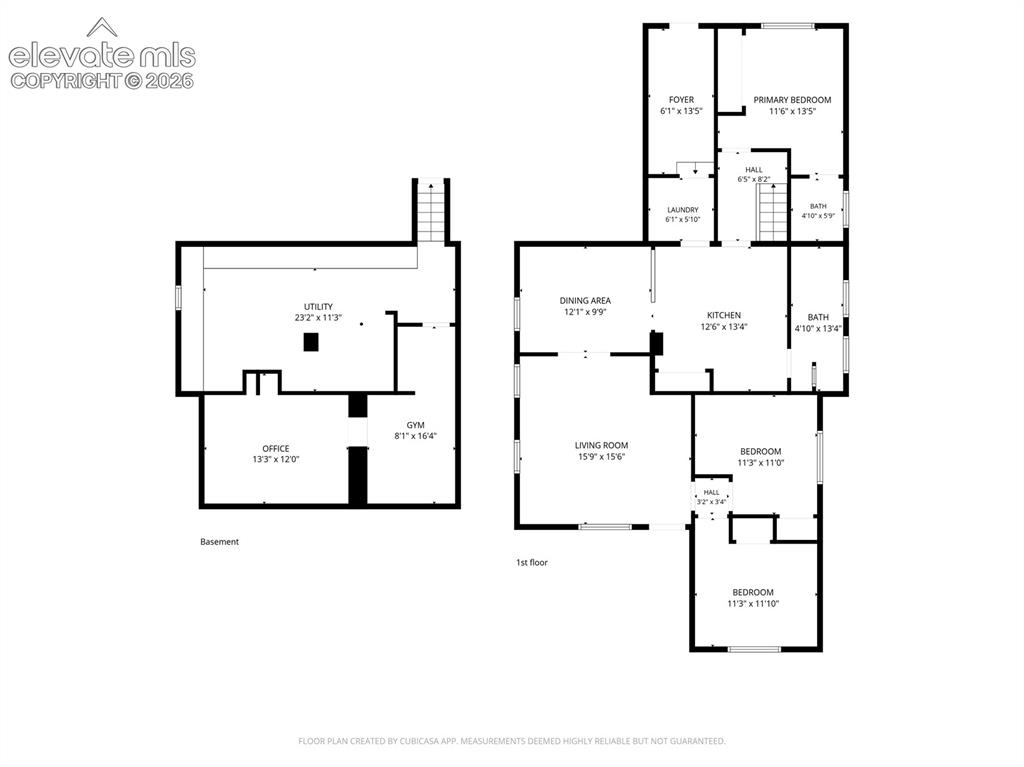
      Image 25 of 26: Floor plan

      Floor plan

      Image 26 of 26: Floor plan

      Floor plan

      Disclaimer: The real estate listing information and related content displayed on this site is provided exclusively for consumers’ personal, non-commercial use and may not be used for any purpose other than to identify prospective properties consumers may be interested in purchasing.