17270 Colonial Park Drive, Monument, CO, 80132
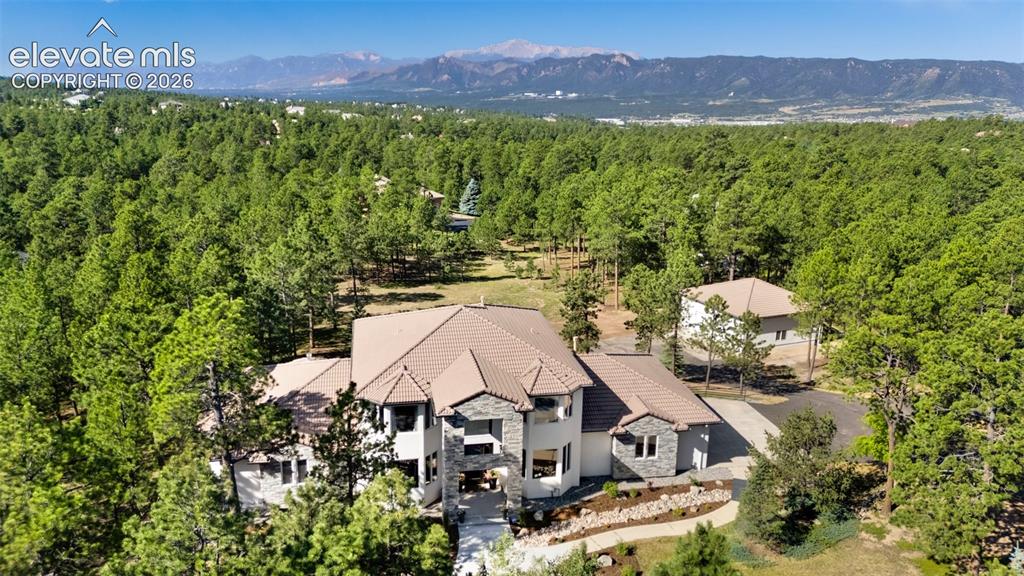
Image Count: 49

$2,899,950

  • Highlights
  • Single Family
  • 6 bd | 8 ba | 7,269 sqft
  • 17270 Colonial Park Drive, Monument, CO, 80132 listed by Tiffany Black ABR
  • Active
  • MLS#: 9670438
  • Tour #1 | Tour #2
  • View on Map
Space maker

Property Description

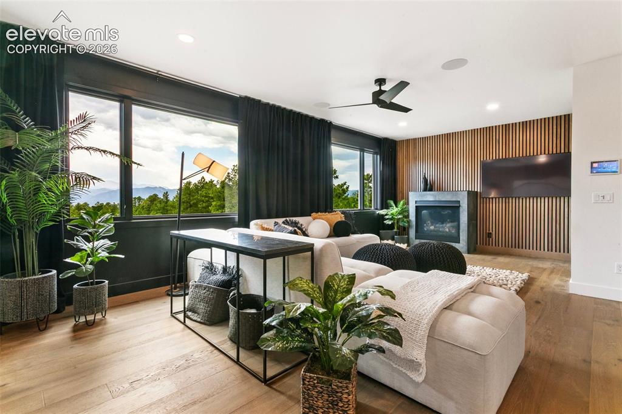
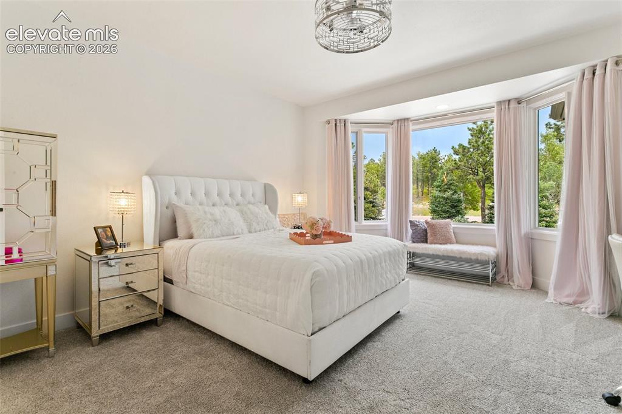
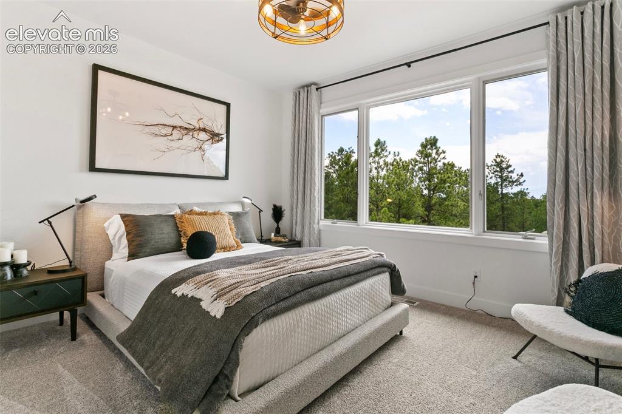
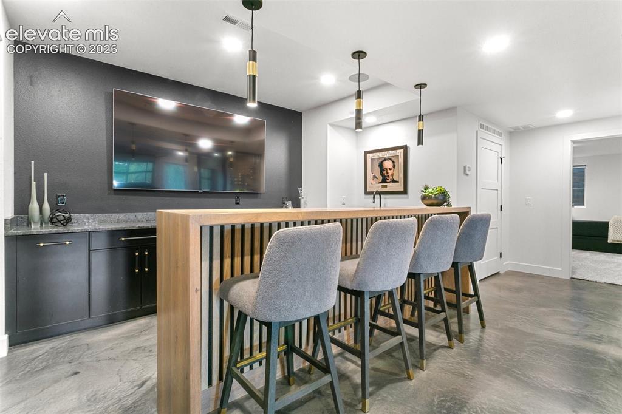
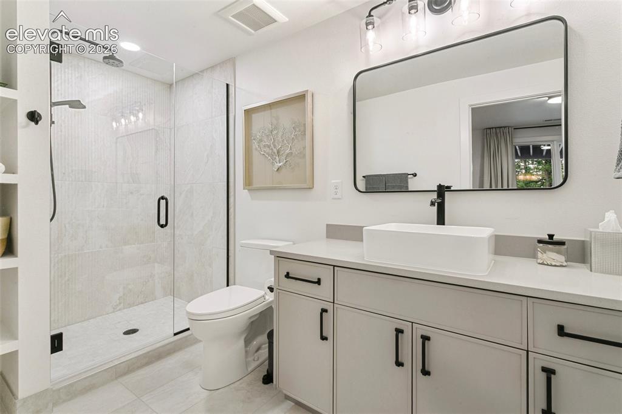
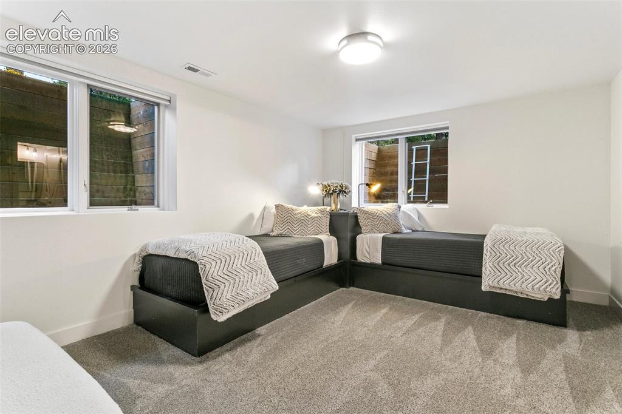
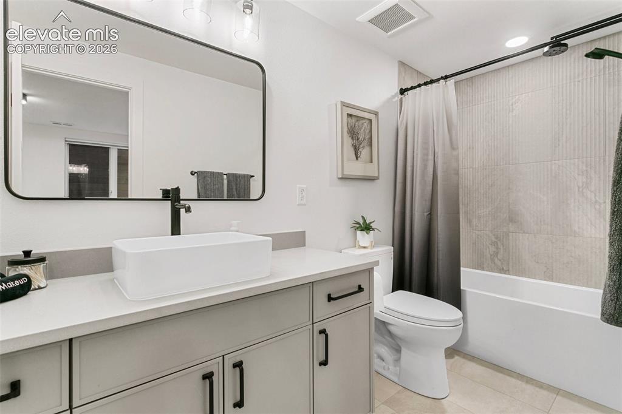
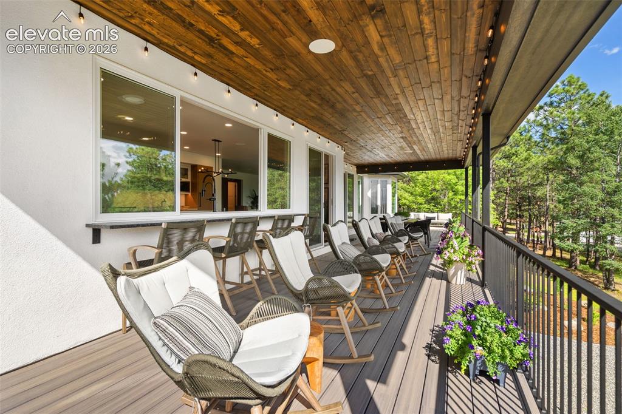
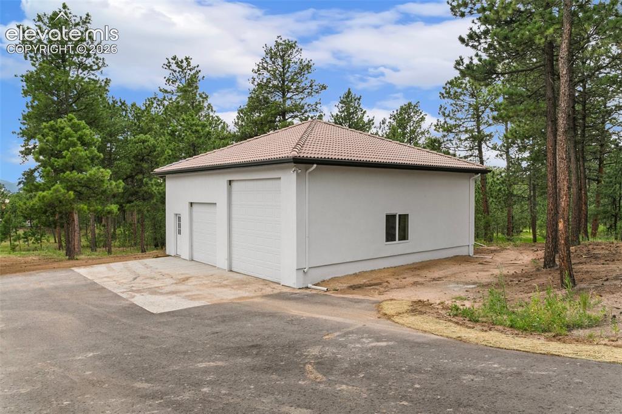
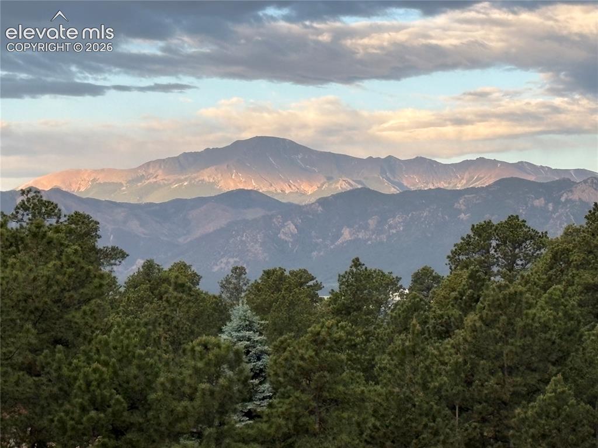
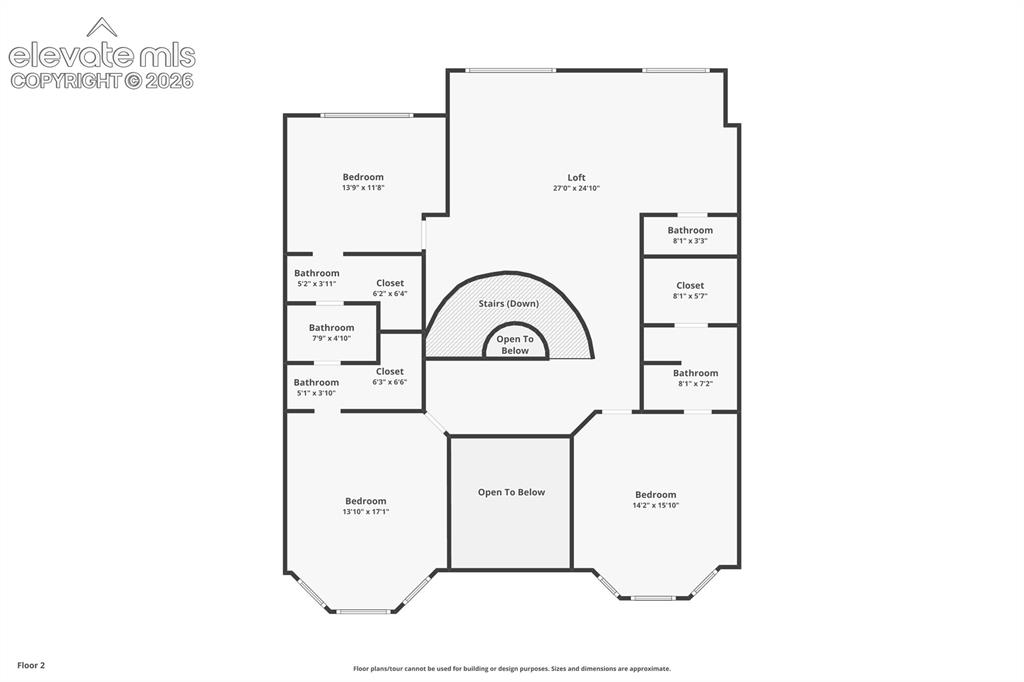
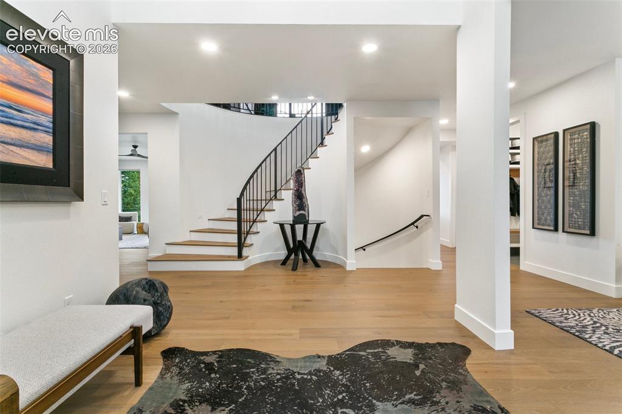
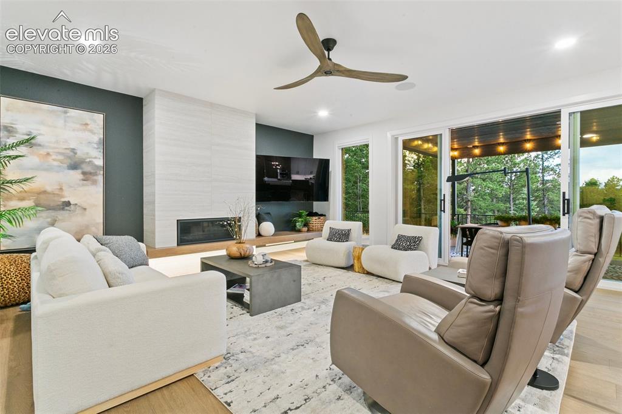
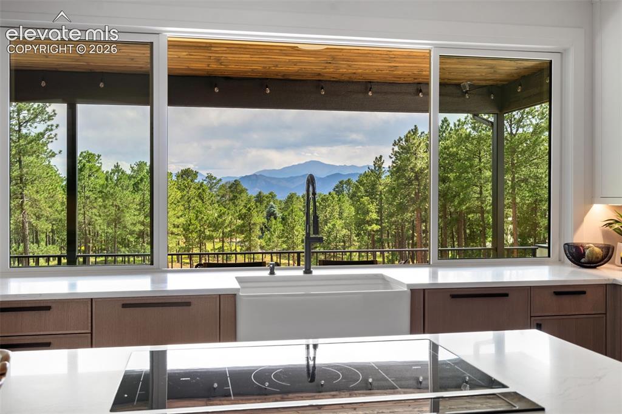
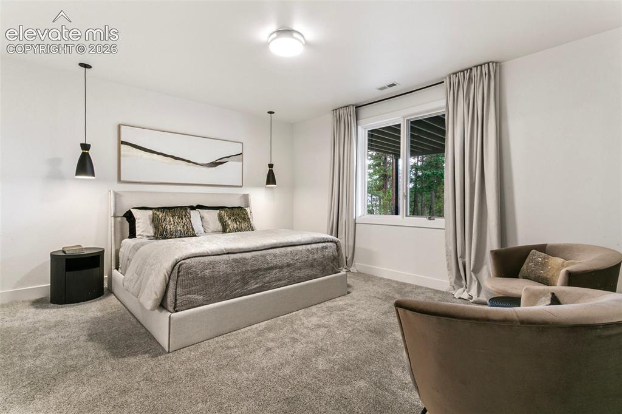
Substantially remodeled by award-winning Tiffany Homes, this exceptional luxury residence combines refined craftsmanship, thoughtful design, and breathtaking views. Set on 2.5 private acres with mature pines, the property features unobstructed vistas of Pikes Peak and the U.S. Air Force Academy, offering privacy and tranquility just minutes from Hwy 83, I-25, Flying Horse Golf Club, Powers Corridor shopping, and dining. A grand two-story entry with a dramatic curved staircase introduces the home’s elevated finishes. Wide-plank European white oak flooring flows throughout most of the main level, staircase, and upper family room. The formal dining room accommodates 12+ guests, ideal for entertaining. The chef’s kitchen is designed for both daily living and large gatherings, featuring 3 sinks, 3 dishwashers, 3 ovens, 2 built-in refrigerators, a built-in freezer, a two-level island with gas or electric cooktop options, and a walk-behind pantry for prep, storage, or catering. A 12’ pass-through window opens to the expansive covered deck. The great room showcases a fireplace, floating wood hearth, and 16’ sliding glass door, creating seamless indoor-outdoor living. The main-level primary suite offers a private sitting area, spa-like bath, and expansive 10’ x 17’ walk-through closet. A library/study with barn doors, owner’s entry mudroom, powder bath, and laundry room complete the main level. Upstairs includes a junior ensuite, family room with fireplace and half bath, plus two bedrooms connected by a Jack-and-Jill bath with private vanities. The walk-out lower level features a glass-encased wine cellar, full bar, theater with 150” screen and seating for 11+, recreation area with glass garage door, two ensuite bedrooms, powder room, and storage. Enjoy spectacular views from the lower-level patio. A detached 35’ x 35’ RV garage/shop with 9’ x 9’ and 12’ x 12’ doors completes this extraordinary property. View the 3D floor plan and video walkthrough for additional details.

Property Listed By

Picture of REALTOR Listing Property
  • Tiffany Black ABR
  • 5555-233-917  Call the Agent 
Picture of Office Listing Property
  • REMAX PROPERTIES
  • 0068-845-917  Call the Agent 

Property Details

    General Features

  • Property: Single Family, 2 Story
  • Year Built: 1994
  • List Price: $2,899,950
  • County: El Paso
  • School District: Lewis-Palmer-38

    Rooms

  • Master: Main Level, 21 x 17
  • Bedrooms: 6
  • Baths: 3 full bath; 3 1/2 bath; 2 3/4 bath;
  • Master Bathroom Amenities: 5-Pc Bath, Ceramic Tile, Double Vanity, Free-standing Shower, Spa Shower, Tub
  • Laundry: Main

    Structure

  • Foundation: Full Basement, Walk Out
  • Heating: Forced Air
  • Cooling: Ceiling Fan, Central Air
  • Garage/Parking #: 8 vehicle(s), Attached, Detached
  • Garage Amenities: Garage Door Opener, Oversized, RV Garage, Workshop
  • Patio Description: Composite, Concrete, Covered
  • Total SqFt: 7,269
  • Finished SqFt: 6,939
  • Basement SqFt: 2,748
  • Basement % Fin: 88
  • Construction Status: Existing Home
  • Siding: Stucco
  • Structure: Framed on Lot, Frame

    Features

  • Appliances: Cook Top, Dishwasher, Disposal, Double Oven, Gas Grill, Kitchen Vent Fan, Microwave Oven, Refrigerator, Self Cleaning Oven
  • Floors: Carpet, Wood
  • Entry: Covered, Natural Wood
  • Fireplace: Gas, Main Level, Two, Upper Level
  • Interior Features: 5-Pc Bath, 9Ft + Ceilings, Great Room
  • Laundry: Main

    Taxes, Utilities, Lot

  • Tax: $5,791
  • Lot Size: 2.58 Acres, 112,385 SqFt
  • Landscaped: All
  • Driveway: Concrete, Paved
  • Lot Description: Mountain View, Trees/Woods
  • Total # Wells: 1
  • Existing Utilities: Electricity Connected, Natural Gas Connected
  • Existing Water: Well

    Community

  • Covenants: Yes
  • HOA Dues: $150
  • HOA Frequency: Annual

    Additional Information

  • Notices: Broker Owned, Builder Owned

      Disclaimer
      The real estate listing information and related content displayed on this site is provided exclusively for consumers’ personal, non-commercial use and may not be used for any purpose other than to identify prospective properties consumers may be interested in purchasing.
      PPAR.com Website

      17270 Colonial Park Drive, Monument, CO, 80132

      Image 1 of 49: Situated on 2.5+ Acres surrounded by mature pines and unobstructed Pikes Pe

      Situated on 2.5+ Acres surrounded by mature pines and unobstructed Pikes Peak Views
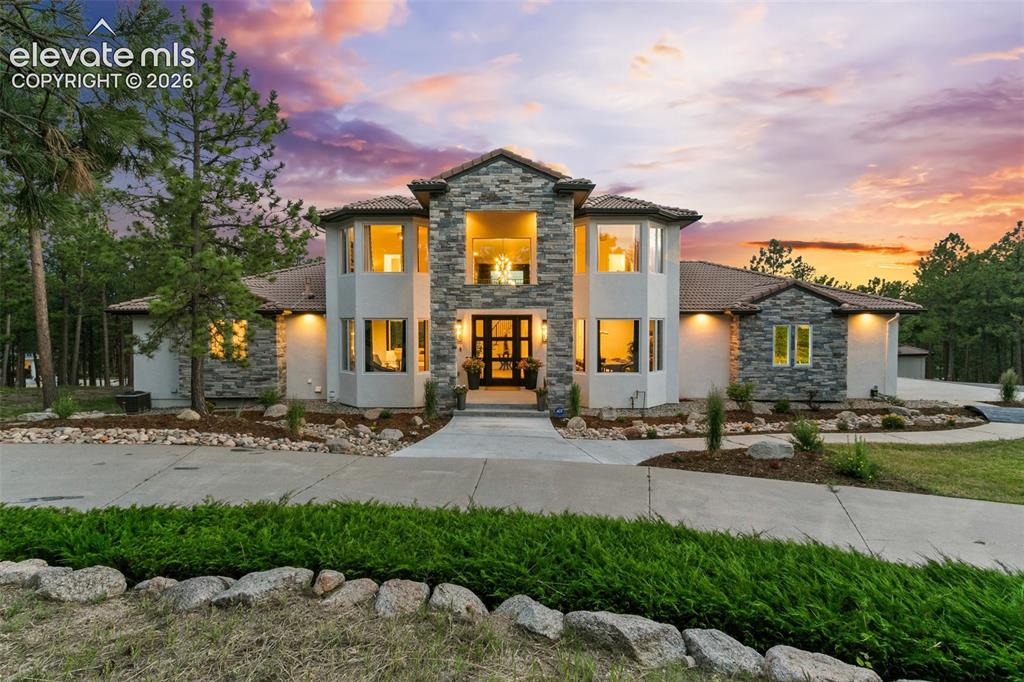
      Image 2 of 49: Font circular driveway designed for guest arrival.

      Font circular driveway designed for guest arrival.

      Image 3 of 49: Stunning Pikes Peak and Mountain Views!
      Stunning Pikes Peak and Mountain Views!

      Image 4 of 49: Entry offers a grand  curved staircase and a 2 Story welcome you need to ap

      Entry offers a grand curved staircase and a 2 Story welcome you need to appreciate in person!
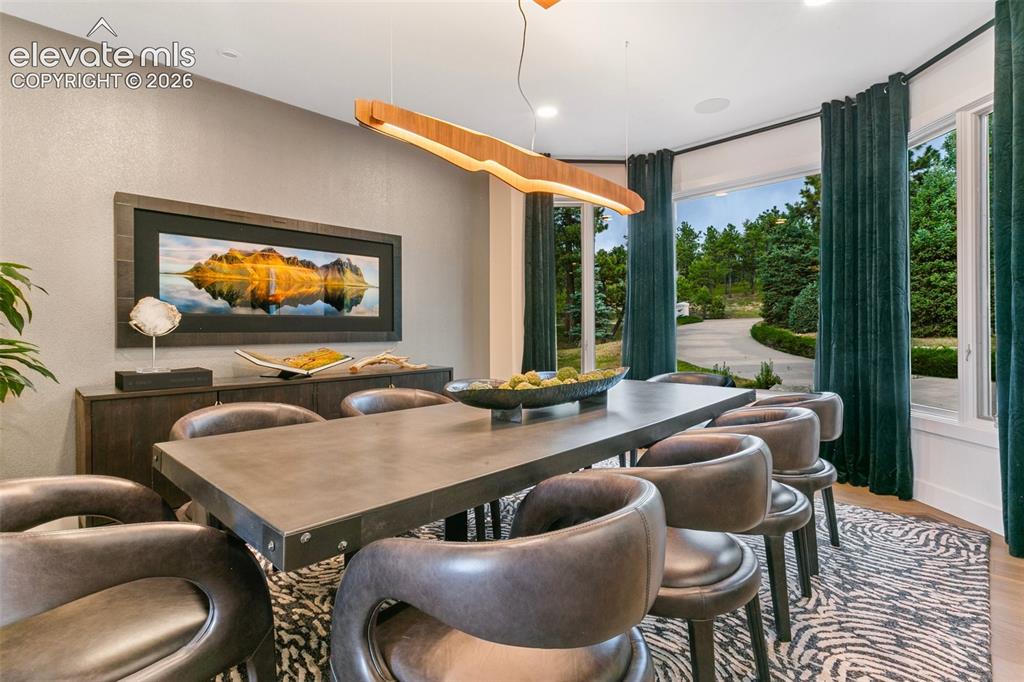
      Image 5 of 49: Dining room can easily accommodate 10-12 of your favorite people.
      Dining room can easily accommodate 10-12 of your favorite people.

      Image 6 of 49: Walk out to the covered deck or enjoy the views from the expansive window/s

      Walk out to the covered deck or enjoy the views from the expansive window/slider in the Great Room
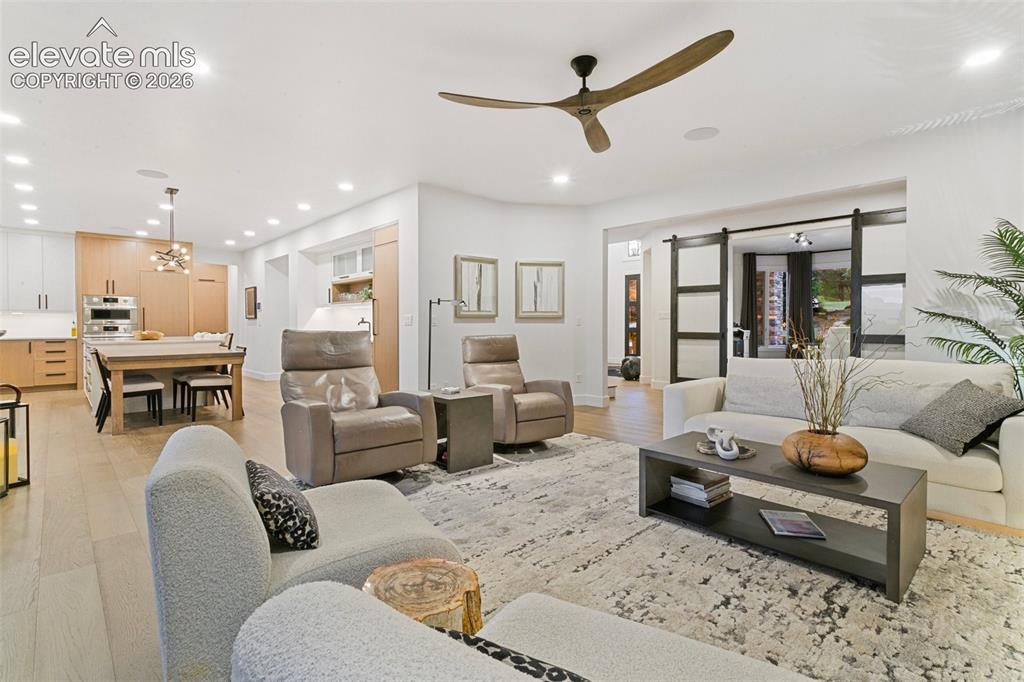
      Image 7 of 49: Dedicated spaces that come together beautifully for everyday living and ent

      Dedicated spaces that come together beautifully for everyday living and entertaining
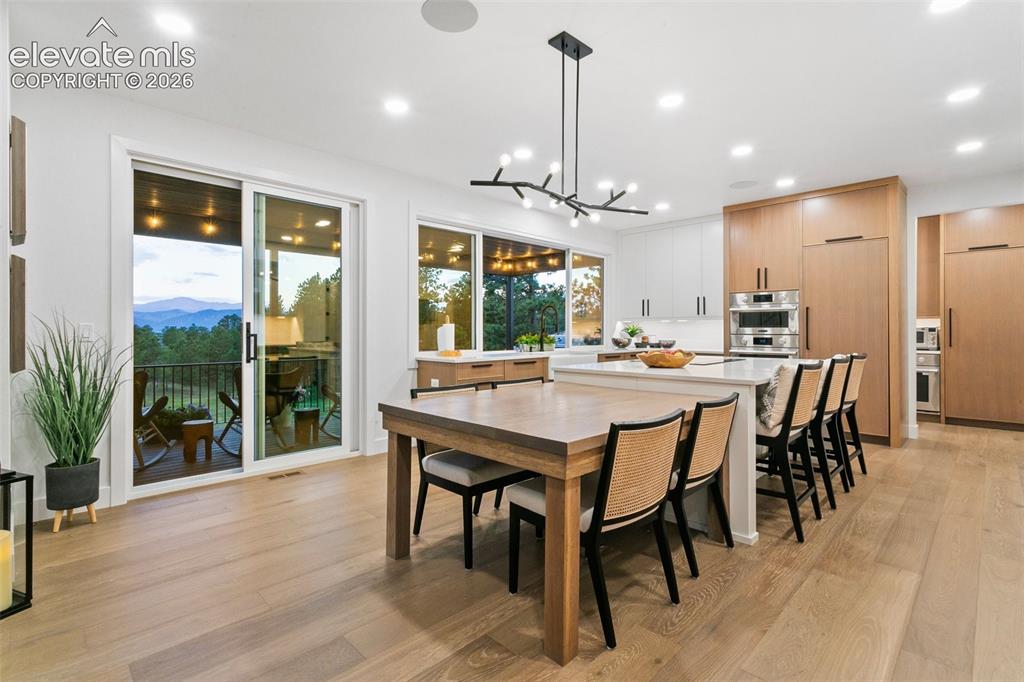
      Image 8 of 49: Built in White Oak table at the kitchen island
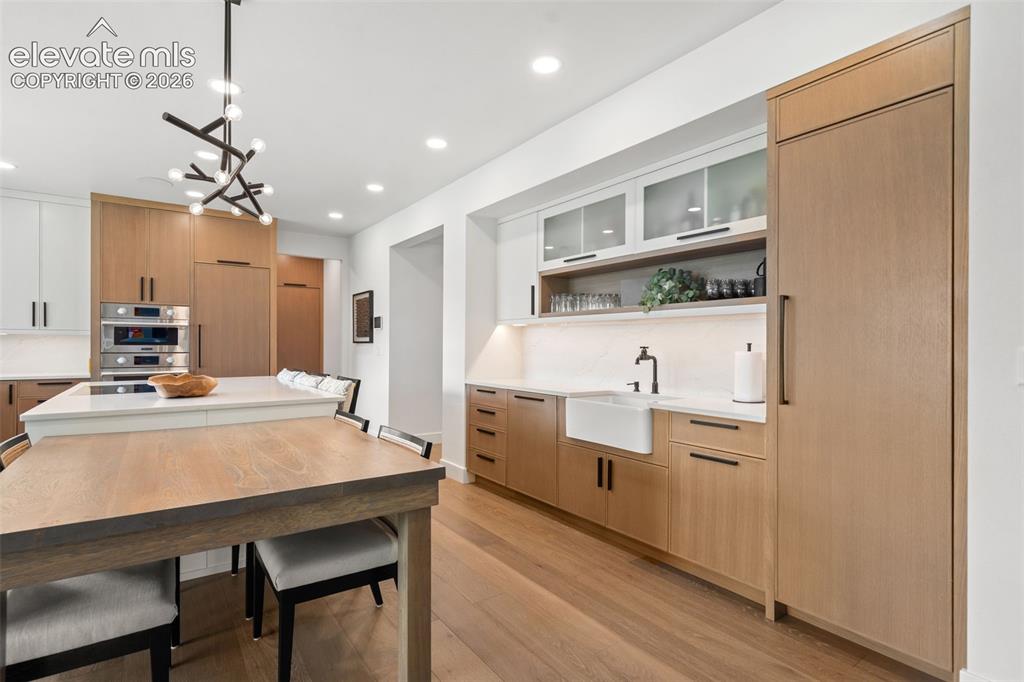
      Built in White Oak table at the kitchen island

      Image 9 of 49: Dedicated beverage bar complete with dishwasher and full size built-in drin

      Dedicated beverage bar complete with dishwasher and full size built-in drink fridge
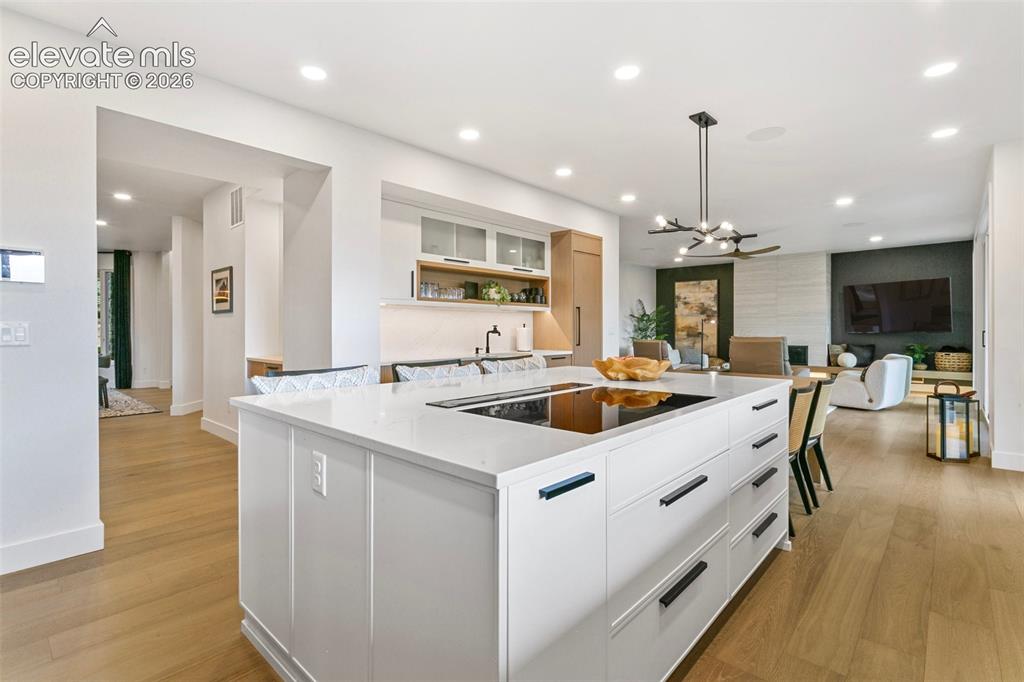
      Image 10 of 49: Large kithcen island with induction cooktop is also plumbed for gas
      Large kithcen island with induction cooktop is also plumbed for gas

      Image 11 of 49: Pass through window at the main kitchen sink to enjoy views and entertain w

      Pass through window at the main kitchen sink to enjoy views and entertain with ease
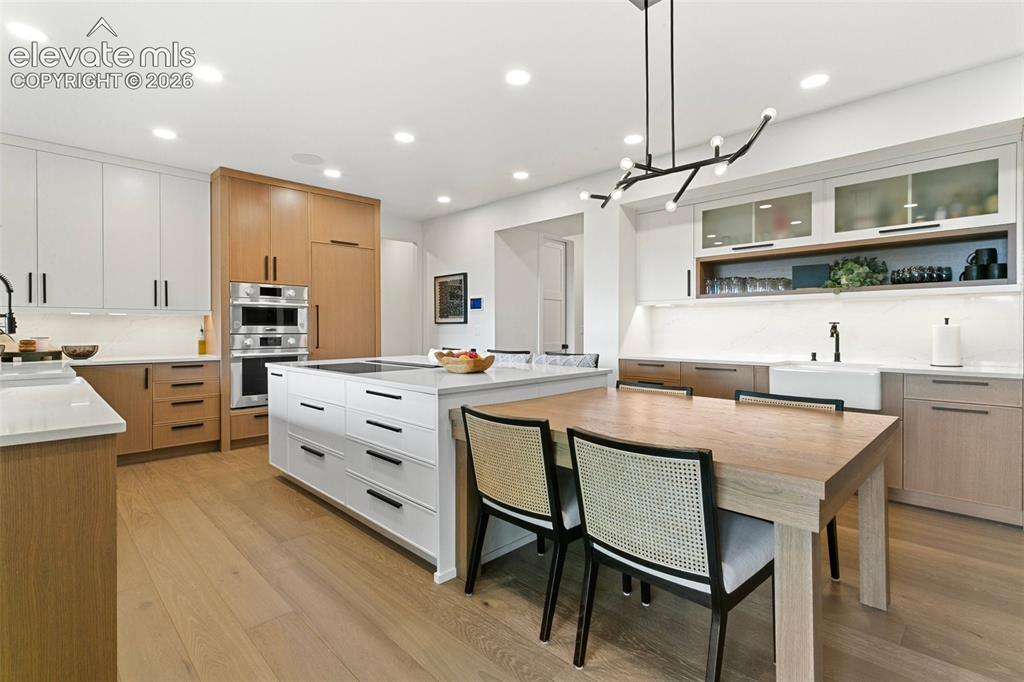
      Image 12 of 49: Functional kithcen that flows effortlessly for both entertaining and day to

      Functional kithcen that flows effortlessly for both entertaining and day to day living.
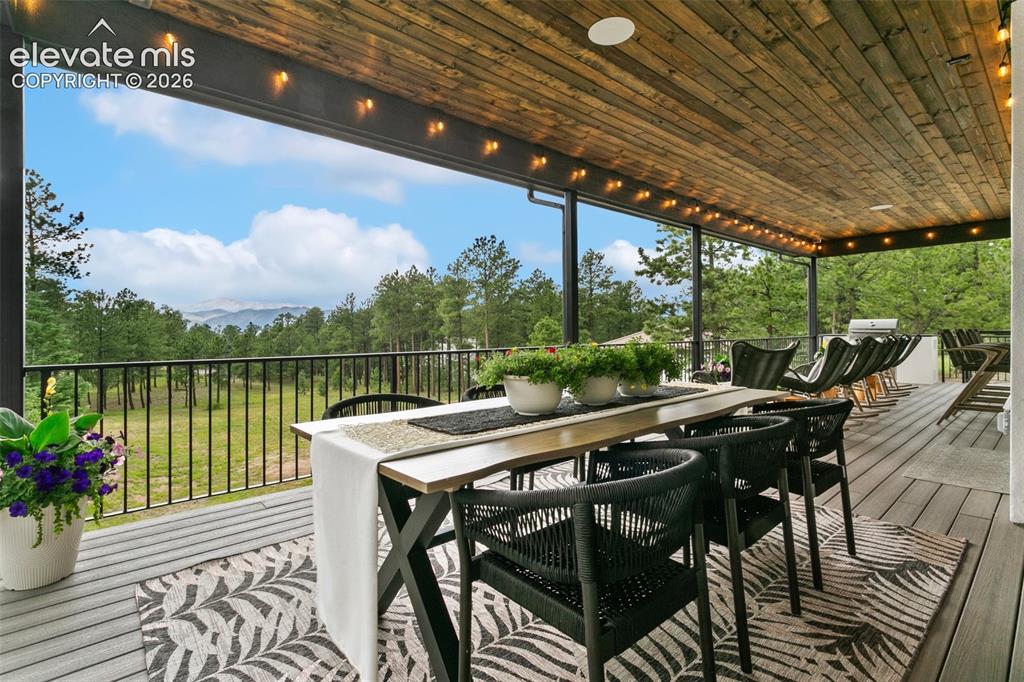
      Image 13 of 49: Entertain, enjoy some peace and quiet or family time while relaxing on the

      Entertain, enjoy some peace and quiet or family time while relaxing on the covered deck.
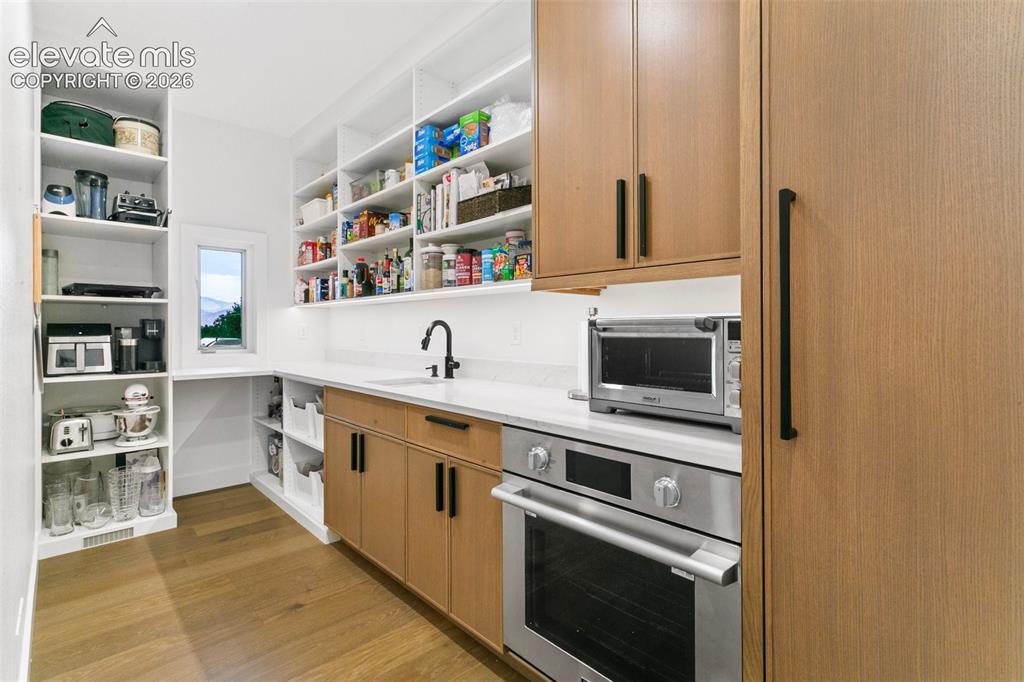
      Image 14 of 49: Walk behind Pantry/Prep Kitchen with full size oven
      Walk behind Pantry/Prep Kitchen with full size oven

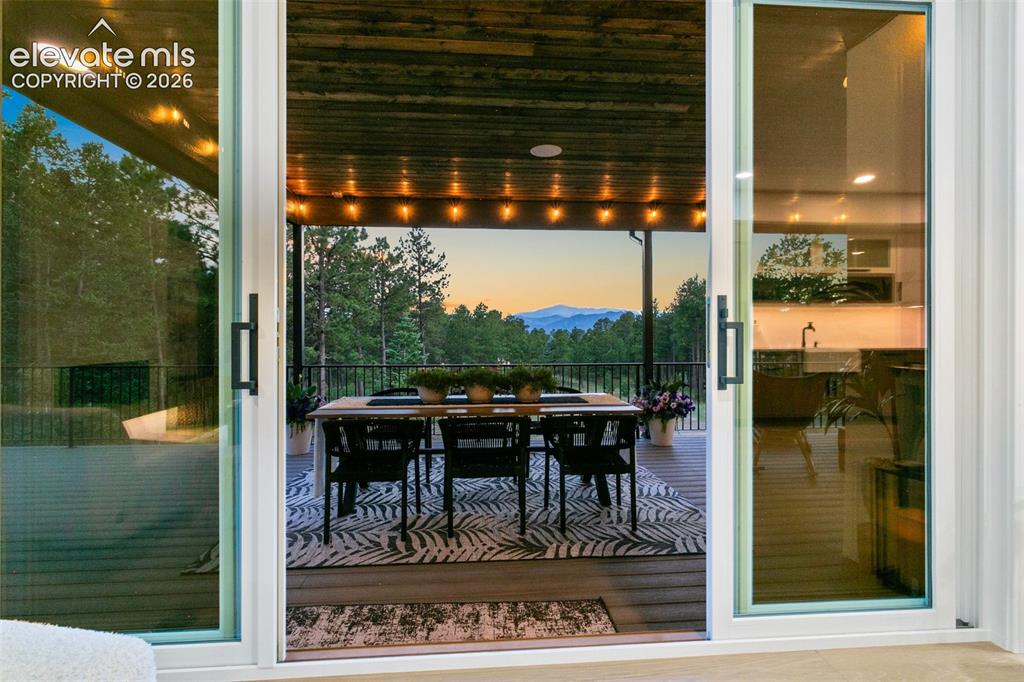
      Image 15 of 49: Privacy and views will encourage leisure Al Fresco Dining.
      Privacy and views will encourage leisure Al Fresco Dining.

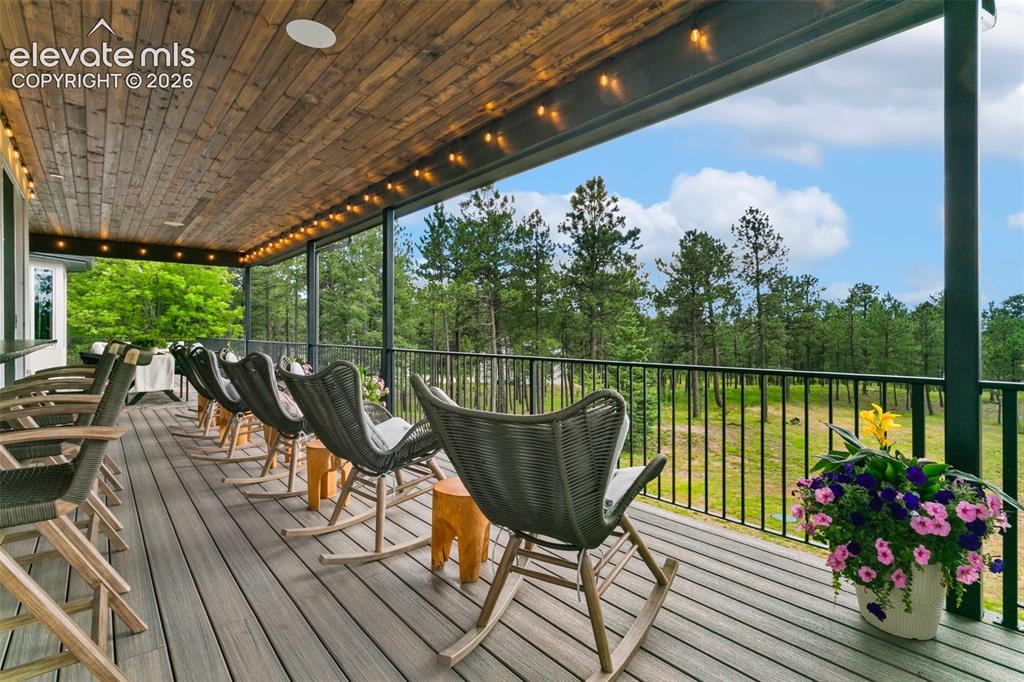
      Image 16 of 49: Sit back relax and enjoy the unobstructed views from the covered deck, comp

      Sit back relax and enjoy the unobstructed views from the covered deck, complete with built-in speakers and grilling station.
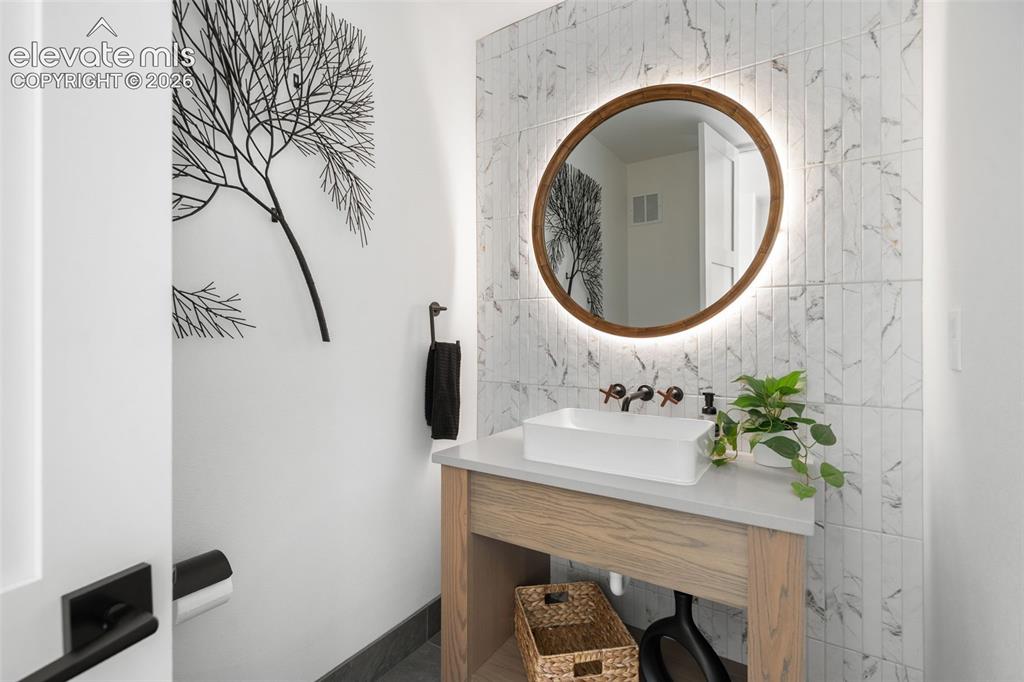
      Image 17 of 49: Main Level Powder Room with soft accent lighting
      Main Level Powder Room with soft accent lighting

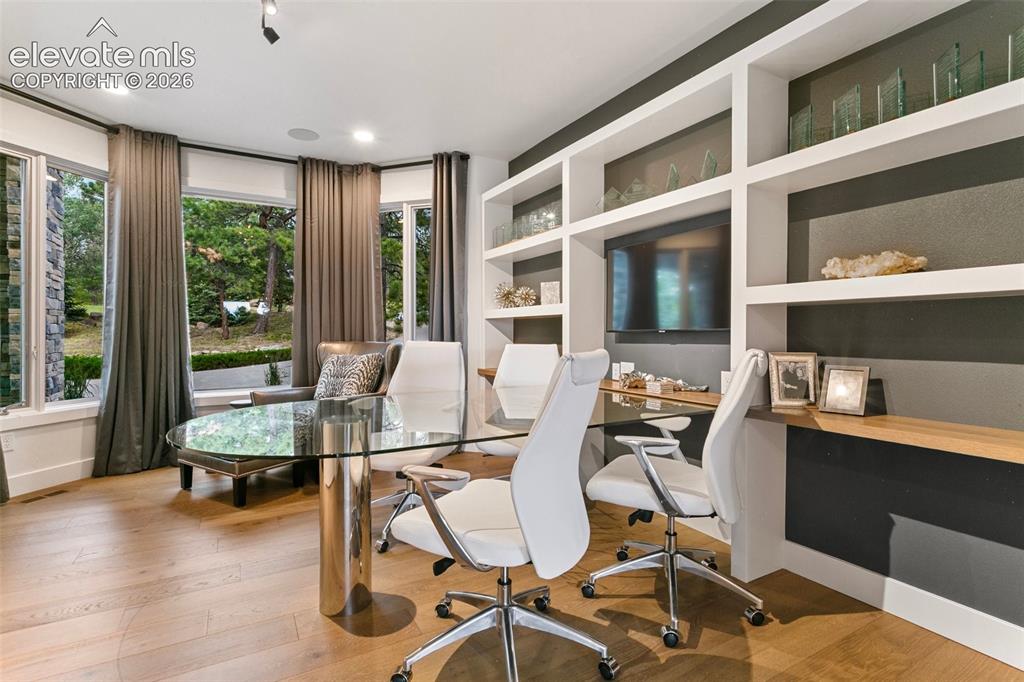
      Image 18 of 49: Office/Library/Music Room conveniently located on the main level
      Office/Library/Music Room conveniently located on the main level

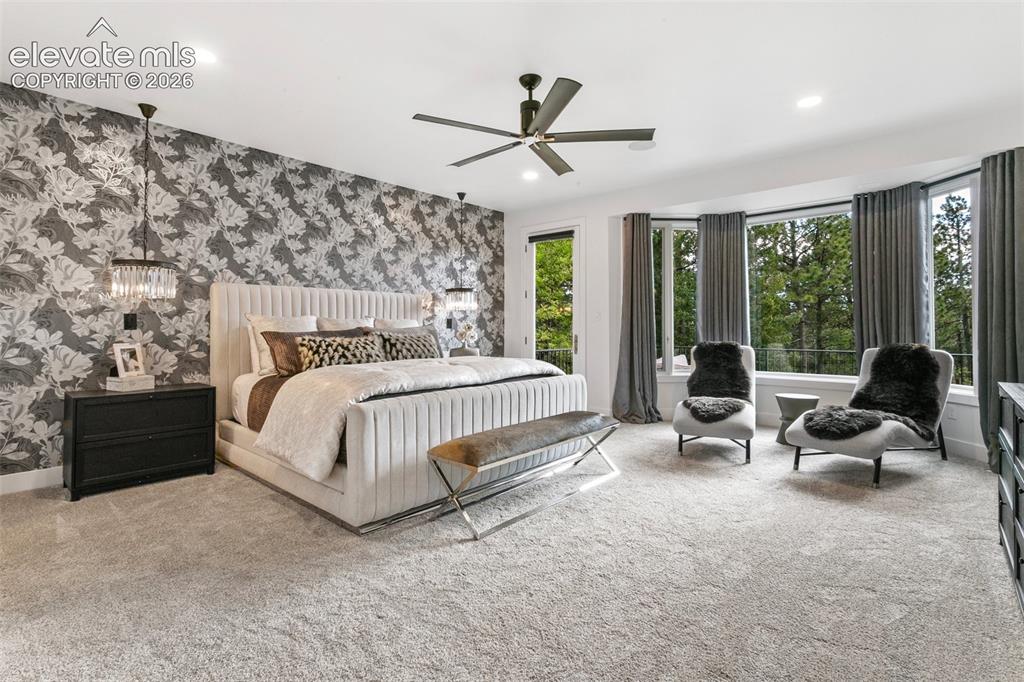
      Image 19 of 49: Pikes peak Views are framed  in the bay wondow with a door to the deck beck

      Pikes peak Views are framed in the bay wondow with a door to the deck beckoning you to the views...
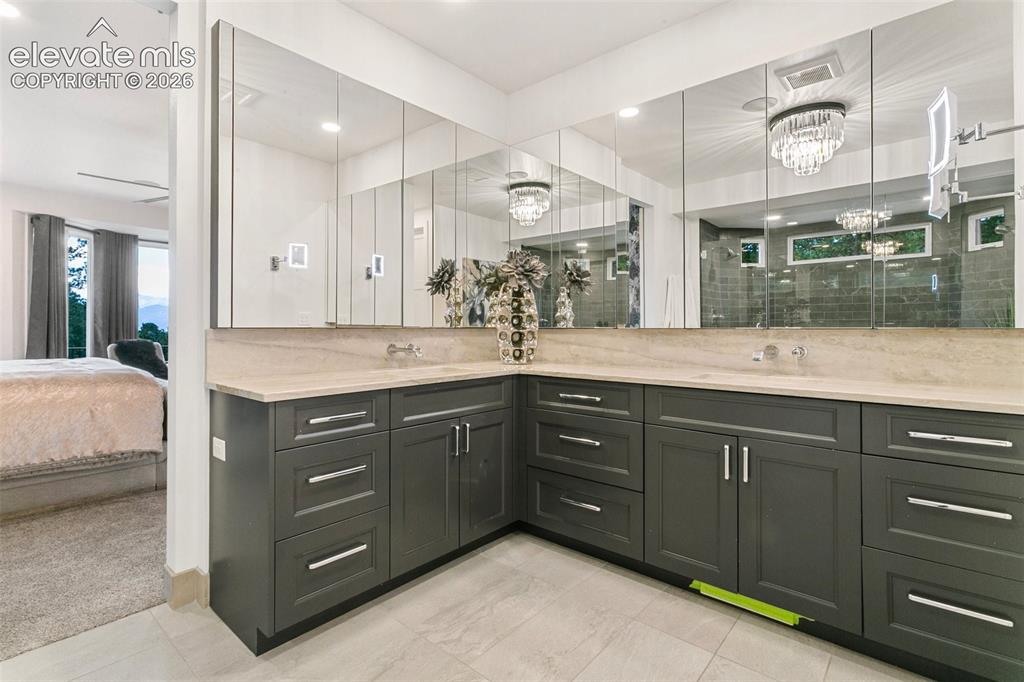
      Image 20 of 49: Large double vanity with extensive storage you need to see in Person!
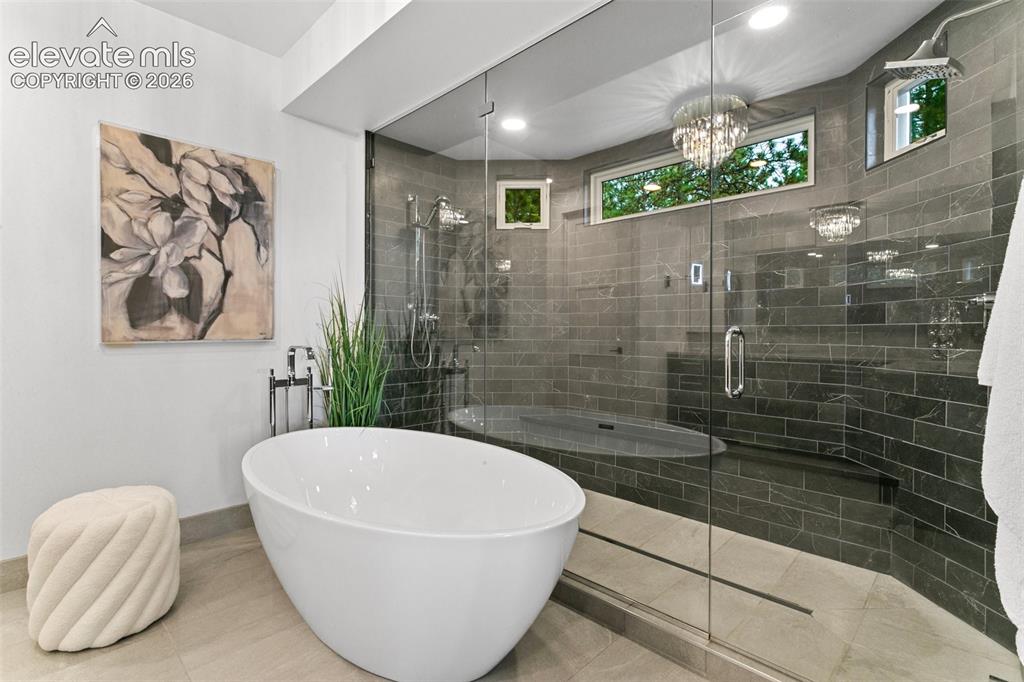
      Large double vanity with extensive storage you need to see in Person!

      Image 21 of 49: Primary bath and Double shower

      Primary bath and Double shower

      Image 22 of 49: Air force Academy Views frame Pikes Peak from th upper lounge area.
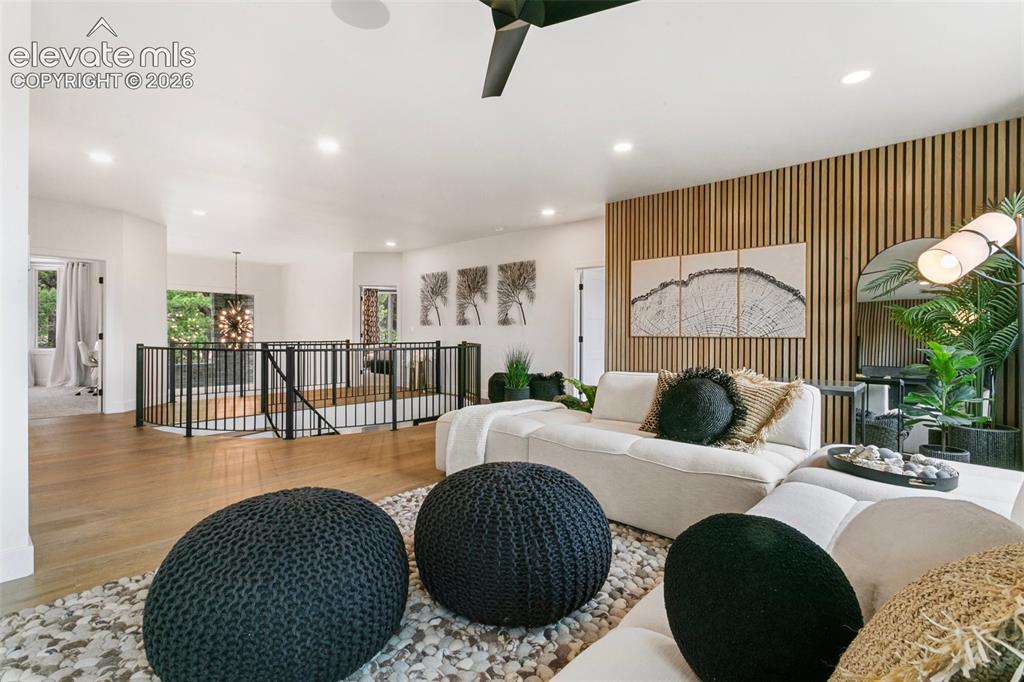
      Air force Academy Views frame Pikes Peak from th upper lounge area.

      Image 23 of 49: Lounge and relax in the upper family room
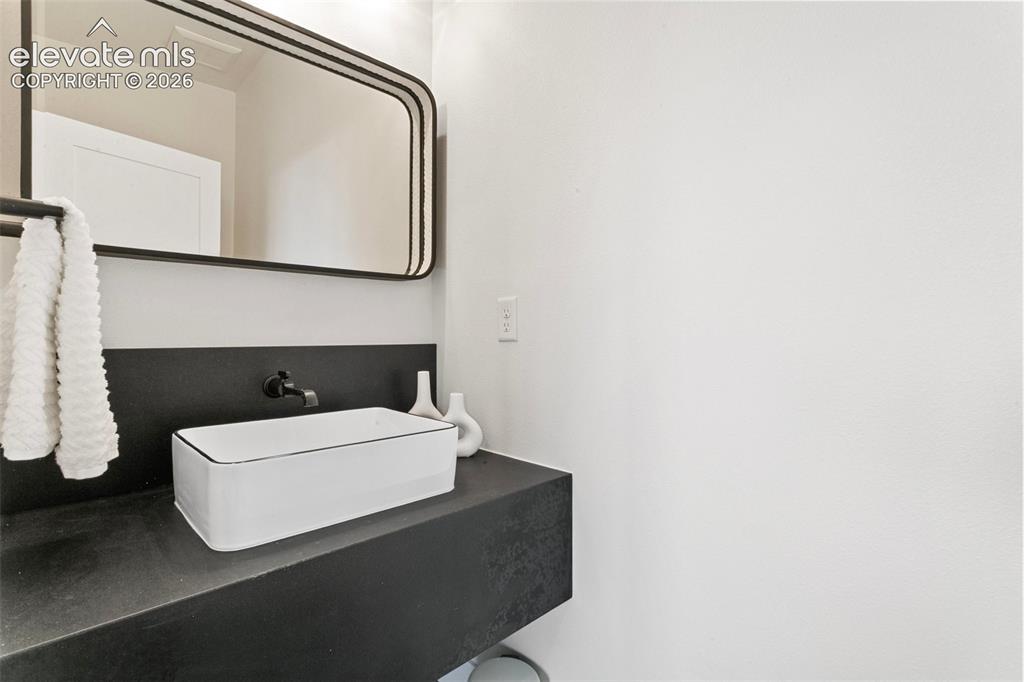
      Lounge and relax in the upper family room

      Image 24 of 49: Upper Powder Bath

      Upper Powder Bath

      Image 25 of 49: Upper Bedroom with bay wondow, Walk in Closet and Ensuite bath
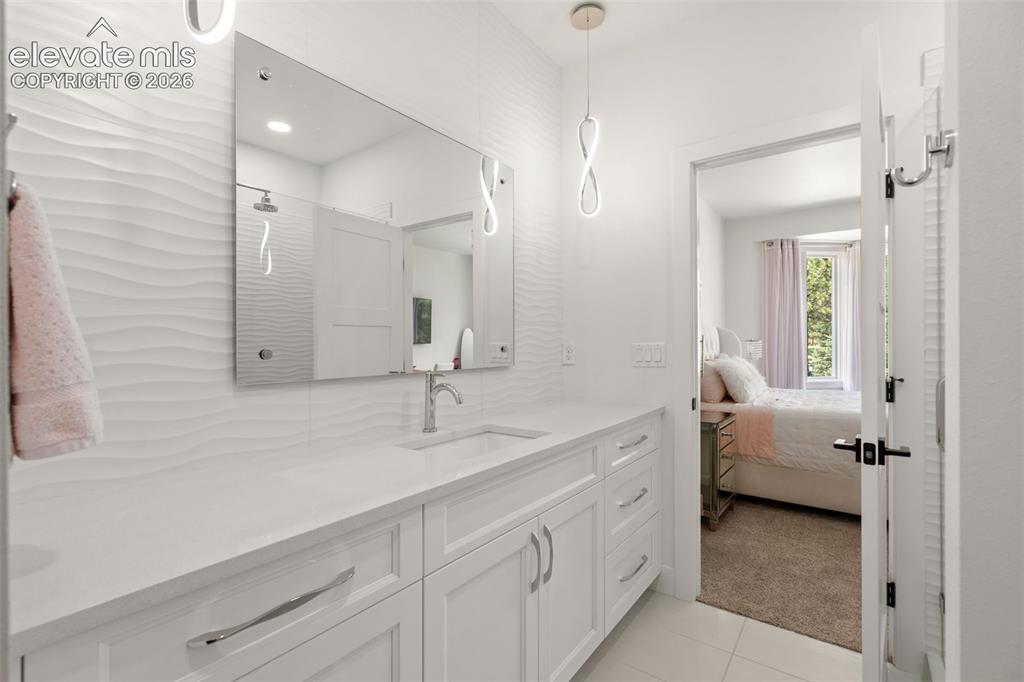
      Upper Bedroom with bay wondow, Walk in Closet and Ensuite bath

      Image 26 of 49: Ensuite Bath

      Ensuite Bath

      Image 27 of 49: Gorgeous Pikes Peak Views from this upper 
Bedroom shown with a Queen Size

      Gorgeous Pikes Peak Views from this upper Bedroom shown with a Queen Sized bed.
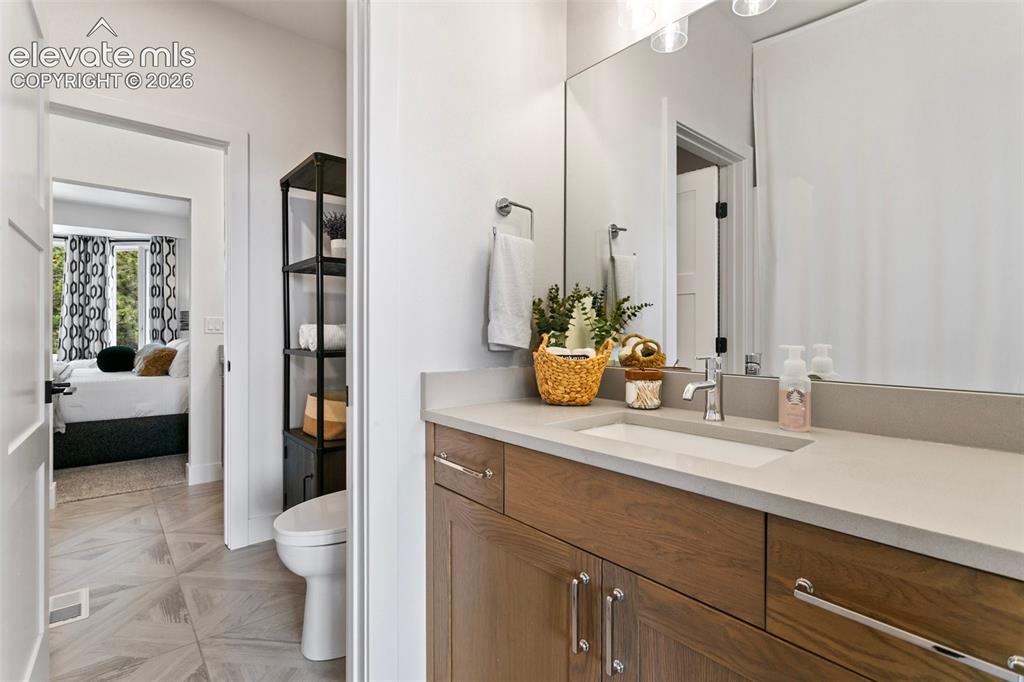
      Image 28 of 49: Private vanity and walk-in-closet adorns both of the Jack & Jill Upper Bedr

      Private vanity and walk-in-closet adorns both of the Jack & Jill Upper Bedrooms
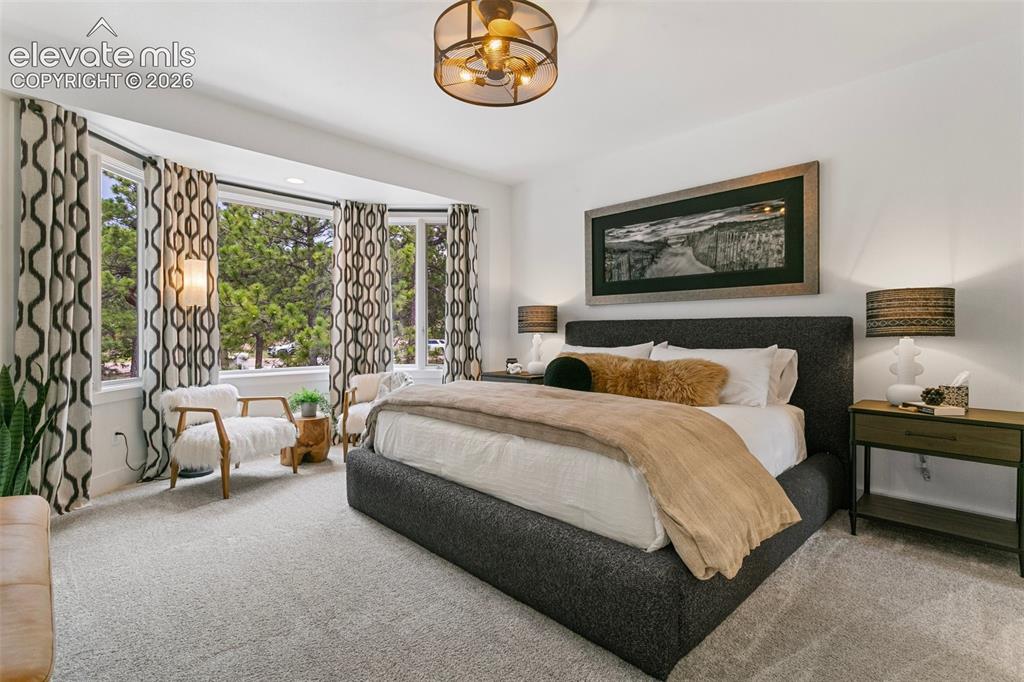
      Image 29 of 49: Oversized bedroom with bay window sitting area
      Oversized bedroom with bay window sitting area

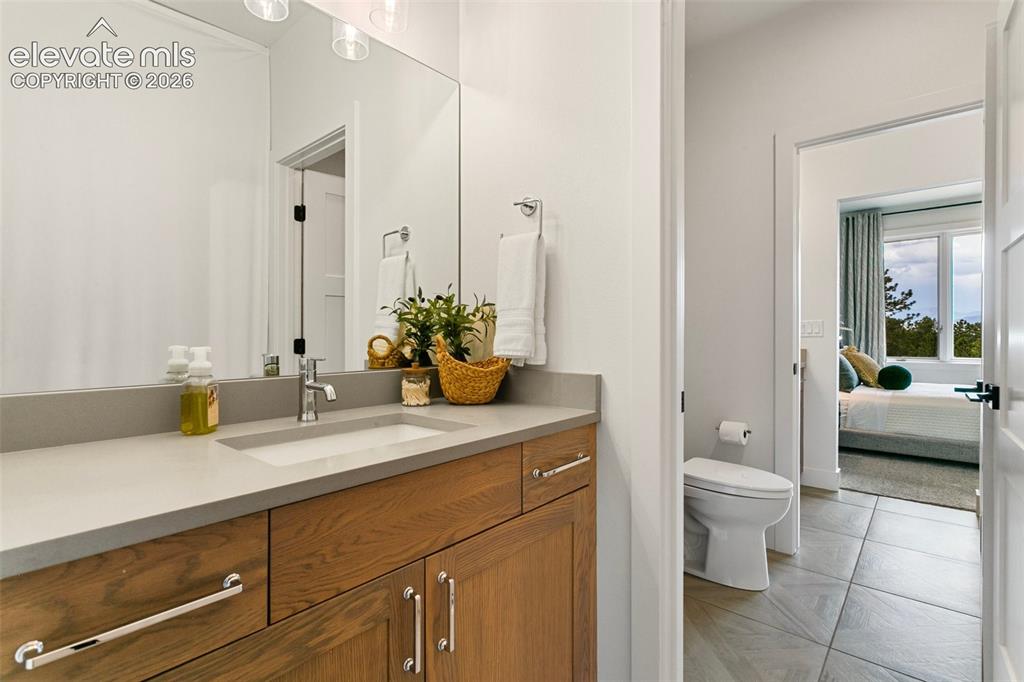
      Image 30 of 49: Private vanity and walk-in-closet adorns both of the Jack & Jill Upper Bedr

      Private vanity and walk-in-closet adorns both of the Jack & Jill Upper Bedrooms
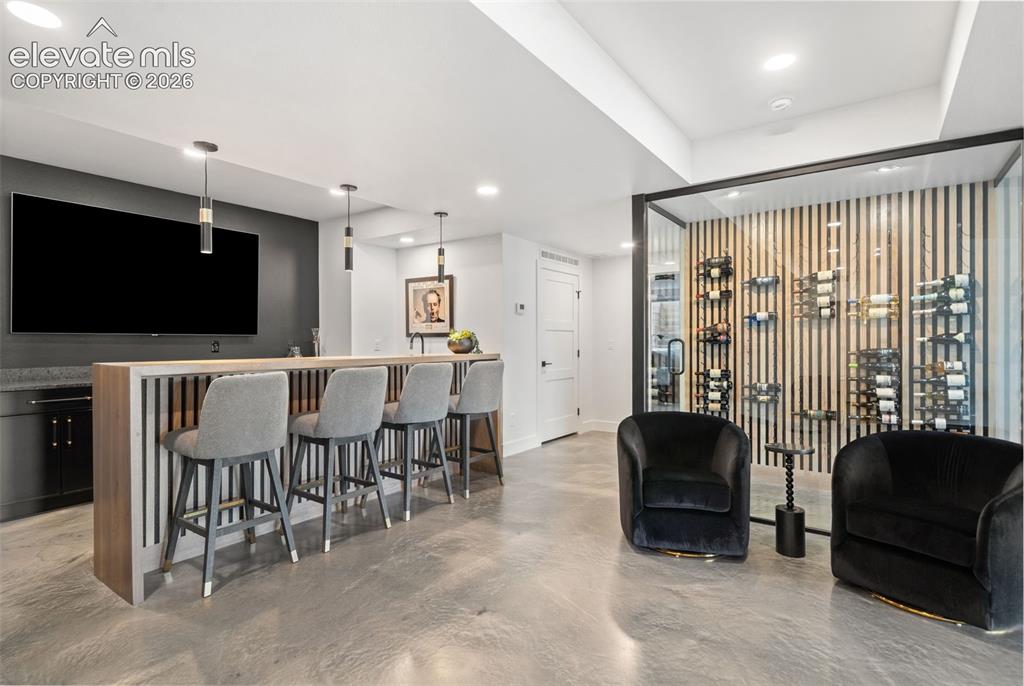
      Image 31 of 49: Floor to Ceiling Glass wine cellar

      Floor to Ceiling Glass wine cellar

      Image 32 of 49: Walk behind bar- 85" TV- You wont miss a moment!
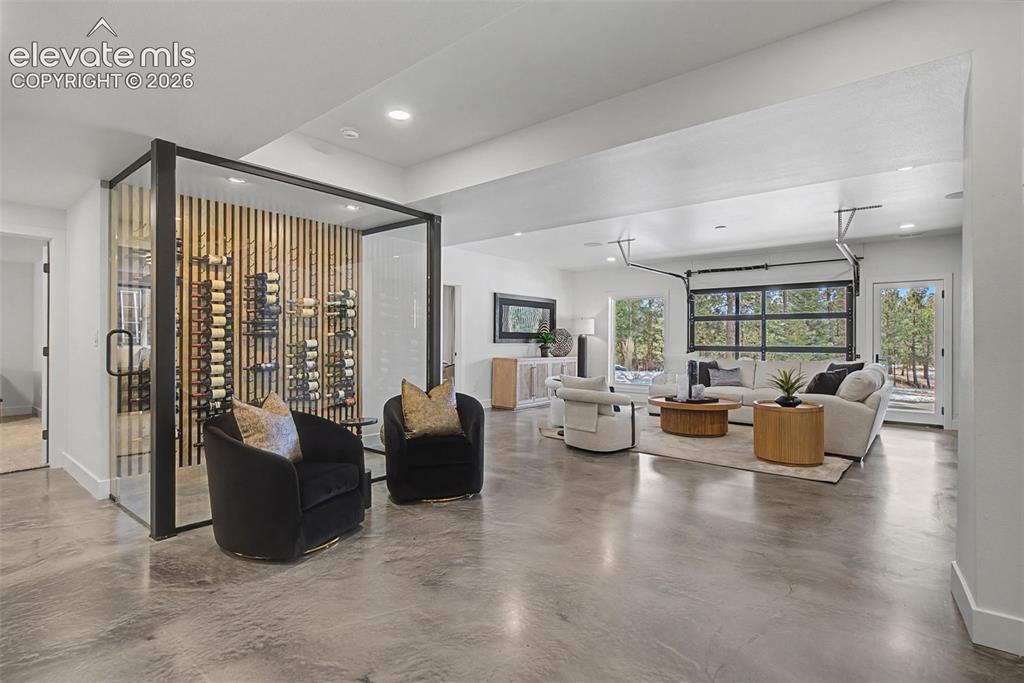
      Walk behind bar- 85" TV- You wont miss a moment!

      Image 33 of 49: More space for games, pool table or? Note the glass garage door tha opens o

      More space for games, pool table or? Note the glass garage door tha opens ot the pati and views beyond...
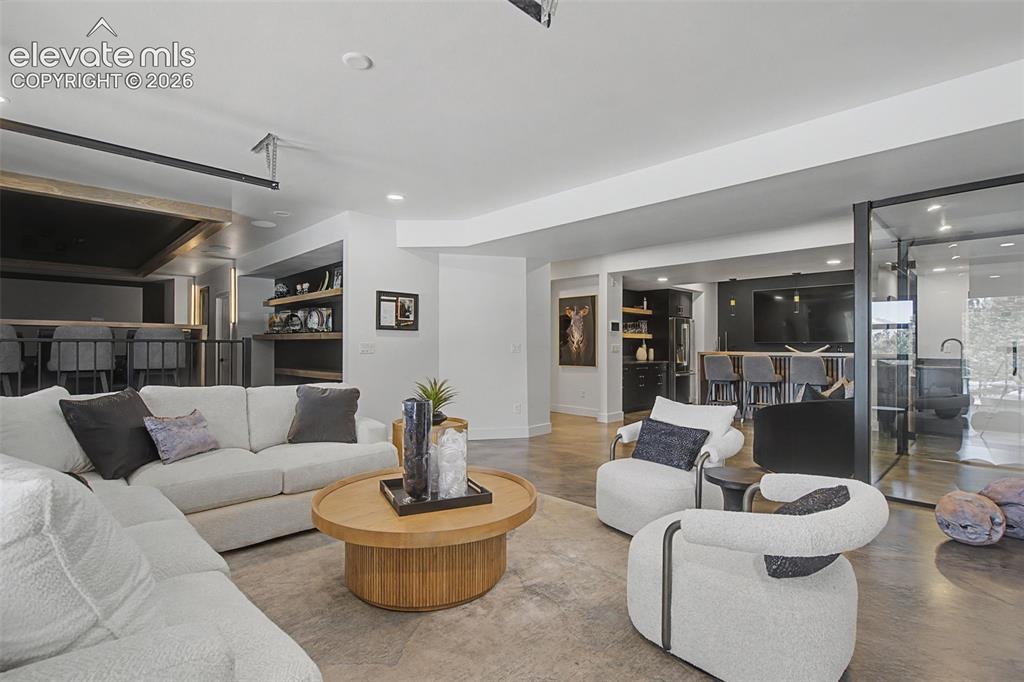
      Image 34 of 49: Flexible rec room space adjoins the theatre to the walk behind bar/wine cel

      Flexible rec room space adjoins the theatre to the walk behind bar/wine cellar
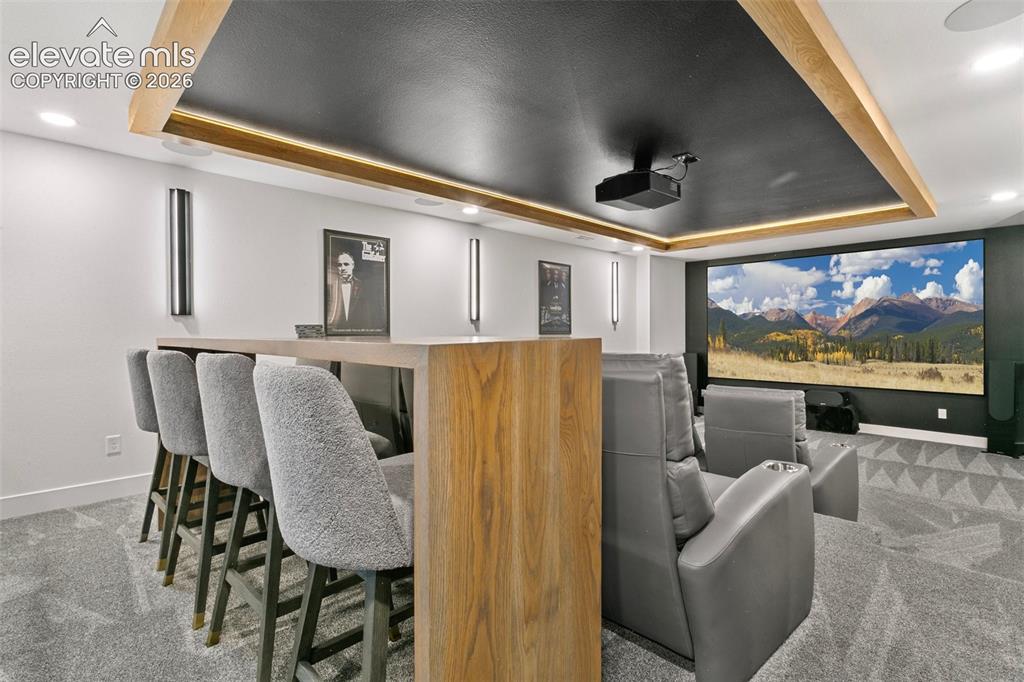
      Image 35 of 49: 150" Screen with high end sound system provides a  professional Movie theat

      150" Screen with high end sound system provides a professional Movie theatre Experience
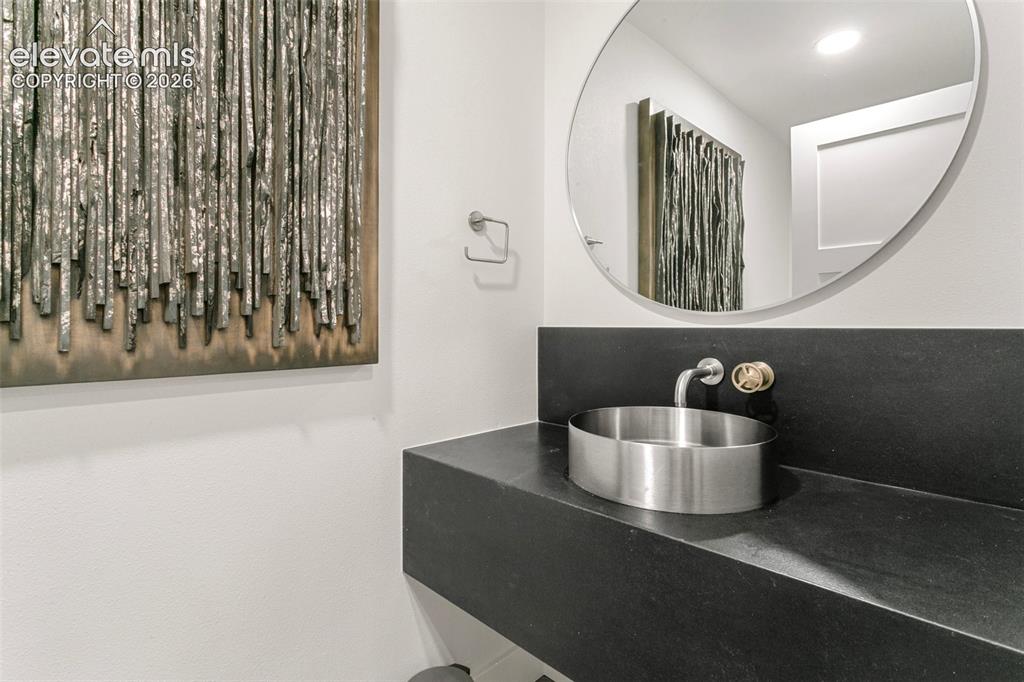
      Image 36 of 49: Lower Level Powder Bath with High End Finishes
      Lower Level Powder Bath with High End Finishes

      Image 37 of 49: Large Bedroom with Walk-In Closet

      Large Bedroom with Walk-In Closet

      Image 38 of 49: Private Ensuite Bath

      Private Ensuite Bath

      Image 39 of 49: Large Bedroom with Walk-In Closet

      Large Bedroom with Walk-In Closet

      Image 40 of 49: Private Ensuite Bath

      Private Ensuite Bath

      Image 41 of 49: Pass through window and from the kitchen offers a countertop to blend the o

      Pass through window and from the kitchen offers a countertop to blend the outdoors seamlessly.
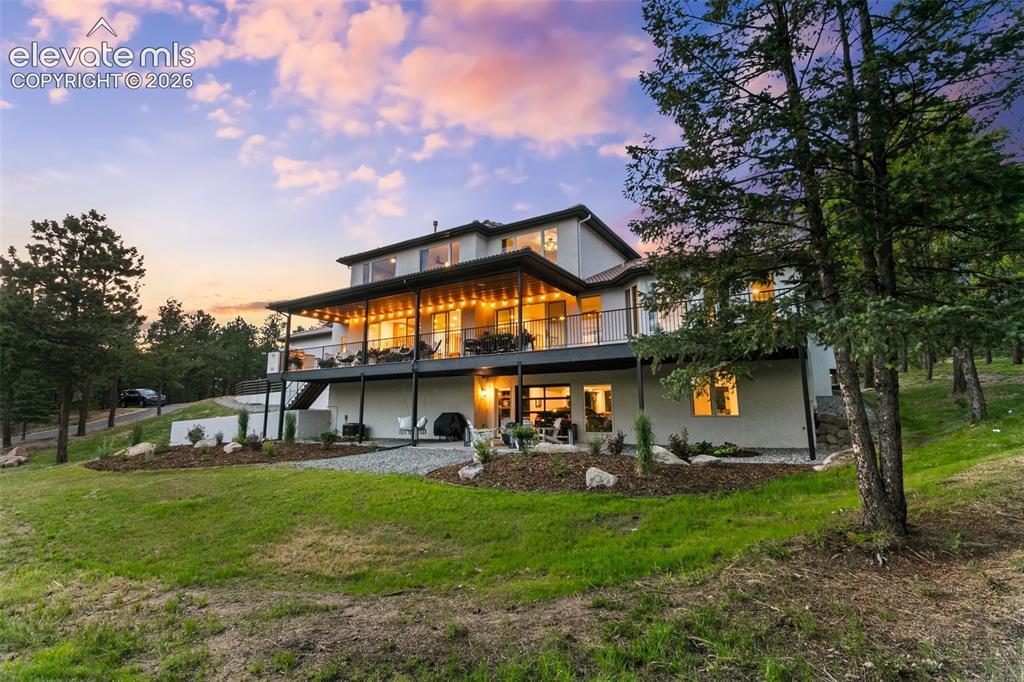
      Image 42 of 49: Beautiful memories await you!

      Beautiful memories await you!

      Image 43 of 49: Detached RV garage/Shop 35X35 wit one 12x12 door and one 9x9 door.
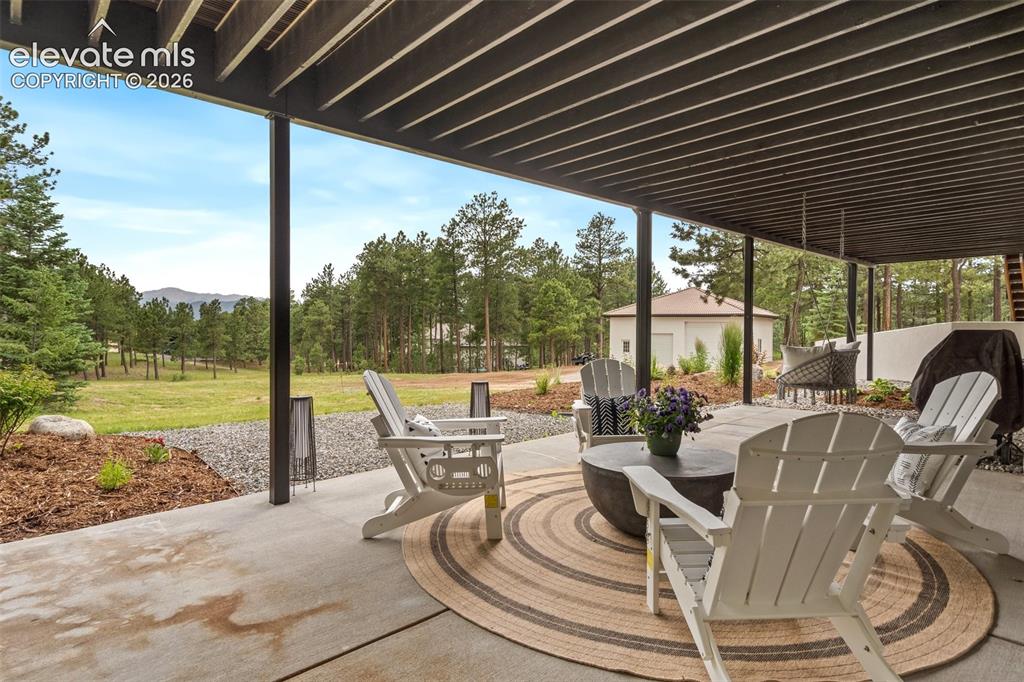
      Detached RV garage/Shop 35X35 wit one 12x12 door and one 9x9 door.

      Image 44 of 49: Lower Level Walkout Patio

      Lower Level Walkout Patio

      Image 45 of 49: Spring Time in the Rockies!

      Spring Time in the Rockies!

      Image 46 of 49: Fresh Snow on Pikes Peak

      Fresh Snow on Pikes Peak

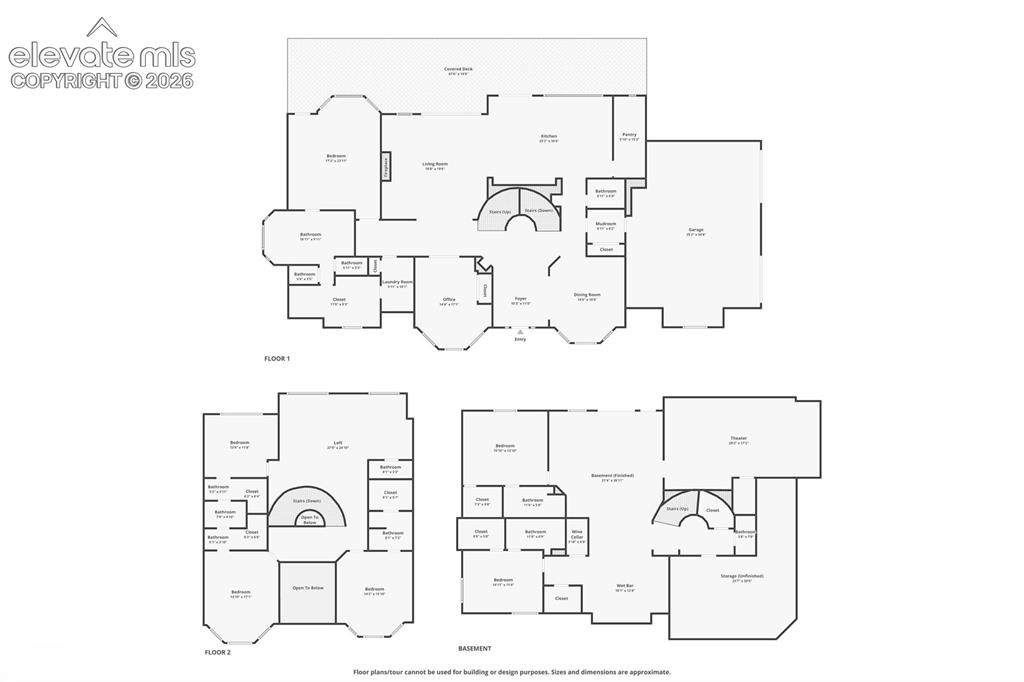
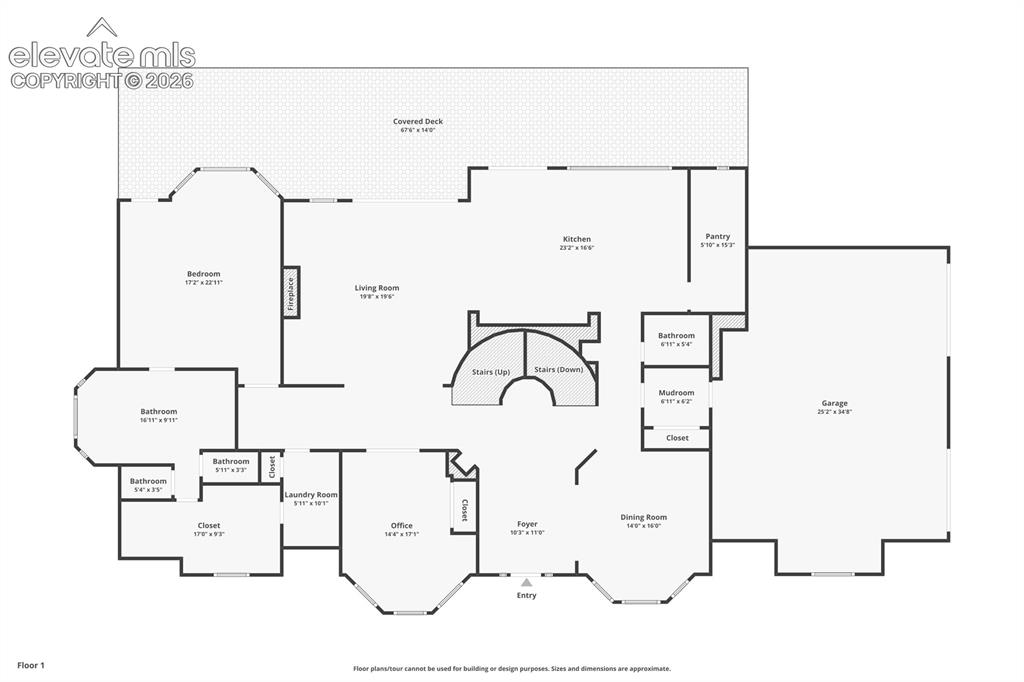
      Image 47 of 49: Floor Plan

      Floor Plan

      Image 48 of 49: Floor Plan

      Floor Plan

      Image 49 of 49: Floor Plan

      Floor Plan

      Disclaimer: The real estate listing information and related content displayed on this site is provided exclusively for consumers’ personal, non-commercial use and may not be used for any purpose other than to identify prospective properties consumers may be interested in purchasing.