1117 Cree Drive, Colorado Springs, CO, 80915
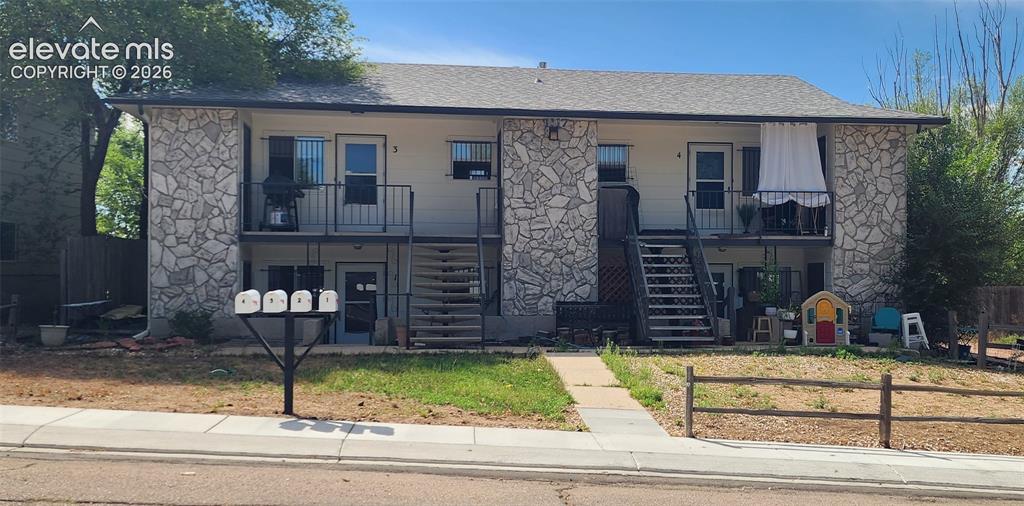
Image Count: 18

$599,000

  • Highlights
  • Income
  • Fourplex
  • 1117 Cree Drive, Colorado Springs, CO, 80915 listed by Chet Owen Phelps
  • Active
  • MLS#: 5581460
  • View on Map
Space maker

Property Description

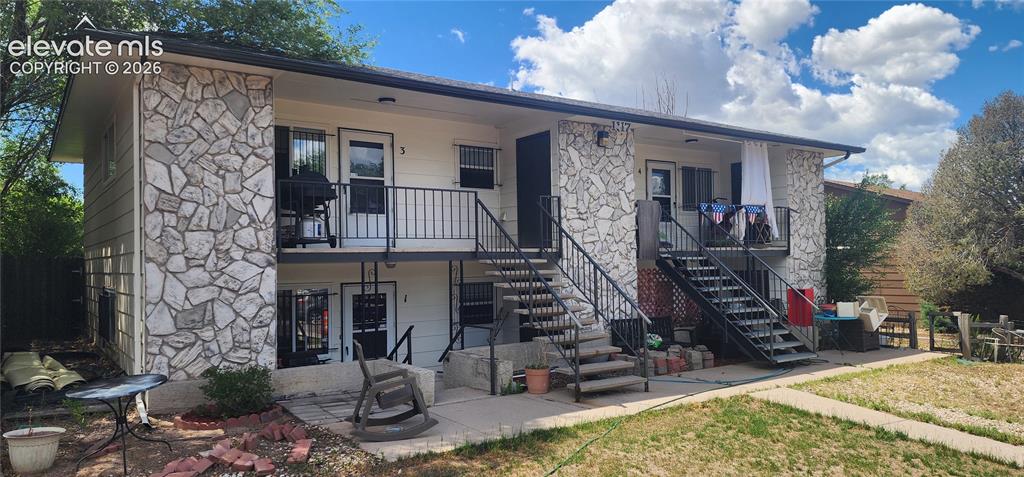
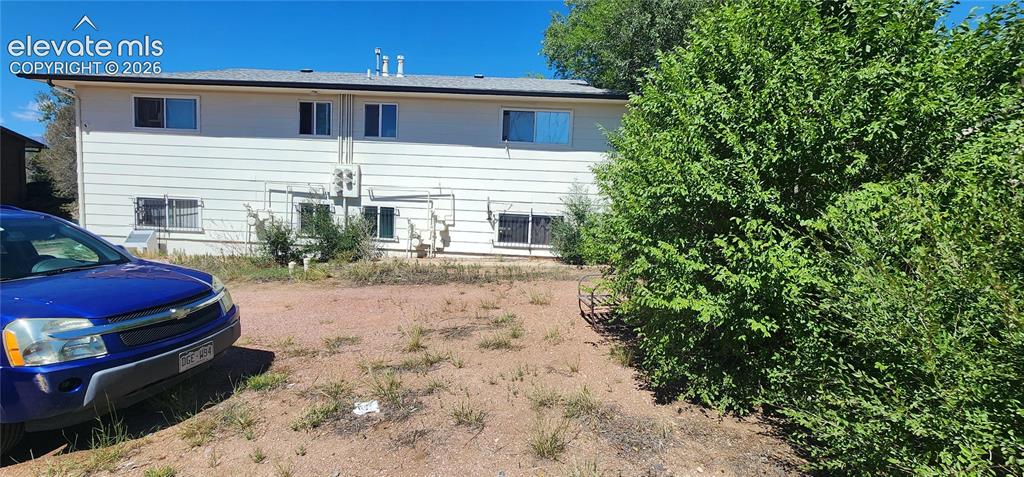
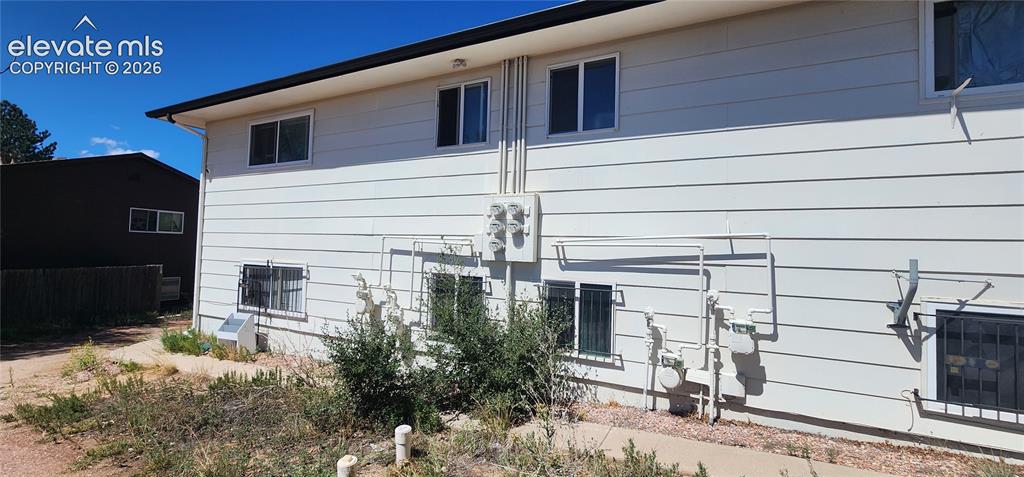
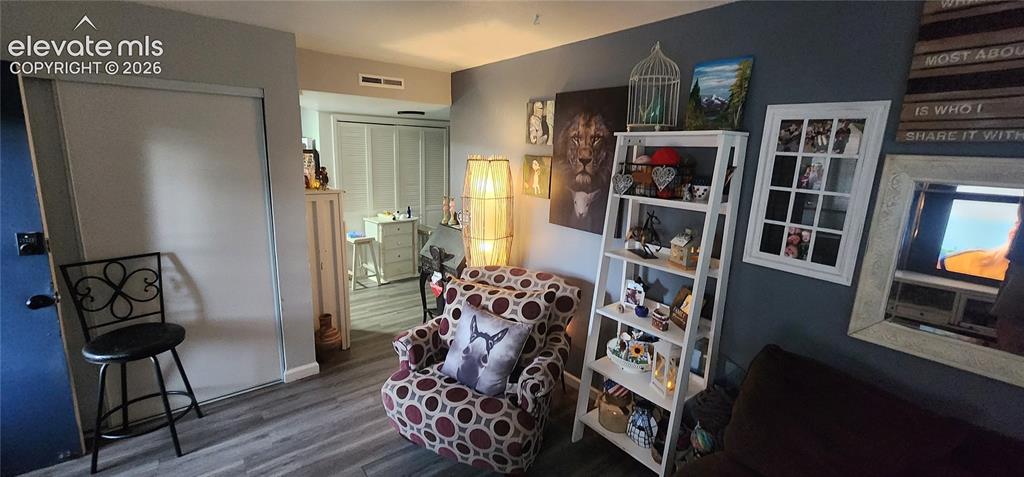
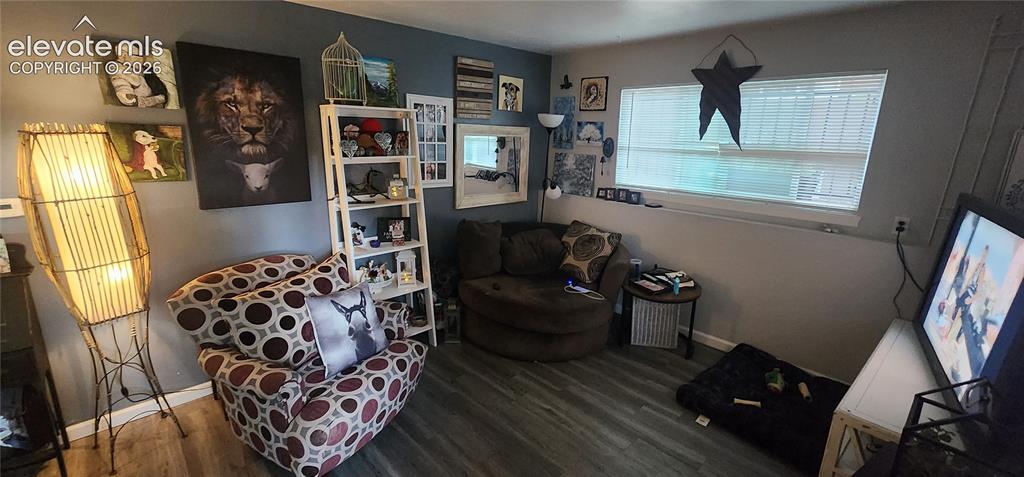
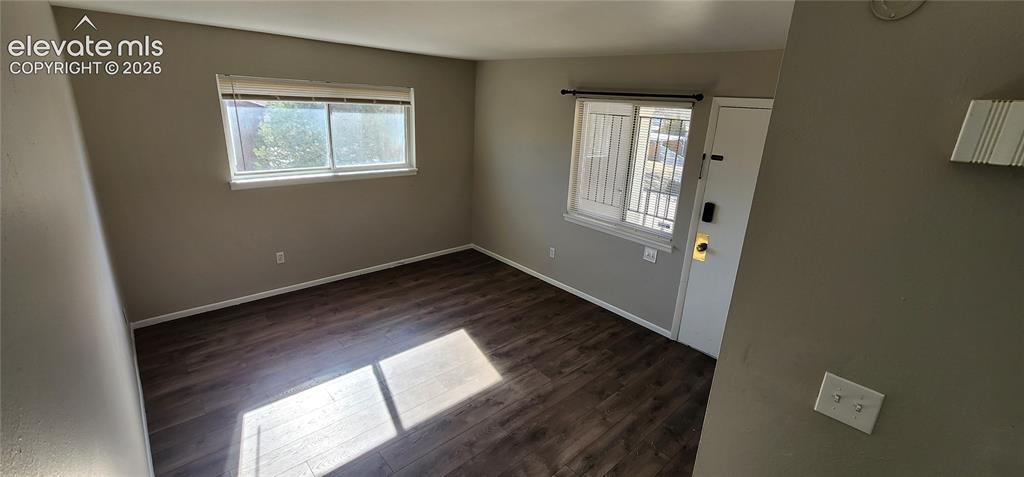
INVESTMENT OPPORTUNITY | FOURPLEX | CIMARRON HILLS | NEAR PETERSON SFB Don’t miss this income-producing fourplex at 1117 Cree Drive in Colorado Springs’ Cimarron Hills neighborhood. Four large 1-bedroom apartments (~625 sq ft each) offer a simple, in-demand floor plan that rents well to singles, couples, and military-adjacent tenants. Each unit has individually metered gas and electric. The landlord pays water, sewer, trash, and the house electric meter that serves exterior lighting and the on-site coin laundry. Residents get practical extras that hold tenants: plenty of off-street parking in the fenced backyard, motion-activated security lighting, recently poured sidewalks, and a locked ~30 sq ft exterior storage closet for each apartment (some with power). Seller-owned coin-operated laundry (2 washers and 2 dryers) is an additional income stream, not a giveaway amenity. All four units are leased and currently producing income. Every lease has expired and is now month-to-month, so a new owner can keep the existing tenants, reset rents, or re-tenant on their own terms. A bidirectional exterior sewer cleanout in the backyard makes maintenance access straightforward. Location is a working renter’s commute: minutes from Peterson Space Force Base, with convenient access to the Powers Boulevard corridor, Highway 24, Academy Boulevard, shopping, dining, and everyday services. Whether you want a turnkey fourplex for the rent roll, a long-hold east-side asset, or a property you can operate with low utility complexity, this is a clean, understandable four-unit investment. Schedule your showing today.

Property Listed By

Picture of REALTOR Listing Property
  • Chet Owen Phelps
  • 1170-102-917  Call the Agent 
Picture of Office Listing Property
  • Red Dragon Realty, Inc.
  • 4191-008-303  Call the Agent 

Property Details

    General Features

  • Property Type: Fourplex
  • Year Built: 1970
  • County: El Paso
  • School District: Colorado Springs 11
  • List Price: $599,000

    Unit Information

    Beds Baths Parking Rent SqFt
    1 1 $1,000 624
    1 1 $1,000 624
    1 1 $1,000 624
    1 1 $1,000 624
  • Total Units: 4
  • Total Rent: $4,000

    Structure

  • Foundation: Slab
  • Structure: Frame
  • Construction Status: Existing
  • Window Type: Vinyl
  • Fence: Rear
  • Fence: Rear

    Features

  • Heating: Forced Air
  • Cooling: Ceiling Fan
  • Laundry: Coin, Electric Hook-up, Gas Hook-up
  • Appliances: 220v in Kitchen, Cook Top, Disposal, Dryer, Oven, Refrigerator, Self Cleaning Oven, Washer

    Taxes, Utilities, Lot

  • Tax: $2,770
  • Lot Size: 0.20 Acres, 8,500 SqFt
  • Appliances: 220v in Kitchen, Cook Top, Disposal, Dryer, Oven, Refrigerator, Self Cleaning Oven, Washer
  • Laundry: Coin, Electric Hook-up, Gas Hook-up
  • Heating: Forced Air
  • Cooling: Ceiling Fan
  • Existing Water: Assoc/Distr
  • Existing Utilities: Cable Connected, Electricity Connected, Natural Gas Connected

          Disclaimer
          The real estate listing information and related content displayed on this site is provided exclusively for consumers’ personal, non-commercial use and may not be used for any purpose other than to identify prospective properties consumers may be interested in purchasing.
          PPAR.com Website

          1117 Cree Drive, Colorado Springs, CO, 80915

          Image 1 of 18: Front A

          Front A

          Image 2 of 18: Front B

          Front B

          Image 3 of 18: Back A

          Back A

          Image 4 of 18: Back B - Utilities/Meters

          Back B - Utilities/Meters

          Image 5 of 18: Apt 2 - Living Room

          Apt 2 - Living Room

          Image 6 of 18: Apt 2 - Wood-finish flooring with a multi-tone wall design
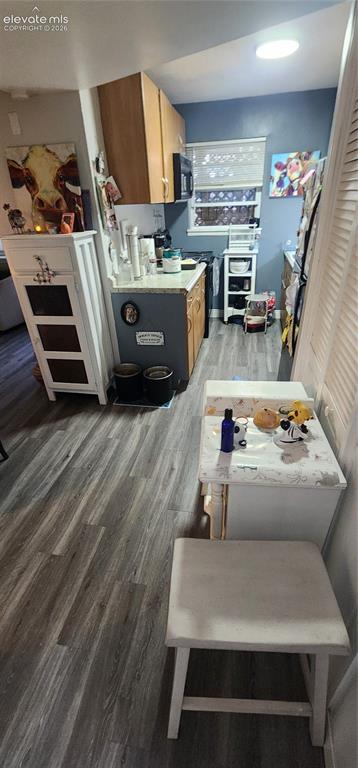
          Apt 2 - Wood-finish flooring with a multi-tone wall design

          Image 7 of 18: Apt 2- Wood-finish flooring throughout
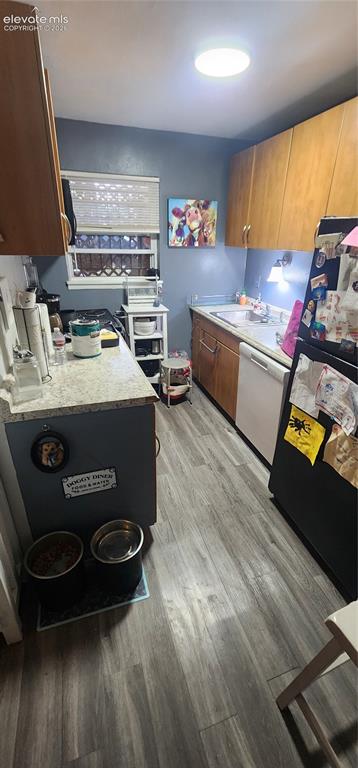
          Apt 2- Wood-finish flooring throughout

          Image 8 of 18: Apt 2 - Wood-finish flooring with light gray walls, complemented by wood ca

          Apt 2 - Wood-finish flooring with light gray walls, complemented by wood cabinetry and a round ceiling light fixture
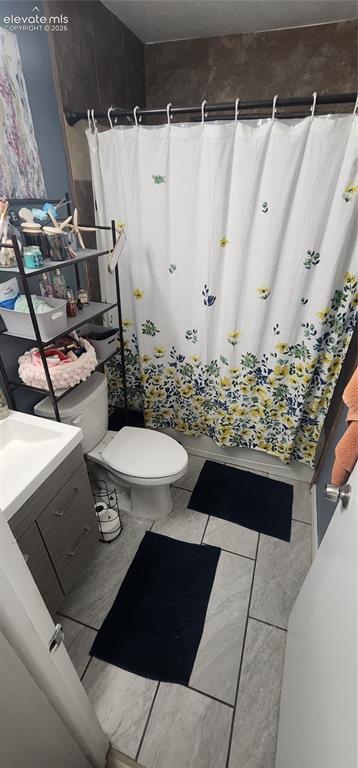
          Image 9 of 18: Apt 2 - Vanity with integrated sink, toilet, and tiled flooring
          Apt 2 - Vanity with integrated sink, toilet, and tiled flooring

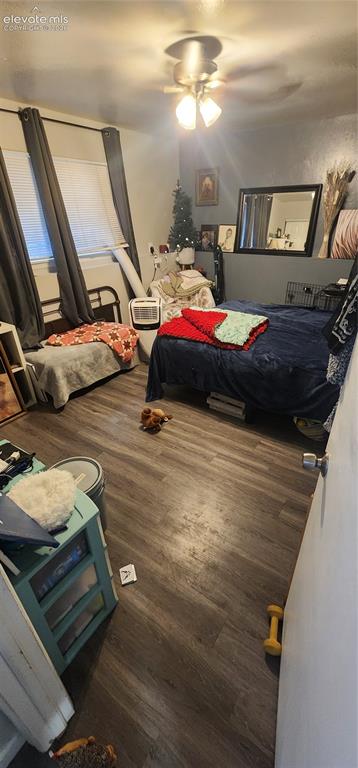
          Image 10 of 18: Apt 2 - Wood-finish flooring with a ceiling fan light fixture
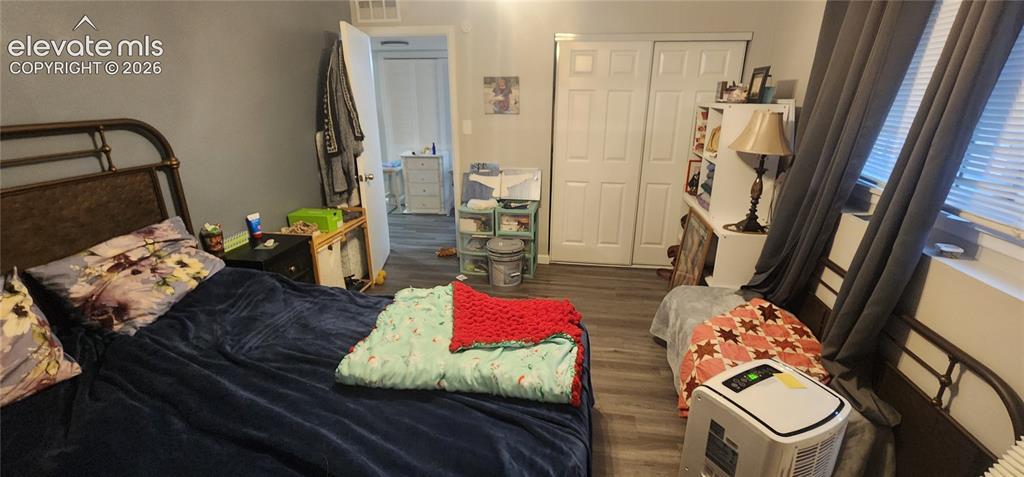
          Apt 2 - Wood-finish flooring with a ceiling fan light fixture

          Image 11 of 18: Apt 2 - Bedroom

          Apt 2 - Bedroom

          Image 12 of 18: Apt 4 - Living Room

          Apt 4 - Living Room

          Image 13 of 18: Apt 4 - Kitchen space featuring gray cabinetry, a dual basin stainless stee

          Apt 4 - Kitchen space featuring gray cabinetry, a dual basin stainless steel sink, and light countertops
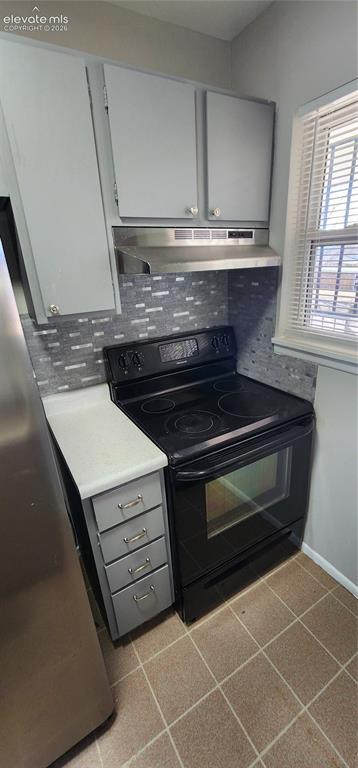
          Image 14 of 18: Apt 4 - Gray cabinetry with silver hardware, full-size black range, stainle

          Apt 4 - Gray cabinetry with silver hardware, full-size black range, stainless steel range hood, mosaic tile backsplash, and light-colored countertop
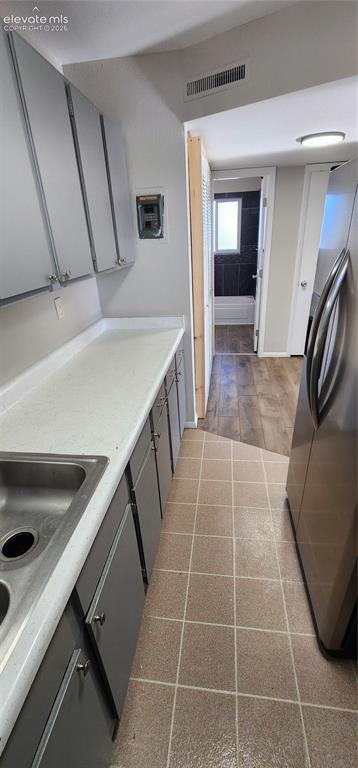
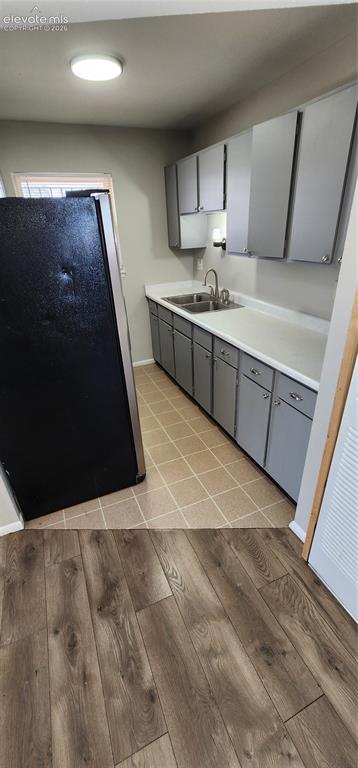
          Image 15 of 18: Apt 4 - Galley kitchen with square tile flooring, stainless steel sink, lig

          Apt 4 - Galley kitchen with square tile flooring, stainless steel sink, light gray cabinetry, and light-colored countertops
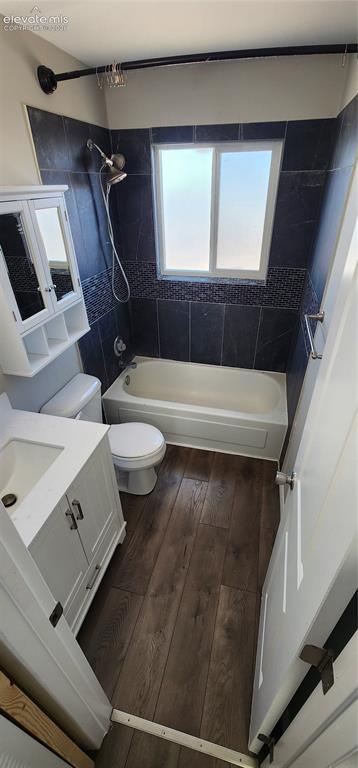
          Image 16 of 18: Apt 4 - Bathroom featuring a bathtub with shower, dark tile surround with m

          Apt 4 - Bathroom featuring a bathtub with shower, dark tile surround with mosaic accent, single vanity with integrated sink, and wood-finish flooring
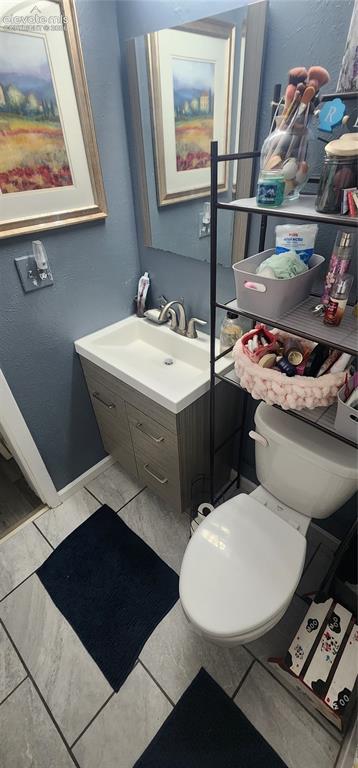
          Image 17 of 18: Apt 2 - Vanity with integrated sink, chrome faucet, and storage cabinetry
          Apt 2 - Vanity with integrated sink, chrome faucet, and storage cabinetry

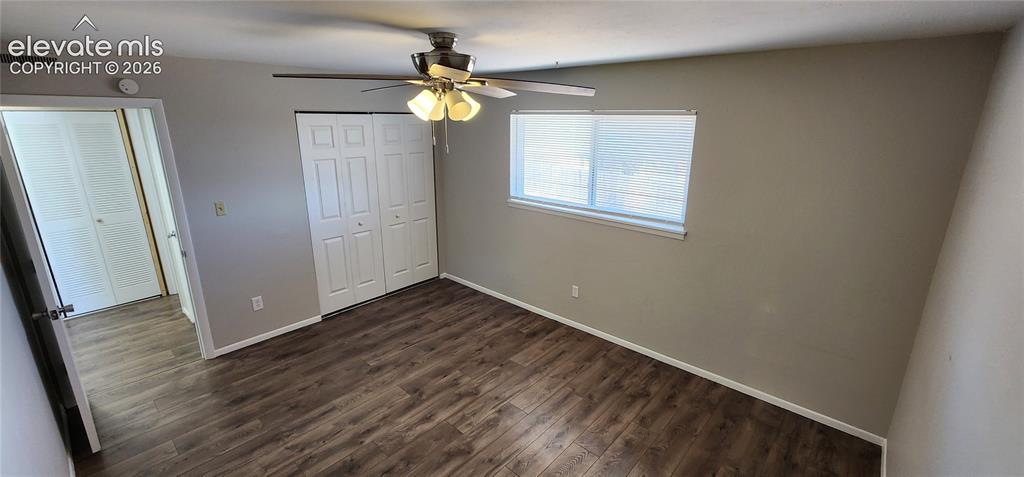
          Image 18 of 18: Apt 4 - Wood-finish flooring, ceiling fan with integrated lighting, window

          Apt 4 - Wood-finish flooring, ceiling fan with integrated lighting, window with blinds, and white bi-fold closet doors

          Disclaimer: The real estate listing information and related content displayed on this site is provided exclusively for consumers’ personal, non-commercial use and may not be used for any purpose other than to identify prospective properties consumers may be interested in purchasing.