505 N Spruce Street, Colorado Springs, CO, 80905
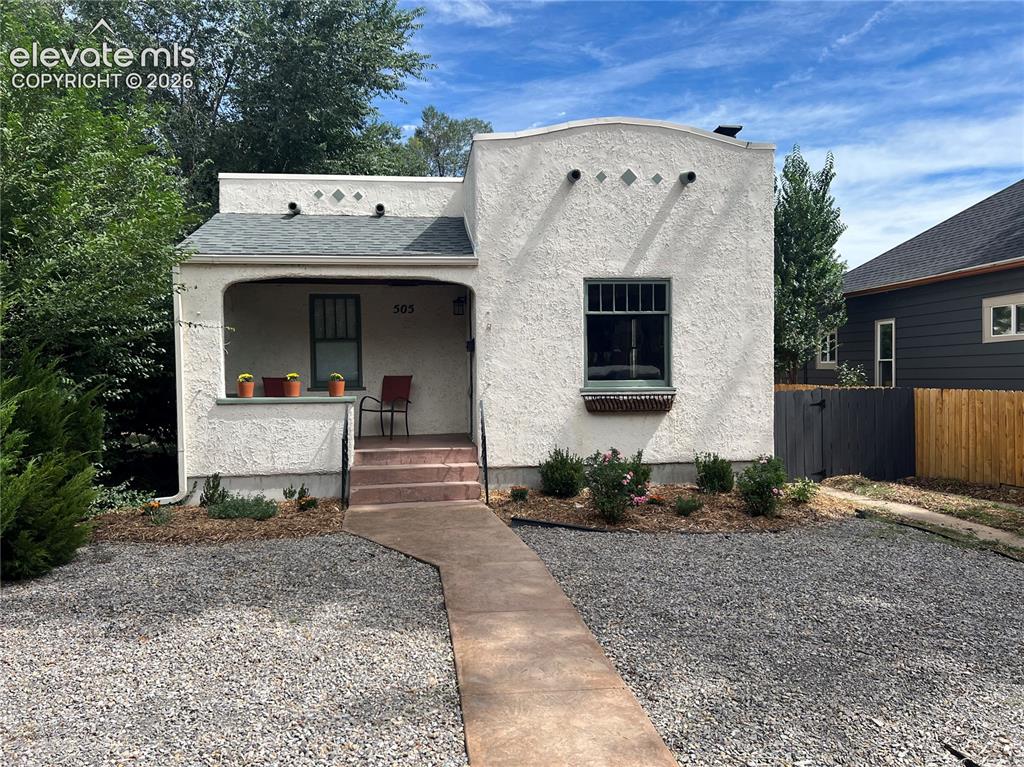
Image Count: 33

$570,000

  • Highlights
  • Single Family
  • 2 bd | 2 ba | 1,277 sqft
  • 505 N Spruce Street, Colorado Springs, CO, 80905 listed by Christin Zielinski
  • Active
  • MLS#: 1230979
  • View on Map
Space maker

Property Description

This charming remodeled adobe-style home captures turn of the century charm while featuring all the modern conveniences. The property boasts a 560 sf detached Accessory Dwelling Unit (ADU) rented through 03/27 with separate fenced yard and parking. Centrally located within minutes to Downtown, Monument Valley Park and walking/bike trails. Perfect for Investor or Owner Occupant. The main house features tall ceilings, hardwood floors and open living areas. There are 2 bedrooms, 2 bathrooms, and a finished basement. Enjoy a fully remodeled interior with hardwood floors throughout, vintage brick wood burning fireplace, custom kitchen featuring leathered granite countertops, stainless steel appliances, modern cabinetry and renovated bathrooms. The remodeled main bathroom blends old world charm with modern fixtures. An additional powder room provides added convenience. Step outside to an outdoor oasis with two patios, covered front porch, storage shed, oversized workshop and xeriscaped yard that is fully fenced. The yard features perennial gardens, fruit trees and bushes. With vaulted ceiling and an open floor plan, the well appointed 560 sf ADU offers an additional 1 bedroom (non-conforming), 1 bathroom with in unit laundry and a private patio. The separate unit has a mini-split heating/cooling system, stainless steel appliances, some LVP flooring, herringbone backsplash, and a spacious bathroom. There is a NEW oversized workshop, NEW concrete walkway, driveway and patio to ADU in 2023, NEW gutter on main house in 2025, NEW Radon Mitigation System in 2023, xeriscaped yard, NEW fence, New refrigerator, dishwasher, oven and washer/dryer in 2023, New ADU backsplash

Property Listed By

Picture of REALTOR Listing Property
  • Christin Zielinski
  • 4906-418-518  Call the Agent 
Picture of Office Listing Property
  • Jaxsun Properties
  • 1226-236-917  Call the Agent 

Property Details

    General Features

  • Property: Single Family, Ranch
  • Year Built: 1899
  • List Price: $570,000
  • County: El Paso
  • School District: Colorado Springs 11

    Rooms

  • Master: Main Level, 11 x 9
  • Bedrooms: 2
  • Baths: 1 full bath; 1 1/2 bath;
  • Master Bathroom Amenities: Ceramic Tile, Tub/Shower
  • Laundry: Basement

    Structure

  • Foundation: Crawl Space, Partial Basement
  • Patio Description: Concrete
  • Total SqFt: 1,277
  • Finished SqFt: 1,105
  • Basement SqFt: 350
  • Basement % Fin: 51
  • Construction Status: Existing Home
  • Siding: Stucco
  • Structure: Adobe

    Features

  • Appliances: Dishwasher, Disposal, Dryer, Gas in Kitchen, Microwave Oven, Oven, Refrigerator, Washer
  • Floors: Carpet, Ceramic Tile, Wood
  • Entry: Natural Wood
  • Fireplace: One, Wood Burning
  • Additional Items: 2 x Oven, 2 x microwave, 2 x dishwasher, 2 x refrigerators, 2 x washer, 2 x dryer
  • Laundry: Basement

    Taxes, Utilities, Lot

  • Tax: $1,126
  • Lot Size: 0.14 Acres, 6,000 SqFt
  • Lot Description: Level
  • Total # Wells: 1
  • Existing Utilities: Cable Connected, Electricity Connected, Natural Gas Connected
  • Existing Water: Municipal

    Community

    Additional Information

  • Notices: Broker Owned

      Disclaimer
      The real estate listing information and related content displayed on this site is provided exclusively for consumers’ personal, non-commercial use and may not be used for any purpose other than to identify prospective properties consumers may be interested in purchasing.
      PPAR.com Website

      505 N Spruce Street, Colorado Springs, CO, 80905

      Image 1 of 33: Main House - Stucco exterior with a covered porch, established landscaping,

      Main House - Stucco exterior with a covered porch, established landscaping, and a xeriscaped front yard
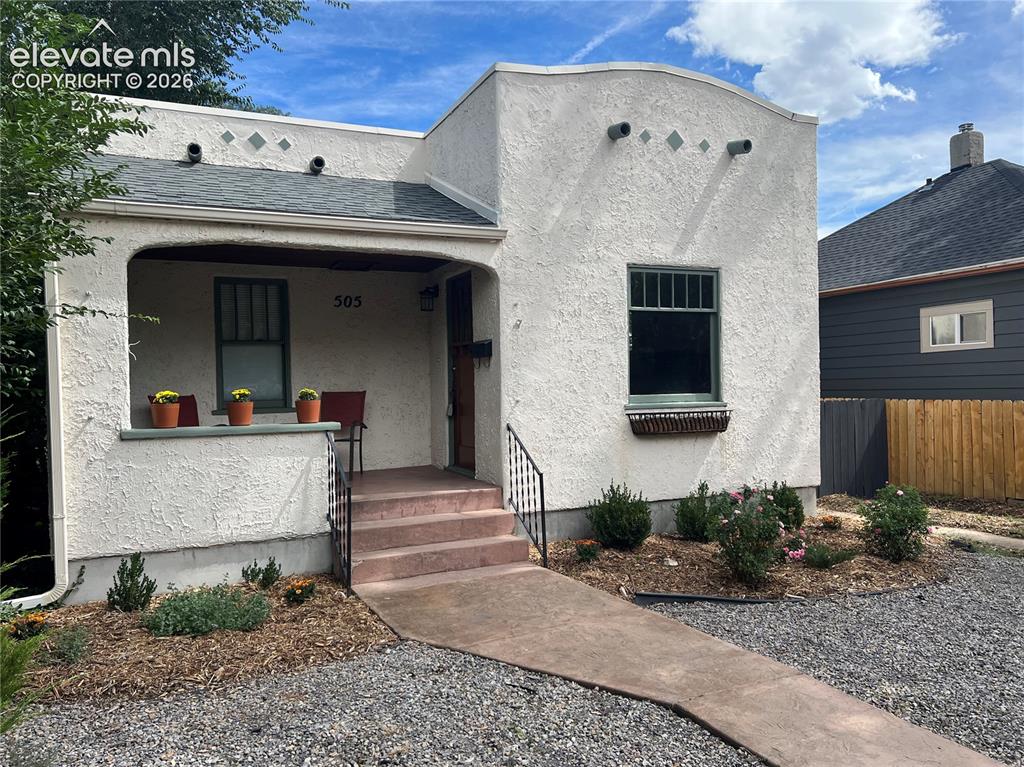
      Image 2 of 33: Stucco exterior with an arched entryway and covered porch
      Stucco exterior with an arched entryway and covered porch

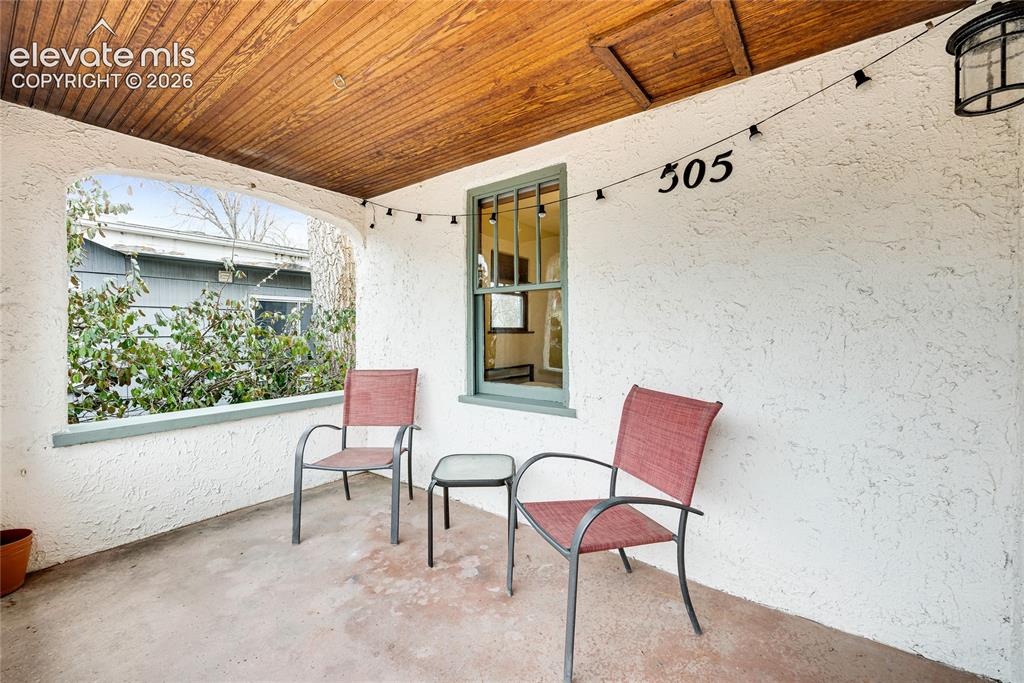
      Image 3 of 33: Covered front porch featuring a wood-panel ceiling, textured stucco walls,

      Covered front porch featuring a wood-panel ceiling, textured stucco walls, and an arched opening
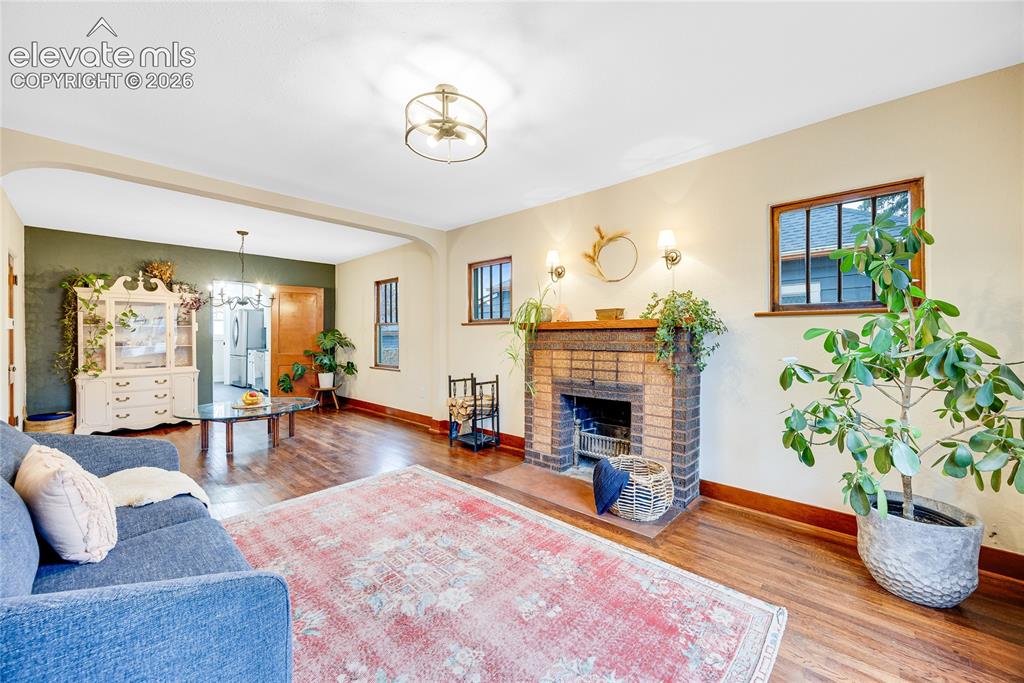
      Image 4 of 33: Hardwood flooring, brick fireplace, wood-framed windows, and recessed arche

      Hardwood flooring, brick fireplace, wood-framed windows, and recessed arched ceiling
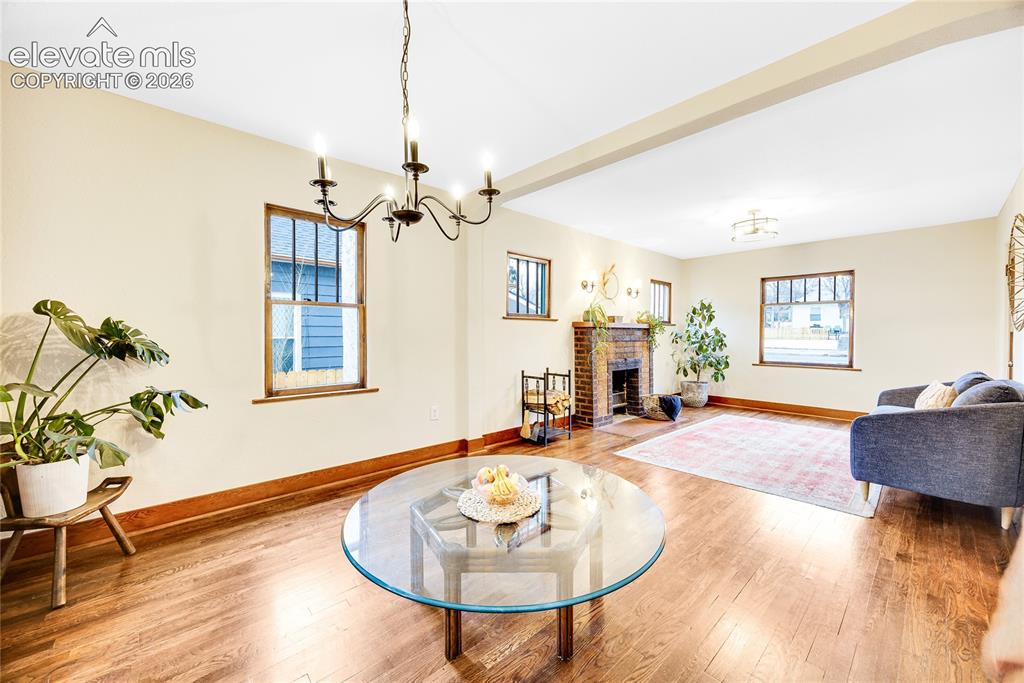
      Image 5 of 33: Hardwood flooring, updated light fixtures
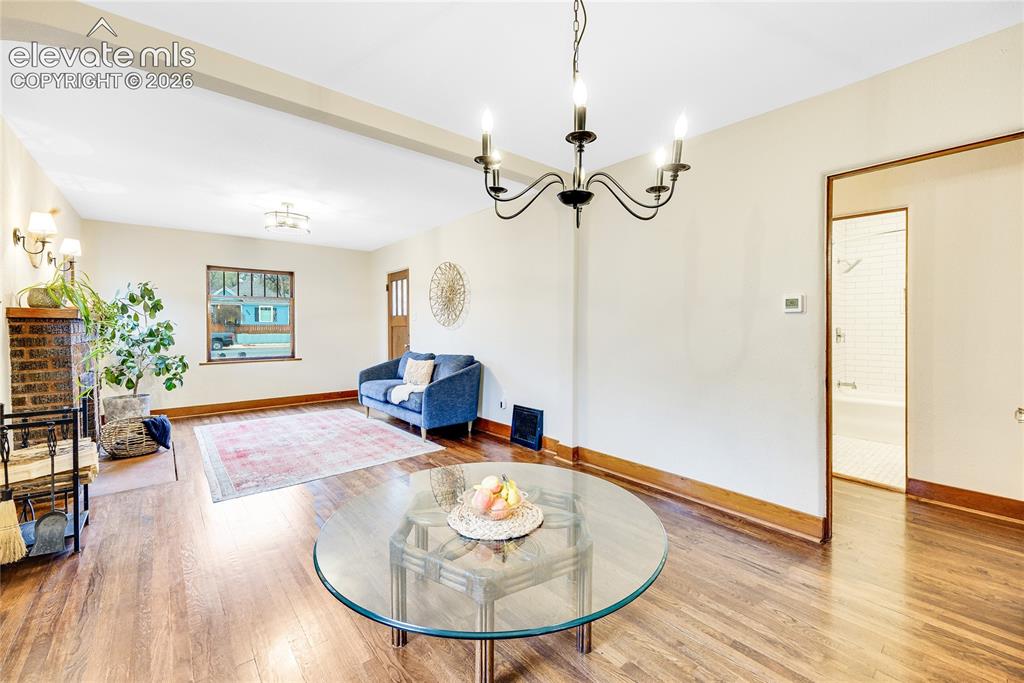
      Hardwood flooring, updated light fixtures

      Image 6 of 33: Hardwood flooring, window with wood trim, and a classic chandelier
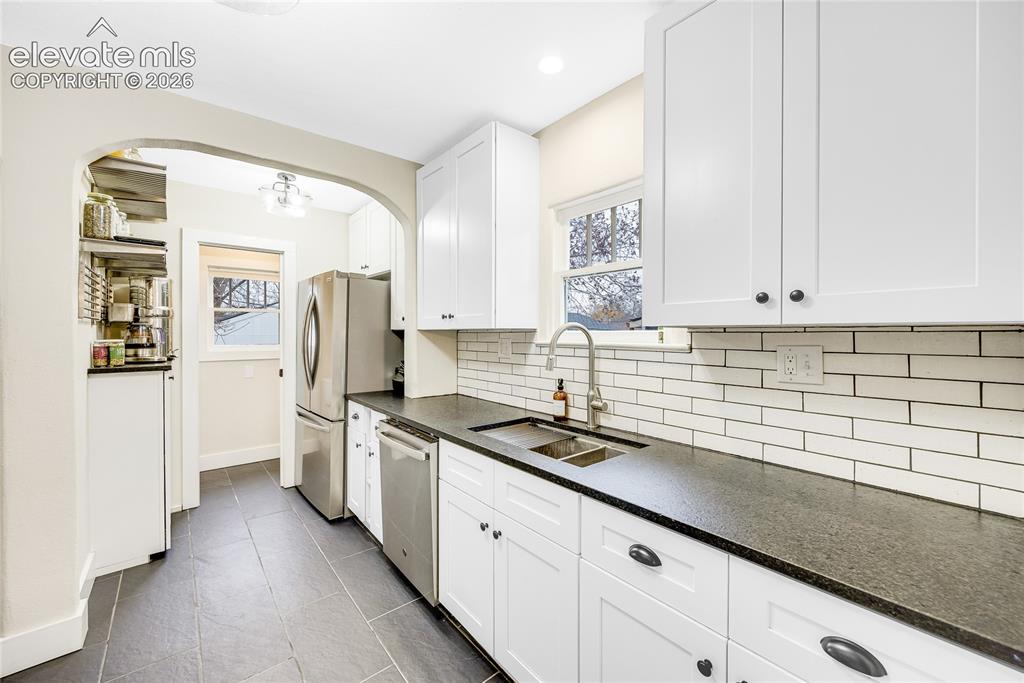
      Hardwood flooring, window with wood trim, and a classic chandelier

      Image 7 of 33: Kitchen featuring white shaker cabinetry, stainless steel appliances, leath

      Kitchen featuring white shaker cabinetry, stainless steel appliances, leathered granite countertops, white subway tile backsplash, and dark tile flooring
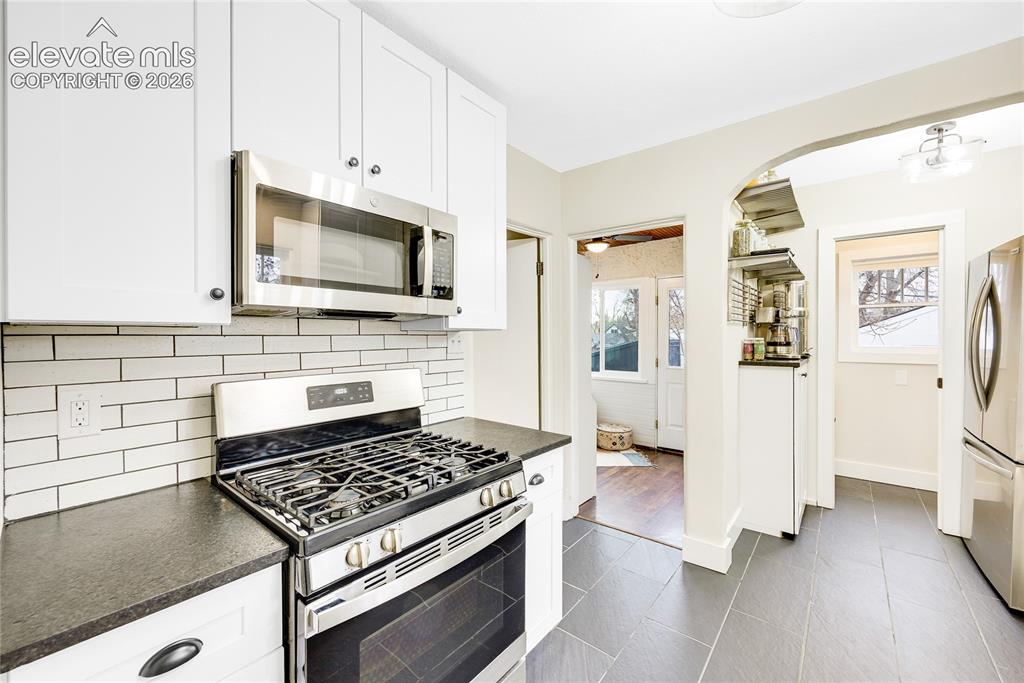
      Image 8 of 33: Kitchen featuring white shaker cabinetry, stainless steel appliances, leath

      Kitchen featuring white shaker cabinetry, stainless steel appliances, leathered granite countertops, white subway tile backsplash, and dark tile flooring
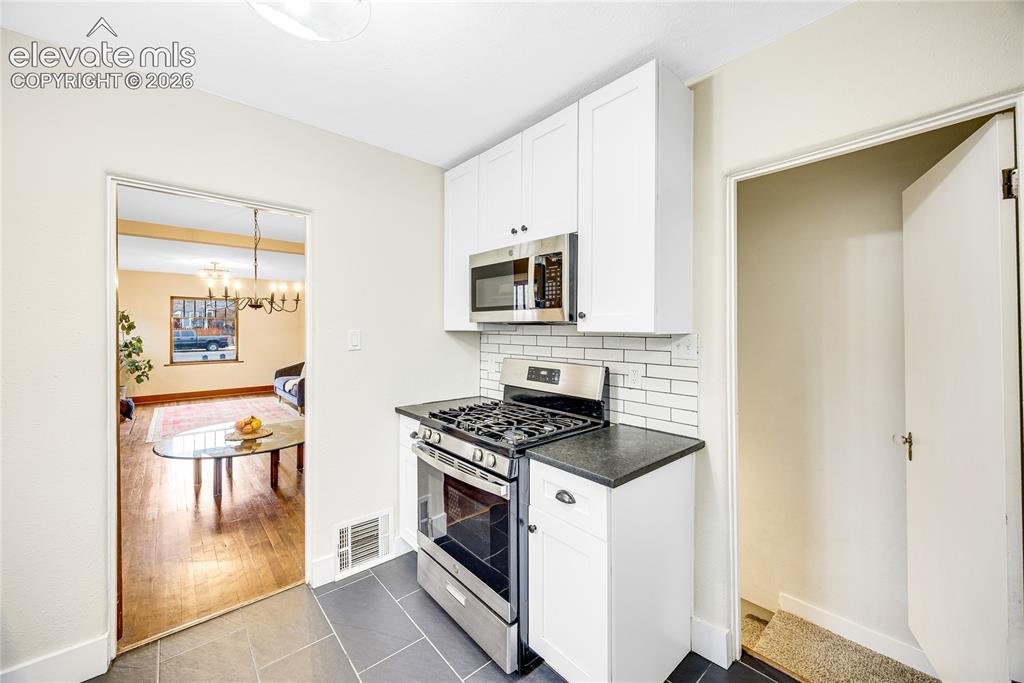
      Image 9 of 33: Kitchen featuring white shaker cabinetry, stainless steel appliances, leath

      Kitchen featuring white shaker cabinetry, stainless steel appliances, leathered granite countertops, white subway tile backsplash, and dark tile flooring
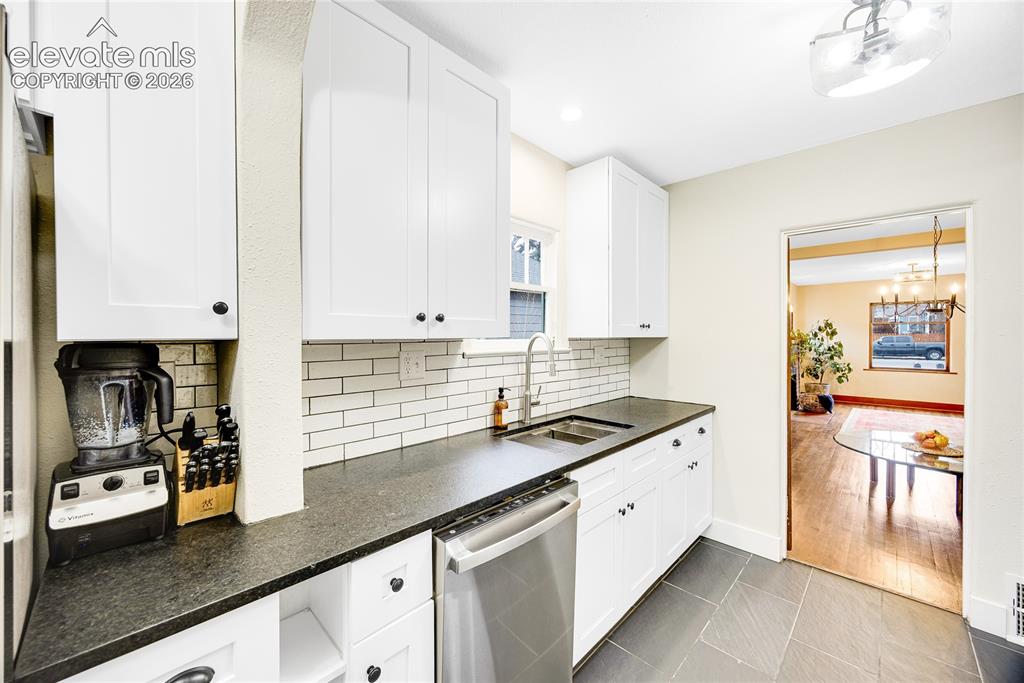
      Image 10 of 33: Kitchen featuring white shaker cabinetry, stainless steel appliances, leath

      Kitchen featuring white shaker cabinetry, stainless steel appliances, leathered granite countertops, white subway tile backsplash, and dark tile flooring
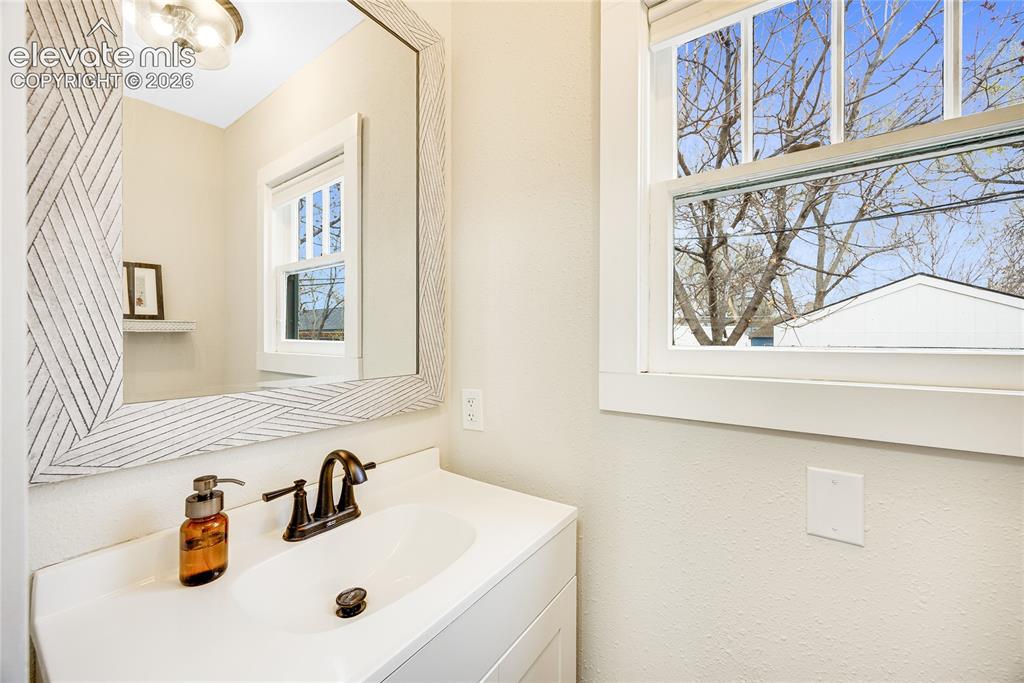
      Image 11 of 33: Half Bathroom - Vanity with integrated sink, matte black-finish faucet, and

      Half Bathroom - Vanity with integrated sink, matte black-finish faucet, and a patterned wood-frame mirror
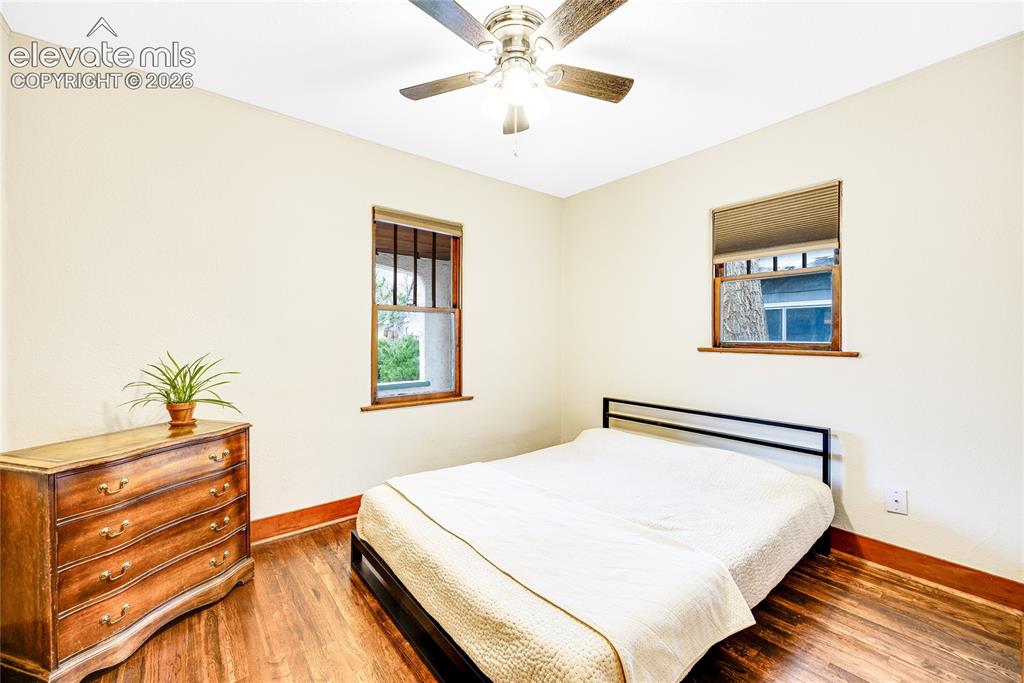
      Image 12 of 33: Hardwood flooring, painted walls, ceiling fan with integrated lighting, and

      Hardwood flooring, painted walls, ceiling fan with integrated lighting, and window treatments
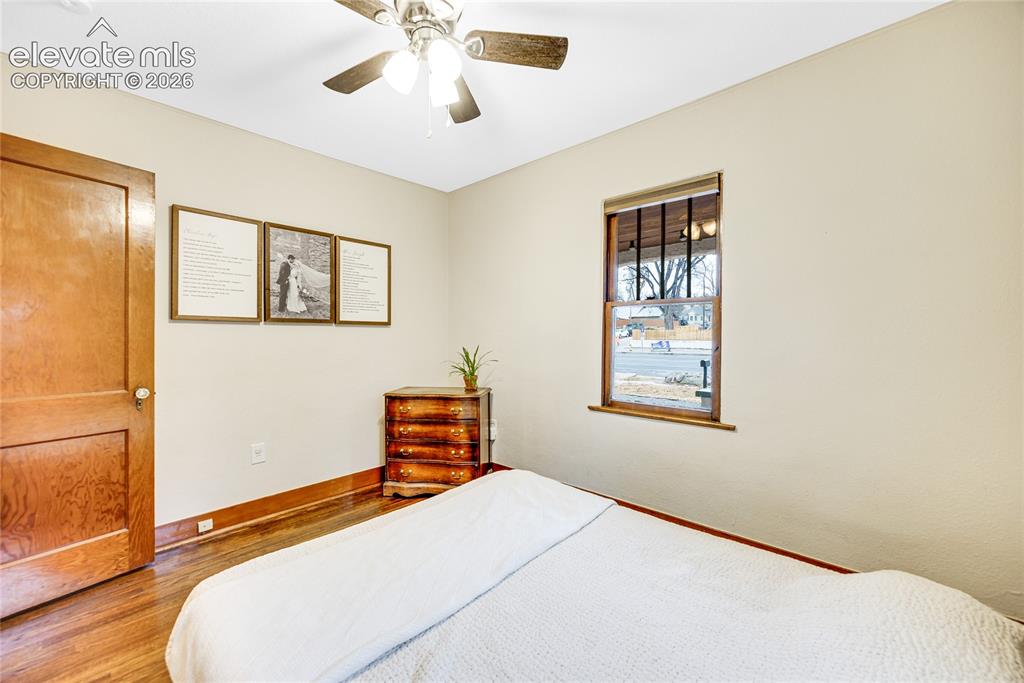
      Image 13 of 33: Wood-finish flooring, light-toned walls, ceiling fan with light fixture, an

      Wood-finish flooring, light-toned walls, ceiling fan with light fixture, and wood-framed window
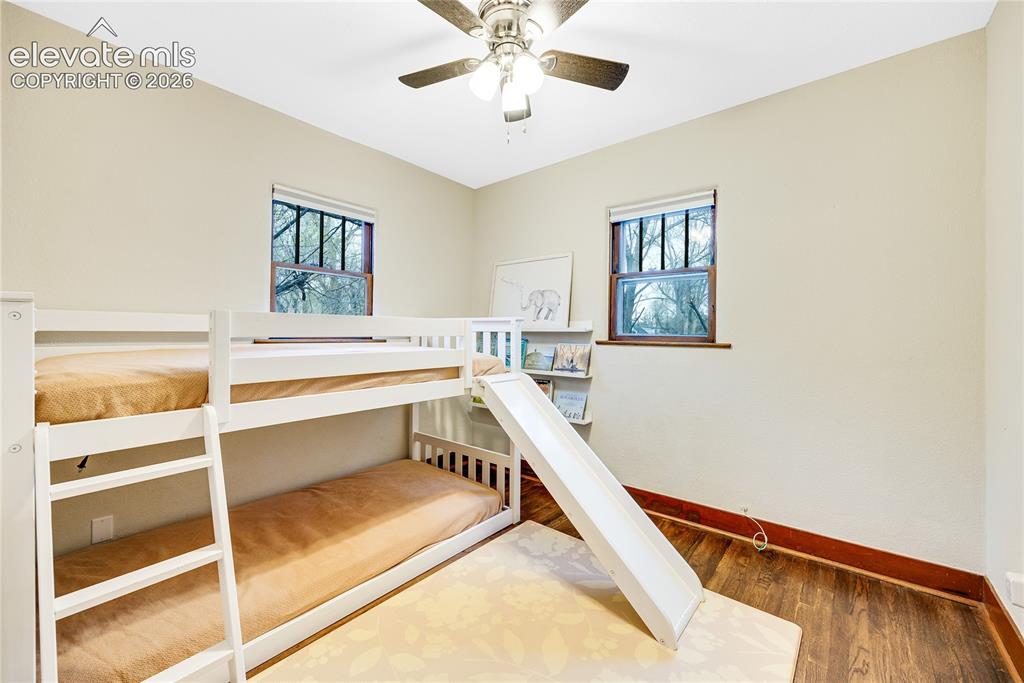
      Image 14 of 33: Room featuring a ceiling fan with integrated lighting, wood-finish flooring

      Room featuring a ceiling fan with integrated lighting, wood-finish flooring, and two windows
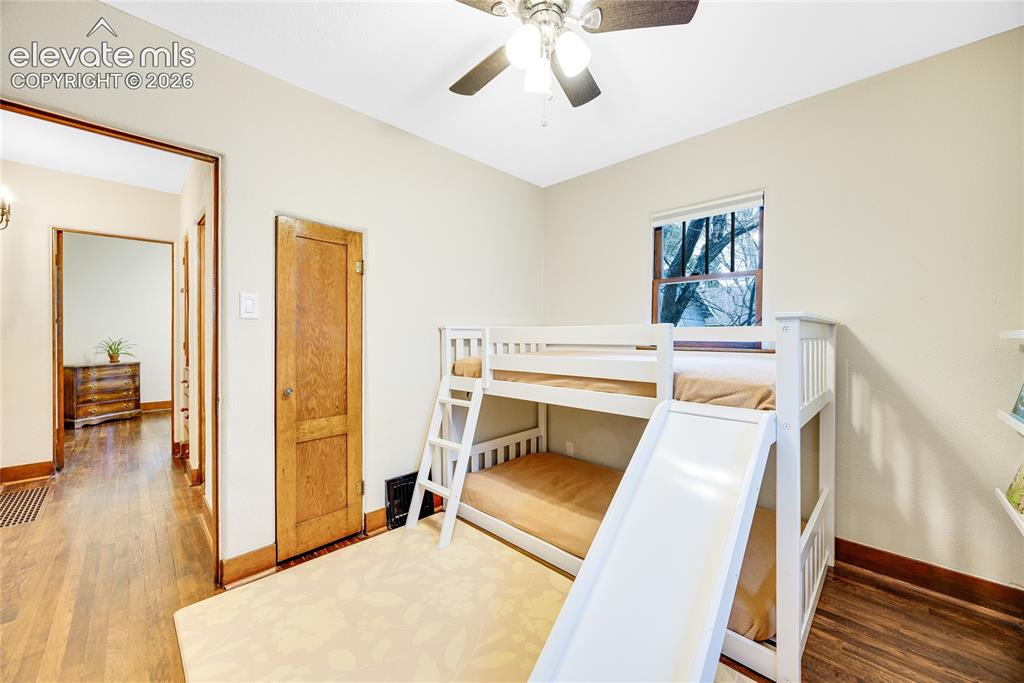
      Image 15 of 33: Hardwood flooring, natural wood doors, and a ceiling fan with integrated li

      Hardwood flooring, natural wood doors, and a ceiling fan with integrated lighting
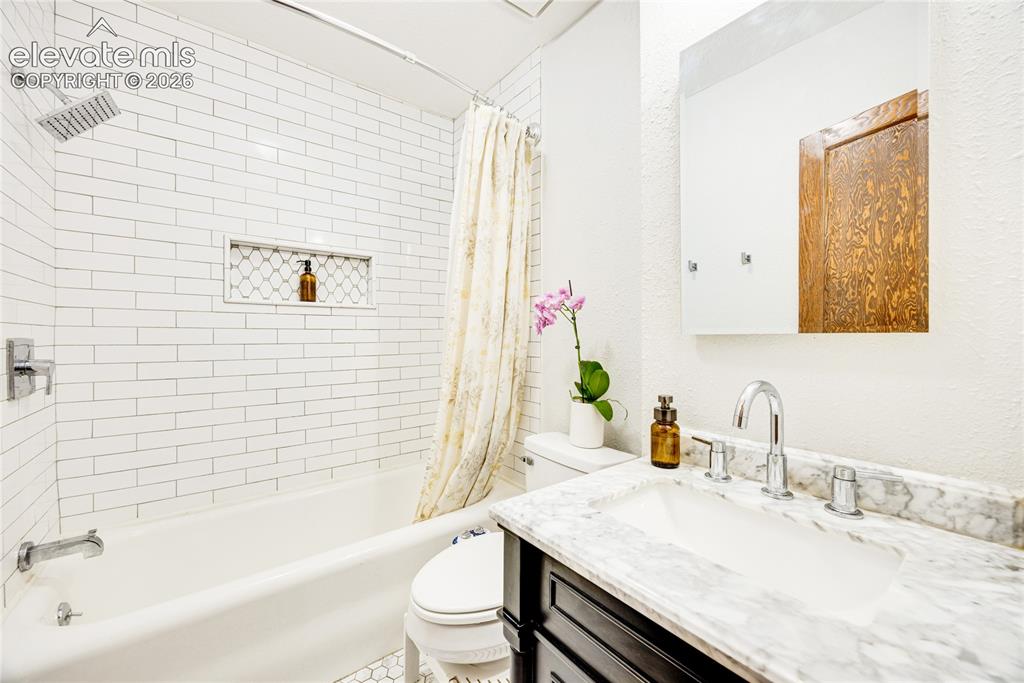
      Image 16 of 33: Subway tile shower surround with a built-in niche, marble countertop, chrom

      Subway tile shower surround with a built-in niche, marble countertop, chrome shower fixtures, and a white soaking tub
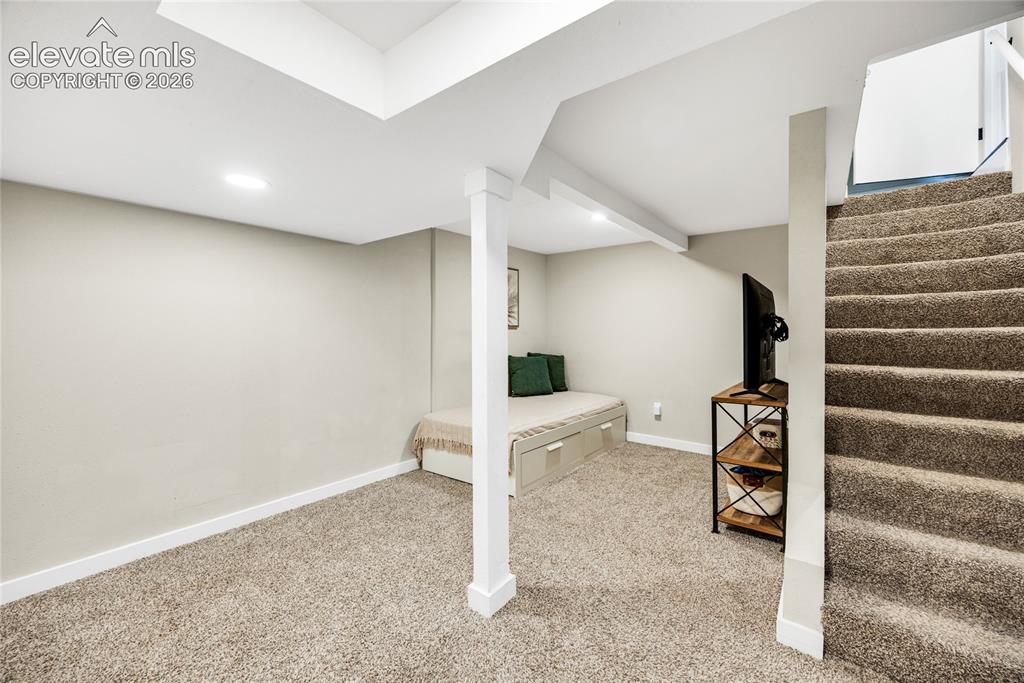
      Image 17 of 33: Basement Recreation Room with carpet floorings
      Basement Recreation Room with carpet floorings
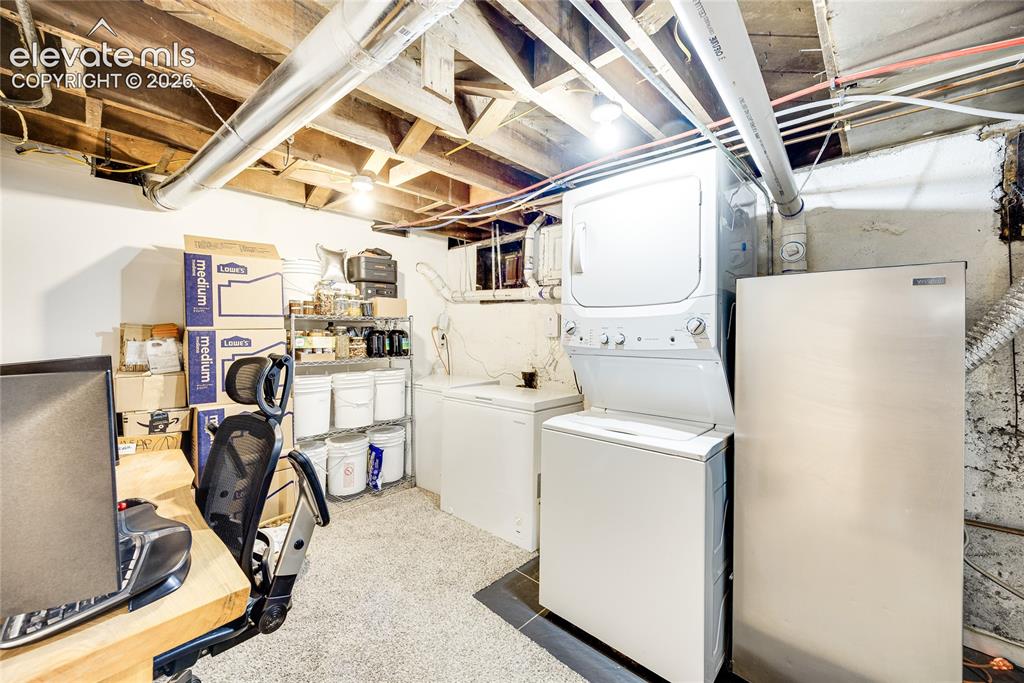
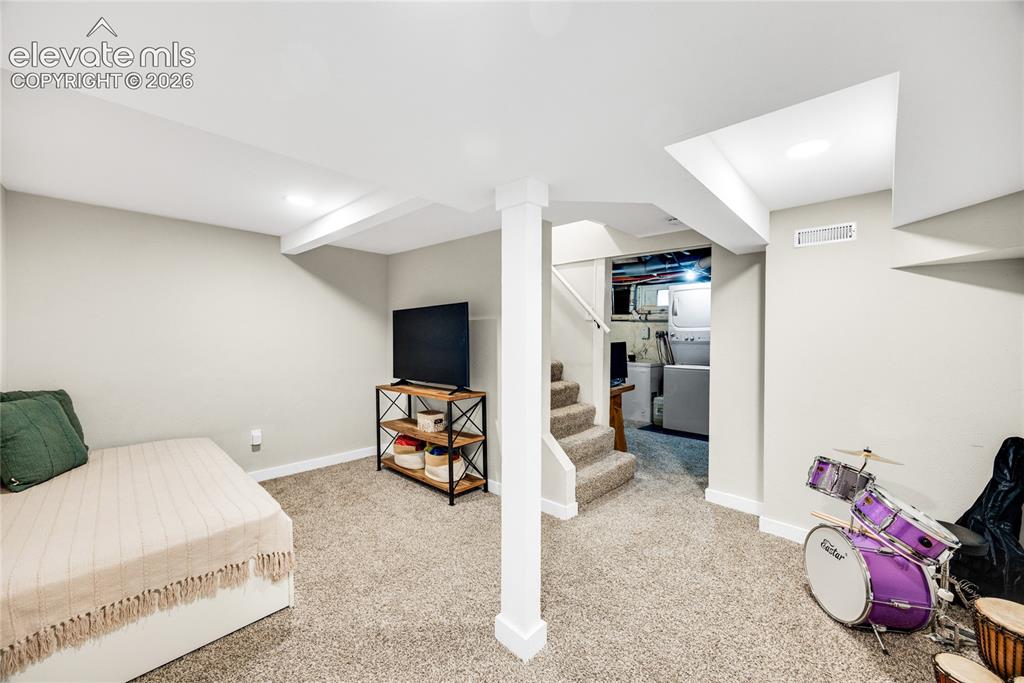
      Image 18 of 33: Basement Recreation Room with carpet floorings

      Basement Recreation Room with carpet floorings

      Image 19 of 33: Unfinished Basement Area with Laundry
      Unfinished Basement Area with Laundry

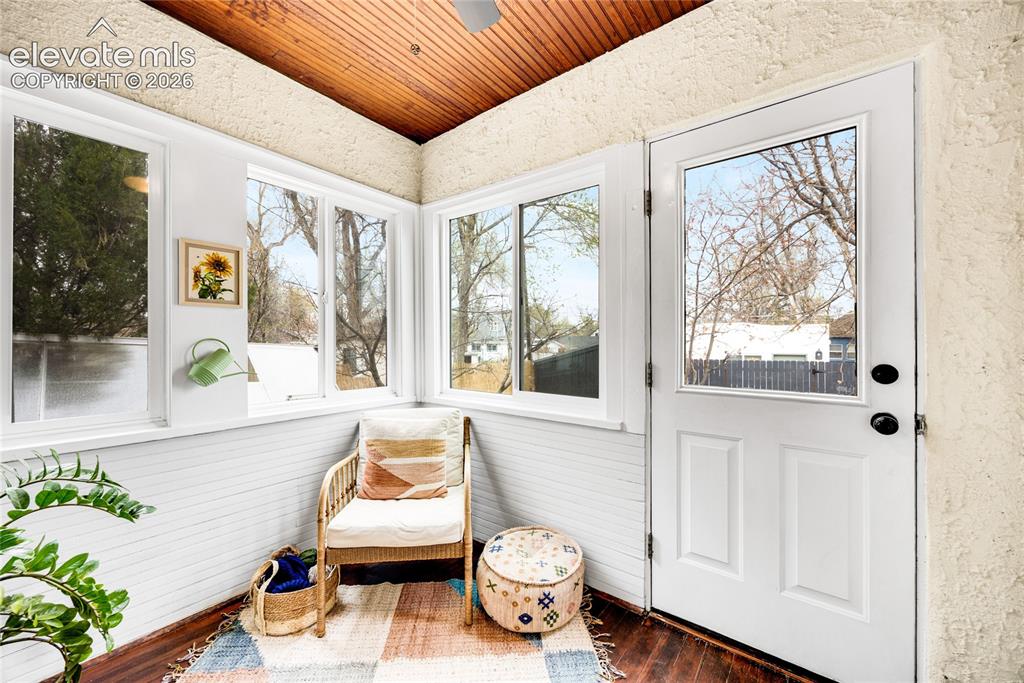
      Image 20 of 33: Sunroom with wood-finish flooring, white paneled lower walls, and multiple

      Sunroom with wood-finish flooring, white paneled lower walls, and multiple windows
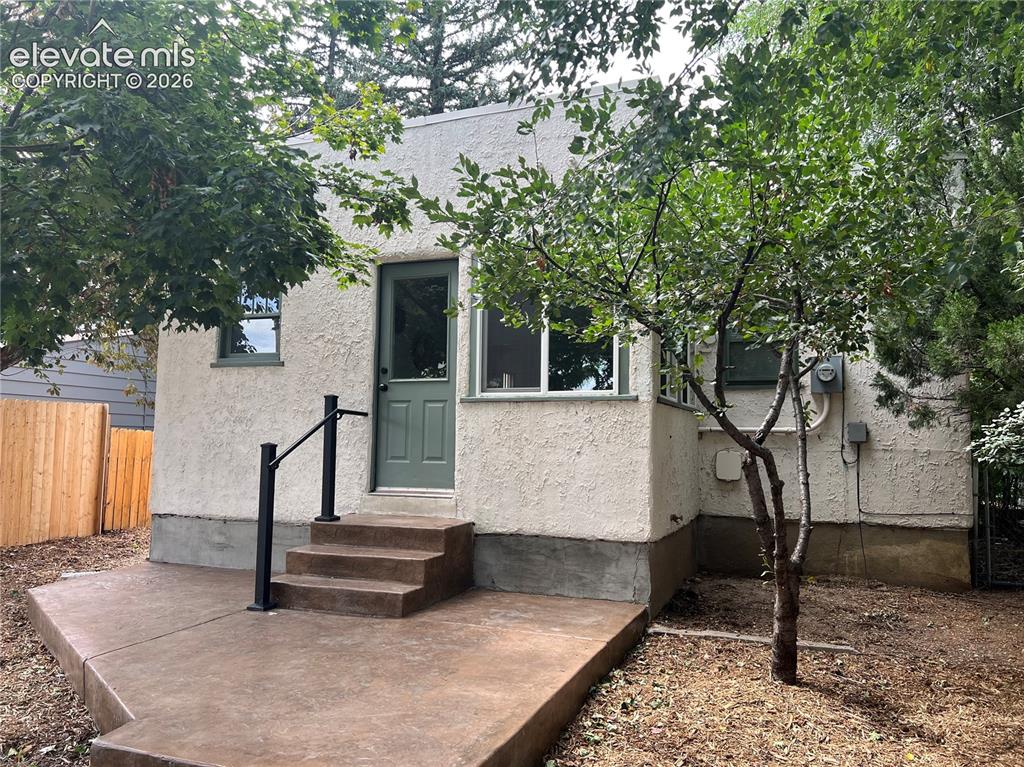
      Image 21 of 33: Main House - rear yard with stamped concrete patio
      Main House - rear yard with stamped concrete patio

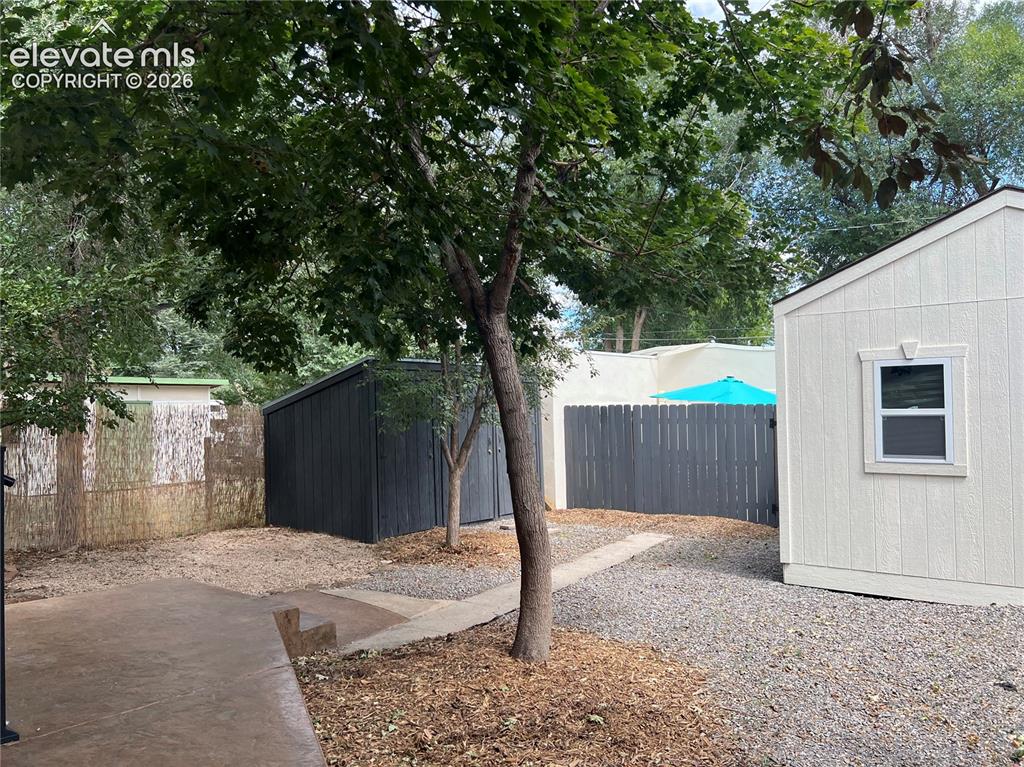
      Image 22 of 33: Main House Yard with stamped concrete patio, pea gravel patoi, dark-stained

      Main House Yard with stamped concrete patio, pea gravel patoi, dark-stained privacy fence, dark-stained storage shed, large workshop/shed
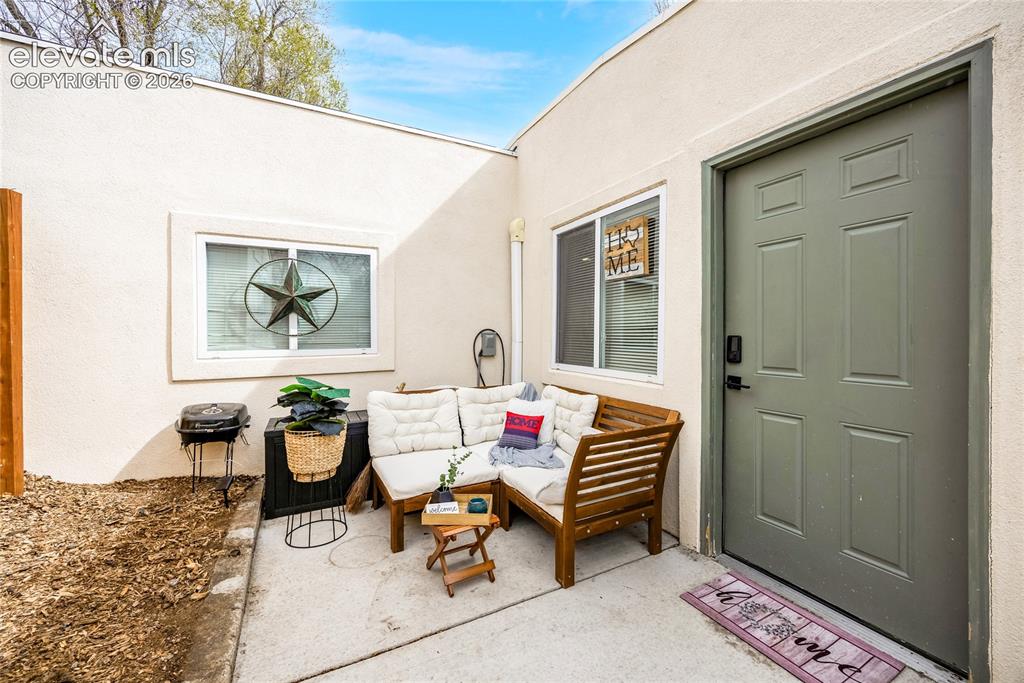
      Image 23 of 33: ADU/Cottage - Private Fenced in Patio
      ADU/Cottage - Private Fenced in Patio

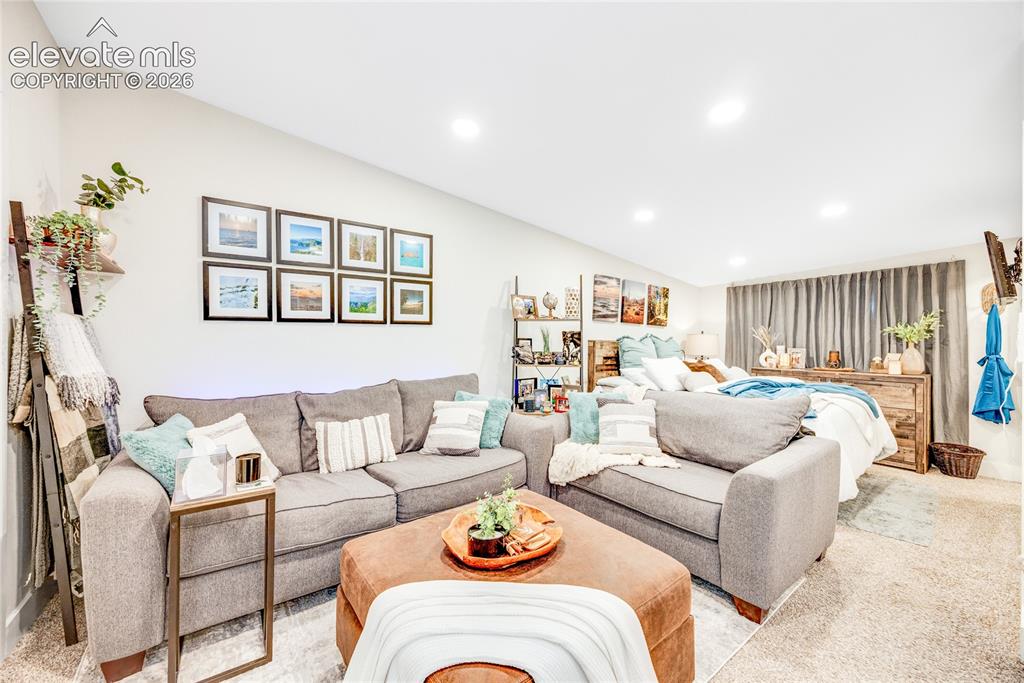
      Image 24 of 33: ADU/Cottage -Recessed lighting, light-colored walls, and carpeted flooring
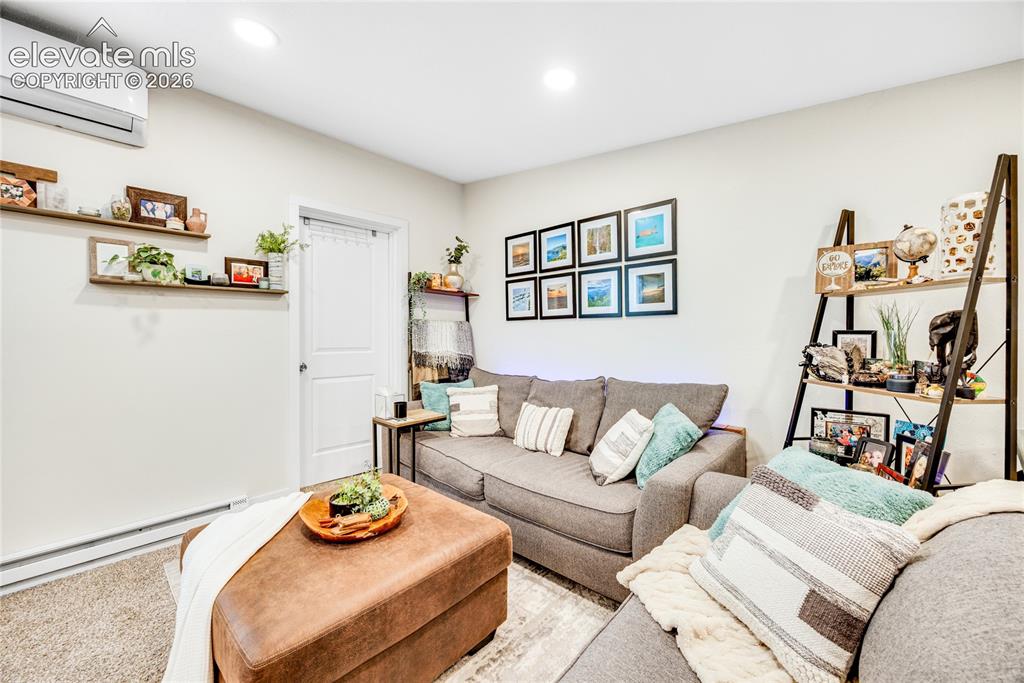
      ADU/Cottage -Recessed lighting, light-colored walls, and carpeted flooring
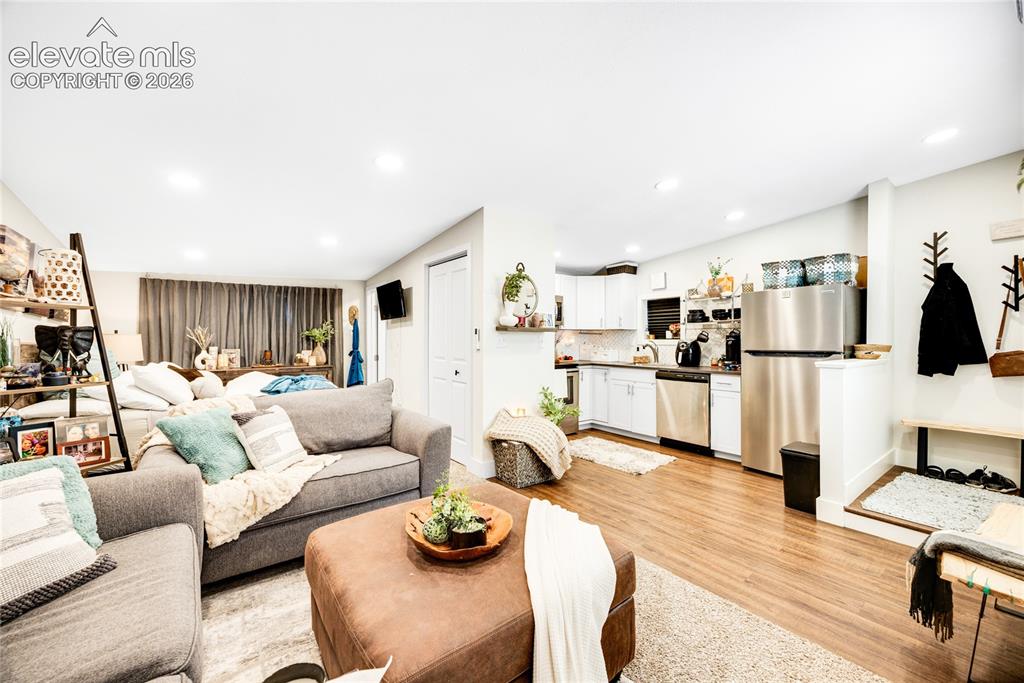
      Image 25 of 33: ADU/Cottage -Recessed lighting, light-colored walls, and carpeted flooring

      ADU/Cottage -Recessed lighting, light-colored walls, and carpeted flooring

      Image 26 of 33: ADU/Cottage - Open-concept living area featuring wood-finish flooring, rece

      ADU/Cottage - Open-concept living area featuring wood-finish flooring, recessed lighting, and a kitchen with white cabinetry and stainless steel appliances
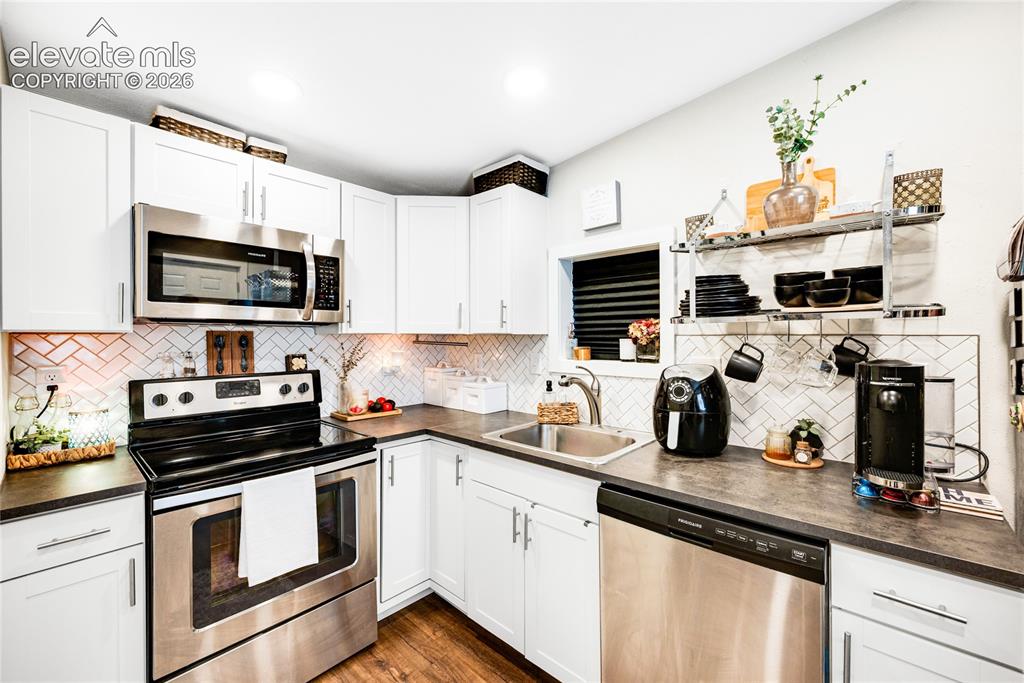
      Image 27 of 33: ADU/Cottage - White shaker-style cabinetry with stainless steel appliances,

      ADU/Cottage - White shaker-style cabinetry with stainless steel appliances, dark countertops, and a subway tile backsplash
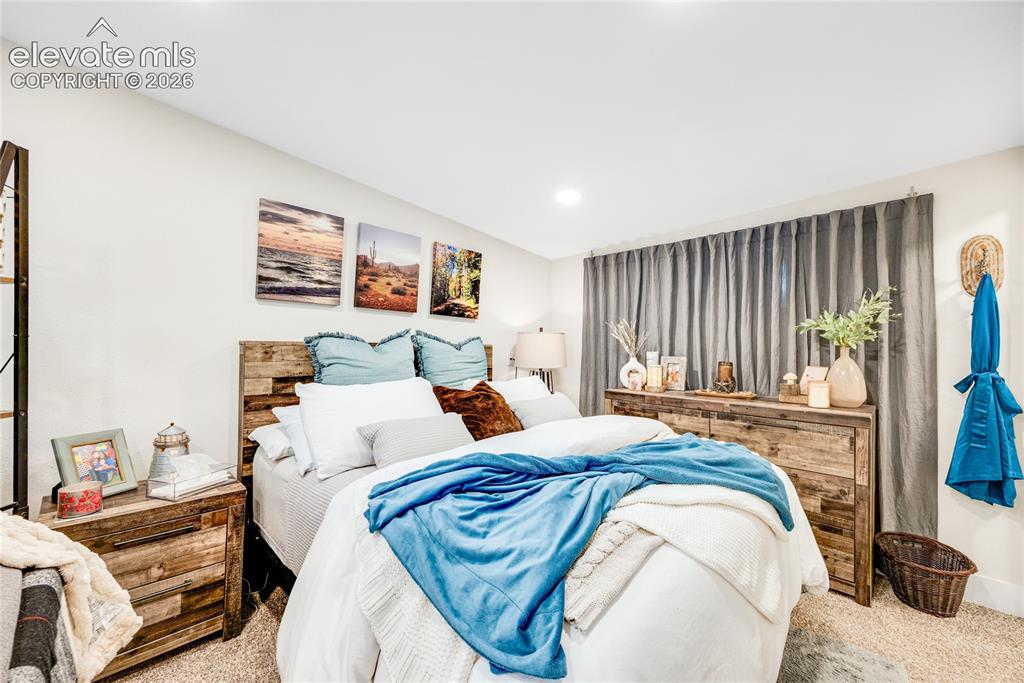
      Image 28 of 33: ADU/Cottage - Recessed lighting, light-toned walls, and neutral carpeting
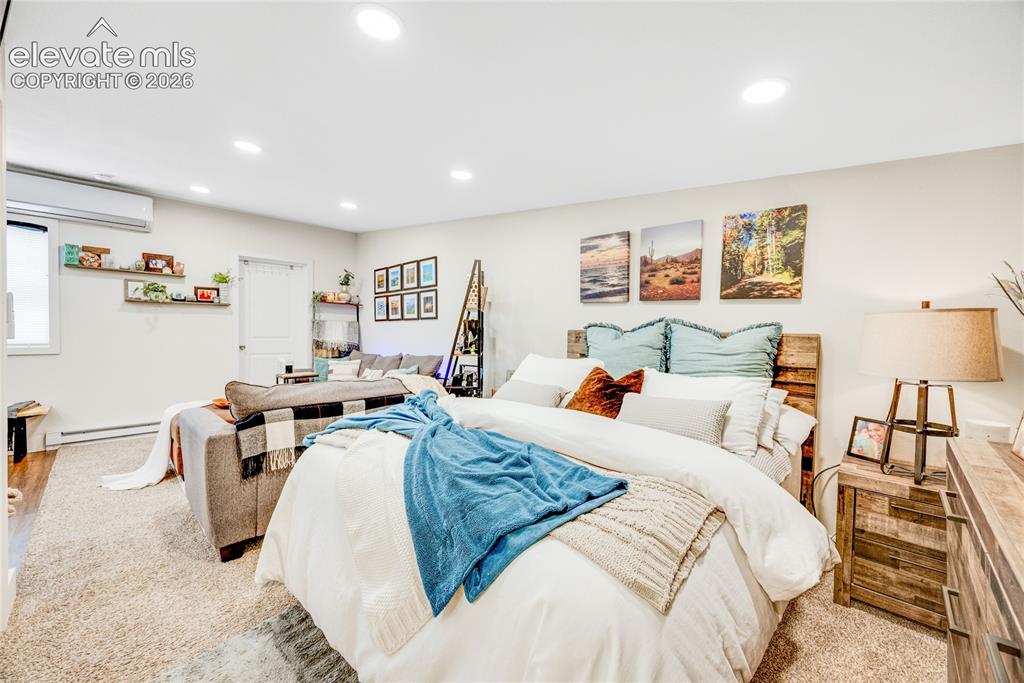
      ADU/Cottage - Recessed lighting, light-toned walls, and neutral carpeting
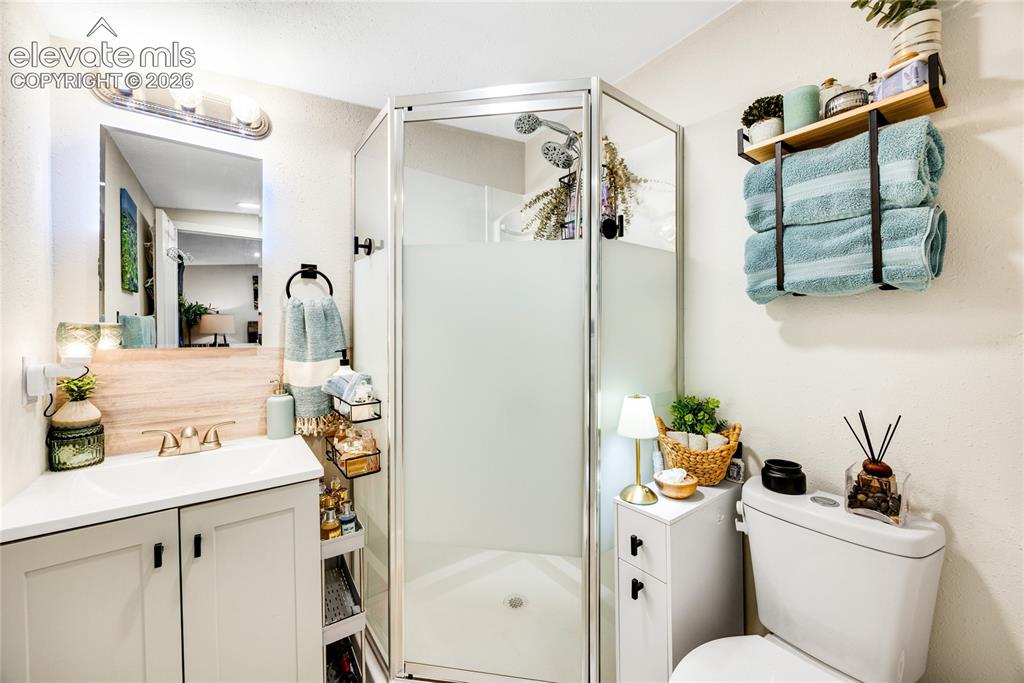
      Image 29 of 33: ADU/Cottage - Recessed lighting, light-toned walls, and neutral carpeting

      ADU/Cottage - Recessed lighting, light-toned walls, and neutral carpeting

      Image 30 of 33: ADU/Cottage - Enclosed shower with frosted glass, single vanity with light-

      ADU/Cottage - Enclosed shower with frosted glass, single vanity with light-colored cabinetry, and a wall-mounted mirror with overhead lighting
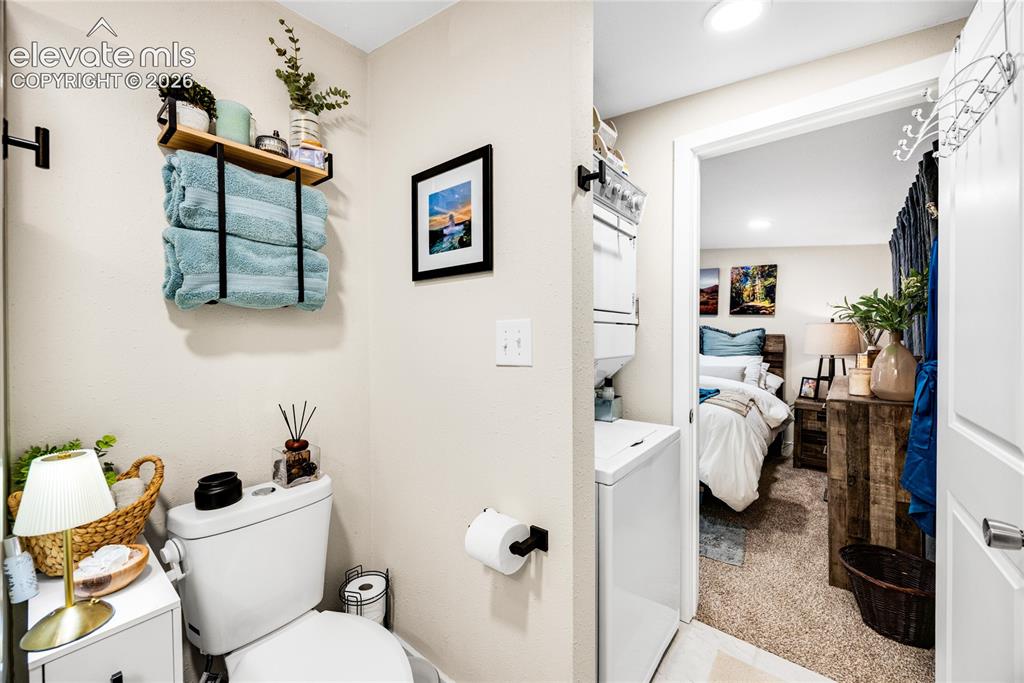
      Image 31 of 33: ADU/Cottage - White toilet with a built-in shelving unit, a wall-mounted wo

      ADU/Cottage - White toilet with a built-in shelving unit, a wall-mounted wood-finish and matte black towel rack, and a stacked washer and dryer unit
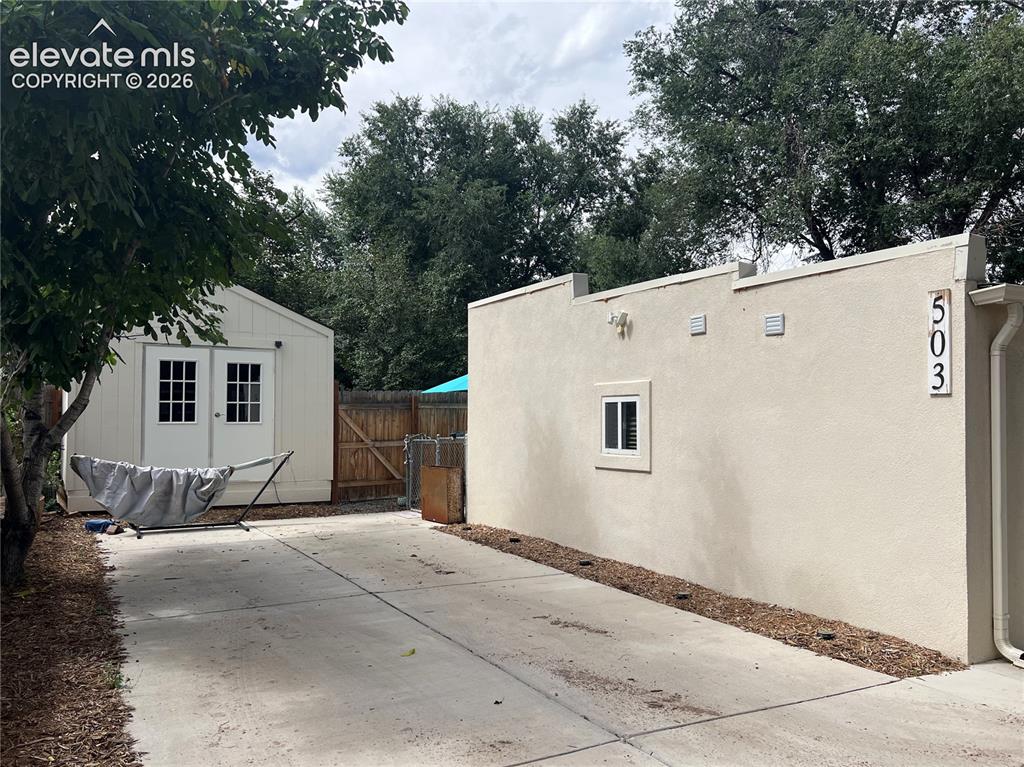
      Image 32 of 33: ADU/Cottage with large storage shed/workshop and private parking space.
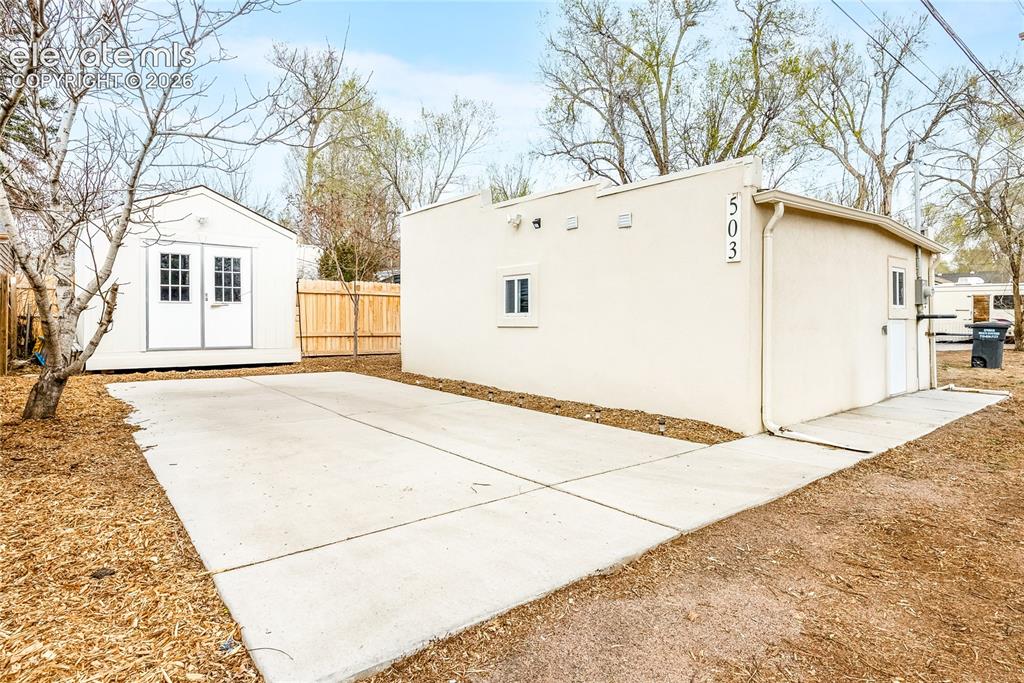
      ADU/Cottage with large storage shed/workshop and private parking space.

      Image 33 of 33: ADU/Cottage with large storage shed/workshop and private parking space.

      ADU/Cottage with large storage shed/workshop and private parking space.

      Disclaimer: The real estate listing information and related content displayed on this site is provided exclusively for consumers’ personal, non-commercial use and may not be used for any purpose other than to identify prospective properties consumers may be interested in purchasing.