41751 Harbour Road, Avondale, CO, 81022
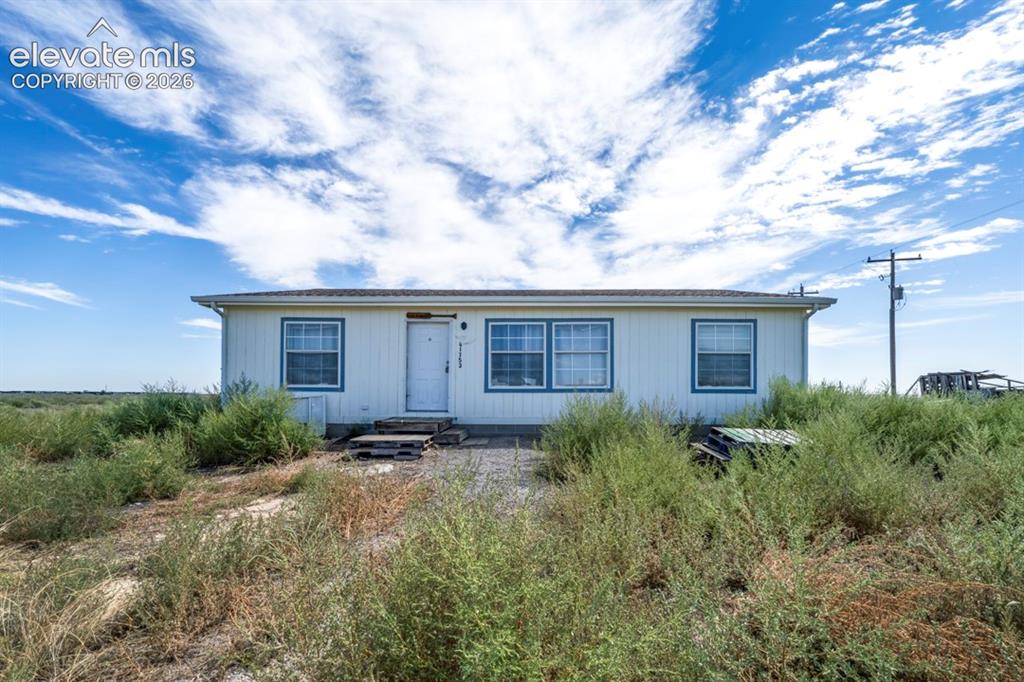
Image Count: 41

$275,000

  • Highlights
  • Single Family
  • 3 bd | 2 ba | 1,235 sqft
  • 41751 Harbour Road, Avondale, CO, 81022 listed by Shannon Bays MRP
  • Active
  • MLS#: 5050112
  • View on Map
Space maker

Property Description

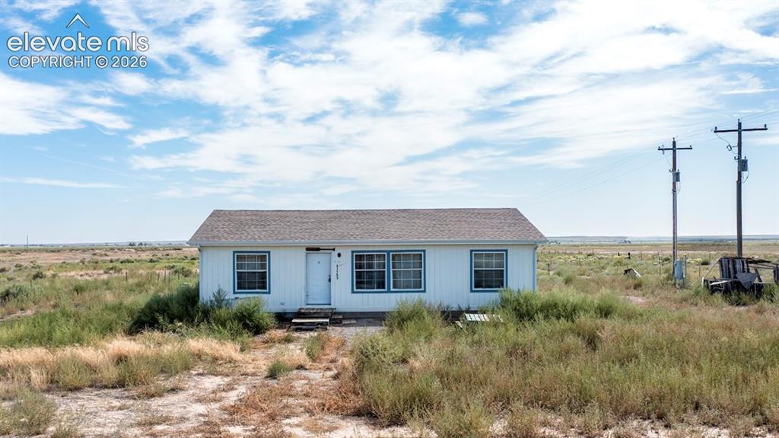
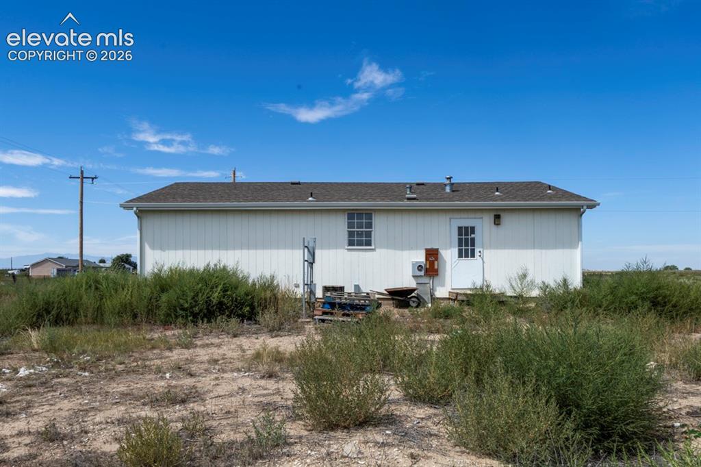
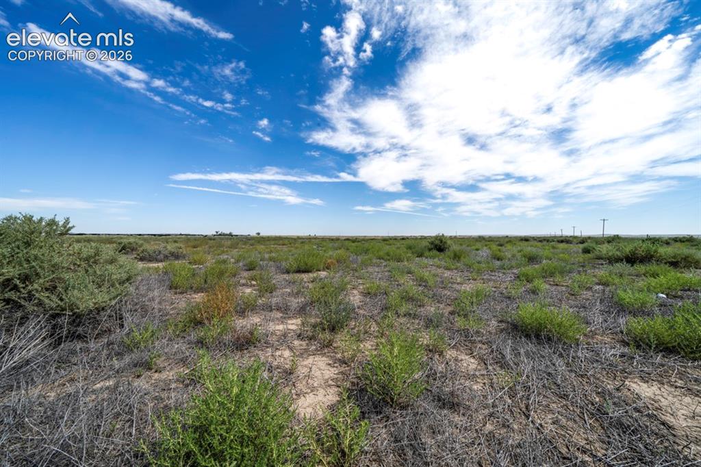
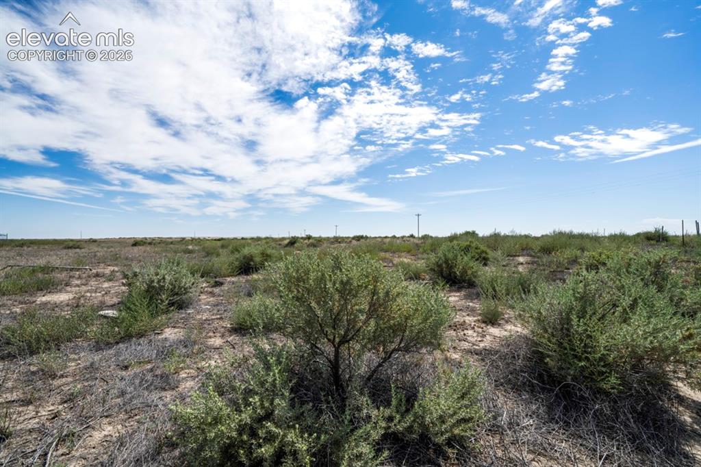
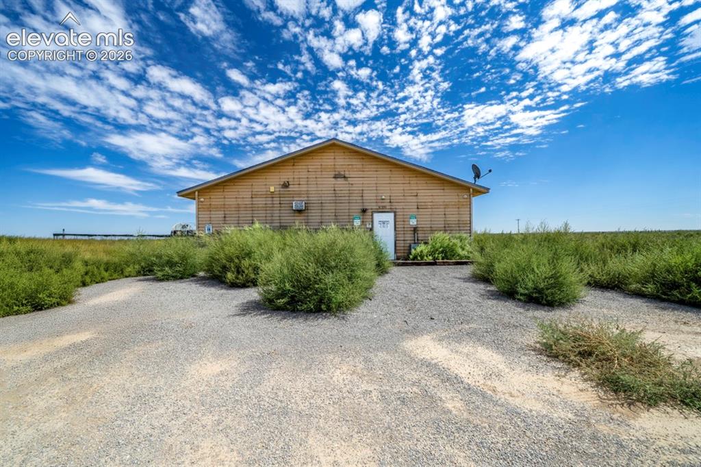
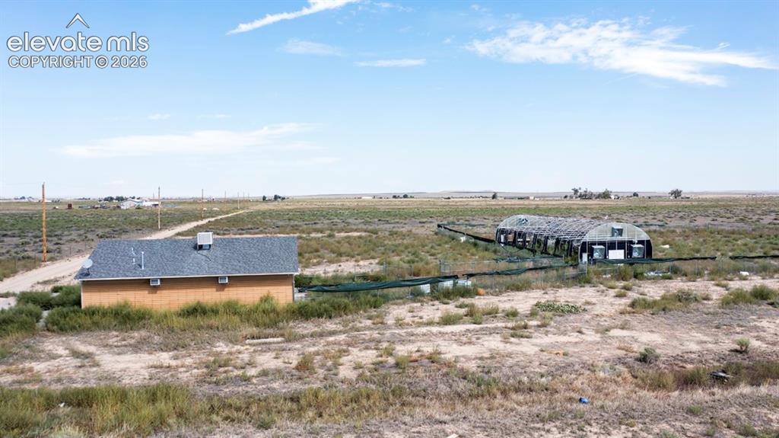
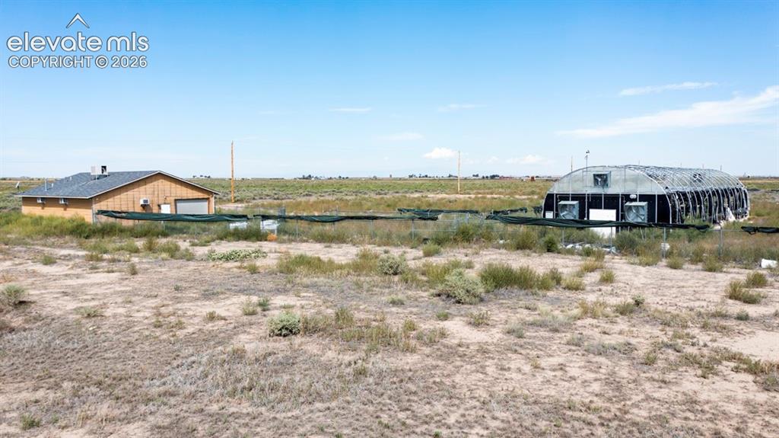
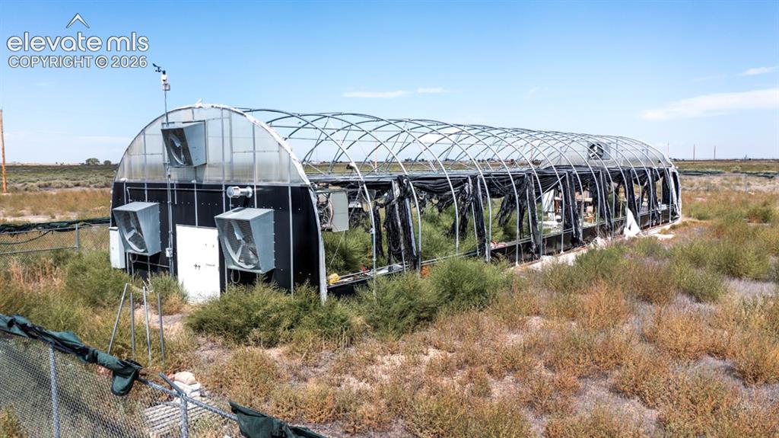
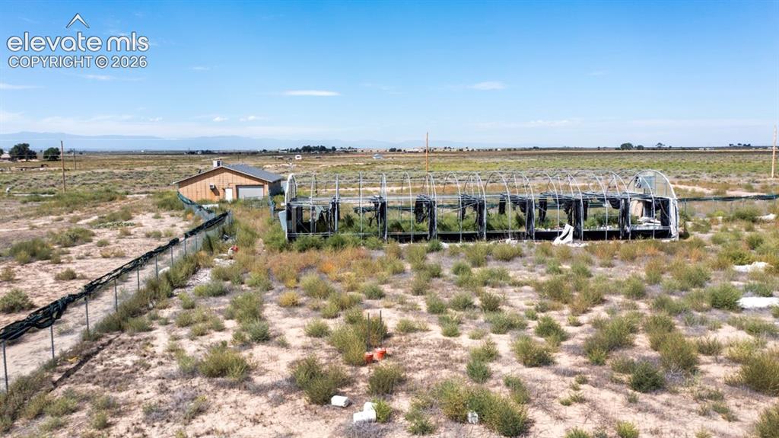
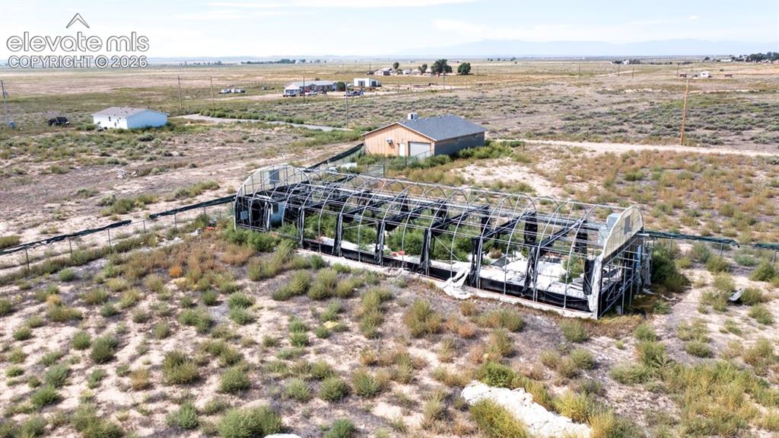
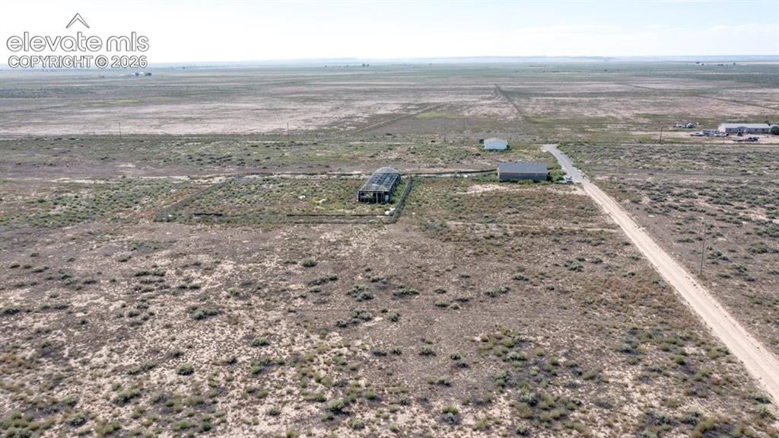
Rare opportunity to own 40.260 acres in the Avondale area with a 3-bedroom, 2-bath ranch-style manufactured home and substantial improvements. The home needs some work and provides an opportunity for the next owner to update and make it their own. A new water heater is included and is ready for installation. The property features a 30' x 96' greenhouse (2,880 sq. ft.) with equipment and watering system included. The greenhouse and shop are completely fenced, providing added security and functionality. The impressive 60' x 40' workshop (2,000 sq. ft.) offers high-bay LED lighting, multiple AC units, a security system, gravel parking spaces, and bay garage door on the back of the building. Additional features includes two septic systems. With expansive acreage and substantial infrastructure already in place, this property offers flexibility for agricultural, hobby, storage, workshop, or recreational uses. Bring your vision and make the most of this unique rural Colorado property.

Property Listed By

Picture of REALTOR Listing Property
  • Shannon Bays MRP
  • 4174-166-917  Call the Agent 
Picture of Office Listing Property
  • Springs Home Finders
  • 5151-006-917  Call the Agent 

Property Details

    General Features

  • Property: Single Family, Ranch
  • Year Built: 2003
  • List Price: $275,000
  • County: Pueblo
  • School District: Pueblo-70

    Rooms

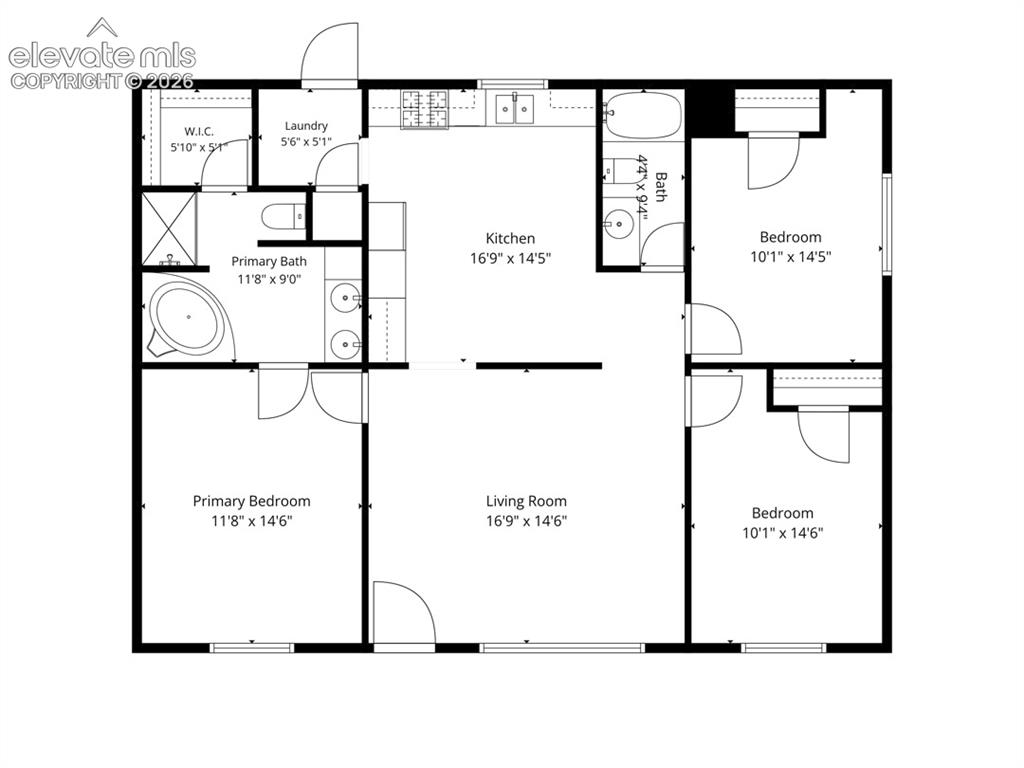
  • Master: Main Level, 15 x 12
  • Bedrooms: 3
  • Baths: 2 full bath;
  • Master Bathroom Amenities: 5-Pc Bath, Double Vanity, Free-standing Shower, Tub
  • Laundry: Main

    Structure

  • Foundation: Crawl Space
  • Heating: Forced Air, Propane
  • Garage/Parking #: 2 vehicle(s), Available
  • Total SqFt: 1,235
  • Finished SqFt: 1,235
  • Construction Status: Existing Home
  • Siding: Wood
  • Structure: HUD Standard Manu

    Features

  • Appliances: Dishwasher, Gas in Kitchen, Kitchen Vent Fan, Oven, Range, Refrigerator
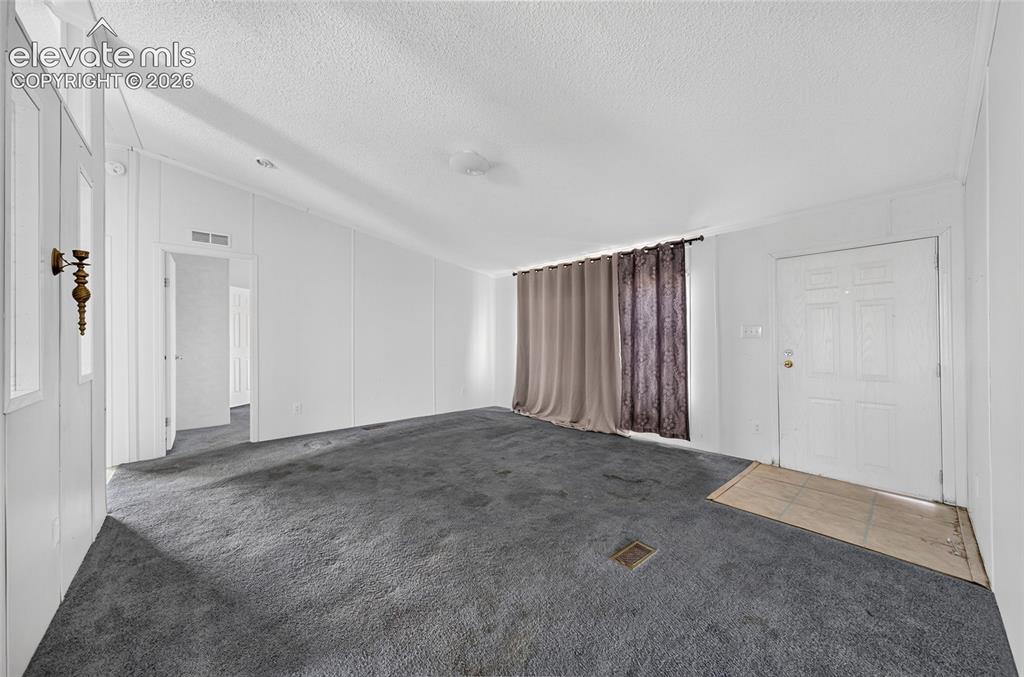
  • Floors: Carpet, Vinyl/Linoleum
  • Entry: Vinyl/Linoleum
  • Interior Features: 5-Pc Bath
  • Laundry: Main

    Taxes, Utilities, Lot

  • Tax: $5,876
  • Lot Size: 40.26 Acres, 1,753,726 SqFt
  • Lot Description: Level, Rural
  • Existing Utilities: Electricity Available
  • Existing Water: Municipal

    Community

    Additional Information

  • Notices: Corporate Owned

      Disclaimer
      The real estate listing information and related content displayed on this site is provided exclusively for consumers’ personal, non-commercial use and may not be used for any purpose other than to identify prospective properties consumers may be interested in purchasing.
      PPAR.com Website

      41751 Harbour Road, Avondale, CO, 81022

      Image 1 of 41: Front of manufactured home

      Front of manufactured home

      Image 2 of 41: Manufactured Home

      Manufactured Home

      Image 3 of 41: Back of Manufactured Home

      Back of Manufactured Home
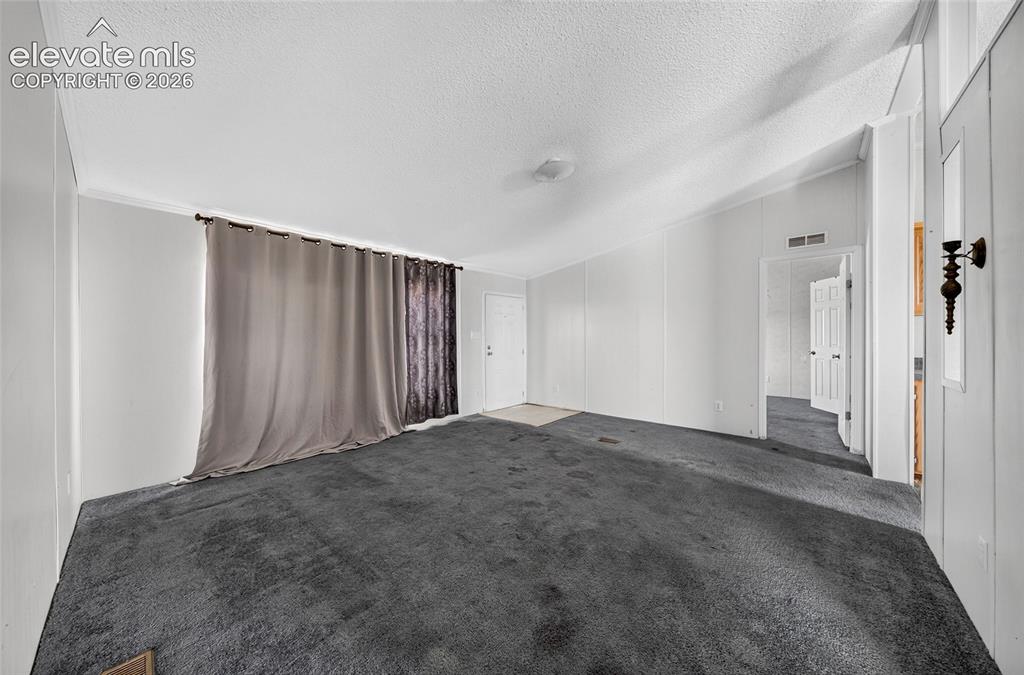
      Image 4 of 41: Open-concept living area with carpeting
      Open-concept living area with carpeting
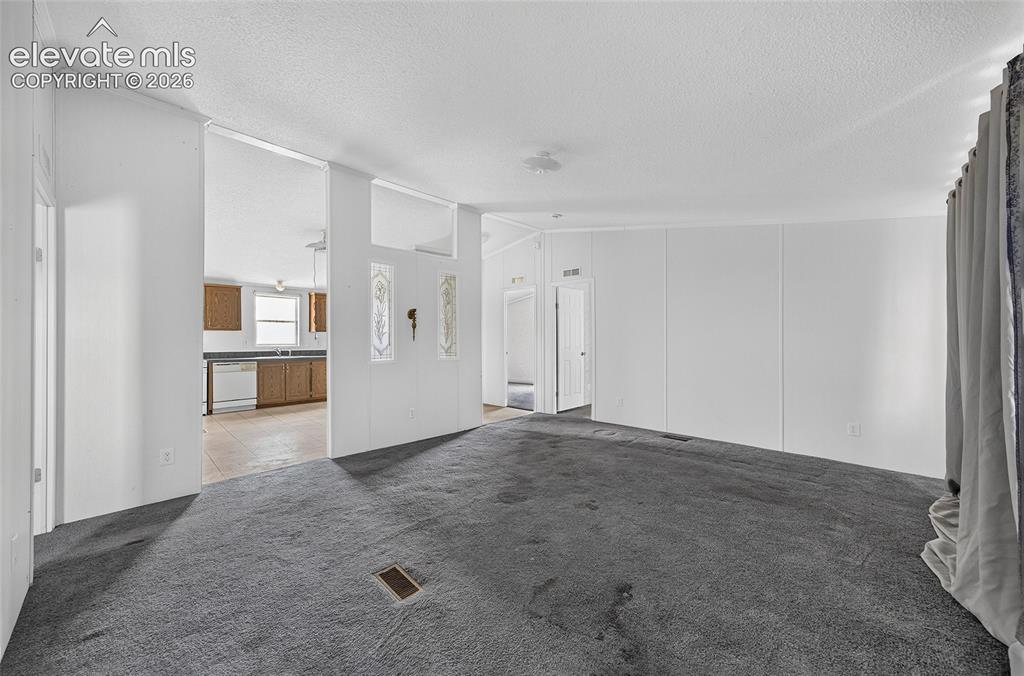
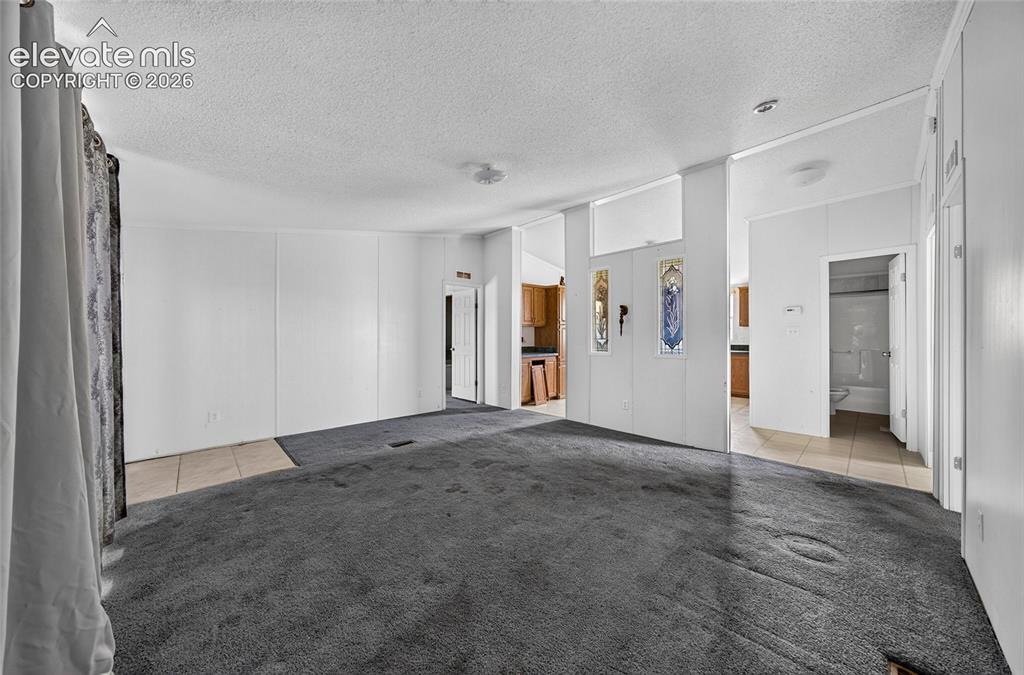
      Image 5 of 41: Open-concept living area with carpeting
      Open-concept living area with carpeting
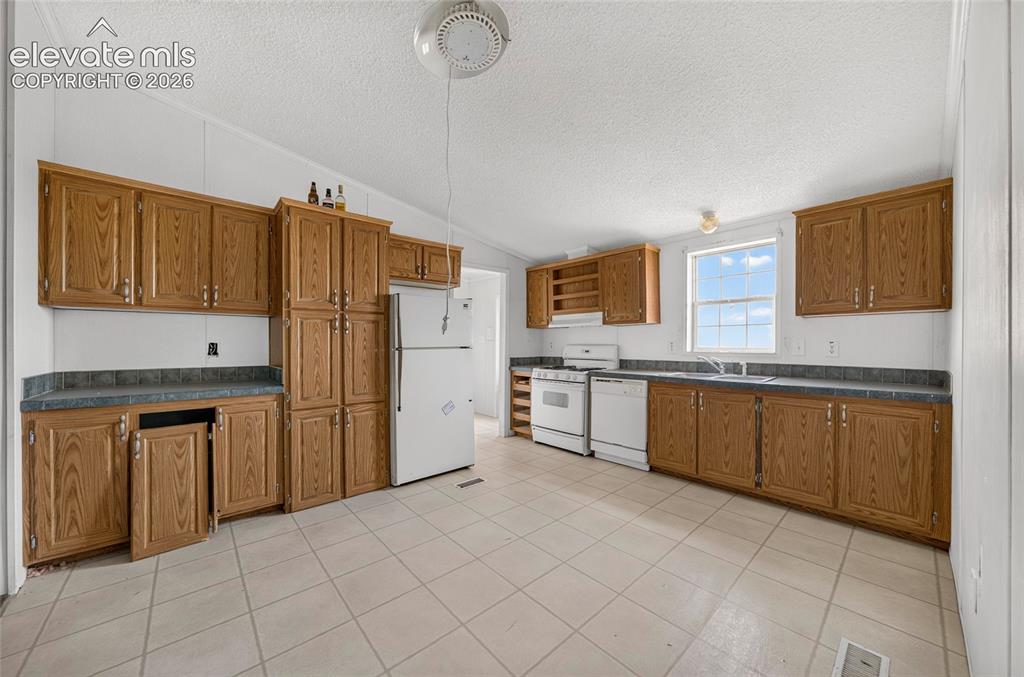
      Image 6 of 41: Open-concept living area with carpeting

      Open-concept living area with carpeting

      Image 7 of 41: Open-concept living area with carpeting

      Open-concept living area with carpeting

      Image 8 of 41: Kitchen featuring extensive wood cabinetry, vinyl flooring, white appliance

      Kitchen featuring extensive wood cabinetry, vinyl flooring, white appliances, and a window above the sink
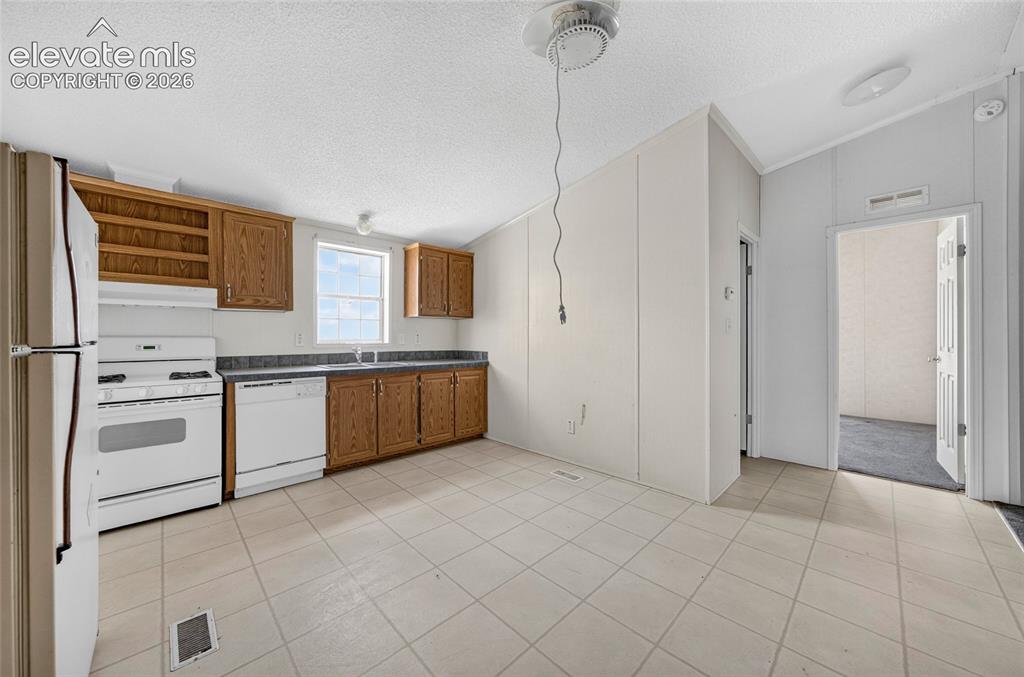
      Image 9 of 41: Kitchen featuring wood cabinetry, white appliances, dark countertops, a win

      Kitchen featuring wood cabinetry, white appliances, dark countertops, a window, and vinyl flooring
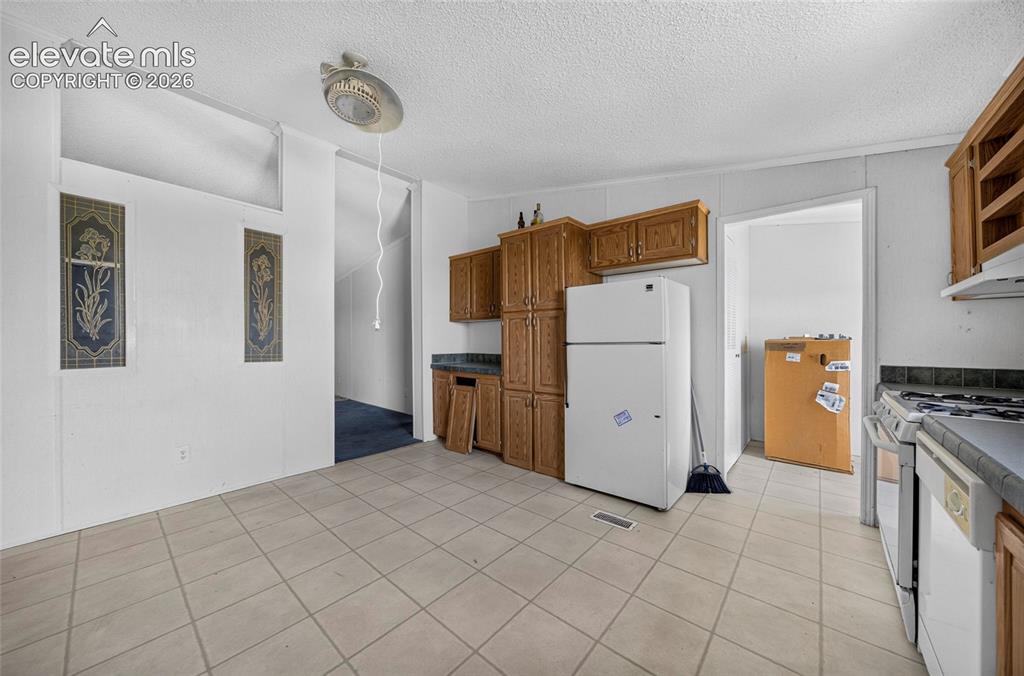
      Image 10 of 41: Vinyl flooring, built-in wooden cabinetry, white refrigerator, and a gas ra

      Vinyl flooring, built-in wooden cabinetry, white refrigerator, and a gas range with an oven
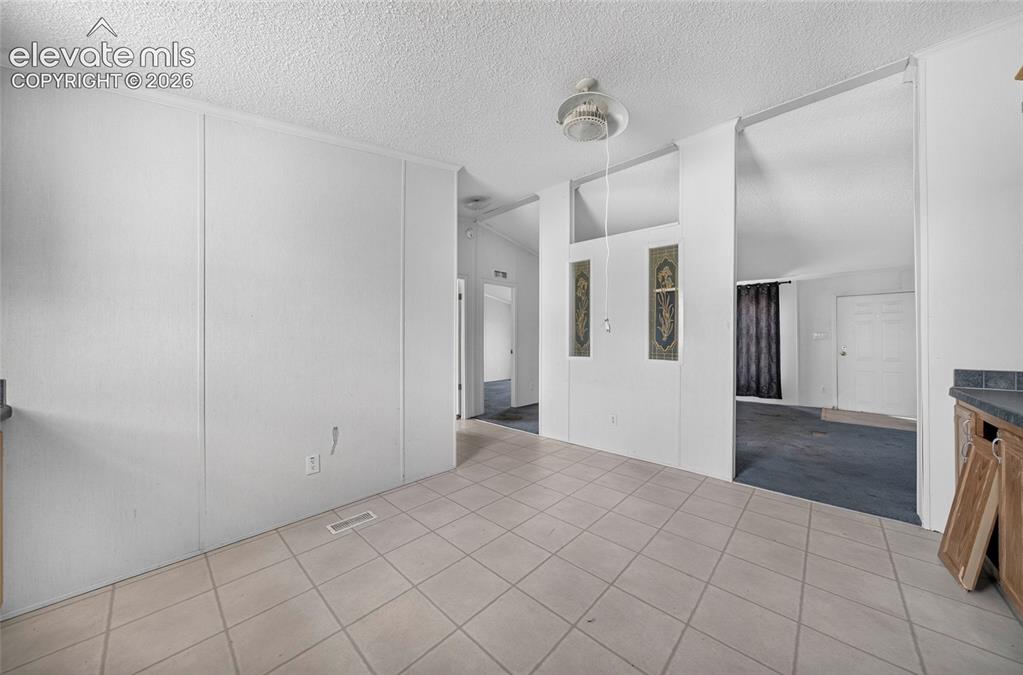
      Image 11 of 41: Vinyl flooring

      Vinyl flooring

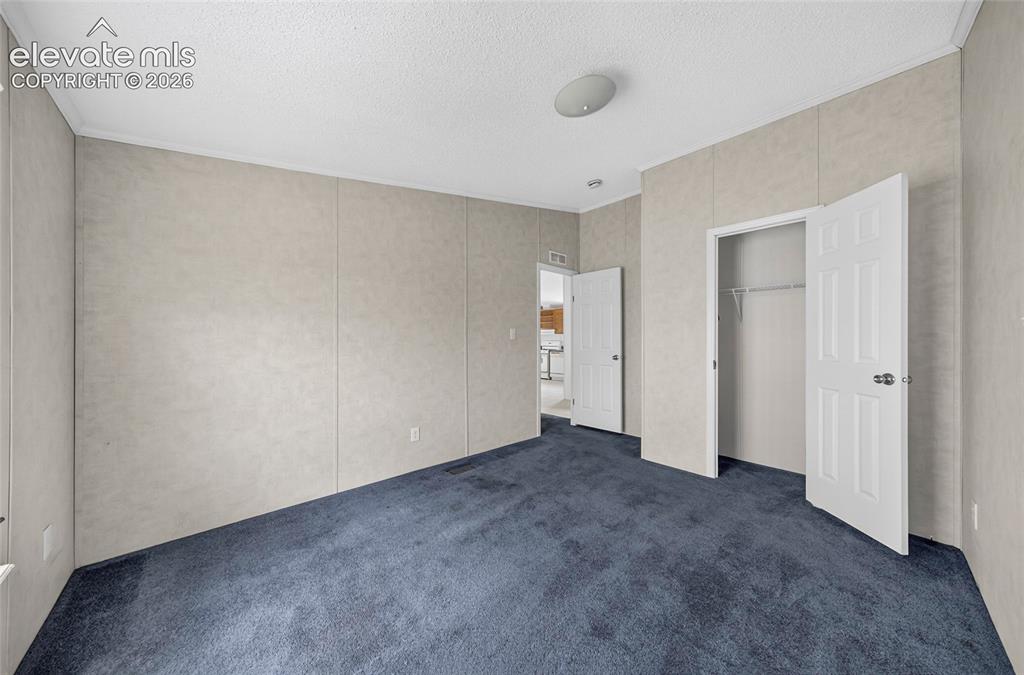
      Image 12 of 41: Carpeted flooring, paneled walls, and a built-in closet
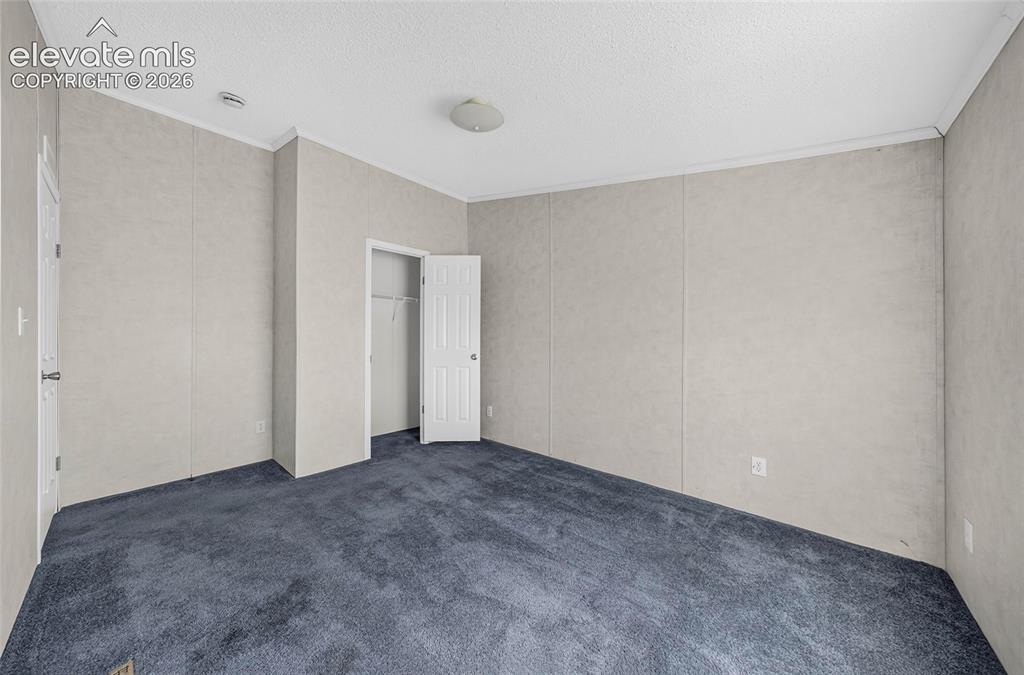
      Carpeted flooring, paneled walls, and a built-in closet

      Image 13 of 41: Carpeted flooring and a built-in closet
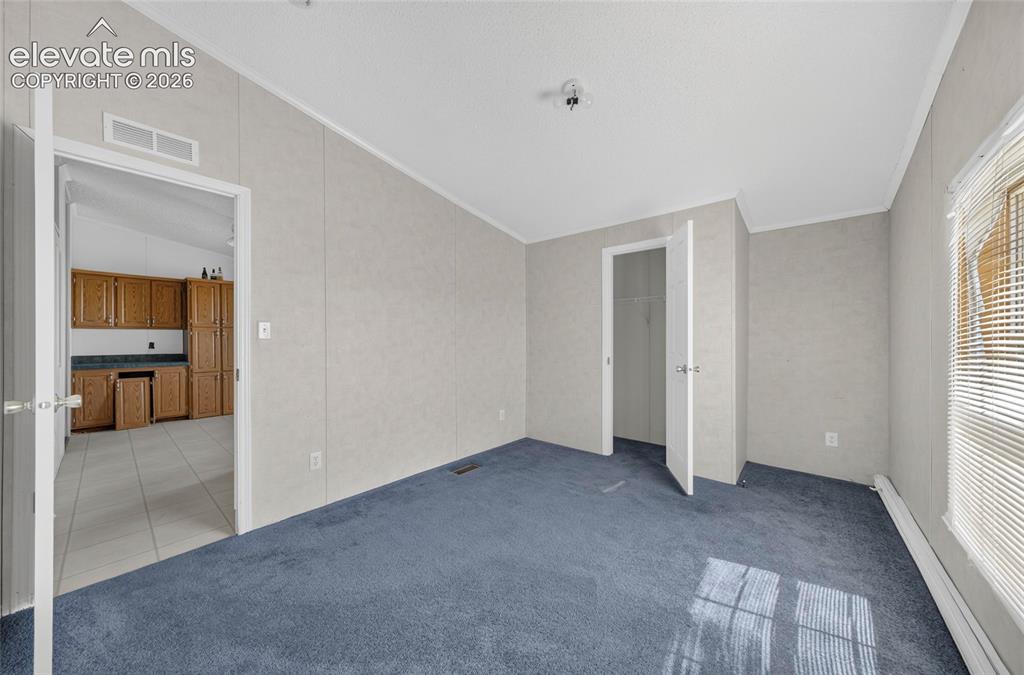
      Carpeted flooring and a built-in closet

      Image 14 of 41: Carpeted flooring and built in closet
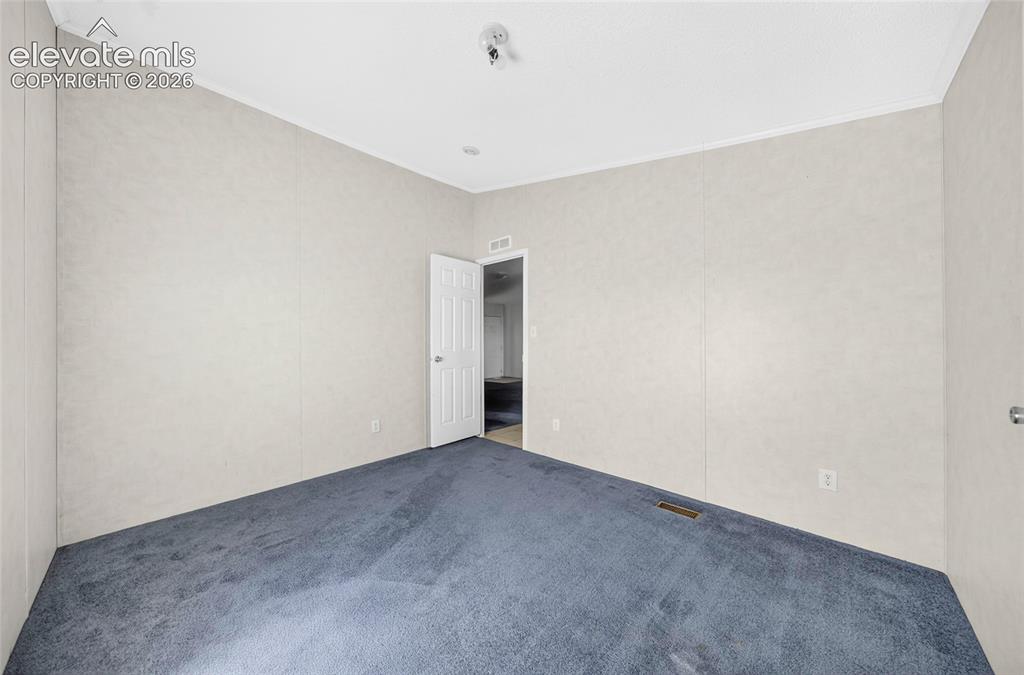
      Carpeted flooring and built in closet

      Image 15 of 41: Carpeted flooring and a built-in closet
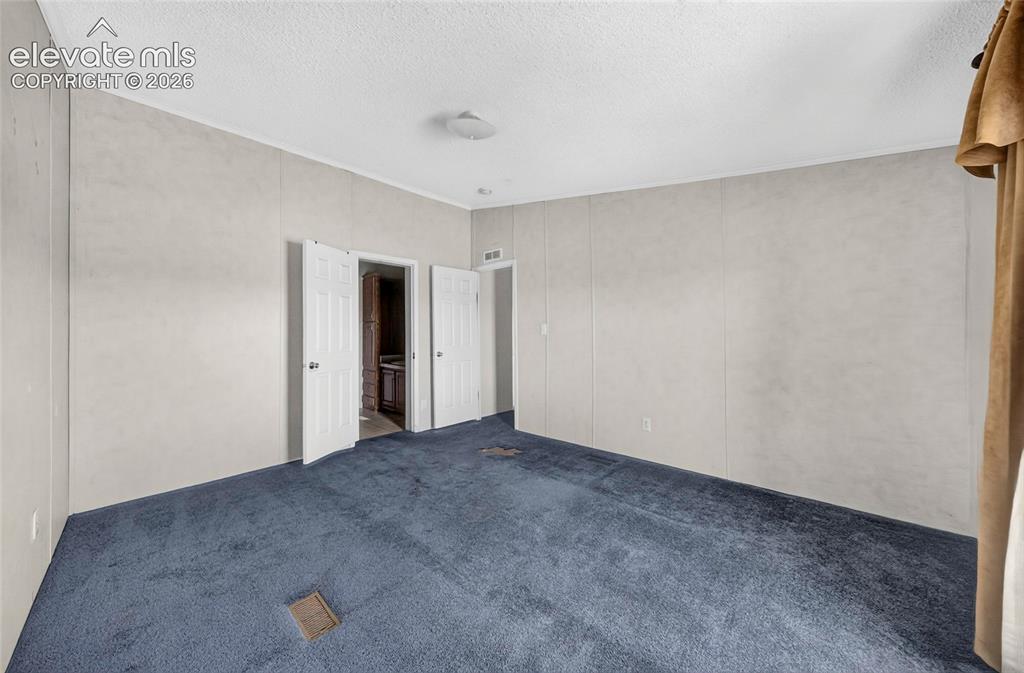
      Carpeted flooring and a built-in closet

      Image 16 of 41: Primary bedroom, adjoining bathroom, walk in closet
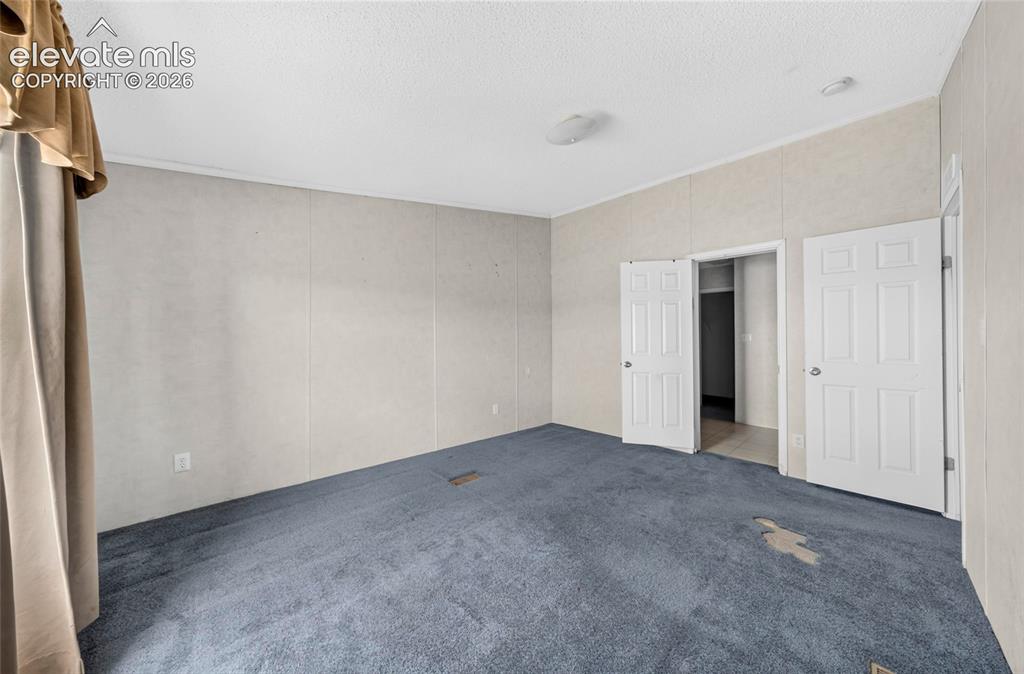
      Primary bedroom, adjoining bathroom, walk in closet
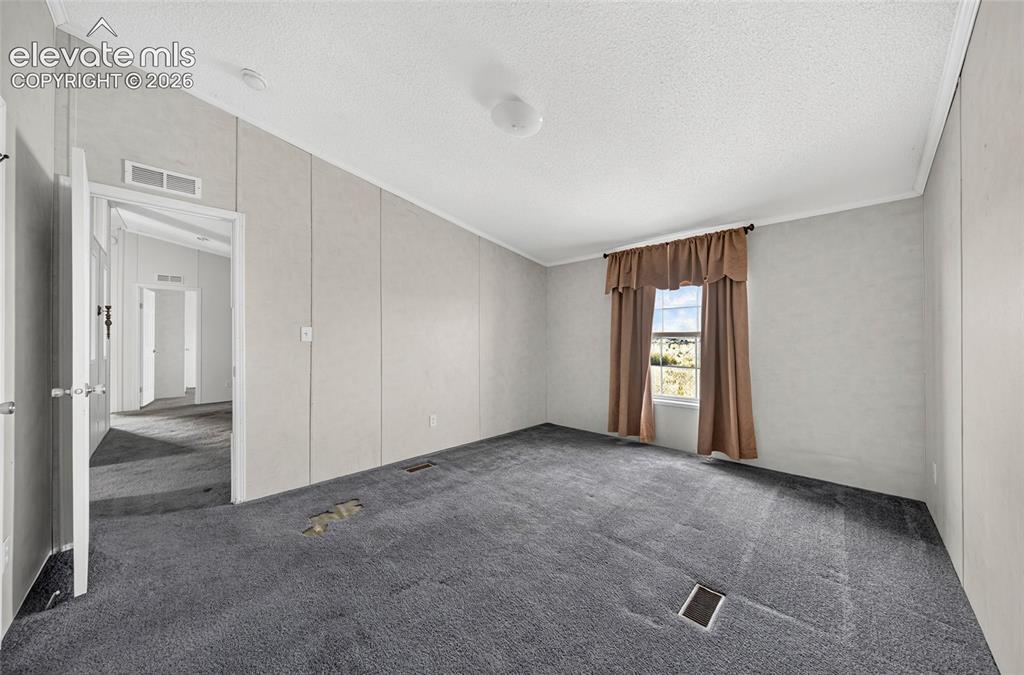
      Image 17 of 41: Primary bedroom, adjoining bathroom, walk in closet

      Primary bedroom, adjoining bathroom, walk in closet
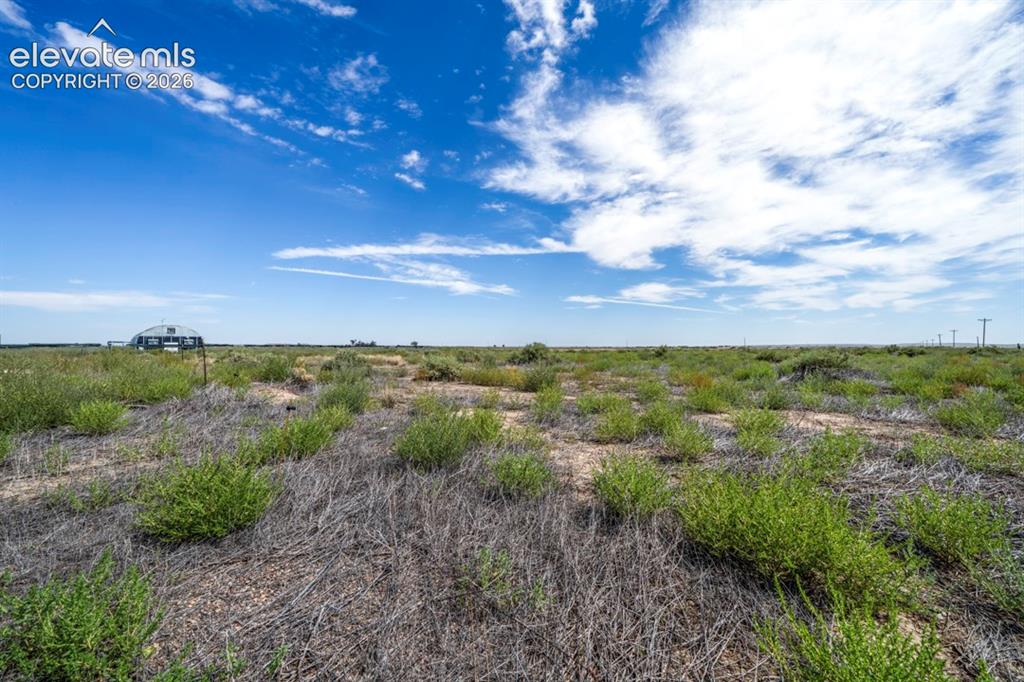
      Image 18 of 41: Primary bedroom, adjoining bathroom, walk in closet

      Primary bedroom, adjoining bathroom, walk in closet

      Image 19 of 41: View

      View

      Image 20 of 41: View

      View

      Image 21 of 41: View

      View

      Image 22 of 41: Gable roof structure with wood-finish siding, featuring a white entry door

      Gable roof structure with wood-finish siding, featuring a white entry door and gravel parking
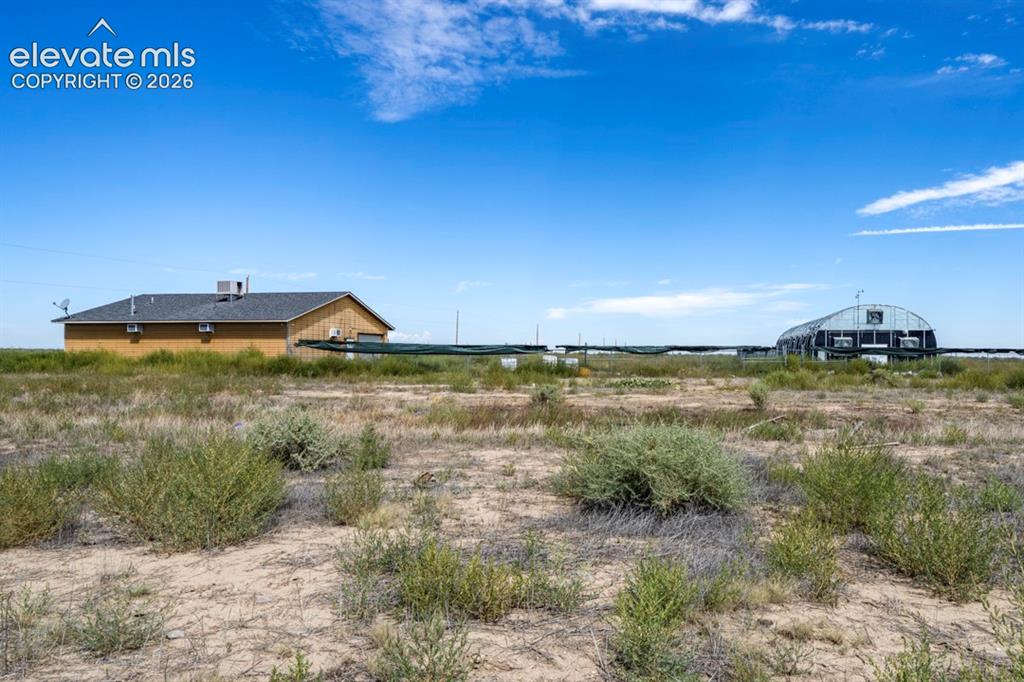
      Image 23 of 41: Shop w/ Greenhouse, fencing, AC units, bay door, front and back door entran

      Shop w/ Greenhouse, fencing, AC units, bay door, front and back door entrance
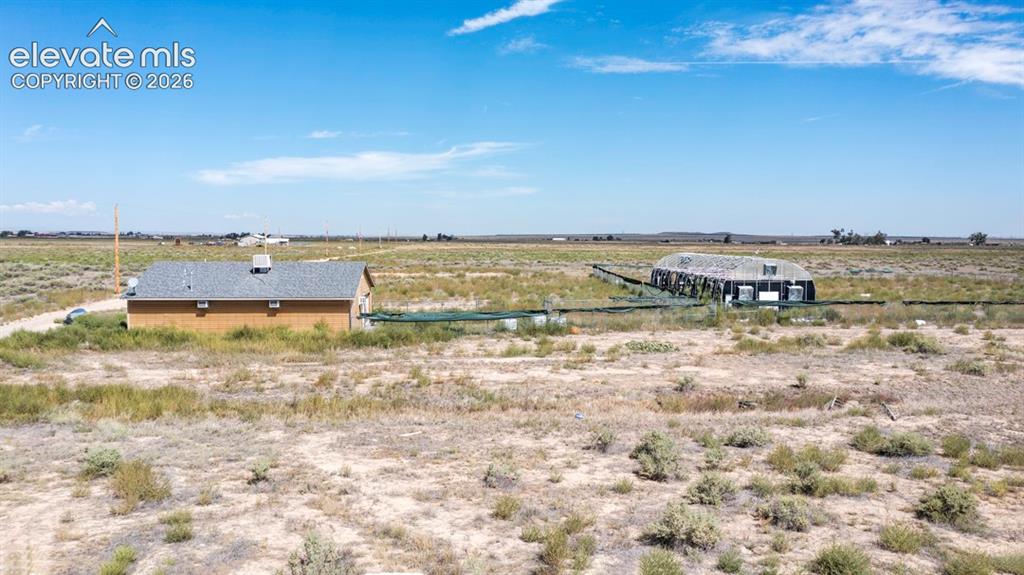
      Image 24 of 41: Ariel view of property

      Ariel view of property

      Image 25 of 41: Additional content

      Additional content

      Image 26 of 41: Shop and greenhouse

      Shop and greenhouse

      Image 27 of 41: Arched Greenhouse

      Arched Greenhouse

      Image 28 of 41: Ariel view of greenhouse and shop

      Ariel view of greenhouse and shop

      Image 29 of 41: Greenhouse structure, shop, fenced perimeter, and expansive open terrain
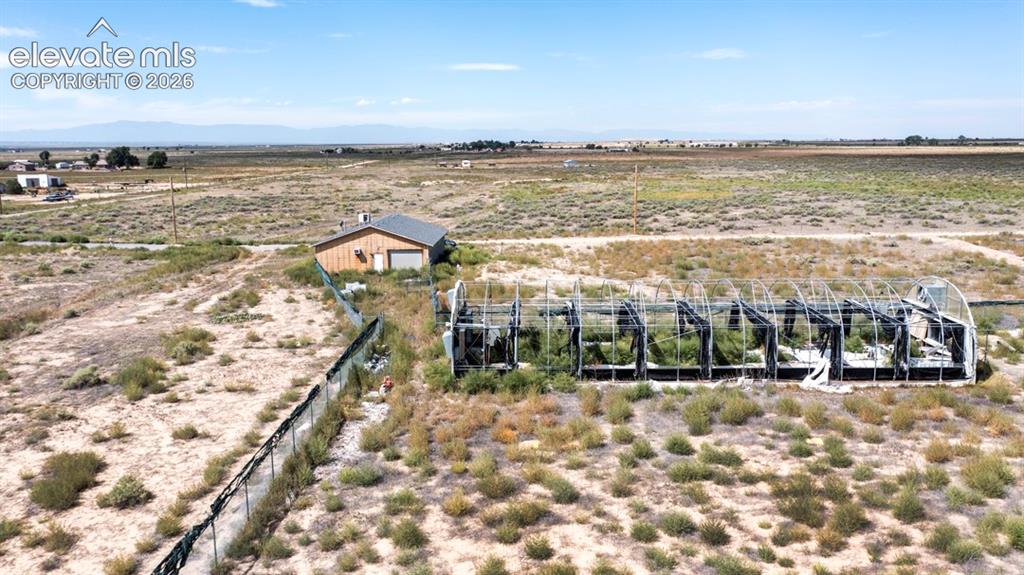
      Greenhouse structure, shop, fenced perimeter, and expansive open terrain

      Image 30 of 41: Expansive open land featuring a shop with siding and an arched greenhouse
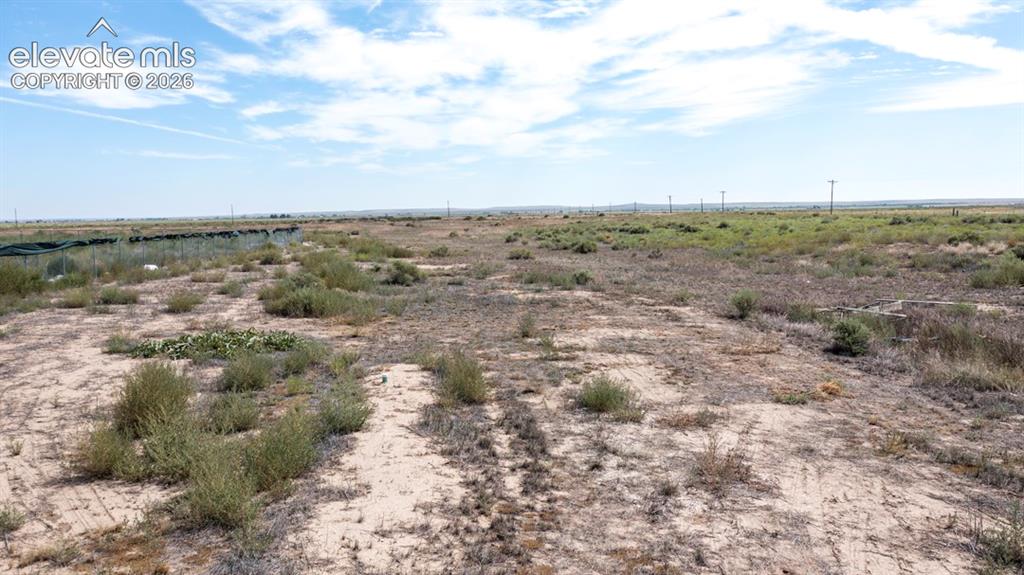
      Expansive open land featuring a shop with siding and an arched greenhouse

      Image 31 of 41: Rural

      Rural

      Image 32 of 41: Expansive rural landscape with multiple structures
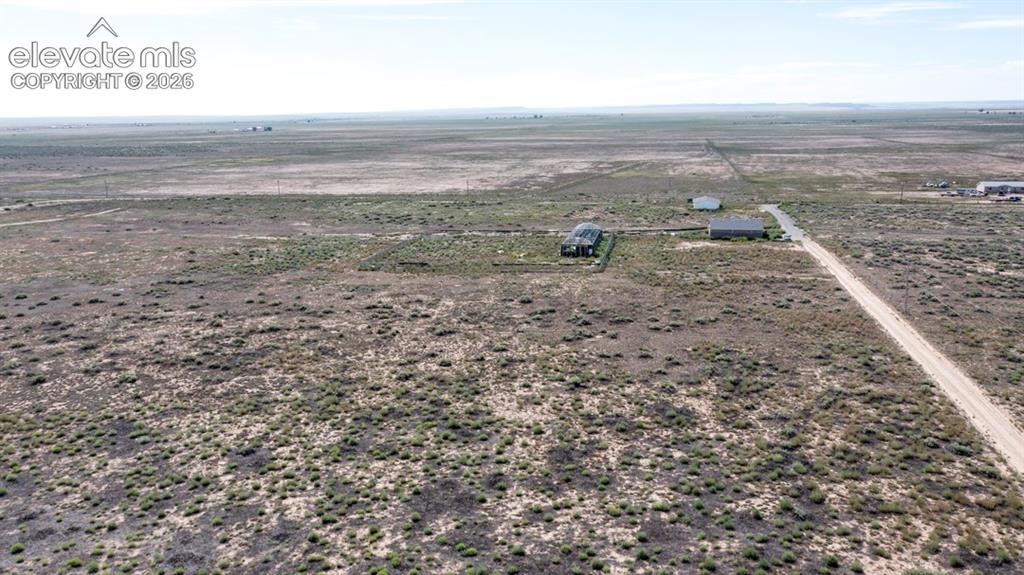
      Expansive rural landscape with multiple structures
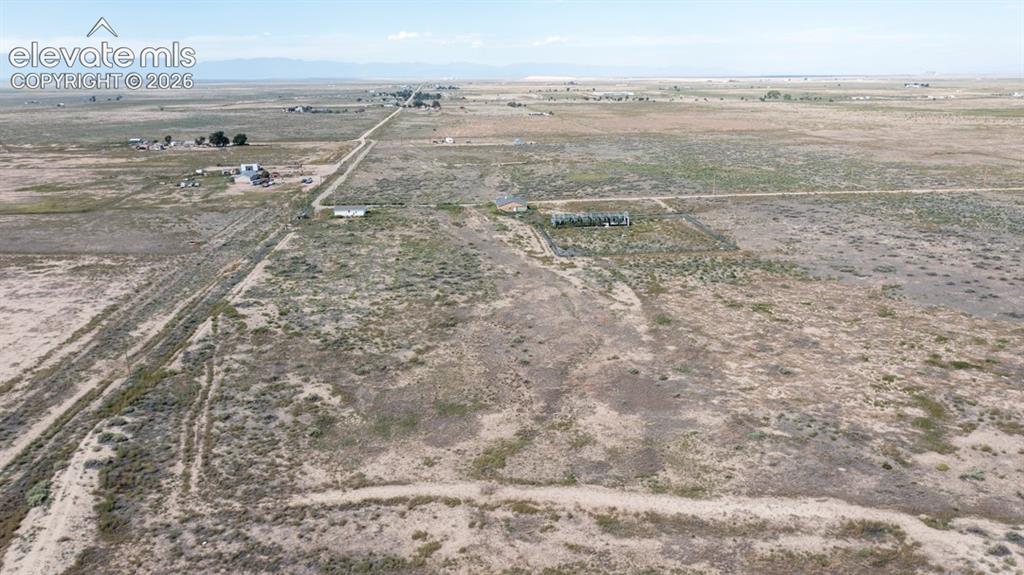
      Image 33 of 41: Expansive rural landscape with multiple structures

      Expansive rural landscape with multiple structures
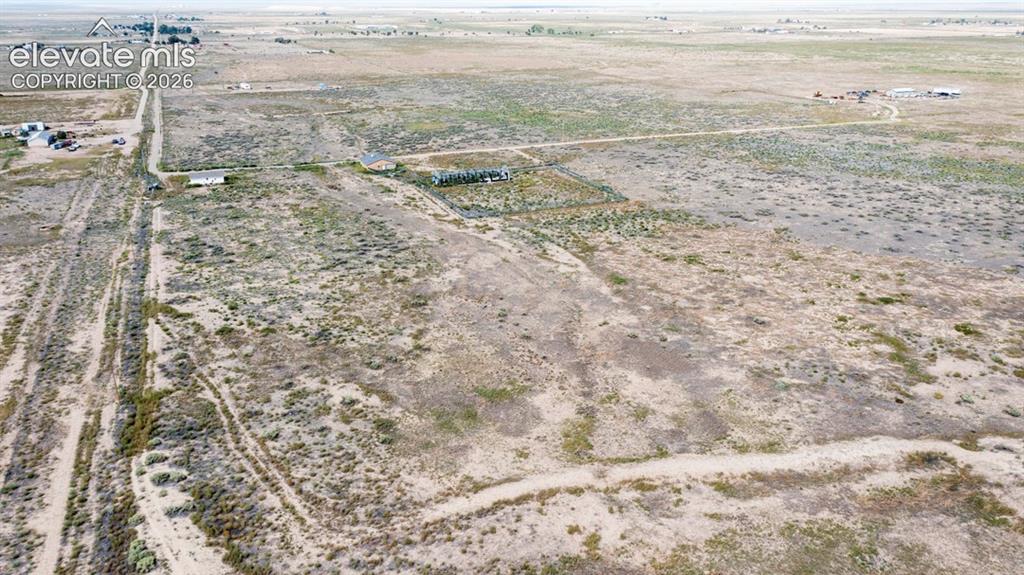
      Image 34 of 41: Expansive rural landscape with multiple structures

      Expansive rural landscape with multiple structures
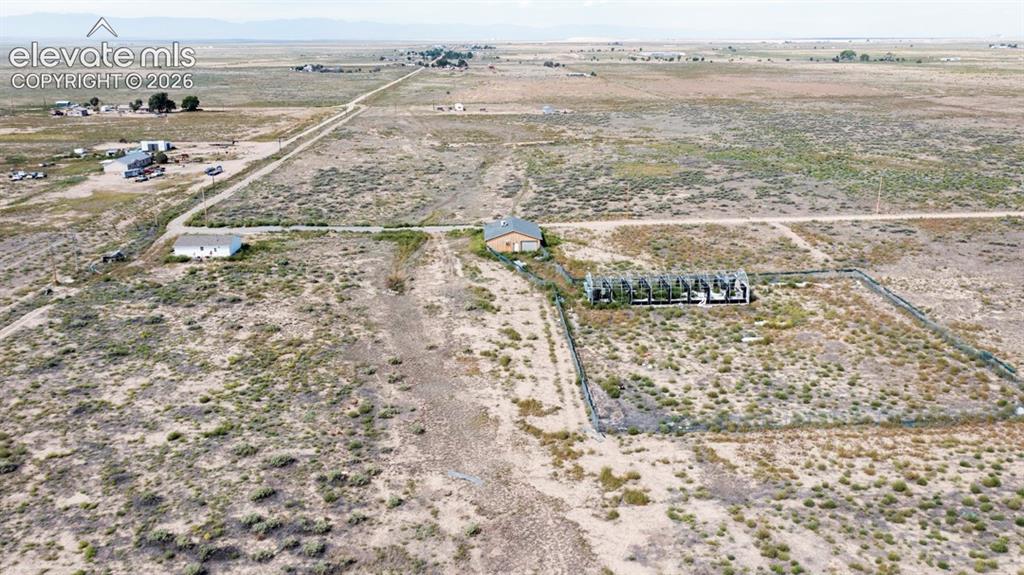
      Image 35 of 41: Expansive rural landscape with multiple structures

      Expansive rural landscape with multiple structures
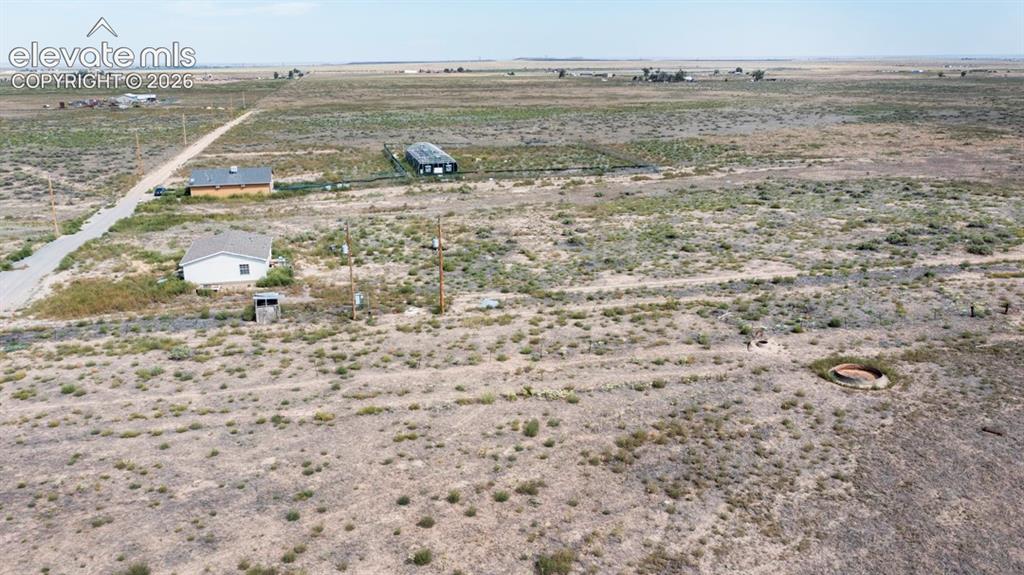
      Image 36 of 41: Expansive rural landscape with multiple structures

      Expansive rural landscape with multiple structures
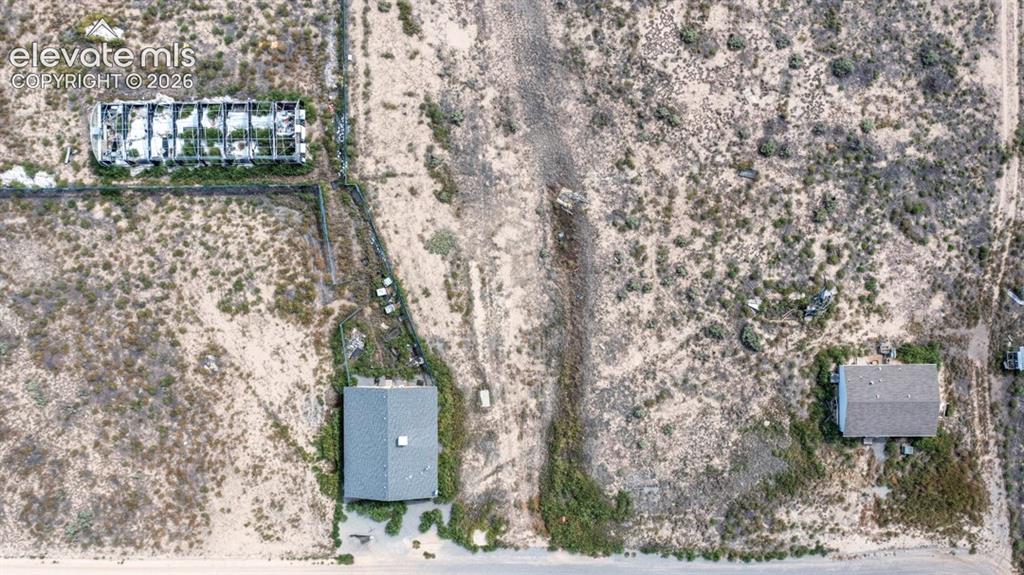
      Image 37 of 41: Expansive rural landscape with multiple structures

      Expansive rural landscape with multiple structures

      Image 38 of 41: Manufactured home, shop, and greenhouse
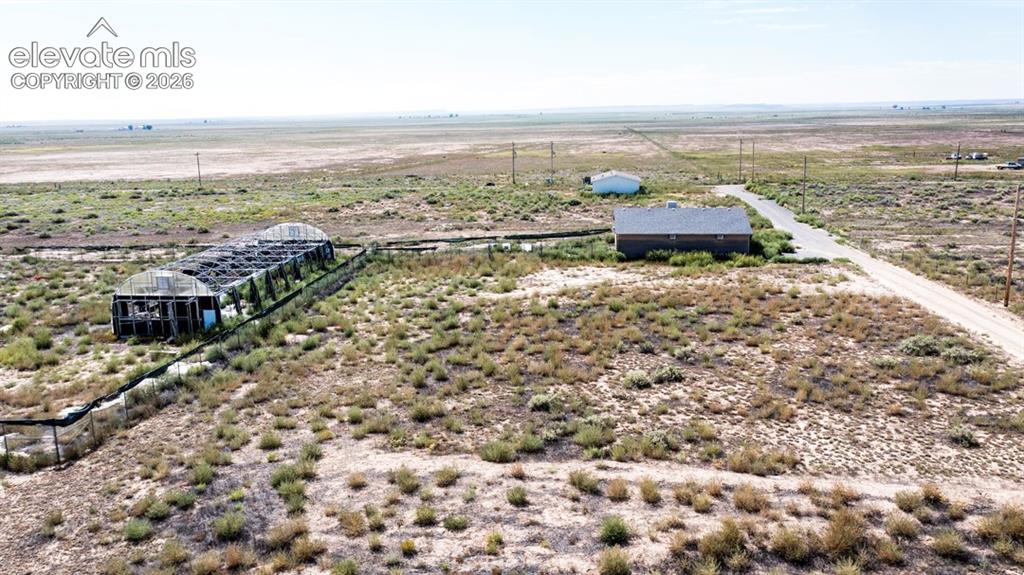
      Manufactured home, shop, and greenhouse

      Image 39 of 41: Greenhouse structure, shop, fenced perimeter, and expansive open terrain
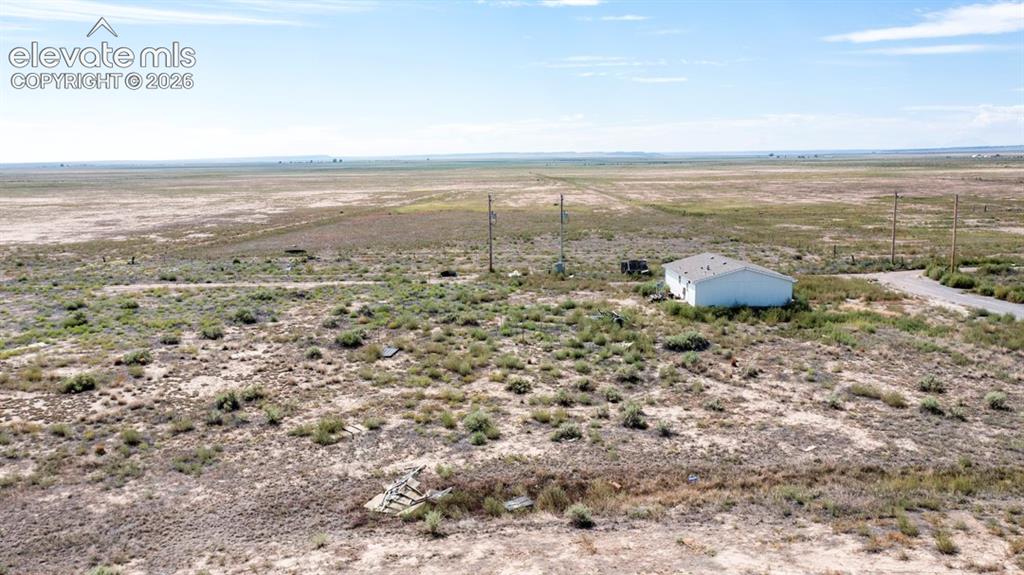
      Greenhouse structure, shop, fenced perimeter, and expansive open terrain

      Image 40 of 41: Home, utility poles an view

      Home, utility poles an view

      Image 41 of 41: Manufactured Home Floor plan

      Manufactured Home Floor plan

      Disclaimer: The real estate listing information and related content displayed on this site is provided exclusively for consumers’ personal, non-commercial use and may not be used for any purpose other than to identify prospective properties consumers may be interested in purchasing.