893 S Greenway Avenue, Pueblo, CO, 81007
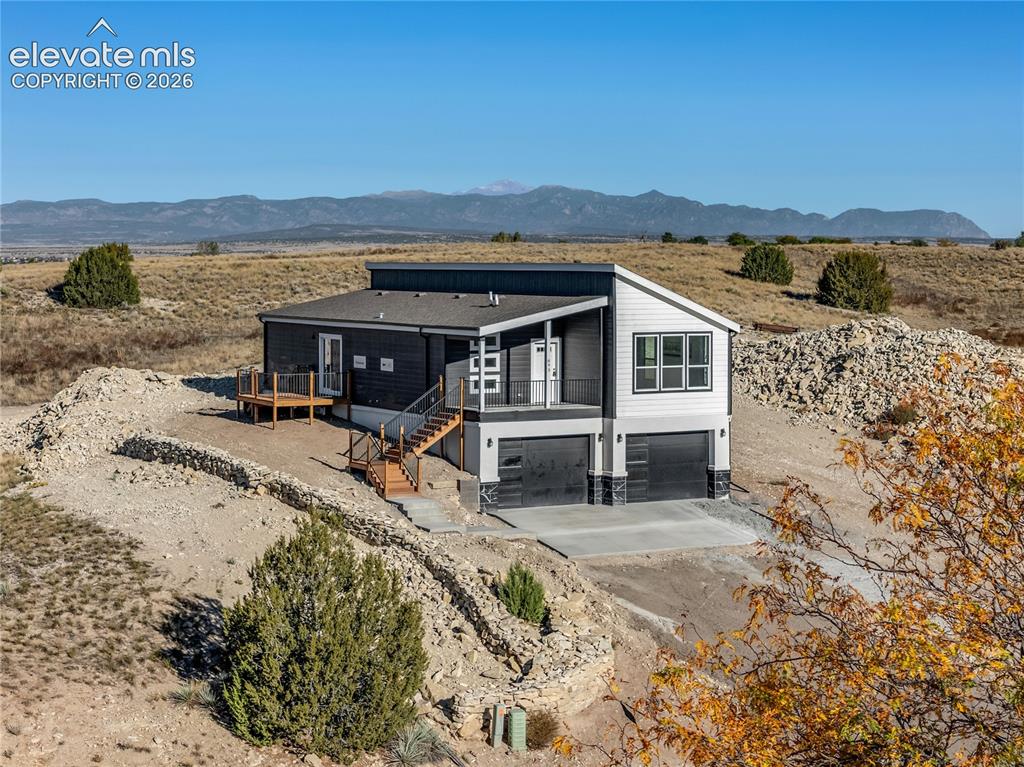
Modern exterior with dark siding, a split-entry layout, and multiple decks—perfect for enjoying panoramic mountain views
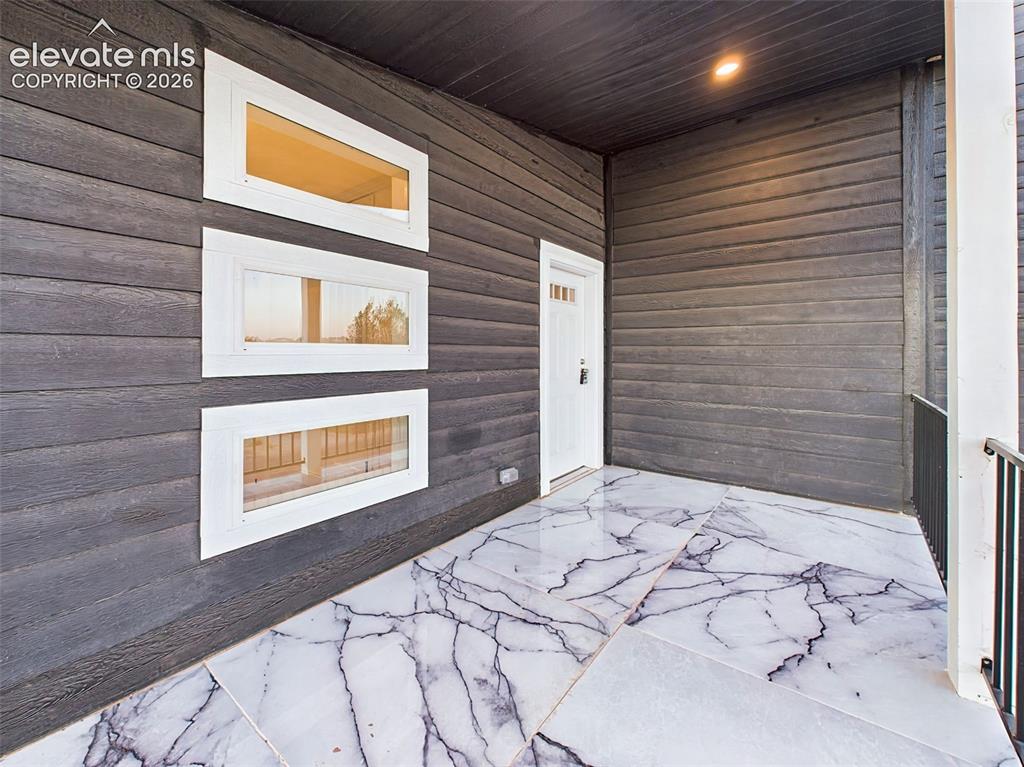
Covered Front Entry – A welcoming covered entry features a dramatic marble-look tile floor, contrasting dark siding, crisp white trim, and recessed lighting.
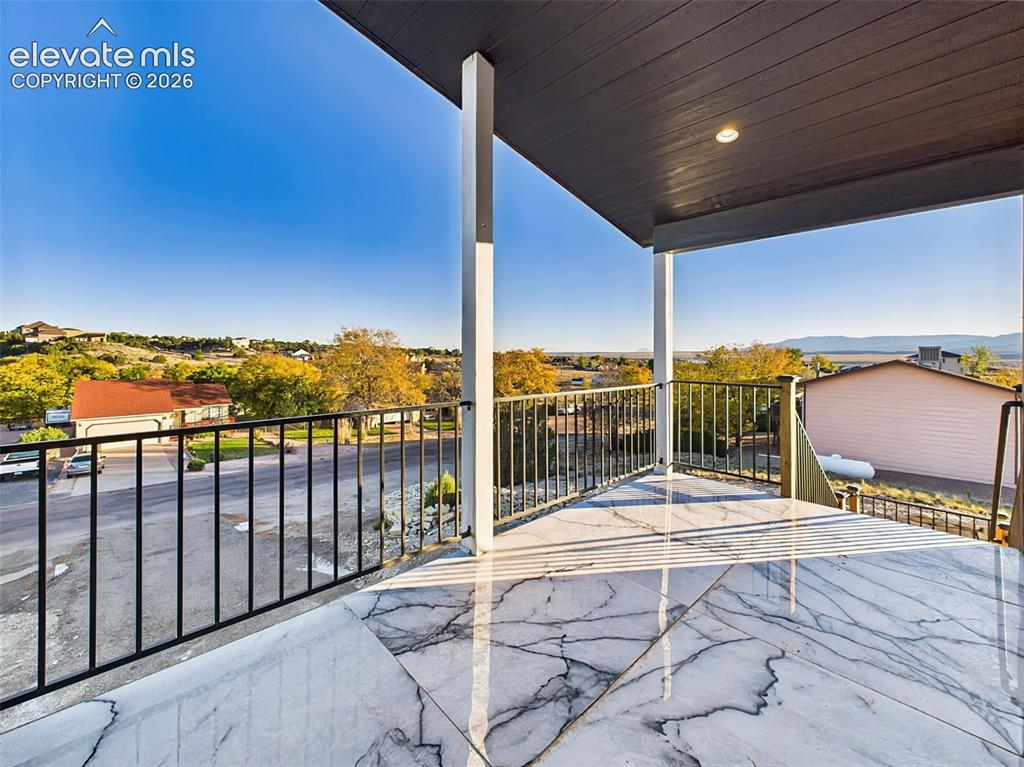
Spacious covered deck featuring stylish tile flooring and stunning panoramic views of Pueblo Reservoir and the Spanish Peaks.
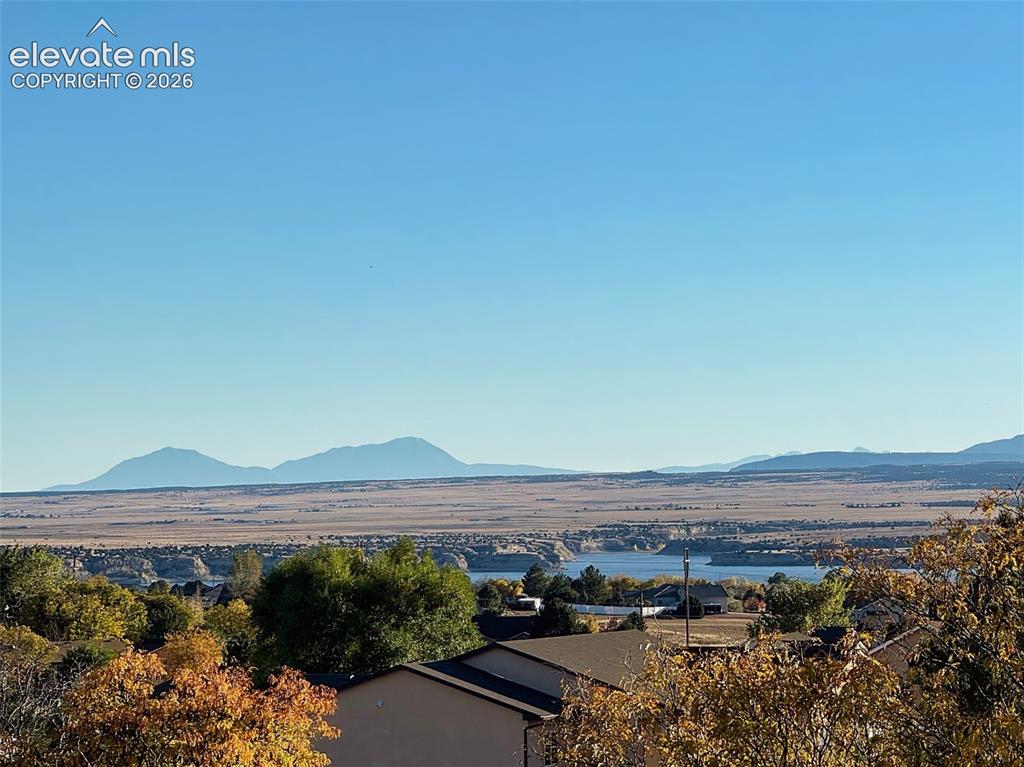
Breathtaking vantage of the surrounding mountains and lake—capturing the true Colorado lifestyle.
Bright, open living space with large picture windows, natural light—virtually staged to show layout potential.
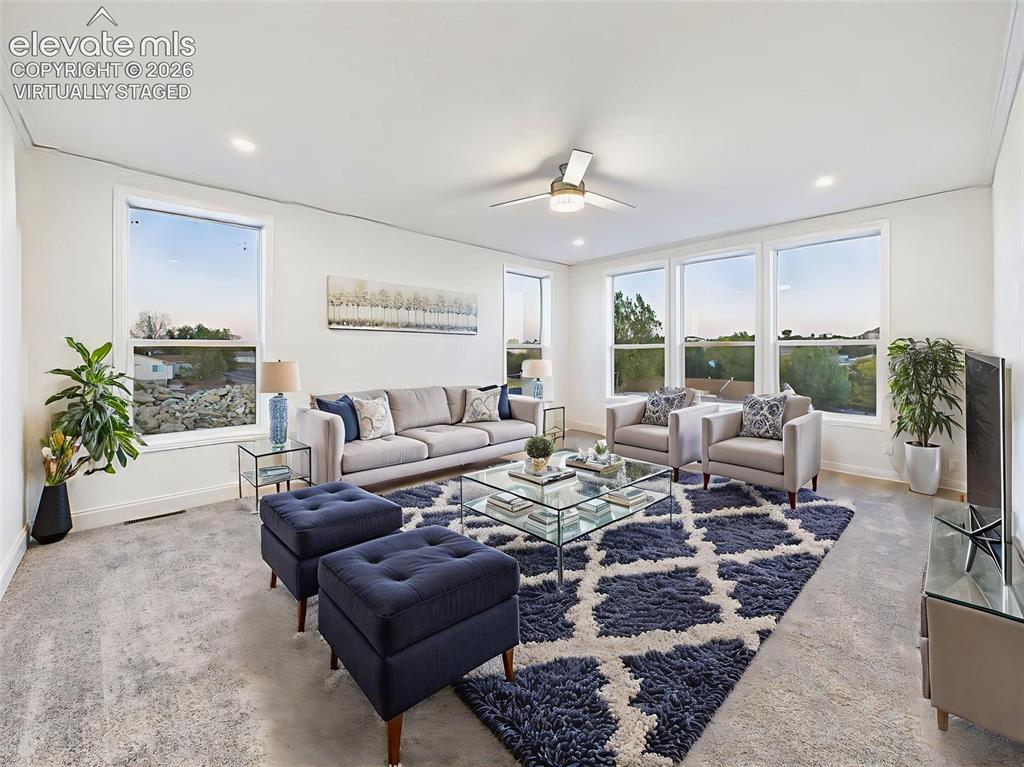
Virtually Staged Living room with ceiling fan looking into kitchen
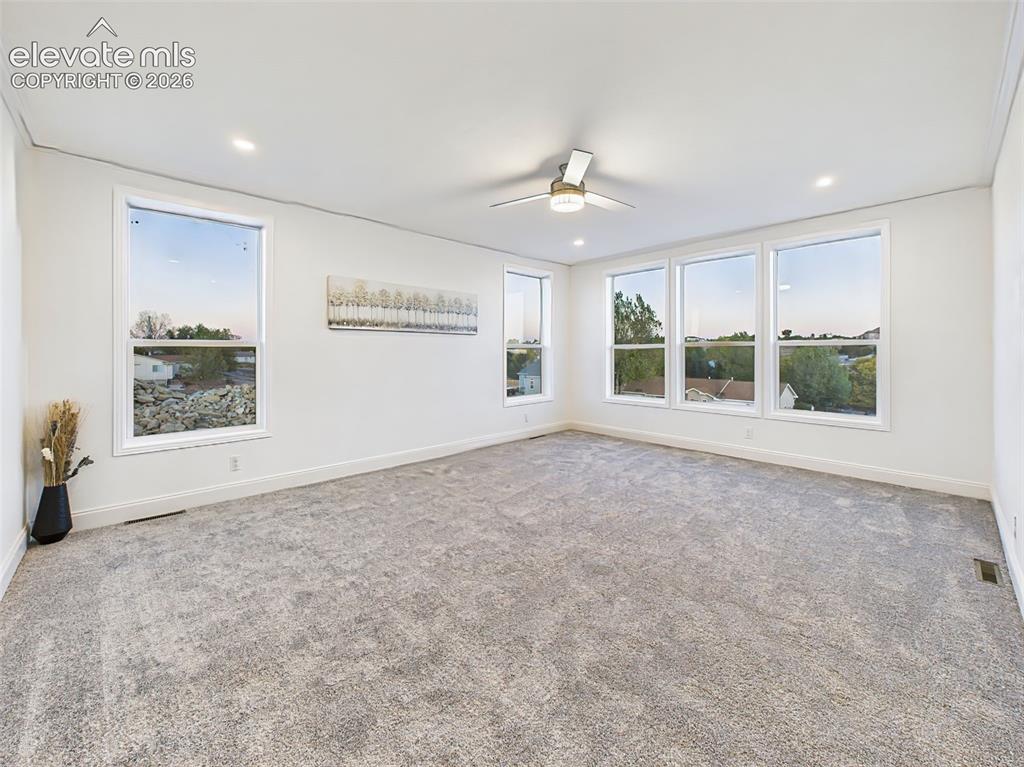
Un-staged version of the main living area, highlighting the fresh paint, new carpet, and seamless flow into the kitchen.
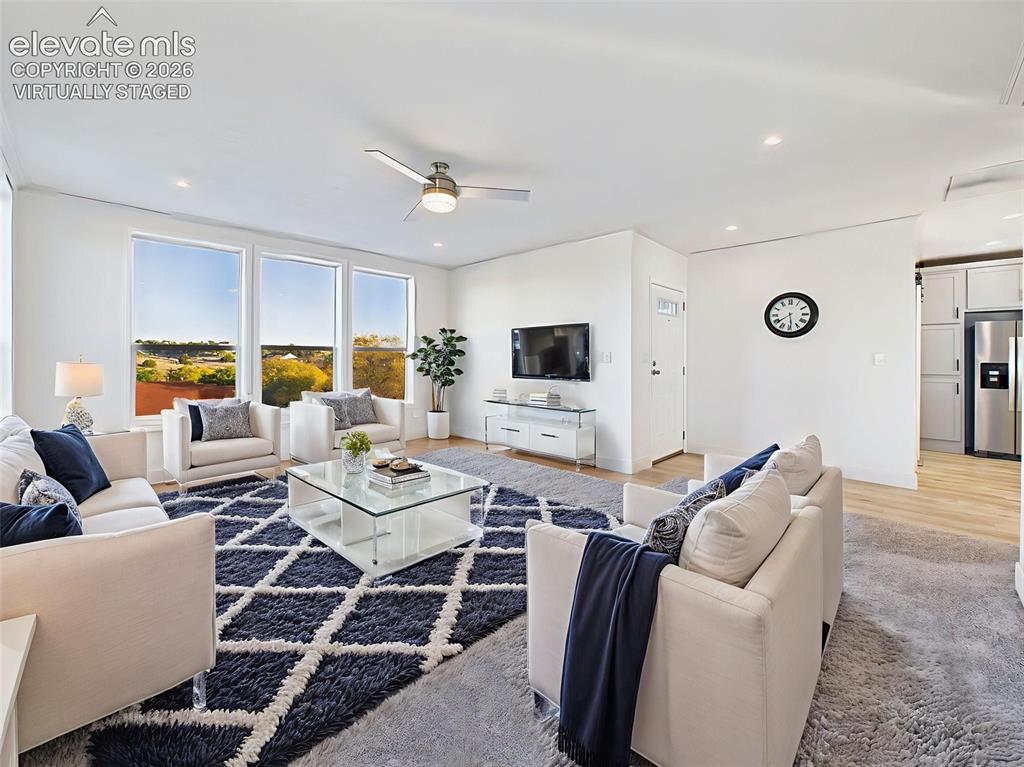
Virtually Staged the spacious great room—virtually staged to display furniture arrangement and natural sightlines.
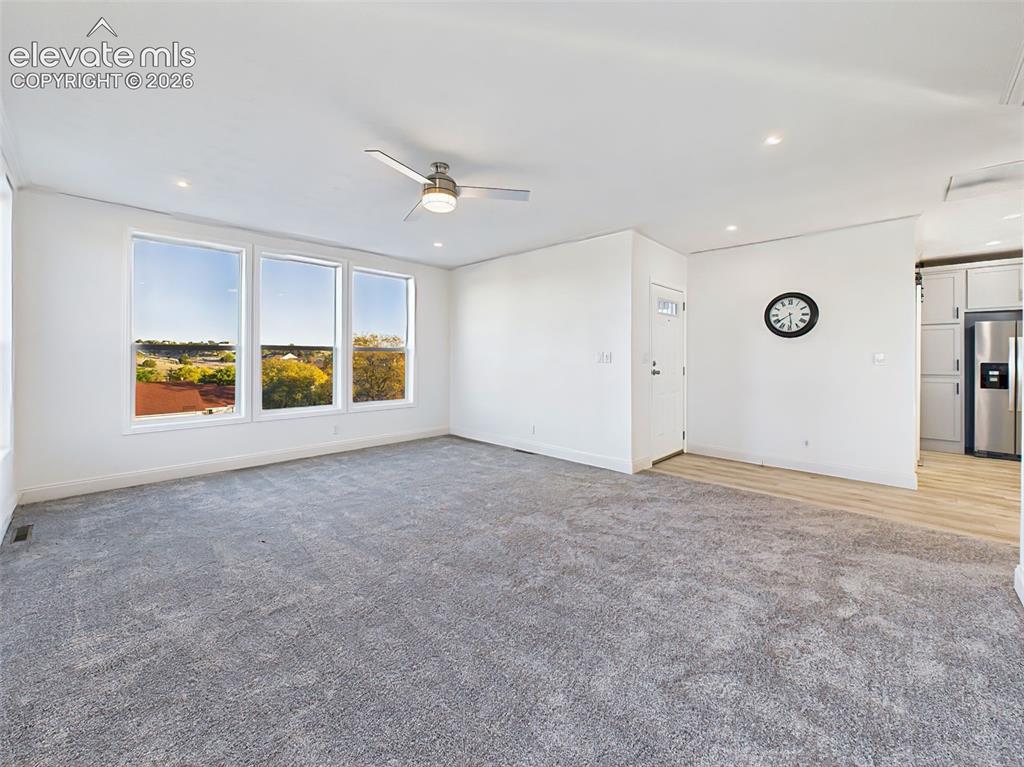
Unstaged version of the main living area, highlighting the fresh paint, new carpet, and seamless flow into the kitchen.
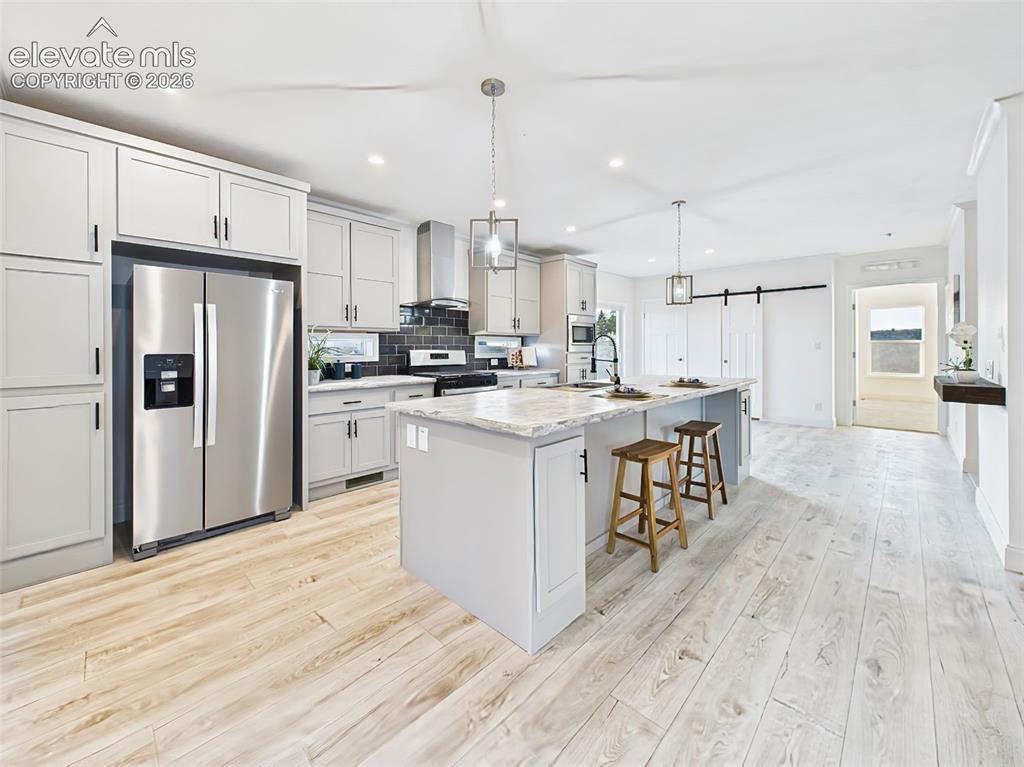
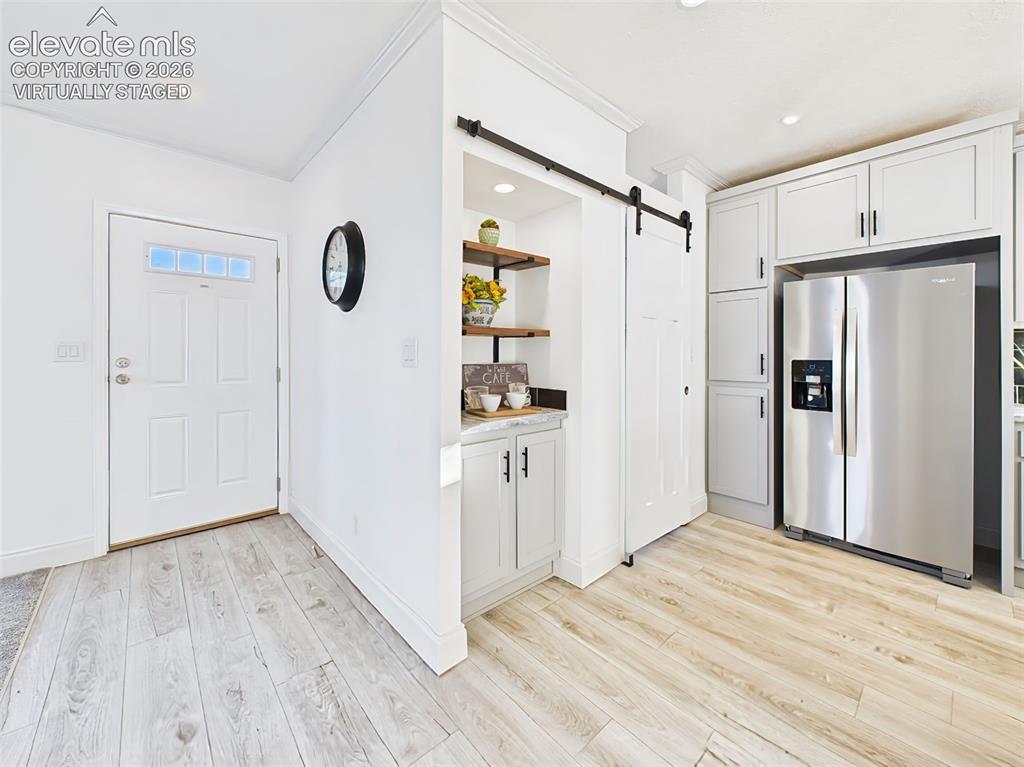
Modern kitchen with stainless steel appliances, shaker cabinetry, sliding barn door pantry, and durable luxury vinyl flooring extending to the entryway.
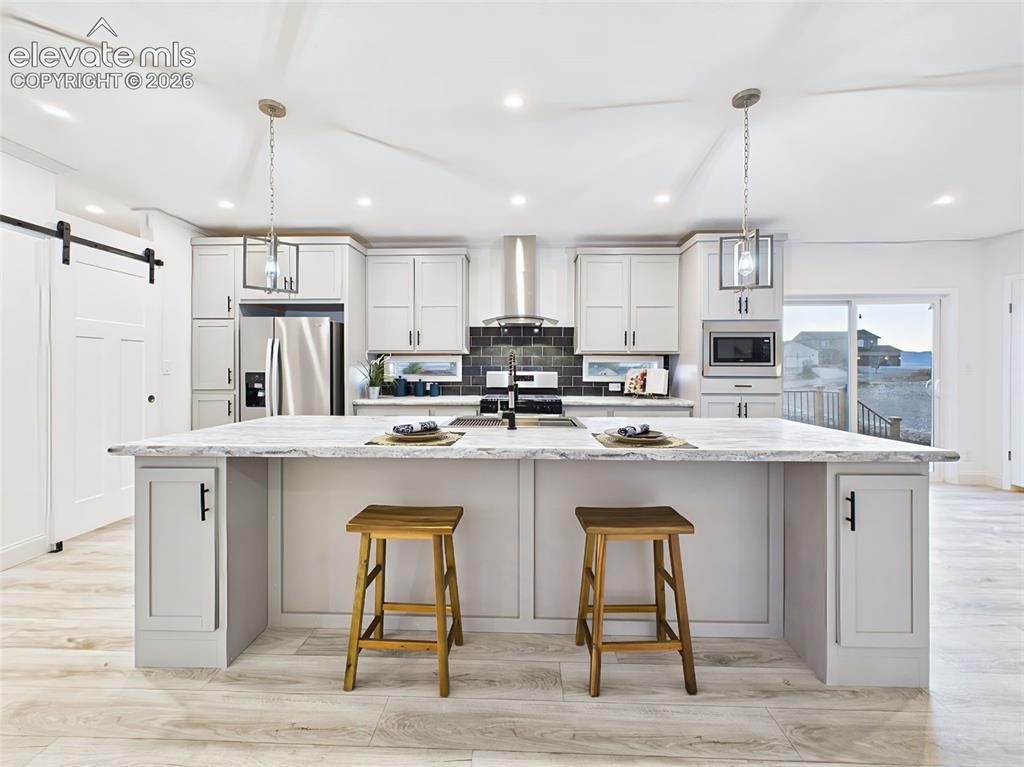
Spacious gourmet kitchen featuring a large center island, stainless steel appliances, and sleek pendant lighting.
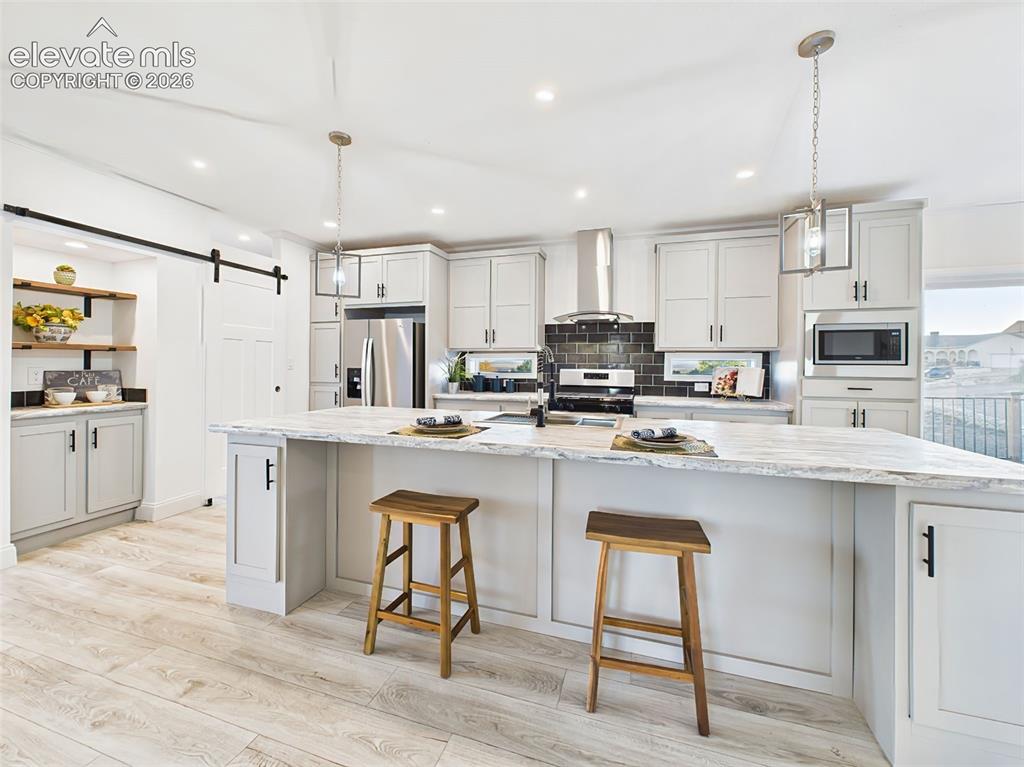
Spacious kitchen with an oversized center island, abundant cabinetry, stainless steel appliances, pendant lighting, and a distinctive dark tile backsplash. A sliding barn door provides access to the walk-in pantry.
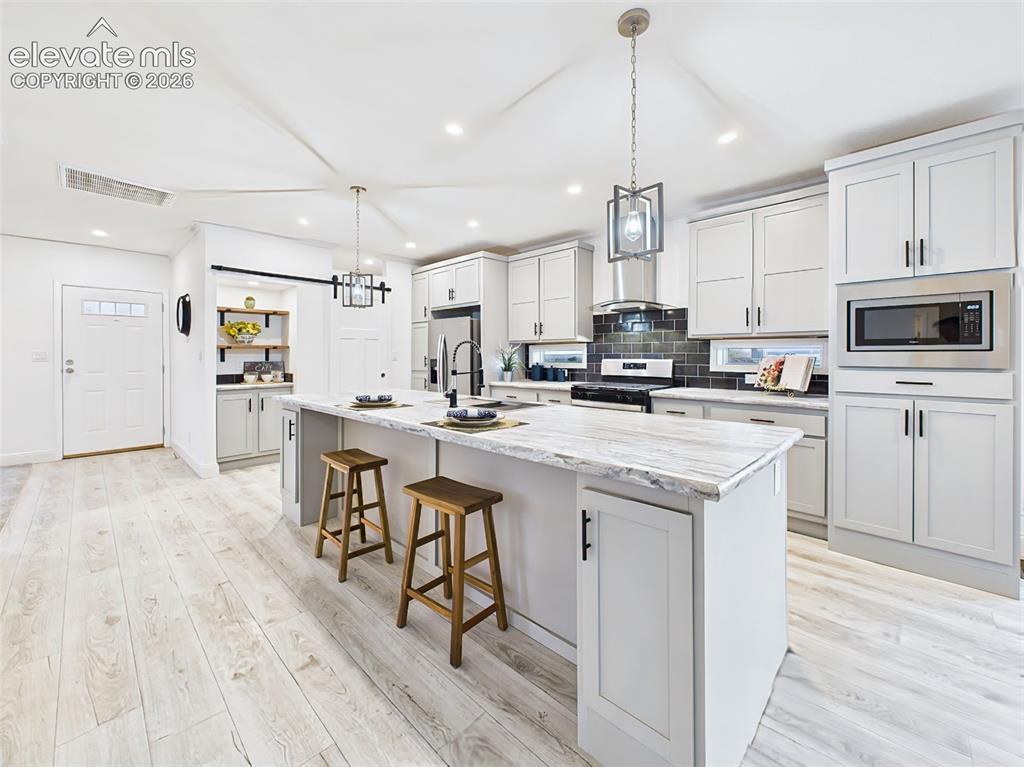
Expansive countertops with room for seating and meal prep, highlighted by modern cabinetry and finishes.
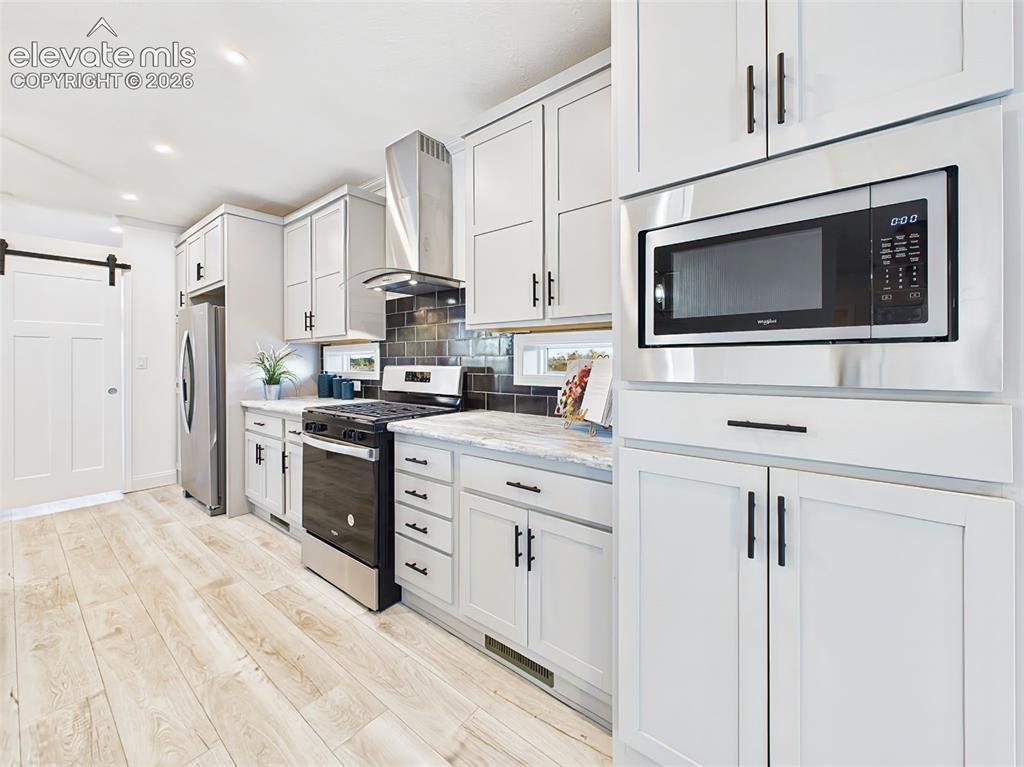
Stylish combination of light gray cabinetry, tile backsplash, and barn door pantry for added character and functionality. Stainless steel gas range with vent hood and coordinating tile backsplash for a clean, upscale look.
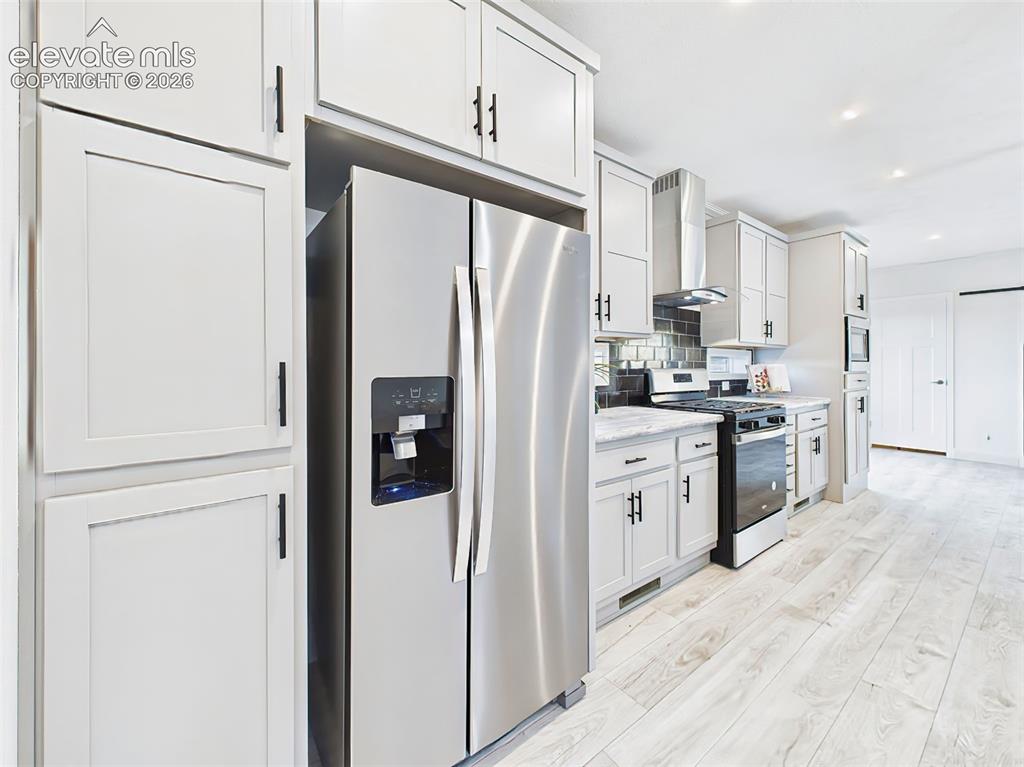
Abundant cabinet storage, built-in microwave, and refrigerator with ice/water dispenser.
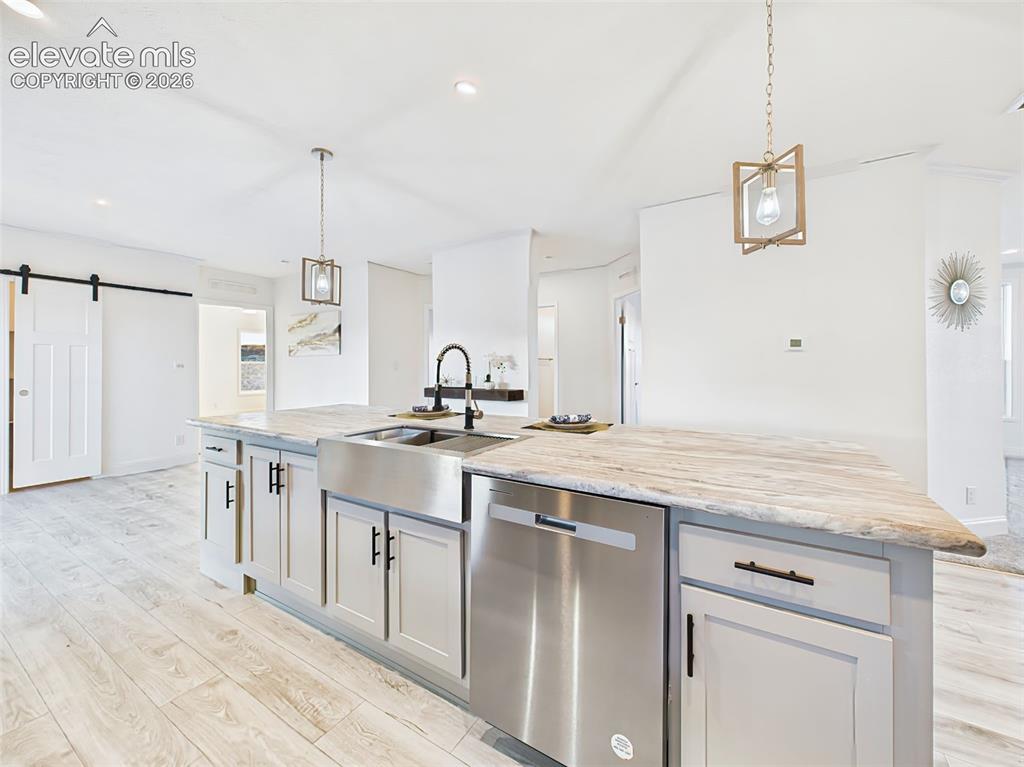
Stainless steel dishwasher in the island and pendent lights for a clean, upscale look.
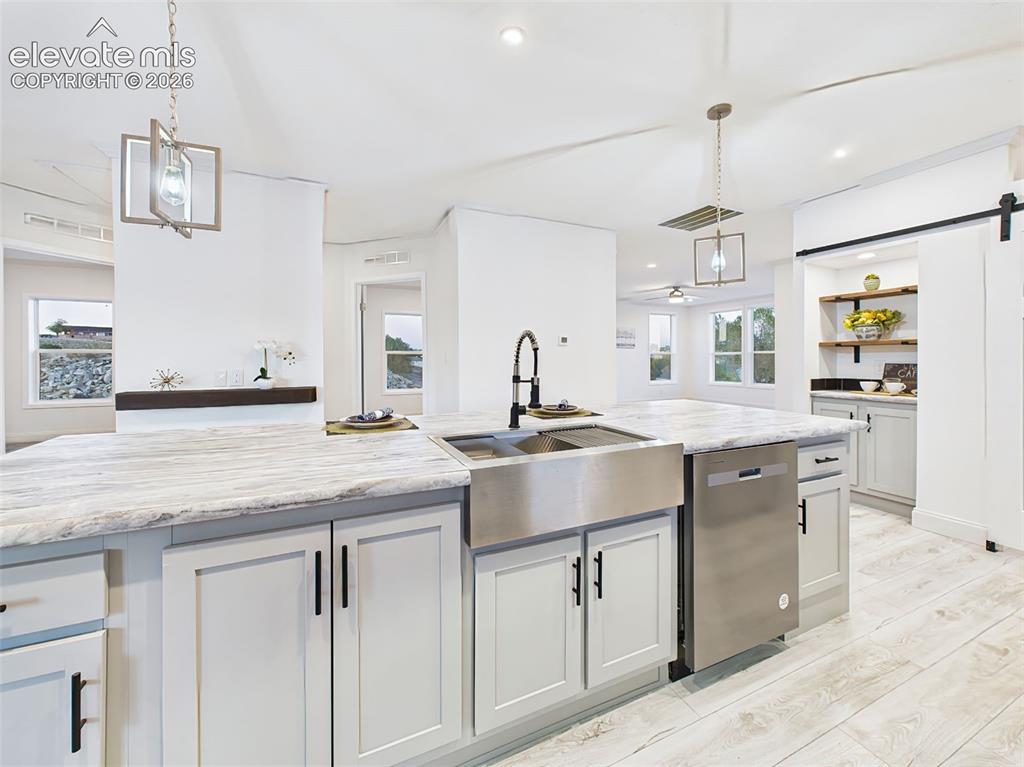
Functional island with farmhouse sink, high-arc black faucet, and integrated dishwasher—beautiful and efficient.
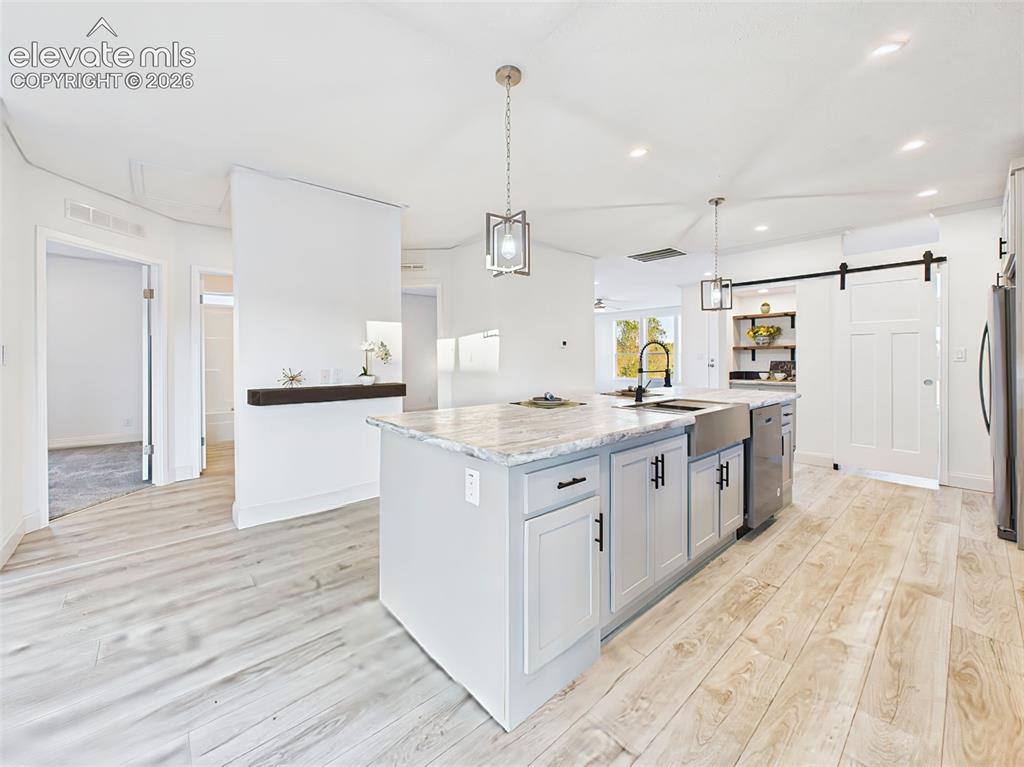
View from the island showcasing open flow into the Bedroom hall and abundant natural light.
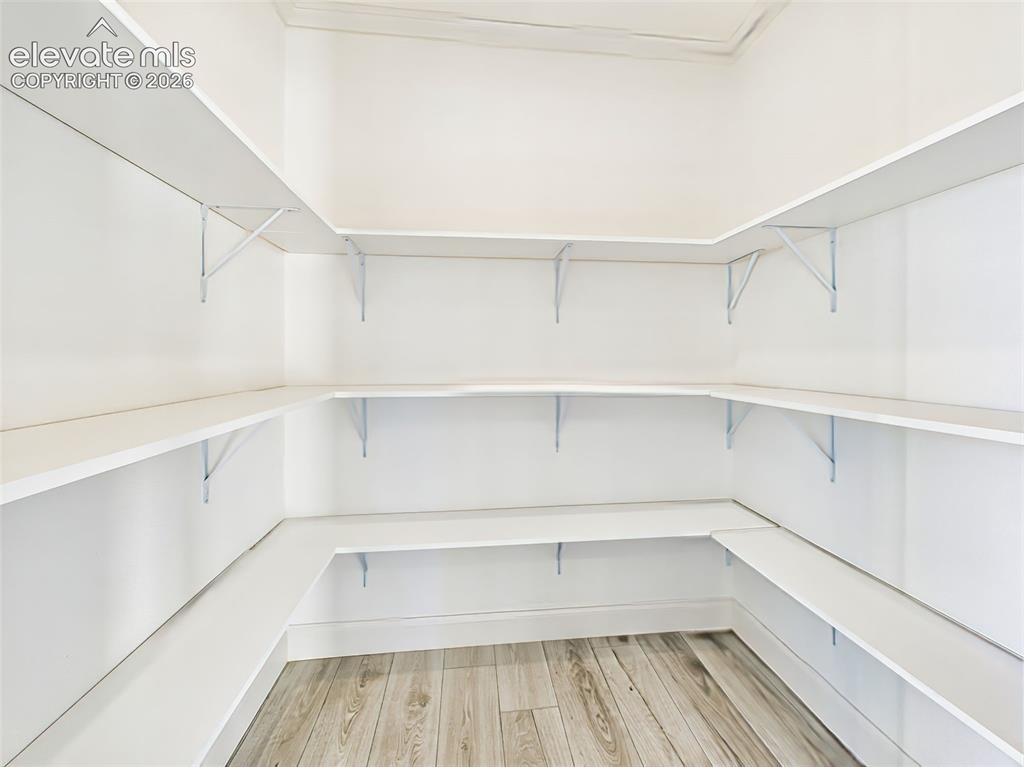
Walk-in pantry with wraparound shelving for ample kitchen storage and organization.
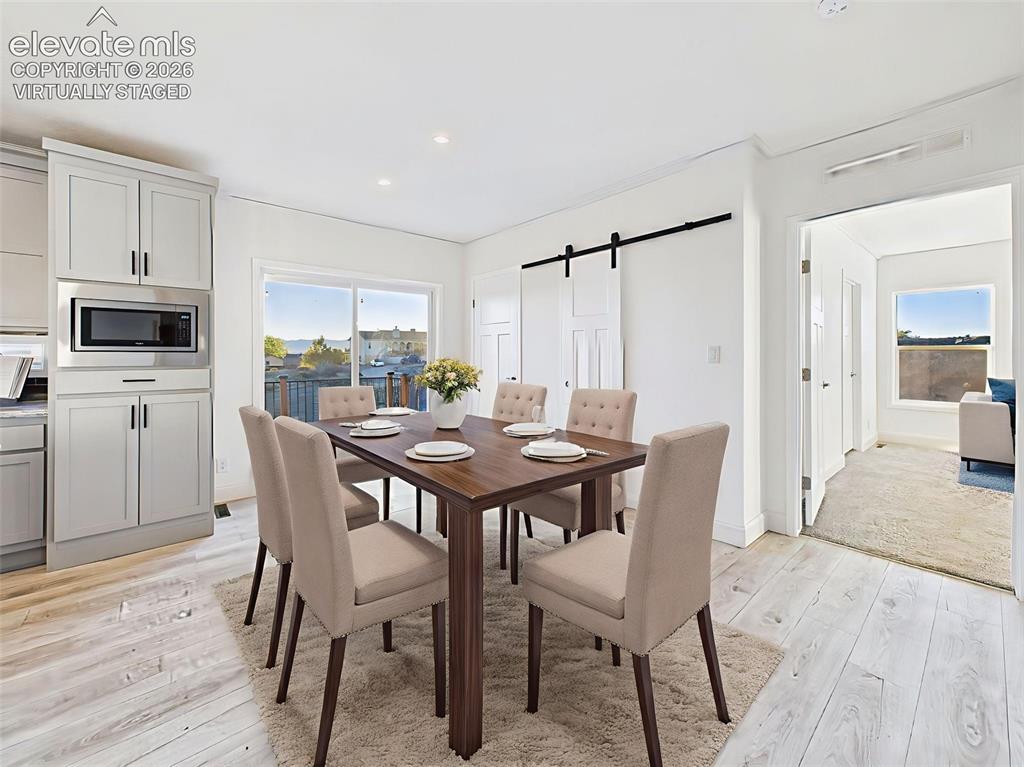
Virtually Staged dining area showing seamless flow to the kitchen and deck with lake views.
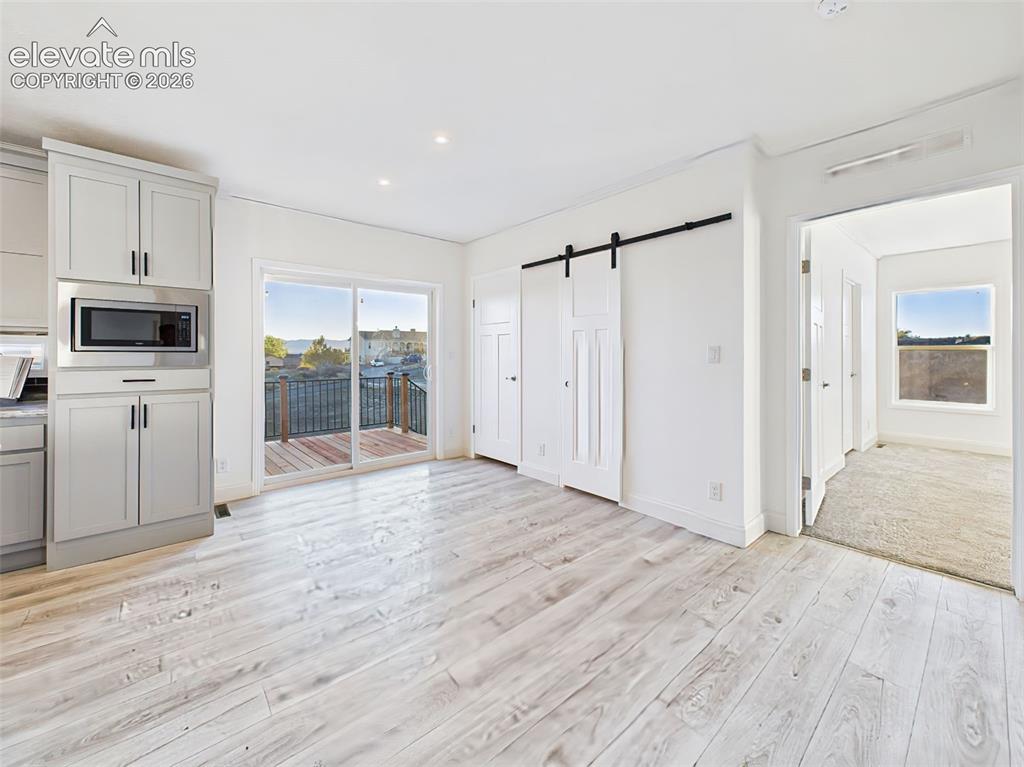
Bright dining area with sliding glass doors leading to the side west facing deck—perfect for indoor/outdoor dining BBQ and sunset views.
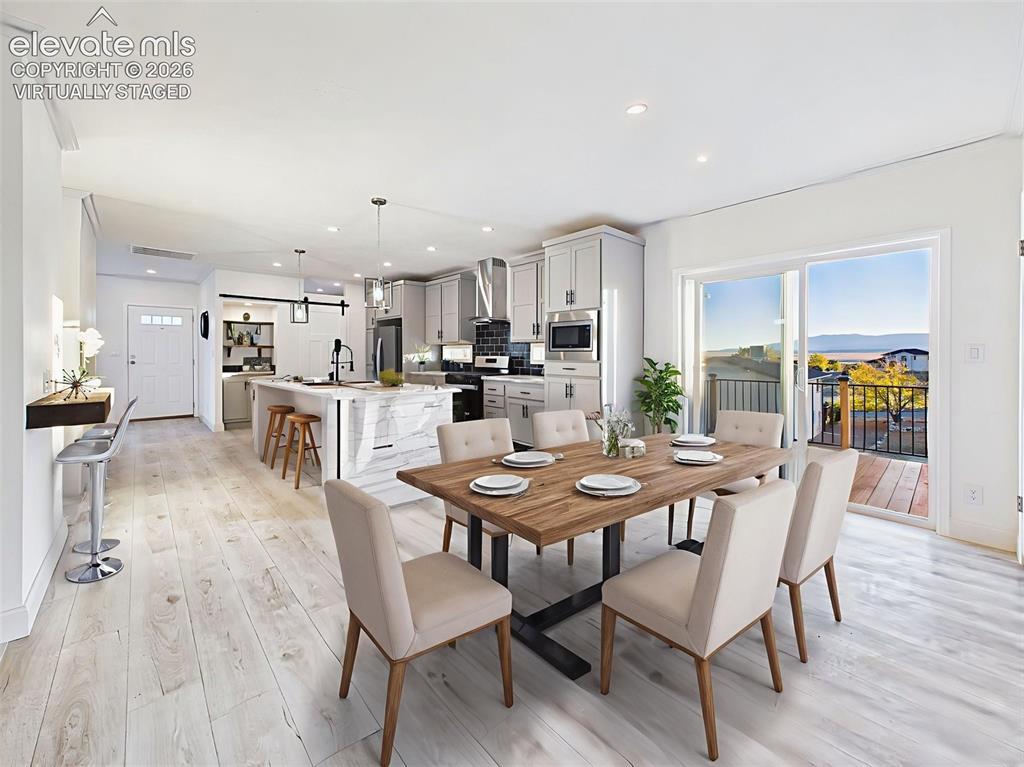
Virtually staged dining area showing seamless flow to the kitchen and deck with lake views.
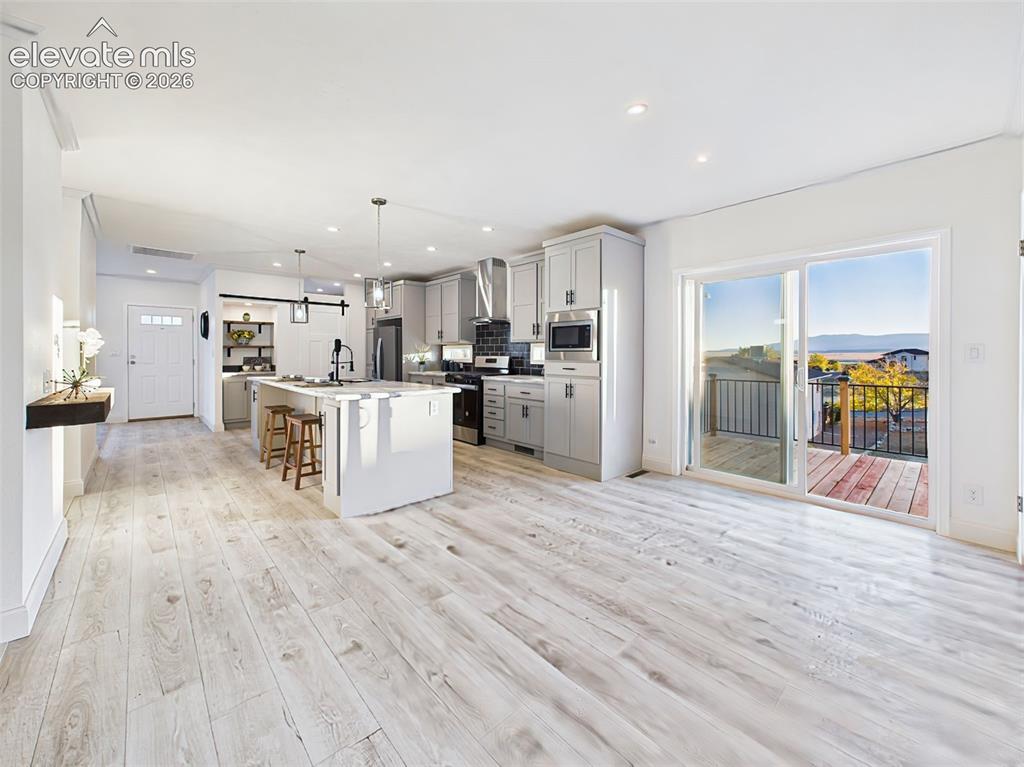
Bright and open dining area with sliding glass doors leading to outdoor living space.
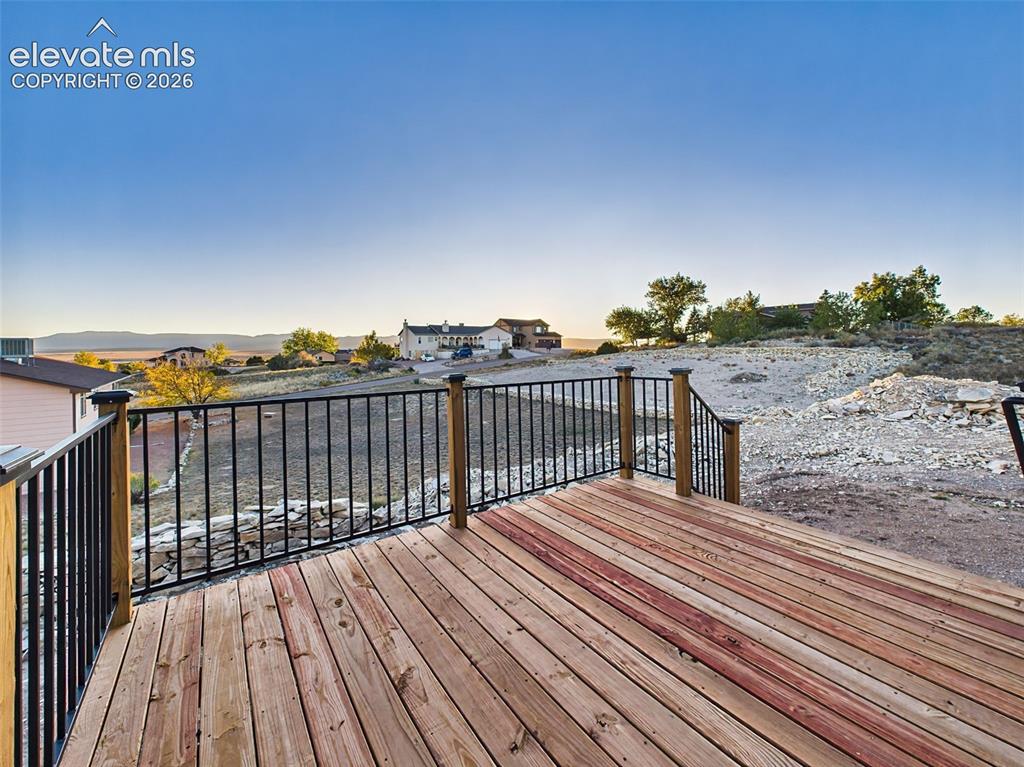
Wood deck with mountain backdrop—perfect for entertaining or relaxing outdoors.
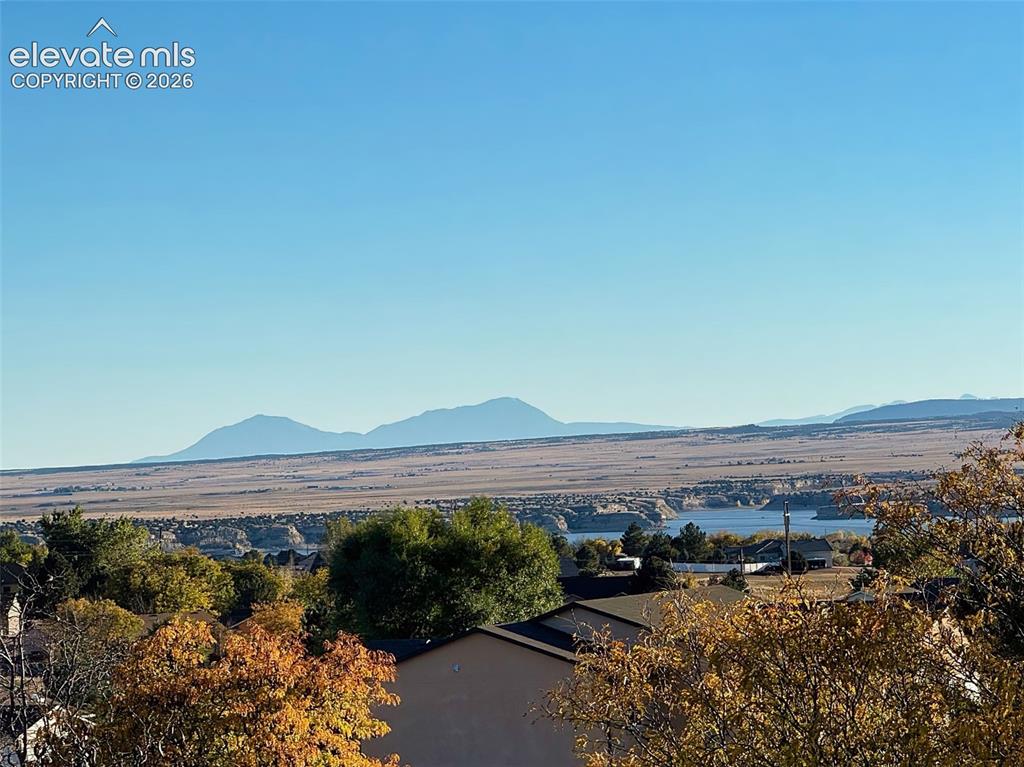
Unobstructed views of Pueblo Reservoir and the Spanish Peaks showcasing the home’s elevated setting.
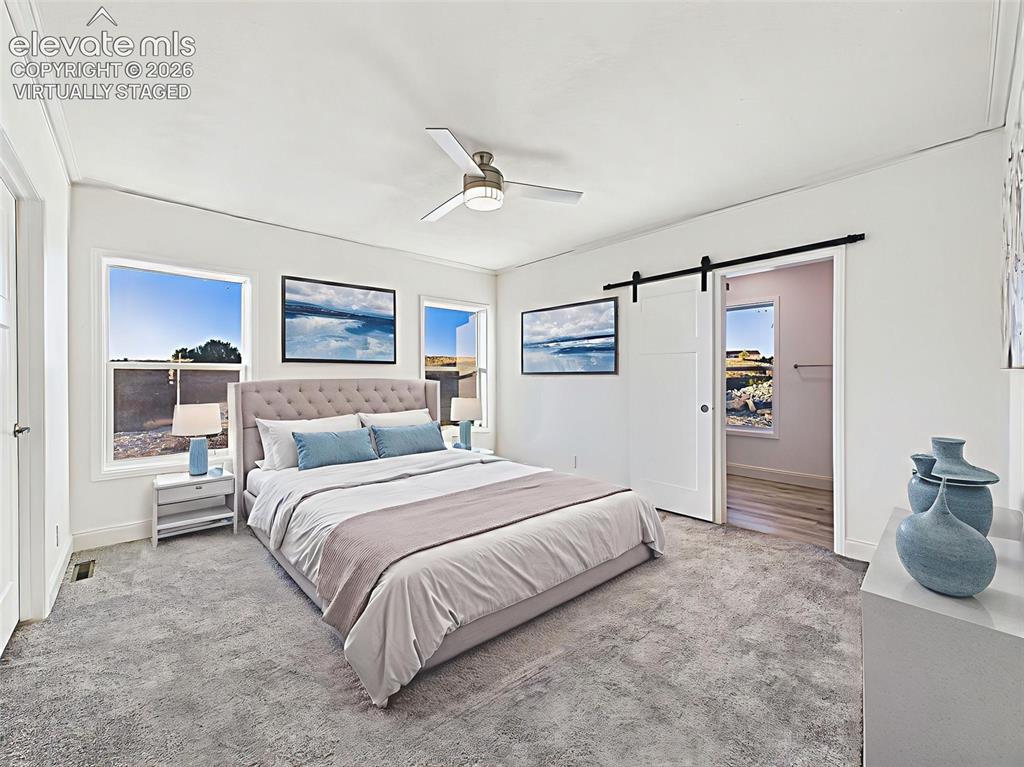
Virtually Staged Spacious primary suite with bright natural light, plush carpeting, and barn door access to ensuite bath.
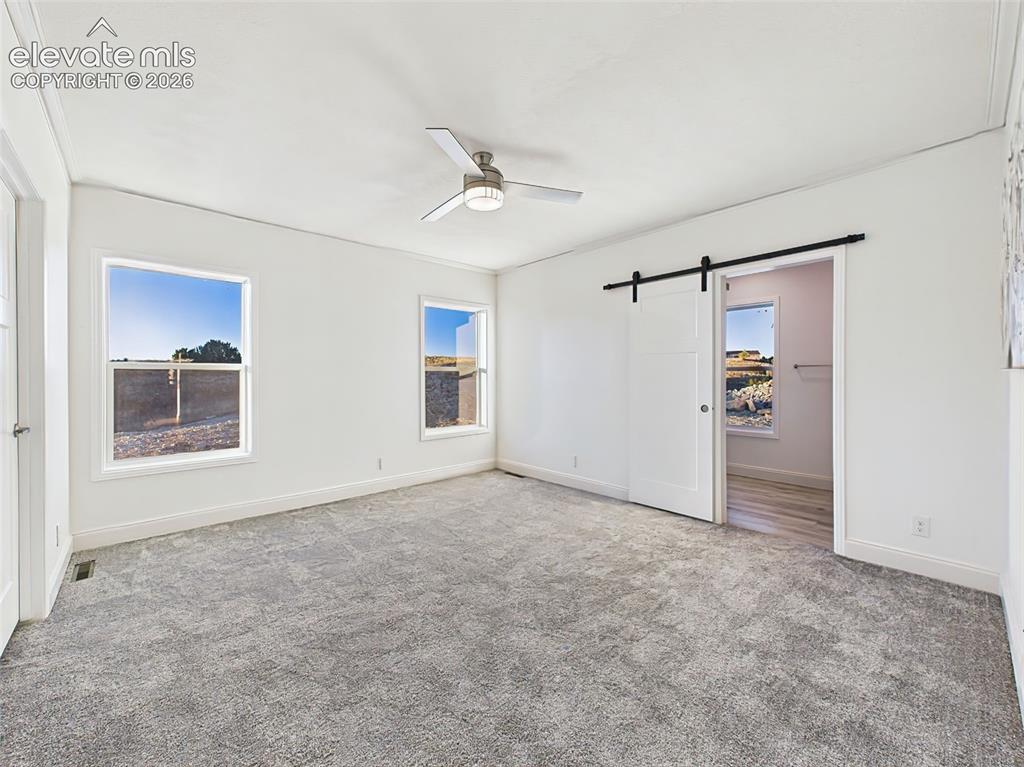
Un staged version showing clean lines, neutral tones, and dual windows for soft morning light.
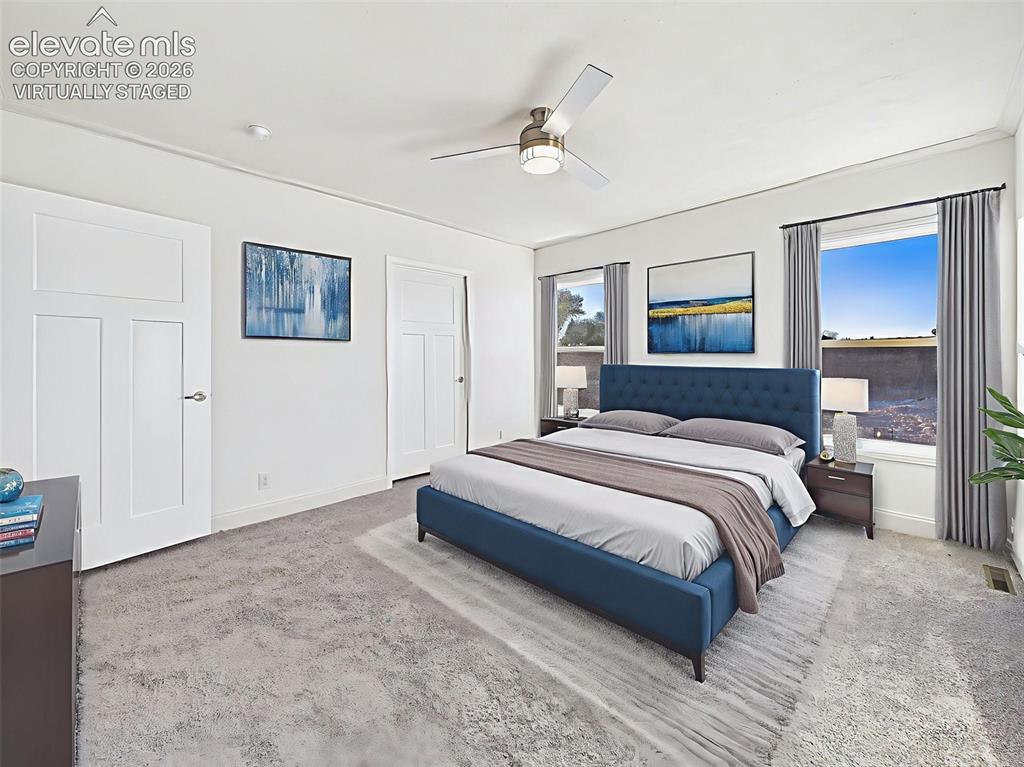
Virtually Staged Alternate view of the primary suite showing ensuite entry and spacious layout.
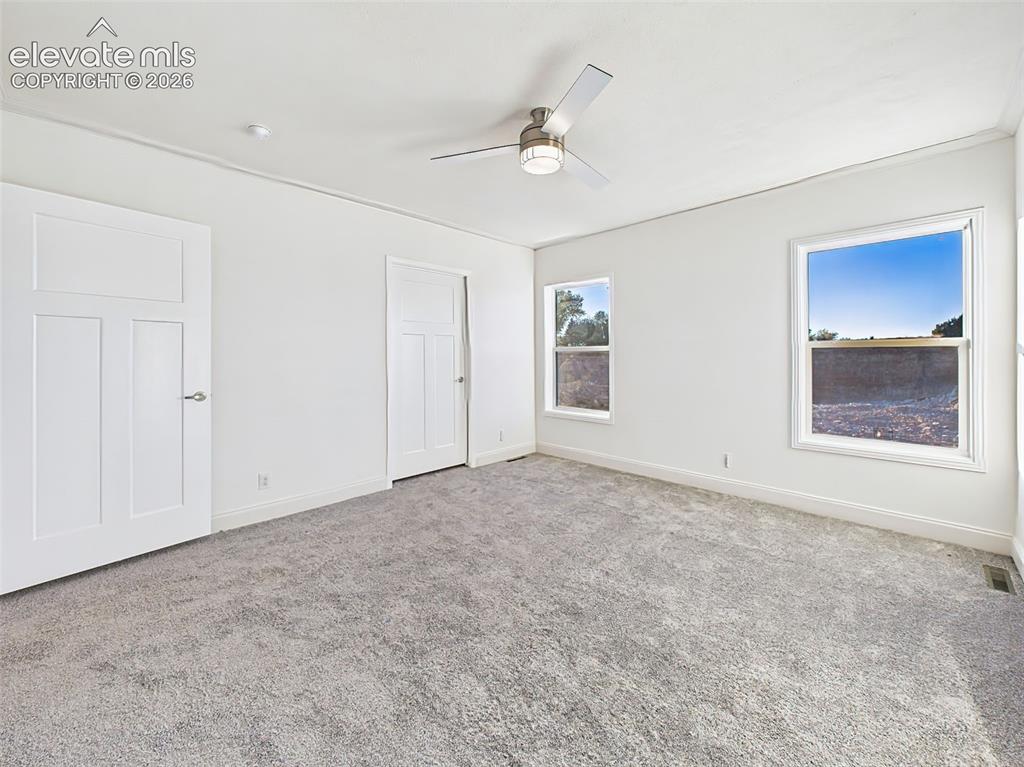
Unstaged layout highlighting walk-in closet entry and access to private bath.
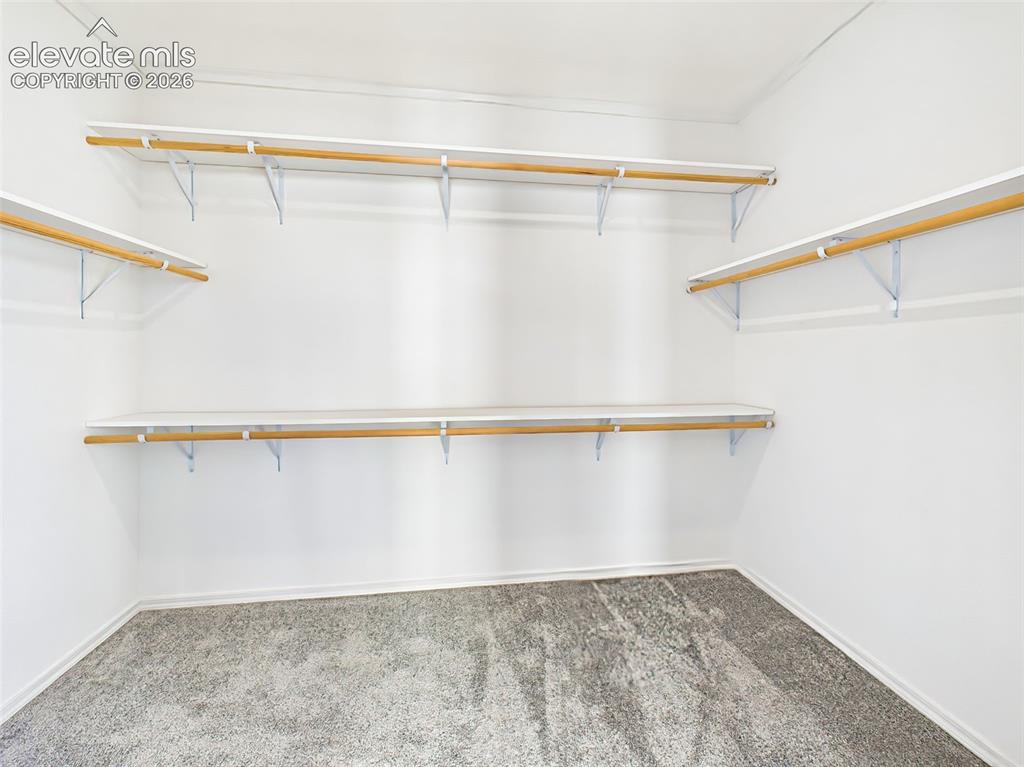
Generous walk-in closet with custom shelving and abundant storage.
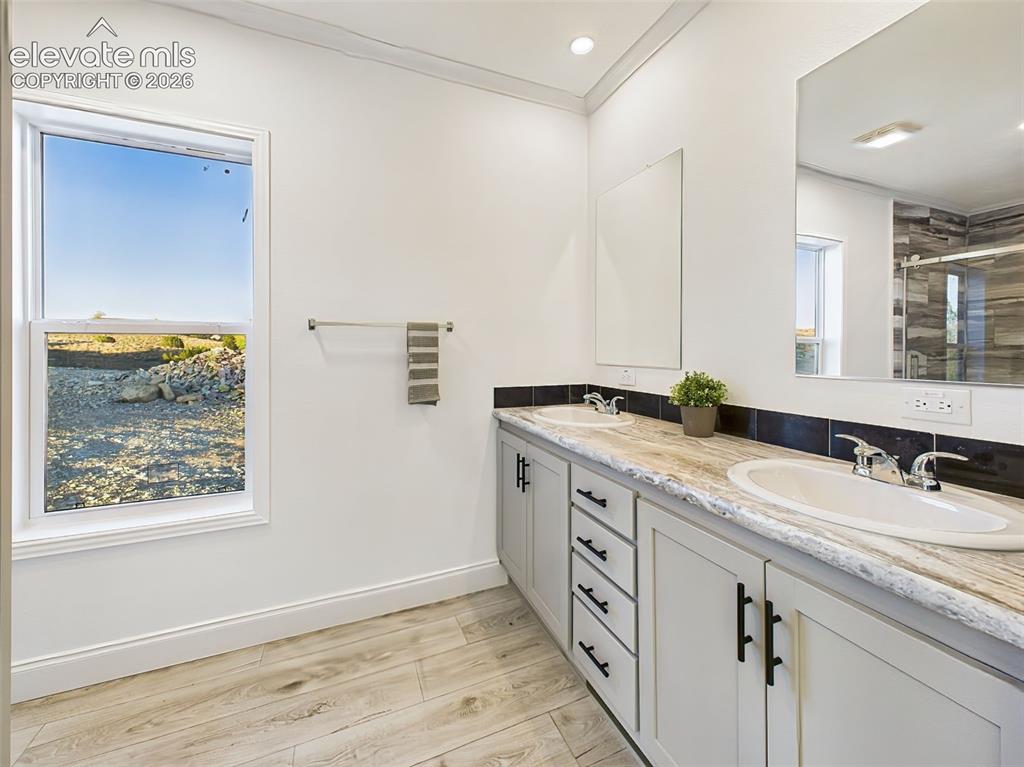
Beautifully appointed ensuite with dual sinks, and ample cabinetry.
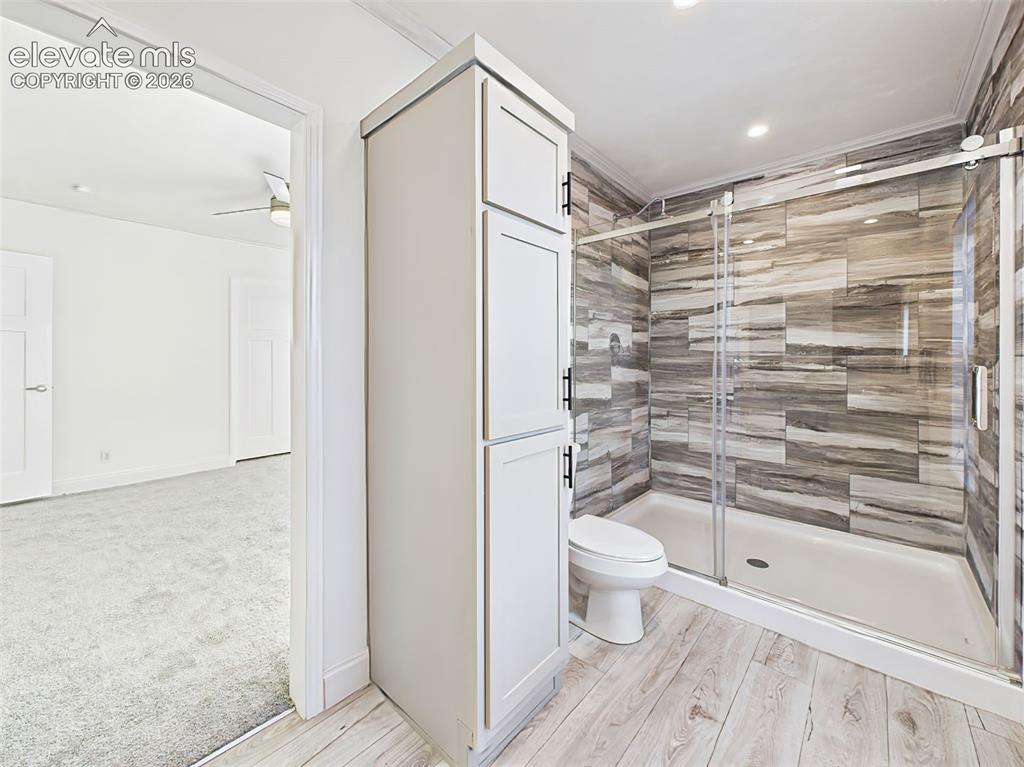
Spacious walk-in shower with full tile surround and built-in linen cabinetry.
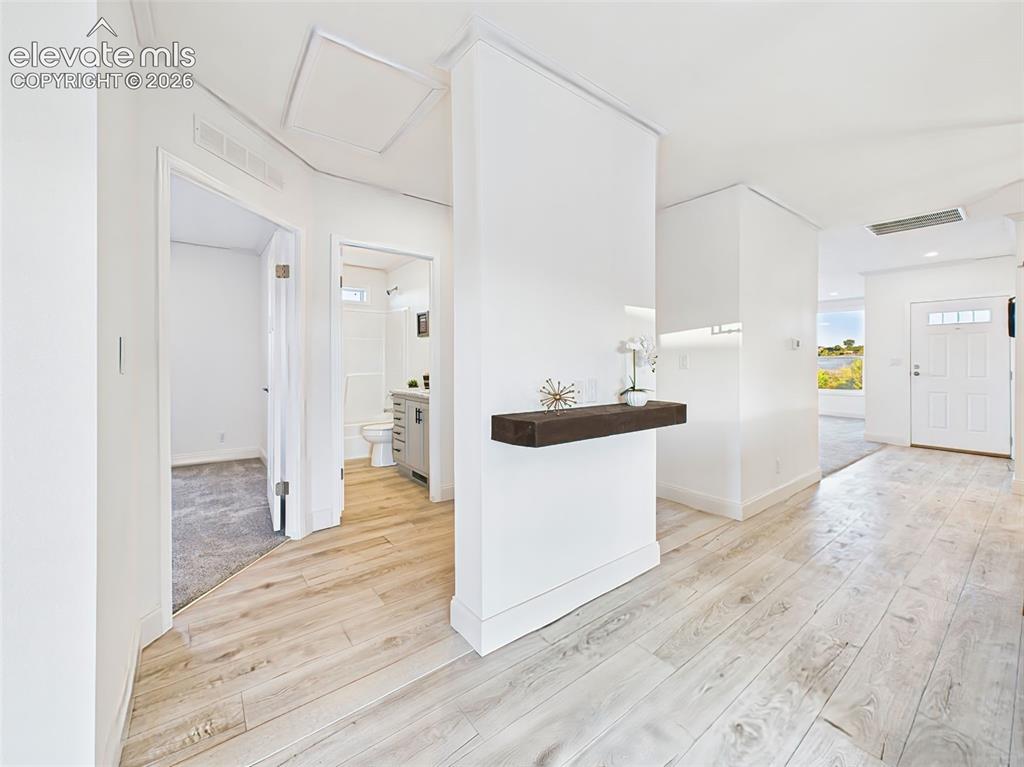
Open hallway with light wood flooring leading to guest rooms and bath.
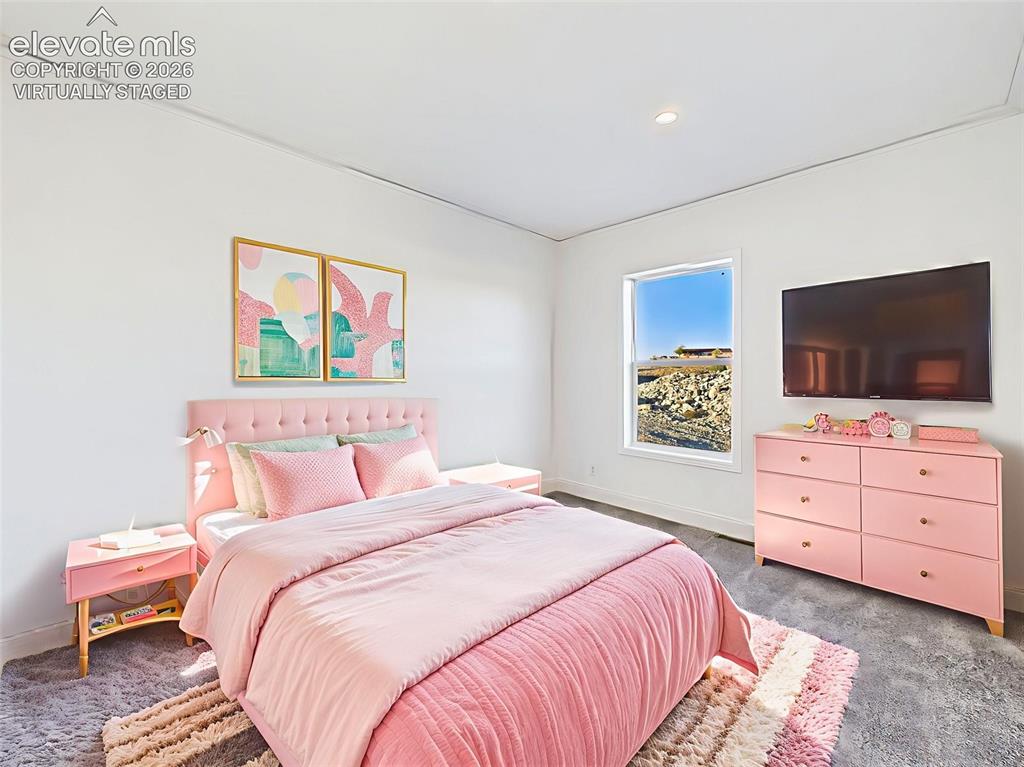
Virtually Staged Versatile secondary bedroom with neutral palette, virtually staged for use as a guest or home office.
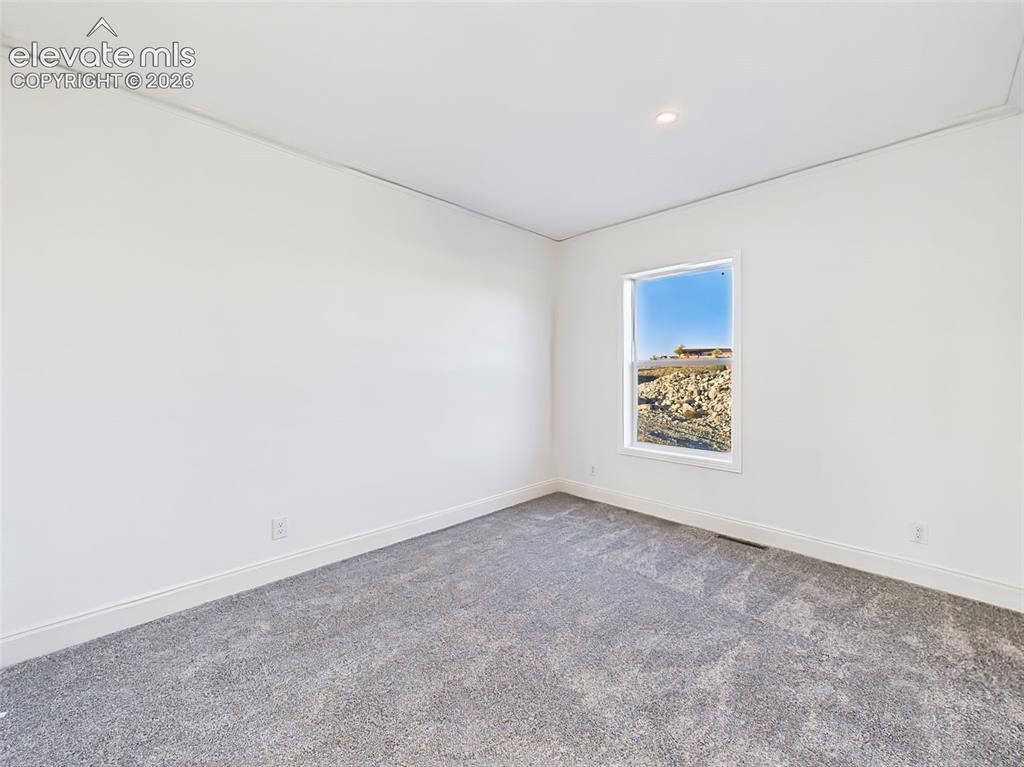
Un staged version bedroom 2 showing clean layout, fresh paint, and natural light.
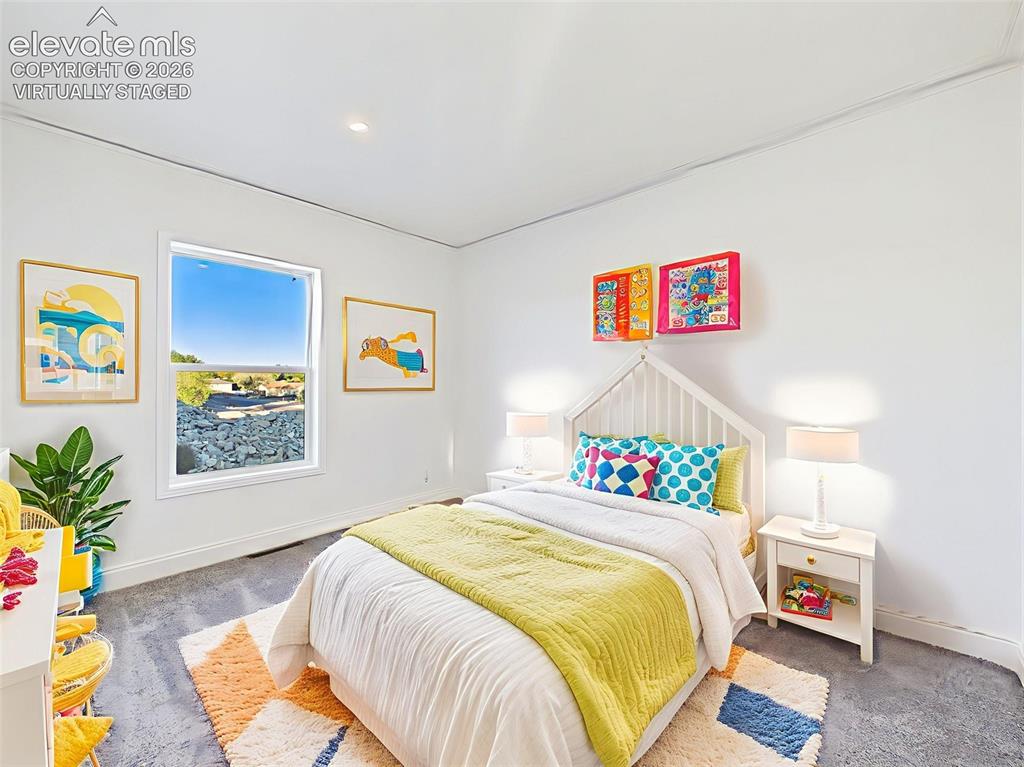
Virtually Staged to show layout versatility and scale.
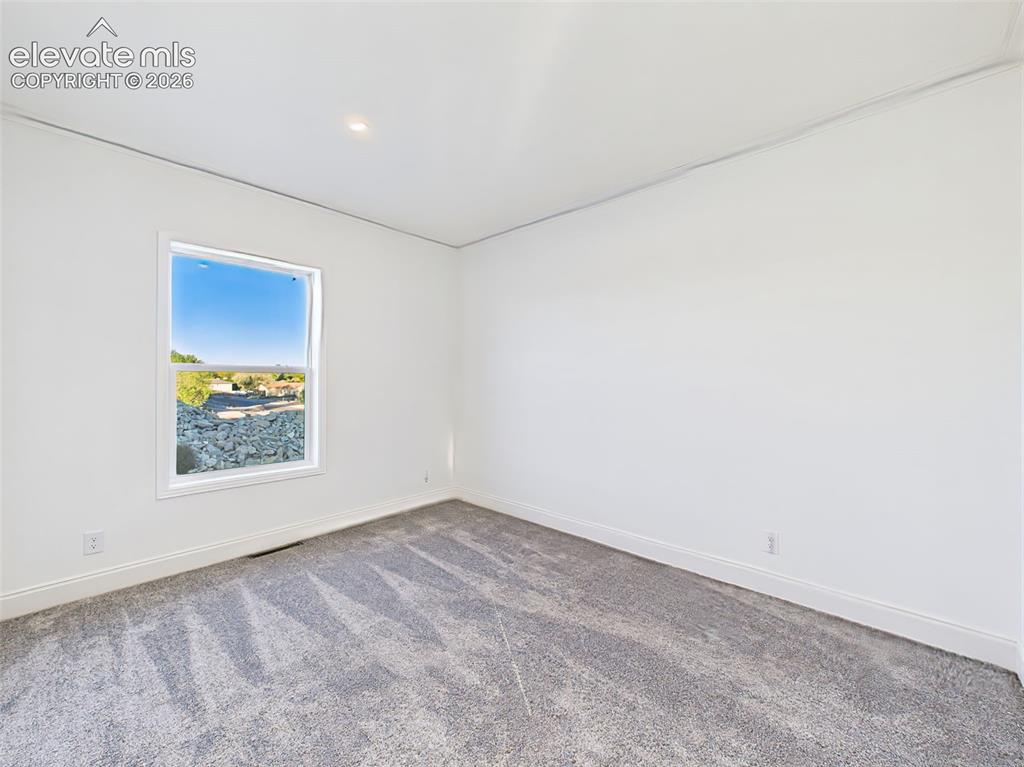
Unstaged version bedroom 3 highlighting new carpet, recessed lighting, and neutral palette.
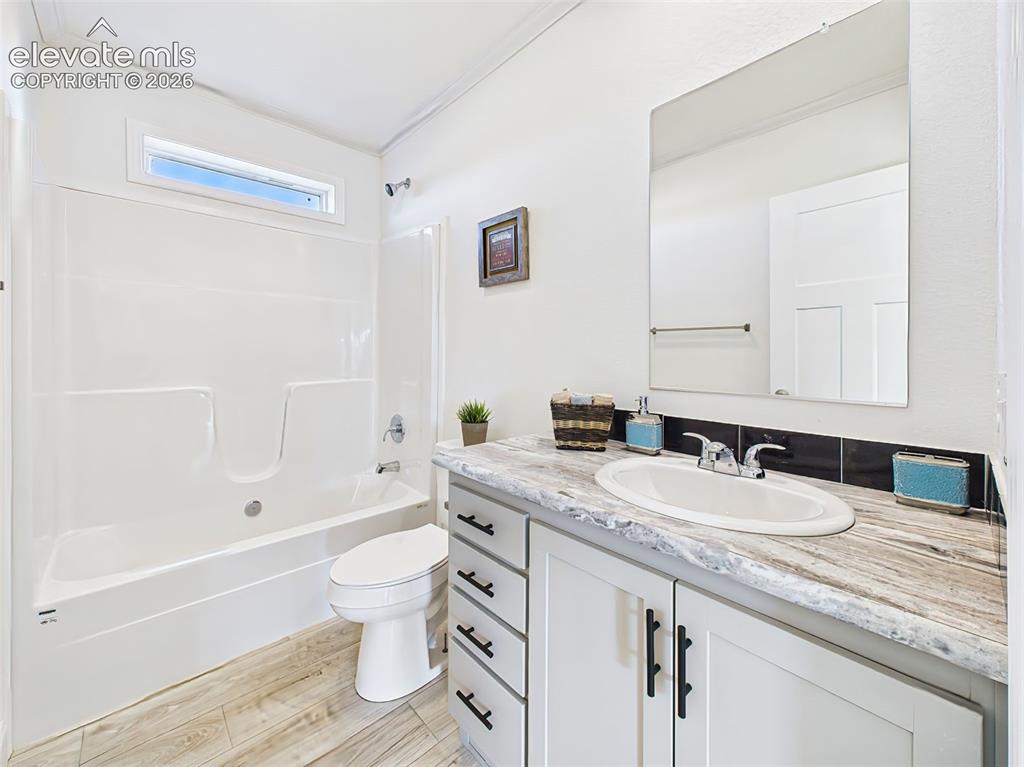
Bright full bath with single-sink vanity, wood-look tile floors, and modern fixtures.
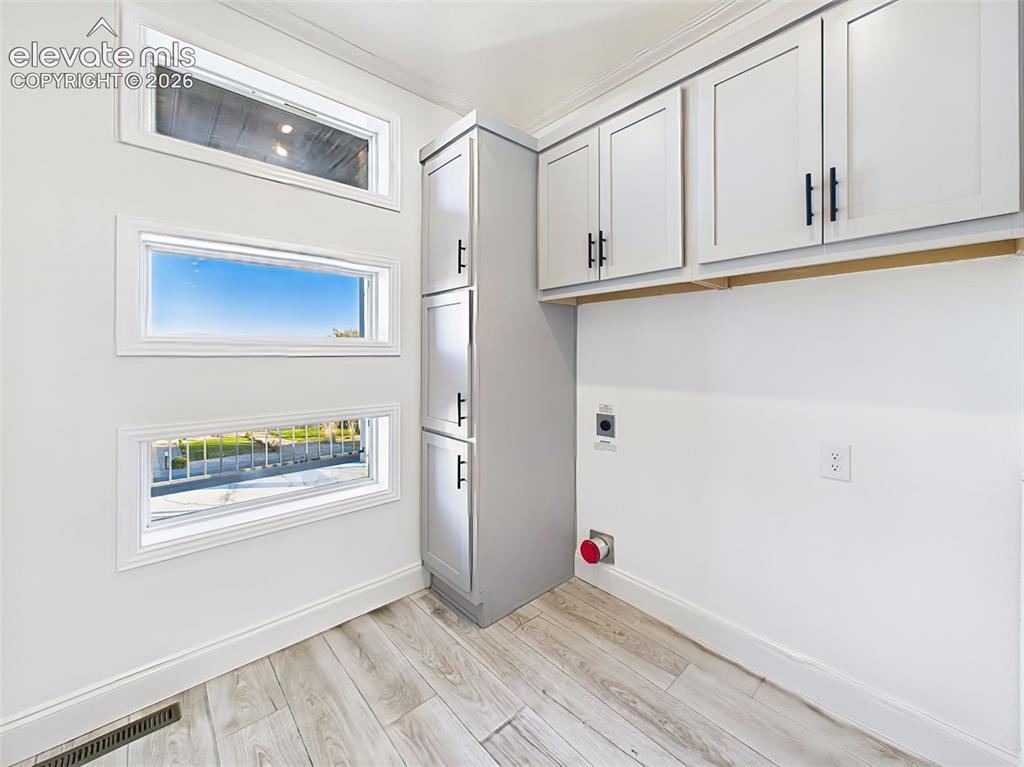
Dedicated laundry space with custom cabinetry, and unique window detail adding natural light.
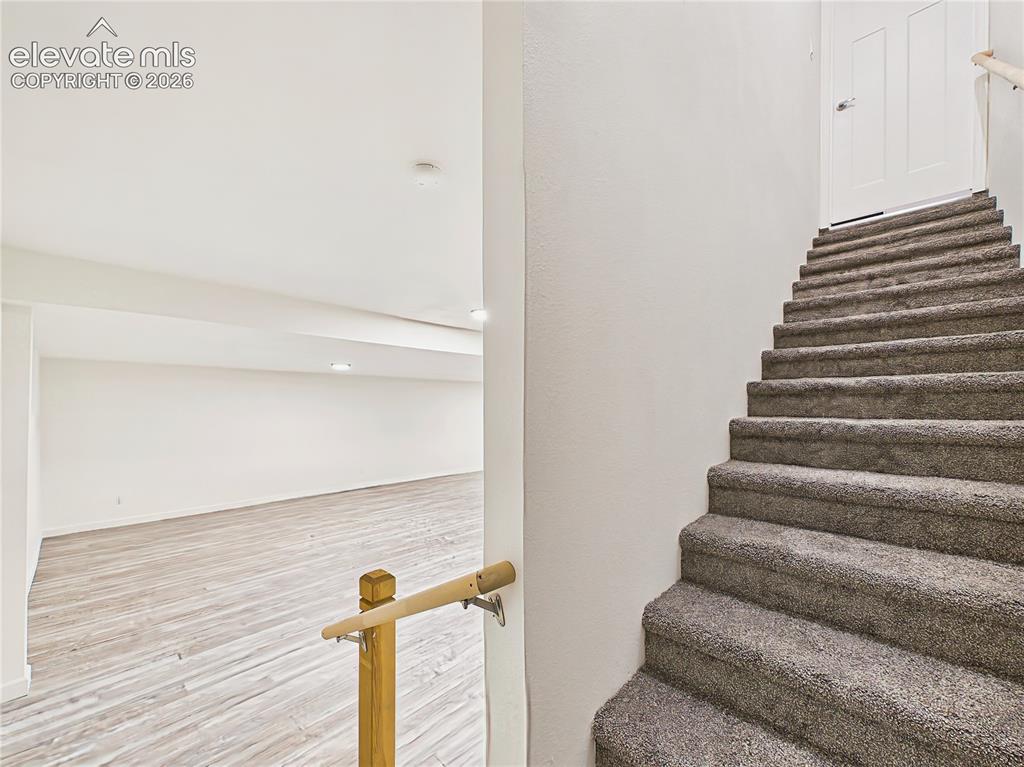
Carpeted stairs lead to the finished walk-out basement, opening to an expansive recreation and family-room area with durable flooring and recessed lighting.
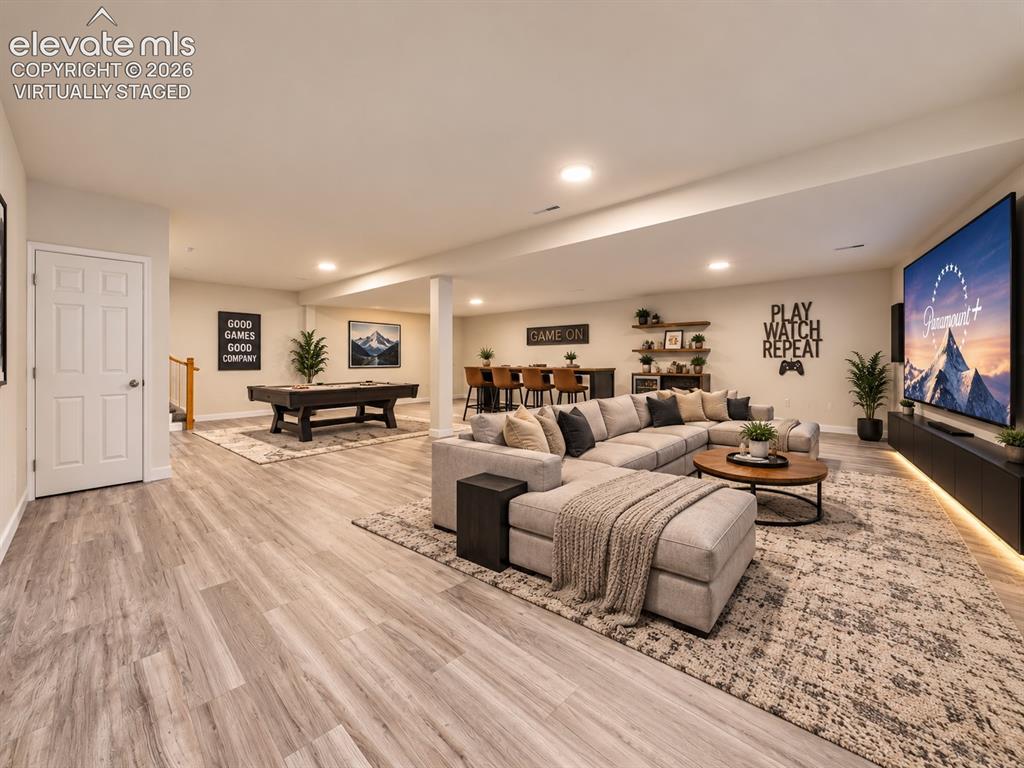
Virtually Staged Basement – Virtually staged to demonstrate the expansive finished basement’s potential as a media and recreation space, with room for comfortable seating, gaming, and a pool table. Virtually staged.
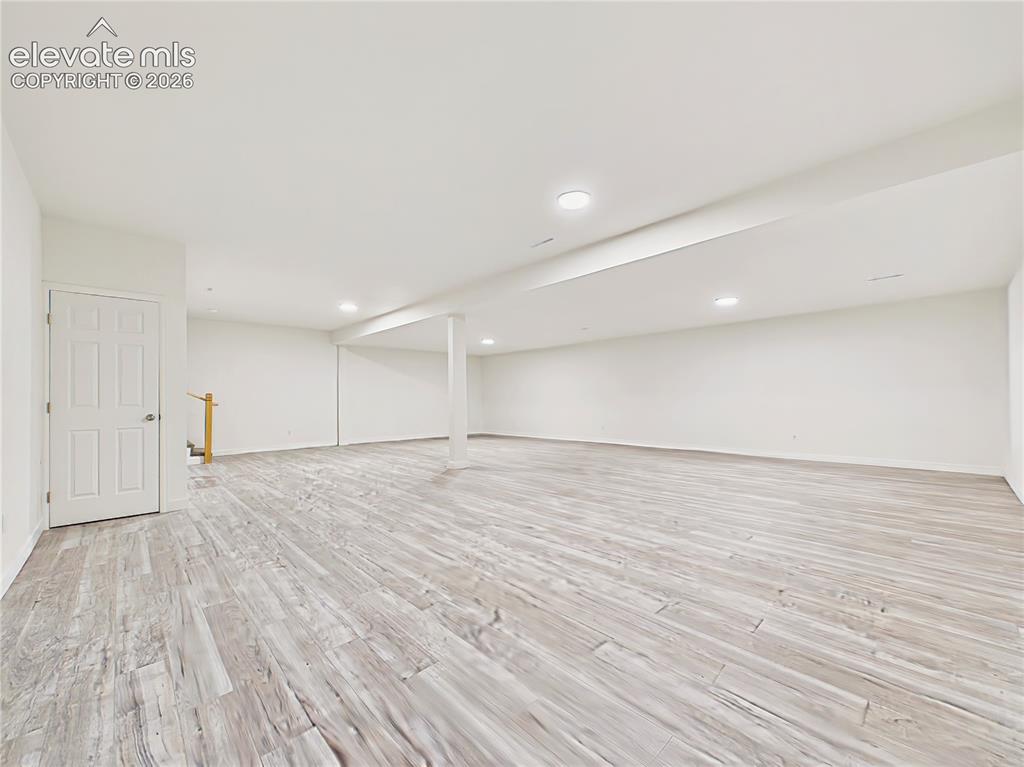
Finished Basement – Generous open basement offers substantial flexible living space with 9-foot ceilings, recessed lighting, and wood-look flooring—ready for a variety of entertainment and recreation uses.
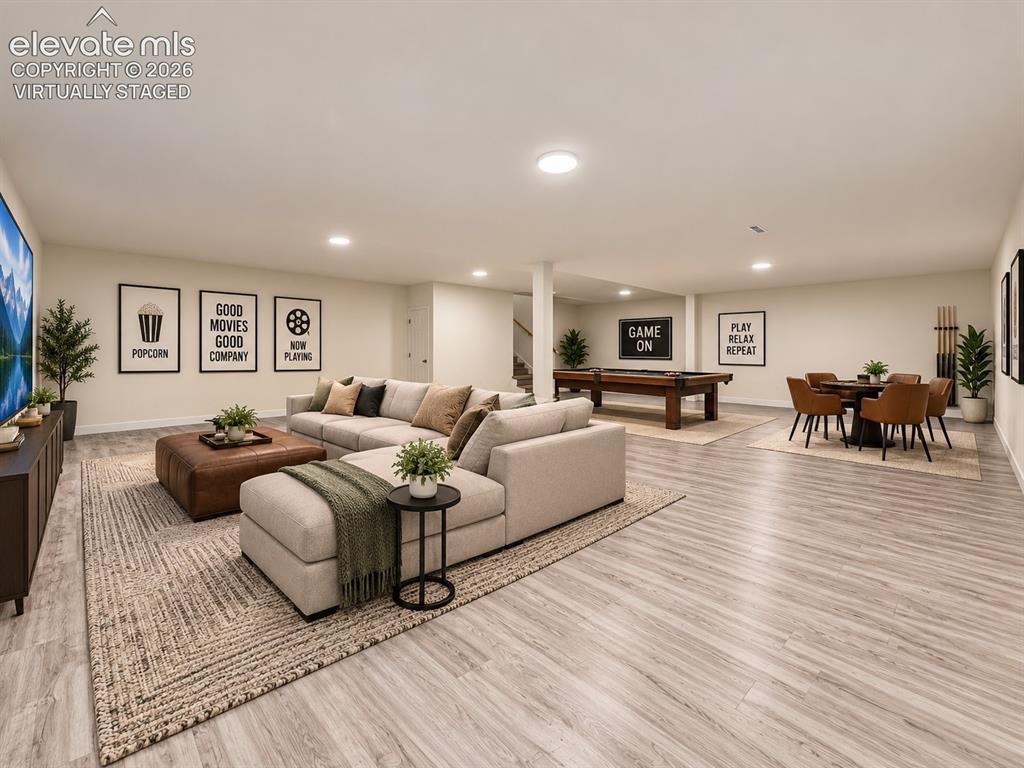
Virtually Staged Basement – Virtually staged to showcase the expansive lower level as a combination media, game, and recreation space while demonstrating the flexibility of the open floor plan. Virtually staged.
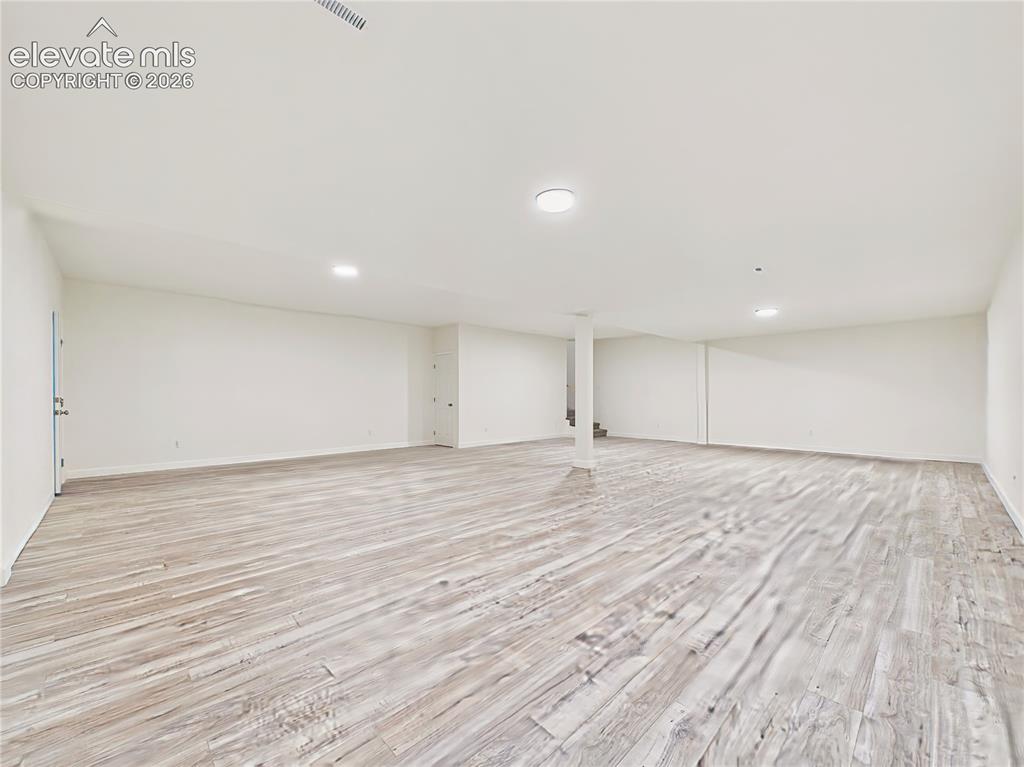
Finished Basement – Another view highlights the basement’s wide-open layout, neutral finishes, recessed lighting, and ample room to customize the space to suit a variety of needs.
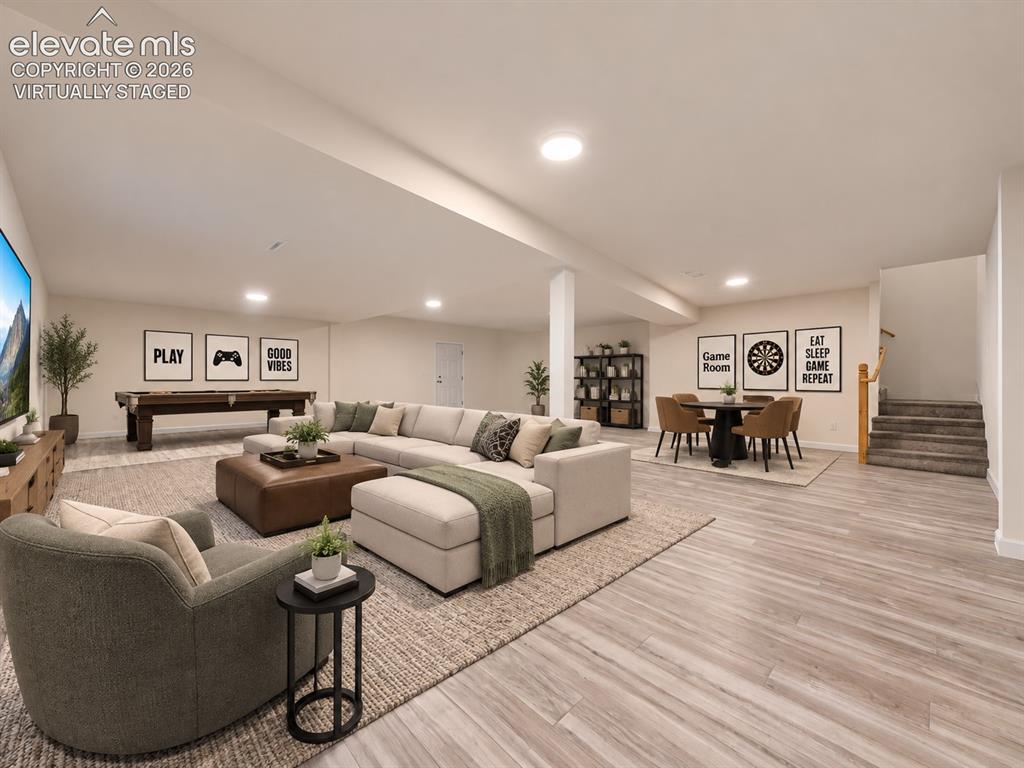
Virtually Staged Basement – Virtually staged as an inviting entertainment retreat with defined areas for movie watching, games, and gathering while preserving the basement’s spacious, open feel. Virtually staged.
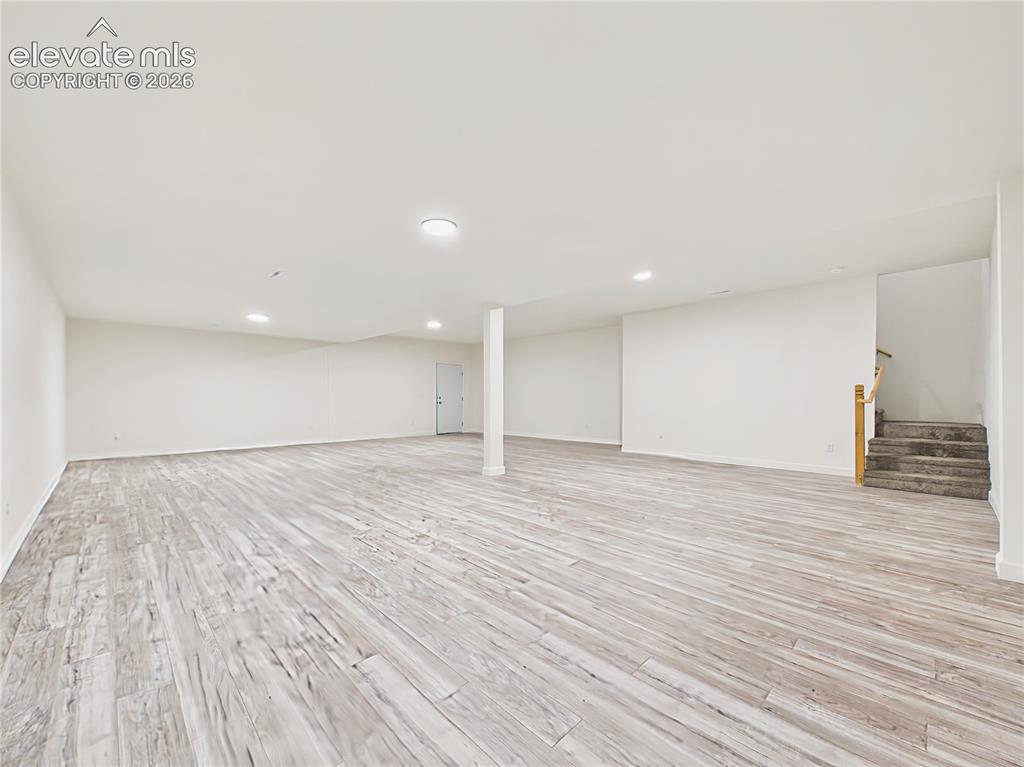
Finished Basement – Wide-angle view emphasizes the scale of the finished lower level, with continuous wood-look flooring, recessed lighting, and an open layout offering numerous possibilities.
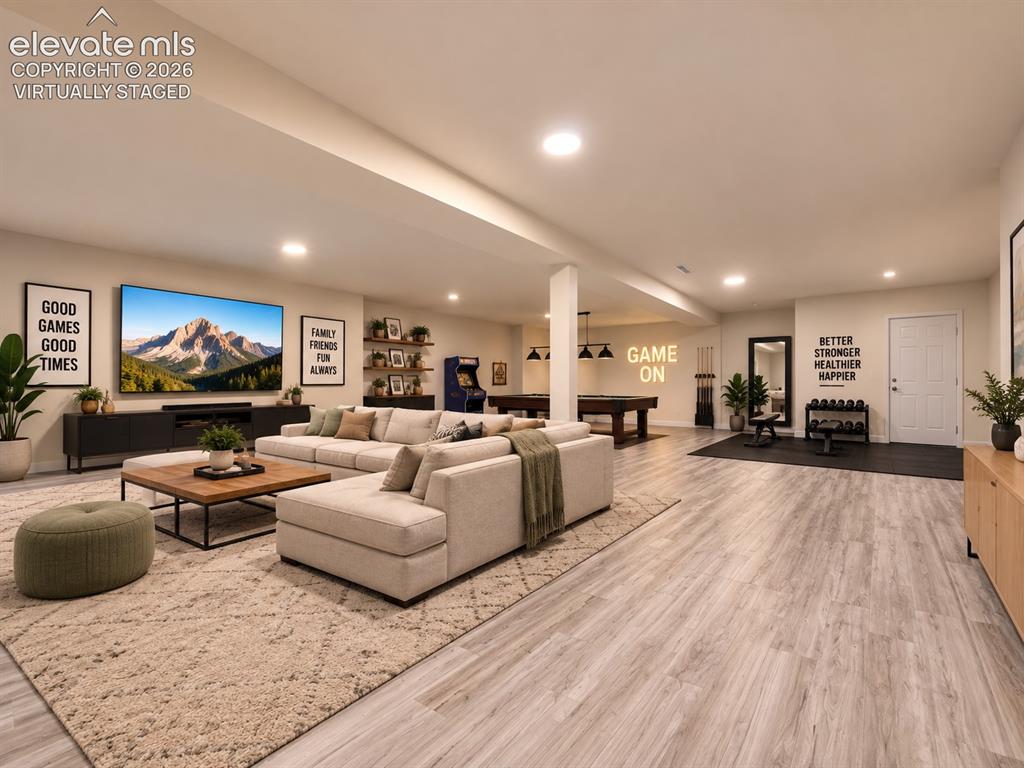
Virtually Staged Basement – Virtually staged to illustrate the basement’s potential for multiple activity zones, including a comfortable media area, game space, and additional seating. Virtually staged.
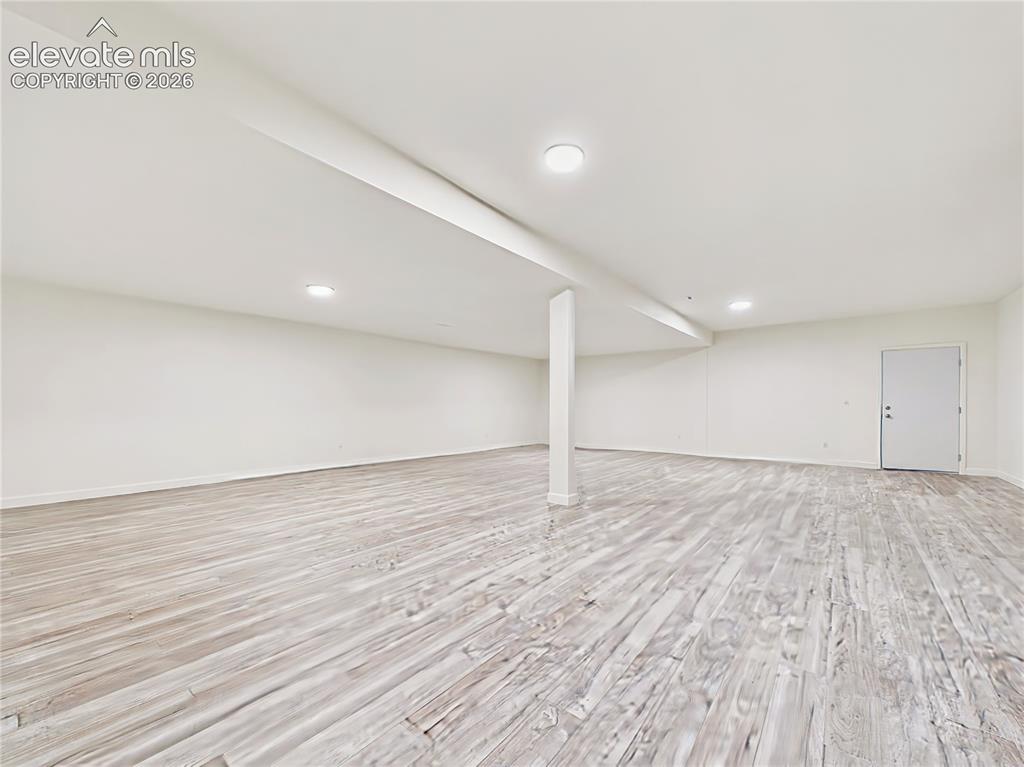
Finished Basement – This additional perspective showcases the expansive finished basement, clean neutral palette, recessed lighting, and flexible floor space for recreation, media, or entertaining.
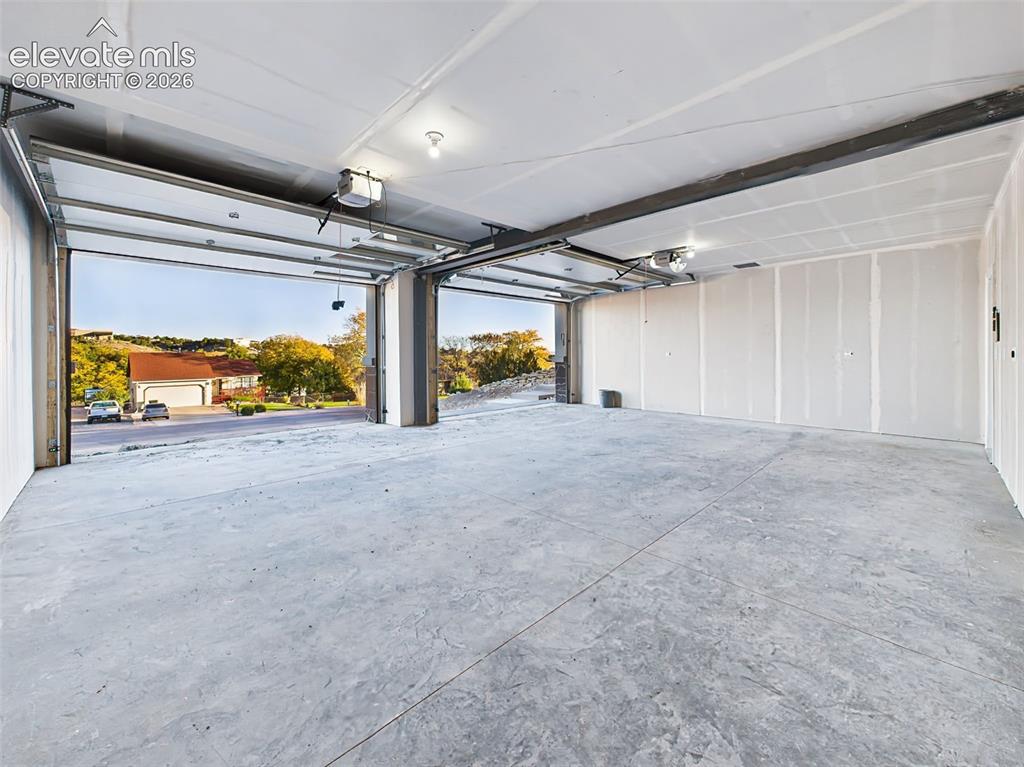
Massive finished 21' x28' garage with high ceilings and room for vehicles, storage, or workshop setup, with insulated 8' x 12' garage doors and smart openers.
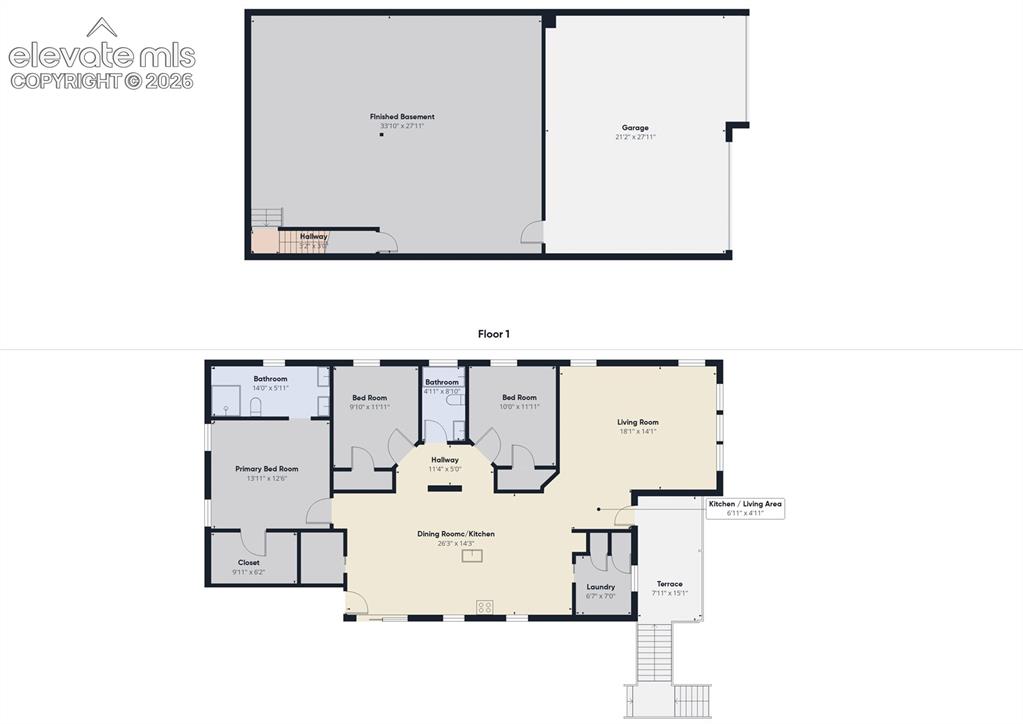
Complete floor plan layout illustrating main level, basement, and garage dimensions (for reference only).
Disclaimer: The real estate listing information and related content displayed on this site is provided exclusively for consumers’ personal, non-commercial use and may not be used for any purpose other than to identify prospective properties consumers may be interested in purchasing.