2385 Reed Grass Way, Colorado Springs, CO, 80915
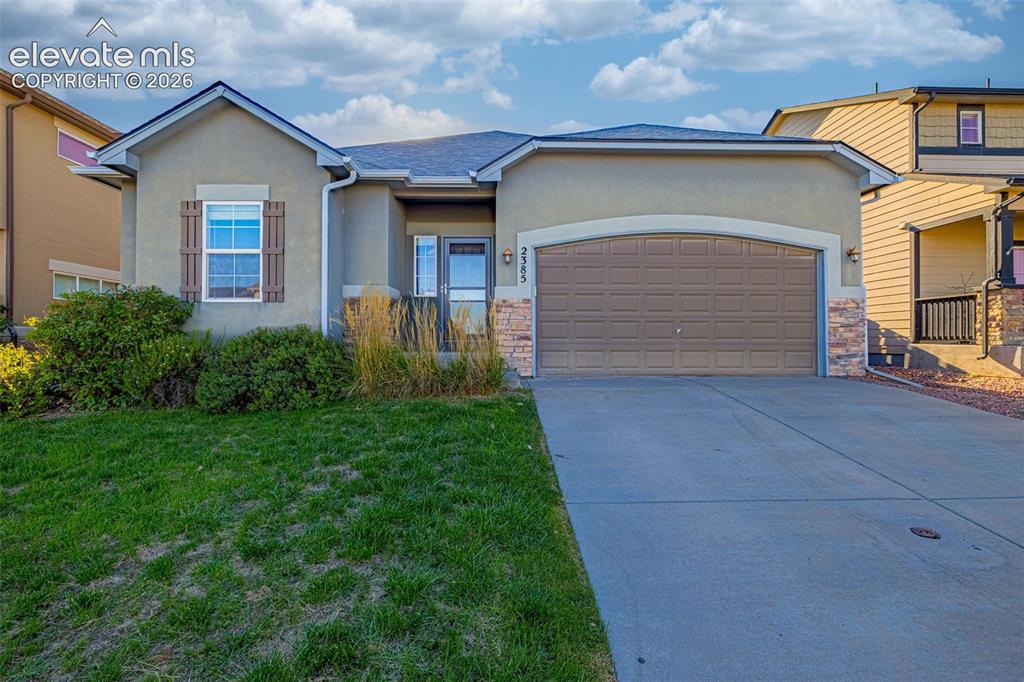
Image Count: 39

$500,000

  • Highlights
  • Single Family
  • 6 bd | 3 ba | 3,308 sqft
  • 2385 Reed Grass Way, Colorado Springs, CO, 80915 listed by Stefan Eiles
  • Active
  • MLS#: 5434689
  • Tour #1
  • View on Map
Space maker

Property Description

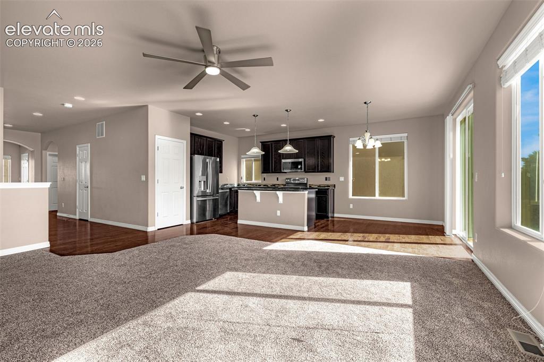
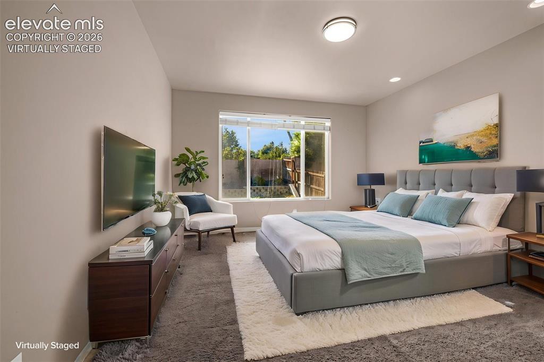
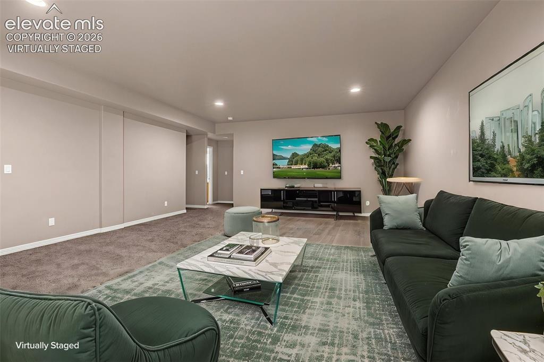
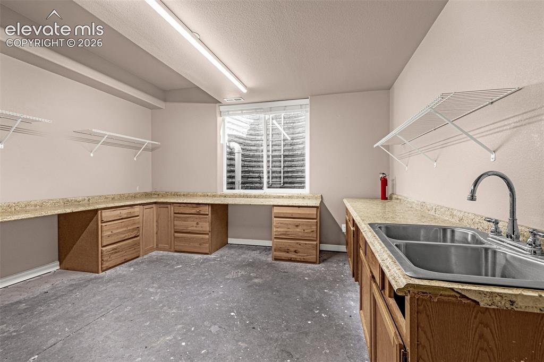
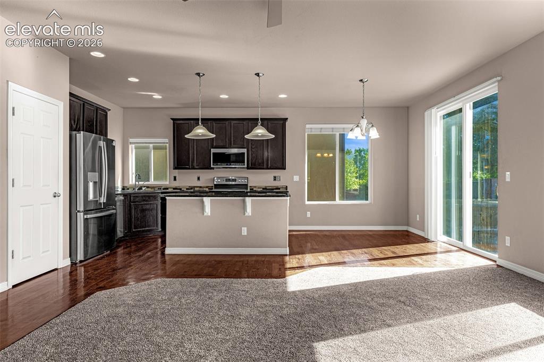
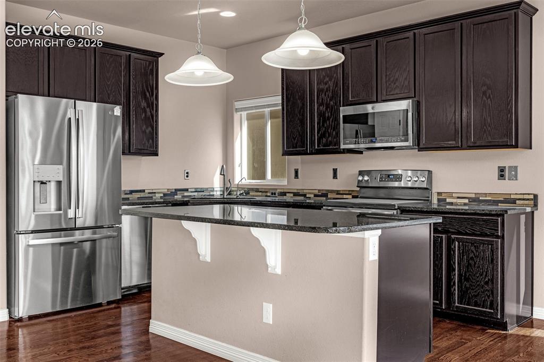
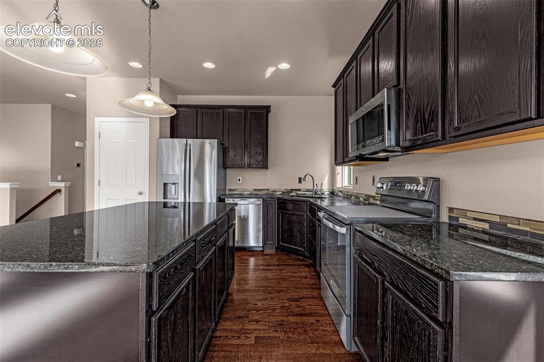
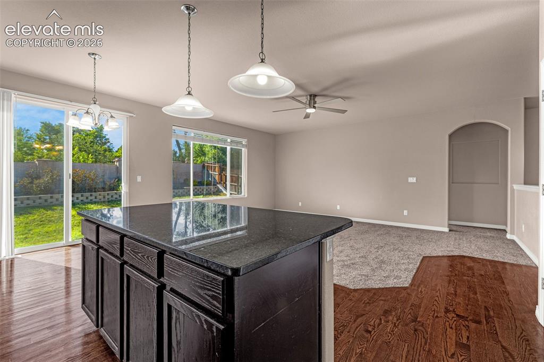
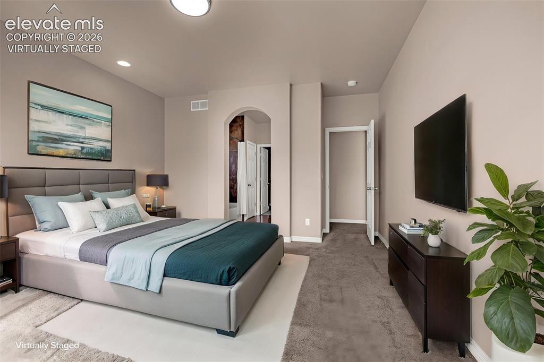
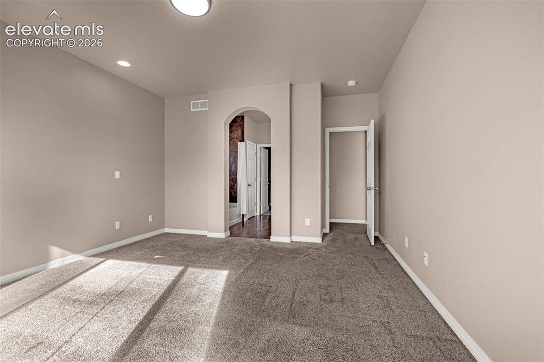
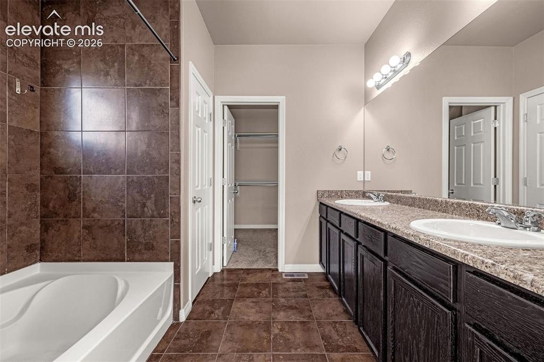
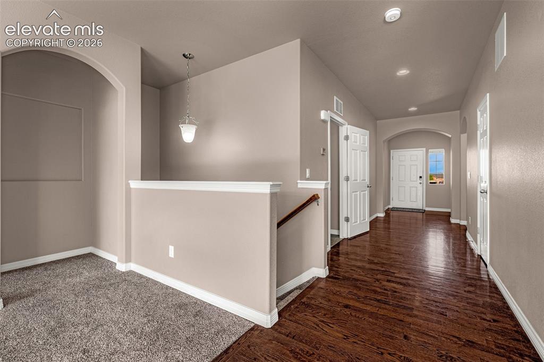
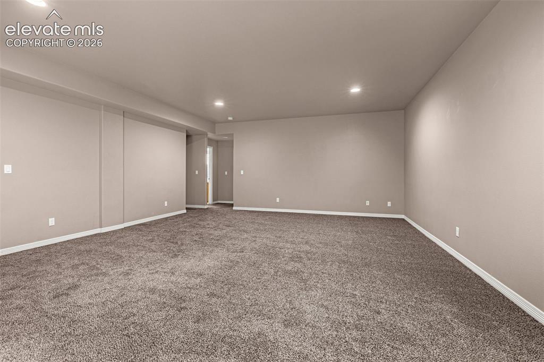
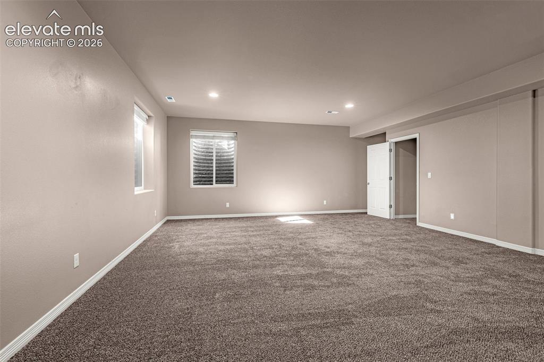
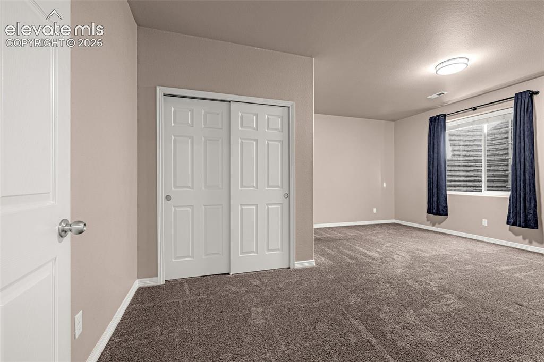
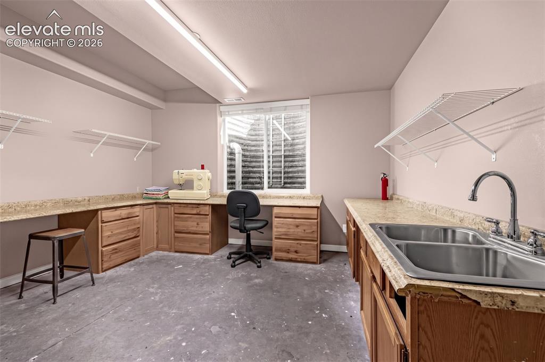
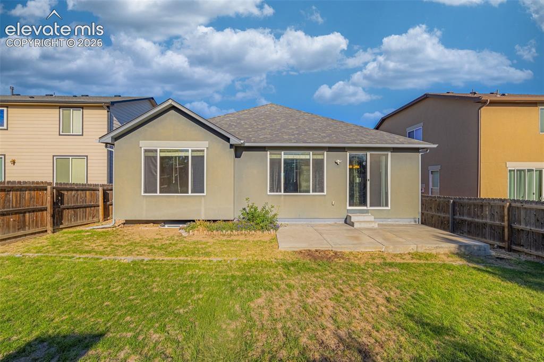
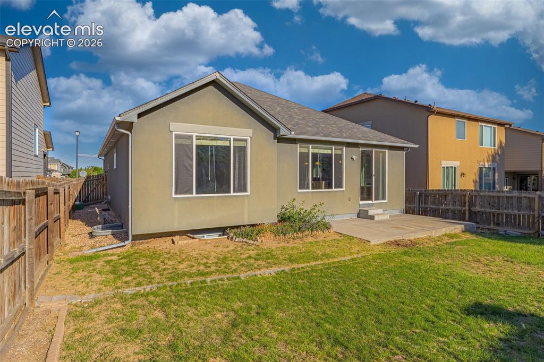
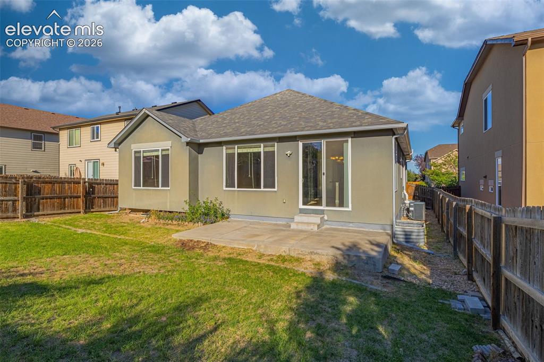
Welcome home to a rare ranch floorplan with 6 bedrooms and 3 full bathrooms. One unfinished, basement bedroom is currently outfitted as a workspace, complete with desk-styled countertops and a utility sink, making the perfect craft room for projects in process. Kitchen features granite countertops, island with overhang, stainless steel appliances, slim backsplash, and a reverse osmosis sink tap. The primary bedroom on the main level has an expansive, west-facing window overlooking the grassy lawn that lets in plenty of natural light. After sunset, two overhead recessed canned lighting remove the need for bedside lamps, freeing up more space on your nightstand. With ceilings an inch shy of 9 ft, the basement rec room feels extremely spacious, especially with the extra tall windows. Attached 2-car garage has an exterior door to the side yard, which leads to the fully-fenced backyard with retaining wall, a 200-sqft concrete patio, and fully functional perimeter drain. Active radon mitigation system, smart thermostat, ring doorbell, hardwired smoke detectors, and laundry machines come with the property.

Property Listed By

Picture of REALTOR Listing Property
  • Stefan Eiles
  • 7677-464-917  Call the Agent 
Picture of Office Listing Property
  • Action Team Realty
  • 0048-955-917  Call the Agent 
I grew up in the Springs and love the area too much to stay away. After completing a Bachelor’s degree of Science in Marketing at Azusa Pacific University, I came back to my home to complete a Master’s degree in Business Administration at the University of Colorado Colorado Springs. I have lived and worked in the Springs for nearly 15 years and I intend to stay for many more. I find that the more I travel, the more I love Colorado. I’m looking forward to playing an active part in developing the ...

Property Details

    General Features

  • Property: Single Family, Ranch
  • Year Built: 2013
  • List Price: $500,000
  • County: El Paso
  • School District: District 49

    Rooms

  • Bedrooms: 6
  • Baths: 3 full bath;
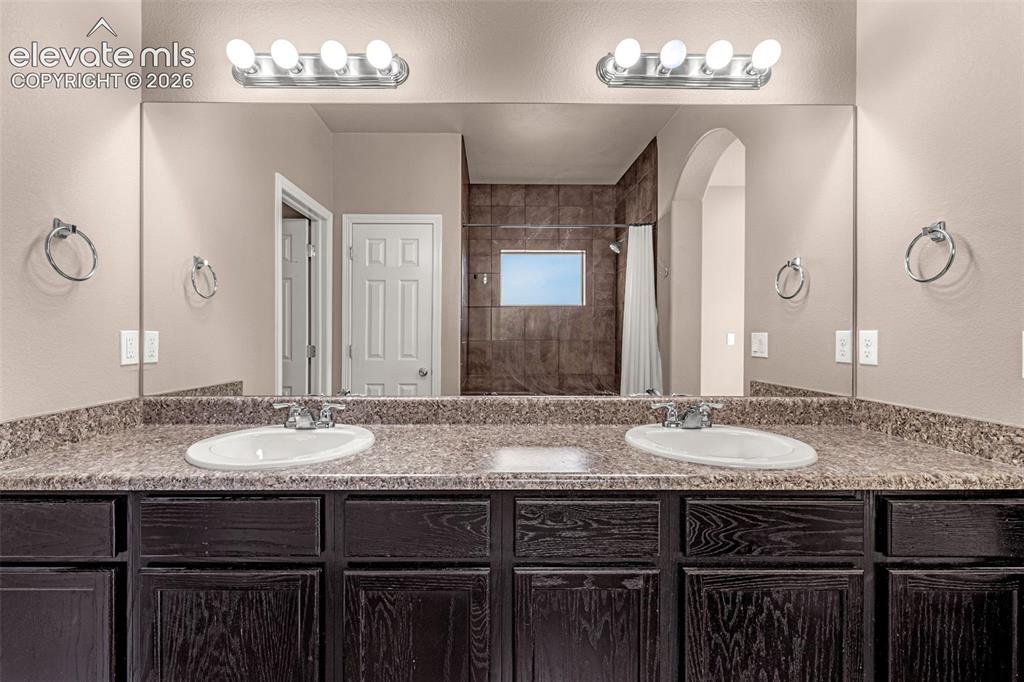
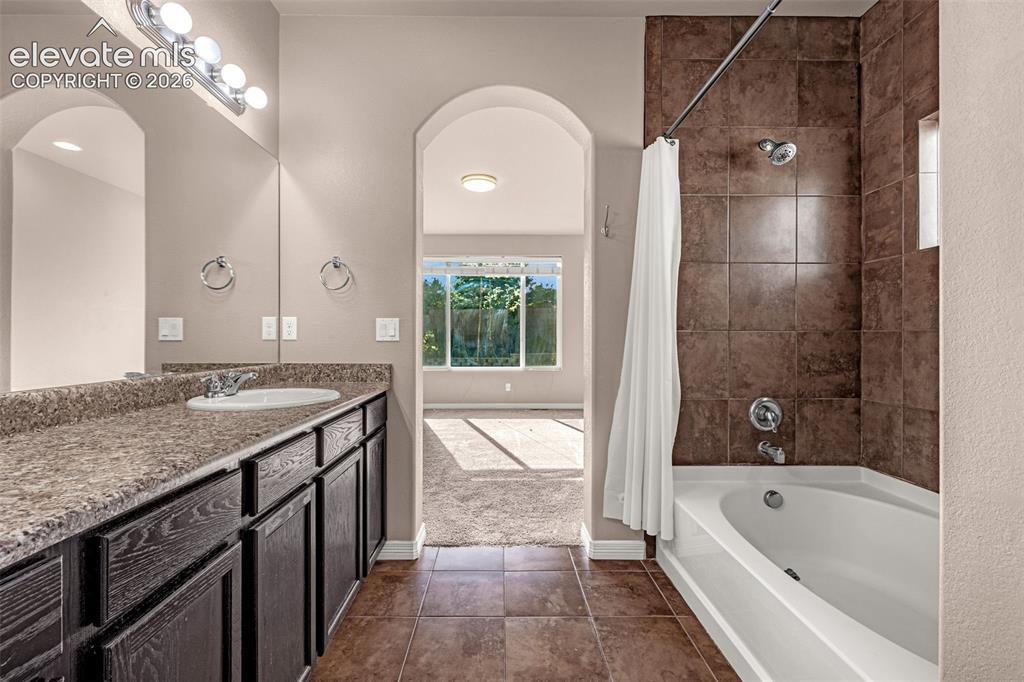
  • Master Bathroom Amenities: Bidet, Double Vanity, Tub/Shower
  • Laundry: Electric Hook-up, Main

    Structure

  • Foundation: Full Basement
  • Heating: Forced Air
  • Cooling: Ceiling Fan, Central Air
  • Garage/Parking #: 2 vehicle(s), Attached
  • Patio Description: Concrete
  • Total SqFt: 3,308
  • Finished SqFt: 3,177
  • Basement SqFt: 1,630
  • Basement % Fin: 92
  • Construction Status: Existing Home
  • Siding: Stucco
  • Structure: Framed on Lot

    Features

  • Appliances: Dishwasher, Disposal, Dryer, Kitchen Vent Fan, Microwave Oven, Oven, Range, Refrigerator, Washer
  • Floors: Carpet, Tile, Wood
  • Additional Items: Ring Doorbell, Basement Utility Sink, Reverse Osmosis tap in kitchen
  • Interior Features: 6-Panel Doors
  • Laundry: Electric Hook-up, Main

    Taxes, Utilities, Lot

  • Tax: $3,256
  • Lot Size: 0.14 Acres, 6,068 SqFt
  • Street Description: Paved
  • Landscaped: All
  • Fence: Rear
  • Driveway: Concrete
  • Existing Water: Municipal

    Community

  • Covenants: Yes
  • HOA Dues: $472
  • HOA Frequency: Annual
  • HOA Fee Includes: Covenant Enforcement, Maintenance Grounds, Maintenance Structure, Trash Removal

    Additional Information


      Disclaimer
      The real estate listing information and related content displayed on this site is provided exclusively for consumers’ personal, non-commercial use and may not be used for any purpose other than to identify prospective properties consumers may be interested in purchasing.
      PPAR.com Website

      2385 Reed Grass Way, Colorado Springs, CO, 80915

      Image 1 of 39: 6 bedroom, 3 full bathrooms

      6 bedroom, 3 full bathrooms

      Image 2 of 39: Living Room

      Living Room

      Image 3 of 39: Virtually staged

      Virtually staged

      Image 4 of 39: Virtually staged

      Virtually staged

      Image 5 of 39: Basement bedroom, outfitted as a workspace
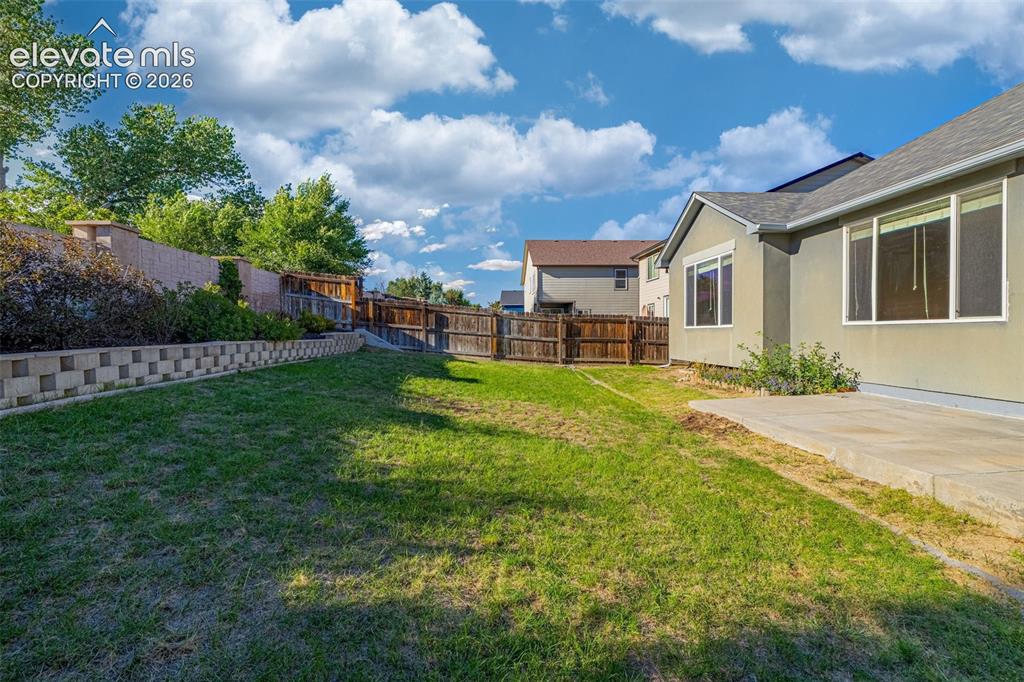
      Basement bedroom, outfitted as a workspace

      Image 6 of 39: Fully-fenced backyard

      Fully-fenced backyard

      Image 7 of 39: Kitchen

      Kitchen

      Image 8 of 39: Island with overhang

      Island with overhang

      Image 9 of 39: Stainless steel appliances

      Stainless steel appliances

      Image 10 of 39: Kitchen

      Kitchen

      Image 11 of 39: Virtually staged

      Virtually staged

      Image 12 of 39: Master Bedroom

      Master Bedroom

      Image 13 of 39: Large walk-in closet ahead

      Large walk-in closet ahead

      Image 14 of 39: Double vanity

      Double vanity

      Image 15 of 39: Master Bathroom

      Master Bathroom

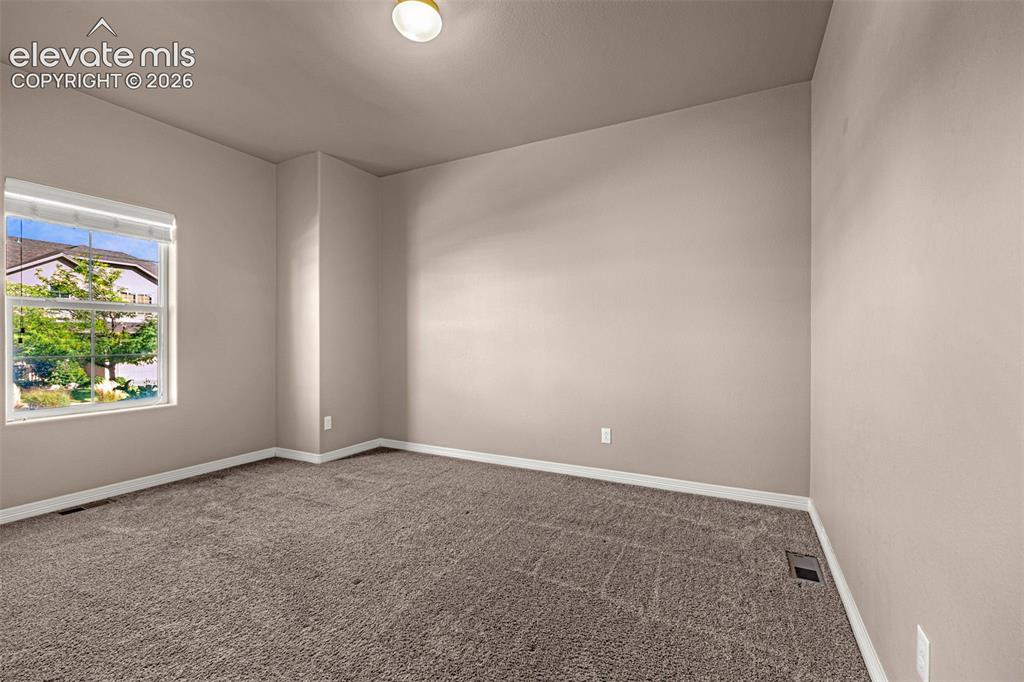
      Image 16 of 39: 2nd bedroom - main, useful office space
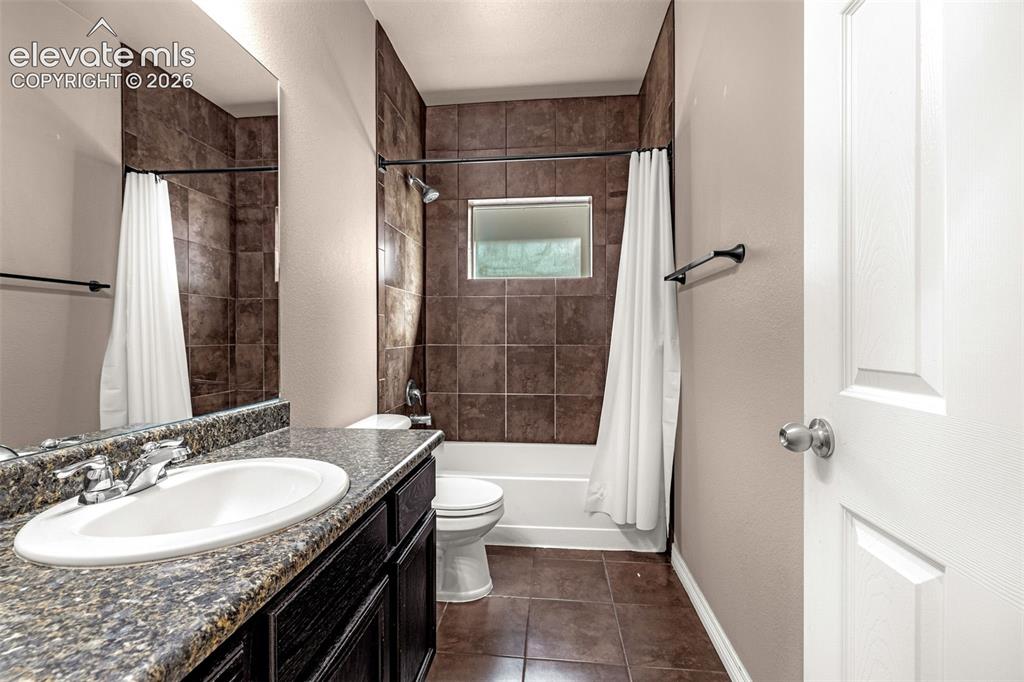
      2nd bedroom - main, useful office space

      Image 17 of 39: Full bath on main

      Full bath on main

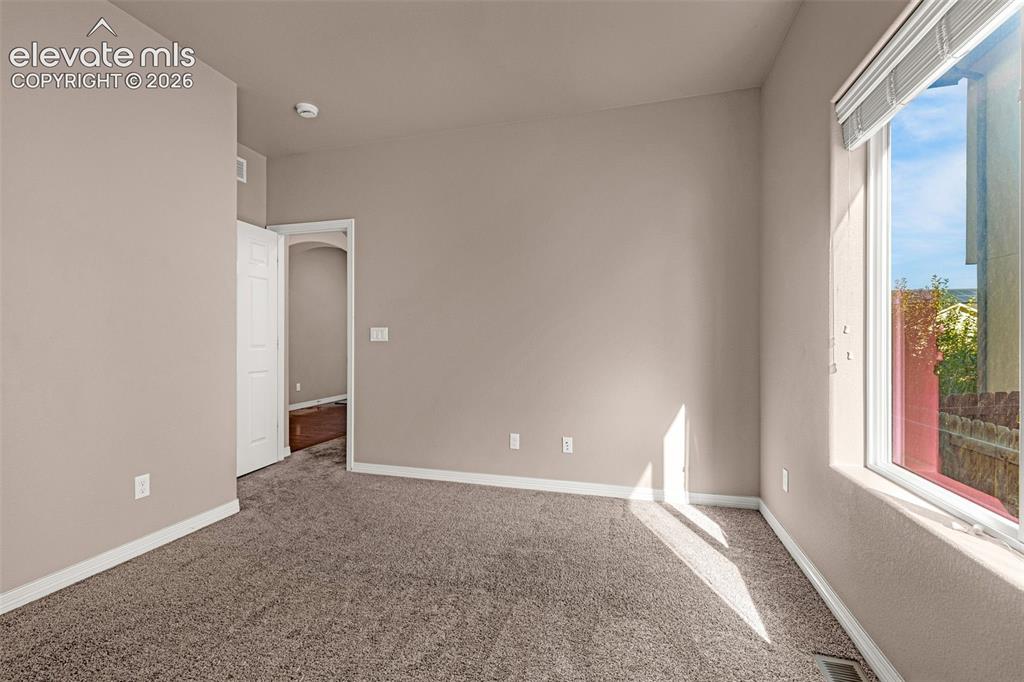
      Image 18 of 39: 3rd bedroom - main level

      3rd bedroom - main level
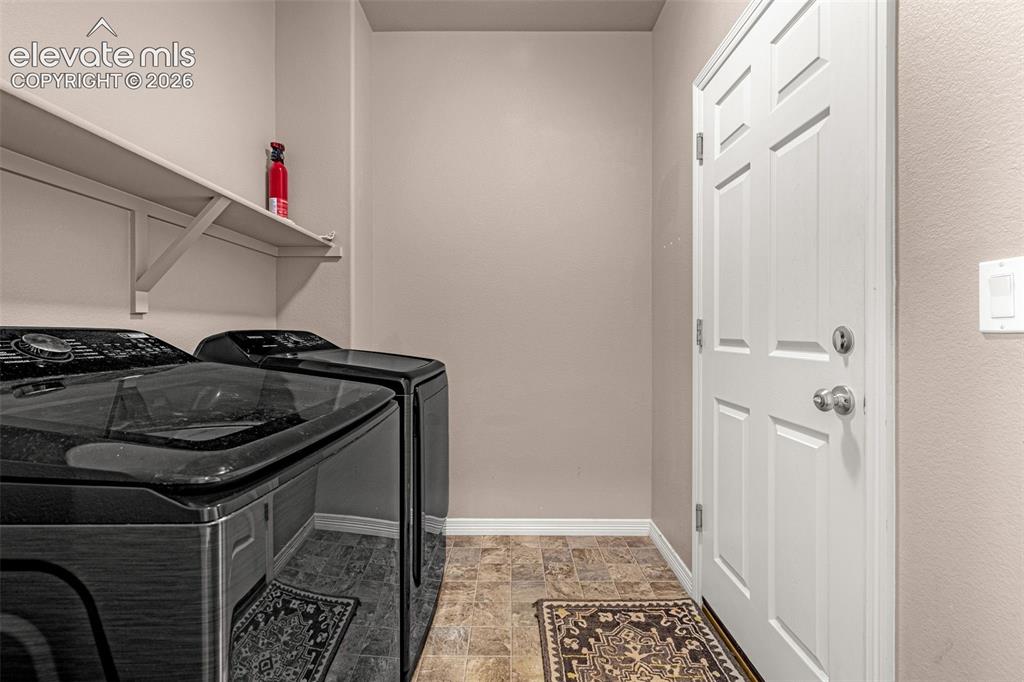
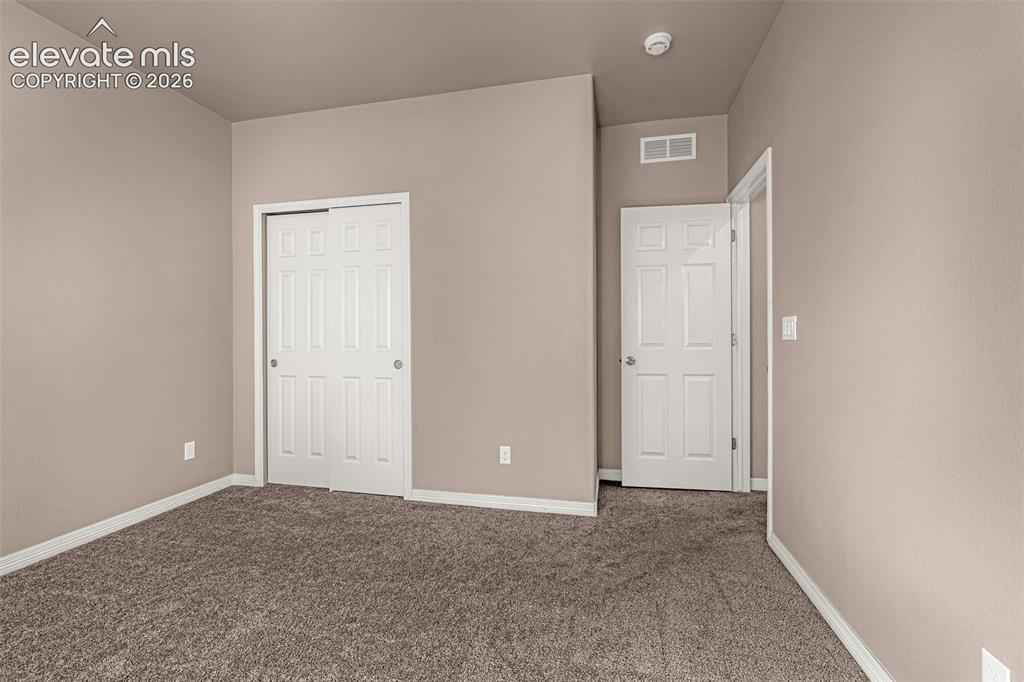
      Image 19 of 39: 3rd bedroom - main level

      3rd bedroom - main level

      Image 20 of 39: Laundry on the main

      Laundry on the main

      Image 21 of 39: To the basement

      To the basement

      Image 22 of 39: High ceilings in basement

      High ceilings in basement

      Image 23 of 39: Tall windows

      Tall windows

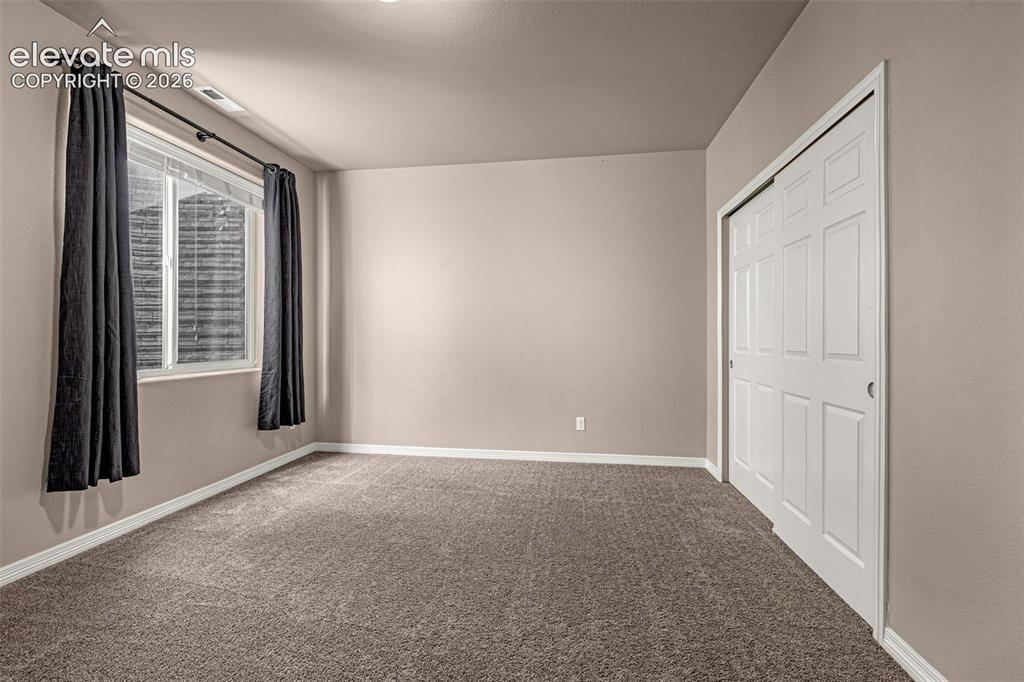
      Image 24 of 39: 4th bedroom - Window coverings included
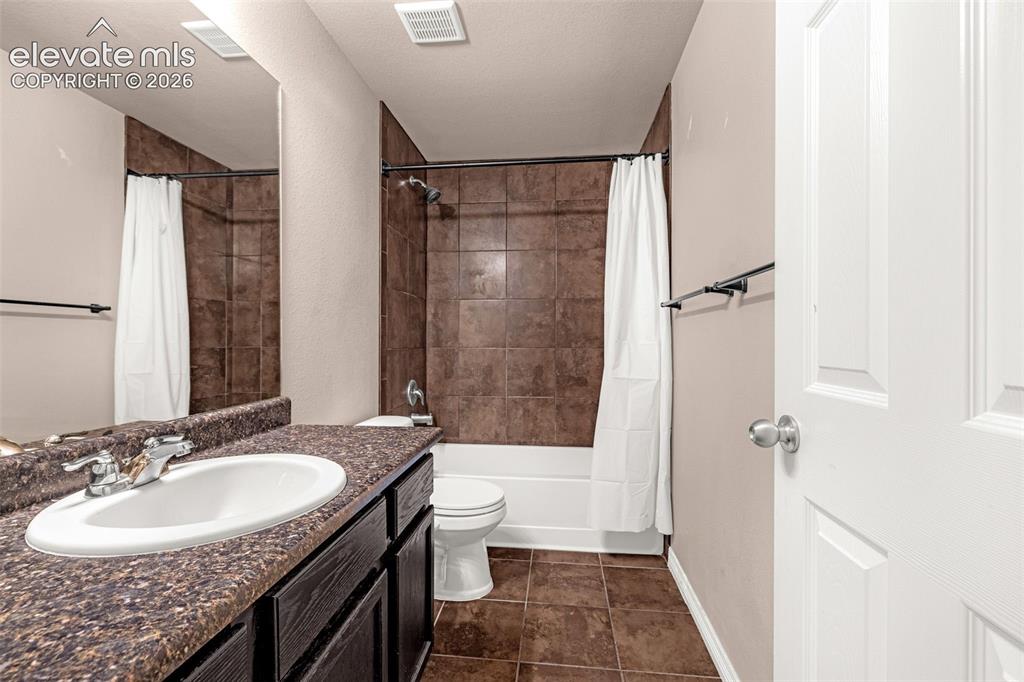
      4th bedroom - Window coverings included

      Image 25 of 39: 3rd full bathroom

      3rd full bathroom

      Image 26 of 39: 5th bedroom

      5th bedroom

      Image 27 of 39: 6th bedroom, perfect for craft room

      6th bedroom, perfect for craft room
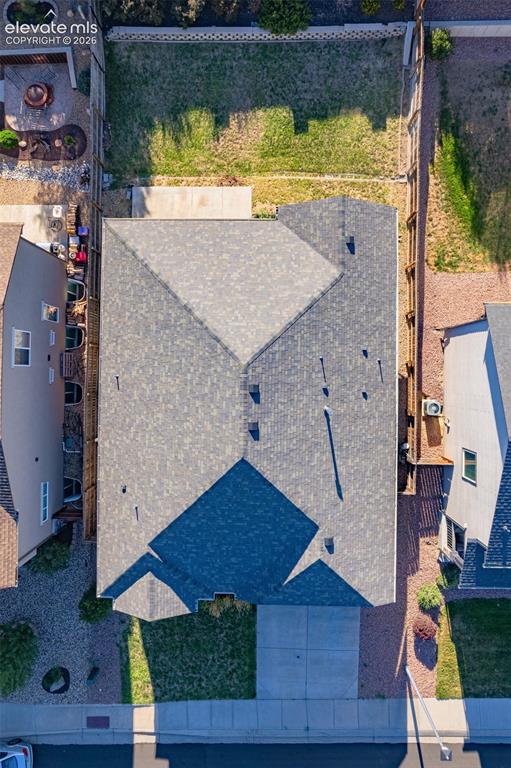
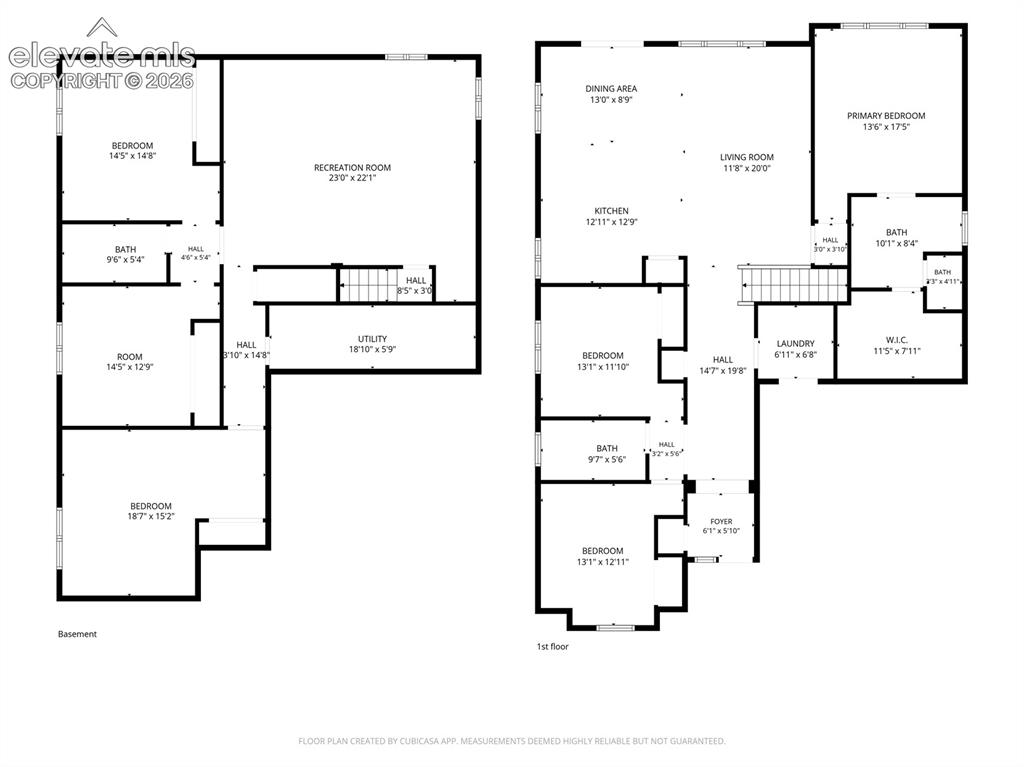
      Image 28 of 39: Overhead orientation matches following floorplans
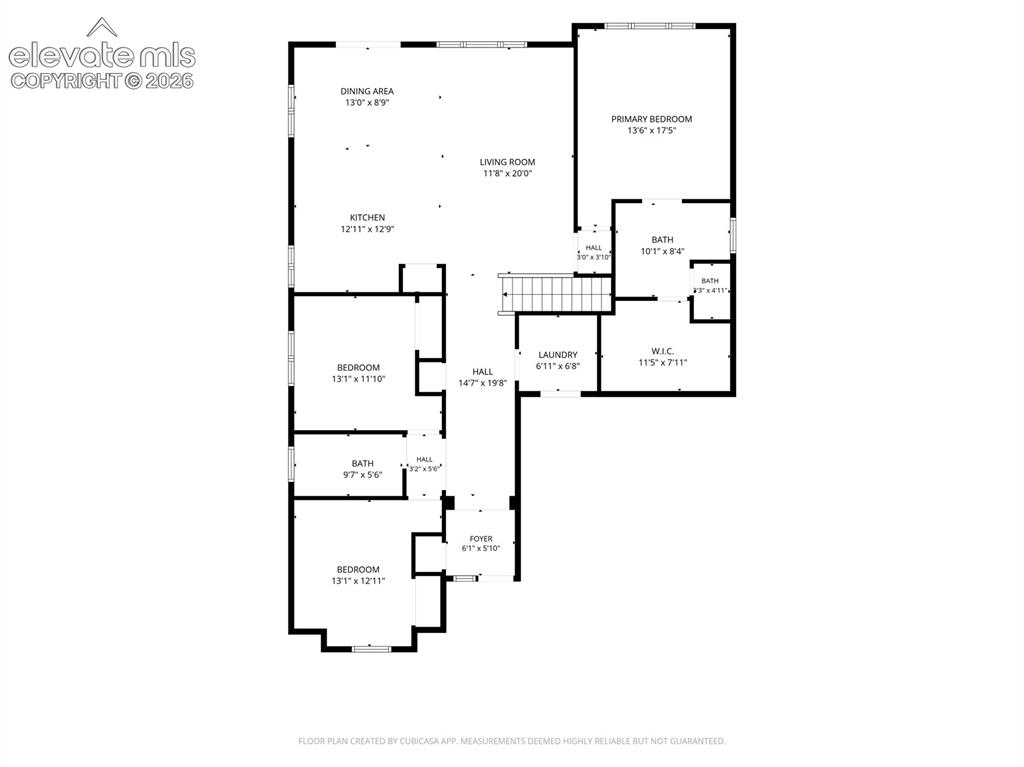
      Overhead orientation matches following floorplans

      Image 29 of 39: Main

      Main

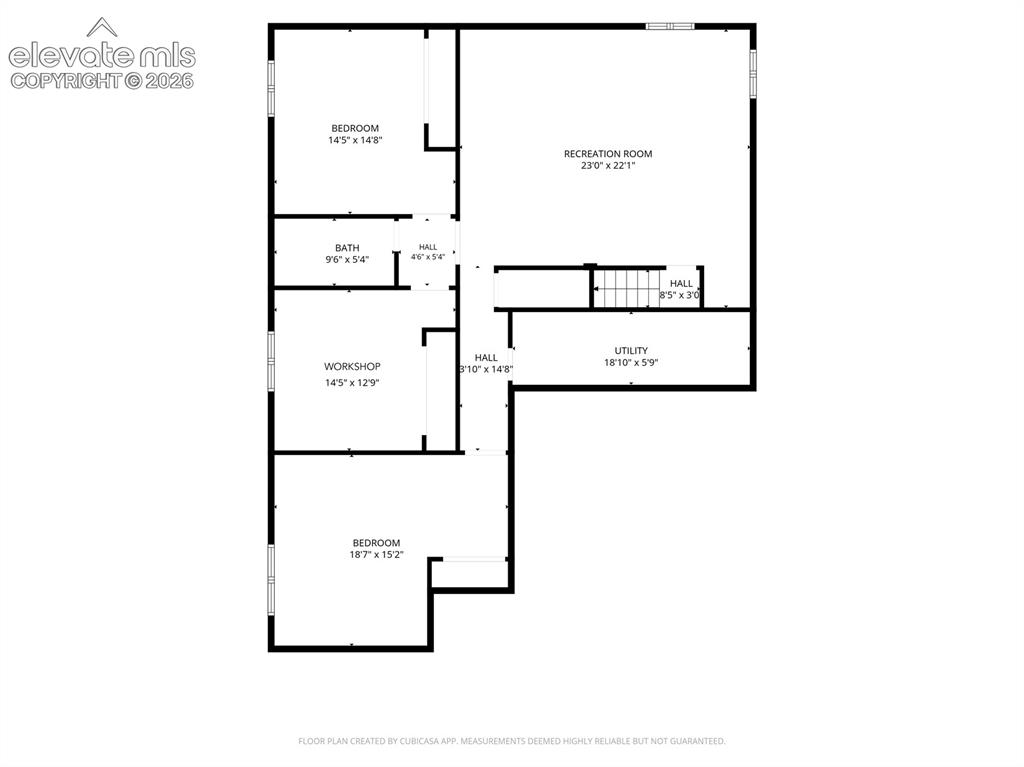
      Image 30 of 39: Basement

      Basement

      Image 31 of 39: Floor Plan

      Floor Plan

      Image 32 of 39: Patio

      Patio

      Image 33 of 39: Back of Structure

      Back of Structure

      Image 34 of 39: Back of Structure

      Back of Structure

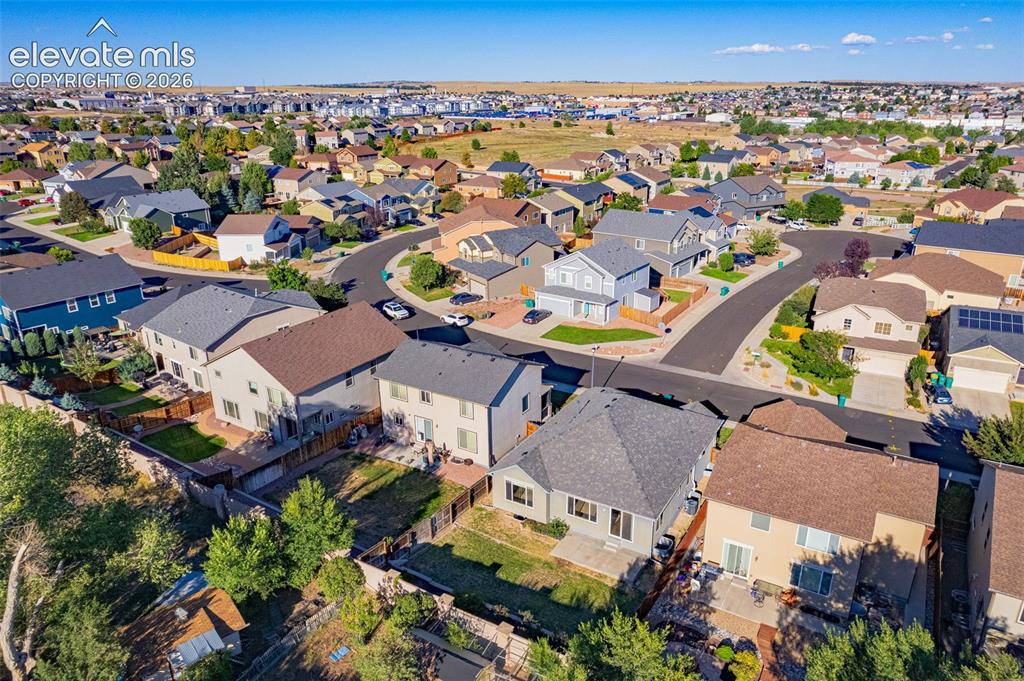
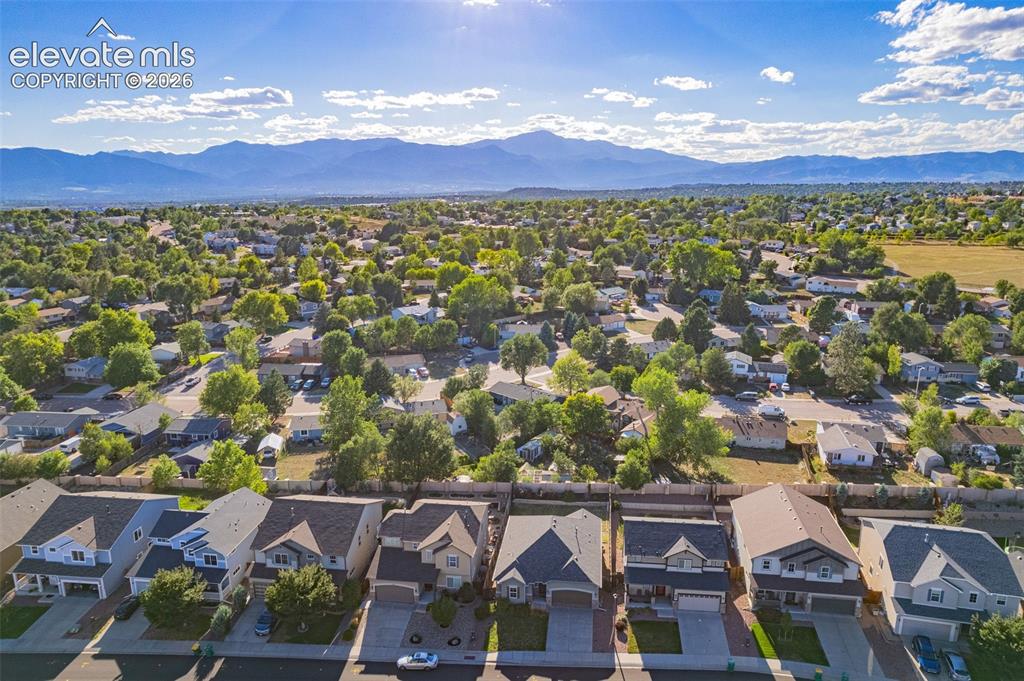
      Image 35 of 39: Aerial View

      Aerial View

      Image 36 of 39: Aerial View

      Aerial View

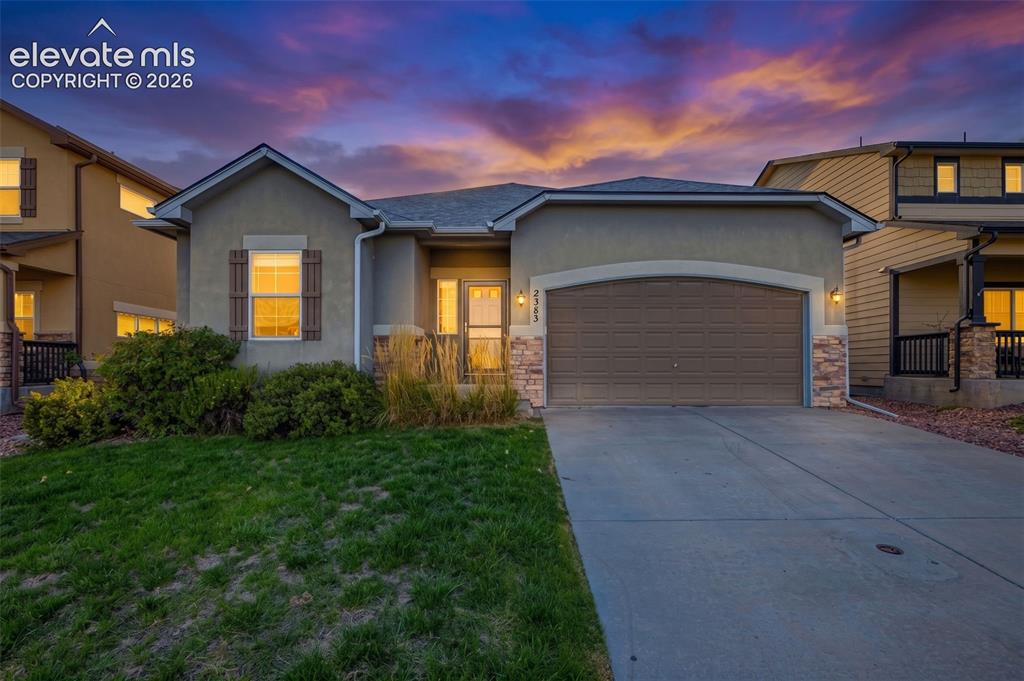
      Image 37 of 39: Front of Structure

      Front of Structure

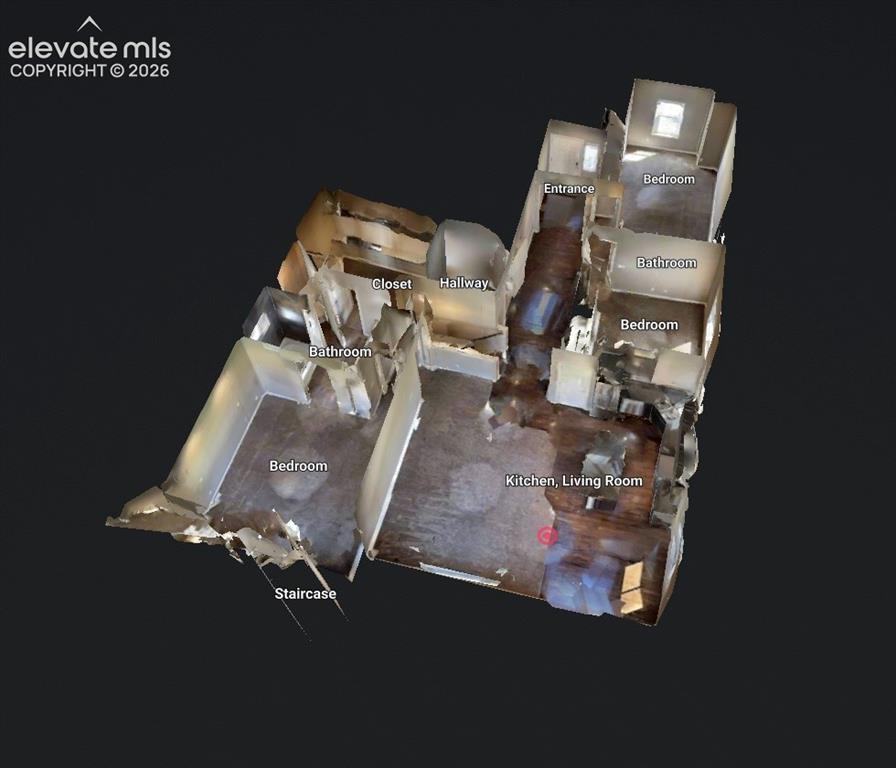
      Image 38 of 39: Virtual tour main

      Virtual tour main

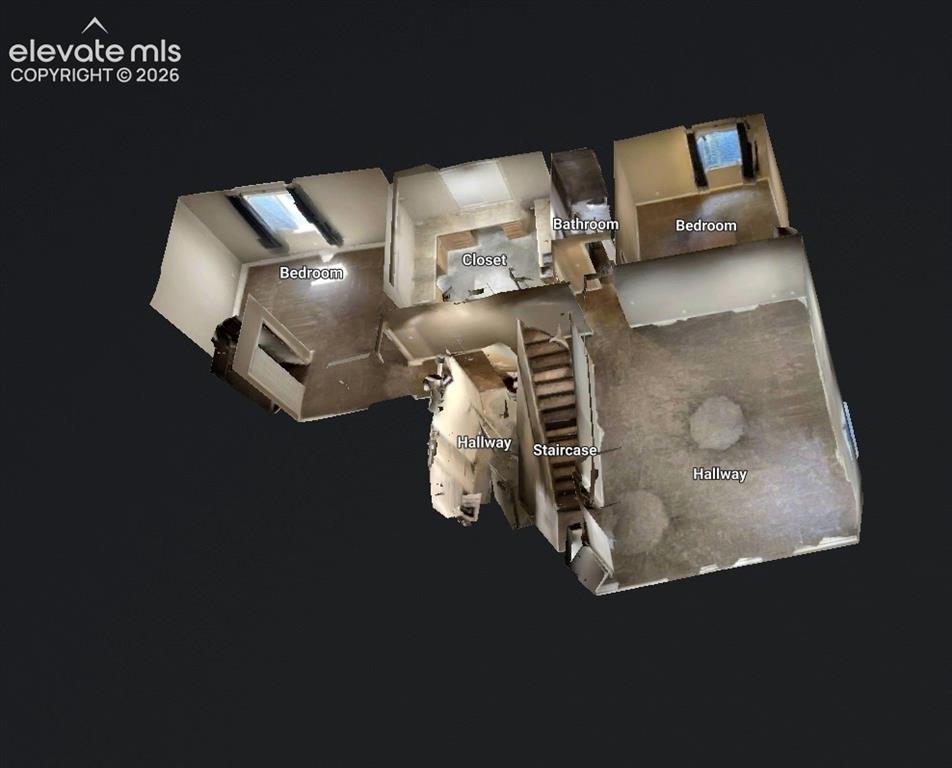
      Image 39 of 39: Virtual tour basement

      Virtual tour basement

      Disclaimer: The real estate listing information and related content displayed on this site is provided exclusively for consumers’ personal, non-commercial use and may not be used for any purpose other than to identify prospective properties consumers may be interested in purchasing.