4045 Dolphin Circle, Colorado Springs, CO, 80918
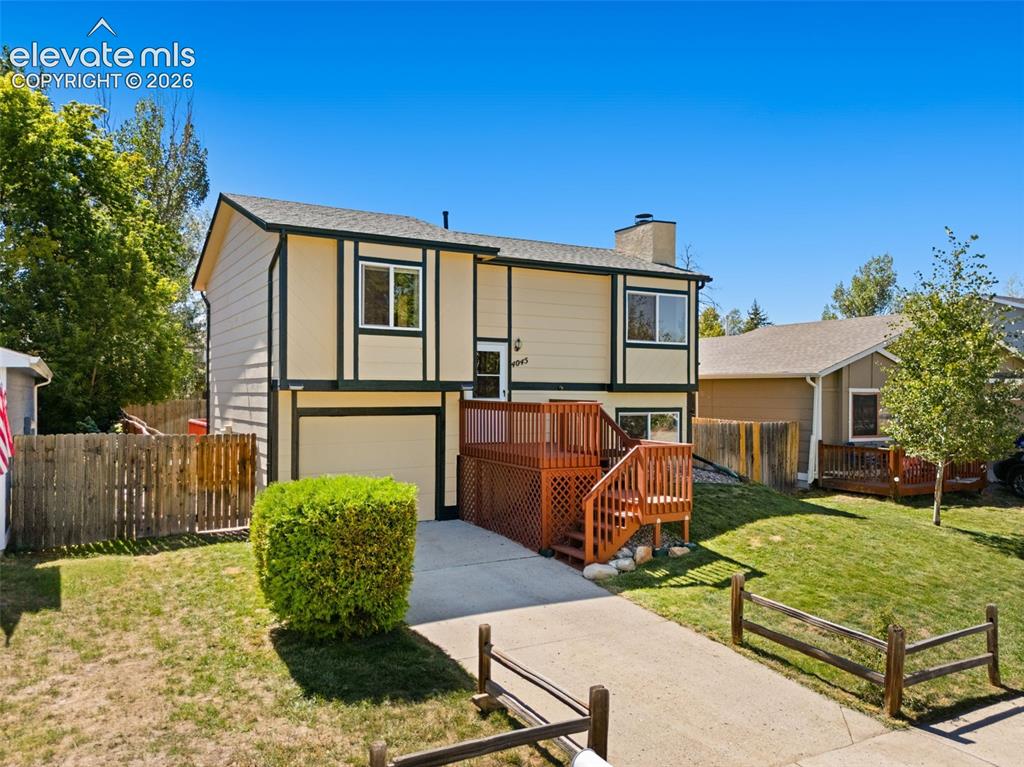
Image Count: 40

$379,900

  • Highlights
  • Open House — Single Family
  • 3 bd | 2 ba | 1,192 sqft
  • 4045 Dolphin Circle, Colorado Springs, CO, 80918 listed by Stacy Christopher SRES
  • Active
  • MLS#: 4458342
  • Tour #1
  • View on Map
Space maker
Open House - Public: 11:00-2:00, 9/27/2026

Property Description

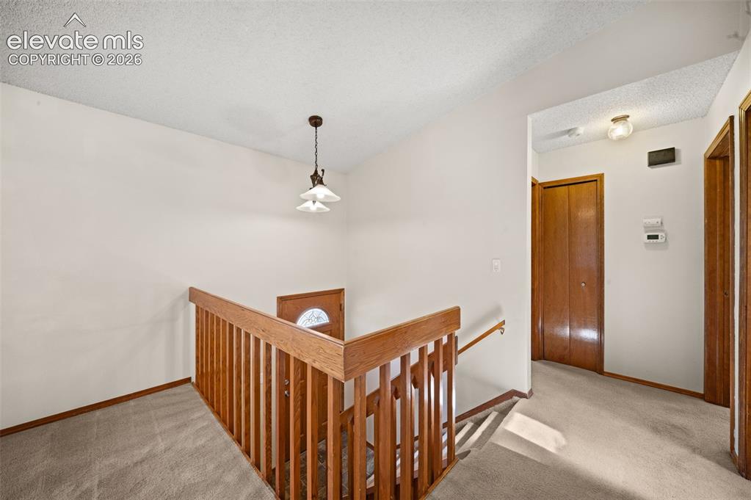
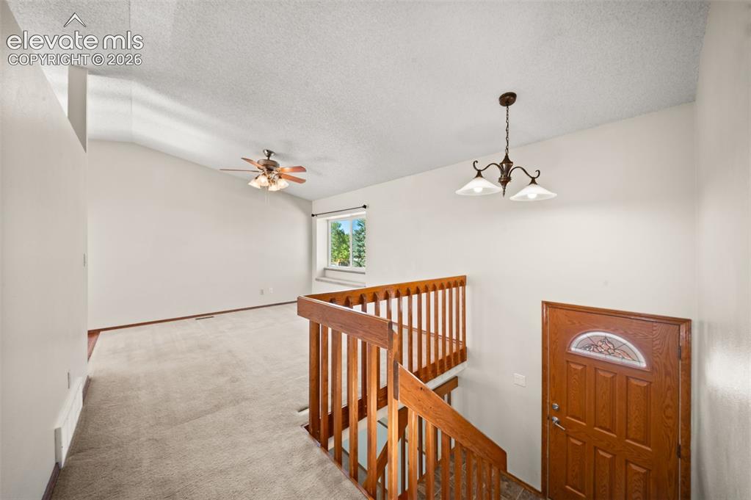
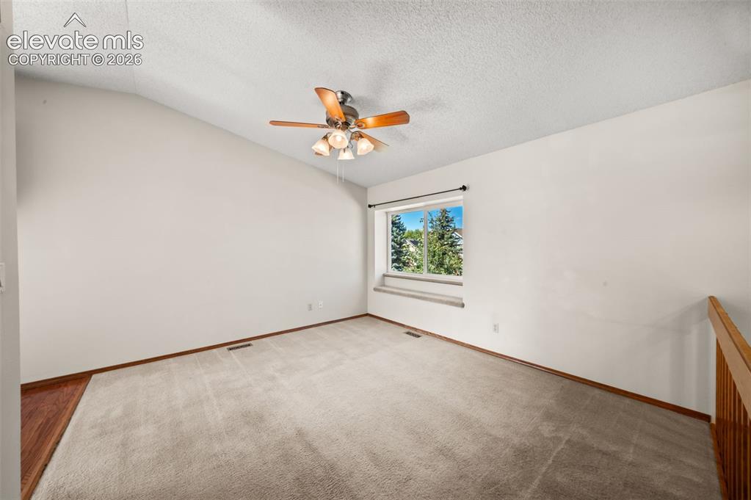
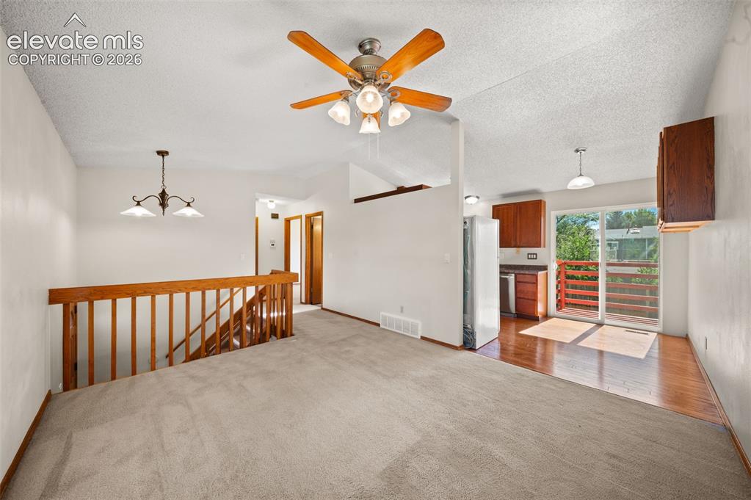
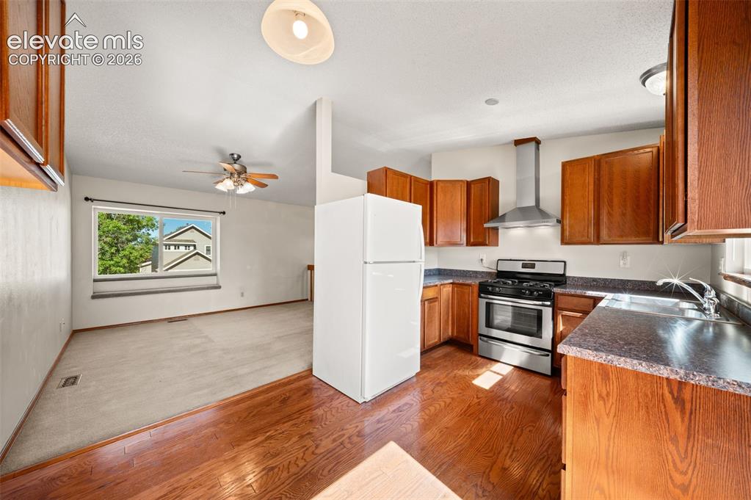
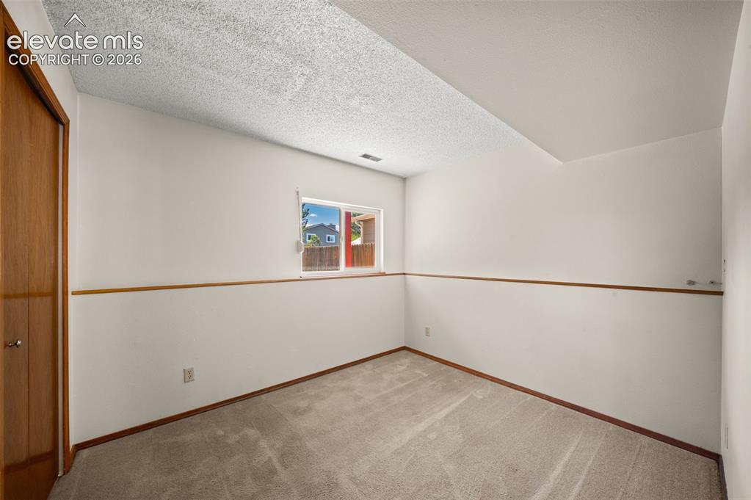
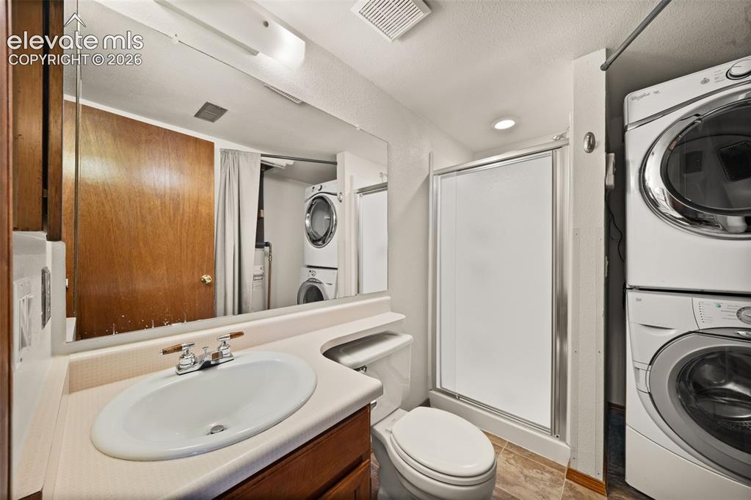
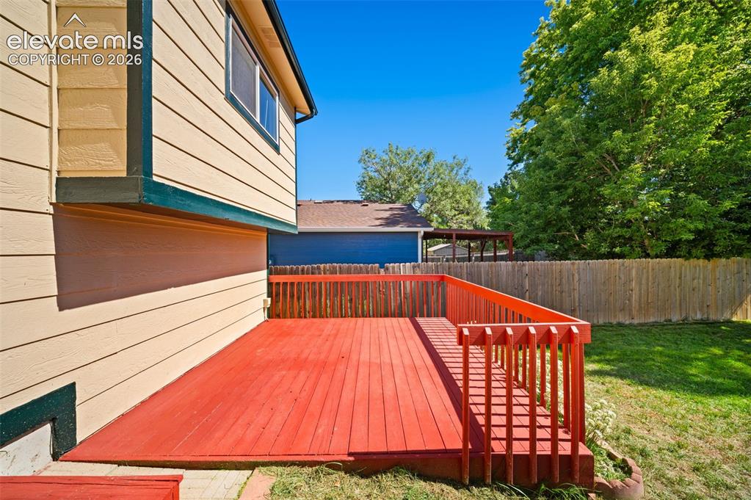
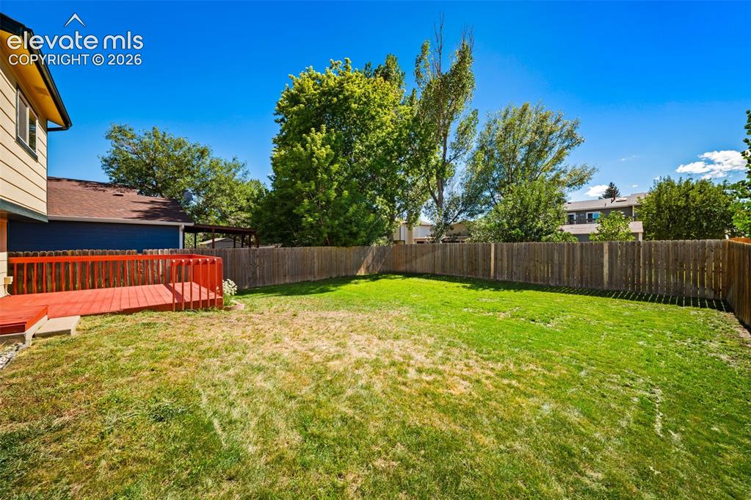
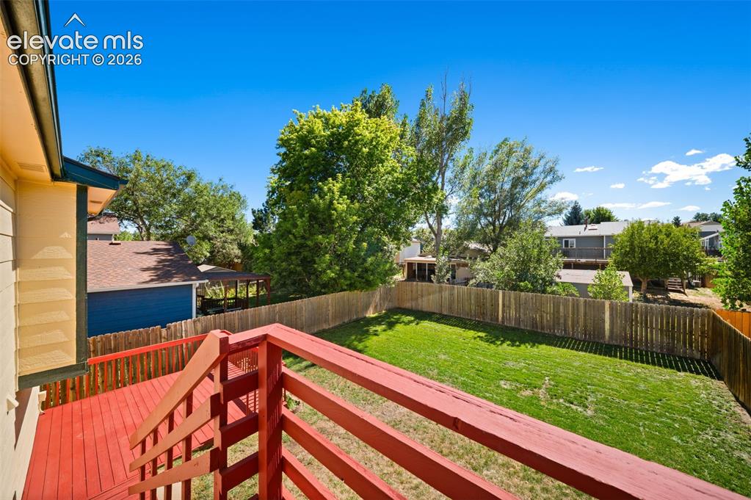
$5000 SELLER CONCESSIONS OFFERED! Great bi-level with newer windows, inviting outdoor spaces, no HOA, and a Pikes Peak view from the back deck. This lovingly maintained 3-bedroom, 2-bath bi-level feels bright and welcoming from the moment you step inside. Vaulted ceilings add an airy feel to the upper level, where the living and dining areas are filled with natural light. Remodeled several years ago, the kitchen offers quality wood cabinetry, generous counter space, an additional wall of upper cabinets, a gas range, stainless-steel vent hood, and a newer dishwasher. The adjoining dining area opens to an elevated deck—perfect for morning coffee, evening grilling, or simply enjoying a little Colorado sunshine. Upstairs are two bedrooms, including the primary bedroom with access to the full bath. Downstairs, the cozy family room features a wood-burning fireplace ready for chilly Colorado evenings. The lower level also includes a third bedroom and a three-quarter bath with a conveniently located laundry area. The washer and dryer are included, because moving is already enough of an adventure. The fenced backyard provides plenty of room to relax, garden, play, or entertain. Multiple deck and patio areas, garden beds, an automatic sprinkler system, and an attached one-car garage add to the home’s everyday appeal. Conveniently located near shopping, dining, schools, parks, and major roadways, this clean and well-cared-for home is ready to welcome its next owner. HOT TUB CONNECTIONS ARE ALREADY IN PLACE

Property Listed By

Picture of REALTOR Listing Property
  • Stacy Christopher SRES
  • 5888-923-917  Call the Agent 
Picture of Office Listing Property
  • Your Castle Real Estate LLC
  • 0008-953-917  Call the Agent 
14 years ago my family of 4 moved from Texas because we wanted to LIVE life in beautiful Colorado! We spend time off-roading in our Jeep, exploring the mountains, watching wildlife, trying new restaurants, and spending time outdoors enjoying the beautiful Colorado weather! My deepest desire is to be that realtor who can assist those who need the greatest level of support, patience, assistance, and flexibility when searching for the perfect home. I am a knowledgeable and attentive real estate...

Property Details

    General Features

  • Property: Single Family, Bi-level
  • Year Built: 1986
  • List Price: $379,900
  • County: El Paso
  • School District: Colorado Springs 11

    Rooms

  • Master: Upper Level, 12 x 11
  • Bedrooms: 3
  • Baths: 1 full bath; 1 3/4 bath;
  • Master Bathroom Amenities: Ceramic Tile, Skylight, Tub/Shower
  • Laundry: Electric Hook-up, Lower

    Structure

  • Foundation: Crawl Space
  • Heating: Forced Air
  • Cooling: Ceiling Fan
  • Garage/Parking #: 1 vehicle(s), Attached
  • Garage Amenities: Garage Door Opener
  • Patio Description: Wood Deck
  • Total SqFt: 1,192
  • Finished SqFt: 1,192
  • Construction Status: Existing Home
  • Siding: Wood
  • Structure: Frame

    Features

  • Appliances: Dishwasher, Disposal, Dryer, Gas in Kitchen, Kitchen Vent Fan, Range, Refrigerator, Self Cleaning Oven, Washer
  • Floors: Ceramic Tile, Tile, Wood
  • Entry: Ceramic Tile, Tile
  • Fireplace: Lower Level, Wood Burning
  • Additional Items: Washer, dryer
  • Interior Features: 9Ft + Ceilings, Beamed Ceilings, Great Room, Skylight , Vaulted Ceilings
  • Handicap: Hand Rails
  • Laundry: Electric Hook-up, Lower

    Taxes, Utilities, Lot

  • Tax: $1,343
  • Lot Size: 0.10 Acres, 4,275 SqFt
  • Lot Description: Level, Mountain View, View of Pikes Peak
  • Existing Utilities: Cable Connected, Electricity Connected, Natural Gas Connected
  • Existing Water: Municipal

    Community

    Additional Information

  • Notices: Senior Tax Exemption

      Disclaimer
      The real estate listing information and related content displayed on this site is provided exclusively for consumers’ personal, non-commercial use and may not be used for any purpose other than to identify prospective properties consumers may be interested in purchasing.
      PPAR.com Website

      4045 Dolphin Circle, Colorado Springs, CO, 80918

      Image 1 of 40: Split-level exterior with a two-car garage, front-facing deck, and mature l

      Split-level exterior with a two-car garage, front-facing deck, and mature landscaping
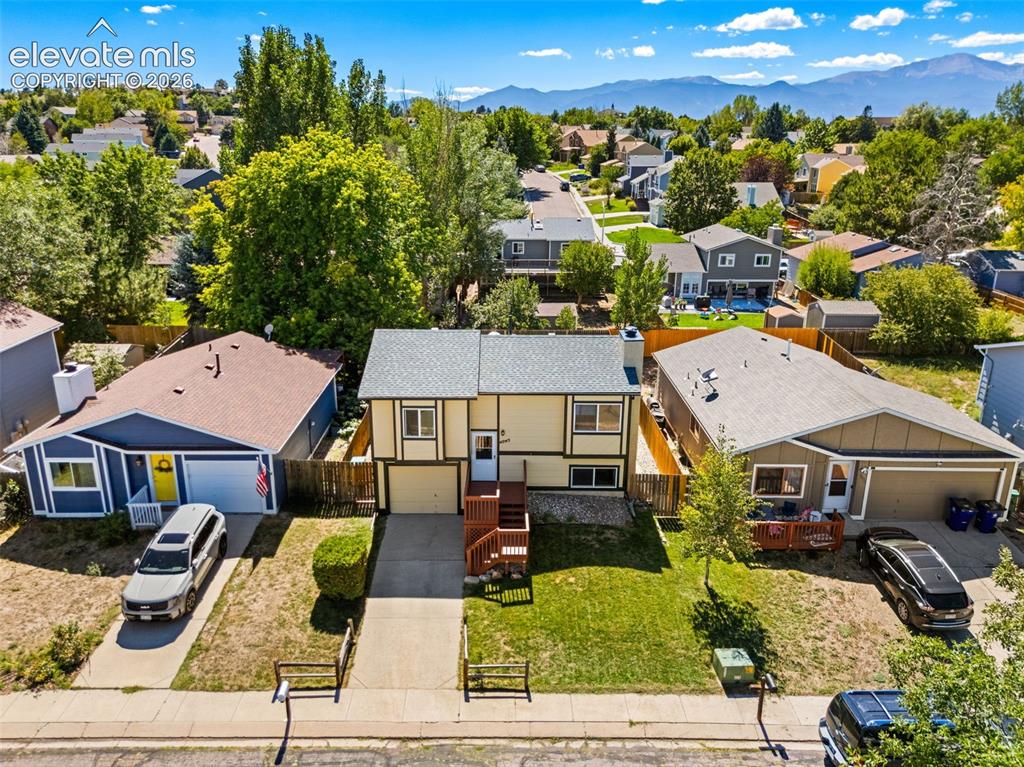
      Image 2 of 40: Split-level residence featuring a pitched roof, attached garage, and a fron

      Split-level residence featuring a pitched roof, attached garage, and a front lawn
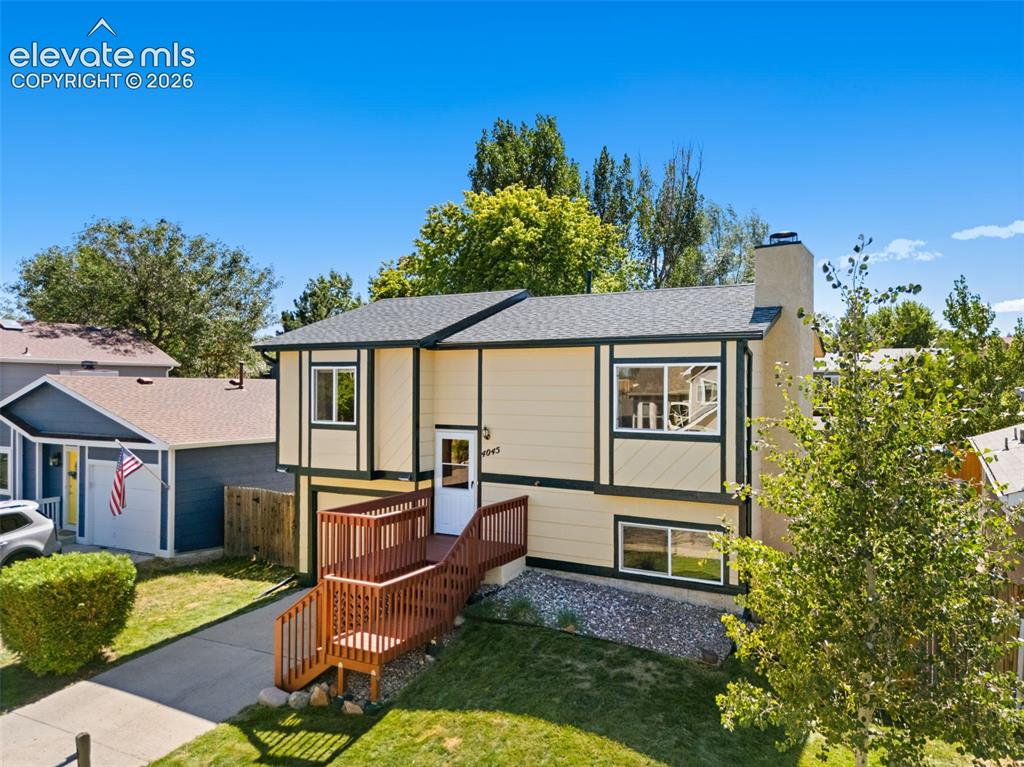
      Image 3 of 40: Split-level residence featuring a light-colored exterior with contrasting t

      Split-level residence featuring a light-colored exterior with contrasting trim, a front entry deck with railings, a paved driveway, and a sloped, landscaped front yard
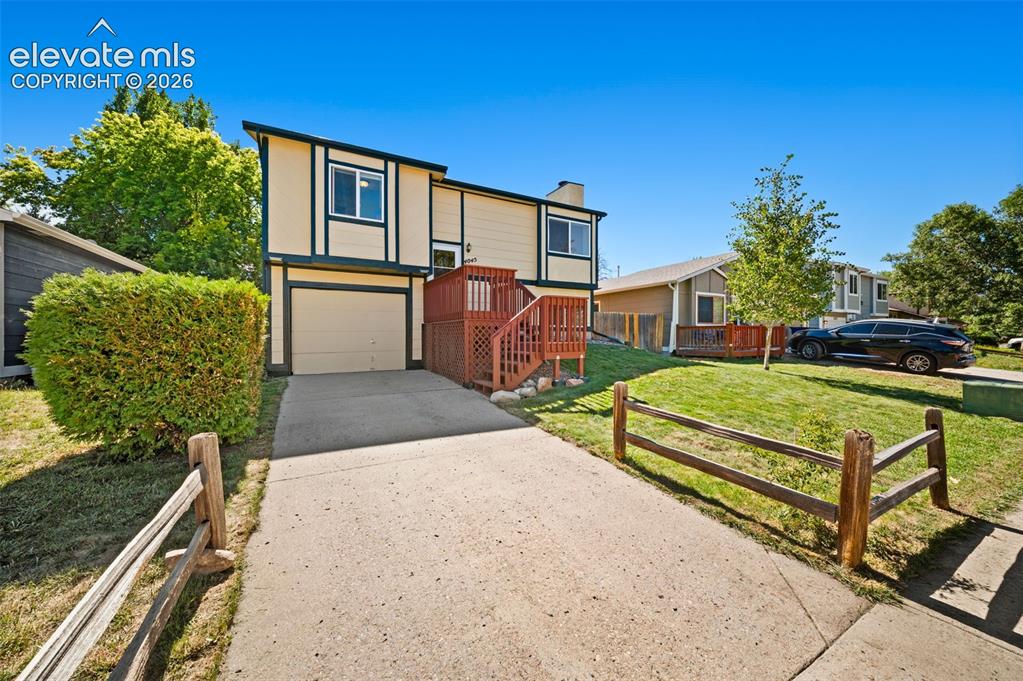
      Image 4 of 40: Two-story exterior with a contrasting trim, attached garage, concrete drive

      Two-story exterior with a contrasting trim, attached garage, concrete driveway, and a wood deck with stairs
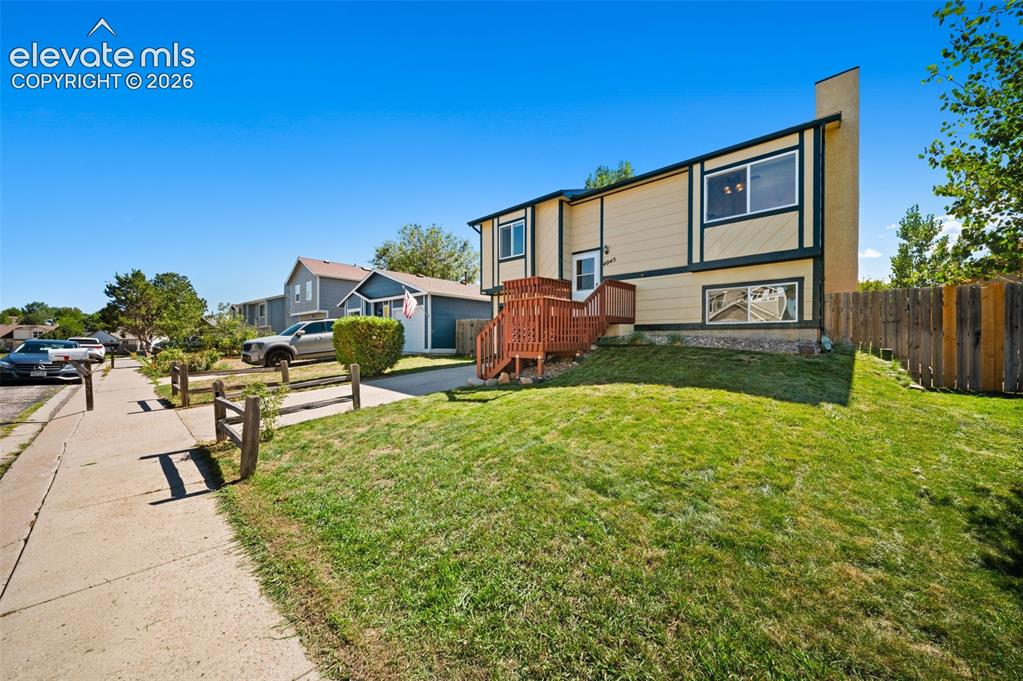
      Image 5 of 40: Split-level exterior with siding, a wood deck, and a fenced backyard
      Split-level exterior with siding, a wood deck, and a fenced backyard

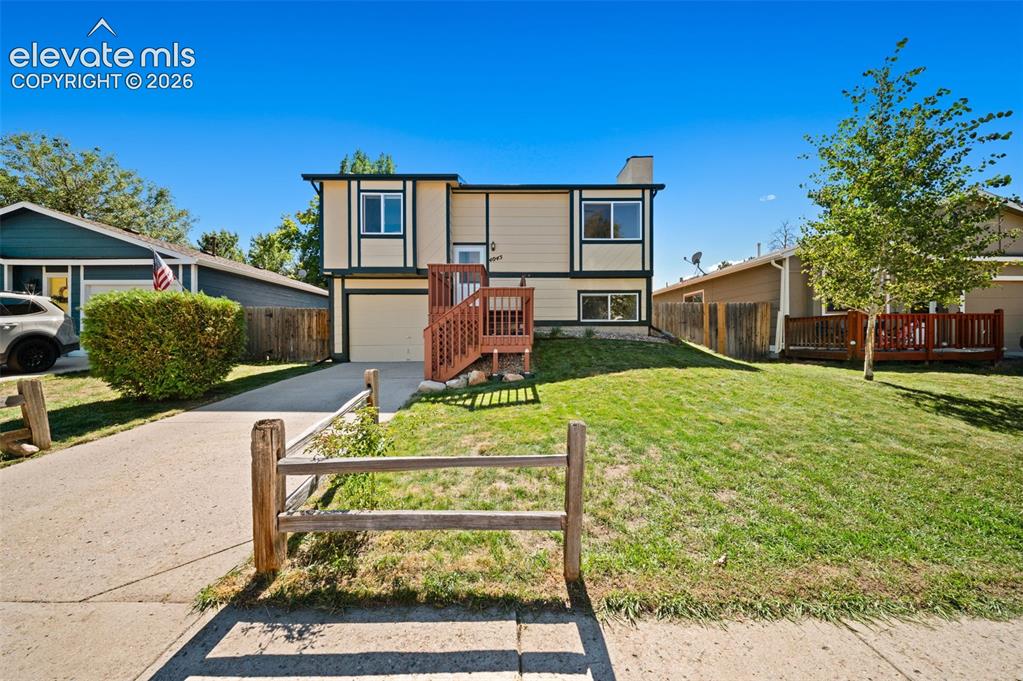
      Image 6 of 40: Two-story residence with a multi-level exterior, an attached garage, a pave

      Two-story residence with a multi-level exterior, an attached garage, a paved driveway, and a wooden split-rail fence
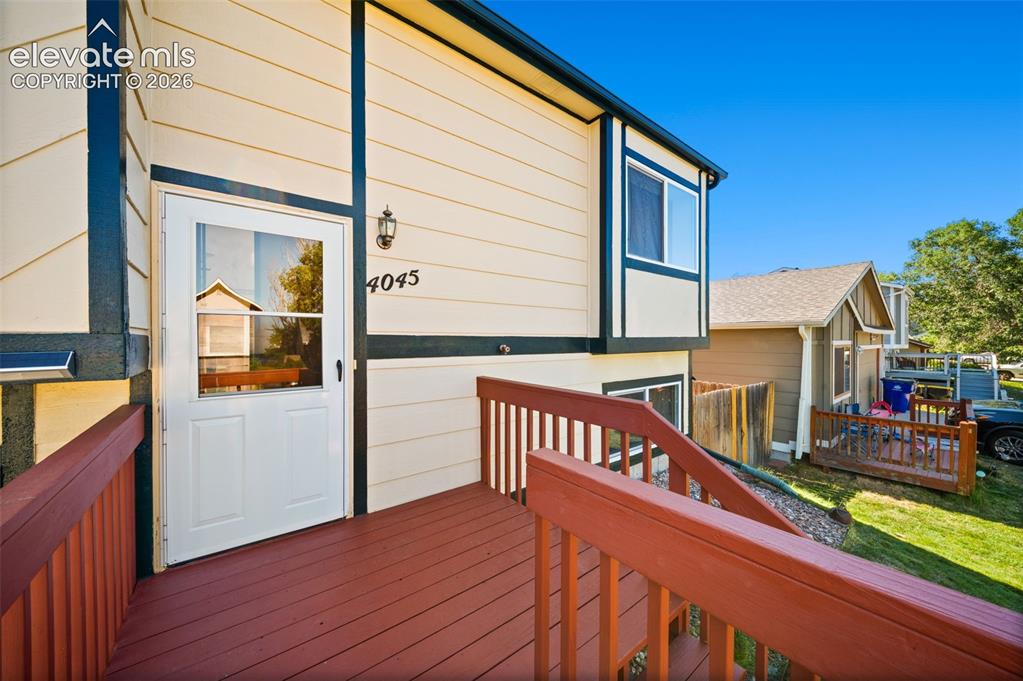
      Image 7 of 40: Other

      Other

      Image 8 of 40: Other

      Other

      Image 9 of 40: Other

      Other

      Image 10 of 40: Other

      Other

      Image 11 of 40: Other

      Other

      Image 12 of 40: Kitchen with wood-finish flooring, stainless steel range with overhead vent

      Kitchen with wood-finish flooring, stainless steel range with overhead vent, and wood cabinetry
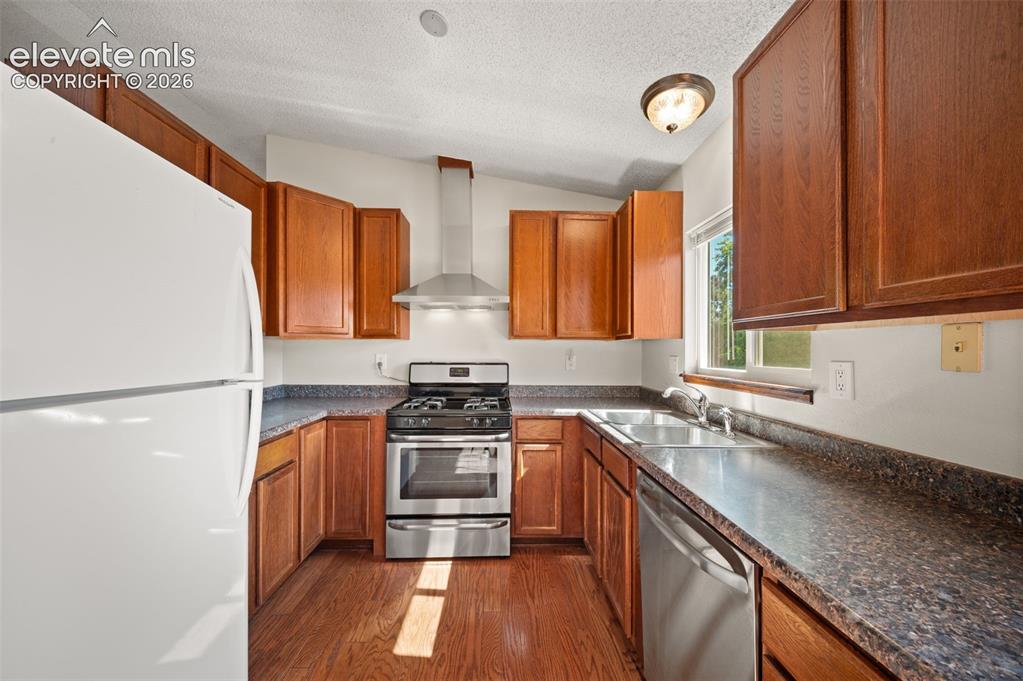
      Image 13 of 40: Kitchen featuring wood-finish flooring, stainless steel appliances, wood ca

      Kitchen featuring wood-finish flooring, stainless steel appliances, wood cabinetry, and a double basin sink
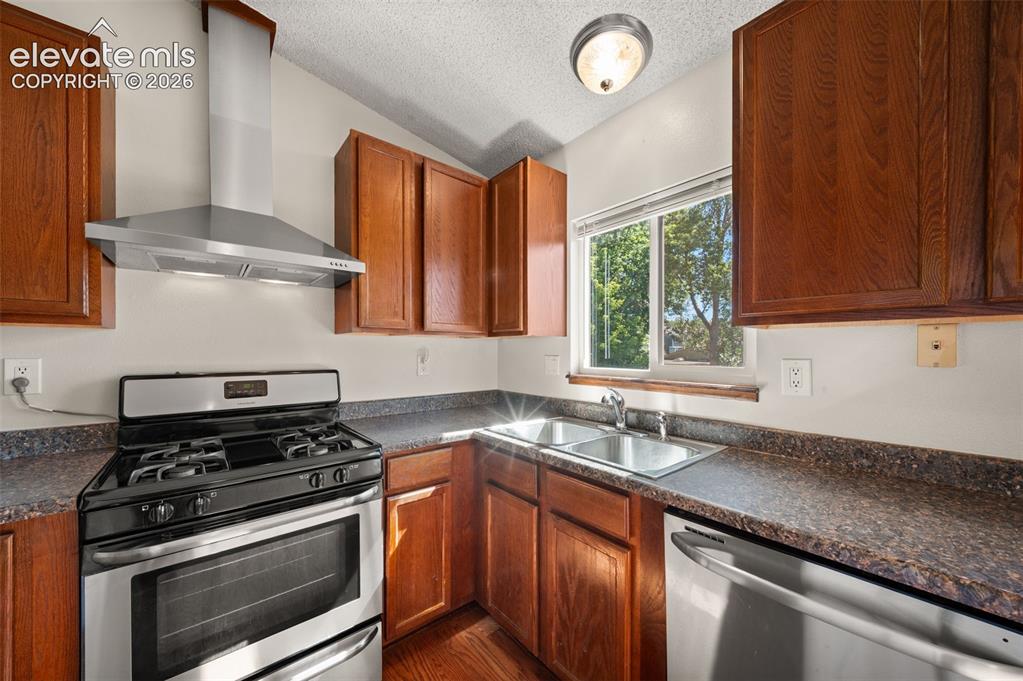
      Image 14 of 40: Galley kitchen featuring wood cabinetry, stainless steel appliances, dual b

      Galley kitchen featuring wood cabinetry, stainless steel appliances, dual basin sink, and a window for natural light
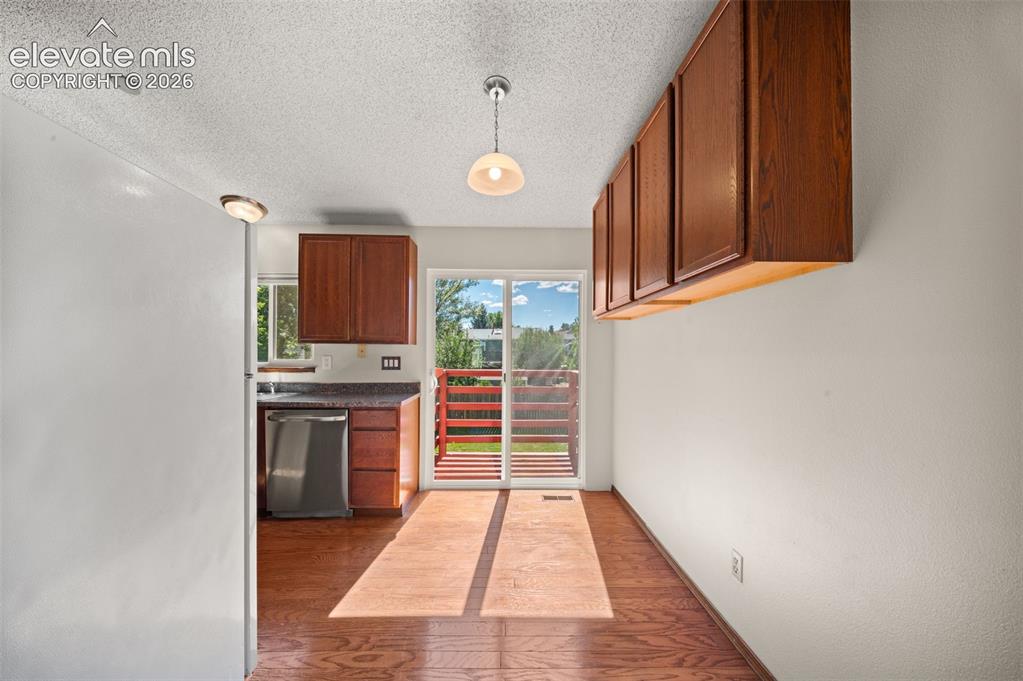
      Image 15 of 40: Wood-finish flooring with a sliding glass door providing outdoor access
      Wood-finish flooring with a sliding glass door providing outdoor access

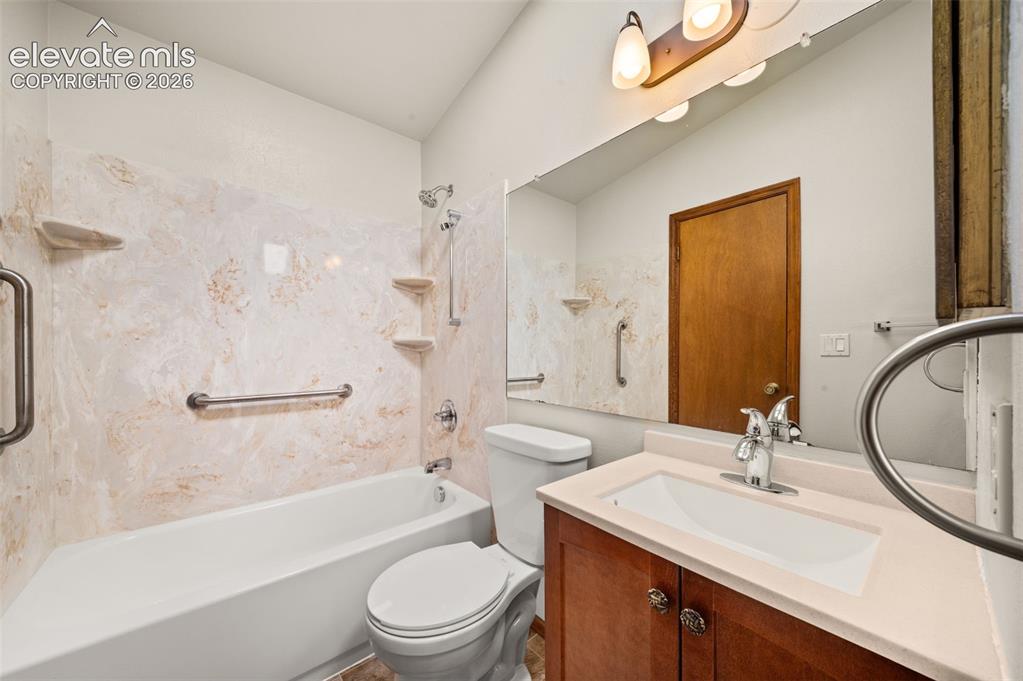
      Image 16 of 40: Bathtub with shower fixture, grab bars, and integrated shelving
      Bathtub with shower fixture, grab bars, and integrated shelving

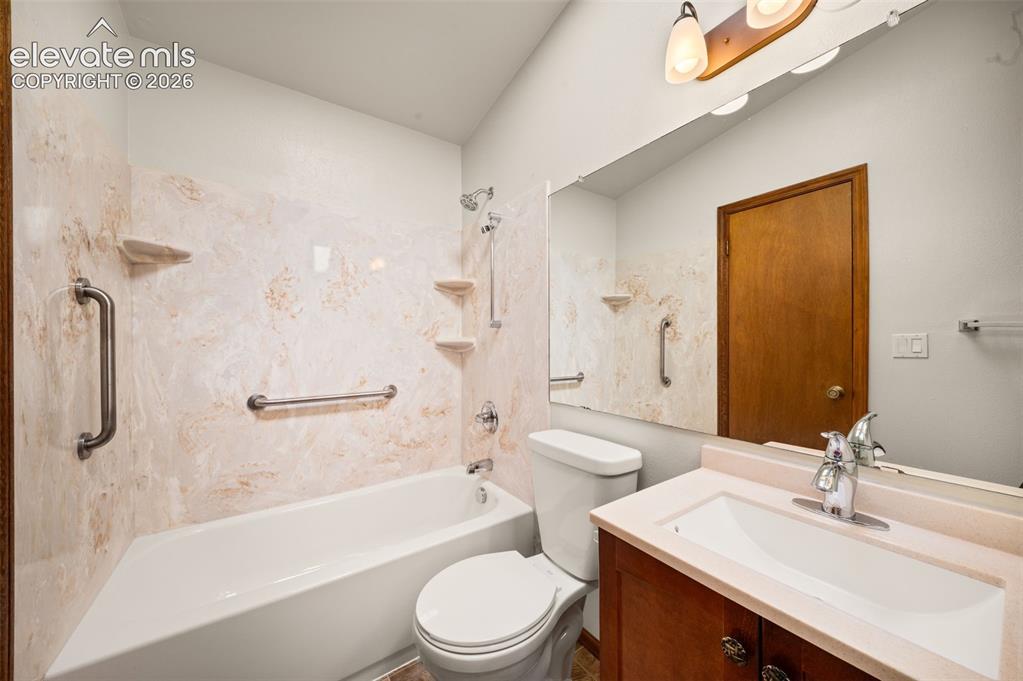
      Image 17 of 40: Built-in tub with textured wall surround, integrated shelves, and grab bars
      Built-in tub with textured wall surround, integrated shelves, and grab bars

      Image 18 of 40: Other

      Other

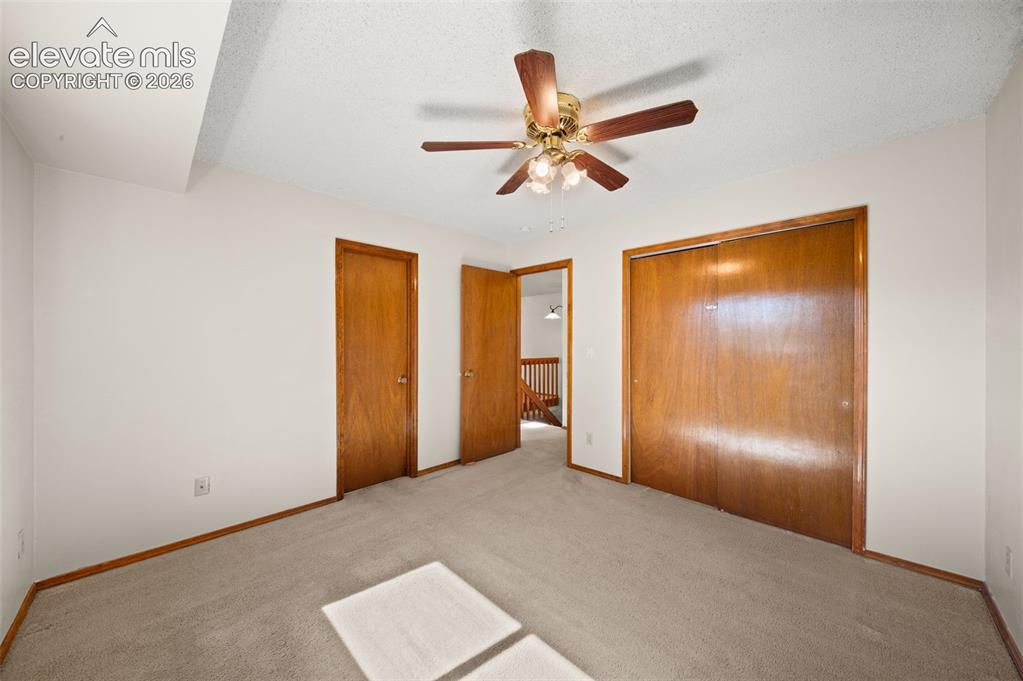
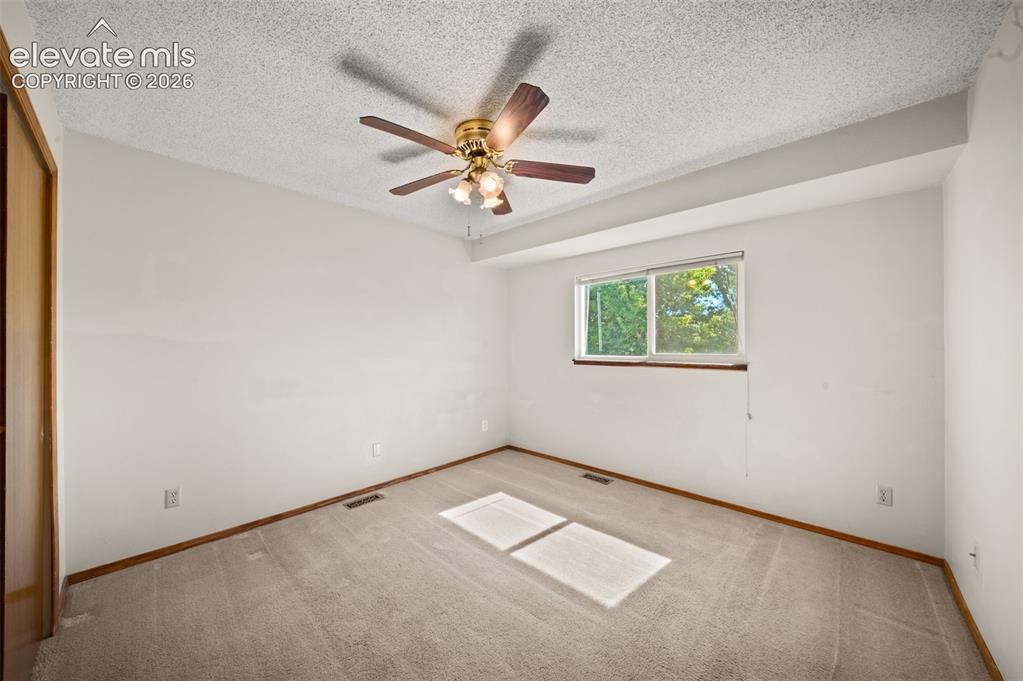
      Image 19 of 40: Carpeted room featuring a ceiling fan with integrated lighting, wood-finish

      Carpeted room featuring a ceiling fan with integrated lighting, wood-finish interior doors, and a wood-finish bi-fold closet
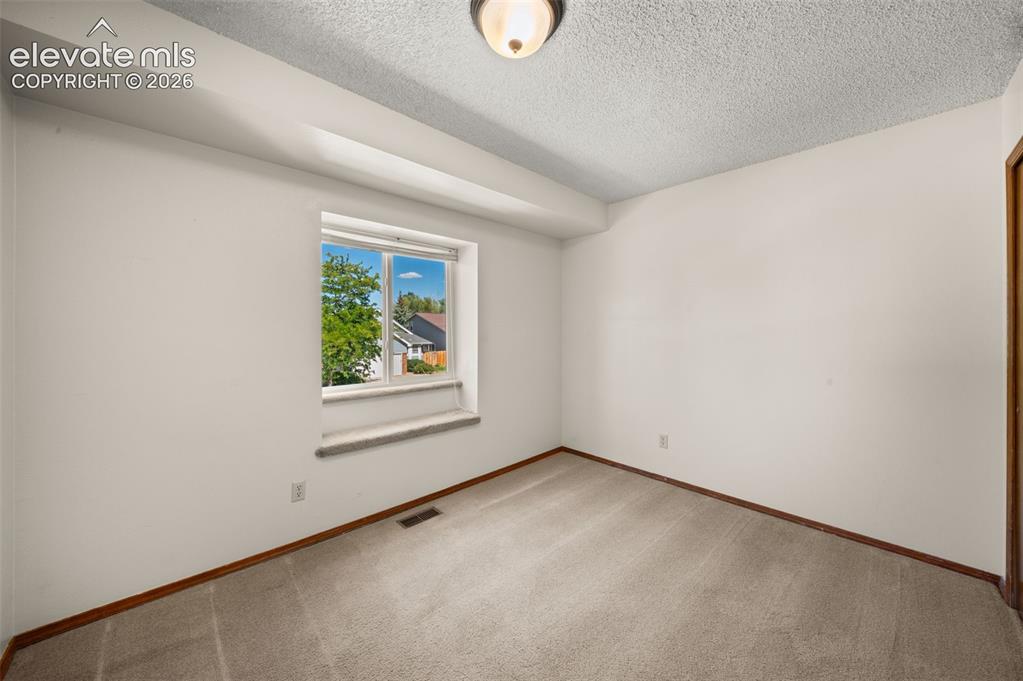
      Image 20 of 40: Other

      Other

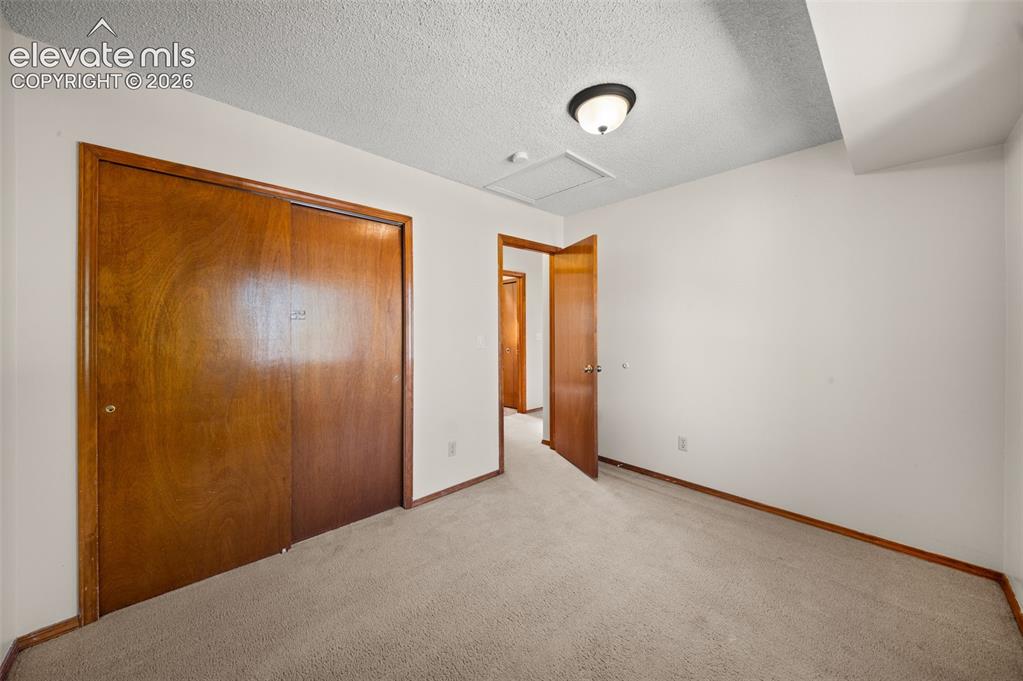
      Image 21 of 40: Recessed closet with wood-finish bi-fold doors, neutral carpeting, and a fl

      Recessed closet with wood-finish bi-fold doors, neutral carpeting, and a flush mount ceiling light
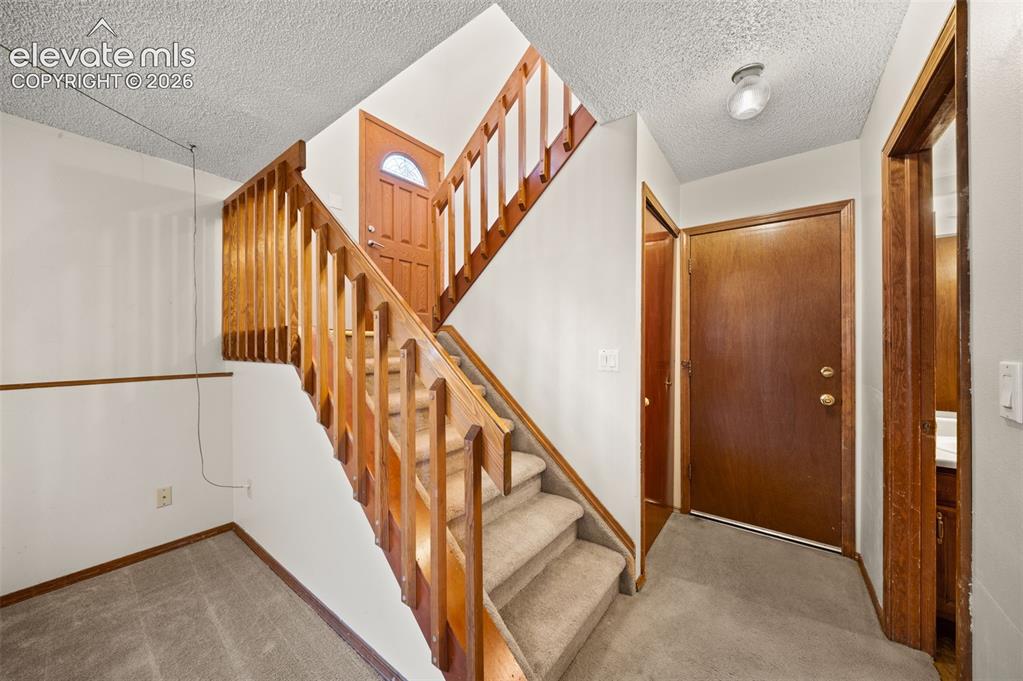
      Image 22 of 40: Other

      Other

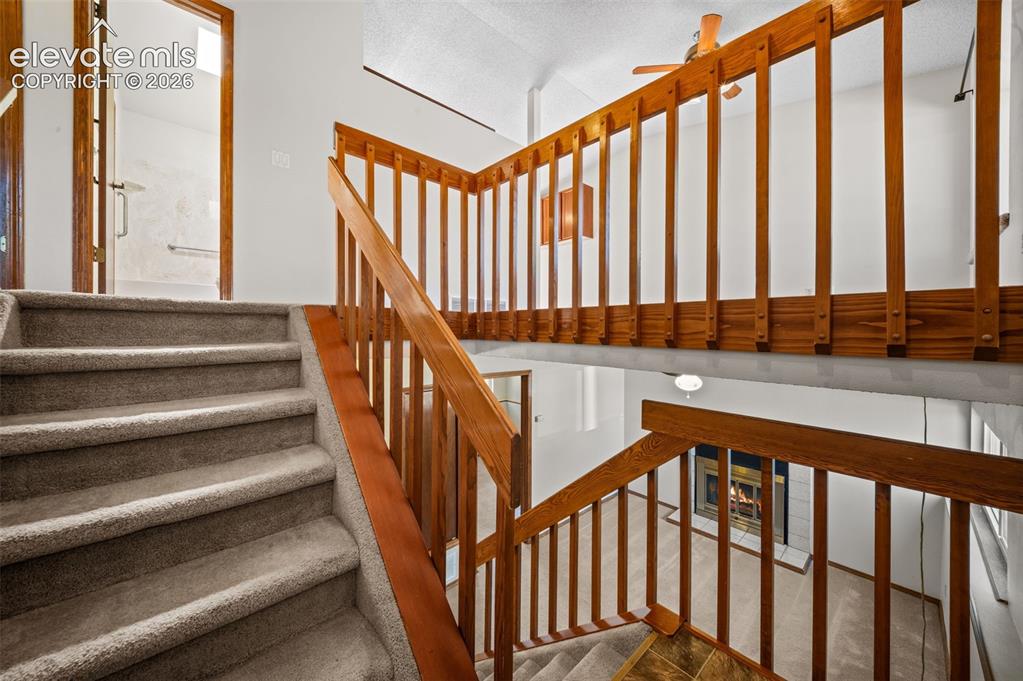
      Image 23 of 40: Staircase with carpeted treads and wood handrail, open concept loft with wo

      Staircase with carpeted treads and wood handrail, open concept loft with wood balustrade, ceiling fan, and recessed lighting, fireplace with tile surround
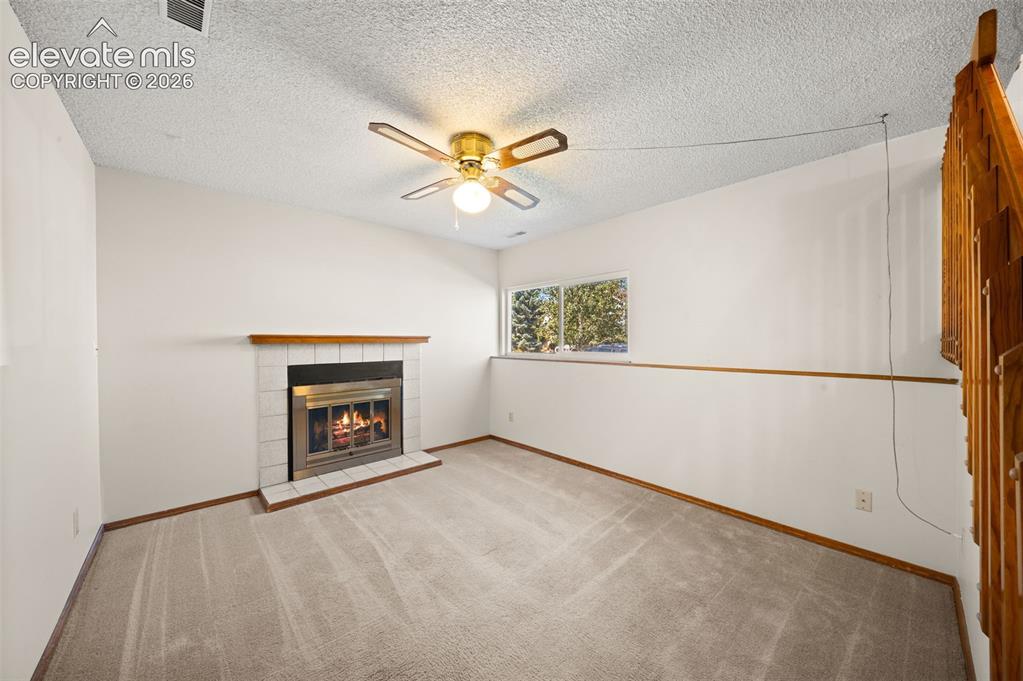
      Image 24 of 40: Carpeted living space featuring a fireplace with a tile surround, a wood ma

      Carpeted living space featuring a fireplace with a tile surround, a wood mantle, and a ceiling fan
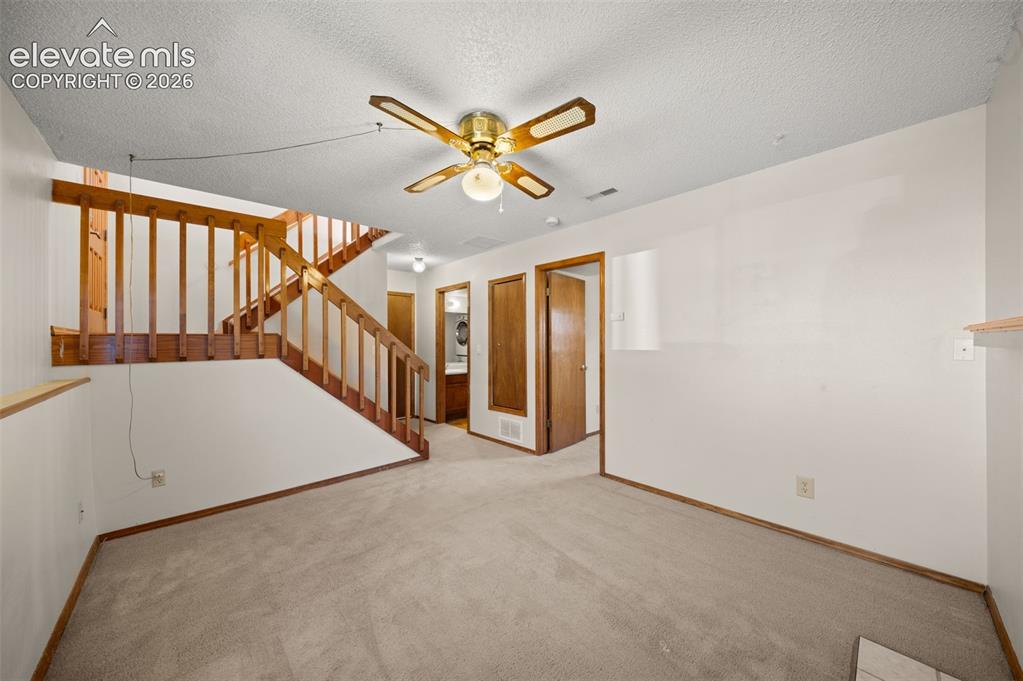
      Image 25 of 40: Other

      Other

      Image 26 of 40: Carpeted flooring, wood-finish trim, window with wood-finish sill, neutral

      Carpeted flooring, wood-finish trim, window with wood-finish sill, neutral wall color, and solid core wood-finish door
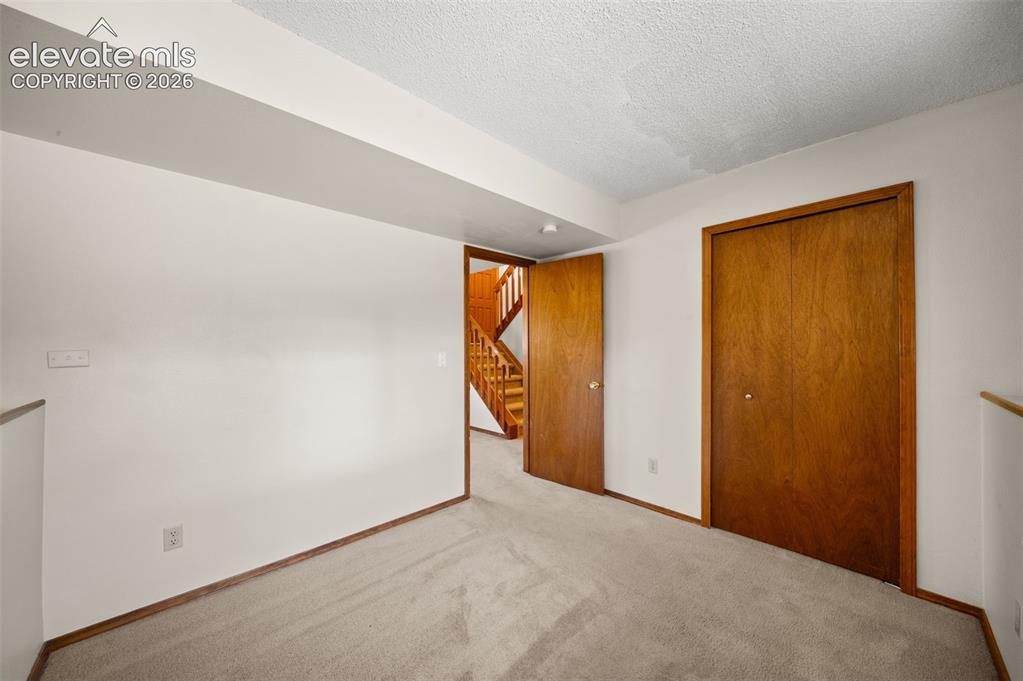
      Image 27 of 40: Other

      Other

      Image 28 of 40: Vanity with an integrated sink, framed mirror, and chrome faucet
      Vanity with an integrated sink, framed mirror, and chrome faucet

      Image 29 of 40: Other

      Other

      Image 30 of 40: Expansive wooden deck with a vibrant red finish and railing
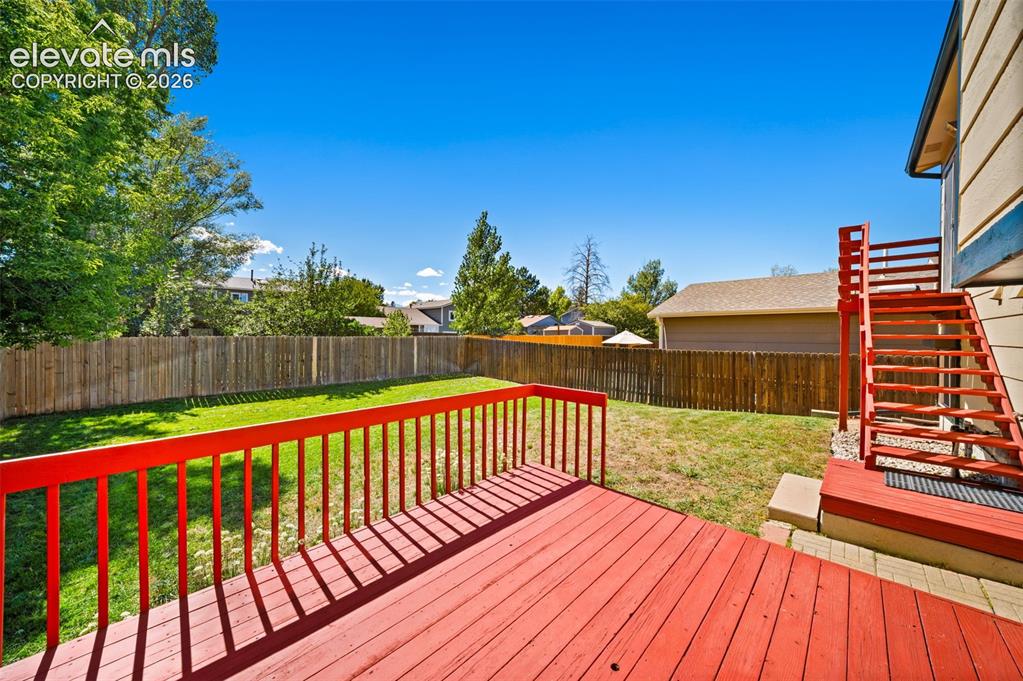
      Expansive wooden deck with a vibrant red finish and railing

      Image 31 of 40: Expansive backyard featuring a stained wood deck, red painted railings, and

      Expansive backyard featuring a stained wood deck, red painted railings, and a full privacy fence
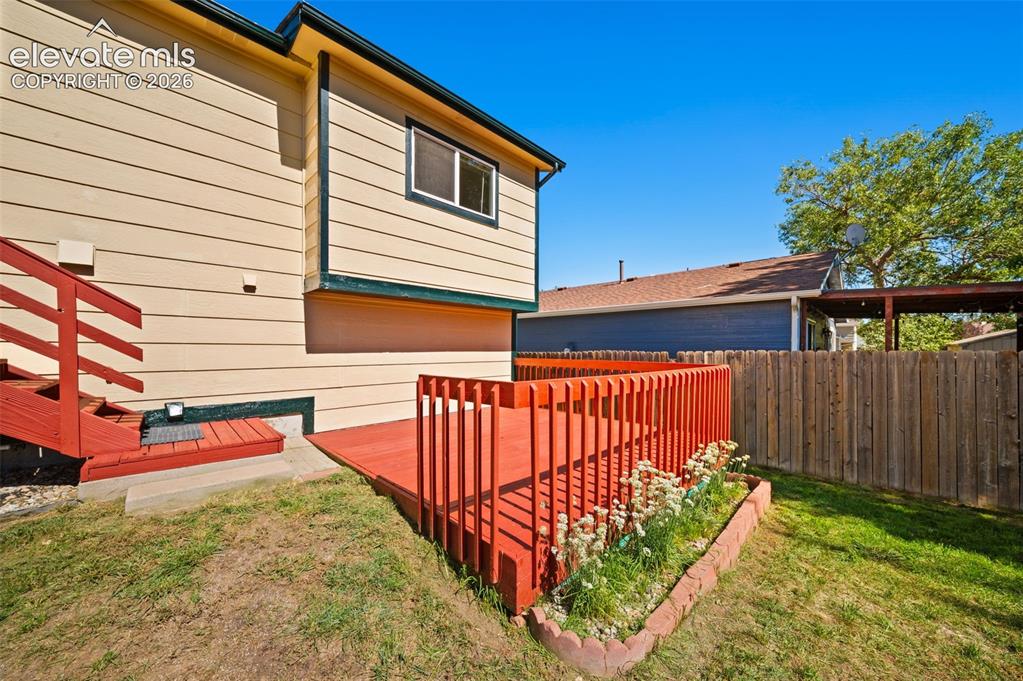
      Image 32 of 40: Other

      Other

      Image 33 of 40: Expansive backyard featuring a manicured lawn, full privacy fencing, and a

      Expansive backyard featuring a manicured lawn, full privacy fencing, and a red-stained wooden deck with railings
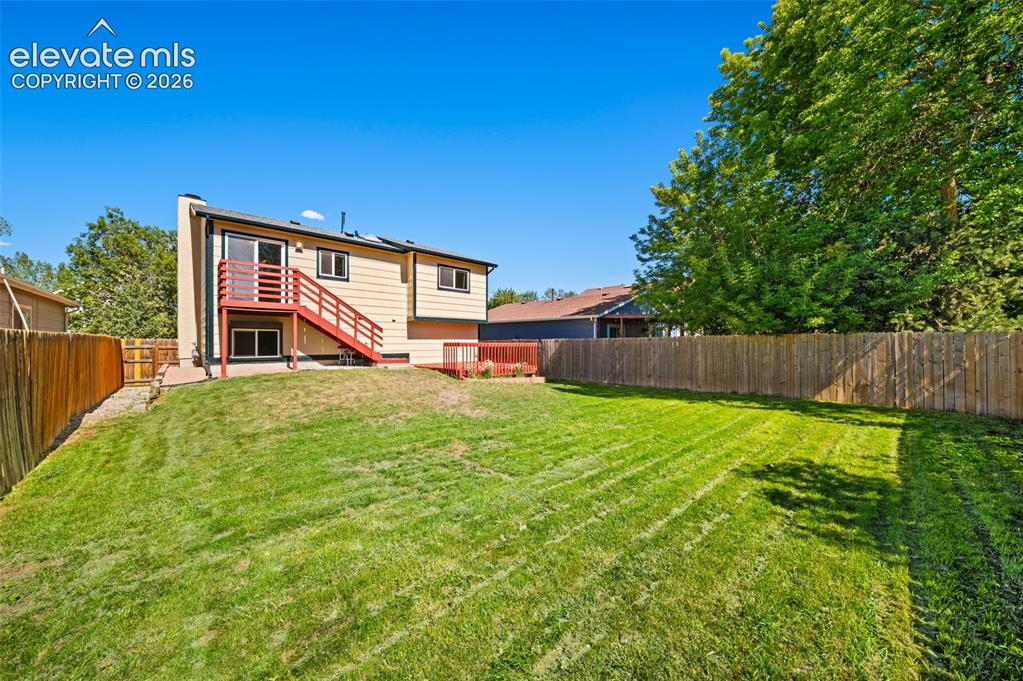
      Image 34 of 40: Expansive backyard featuring a lush lawn, privacy fencing, and mature trees
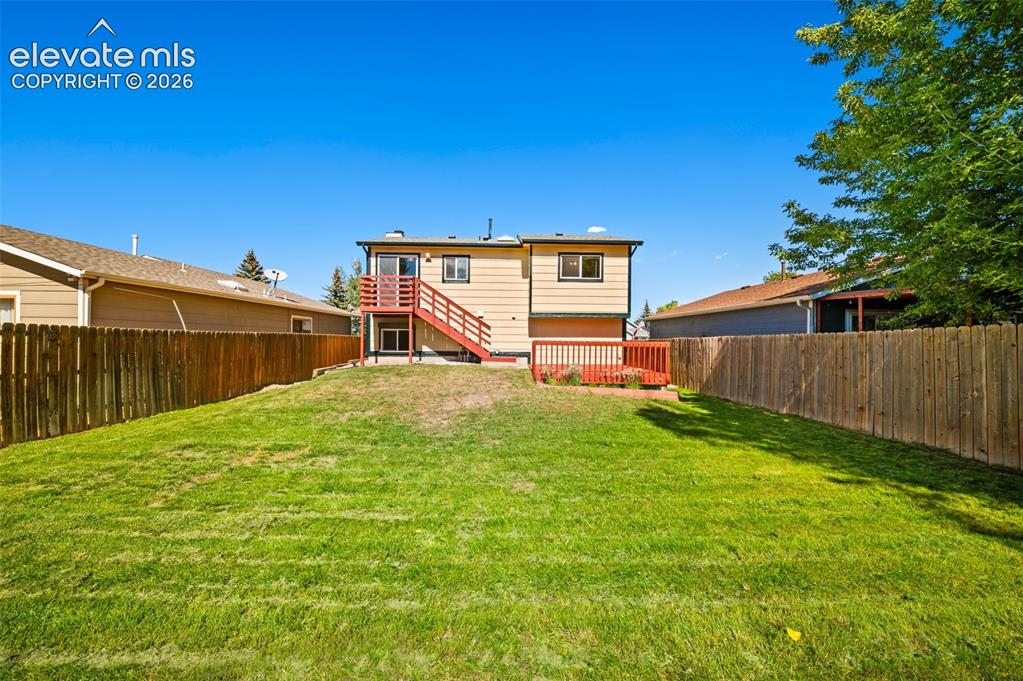
      Expansive backyard featuring a lush lawn, privacy fencing, and mature trees

      Image 35 of 40: Expansive fenced yard with a wood fence, a multi-level deck, and a sliding

      Expansive fenced yard with a wood fence, a multi-level deck, and a sliding glass door
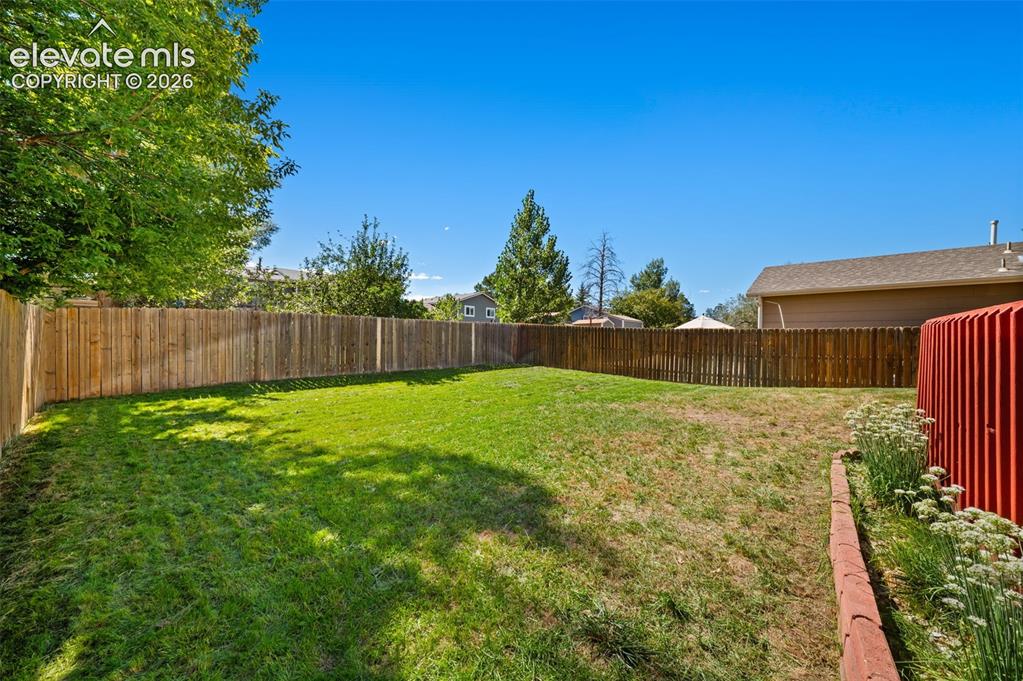
      Image 36 of 40: Private backyard featuring a wood privacy fence and established trees
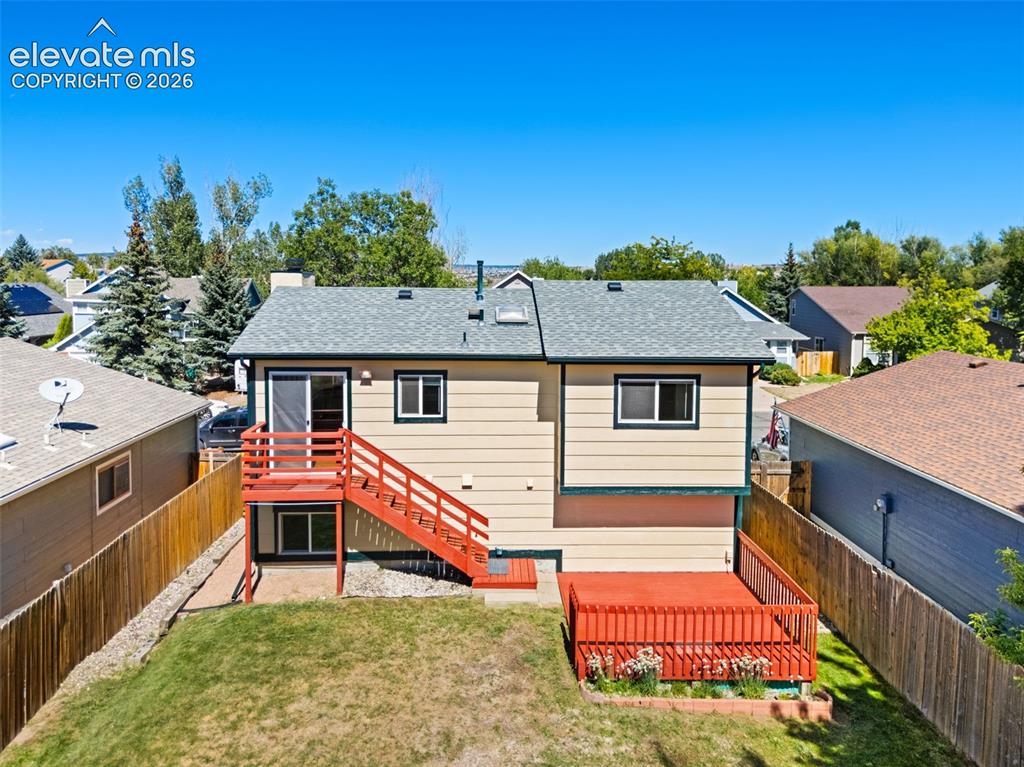
      Private backyard featuring a wood privacy fence and established trees

      Image 37 of 40: Exterior features include a multi-level deck, lower-level patio access, pri

      Exterior features include a multi-level deck, lower-level patio access, private fenced yard, and an established lawn
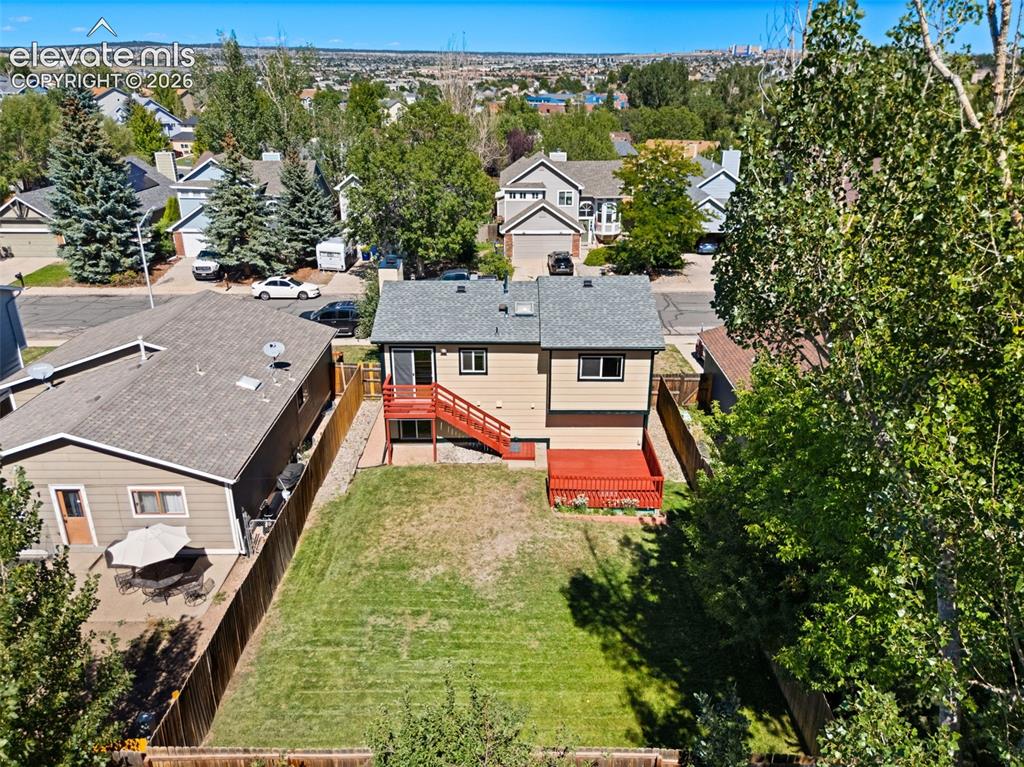
      Image 38 of 40: Expansive fenced yard with a manicured lawn
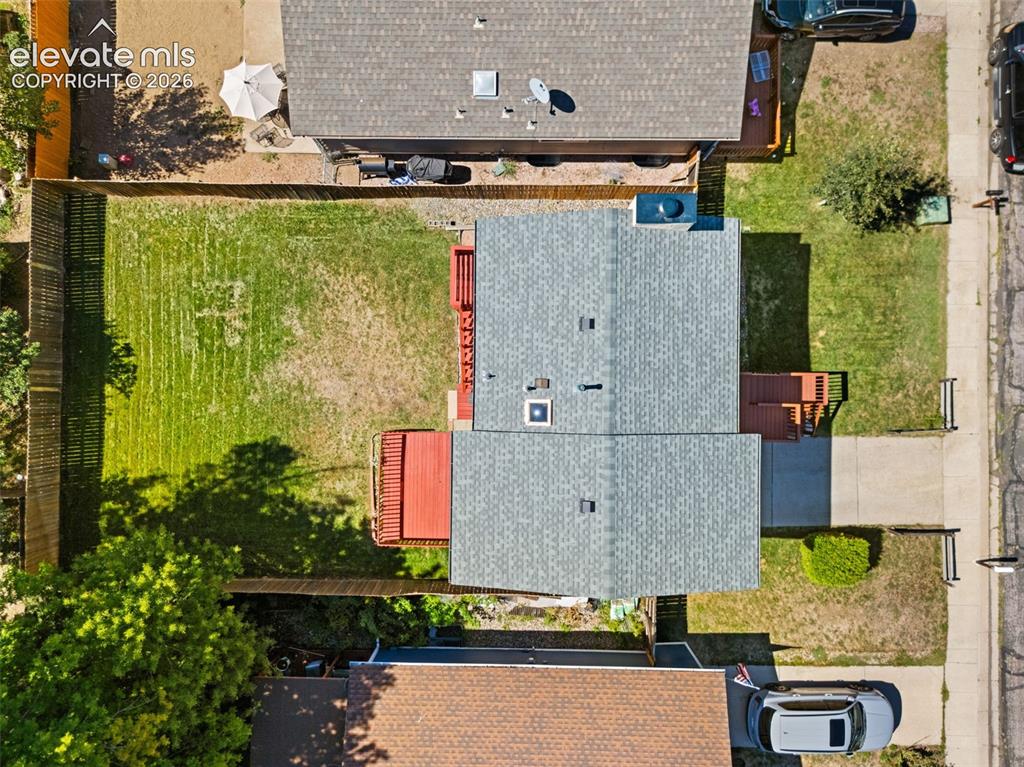
      Expansive fenced yard with a manicured lawn

      Image 39 of 40: Asphalt shingle roofing with two skylights
      Asphalt shingle roofing with two skylights

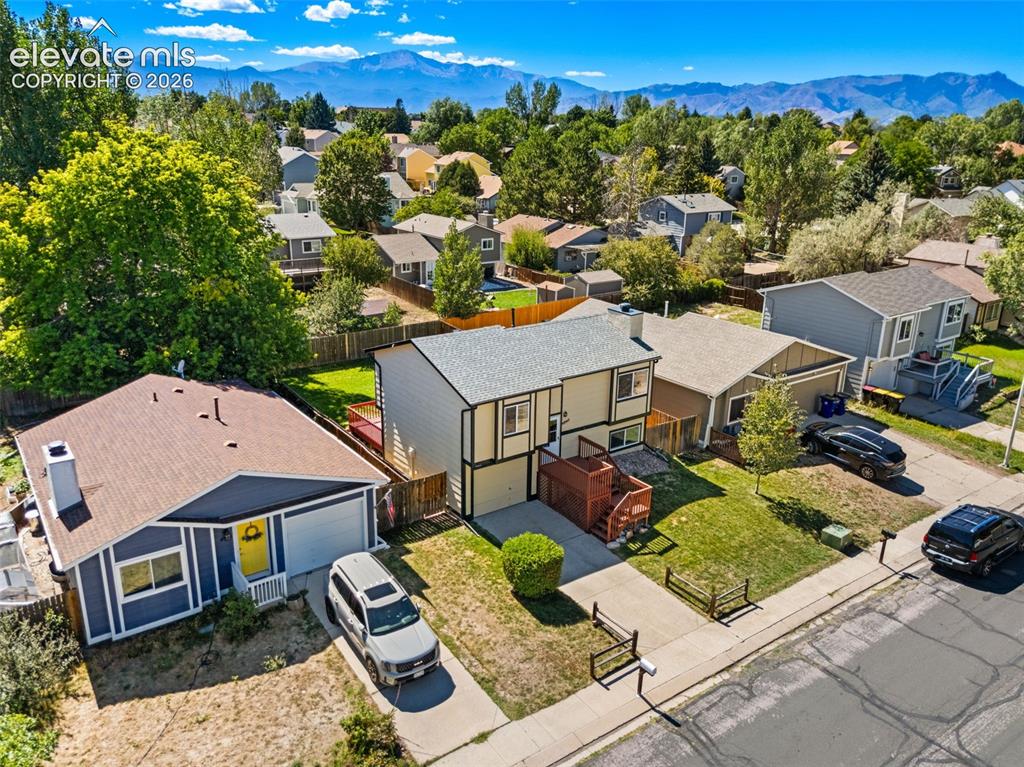
      Image 40 of 40: Neighborhood setting with mountain scenery, mature trees, and residential a

      Neighborhood setting with mountain scenery, mature trees, and residential architecture

      Disclaimer: The real estate listing information and related content displayed on this site is provided exclusively for consumers’ personal, non-commercial use and may not be used for any purpose other than to identify prospective properties consumers may be interested in purchasing.