15843 Bridle Ridge Drive, Monument, CO, 80132
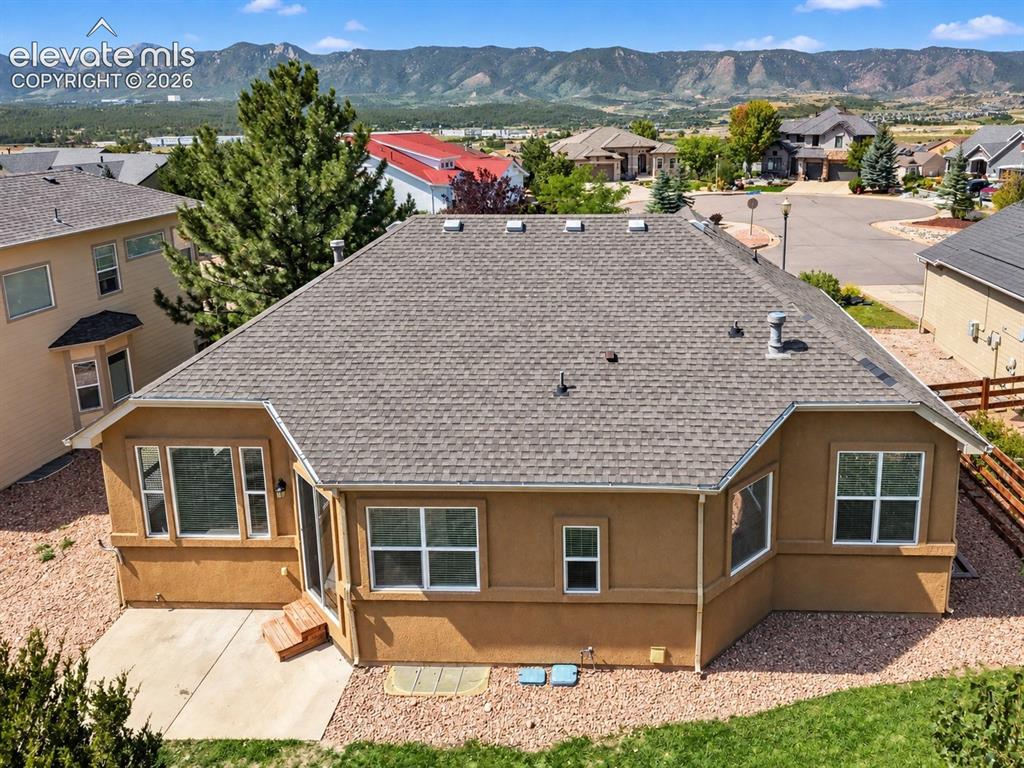
Rare ranch floorplan with the primary suite, a second bedroom, dedicated office, and laundry room all on the main level.
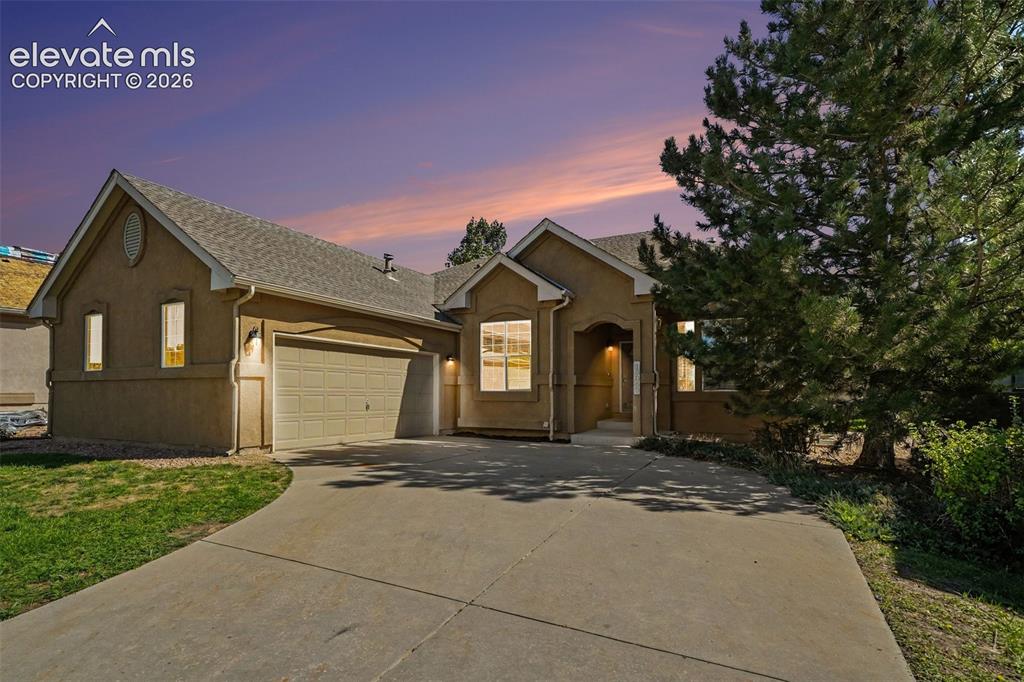
Quiet setting with a cul-de-sac in front of the property.
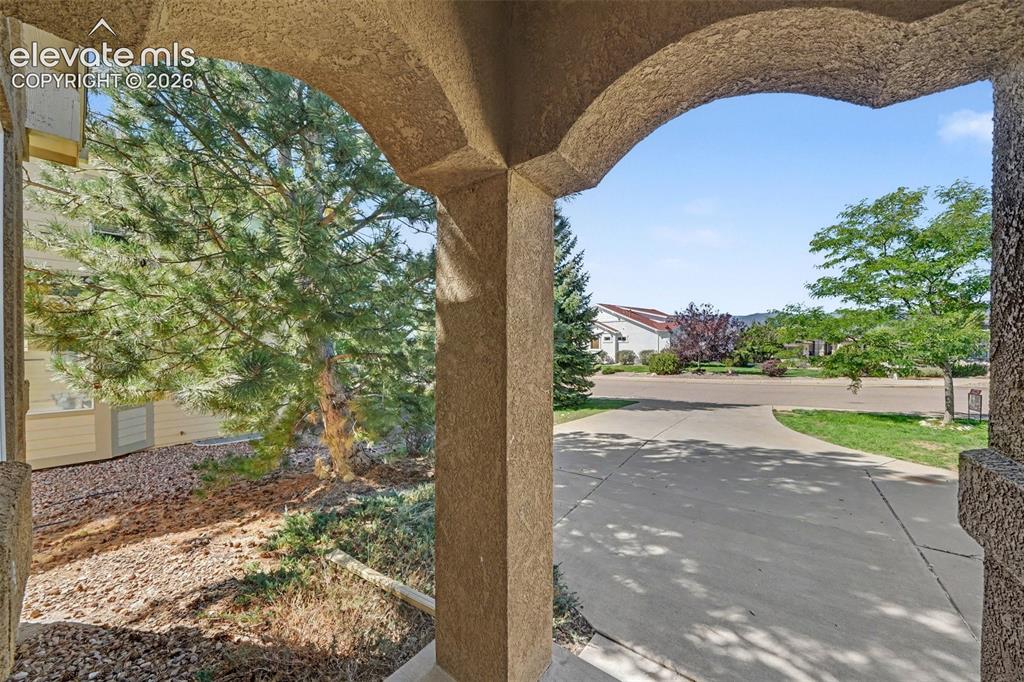
Mountain views from the front of the home add a beautiful Colorado backdrop.
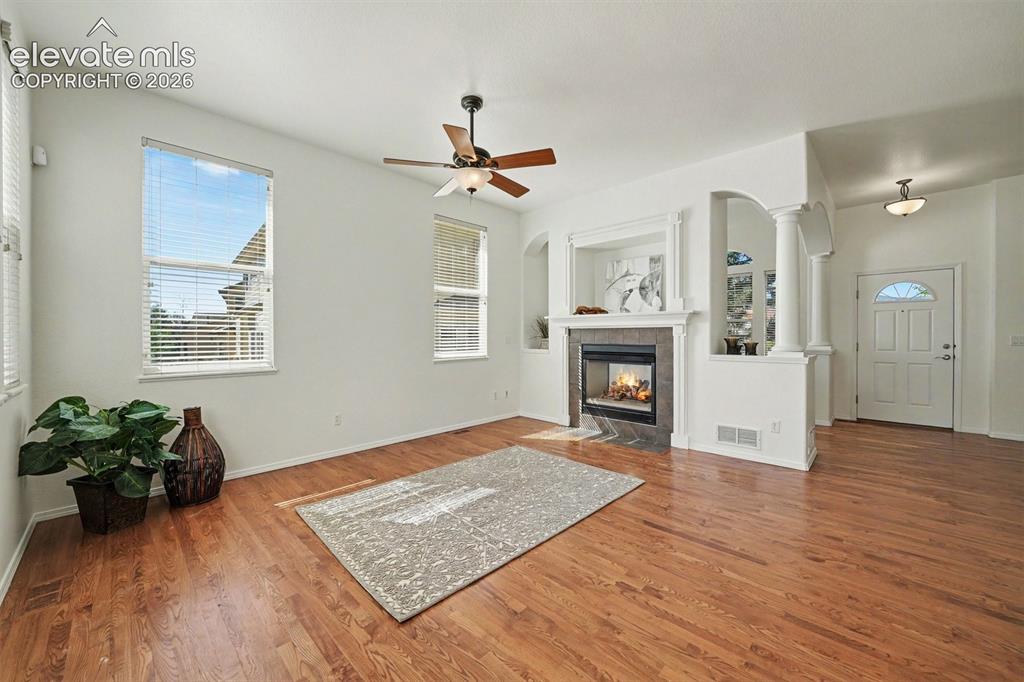
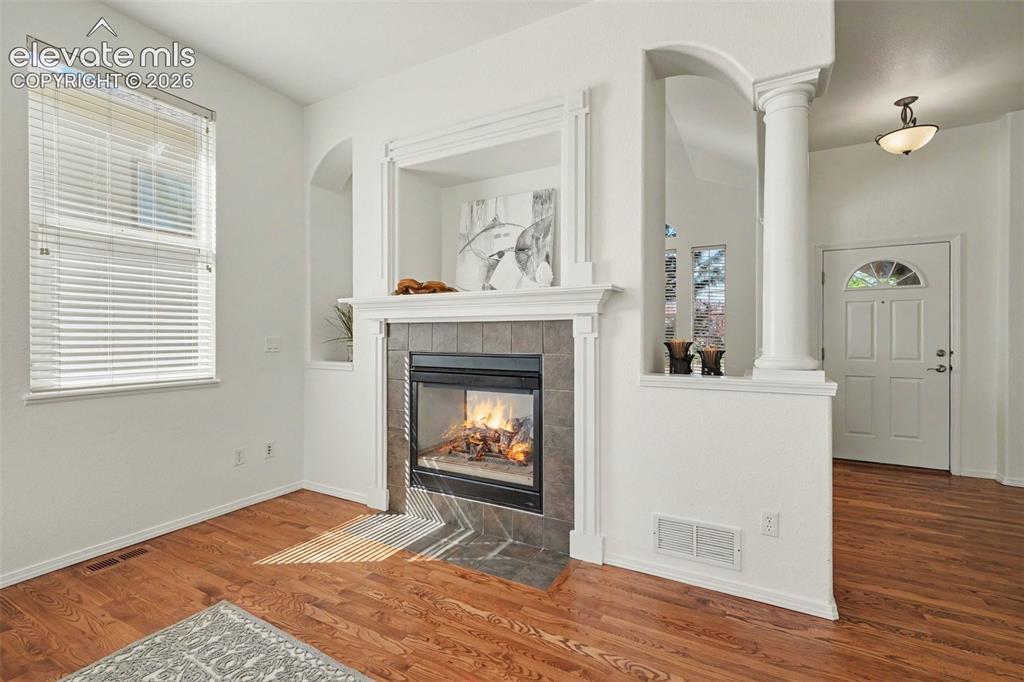
Open living room with double sided fireplace. Formal dining room behind the fireplace.
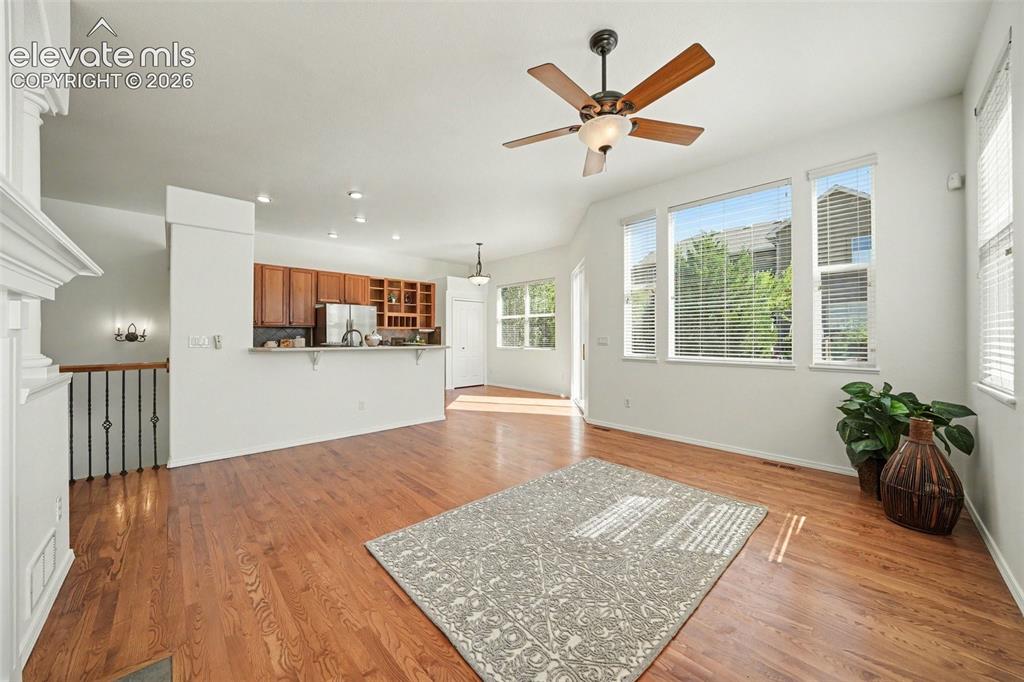
The kitchen flows seamlessly into the living room.
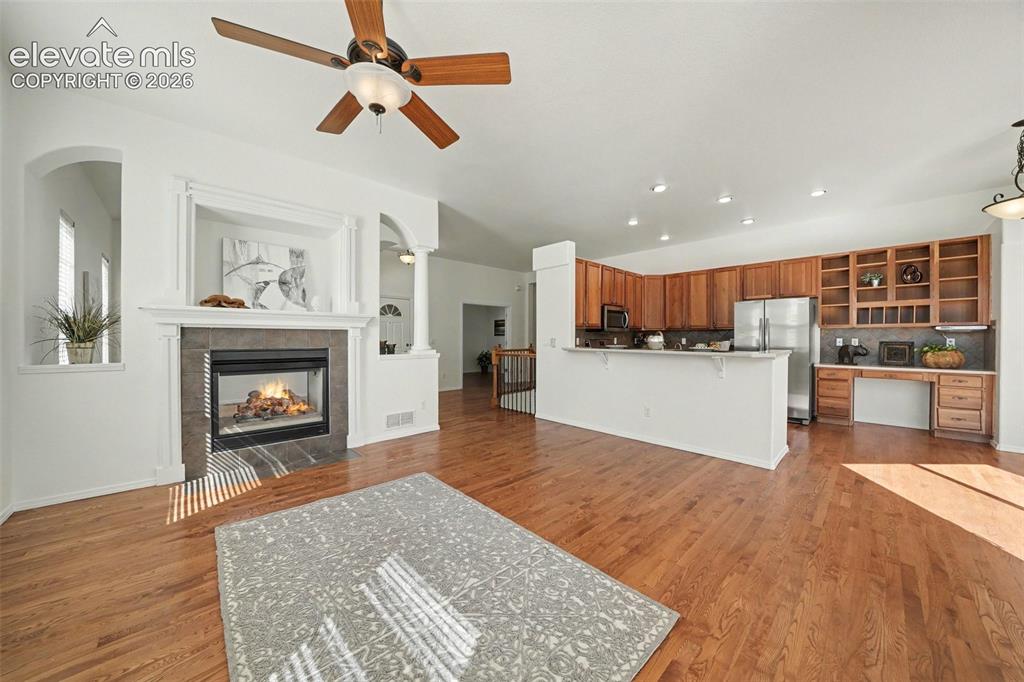
Freshly painted throughout.
Gorgeous real oak hardwood floors throughout the main-level living areas.
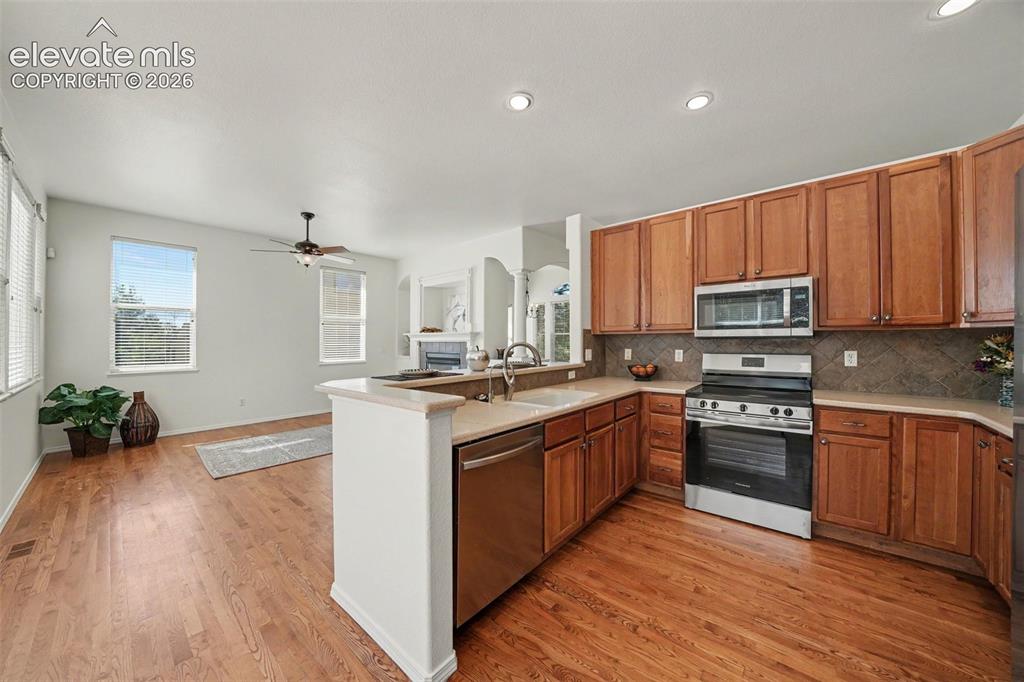
Brand-new refrigerator and stove.
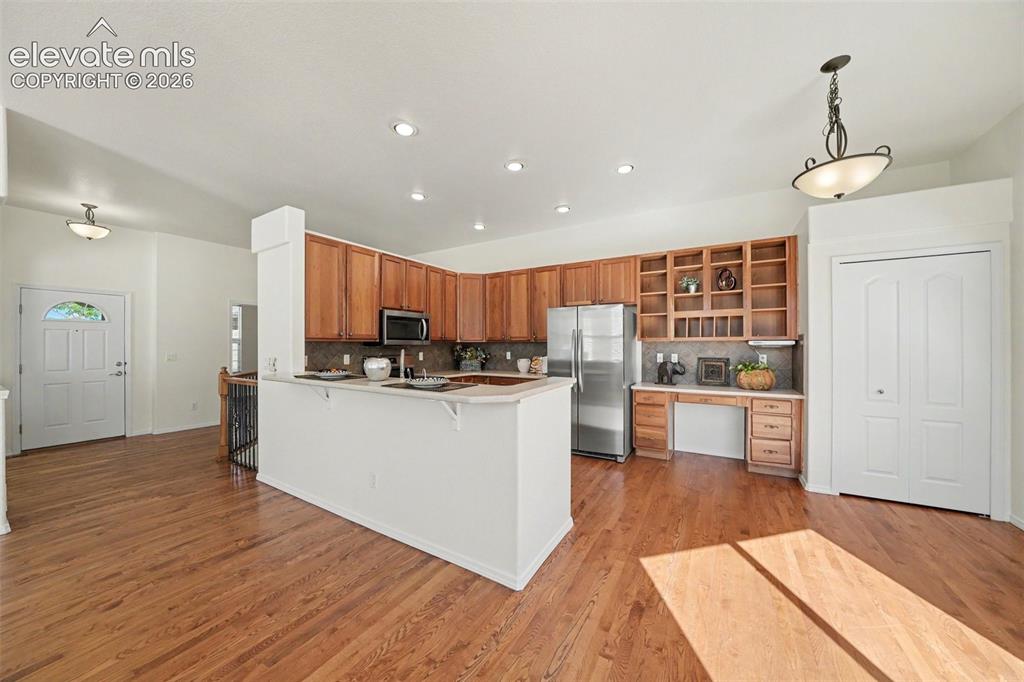
Windows fill the home with natural light.
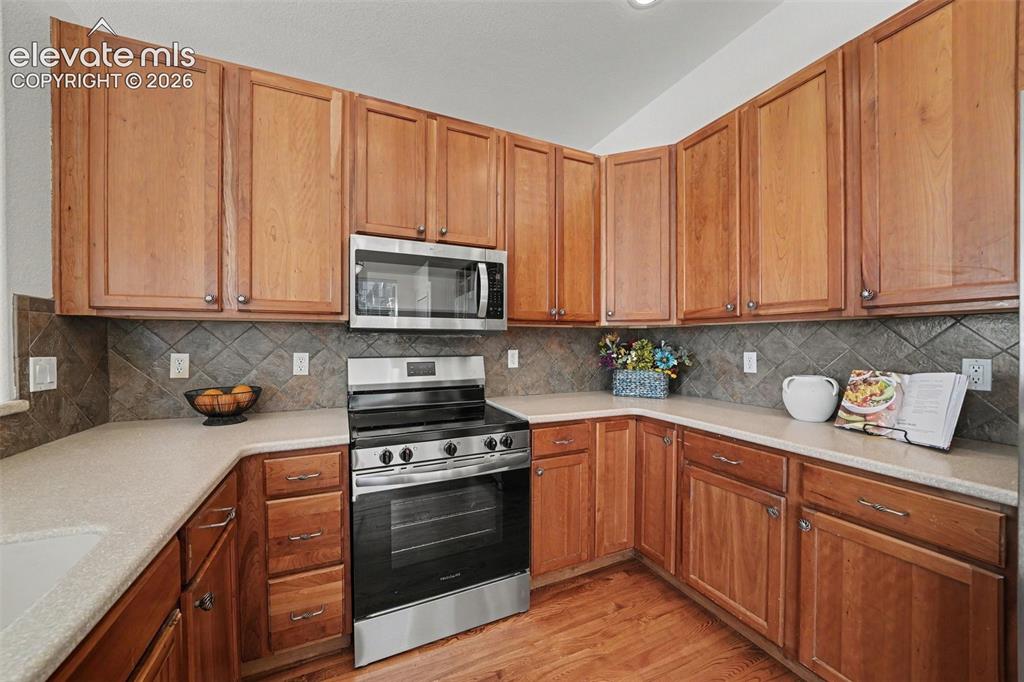
Spacious kitchen with abundant countertop and cabinet space and ceramic tile backsplash.
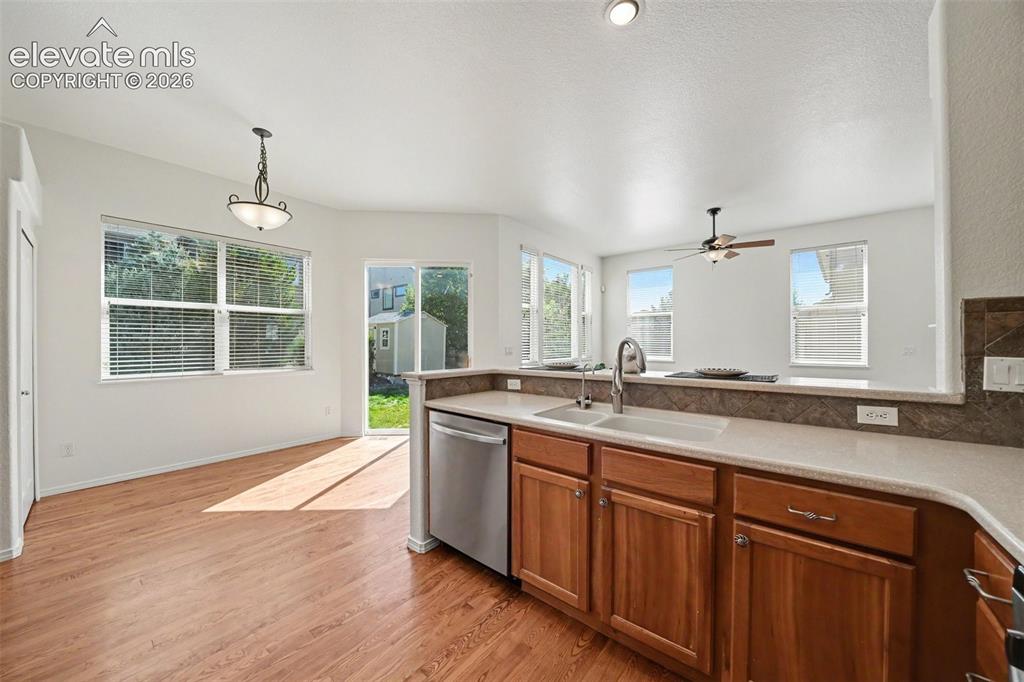
Eat-in kitchen with plenty of space for casual dining.
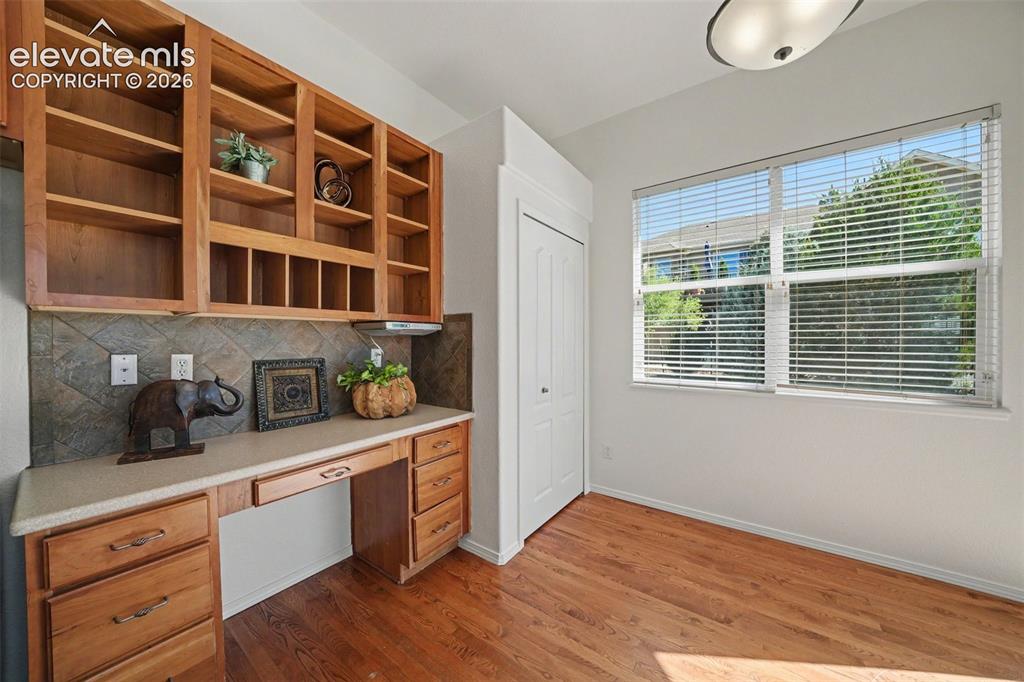
Built-in desk area in the kitchen with pantry beside.
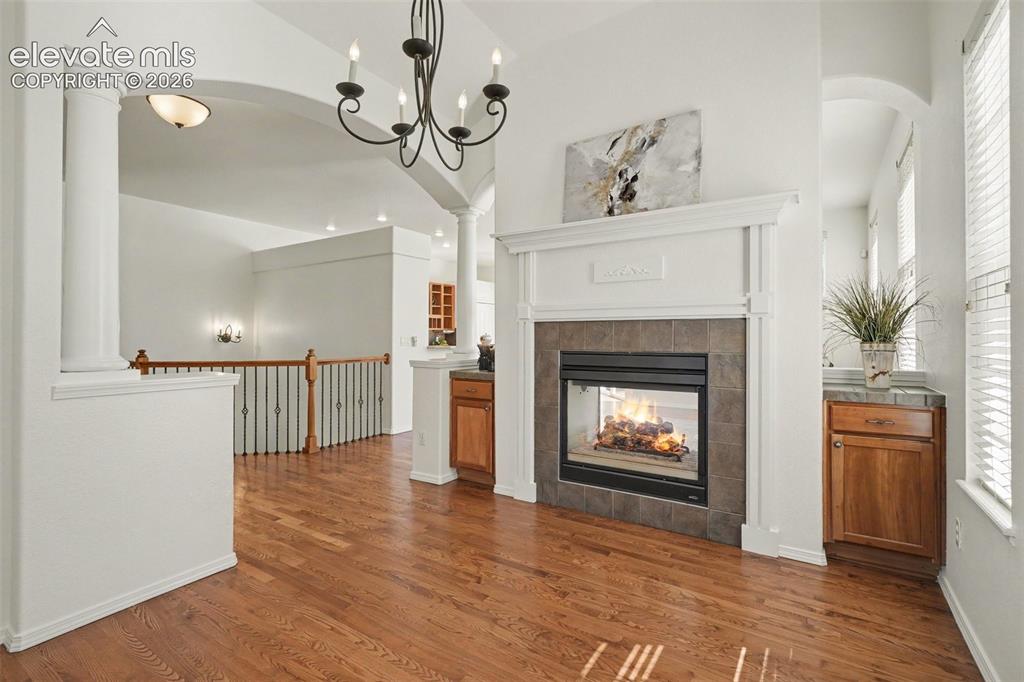
When you open the front door, you will notice these wonderful architectural details.
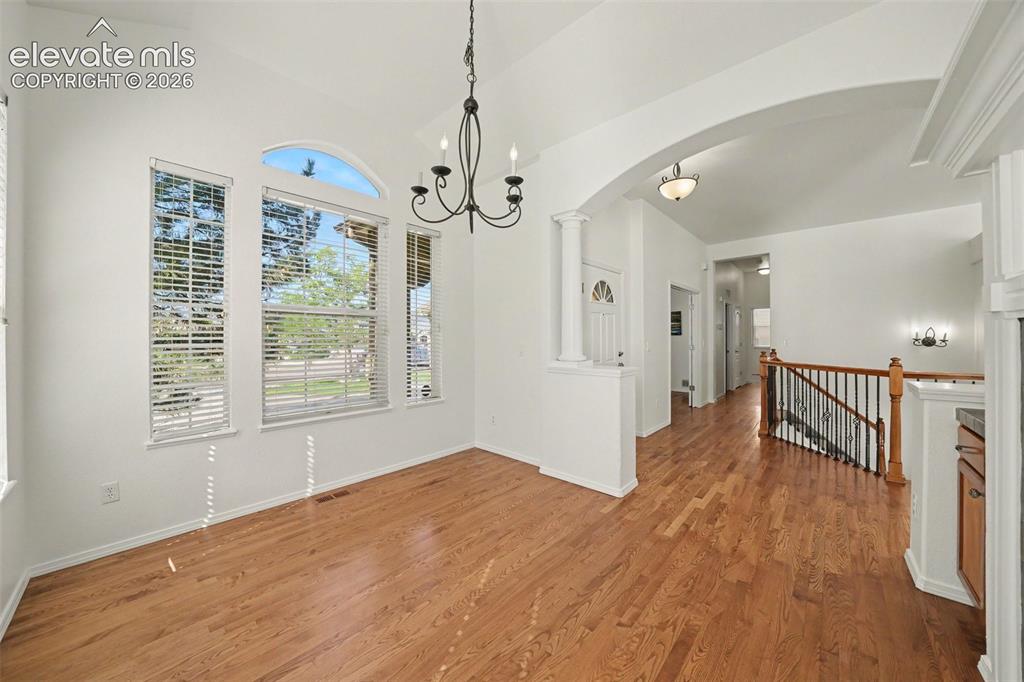
Formal dining with mountain views.
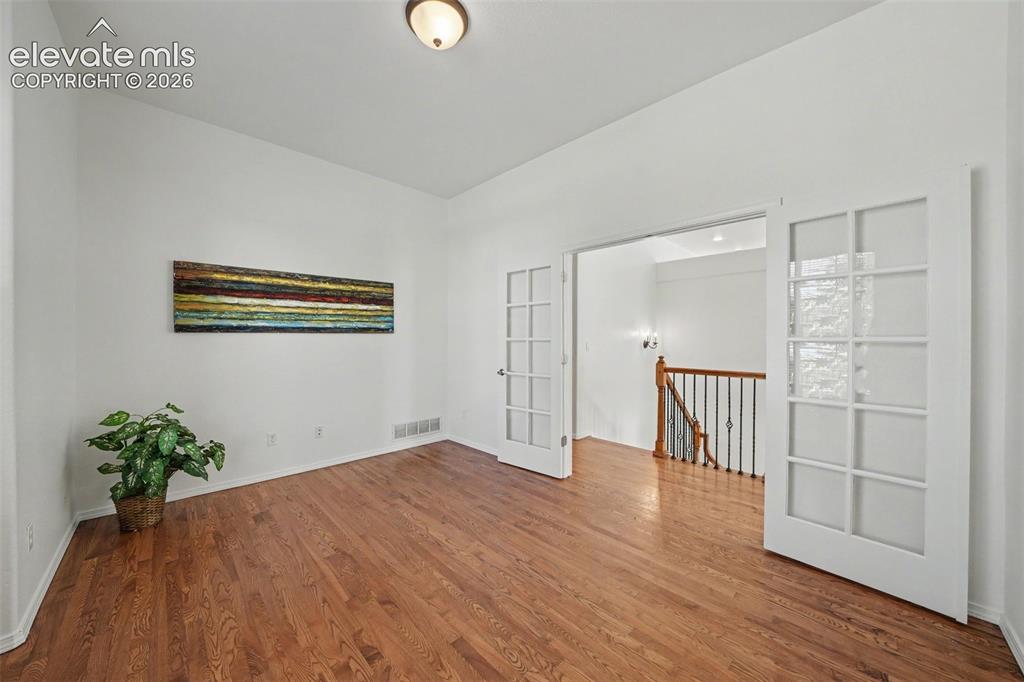
Glass French doors open to the main level office.
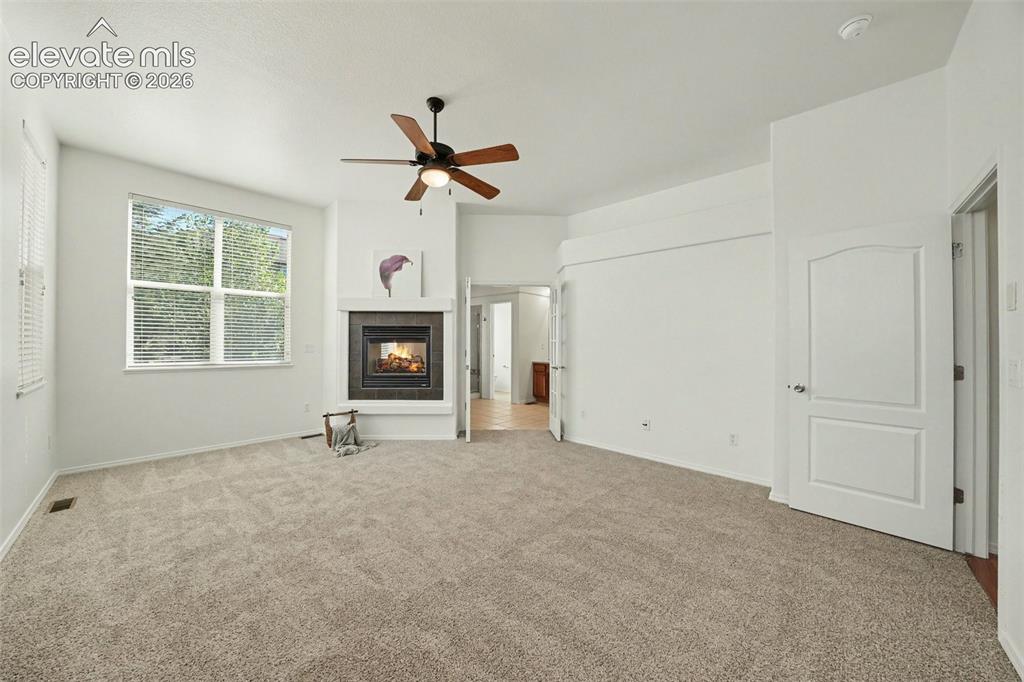
Luxurious primary suite with brand-new carpet.
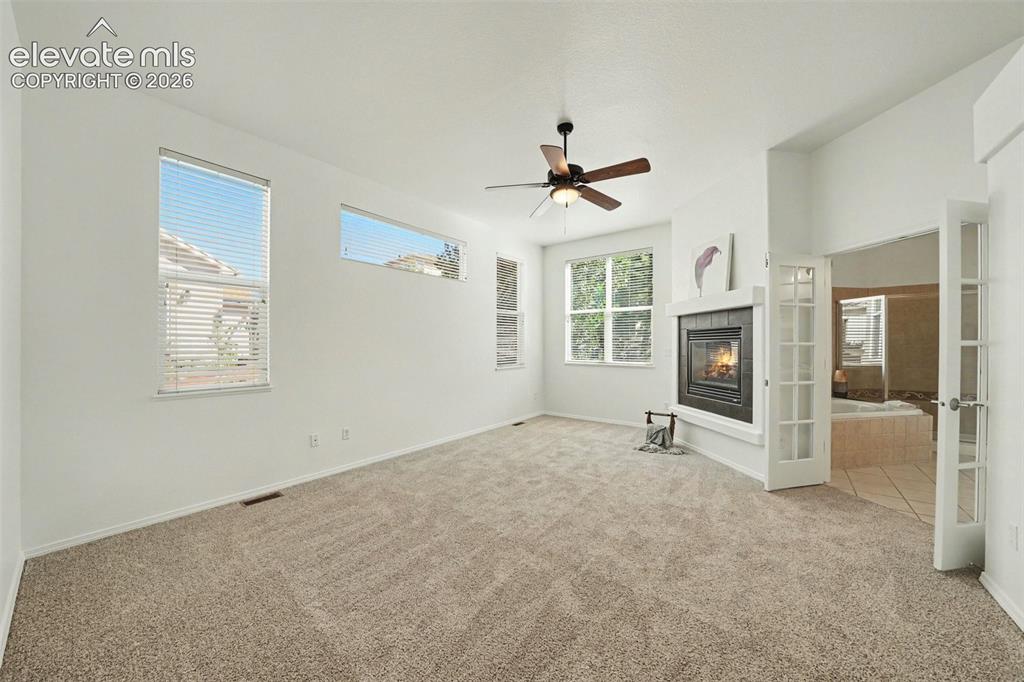
Plenty of room to relax.
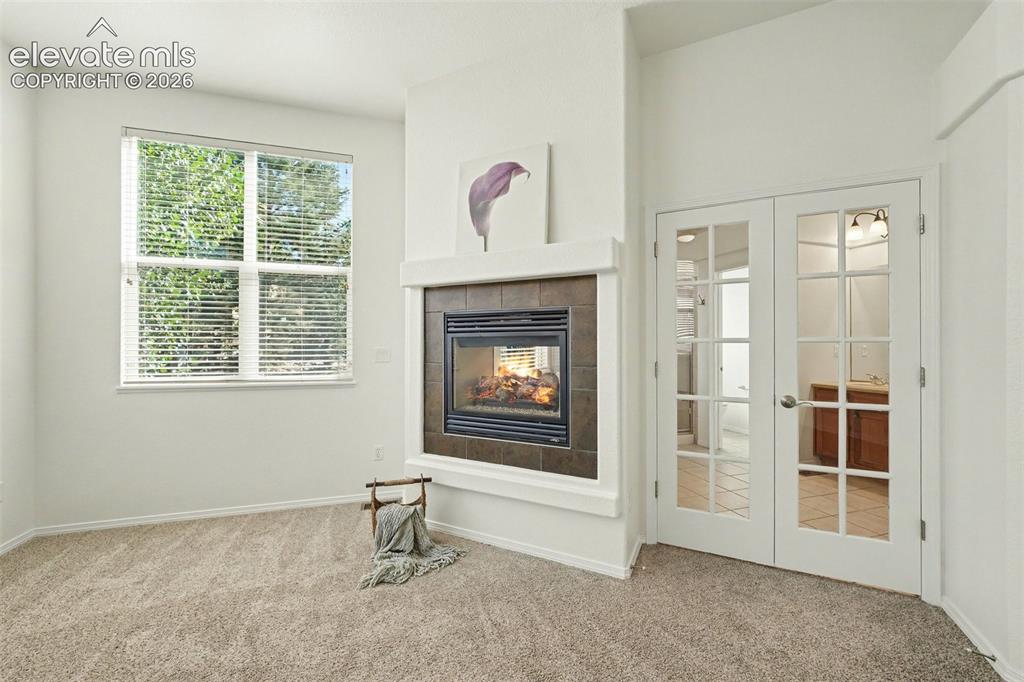
Double sided gas fireplace and glass doors opening to the five-piece primary bath.
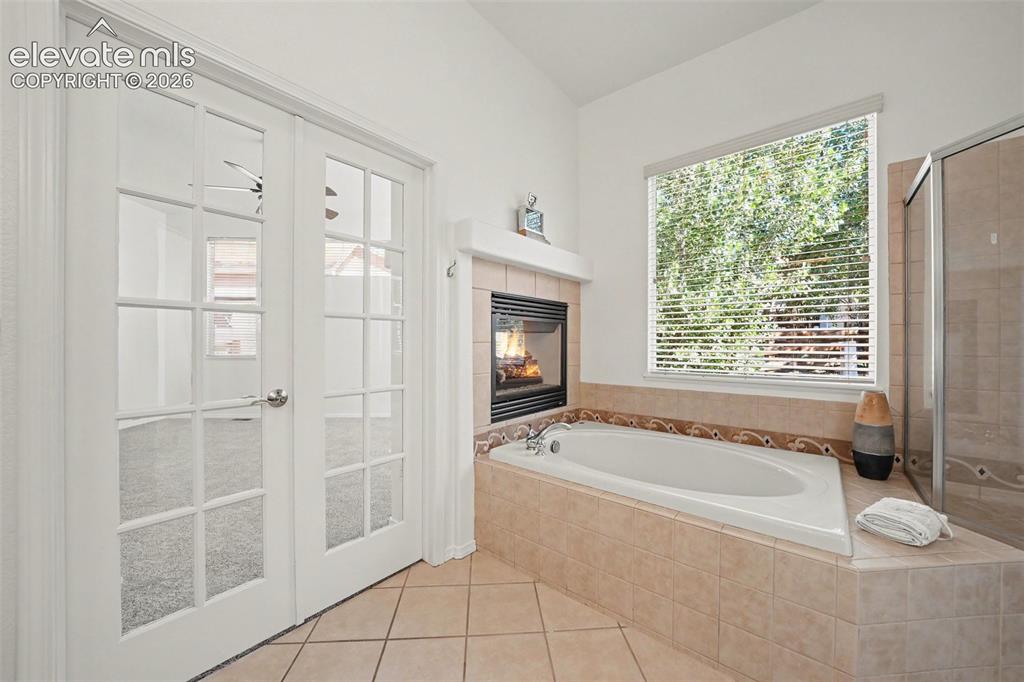
Unwind in the soaking tub surrounded by beautiful tile detail and the warmth of the fireplace.
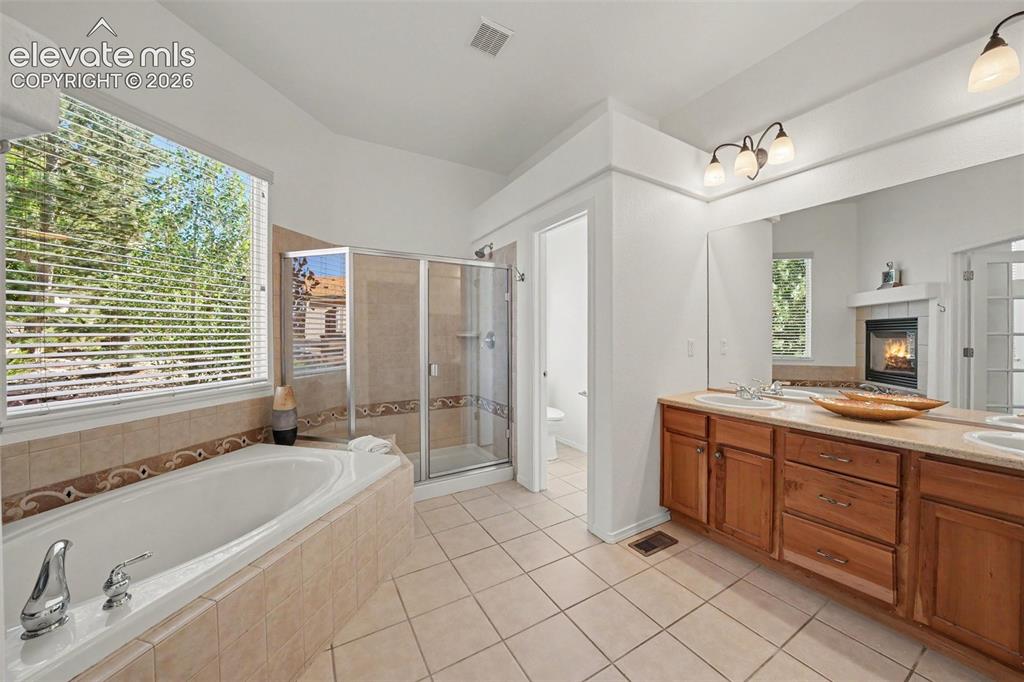
Spacious five-piece primary bath with a double vanity and large walk-in shower.
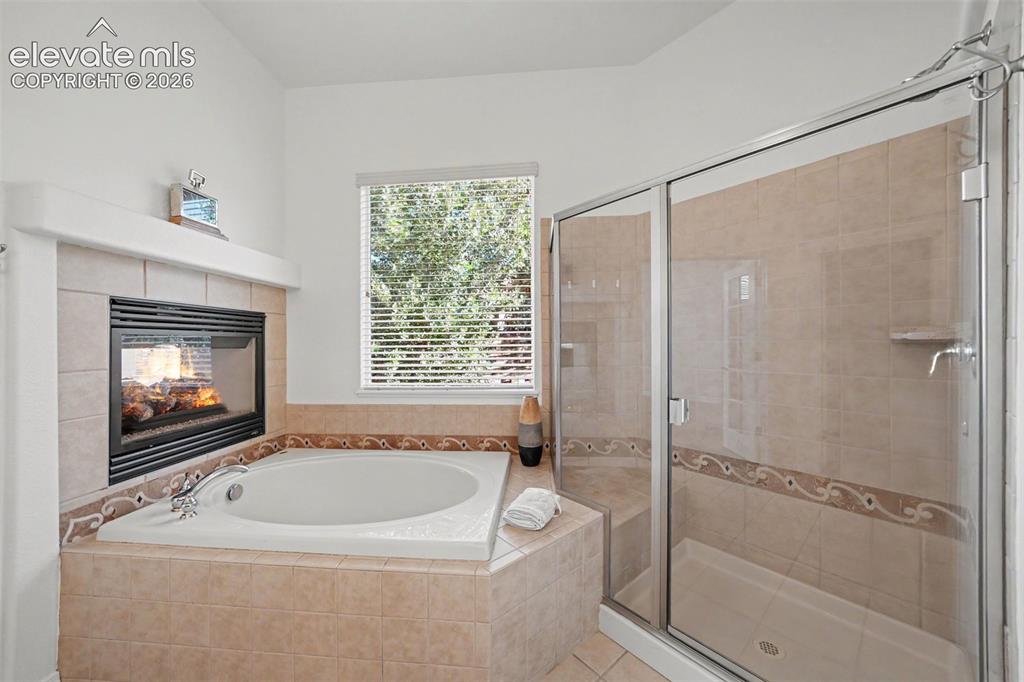
Natural light floods the primary bath.
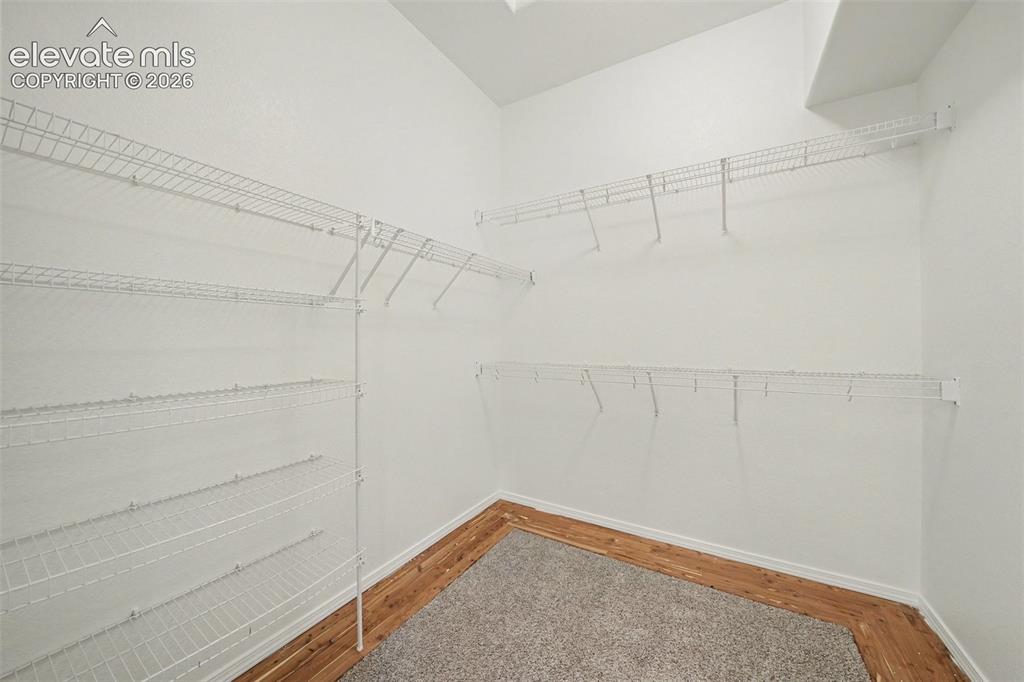
Generous walk-in closet provides plenty of storage in the primary suite.
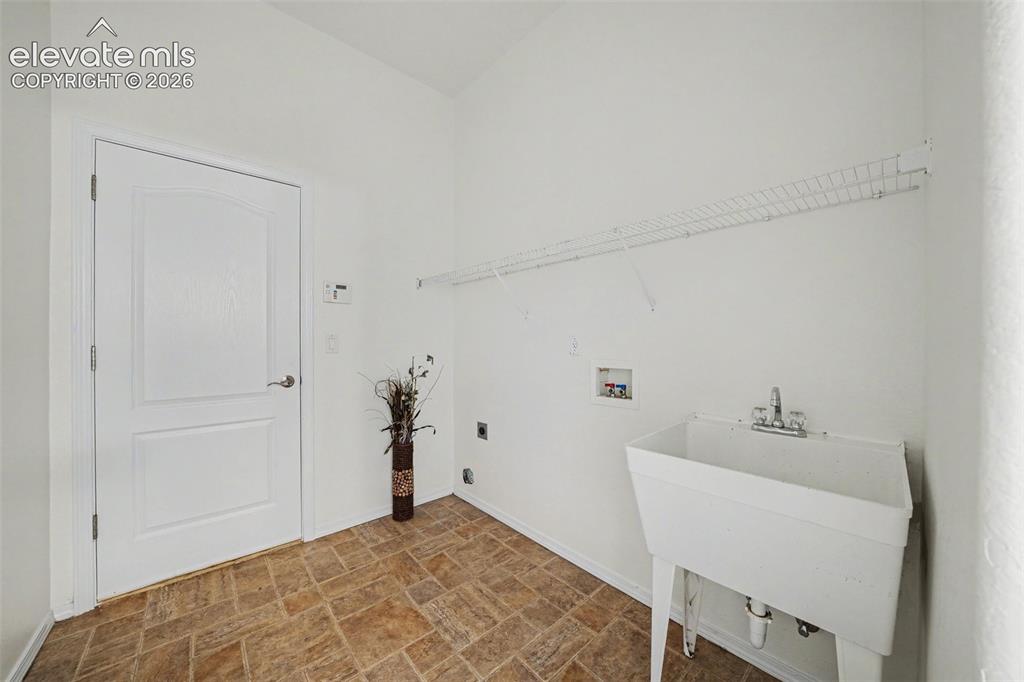
Convenient main-level laundry room with utility sink. The laundry room leads to the garage.
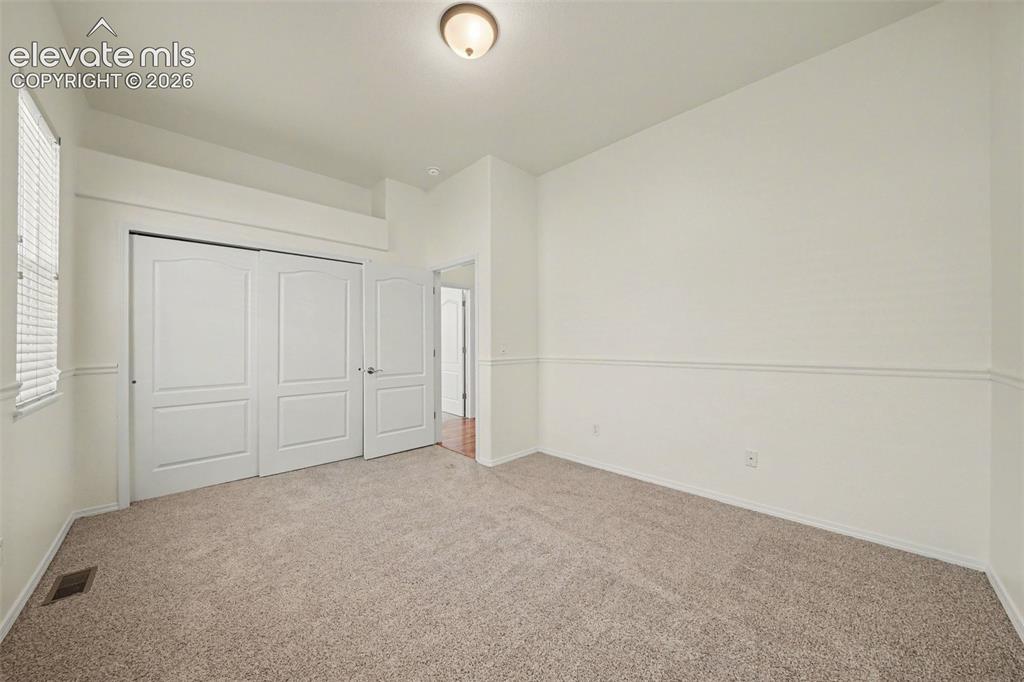
Second main-level bedroom offers added flexibility for guests or everyday living.
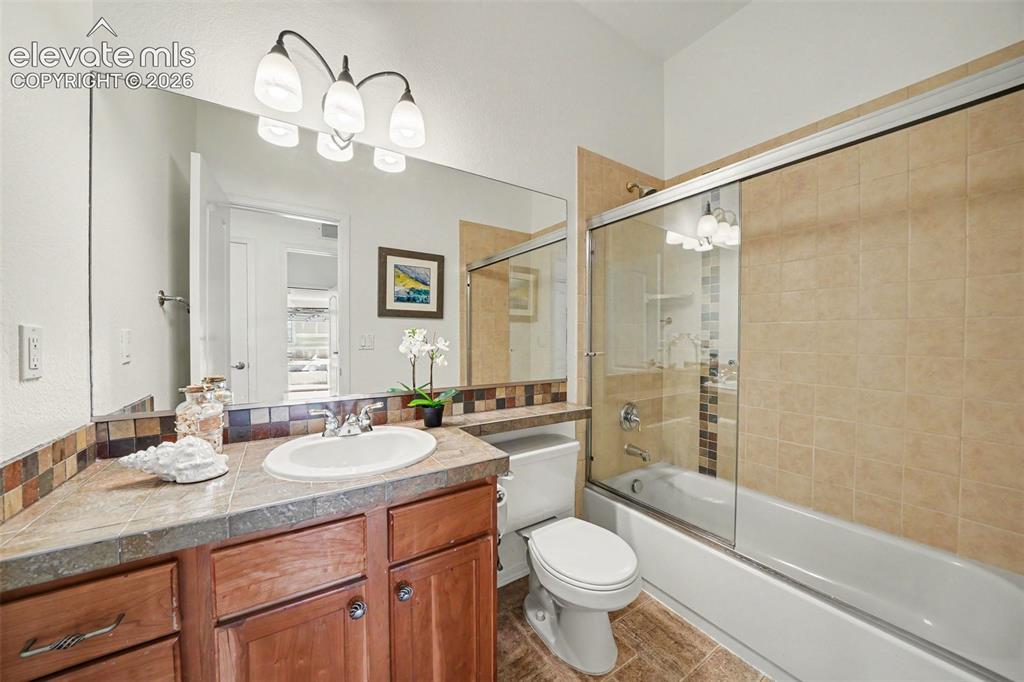
Full bath conveniently located near the second main-level bedroom.
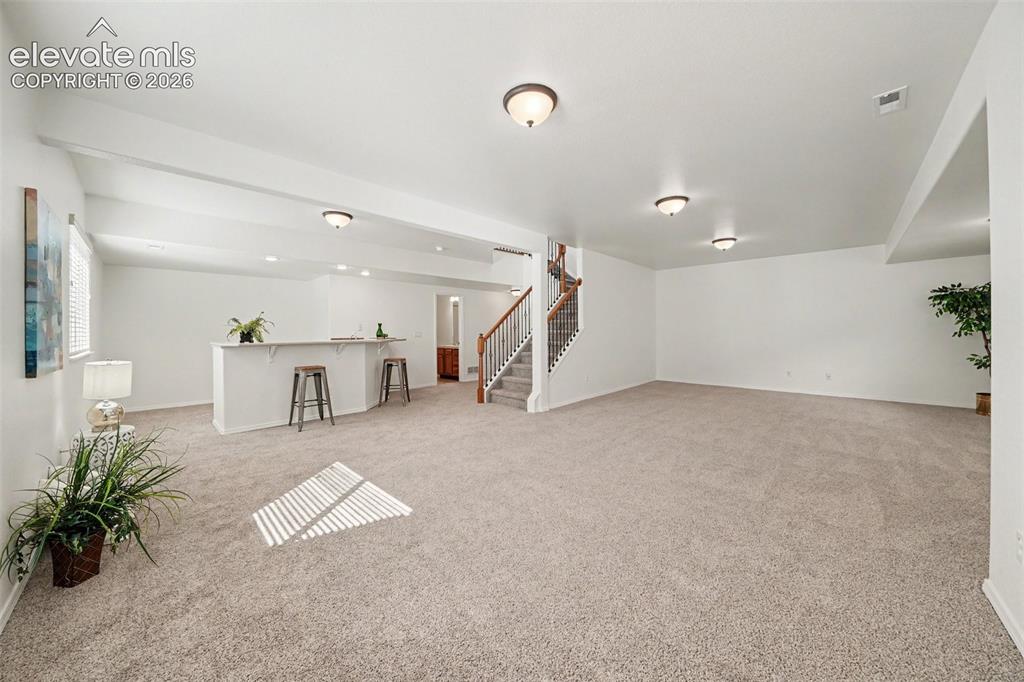
Finished basement with brand-new carpet.
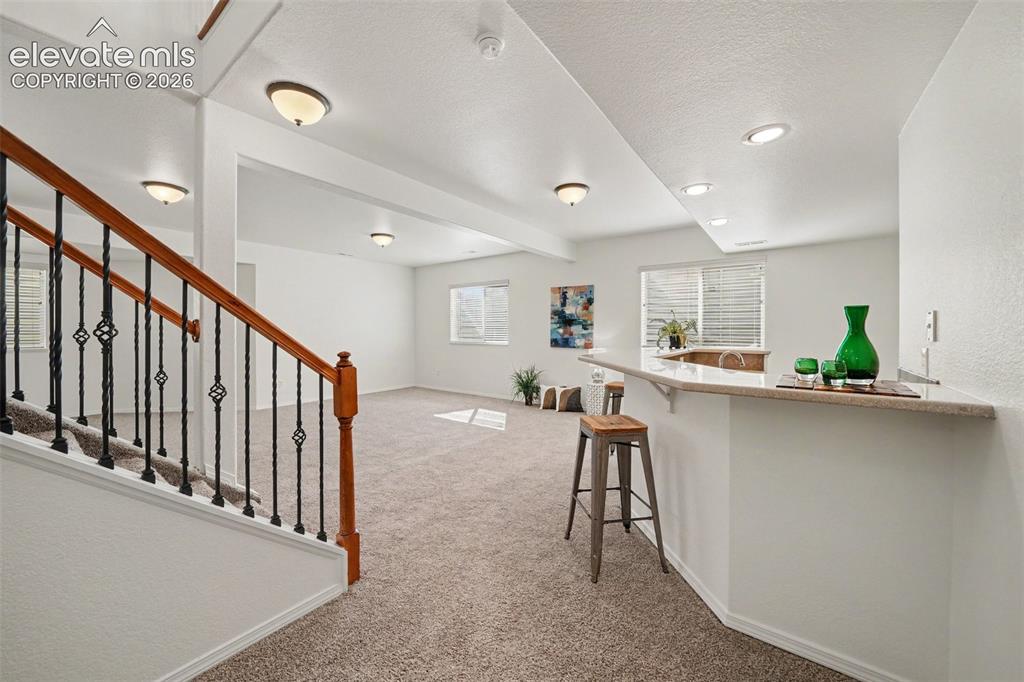
Huge rec room with plenty of space for entertaining and relaxing.
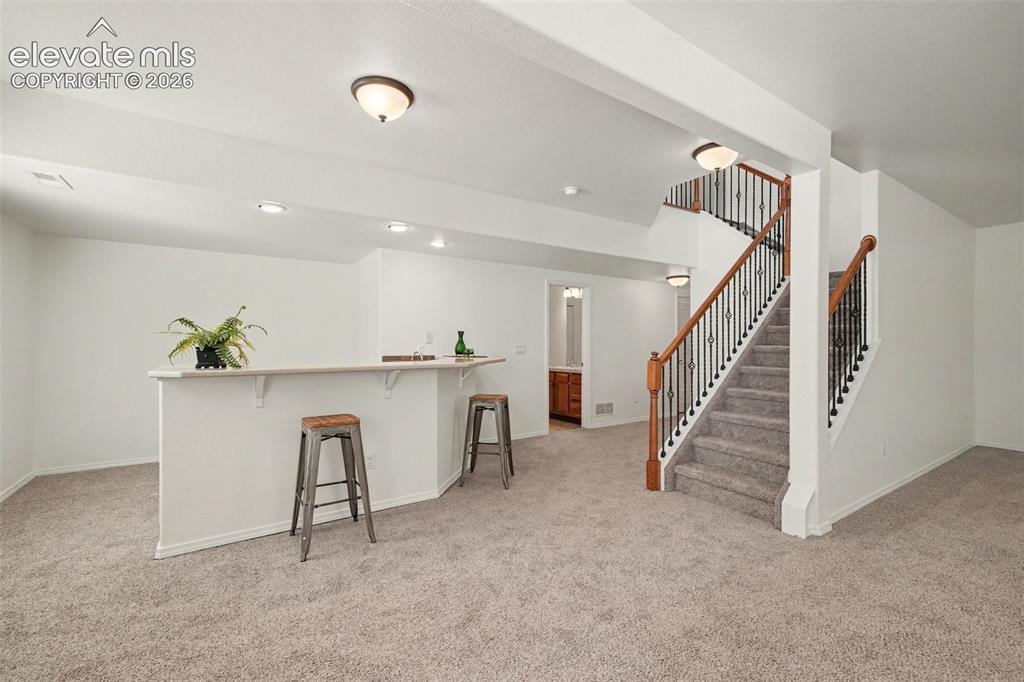
Wrought iron railing.
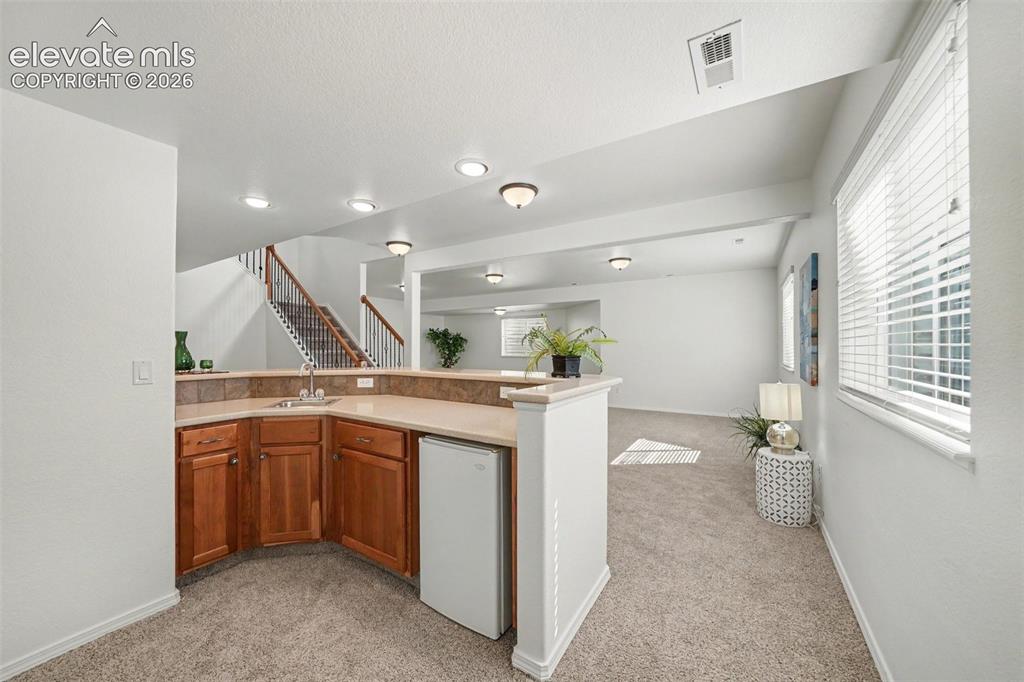
Basement wet bar makes entertaining and gathering with family and friends easy.
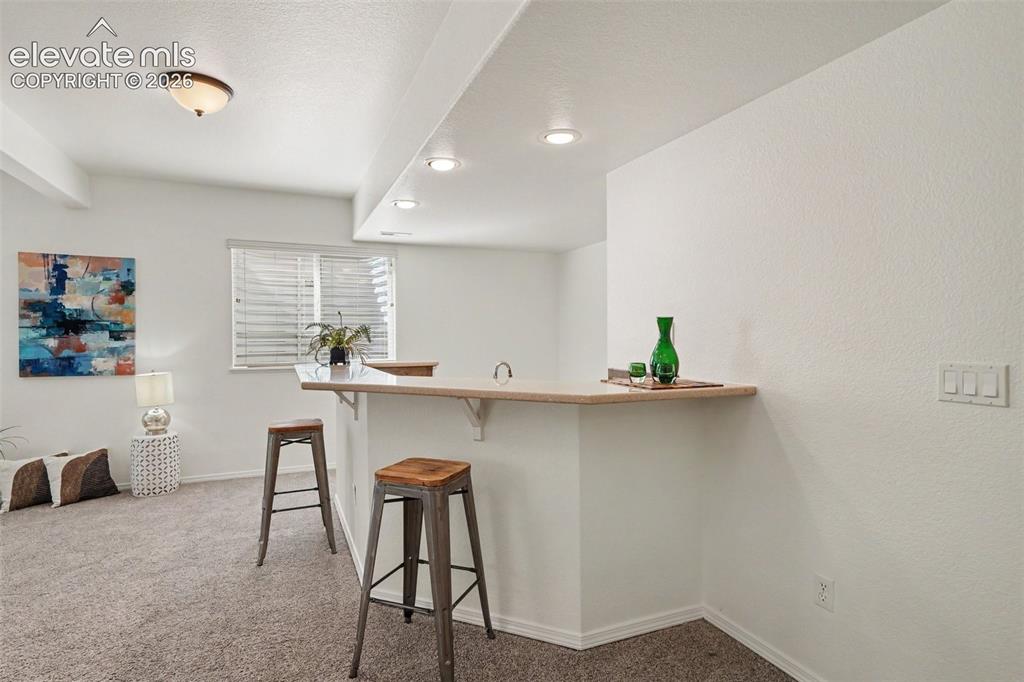
Image 30 of 41
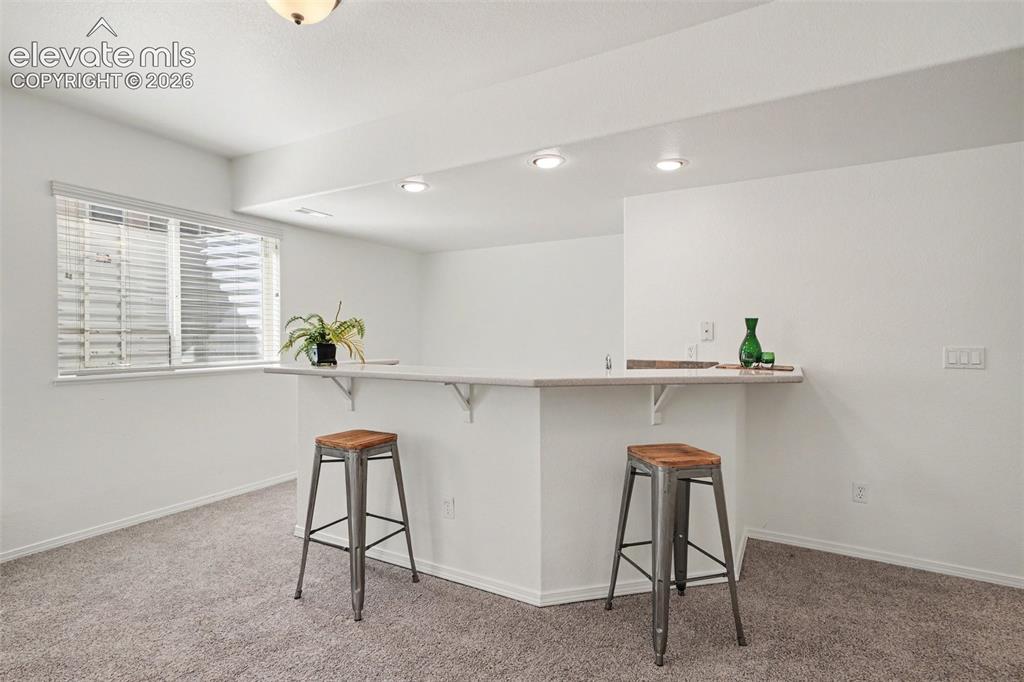
Image 31 of 41
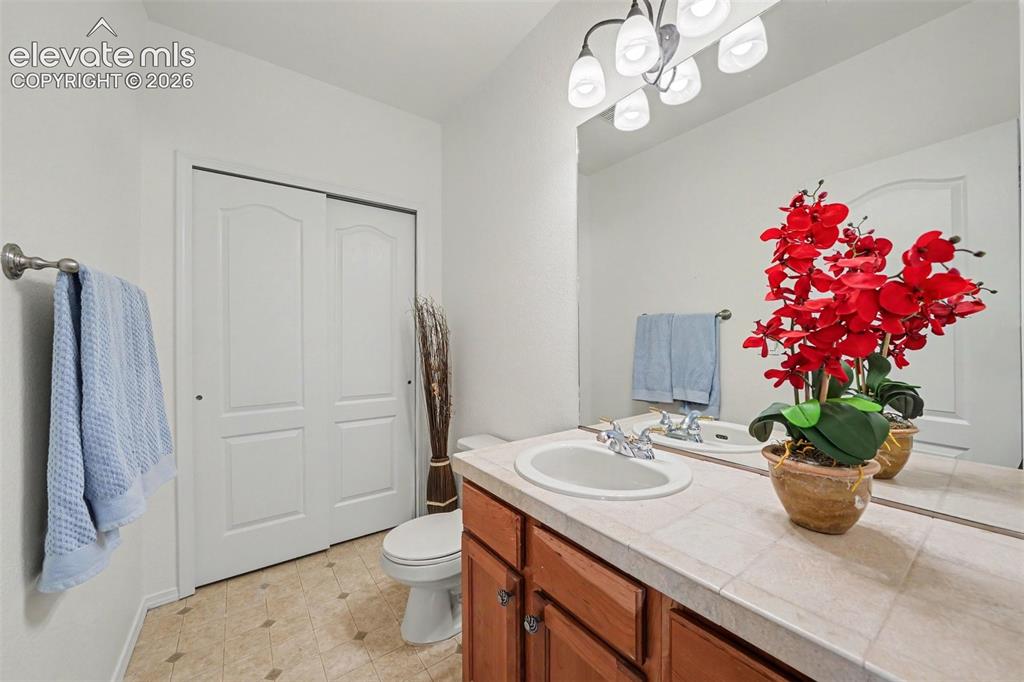
Ideal half bath off of the rec room in the basement.
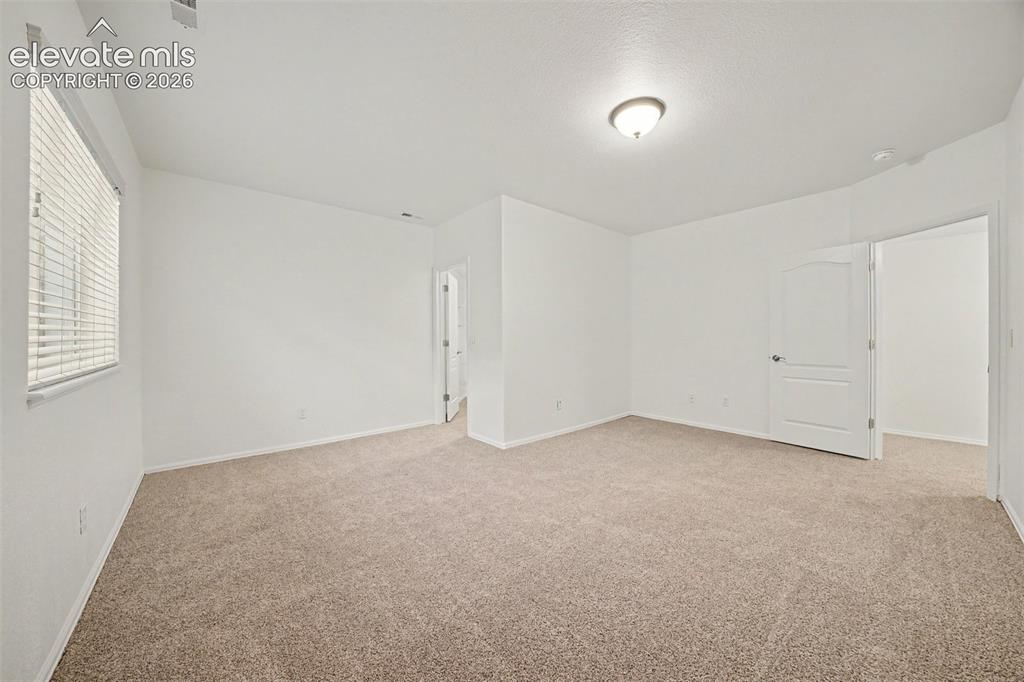
Two generously sized basement bedrooms offer plenty of space for family, guests, or additional living needs.
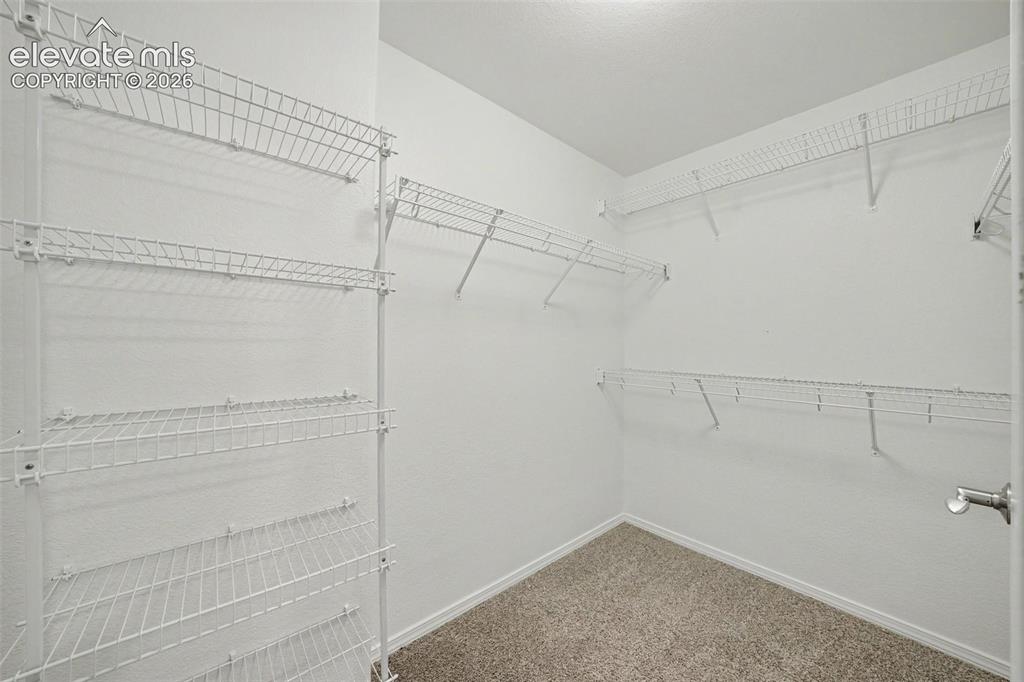
Walk-in closets in both of the basement bedrooms.
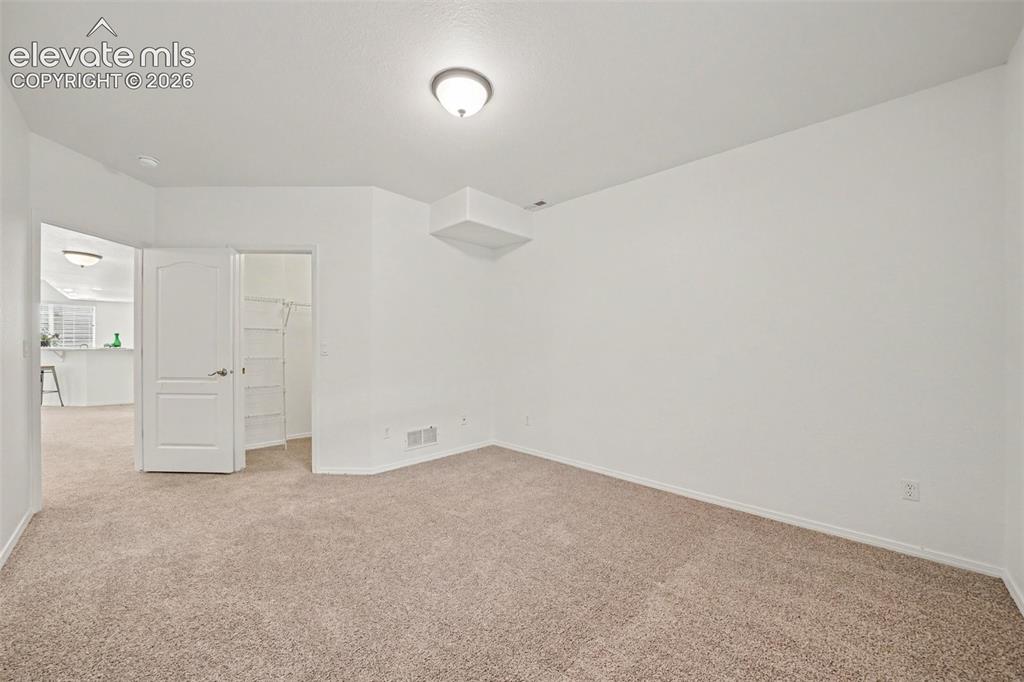
Bedroom 2 in basement.
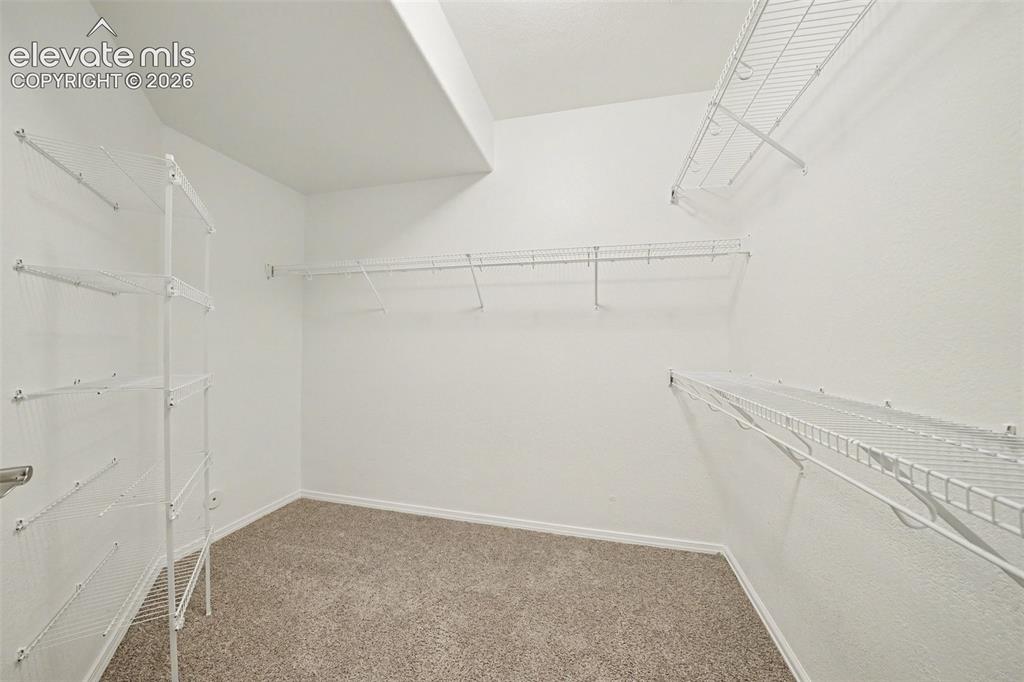
Second walk-in closet in basement.
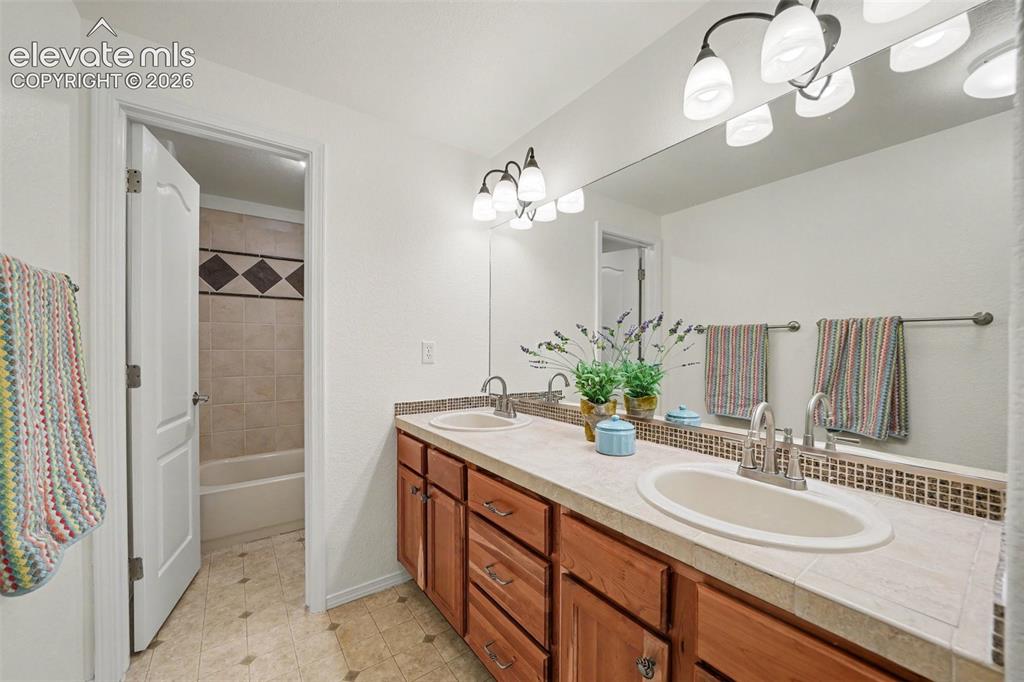
Second bathroom in the basement is ideally located between the 2 bedrooms.
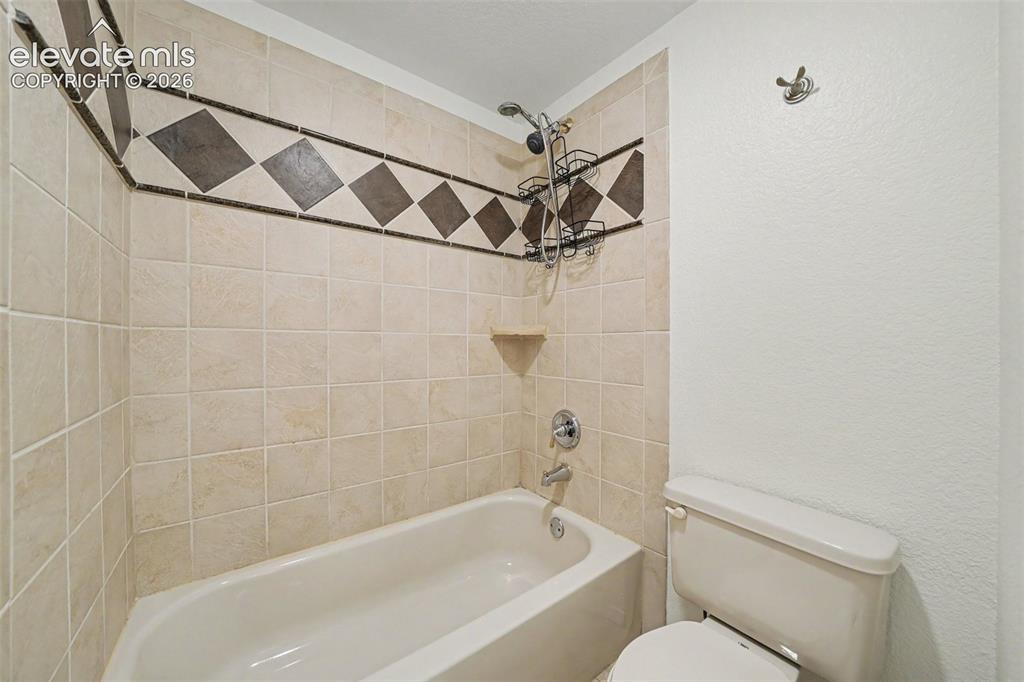
Beautiful tile in basement bath.
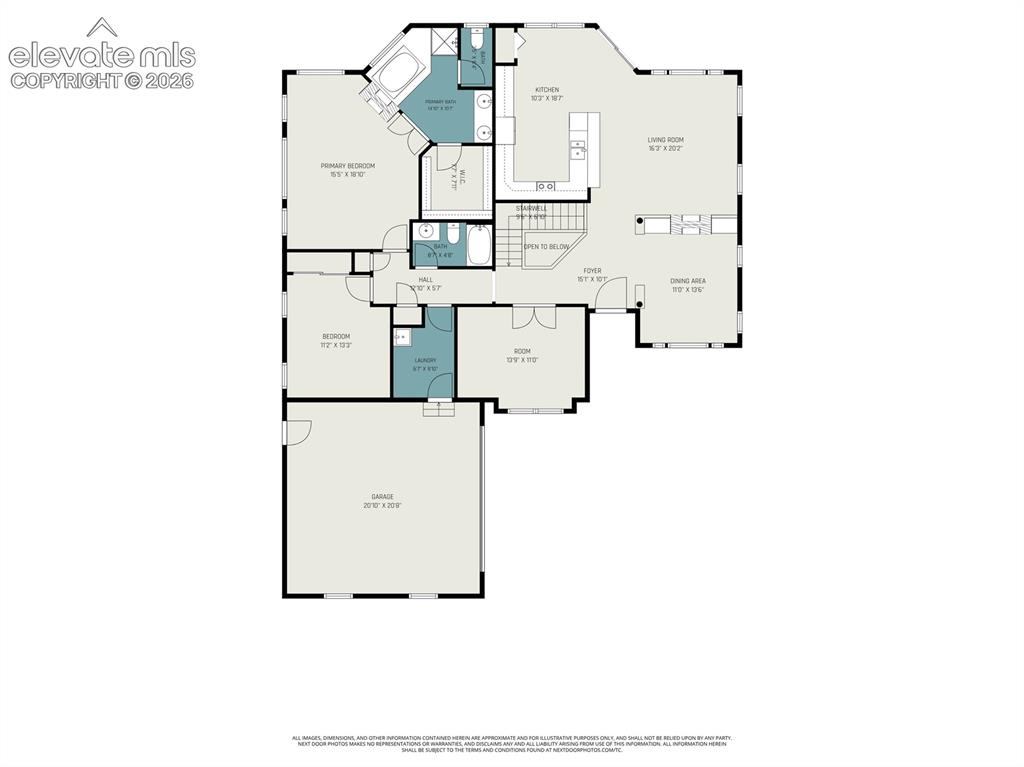
Thoughtfully designed main-level floor plan with the primary suite, second bedroom, office, and laundry all on one level.
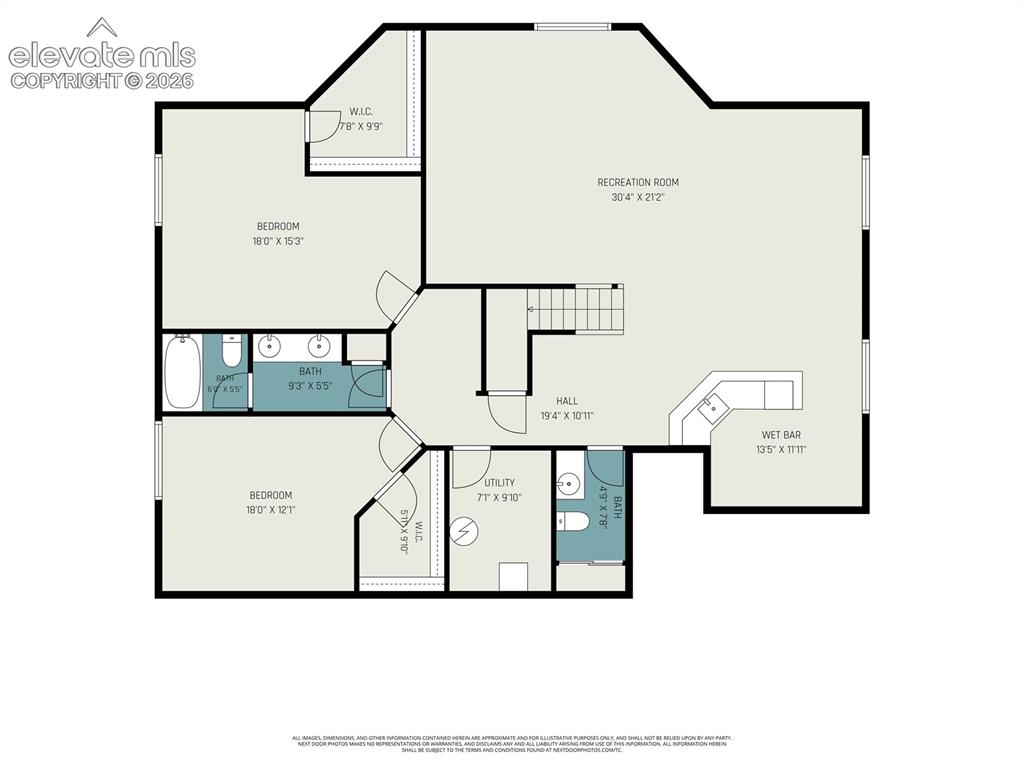
Spacious finished basement with a huge recreation room, wet bar, two bedrooms, full bath, and half bath.
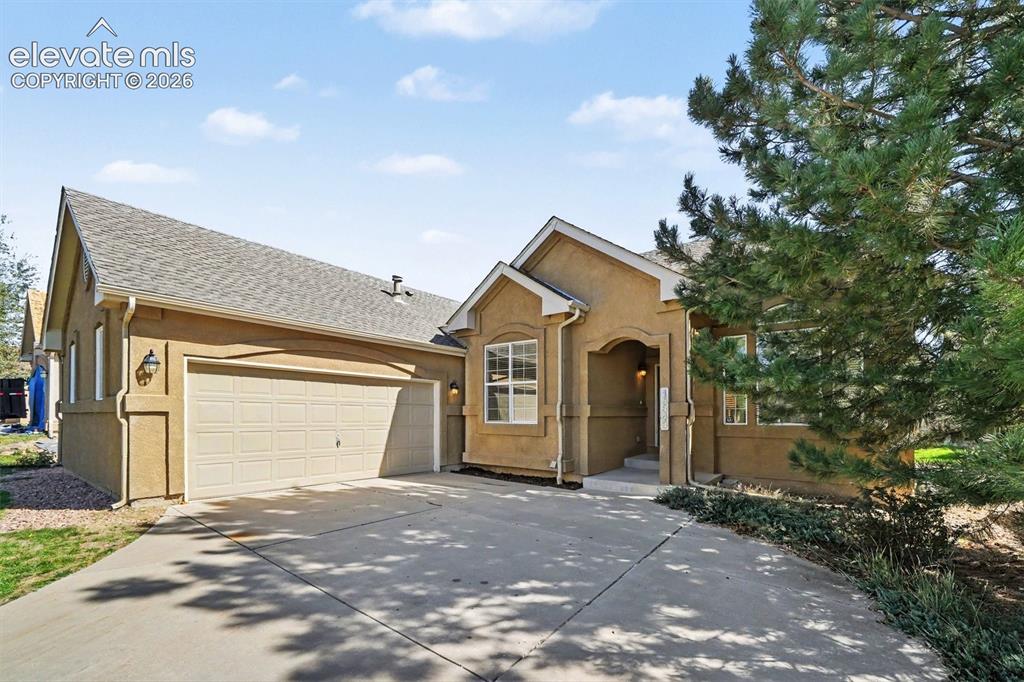
New roof will be installed. Convenient location just two minutes from shopping, dining, and everyday amenities.
Disclaimer: The real estate listing information and related content displayed on this site is provided exclusively for consumers’ personal, non-commercial use and may not be used for any purpose other than to identify prospective properties consumers may be interested in purchasing.