4523 Brylie Way, Colorado Springs, CO, 80911
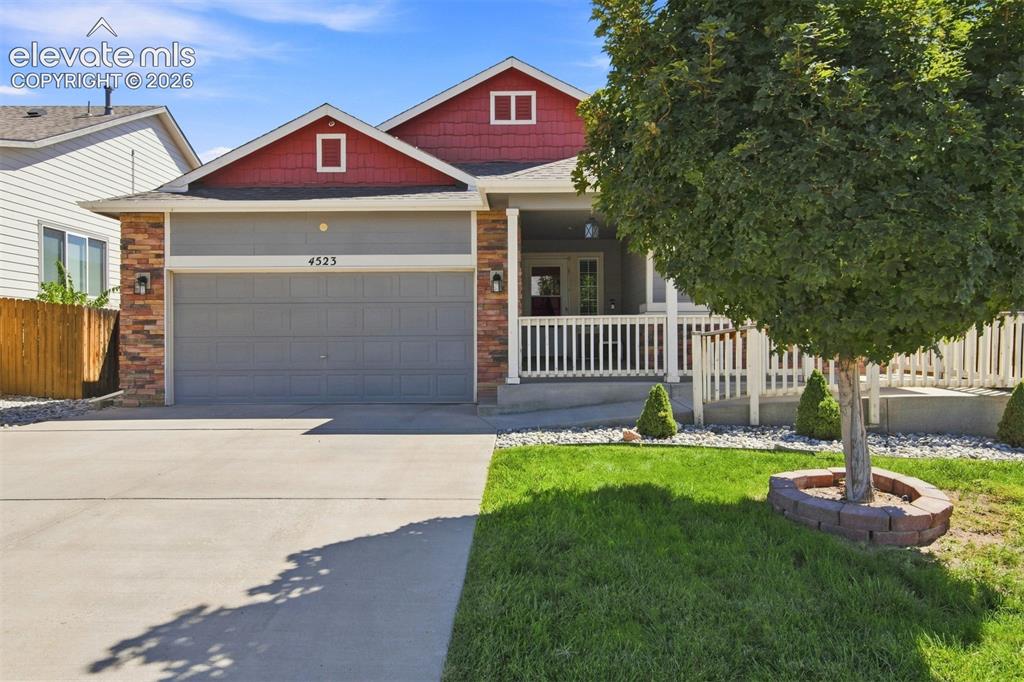
Covered front porch with white railing, brick facade accents, attached two-car garage, concrete driveway, and a manicured lawn
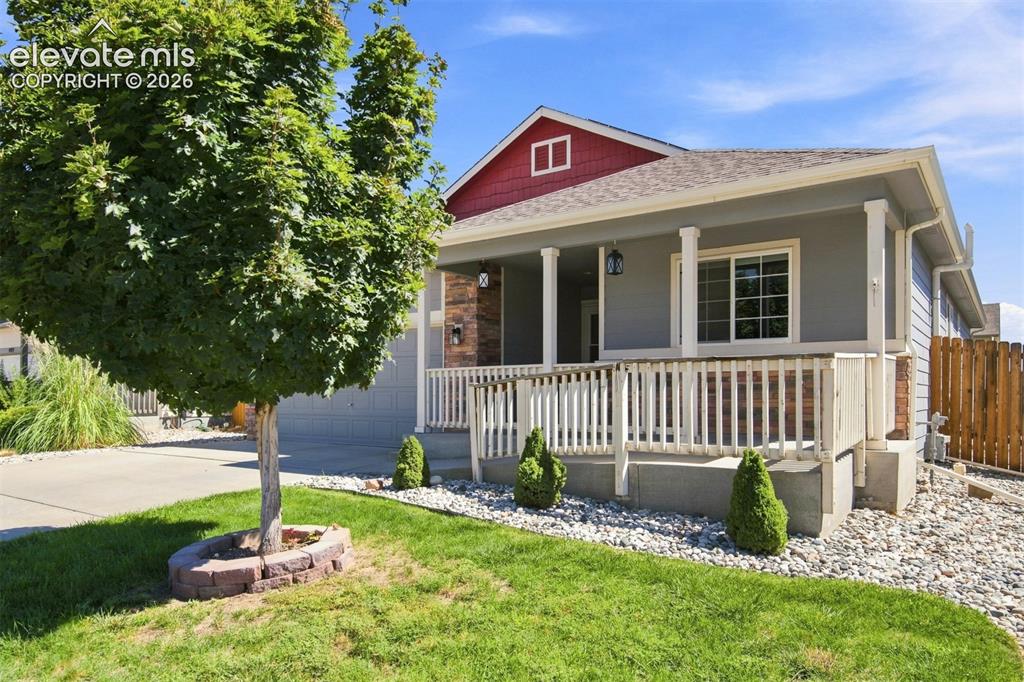
Front exterior featuring a covered porch with white railings and columns, a red-shingled roof, light gray siding, and a partial stone accent wall
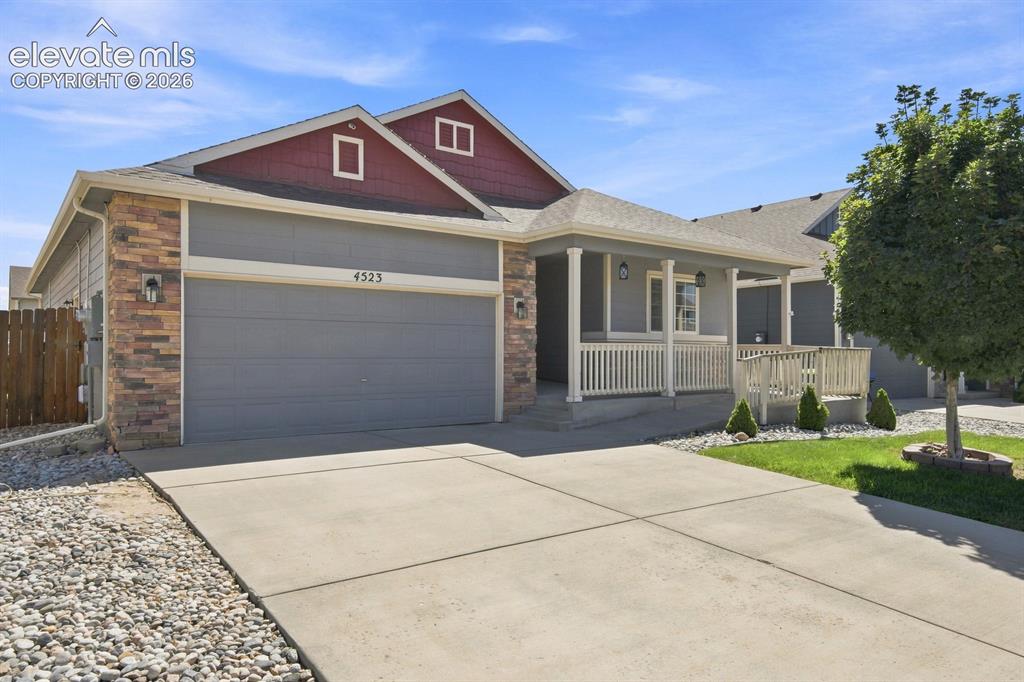
Exterior featuring stone veneer accents, covered front porch, integrated front-entry garage, and a concrete driveway
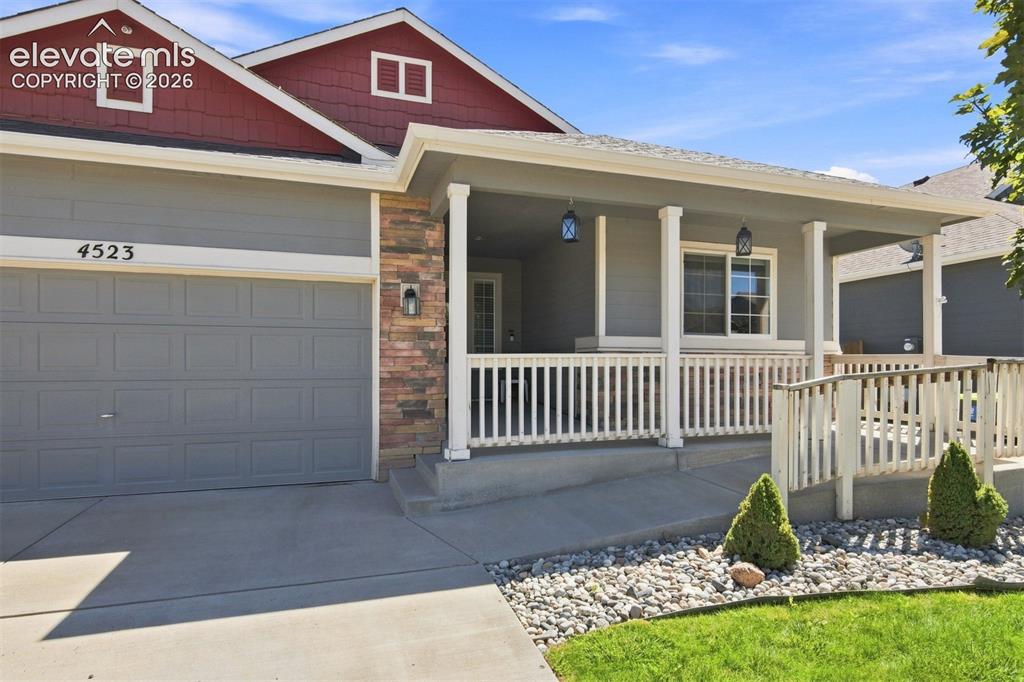
Covered front porch with white railings, stone façade accents, and a wide concrete driveway
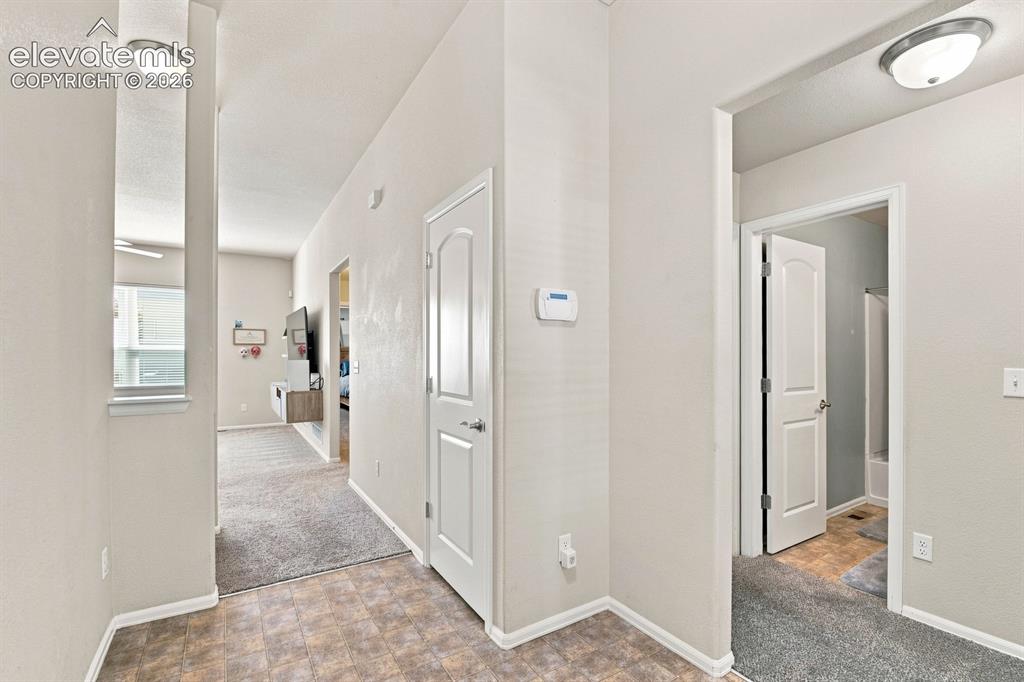
Neutral wall paint, recessed lighting, panel doors, and mixed flooring materials
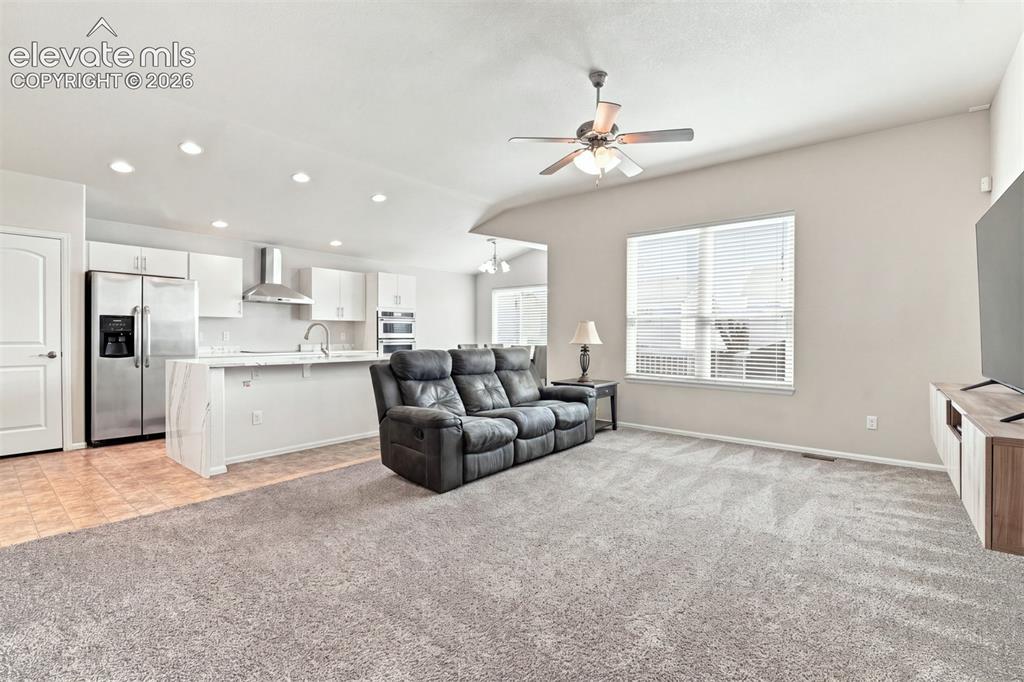
Open-concept living space featuring a kitchen with stainless steel appliances, white cabinetry, and a large island
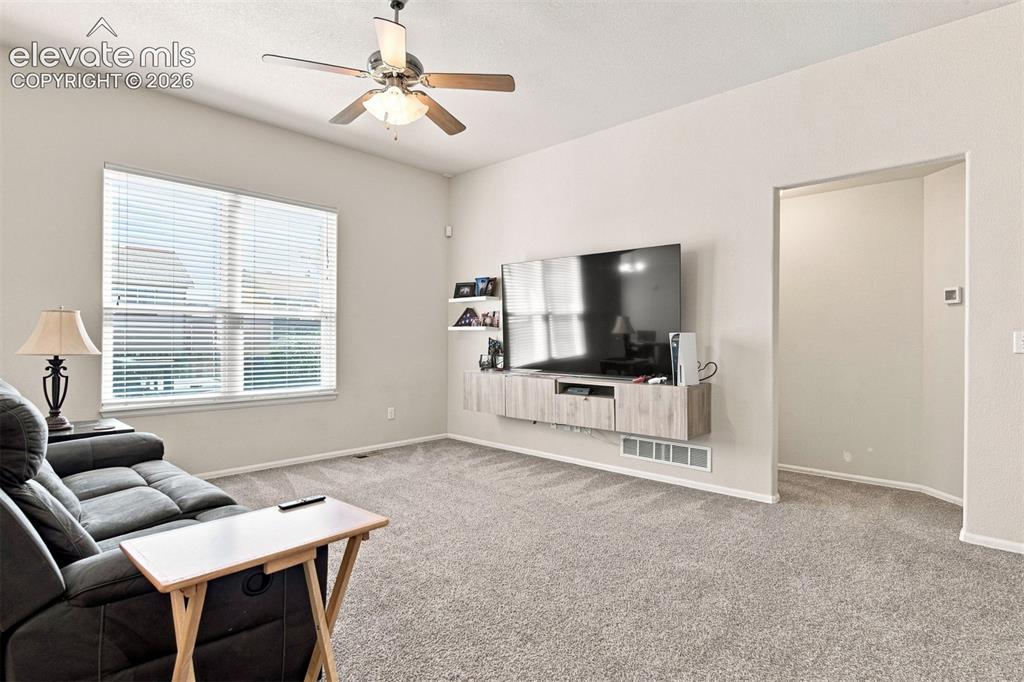
Recessed ceiling with ceiling fan, large window with blinds, light gray wall paint, light gray carpet flooring, and a wall-mounted media console
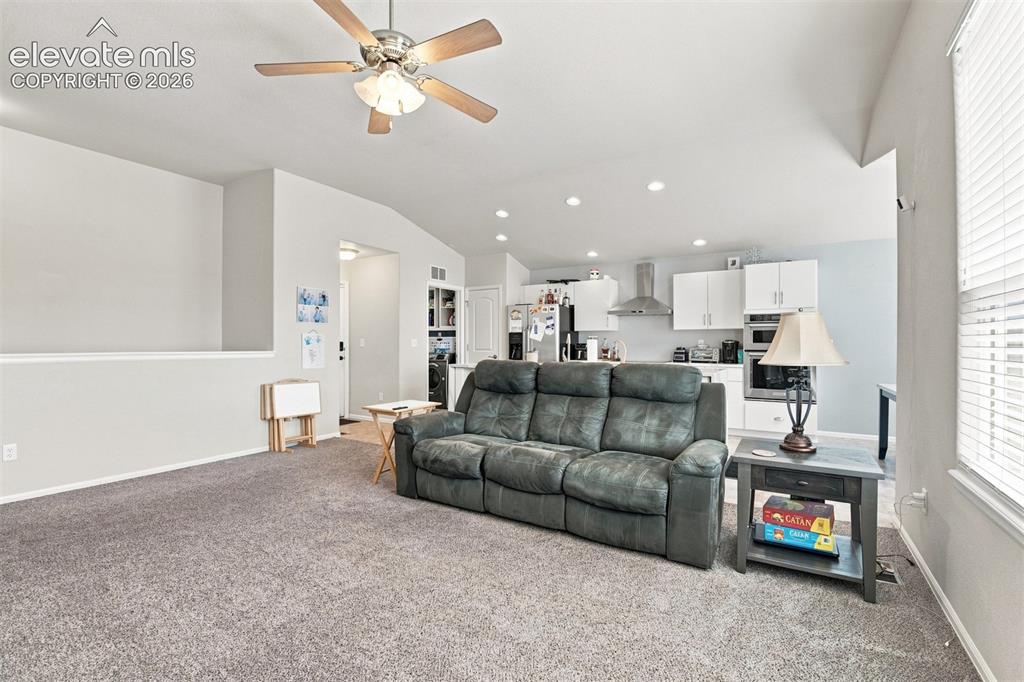
Vaulted ceiling with ceiling fan light fixture, recessed lighting, and kitchen with white cabinetry
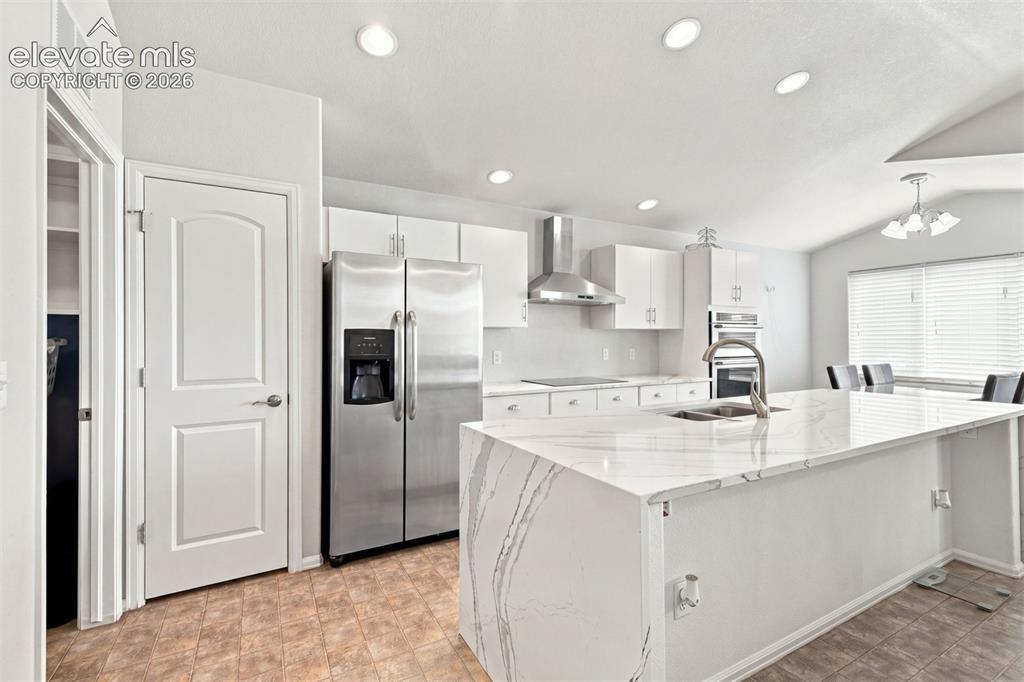
Kitchen featuring white cabinetry, stainless steel appliances, a large island with a sink, and recessed lighting
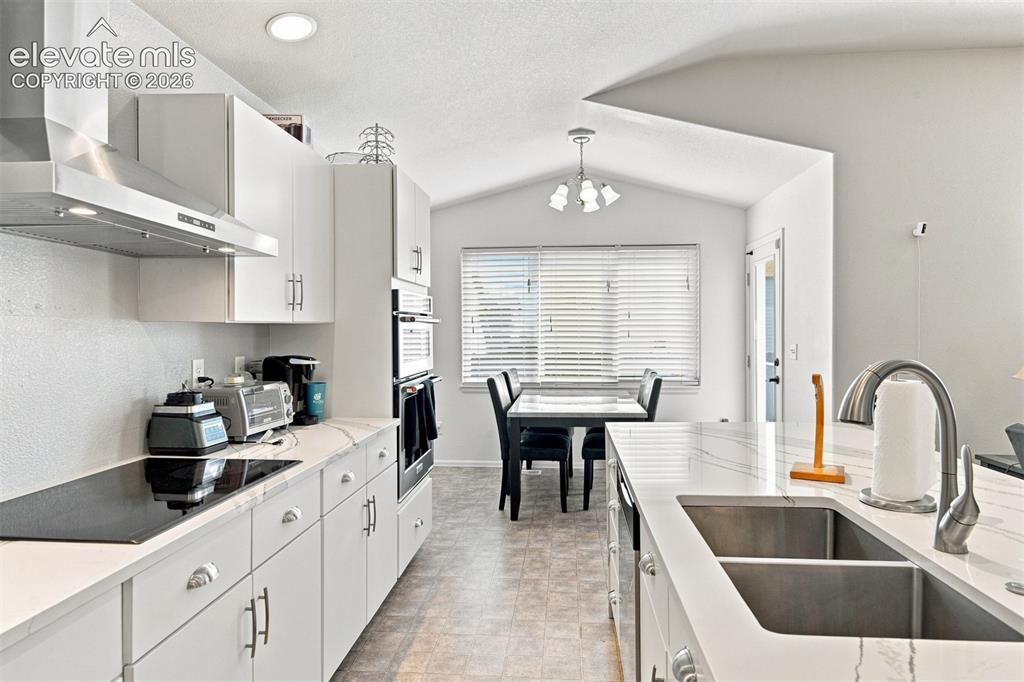
Kitchen featuring white cabinetry, a double basin sink, stainless steel appliances, and a vaulted ceiling
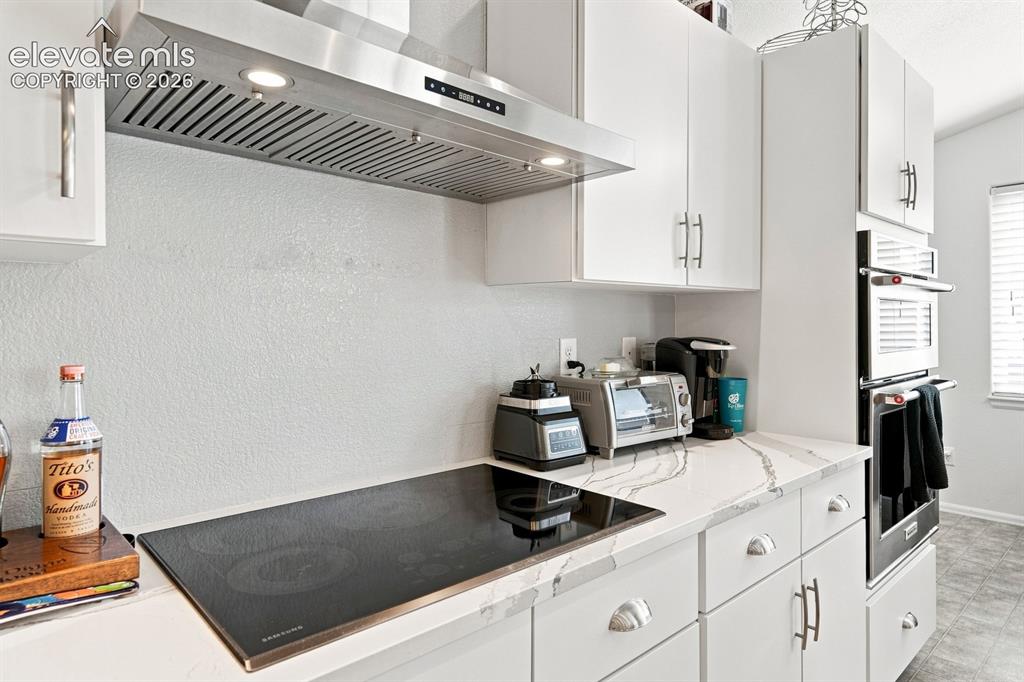
Sleek stainless steel range hood, built-in cooktop, light-toned cabinetry, double wall ovens, and elegant countertop material
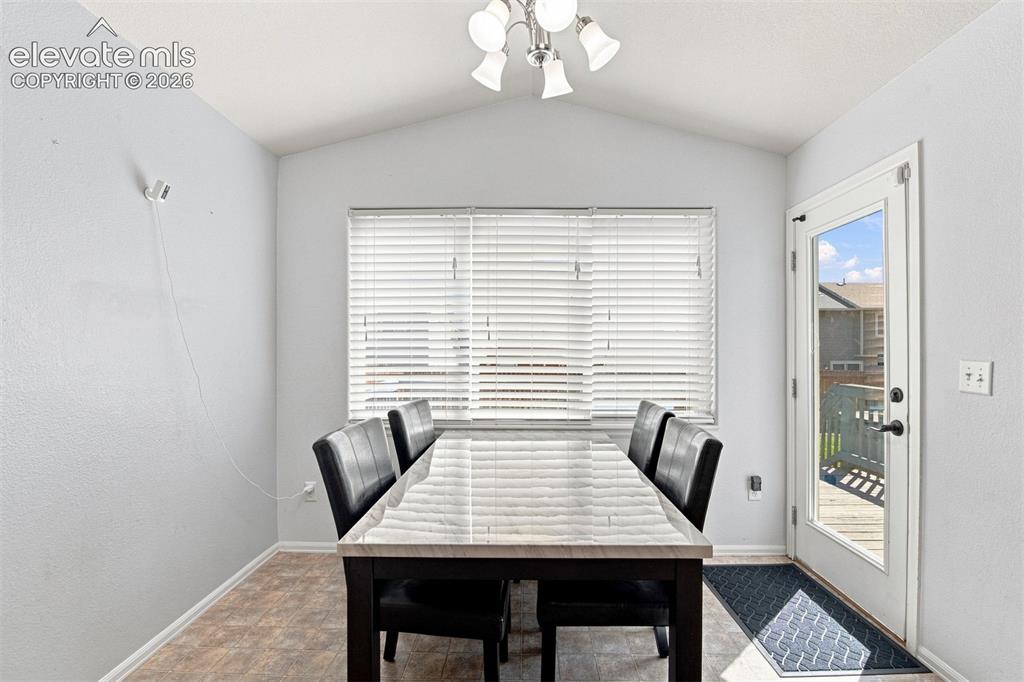
Vaulted ceiling with an attached light fixture, a large window with blinds, and a glass-paneled exterior door
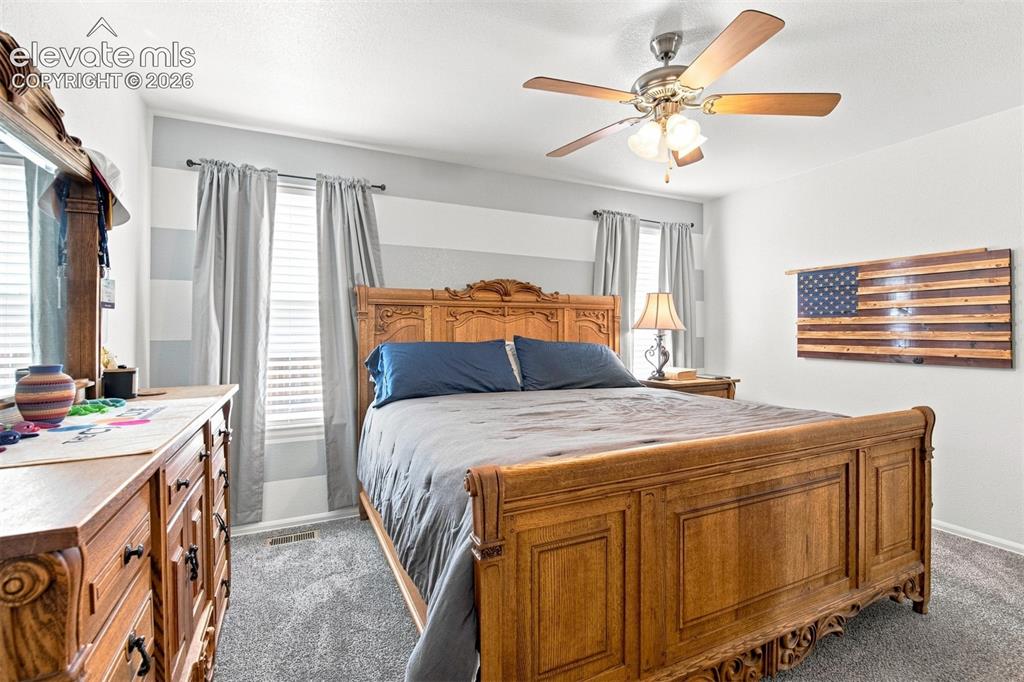
Ceiling fan with light fixture, window with blinds and curtains, wall with striped paint design, and gray carpet flooring
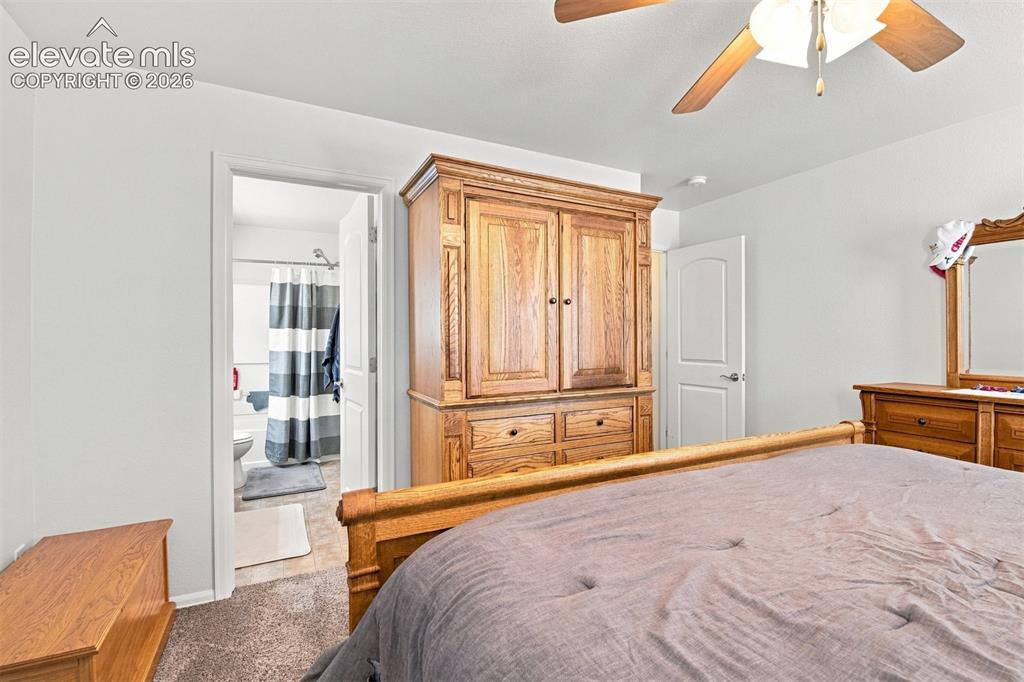
Carpeted flooring, white walls, and a ceiling fan with integrated lighting
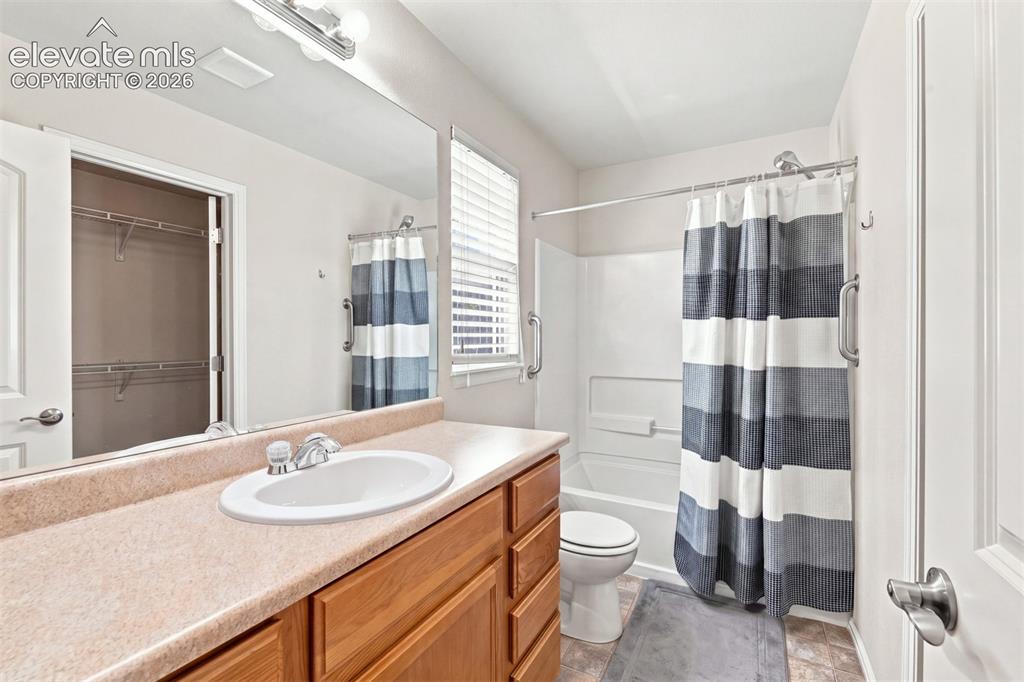
Bathroom featuring a wood-tone vanity with an integrated sink, a full-width wall mirror, and a white tub with shower
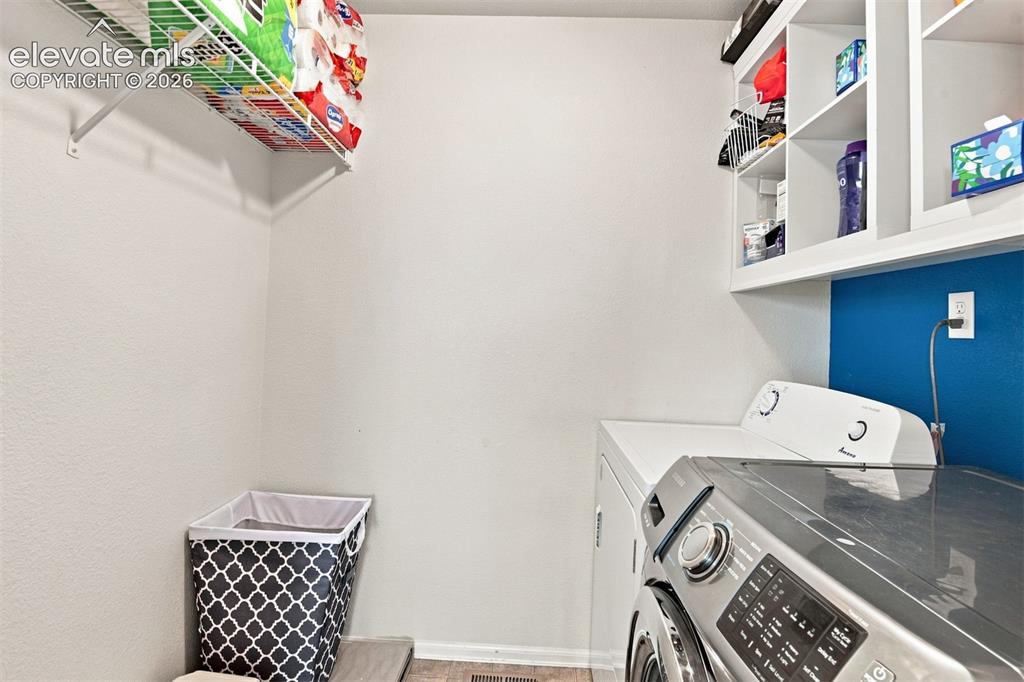
Laundry area featuring white walls, open shelving, and a wire rack
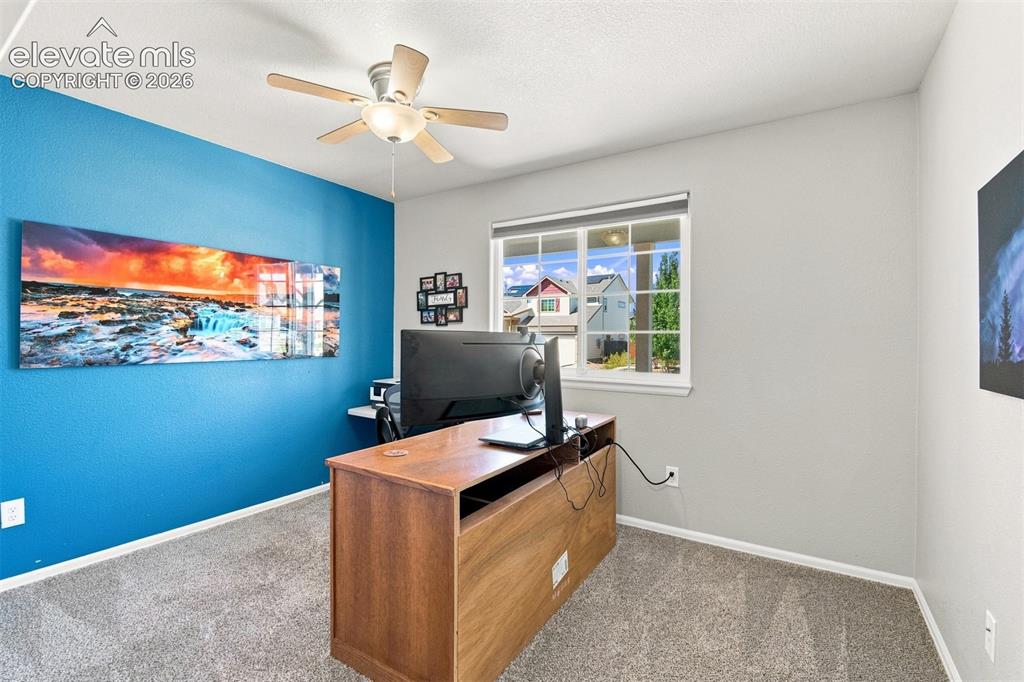
Recessed lighting, ceiling fan, window with exterior views, and carpeted flooring
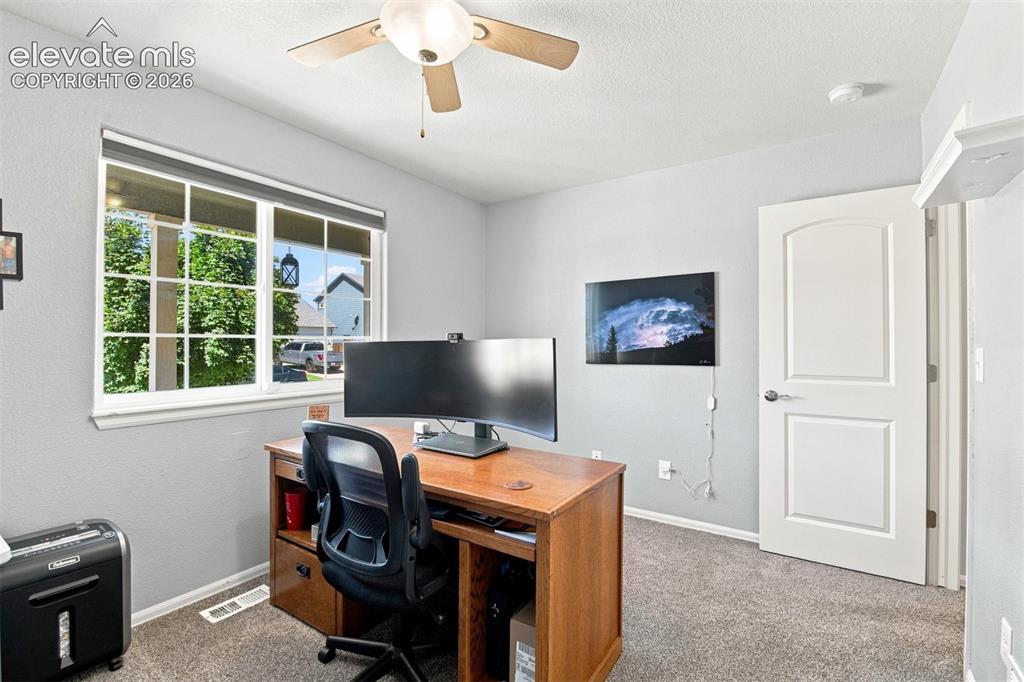
White paneled interior door, window with gridded panes, and a ceiling fan with light fixture
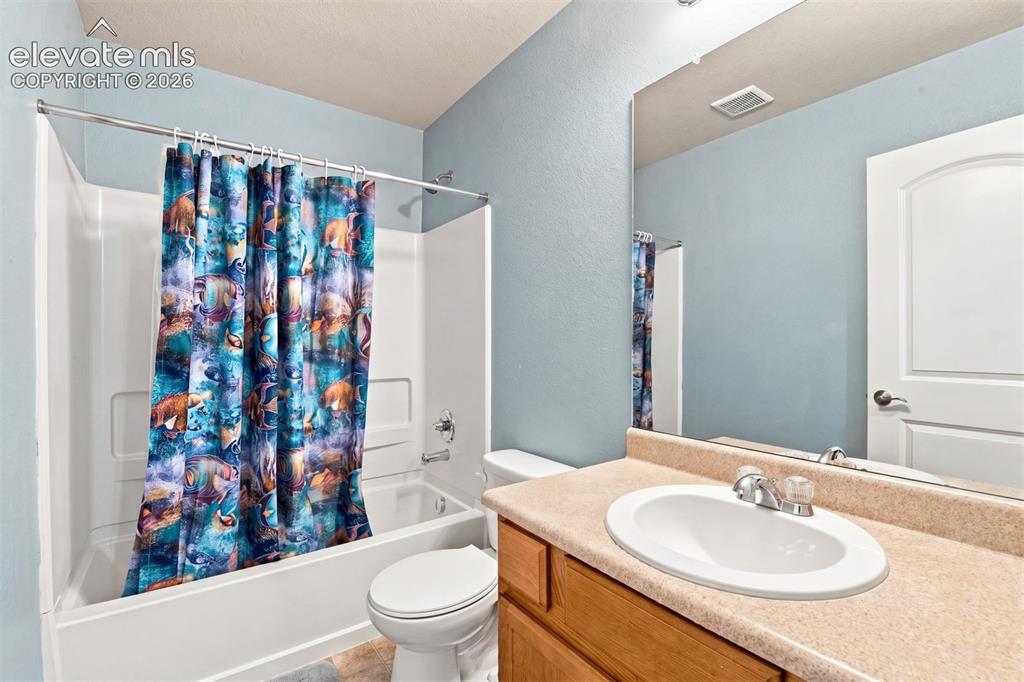
Bathroom featuring a vanity with a laminate countertop, an oval sink, and a framed mirror
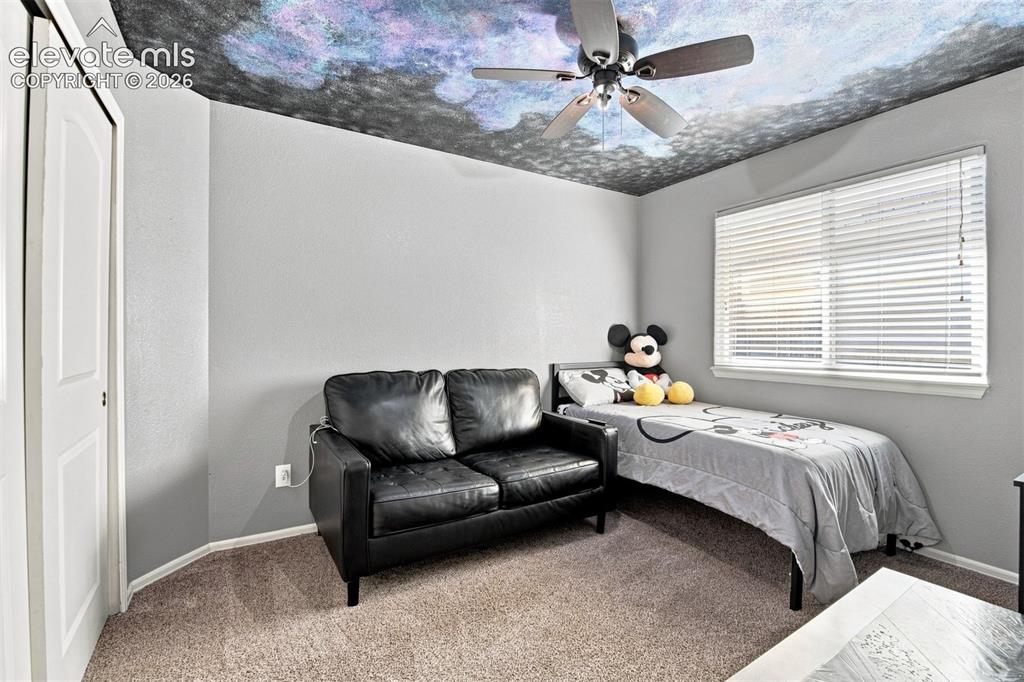
Textured ceiling, ceiling fan, window with blinds, light gray wall paint, and carpeted flooring
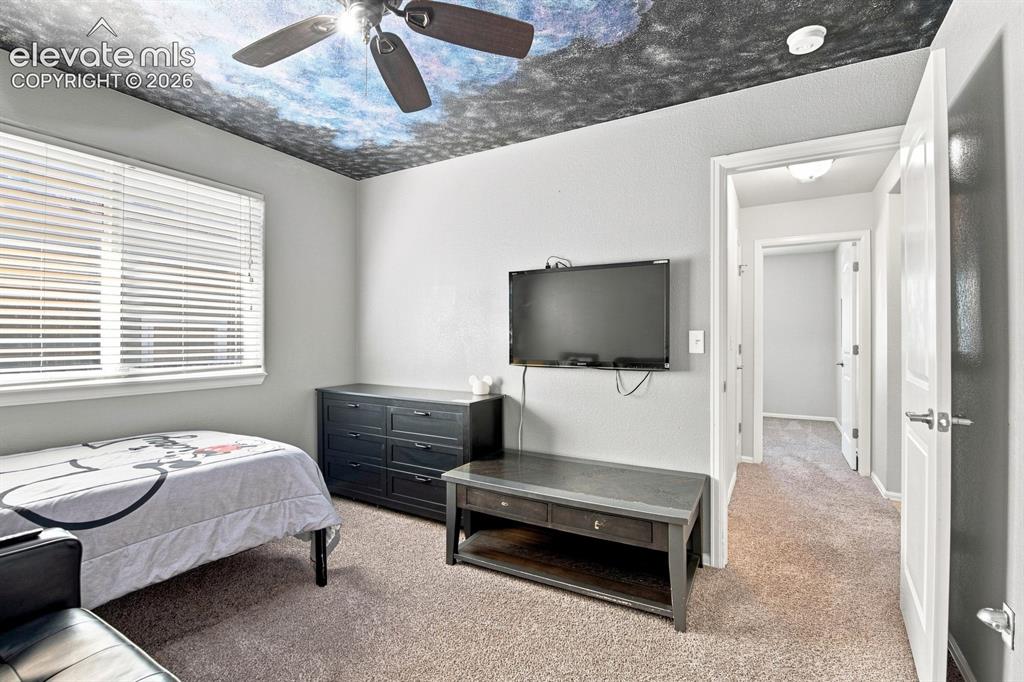
Recessed ceiling fan with integrated lighting, wall-mounted television, carpeted flooring, large window with blinds, and white interior doors
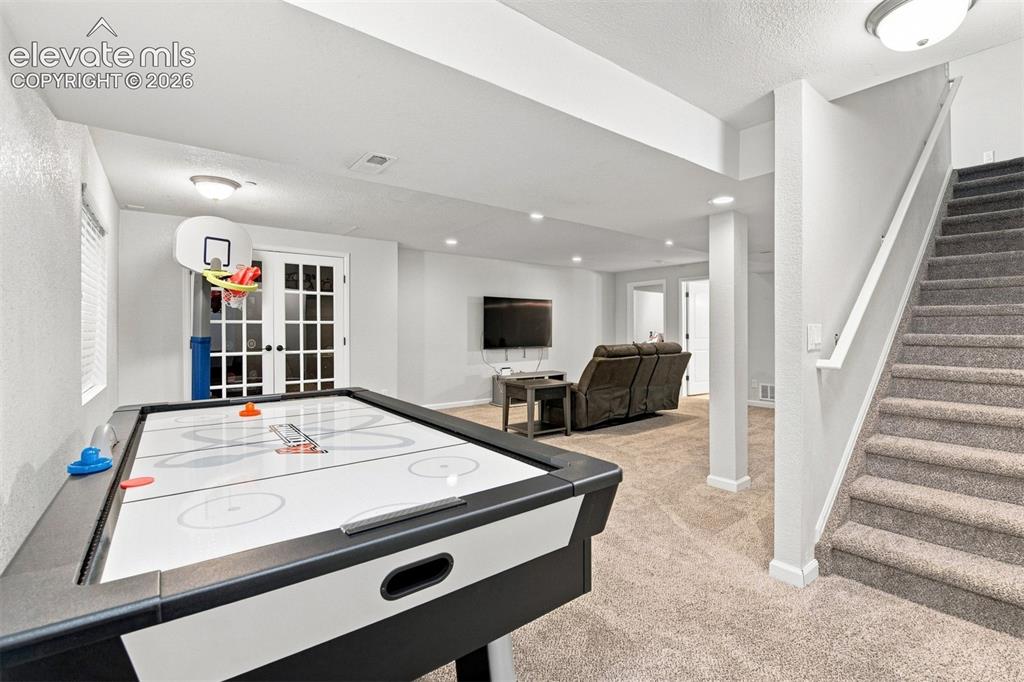
Finished lower level featuring recessed lighting, plush carpet flooring, and a carpeted staircase with white railing
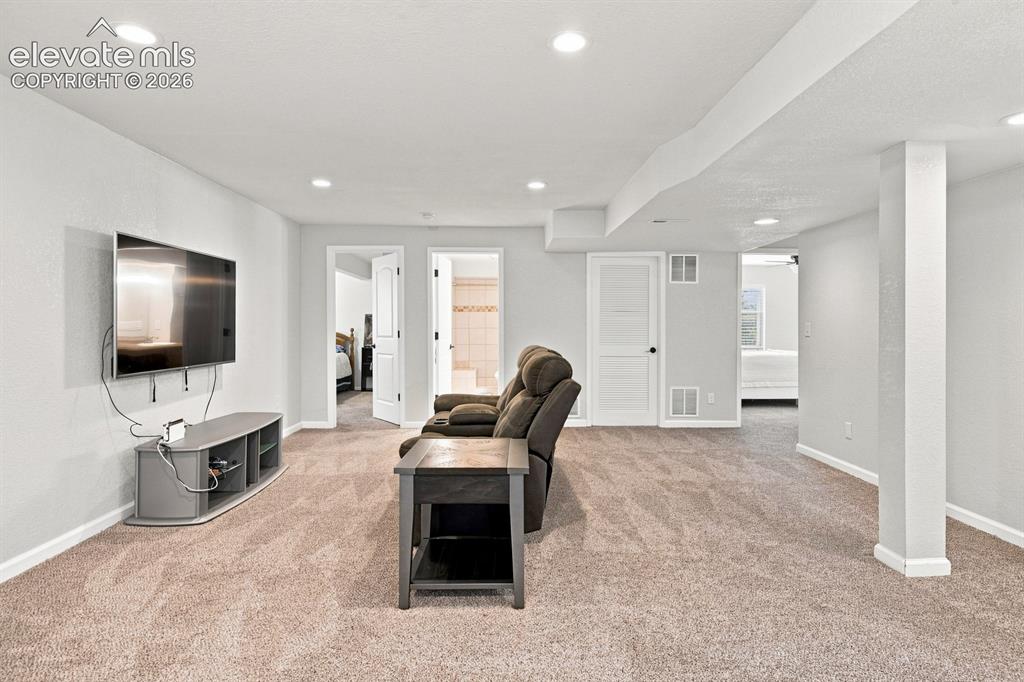
Other
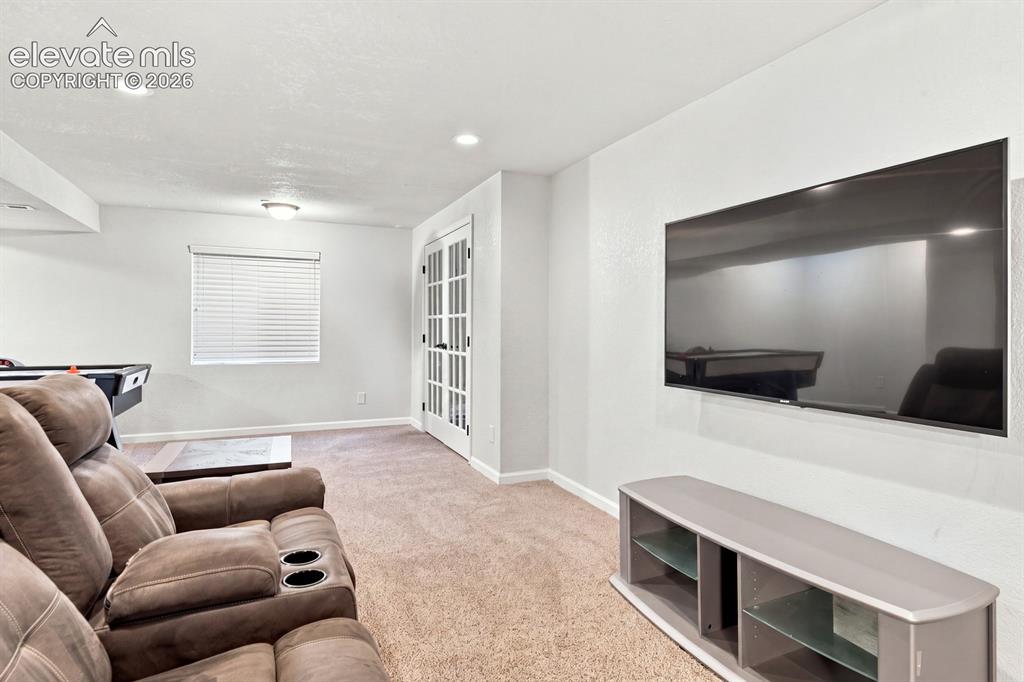
Recessed lighting, ceiling-mounted light fixture, window with blinds, and French doors
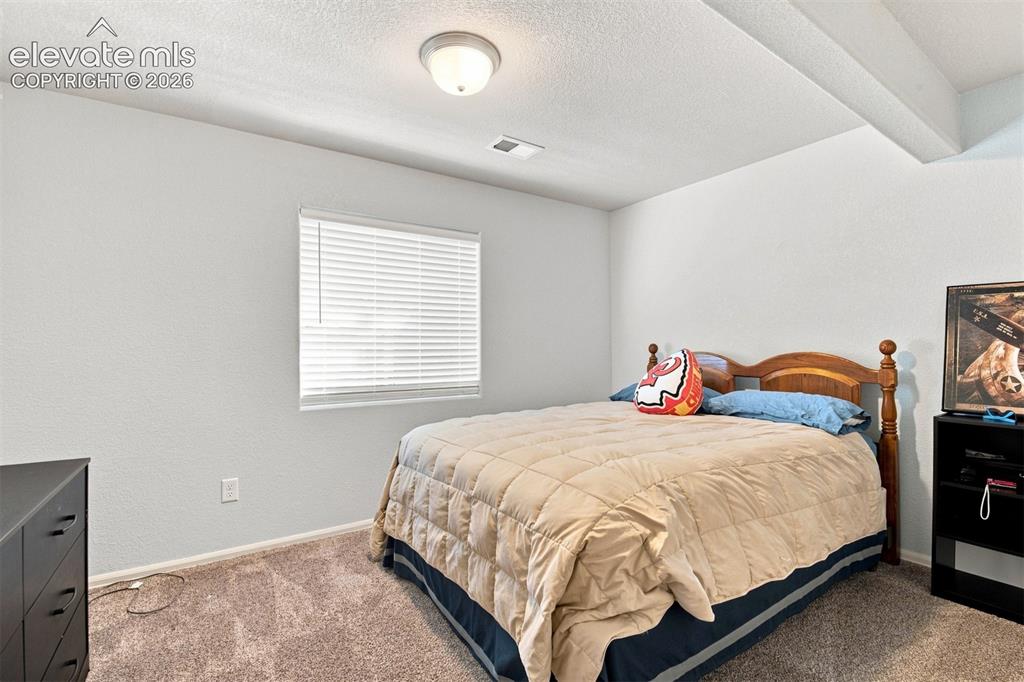
Recessed ceiling with exposed beam, wall-mounted light fixture, window with blinds, and neutral carpet flooring
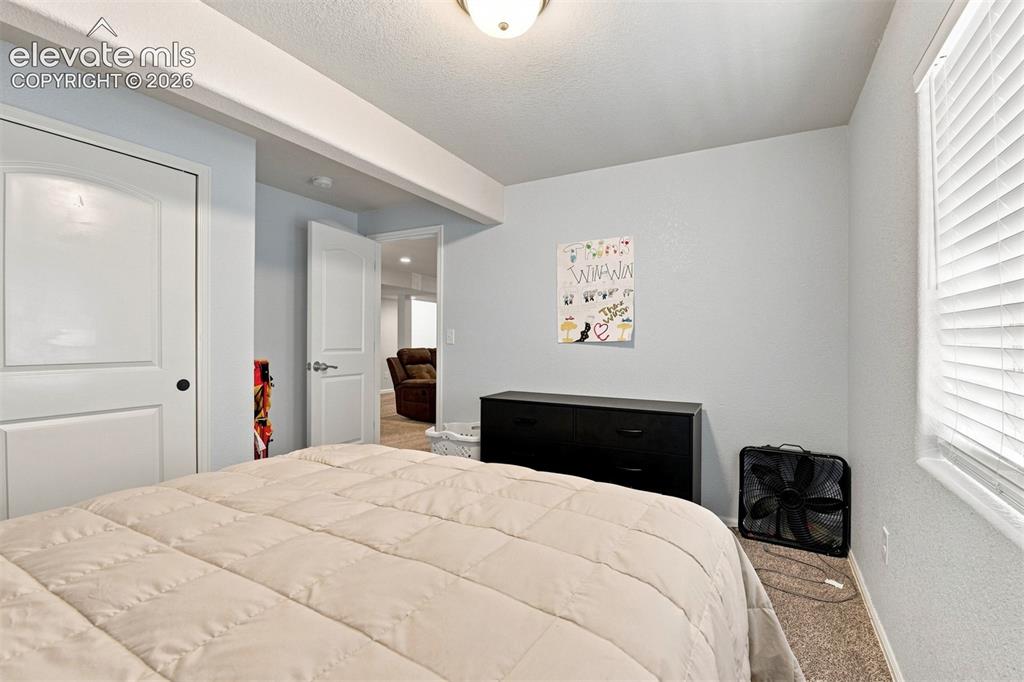
Carpeted room with a ceiling-mounted light fixture, white interior doors, and a window with blinds
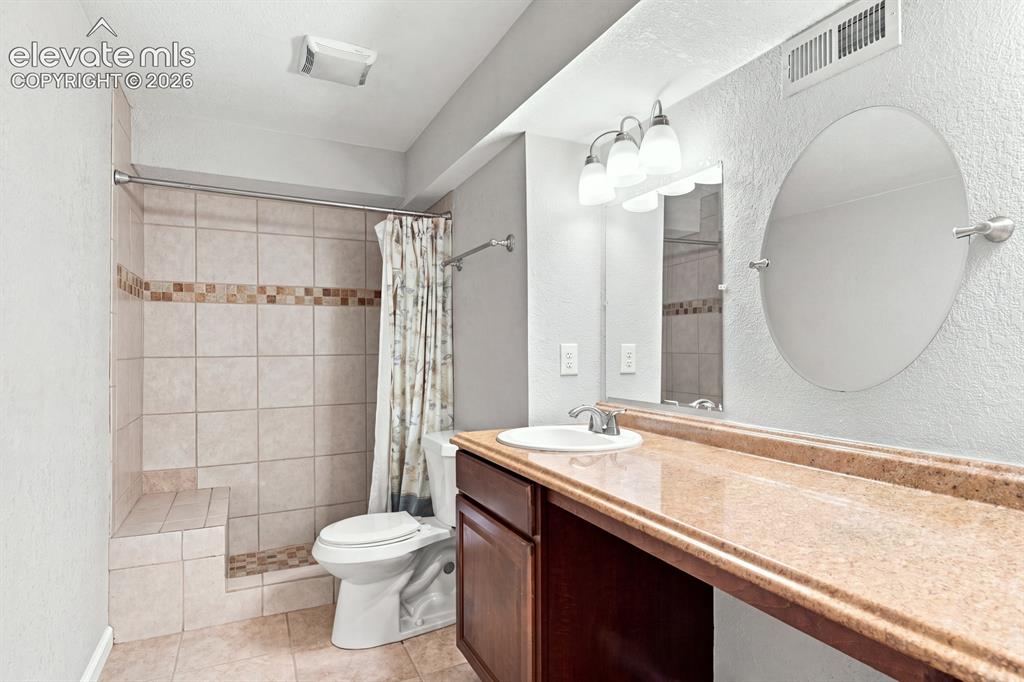
Bathroom featuring a tiled shower with integrated bench, a single vanity with an integrated sink, a spacious countertop, and a wall-mounted mirror
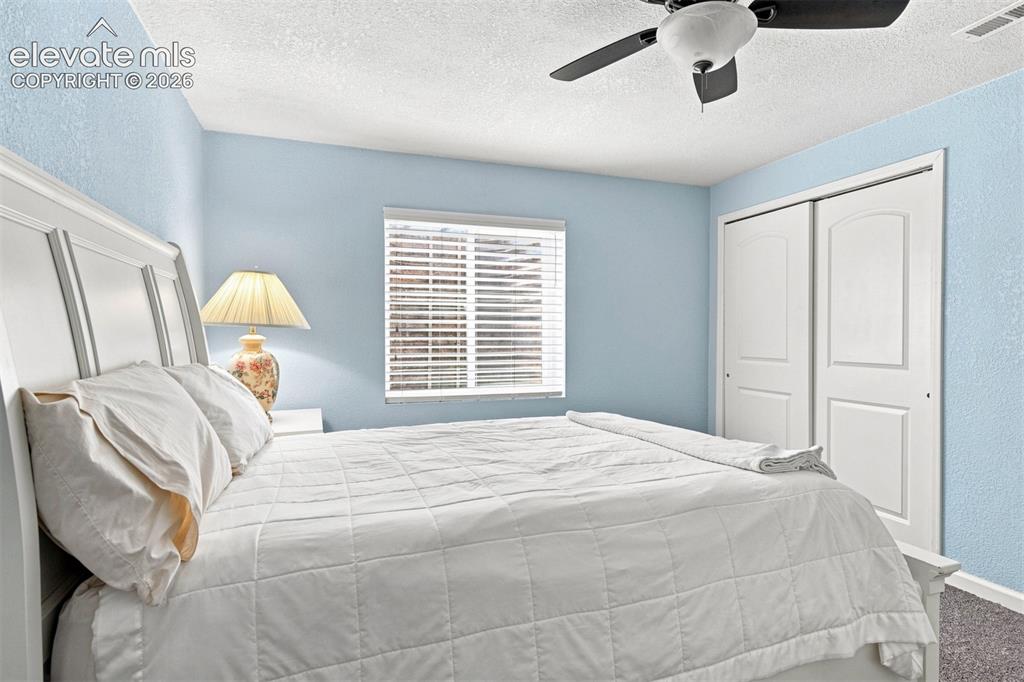
Window with horizontal blinds, built-in ceiling fan with integrated lighting, and white sliding closet doors
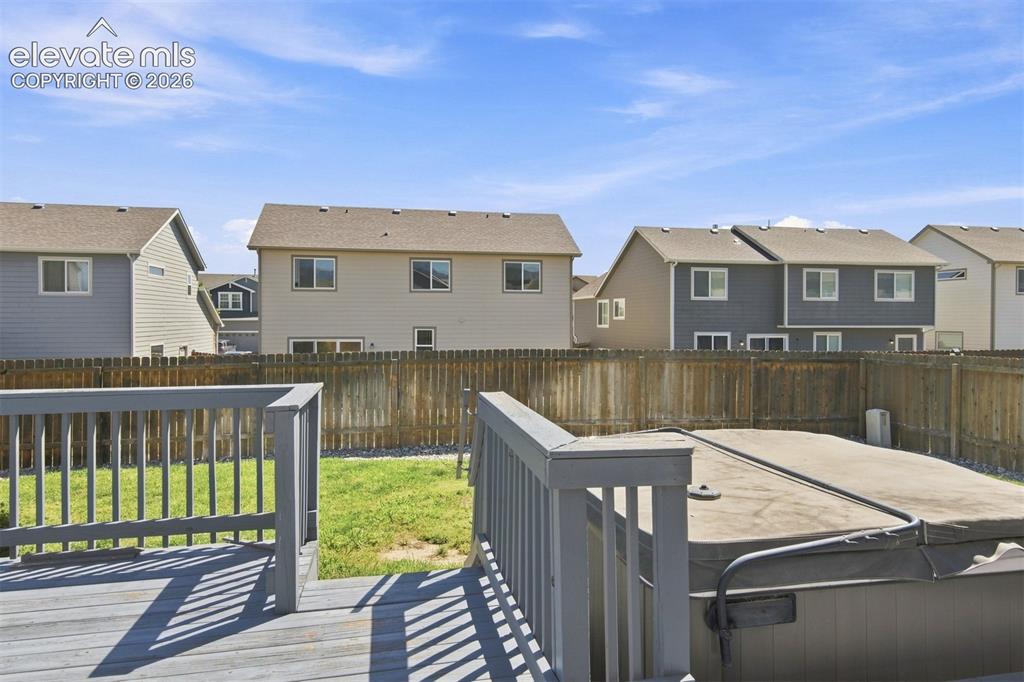
Wood deck with railing and a covered spa
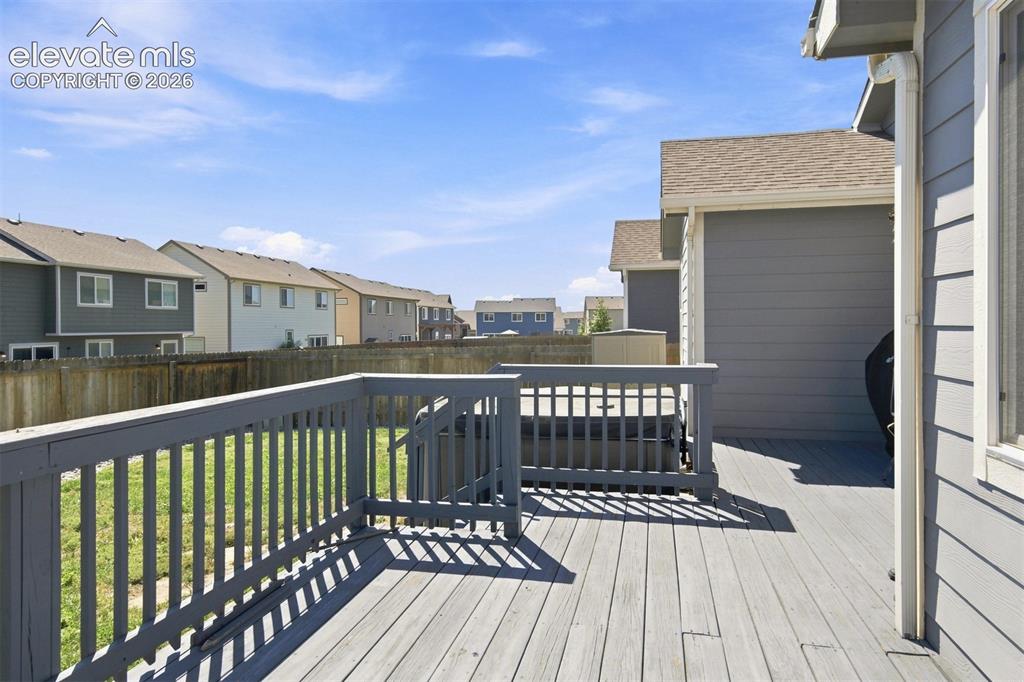
Expansive back deck, wood privacy fence, and manicured lawn
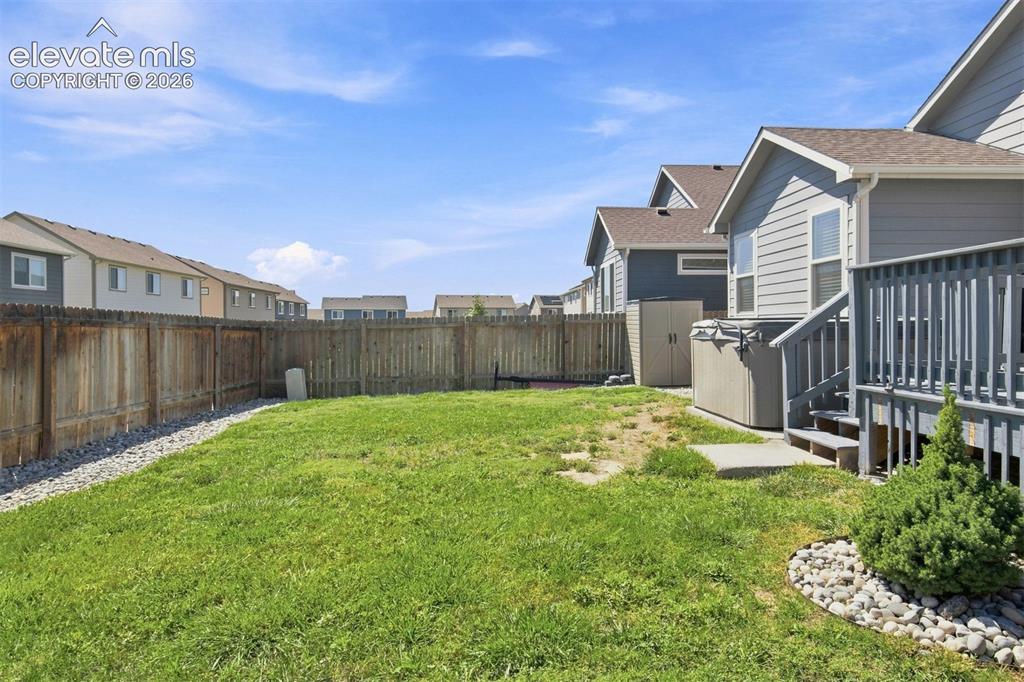
Expansive backyard featuring a wood privacy fence, concrete patio, and an outdoor spa
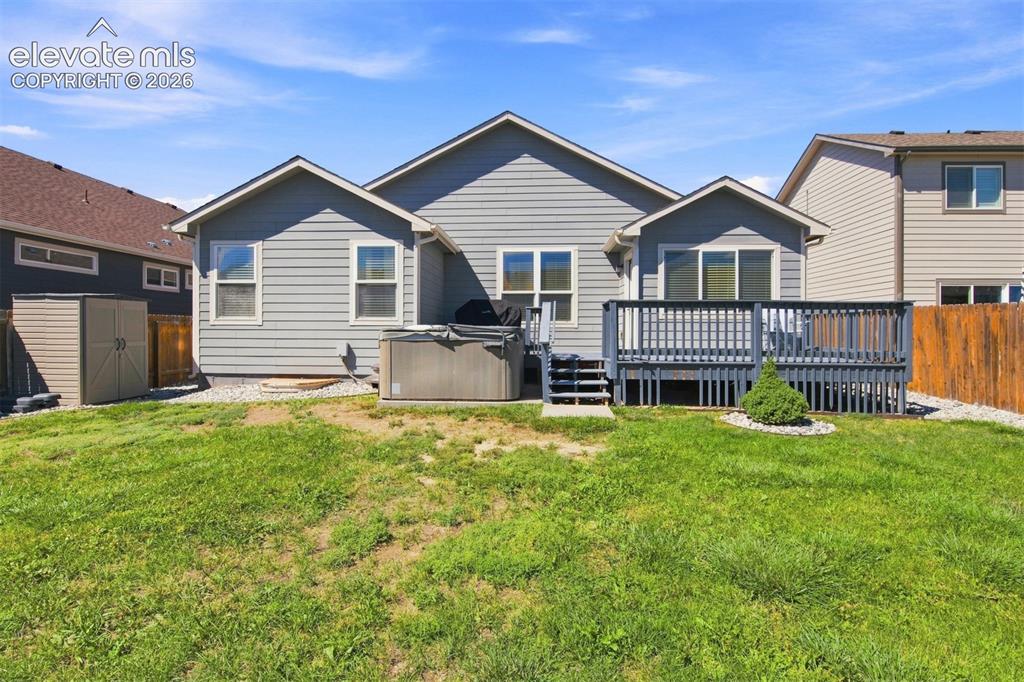
Rear exterior featuring a large elevated deck, multiple windows, a hot tub, and a storage shed
Disclaimer: The real estate listing information and related content displayed on this site is provided exclusively for consumers’ personal, non-commercial use and may not be used for any purpose other than to identify prospective properties consumers may be interested in purchasing.