3744 Palazzo Grove, Colorado Springs, CO, 80920
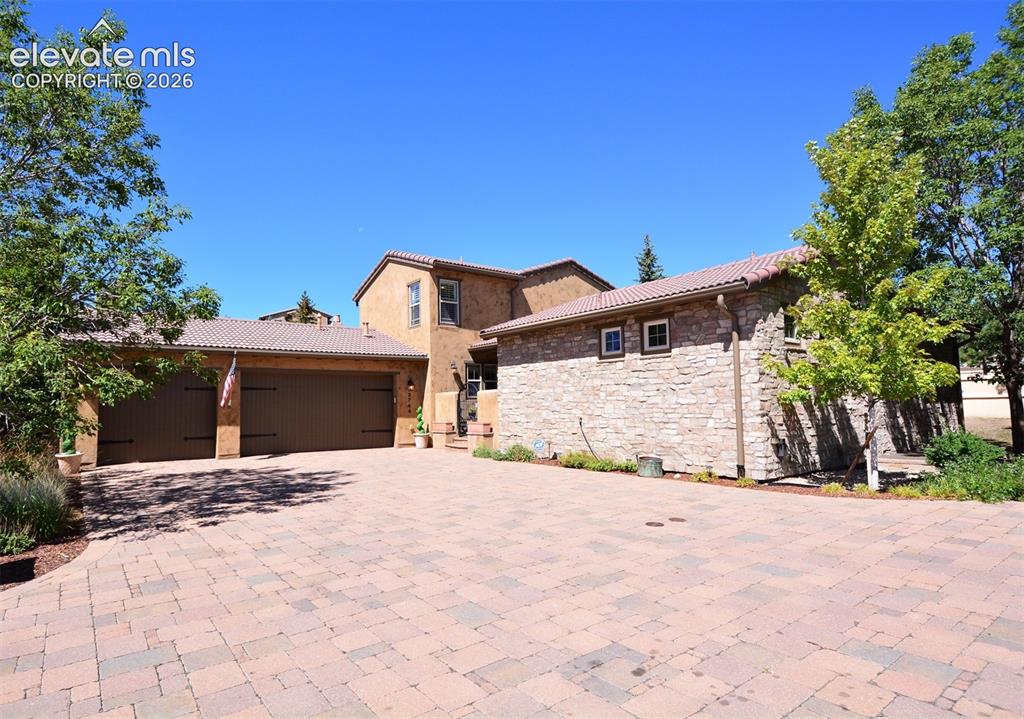
Image Count: 31

$899,000

  • Highlights
  • Patio Home
  • 4 bd | 5 ba | 4,976 sqft
  • 3744 Palazzo Grove, Colorado Springs, CO, 80920 listed by Theodore Bachara ABR CDPE CRS
  • Active
  • MLS#: 8389277
  • View on Map
Space maker

Property Description

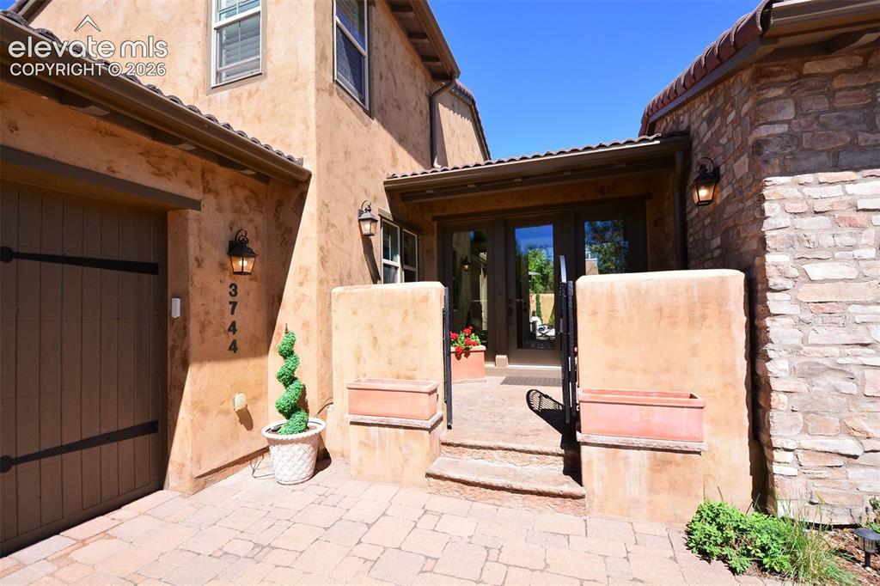
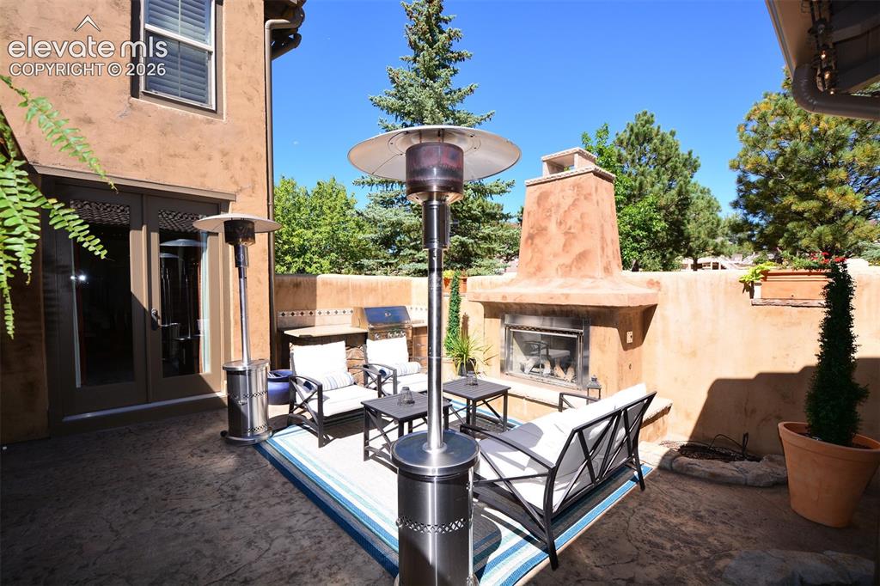
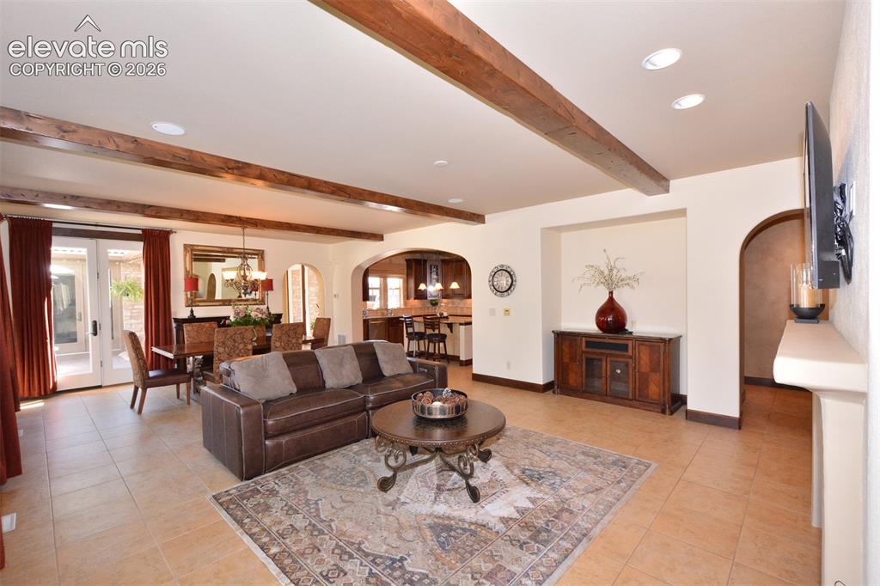
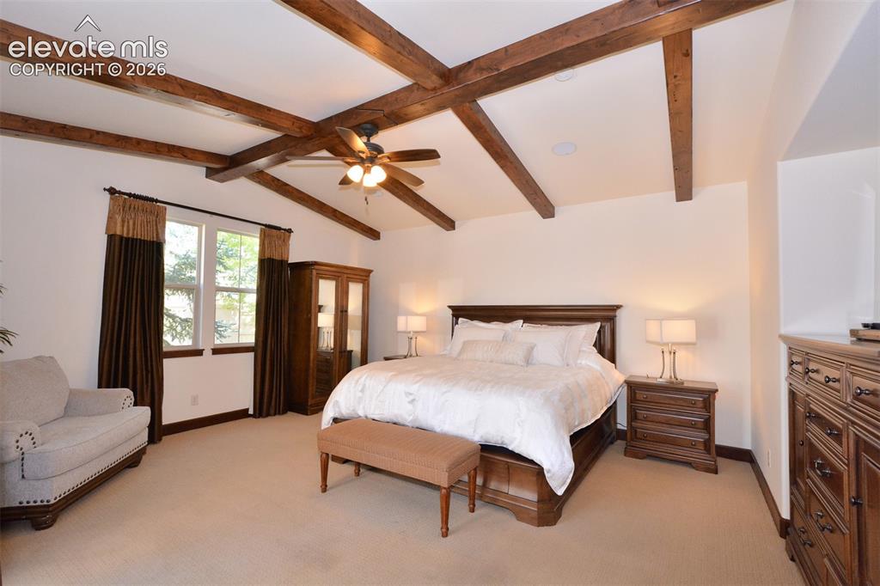
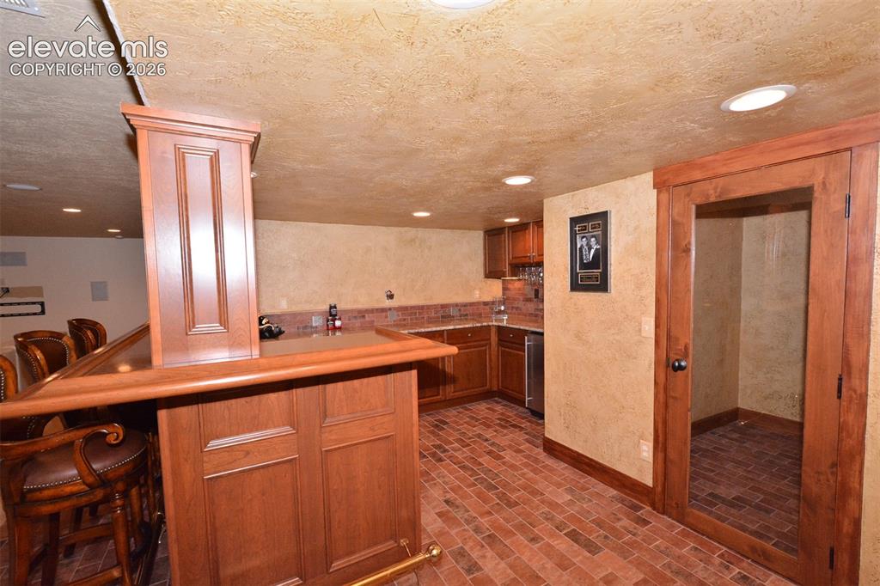
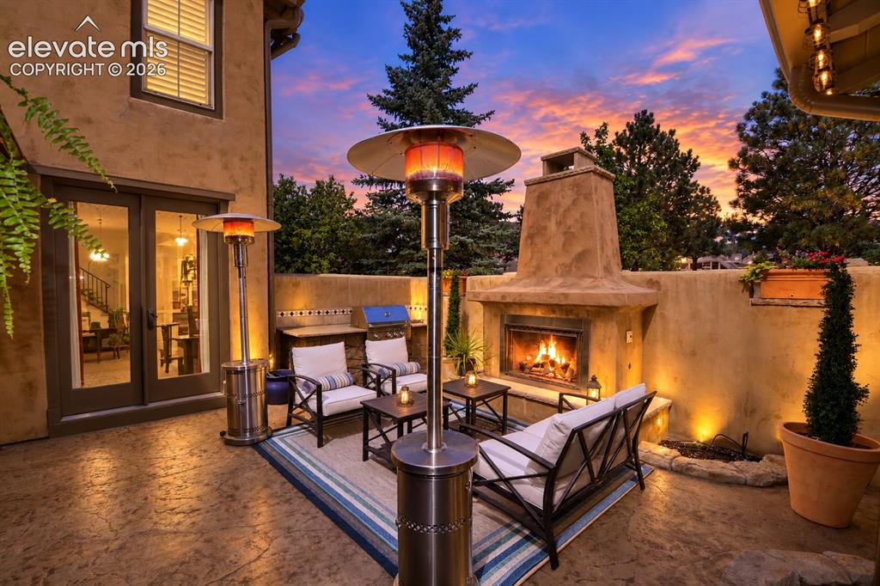
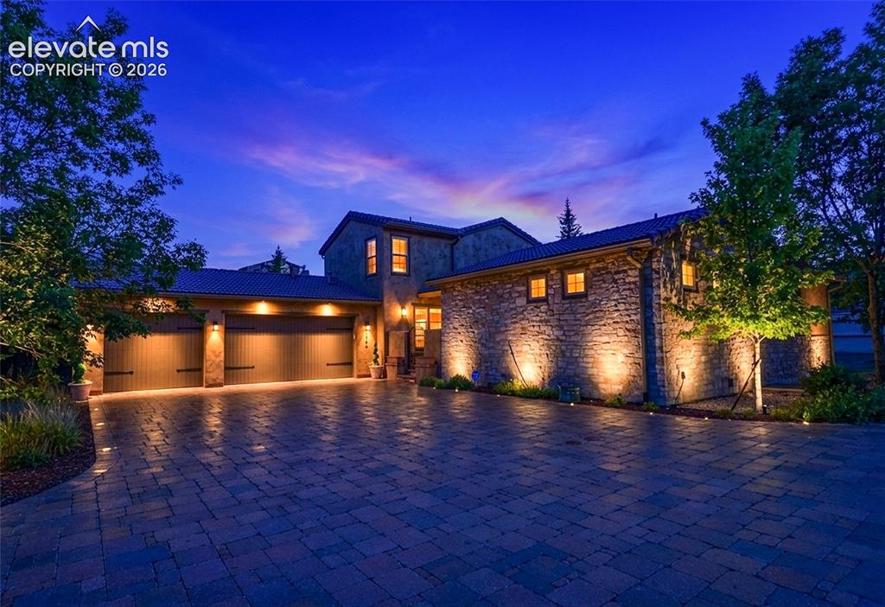
Luxury Main-level Living in Pine Creek. This exceptional residence offers the perfect blend of timeless elegance, effortless main-level living, and a low-maintenance lifestyle. A private courtyard with a beautiful fireplace and built-in gas BBQ grill creates an inviting outdoor retreat, perfect for dining, entertaining, or relaxing with friends and family. The thoughtfully designed floor plan offers spacious living and entertaining areas with the convenience of main-level living. The finished basement takes entertaining to another level with an impressive Irish pub-style bar and dedicated wine cellar, creating an unforgettable setting for hosting or enjoying a quiet evening at home. A spacious attached 3-car garage provides ample room for vehicles, storage, and everyday convenience. From its distinctive Tuscany-inspired architecture and private courtyard to its exceptional indoor and outdoor entertaining spaces, this Pine Creek villa offers a rare opportunity to enjoy refined living with the ease of a low-maintenance lifestyle.

Property Listed By

Picture of REALTOR Listing Property
  • Theodore Bachara ABR CDPE CRS
  • 3771-166-917  Call the Agent 
Picture of Office Listing Property
  • REMAX PROPERTIES
  • 0068-845-917  Call the Agent 

Property Details

    General Features

  • Property: Patio Home, 2 Story
  • Year Built: 2005
  • List Price: $899,000
  • County: El Paso
  • School District: Academy-20

    Rooms

  • Master: Main Level, 18 x 18
  • Bedrooms: 4
  • Baths: 2 full bath; 2 1/2 bath; 1 3/4 bath;
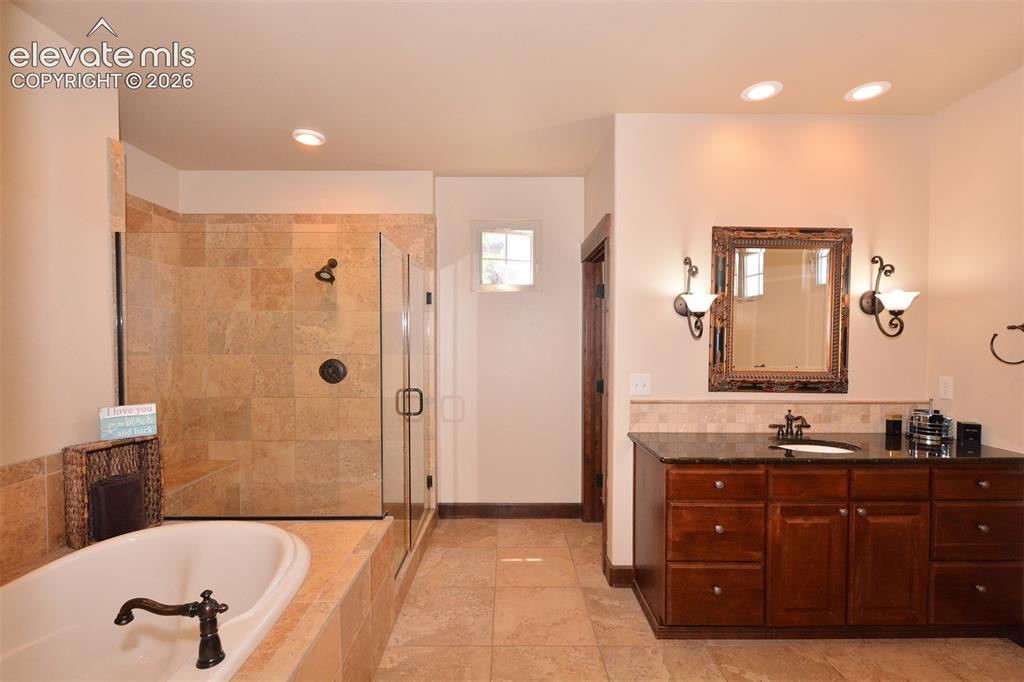
  • Master Bathroom Amenities: 5-Pc Bath, Ceramic Tile, Double Vanity, Free-standing Shower, Tub
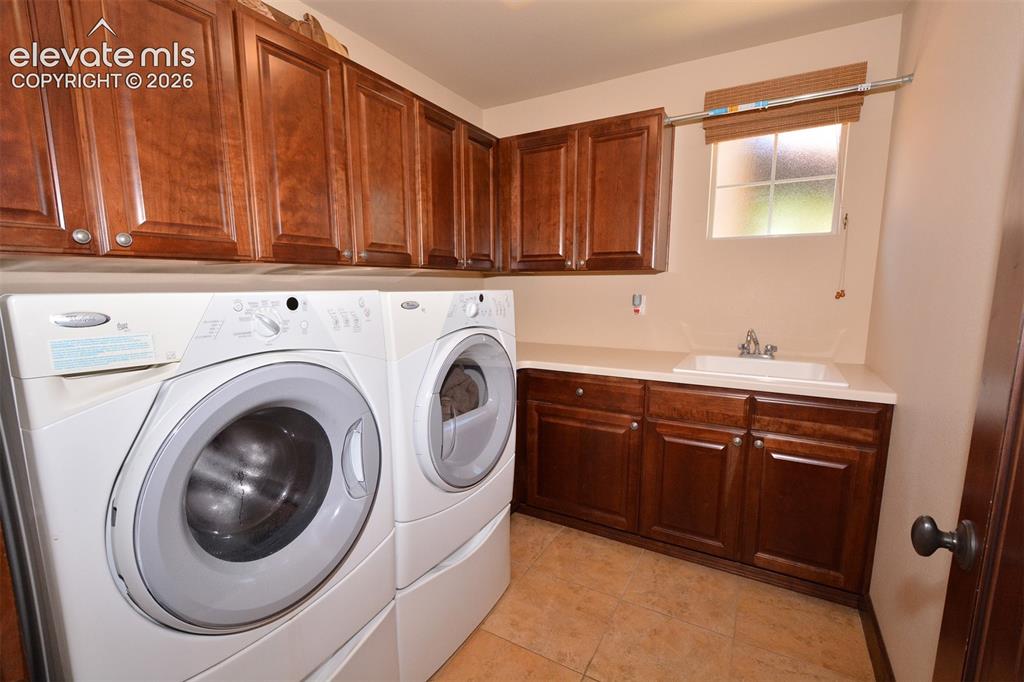
  • Laundry: Electric Hook-up, Main

    Structure

  • Foundation: Full Basement
  • Heating: Forced Air, Natural Gas
  • Cooling: Ceiling Fan, Central Air
  • Garage/Parking #: 3 vehicle(s), Attached
  • Garage Amenities: Garage Door Opener, Oversized
  • Patio Description: Concrete
  • Total SqFt: 4,976
  • Finished SqFt: 4,876
  • Basement SqFt: 1,999
  • Basement % Fin: 95
  • Construction Status: Existing Home
  • Siding: Stucco
  • Structure: Frame

    Features

  • Appliances: Cook Top, Dishwasher, Disposal, Gas Grill, Gas in Kitchen, Kitchen Vent Fan, Microwave Oven, Oven, Refrigerator
  • Floors: Carpet, Ceramic Tile, Wood
  • Entry: Ceramic Tile
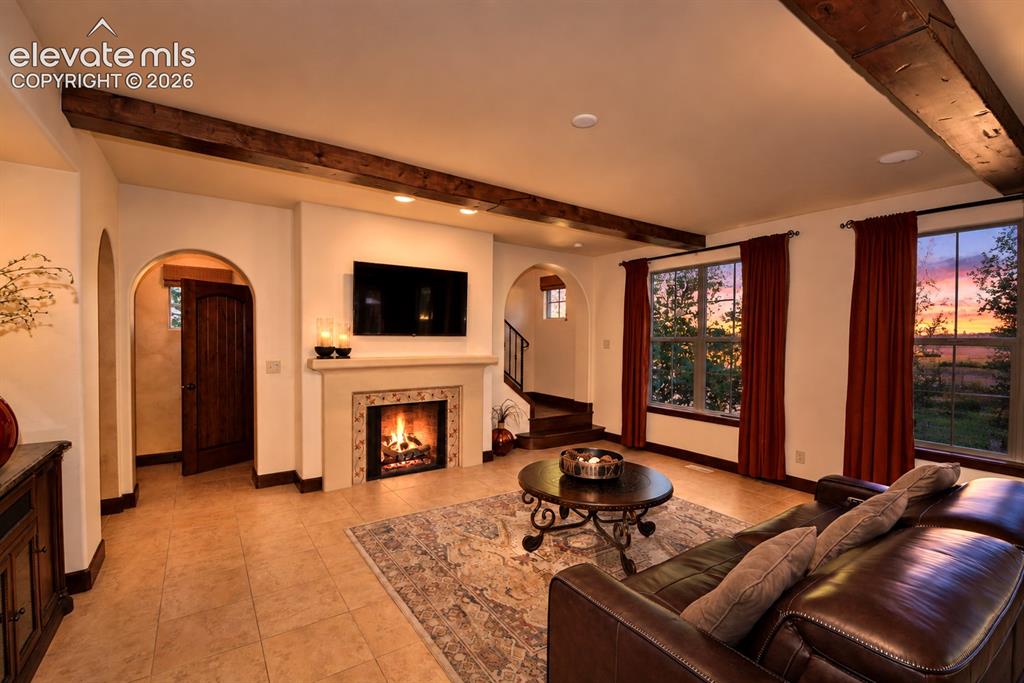
  • Fireplace: Free-standing, Gas, Main Level, Two
  • Interior Features: 5-Pc Bath, 9Ft + Ceilings, Beamed Ceilings, Crown Molding, Great Room, Vaulted Ceilings
  • Laundry: Electric Hook-up, Main

    Taxes, Utilities, Lot

  • Tax: $3,120
  • Lot Size: 0.17 Acres, 7,245 SqFt
  • Street Description: Private Road
  • Landscaped: All
  • Fence: Community
  • Driveway: Paved
  • Lot Location: Near Fire Station, Near Hospital, Near Park, Near Schools, Near Shopping Center
  • Lot Description: Cul-de-sac, Level
  • Existing Utilities: Electricity Connected, Natural Gas Connected
  • Existing Water: Municipal

    Community

  • Covenants: Yes
  • HOA Dues: $435
  • HOA Frequency: Monthly
  • HOA Fee Includes: Common Utilities, Covenant Enforcement, Lawn, Maintenance Grounds, Management, Snow Removal, Trash Removal
  • HOA 2 Fee Includes: Covenant Enforcement
  • Complex Amenities: Green Areas, Landscape Maintenance
  • Commmunity Features: Parks or Open Space

    Additional Information

  • Notices: Broker Owned

      Disclaimer
      The real estate listing information and related content displayed on this site is provided exclusively for consumers’ personal, non-commercial use and may not be used for any purpose other than to identify prospective properties consumers may be interested in purchasing.
      PPAR.com Website

      3744 Palazzo Grove, Colorado Springs, CO, 80920

      Image 1 of 31: Front of home

      Front of home

      Image 2 of 31: Exterior entrance

      Exterior entrance

      Image 3 of 31: Courtyard

      Courtyard

      Image 4 of 31: Open main level

      Open main level

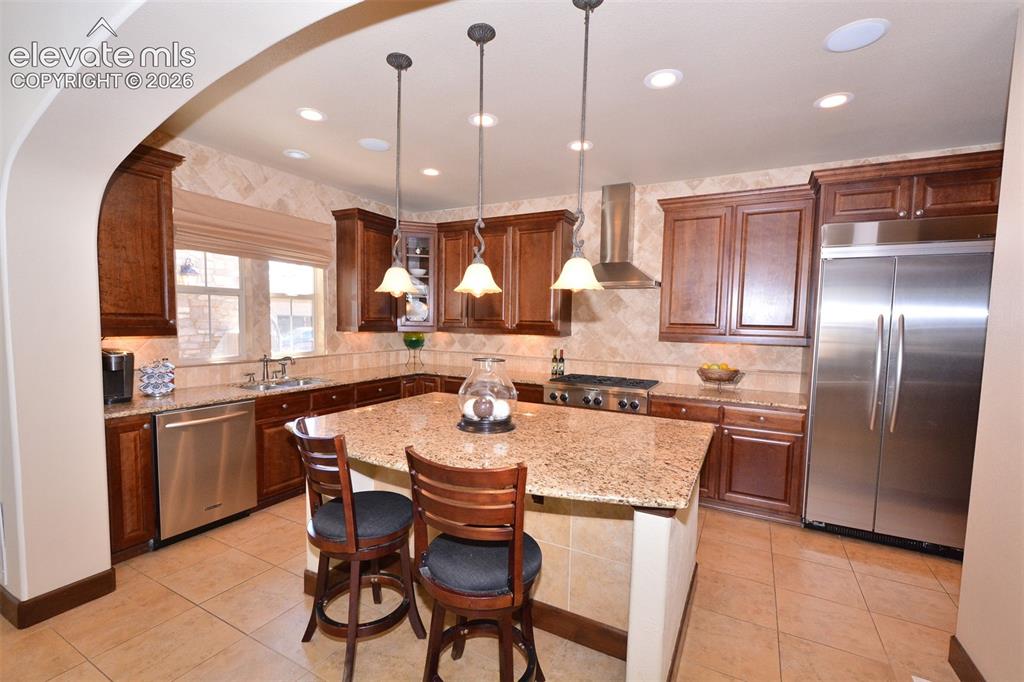
      Image 5 of 31: Kitchen with breakfast bar

      Kitchen with breakfast bar

      Image 6 of 31: Spacious primary bedroom on the main level
      Spacious primary bedroom on the main level

      Image 7 of 31: Full basement - Rec/Family room

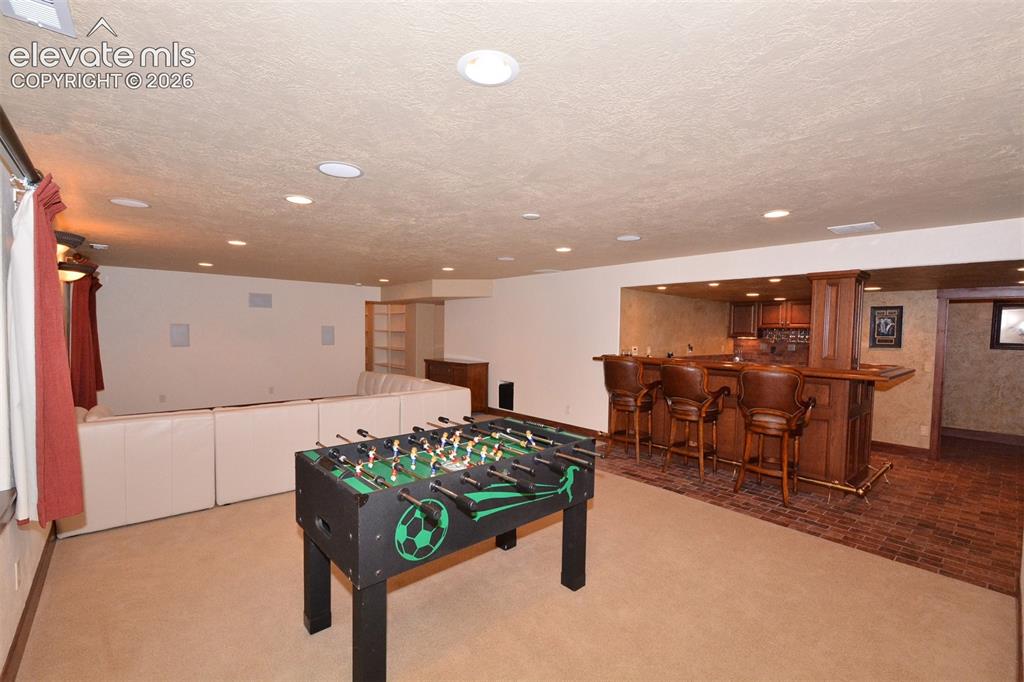
      Full basement - Rec/Family room

      Image 8 of 31: Irish pub style wet bar & wine cellar
      Irish pub style wet bar & wine cellar

      Image 9 of 31: Main level living room with fireplace
      Main level living room with fireplace

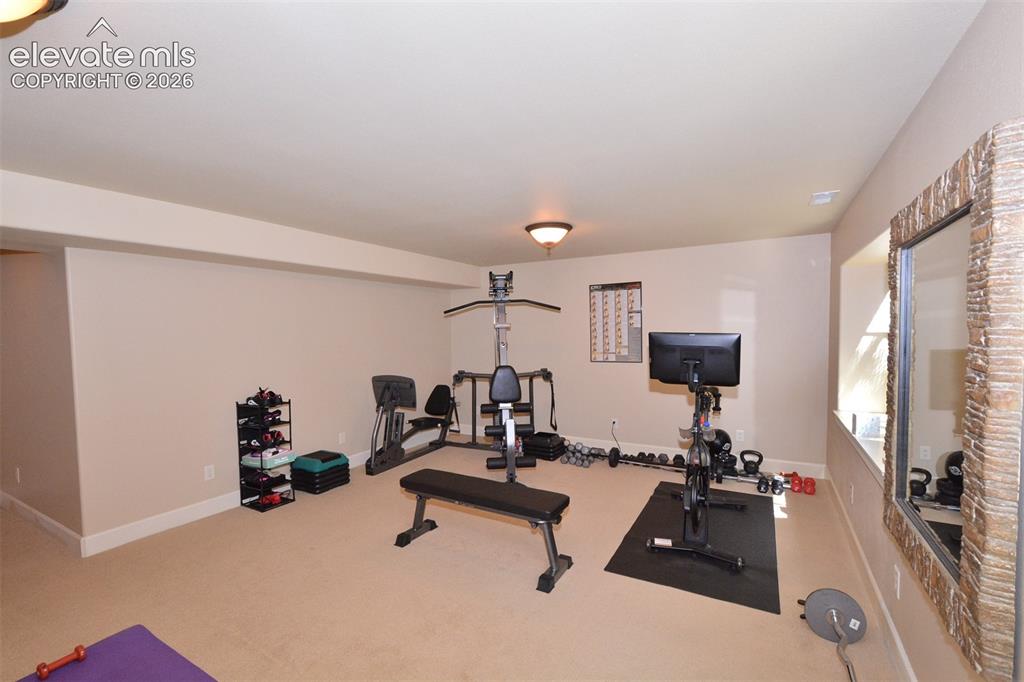
      Image 10 of 31: Junior suite in basement - currently being used as an exercise room
      Junior suite in basement - currently being used as an exercise room

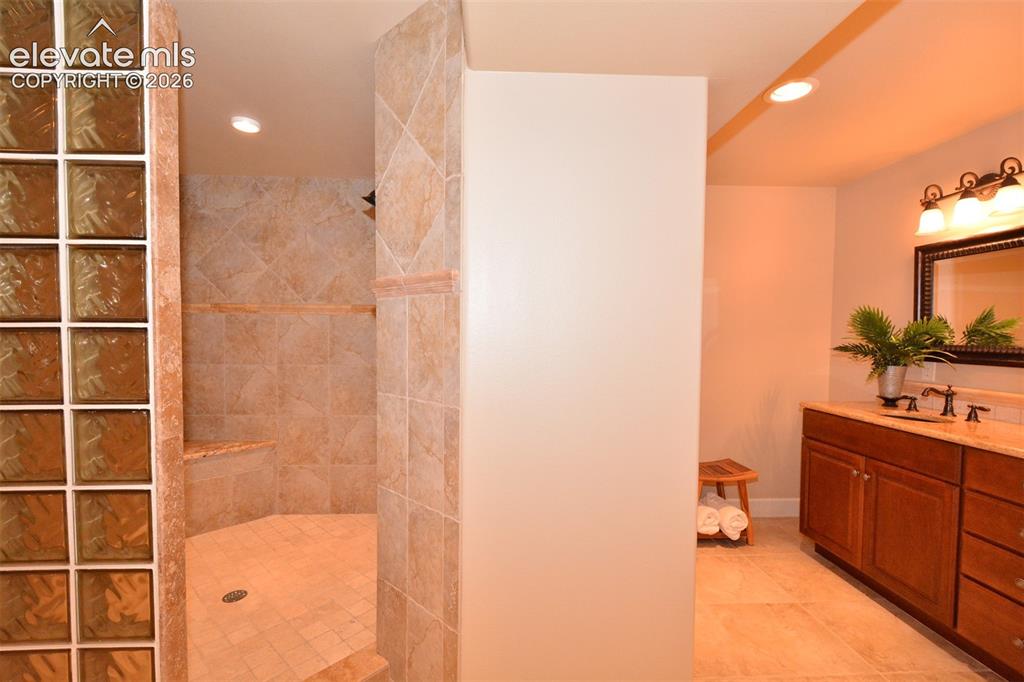
      Image 11 of 31: Junior suite attached bathroom

      Junior suite attached bathroom
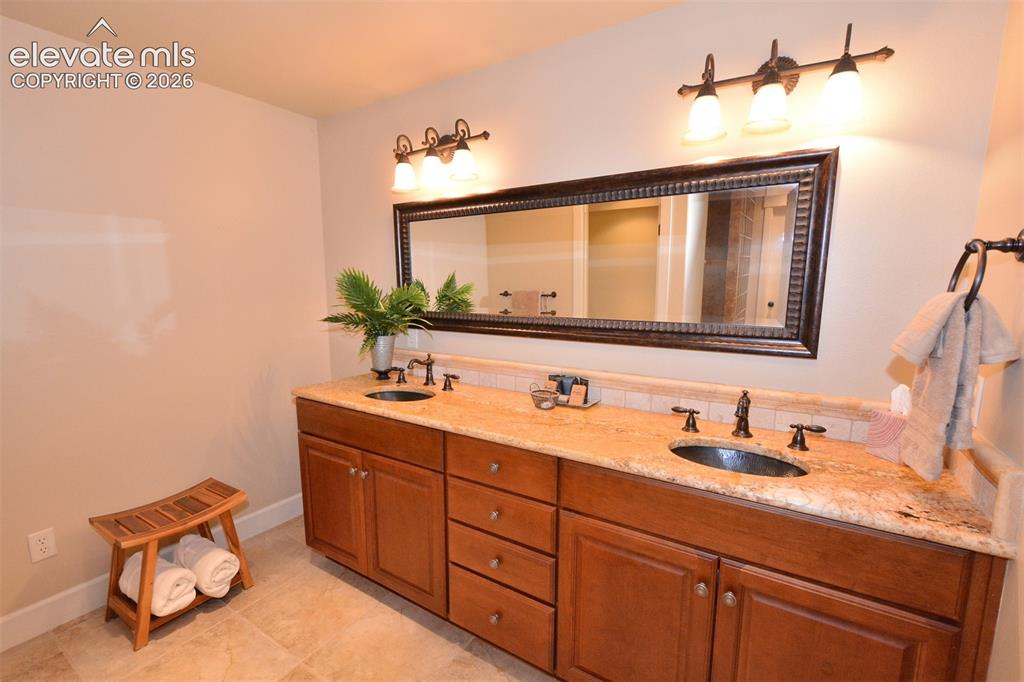
      Image 12 of 31: Junior suite attached bathroom

      Junior suite attached bathroom
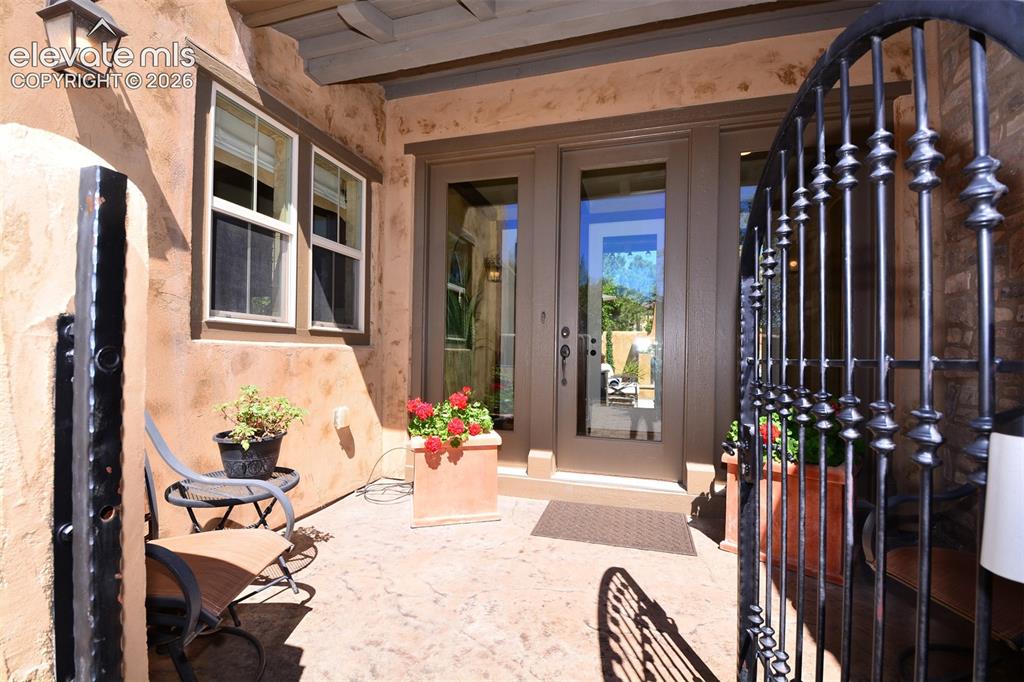
      Image 13 of 31: Junior suite attached bathroom

      Junior suite attached bathroom

      Image 14 of 31: private gated courtyard entry

      private gated courtyard entry

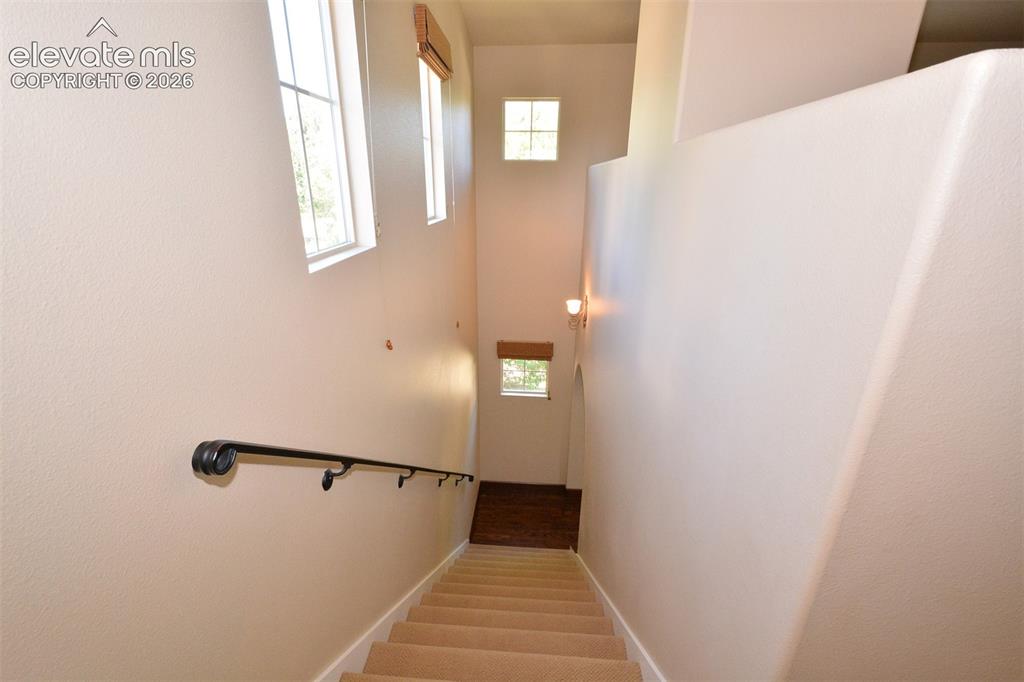
      Image 15 of 31: stairway to upper level

      stairway to upper level

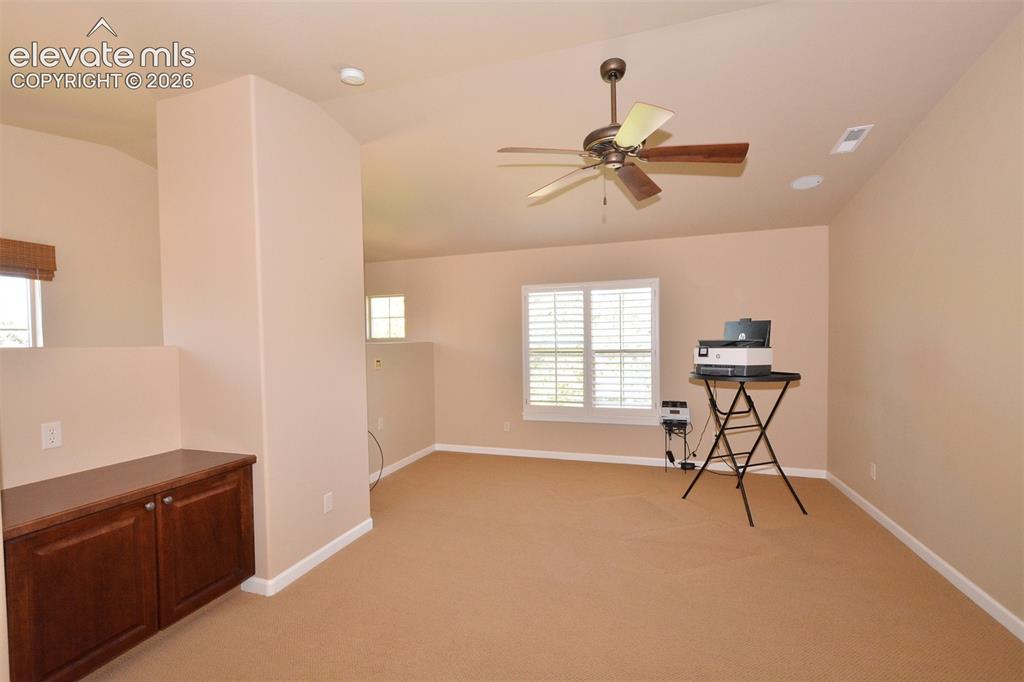
      Image 16 of 31: Office/Loft

      Office/Loft

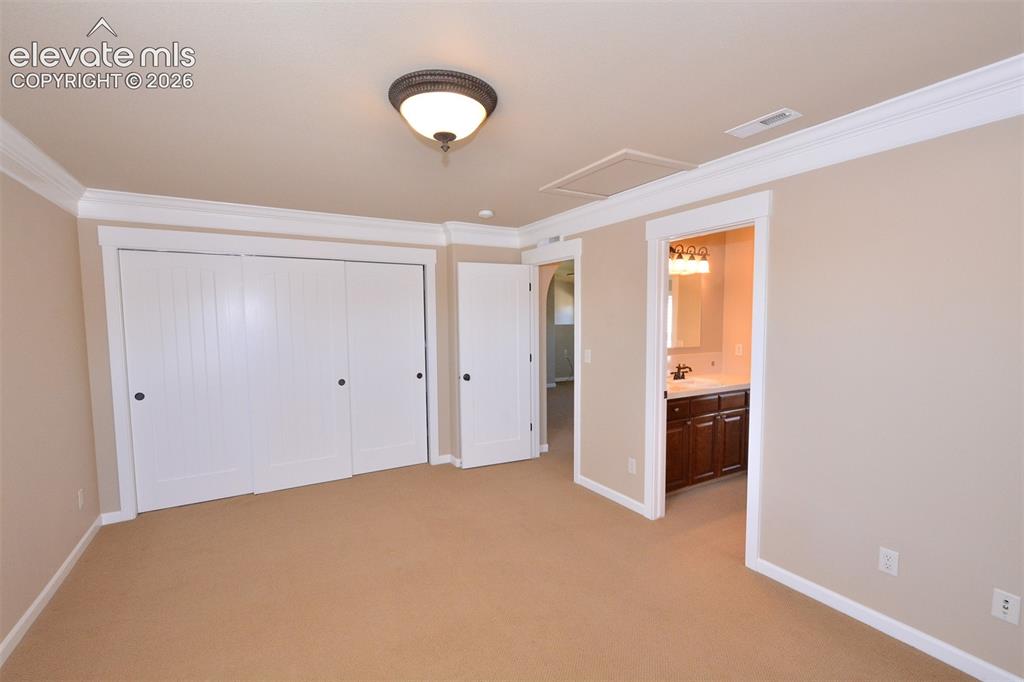
      Image 17 of 31: Upper level bedroom

      Upper level bedroom

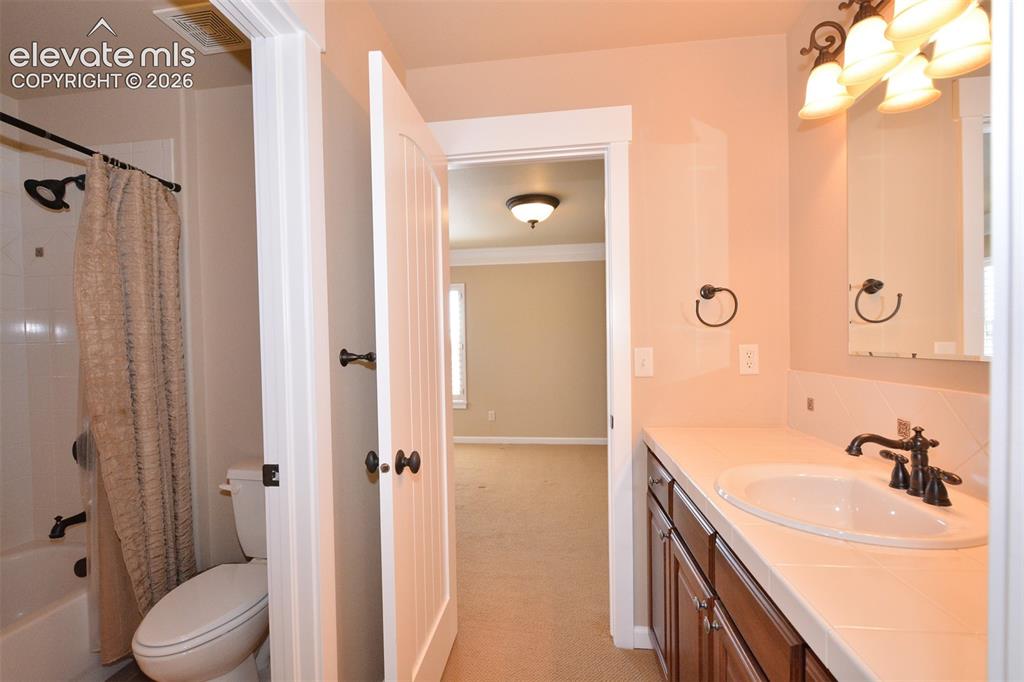
      Image 18 of 31: Upper level full bathroom with

      Upper level full bathroom with

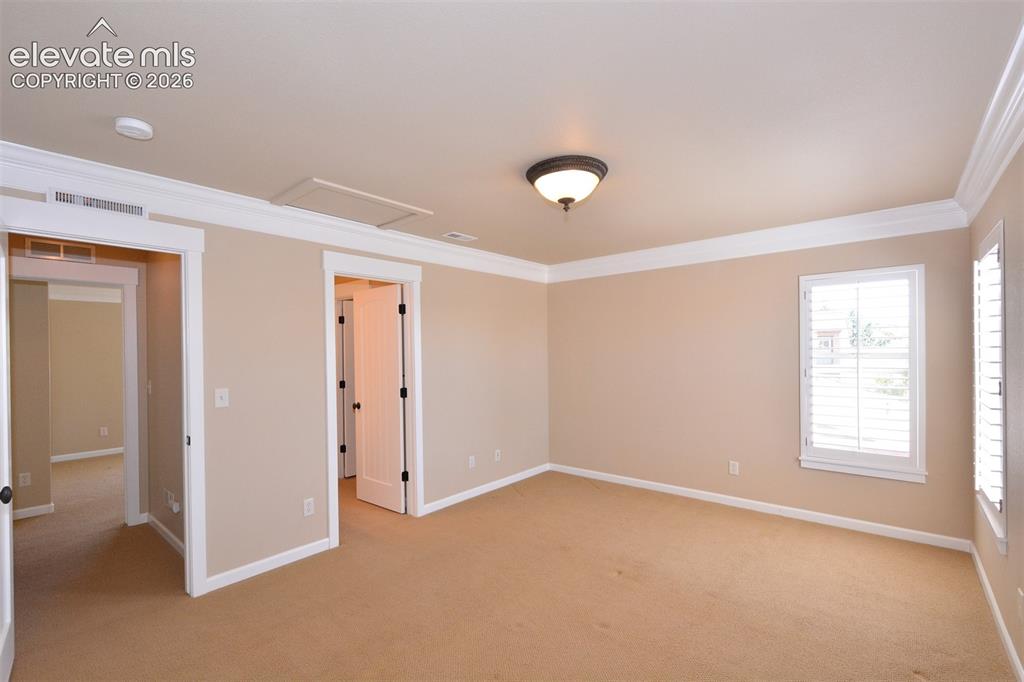
      Image 19 of 31: Upper level bedroom

      Upper level bedroom

      Image 20 of 31: Laundry room on main level with utility sink
      Laundry room on main level with utility sink

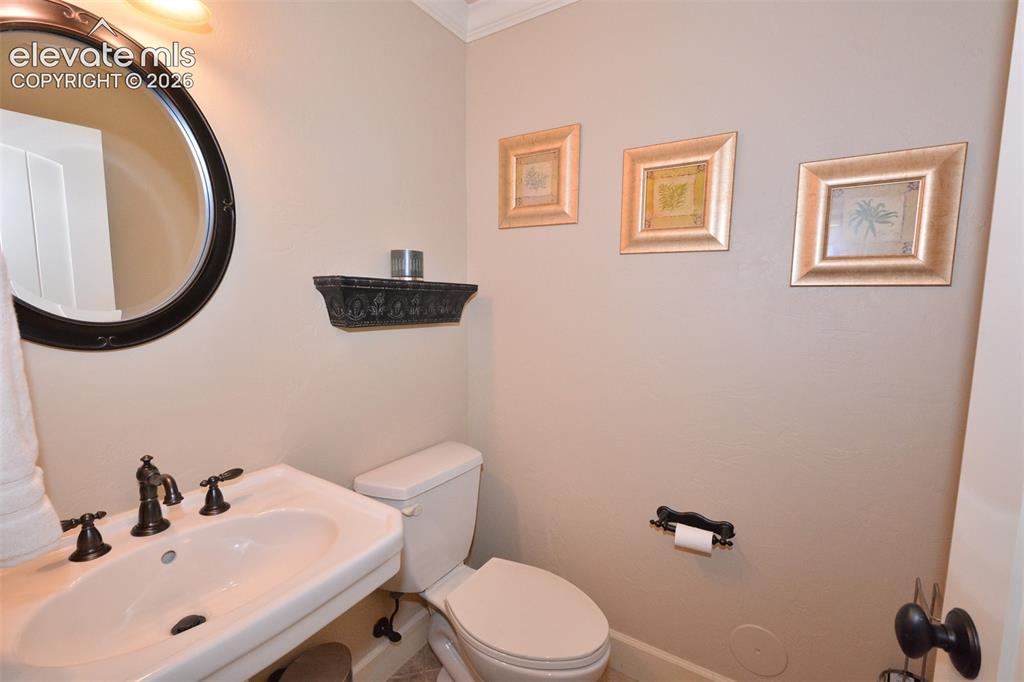
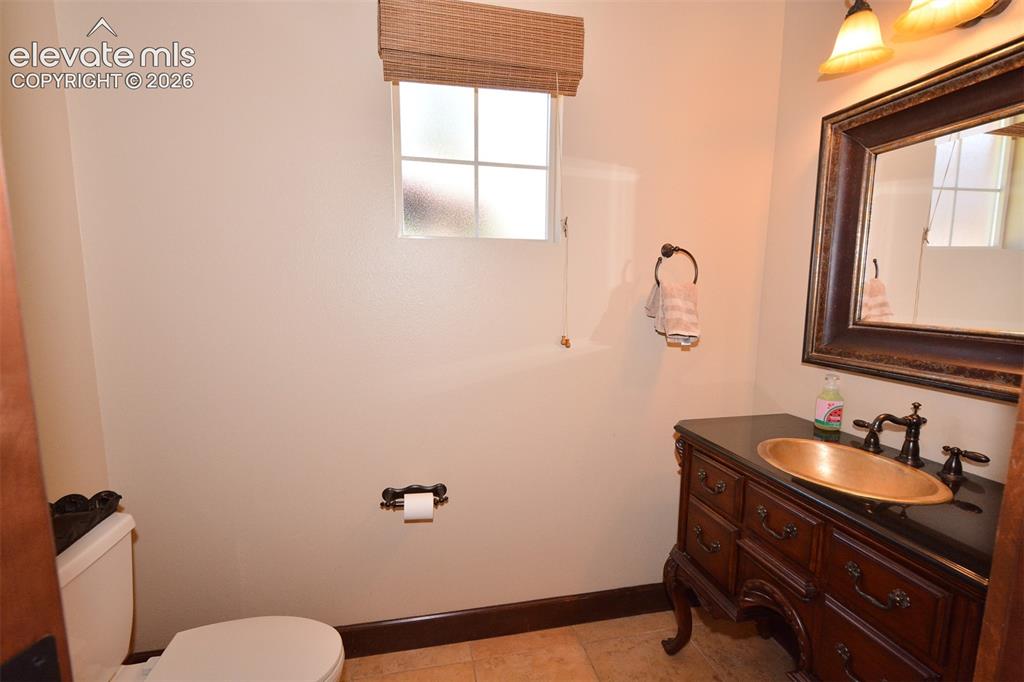
      Image 21 of 31: Half bath on the main level

      Half bath on the main level

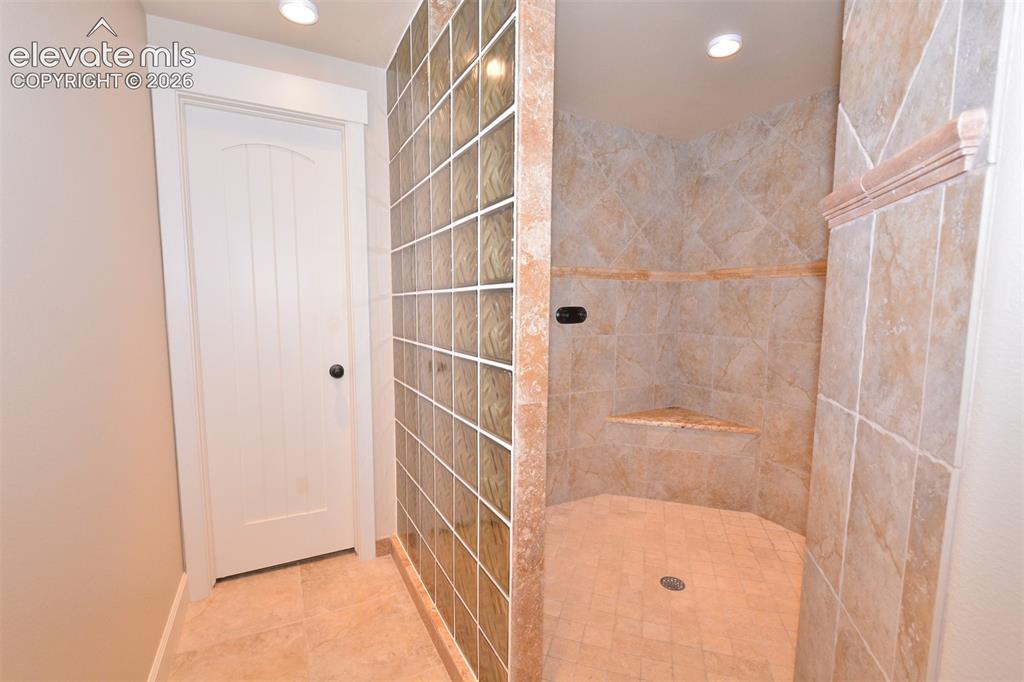
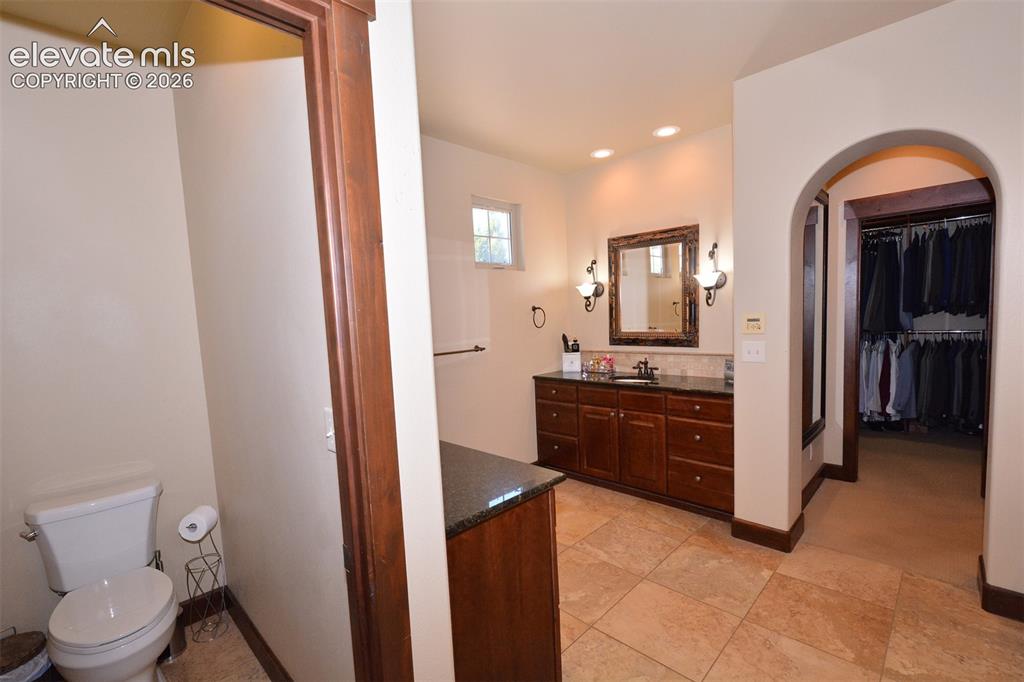
      Image 22 of 31: Primary bathroom

      Primary bathroom

      Image 23 of 31: Primary bathroom

      Primary bathroom

      Image 24 of 31: Half bath in the basement

      Half bath in the basement

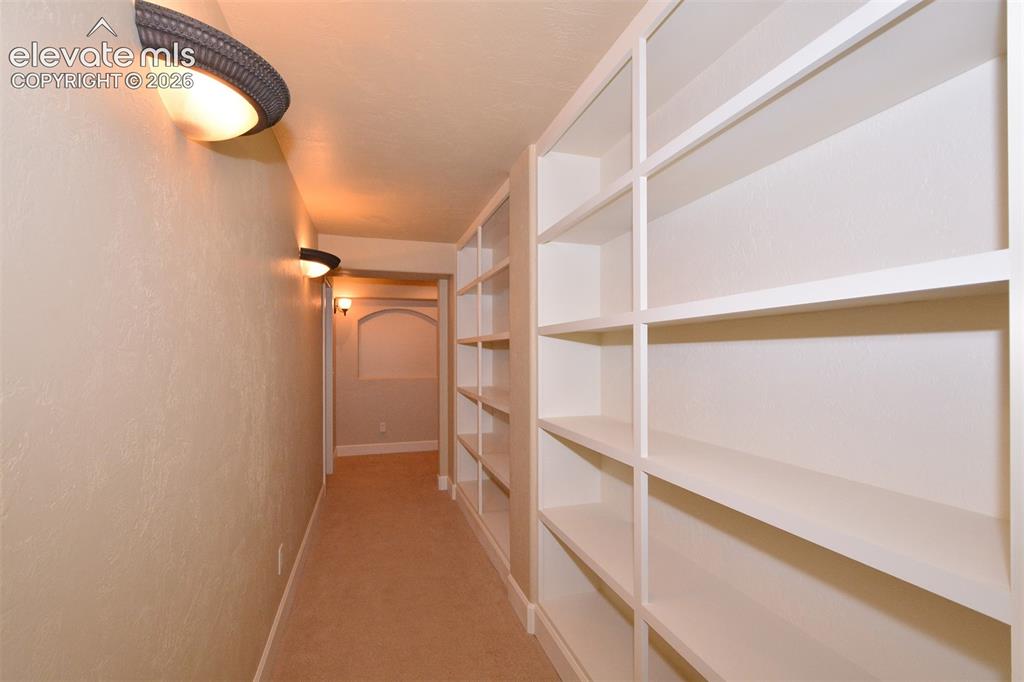
      Image 25 of 31: Hallway with built-in bookshelves in basement
      Hallway with built-in bookshelves in basement

      Image 26 of 31: Twilight front of home

      Twilight front of home

      Image 27 of 31: twilight courtyard

      twilight courtyard

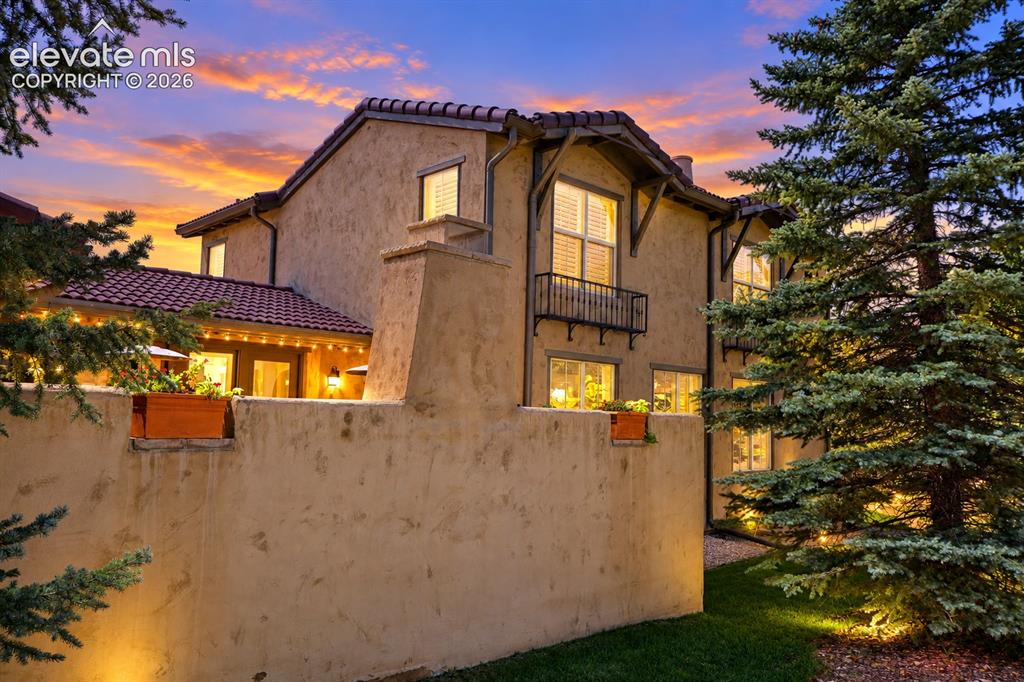
      Image 28 of 31: twilight back of home

      twilight back of home

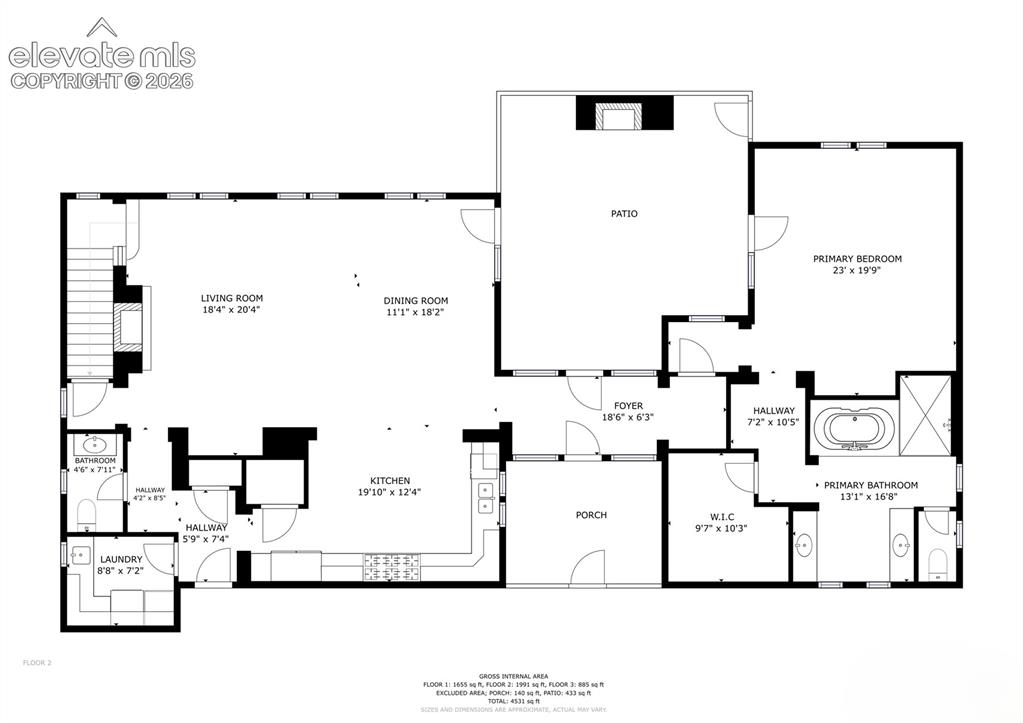
      Image 29 of 31: Main Floorplan

      Main Floorplan

      Image 30 of 31: Upper floorplan

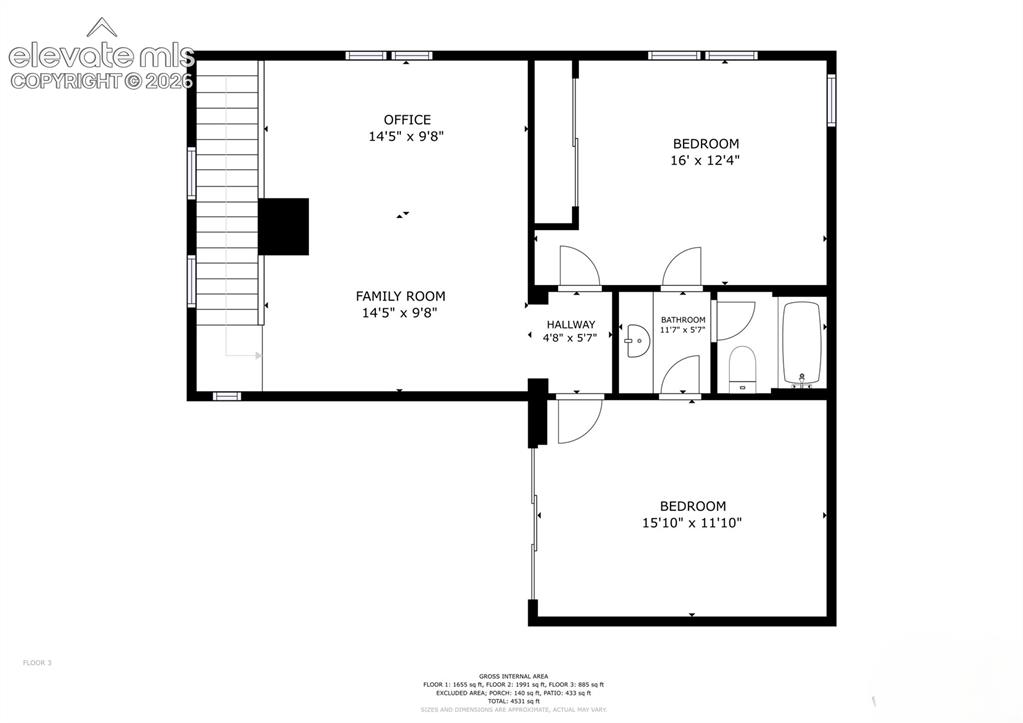
      Upper floorplan

      Image 31 of 31: Basement floorplan

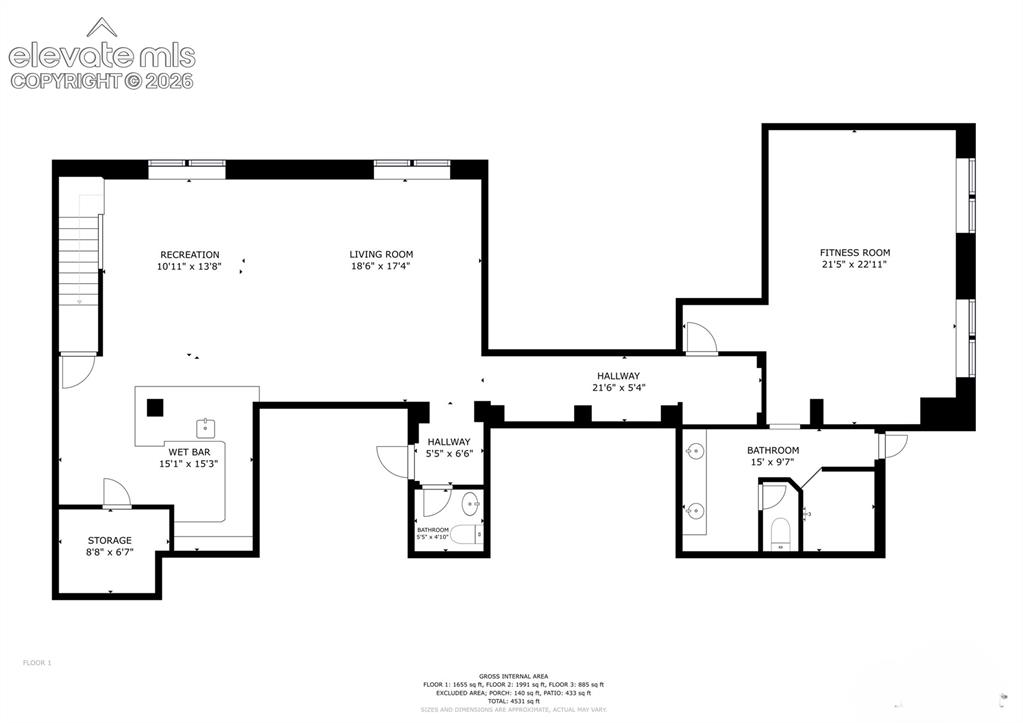
      Basement floorplan

      Disclaimer: The real estate listing information and related content displayed on this site is provided exclusively for consumers’ personal, non-commercial use and may not be used for any purpose other than to identify prospective properties consumers may be interested in purchasing.