101 Raven Hills Court, Colorado Springs, CO, 80919
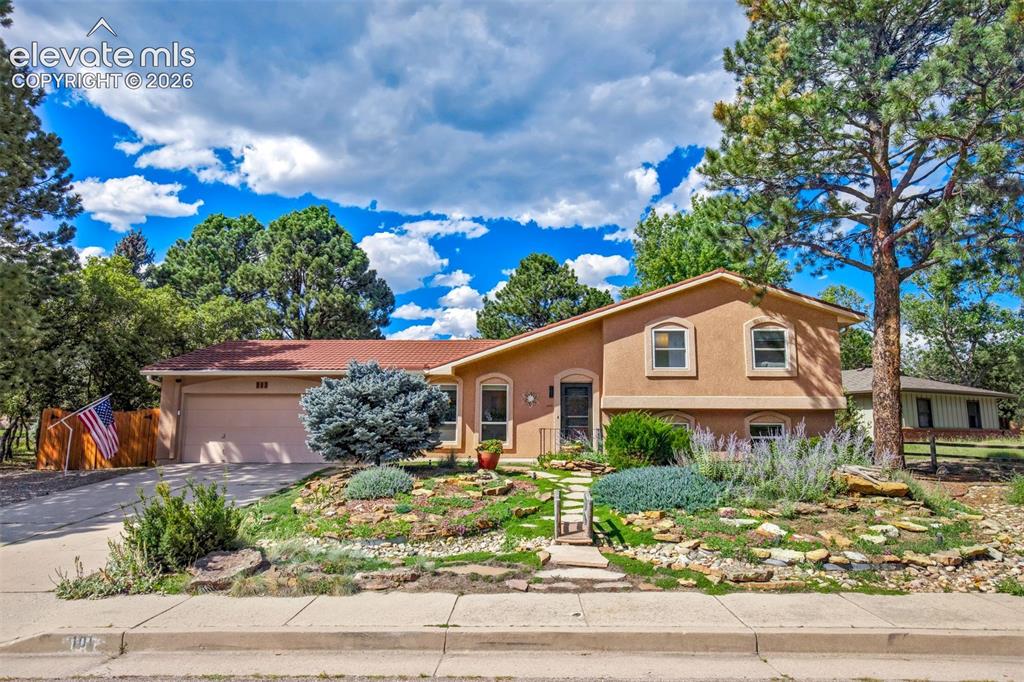
Image Count: 48

$600,000

  • Highlights
  • Single Family
  • 4 bd | 3 ba | 1,907 sqft
  • 101 Raven Hills Court, Colorado Springs, CO, 80919 listed by Mary Thompson
  • Active
  • MLS#: 9679991
  • Tour #1 | Tour #2
  • View on Map
Space maker

Property Description

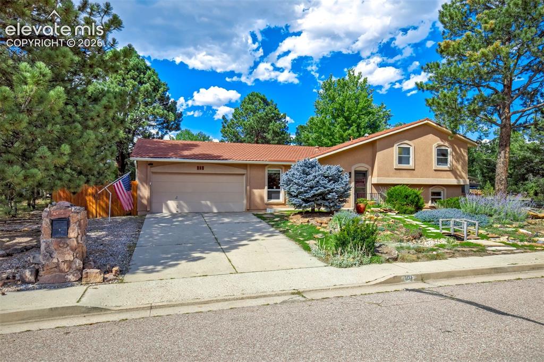
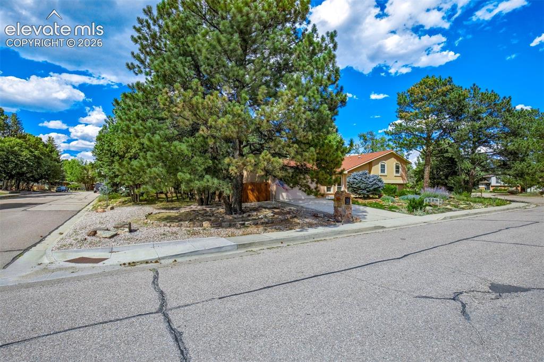
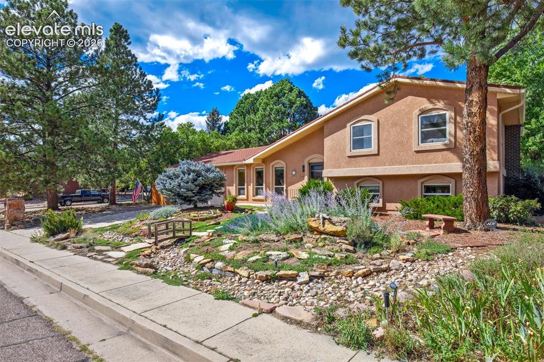
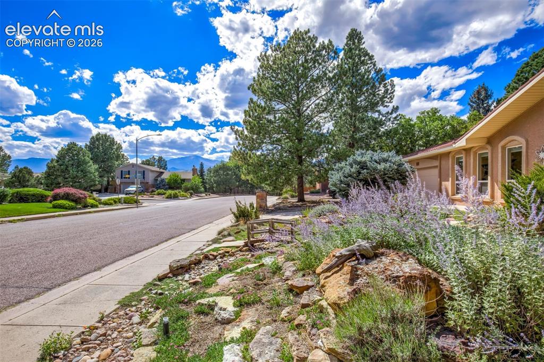
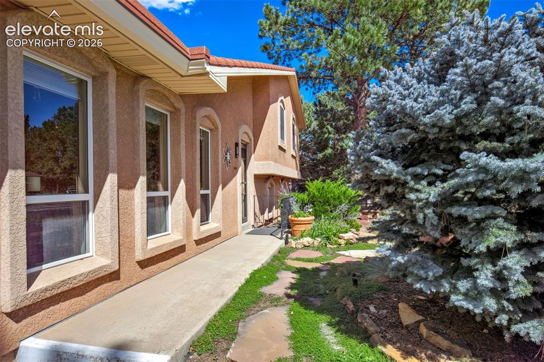
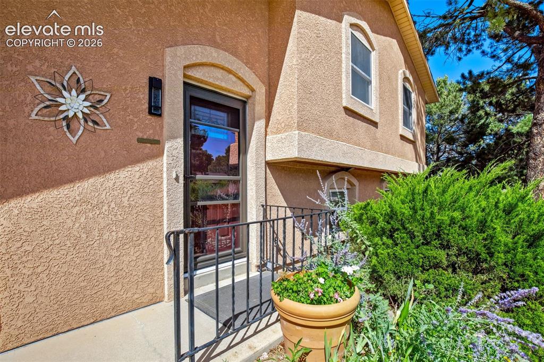
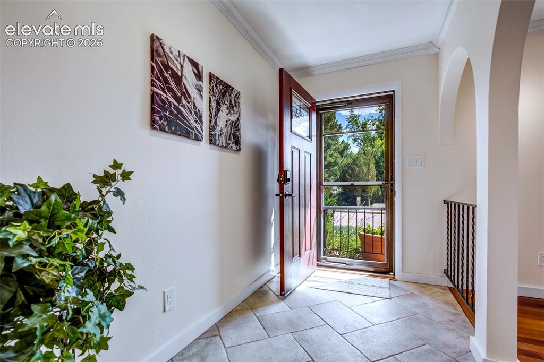
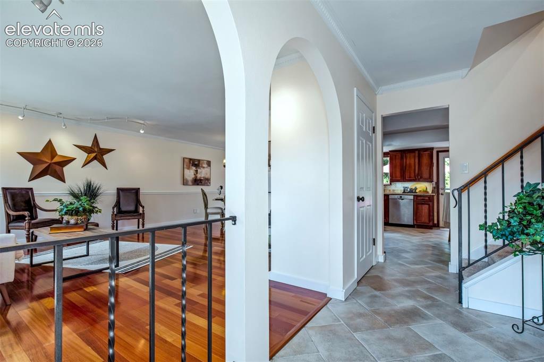
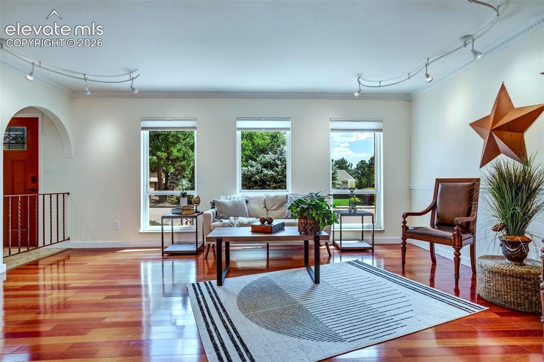
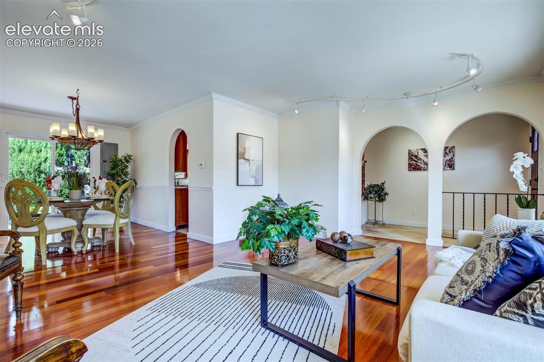
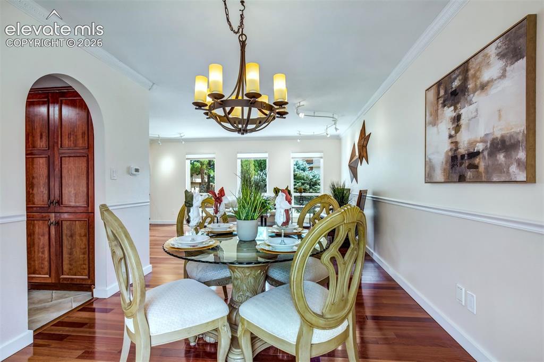
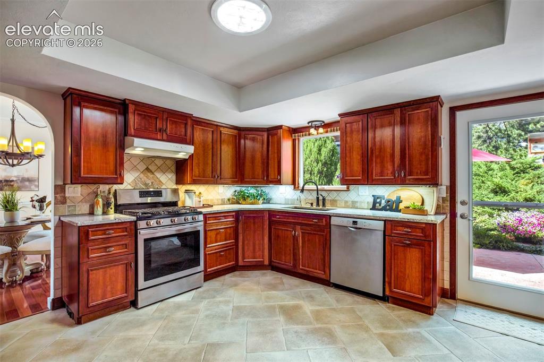
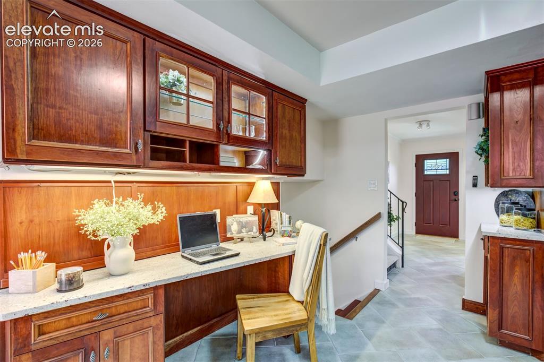
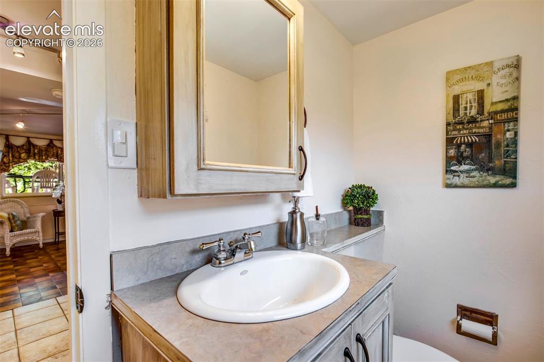
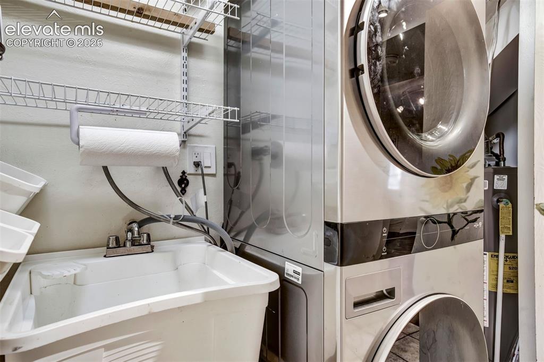
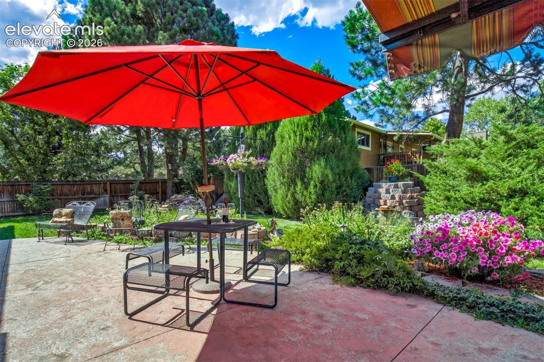
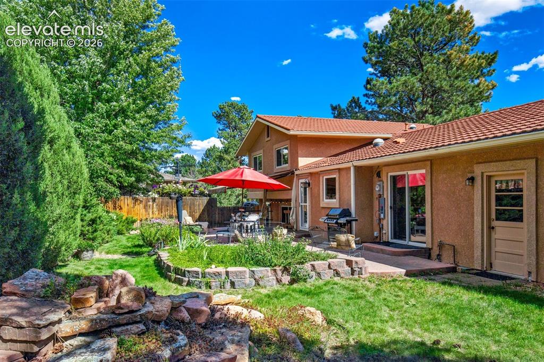
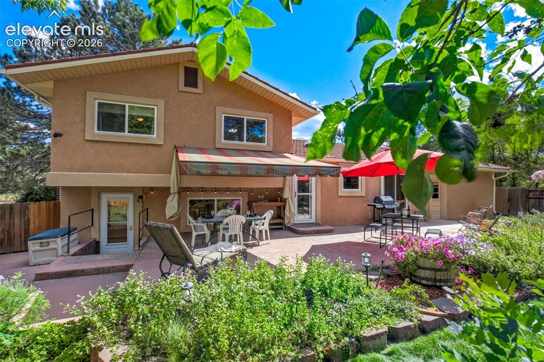
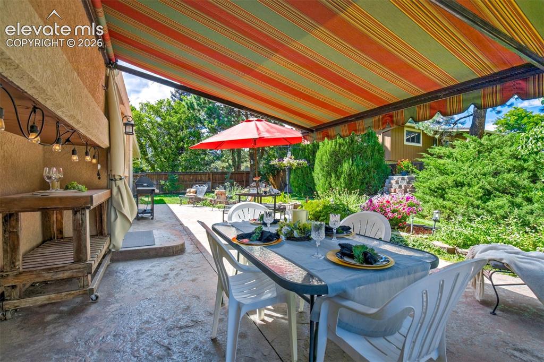
Welcome to this lovingly maintained 4-bedroom, 3-bathroom home nestled on a spacious corner lot in a quiet community. Thoughtfully designed for both comfortable living and entertaining, this home features Brazilian cherry hardwood floors, architectural arches, crown molding, skylights, vinyl windows, brand-new carpet (just installed) and two-tone designer paint (just completed). The gourmet kitchen is a chef’s delight, offering granite countertops, rich cherry cabinetry, a gas range, instant hot water tap, spacious pantry, and custom workstation. Multiple living spaces, including a welcoming living room and family room, provide plenty of room to gather, relax, and enjoy everyday living. Step outside to an entertainer’s dream backyard! The large, privacy-enhanced, fully fenced rear yard features mature trees, professional landscaping, a custom water feature, and a retractable electric awning—creating an inviting outdoor retreat for gatherings or peaceful relaxation. Major improvements provide added peace of mind, including a Decra steel-shingle roof installed in 2019, a circuit breaker panel upgrade completed in 2025 as part of an extensive electrical system overhaul, whole-house surge protection, and a whole-house grounding system for lightning protection. Additional features include central vacuum, natural gas in patio with grill, new washer and dryer (April 2026), and an oversized 2-car garage (new garage door opener May 2026). Situated on a desirable corner lot with abundant privacy and exceptional outdoor space, this meticulously cared-for home combines timeless character, thoughtful upgrades, and comfortable living in a peaceful setting. A truly special property ready to welcome its next owners! Please see Supplement describing extra Property Amenities per Seller. Taxes may reflect a Senior or Homestead discount.

Property Listed By

Picture of REALTOR Listing Property
  • Mary Thompson
  • 0290-888-917  Call the Agent 
Picture of Office Listing Property
  • Exp Realty LLC
  • 4272-044-888  Call the Agent 

Property Details

    General Features

  • Property: Single Family, Tri-Level
  • Year Built: 1970
  • List Price: $600,000
  • County: El Paso
  • School District: Academy-20

    Rooms

  • Master: Upper Level, 13 x 13
  • Bedrooms: 4
  • Baths: 1 full bath; 2 3/4 bath;
  • Laundry: Basement, Electric Hook-up

    Structure

  • Foundation: Crawl Space
  • Heating: Forced Air, Natural Gas
  • Cooling: Attic Fan, Ceiling Fan
  • Garage/Parking #: 2 vehicle(s), Attached
  • Garage Amenities: Garage Door Opener, Oversized
  • Patio Description: Concrete, Covered, Enclosed
  • Total SqFt: 1,907
  • Finished SqFt: 1,907
  • Construction Status: Existing Home
  • Siding: Stucco
  • Structure: Frame

    Features

  • Appliances: 220v in Kitchen, Dishwasher, Disposal, Dryer, Gas in Kitchen, Hot Tap Dispenser, Kitchen Vent Fan, Oven, Range, Refrigerator, Self Cleaning Oven, Washer
  • Floors: Carpet, Tile, Wood
  • Entry: Closet, Tile
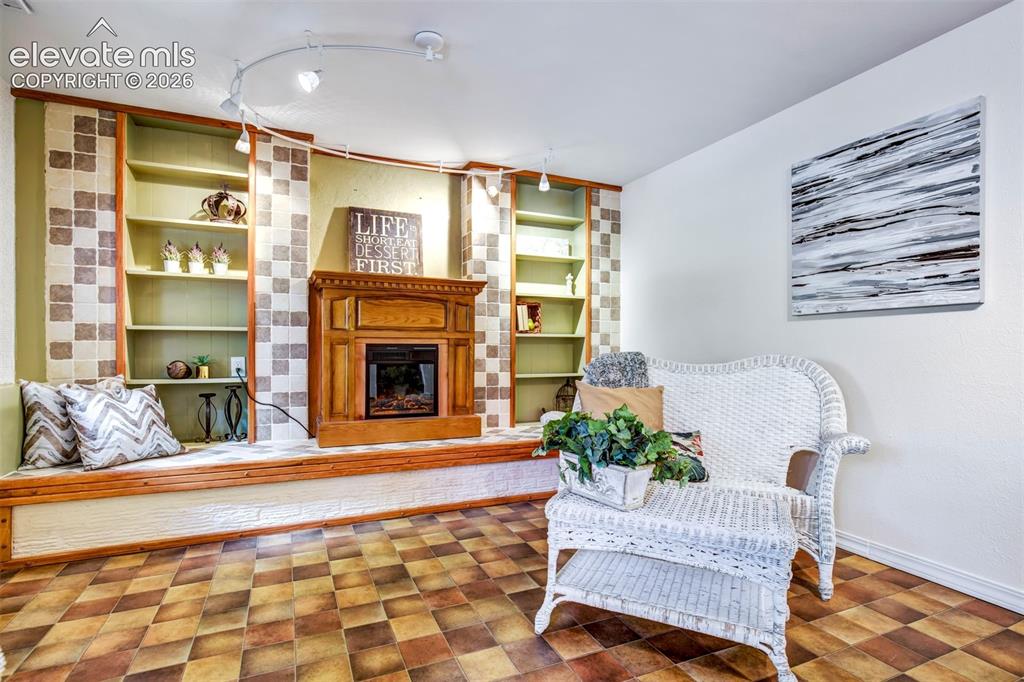
  • Fireplace: Basement, Electric
  • Additional Items: Metal patio furniture set, glass topped patio table, patio umbrella, barbeque, water feature, extension ladder, miscellaneous tools, electric awning, electric fireplace, storage cabinets in garage, patio lights.
  • Interior Features: Crown Molding, Skylight
  • Laundry: Basement, Electric Hook-up

    Taxes, Utilities, Lot

  • Tax: $1,532
  • Lot Size: 0.24 Acres, 10,600 SqFt
  • Street Description: Driveway, Paved
  • Landscaped: All
  • Fence: Rear
  • Driveway: Concrete, Paved
  • Lot Location: Hiking Trail, Near Fire Station, Near Park, Near Schools, Near Shopping Center
  • Lot Description: Corner, Trees/Woods
  • Restrictions: Hillside Ordinance
  • Existing Utilities: Cable Available, Electricity Connected, Natural Gas Available, Natural Gas Connected
  • Existing Water: Municipal

    Community

  • Covenants: Yes
  • HOA Dues: $120
  • HOA Frequency: Annual
  • Complex Amenities: Playground

    Additional Information

  • Notices: Lead Base Paint Discl Req

      Disclaimer
      The real estate listing information and related content displayed on this site is provided exclusively for consumers’ personal, non-commercial use and may not be used for any purpose other than to identify prospective properties consumers may be interested in purchasing.
      PPAR.com Website

      101 Raven Hills Court, Colorado Springs, CO, 80919

      Image 1 of 48: Well Maintained Landscaping

      Well Maintained Landscaping

      Image 2 of 48: Front of Structure

      Front of Structure

      Image 3 of 48: View Of Home From the Street

      View Of Home From the Street

      Image 4 of 48: Lovely Corner Lot

      Lovely Corner Lot

      Image 5 of 48: Looking Down The Quiet Neighborhood Street
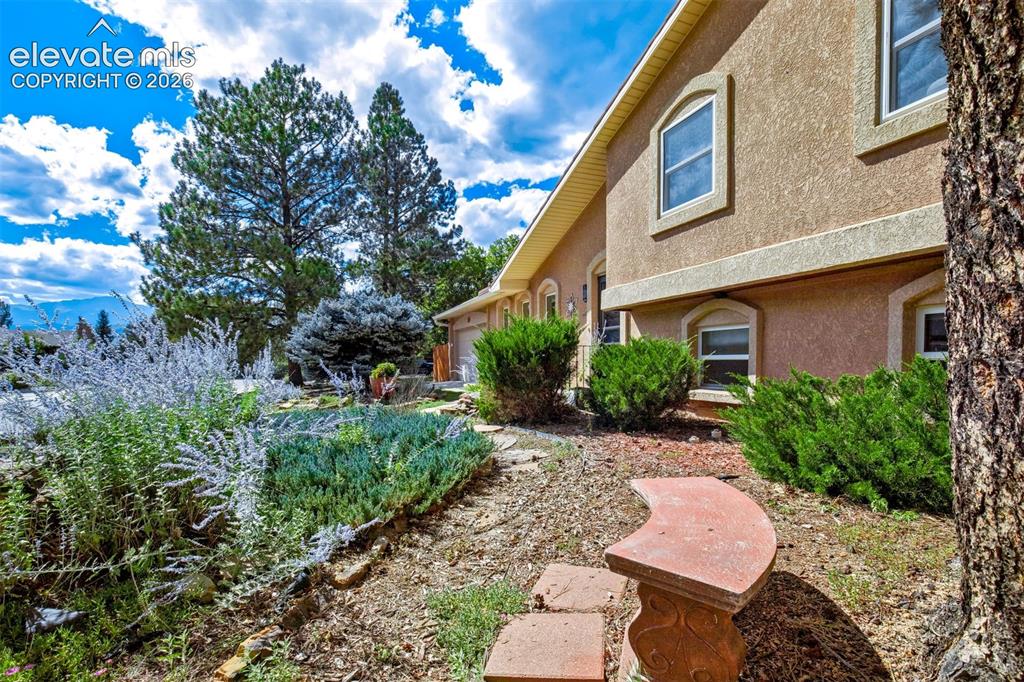
      Looking Down The Quiet Neighborhood Street

      Image 6 of 48: Sitting Bench In front Yard

      Sitting Bench In front Yard

      Image 7 of 48: Front Walkway

      Front Walkway

      Image 8 of 48: Welcome Home!

      Welcome Home!

      Image 9 of 48: Welcome To This Lovely Home

      Welcome To This Lovely Home

      Image 10 of 48: View Toward Kitchen Is Straight Ahead And Living Room To The Left
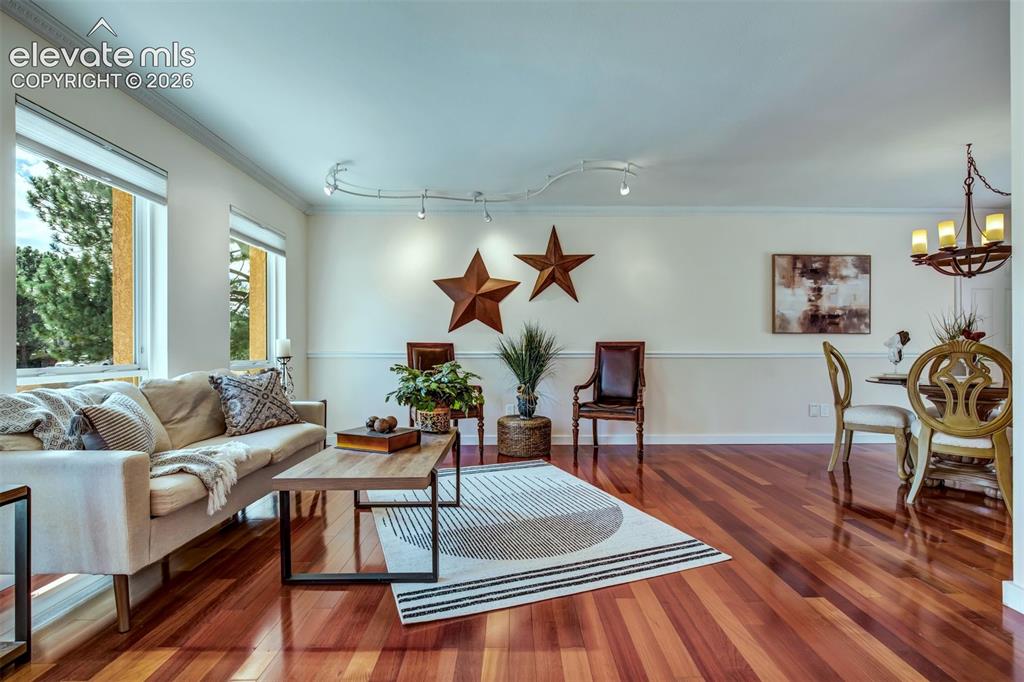
      View Toward Kitchen Is Straight Ahead And Living Room To The Left

      Image 11 of 48: Relaxing Living Room

      Relaxing Living Room

      Image 12 of 48: Room For Entertaining

      Room For Entertaining

      Image 13 of 48: Open Space For Entertaining

      Open Space For Entertaining
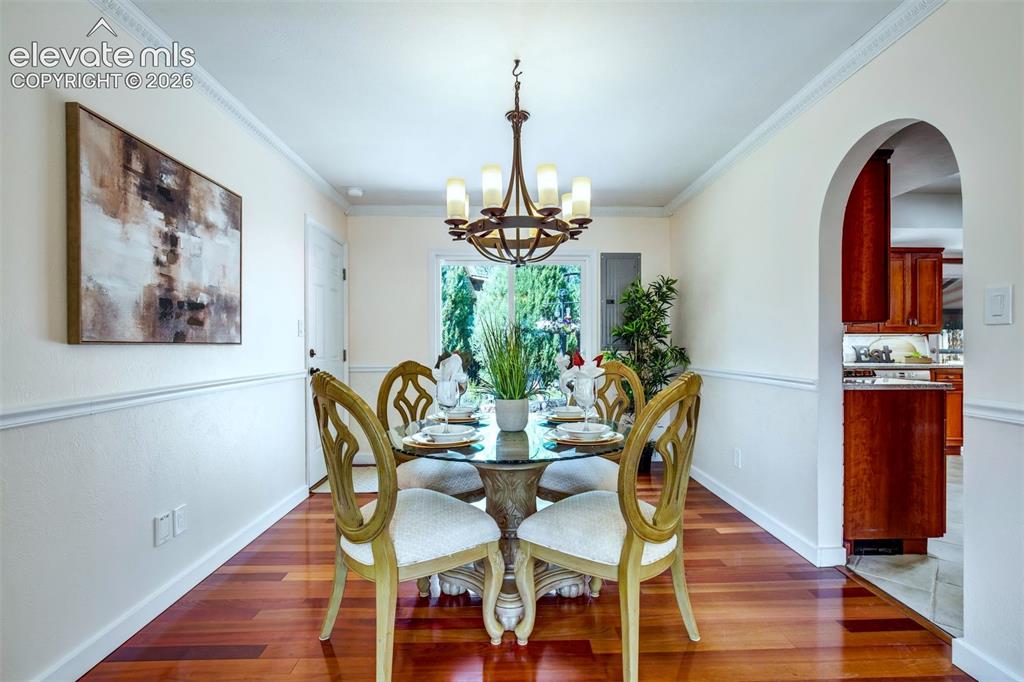
      Image 14 of 48: Conveniently Located Off The Kitchen

      Conveniently Located Off The Kitchen

      Image 15 of 48: Located Off The Kitchen For Easy Serving!
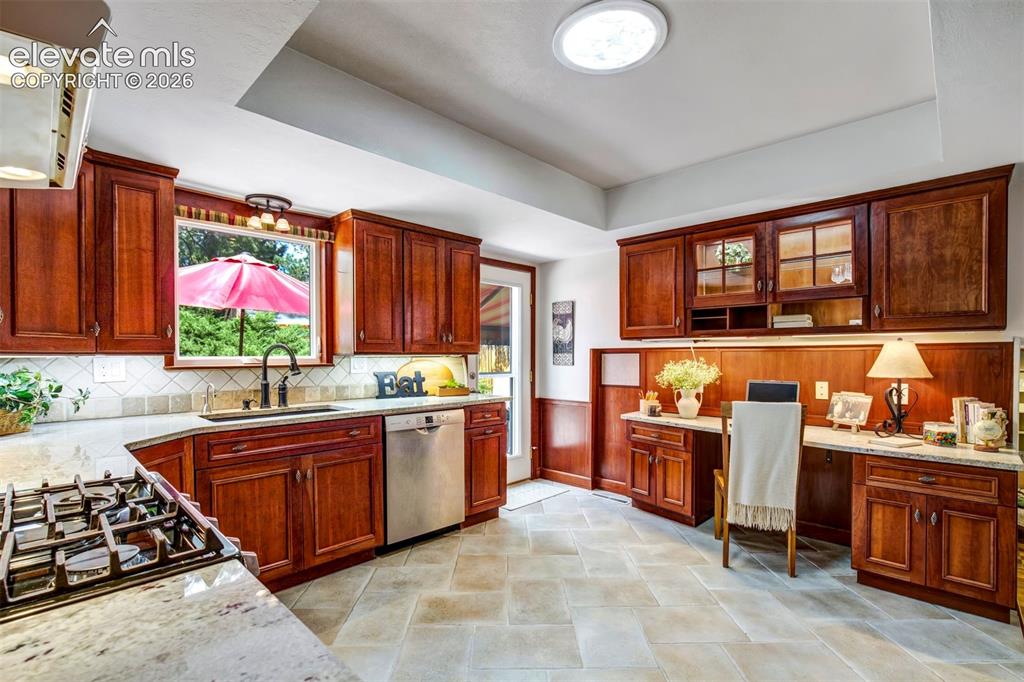
      Located Off The Kitchen For Easy Serving!

      Image 16 of 48: Cherry Cabinets

      Cherry Cabinets

      Image 17 of 48: Cherry Cabinets and Gas Range

      Cherry Cabinets and Gas Range

      Image 18 of 48: Kitchen Area Workspace.

      Kitchen Area Workspace.

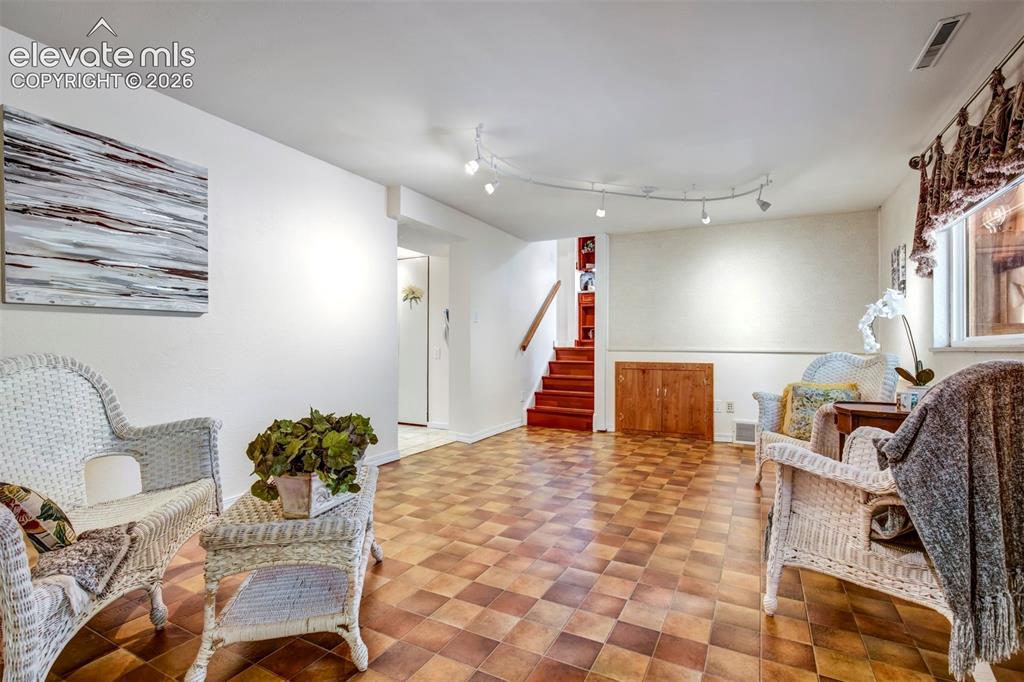
      Image 19 of 48: Comfortable Gathering Space

      Comfortable Gathering Space

      Image 20 of 48: Family Room With Electric Fireplace

      Family Room With Electric Fireplace
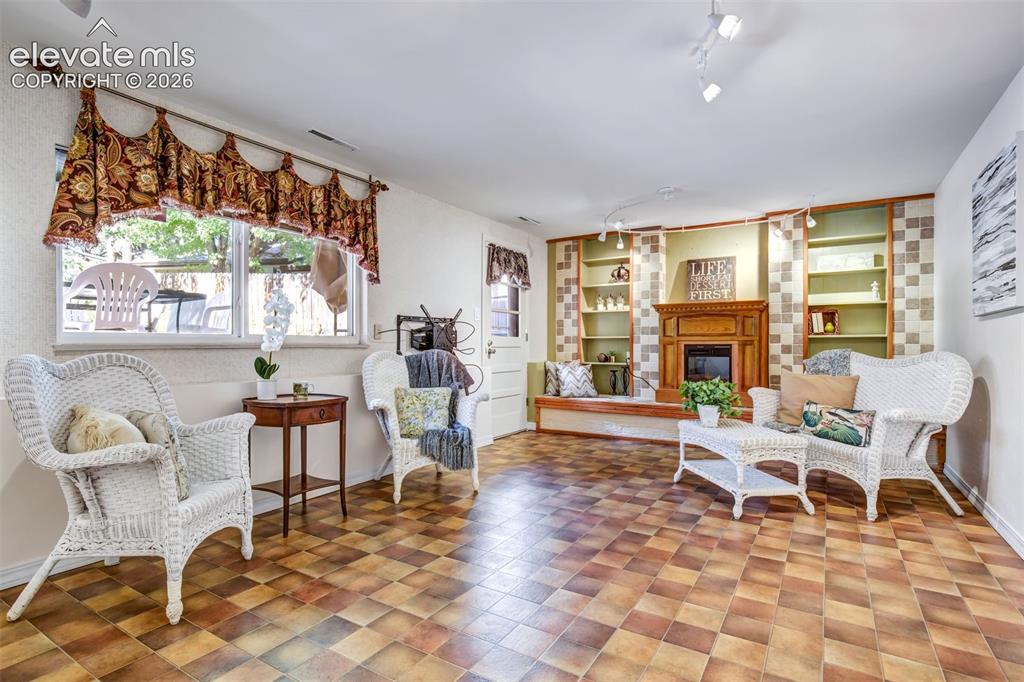
      Image 21 of 48: Family Room With Electric Fireplace

      Family Room With Electric Fireplace
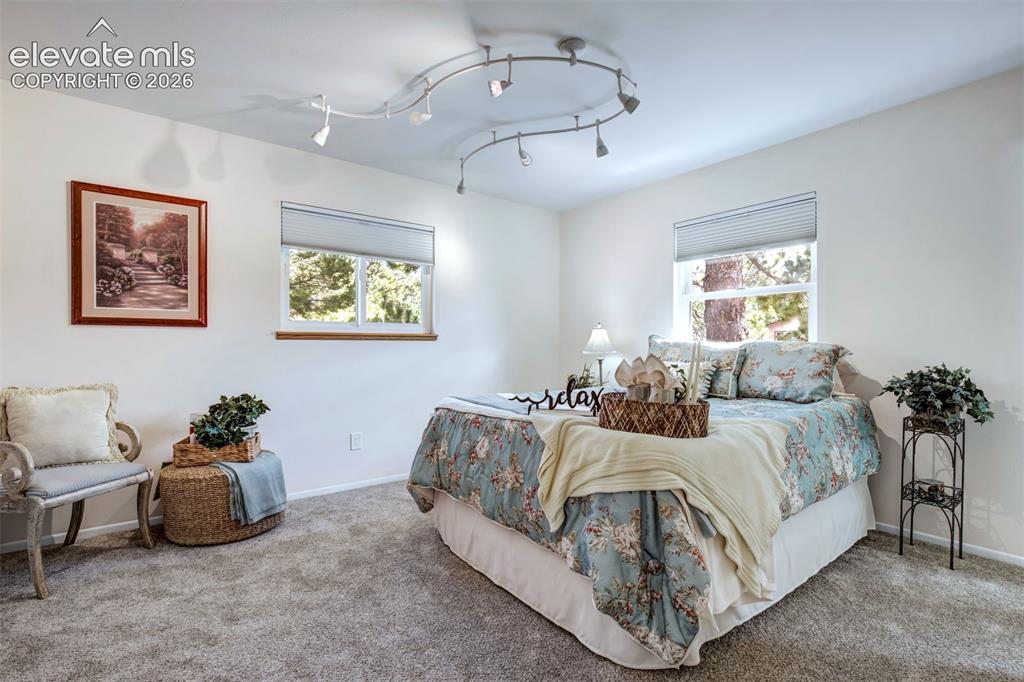
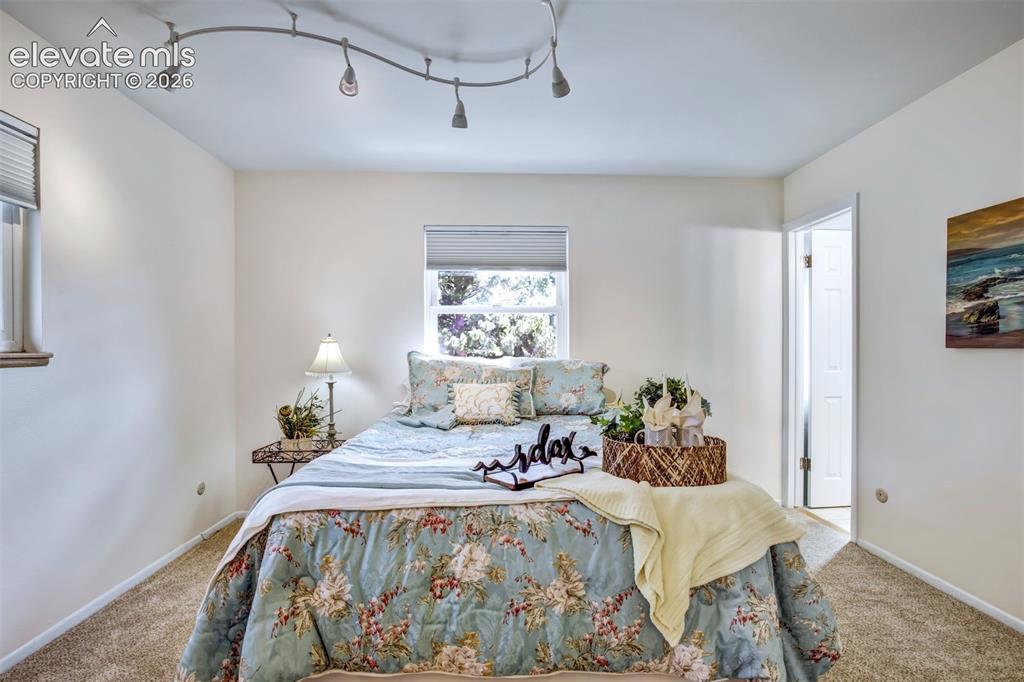
      Image 22 of 48: Primary Bedroom Retreat, Upper Level

      Primary Bedroom Retreat, Upper Level
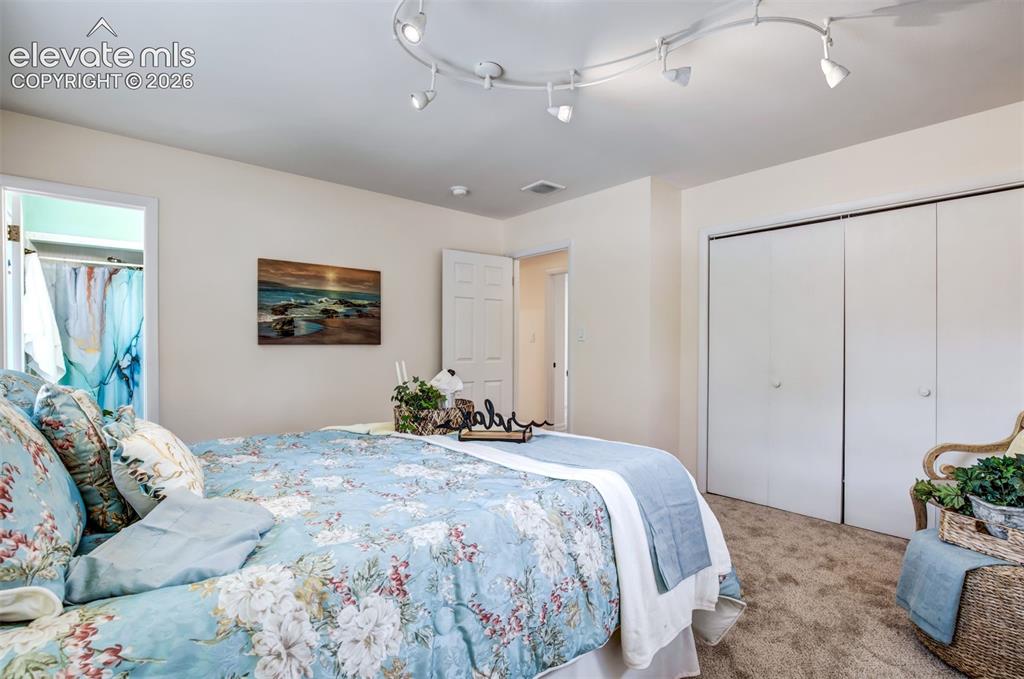
      Image 23 of 48: Primary Bedroom Retreat, Upper Level

      Primary Bedroom Retreat, Upper Level
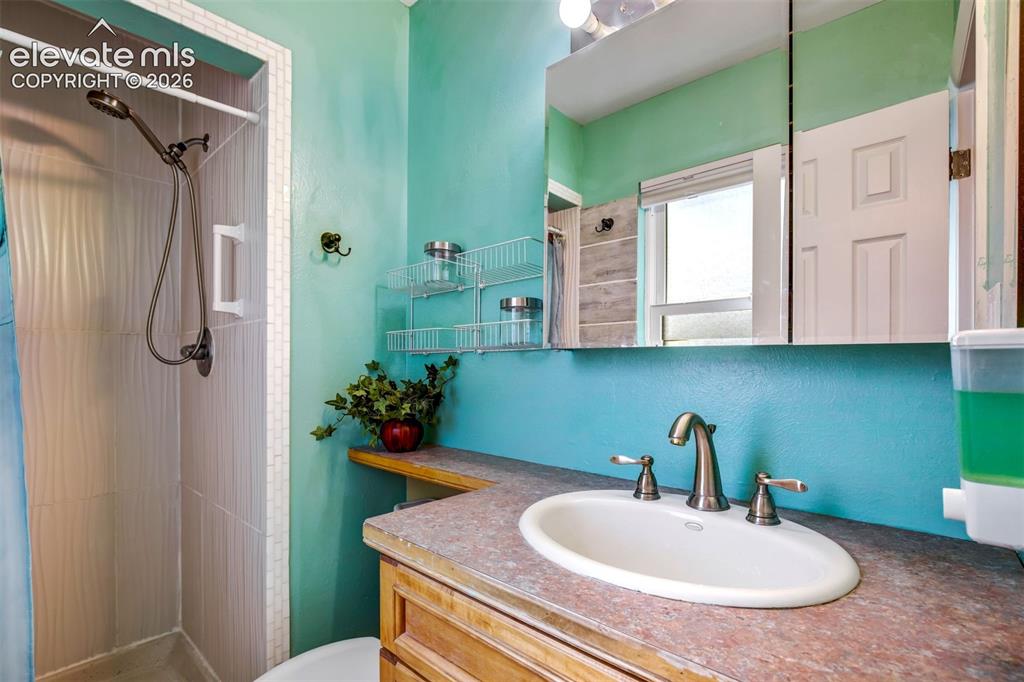
      Image 24 of 48: Primary Bedroom Retreat, Upper Level

      Primary Bedroom Retreat, Upper Level

      Image 25 of 48: Primary Bathroom Ensuite, Upper Level
      Primary Bathroom Ensuite, Upper Level

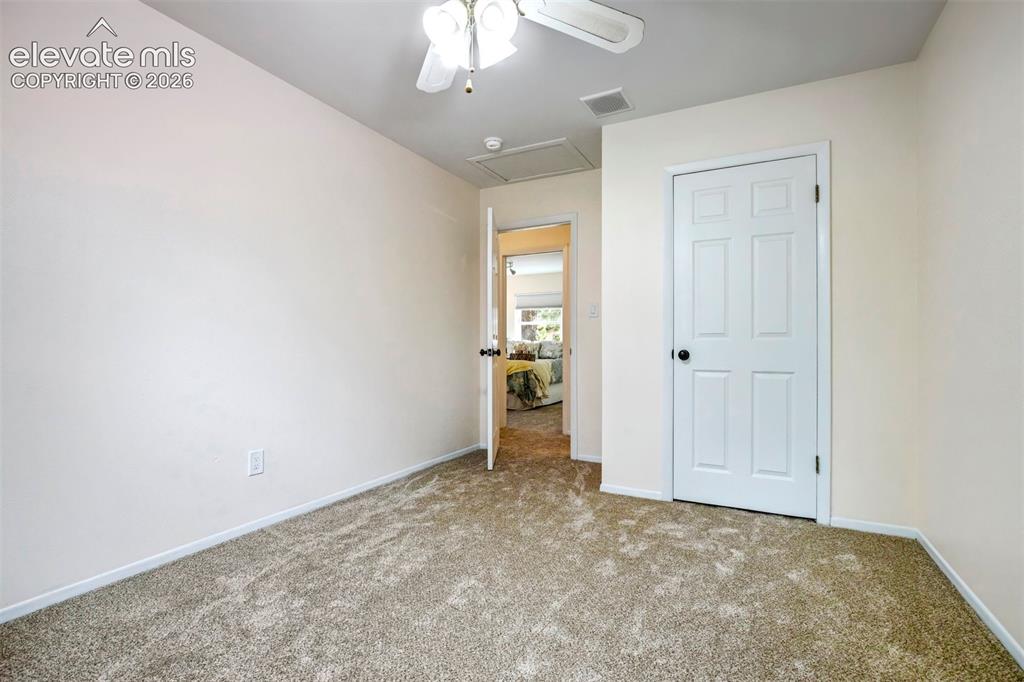
      Image 26 of 48: Spacious Secondary Bedroom #2 On Upper level
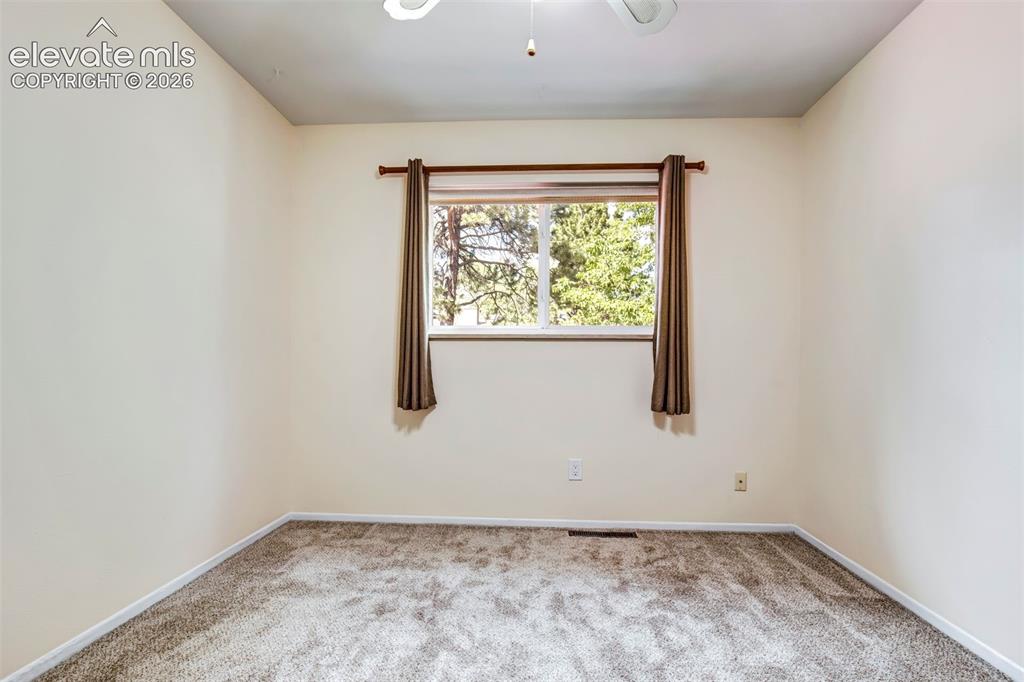
      Spacious Secondary Bedroom #2 On Upper level

      Image 27 of 48: Spacious Secondary Bedroom #2 On Upper Level
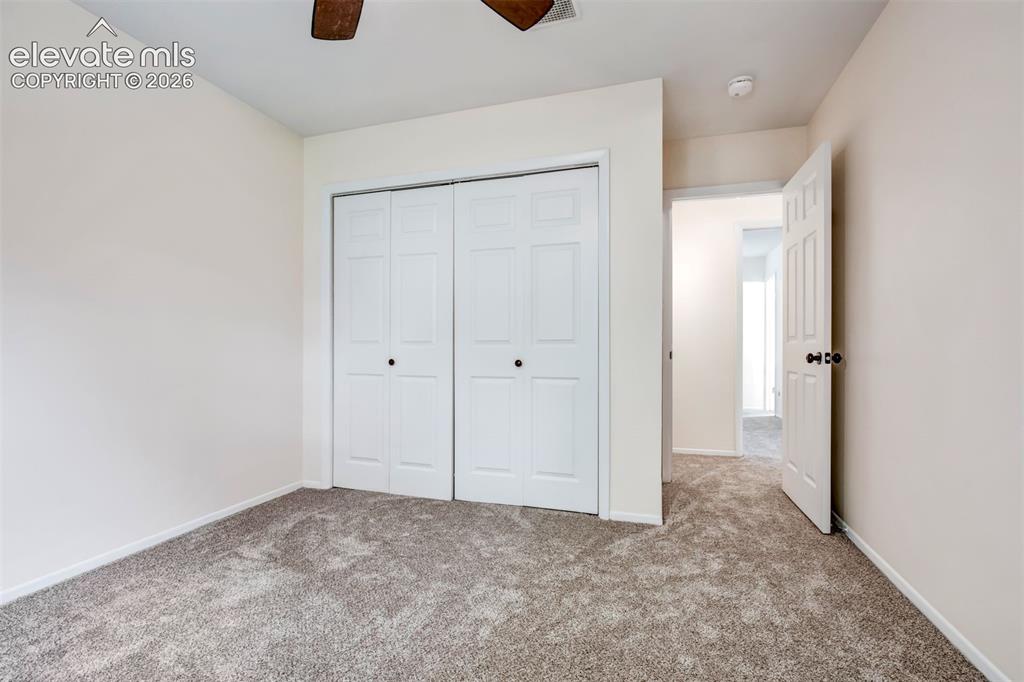
      Spacious Secondary Bedroom #2 On Upper Level

      Image 28 of 48: Spacious Secondary Bedroom #3 On Upper Level
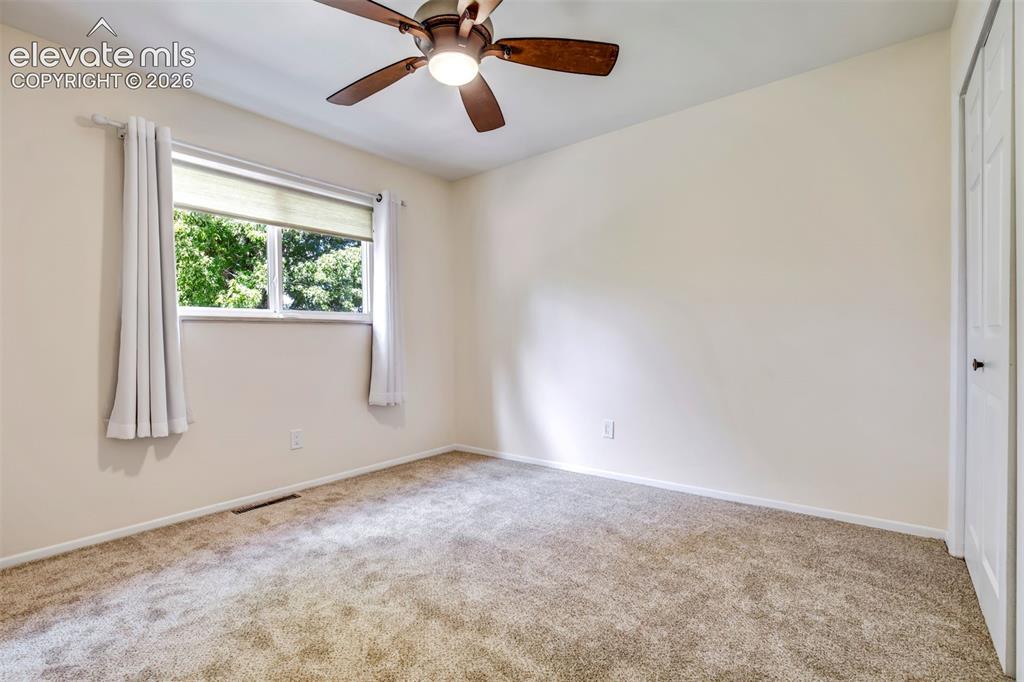
      Spacious Secondary Bedroom #3 On Upper Level
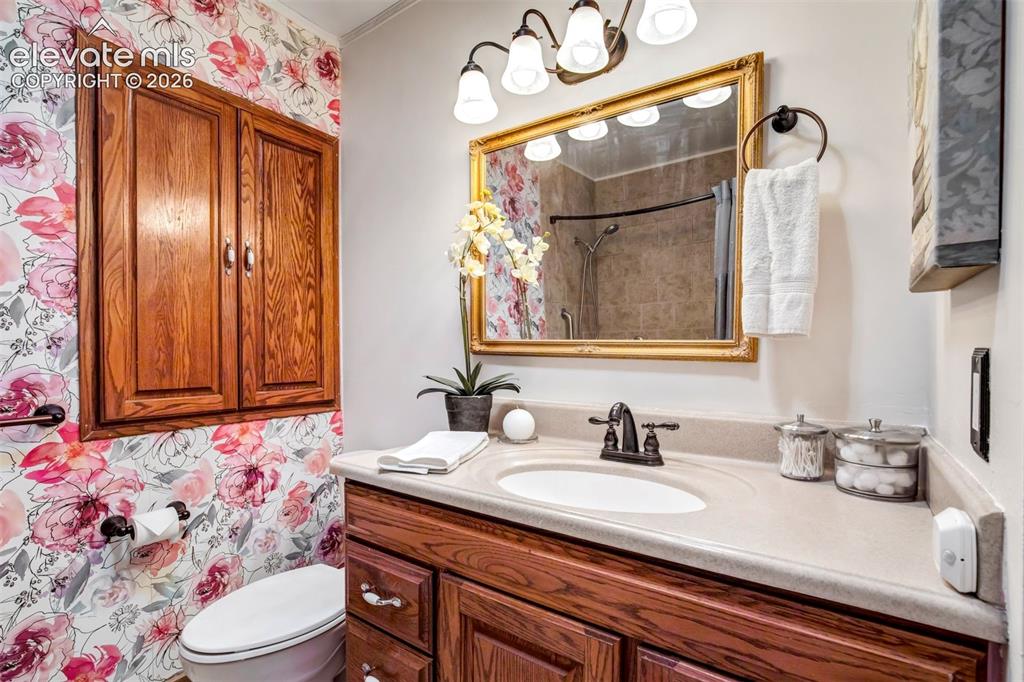
      Image 29 of 48: Spacious Secondary Bedroom #3 On Upper Level

      Spacious Secondary Bedroom #3 On Upper Level

      Image 30 of 48: Hall Bath With Tub/Shower Combination
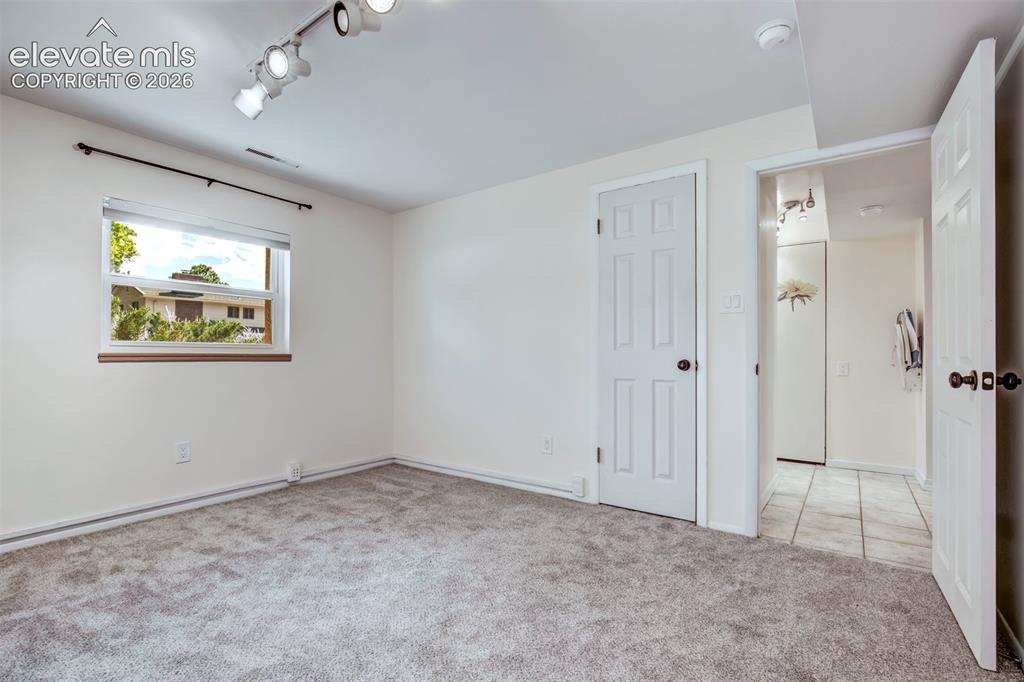
      Hall Bath With Tub/Shower Combination

      Image 31 of 48: Spacious Secondary Bedroom #4 On Lower Level
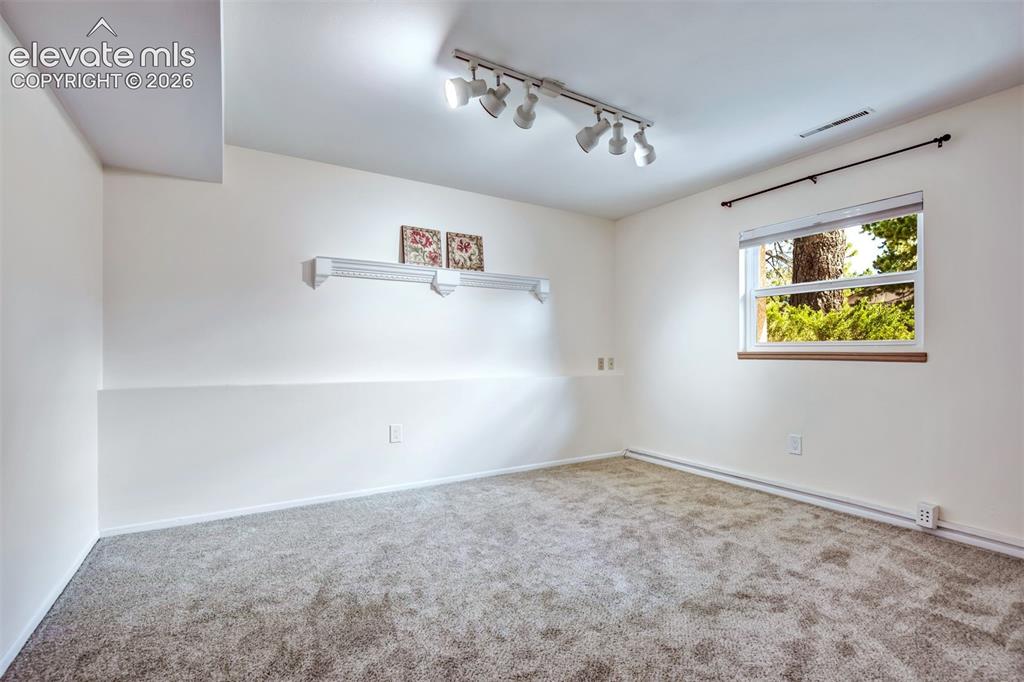
      Spacious Secondary Bedroom #4 On Lower Level

      Image 32 of 48: Spacious Secondary Bedroom #4 on Lower level
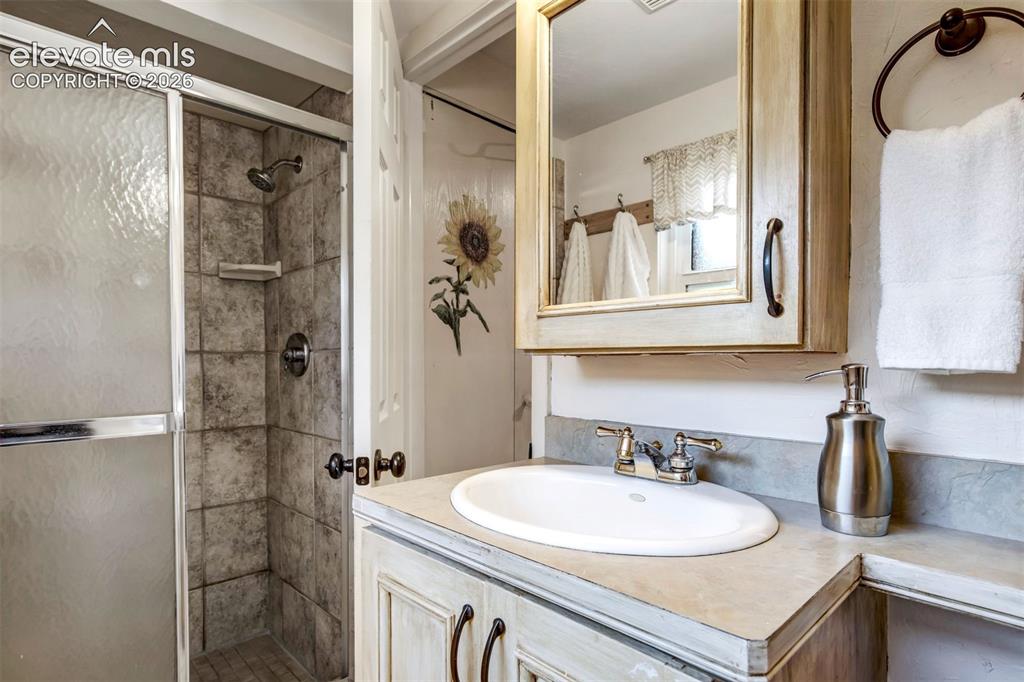
      Spacious Secondary Bedroom #4 on Lower level

      Image 33 of 48: Lower Level Off Family Room

      Lower Level Off Family Room

      Image 34 of 48: Lower level Off Family Room

      Lower level Off Family Room
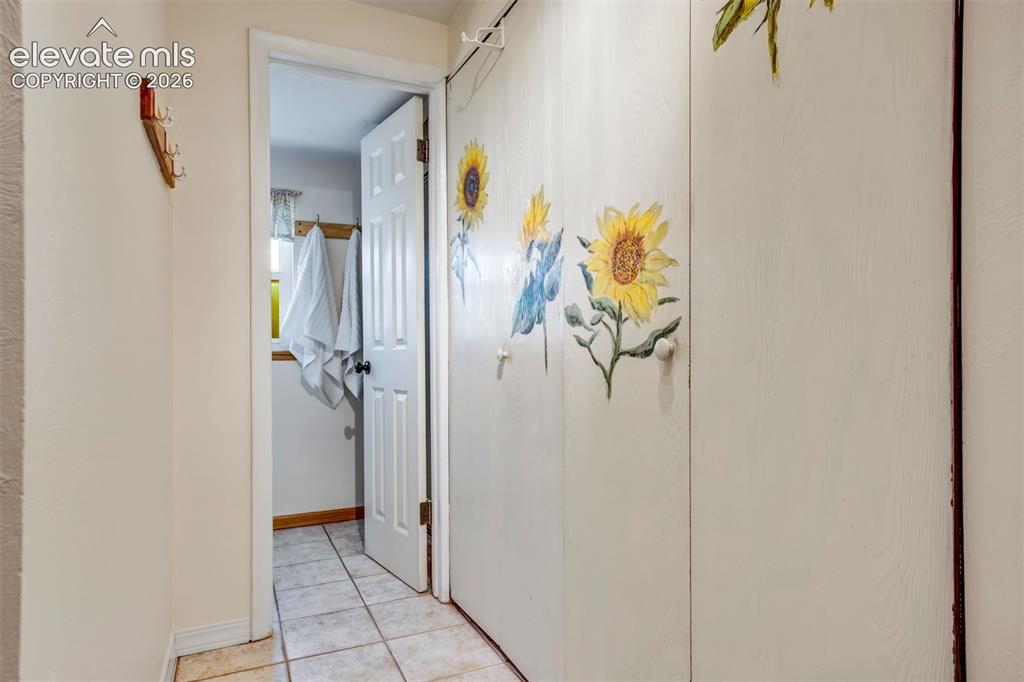
      Image 35 of 48: Laundry Area Lower Level

      Laundry Area Lower Level

      Image 36 of 48: Stacked Washer And Dryer With Laundry Sink, Lower Level
      Stacked Washer And Dryer With Laundry Sink, Lower Level

      Image 37 of 48: Outdoor Dining Area Under Retractable Electric Awning
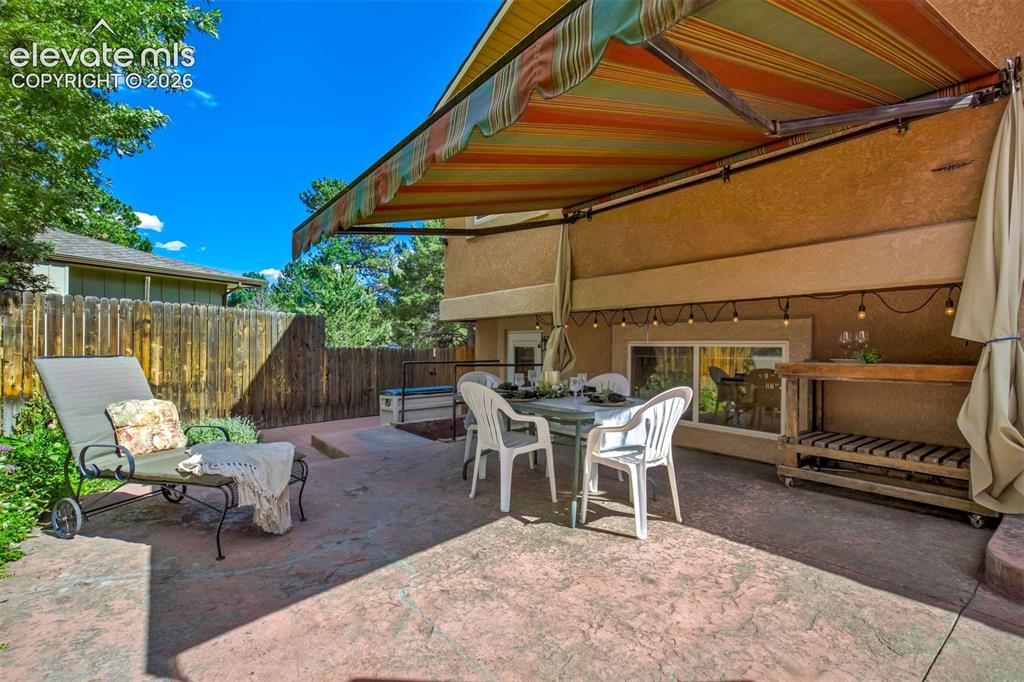
      Outdoor Dining Area Under Retractable Electric Awning

      Image 38 of 48: Outdoor Sitting And Dining Area

      Outdoor Sitting And Dining Area
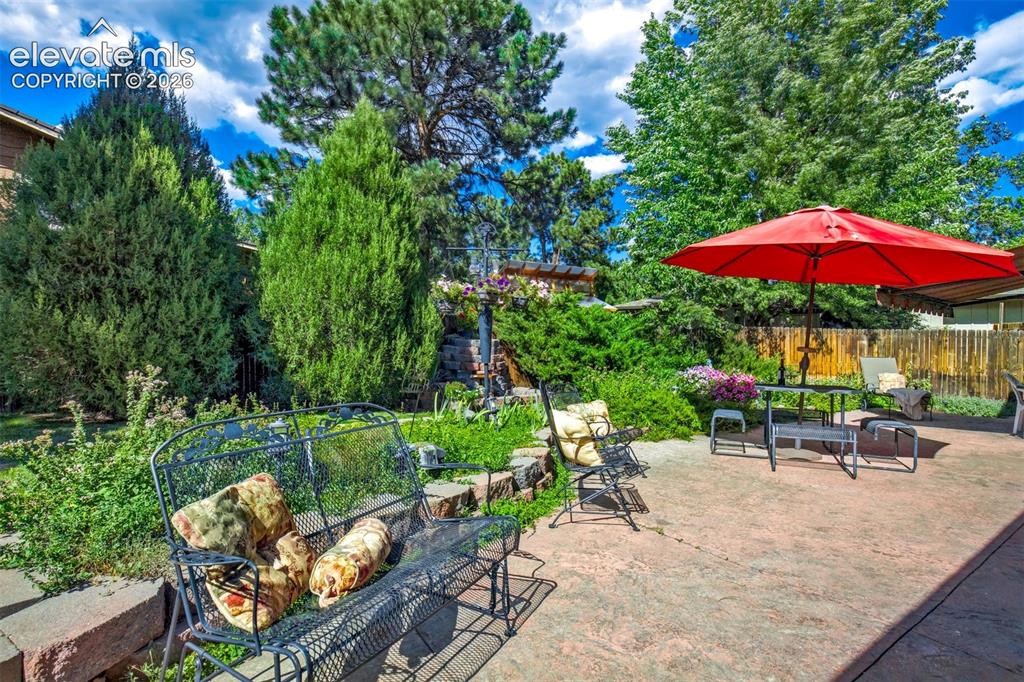
      Image 39 of 48: Outdoor Sitting And Dining Area

      Outdoor Sitting And Dining Area

      Image 40 of 48: Spacious Outdoor Area For Entertaining
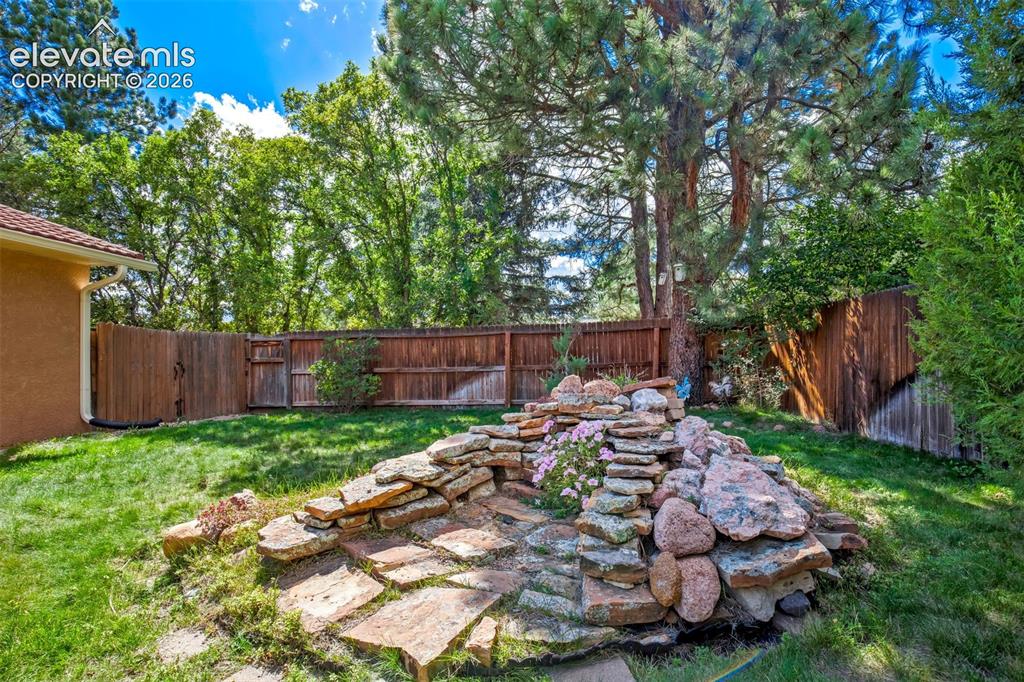
      Spacious Outdoor Area For Entertaining

      Image 41 of 48: Side Yard With Privacy Fencing And Mature Trees
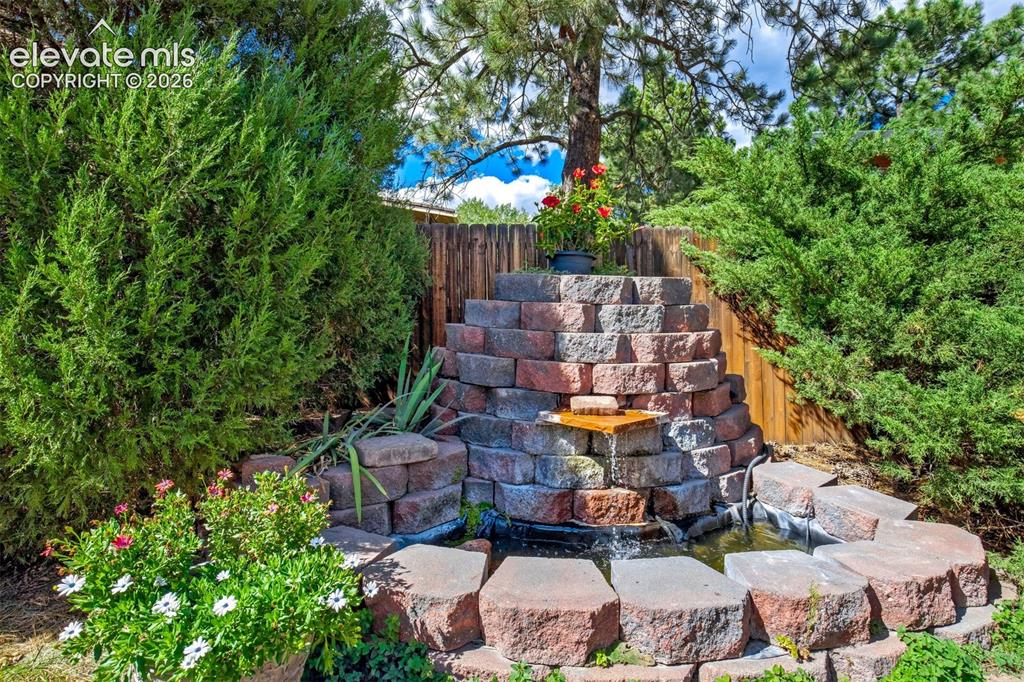
      Side Yard With Privacy Fencing And Mature Trees

      Image 42 of 48: Custom Water Feature

      Custom Water Feature

      Image 43 of 48: Extensive Outdoor Area For Relaxing

      Extensive Outdoor Area For Relaxing

      Image 44 of 48: Lovingly Maintained Landscaping

      Lovingly Maintained Landscaping

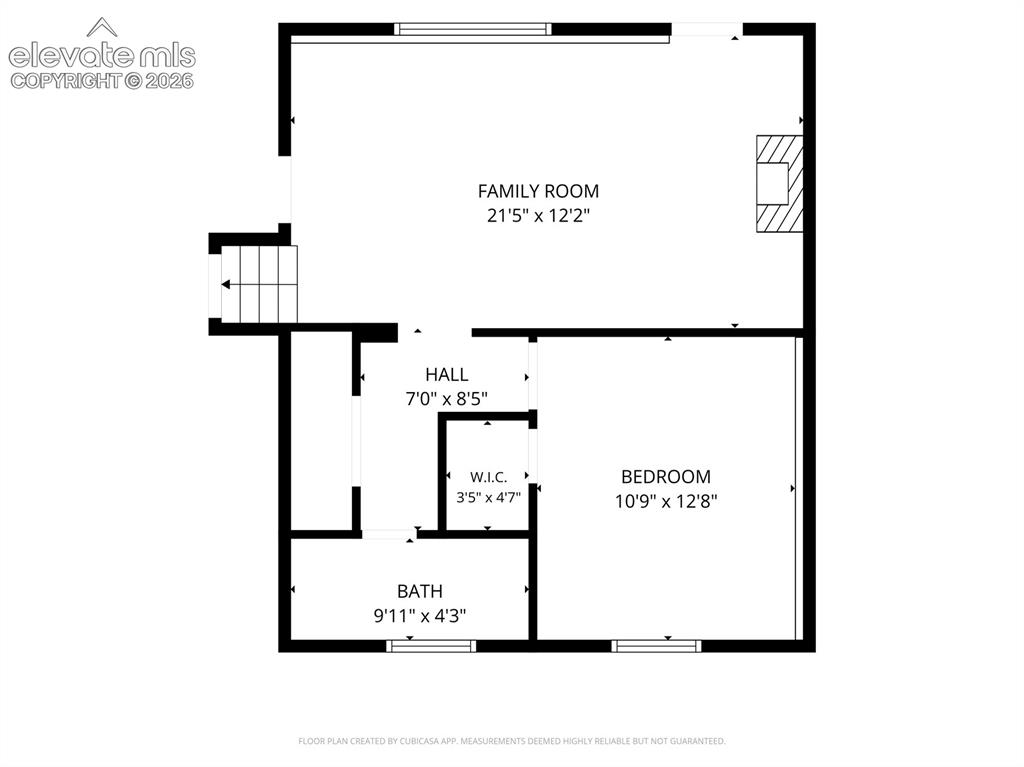
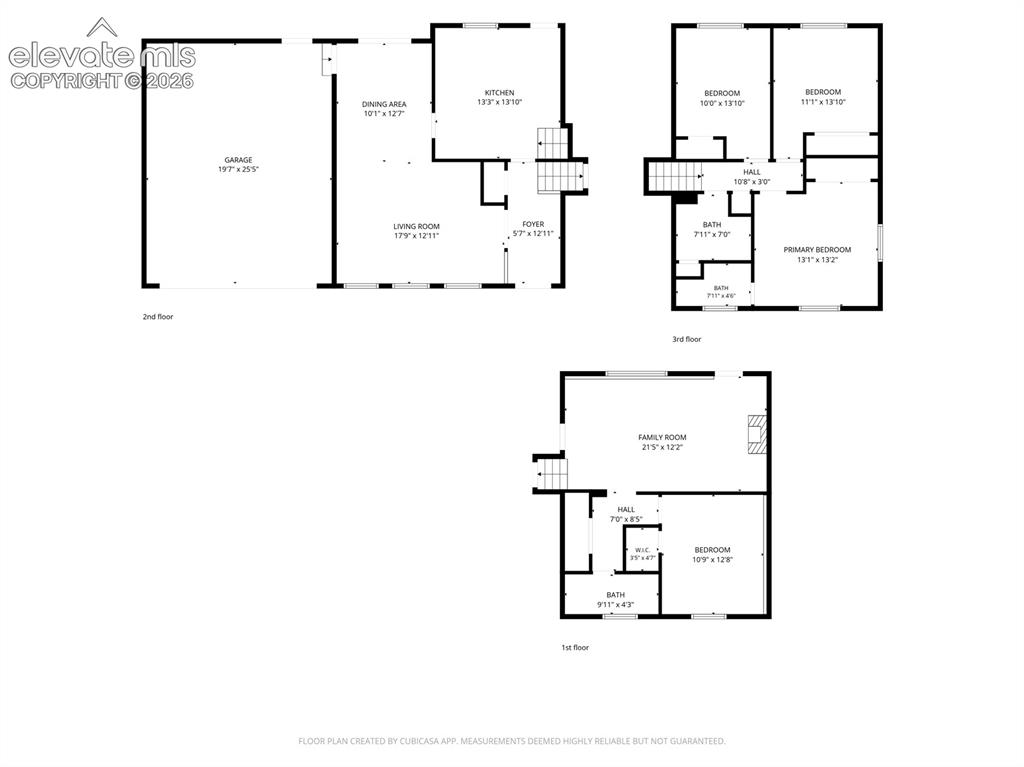
      Image 45 of 48: Lower Floor

      Lower Floor

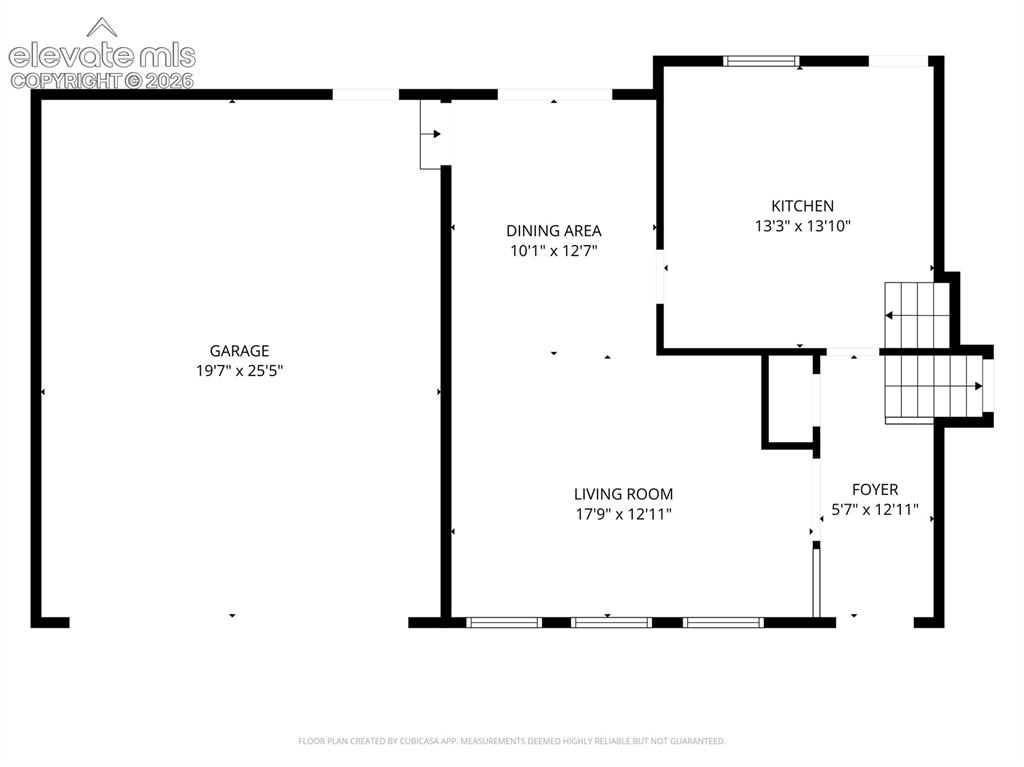
      Image 46 of 48: Main FLoor

      Main FLoor

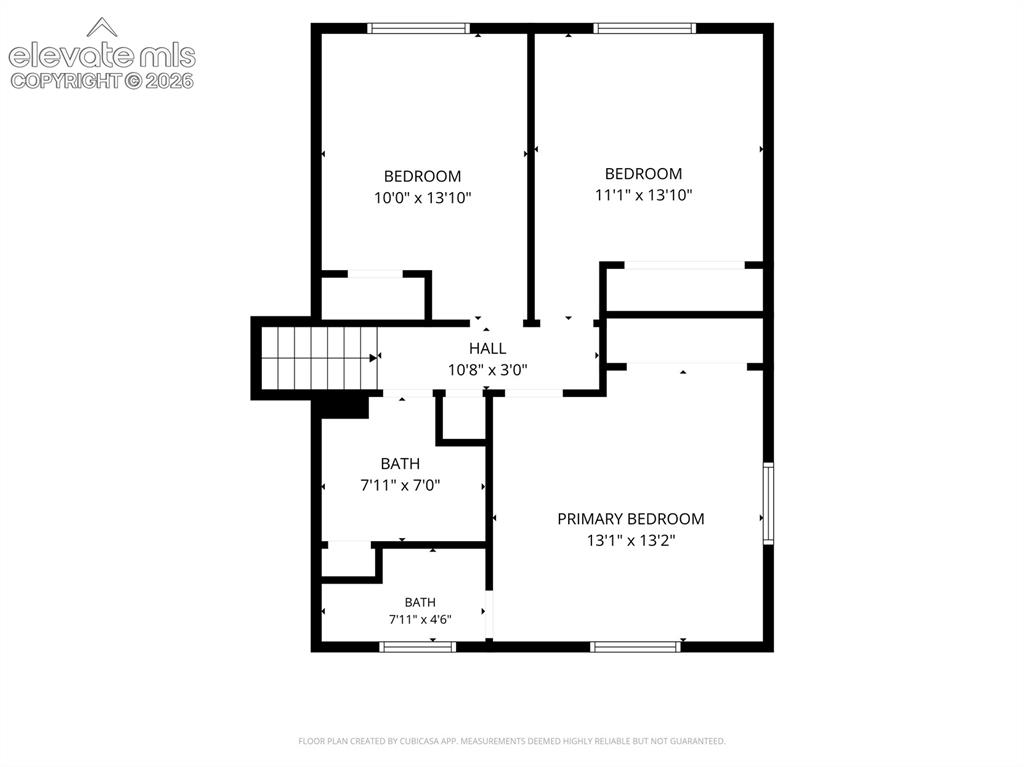
      Image 47 of 48: Upper Floor

      Upper Floor

      Image 48 of 48: Floor Plan

      Floor Plan

      Disclaimer: The real estate listing information and related content displayed on this site is provided exclusively for consumers’ personal, non-commercial use and may not be used for any purpose other than to identify prospective properties consumers may be interested in purchasing.