6815 Montarbor Drive, Colorado Springs, CO, 80918
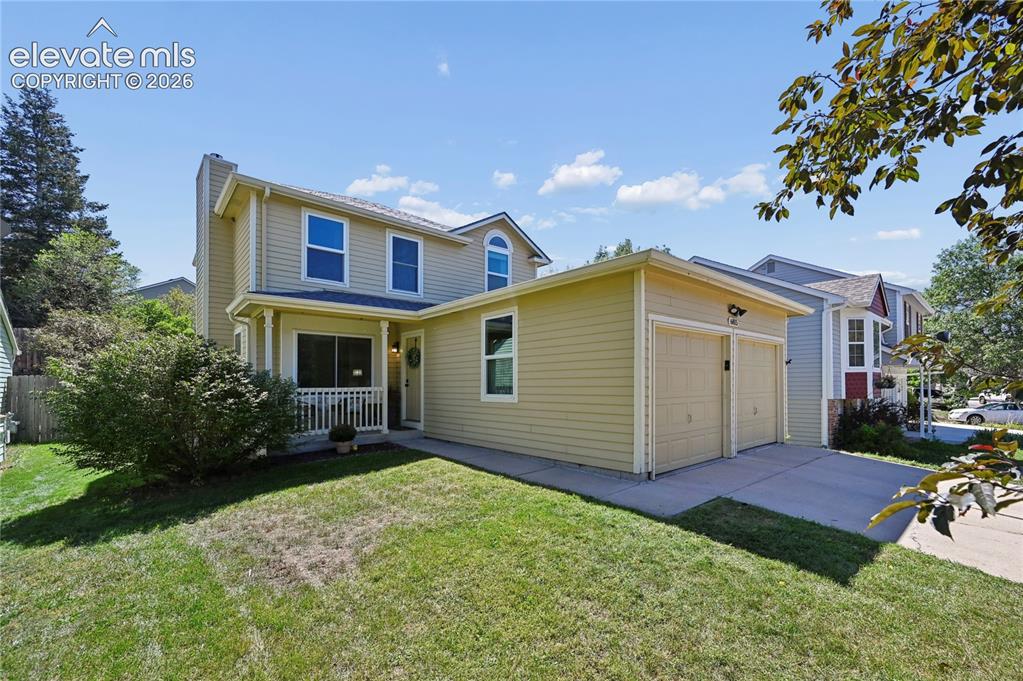
Image Count: 48

$434,977

  • Highlights
  • Single Family
  • 3 bd | 2 ba | 1,974 sqft
  • 6815 Montarbor Drive, Colorado Springs, CO, 80918 listed by Jared Bryant
  • Active
  • MLS#: 1795061
  • View on Map
Space maker

Property Description

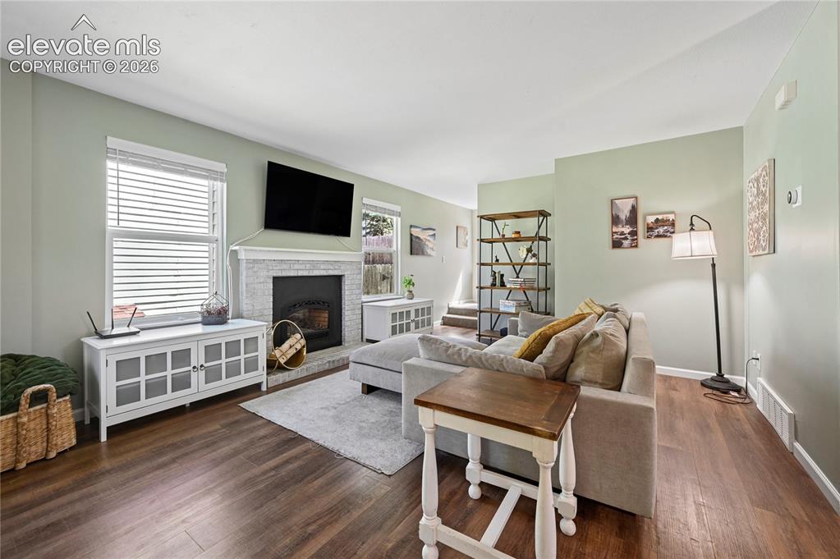
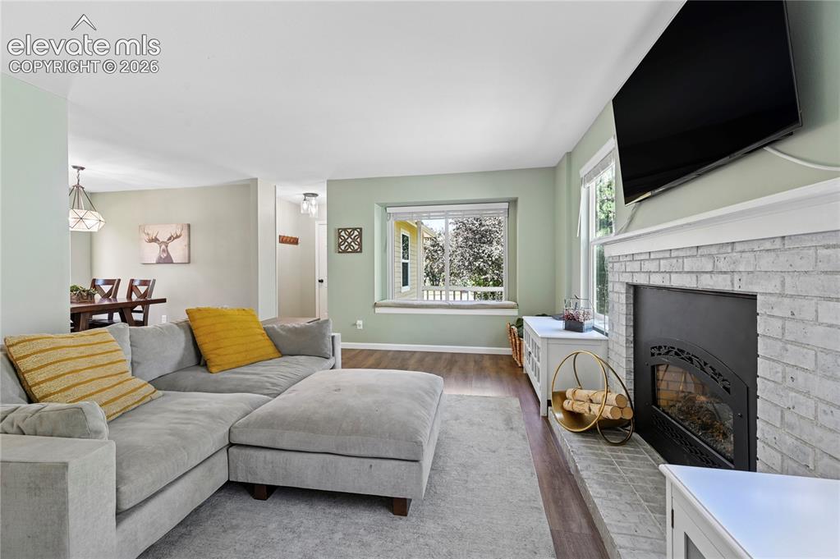
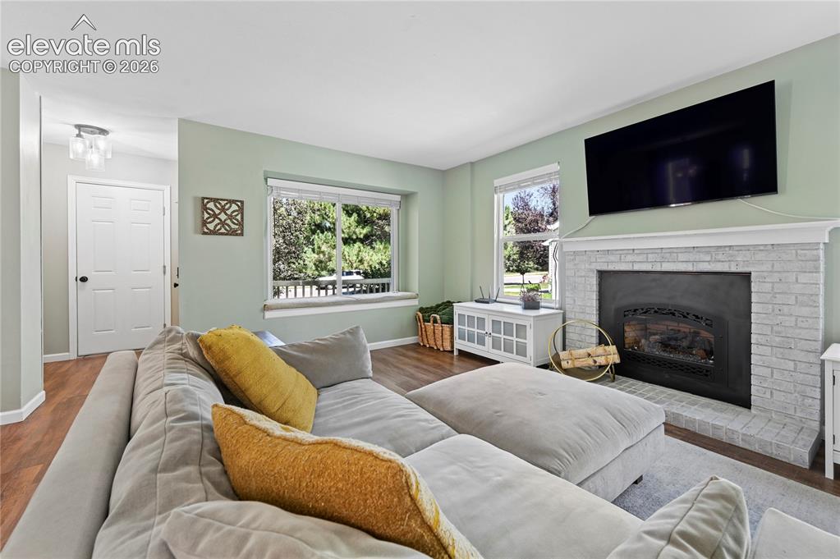
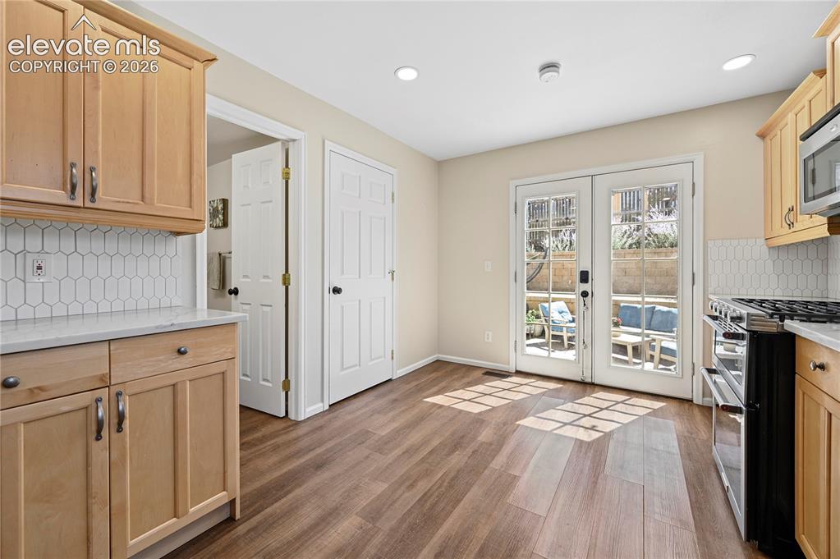
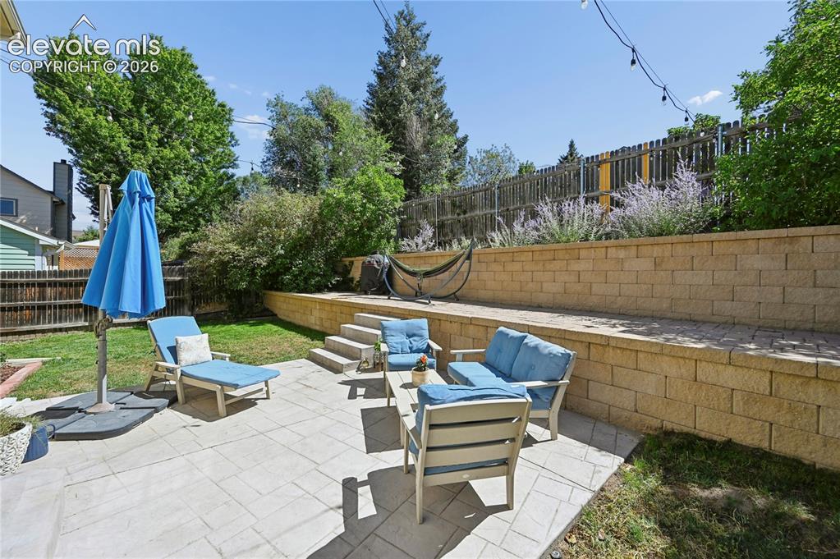
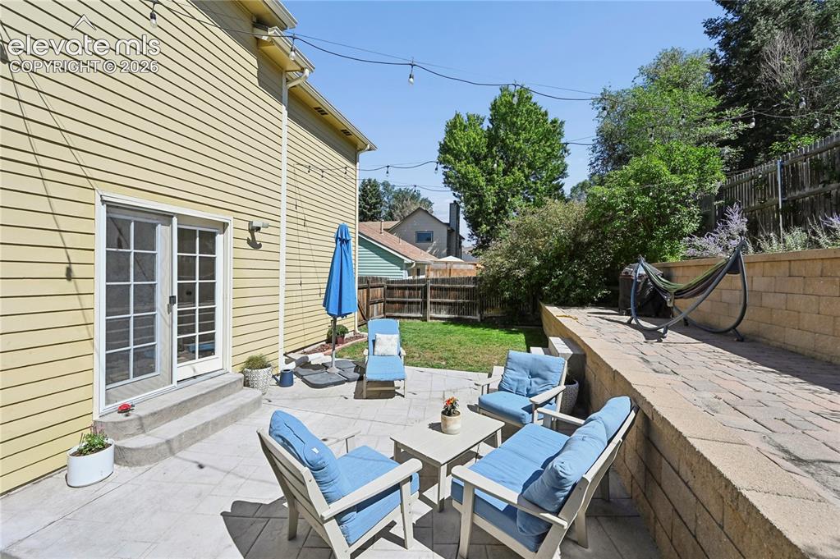
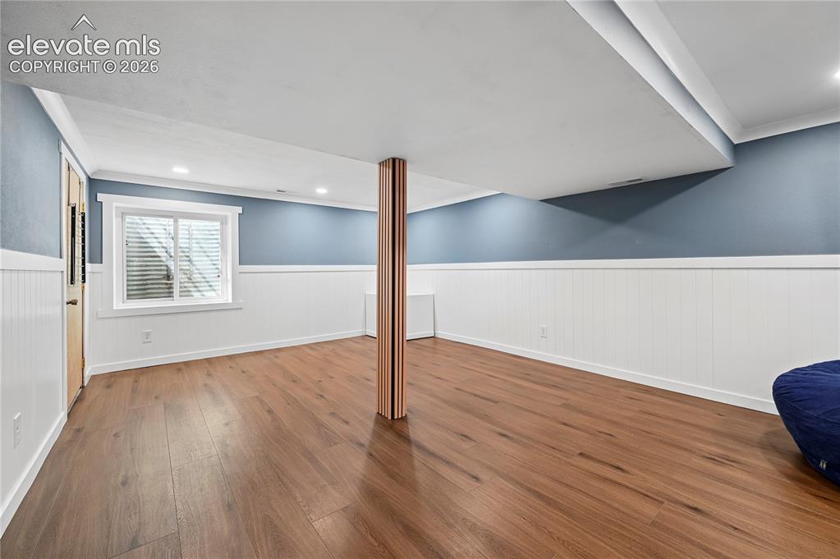
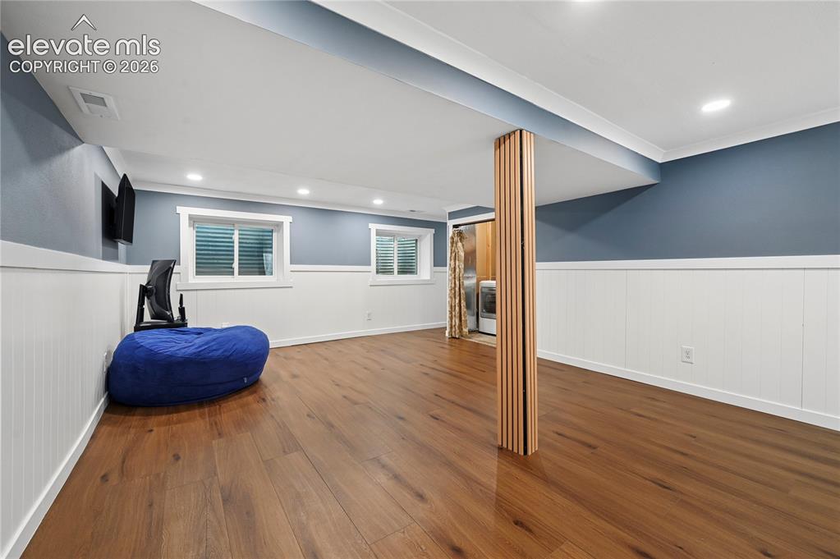
Prime Location Across from Cottonwood Creek Park! This well-maintained 3-bedroom home offers a great combination of comfort, updates, and convenience, all with no HOA. Located directly across from Cottonwood Creek Park, you’ll have easy access to trails, open space, recreation, and plenty of opportunities to enjoy the outdoors. The updated kitchen is designed for everyday living featuring double ovens as well as updated counters and backsplash. The living room offers a cozy gas fireplace, creating a warm and inviting space to gather. The large finished basement provides plenty of additional living space with room for entertaining, a recreation area, or whatever best suits your needs. Several major updates add to the home’s appeal, including a newer Class 4 shingle roof and new HVAC system. The 4-foot garage extension provides valuable extra space for vehicles, storage, or recreational equipment. Outside, the large concrete patio offers plenty of room for outdoor dining, grilling, entertaining, or simply relaxing. With its incredible park-front location, thoughtful updates, and versatile living spaces, this home offers the best of comfortable Colorado Springs living in a convenient location.

Property Listed By

Picture of REALTOR Listing Property
  • Jared Bryant
  • 1569-524-917  Call the Agent 
Picture of Office Listing Property
  • REMAX PROPERTIES
  • 0068-845-917  Call the Agent 

Property Details

    General Features

  • Property: Single Family, 2 Story
  • Year Built: 1984
  • List Price: $434,977
  • County: El Paso
  • School District: Colorado Springs 11

    Rooms

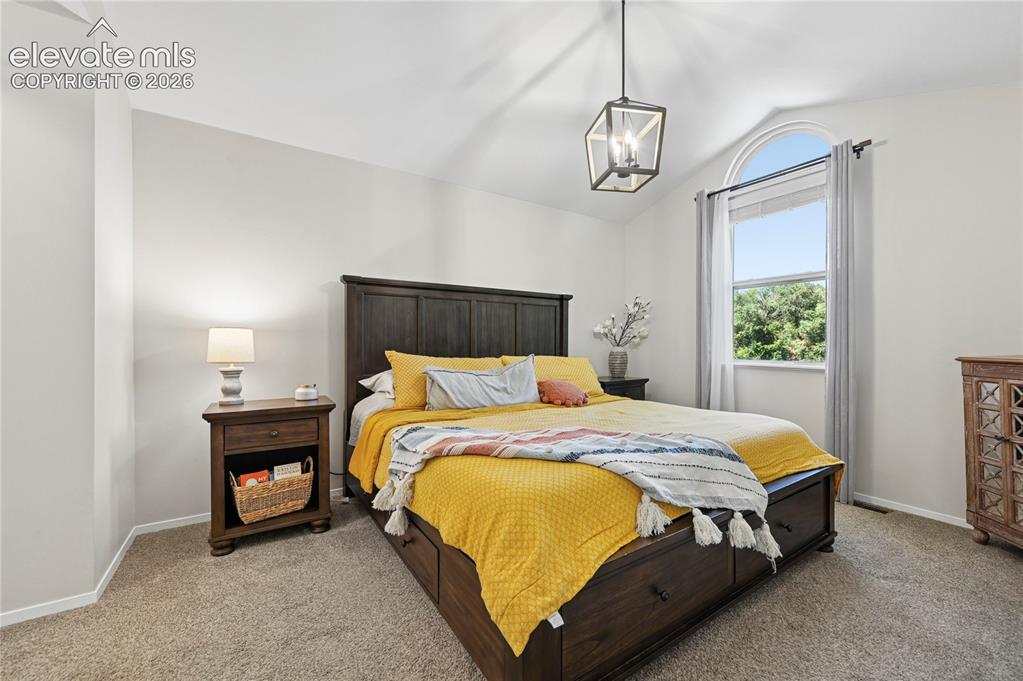
  • Master: Upper Level, 14 x 11
  • Bedrooms: 3
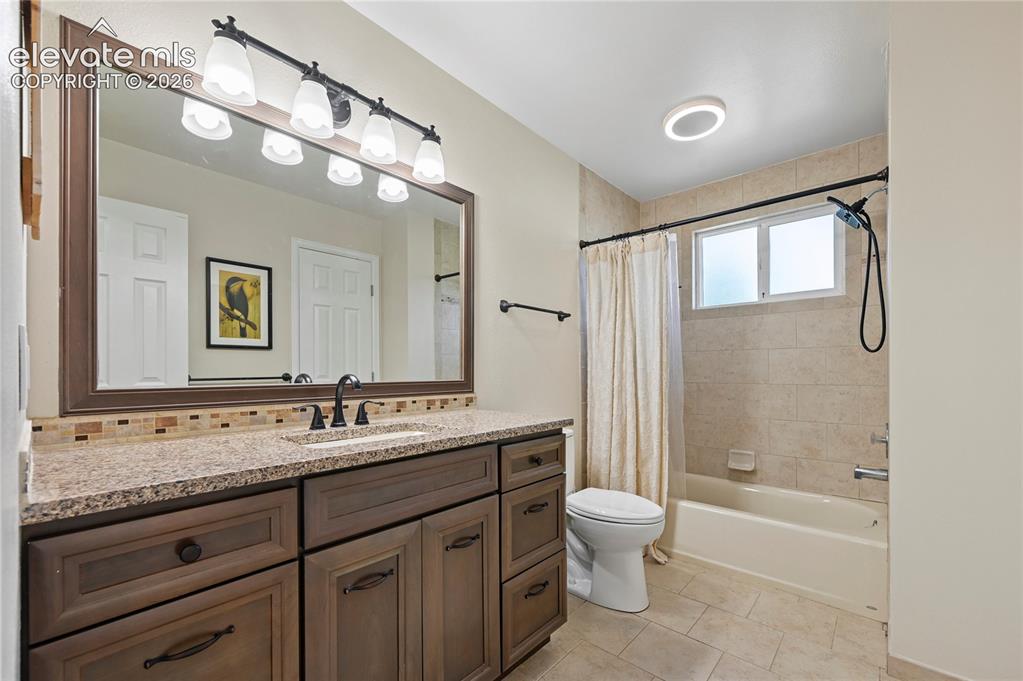
  • Baths: 1 full bath; 1 1/2 bath;
  • Master Bathroom Amenities: Ceramic Tile, Tub/Shower

    Structure

  • Foundation: Full Basement
  • Heating: Forced Air
  • Cooling: Central Air
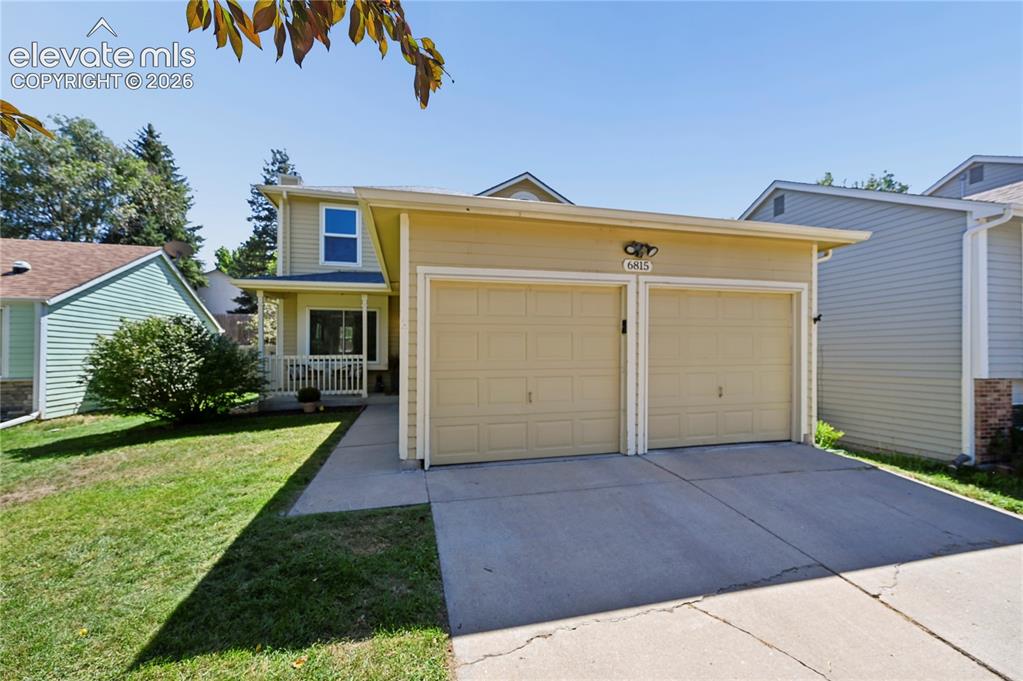
  • Garage/Parking #: 2 vehicle(s), Attached
  • Garage Amenities: Oversized
  • Patio Description: Concrete
  • Total SqFt: 1,974
  • Finished SqFt: 1,871
  • Basement SqFt: 640
  • Basement % Fin: 84
  • Construction Status: Existing Home
  • Siding: Wood
  • Structure: Frame

    Features

  • Appliances: Dishwasher, Disposal, Double Oven, Dryer, Gas in Kitchen, Microwave Oven, Refrigerator, Washer
  • Floors: Carpet, Ceramic Tile
  • Entry: Closet, Covered
  • Fireplace: Gas, Main Level
  • Additional Items: TV Mounts, 2 White Cabinets - one on either side of the fireplace, Washer, Dryer, All appliances present during showings

    Taxes, Utilities, Lot

  • Tax: $1,555
  • Lot Size: 0.11 Acres, 4,900 SqFt
  • Landscaped: All
  • Fence: Rear
  • Driveway: Concrete
  • Lot Location: Hiking Trail, Near Fire Station, Near Hospital, Near Park, Near Public Transit, Near Schools, Near Shopping Center
  • Lot Description: Trees/Woods
  • Existing Utilities: Cable Available, Electricity Connected, Natural Gas Connected
  • Existing Water: Municipal

    Community

    Additional Information


      Disclaimer
      The real estate listing information and related content displayed on this site is provided exclusively for consumers’ personal, non-commercial use and may not be used for any purpose other than to identify prospective properties consumers may be interested in purchasing.
      PPAR.com Website

      6815 Montarbor Drive, Colorado Springs, CO, 80918

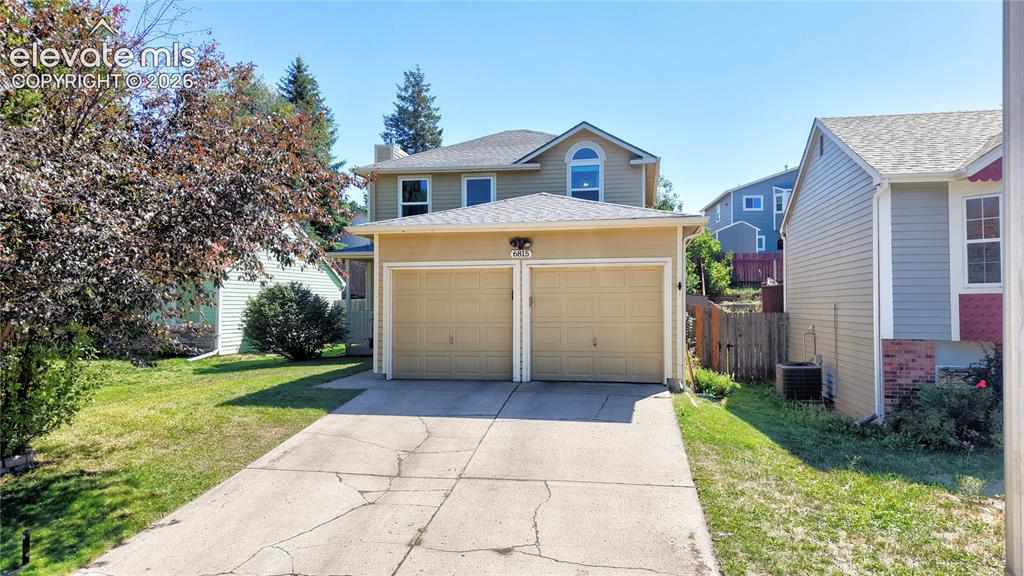
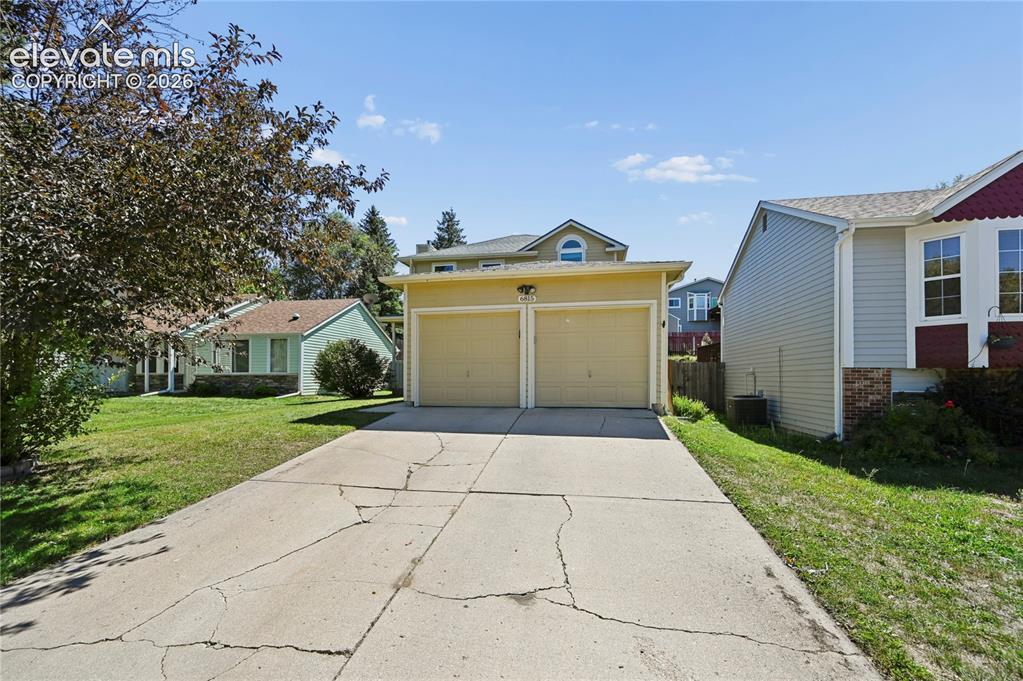
      Image 1 of 48: Front of the home

      Front of the home

      Image 2 of 48: 2 car garage

      2 car garage

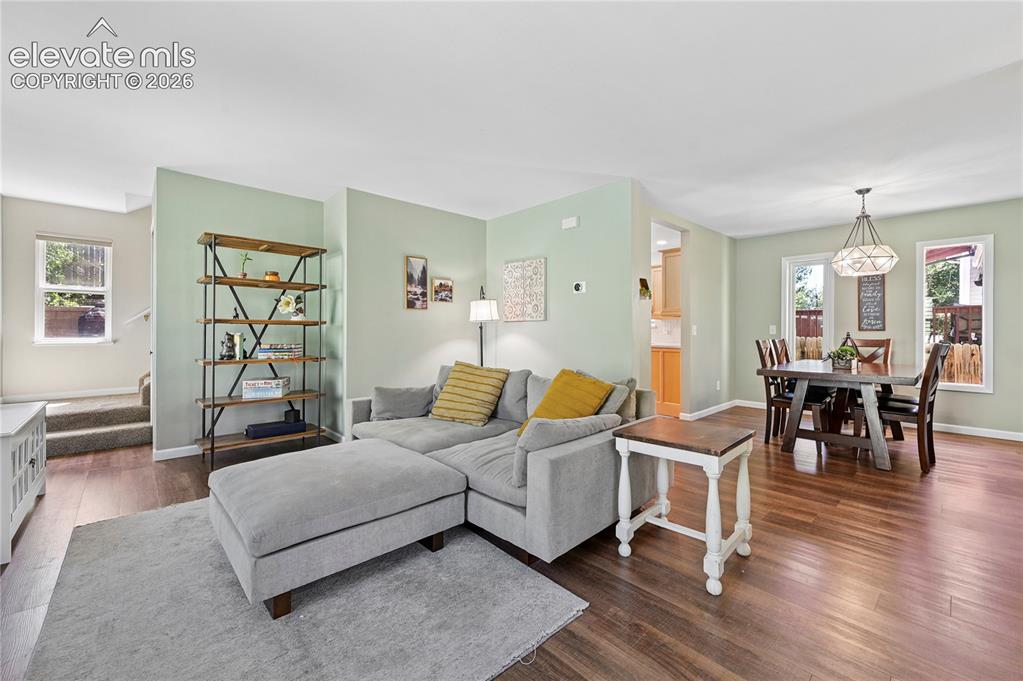
      Image 3 of 48: View of the Living Room when walking in
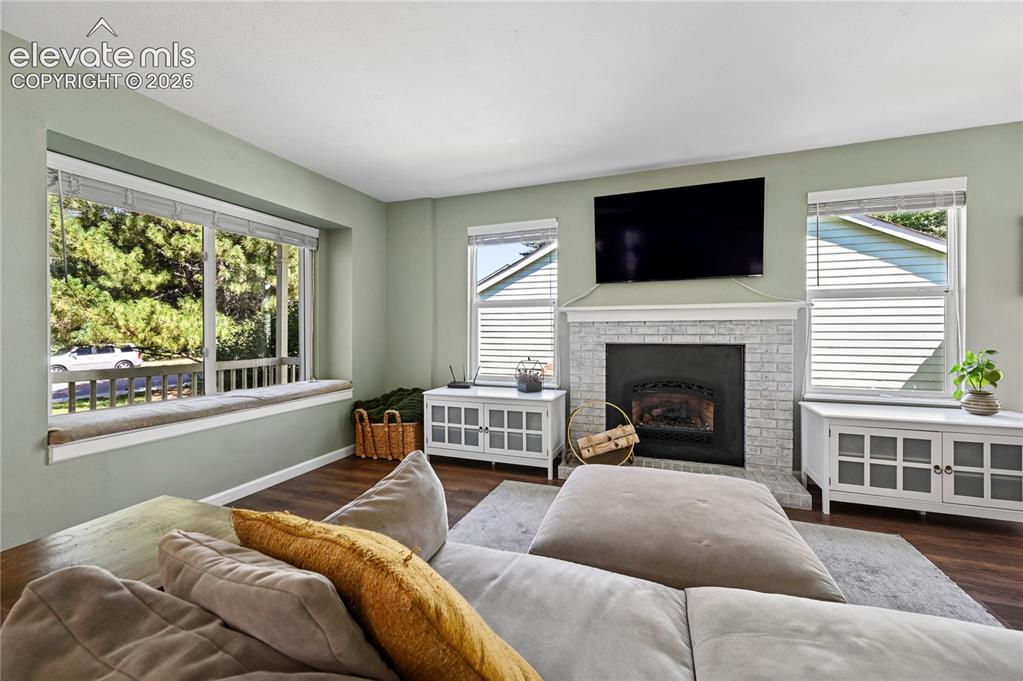
      View of the Living Room when walking in

      Image 4 of 48: Gas Fireplace in the Living Room

      Gas Fireplace in the Living Room

      Image 5 of 48: View of Living Room from the Stairs

      View of Living Room from the Stairs

      Image 6 of 48: Living Room

      Living Room

      Image 7 of 48: Living Room looking into the Dining Room
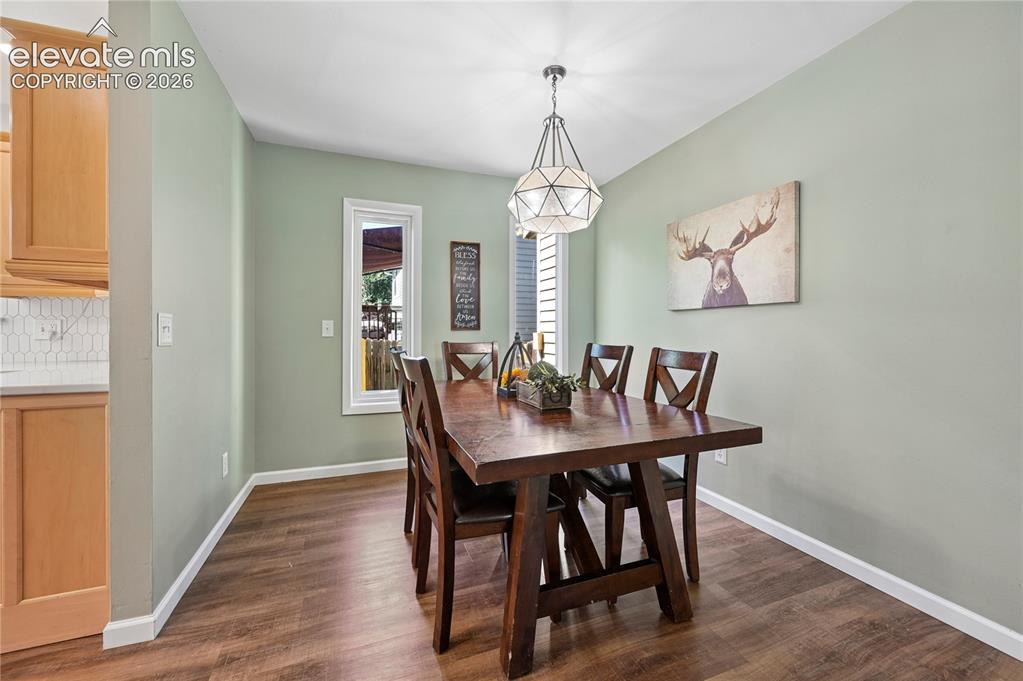
      Living Room looking into the Dining Room

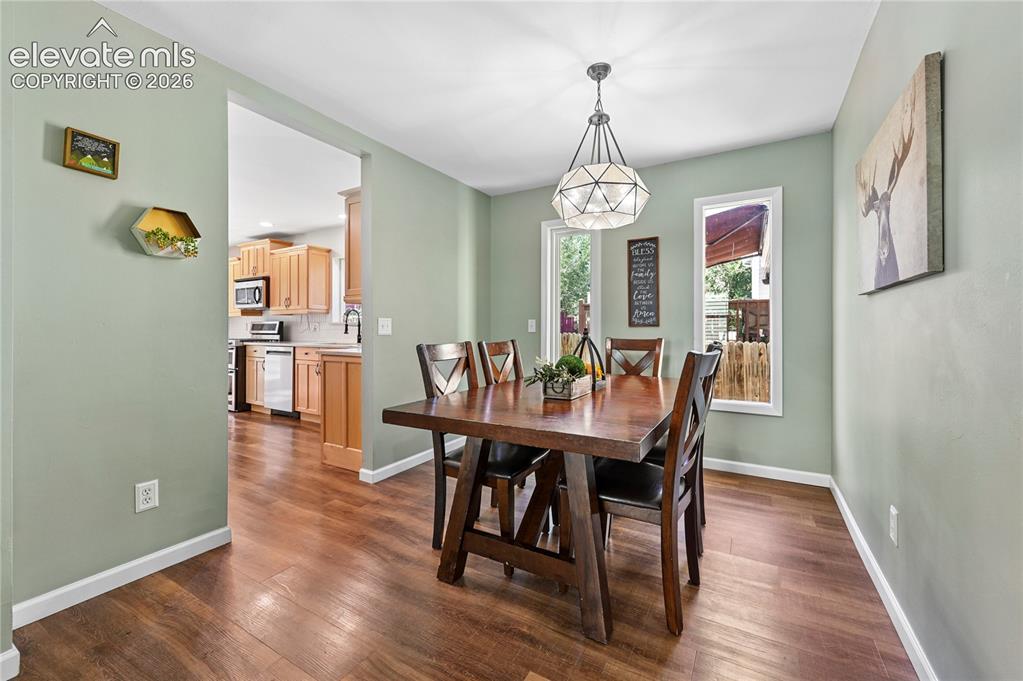
      Image 8 of 48: Dining Room

      Dining Room

      Image 9 of 48: Dining Room looking towards the Kitchen
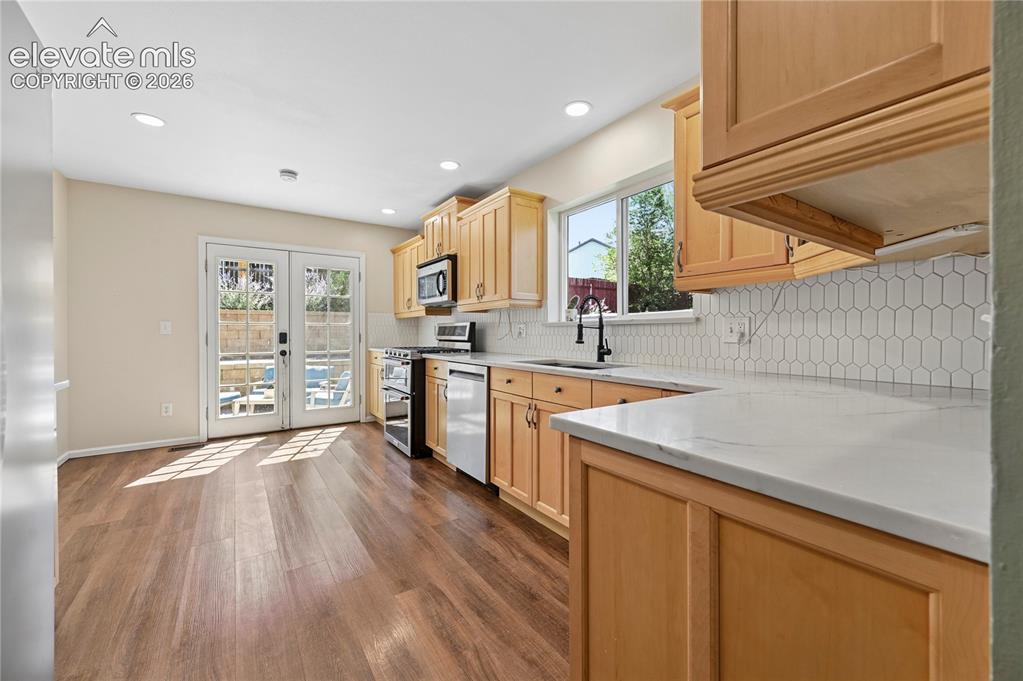
      Dining Room looking towards the Kitchen

      Image 10 of 48: Kitchen quartz coutertops

      Kitchen quartz coutertops

      Image 11 of 48: Kitchen looking toward the doors to the backyard
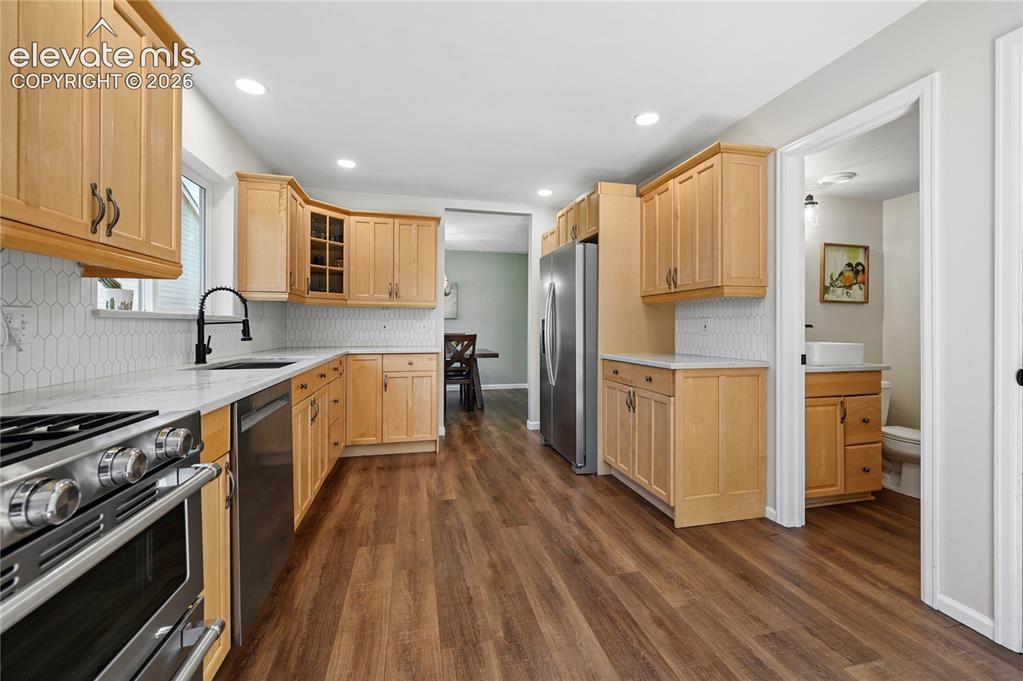
      Kitchen looking toward the doors to the backyard
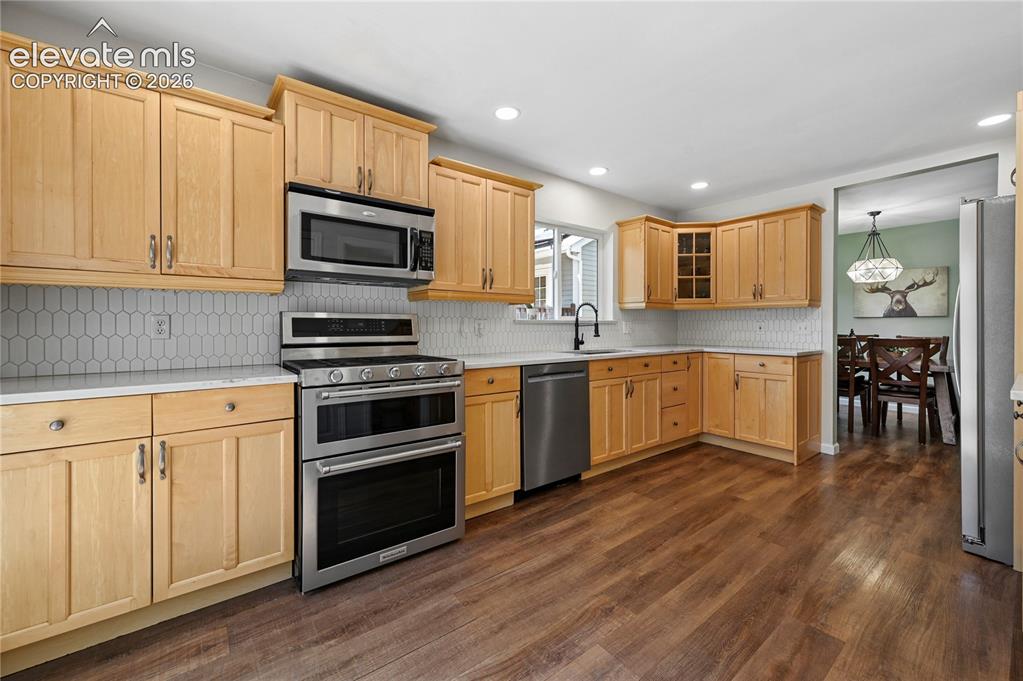
      Image 12 of 48: Kitchen

      Kitchen

      Image 13 of 48: Kitchen with Double Oven

      Kitchen with Double Oven

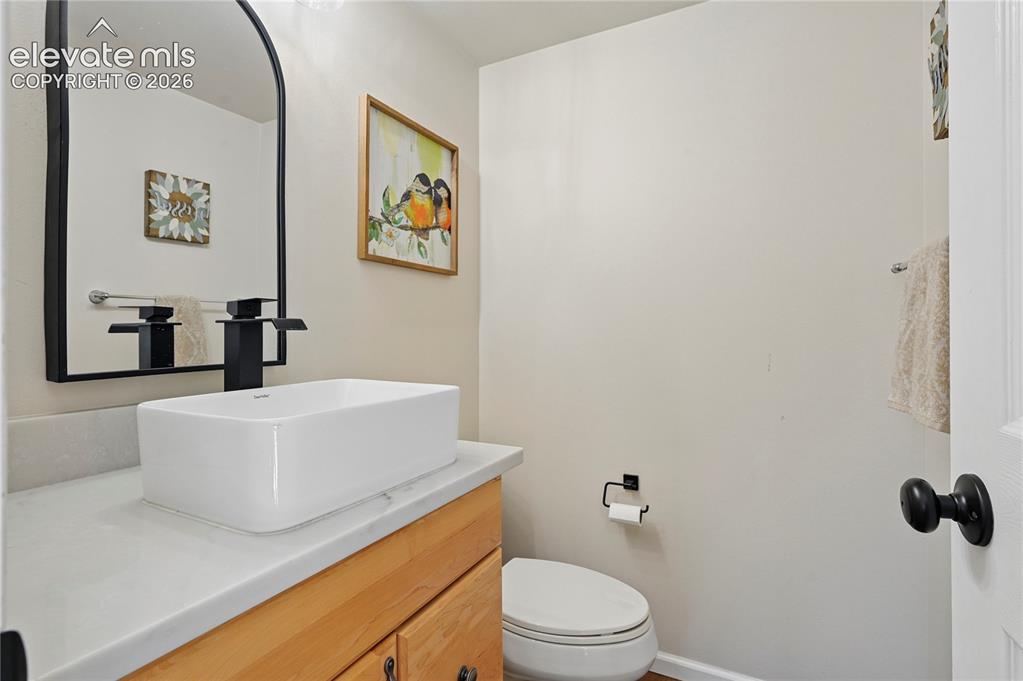
      Image 14 of 48: Half Bath on the Main Level

      Half Bath on the Main Level

      Image 15 of 48: Large patio in the back

      Large patio in the back

      Image 16 of 48: Back Patio

      Back Patio

      Image 17 of 48: Full Bathroom

      Full Bathroom

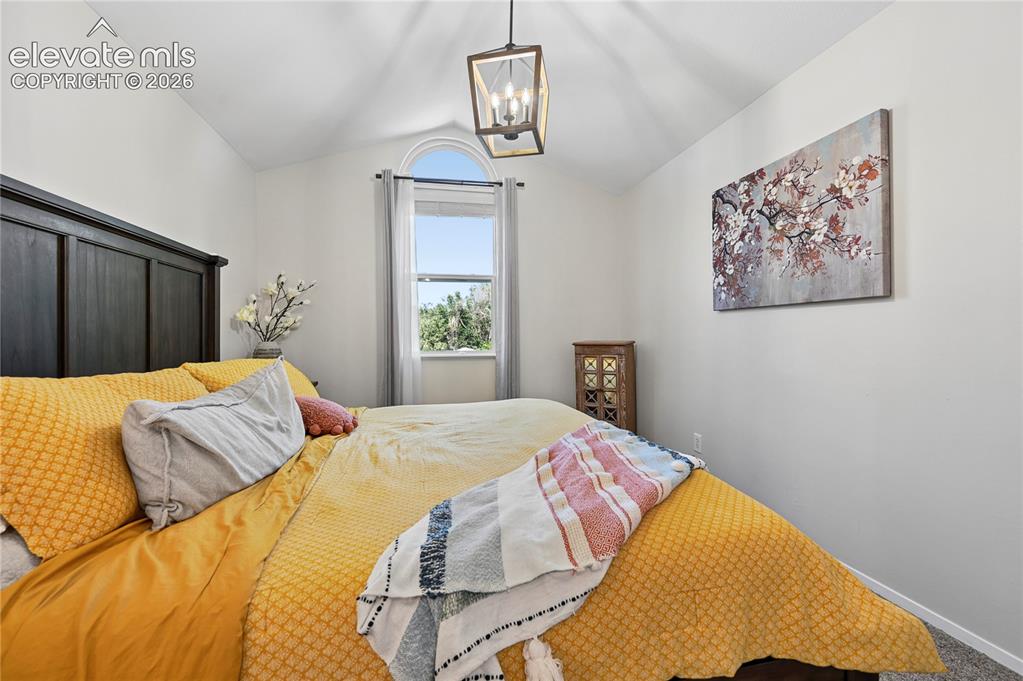
      Image 18 of 48: Primary Bedroom

      Primary Bedroom

      Image 19 of 48: Primary Bedroom with Vaulted Ceiling

      Primary Bedroom with Vaulted Ceiling

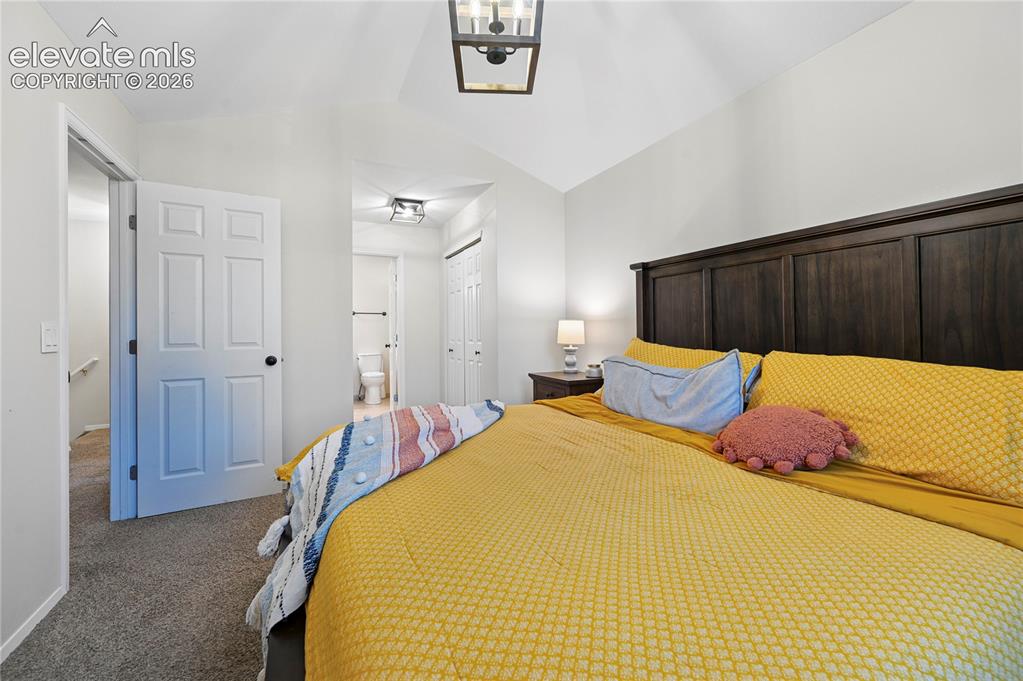
      Image 20 of 48: Primary Bedroom looking toward the Bathroom
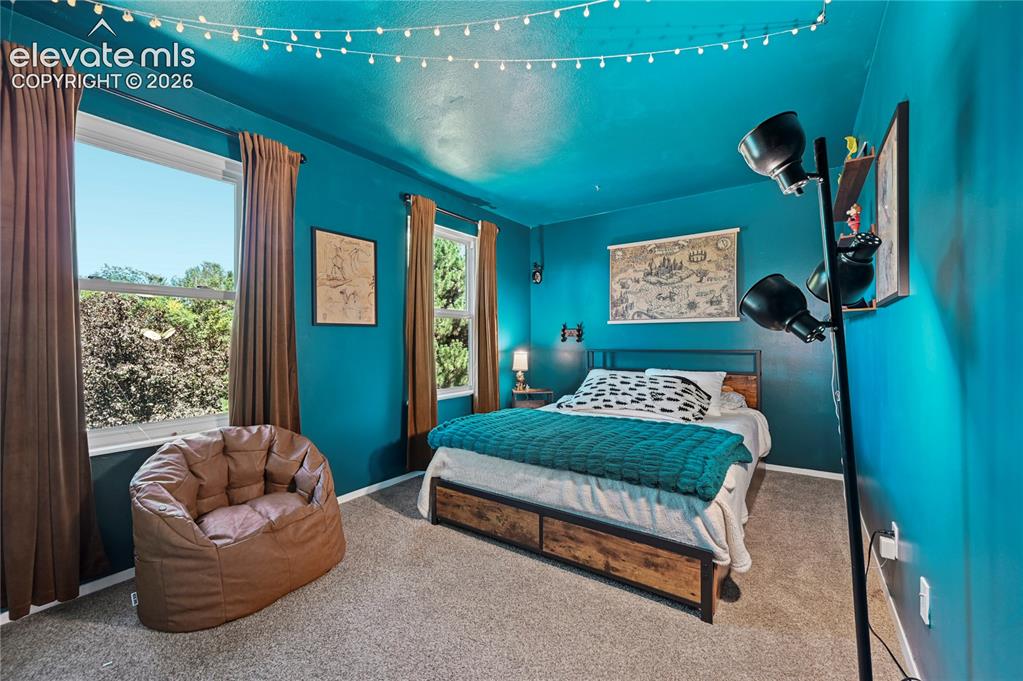
      Primary Bedroom looking toward the Bathroom

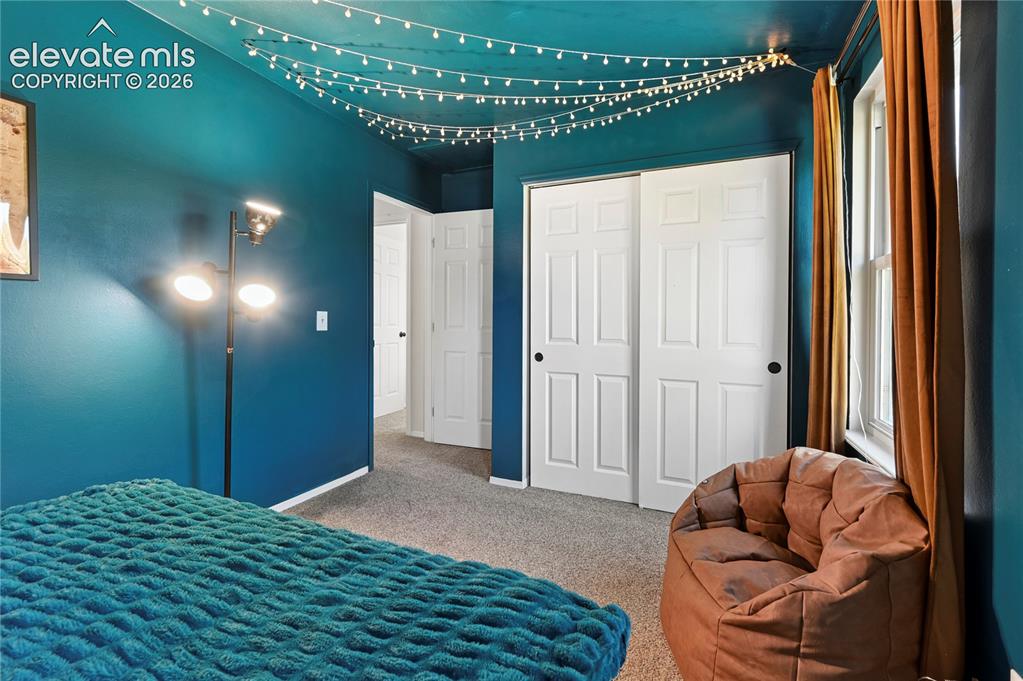
      Image 21 of 48: Bedroom 2

      Bedroom 2

      Image 22 of 48: Bedroom 2

      Bedroom 2

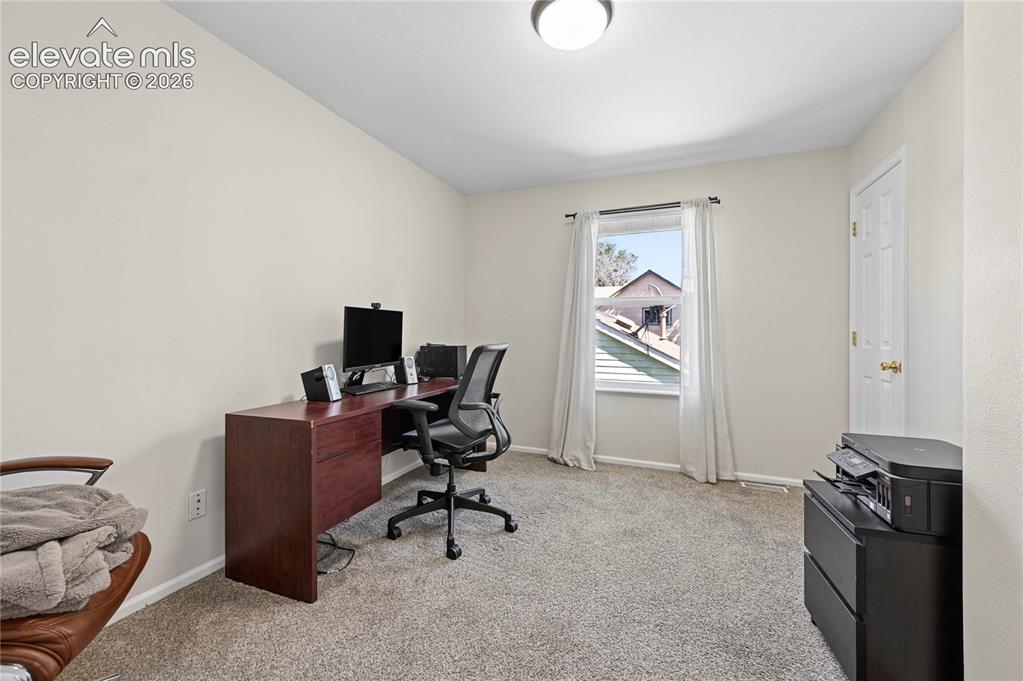
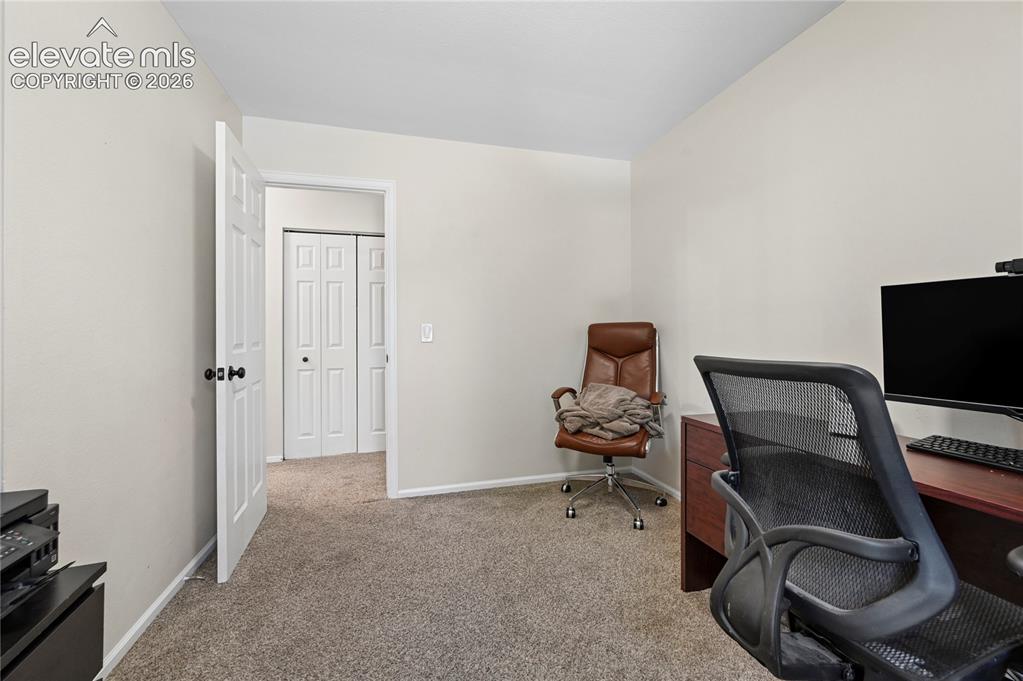
      Image 23 of 48: Bedroom 3

      Bedroom 3

      Image 24 of 48: Bedroom 3

      Bedroom 3

      Image 25 of 48: Basement

      Basement

      Image 26 of 48: Spacious Basement

      Spacious Basement

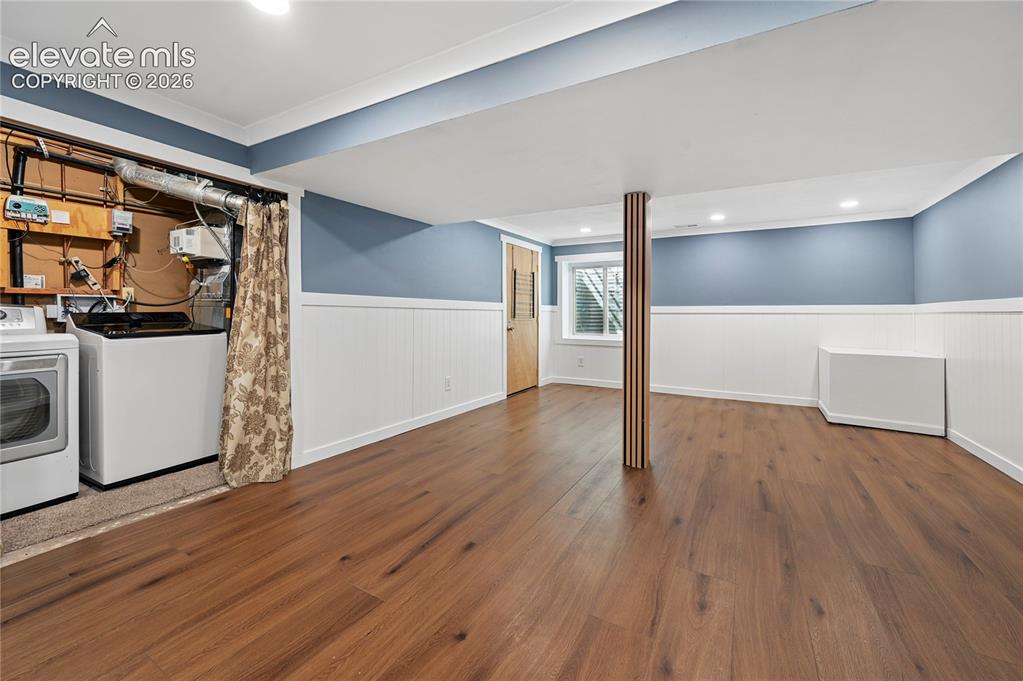
      Image 27 of 48: Basement looking toward Laundry

      Basement looking toward Laundry

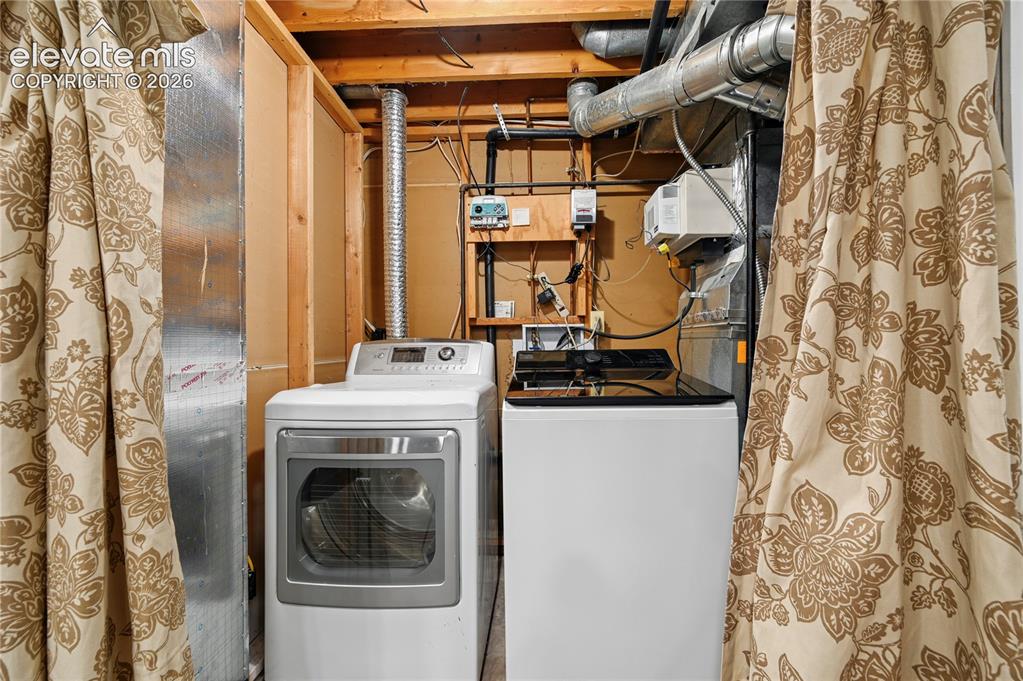
      Image 28 of 48: Laundry Space

      Laundry Space

      Image 29 of 48: Front of Home

      Front of Home

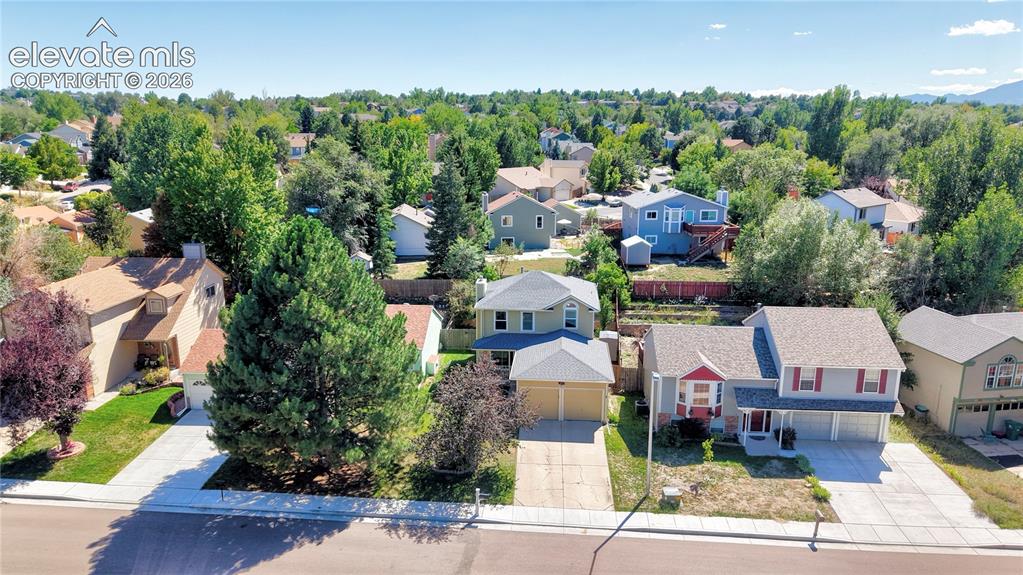
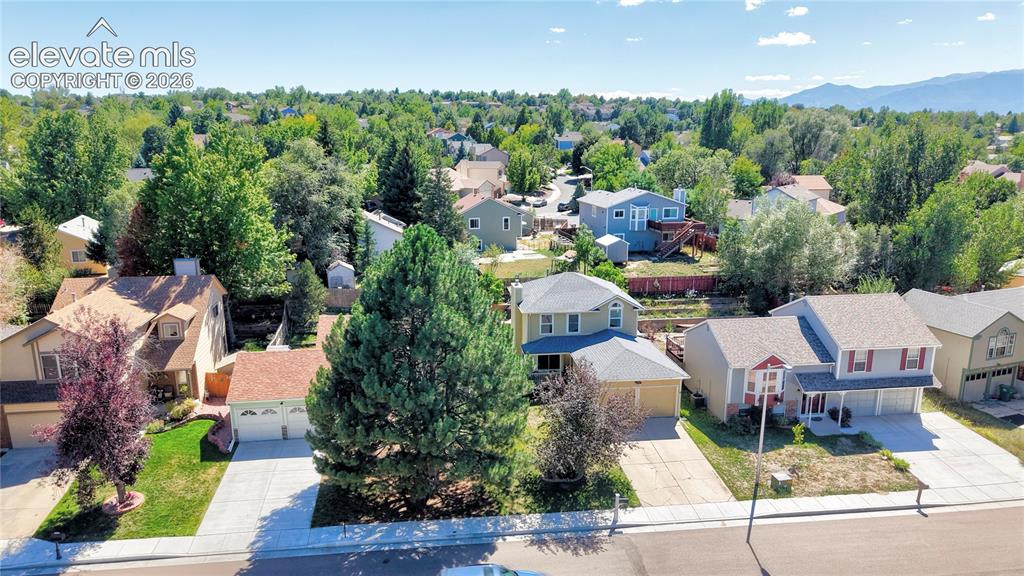
      Image 30 of 48: Aerial View of Front of Home

      Aerial View of Front of Home
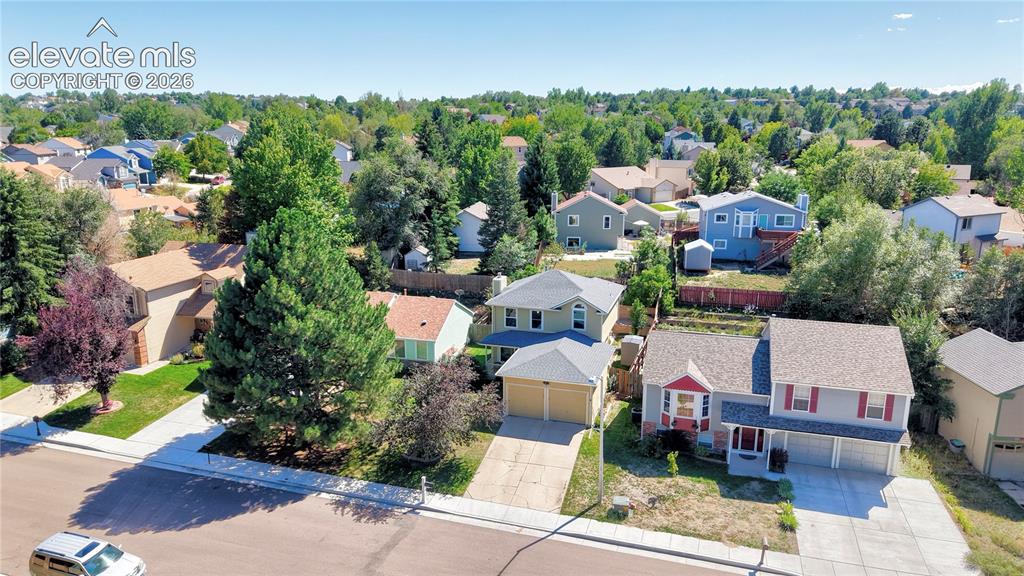
      Image 31 of 48: Aerial View of Front of Home

      Aerial View of Front of Home
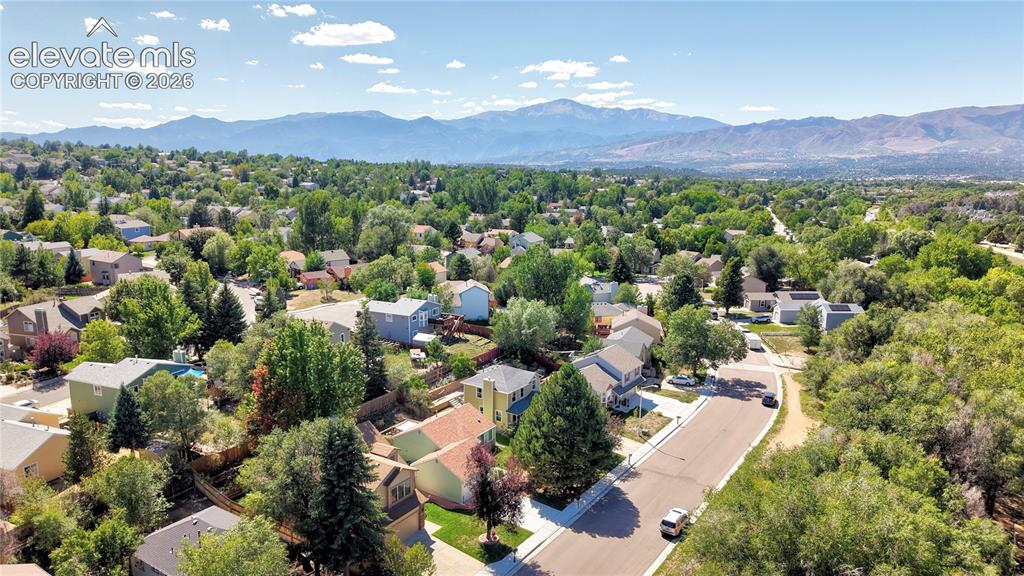
      Image 32 of 48: Ariel View of Street in front of home
      Ariel View of Street in front of home

      Image 33 of 48: Aerial View of Back of the Home

      Aerial View of Back of the Home

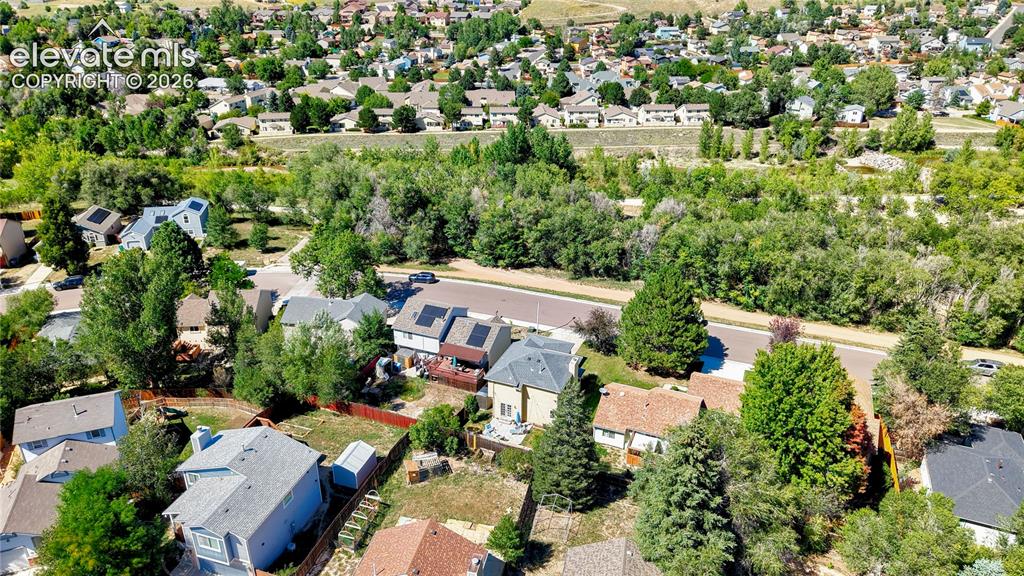
      Image 34 of 48: Aerial View of Front of the home and surrounding area
      Aerial View of Front of the home and surrounding area

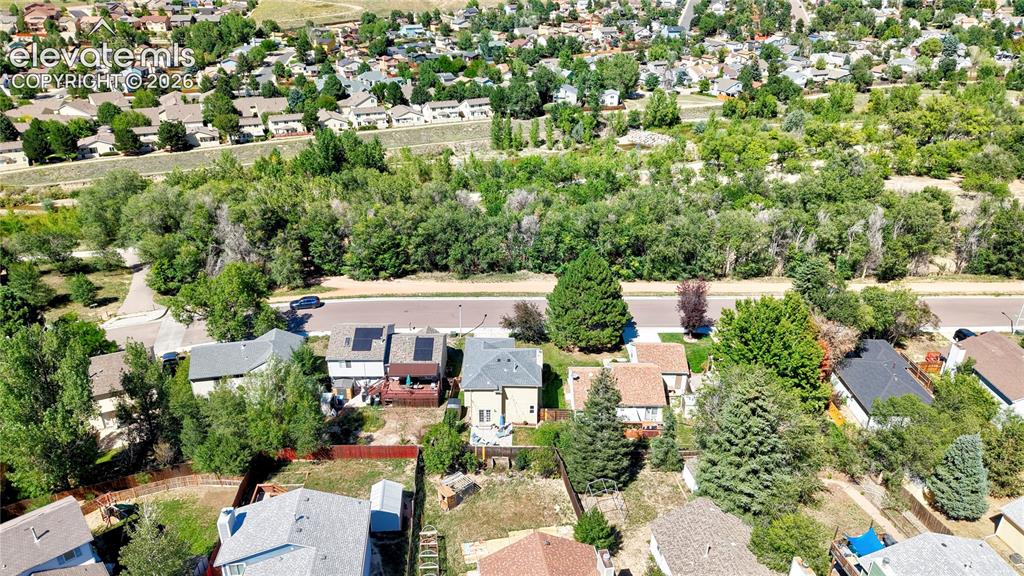
      Image 35 of 48: Aerial View of the back of the home and surrounding area
      Aerial View of the back of the home and surrounding area

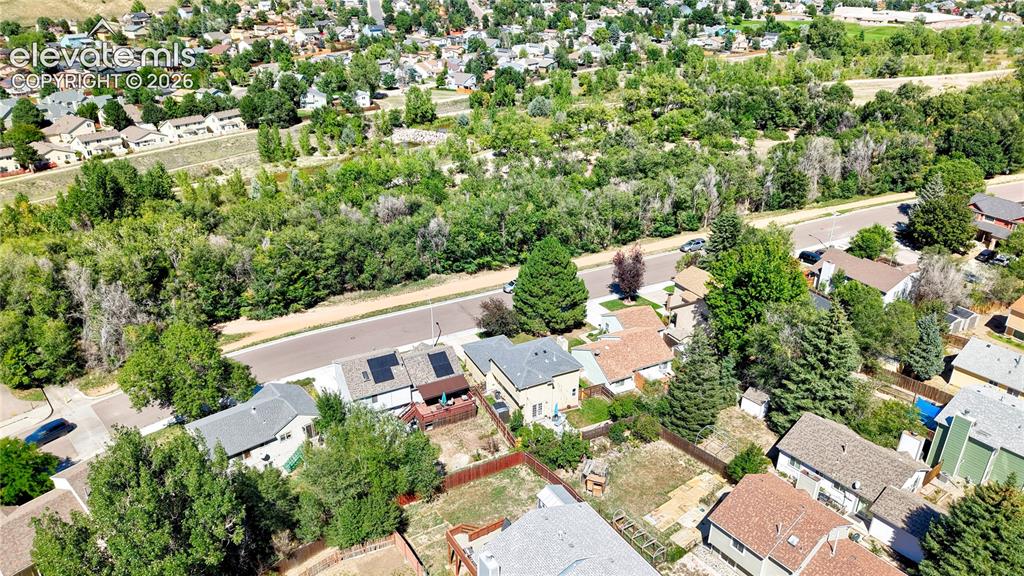
      Image 36 of 48: Aerial View of the back of the home across from trail and Cottonwood Creek

      Aerial View of the back of the home across from trail and Cottonwood Creek Park
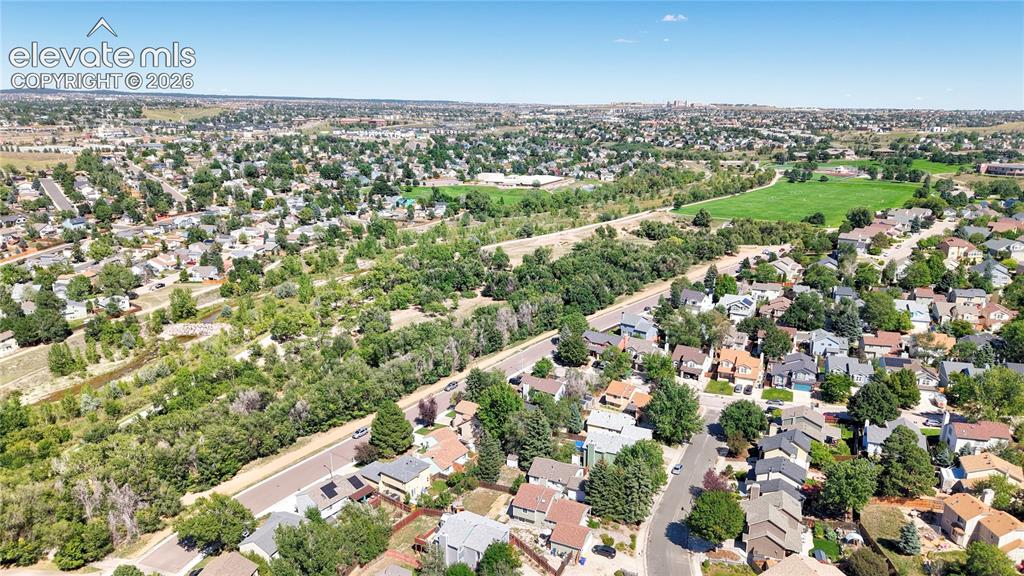
      Image 37 of 48: Aerial View of home with Cottonwood Creek Park and Trail across the street
      Aerial View of home with Cottonwood Creek Park and Trail across the street

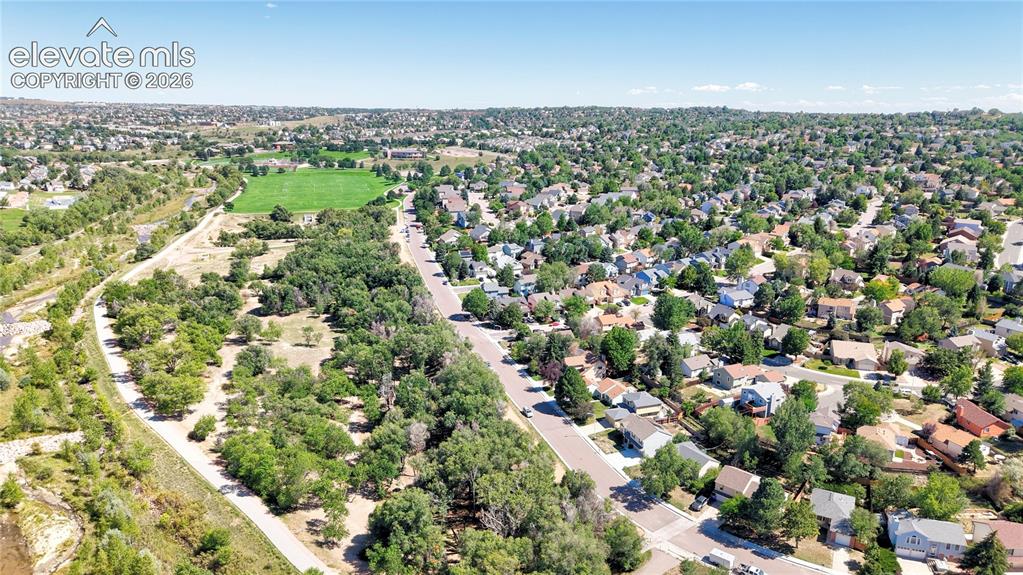
      Image 38 of 48: Aerial View of Cottonwood Creek Park across the street and surrounding area
      Aerial View of Cottonwood Creek Park across the street and surrounding area

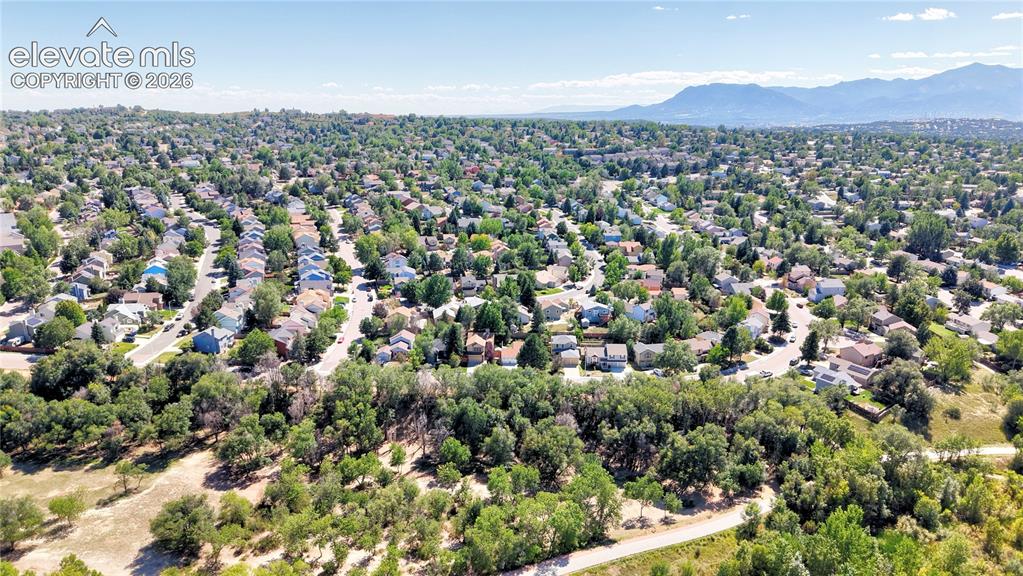
      Image 39 of 48: Aerial View of Neighborhood and surrounding area
      Aerial View of Neighborhood and surrounding area
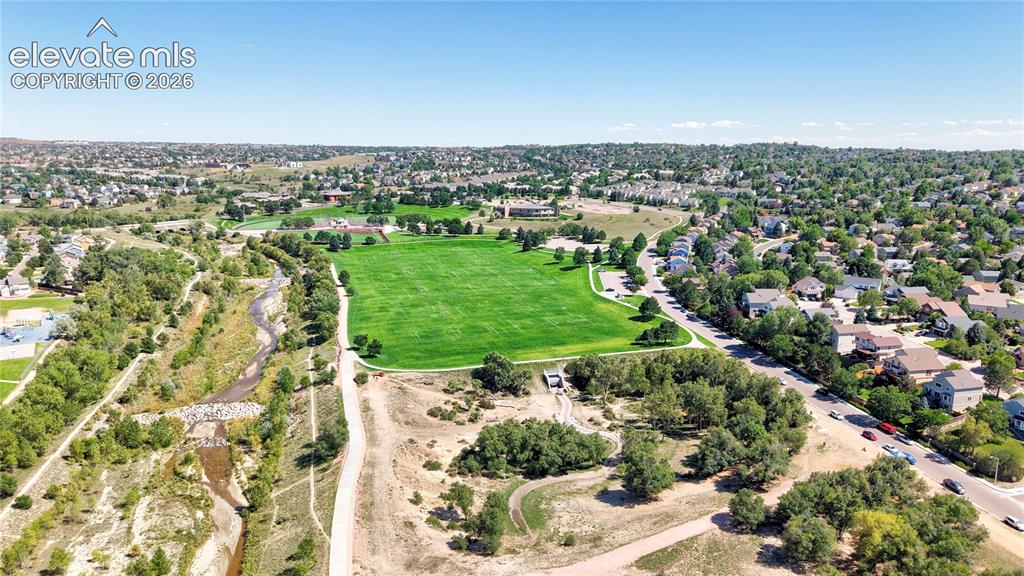
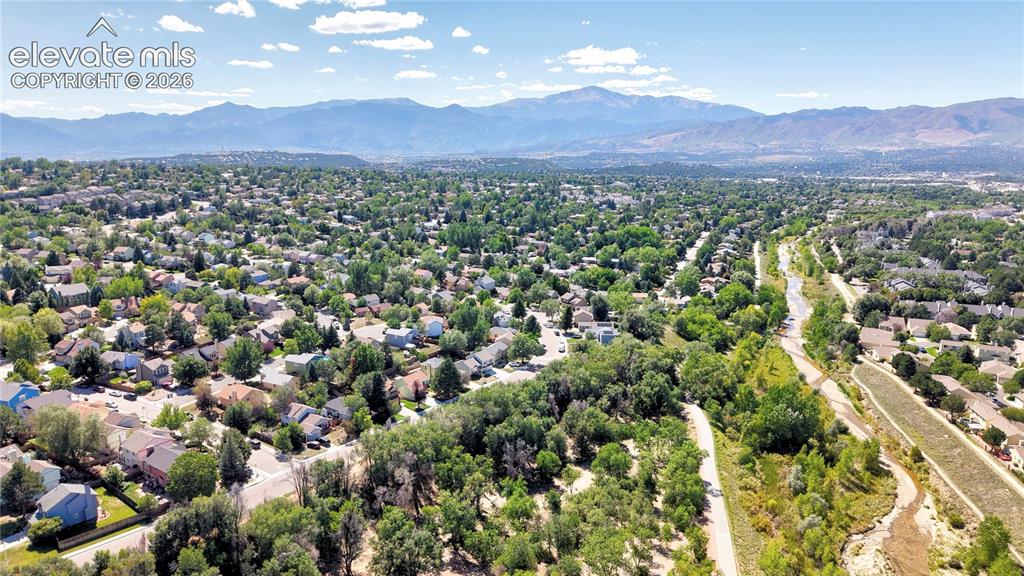
      Image 40 of 48: Aerial View of Neighborhood and surrounding area

      Aerial View of Neighborhood and surrounding area

      Image 41 of 48: Aerial View of Cottonwood Creek Park across the street from the house
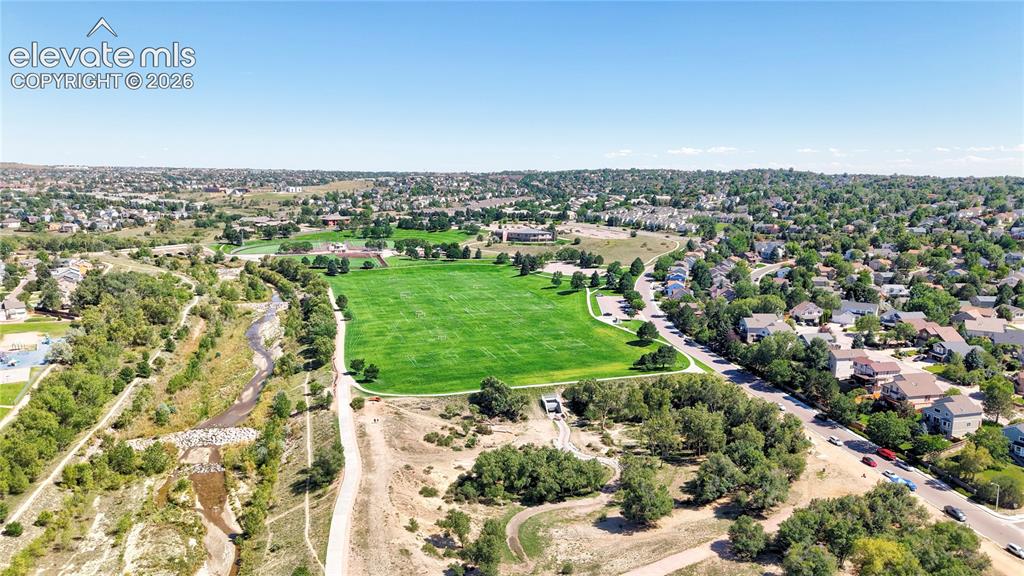
      Aerial View of Cottonwood Creek Park across the street from the house
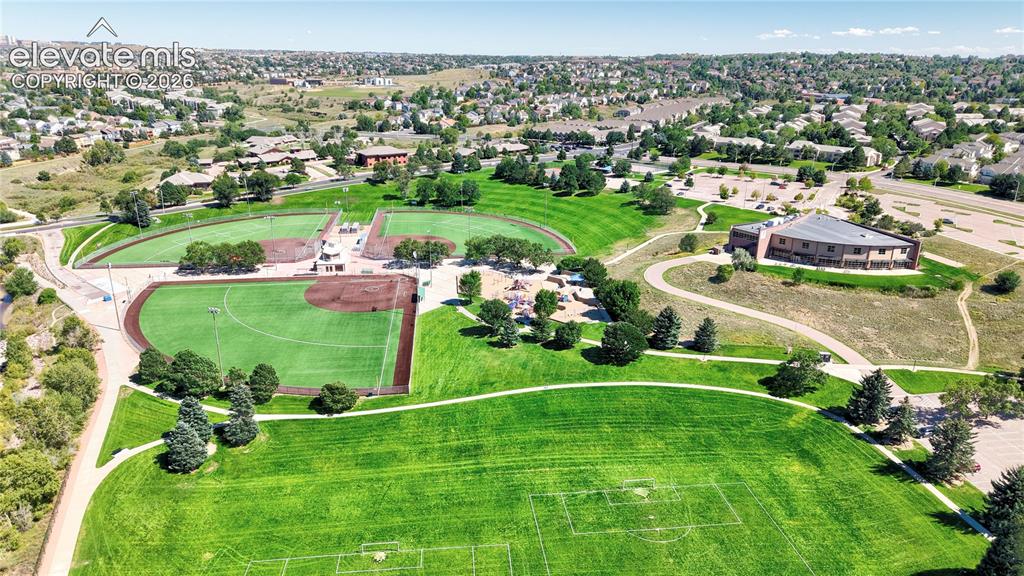
      Image 42 of 48: Aerial View of Cottonwood Creek Park across the street from the house

      Aerial View of Cottonwood Creek Park across the street from the house
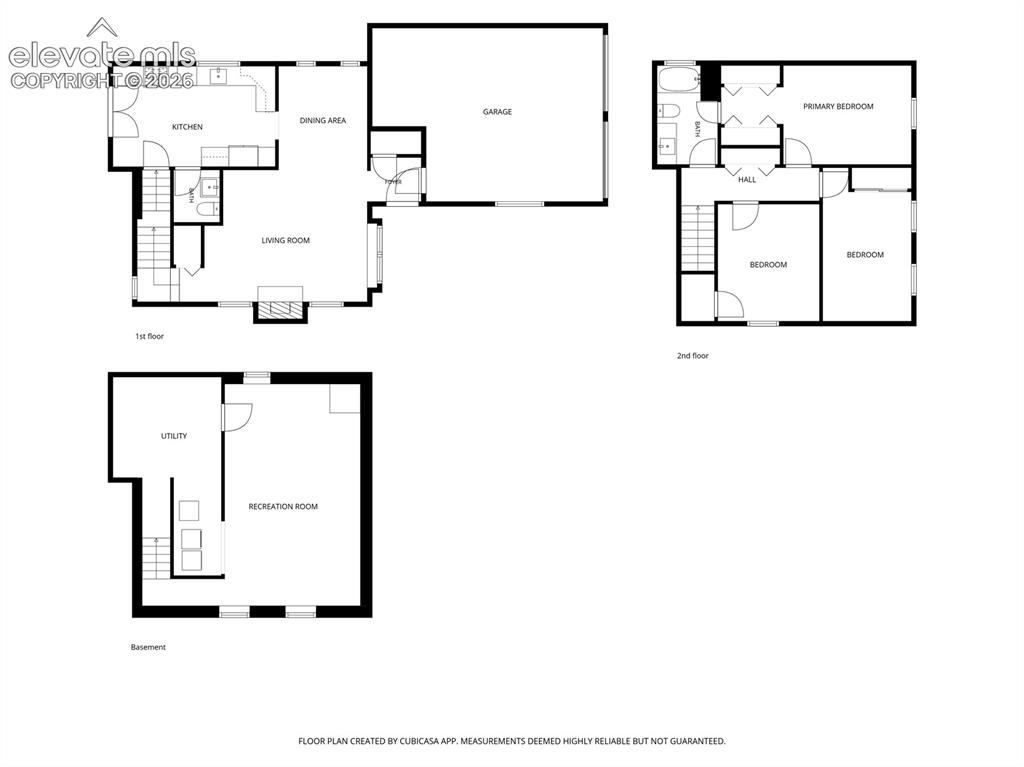
      Image 43 of 48: Aerial View of Cottonwood Creek Park across the street from the house

      Aerial View of Cottonwood Creek Park across the street from the house

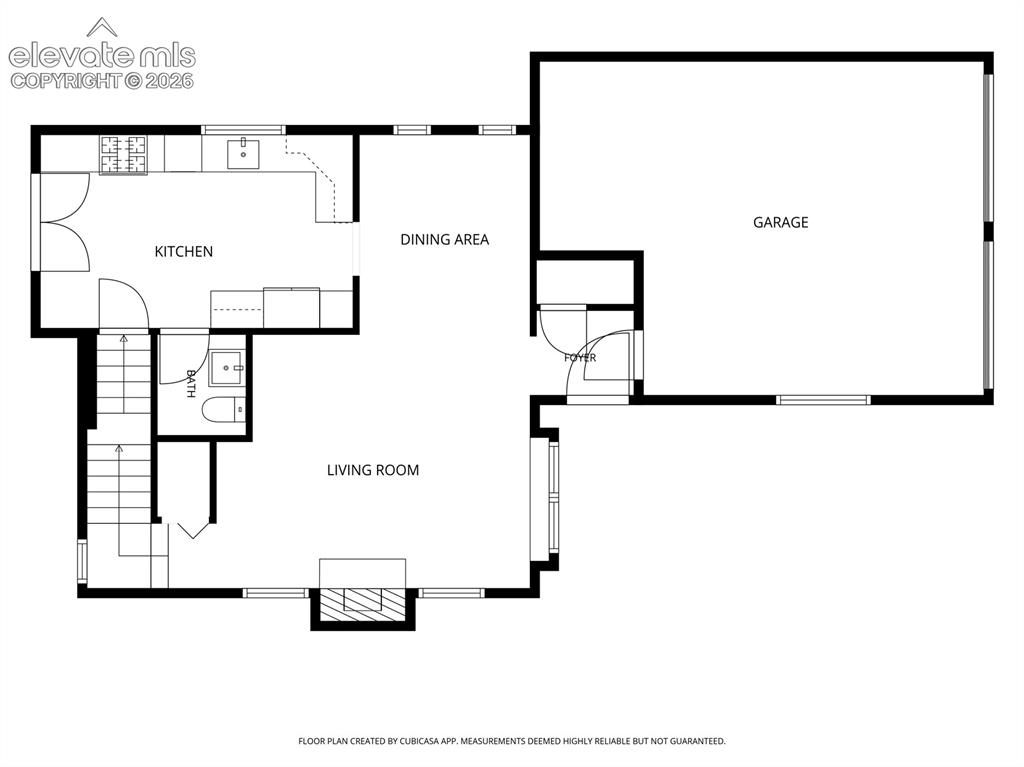
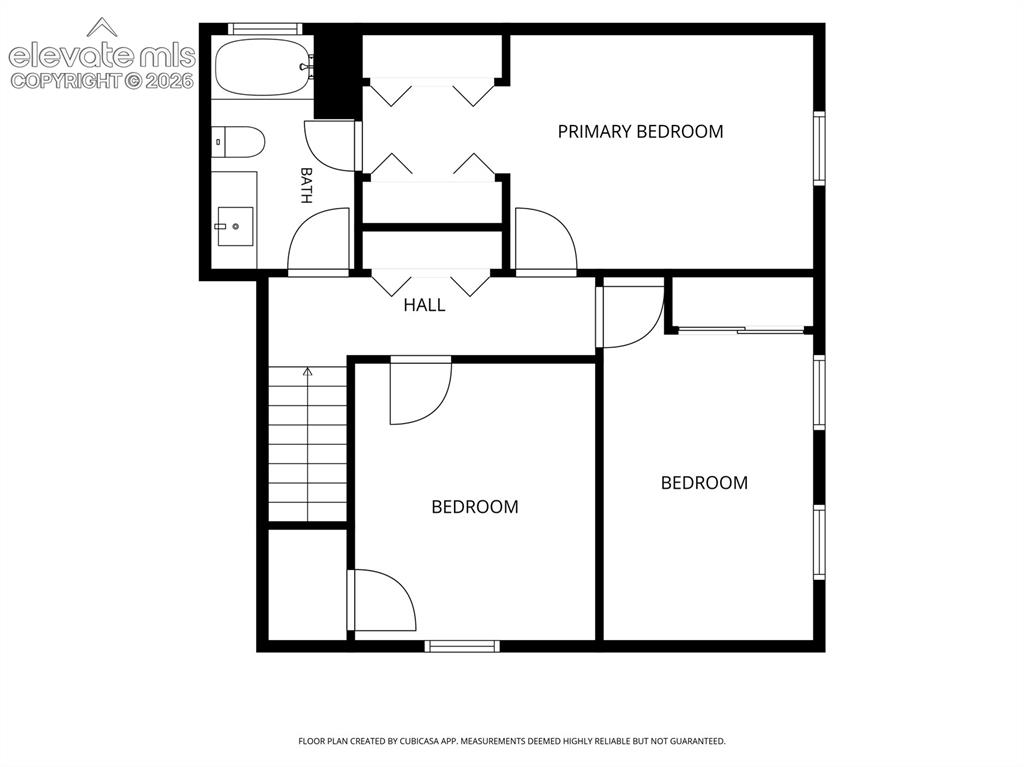
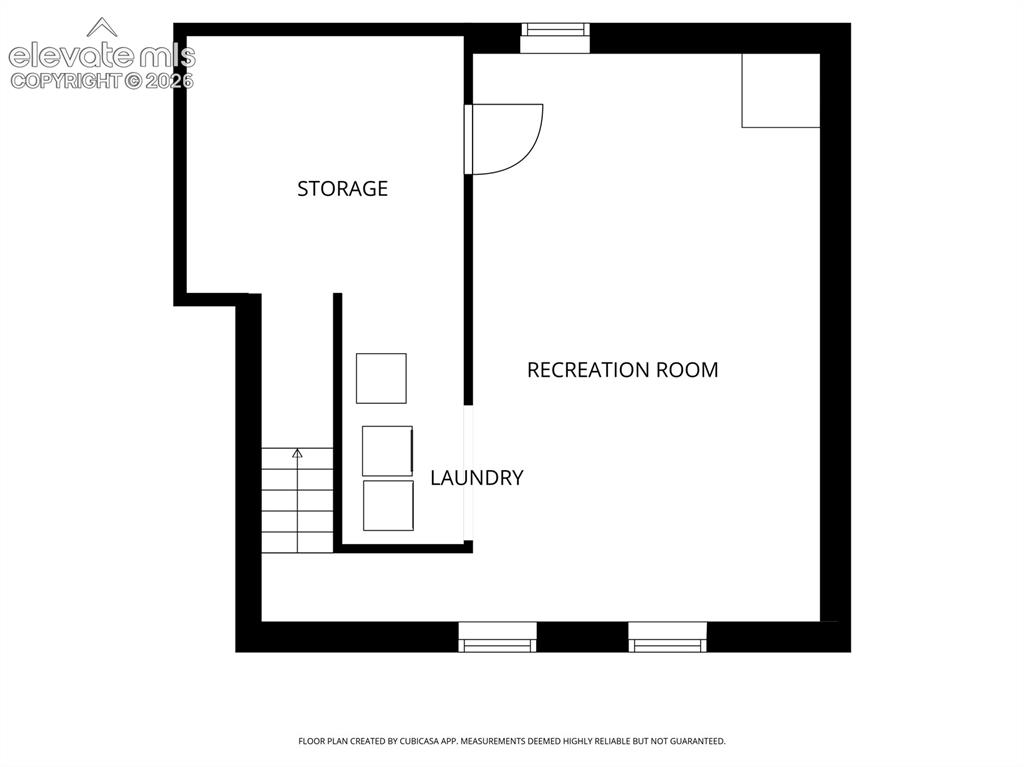
      Image 44 of 48: Floor Plans for the home

      Floor Plans for the home

      Image 45 of 48: Main Floor Floor Plan

      Main Floor Floor Plan

      Image 46 of 48: Upstairs Floor Plan

      Upstairs Floor Plan

      Image 47 of 48: Basement Floor Plan

      Basement Floor Plan

      Image 48 of 48: Front of the Home

      Front of the Home

      Disclaimer: The real estate listing information and related content displayed on this site is provided exclusively for consumers’ personal, non-commercial use and may not be used for any purpose other than to identify prospective properties consumers may be interested in purchasing.