6712 Passing Sky Drive, Colorado Springs, CO, 80911
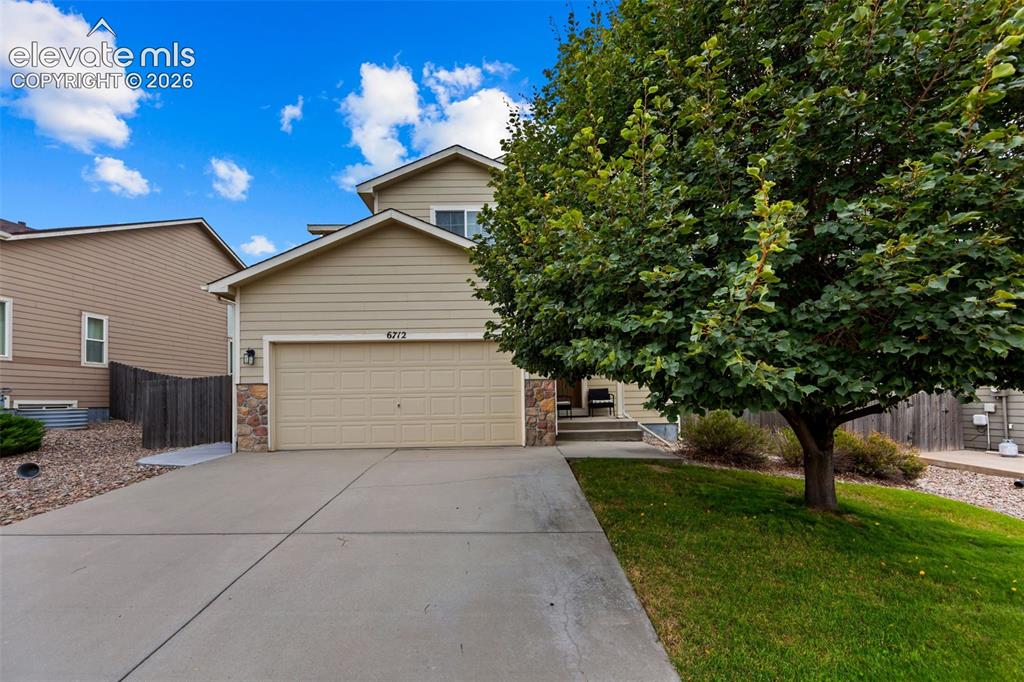
Image Count: 41

$450,000

  • Highlights
  • Single Family
  • 4 bd | 4 ba | 2,218 sqft
  • 6712 Passing Sky Drive, Colorado Springs, CO, 80911 listed by Andre Wright
  • Active
  • MLS#: 5518225
  • View on Map
Space maker

Property Description

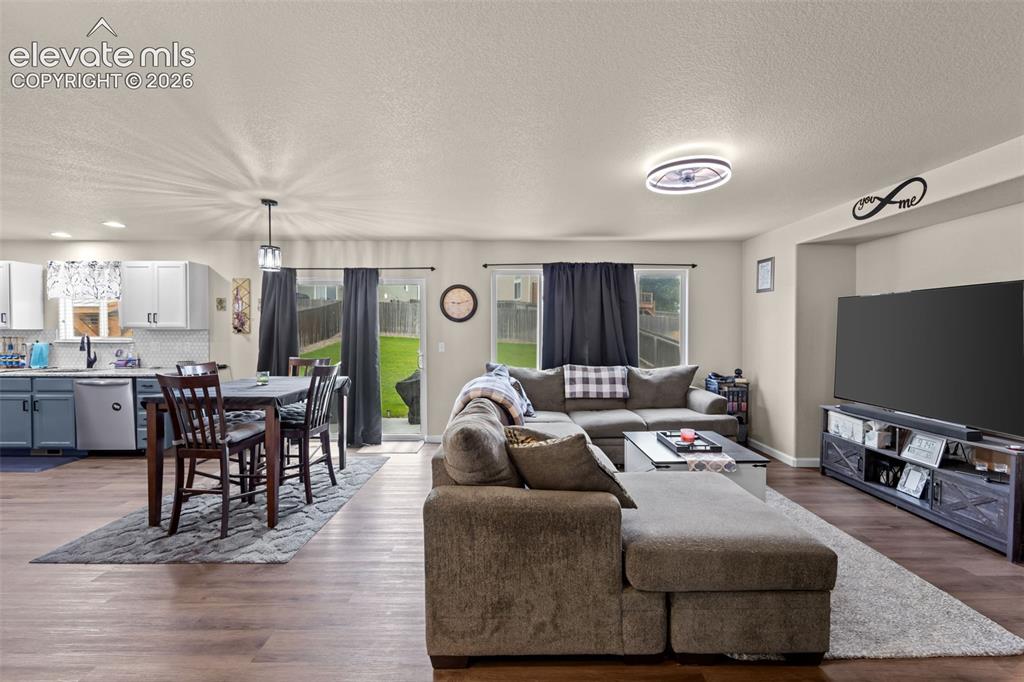
Welcome to this well-maintained 4-bedroom, 3-bath home offers approximately 2,238 sq. ft. of comfortable living space with an open layout, updated finishes, fully finished basement, and an impressive backyard built for enjoying Colorado living. The main level features updated flooring and an open-concept kitchen, dining, and living area filled with natural light. The kitchen offers two-tone cabinetry, granite countertops, stainless steel appliances, modern black hardware and fixtures, tile backsplash, recessed lighting, and plenty of cabinet and counter space. The adjoining dining and living areas provide a comfortable space for everyday living and entertaining, with easy access to the backyard. Step outside to one of the home's standout features—a large, fully fenced backyard with plenty of usable lawn space and an expansive concrete patio. The covered outdoor pavilion features a metal roof, lighting, and room for dining and entertaining, creating an excellent outdoor living space for cookouts, gatherings, or relaxing Colorado evenings. An attached 2-car garage provides additional parking and storage. Conveniently located with access to shopping, dining, schools, major roadways, and nearby military installations.

Property Listed By

Picture of REALTOR Listing Property
  • Andre Wright
  • 2238-604-709  Call the Agent 
Picture of Office Listing Property
  • Real Broker, LLC DBA Real
  • 0982-708-027  Call the Agent 
New to Colorado, but not new to the outdoor lifestyle Andre moved here from Alaska with his two daughters. He is a Dedicated hard working dad who is dedicated to being successful no matter what goal he is going after. In his free time Andre enjoys playing and coaching hockey and has been very involved in the youth hockey community as a coach for more than a decade. Andre enjoys spending his free time with his two young daughters. You can find them outside at our great local park and spending tim...

Property Details

    General Features

  • Property: Single Family, 2 Story
  • Year Built: 2011
  • List Price: $450,000
  • County: El Paso
  • School District: Widefield-3

    Rooms

  • Bedrooms: 4
  • Baths: 3 full bath; 1 1/2 bath;

    Structure

  • Foundation: Full Basement
  • Heating: Forced Air, Wall Furnace
  • Cooling: Central Air
  • Garage/Parking #: 2 vehicle(s), Attached
  • Total SqFt: 2,218
  • Finished SqFt: 2,218
  • Basement SqFt: 656
  • Basement % Fin: 100
  • Construction Status: Existing Home
  • Siding: Alum/Vinyl/Steel
  • Structure: Frame

    Features

  • Appliances: Dishwasher, Disposal, Dryer, Microwave Oven, Oven, Range, Refrigerator, Self Cleaning Oven, Washer
  • Floors: Carpet
  • Additional Items: Gazebo, storage shed

    Taxes, Utilities, Lot

  • Tax: $3,426
  • Lot Size: 0.15 Acres, 6,639 SqFt
  • Fence: Rear
  • Driveway: Concrete
  • Lot Description: Level
  • Existing Utilities: Cable Available, Electricity Connected, Natural Gas Connected, Telephone
  • Existing Water: Municipal

    Community

  • Covenants: Yes
  • HOA Dues: $150
  • HOA Frequency: Annual
  • HOA Fee Includes: Covenant Enforcement, Management

    Additional Information


      Disclaimer
      The real estate listing information and related content displayed on this site is provided exclusively for consumers’ personal, non-commercial use and may not be used for any purpose other than to identify prospective properties consumers may be interested in purchasing.
      PPAR.com Website

      6712 Passing Sky Drive, Colorado Springs, CO, 80911

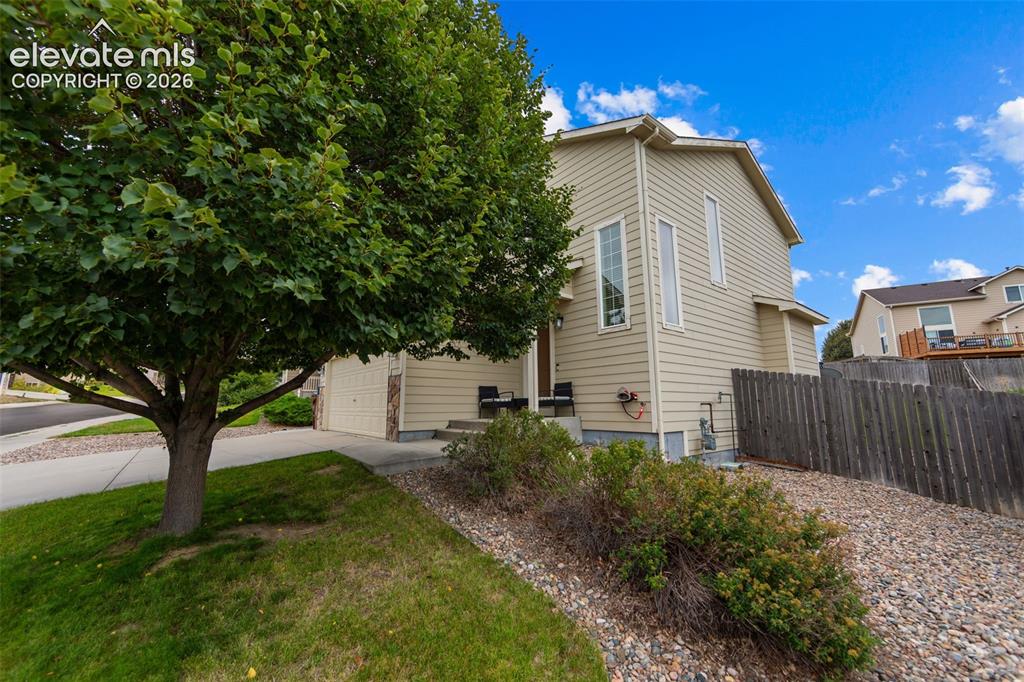
      Image 1 of 41: Two-story residence featuring a two-car garage, stone accents, mature front

      Two-story residence featuring a two-car garage, stone accents, mature front yard tree, and concrete driveway
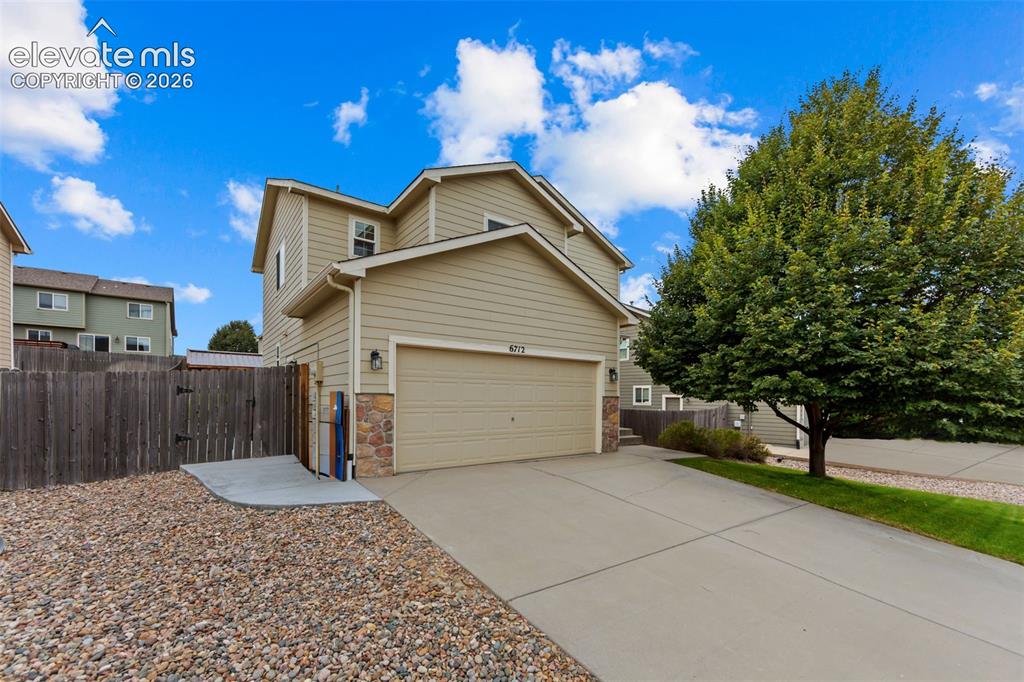
      Image 2 of 41: Other

      Other

      Image 3 of 41: Other

      Other

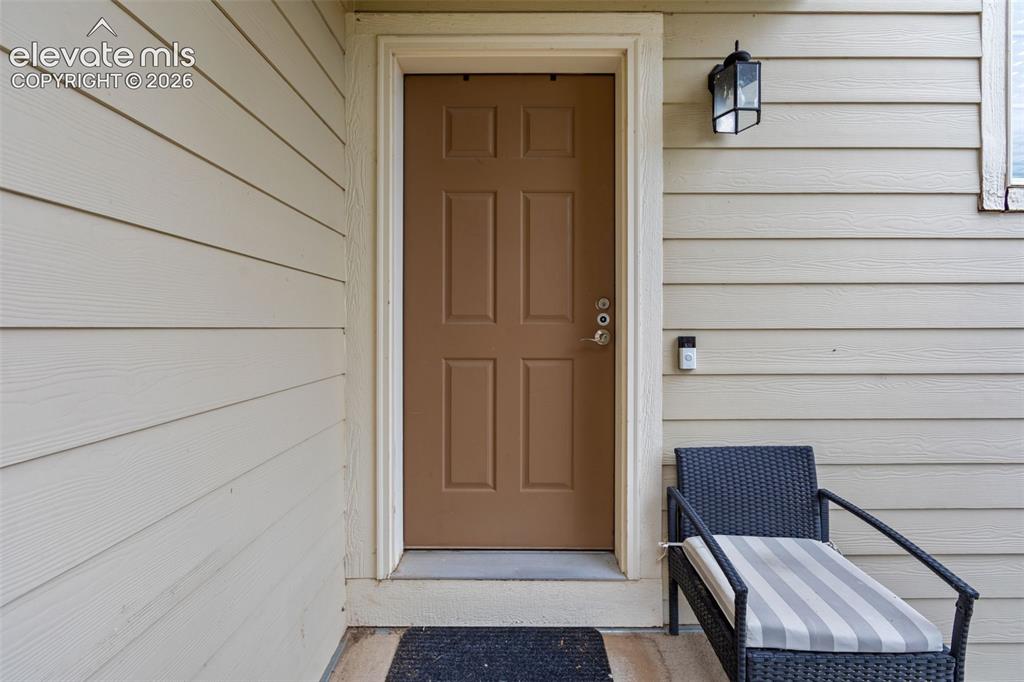
      Image 4 of 41: Panel-style entry door with a multi-pane exterior light fixture
      Panel-style entry door with a multi-pane exterior light fixture

      Image 5 of 41: Open-concept living space featuring wood-finish flooring, recessed lighting

      Open-concept living space featuring wood-finish flooring, recessed lighting, and a modern ceiling fixture
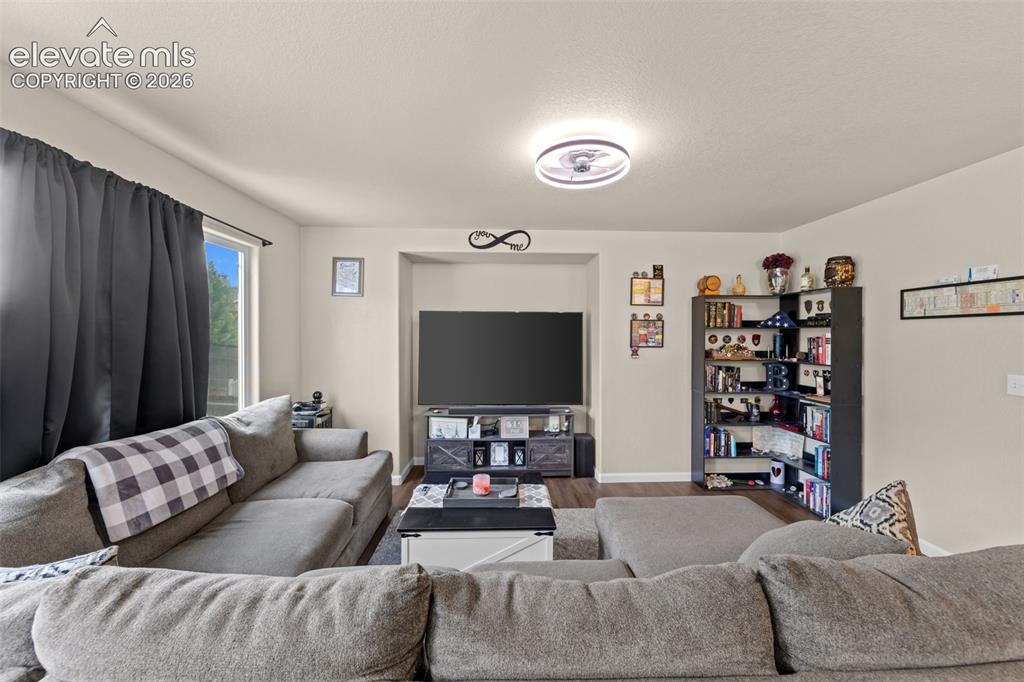
      Image 6 of 41: Recessed media niche, modern ceiling light fixture, neutral wall color, woo

      Recessed media niche, modern ceiling light fixture, neutral wall color, wood-finish flooring, and a large window
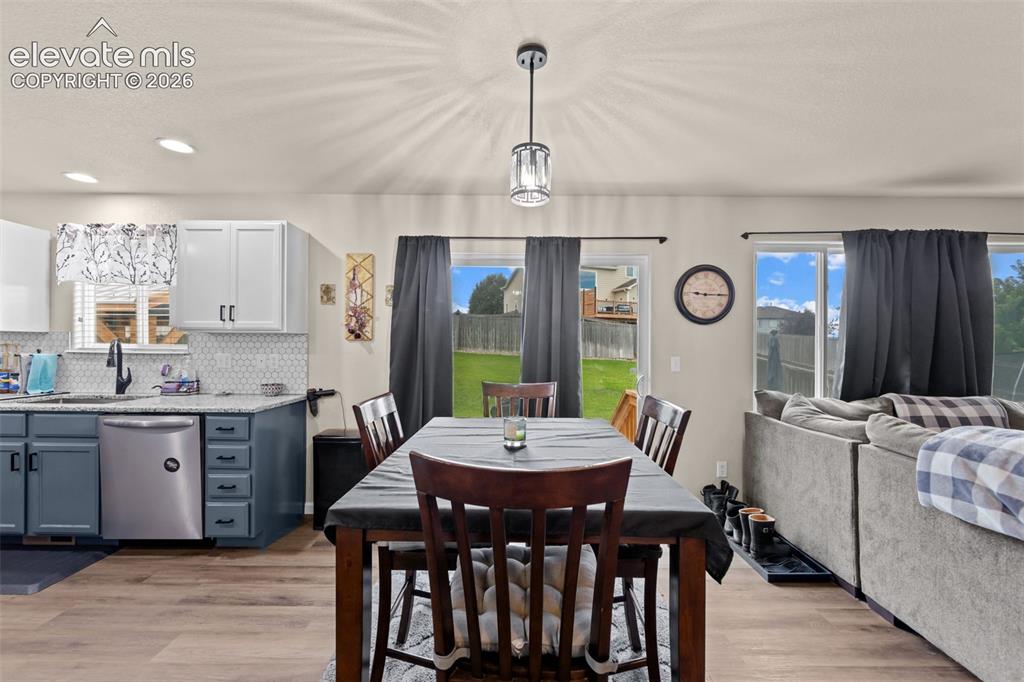
      Image 7 of 41: Open-concept living space with wood-finish flooring, recessed lighting, and

      Open-concept living space with wood-finish flooring, recessed lighting, and a contemporary pendant light fixture
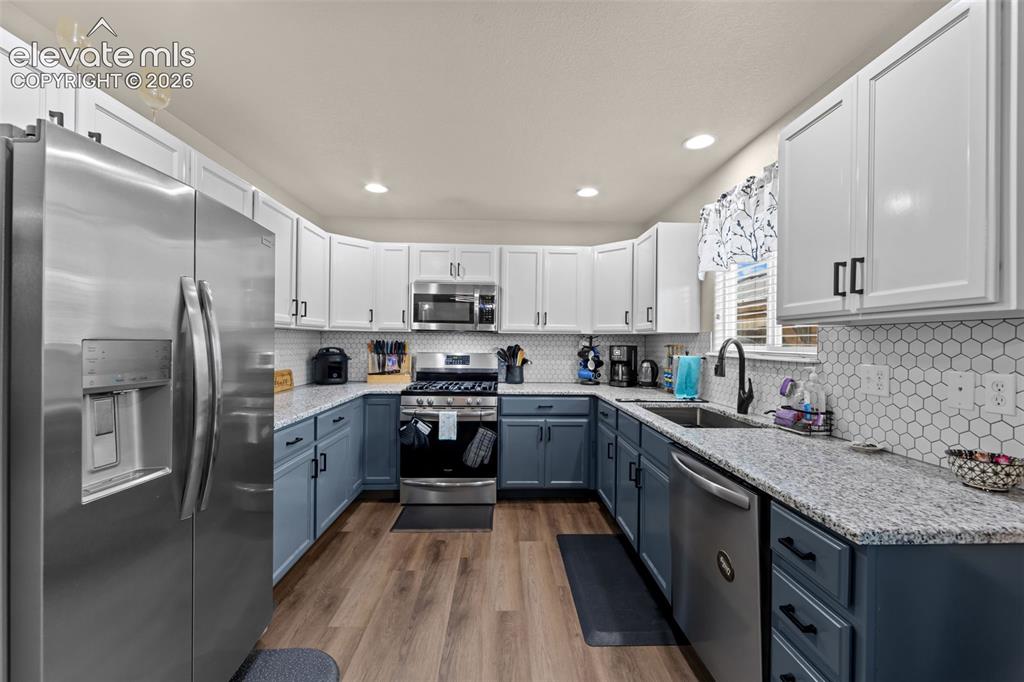
      Image 8 of 41: Stainless steel appliances, wood-finish flooring, two-tone cabinetry, hexag

      Stainless steel appliances, wood-finish flooring, two-tone cabinetry, hexagon tile backsplash, and recessed lighting
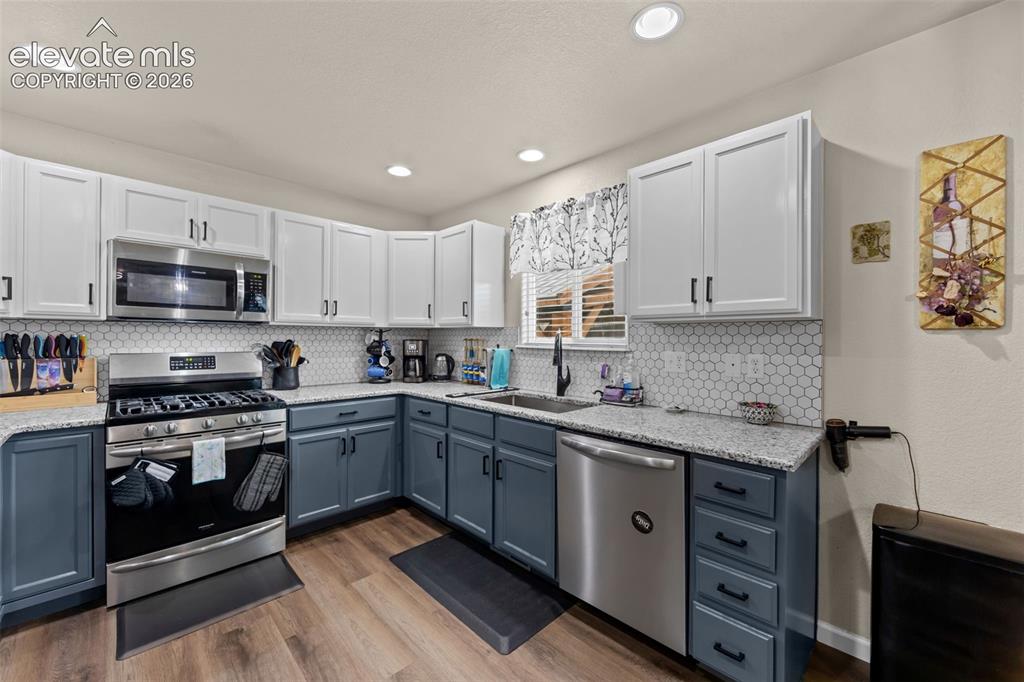
      Image 9 of 41: Two-tone cabinetry with contrasting upper and lower units, stainless steel

      Two-tone cabinetry with contrasting upper and lower units, stainless steel appliance suite, hexagonal tile backsplash, stone-finish countertops, and wood-finish flooring
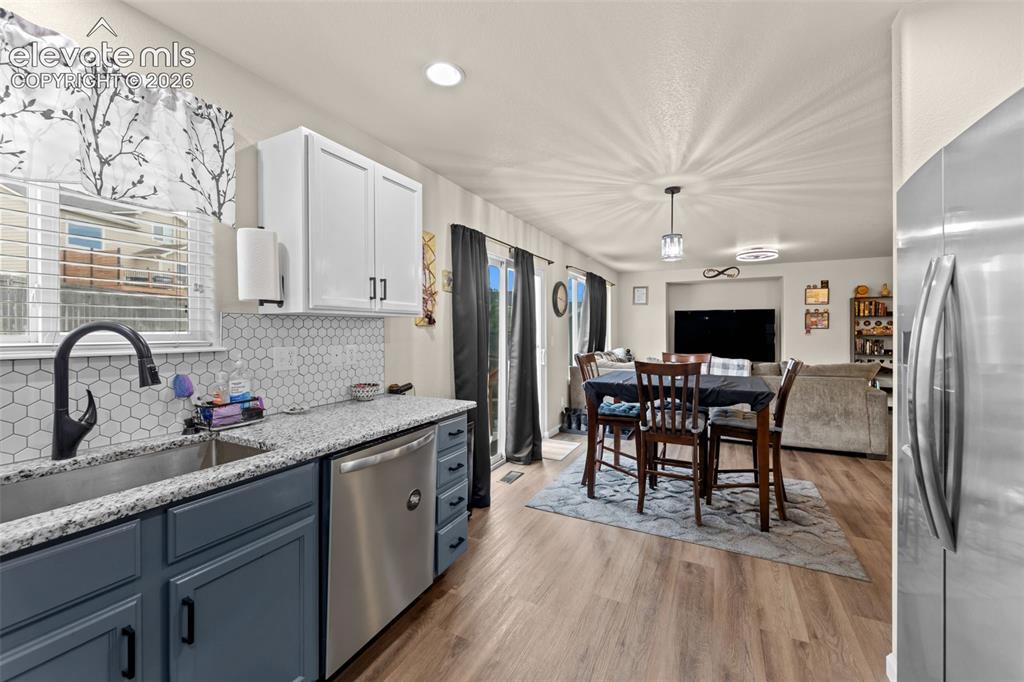
      Image 10 of 41: Open-concept kitchen and dining area featuring a hexagonal tile backsplash,

      Open-concept kitchen and dining area featuring a hexagonal tile backsplash, granite-style countertops, stainless steel appliances, and wood-finish flooring
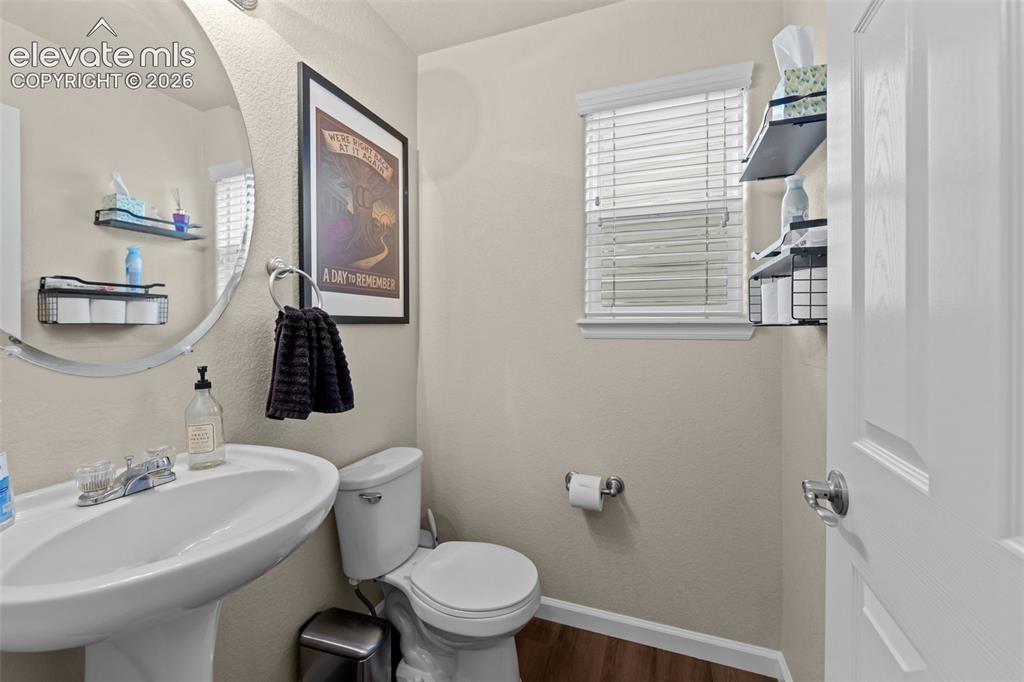
      Image 11 of 41: Pedestal sink with chrome faucet, circular wall mirror, and wood-finish flo

      Pedestal sink with chrome faucet, circular wall mirror, and wood-finish flooring
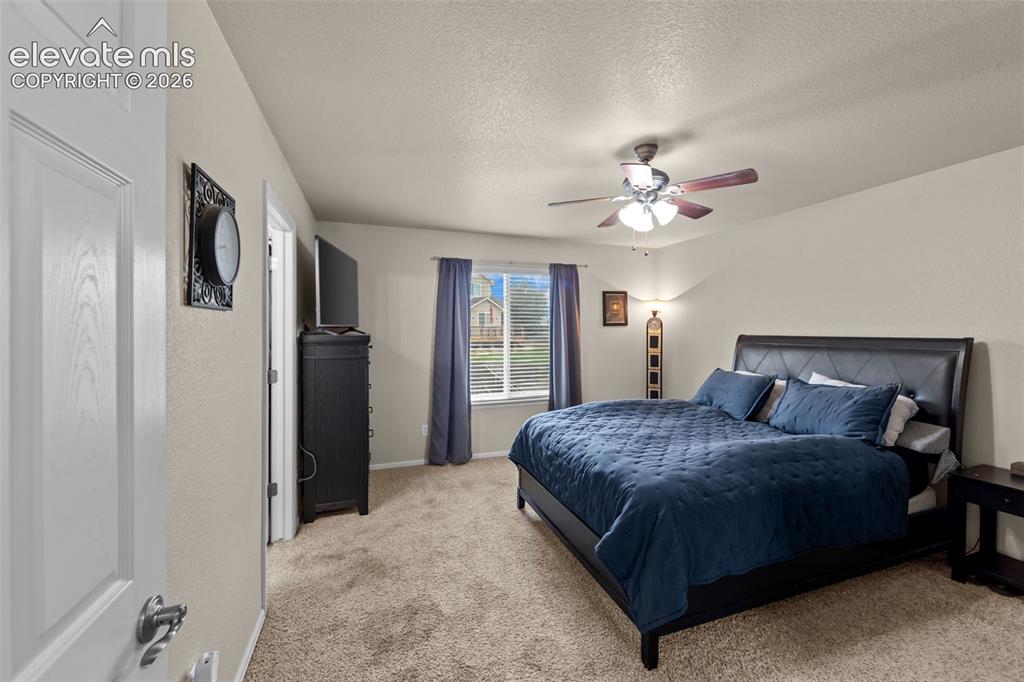
      Image 12 of 41: Carpeted interior with neutral wall tones and a window with horizontal blin

      Carpeted interior with neutral wall tones and a window with horizontal blinds
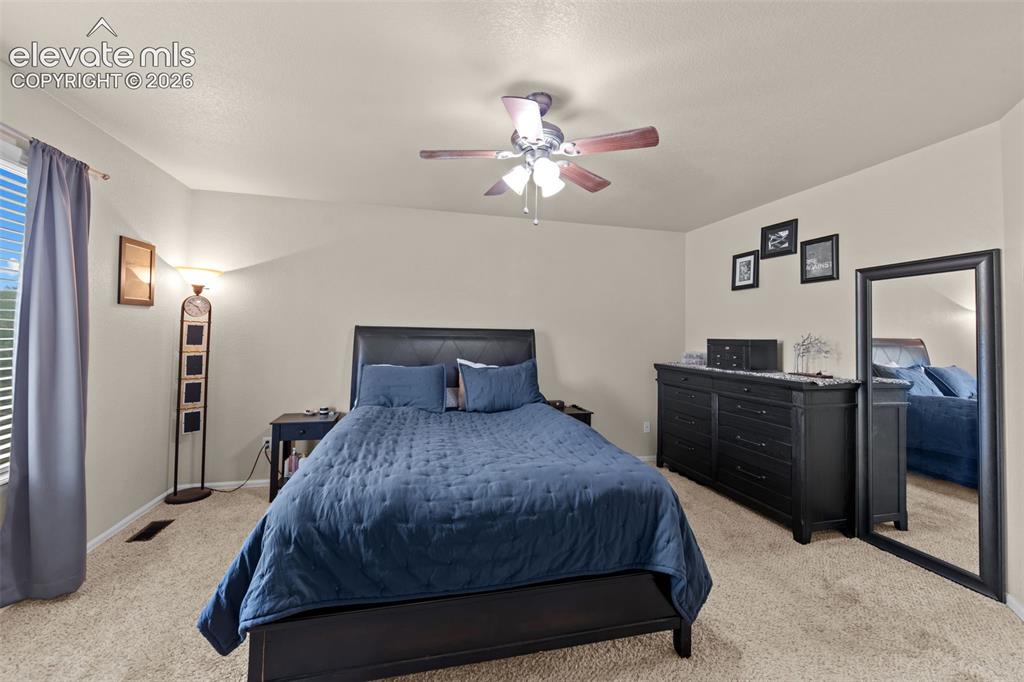
      Image 13 of 41: Recessed window with blinds, ceiling fan with integrated lighting, carpeted

      Recessed window with blinds, ceiling fan with integrated lighting, carpeted flooring, and neutral wall paint
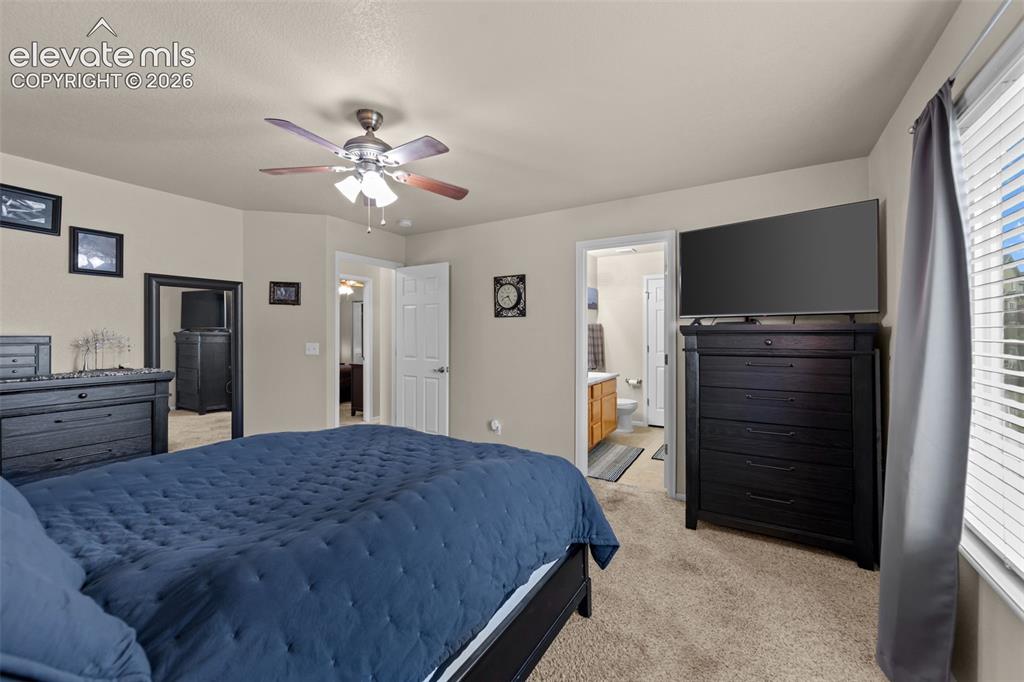
      Image 14 of 41: Carpeted flooring, ceiling fan with integrated lighting, window with blinds

      Carpeted flooring, ceiling fan with integrated lighting, window with blinds, and white interior doors
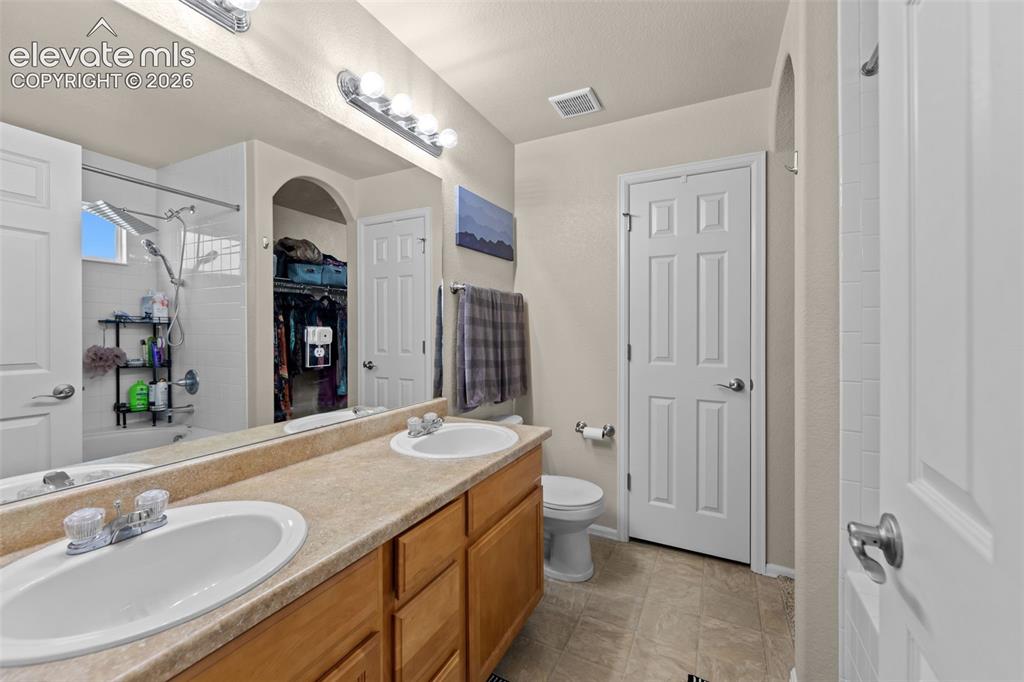
      Image 15 of 41: Dual vanity with laminate countertops, two undermount sinks, and chrome fau

      Dual vanity with laminate countertops, two undermount sinks, and chrome faucets
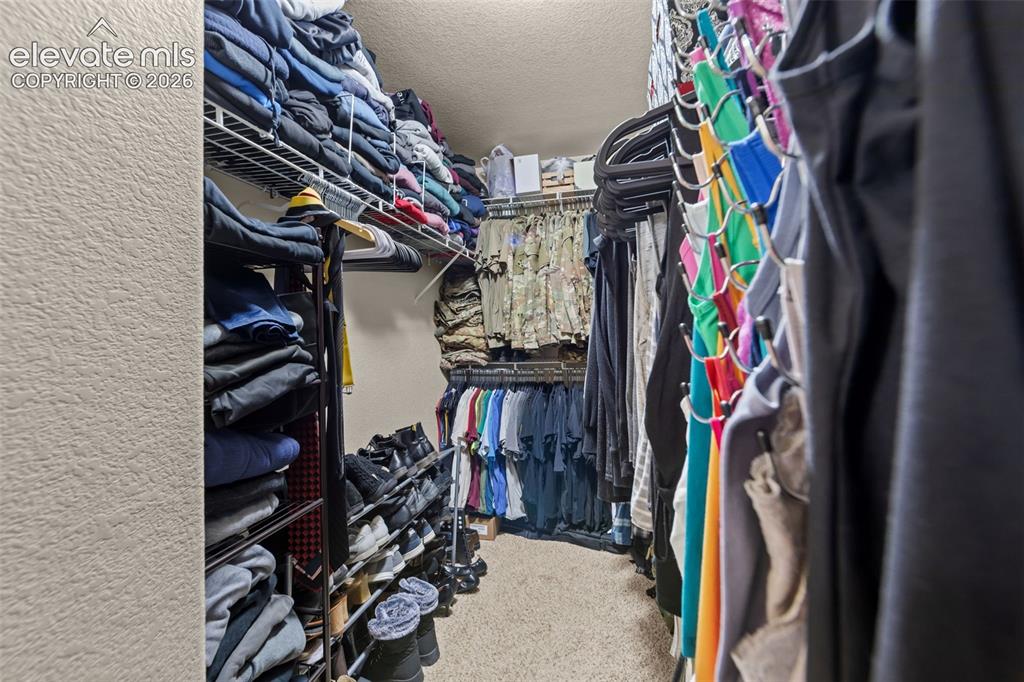
      Image 16 of 41: Walk-in closet featuring wire shelving, hanging rods, and carpet flooring
      Walk-in closet featuring wire shelving, hanging rods, and carpet flooring

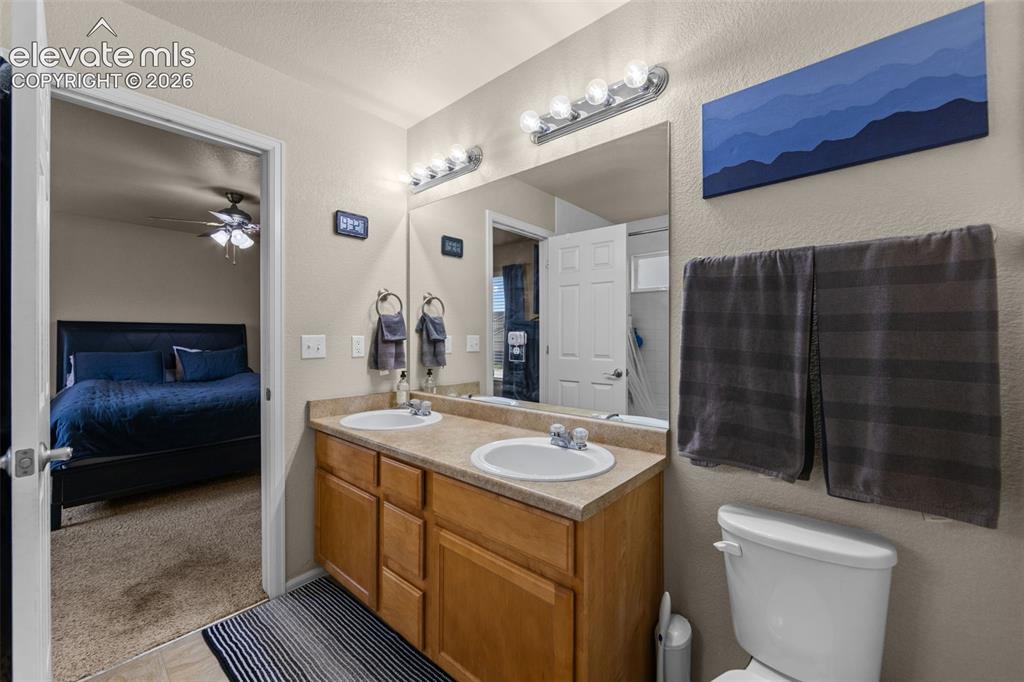
      Image 17 of 41: Bathroom featuring a double vanity with integrated sinks, wood-finish cabin

      Bathroom featuring a double vanity with integrated sinks, wood-finish cabinetry, a wall-mounted mirror, and overhead strip lighting
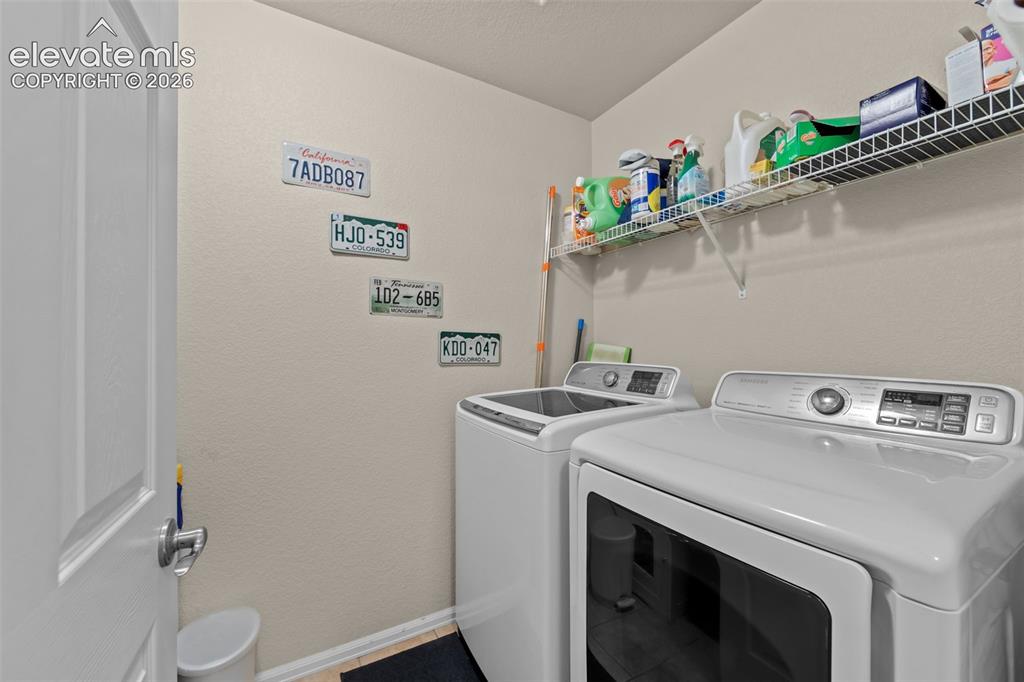
      Image 18 of 41: Utility area featuring a top-load washing machine, front-load dryer, and in

      Utility area featuring a top-load washing machine, front-load dryer, and integrated wire shelving for storage
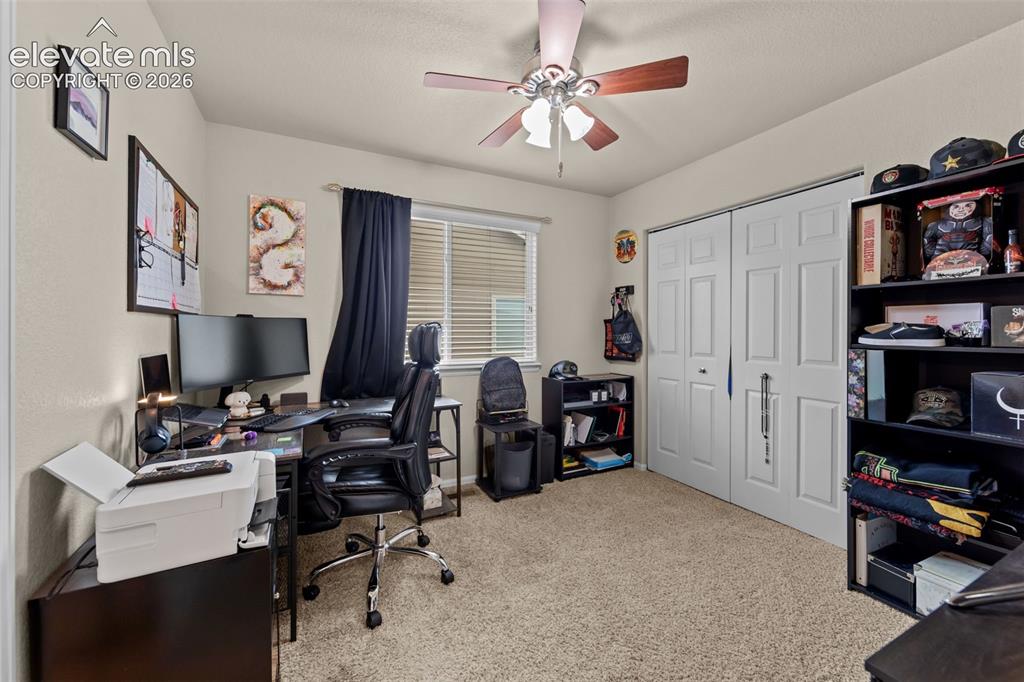
      Image 19 of 41: Neutral-toned walls, textured carpeting, window with horizontal blinds, and

      Neutral-toned walls, textured carpeting, window with horizontal blinds, and a ceiling fan with light fixture
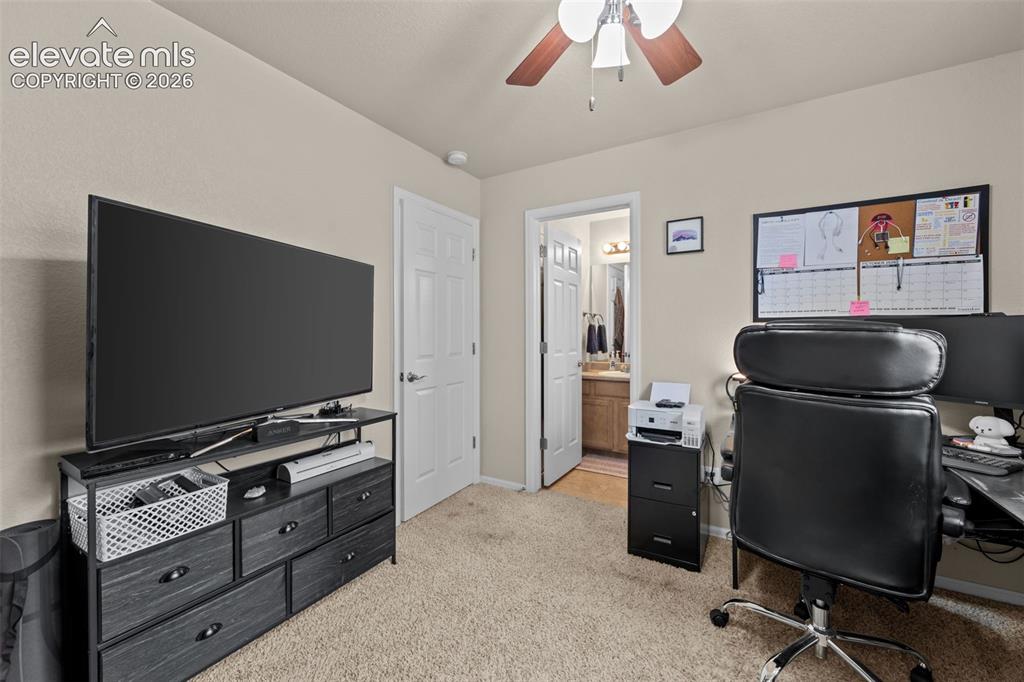
      Image 20 of 41: Carpeted flooring, ceiling fan with light fixture, and a white paneled door
      Carpeted flooring, ceiling fan with light fixture, and a white paneled door

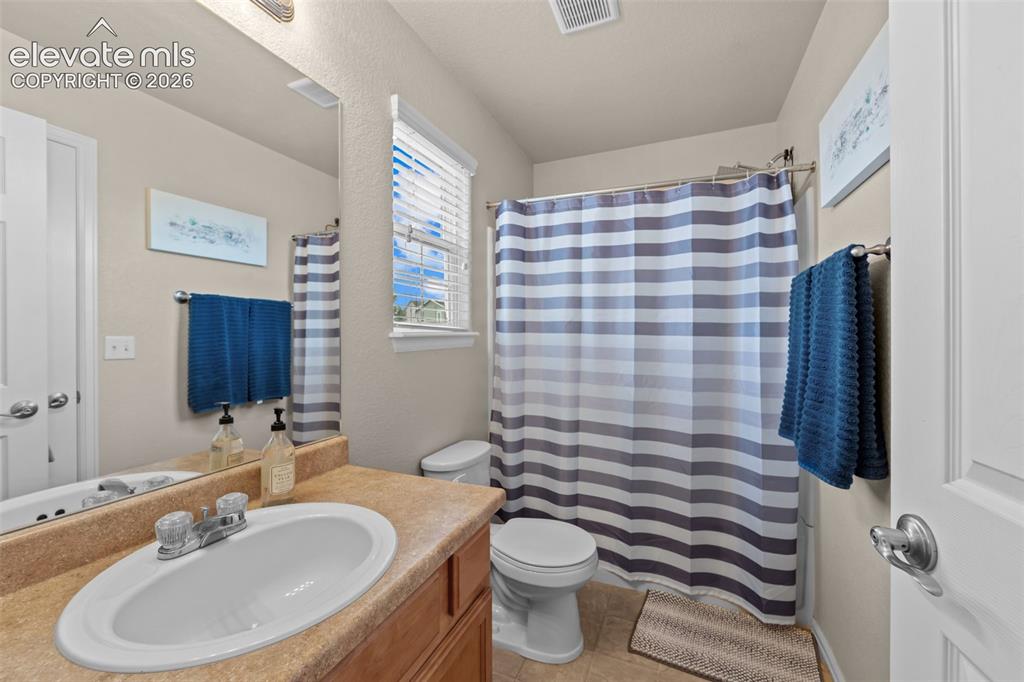
      Image 21 of 41: Bathroom featuring a single vanity with an integrated sink, a built-in mirr

      Bathroom featuring a single vanity with an integrated sink, a built-in mirror, a toilet, a shower/tub combination, and a window with blinds
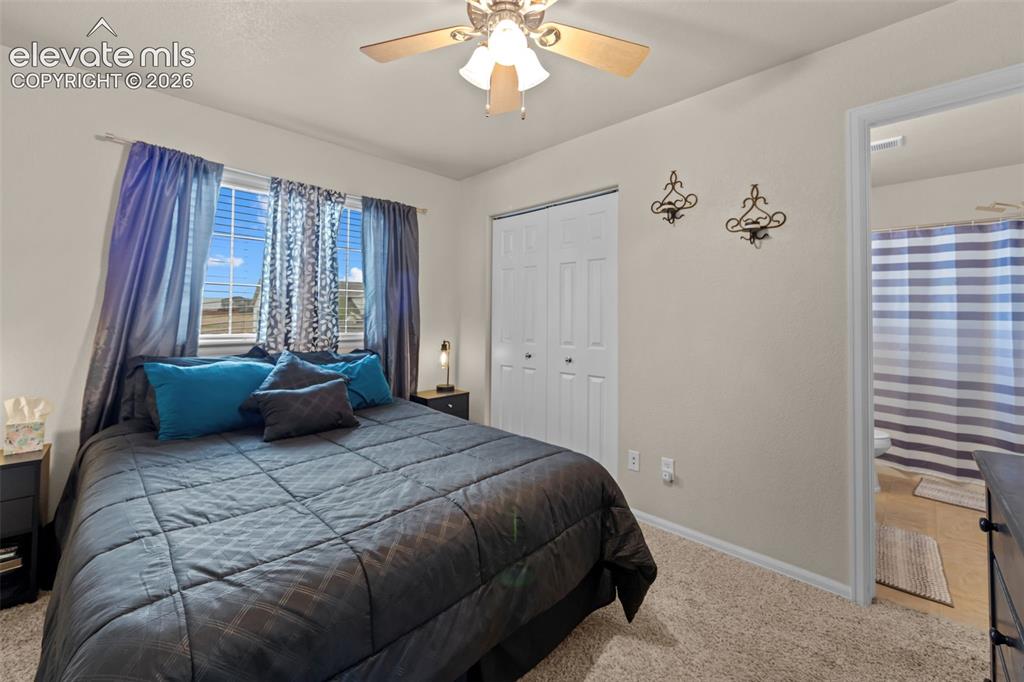
      Image 22 of 41: Wall-to-wall carpeting with a ceiling fan light fixture, window with blinds

      Wall-to-wall carpeting with a ceiling fan light fixture, window with blinds, and white bi-fold closet doors
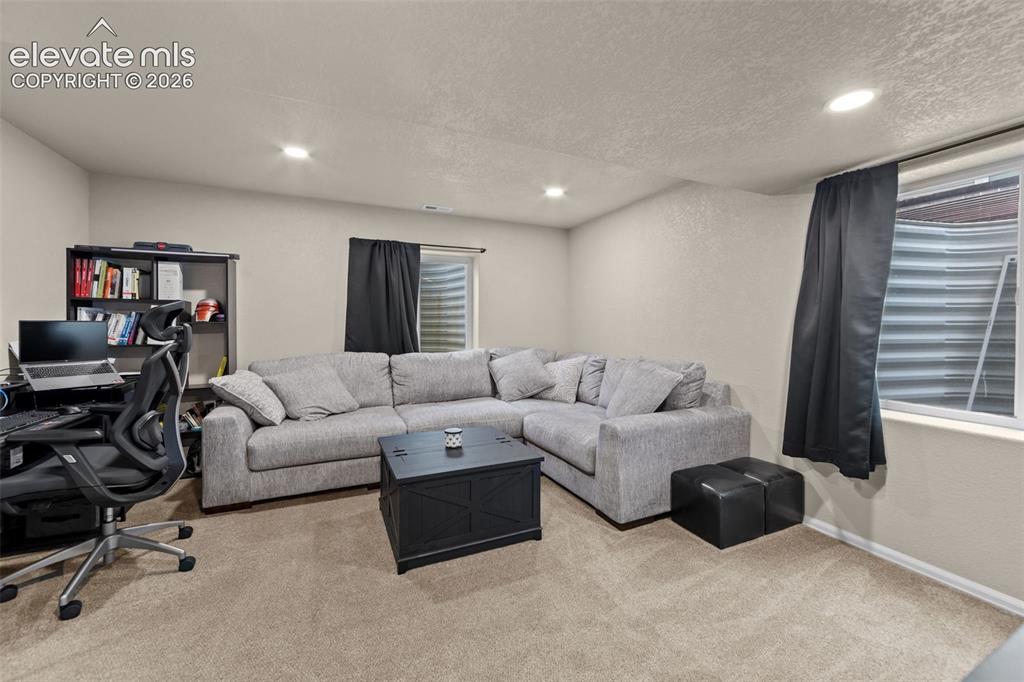
      Image 23 of 41: Other

      Other

      Image 24 of 41: Other

      Other

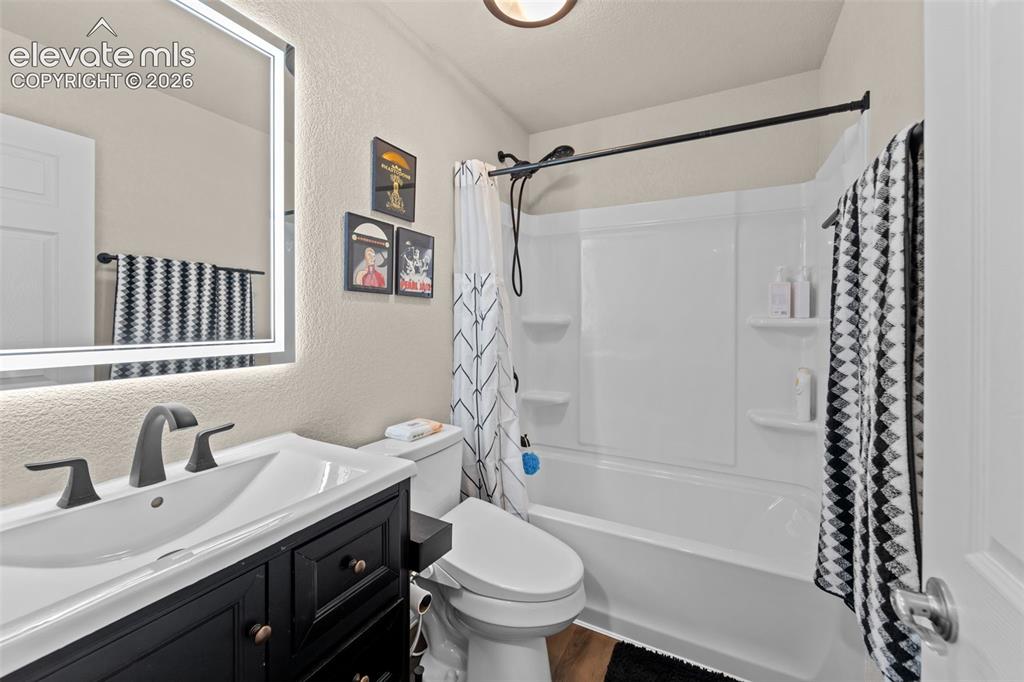
      Image 25 of 41: Backlit vanity mirror, black vanity with bronze hardware, matte black fauce

      Backlit vanity mirror, black vanity with bronze hardware, matte black faucet, white toilet, and a white tub with shower
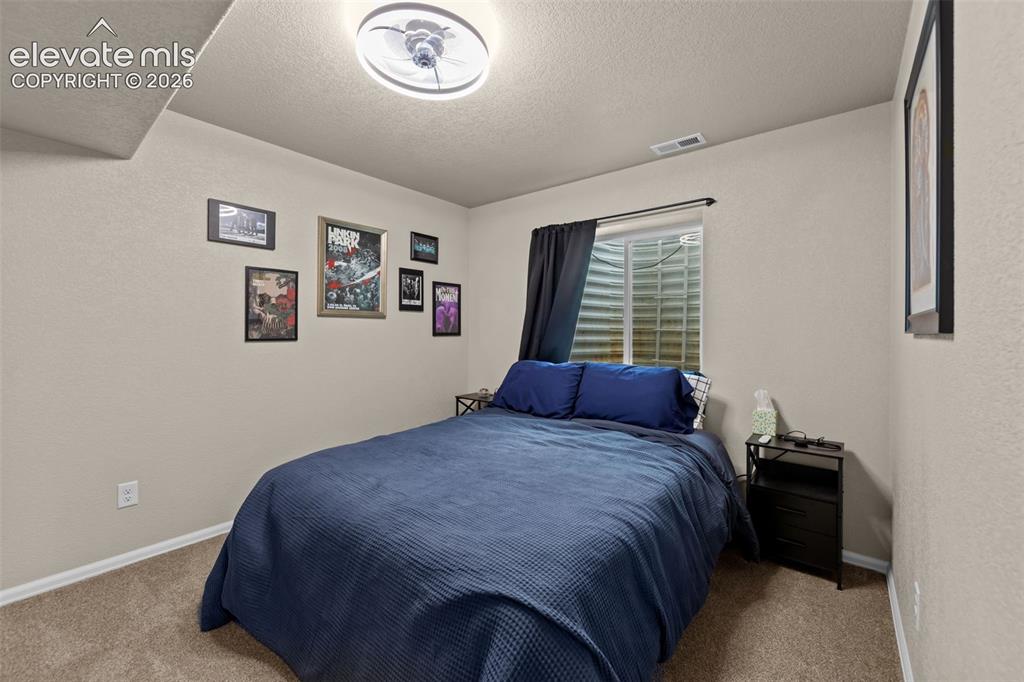
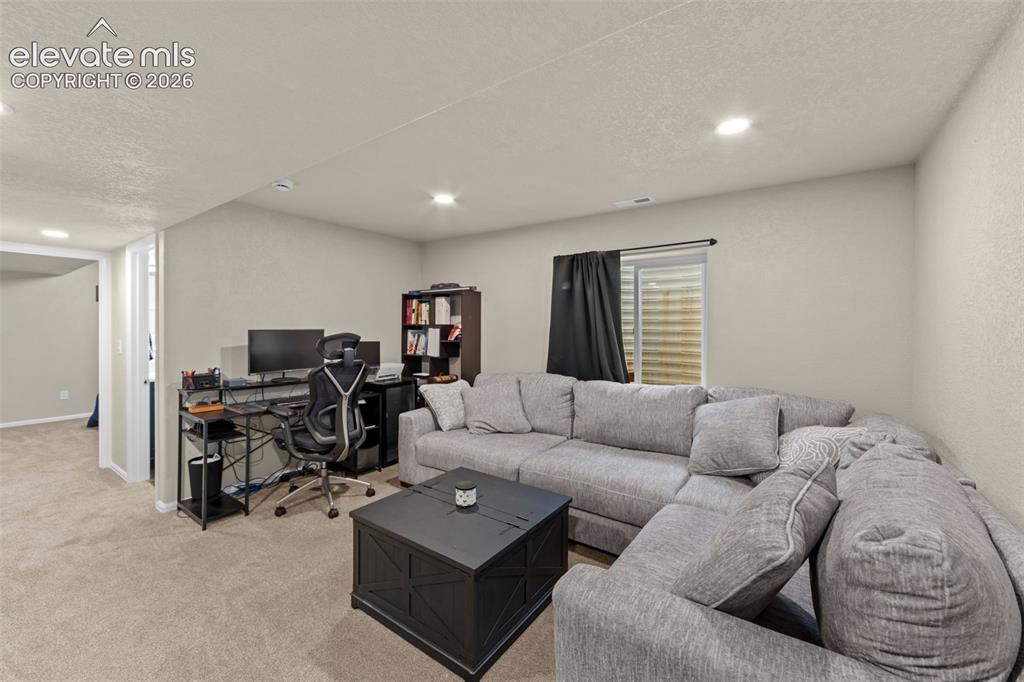
      Image 26 of 41: Neutral wall tones, recessed window, and light-colored carpeting
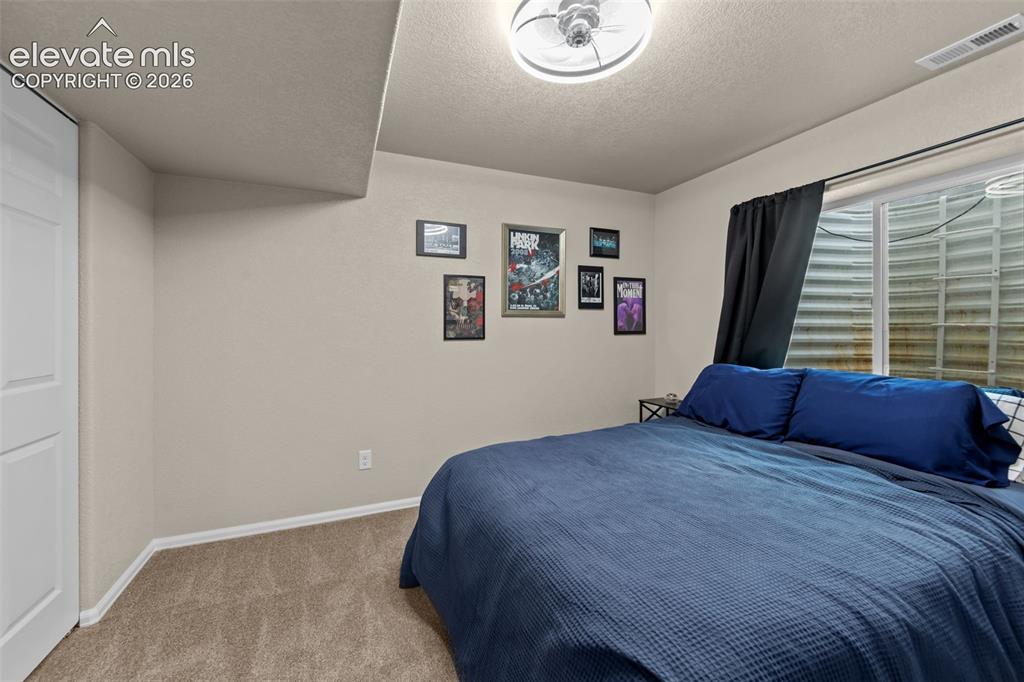
      Neutral wall tones, recessed window, and light-colored carpeting

      Image 27 of 41: Recessed window with black curtain, ceiling light fixture, and carpeted flo

      Recessed window with black curtain, ceiling light fixture, and carpeted flooring
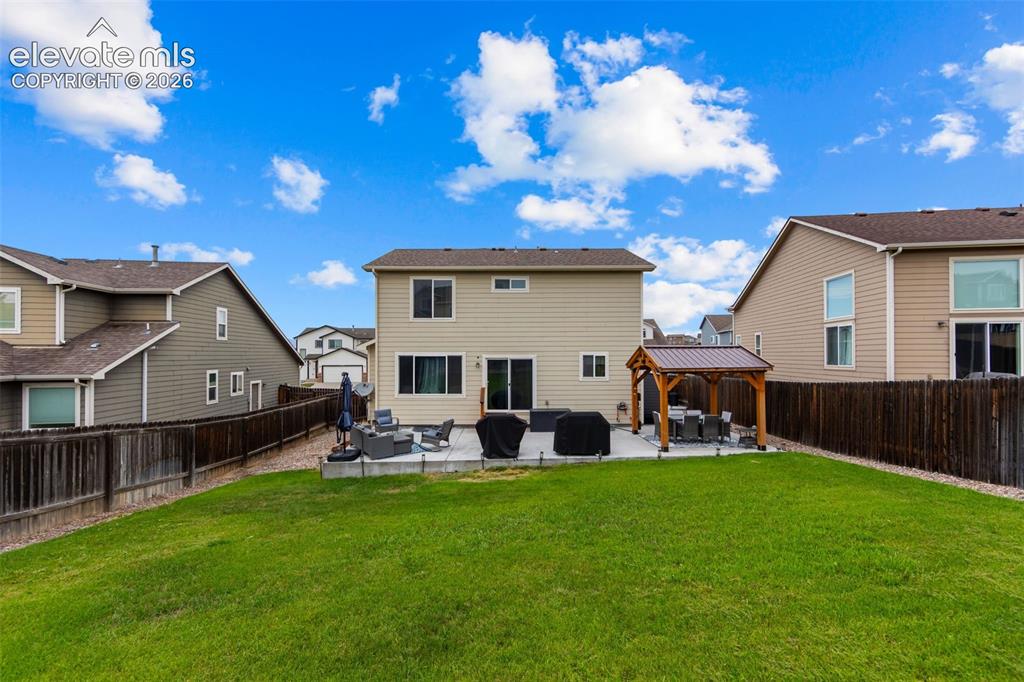
      Image 28 of 41: Expansive backyard featuring a large concrete patio, a built-in pergola, an

      Expansive backyard featuring a large concrete patio, a built-in pergola, and mature fencing
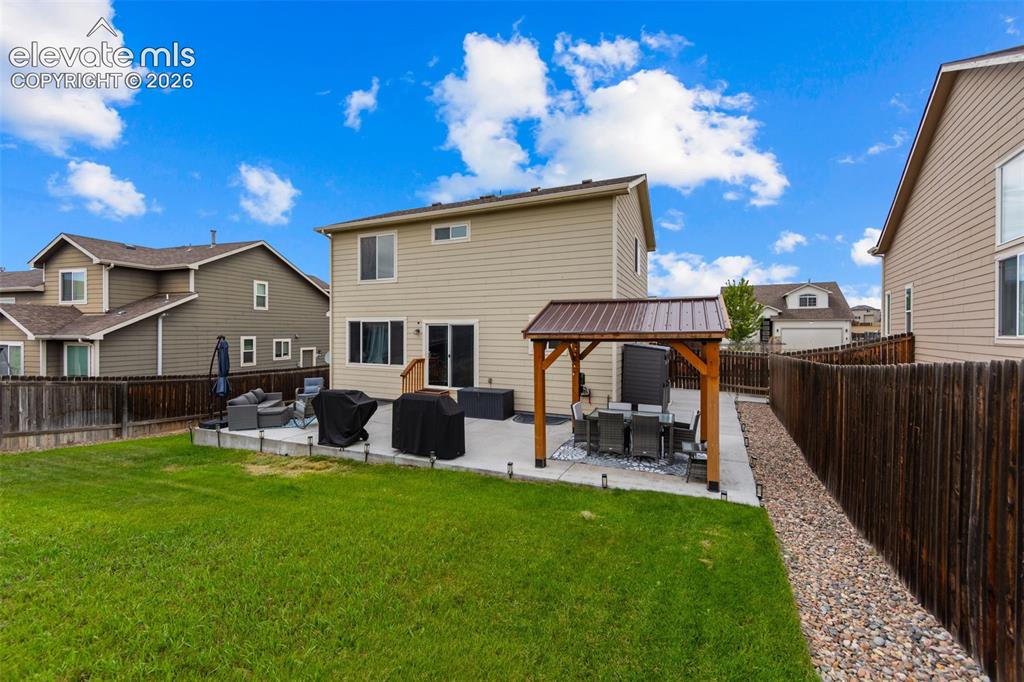
      Image 29 of 41: Expansive backyard featuring a lush lawn, concrete patio, and a covered per

      Expansive backyard featuring a lush lawn, concrete patio, and a covered pergola
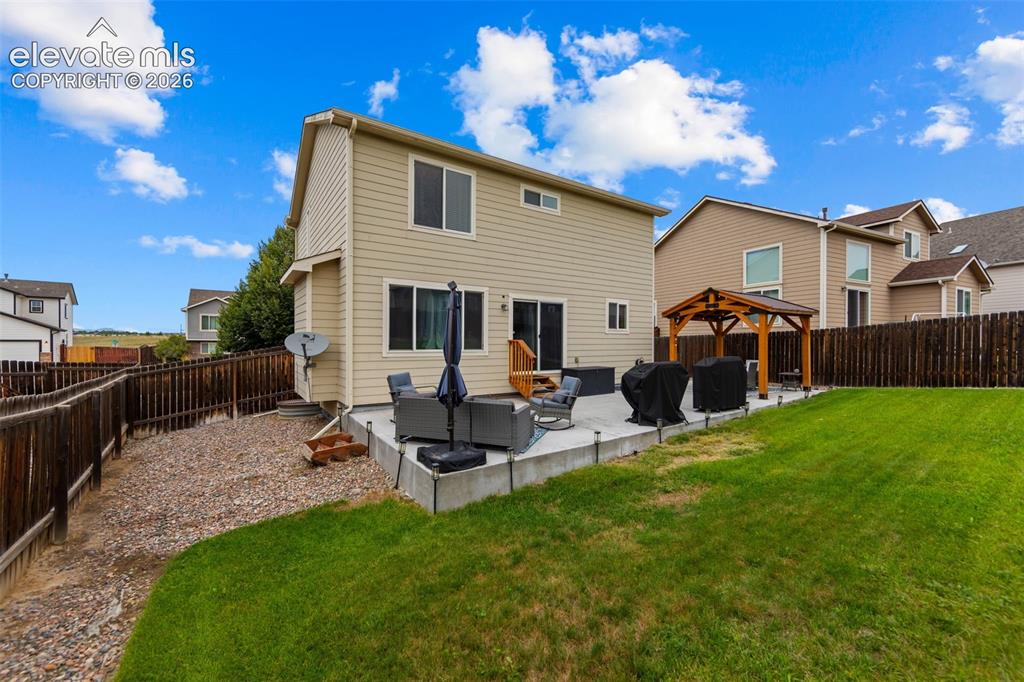
      Image 30 of 41: Expansive backyard featuring a manicured lawn, concrete patio, and a wood g

      Expansive backyard featuring a manicured lawn, concrete patio, and a wood gazebo
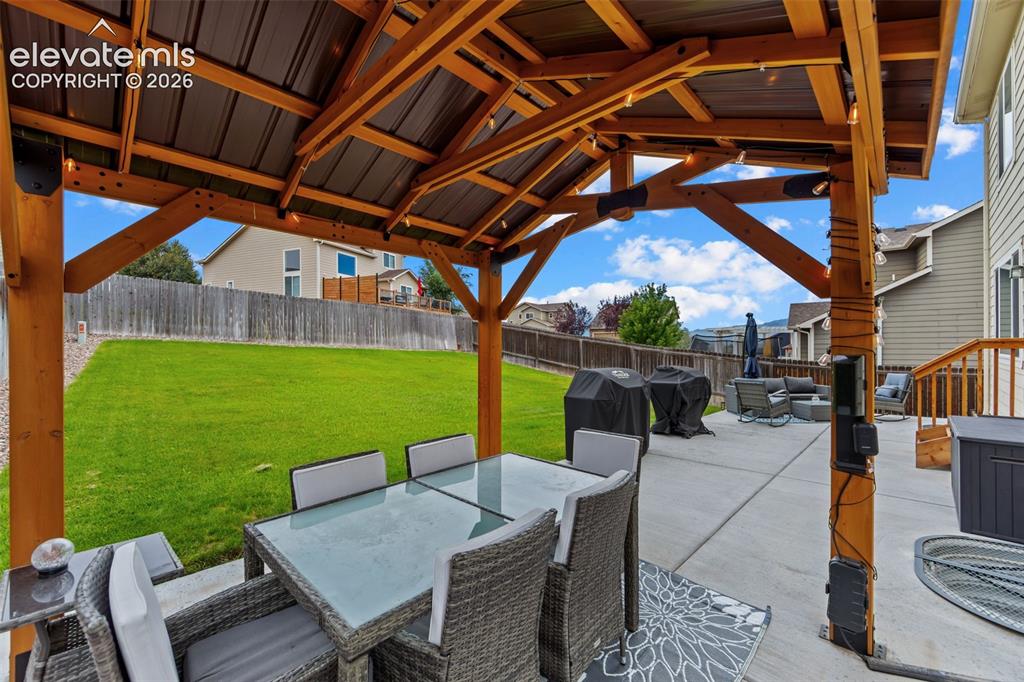
      Image 31 of 41: Expansive backyard featuring a covered patio with wood beam construction, a

      Expansive backyard featuring a covered patio with wood beam construction, a concrete patio, and a manicured lawn
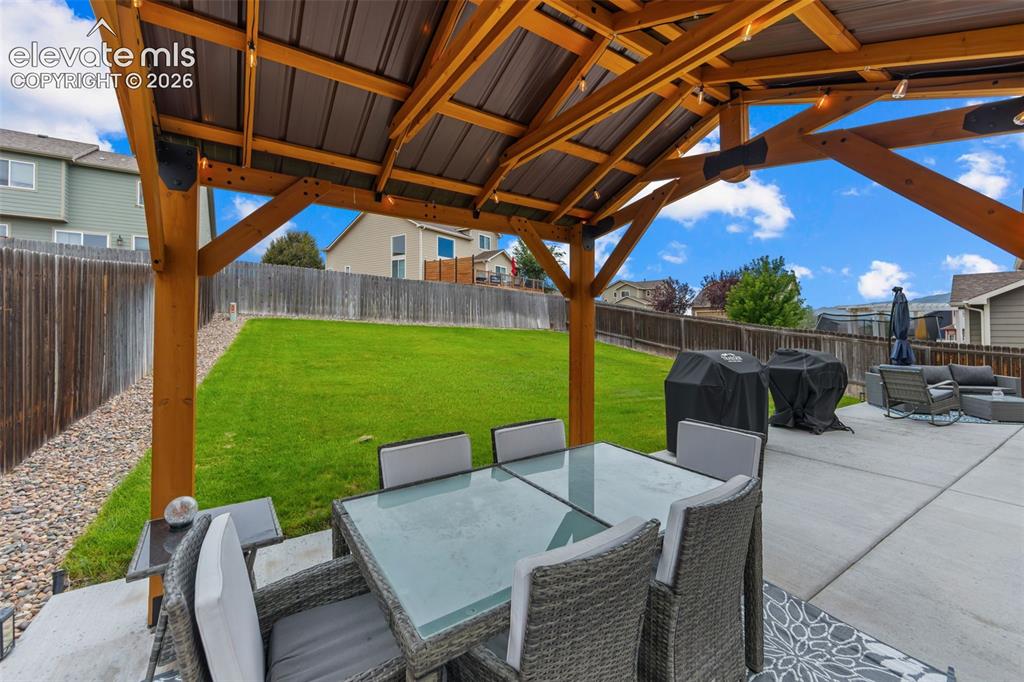
      Image 32 of 41: Patio featuring a wood pergola with a metal roof, concrete hardscaping, and

      Patio featuring a wood pergola with a metal roof, concrete hardscaping, and a lush green lawn
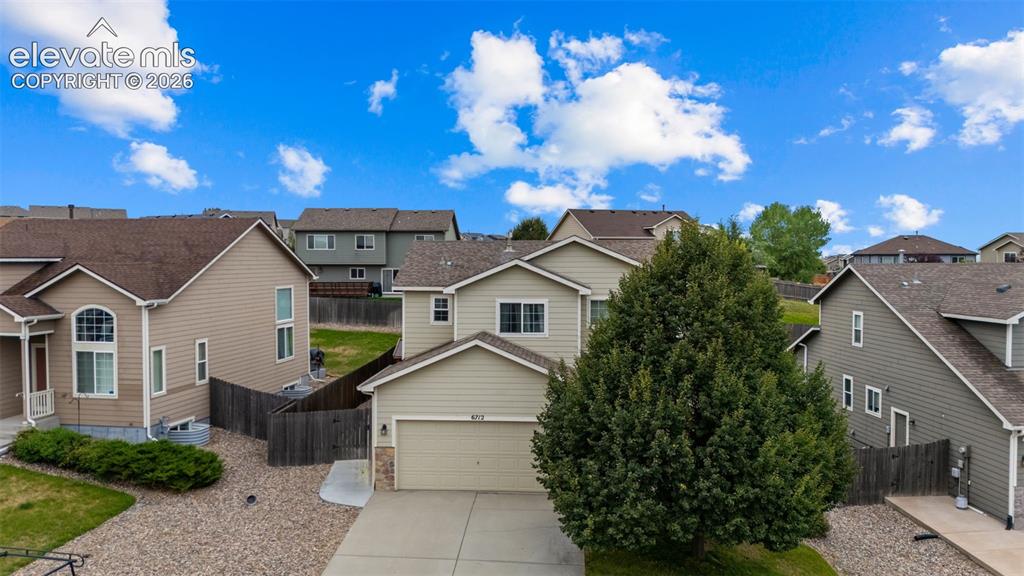
      Image 33 of 41: Contemporary two-story residence with attached garage, durable siding exter

      Contemporary two-story residence with attached garage, durable siding exterior, and a paved driveway
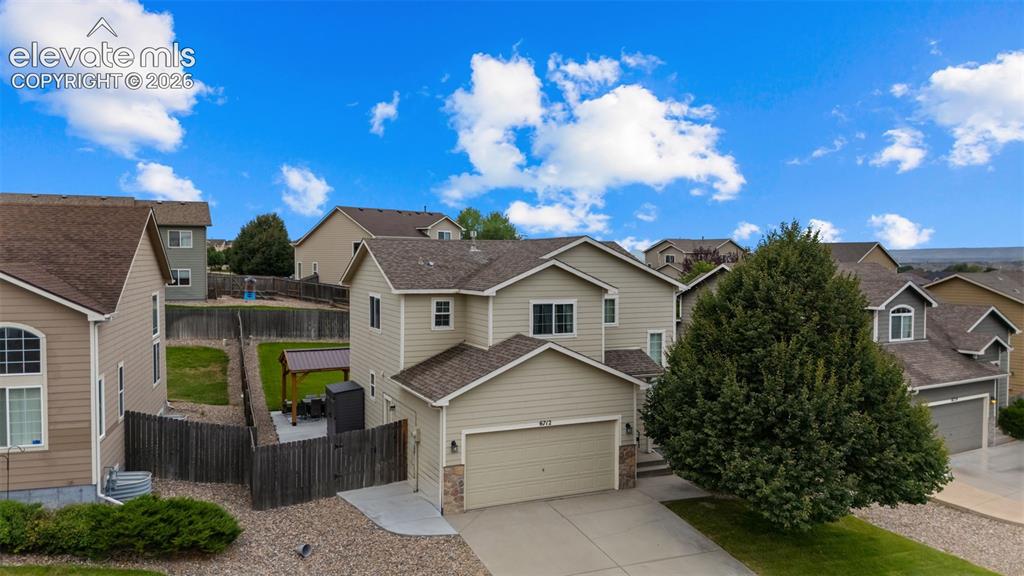
      Image 34 of 41: Two-story residence featuring light-colored siding, a two-car garage with a

      Two-story residence featuring light-colored siding, a two-car garage with a stone accent, and a paved driveway
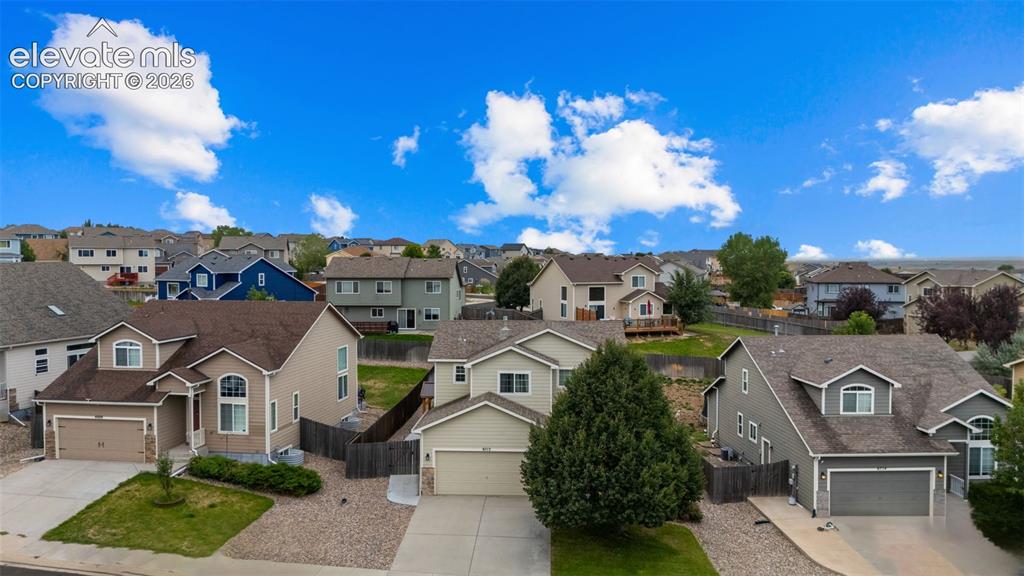
      Image 35 of 41: Residential neighborhood featuring multiple detached homes with various ext

      Residential neighborhood featuring multiple detached homes with various exterior finishes, attached garages, and pitched roofs
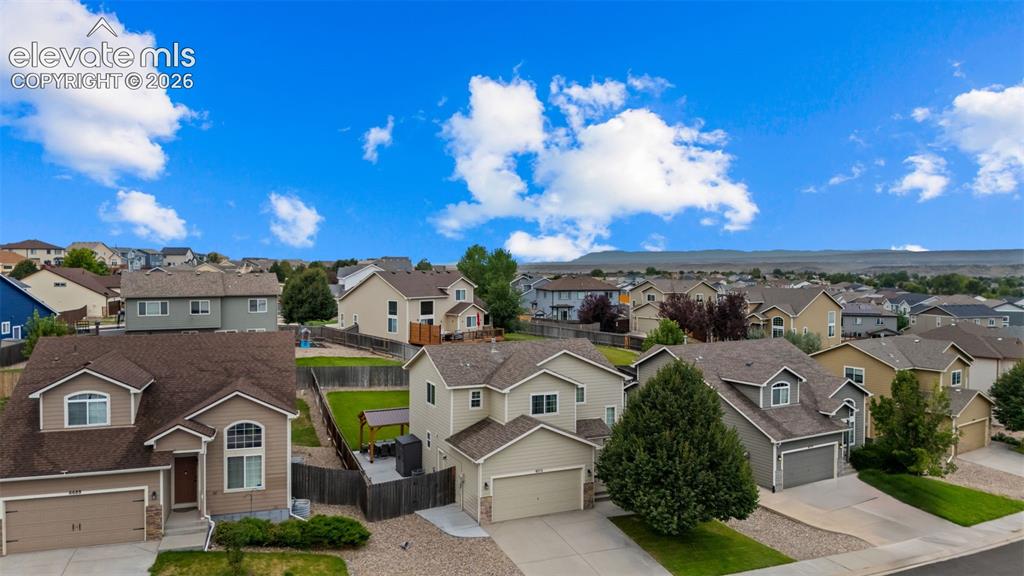
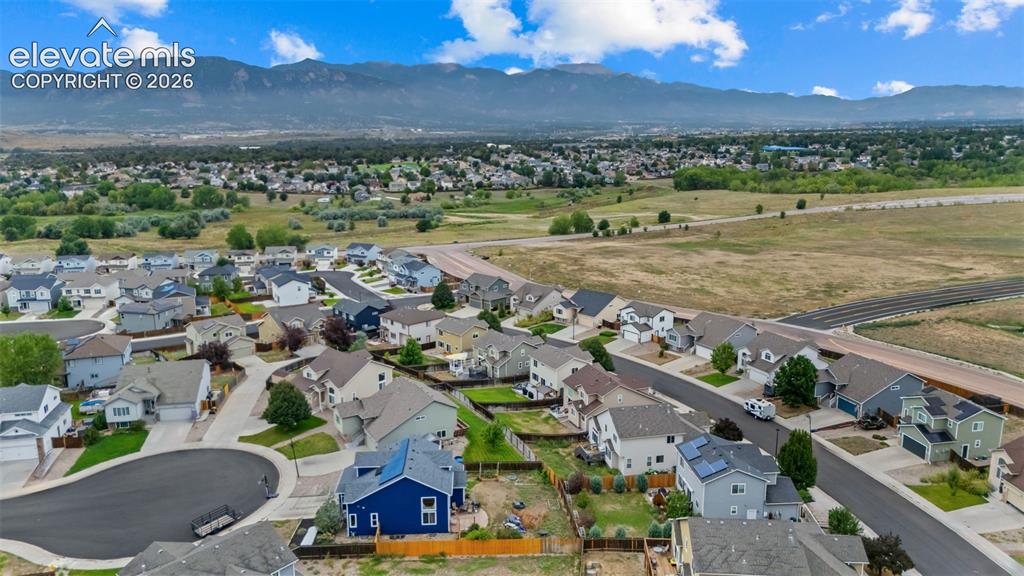
      Image 36 of 41: Aerial perspective featuring residential homes, paved driveways, and landsc

      Aerial perspective featuring residential homes, paved driveways, and landscaped yards
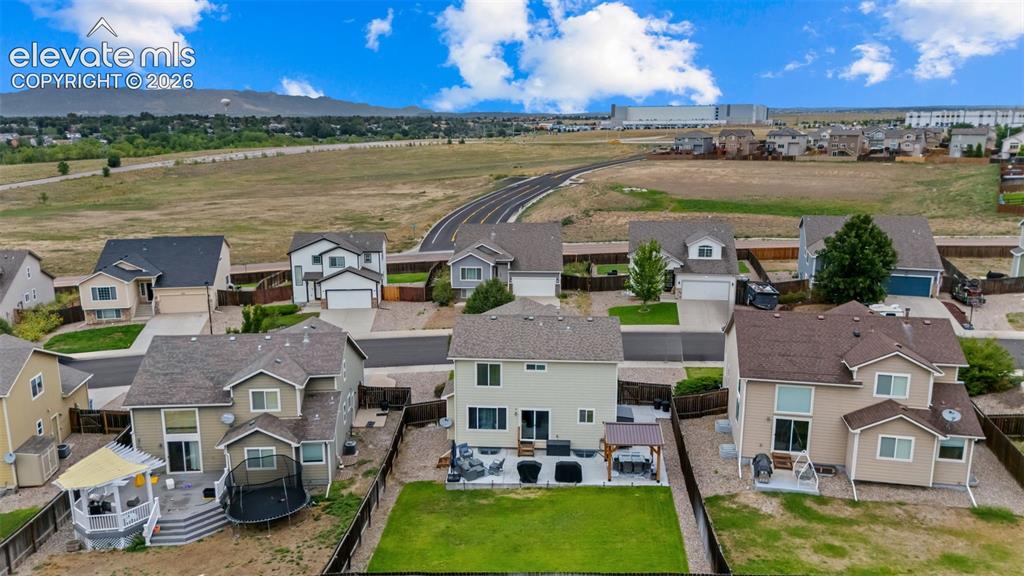
      Image 37 of 41: Expansive fenced backyard featuring a manicured lawn, concrete patio, and a

      Expansive fenced backyard featuring a manicured lawn, concrete patio, and a gazebo
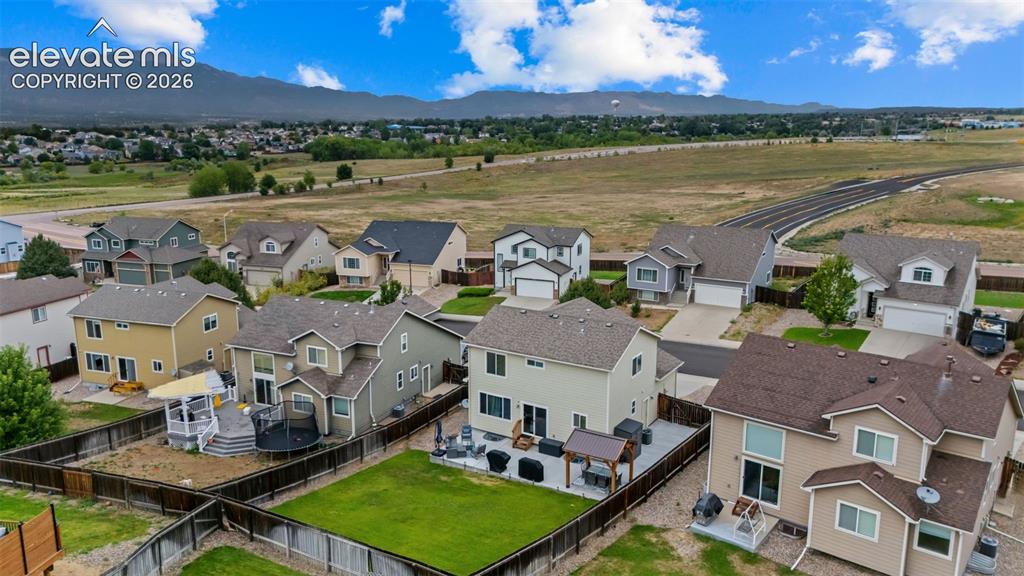
      Image 38 of 41: Residential neighborhood with established homes, mountain backdrop, and exp

      Residential neighborhood with established homes, mountain backdrop, and expansive open space
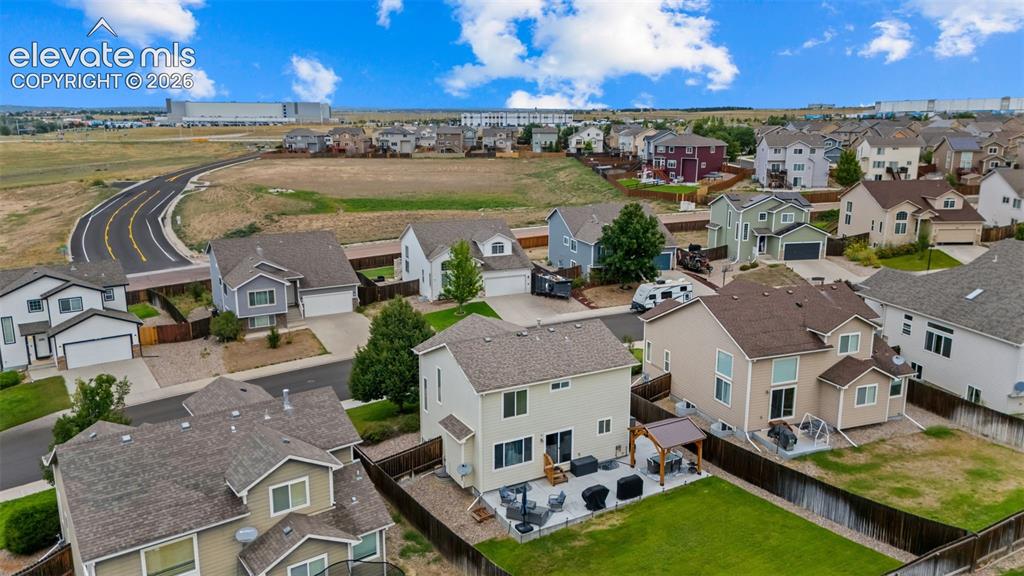
      Image 39 of 41: Rear exterior with a stone patio, fenced yard, and a covered outdoor seatin

      Rear exterior with a stone patio, fenced yard, and a covered outdoor seating area
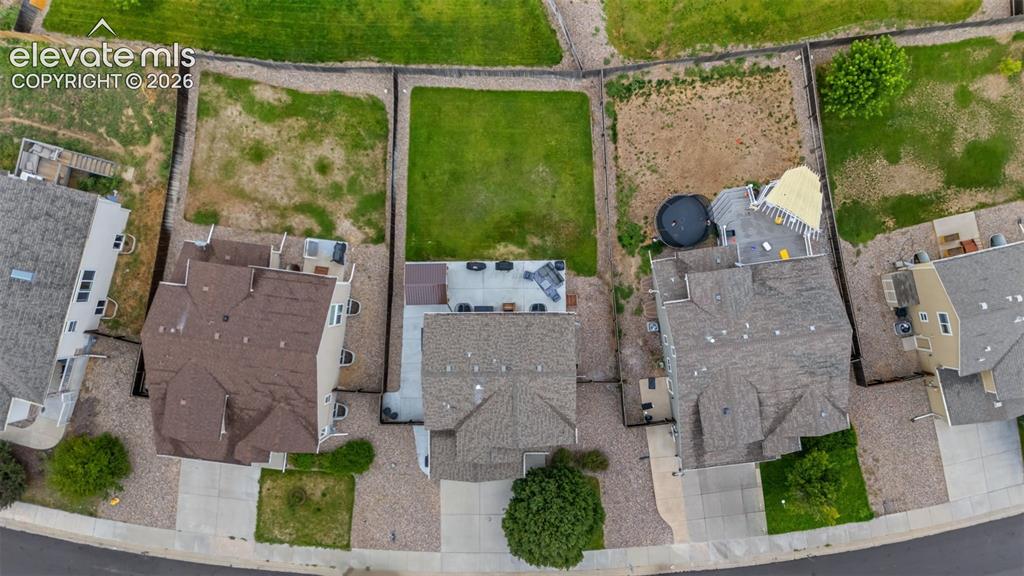
      Image 40 of 41: Additional content

      Additional content

      Image 41 of 41: Residential neighborhood with asphalt streets and mature trees, featuring a

      Residential neighborhood with asphalt streets and mature trees, featuring a distant mountain range

      Disclaimer: The real estate listing information and related content displayed on this site is provided exclusively for consumers’ personal, non-commercial use and may not be used for any purpose other than to identify prospective properties consumers may be interested in purchasing.