4975 Farthing Drive, Colorado Springs, CO, 80906
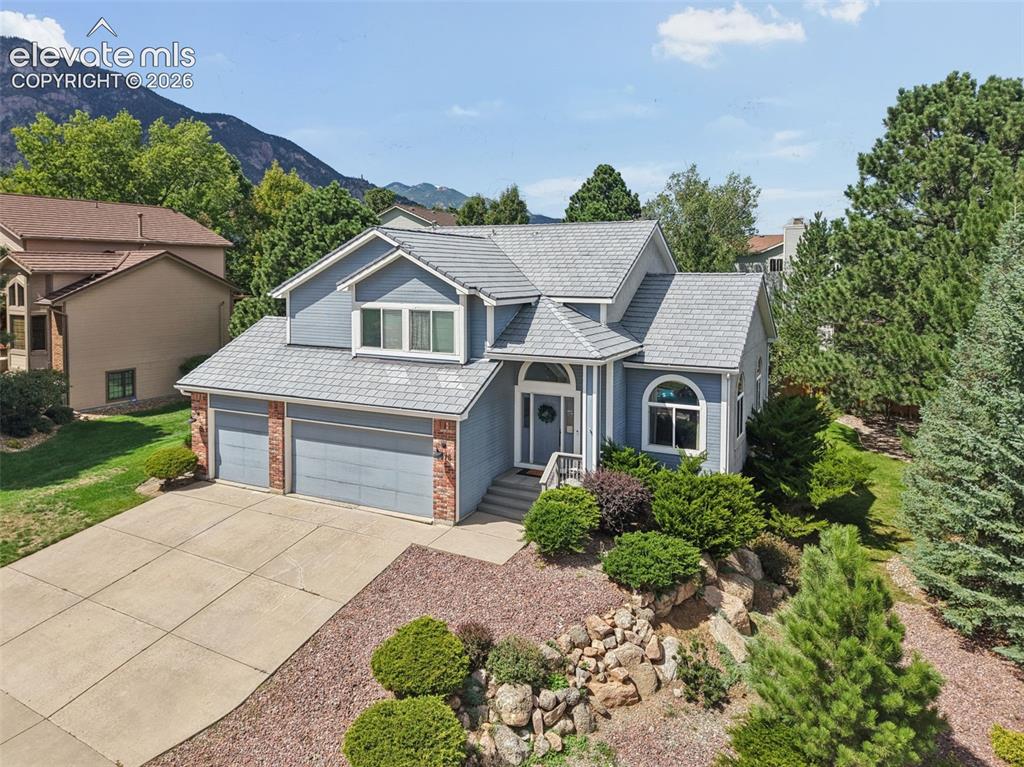
Front of home
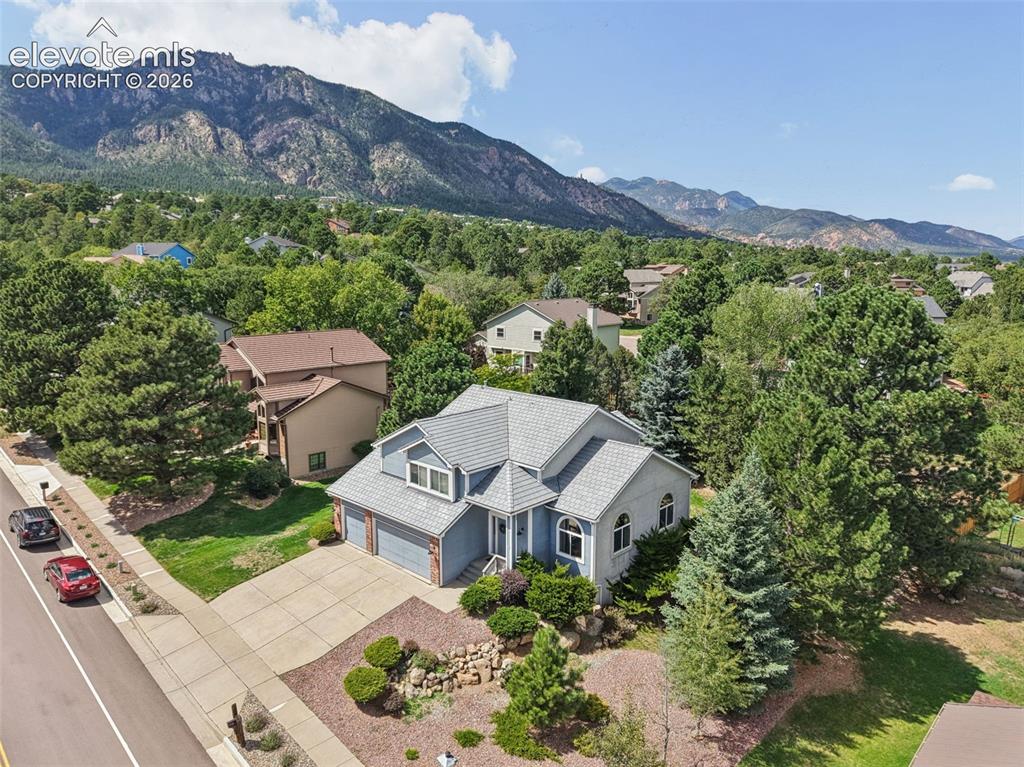
Front aerial view of home
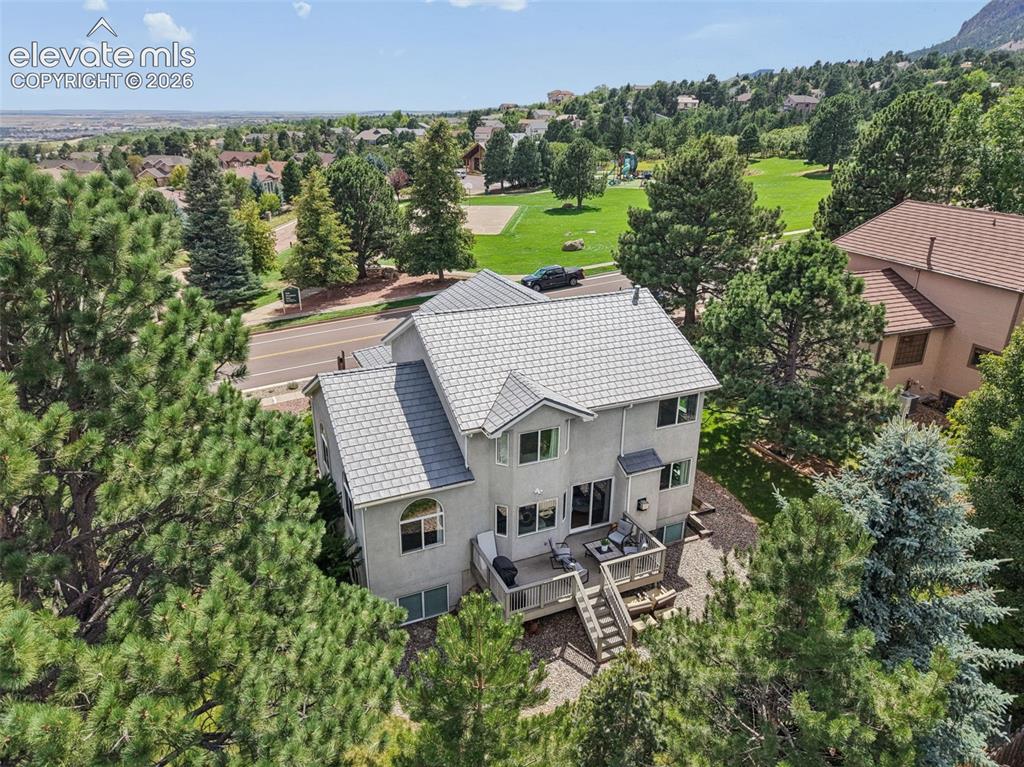
rear aerial view of home
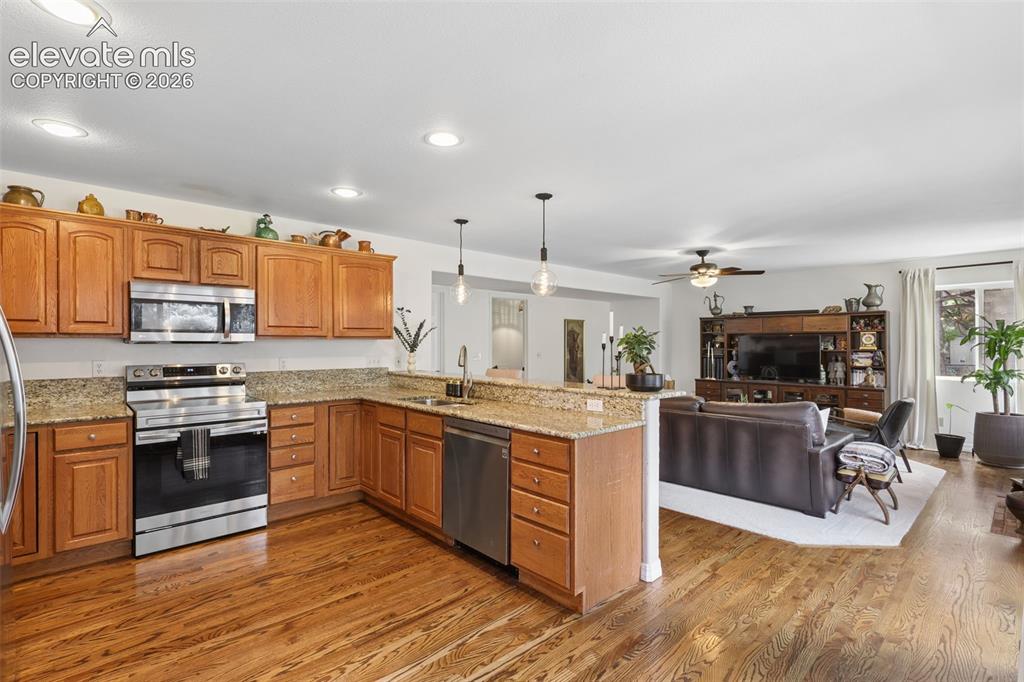
Kitchen and adjacent family/great room
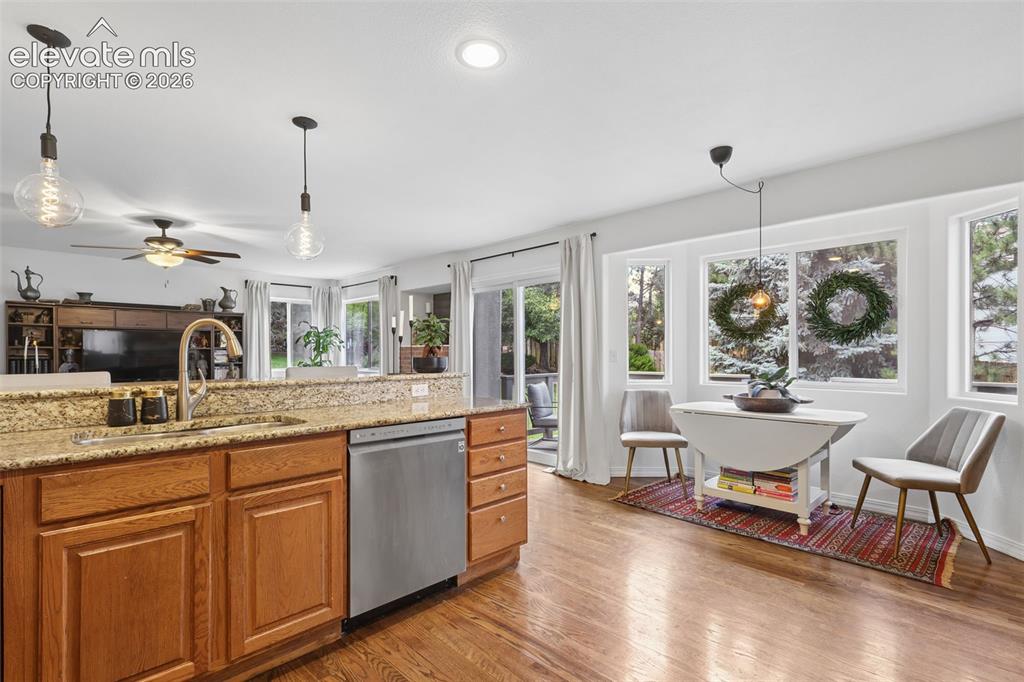
Kitchen and nook area
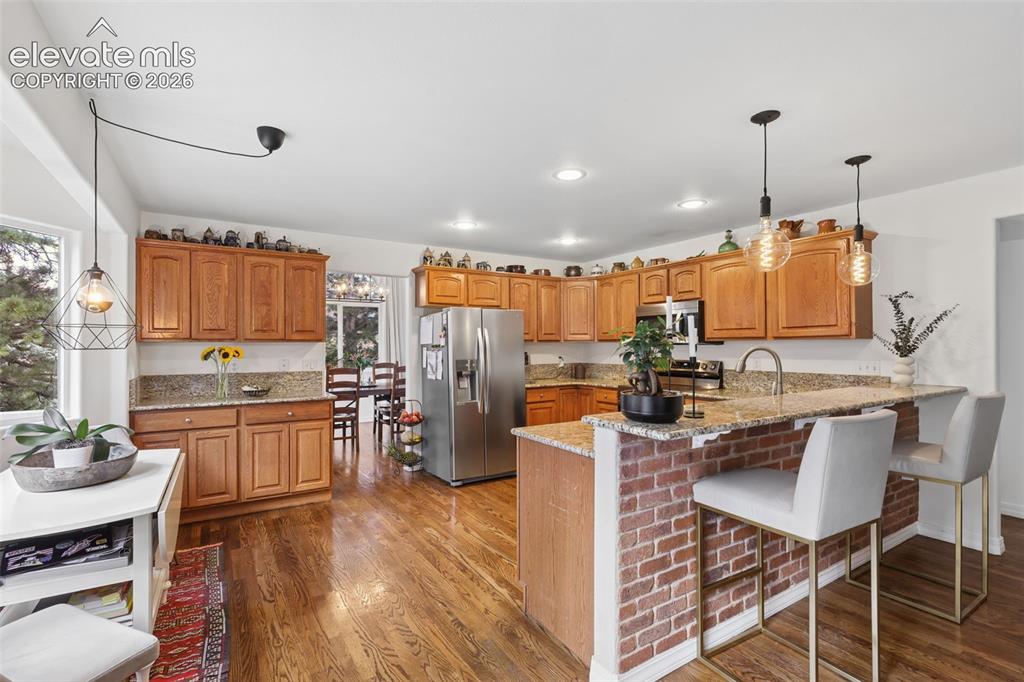
Eat in kitchen with counter-bar top
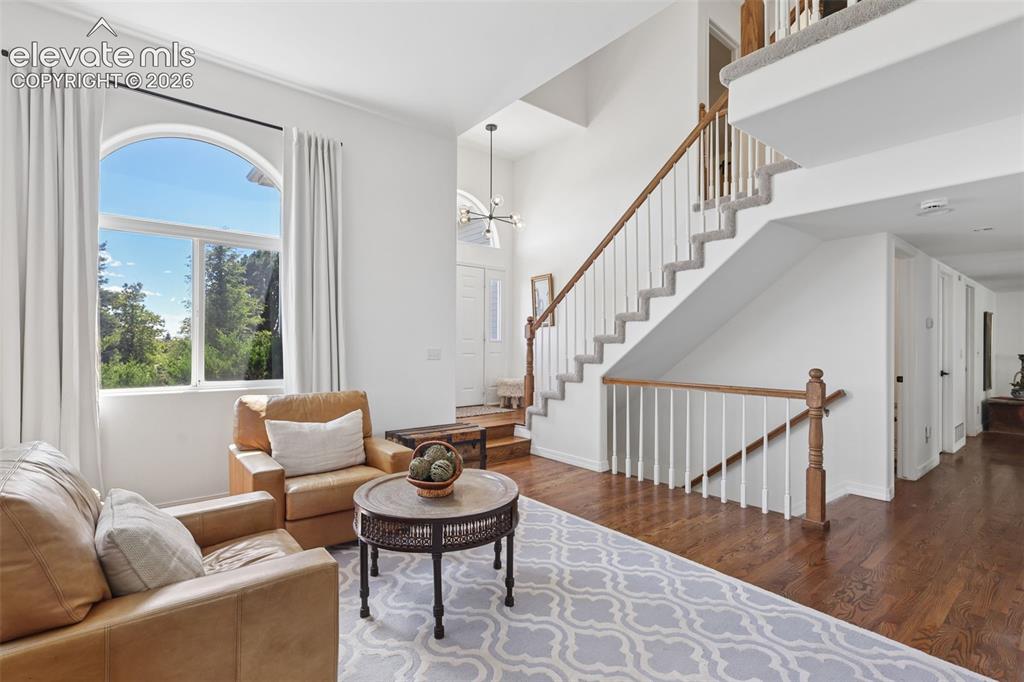
Formal living room with vaulted ceiling and hardwood floors
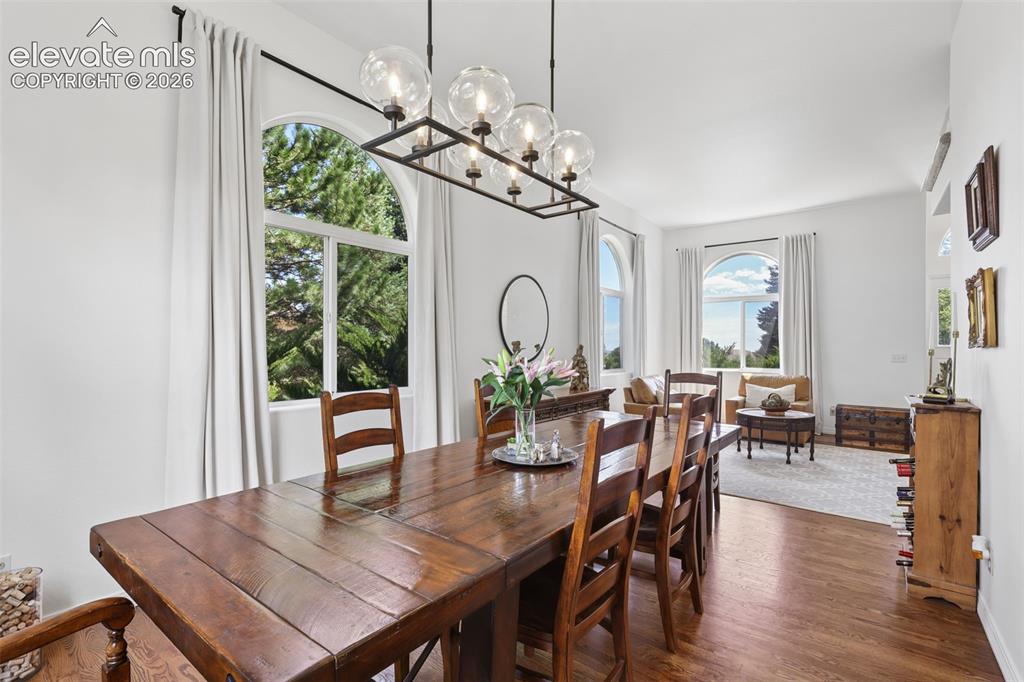
Formal dining room area
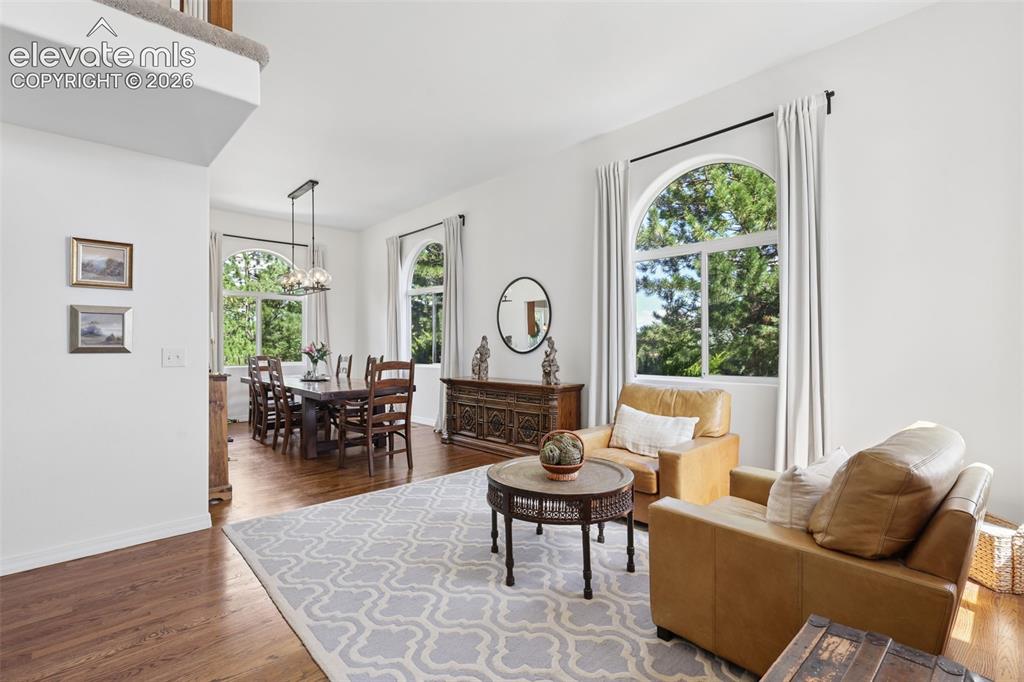
Main front entry into Formal living room
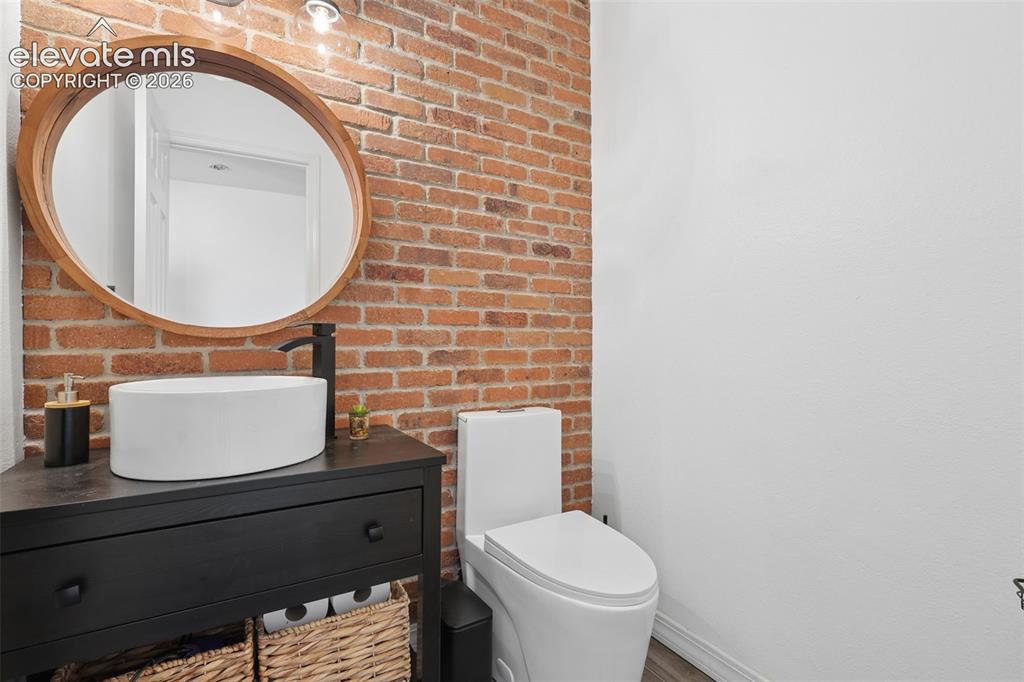
Half-powder bath on main with brick wall accent
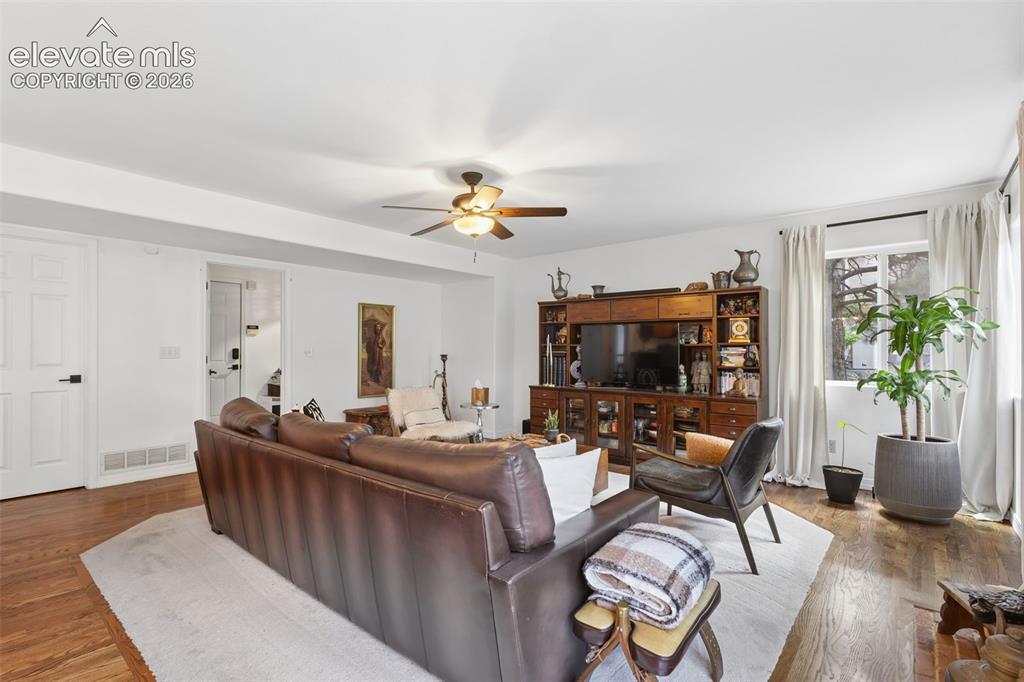
lMain level family/great room with gas fireplace
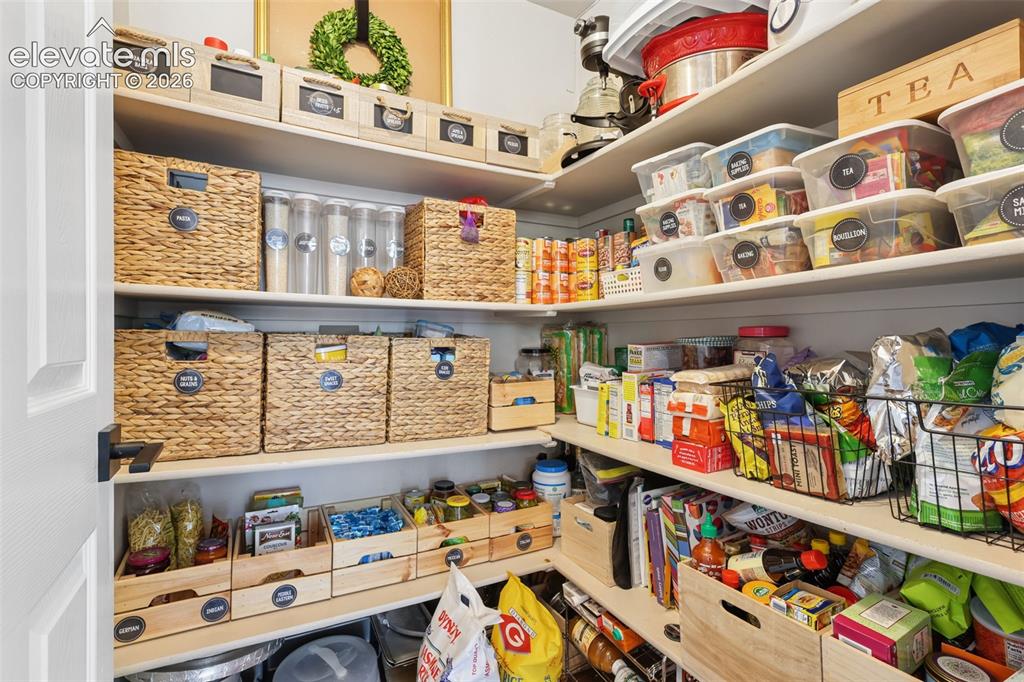
Pantry
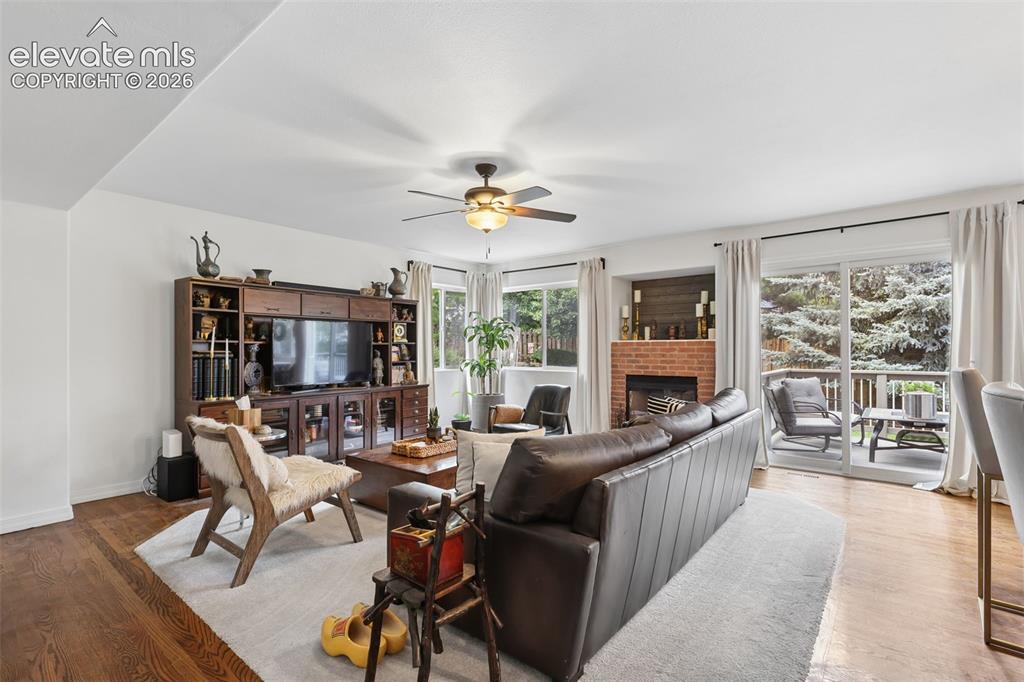
family room with lots of light and walk out to rear deck and back yard
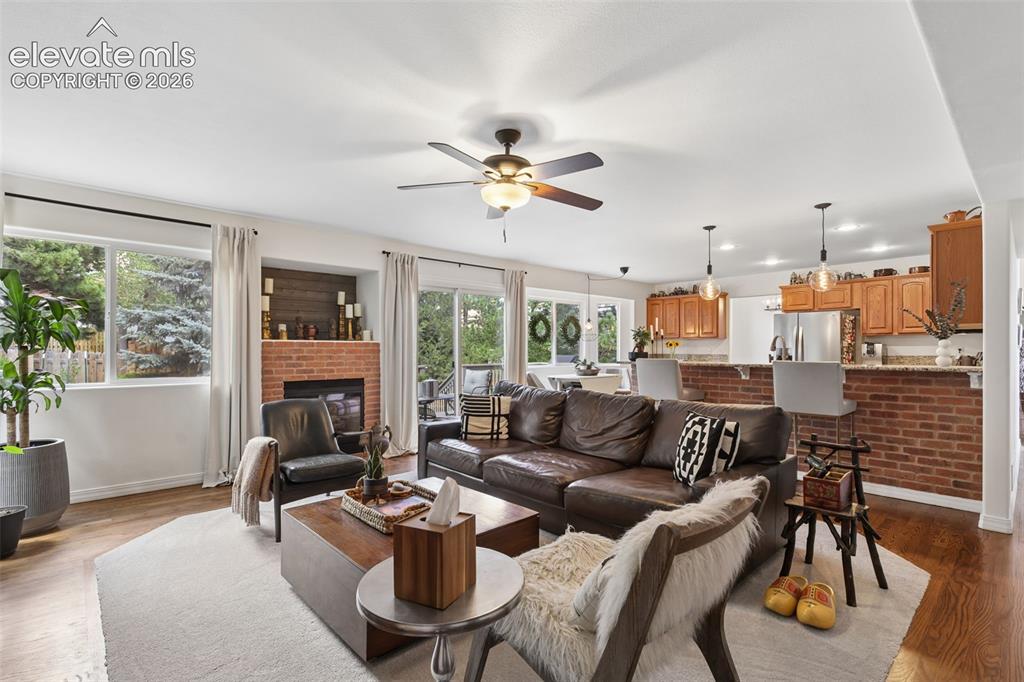
Family room, gas fireplace and adjacent kitchen
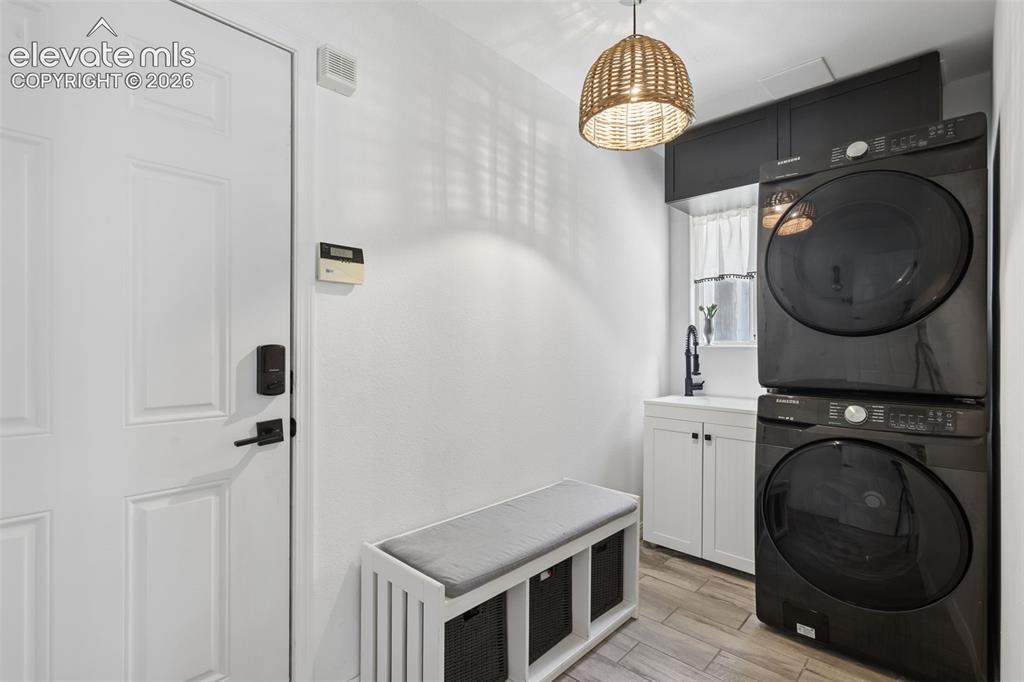
Laundry/mud-room and entry into 3 car garage
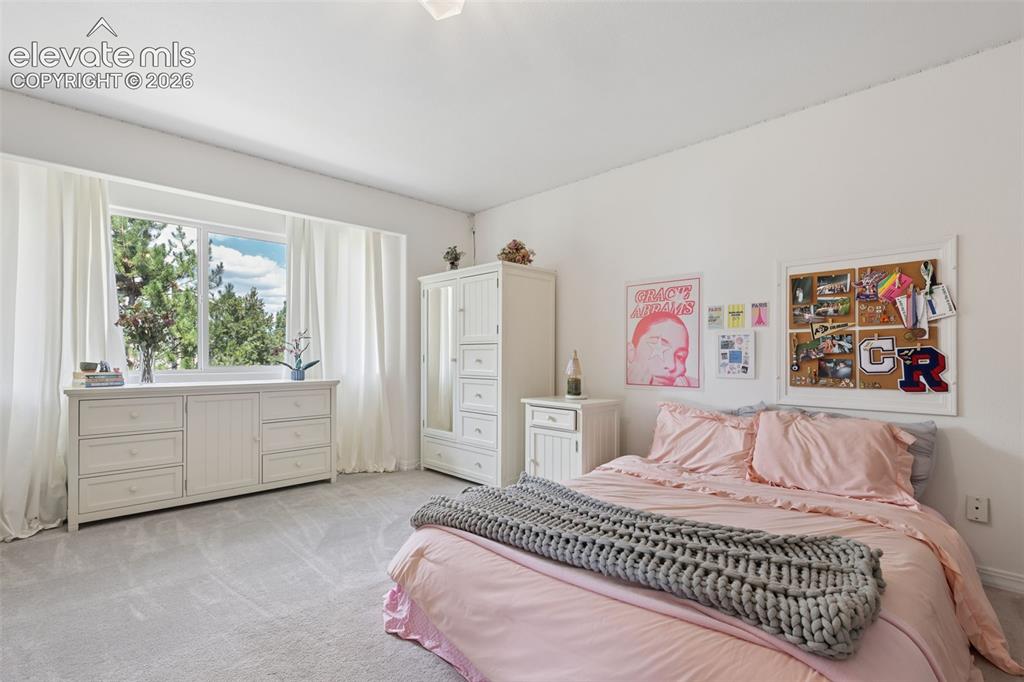
Upstairs bedroom north side of home
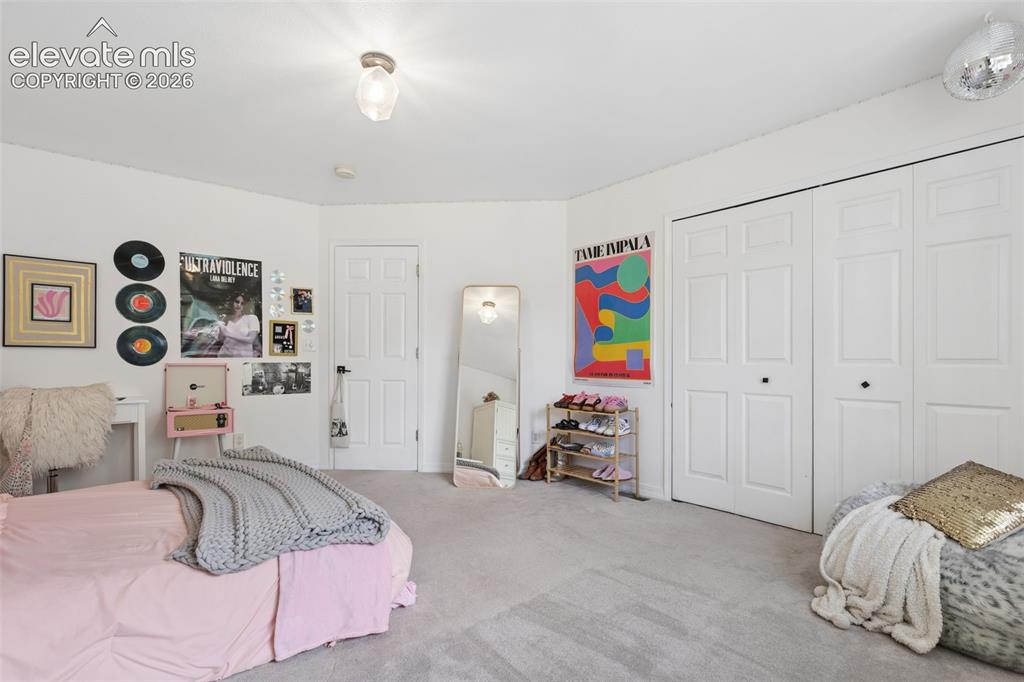
Bedroom
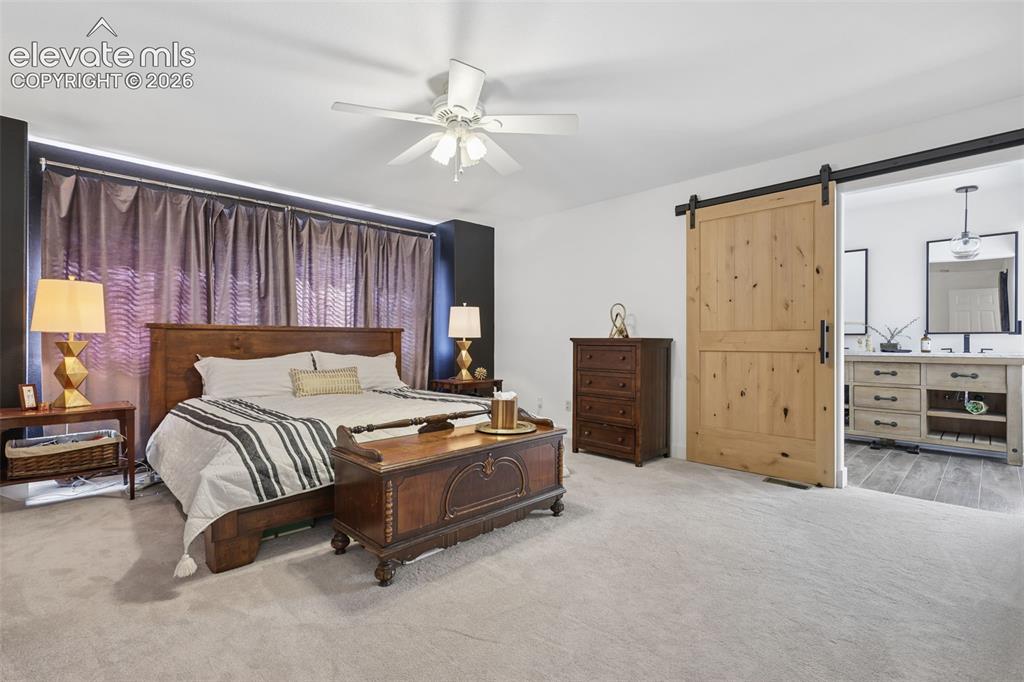
primary bedroom upper level with barn door leading into bathroom
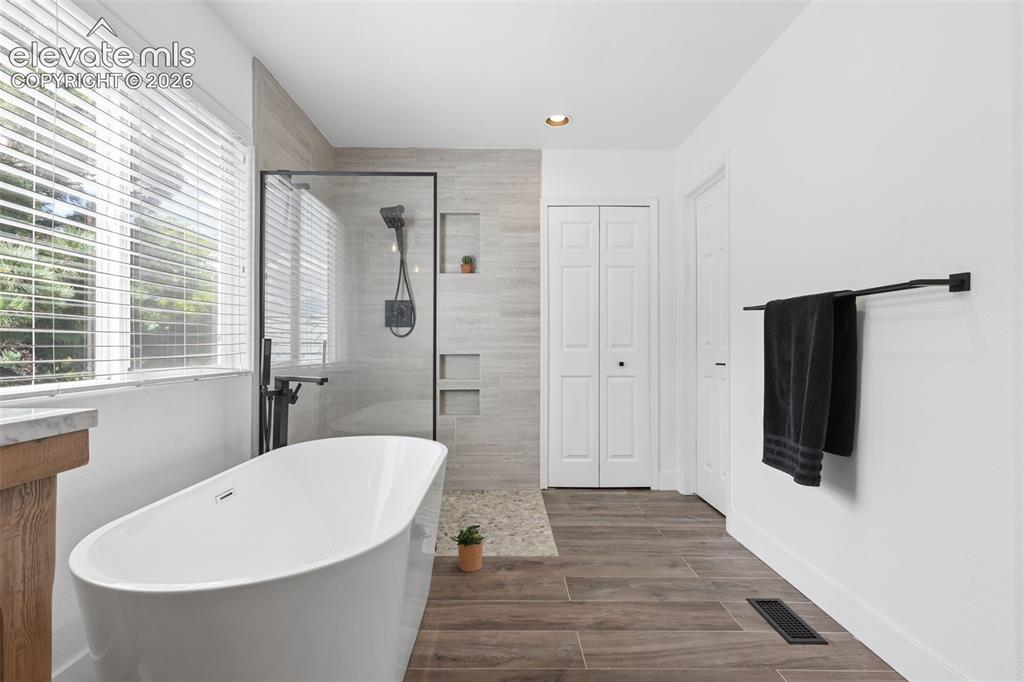
Primary bedroom 5PC bathroom located on upper level with walk in closet.
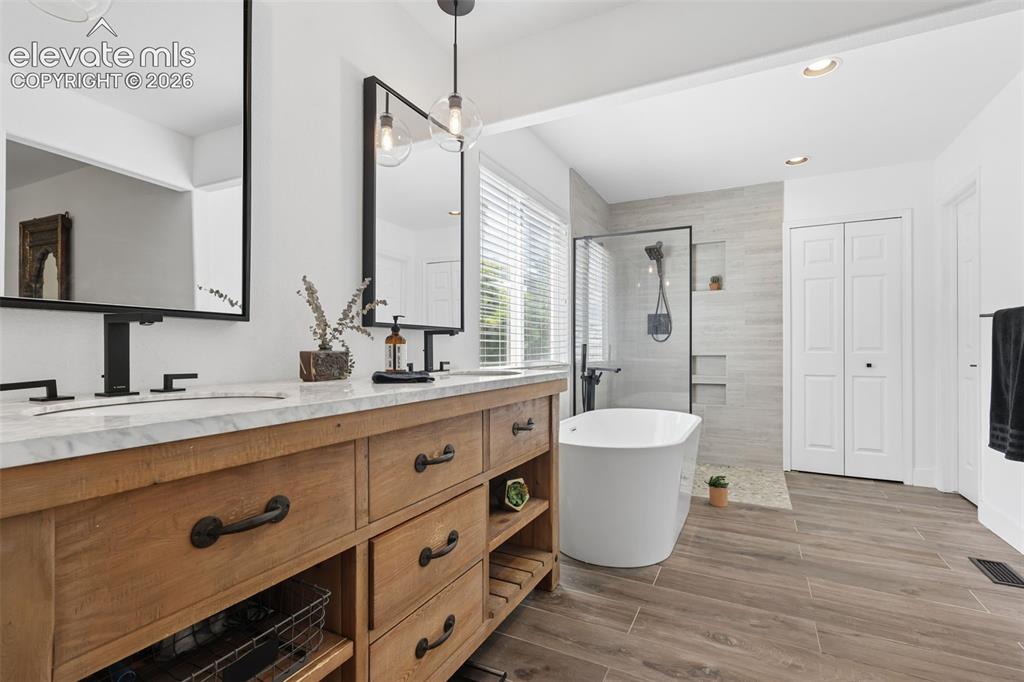
primary bathroom with double vanities- sinks/separate garden-soaking tub and shower stall
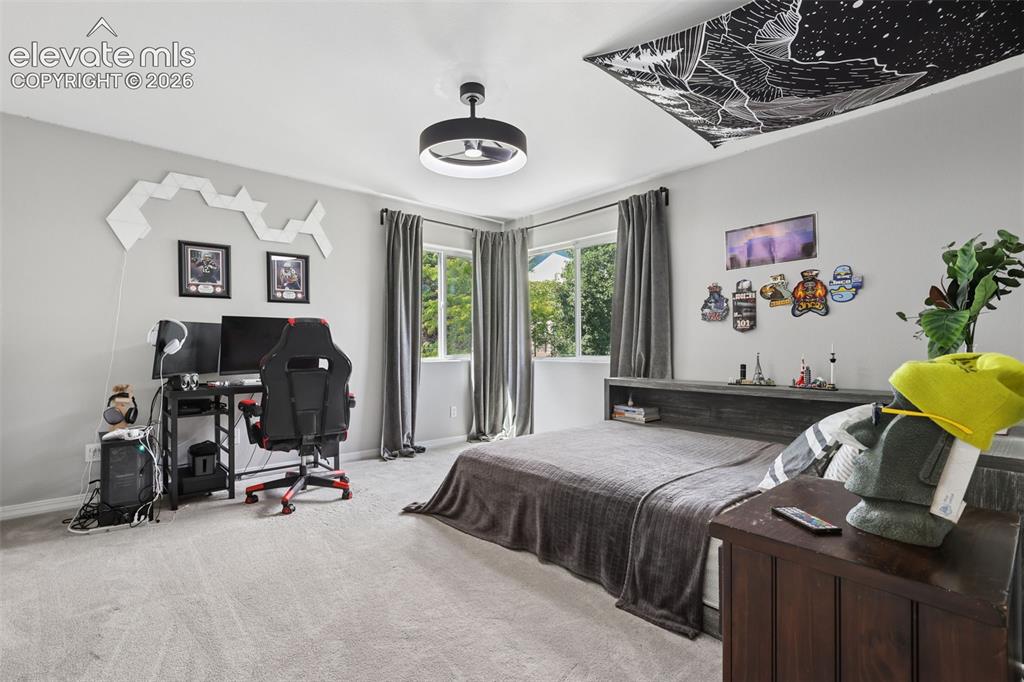
Upper N/W corner bedroom
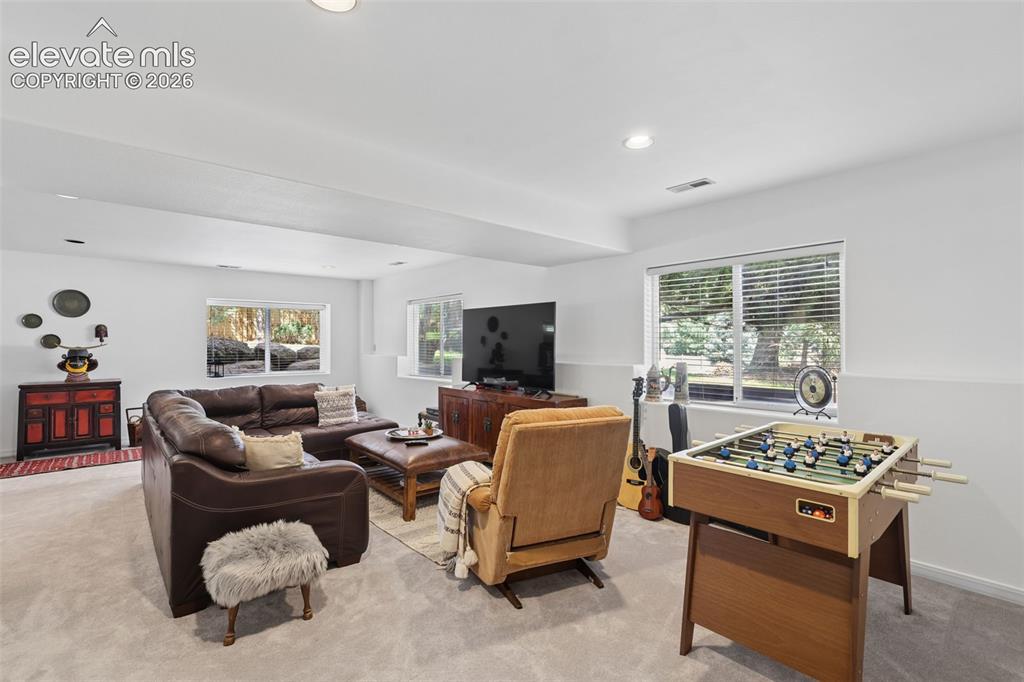
Basement
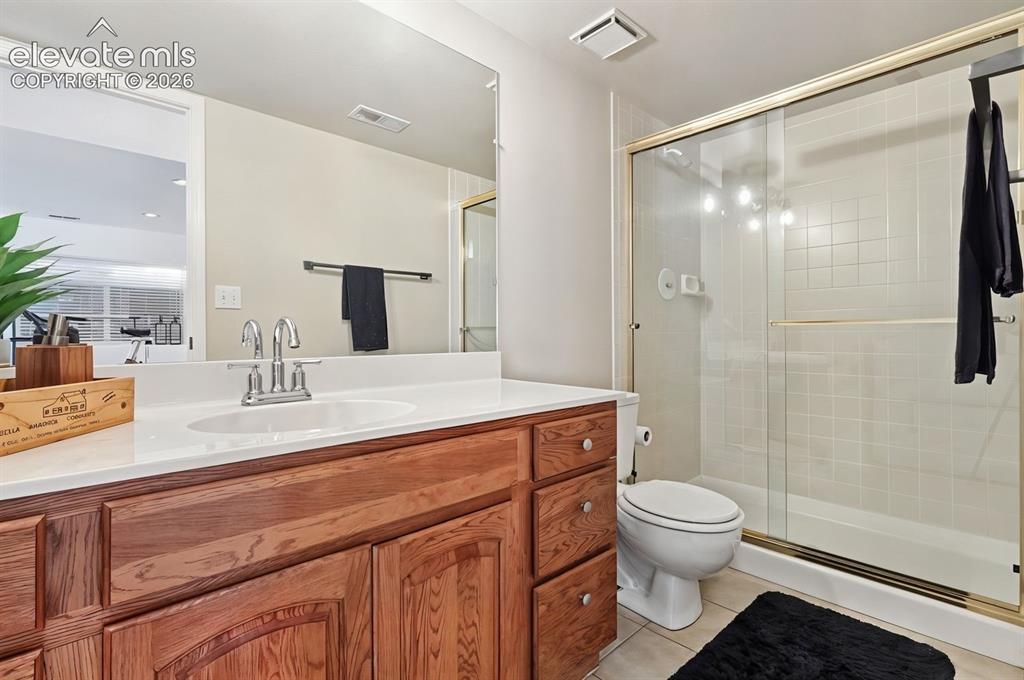
Bathroom
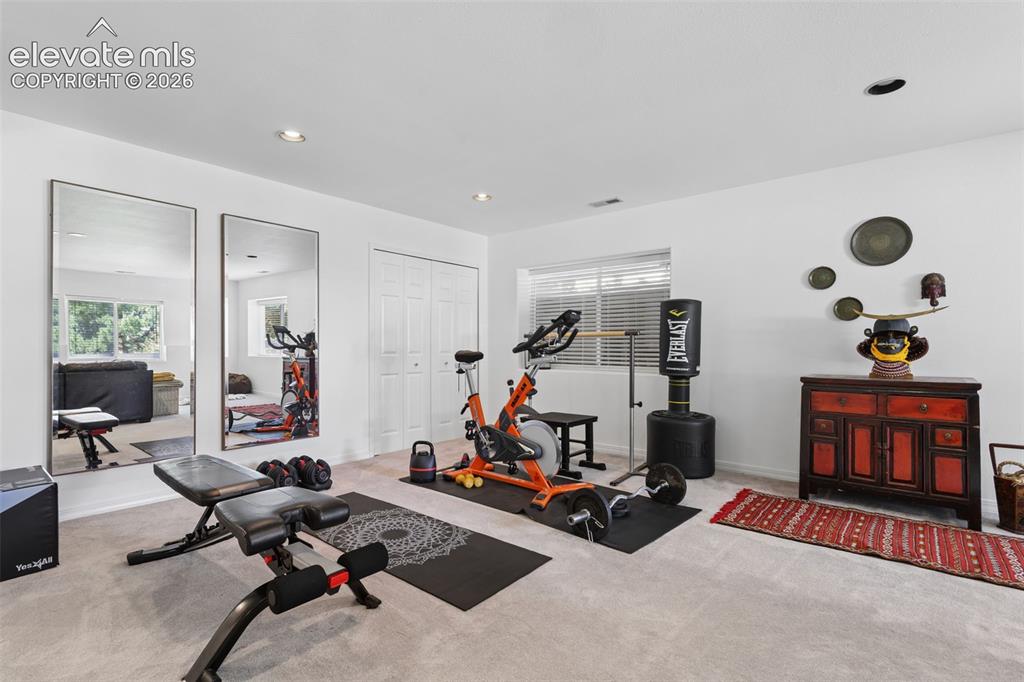
Basement
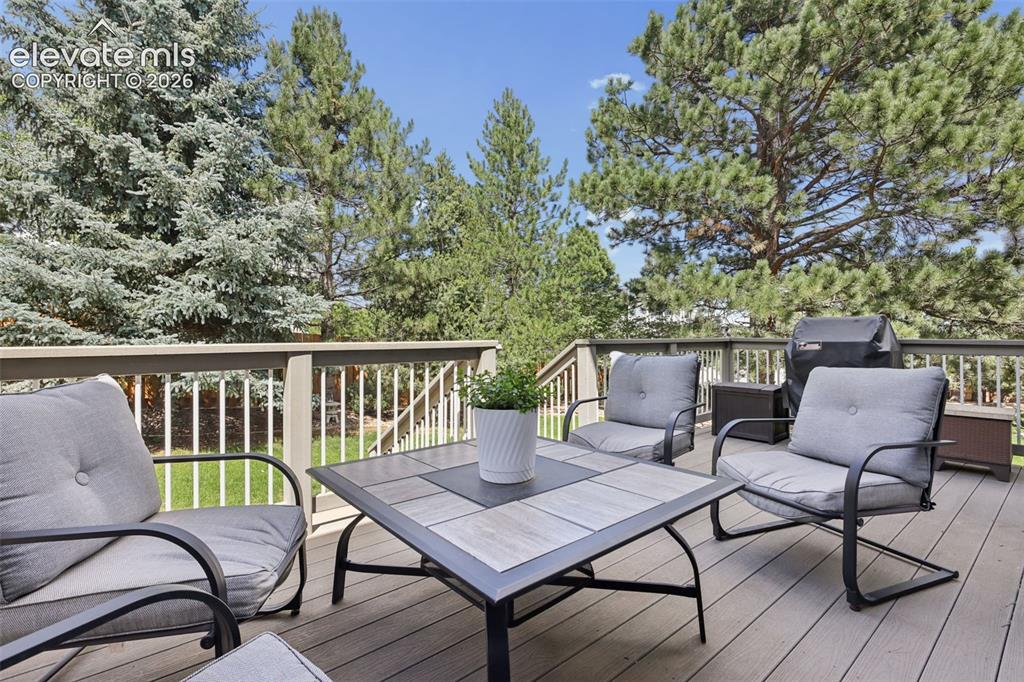
Rear yard deck with mature trees for added privacy
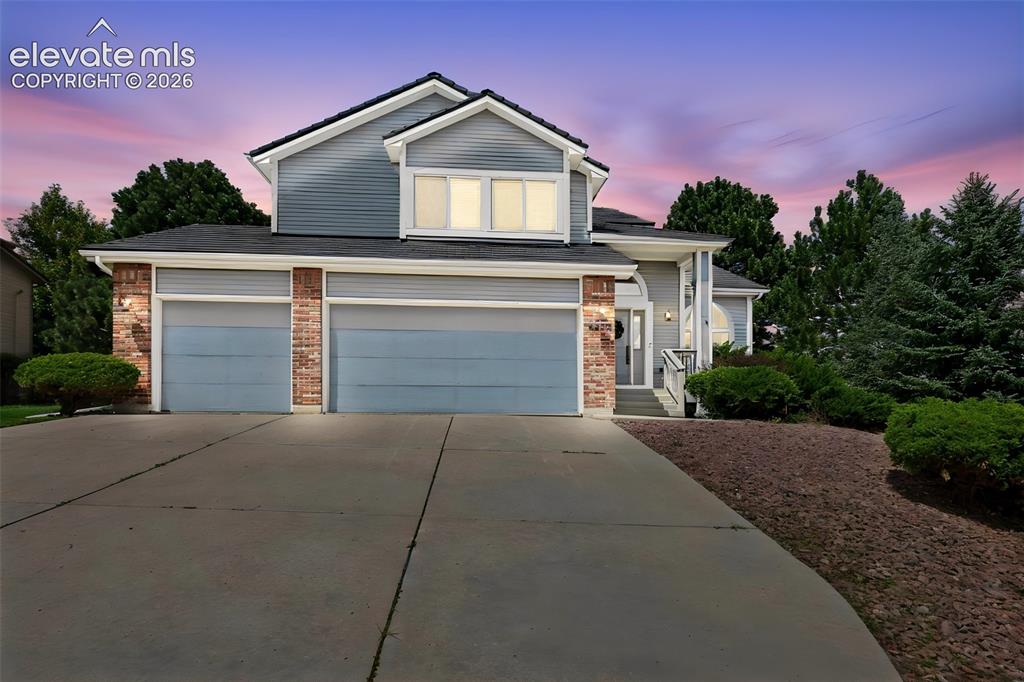
Front of Structure
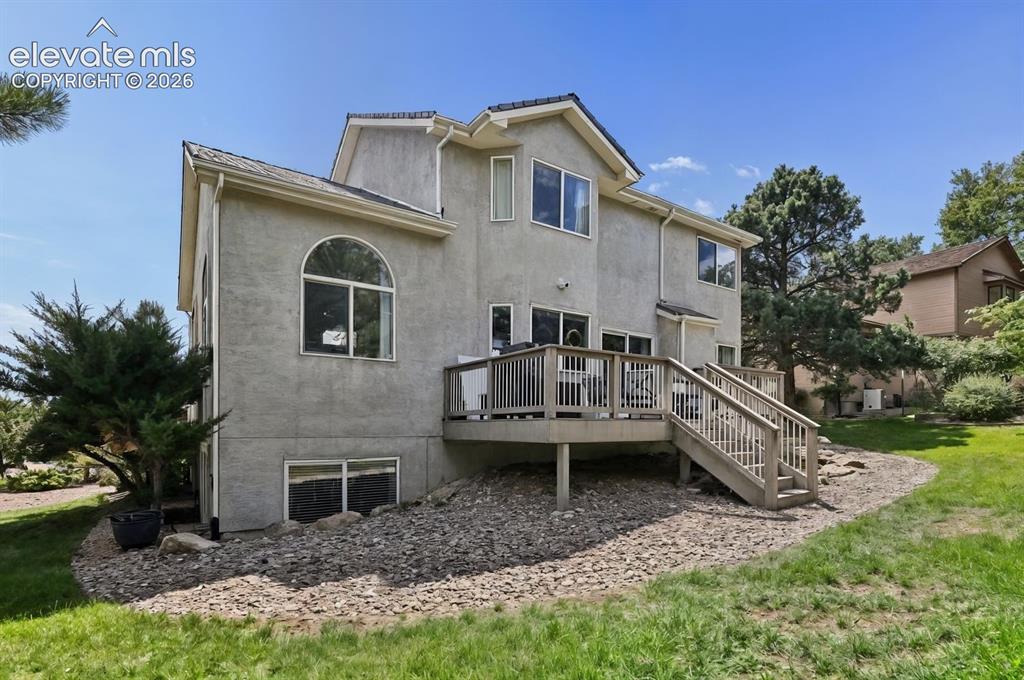
Back of Structure
Disclaimer: The real estate listing information and related content displayed on this site is provided exclusively for consumers’ personal, non-commercial use and may not be used for any purpose other than to identify prospective properties consumers may be interested in purchasing.