904 E Moreno Avenue, Colorado Springs, CO, 80903
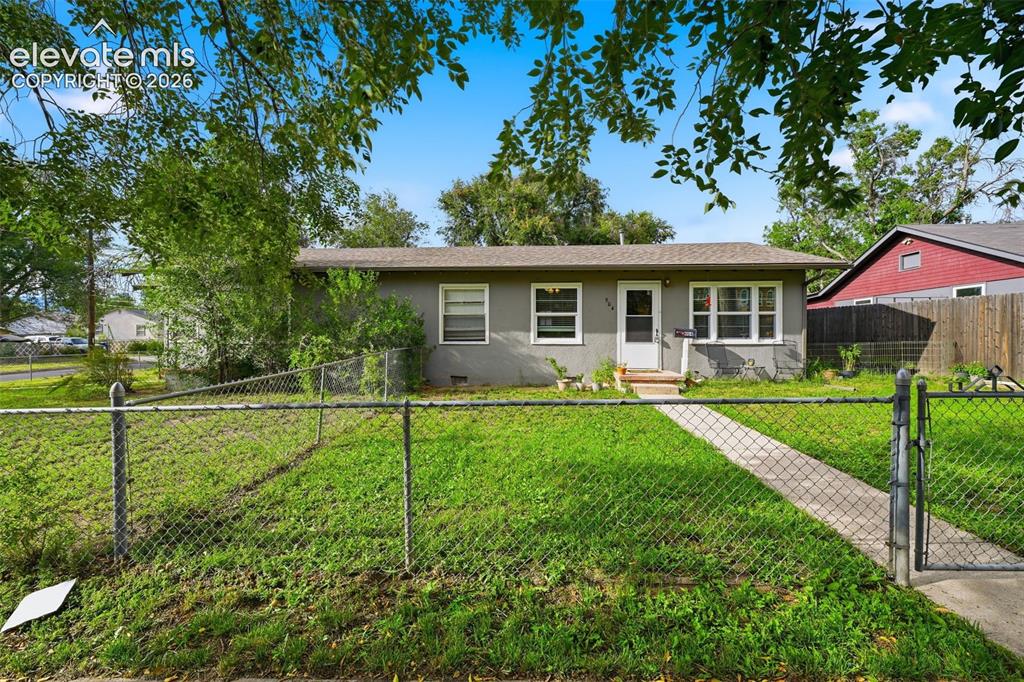
Image Count: 32

$429,900

  • Highlights
  • Income
  • Duplex
  • 904 E Moreno Avenue, Colorado Springs, CO, 80903 listed by Tanner Pile
  • Active
  • MLS#: 7643773
  • View on Map
Space maker

Property Description

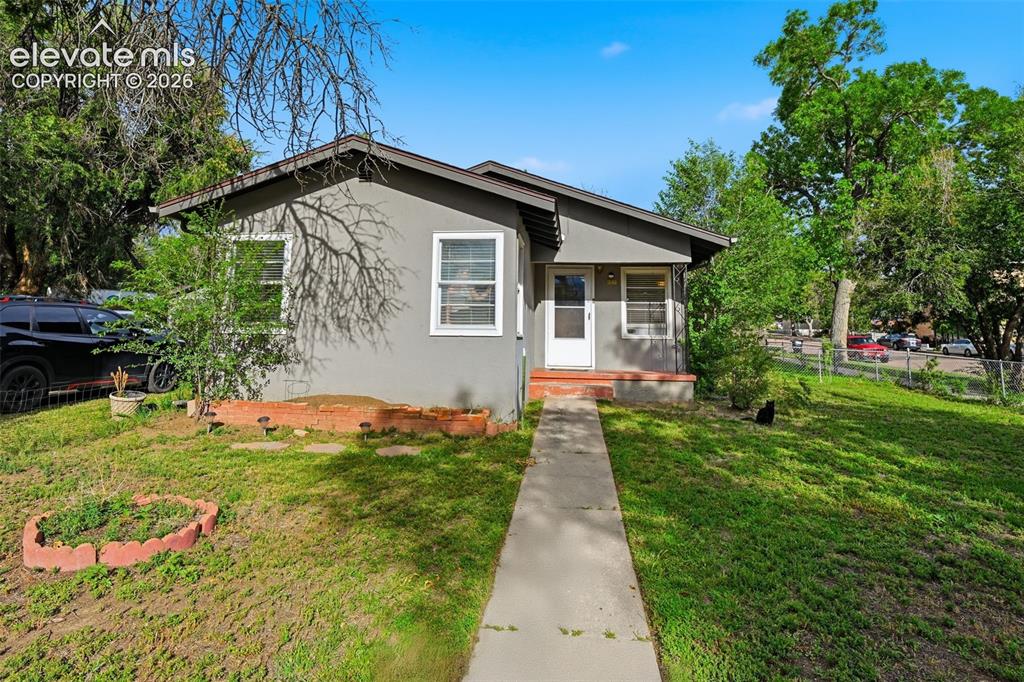
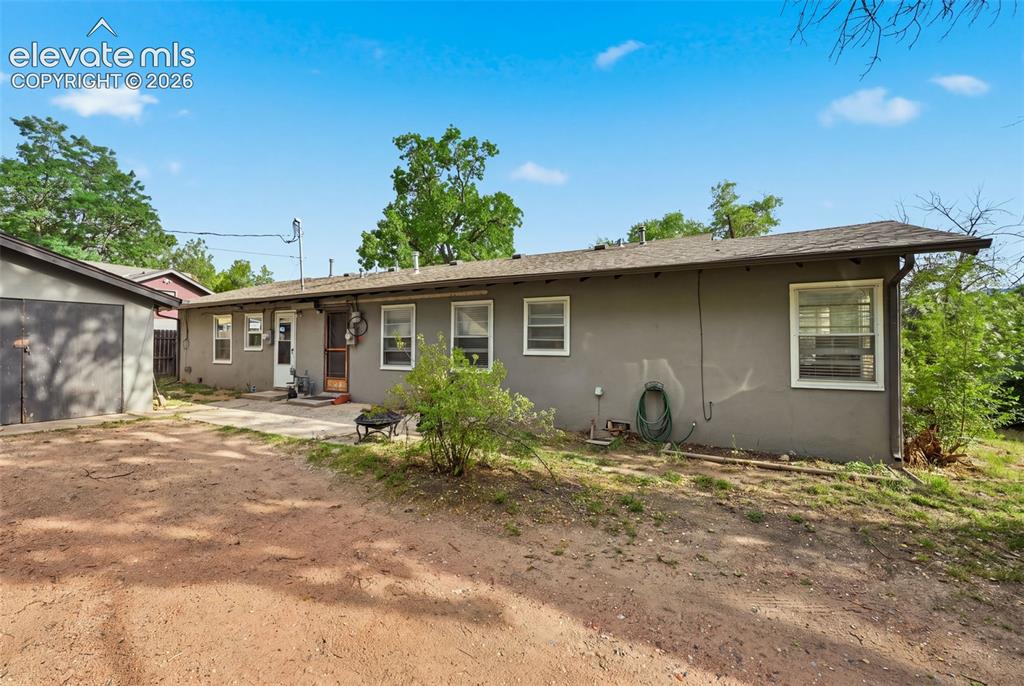
Turnkey downtown duplex with two separate addresses — 904 E Moreno Ave (1BR/1BA) & 529 S Institute St (2BR/1BA) — sitting on a corner lot just blocks from downtown Colorado Springs. Both units are fully leased and cash-flowing, generating $2,800/month combined gross rent ($1,180 + $1,620). Units are in solid, well-maintained condition with clean, long-term tenants in place. Each unit offers its own fenced front yard and private garage/storage space at the rear — a rare combination for a downtown property. Unbeatable location just steps from Switchback Coffee Roasters and minutes from Acacia Park, Monument Valley Park, and the restaurants and shops of downtown Colorado Springs. Close proximity to Colorado College and Pikes Peak Community College adds to consistent rental demand. Ideal for an investor seeking immediate income with minimal management, or an owner-occupant looking to live in one unit while renting the other.

Property Listed By

Picture of REALTOR Listing Property
  • Tanner Pile
  • 4557-188-206  Call the Agent 
Picture of Office Listing Property
  • Renjoy Real Estate
  • 5427-056-917  Call the Agent 

Property Details

    General Features

  • Property Type: Duplex
  • Year Built: 1951
  • County: El Paso
  • School District: Colorado Springs 11
  • List Price: $429,900

    Unit Information

    Beds Baths Parking Rent SqFt
    2 1 1 $1,620
    1 1 1 $1,180
  • Total Parking Spaces: 2
  • Total Units: 2
  • Total Rent: $2,800

    Structure

  • Foundation: Crawl Space
  • Structure: Framed on Lot
  • Construction Status: Existing
  • Siding: Stucco

    Features

  • Heating: Forced Air
  • Cooling: Wall Unit
  • Laundry: Electric Hook-up
  • Appliances: 220v in Kitchen, Dishwasher, Dryer, Microwave Oven, Oven, Range, Refrigerator, Washer

    Taxes, Utilities, Lot

  • Tax: $1,350
  • Lot Size: 0.22 Acres, 9,600 SqFt
  • Appliances: 220v in Kitchen, Dishwasher, Dryer, Microwave Oven, Oven, Range, Refrigerator, Washer
  • Laundry: Electric Hook-up
  • Heating: Forced Air
  • Cooling: Wall Unit
  • Existing Water: Municipal
  • Existing Utilities: Electricity Available, Electricity Connected

          Disclaimer
          The real estate listing information and related content displayed on this site is provided exclusively for consumers’ personal, non-commercial use and may not be used for any purpose other than to identify prospective properties consumers may be interested in purchasing.
          PPAR.com Website

          904 E Moreno Avenue, Colorado Springs, CO, 80903

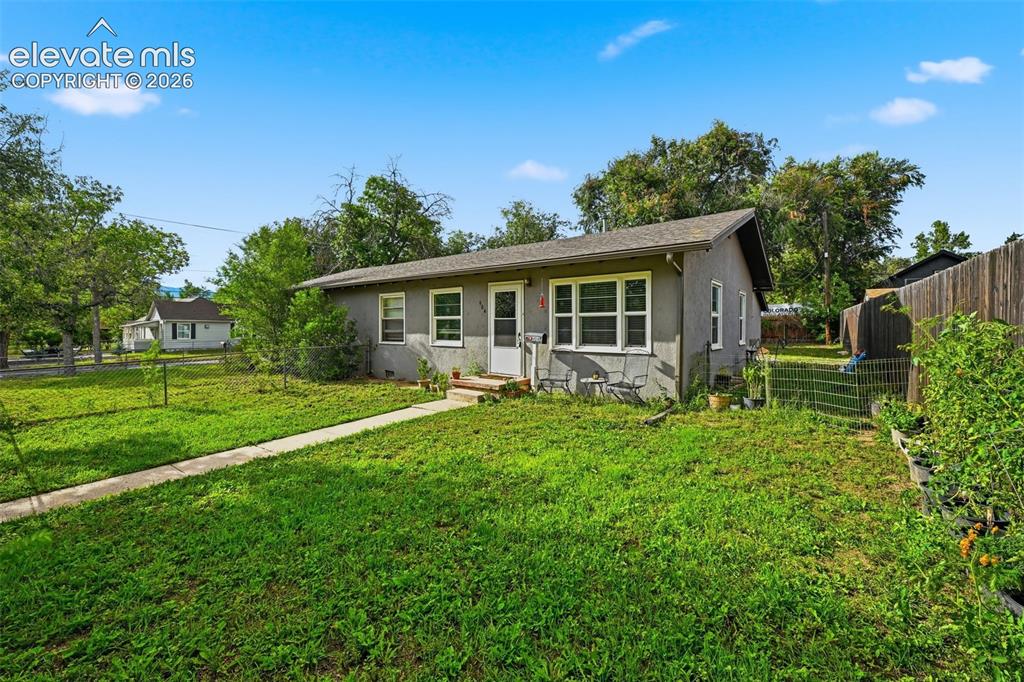
          Image 1 of 32: Single-story residence with a gray exterior, front entry door, and multiple

          Single-story residence with a gray exterior, front entry door, and multiple windows
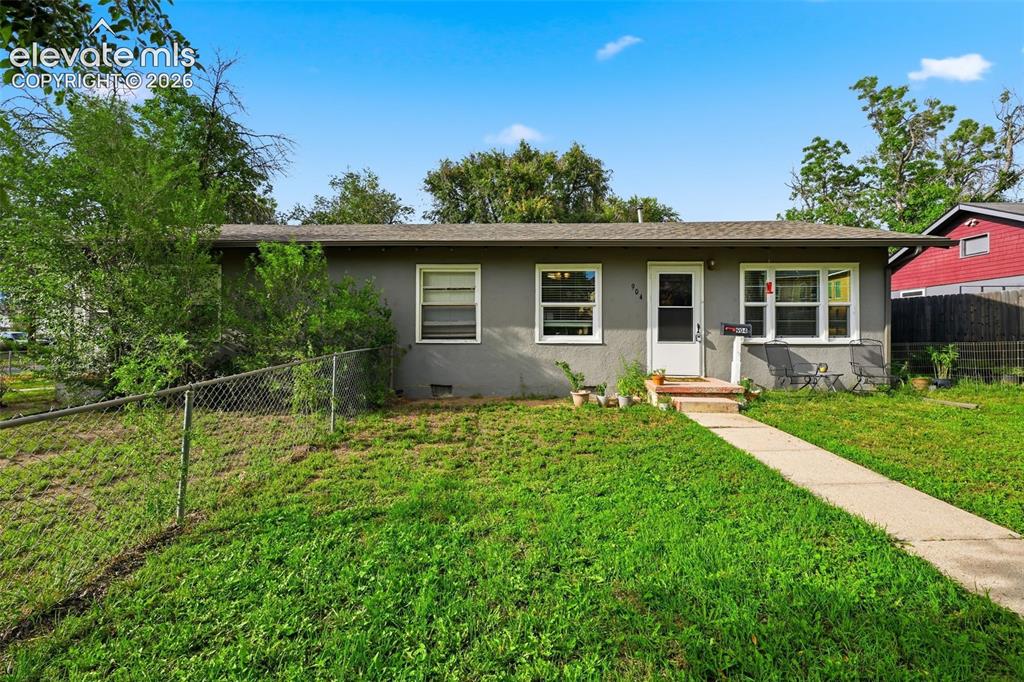
          Image 2 of 32: Single-story residence featuring a gray exterior and white window trim
          Single-story residence featuring a gray exterior and white window trim

          Image 3 of 32: Stucco exterior with multiple windows, leading to an entry with a small por

          Stucco exterior with multiple windows, leading to an entry with a small porch and a privacy fence
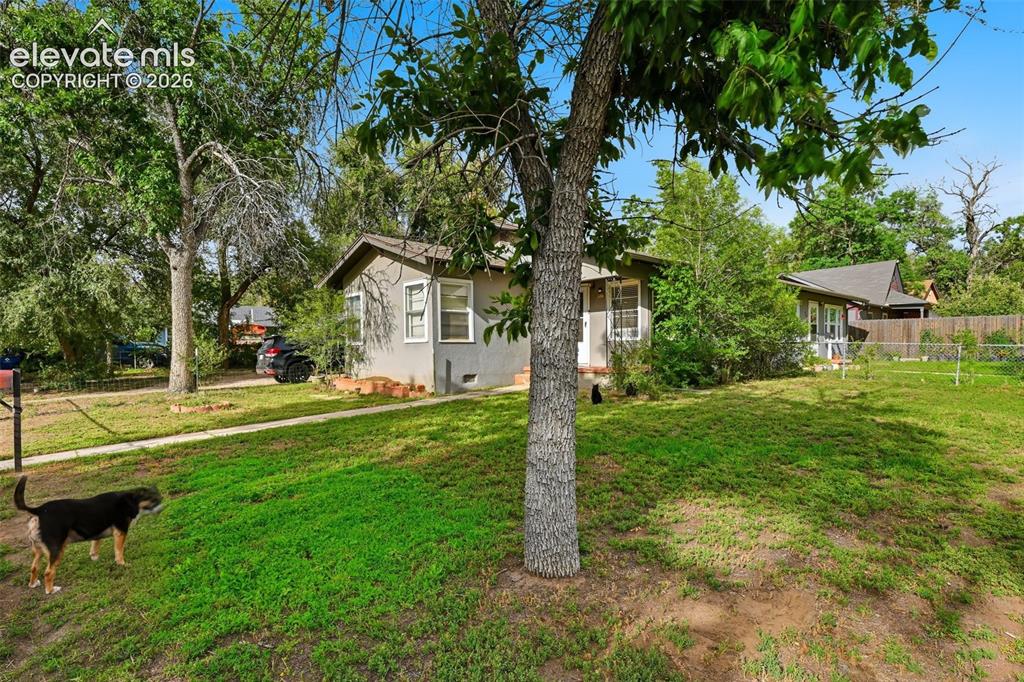
          Image 4 of 32: Other

          Other

          Image 5 of 32: Gray stucco exterior with white-framed windows, a concrete walkway, and a l

          Gray stucco exterior with white-framed windows, a concrete walkway, and a landscaped front yard featuring mature trees
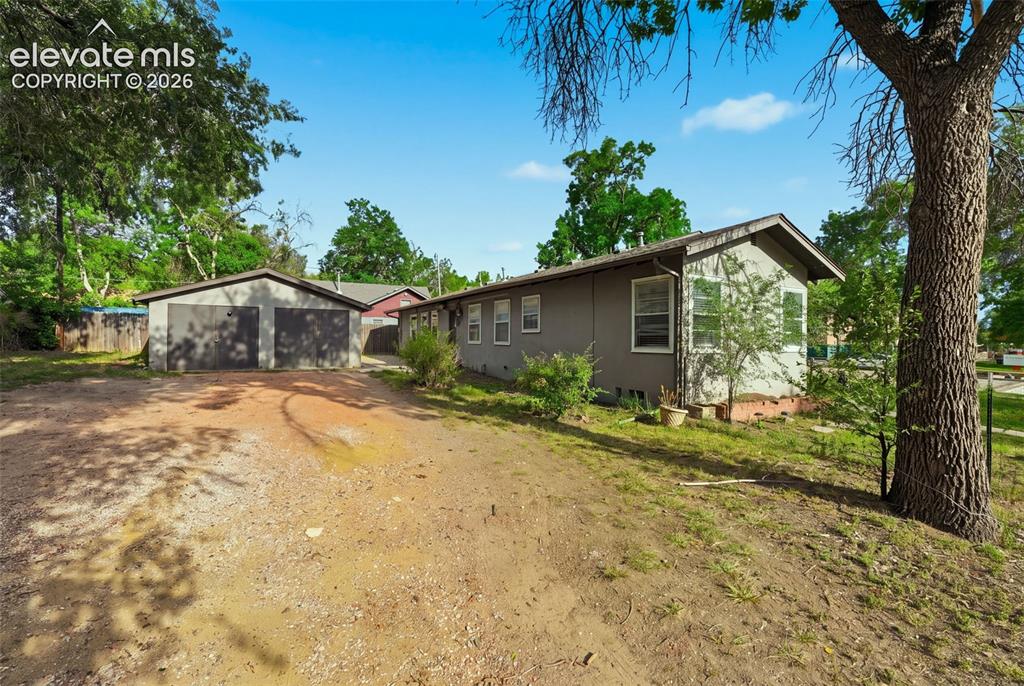
          Image 6 of 32: Other

          Other

          Image 7 of 32: Other

          Other

          Image 8 of 32: Wood-finish flooring with light-toned wall paint and an open doorway to an

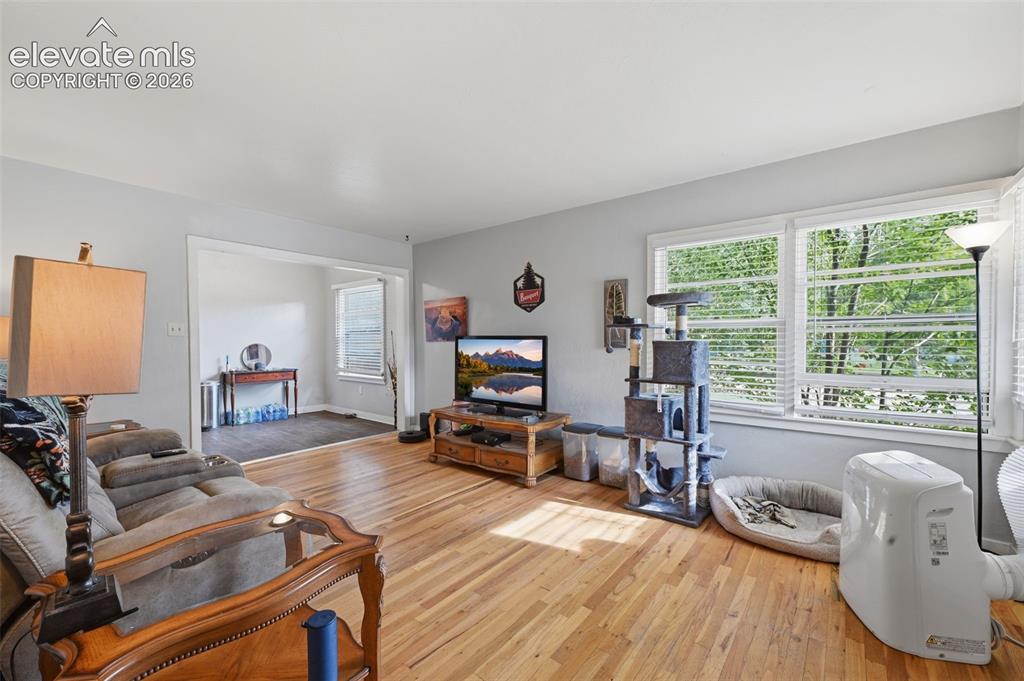
          Wood-finish flooring with light-toned wall paint and an open doorway to an adjoining room
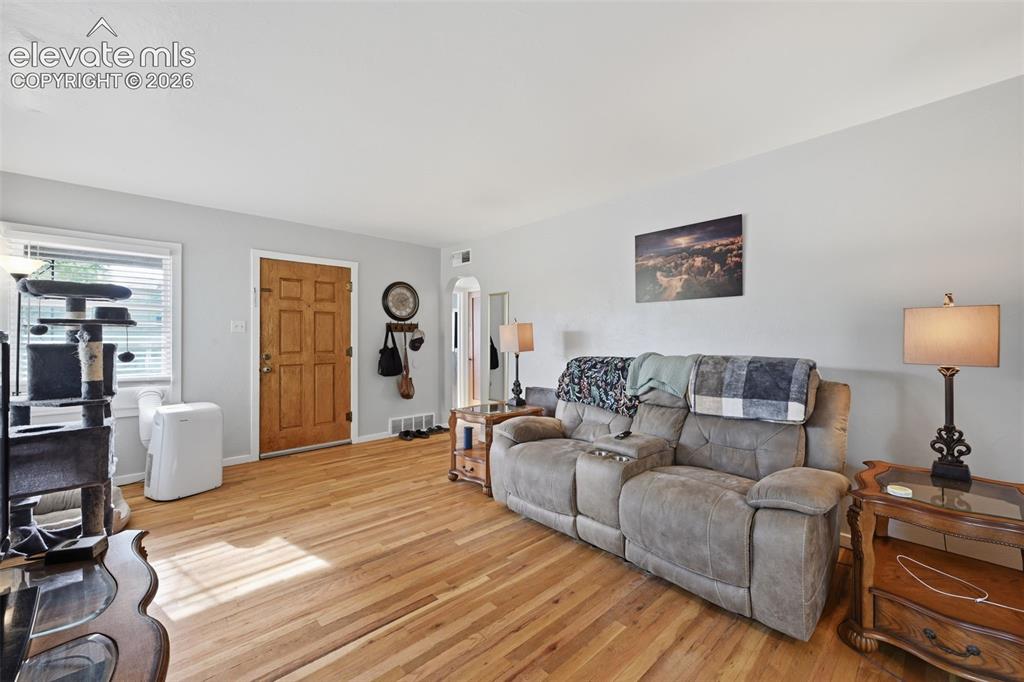
          Image 9 of 32: Hardwood flooring throughout, light gray wall paint, white trim, and a pane

          Hardwood flooring throughout, light gray wall paint, white trim, and a paneled wood entry door
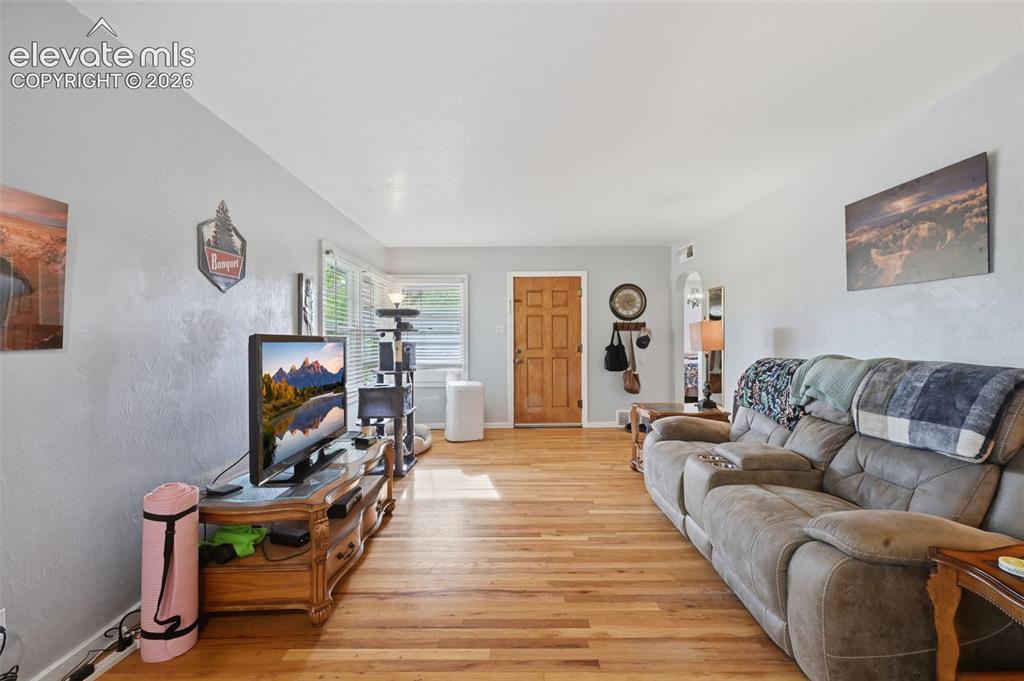
          Image 10 of 32: Light-toned wood-finish flooring, light grey wall paint, and a paneled wood

          Light-toned wood-finish flooring, light grey wall paint, and a paneled wooden entry door
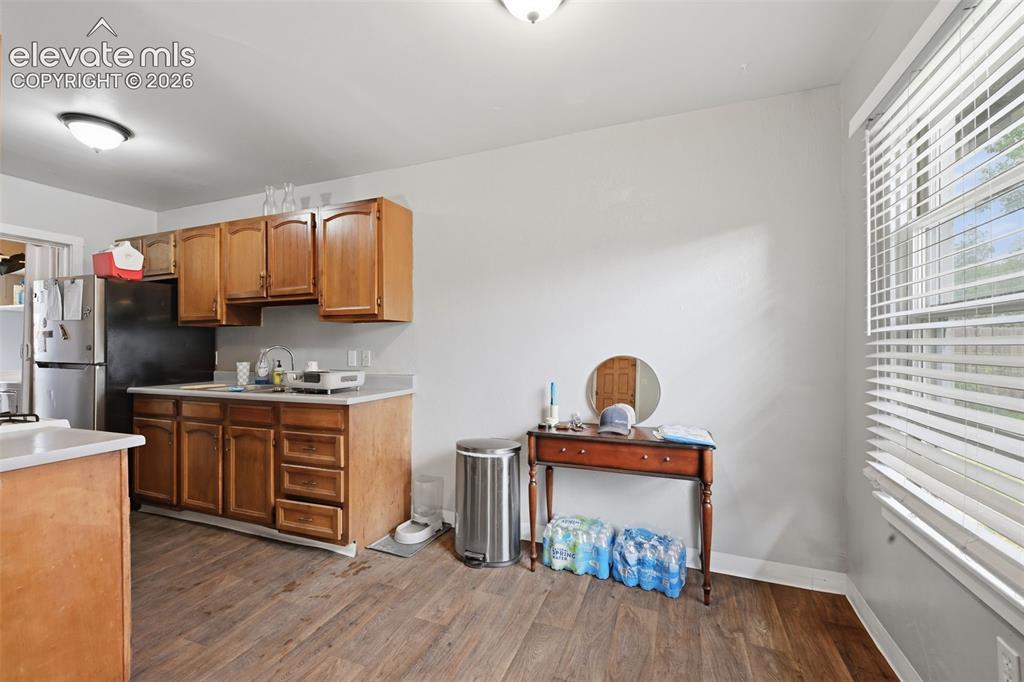
          Image 11 of 32: Kitchen and dining area featuring wood-finish flooring, wood cabinetry, lig

          Kitchen and dining area featuring wood-finish flooring, wood cabinetry, light countertops, and a window with blinds
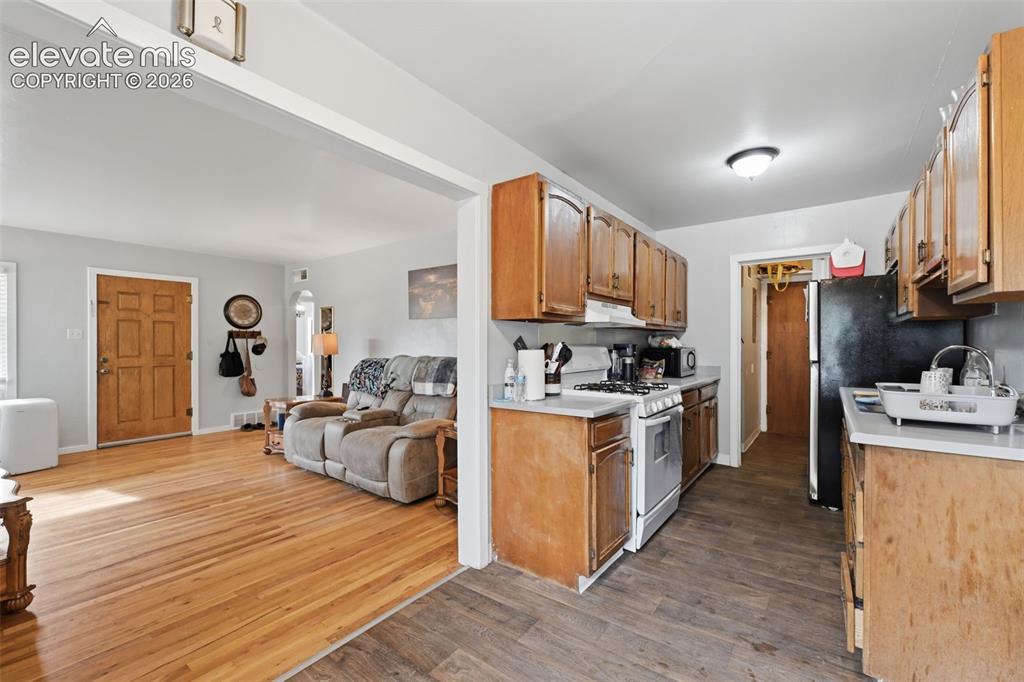
          Image 12 of 32: Kitchen with wood cabinetry, light countertops, and wood-finish flooring
          Kitchen with wood cabinetry, light countertops, and wood-finish flooring

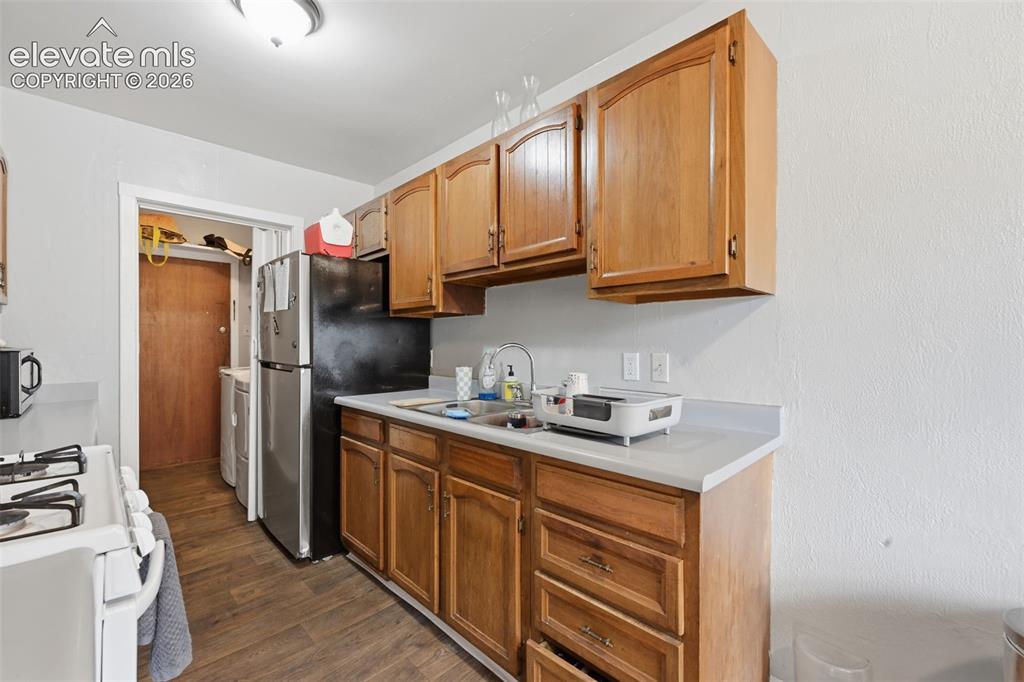
          Image 13 of 32: Kitchen featuring wood-finish cabinetry, light-toned countertops, and wood-

          Kitchen featuring wood-finish cabinetry, light-toned countertops, and wood-finish flooring
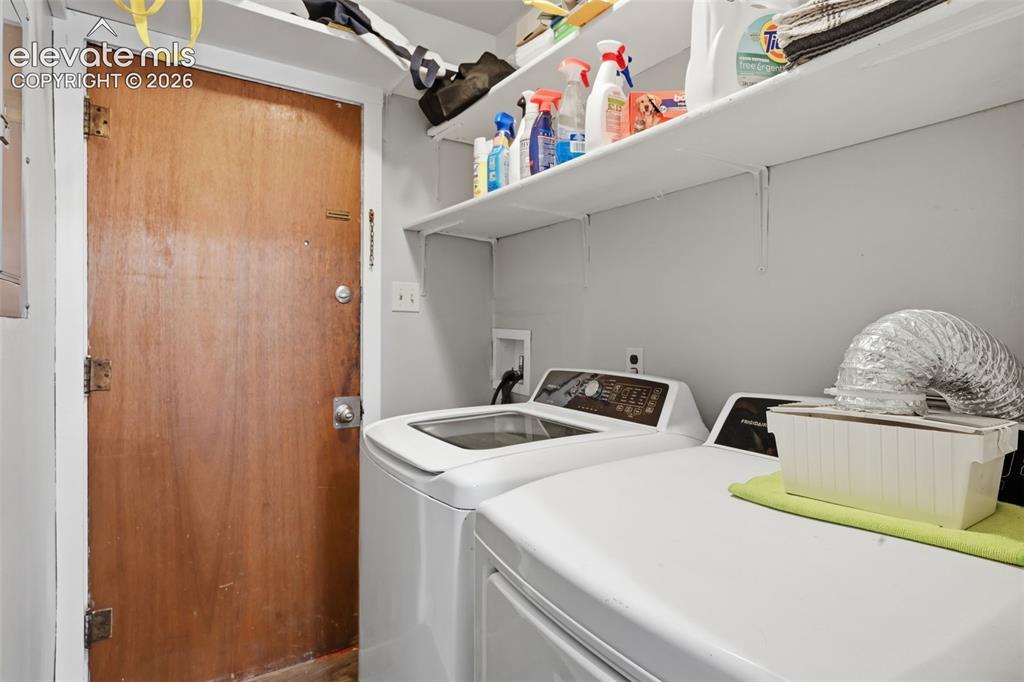
          Image 14 of 32: Additional content

          Additional content

          Image 15 of 32: Hardwood-finish flooring, two window units, and an ornate chandelier
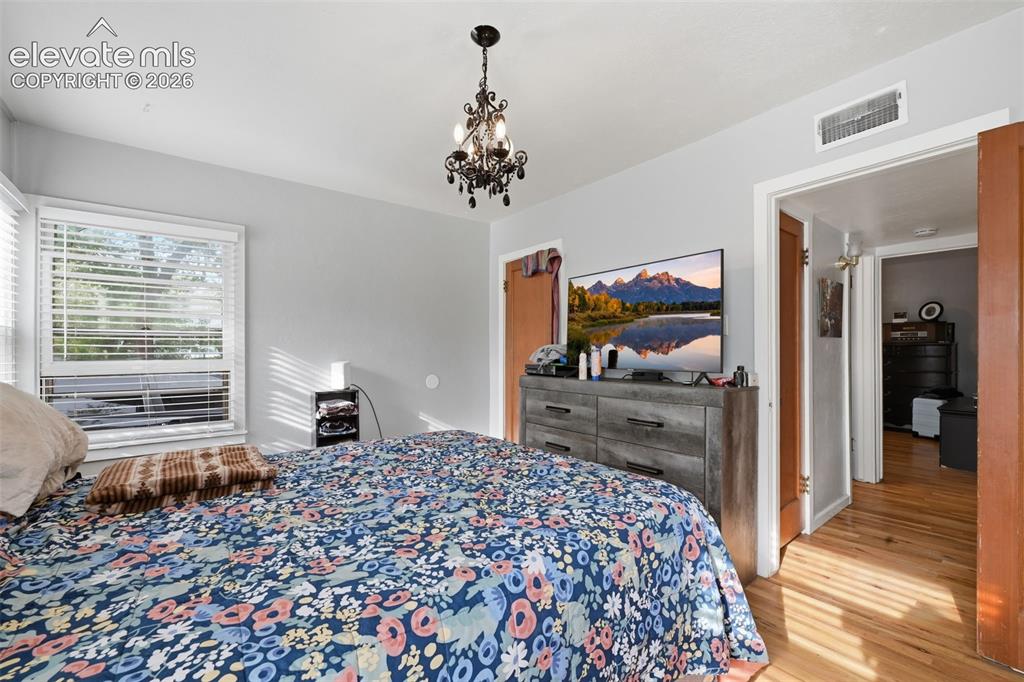
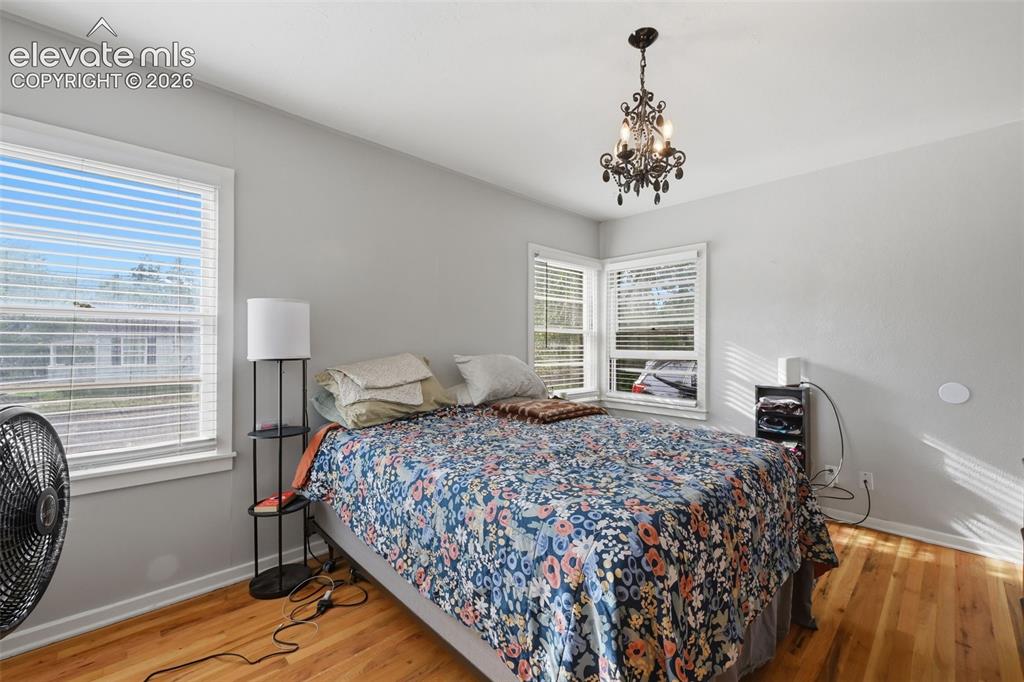
          Hardwood-finish flooring, two window units, and an ornate chandelier

          Image 16 of 32: Hardwood flooring, architectural chandelier, and a window with blinds
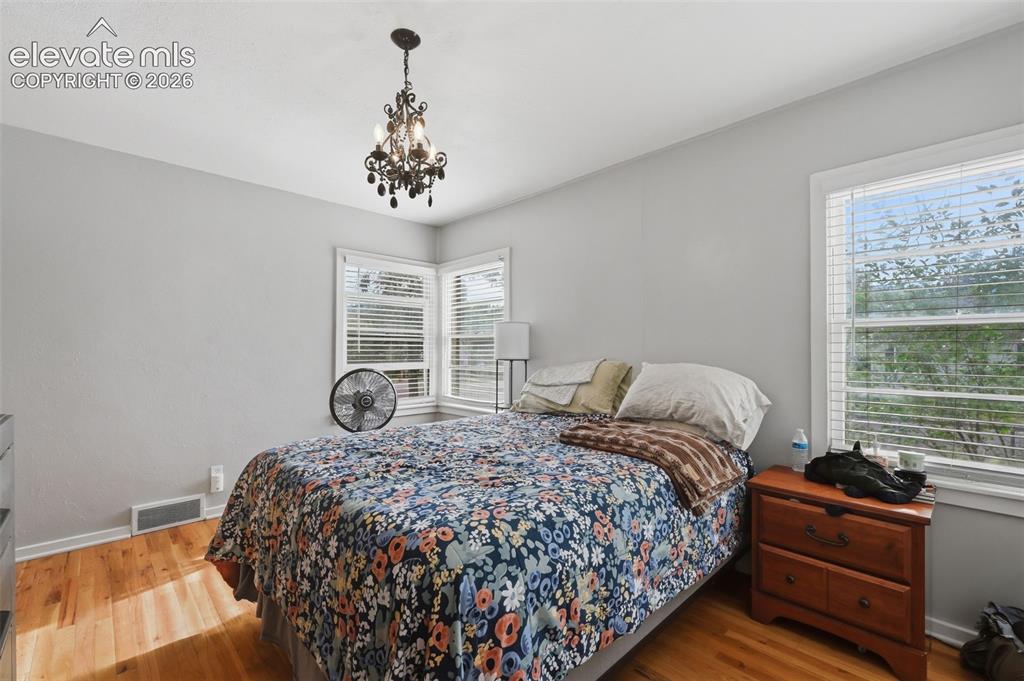
          Hardwood flooring, architectural chandelier, and a window with blinds

          Image 17 of 32: Hardwood flooring complemented by light-toned walls
          Hardwood flooring complemented by light-toned walls

          Image 18 of 32: White vanity with integrated sink, chrome faucet, and cabinet storage
          White vanity with integrated sink, chrome faucet, and cabinet storage

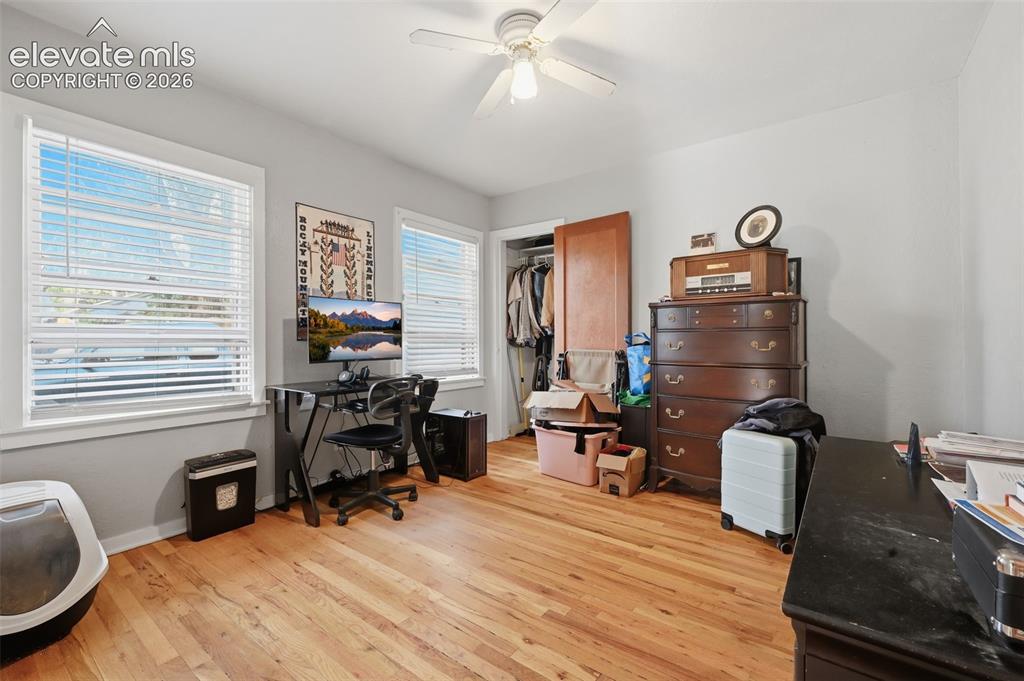
          Image 19 of 32: Hardwood flooring throughout, two windows with blinds, ceiling fan with lig

          Hardwood flooring throughout, two windows with blinds, ceiling fan with light fixture, and an open closet with a wood-finish door
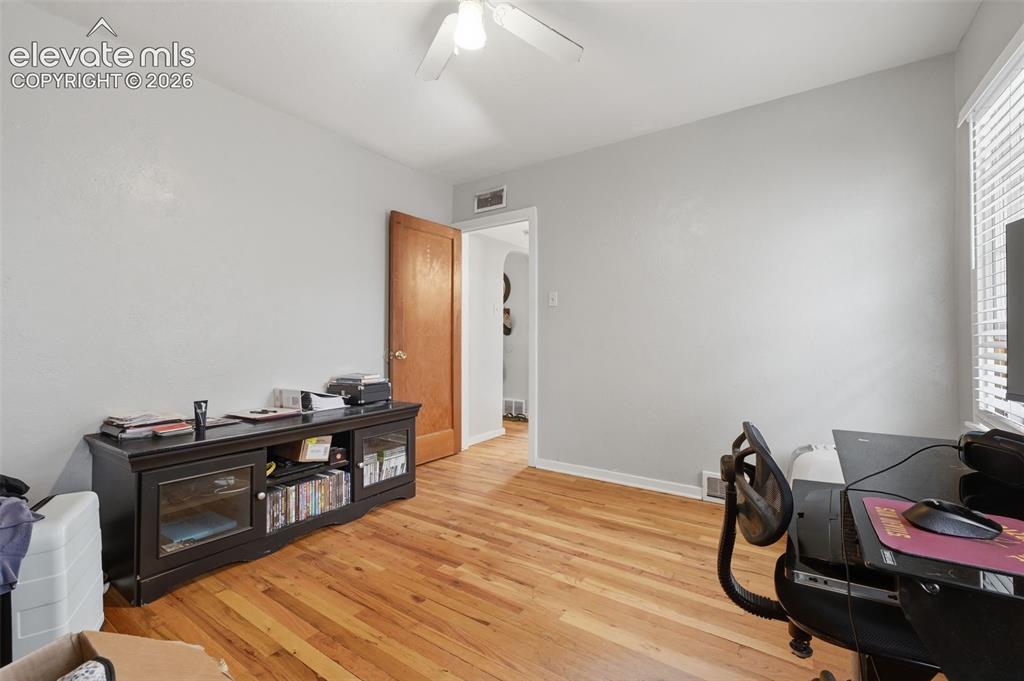
          Image 20 of 32: Wood-finish flooring, white ceiling fan, and window with blinds
          Wood-finish flooring, white ceiling fan, and window with blinds

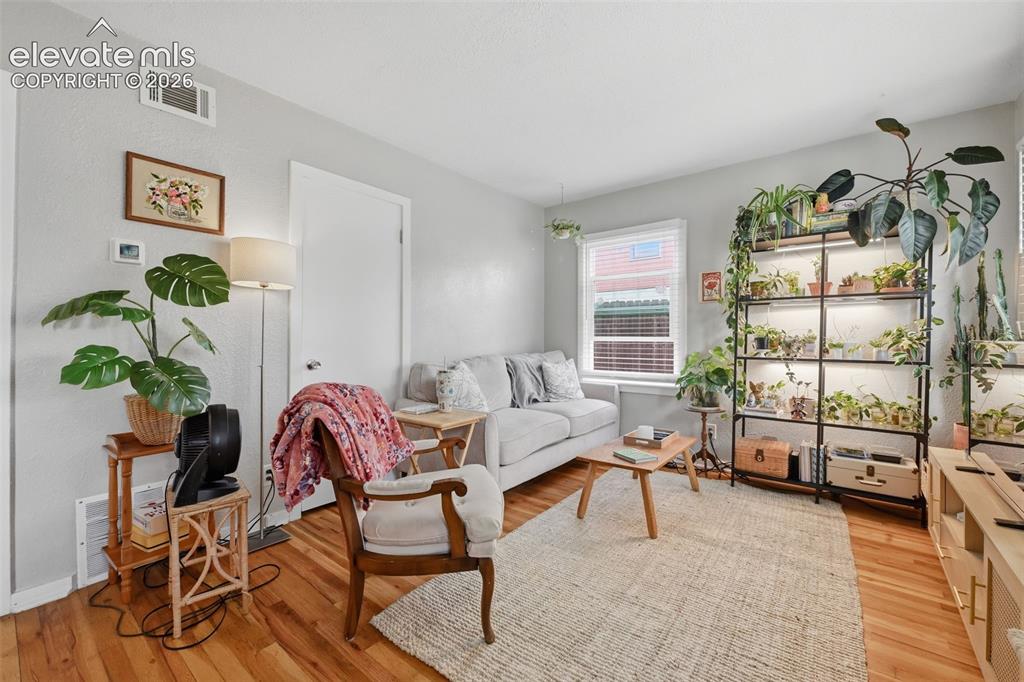
          Image 21 of 32: Wood-finish flooring, light grey wall paint, and a window with blinds
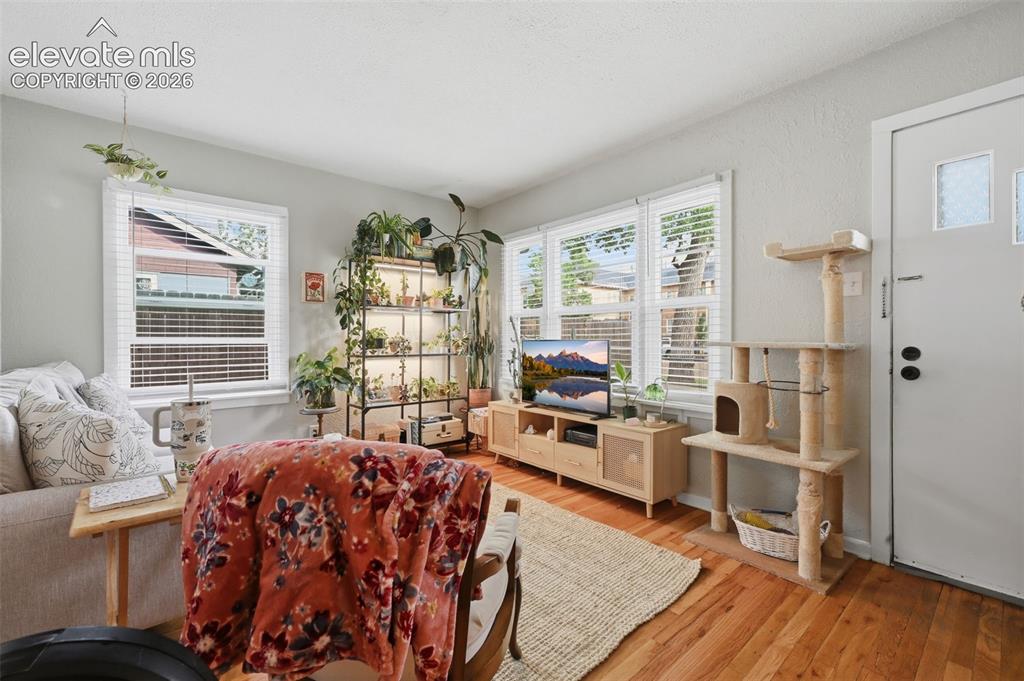
          Wood-finish flooring, light grey wall paint, and a window with blinds

          Image 22 of 32: Other

          Other

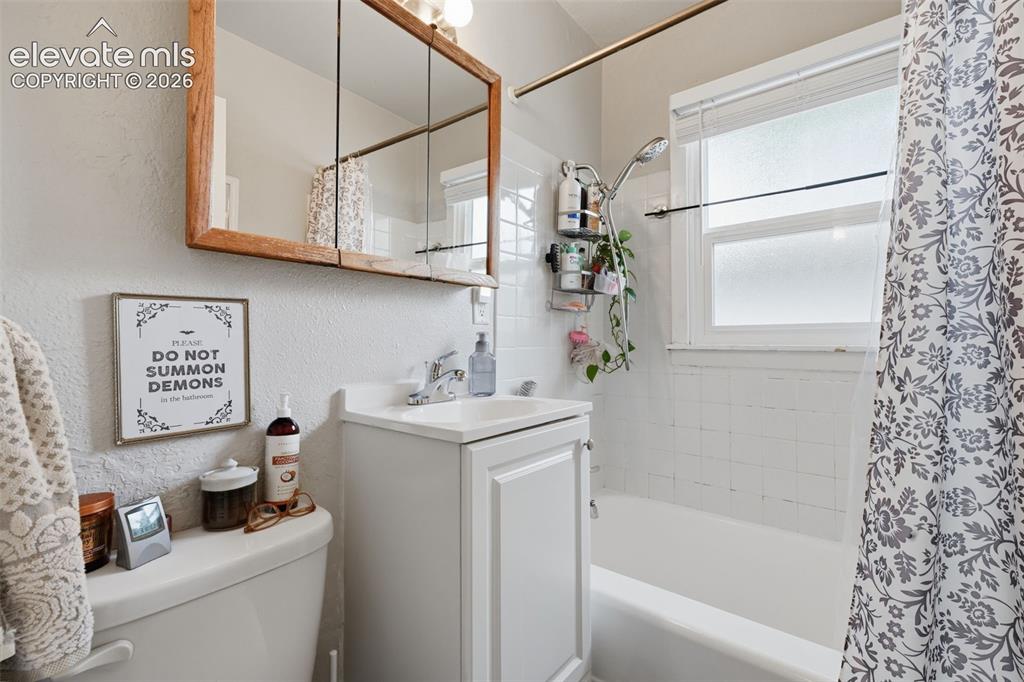
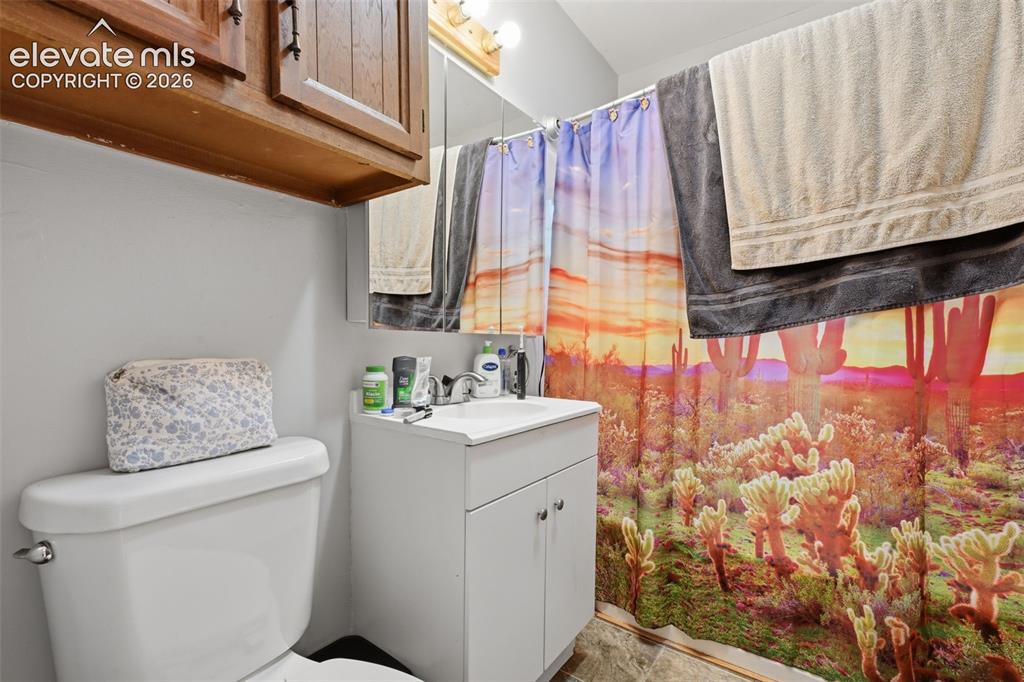
          Image 23 of 32: White vanity with integrated sink, wood-framed medicine cabinet, and white

          White vanity with integrated sink, wood-framed medicine cabinet, and white tile shower surround
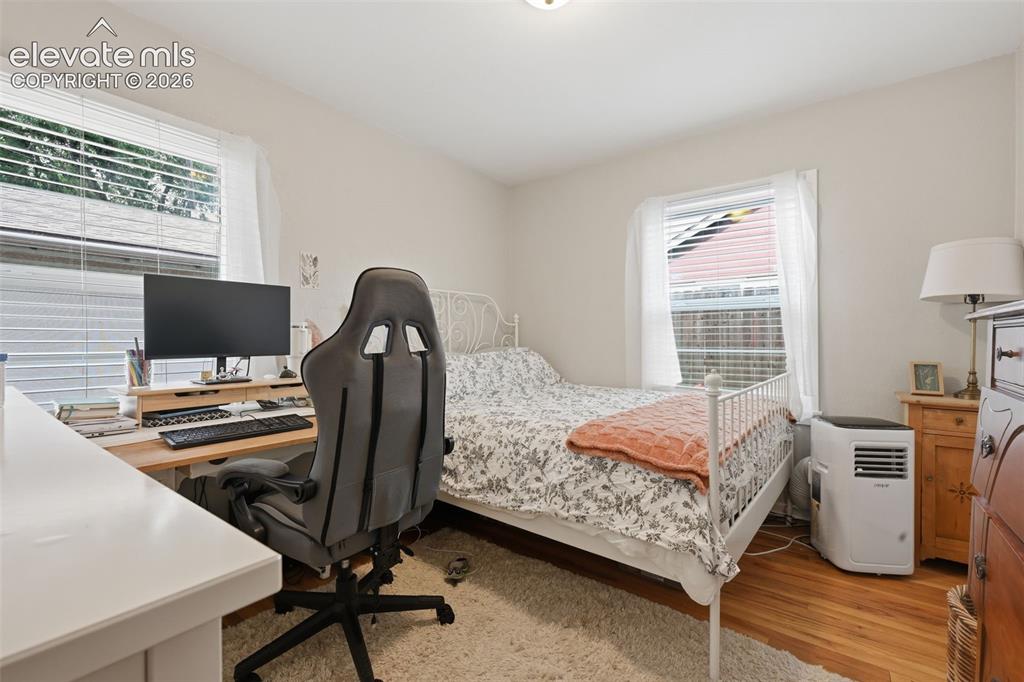
          Image 24 of 32: Hardwood flooring, painted walls, and window treatments
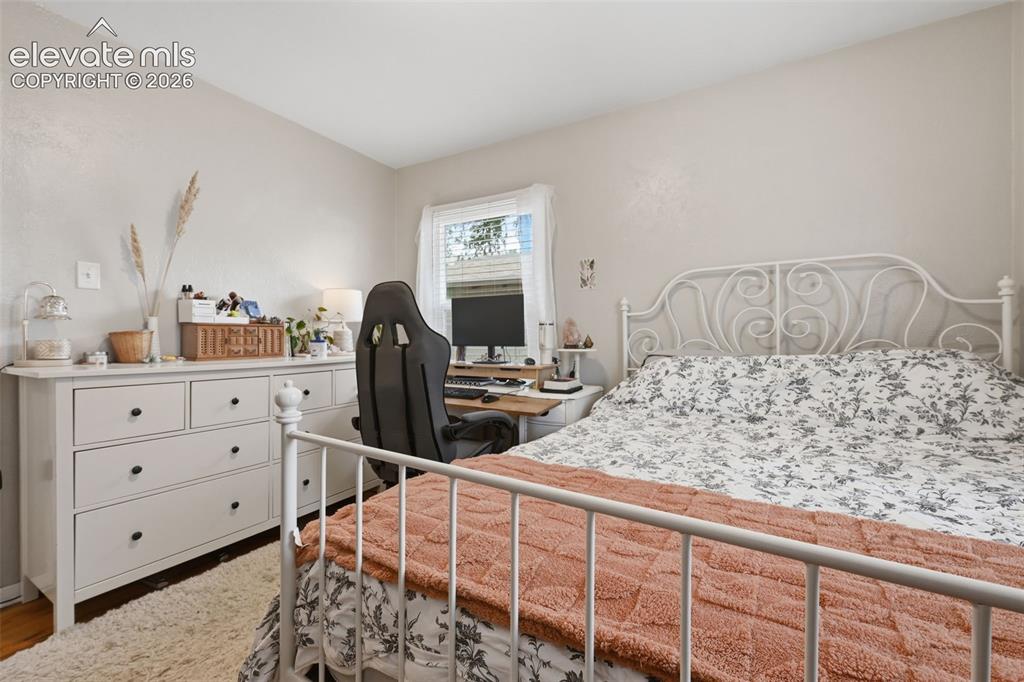
          Hardwood flooring, painted walls, and window treatments

          Image 25 of 32: Neutral paint finishes, window with natural illumination, and wood-finish f

          Neutral paint finishes, window with natural illumination, and wood-finish flooring
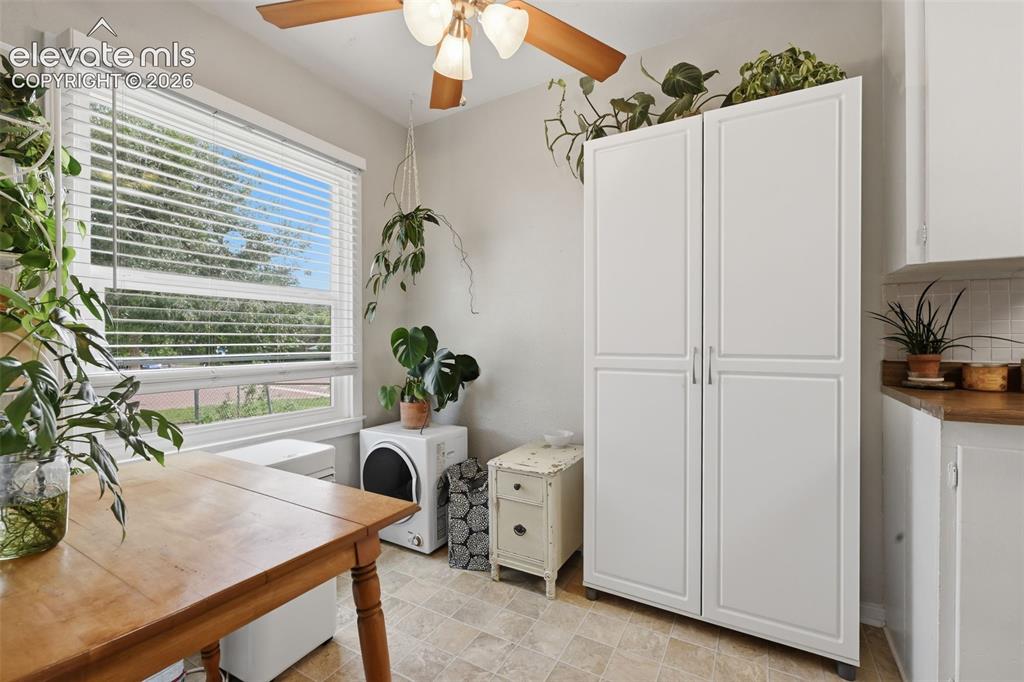
          Image 26 of 32: Recessed lighting with a ceiling fan, white window blinds, white storage ca

          Recessed lighting with a ceiling fan, white window blinds, white storage cabinetry, and durable tile flooring
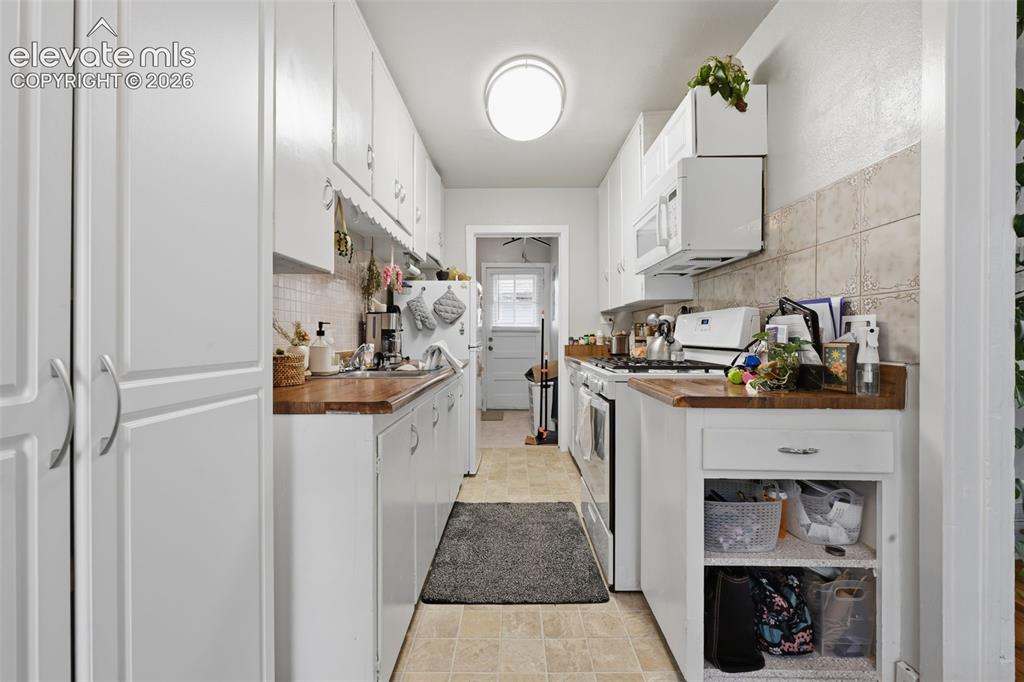
          Image 27 of 32: Galley kitchen featuring extensive white cabinetry, wood-finish countertops

          Galley kitchen featuring extensive white cabinetry, wood-finish countertops, and a tiled backsplash
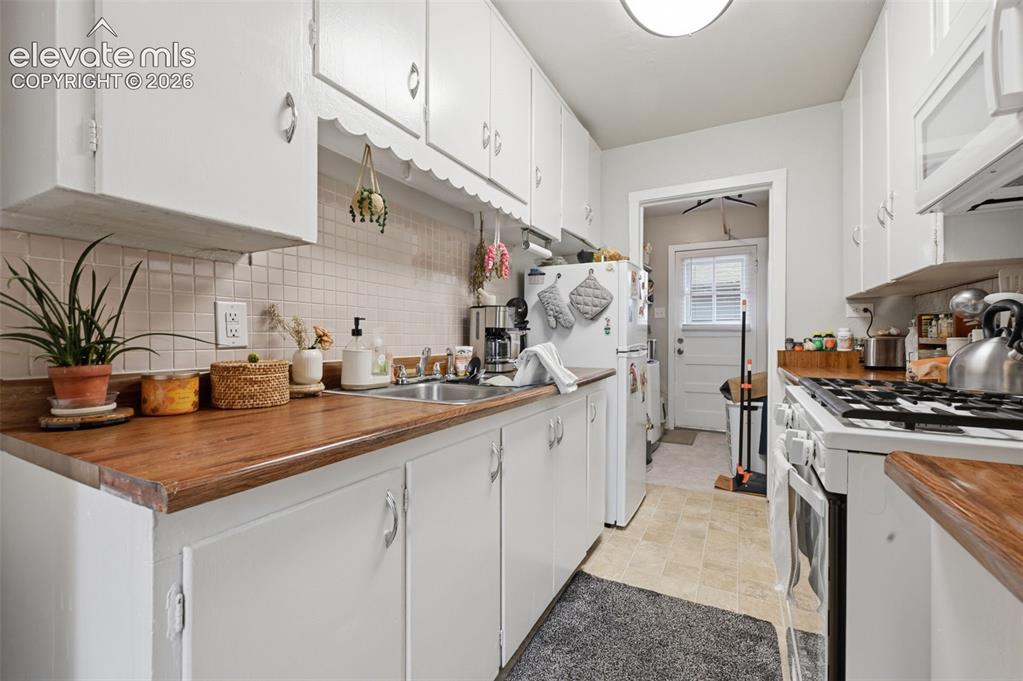
          Image 28 of 32: White cabinetry with scallop trim, wood-finish countertops, stainless steel

          White cabinetry with scallop trim, wood-finish countertops, stainless steel sink, and a tiled backsplash
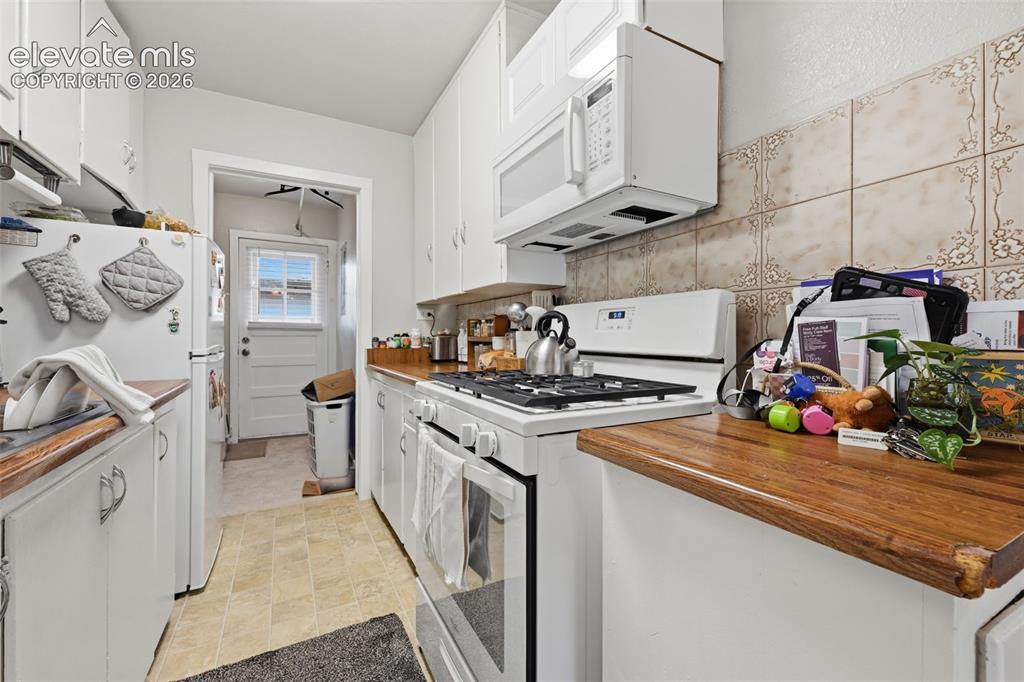
          Image 29 of 32: Galley kitchen with white cabinetry, wood-finish countertops, and patterned

          Galley kitchen with white cabinetry, wood-finish countertops, and patterned tile backsplash
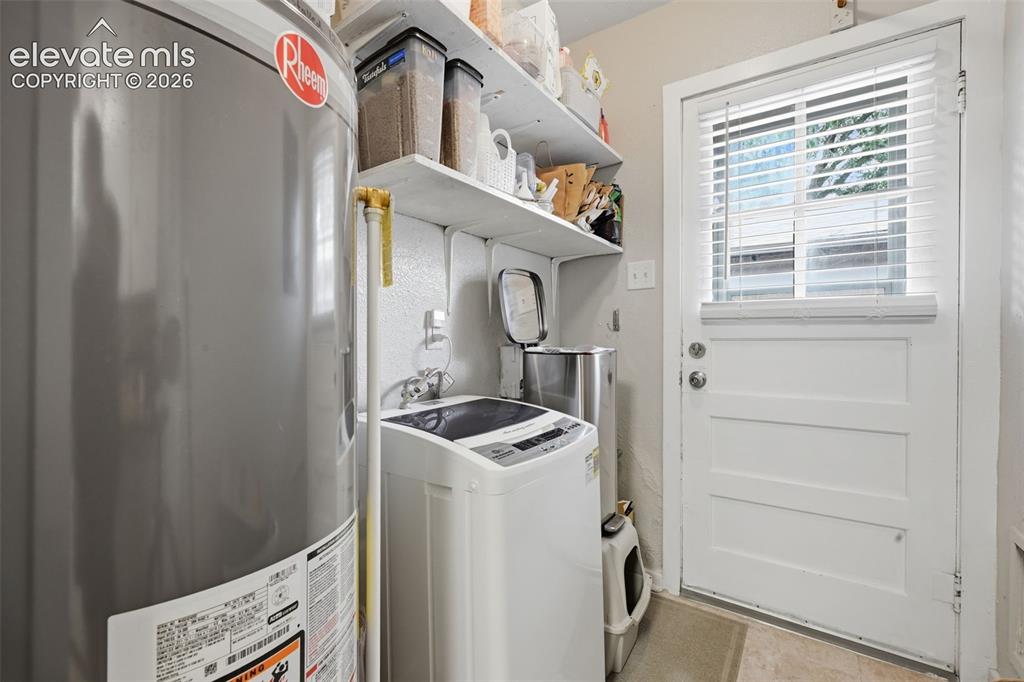
          Image 30 of 32: Laundry area featuring built-in shelving and a white panel door with a wind

          Laundry area featuring built-in shelving and a white panel door with a window
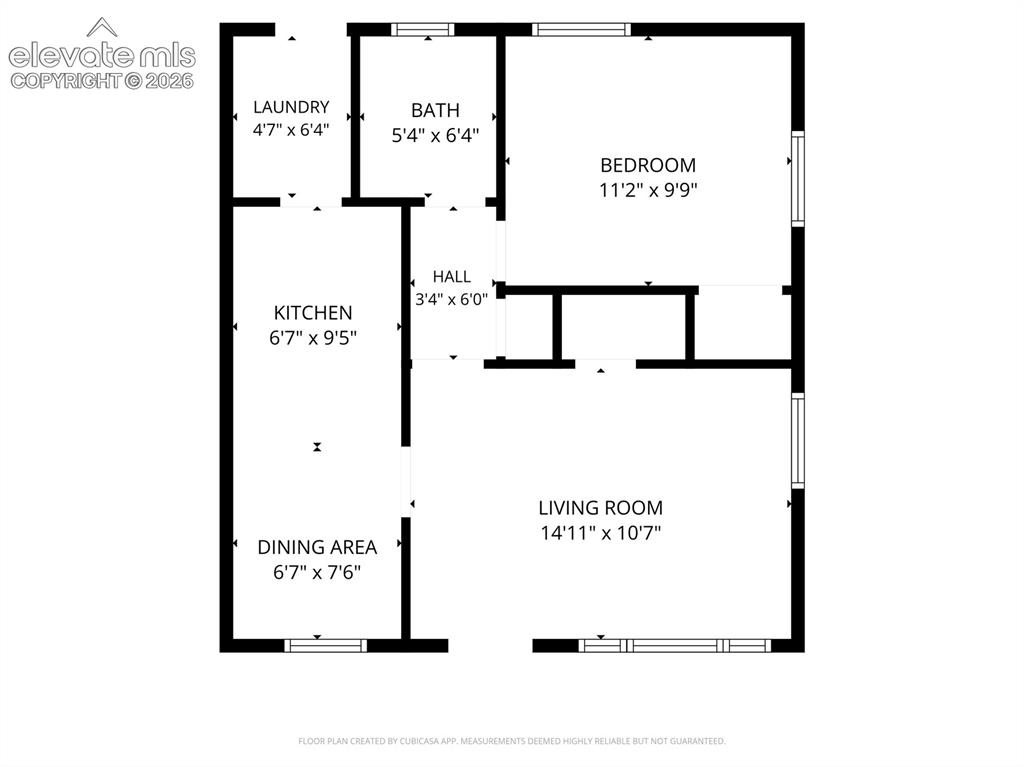
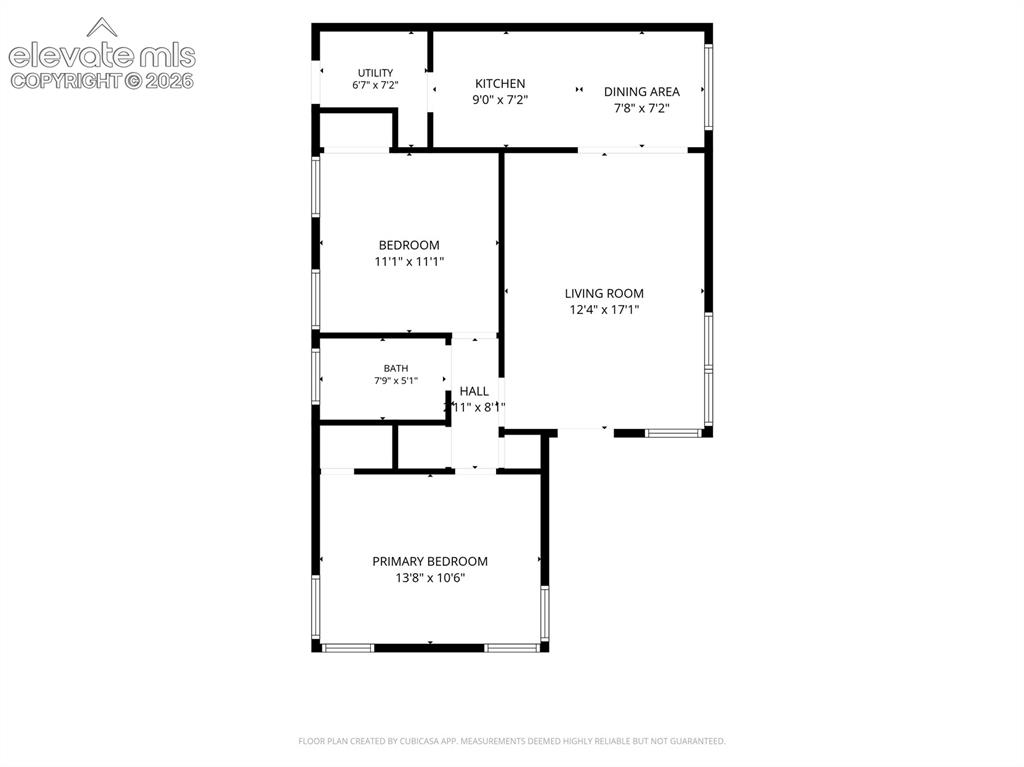
          Image 31 of 32: Floor plan

          Floor plan

          Image 32 of 32: Floor plan

          Floor plan

          Disclaimer: The real estate listing information and related content displayed on this site is provided exclusively for consumers’ personal, non-commercial use and may not be used for any purpose other than to identify prospective properties consumers may be interested in purchasing.