10082 Intrepid Way, Colorado Springs, CO, 80925
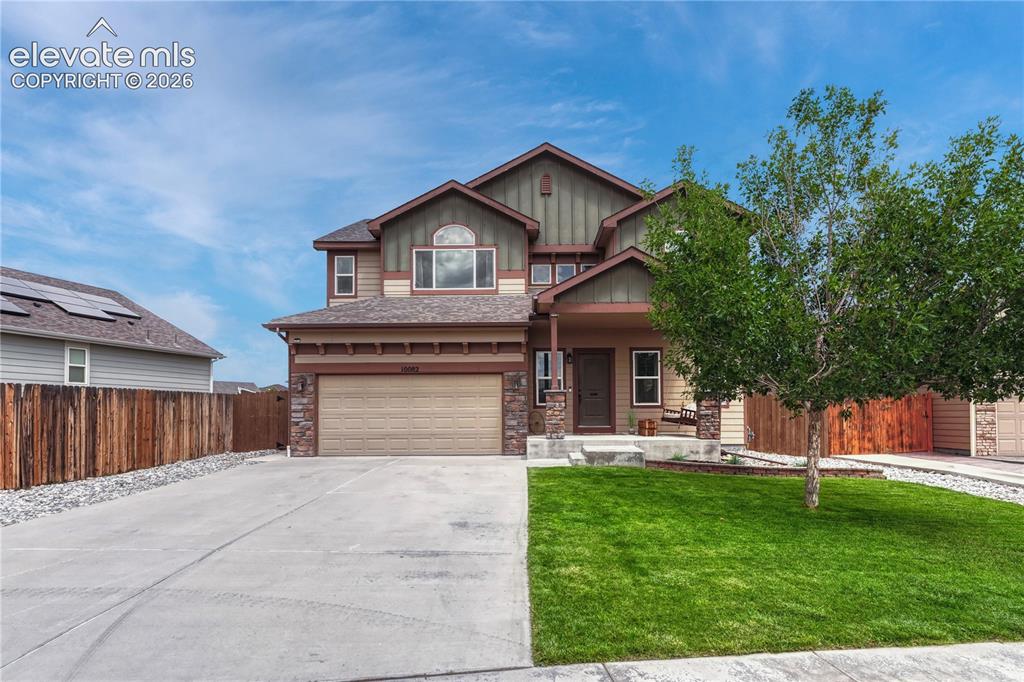
Two-story residence featuring a two-car garage, stone and siding exterior, a concrete driveway, and a covered front porch
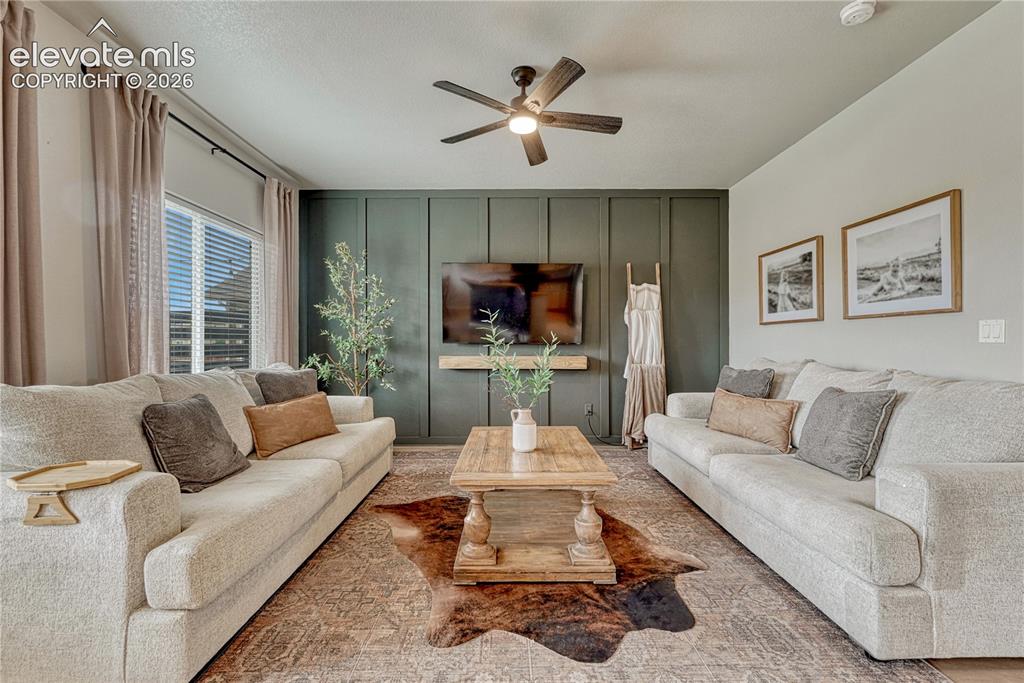
Recessed lighting, ceiling fan with integrated light, a feature wall with vertical paneling, and a wood-finish floating media shelf
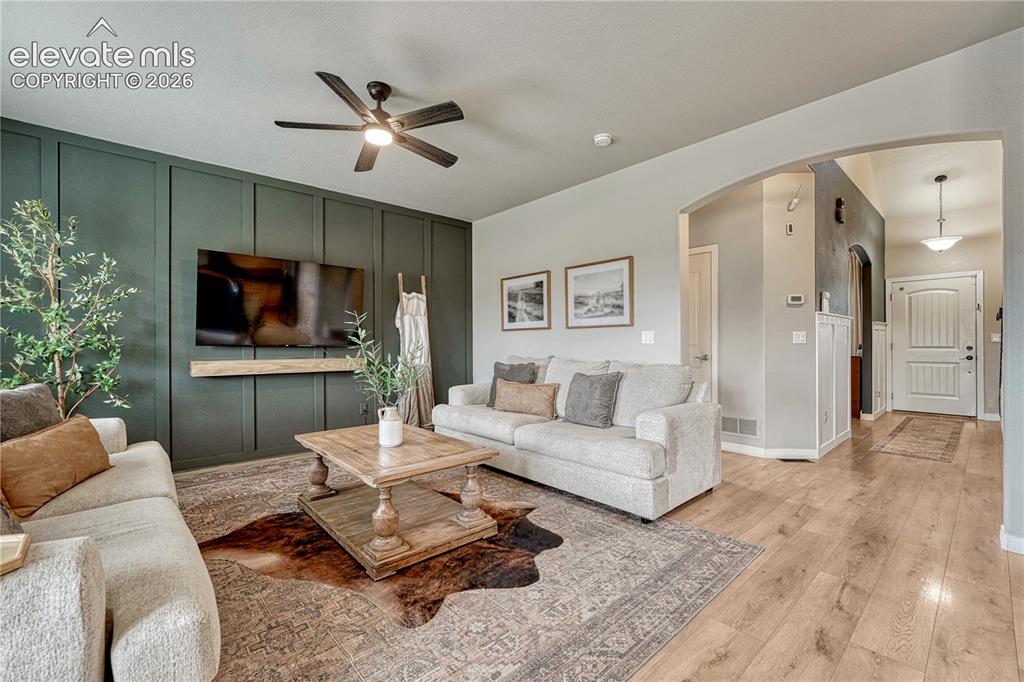
Wood-finish flooring throughout, living area features a dark accent wall with paneling, a ceiling fan, and a built-in media shelf
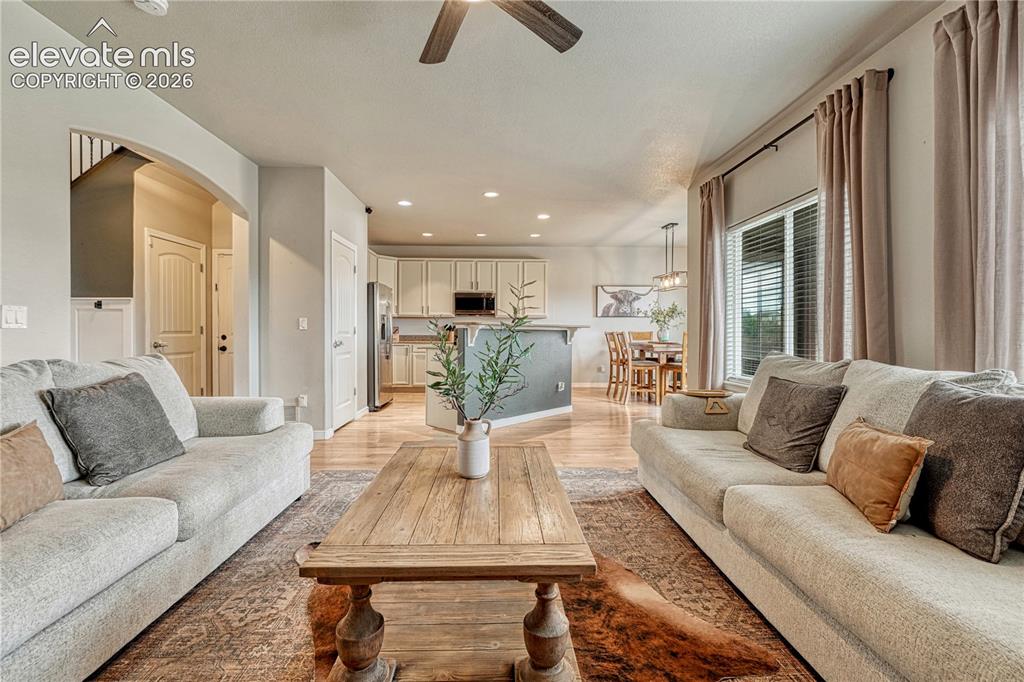
Open-concept living space featuring wood-finish flooring, recessed lighting, and a ceiling fan
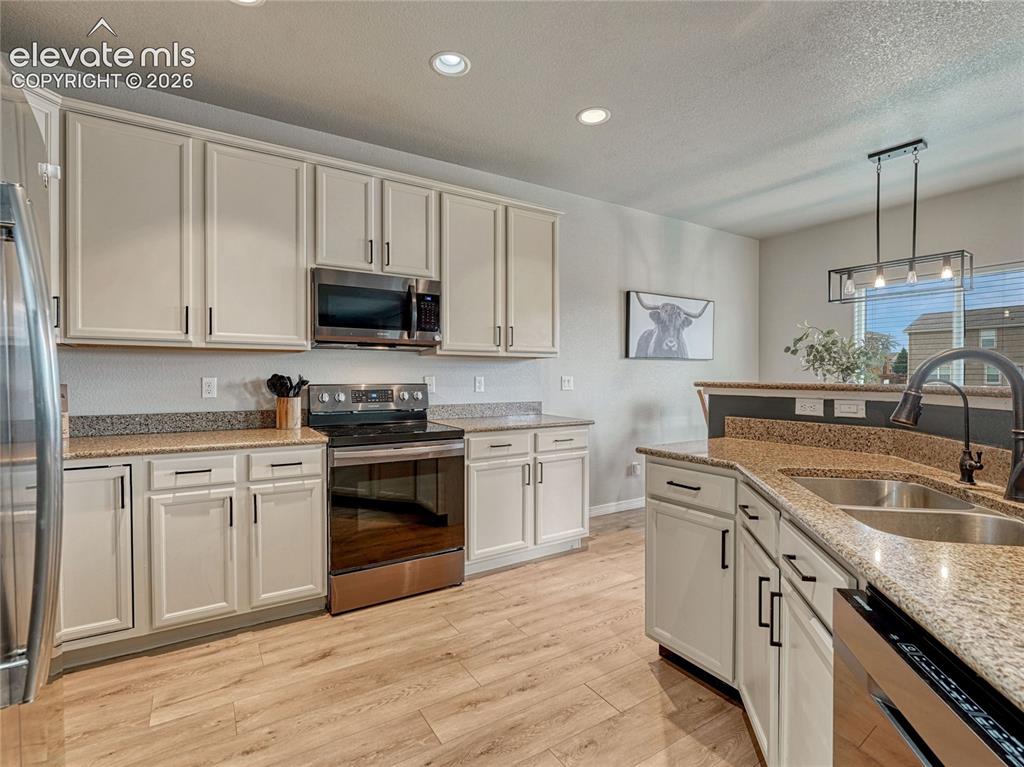
Kitchen
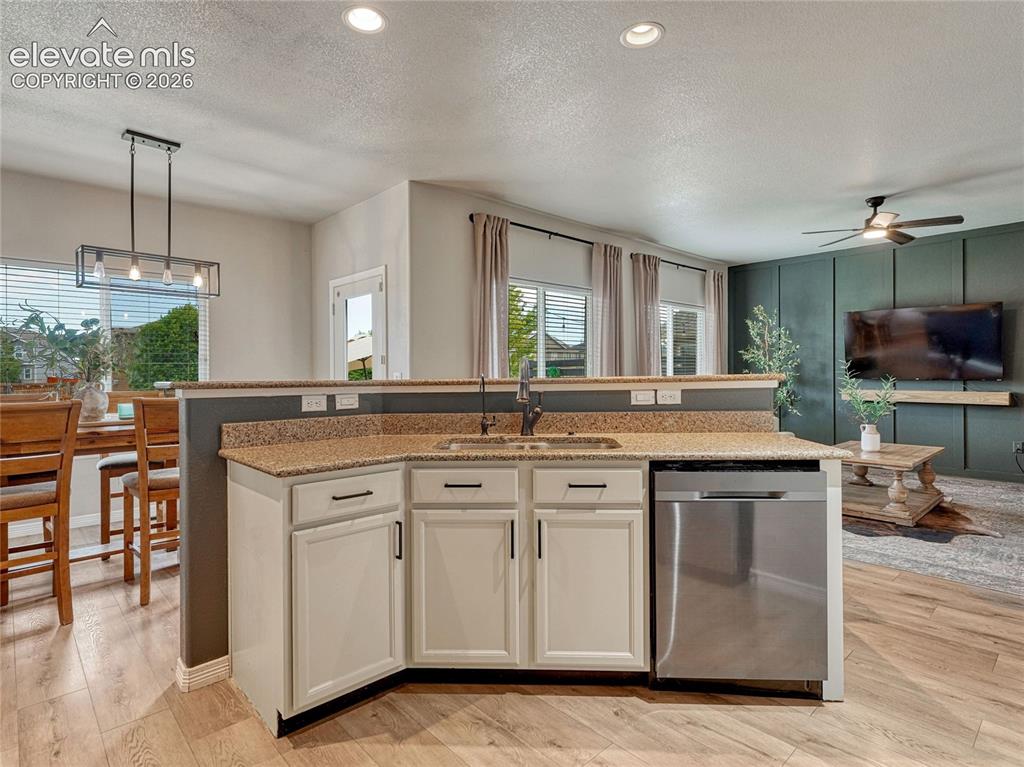
Kitchen
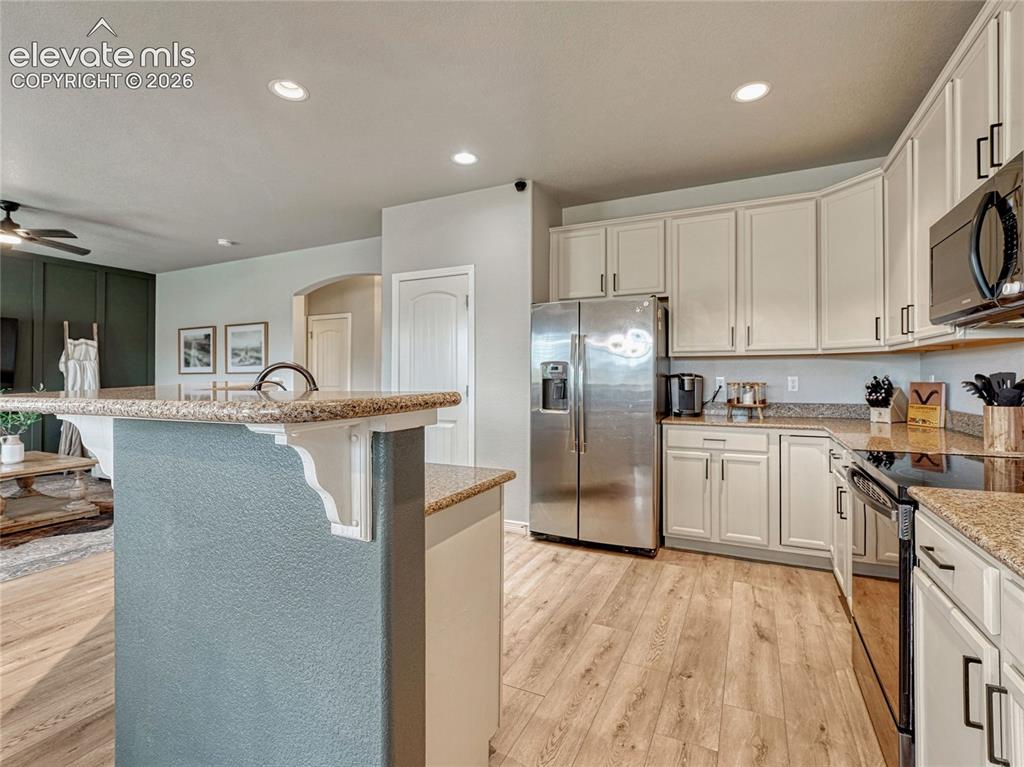
Kitchen
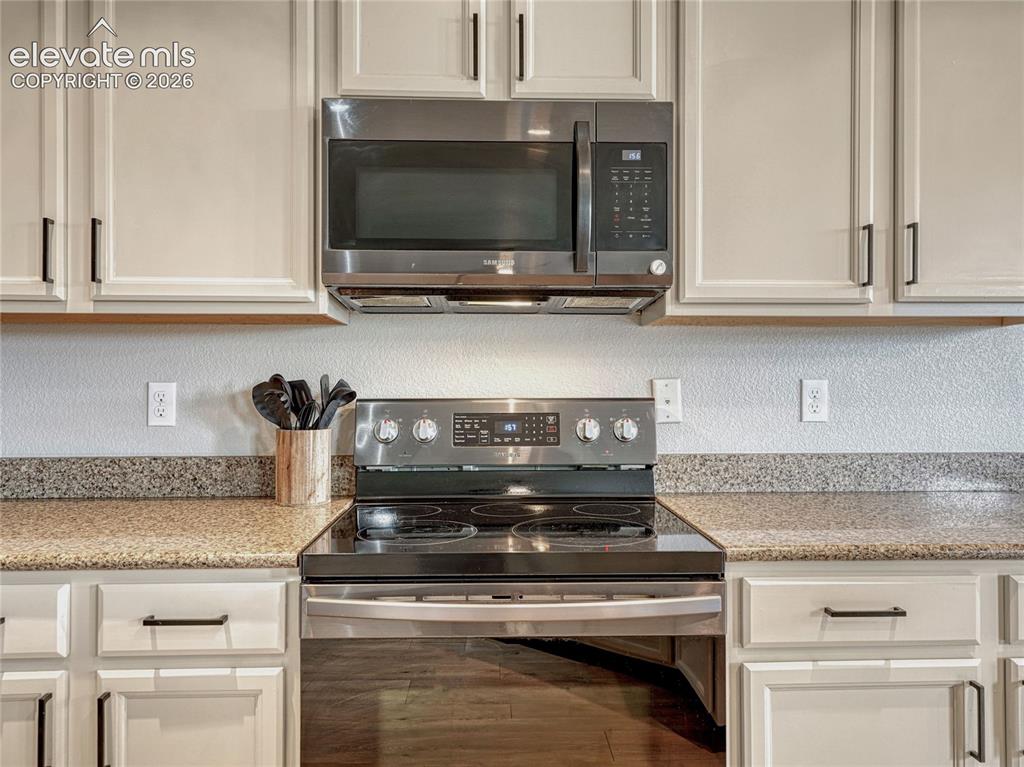
Kitchen
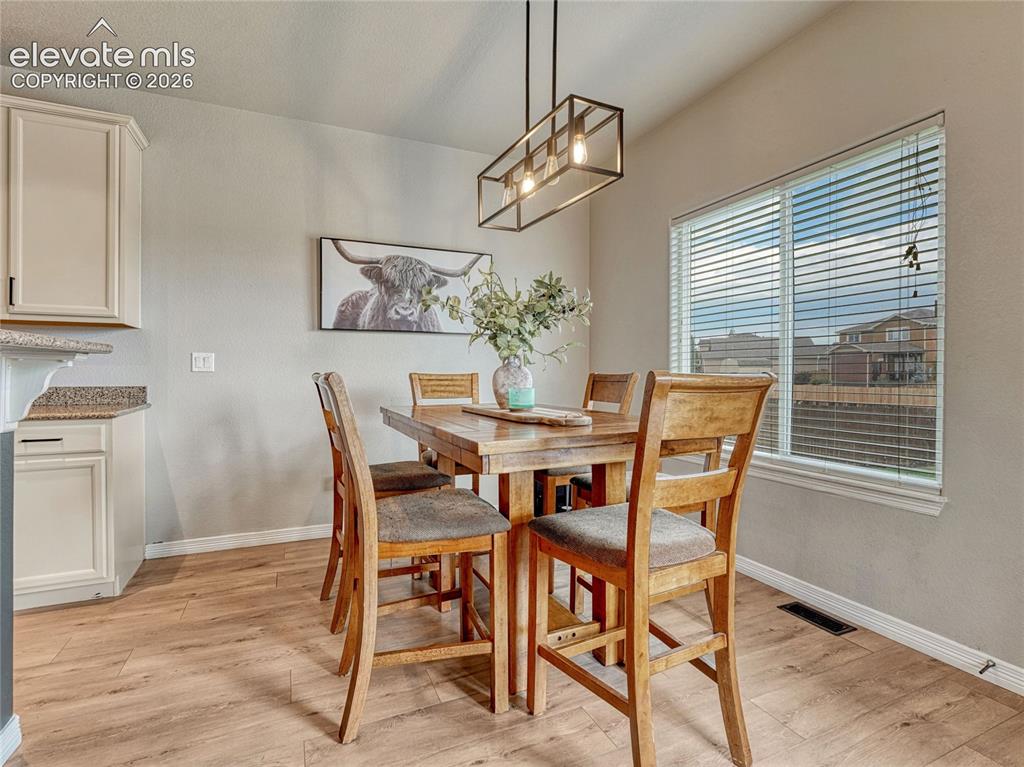
Dining Area
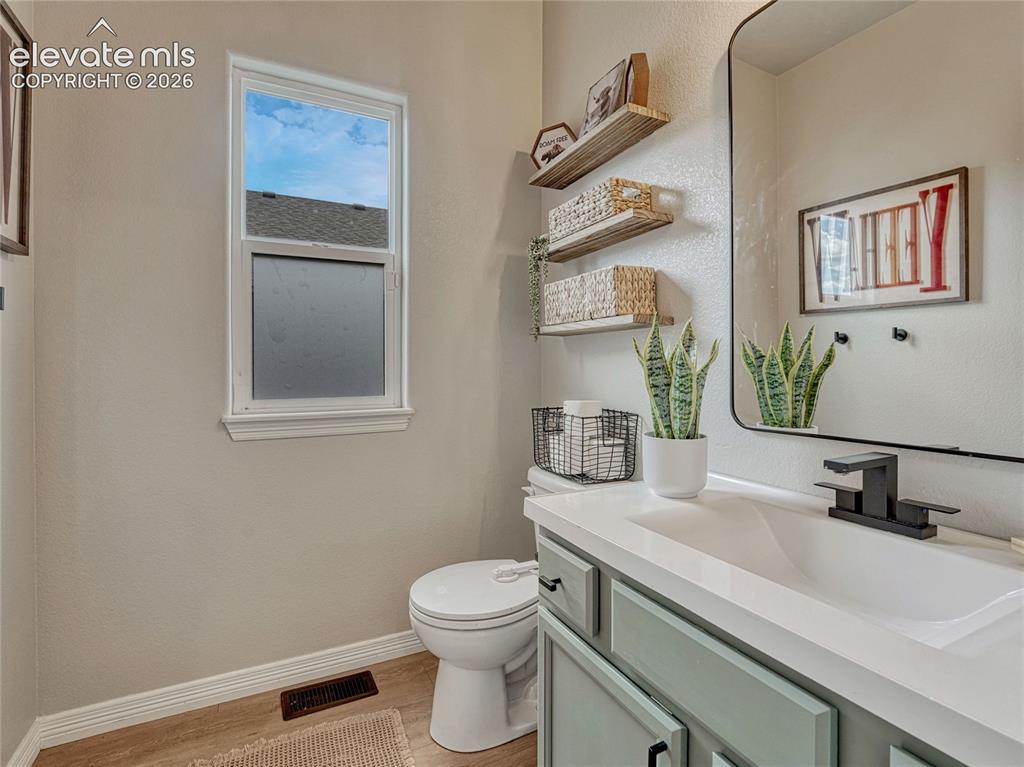
Bathroom
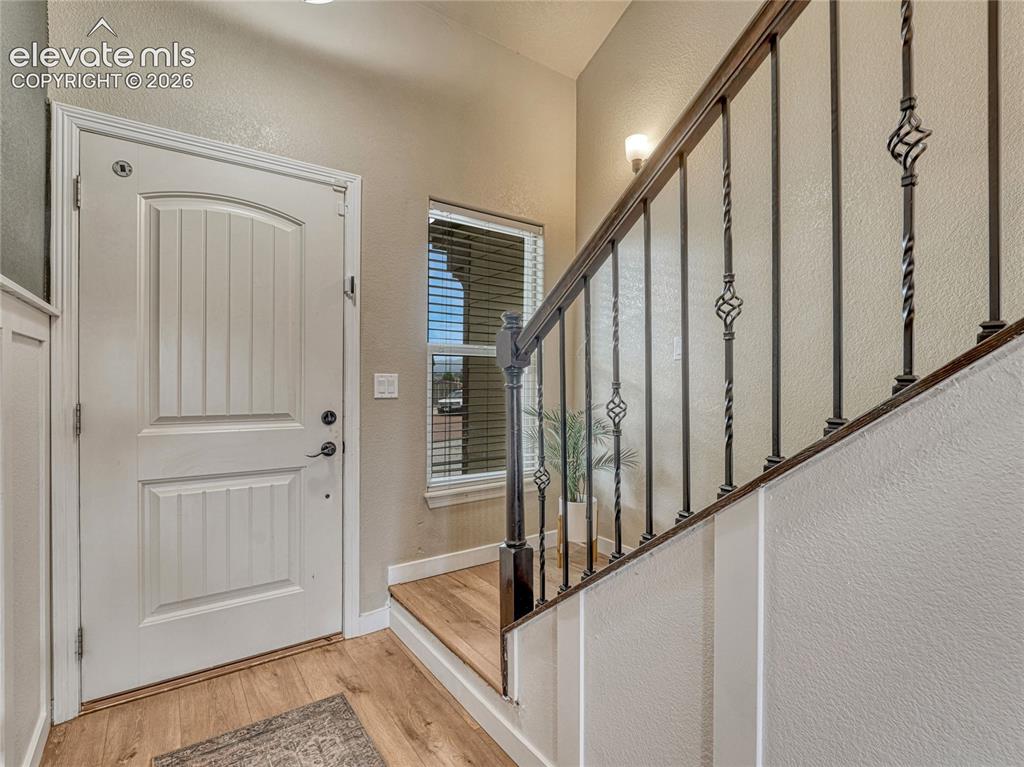
Entry
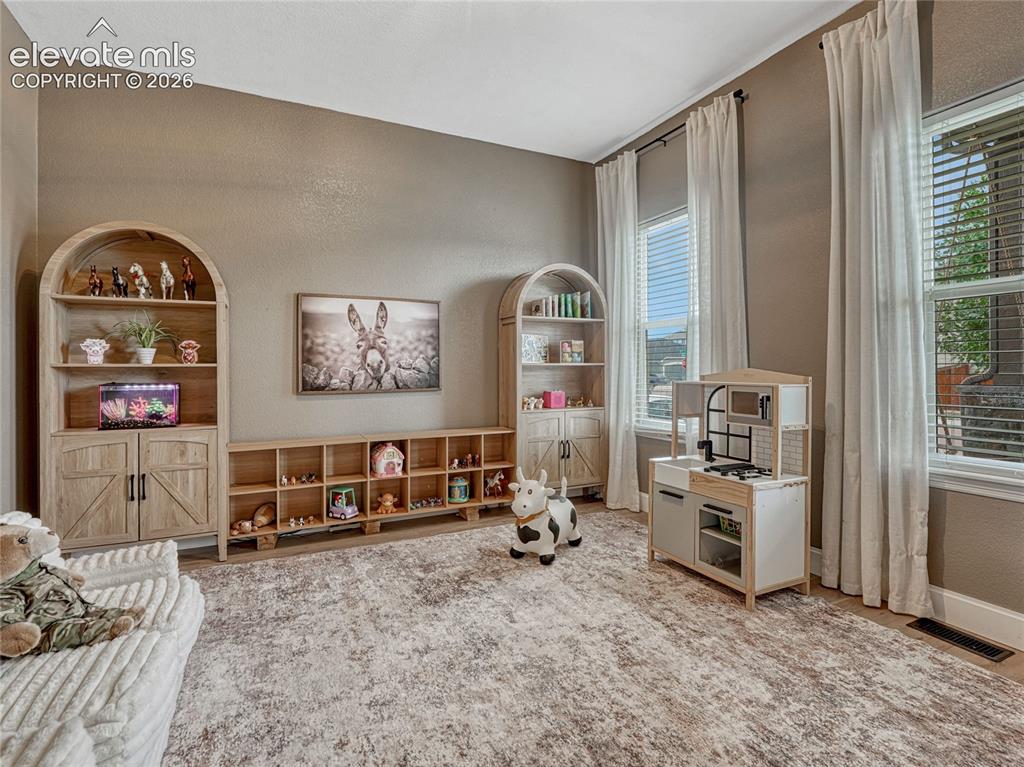
Game Room
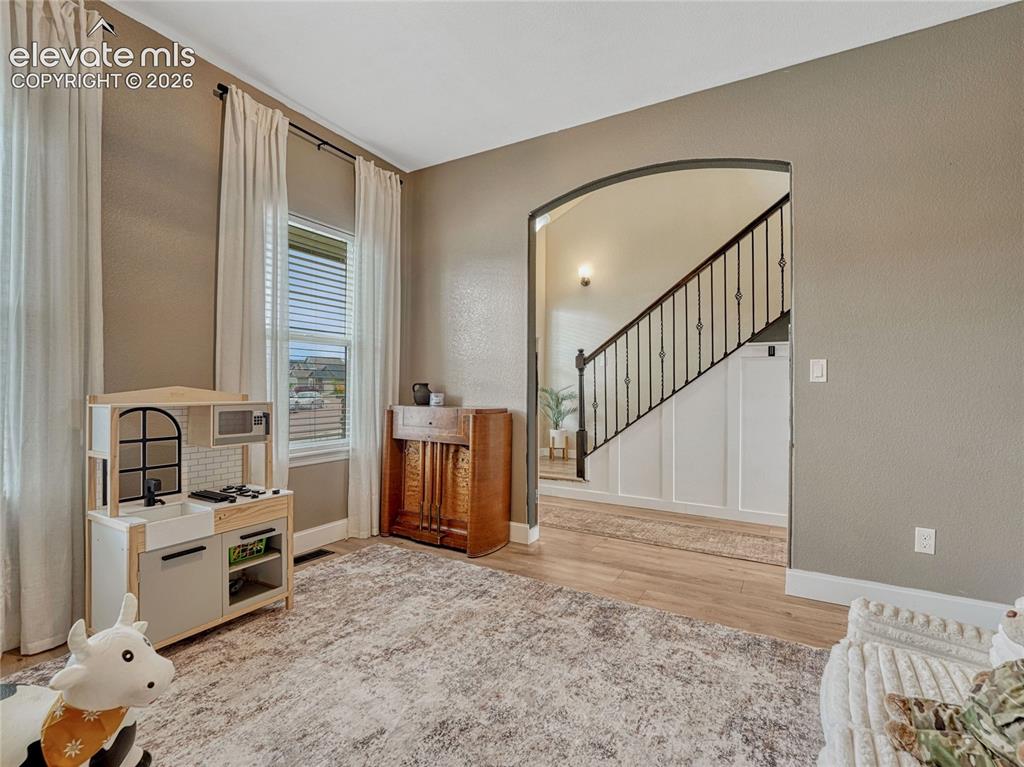
Sitting Room
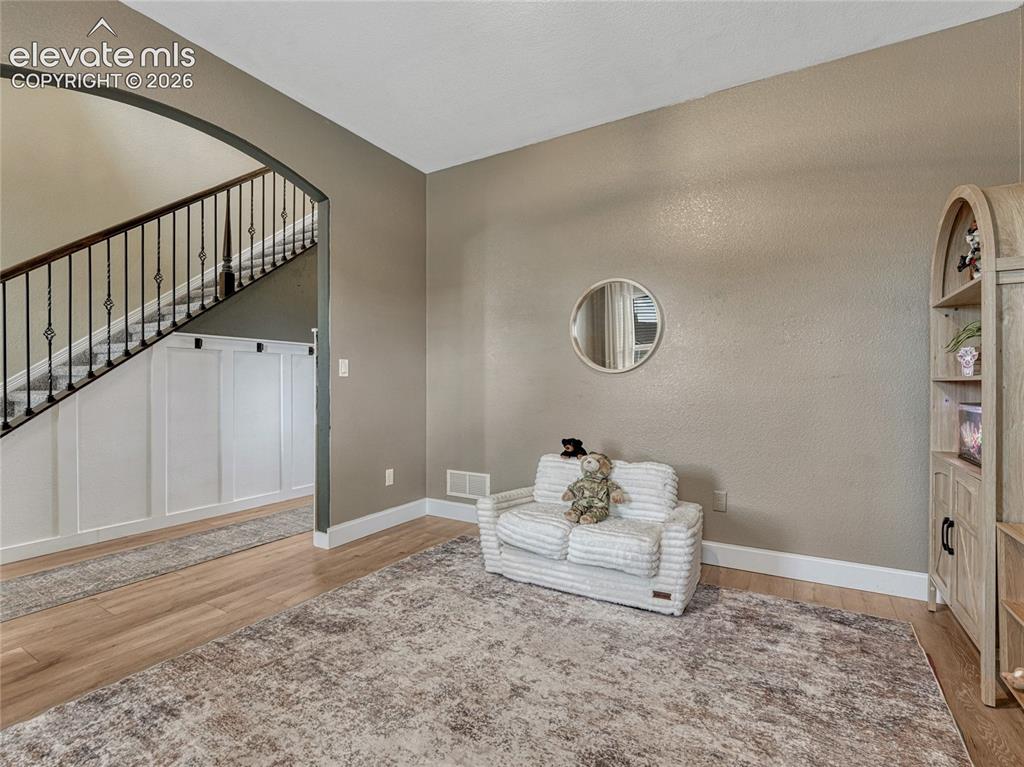
Sitting Room
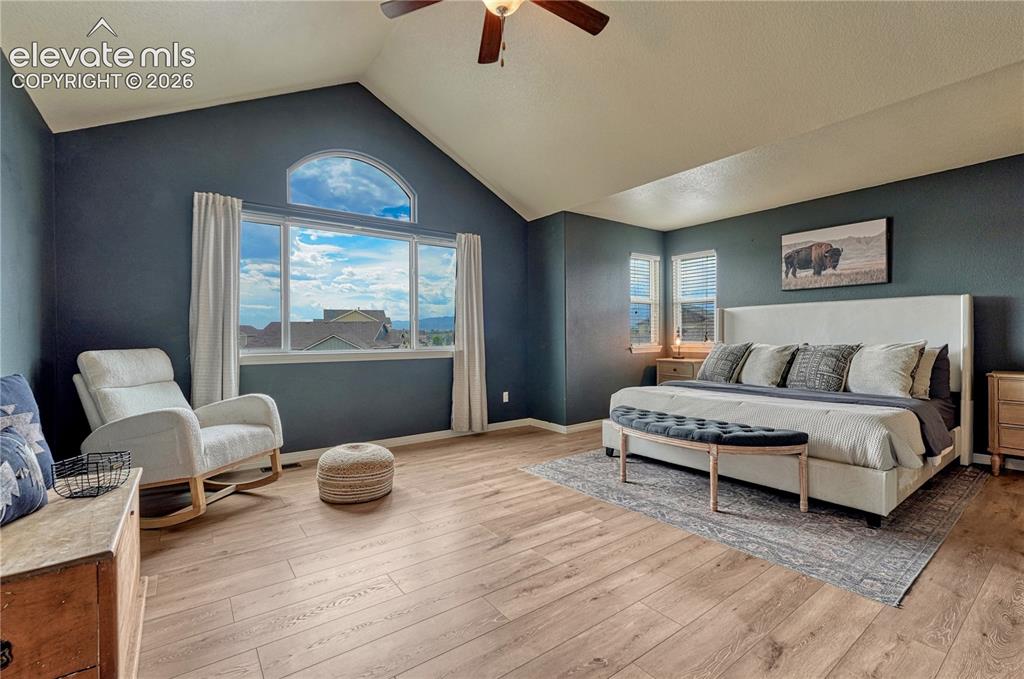
Vaulted ceiling with a ceiling fan, arched transom window, large picture window, and wood-finish flooring
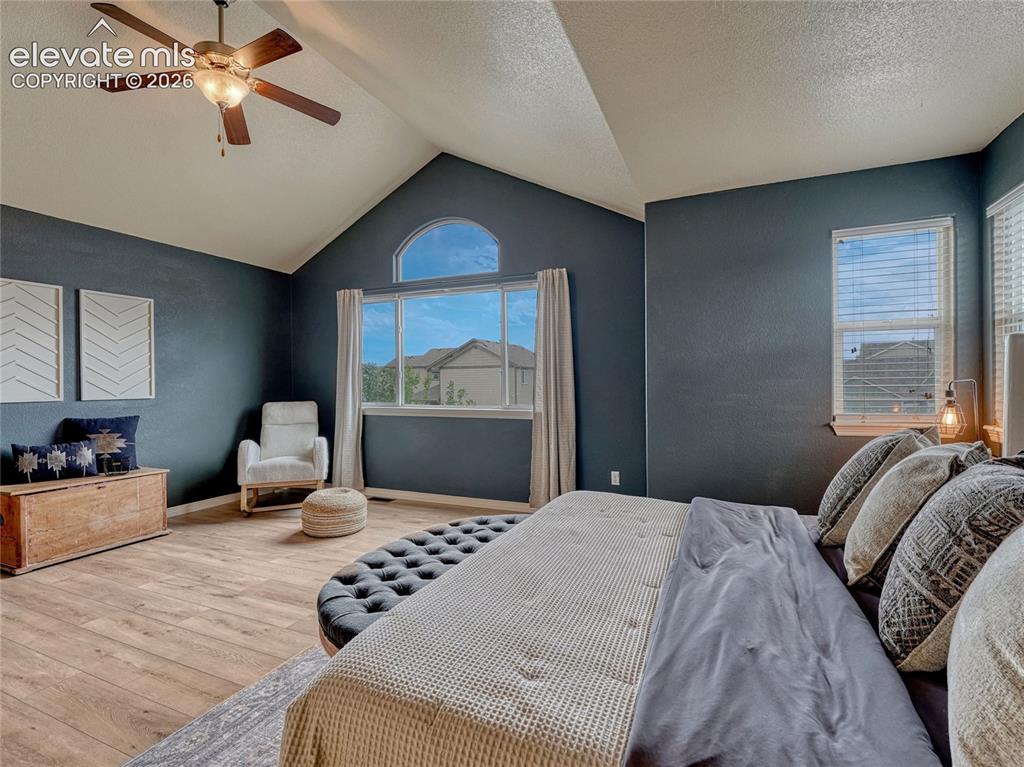
Bedroom
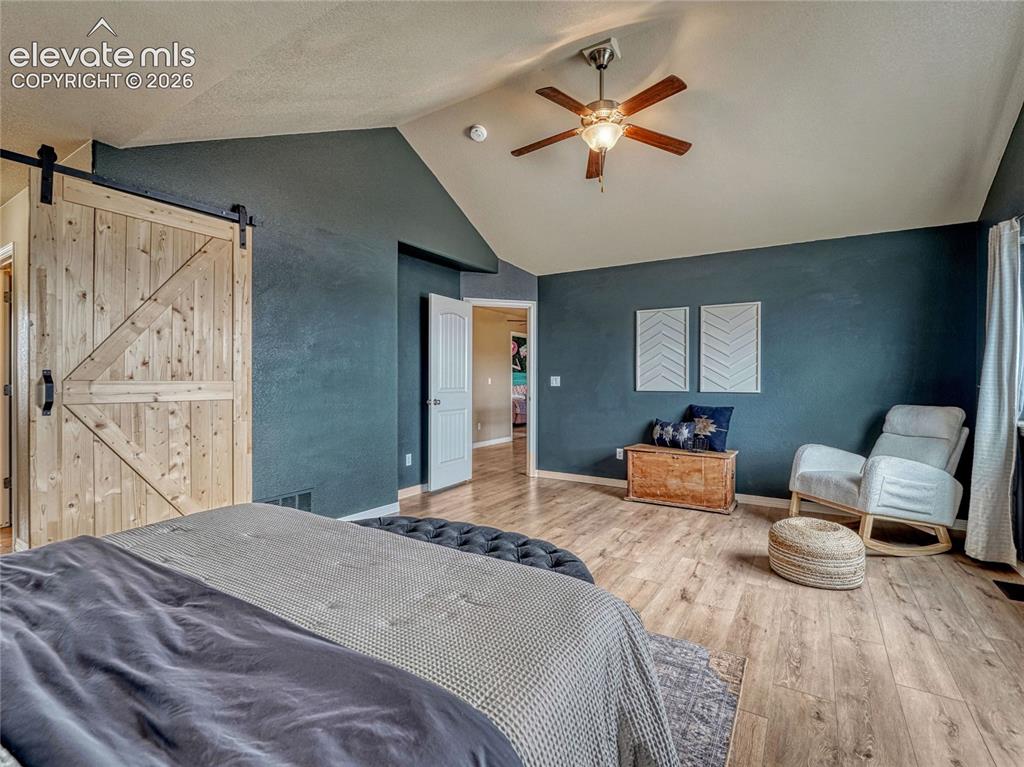
Bedroom
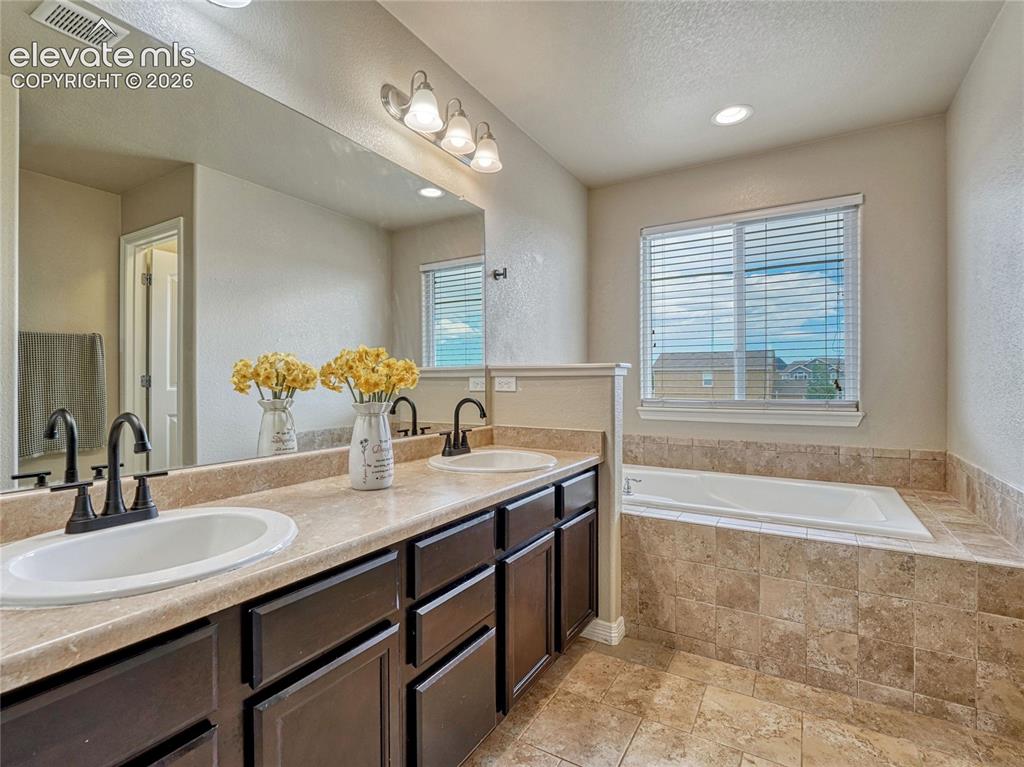
Bathroom
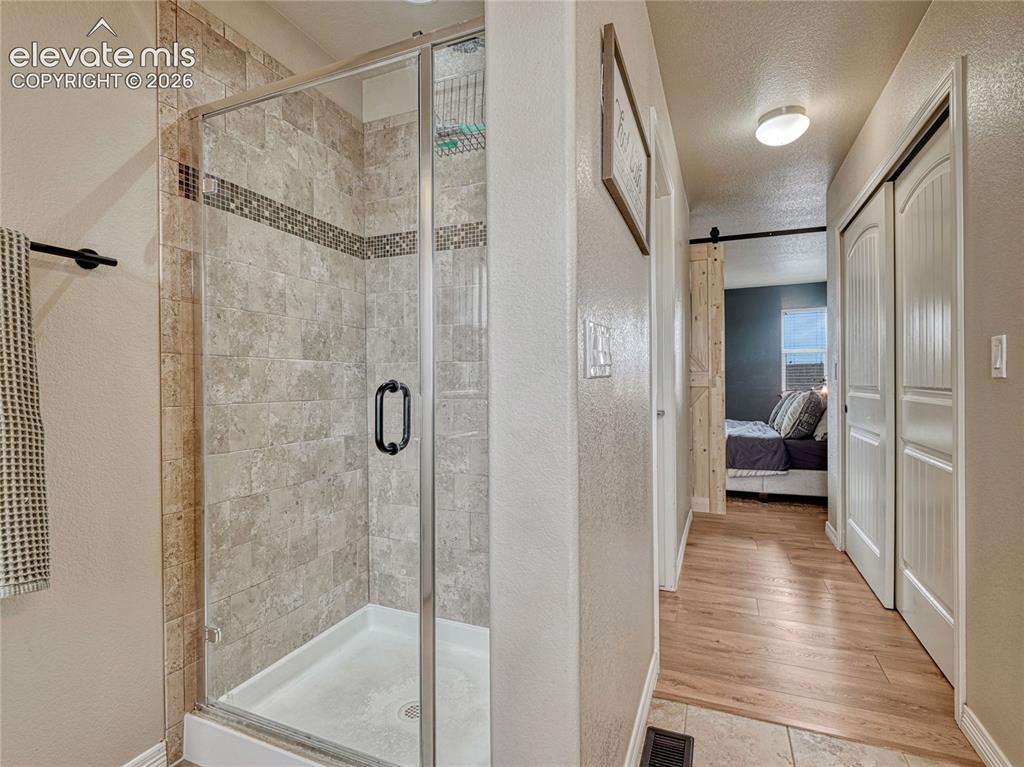
Bathroom
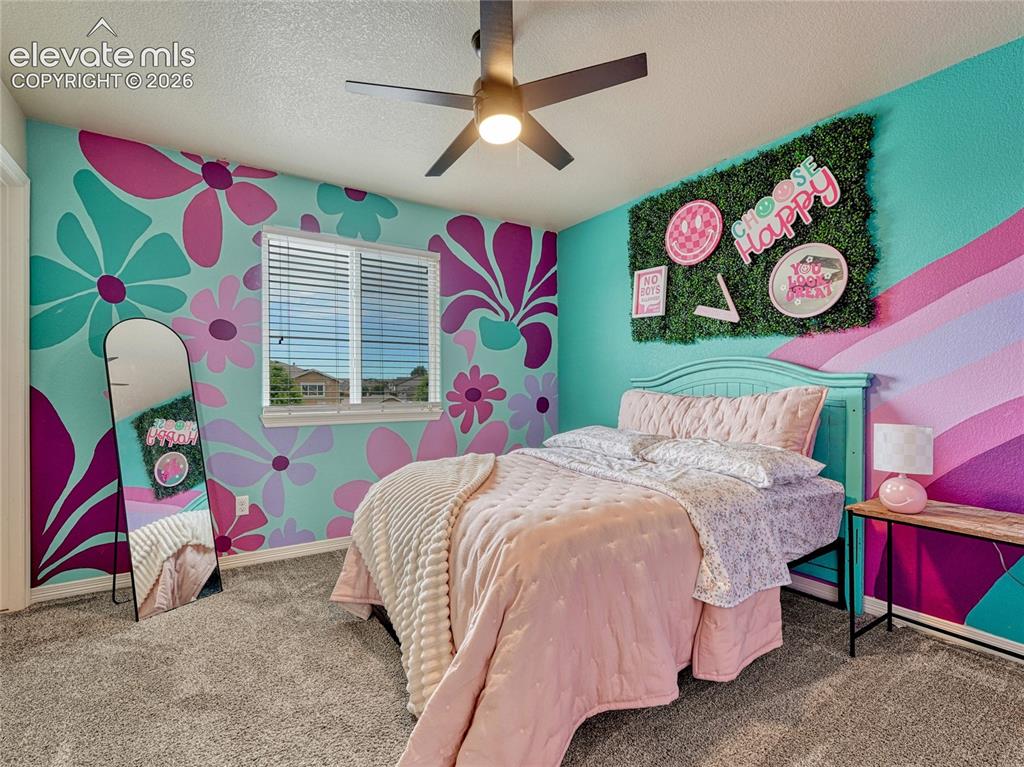
Bedroom
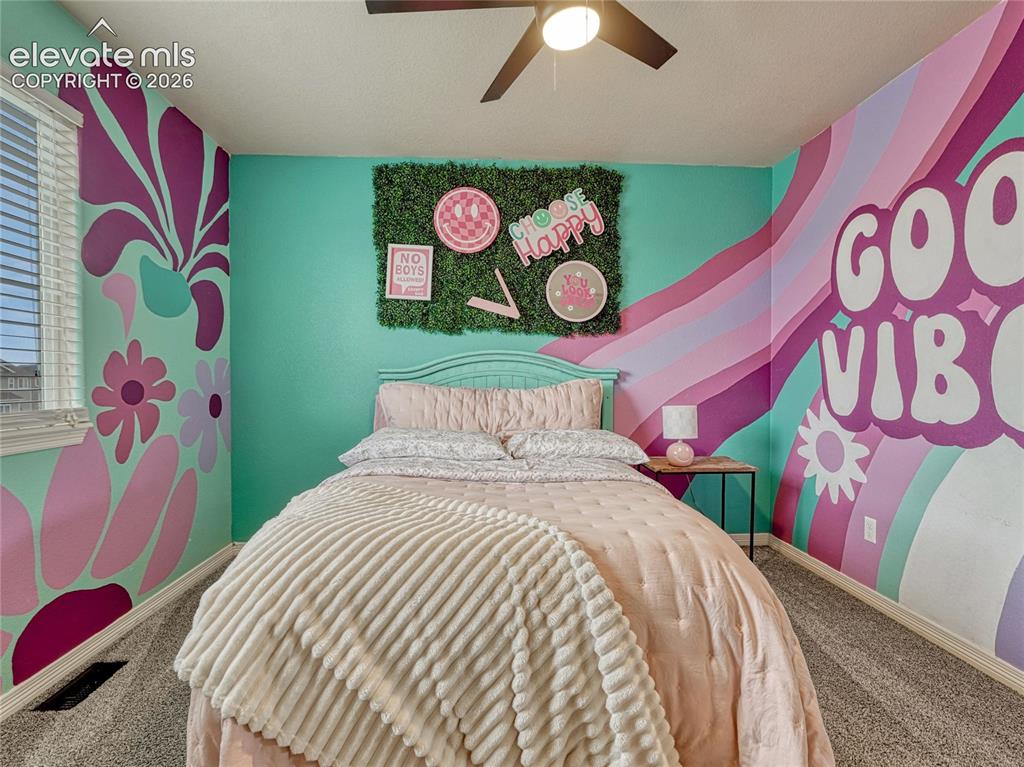
Bedroom
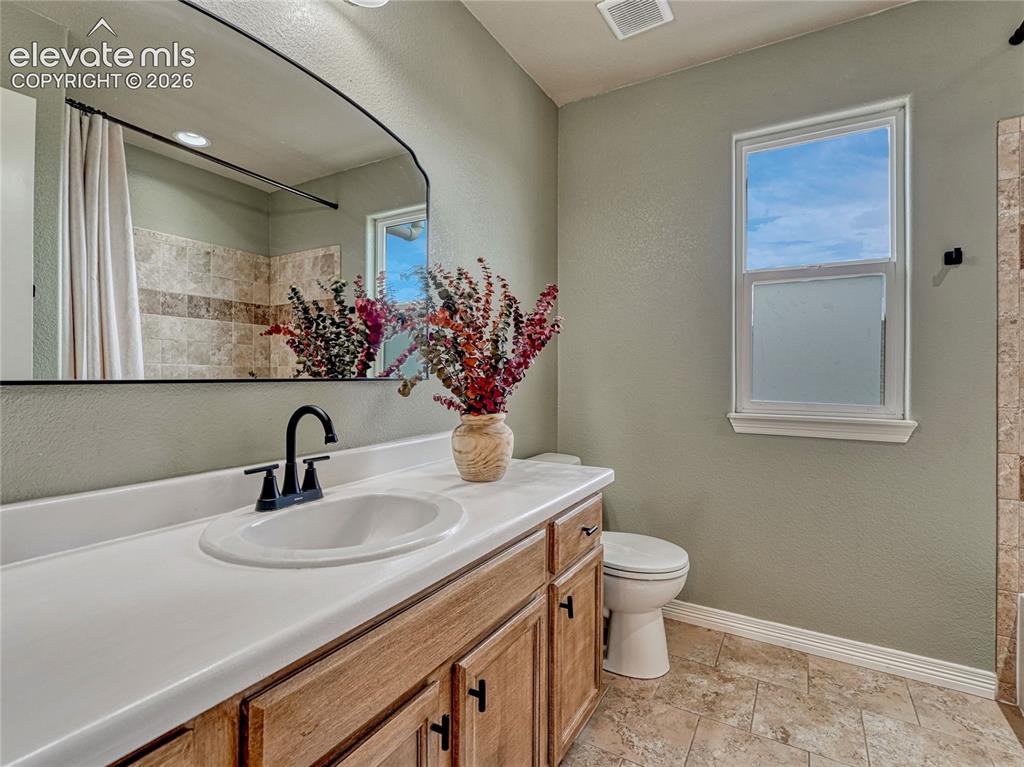
Bathroom
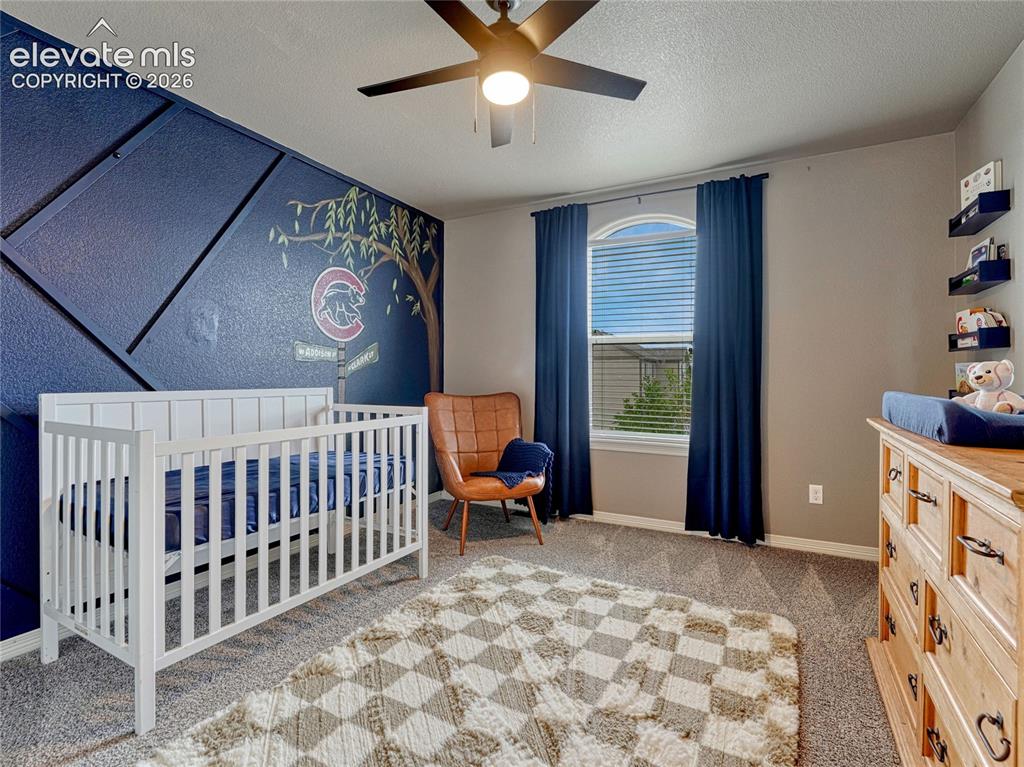
Bedroom
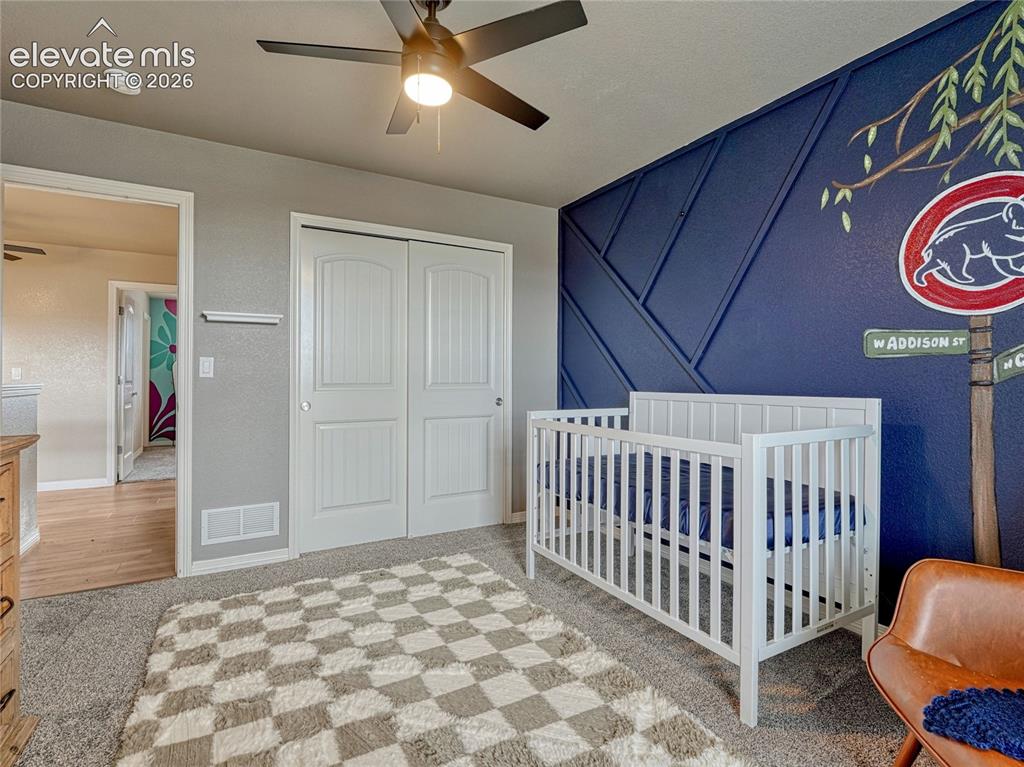
Bedroom
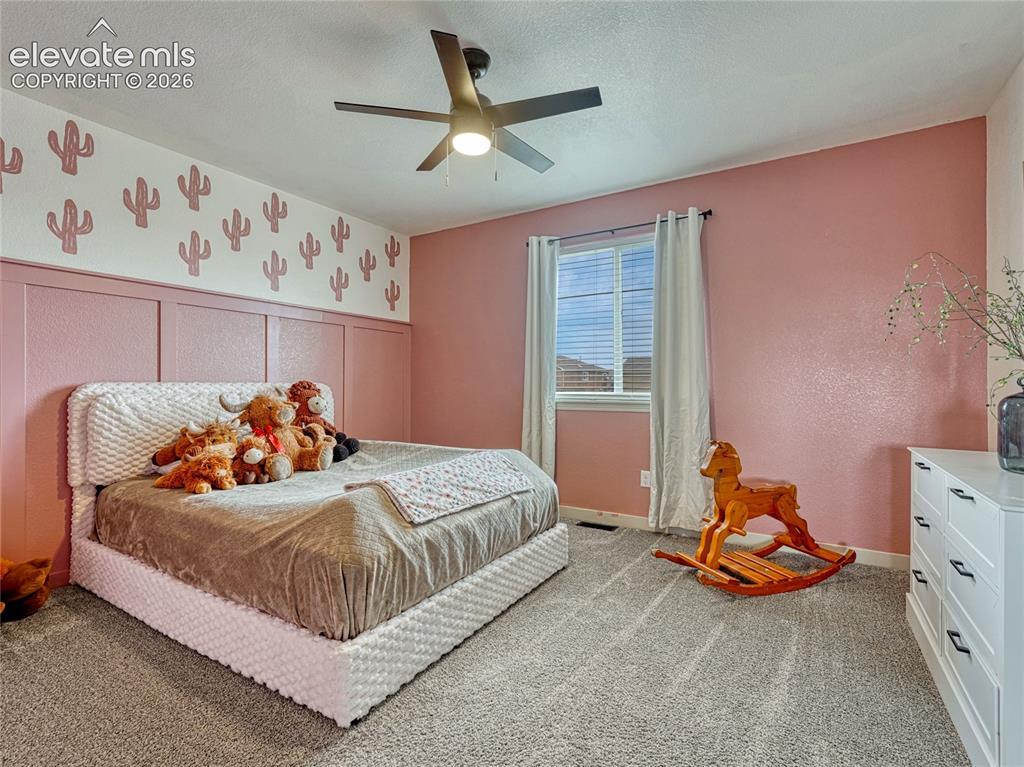
Bedroom
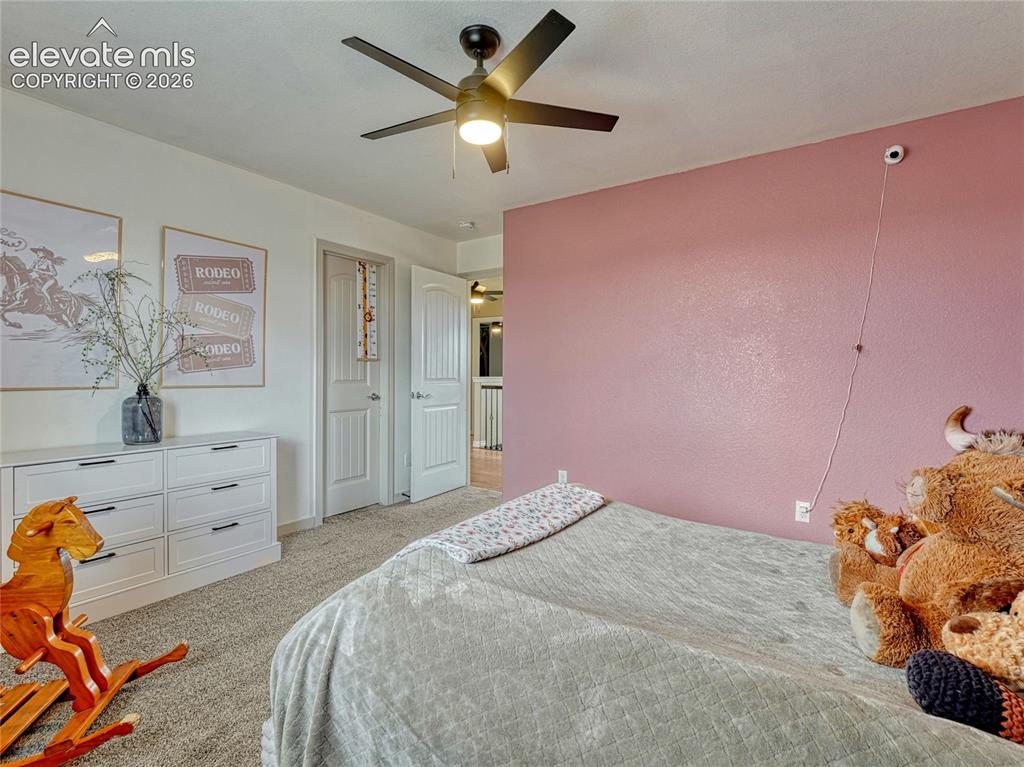
Bedroom
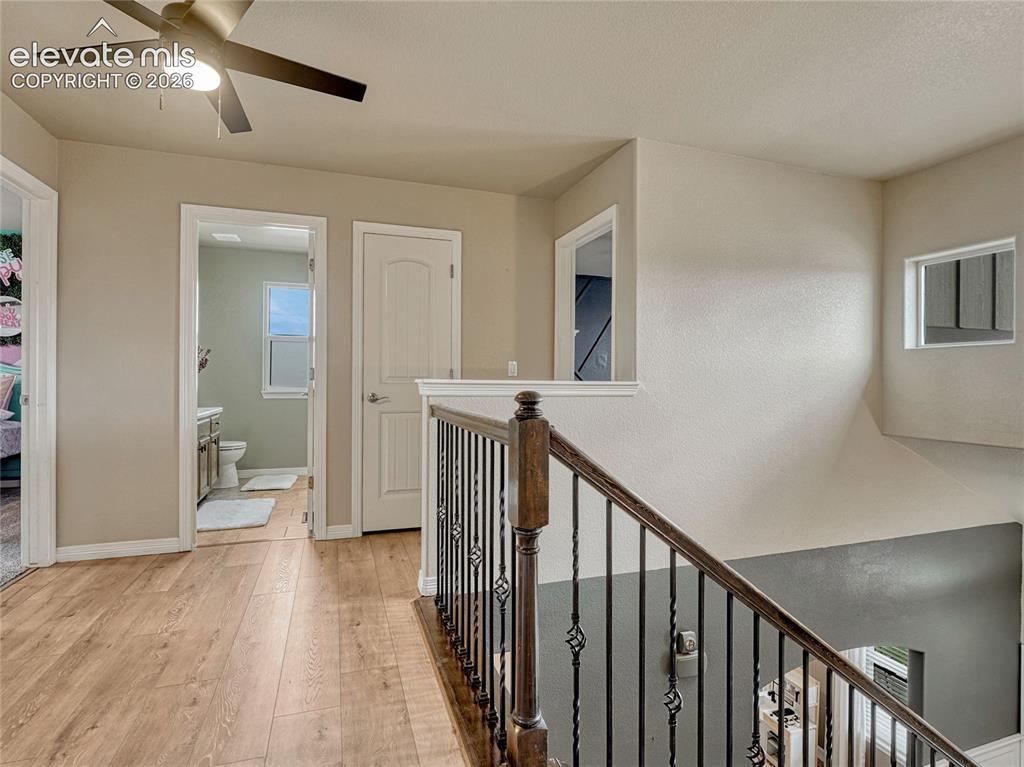
Other
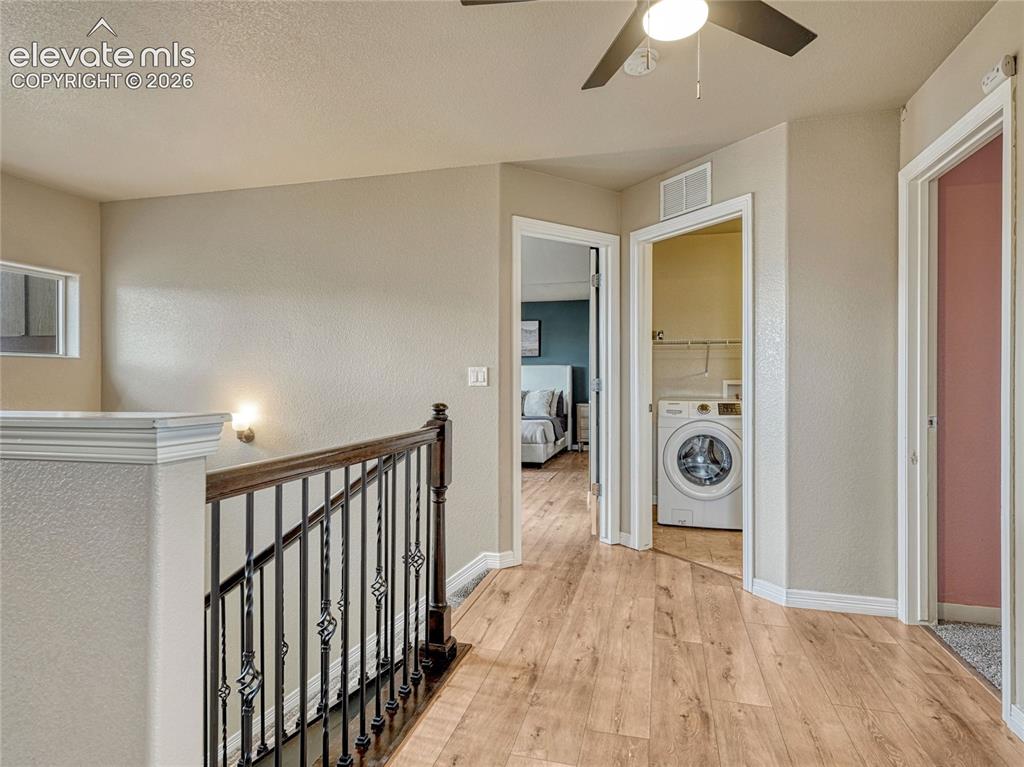
Other
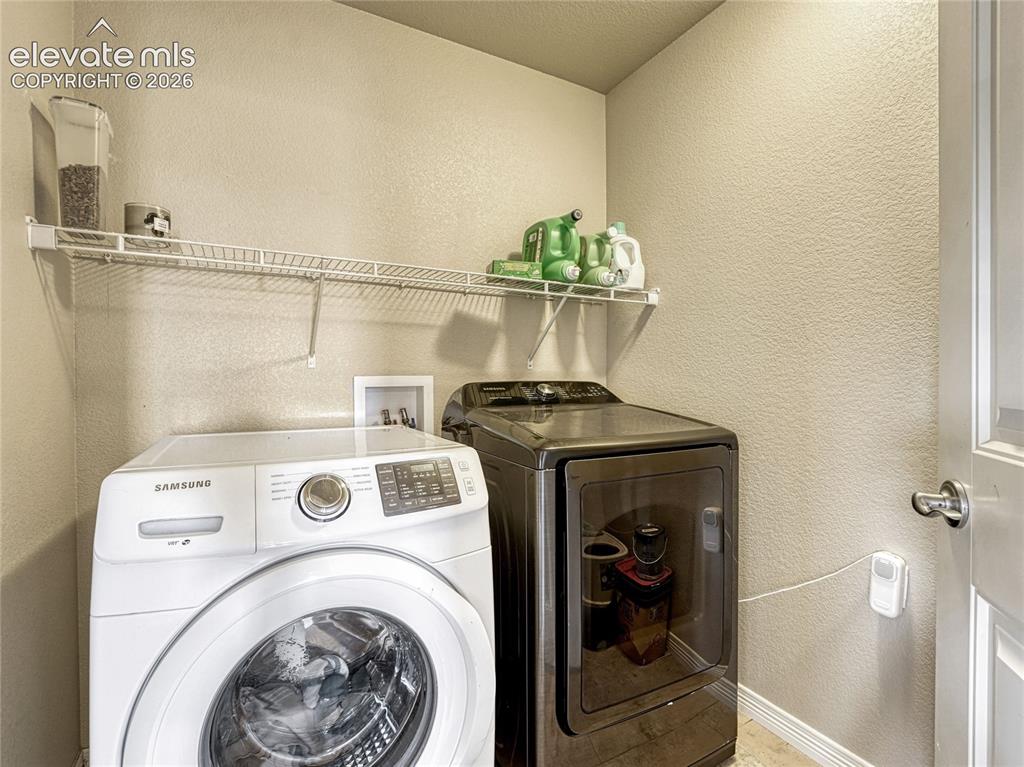
Laundry
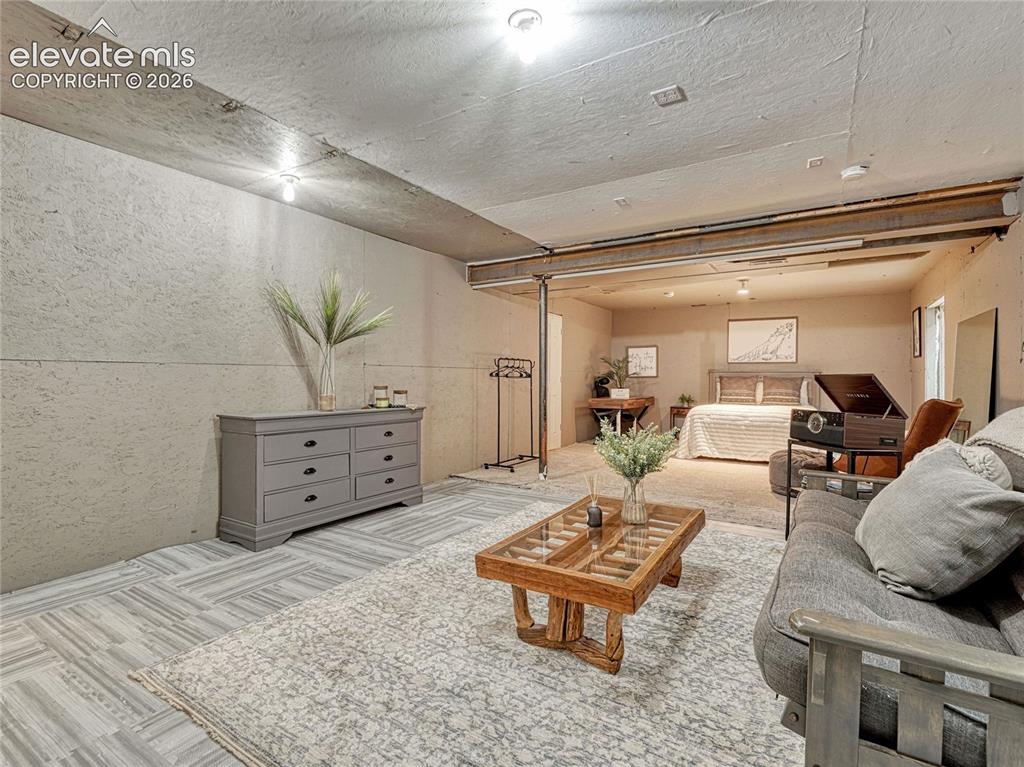
Living Room
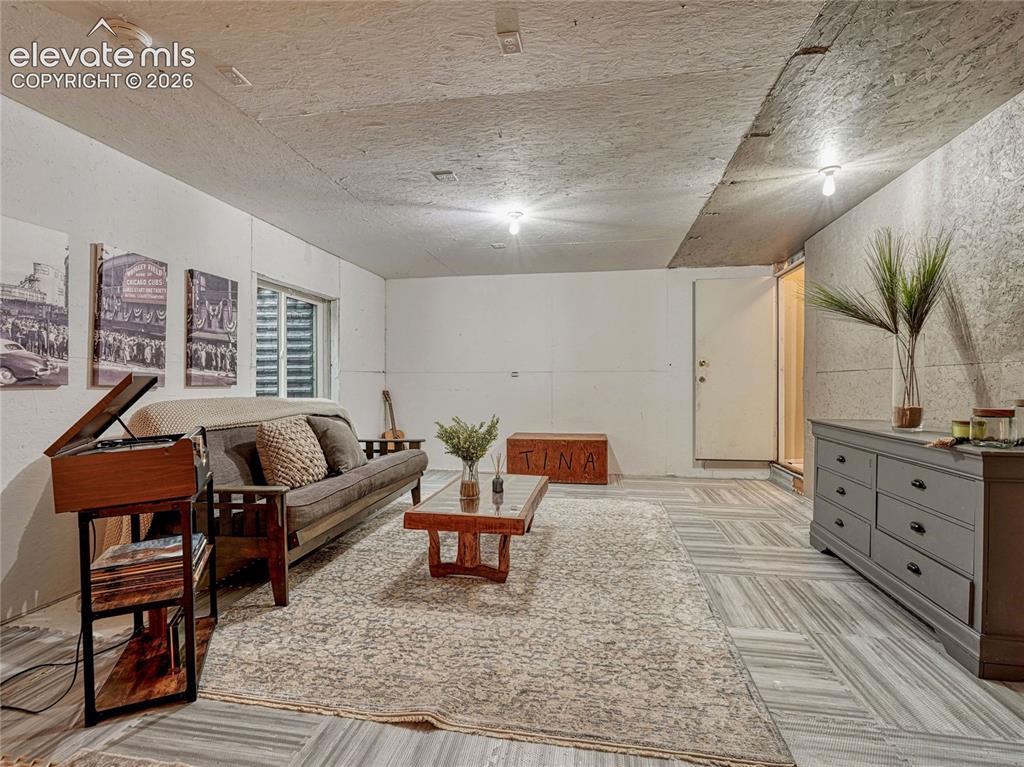
Living Room
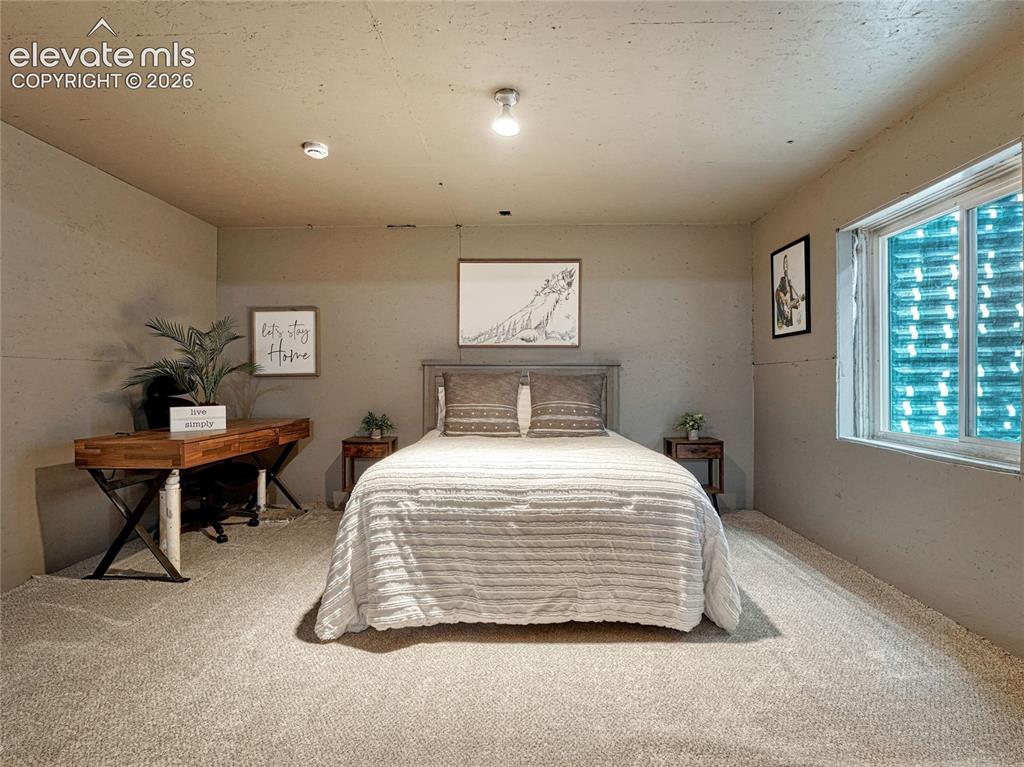
Bedroom
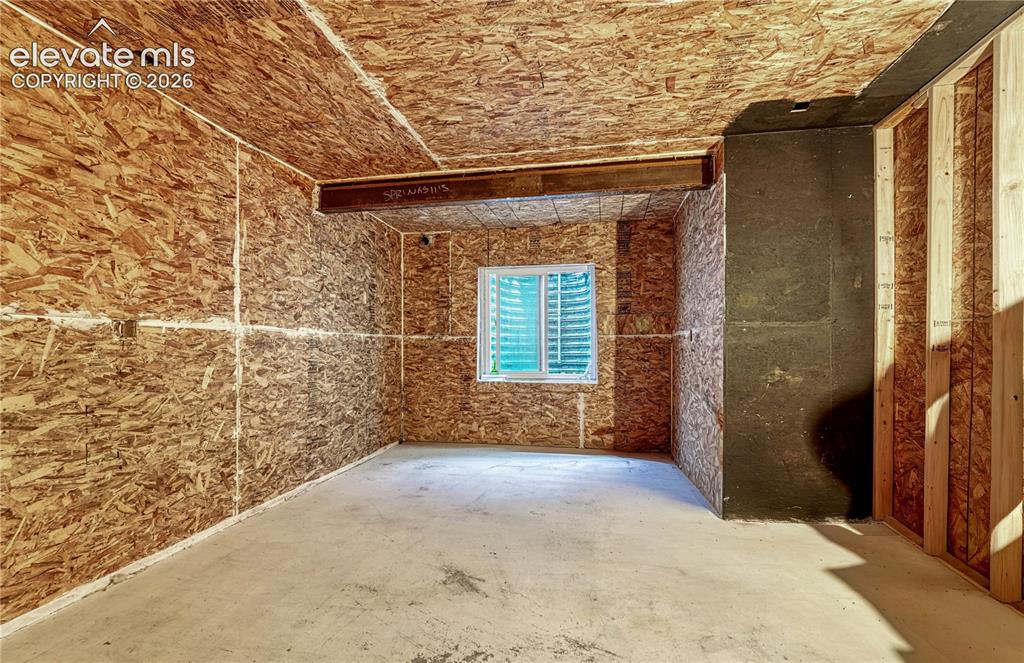
Unfinished room with concrete flooring, oriented strand board walls and ceiling, a single window, and visible structural beams
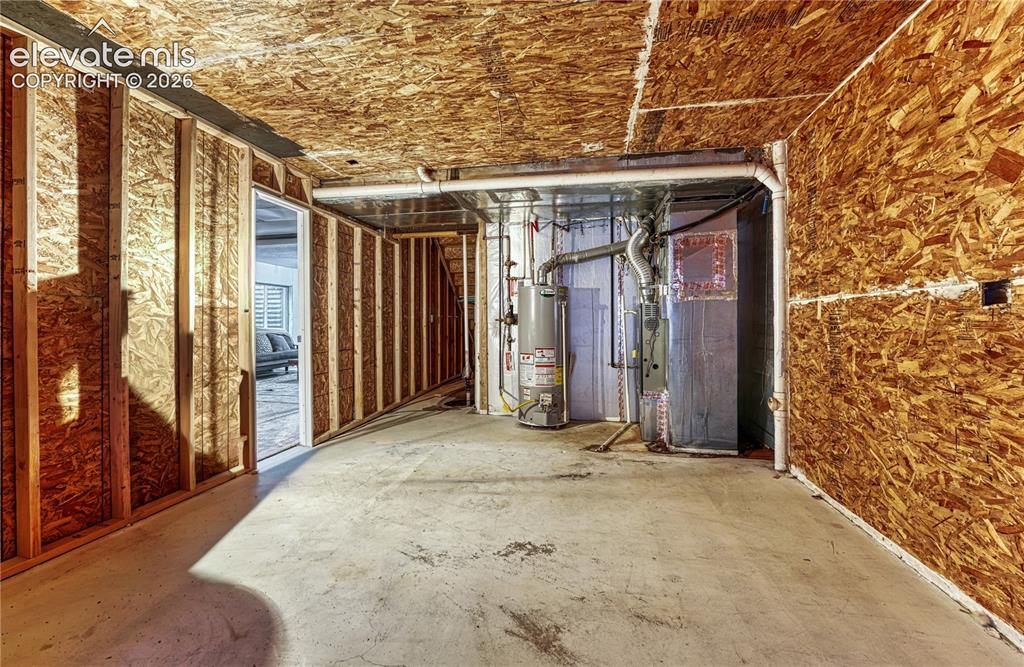
Other
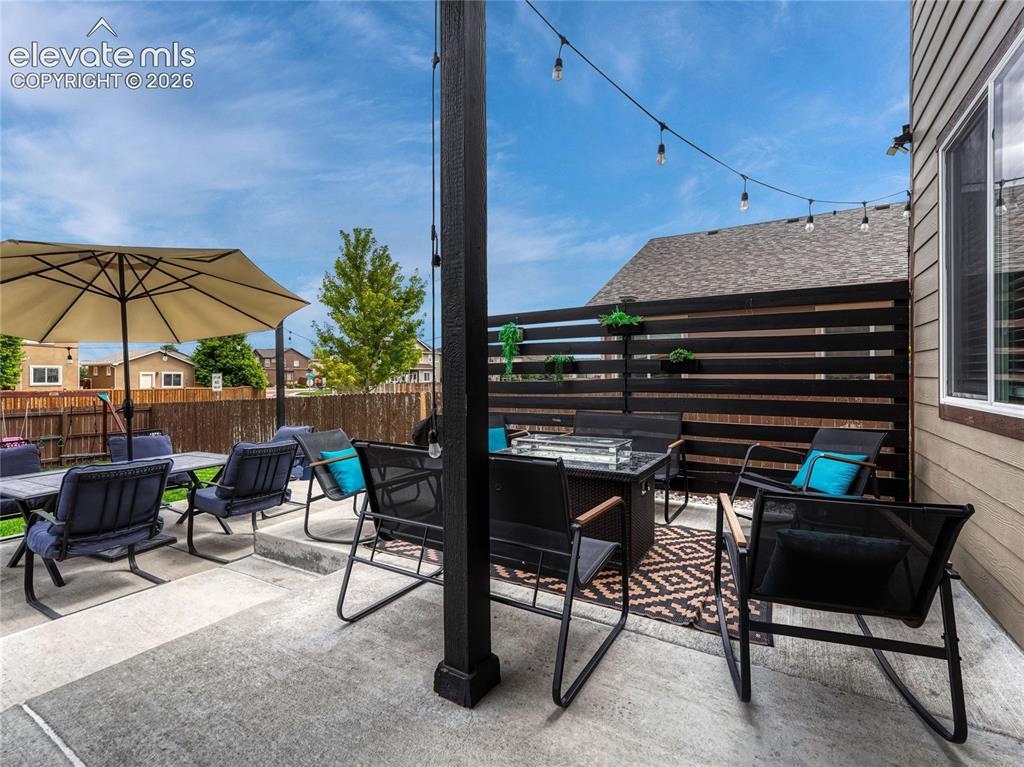
Patio
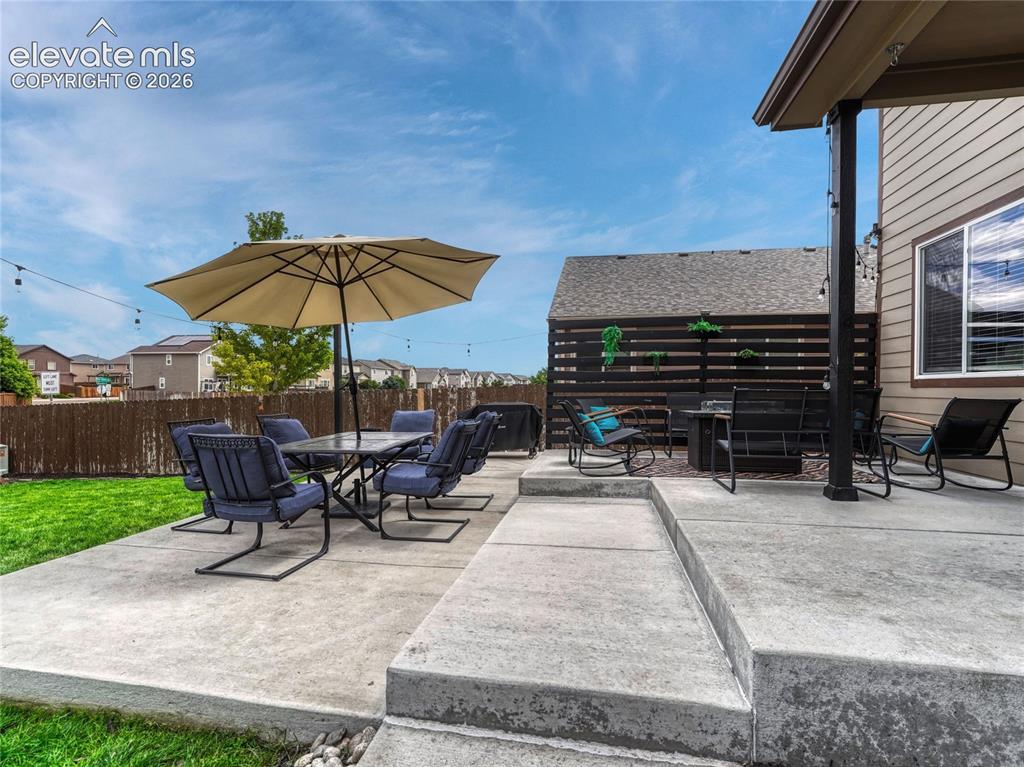
Patio
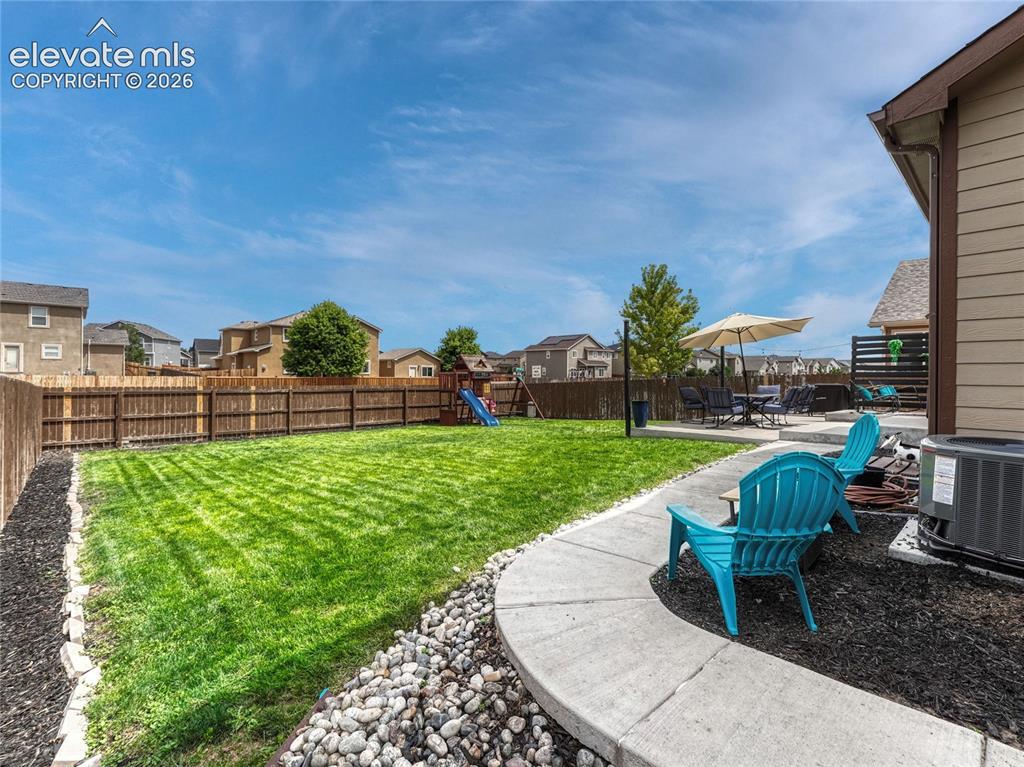
Yard
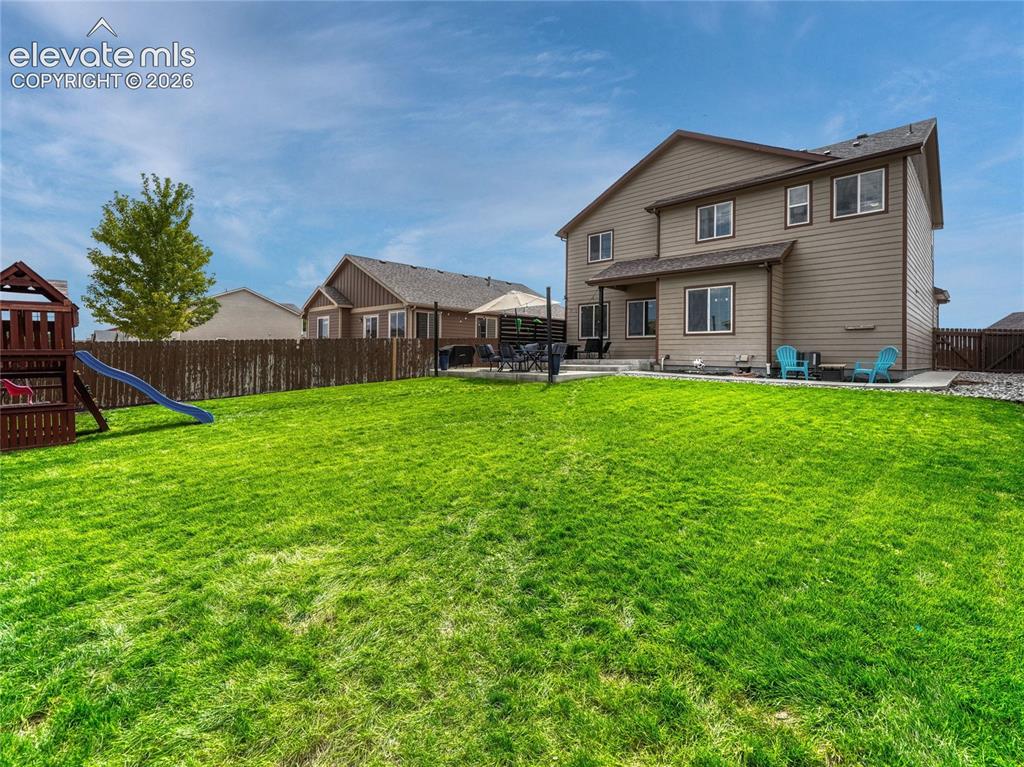
Back of Structure
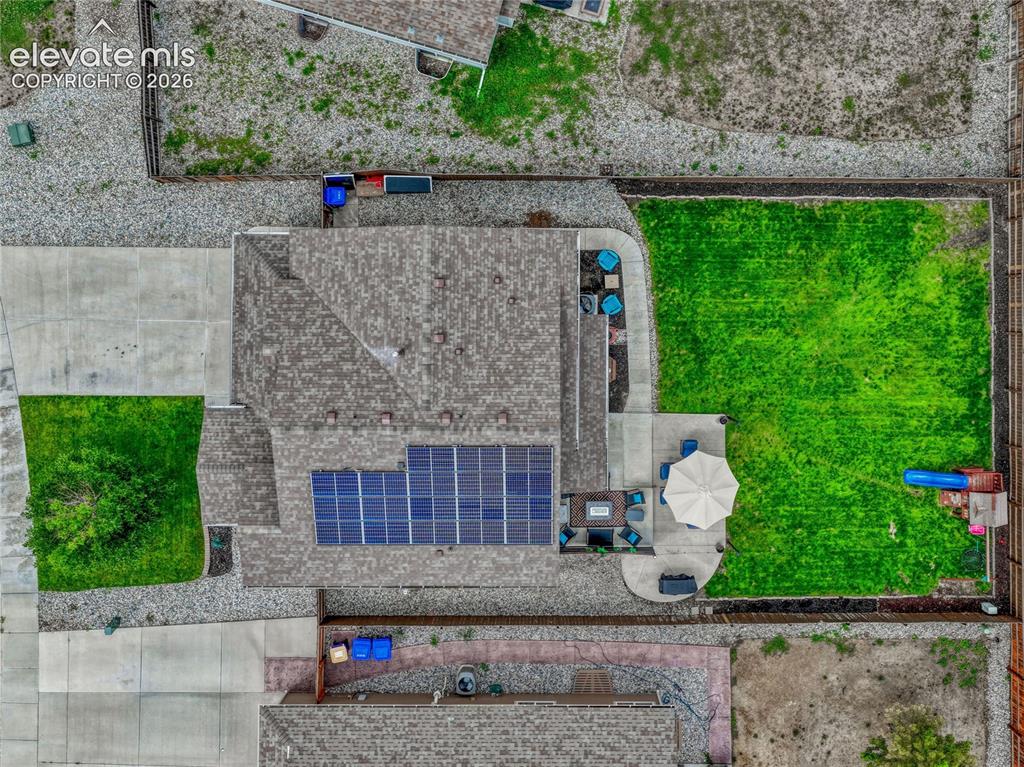
Aerial View
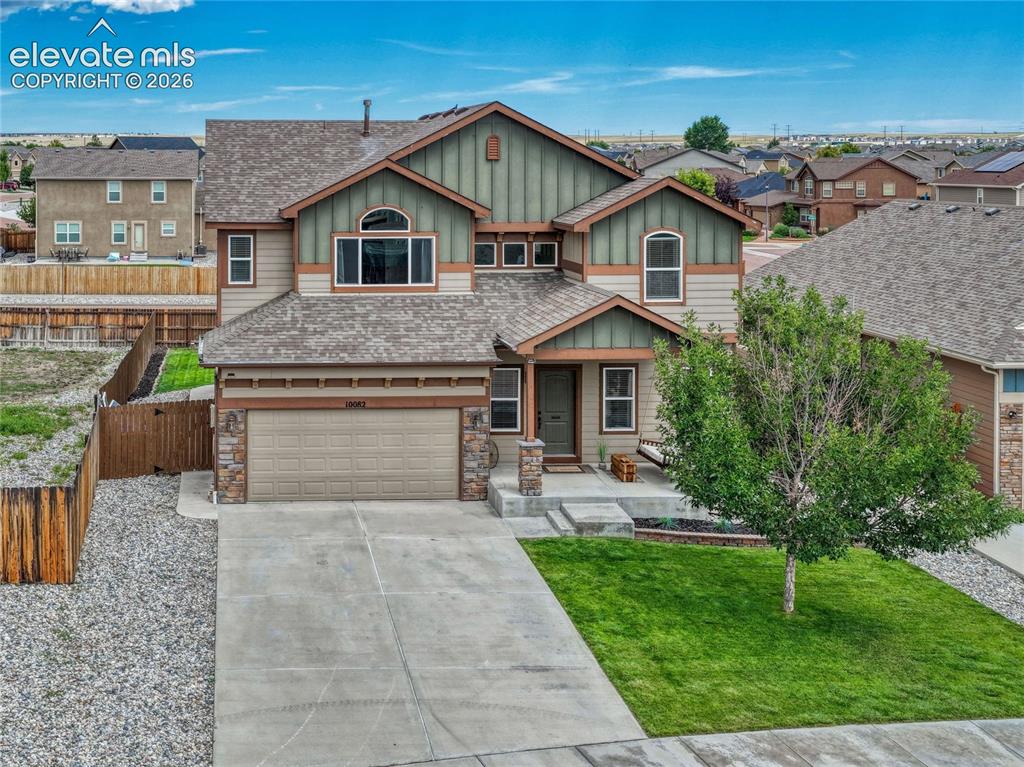
Front of Structure
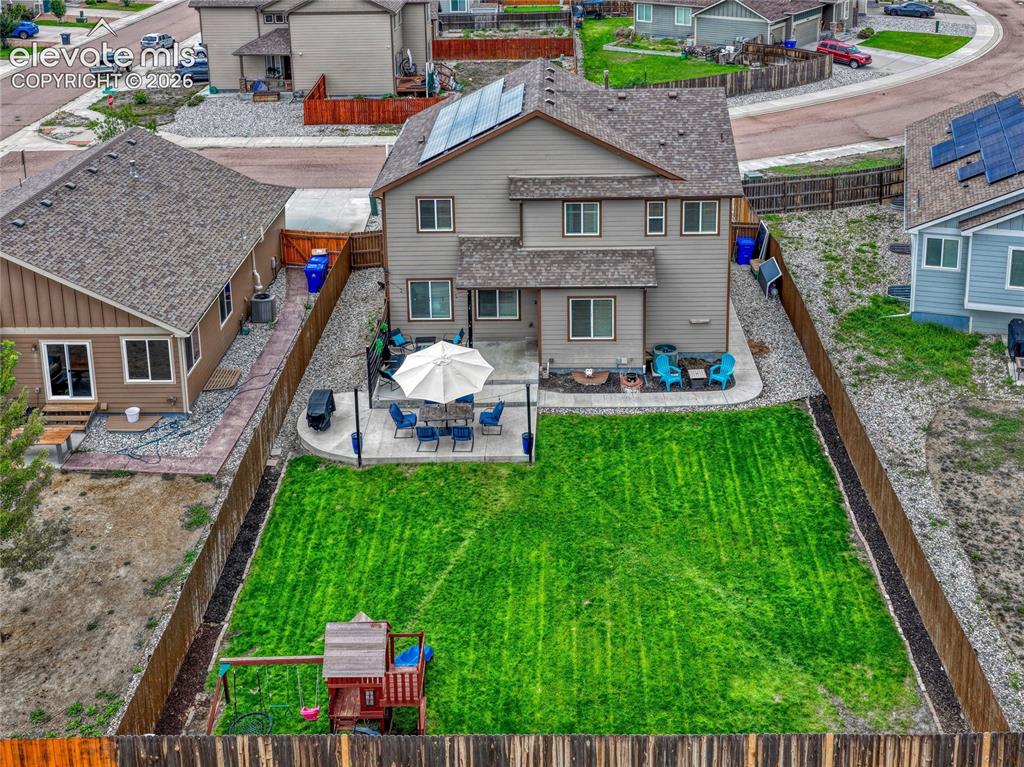
Aerial View
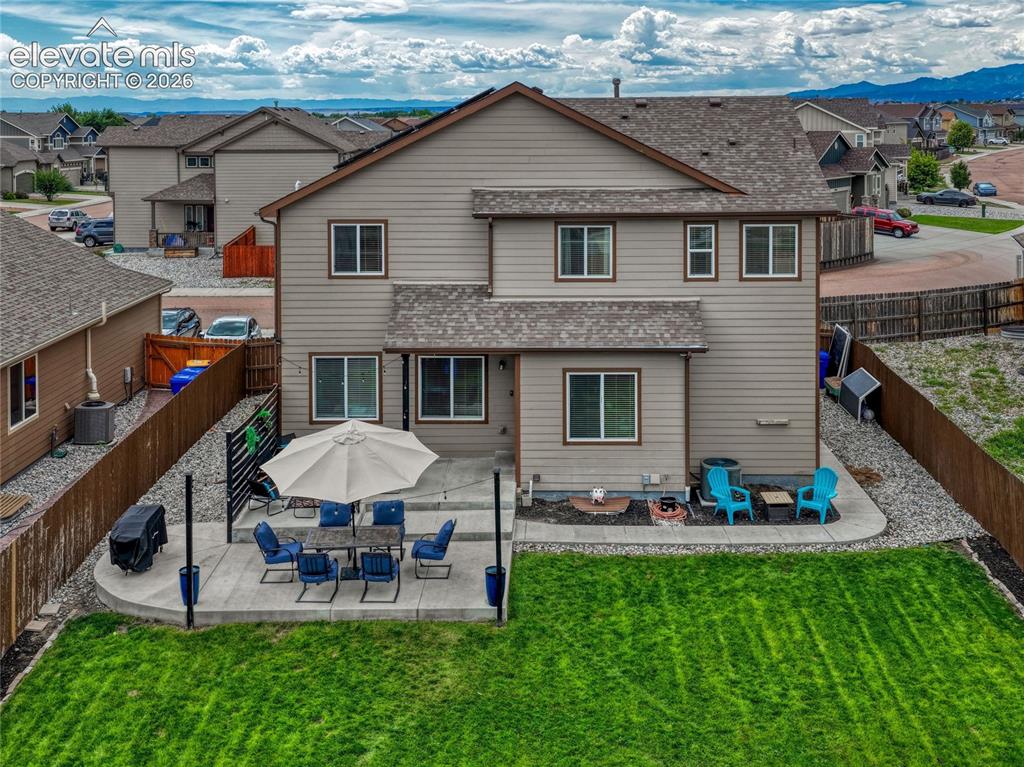
Back of Structure
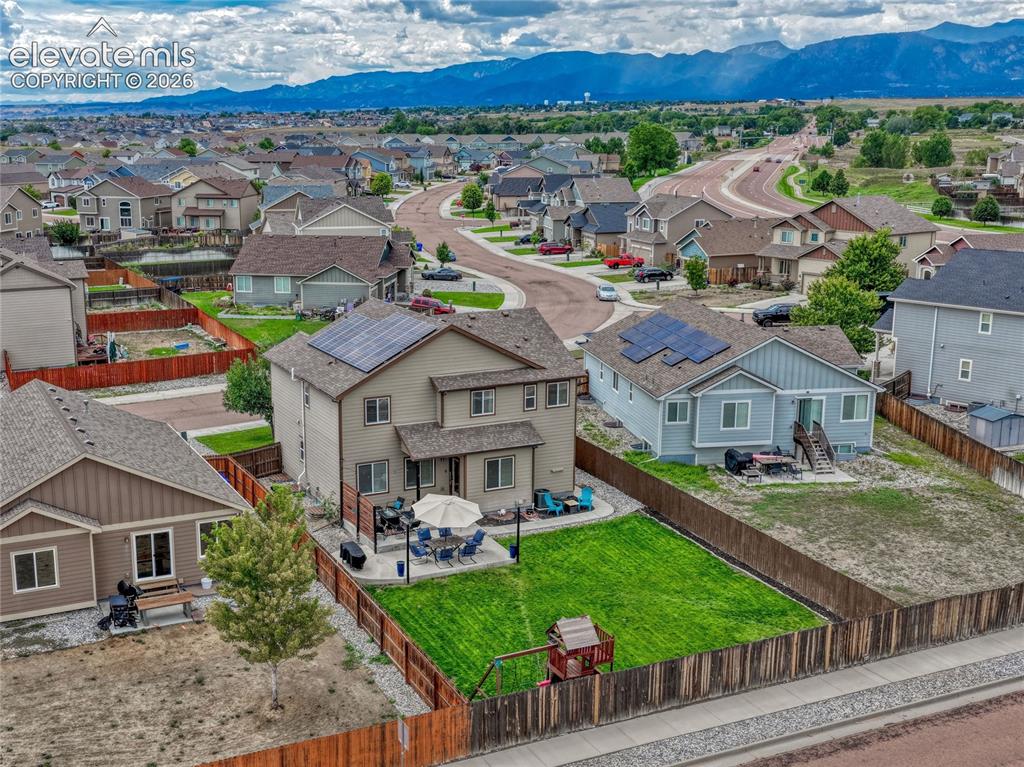
Aerial View
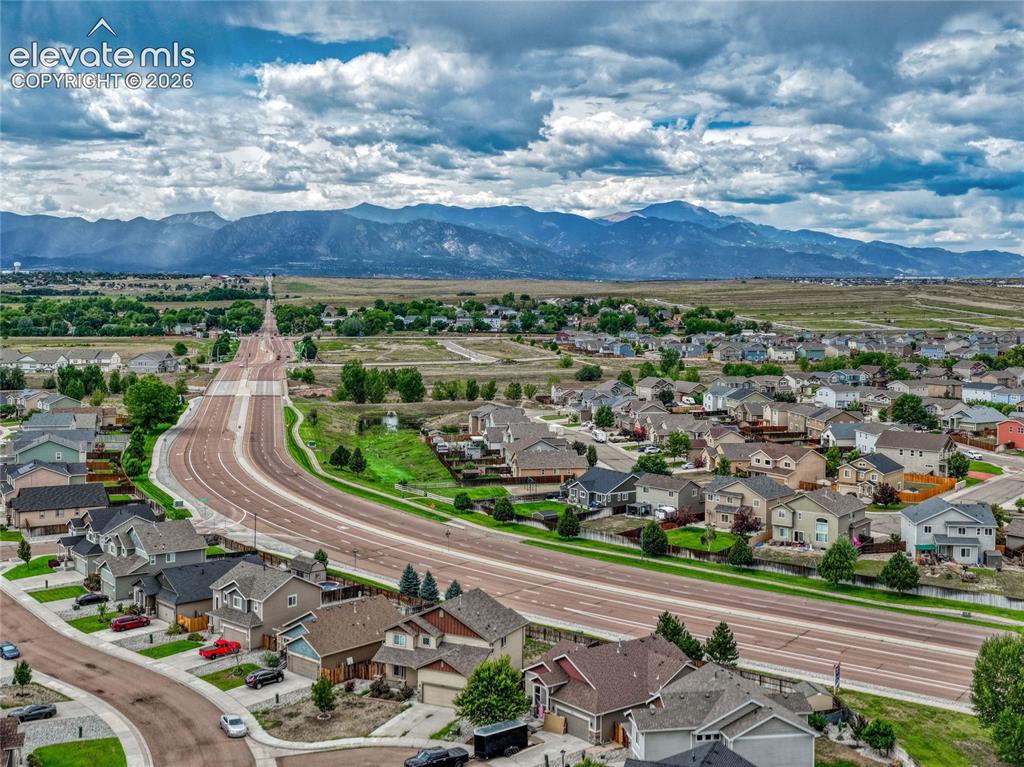
Aerial View
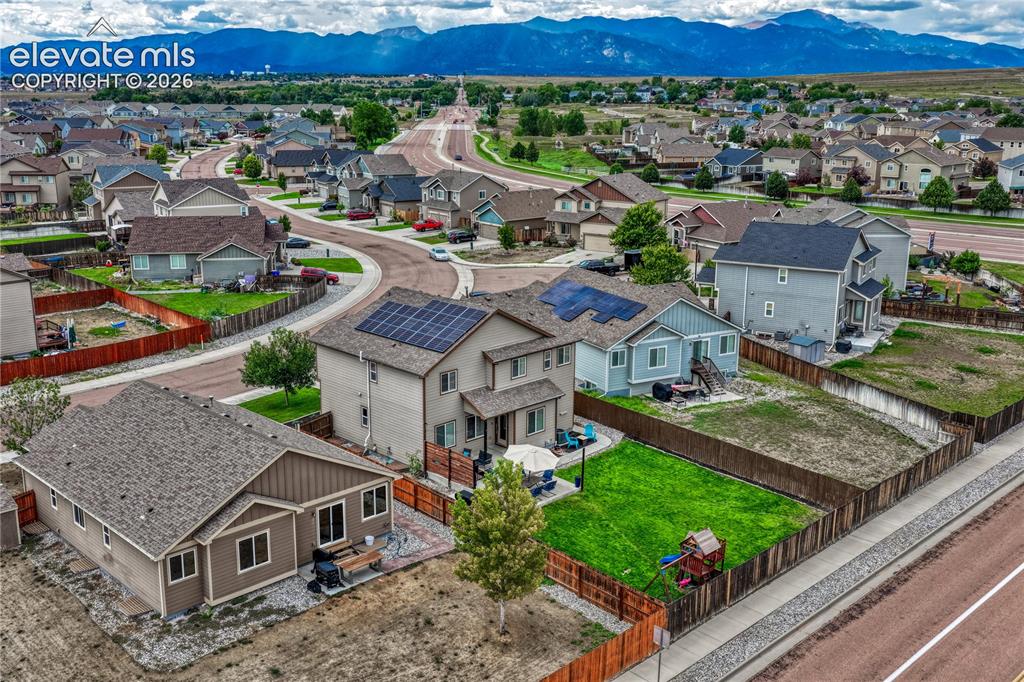
Additional content
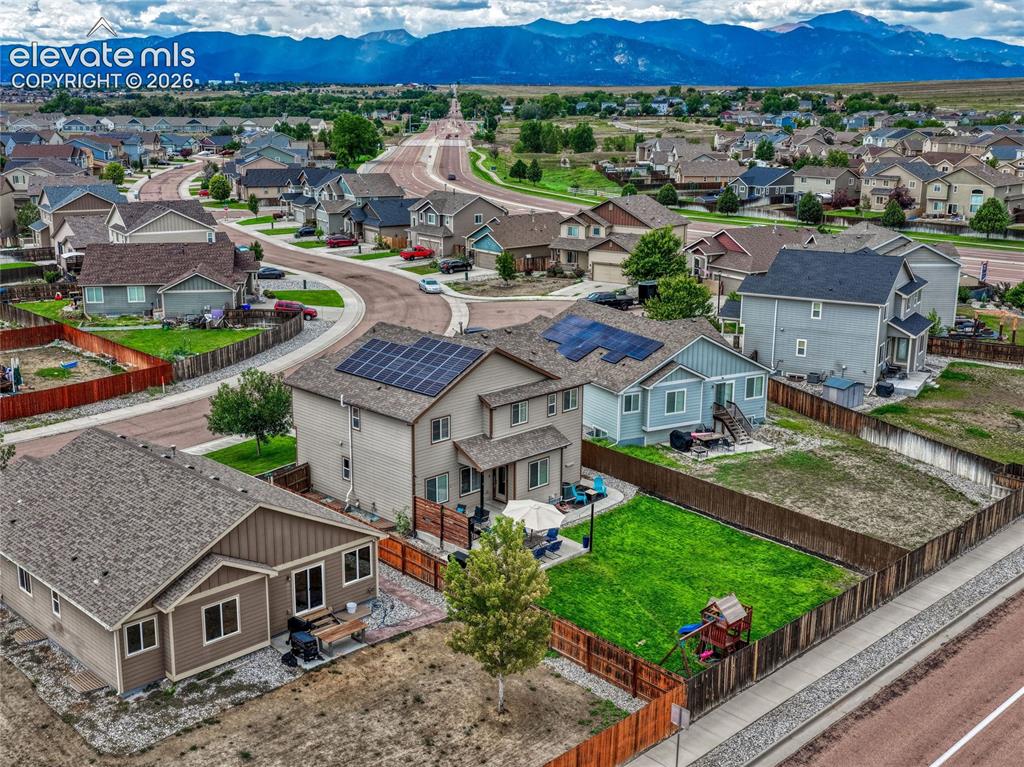
Aerial View
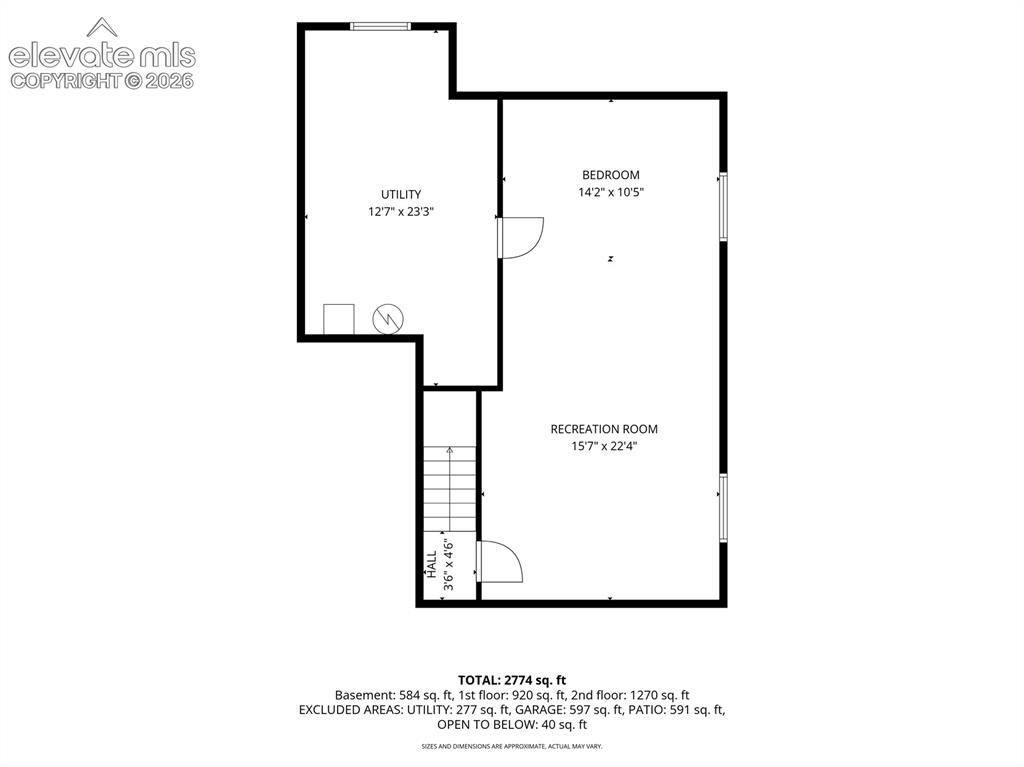
Floor plan
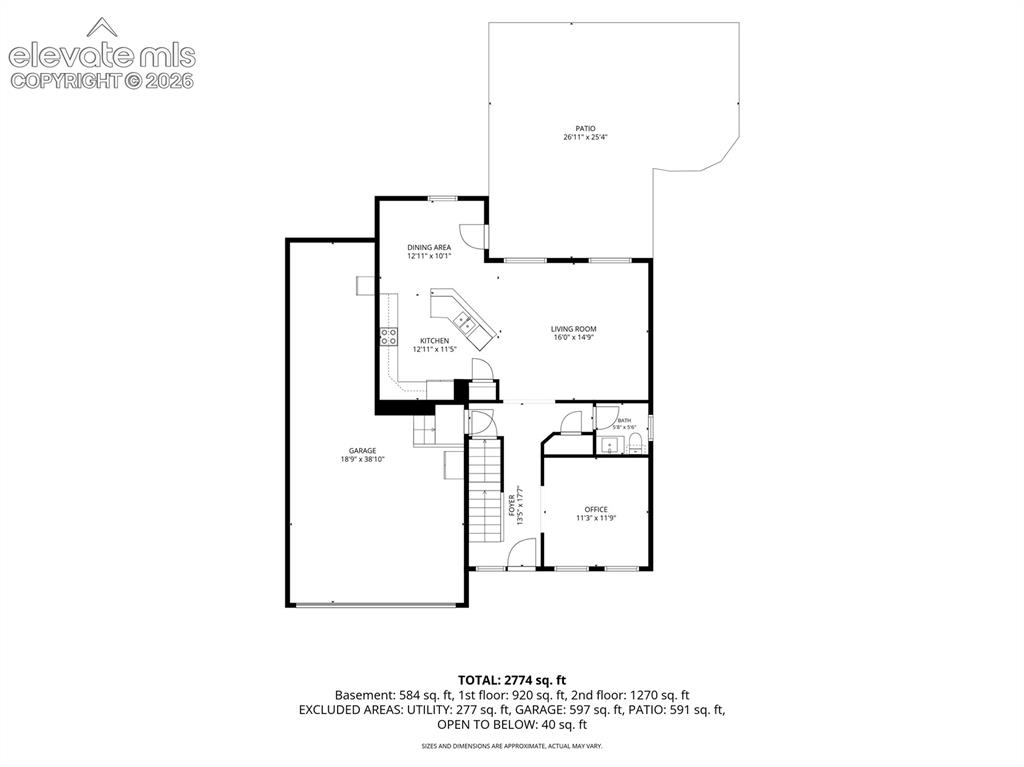
Floor plan
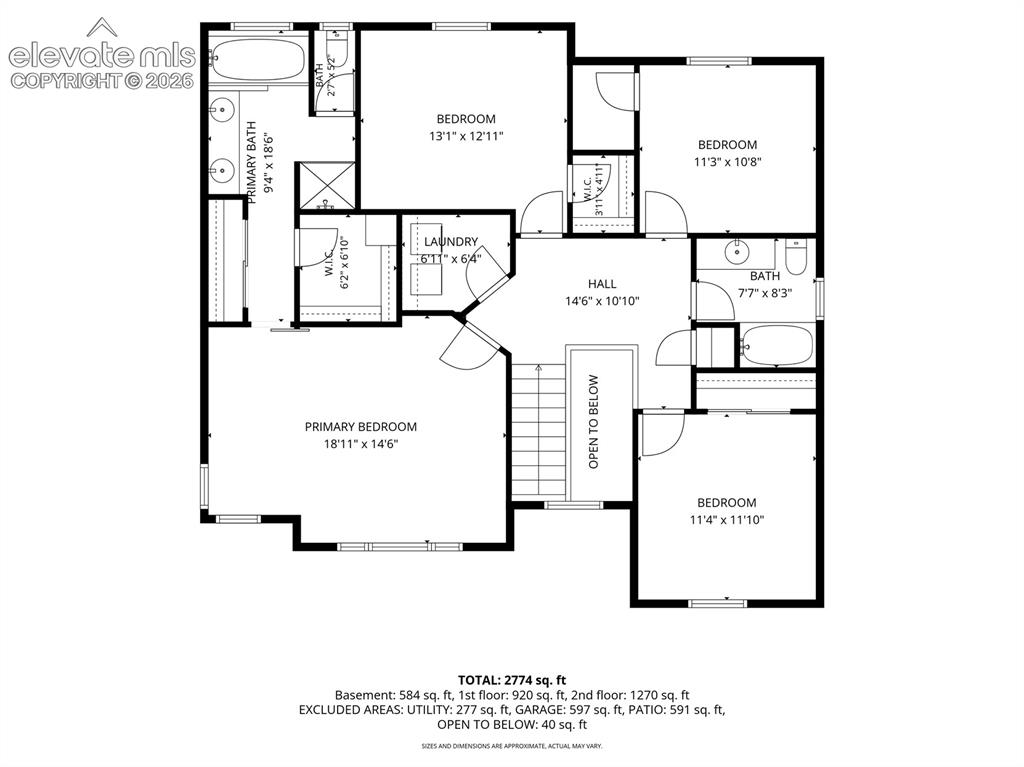
Floor plan
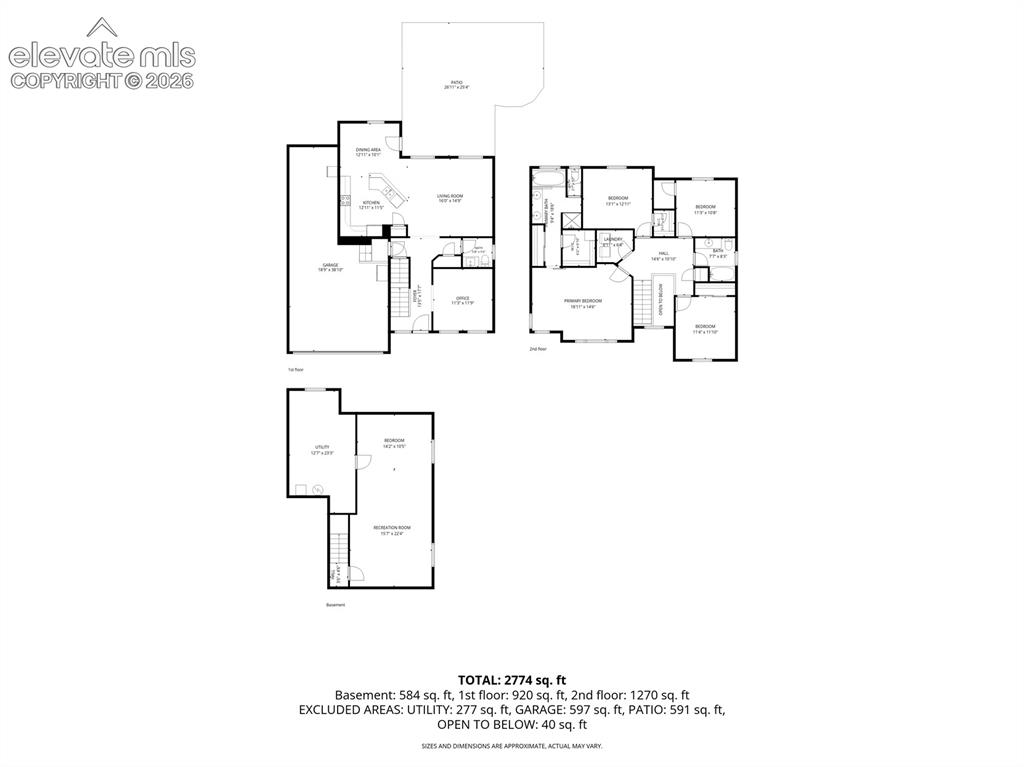
Floor plan
Disclaimer: The real estate listing information and related content displayed on this site is provided exclusively for consumers’ personal, non-commercial use and may not be used for any purpose other than to identify prospective properties consumers may be interested in purchasing.