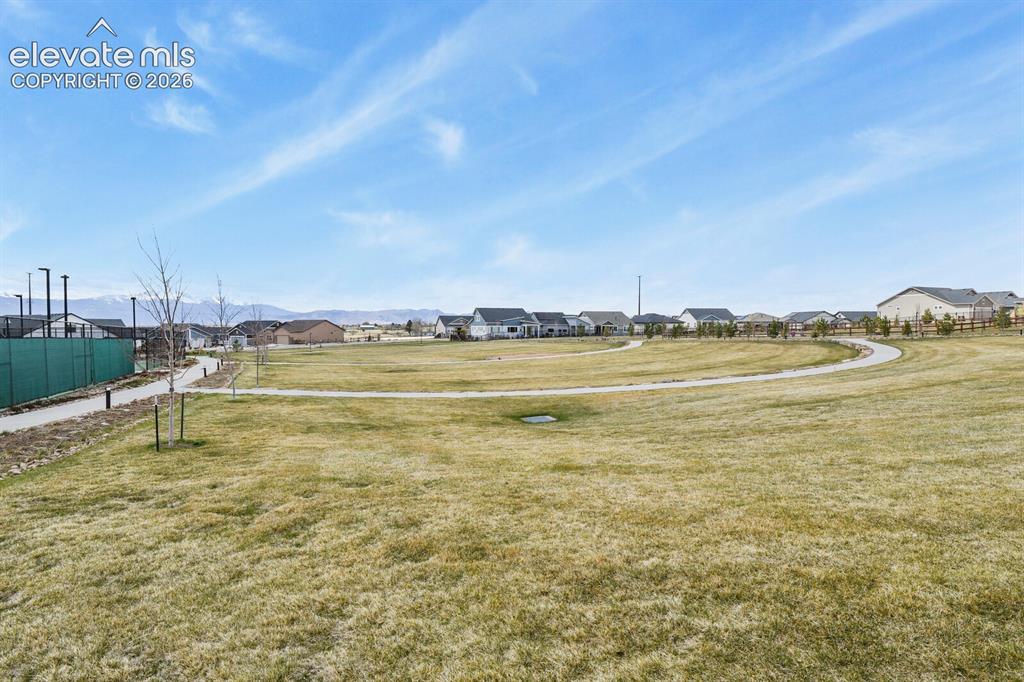
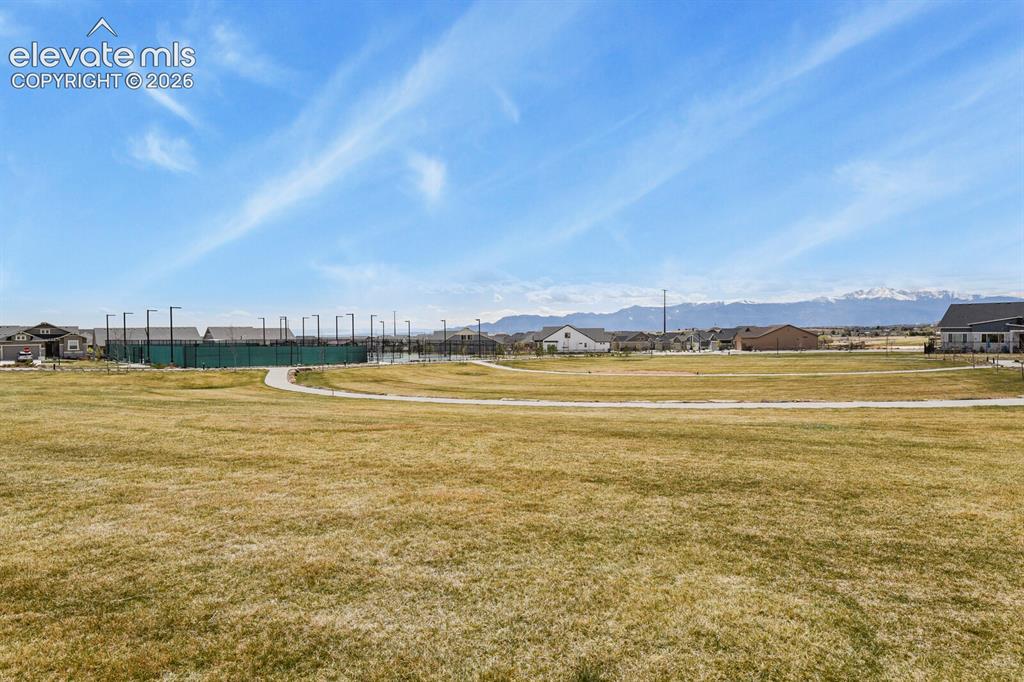
5968 Torrisdale View, Colorado Springs, CO, 80927
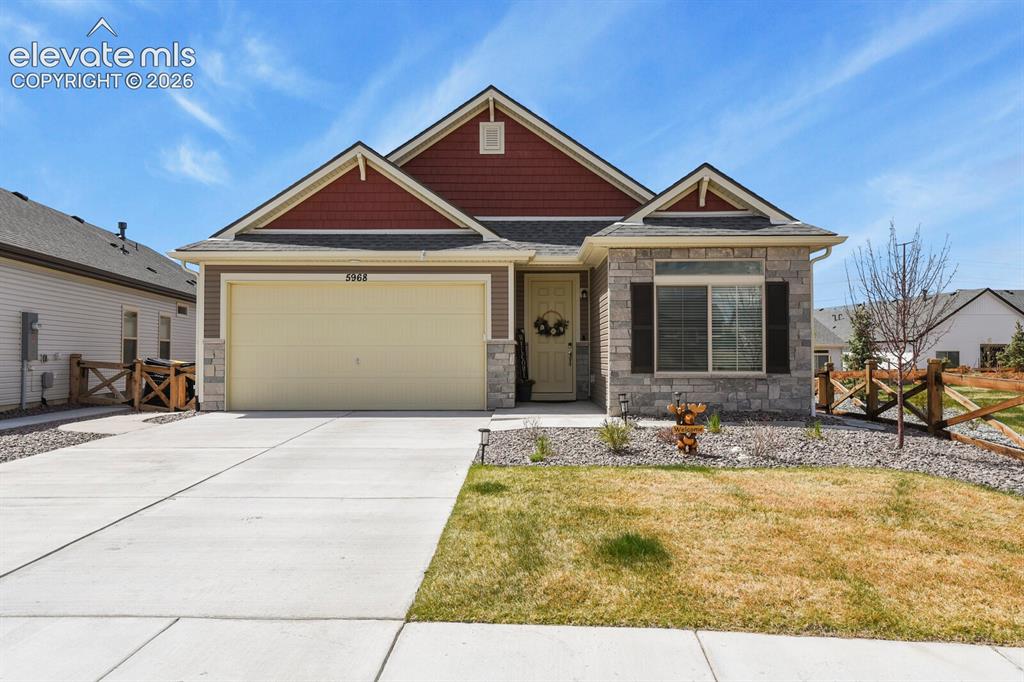
Image Count: 34

$535,000

  • Highlights
  • Single Family
  • 3 bd | 3 ba | 2,088 sqft
  • 5968 Torrisdale View, Colorado Springs, CO, 80927 listed by Suzan Williams
  • Active
  • MLS#: 5635465
  • Tour #1
  • View on Map
Space maker

Property Description

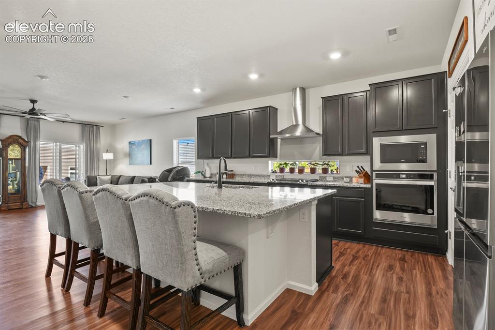
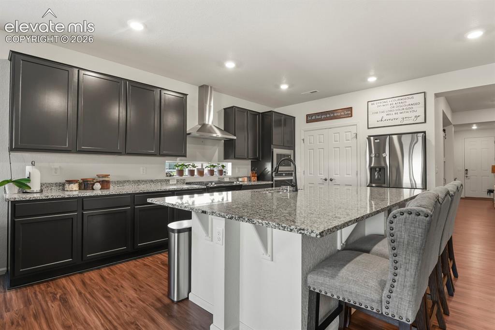
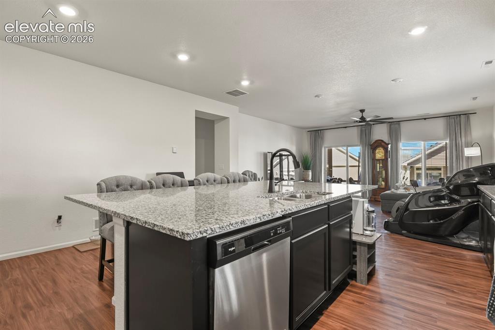
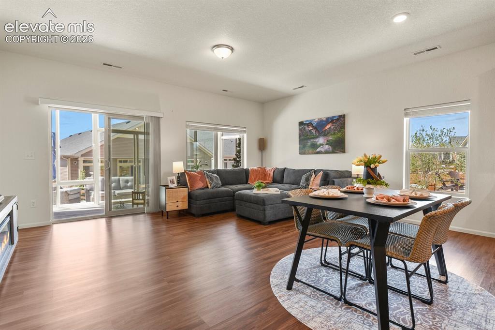
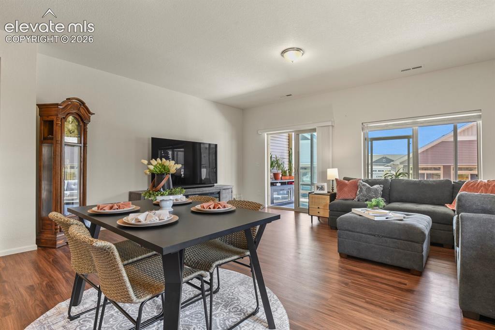
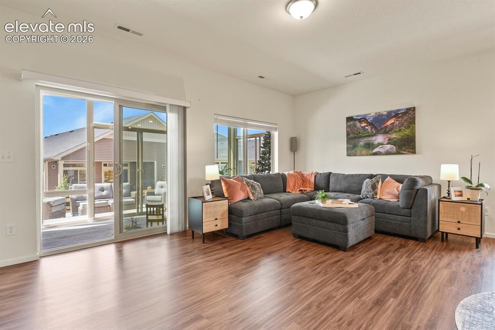
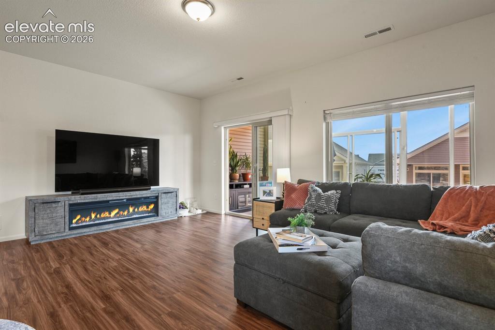
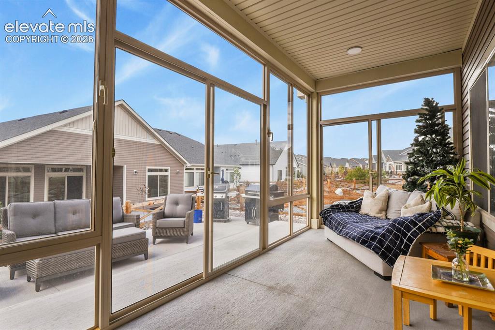
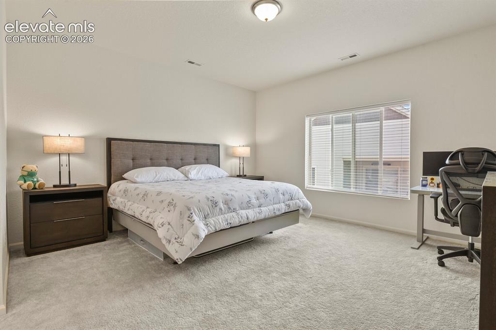
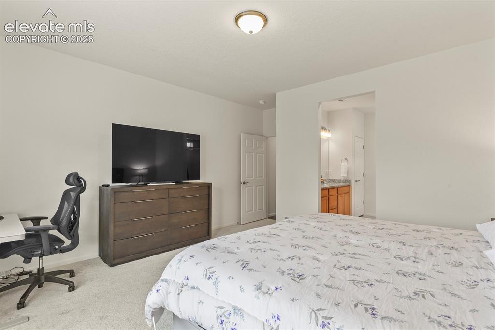
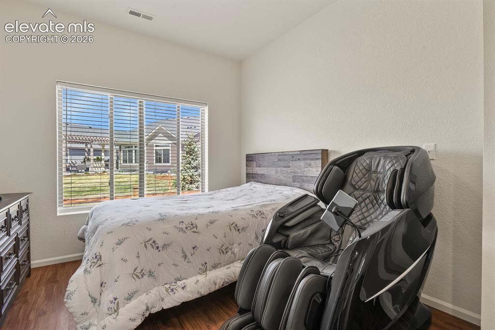
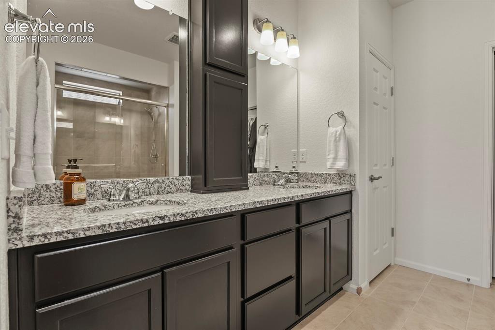
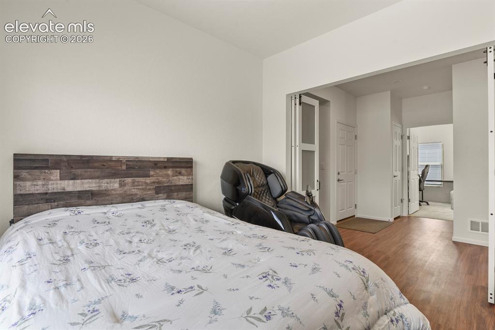
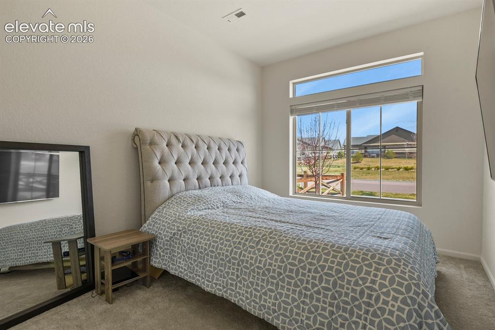
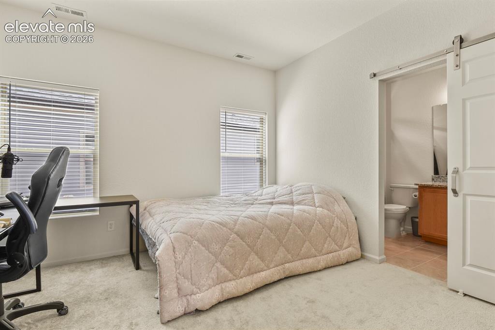
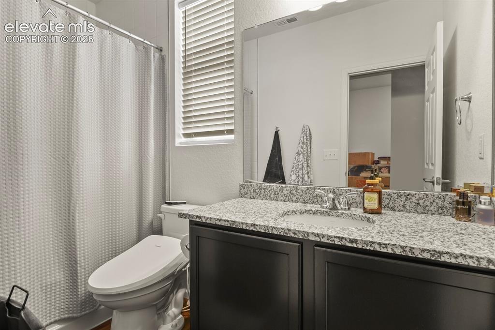
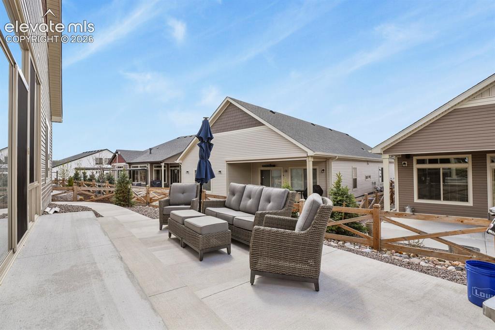
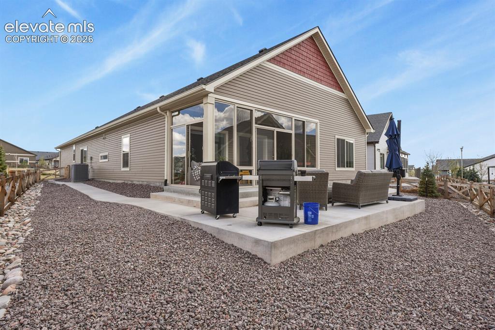
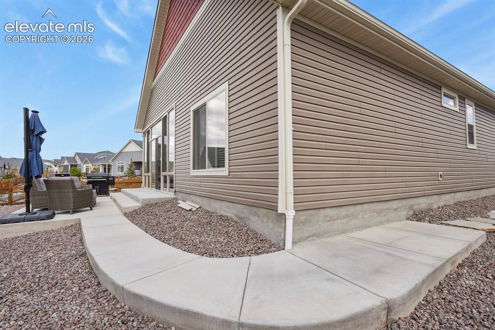
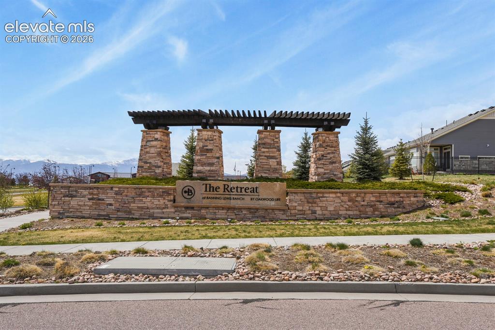
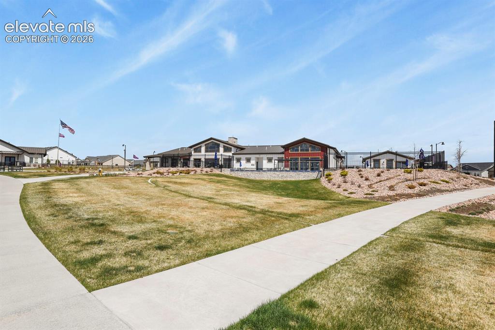
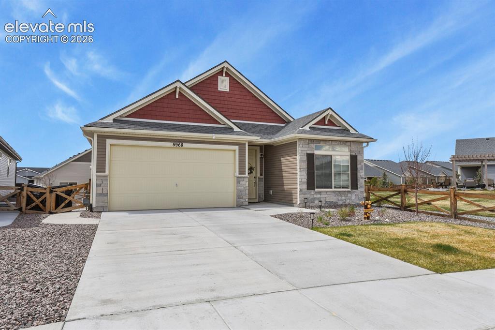
WELCOME HOME! This beautiful, almost NEW, house is waiting for you to make it your home! Situated in the desirable 55+ community of Banning Lewis Ranch with all of the amenities you could hope for, you won't want to miss it! One level living with not only 3 bedrooms, but an office space and open concept floor plan. Not only does the primary bath have its own bathroom, the 2nd bedroom has a private bath as well. Kitchen boasts of an over size island with granite counters, stainless steel appliances, lots of cabinet space and a pantry for extra storage. It sits on a corner lot so no neighbors on the right side. The back has a closed in sunroom if the weather gets chilly, as well as a concrete patio to hang out on the warmer beautiful Colorado evenings. You won't want to miss out on this home!

Property Listed By

Picture of REALTOR Listing Property
  • Suzan Williams
  • 8294-494-917  Call the Agent 
Picture of Office Listing Property
  • Compass
  • 6871-635-303  Call the Agent 

Property Details

    General Features

  • Property: Single Family, Ranch
  • Year Built: 2023
  • List Price: $535,000
  • County: El Paso
  • School District: District 49

    Rooms

  • Bedrooms: 3
  • Baths: 2 full bath; 1 3/4 bath;
  • Master Bathroom Amenities: Ceramic Tile, Double Vanity, Free-standing Shower

    Structure

  • Foundation: Crawl Space
  • Heating: Forced Air, Natural Gas
  • Cooling: Central Air
  • Garage/Parking #: 2 vehicle(s), Attached
  • Garage Amenities: Even with Main Level, Garage Door Opener, Oversized
  • Patio Description: Concrete
  • Total SqFt: 2,088
  • Finished SqFt: 2,088
  • Construction Status: Existing Home
  • Siding: Alum/Vinyl/Steel, Stone
  • Structure: Framed on Lot, Stone, Frame

    Features

  • Appliances: Dishwasher, Microwave Oven, Range, Refrigerator
  • Floors: Carpet, Ceramic Tile

    Taxes, Utilities, Lot

  • Tax: $4,944
  • Lot Size: 0.15 Acres, 6,579 SqFt
  • Street Description: City/Town Road
  • Landscaped: All
  • Fence: All
  • Driveway: Concrete
  • Lot Location: Hiking Trail, Near Fire Station, Near Hospital, Near Park, Near Schools, Near Shopping Center
  • Lot Description: Corner
  • Existing Utilities: Cable Available, Electricity Connected
  • Existing Water: Municipal

    Community

  • Covenants: Yes
  • HOA Dues: $288
  • HOA Frequency: Monthly
  • HOA Fee Includes: Covenant Enforcement, Maintenance Grounds, Management, Snow Removal, Trash Removal
  • Complex Amenities: Qual as a 55+ Comm
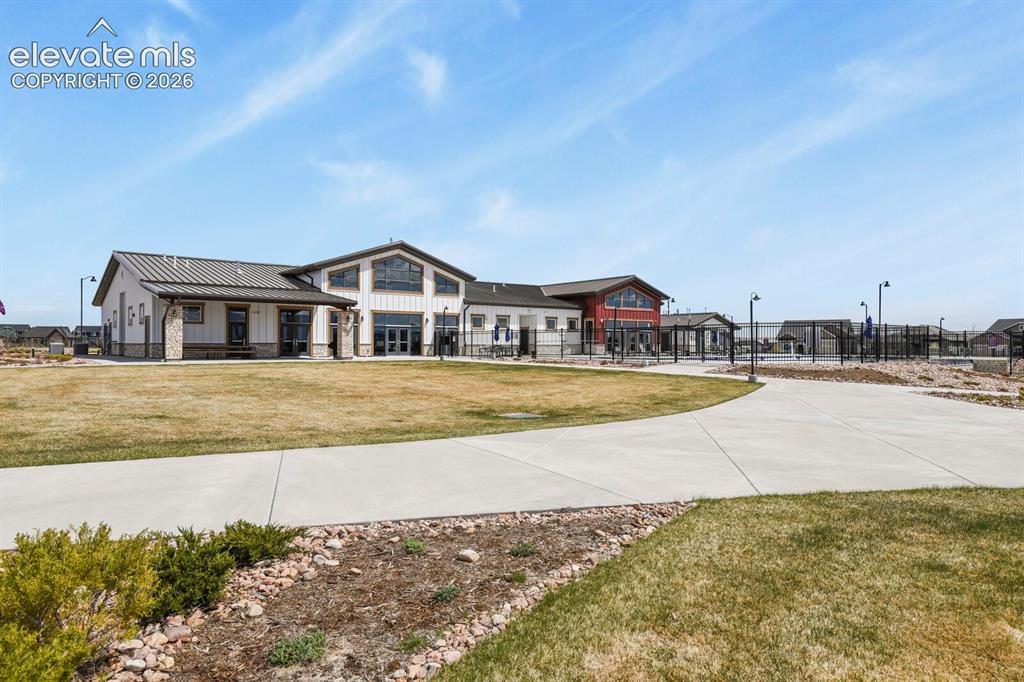
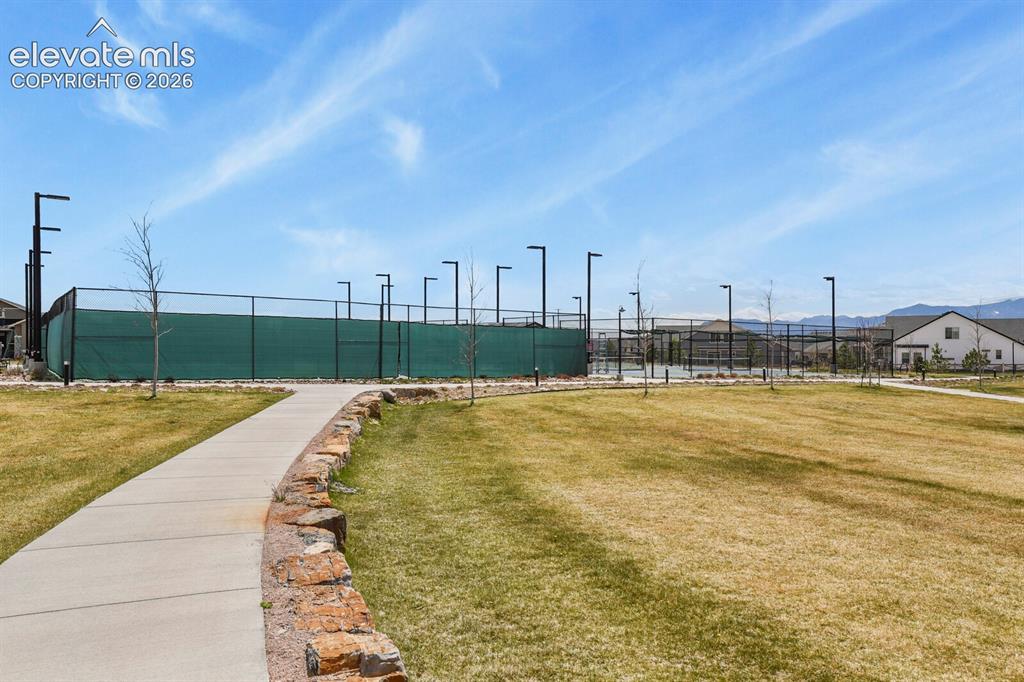
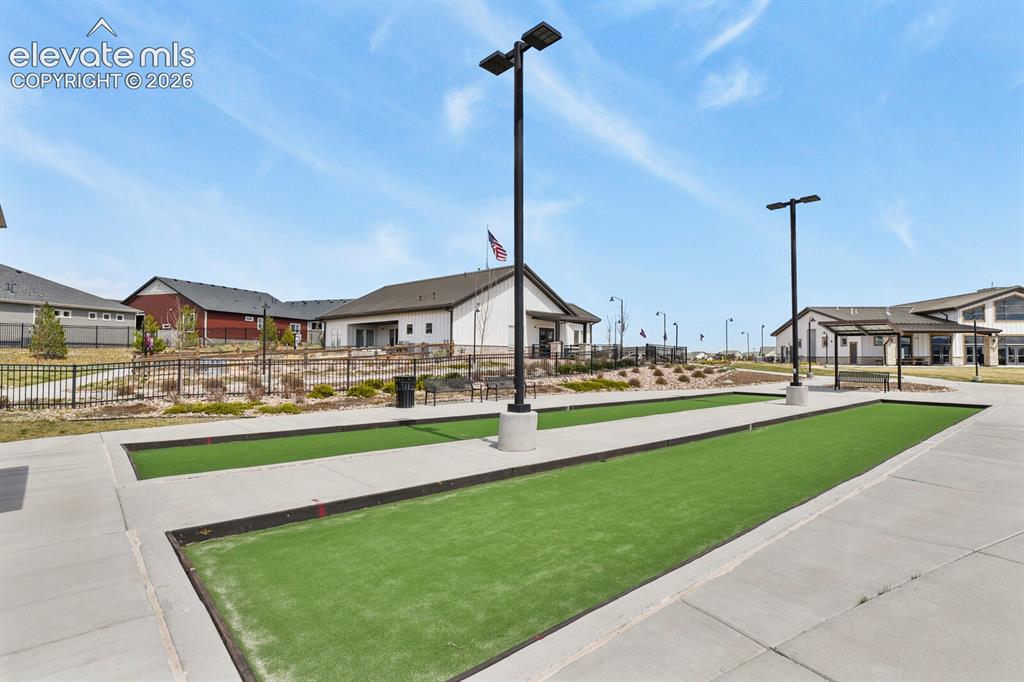
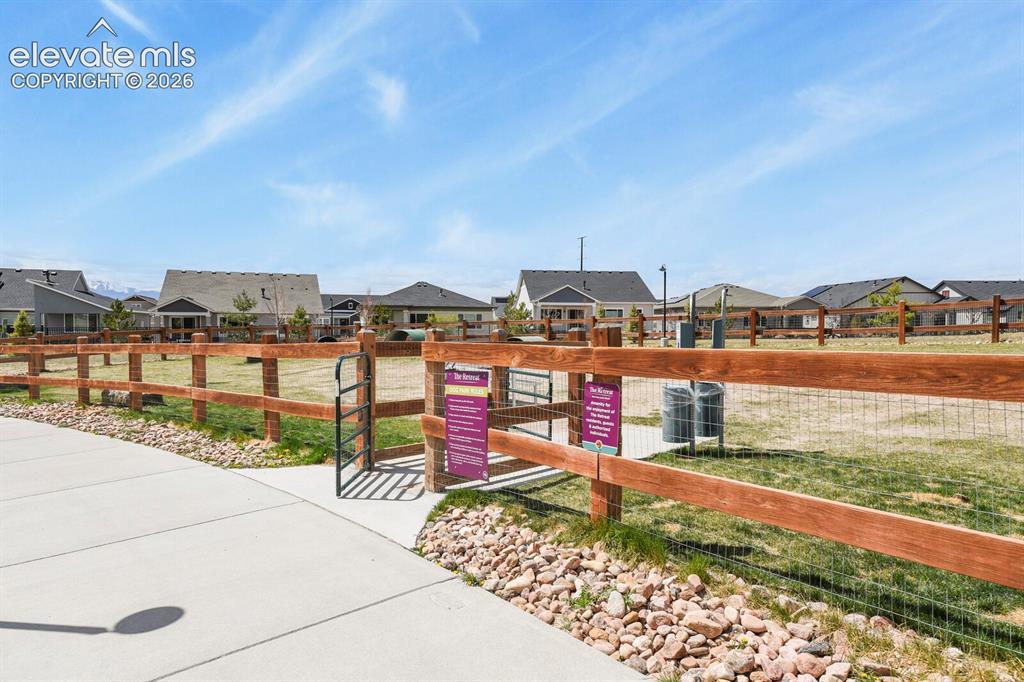
  • Commmunity Features: Club House, Community Center, Dog Park, Fitness Center, Garden Area, Gated Community, Hiking or Biking Trails, Pool

    Additional Information


      Disclaimer
      The real estate listing information and related content displayed on this site is provided exclusively for consumers’ personal, non-commercial use and may not be used for any purpose other than to identify prospective properties consumers may be interested in purchasing.
      PPAR.com Website

      5968 Torrisdale View, Colorado Springs, CO, 80927

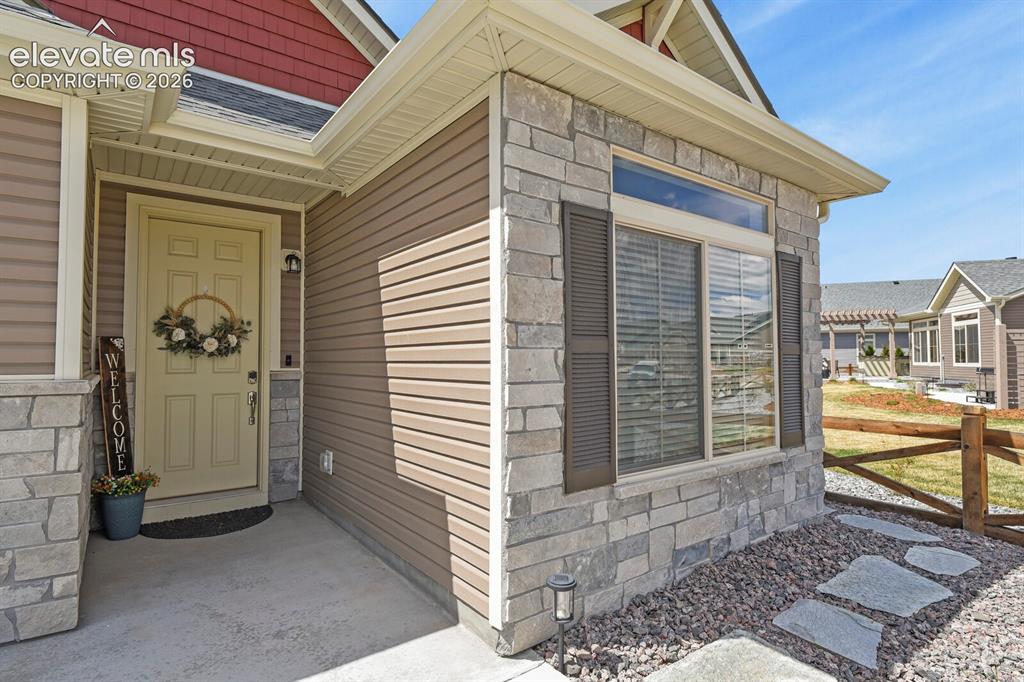
      Image 1 of 34: WELCOME HOME!

      WELCOME HOME!

      Image 2 of 34: Large kitchen island and stainless appliances
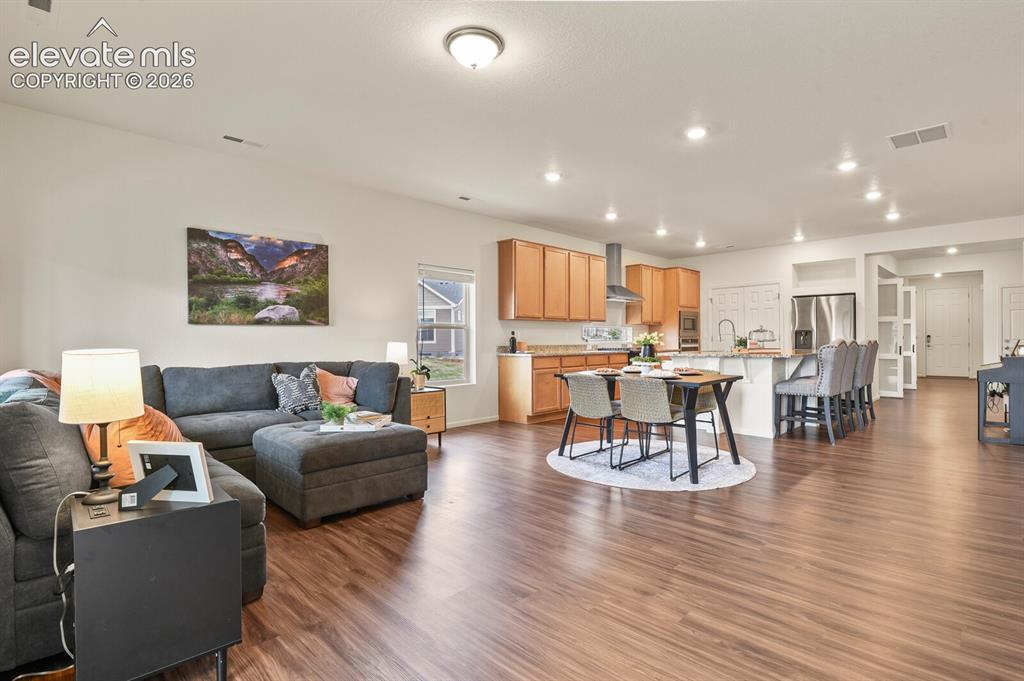
      Large kitchen island and stainless appliances

      Image 3 of 34: Great room open to kitchen with lots of space
      Great room open to kitchen with lots of space

      Image 4 of 34: No Description Available

      Image 4 of 34

      Image 5 of 34: No Description Available

      Image 5 of 34

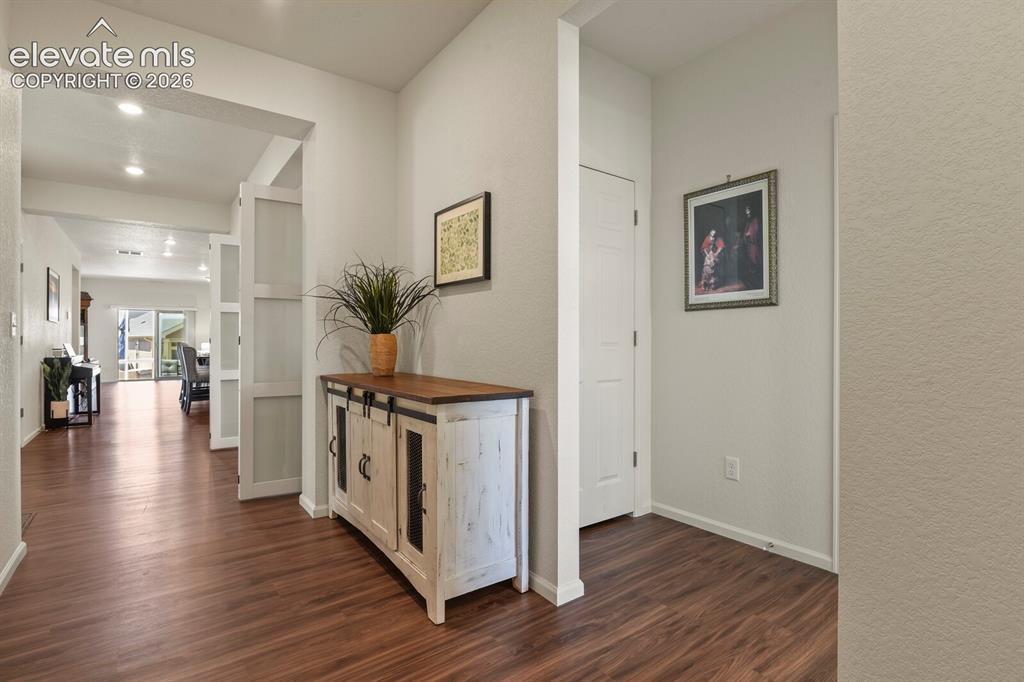
      Image 6 of 34: Entryway

      Entryway

      Image 7 of 34: No Description Available

      Image 7 of 34

      Image 8 of 34: No Description Available

      Image 8 of 34

      Image 9 of 34: No Description Available

      Image 9 of 34

      Image 10 of 34: No Description Available

      Image 10 of 34

      Image 11 of 34: No Description Available

      Image 11 of 34

      Image 12 of 34: No Description Available

      Image 12 of 34

      Image 13 of 34: Closed in Sunroom

      Closed in Sunroom

      Image 14 of 34: Primary Bedroom

      Primary Bedroom

      Image 15 of 34: No Description Available

      Image 15 of 34

      Image 16 of 34: No Description Available

      Image 16 of 34

      Image 17 of 34: Primary Bathroom with double vanities
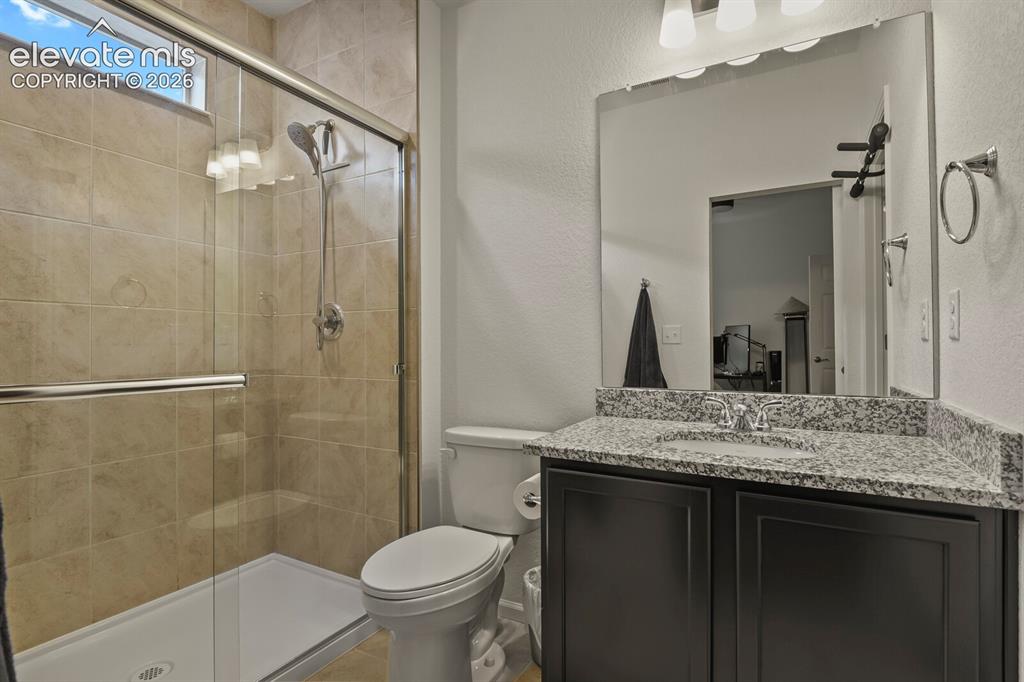
      Primary Bathroom with double vanities

      Image 18 of 34: No Description Available

      Image 18 of 34

      Image 19 of 34: Office

      Office

      Image 20 of 34: 2nd bedroom

      2nd bedroom

      Image 21 of 34: 3rd bedroom

      3rd bedroom

      Image 22 of 34: Main bathroom

      Main bathroom

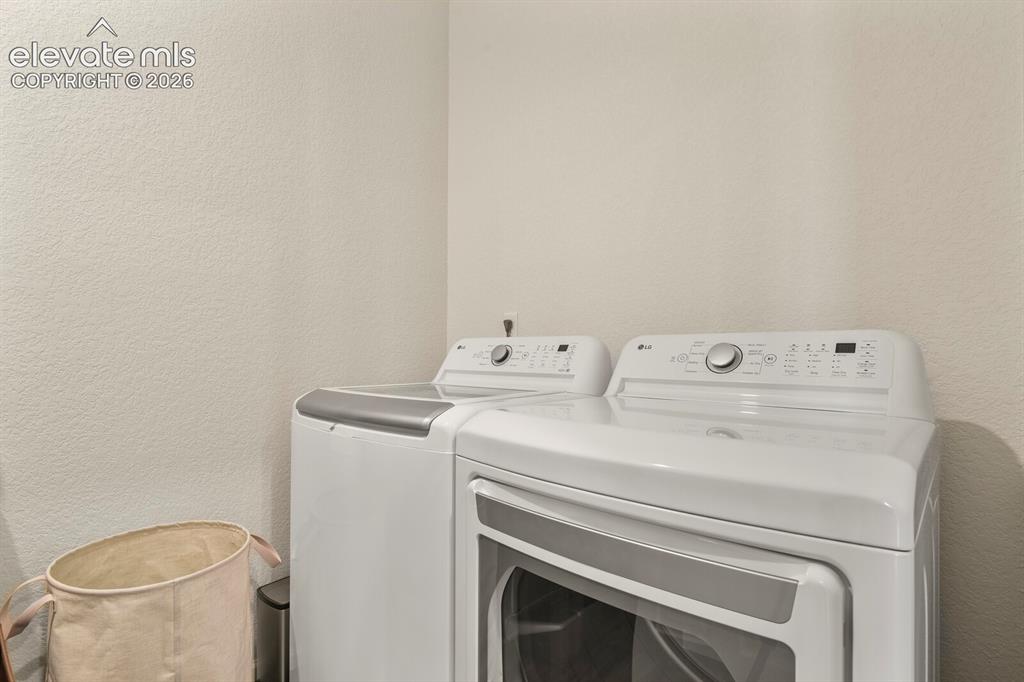
      Image 23 of 34: Laundry Room

      Laundry Room

      Image 24 of 34: Back Patio

      Back Patio

      Image 25 of 34: No Description Available

      Image 25 of 34

      Image 26 of 34: No Description Available

      Image 26 of 34

      Image 27 of 34: No Description Available

      Image 27 of 34

      Image 28 of 34: Banning Lewis 55+ Commuity Center

      Banning Lewis 55+ Commuity Center

      Image 29 of 34: No Description Available

      Image 29 of 34

      Image 30 of 34: No Description Available

      Image 30 of 34

      Image 31 of 34: No Description Available

      Image 31 of 34

      Image 32 of 34: No Description Available

      Image 32 of 34

      Image 33 of 34: No Description Available

      Image 33 of 34

      Image 34 of 34: No Description Available

      Image 34 of 34

      Disclaimer: The real estate listing information and related content displayed on this site is provided exclusively for consumers’ personal, non-commercial use and may not be used for any purpose other than to identify prospective properties consumers may be interested in purchasing.