1845 Anasazi Court, Colorado Springs, CO, 80919
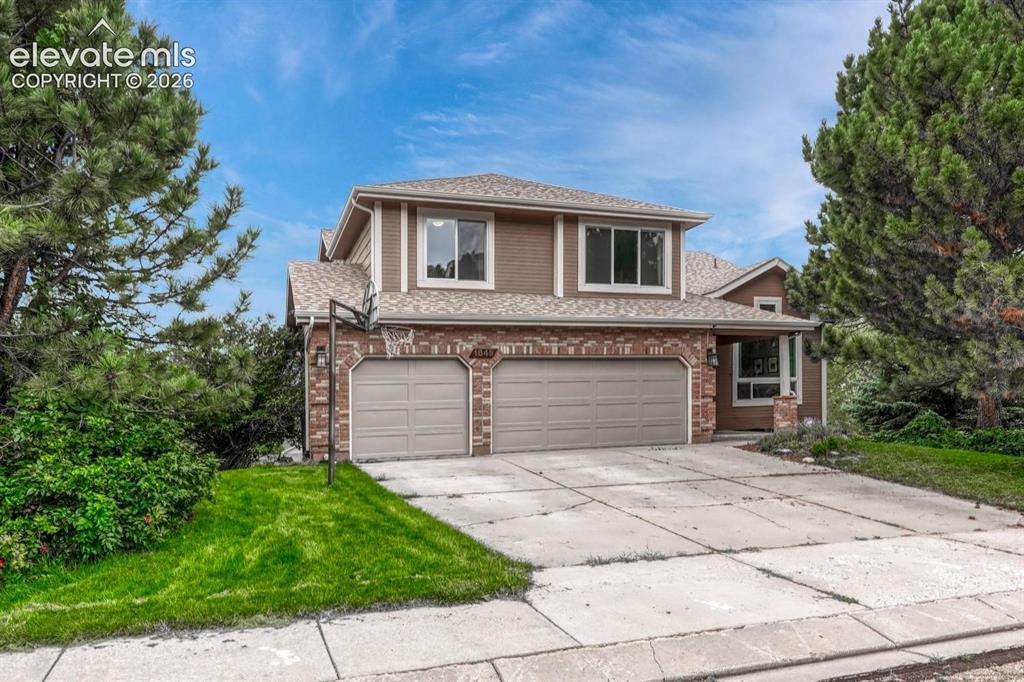
Two-story residence featuring a three-car garage, brick facade accents, and mature evergreen trees
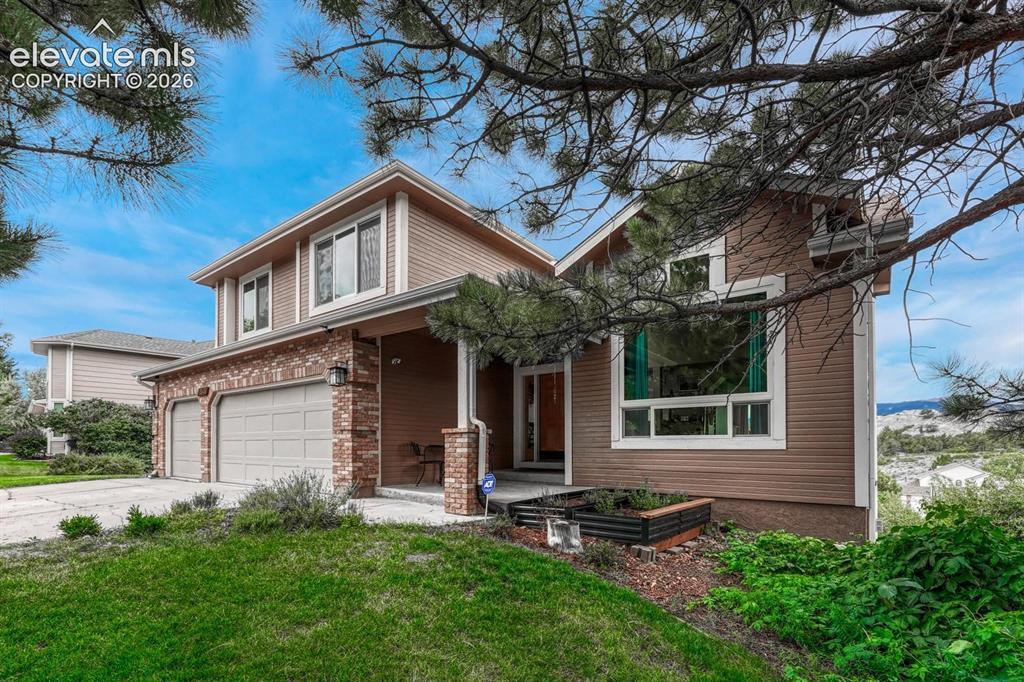
Two-story exterior with horizontal siding and brick accents, featuring a covered front porch, three-car garage, and a raised garden bed
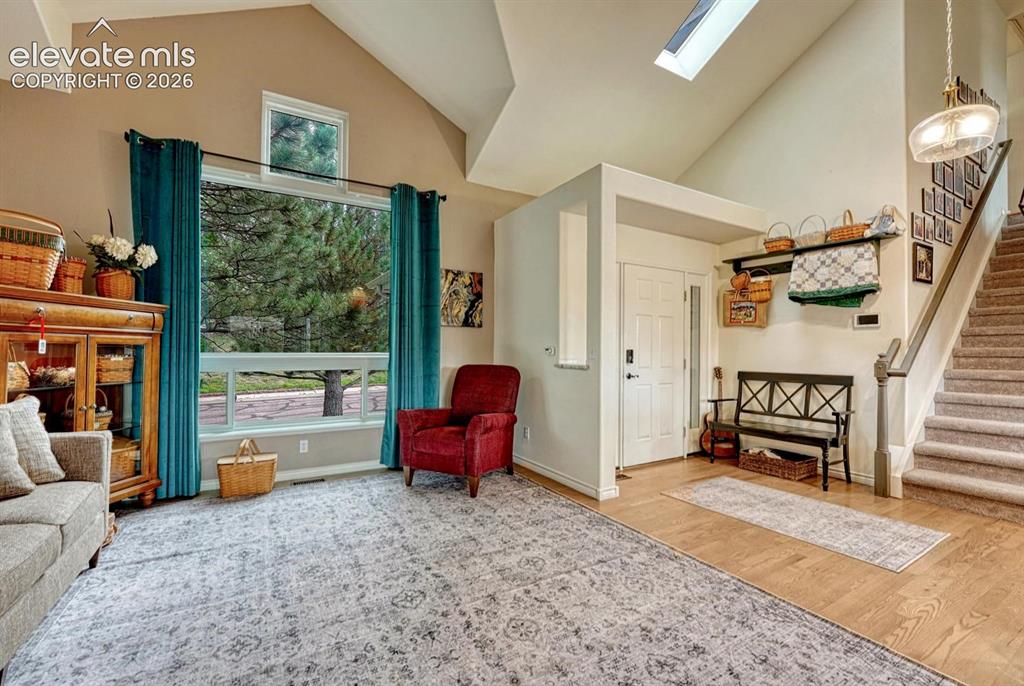
skylight in entry
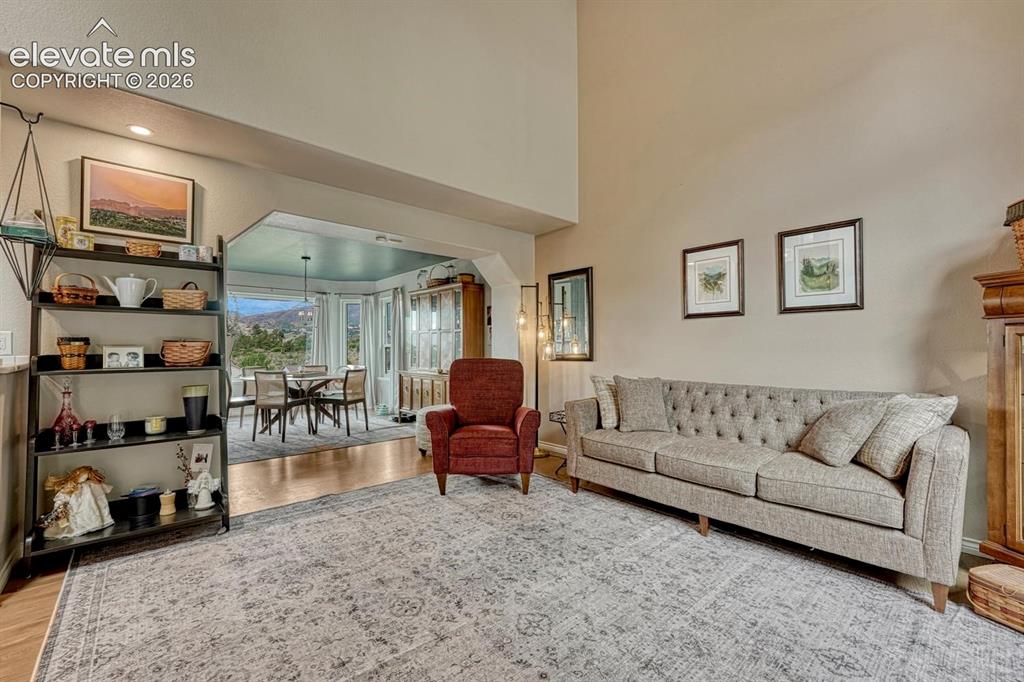
Living Room
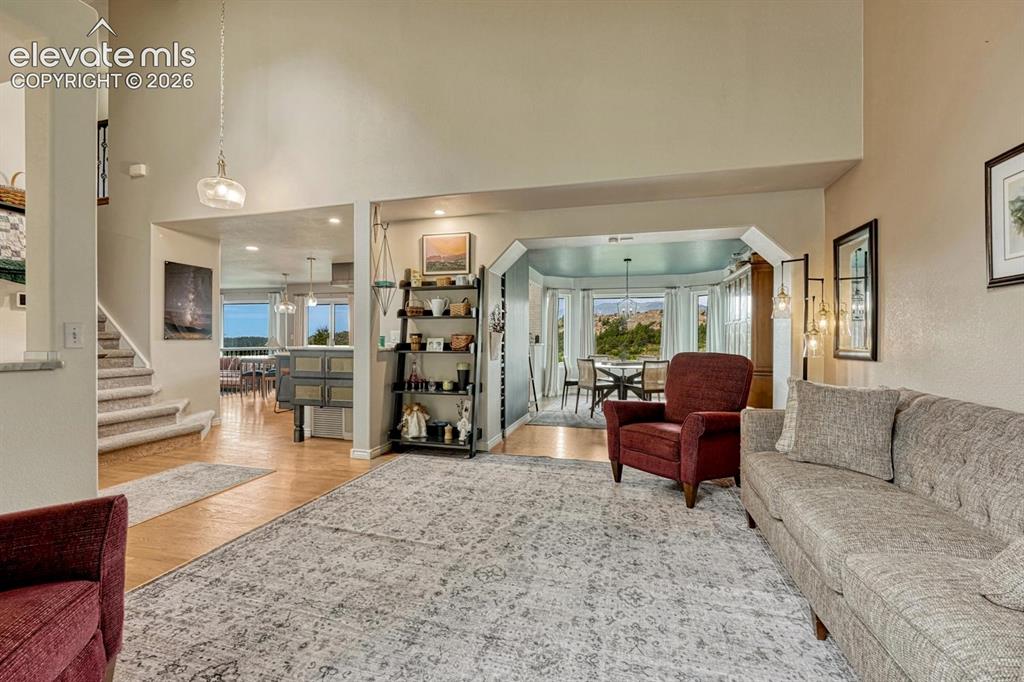
Living Room
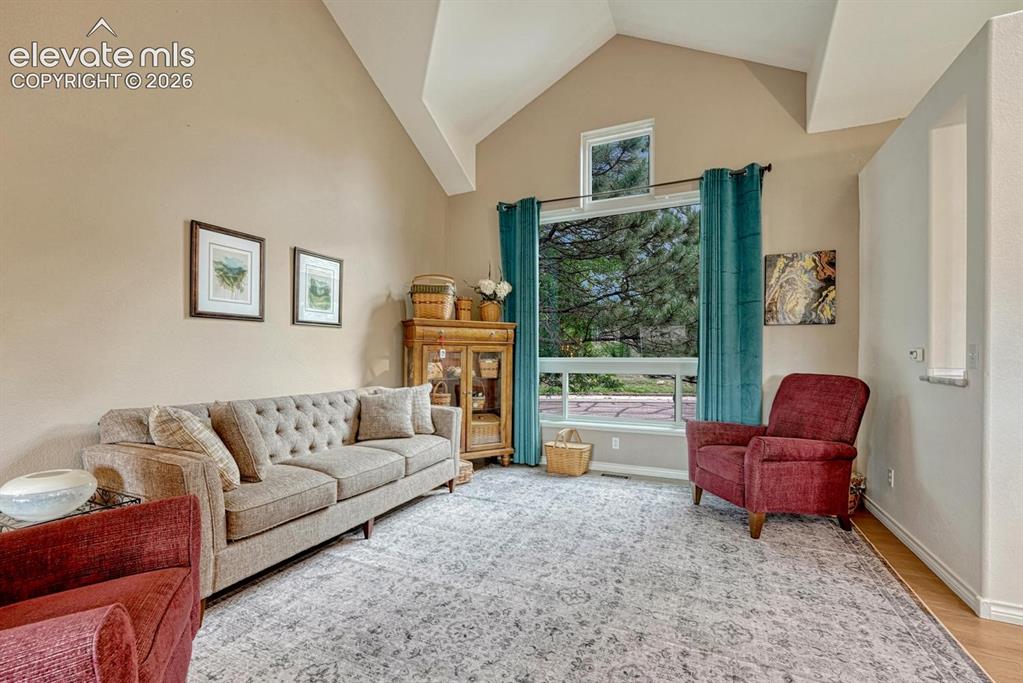
Living Room
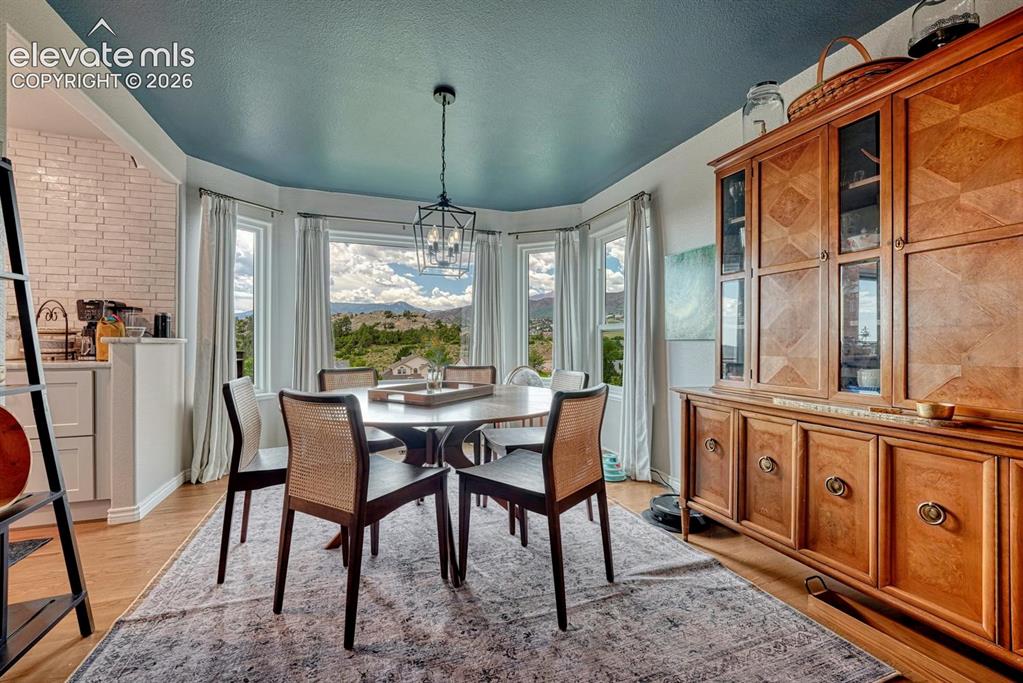
Incredible view
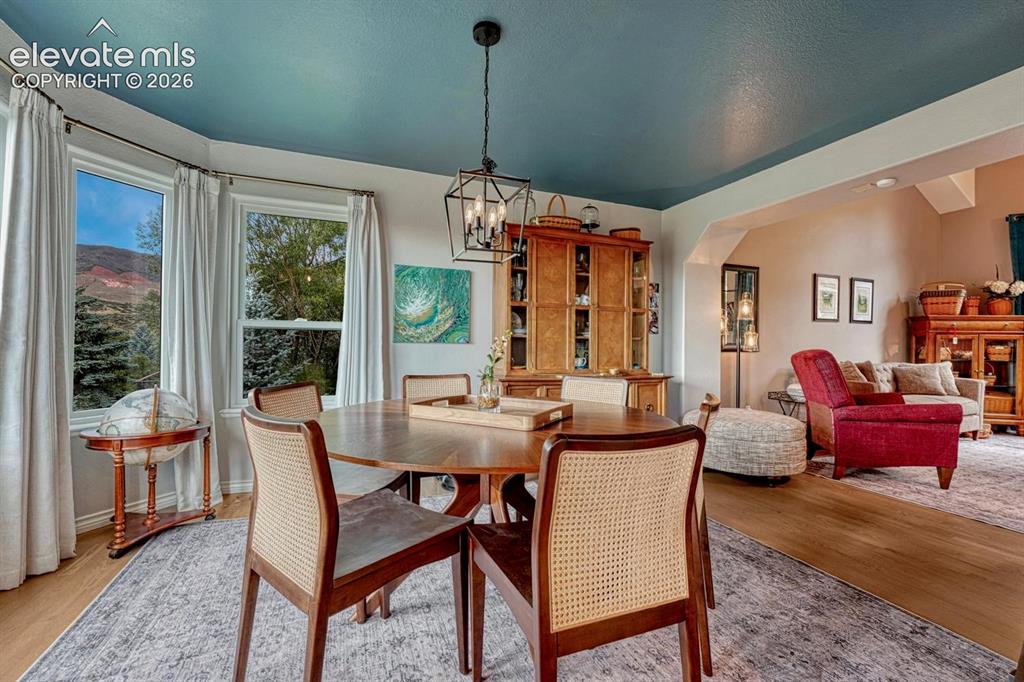
Dining Area
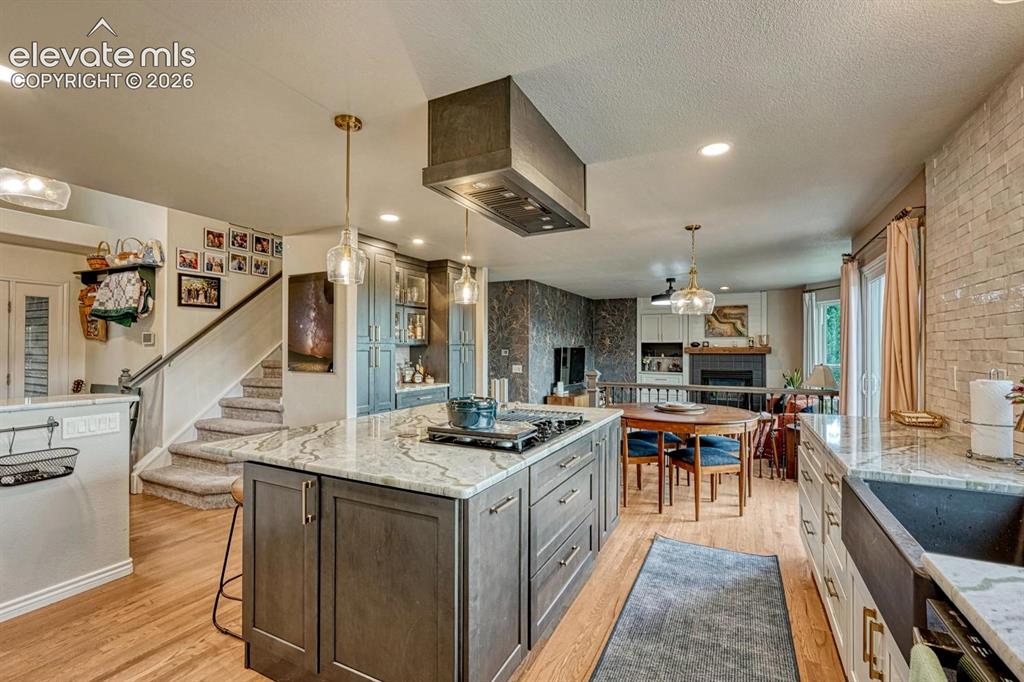
Central kitchen island with cooktop and stone countertop, wood flooring, recessed lighting, built-in cabinetry, and a farmhouse sink
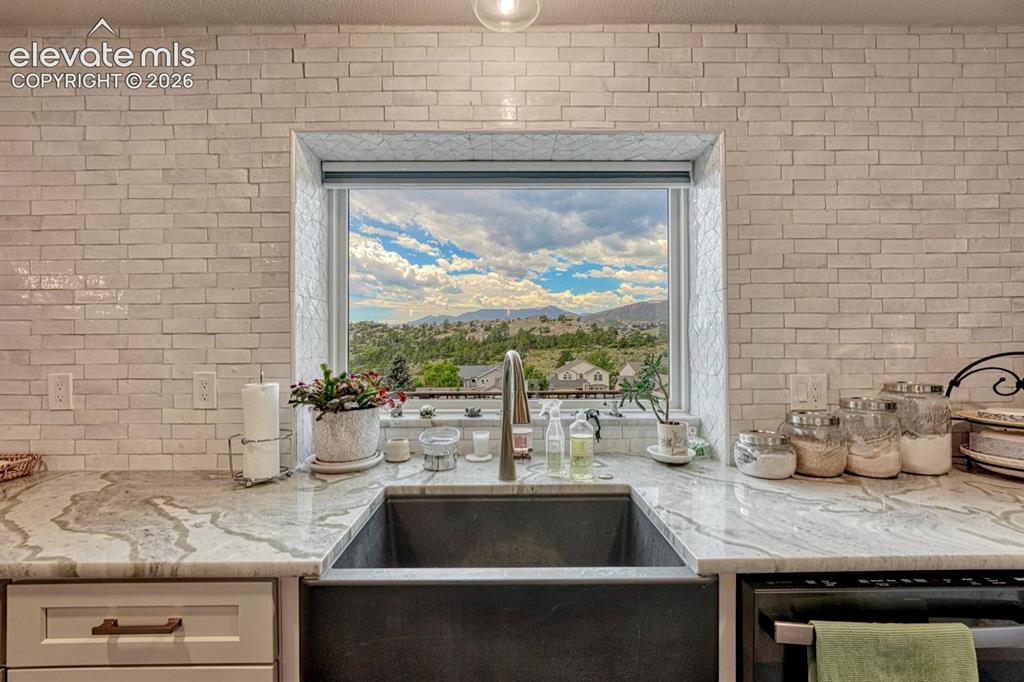
Stunning views
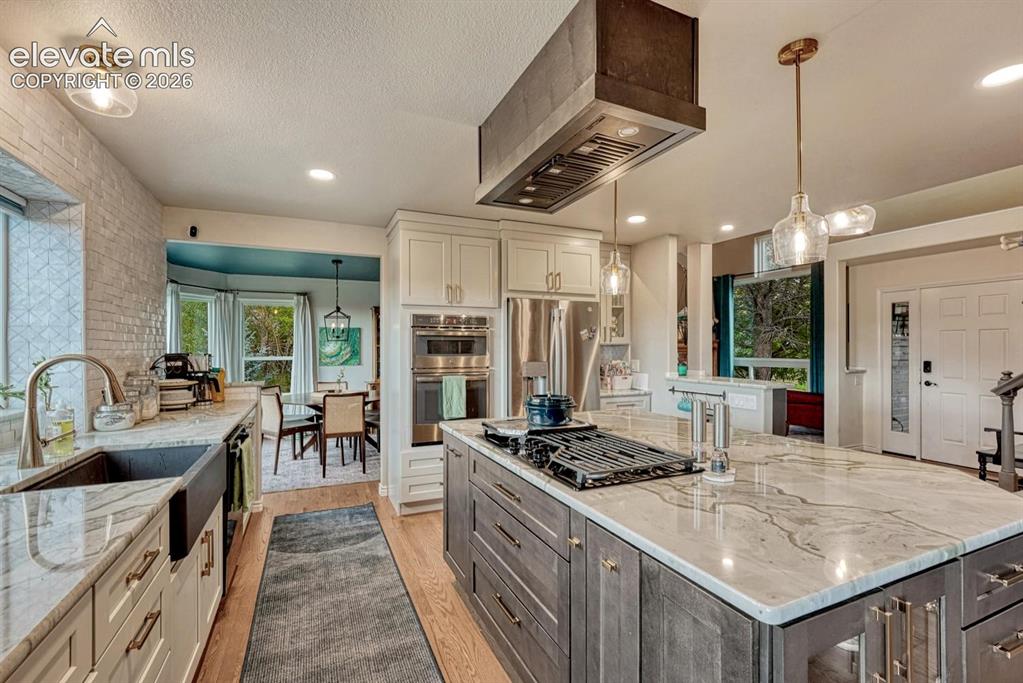
Gourmet kitchen featuring a large central island with integrated cooktop, stainless steel appliances, cabinetry, and quartzite countertops
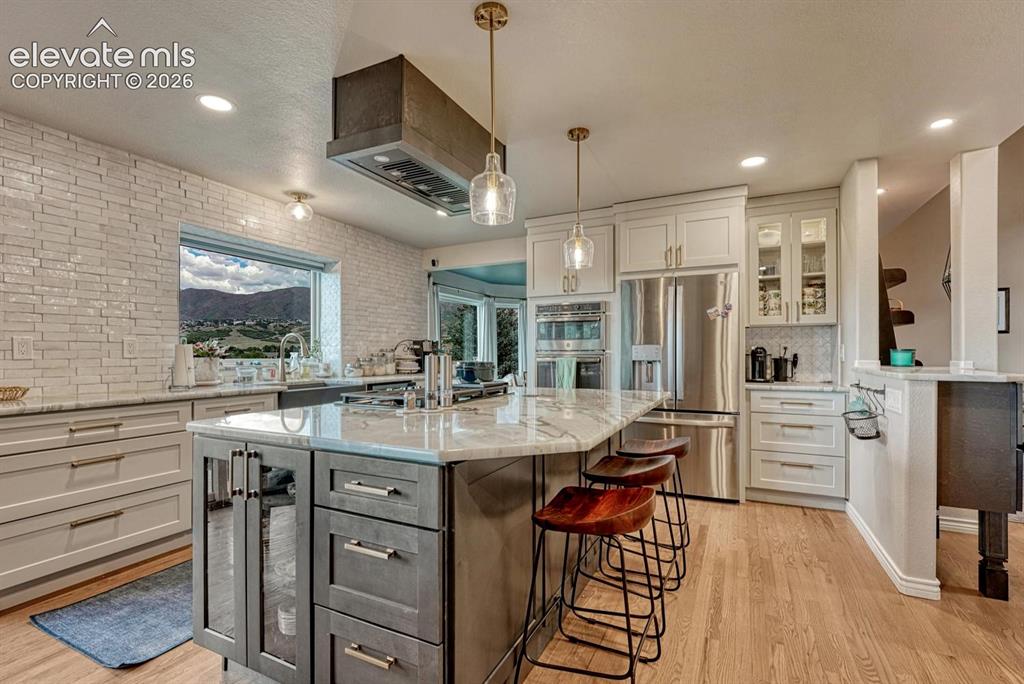
Gourmet kitchen with stainless steel appliances, large center island with seating, white brick-style backsplash, wood flooring, and recessed lighting
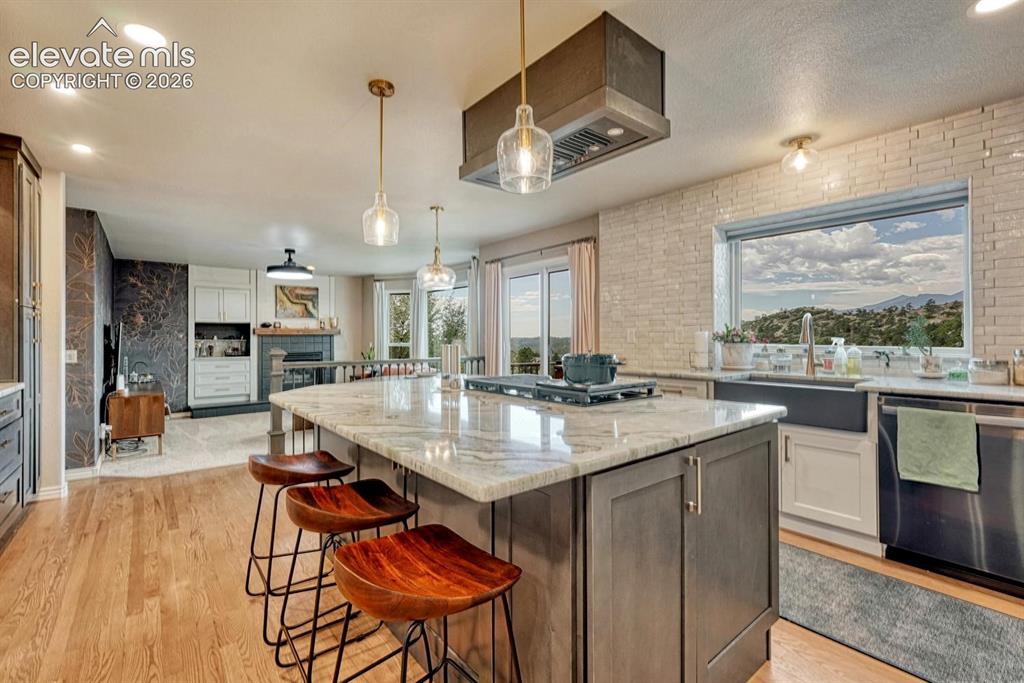
Kitchen island with stone countertop, stainless steel appliances, wood flooring, white brick-style backsplash, and recessed lighting
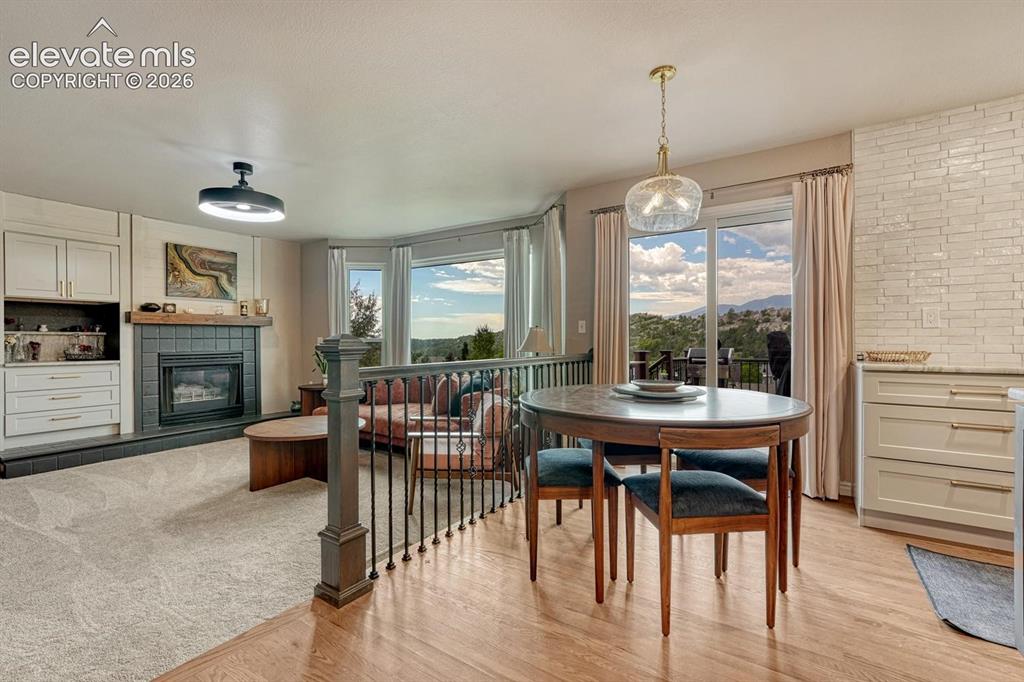
Built-in cabinetry, tiled fireplace with hearth, bay windows, sliding glass door, and wood flooring
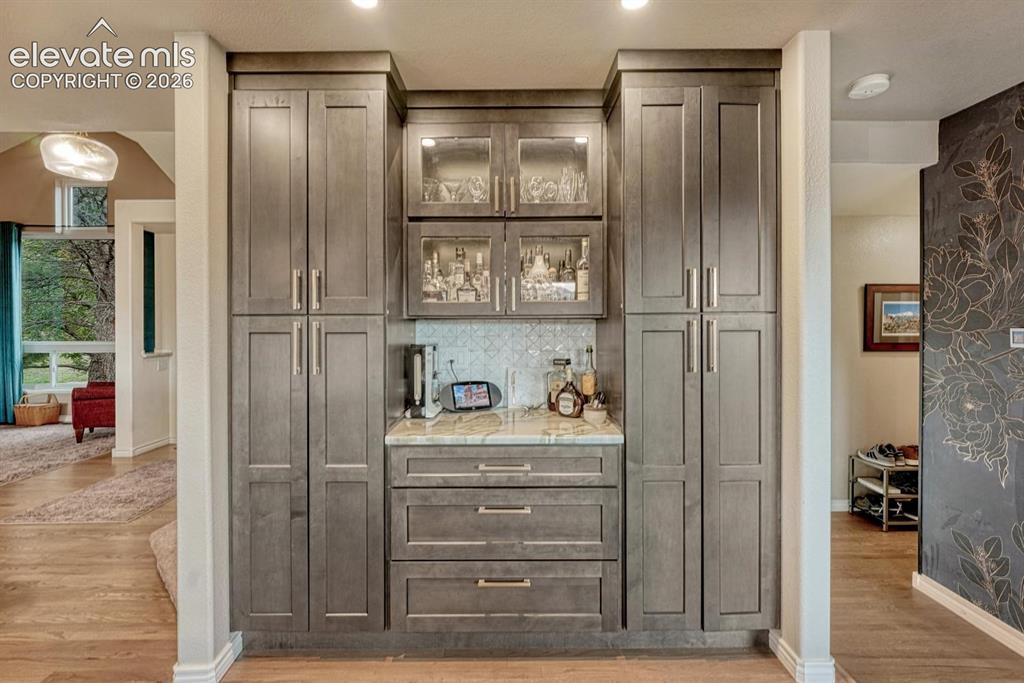
Built-in cabinetry with glass-front uppers, a light-toned countertop, and tile backsplash with pull out shelves.
Other
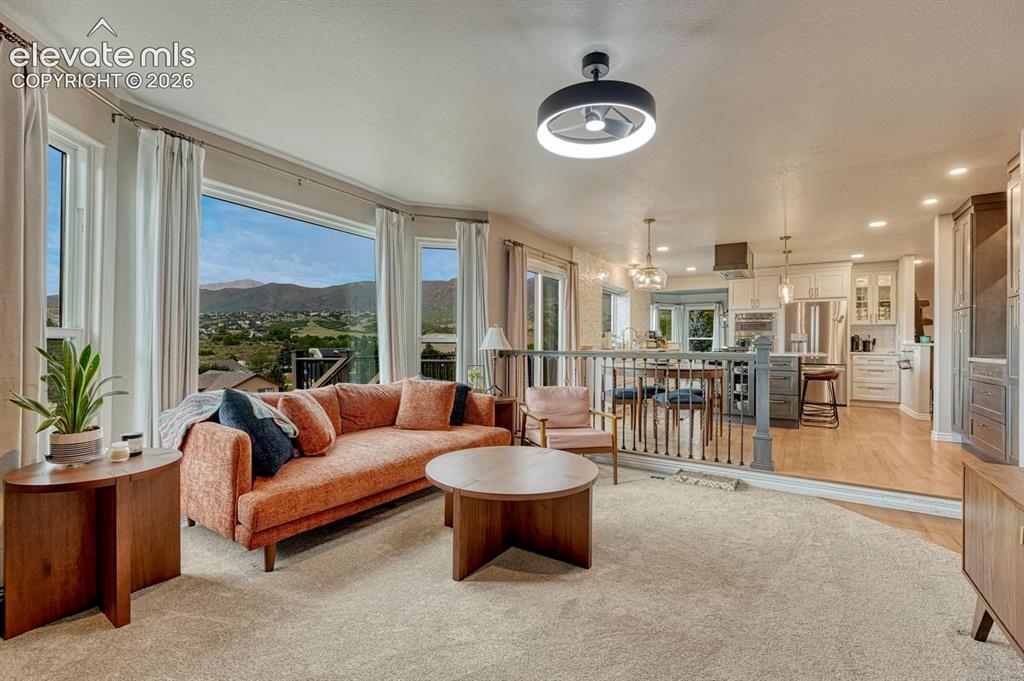
Expansive window array, contemporary ceiling fan, recessed lighting, wood flooring, and a kitchen featuring a central island with pendant lighting
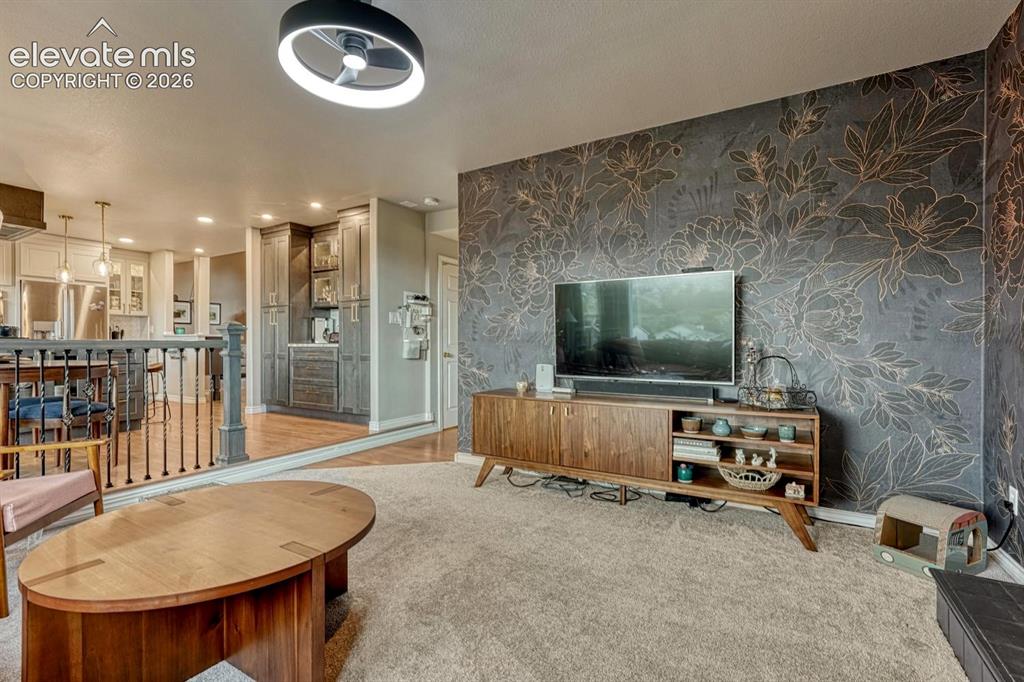
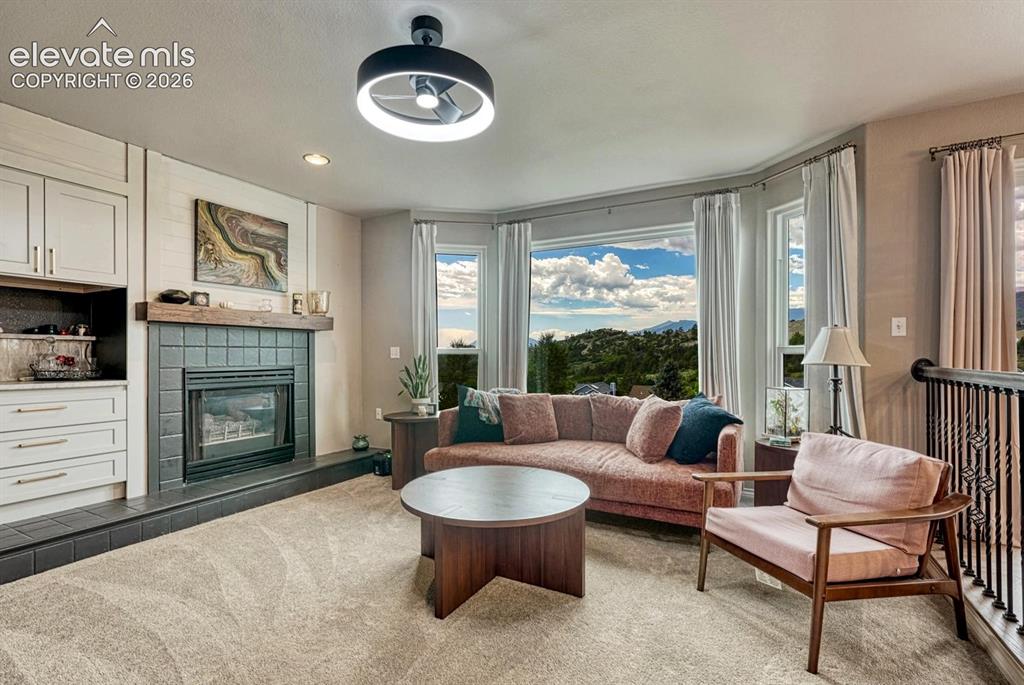
Living space featuring a striking accent wall with botanical motif, plush carpeting, and a modern ceiling fan with integrated lighting
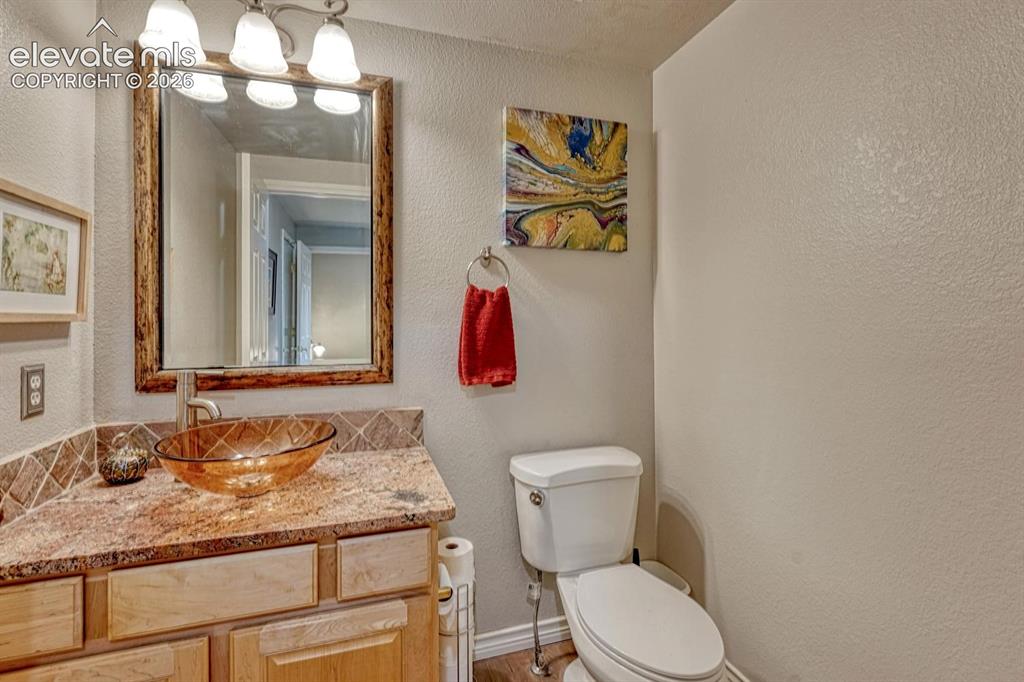
Bathroom featuring a vessel sink, wood-finish vanity, granite countertop, and tile backsplash
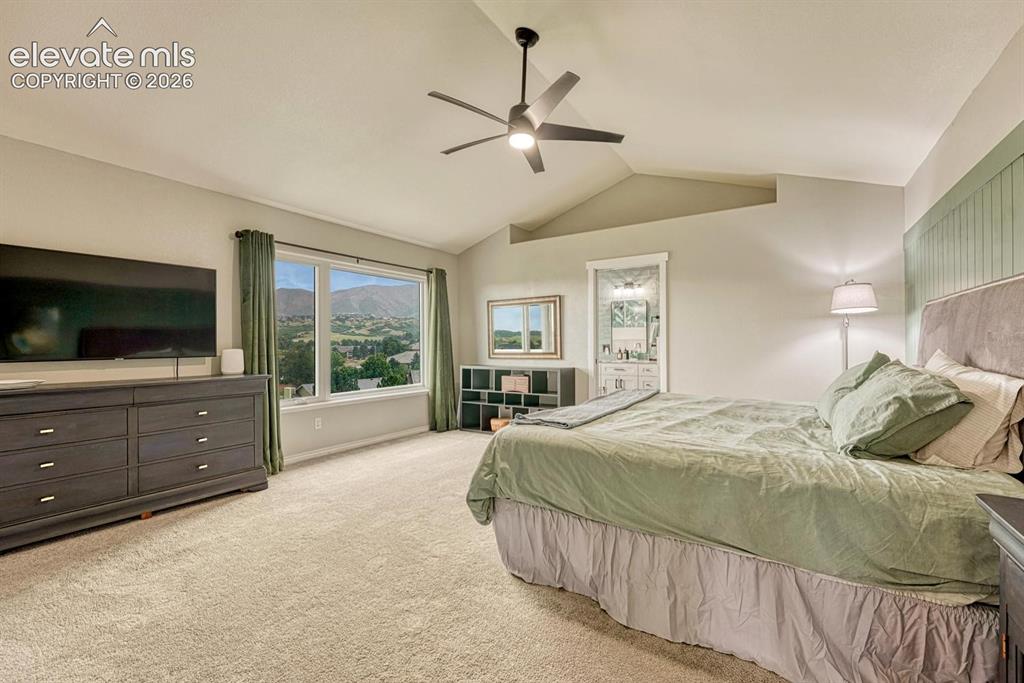
Vaulted ceilings, a wide window, carpeted flooring, and an en-suite bathroom with a double vanity
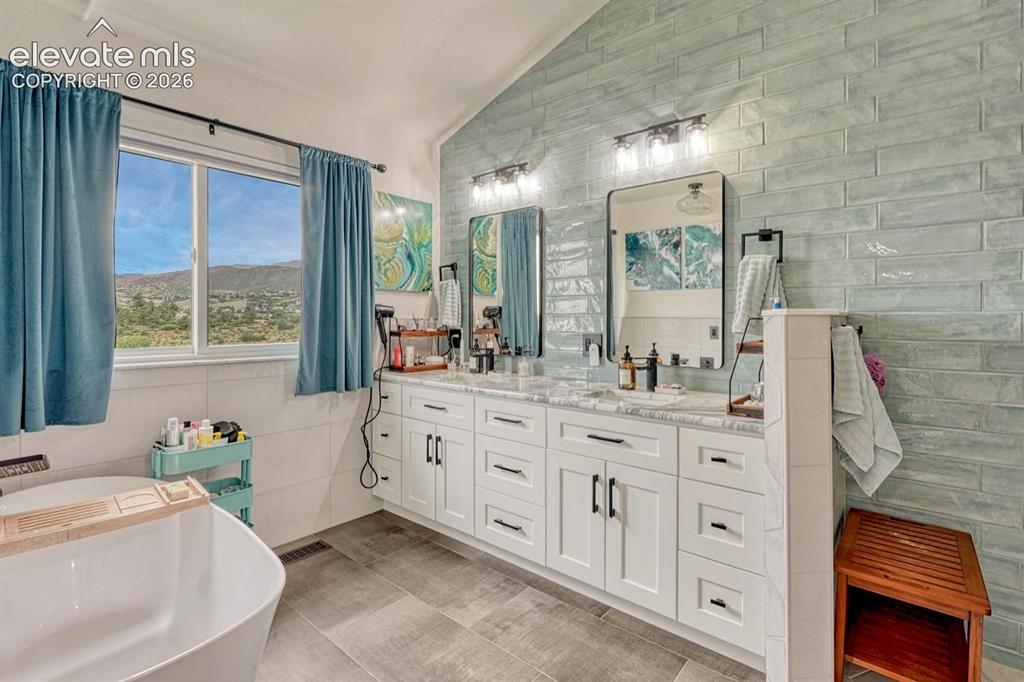
Freestanding soaking tub, dual vanity with white cabinetry, tile flooring, seafoam subway tile accent wall, and extensive natural light
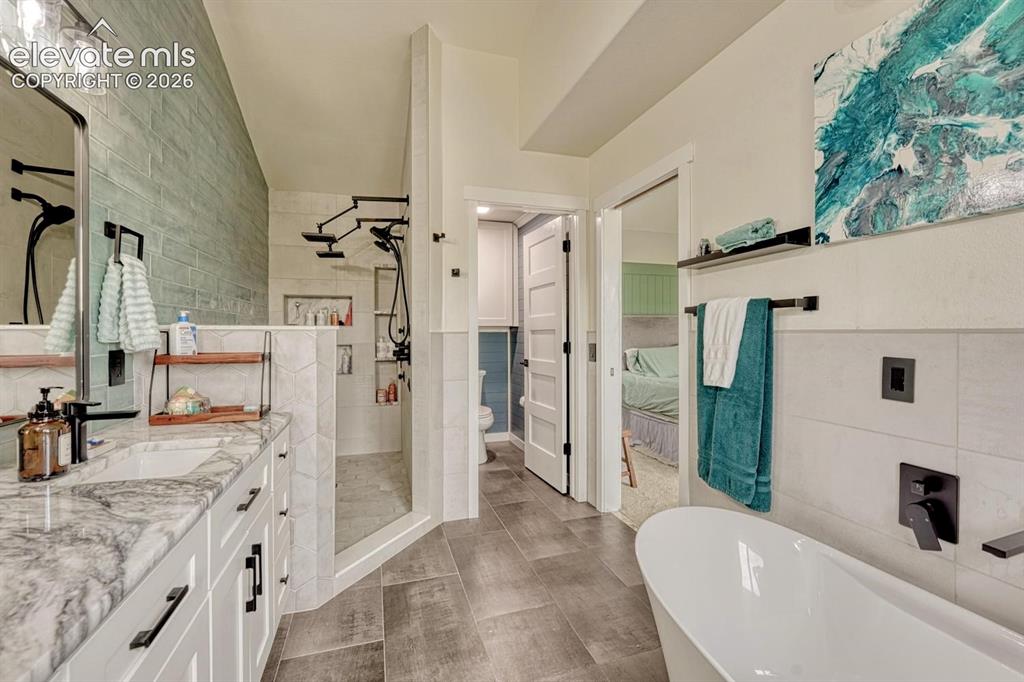
Freestanding soaking tub, dual-head shower system, white shaker vanity, tile
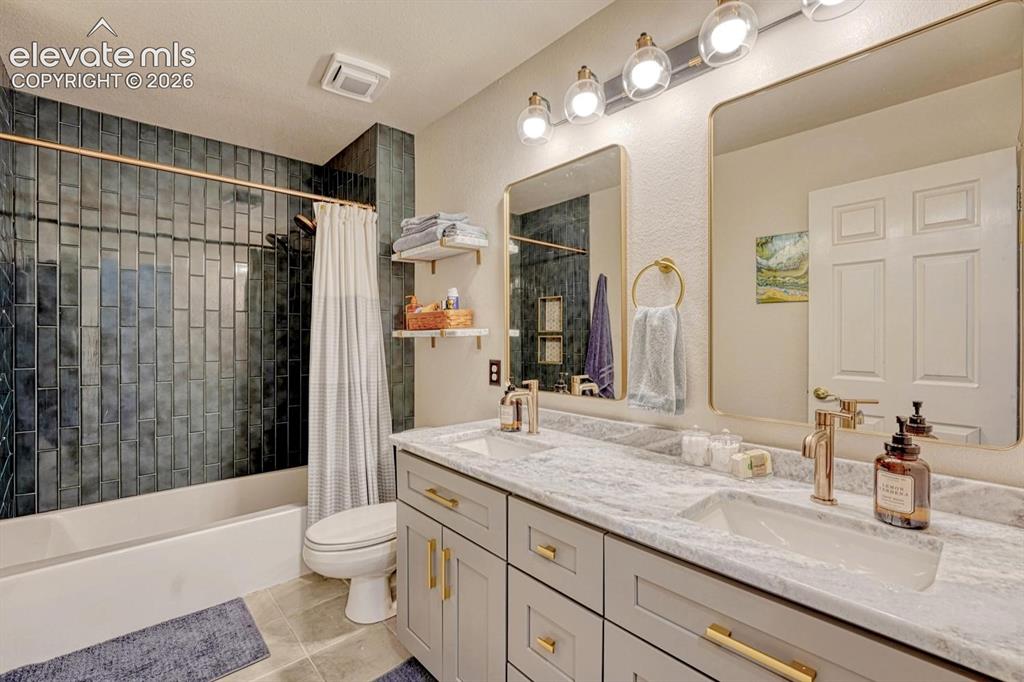
Dual vanity with stone countertop and gold-finish faucets
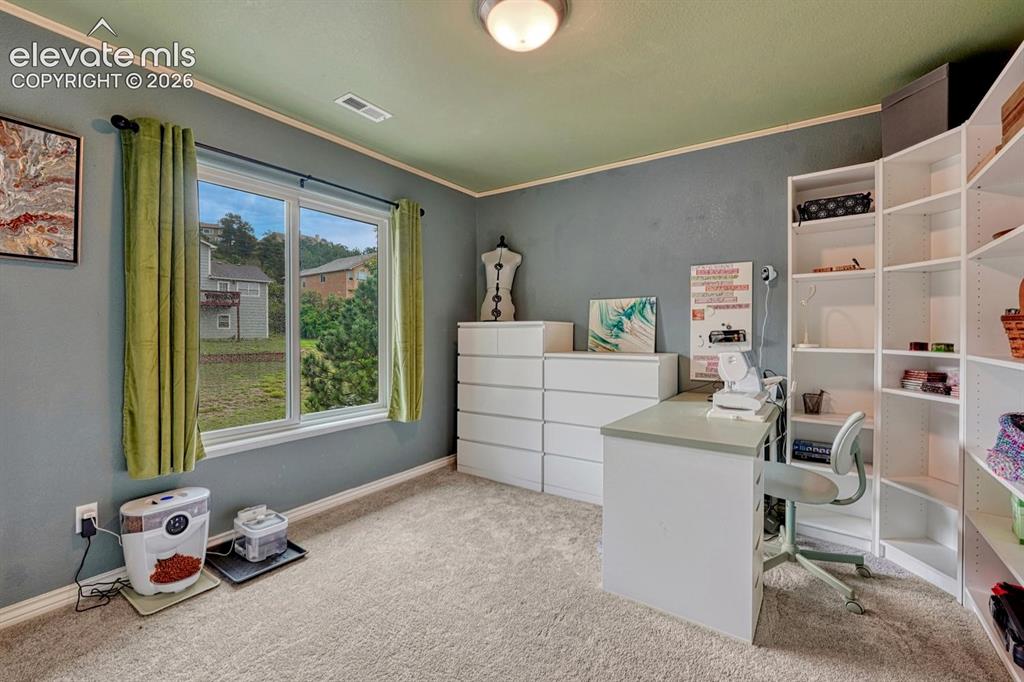
Carpeted room with a double-pane window, shelving, and a flush-mount ceiling light
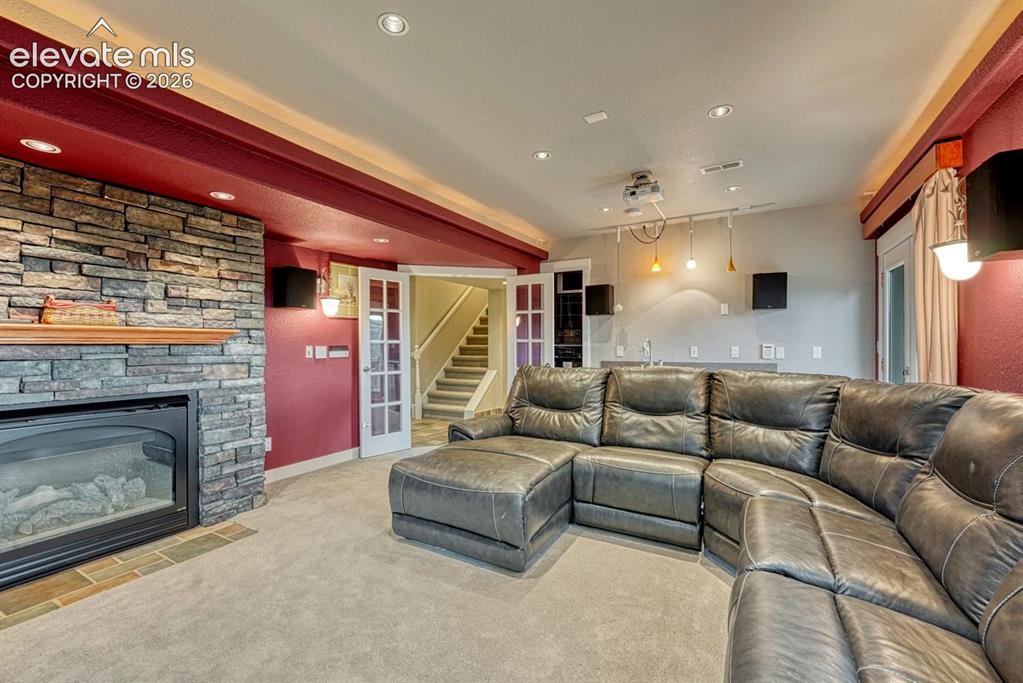
Stone-clad fireplace with mantel, recessed lighting, double French doors, and built-in projector
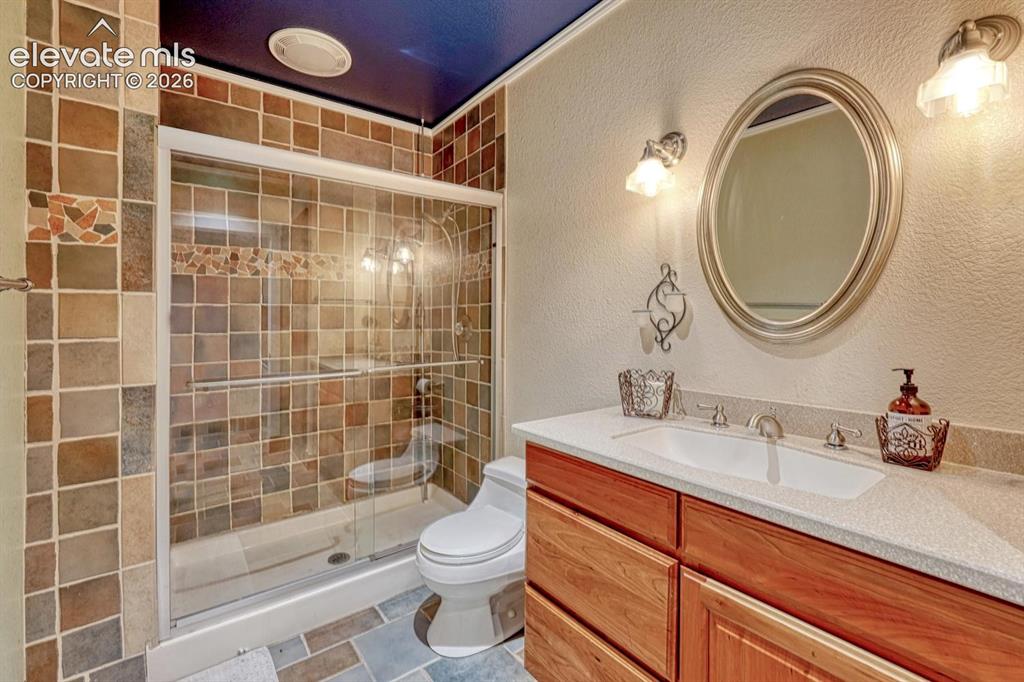
Tiled shower enclosure with sliding glass door, mosaic tile accents, vanity with integrated sink, and oval wall-mounted mirror
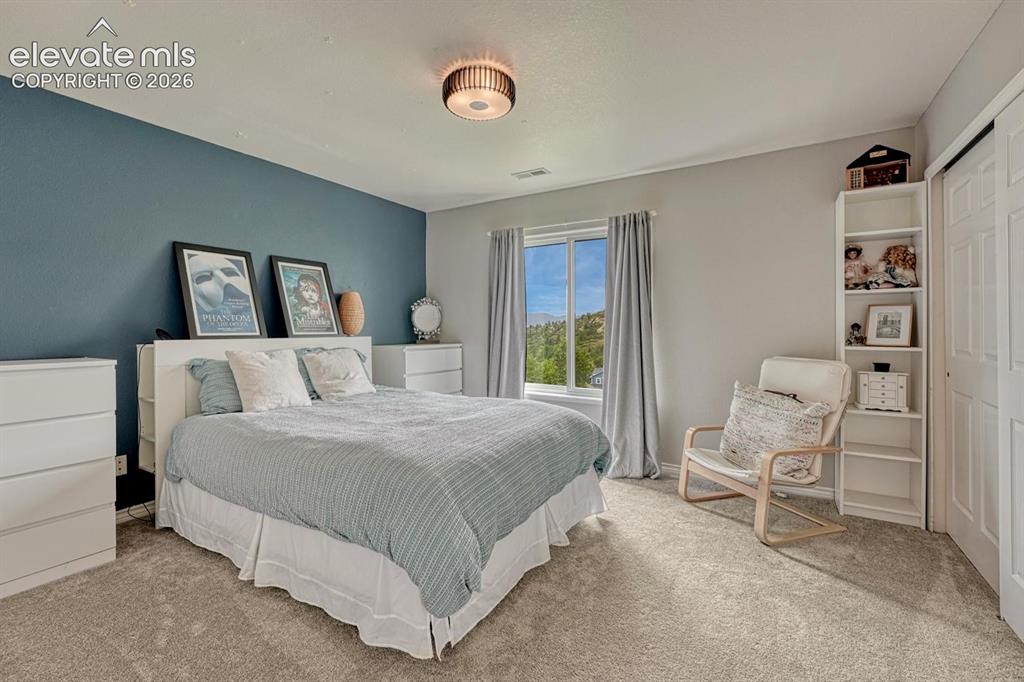
Carpeted flooring, window with exterior scenery, built-in closet with bi-fold doors, and a ceiling-mounted light fixture
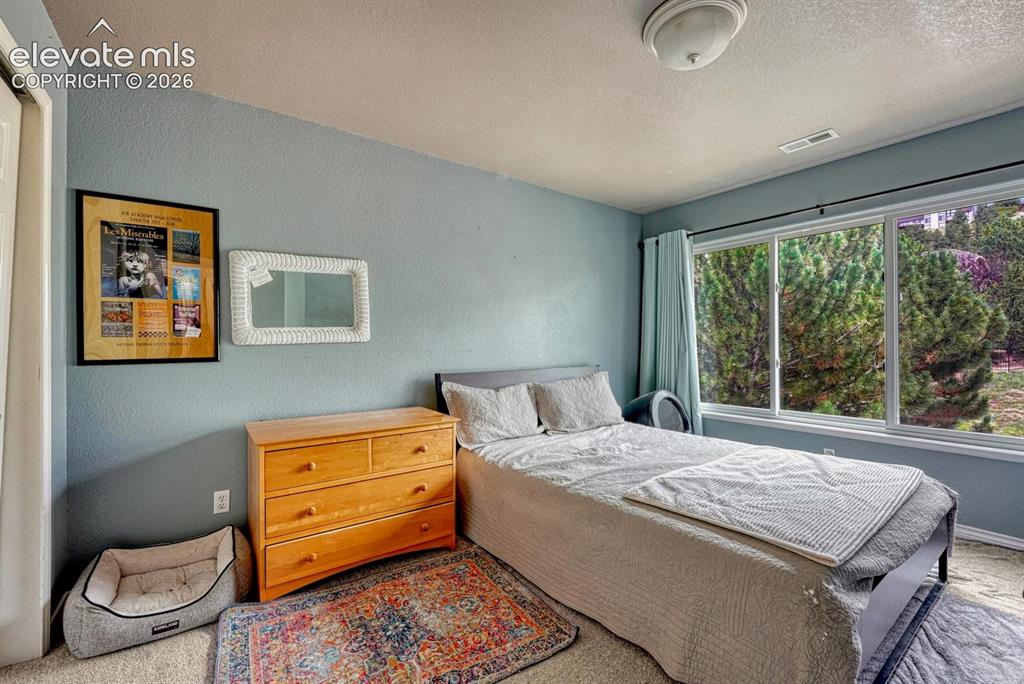
Expansive window offering abundant natural light
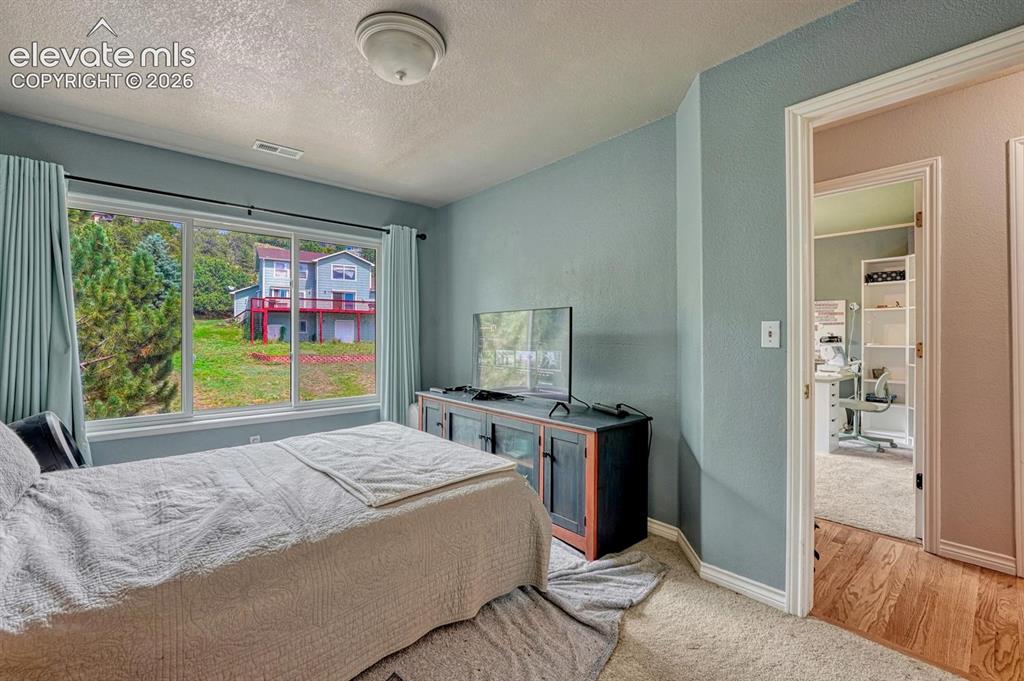
Wall-to-wall carpeting with light-toned walls and trim, featuring a large window with white framing
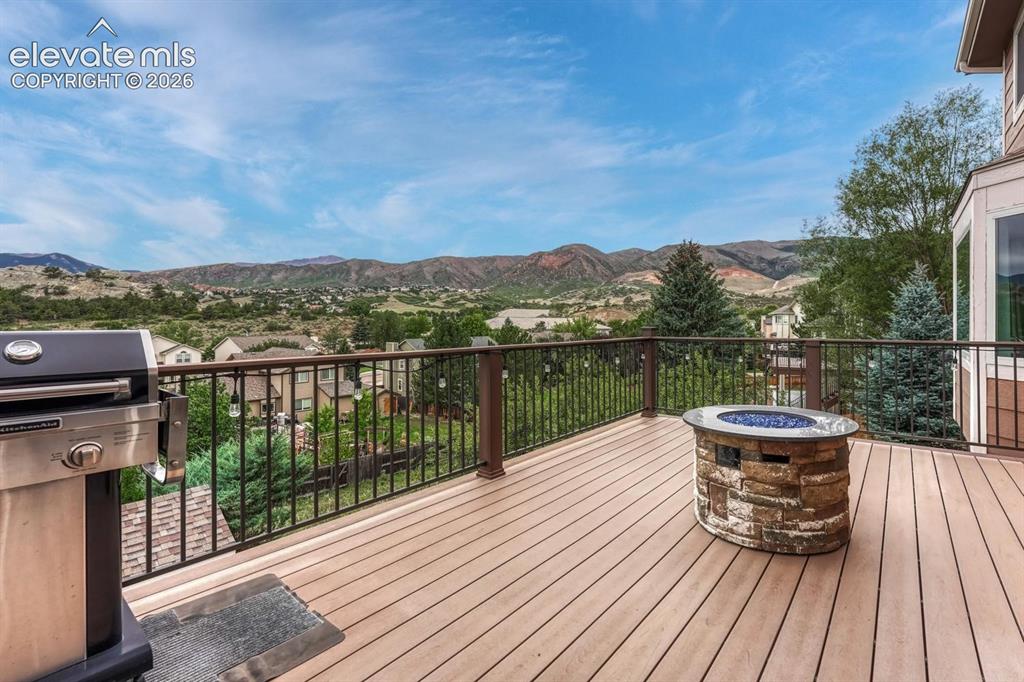
Spacious outdoor deck with composite decking, stone fire pit, and metal railing
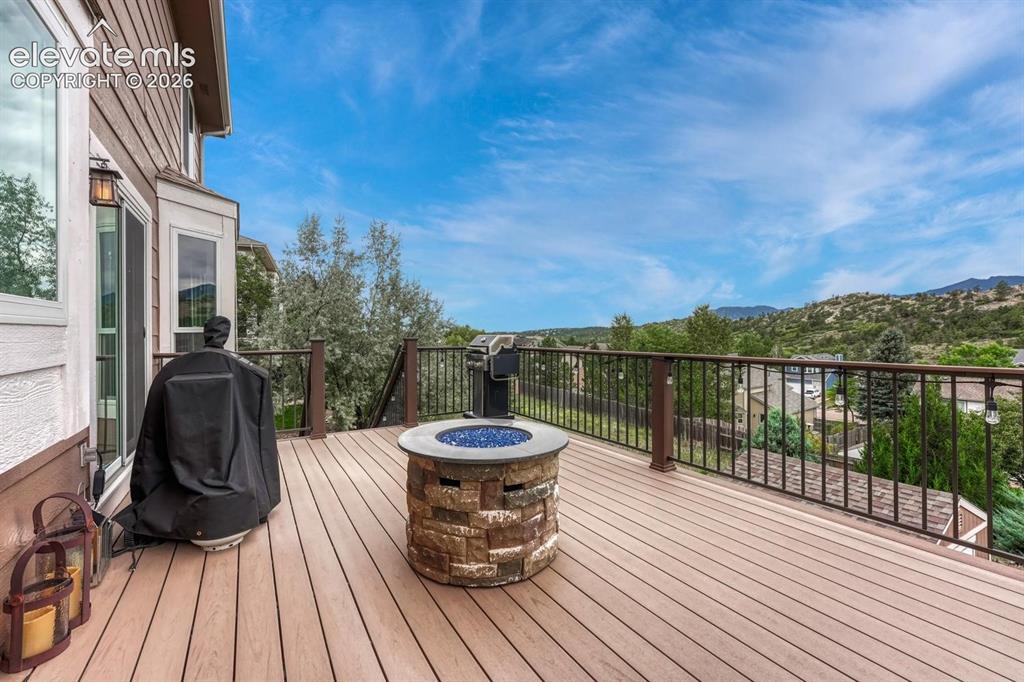
Expansive deck featuring composite decking, metal railing, a stone fire pit, and a sliding glass door
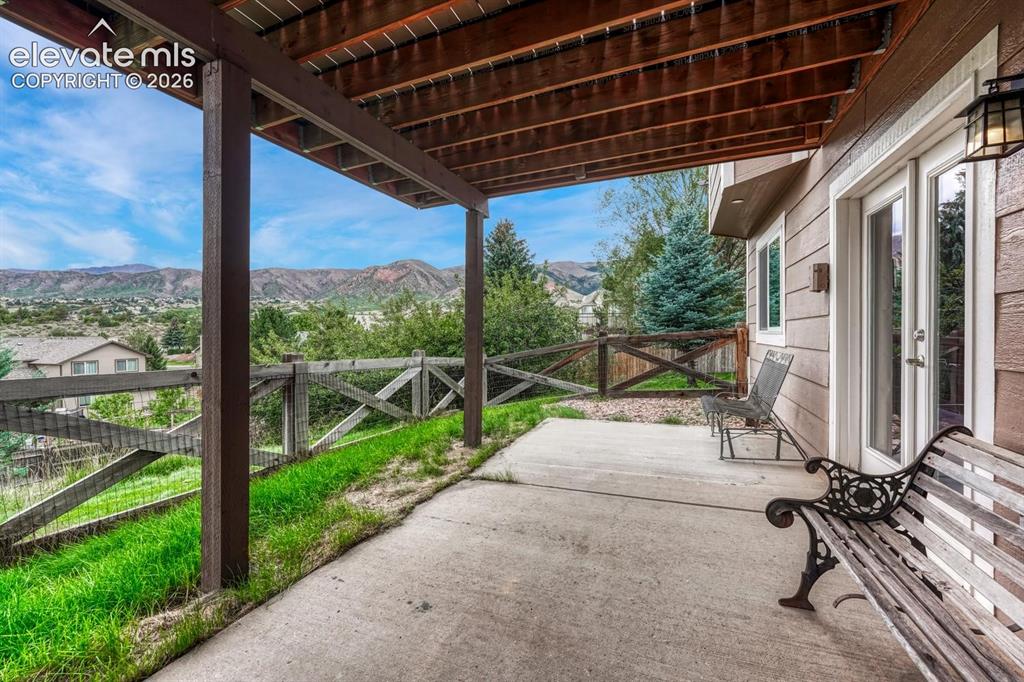
Covered patio with concrete flooring, wood deck ceiling, and mountain scenery
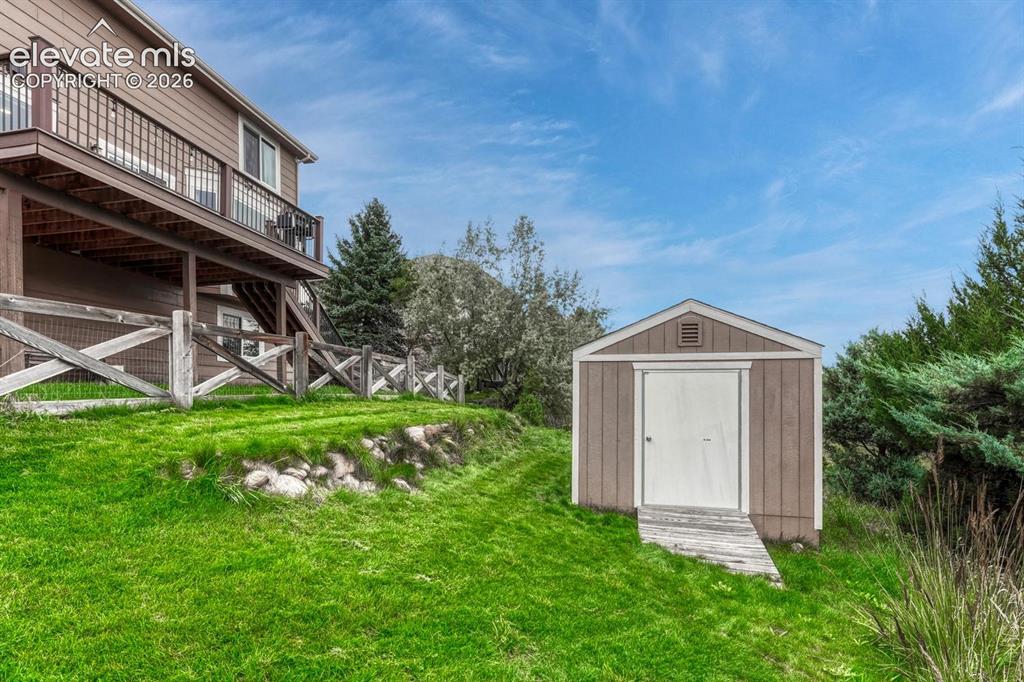
oversize storage shed
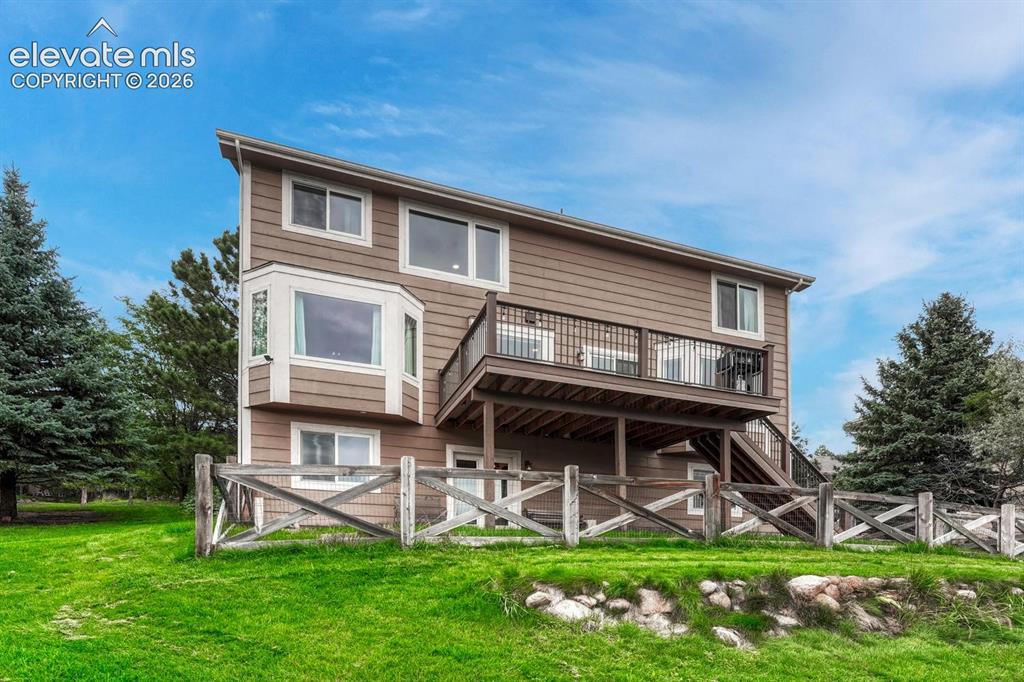
Multi-level siding exterior with a second-story balcony
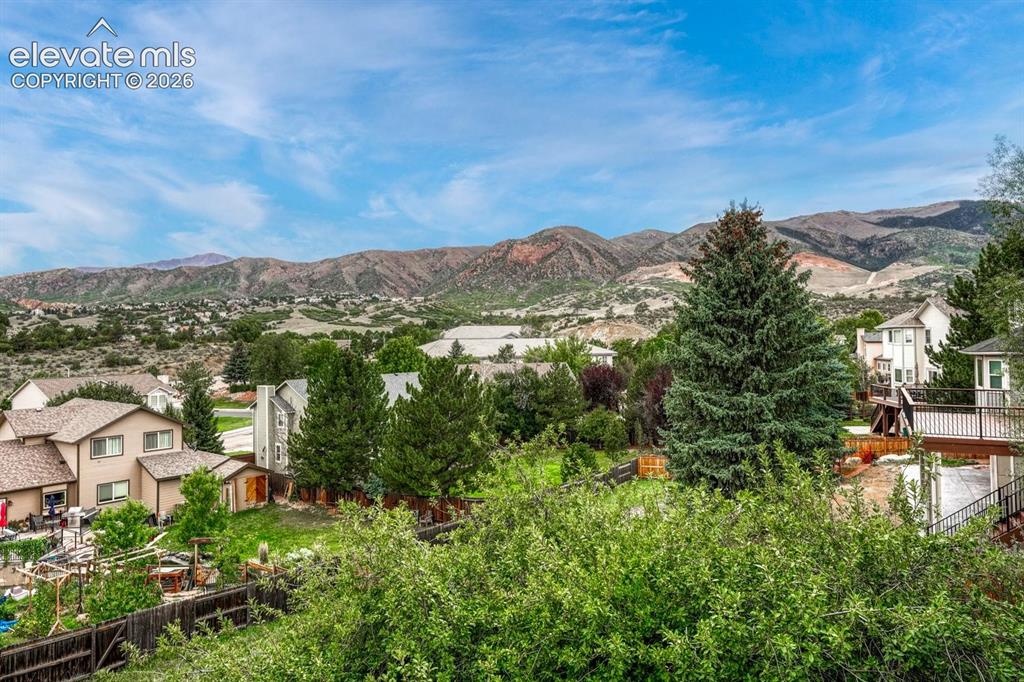
Expansive mountain backdrop with surrounding residential properties
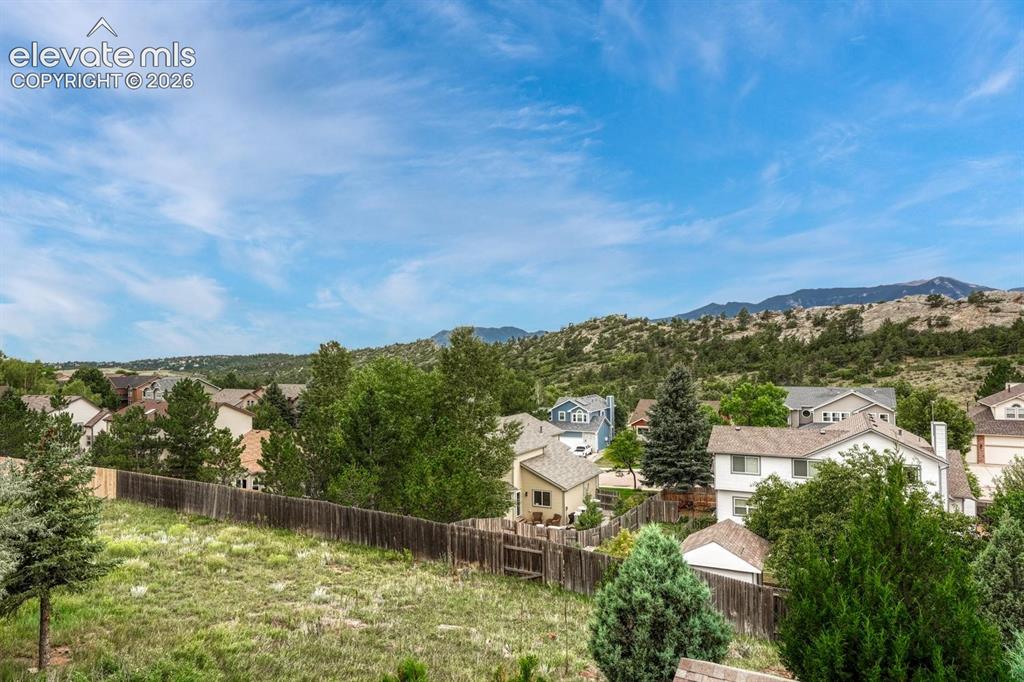
Expansive residential area with a prominent mountain backdrop, featuring scattered homes and mature trees
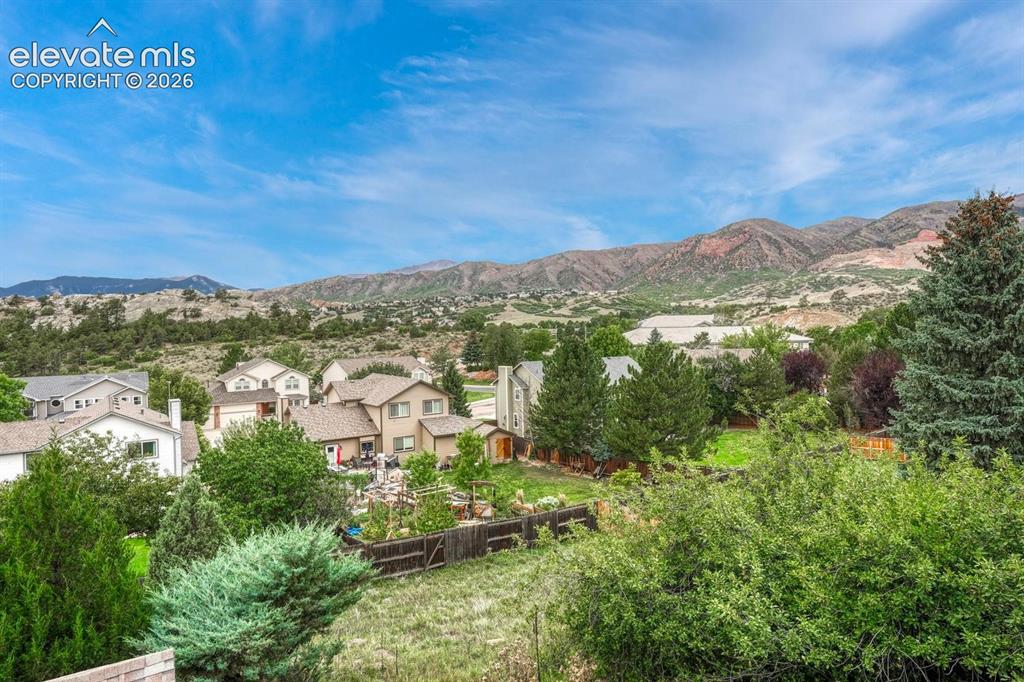
Mountain landscape backdrop with residential properties and mature trees
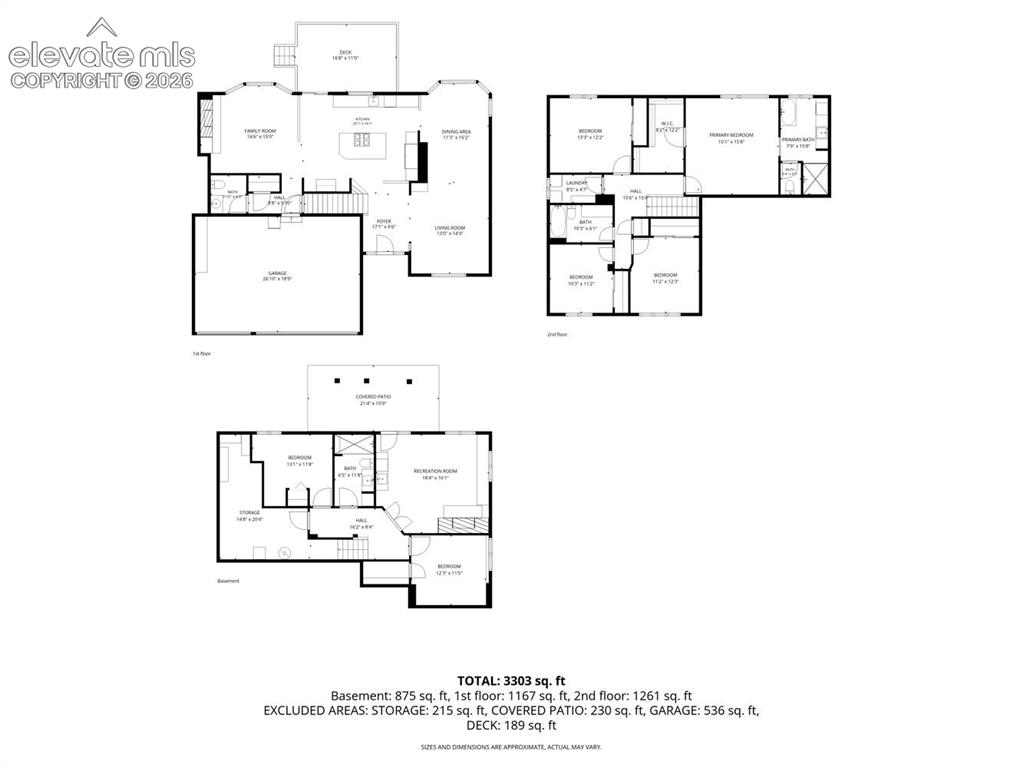
Floor plan
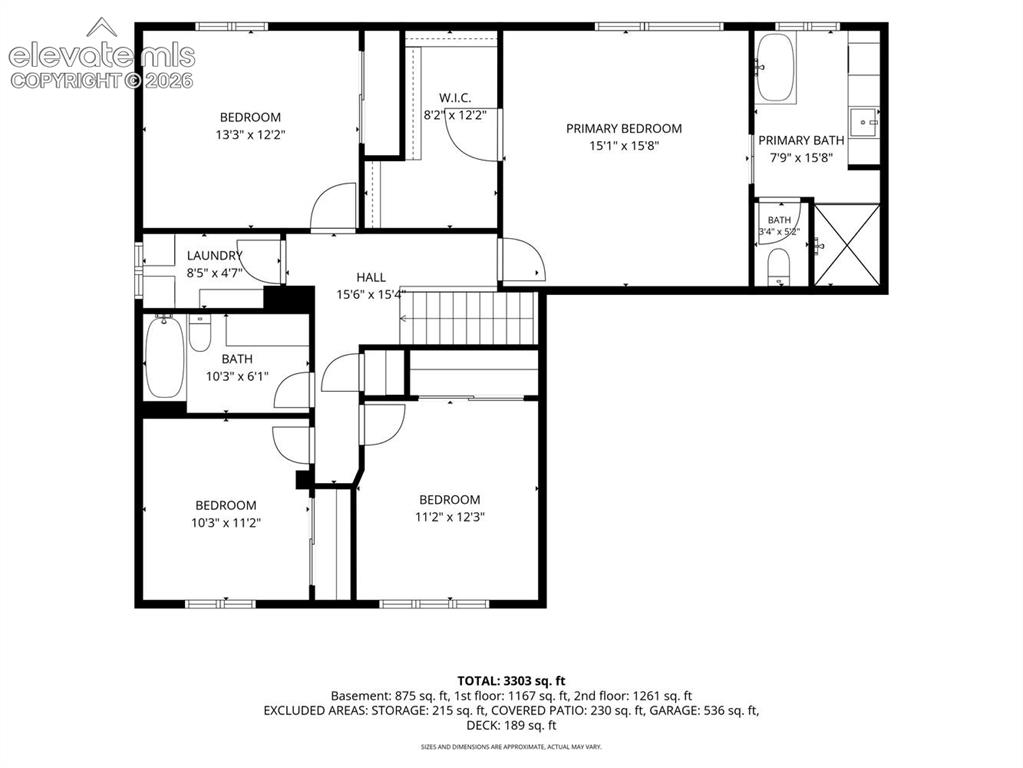
Floor plan
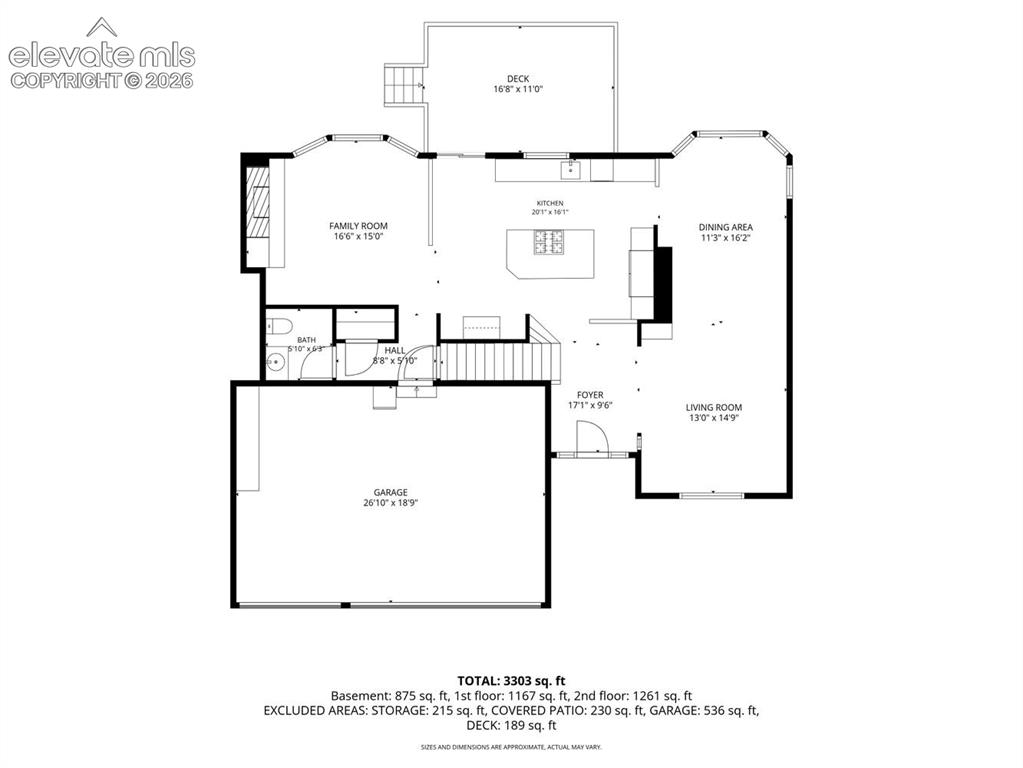
Floor plan
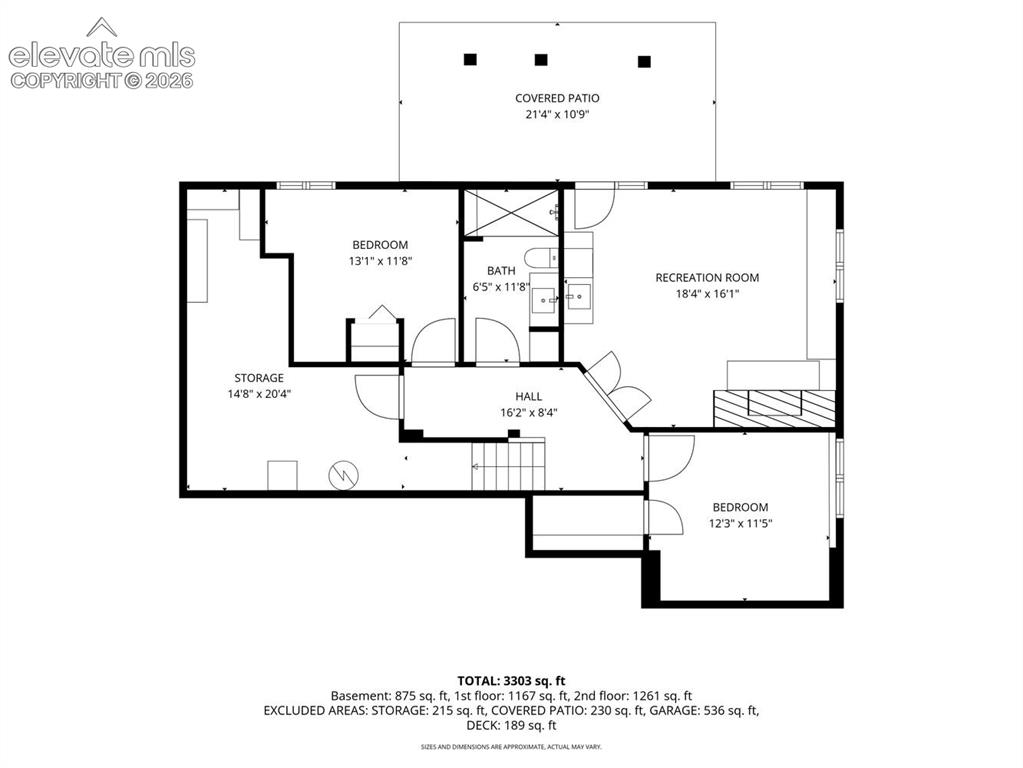
Floor plan
Disclaimer: The real estate listing information and related content displayed on this site is provided exclusively for consumers’ personal, non-commercial use and may not be used for any purpose other than to identify prospective properties consumers may be interested in purchasing.