10059 Mount Princeton Drive, Peyton, CO, 80831
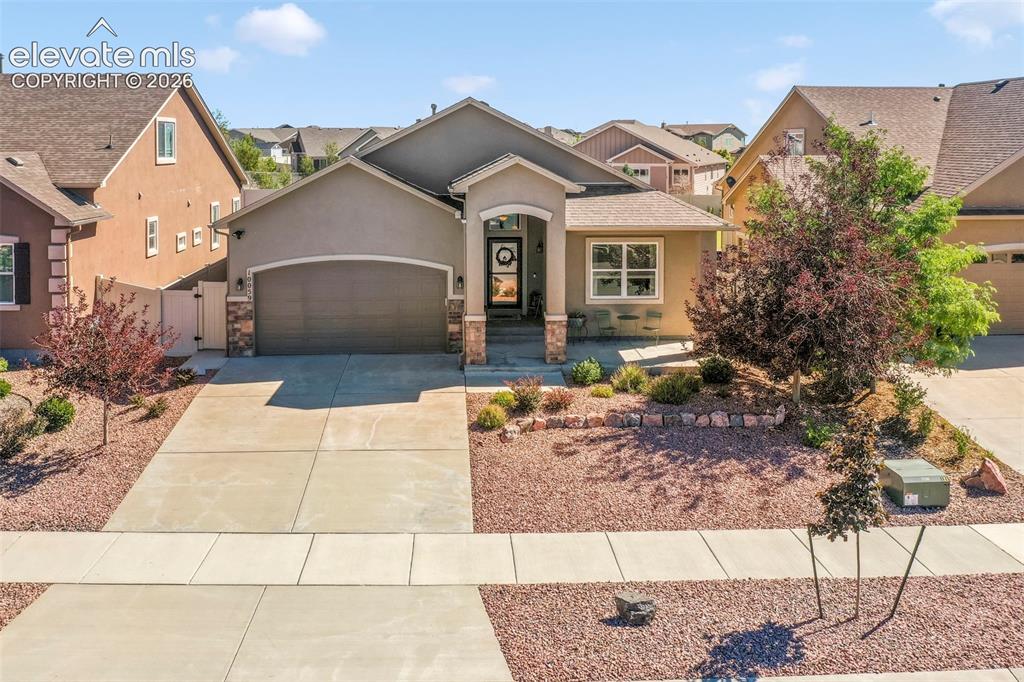
Image Count: 50

$579,000

  • Highlights
  • Single Family
  • 4 bd | 3 ba | 3,161 sqft
  • 10059 Mount Princeton Drive, Peyton, CO, 80831 listed by Aimee Fletcher CLHMS GRI
  • Active
  • MLS#: 9507128
  • Tour #1
  • View on Map
Space maker

Property Description

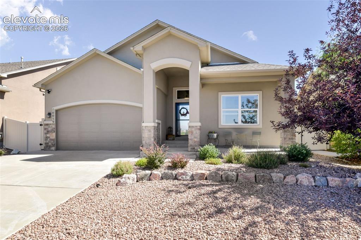
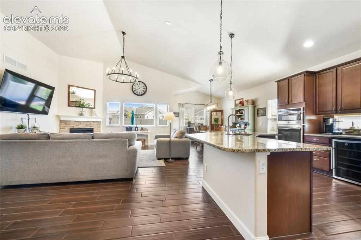
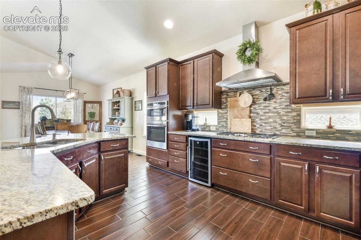
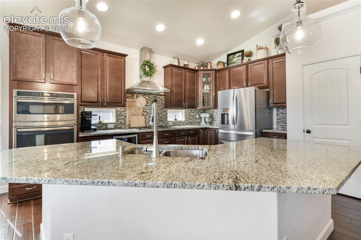
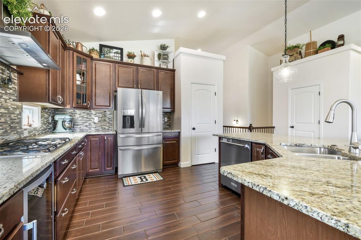
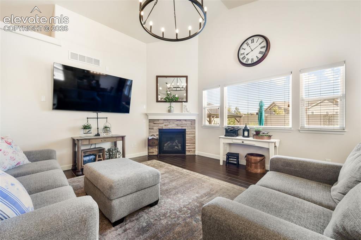
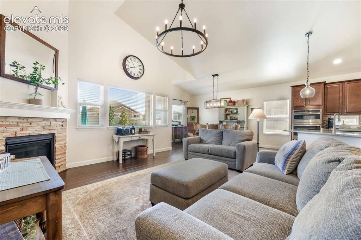
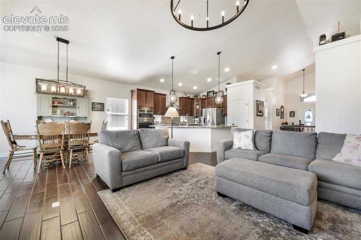
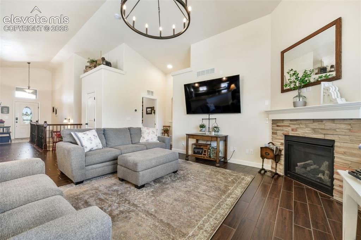
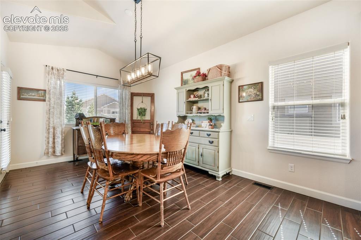
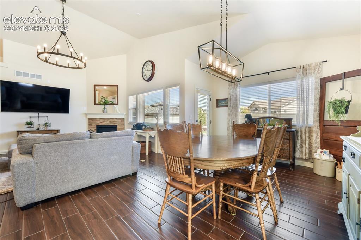
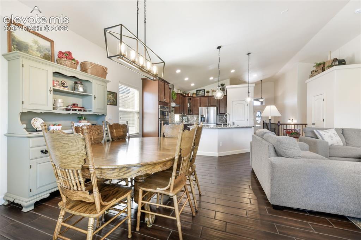
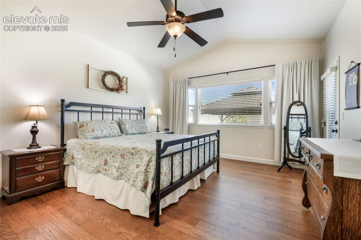
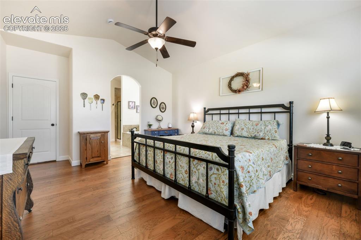
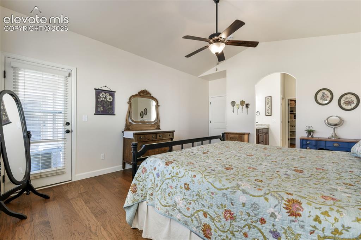
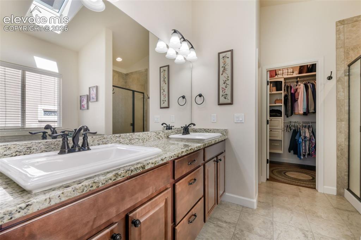
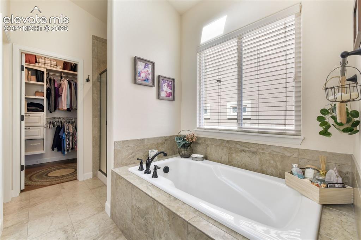
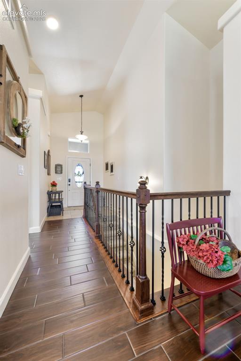
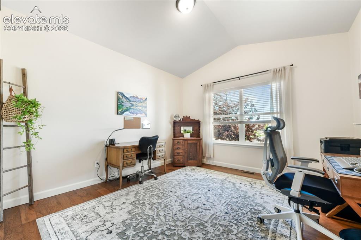
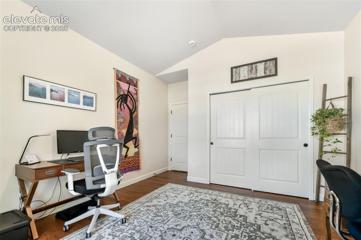
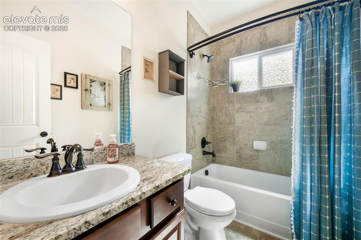
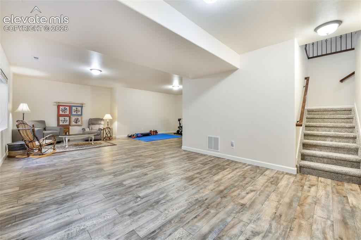
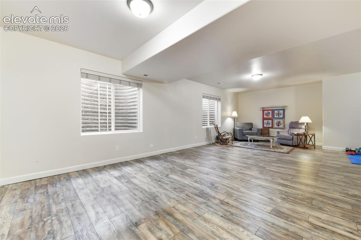
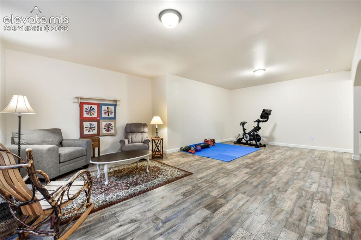
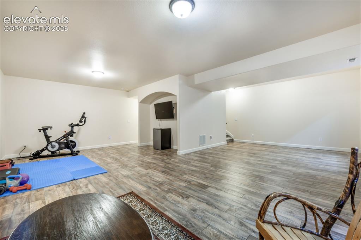
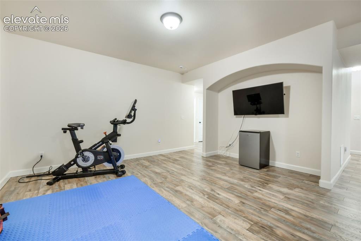
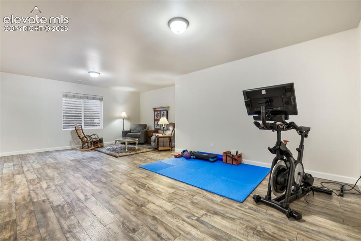
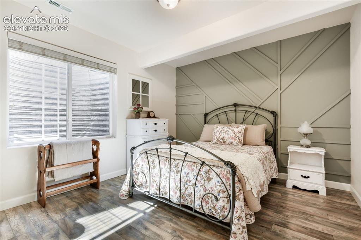
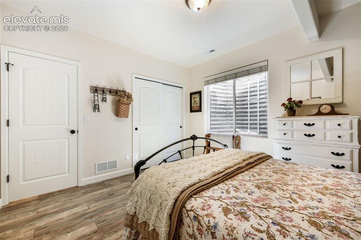
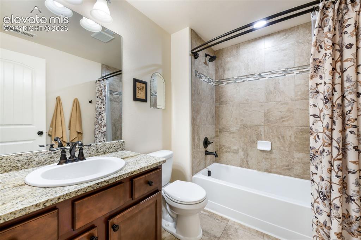
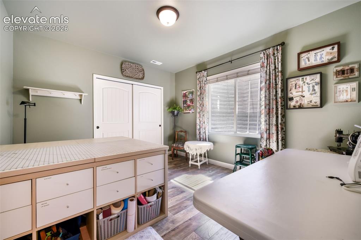
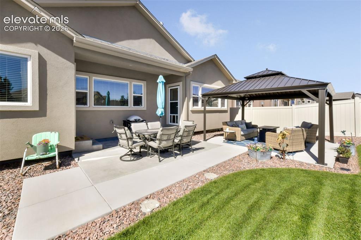
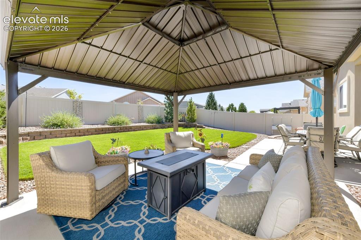
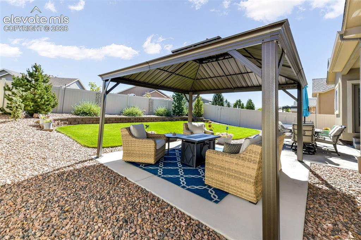
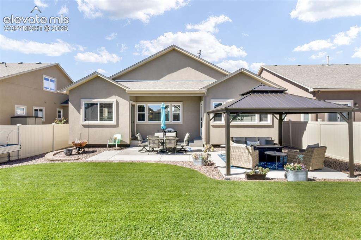
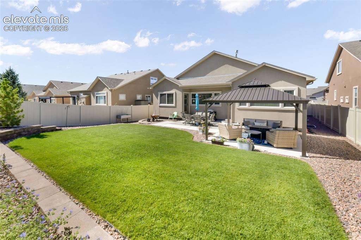
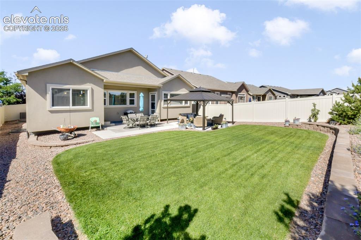
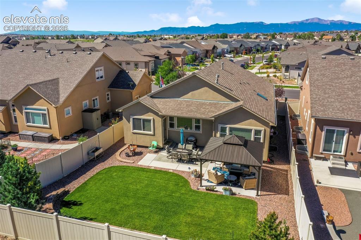
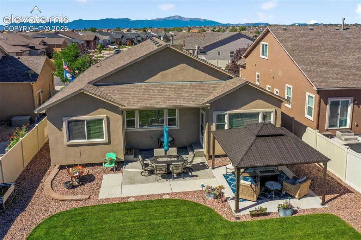
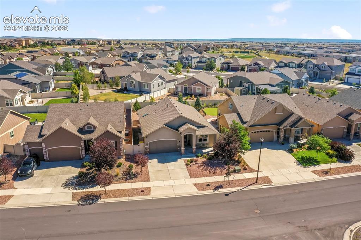
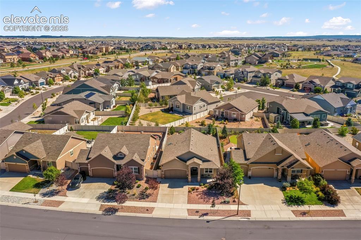
Welcome home to this beautifully appointed residence in the desirable Stonebridge neighborhood of Meridian Ranch. Thoughtfully designed for both comfortable everyday living and effortless entertaining, this home blends stylish finishes, functional spaces, and exceptional indoor-outdoor living. The inviting open-concept main level creates an effortless flow between the living, dining, and kitchen areas. At the heart of the home, the gourmet kitchen features beautiful finishes, generous counter space, and a functional layout that makes preparing meals and entertaining a pleasure. Throughout the home, luxury light fixtures add a sophisticated designer touch and elevate the overall character of the space. The spacious primary suite offers a peaceful retreat complete with a luxurious five-piece primary bathroom. With four bedrooms and three bathrooms, the home provides plenty of room for family, guests, and flexible living. Two bedrooms and two bathrooms are located upstairs, while the finished basement offers additional space to create the perfect recreation room, media area, home office, gym or gathering space. Step outside to one of the home's standout features is a pristine backyard designed for exceptional outdoor living. Beautifully maintained and thoughtfully arranged, the outdoor space provides an ideal setting for morning coffee under a private pergola, relaxing evenings, or entertaining friends and family. Complete with a two-car attached garage and the lifestyle amenities of Meridian Ranch, this Stonebridge home offers a wonderful combination of style, comfort, and private neighborhood clubhouse. From the gourmet kitchen and designer lighting to the luxurious primary suite, finished basement, and exceptional backyard, this is a home designed to be enjoyed.

Property Listed By

Picture of REALTOR Listing Property
  • Aimee Fletcher CLHMS GRI
  • 4114-524-917  Call the Agent 
Picture of Office Listing Property
  • Exp Realty LLC
  • 4272-044-888  Call the Agent 

Property Details

    General Features

  • Property: Single Family, Ranch
  • Year Built: 2015
  • List Price: $579,000
  • County: El Paso
  • School District: District 49

    Rooms

  • Master: Main Level, 19 x 14
  • Bedrooms: 4
  • Baths: 3 full bath;
  • Master Bathroom Amenities: 5-Pc Bath, Ceramic Tile, Double Vanity, Free-standing Shower, Tub
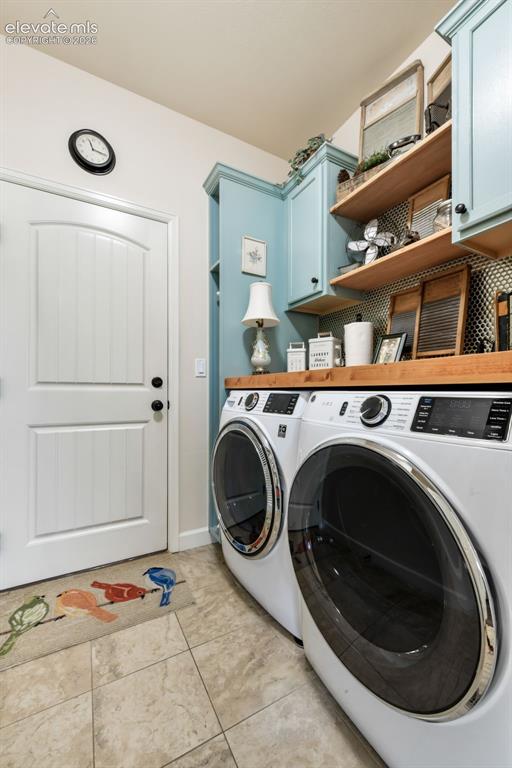
  • Laundry: Electric Hook-up, Main

    Structure

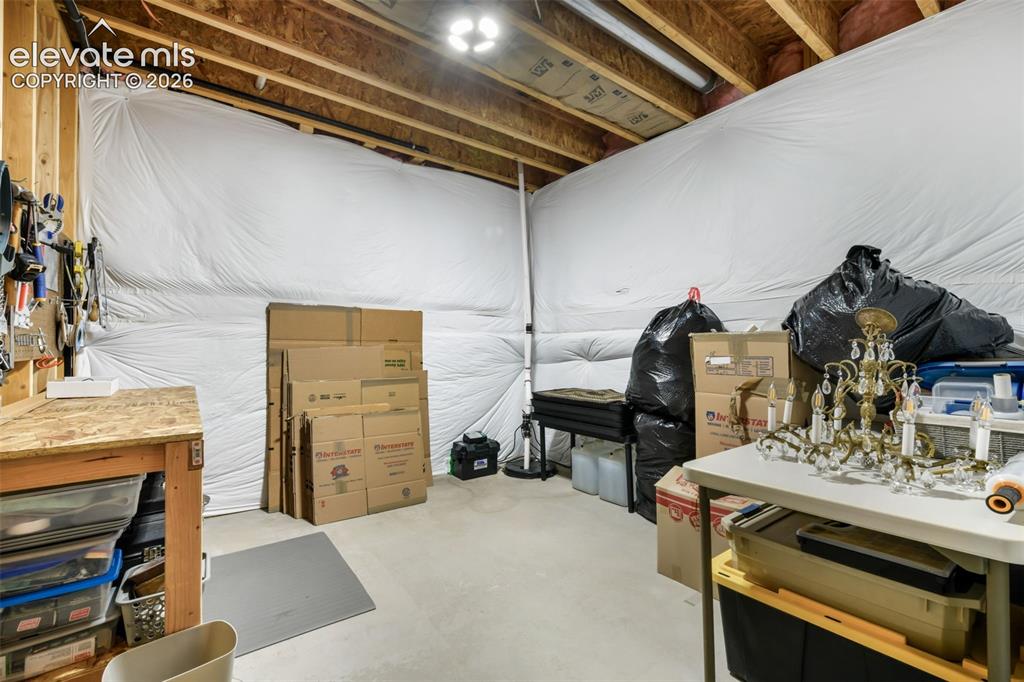
  • Foundation: Full Basement
  • Heating: Forced Air, Natural Gas
  • Cooling: Ceiling Fan, Central Air
  • Garage/Parking #: 2 vehicle(s), Attached
  • Garage Amenities: Even with Main Level, Garage Door Opener
  • Patio Description: Concrete
  • Total SqFt: 3,161
  • Finished SqFt: 3,114
  • Basement SqFt: 1,555
  • Basement % Fin: 97
  • Construction Status: Existing Home
  • Siding: Stone, Stucco
  • Structure: Frame

    Features

  • Appliances: Cook Top, Dishwasher, Disposal, Gas in Kitchen, Microwave Oven, Refrigerator
  • Floors: Carpet, Ceramic Tile, Wood Laminate
  • Fireplace: Gas, Main Level, One
  • Interior Features: 5-Pc Bath, 9Ft + Ceilings, Great Room
  • Laundry: Electric Hook-up, Main

    Taxes, Utilities, Lot

  • Tax: $3,718
  • Lot Size: 0.15 Acres, 6,519 SqFt
  • Street Description: City/Town Road
  • Fence: Rear
  • Driveway: Concrete
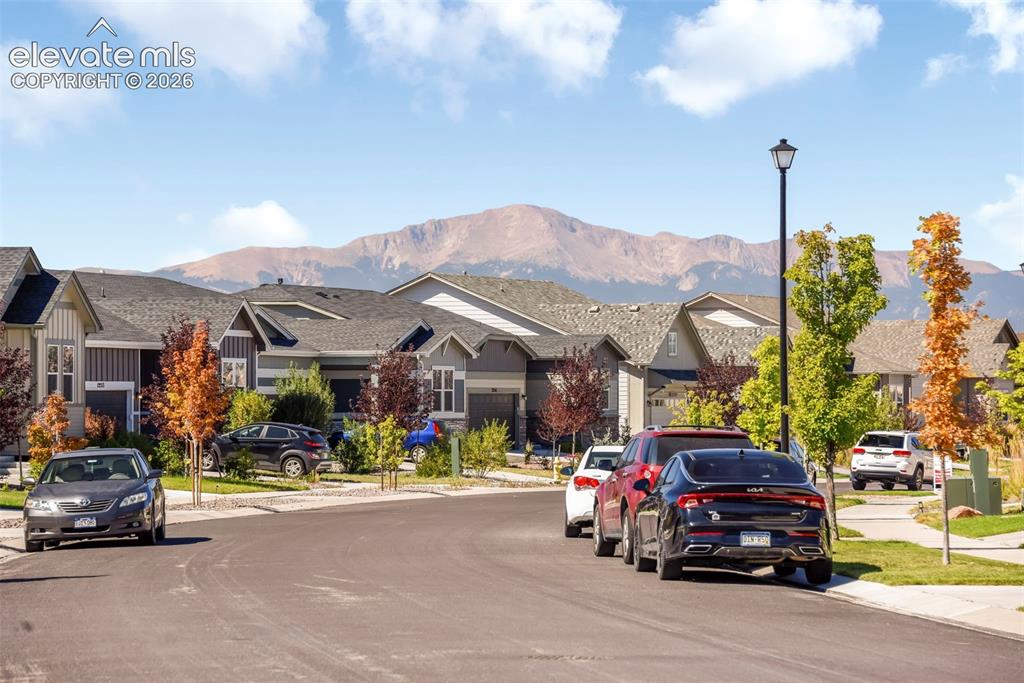
  • Lot Location: Hiking Trail, Near Fire Station, Near Park, Near Schools
  • Lot Description: Level, View of Pikes Peak
  • Existing Utilities: Cable Available, Electricity Connected, Natural Gas Connected
  • Existing Water: Municipal

    Community

  • Covenants: Yes
  • HOA Dues: $70
  • HOA Frequency: Monthly
  • HOA Fee Includes: Common Utilities, Covenant Enforcement, Trash Removal
  • Complex Amenities: Club House, Exercise Room, Green Areas, Playground, Recreation Room, Tennis
  • Commmunity Features: Club House, Community Center, Fitness Center, Hiking or Biking Trails, Parks or Open Space, Playground Area, Pool

    Additional Information


      Disclaimer
      The real estate listing information and related content displayed on this site is provided exclusively for consumers’ personal, non-commercial use and may not be used for any purpose other than to identify prospective properties consumers may be interested in purchasing.
      PPAR.com Website

      10059 Mount Princeton Drive, Peyton, CO, 80831

      Image 1 of 50: Front of Structure

      Front of Structure
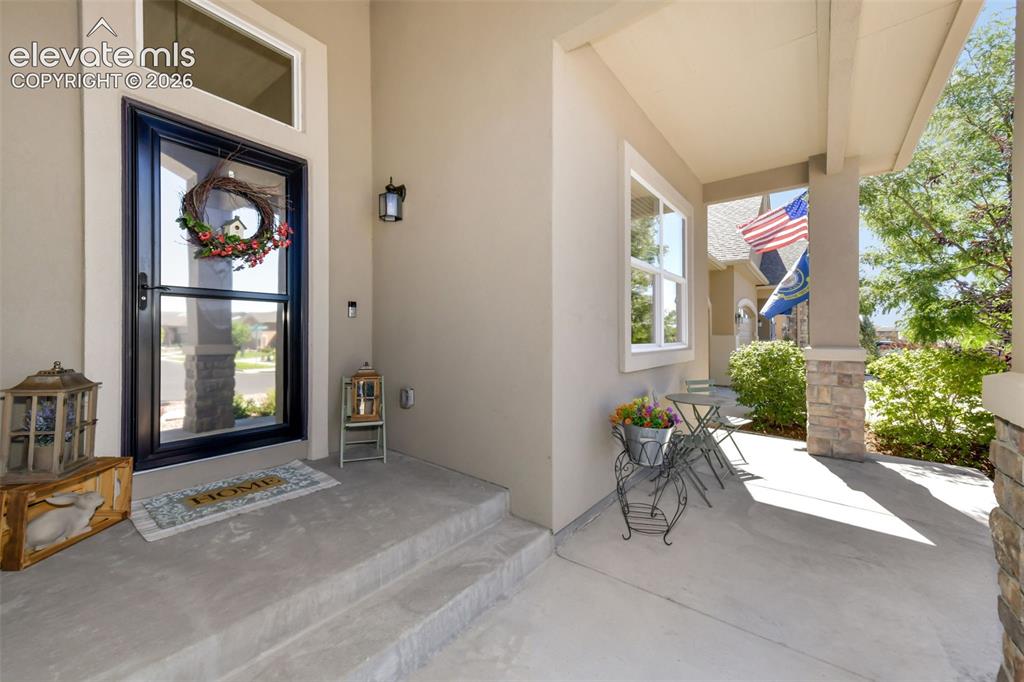
      Image 2 of 50: Front of Structure

      Front of Structure

      Image 3 of 50: Entry

      Entry

      Image 4 of 50: Kitchen

      Kitchen

      Image 5 of 50: Kitchen

      Kitchen

      Image 6 of 50: Kitchen

      Kitchen

      Image 7 of 50: Kitchen

      Kitchen

      Image 8 of 50: Living Room

      Living Room

      Image 9 of 50: Living Room

      Living Room

      Image 10 of 50: Living Room

      Living Room

      Image 11 of 50: Living Room

      Living Room

      Image 12 of 50: Dining Area

      Dining Area

      Image 13 of 50: Dining Area

      Dining Area

      Image 14 of 50: Dining Area

      Dining Area

      Image 15 of 50: Bedroom

      Bedroom

      Image 16 of 50: Bedroom

      Bedroom

      Image 17 of 50: Bedroom

      Bedroom

      Image 18 of 50: Bathroom

      Bathroom

      Image 19 of 50: Bathroom

      Bathroom

      Image 20 of 50: Laundry

      Laundry

      Image 21 of 50: Other

      Other

      Image 22 of 50: Bedroom

      Bedroom

      Image 23 of 50: Bedroom

      Bedroom

      Image 24 of 50: Bathroom

      Bathroom

      Image 25 of 50: Other

      Other

      Image 26 of 50: Other

      Other

      Image 27 of 50: Other

      Other

      Image 28 of 50: Other

      Other

      Image 29 of 50: Exercise Room

      Exercise Room

      Image 30 of 50: Exercise Room

      Exercise Room

      Image 31 of 50: Bedroom

      Bedroom

      Image 32 of 50: Bedroom

      Bedroom

      Image 33 of 50: Bathroom

      Bathroom

      Image 34 of 50: Bedroom

      Bedroom

      Image 35 of 50: Basement

      Basement

      Image 36 of 50: Community

      Community

      Image 37 of 50: Other

      Other

      Image 38 of 50: Patio

      Patio

      Image 39 of 50: Patio

      Patio

      Image 40 of 50: Back of Structure

      Back of Structure

      Image 41 of 50: Back of Structure

      Back of Structure

      Image 42 of 50: Back of Structure

      Back of Structure

      Image 43 of 50: Other

      Other

      Image 44 of 50: Back of Structure

      Back of Structure

      Image 45 of 50: Aerial View

      Aerial View

      Image 46 of 50: Aerial View

      Aerial View

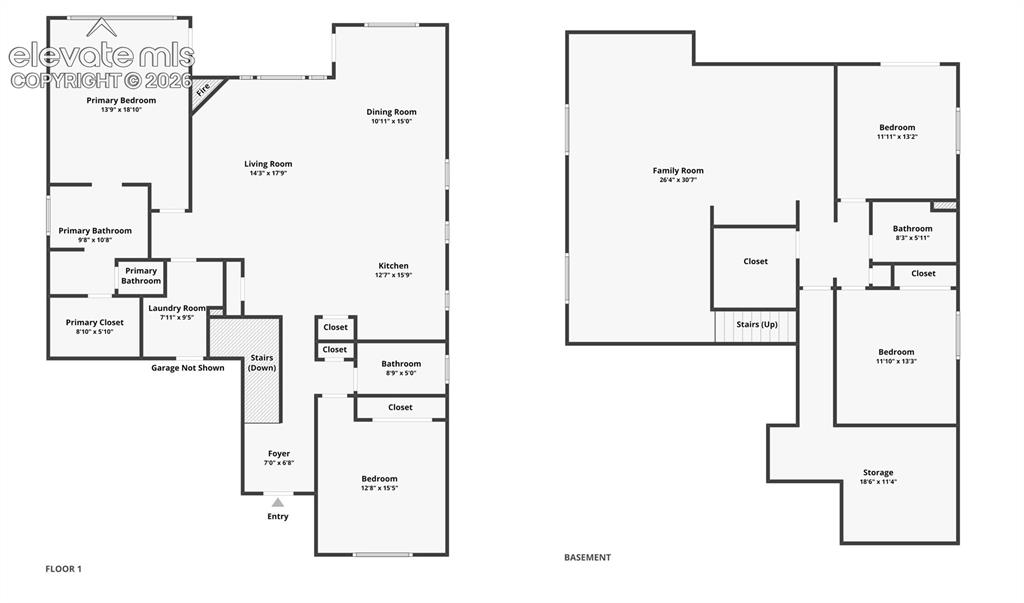
      Image 47 of 50: Floor Plan

      Floor Plan

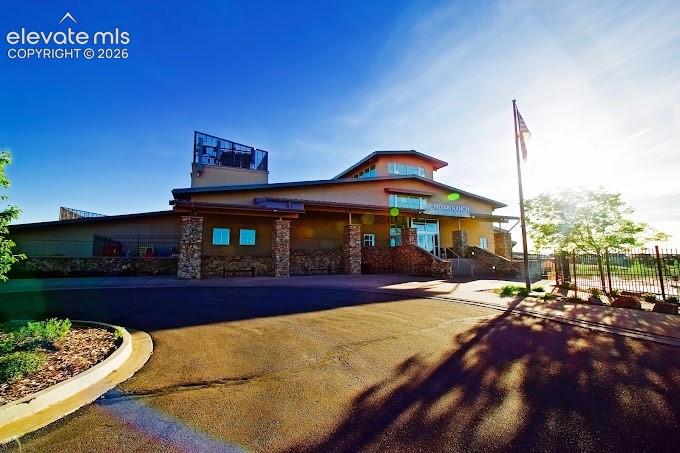
      Image 48 of 50: The Meridian Ranch Recreation Center

      The Meridian Ranch Recreation Center

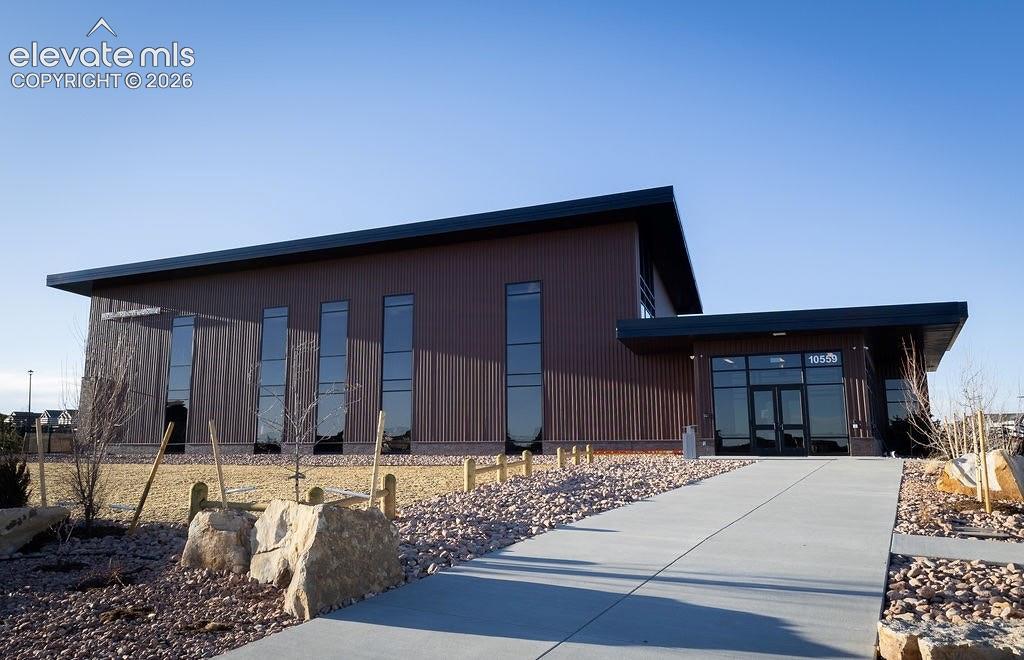
      Image 49 of 50: The Meridian Ranch Fieldhouse

      The Meridian Ranch Fieldhouse

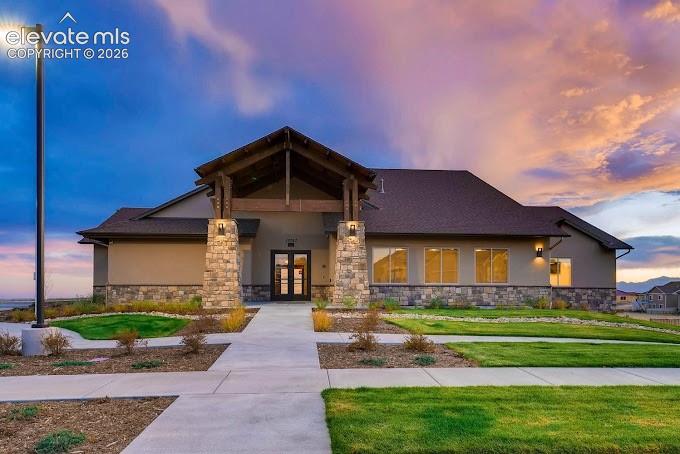
      Image 50 of 50: The Lodge at Stonebridge

      The Lodge at Stonebridge

      Disclaimer: The real estate listing information and related content displayed on this site is provided exclusively for consumers’ personal, non-commercial use and may not be used for any purpose other than to identify prospective properties consumers may be interested in purchasing.