810 Rampart Range Road, Woodland Park, CO, 80863
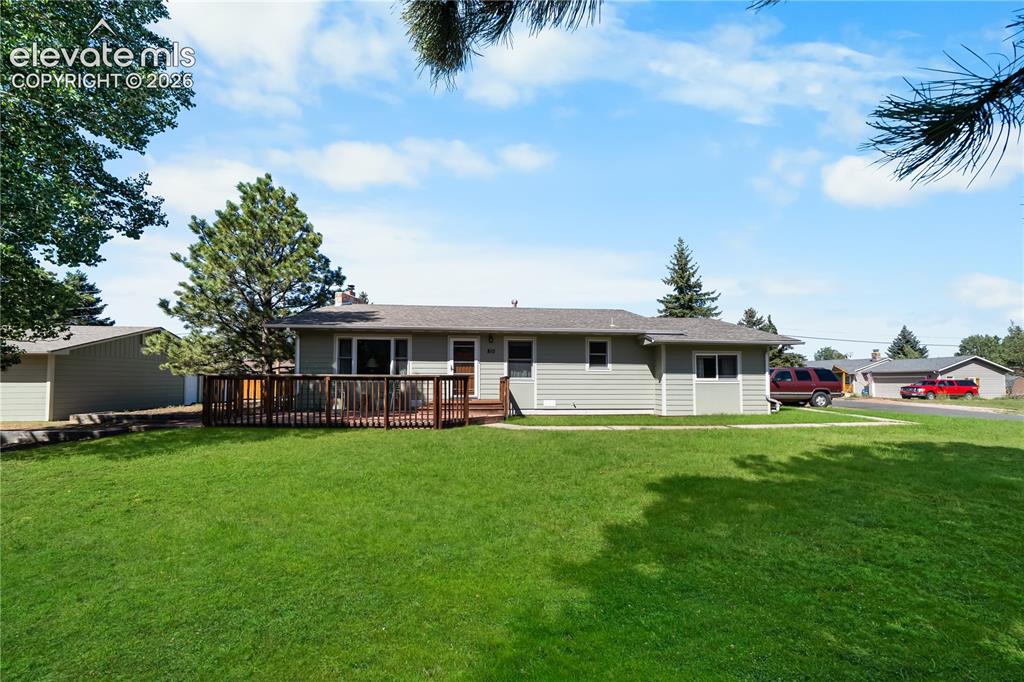
Image Count: 28

$460,000

  • Highlights
  • Single Family
  • 3 bd | 2 ba | 1,550 sqft
  • 810 Rampart Range Road, Woodland Park, CO, 80863 listed by Melissah Berger
  • Under Contract - Showing
  • MLS#: 6735350
  • Tour #1 | Tour #3
  • View on Map
Space maker

Property Description

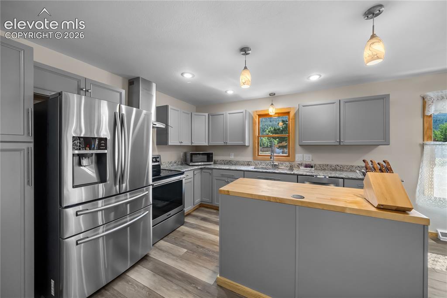
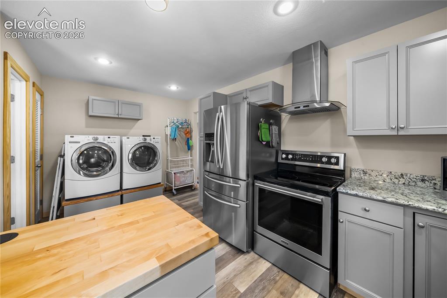
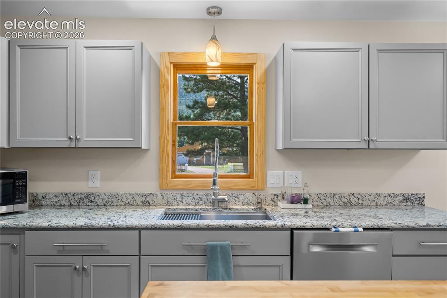
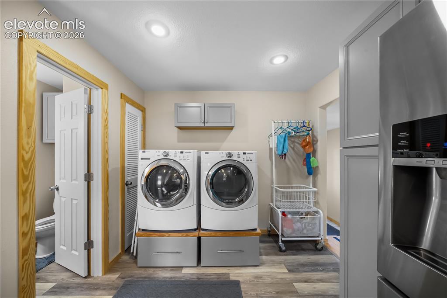
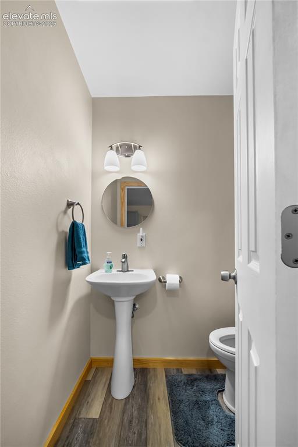
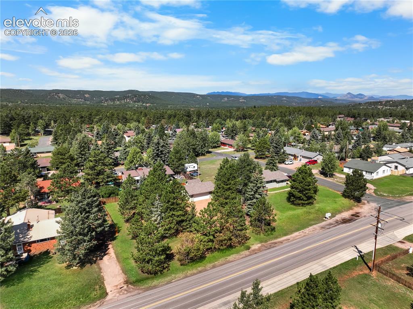
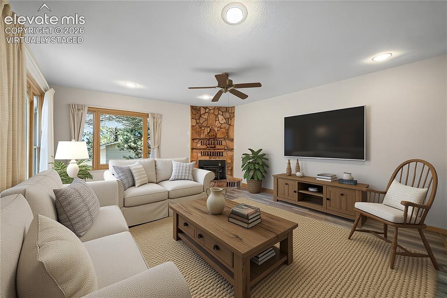
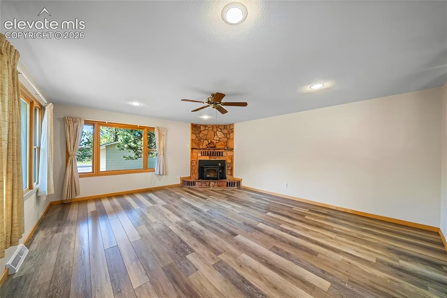
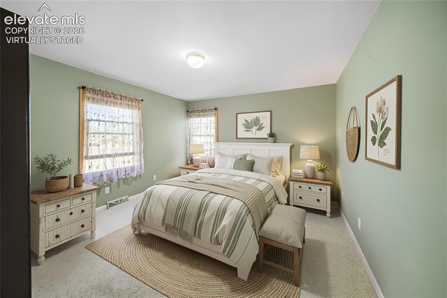
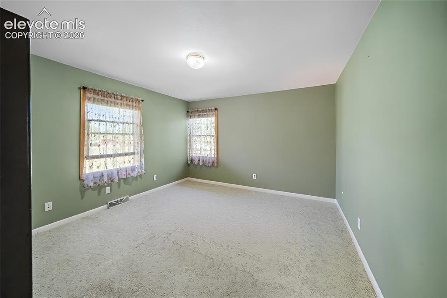
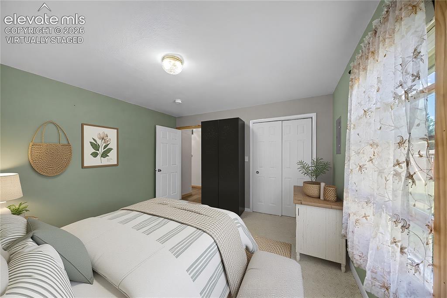
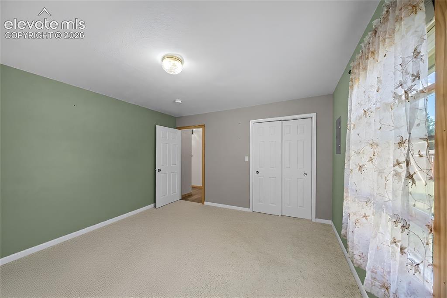
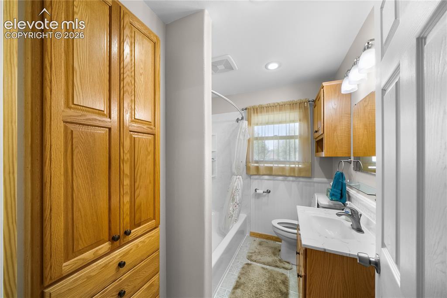
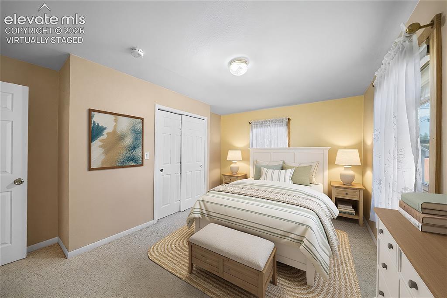
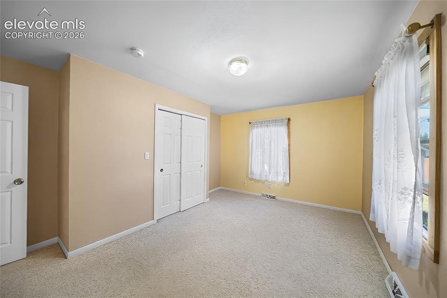
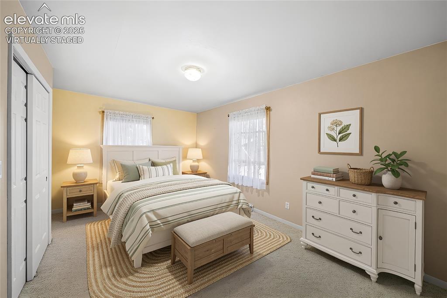
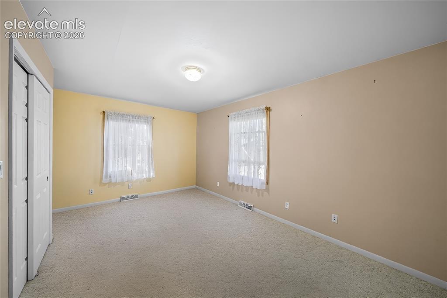
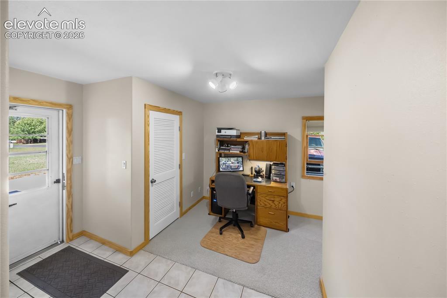
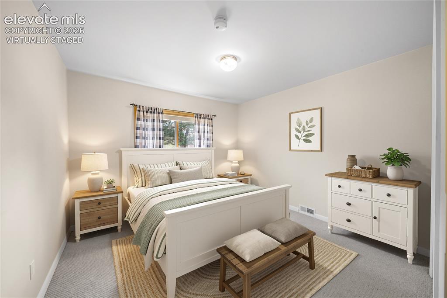
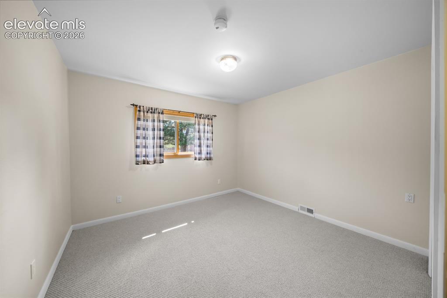
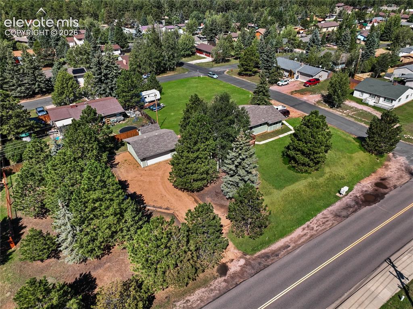
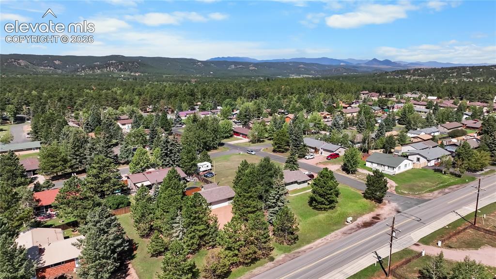
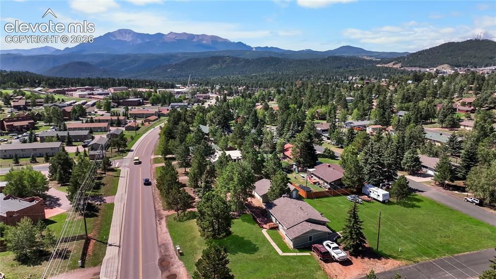
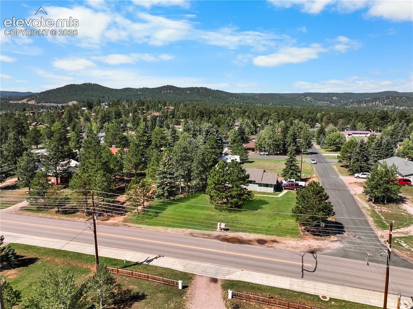
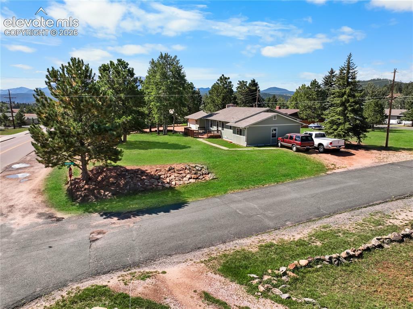
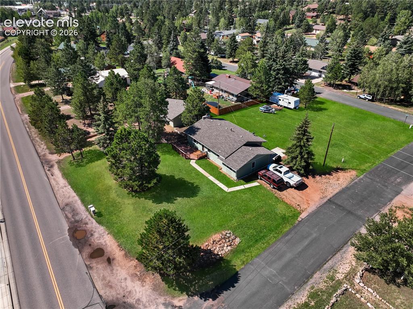
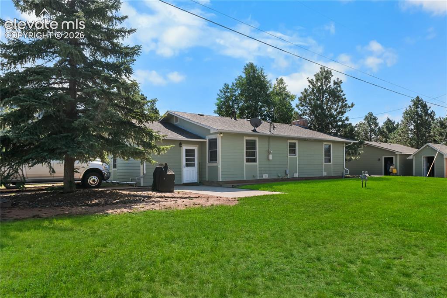
Mountain living, extra space, and thoughtful updates come together in this inviting Woodland Park home! Situated on two lots, this property offers something increasingly hard to find—room to spread out, an oversized two-car detached garage, and a comfortable home filled with character. Step inside to a warm and welcoming floor plan featuring three bedrooms, an office area, and 1.5 baths. The living room is anchored by a wood-burning fireplace insert, creating the perfect place to gather on cool Colorado evenings. The updated kitchen features granite countertops and updated cabinetry, providing an attractive and functional space for cooking, entertaining, and everyday living. The home has been thoughtfully improved over the years, with new LVP flooring installed in 2026 throughout the kitchen, laundry area, half bath, living room, and hallway, along with new carpet in the office and third bedroom. Additional improvements include an upgraded electrical panel and gas water heater in 2023, replacement windows and siding. Outside is where this property really sets itself apart. Sitting on two lots provides additional breathing room and outdoor space to enjoy the Colorado mountain lifestyle. The oversized two-car detached garage offers plenty of room for vehicles, mountain toys, tools, a workshop, or additional storage, while a separate storage shed provides even more flexibility. Located in Woodland Park, you’ll enjoy the charm of mountain-town living while remaining convenient to shopping, dining, schools, outdoor recreation, and all that the Pikes Peak region has to offer. Whether you’re relaxing by the fire, working on a project in the oversized garage, or simply enjoying the extra space provided by the two-lot setting, this home offers a combination of character, functionality, and location that is difficult to duplicate.

Property Listed By

Picture of REALTOR Listing Property
  • Melissah Berger
  • 2605-553-917  Call the Agent 
Picture of Office Listing Property
  • American Eagle Properties, LLC
  • 2605-553-917  Call the Agent 

Property Details

    General Features

  • Property: Single Family, Ranch
  • Year Built: 1963
  • List Price: $460,000
  • County: Teller
  • School District: Woodland Park RE2

    Rooms

  • Master: Main Level, 14 x 12
  • Bedrooms: 3
  • Baths: 1 full bath; 1 1/2 bath;
  • Laundry: Main

    Structure

  • Foundation: Crawl Space
  • Heating: Forced Air, Natural Gas
  • Cooling: Ceiling Fan
  • Garage/Parking #: 2 vehicle(s), Detached
  • Total SqFt: 1,550
  • Finished SqFt: 1,550
  • Construction Status: Existing Home
  • Siding: Masonite Type
  • Structure: Frame

    Features

  • Appliances: 220v in Kitchen, Dishwasher, Disposal, Dryer, Range, Refrigerator, Washer
  • Fireplace: Insert
  • Additional Items: Commercial Grade Upright Freezer in garage
  • Laundry: Main

    Taxes, Utilities, Lot

  • Tax: $1,875
  • Lot Size: 0.48 Acres, 20,909 SqFt
  • Lot Description: Corner
  • Existing Utilities: Electricity Connected, Natural Gas Connected
  • Existing Water: Municipal

    Community

    Additional Information


      Disclaimer
      The real estate listing information and related content displayed on this site is provided exclusively for consumers’ personal, non-commercial use and may not be used for any purpose other than to identify prospective properties consumers may be interested in purchasing.
      PPAR.com Website

      810 Rampart Range Road, Woodland Park, CO, 80863

      Image 1 of 28: Other

      Other

      Image 2 of 28: Kitchen

      Kitchen

      Image 3 of 28: Kitchen

      Kitchen

      Image 4 of 28: Kitchen

      Kitchen

      Image 5 of 28: Laundry

      Laundry

      Image 6 of 28: 1/2 bath

      1/2 bath

      Image 7 of 28: Aerial View

      Aerial View

      Image 8 of 28: virtually staged

      virtually staged

      Image 9 of 28: Living Room

      Living Room

      Image 10 of 28: Bed 1 virtually staged

      Bed 1 virtually staged

      Image 11 of 28: Other

      Other

      Image 12 of 28: 2nd Bed 1 virtually staged

      2nd Bed 1 virtually staged

      Image 13 of 28: Bedroom

      Bedroom

      Image 14 of 28: Bathroom

      Bathroom

      Image 15 of 28: Bed 2 virtually staged

      Bed 2 virtually staged

      Image 16 of 28: Bedroom

      Bedroom

      Image 17 of 28: 2nd Bed 2 virtually staged

      2nd Bed 2 virtually staged

      Image 18 of 28: Bedroom

      Bedroom

      Image 19 of 28: Office

      Office

      Image 20 of 28: Bed 3 virtually staged

      Bed 3 virtually staged

      Image 21 of 28: Other

      Other

      Image 22 of 28: Aerial View

      Aerial View

      Image 23 of 28: Aerial View

      Aerial View

      Image 24 of 28: Aerial View

      Aerial View

      Image 25 of 28: Aerial View

      Aerial View

      Image 26 of 28: Other

      Other

      Image 27 of 28: Aerial View

      Aerial View

      Image 28 of 28: Back of Structure

      Back of Structure

      Disclaimer: The real estate listing information and related content displayed on this site is provided exclusively for consumers’ personal, non-commercial use and may not be used for any purpose other than to identify prospective properties consumers may be interested in purchasing.