2177 Gilpin Avenue, Colorado Springs, CO, 80910
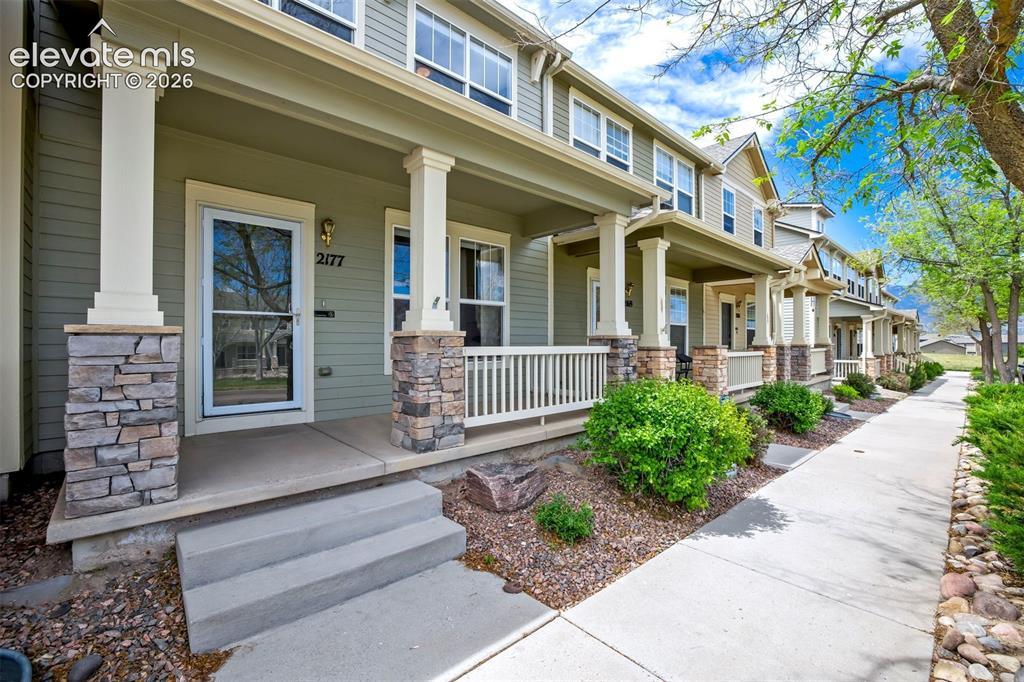
Image Count: 39

$315,000

  • Highlights
  • Townhouse
  • 3 bd | 3 ba | 1,520 sqft
  • 2177 Gilpin Avenue, Colorado Springs, CO, 80910 listed by Amber Wolcott MRP RENE
  • Active
  • MLS#: 8195980
  • View on Map
Space maker

Property Description

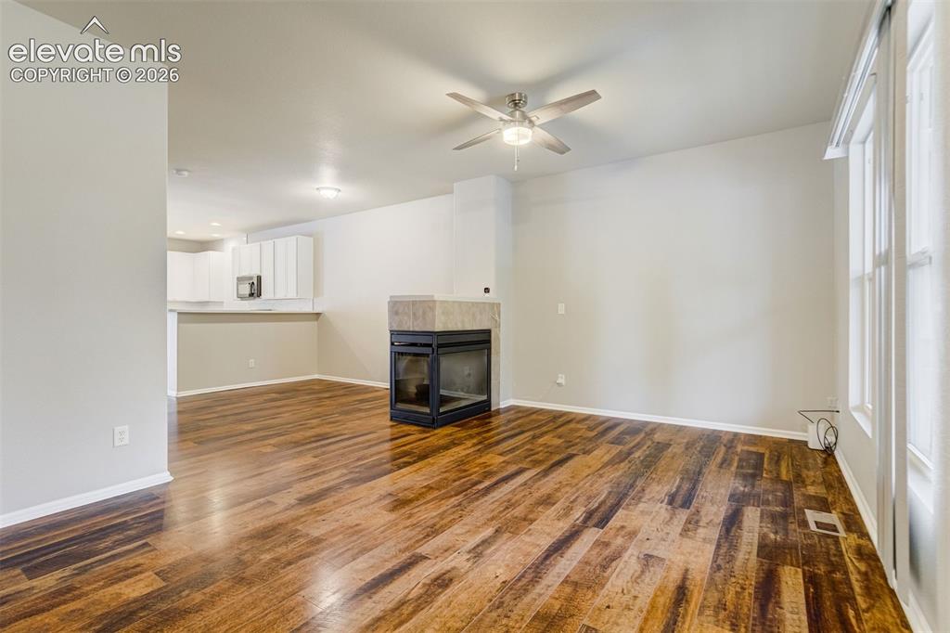
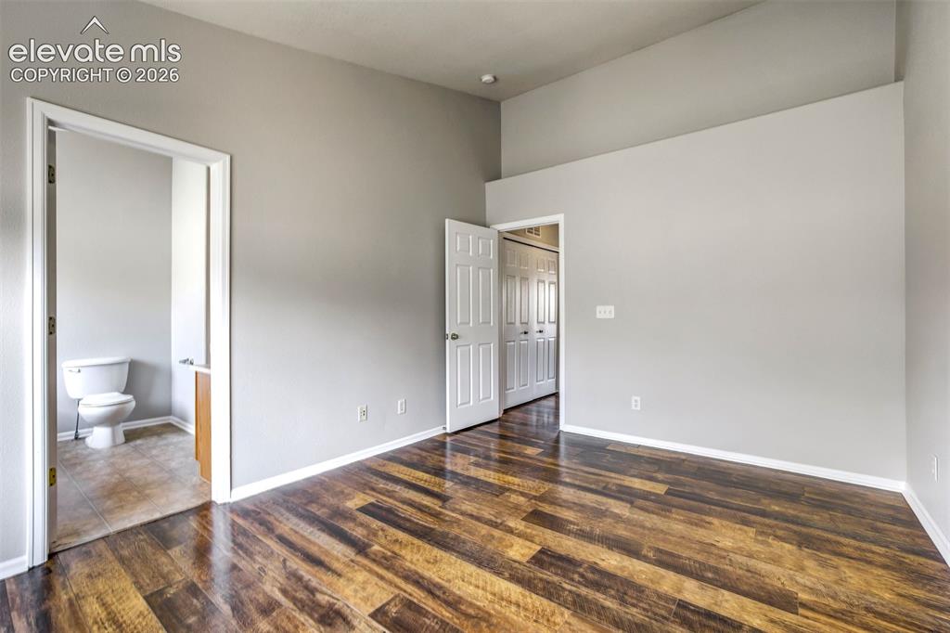
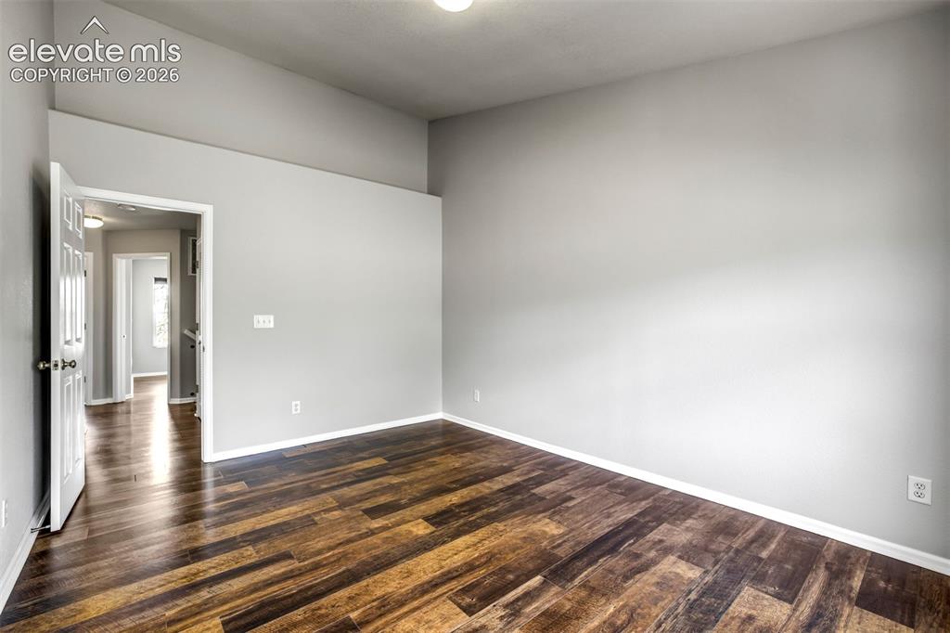
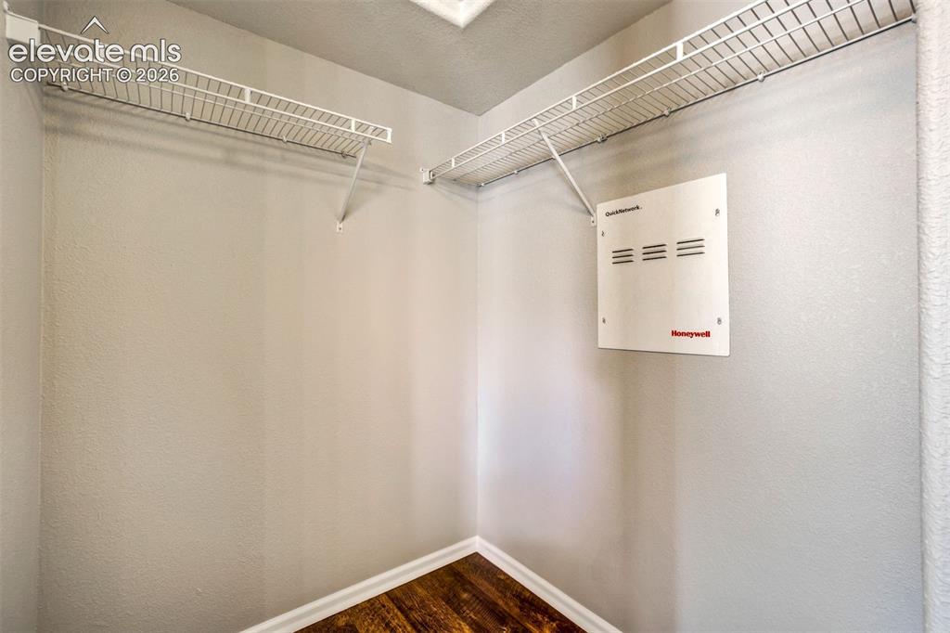
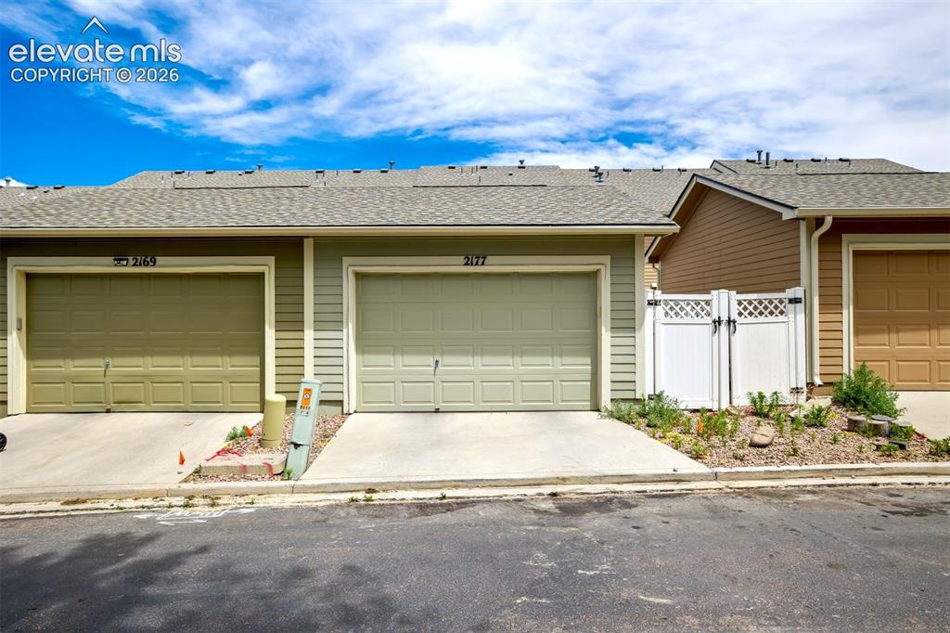
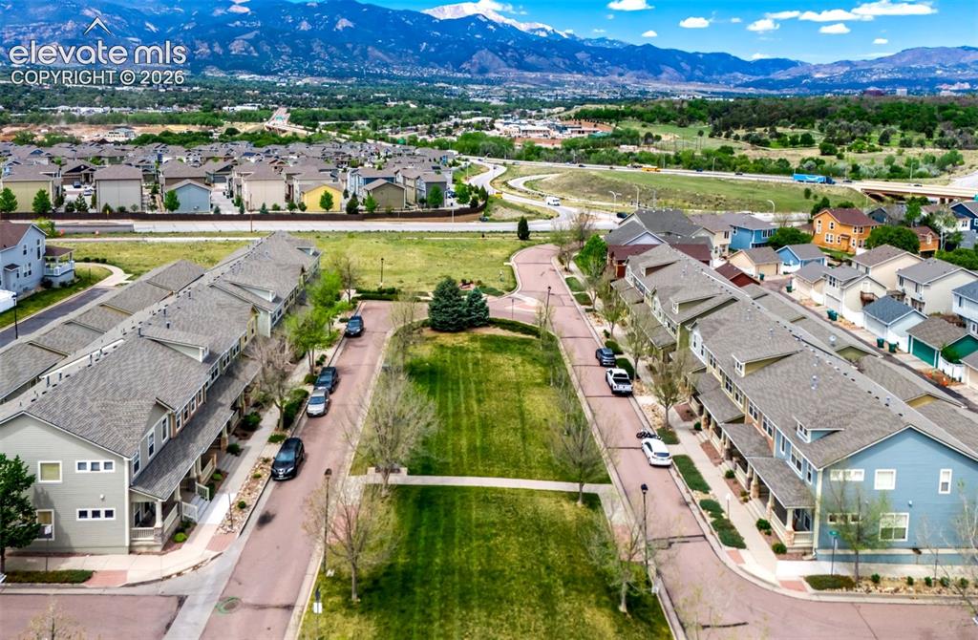
A fenced back patio. An oversized detached garage. A updated remodel. Rocky Mountain views. And a location just minutes from I-25, downtown, and some of Colorado Springs’ best trails. Step inside and the list of new starts immediately: new flooring, fresh interior paint, an updated kitchen with new countertops and backsplash, plus a new refrigerator and dishwasher—and that’s just the beginning. The gas fireplace makes a statement from both the living room and dining/ flex area, creating one of those spaces that feels equally right for a quiet night in or a house full of friends. Upstairs, three bedrooms give everyone room to spread out. The Primary Suite takes things up a notch with vaulted ceilings, a private attached bathroom, and a large walk-in closet. But the real plot twist is outside. Step onto your private, fenced backyard terrace and you’ll find something townhouse living rarely delivers: an oversized detached garage. Think bikes, skis, camping gear, tools, toys, hobbies, or simply the luxury of having somewhere to put all the Colorado stuff you’ve accumulated. Add a private fenced space and you’ve got the perfect setup for dogs, patio hangs, morning coffee, and summer evenings outside. The neighborhood also offers open space with the Rocky Mountains setting the scene, while ample parking and low exterior maintenance mean less time worrying about the house—and more time actually enjoying Colorado. It’s the low-maintenance lifestyle of a townhouse with the space, storage, and outdoor setup you usually wish came with one.

Property Listed By

Picture of REALTOR Listing Property
  • Amber Wolcott MRP RENE
  • 6242-166-917  Call the Agent 
Picture of Office Listing Property
  • The Platinum Group
  • 4444-635-917  Call the Agent 

Property Details

    General Features

  • Property: Townhouse, 2 Story
  • Attached: Yes
  • Year Built: 2004
  • List Price: $315,000
  • County: El Paso
  • School District: Harrison-2

    Rooms

  • Bedrooms: 3
  • Baths: 2 full bath; 1 1/2 bath;
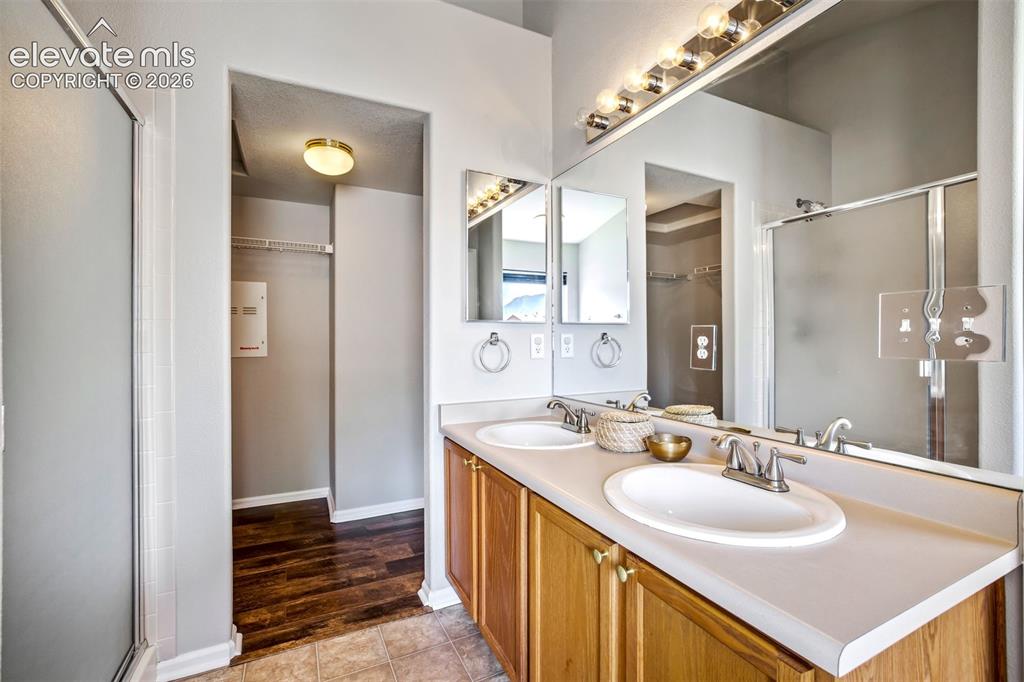
  • Master Bathroom Amenities: Double Vanity, Free-standing Shower, Tub
  • Laundry: Upper

    Structure

  • Unit Description: Inside Unit
  • Foundation: Crawl Space
  • Heating: Forced Air
  • Cooling: Central Air
  • Garage/Parking #: 1 vehicle(s), Detached
  • Garage Amenities: Oversized
  • Patio Description: Composite, Enclosed
  • Total SqFt: 1,520
  • Finished SqFt: 1,520
  • Construction Status: Existing Home
  • Siding: Masonite Type, Wood
  • Structure: Framed on Lot

    Features

  • Appliances: Dishwasher, Disposal, Dryer, Microwave Oven, Oven, Range, Refrigerator, Washer
  • Floors: Vinyl/Linoleum
  • Entry: Vinyl/Linoleum
  • Fireplace: Gas, Main Level, One
  • Additional Items: New kitchen, new flooring, new interior paint, new dishwasher, and new refrigerator, washer, dryer.
  • Laundry: Upper

    Taxes, Utilities, Lot

  • Tax: $1,207
  • Lot Size: 0.04 Acres, 1,862 SqFt
  • Landscaped: All
  • Fence: Rear
  • Alley: Paved
  • Lot Description: Mountain View
  • Existing Utilities: Cable Available, Electricity Connected, Natural Gas Connected
  • Existing Water: Municipal

    Community

  • Covenants: Yes
  • HOA Dues: $248
  • HOA Frequency: Monthly
  • HOA Fee Includes: Covenant Enforcement, Insurance, Maintenance Grounds, Management, Snow Removal, Trash Removal
  • Commmunity Features: Parks or Open Space

    Additional Information


      Disclaimer
      The real estate listing information and related content displayed on this site is provided exclusively for consumers’ personal, non-commercial use and may not be used for any purpose other than to identify prospective properties consumers may be interested in purchasing.
      PPAR.com Website

      2177 Gilpin Avenue, Colorado Springs, CO, 80910

      Image 1 of 39: Covered front porch, private & fenced back patio, and a garage. This home h

      Covered front porch, private & fenced back patio, and a garage. This home has it all.
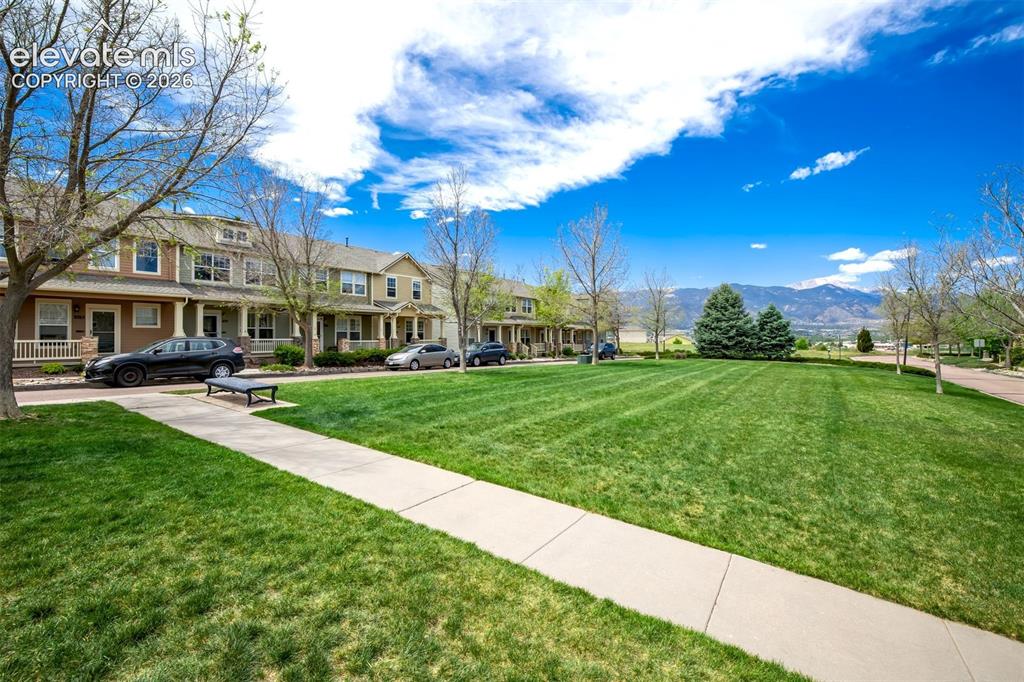
      Image 2 of 39: One of many green space areas right in front of the property.
      One of many green space areas right in front of the property.

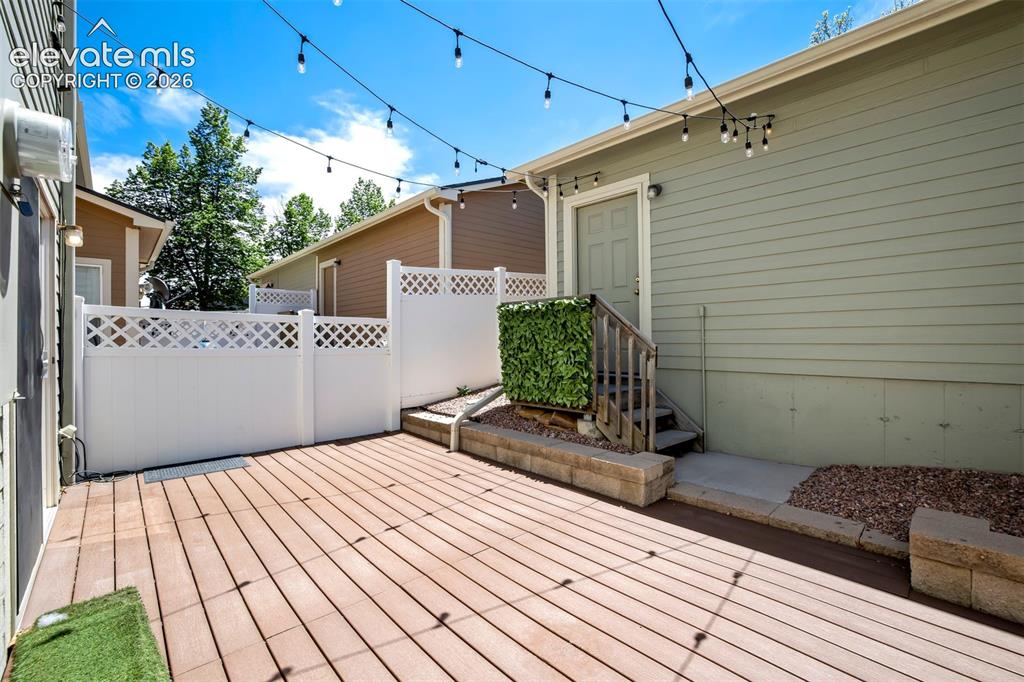
      Image 3 of 39: Enclosed back patio that leads to the oversized garage.
      Enclosed back patio that leads to the oversized garage.

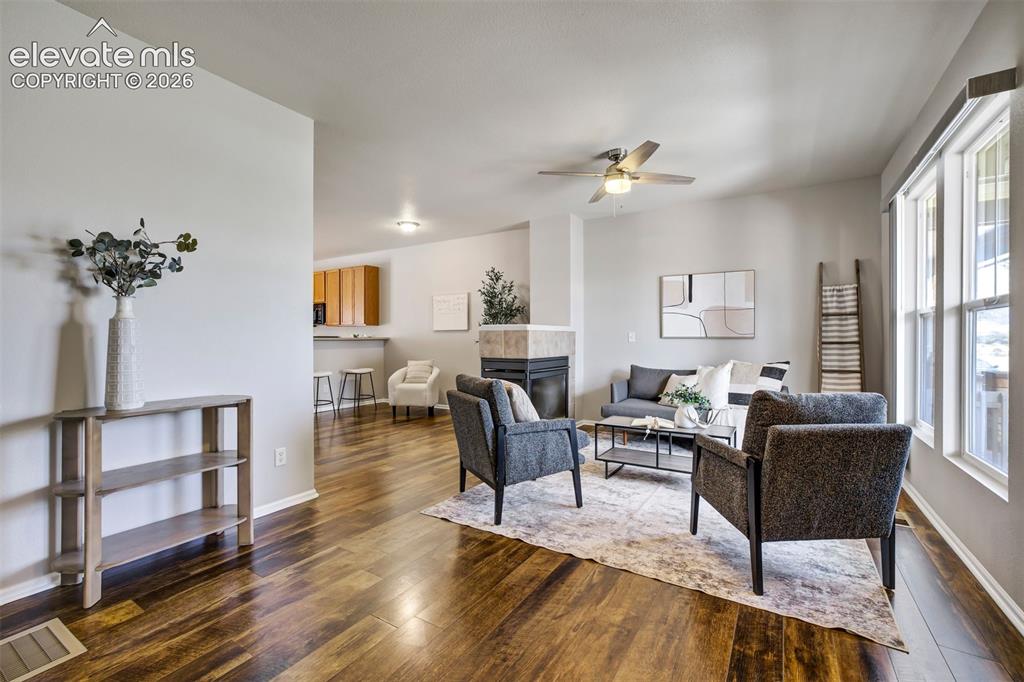
      Image 4 of 39: Inviting main level with the perfect amount of natural light & space.
      Inviting main level with the perfect amount of natural light & space.

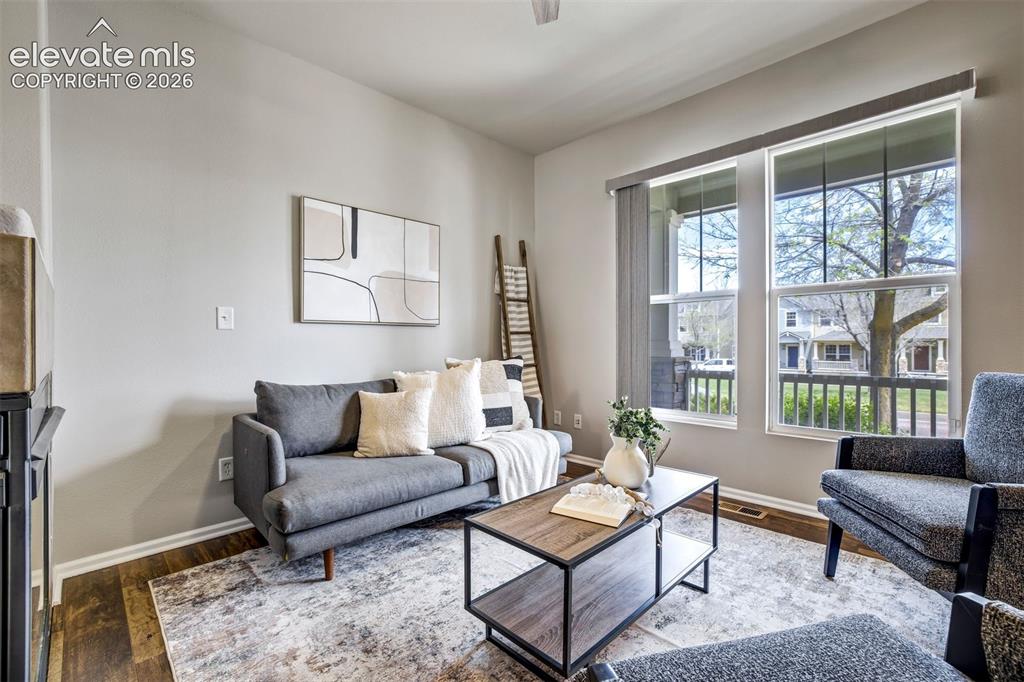
      Image 5 of 39: Large living room space with large window that overlooks the covered front

      Large living room space with large window that overlooks the covered front patio.
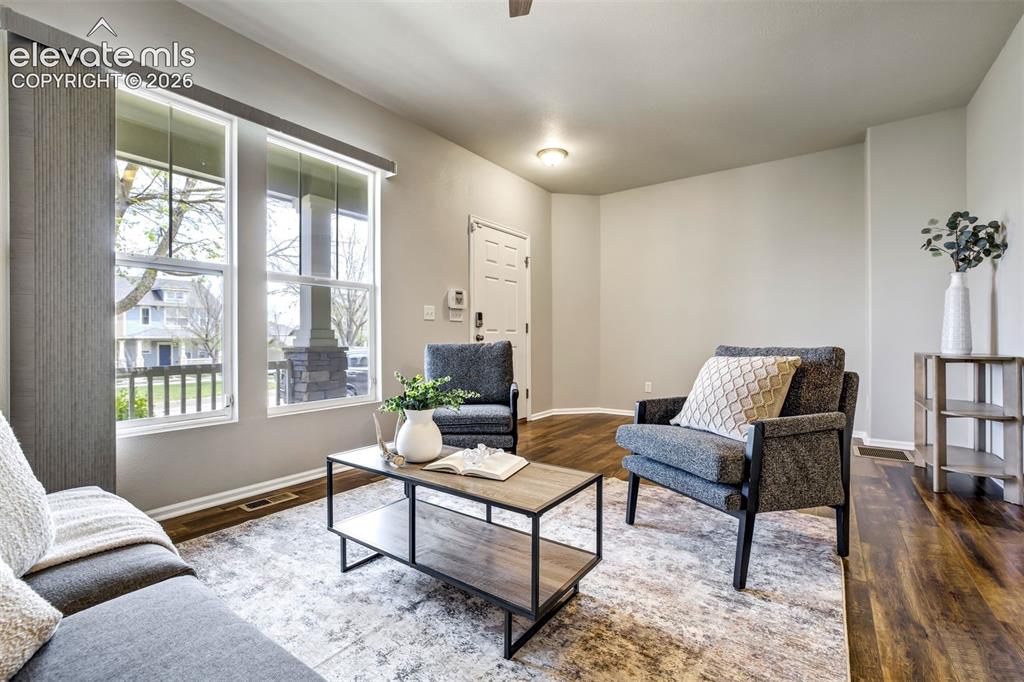
      Image 6 of 39: New interior paint throughout the entire home.
      New interior paint throughout the entire home.

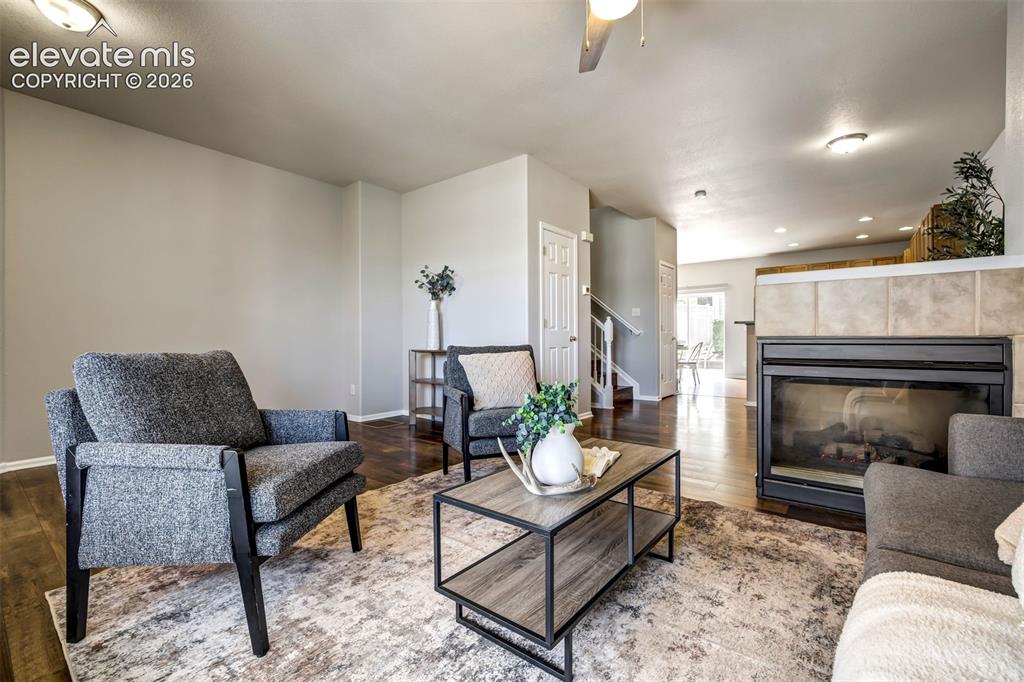
      Image 7 of 39: Enjoy the fireplace from the living room or dining room.
      Enjoy the fireplace from the living room or dining room.

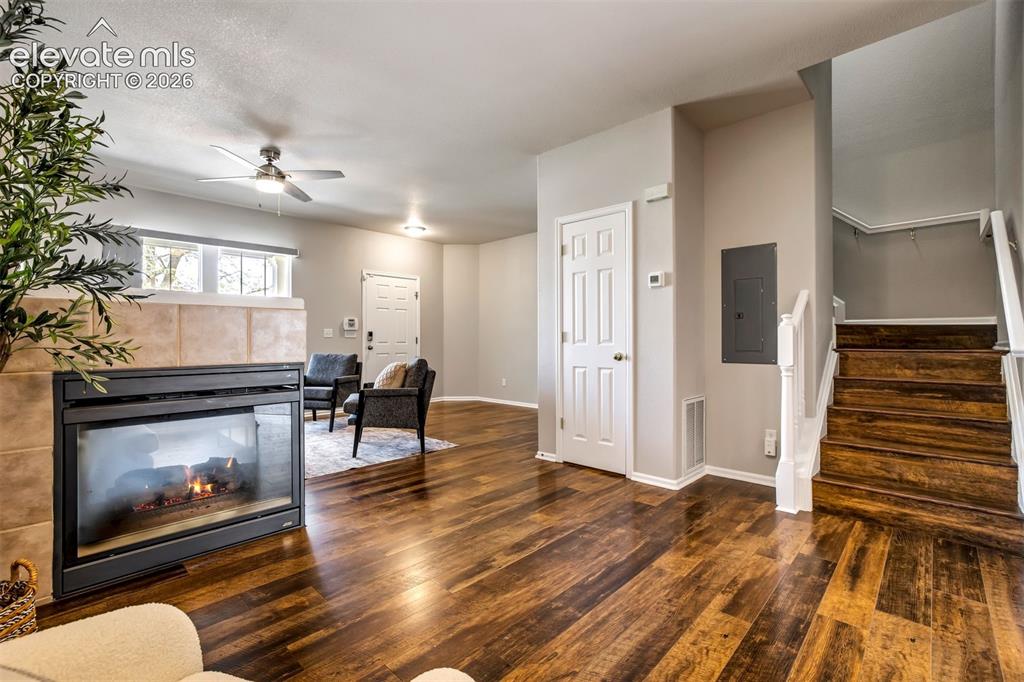
      Image 8 of 39: Perfect space for an office / play space / or dining room by the fireplace.
      Perfect space for an office / play space / or dining room by the fireplace.

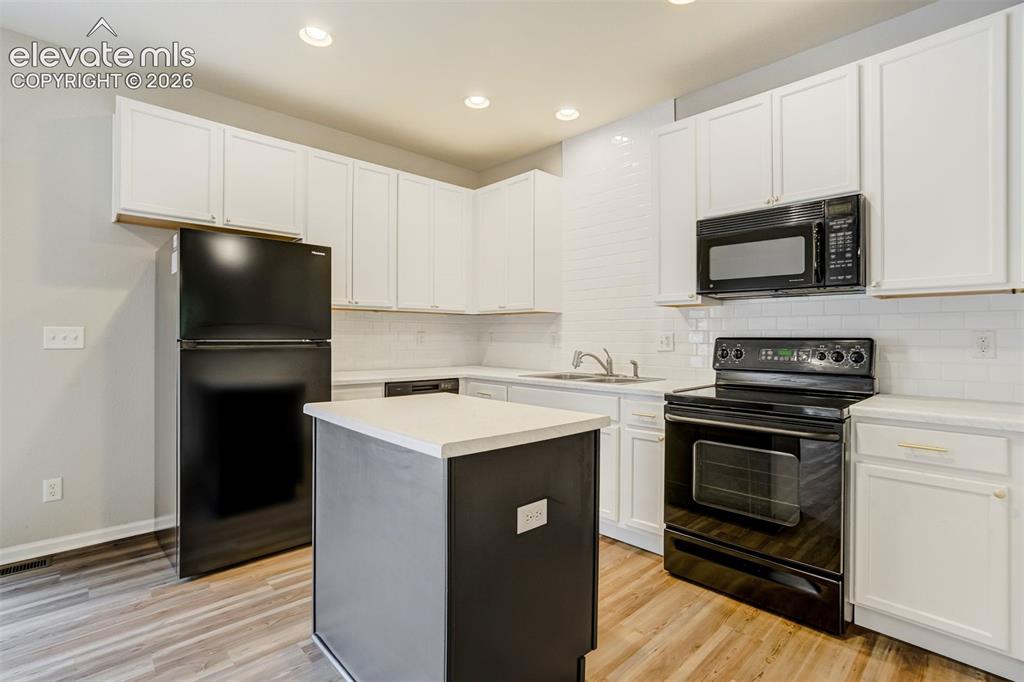
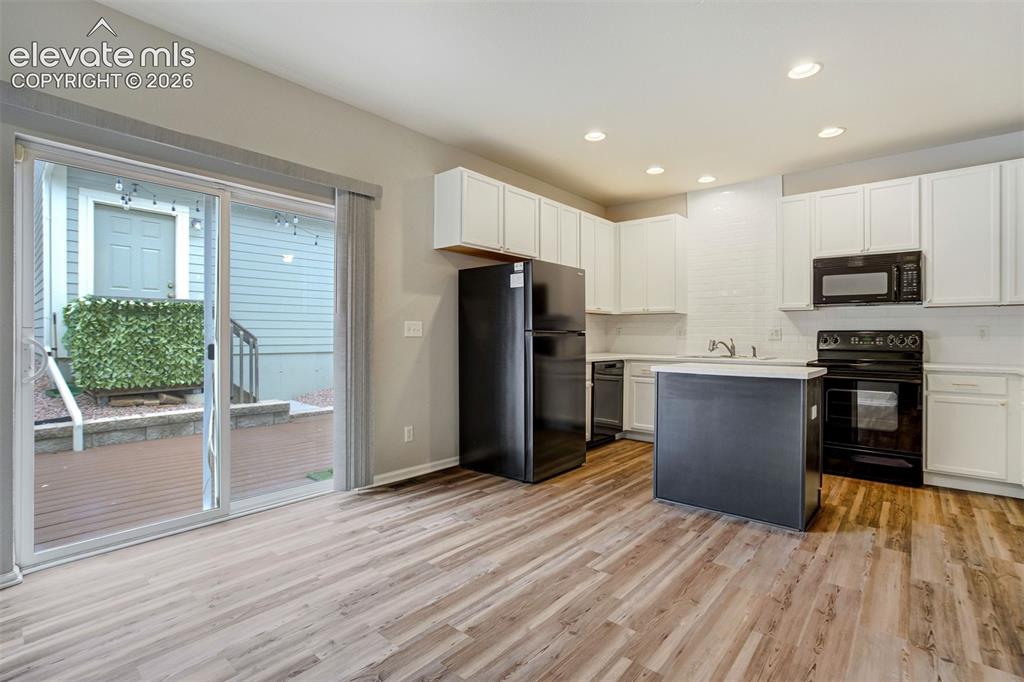
      Image 9 of 39: Refreshed kitchen with new counters, new backsplash, new fridge, and new di

      Refreshed kitchen with new counters, new backsplash, new fridge, and new dishwasher.
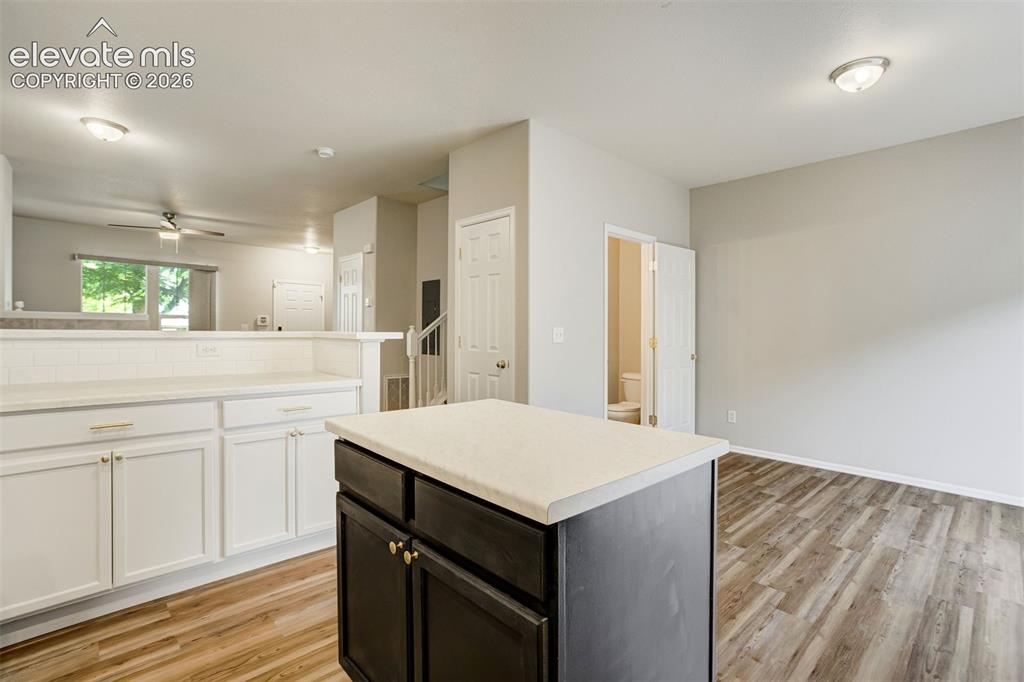
      Image 10 of 39: Kitchen island for additional prep space.
      Kitchen island for additional prep space.

      Image 11 of 39: Floor plan flows effortlessly between the kitchen, dining area, and fenced

      Floor plan flows effortlessly between the kitchen, dining area, and fenced back patio.
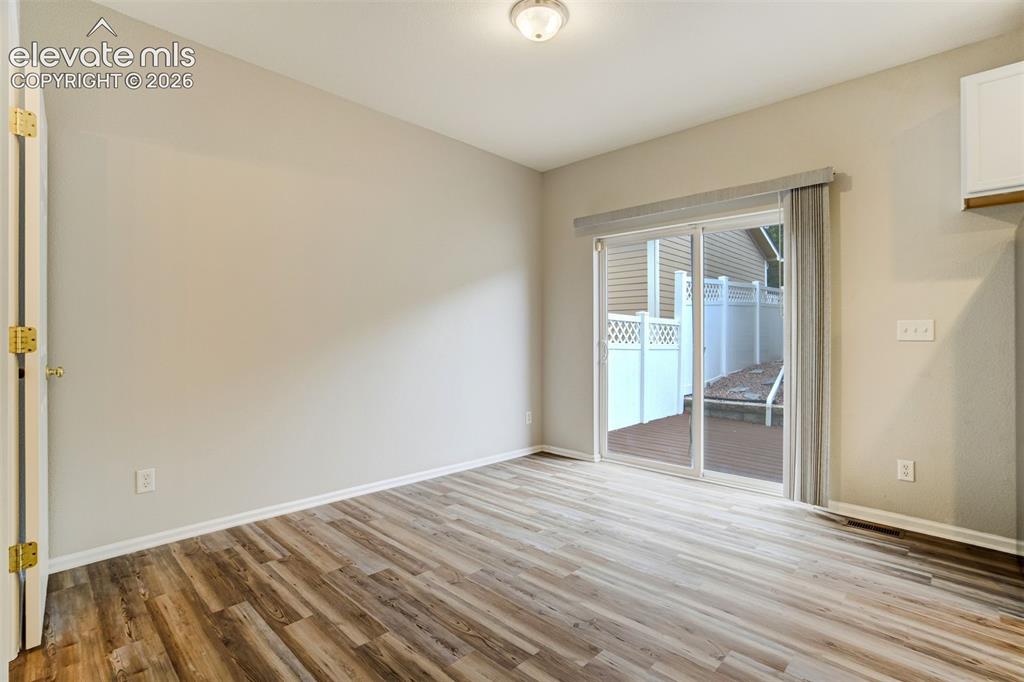
      Image 12 of 39: Large dining space to be used for whatever life needs!
      Large dining space to be used for whatever life needs!

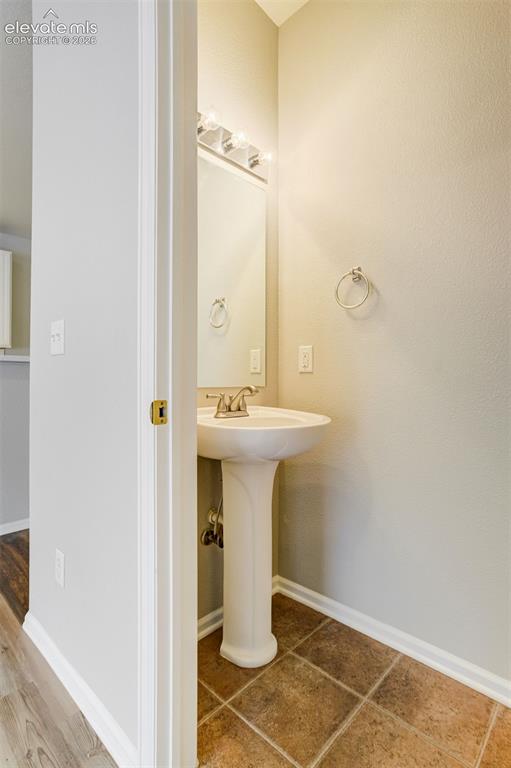
      Image 13 of 39: Half bathroom on the main level.

      Half bathroom on the main level.

      Image 14 of 39: Another look at the living room without any furniture to see the sheer size

      Another look at the living room without any furniture to see the sheer size of the space!
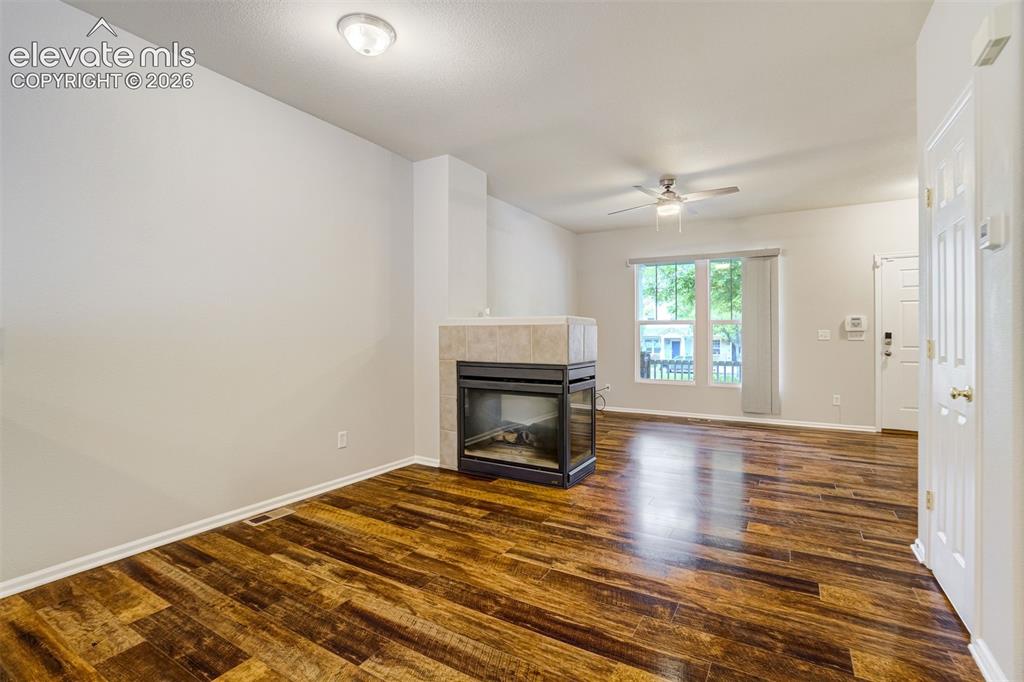
      Image 15 of 39: Fresh, crisp, new, and no carpet!

      Fresh, crisp, new, and no carpet!

      Image 16 of 39: Primary bedroom with vaulted ceilings
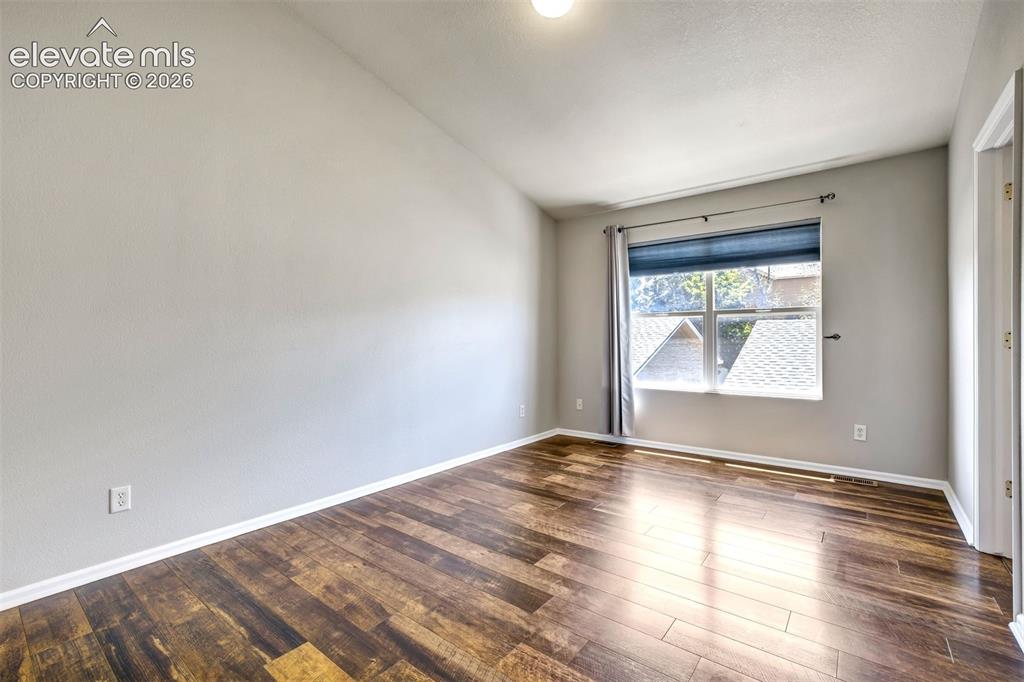
      Primary bedroom with vaulted ceilings

      Image 17 of 39: Spacious Primary bedroom.

      Spacious Primary bedroom.

      Image 18 of 39: Tall ceilings and no carpet- the two things everyone can appreciate.
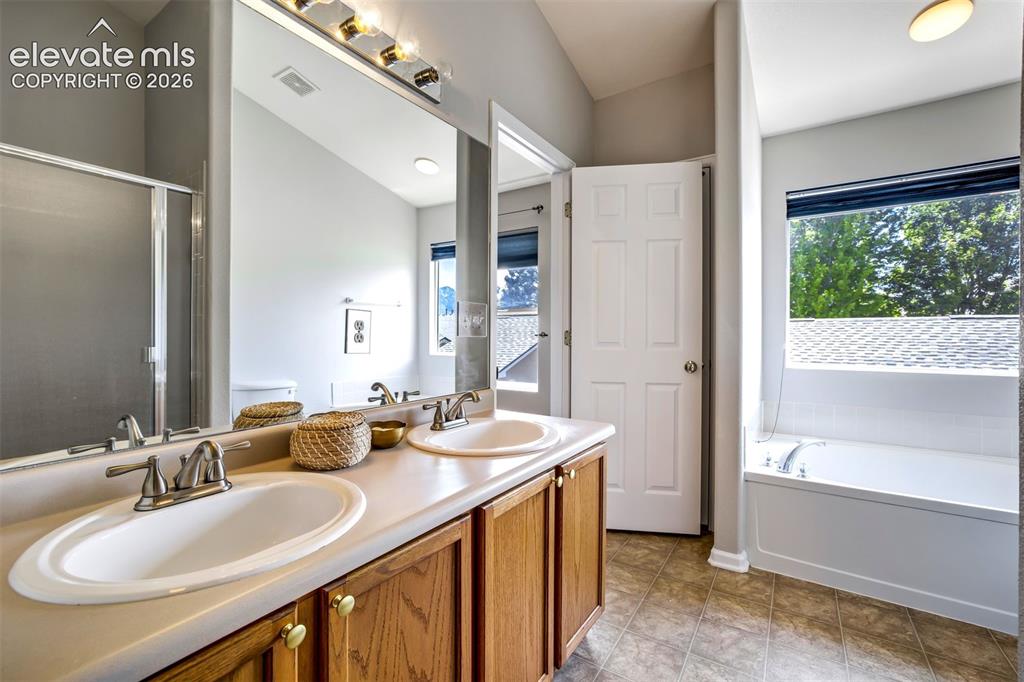
      Tall ceilings and no carpet- the two things everyone can appreciate.

      Image 19 of 39: Attached Primary Bathroom with a soaking tub & standing shower.
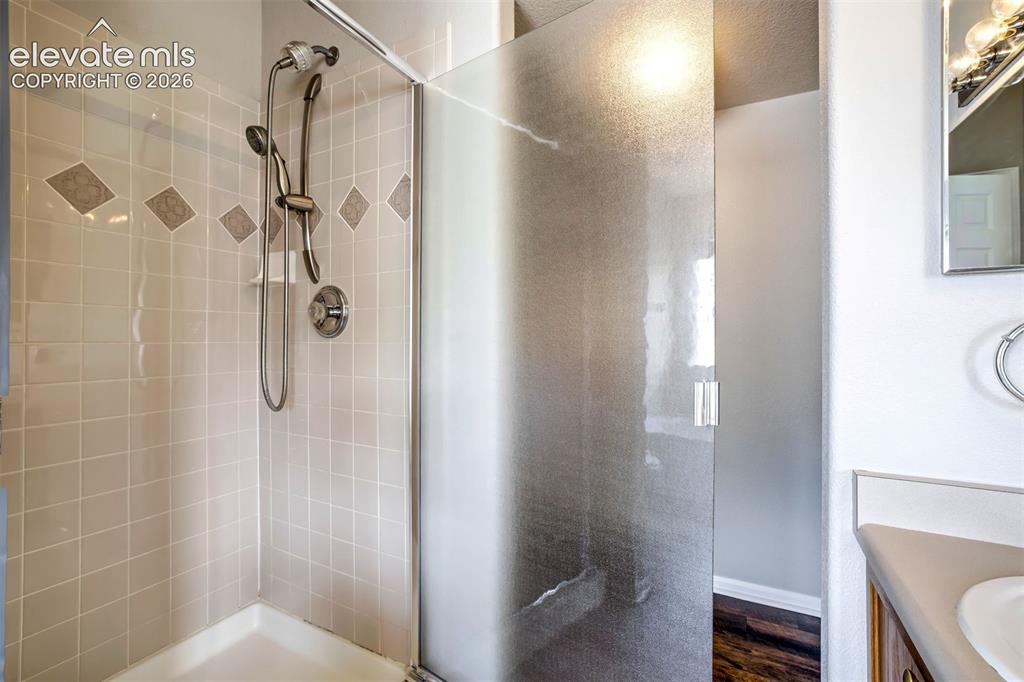
      Attached Primary Bathroom with a soaking tub & standing shower.

      Image 20 of 39: Separate standing shower in the Primary Bathroom.
      Separate standing shower in the Primary Bathroom.

      Image 21 of 39: Dual sinks & large walk-in closet.

      Dual sinks & large walk-in closet.

      Image 22 of 39: Finally a closet that can fit your stuff.
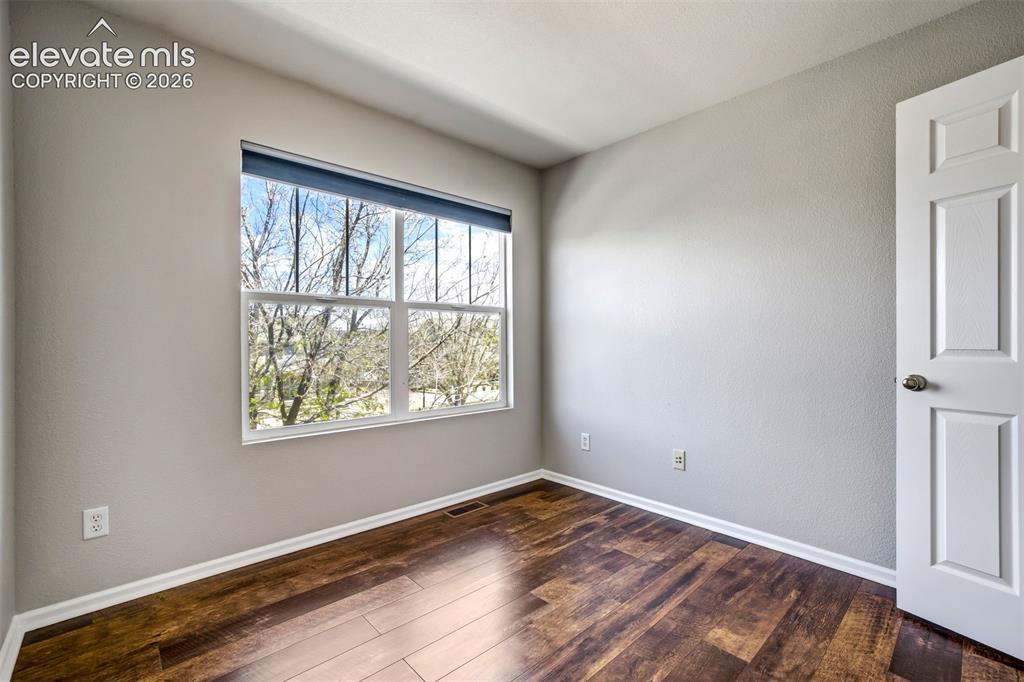
      Finally a closet that can fit your stuff.

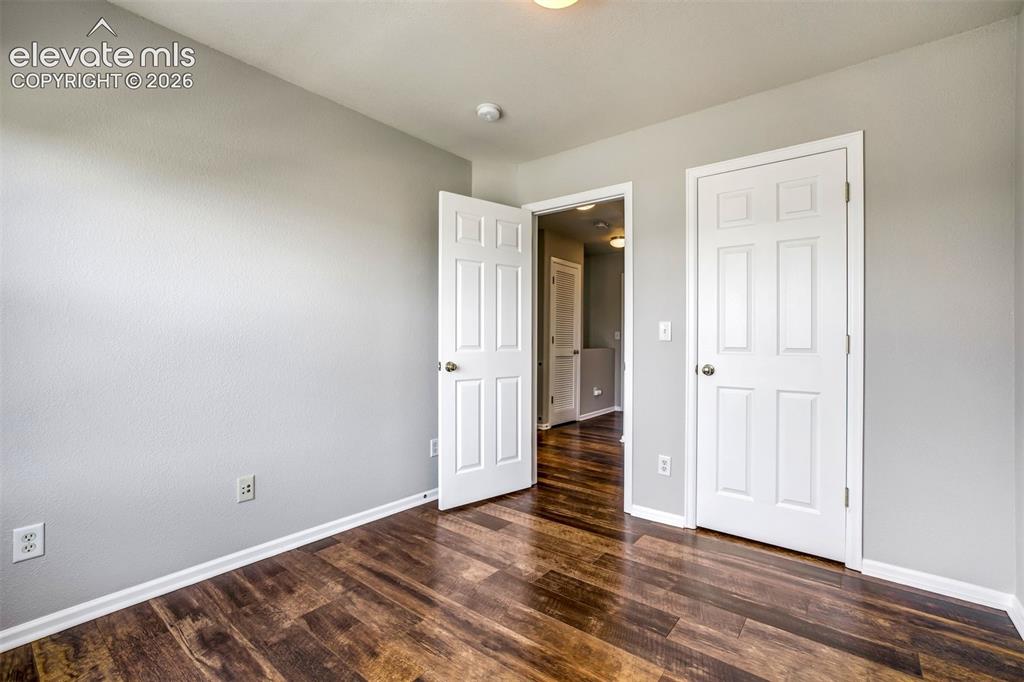
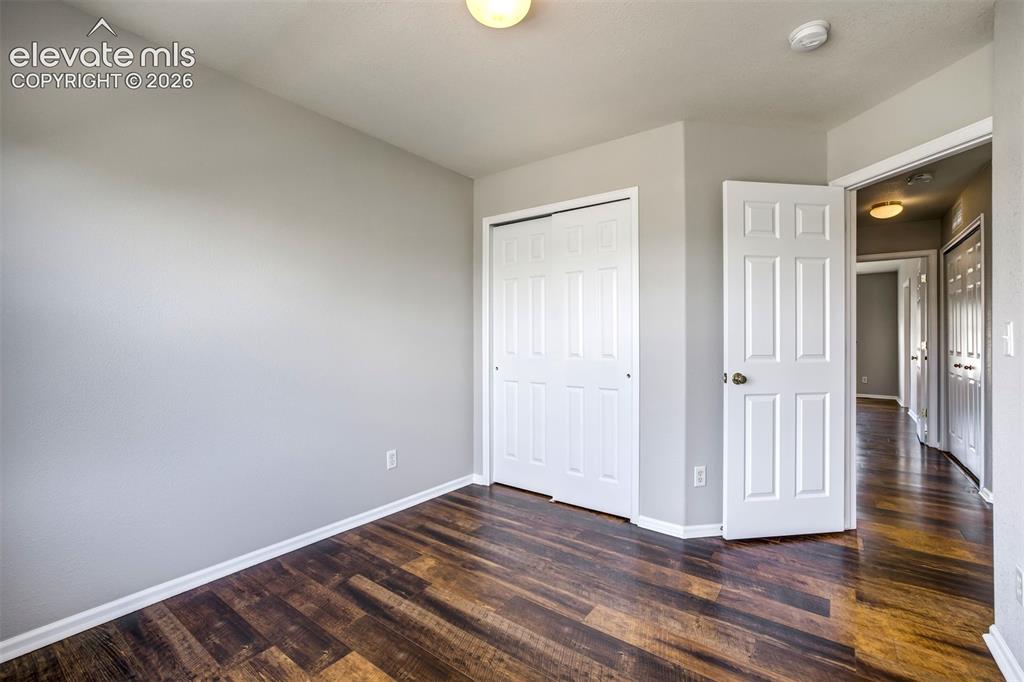
      Image 23 of 39: Bedroom 2 upstairs.

      Bedroom 2 upstairs.

      Image 24 of 39: Bedroom

      Bedroom

      Image 25 of 39: Bedroom 3 upstairs.

      Bedroom 3 upstairs.

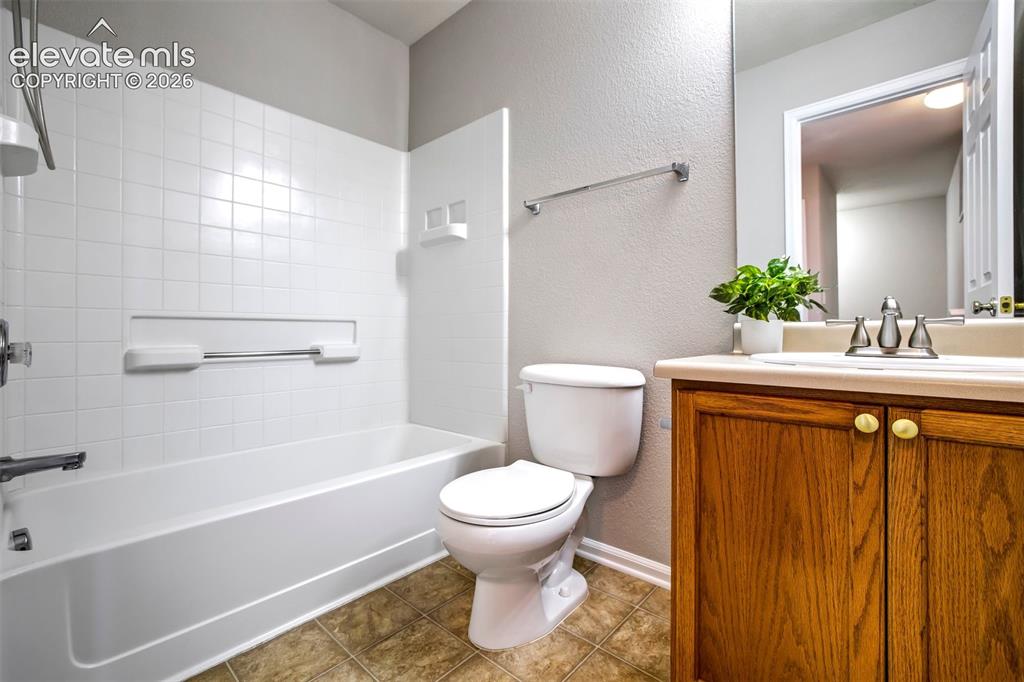
      Image 26 of 39: Secondary bathroom for bedrooms 2 & 3.
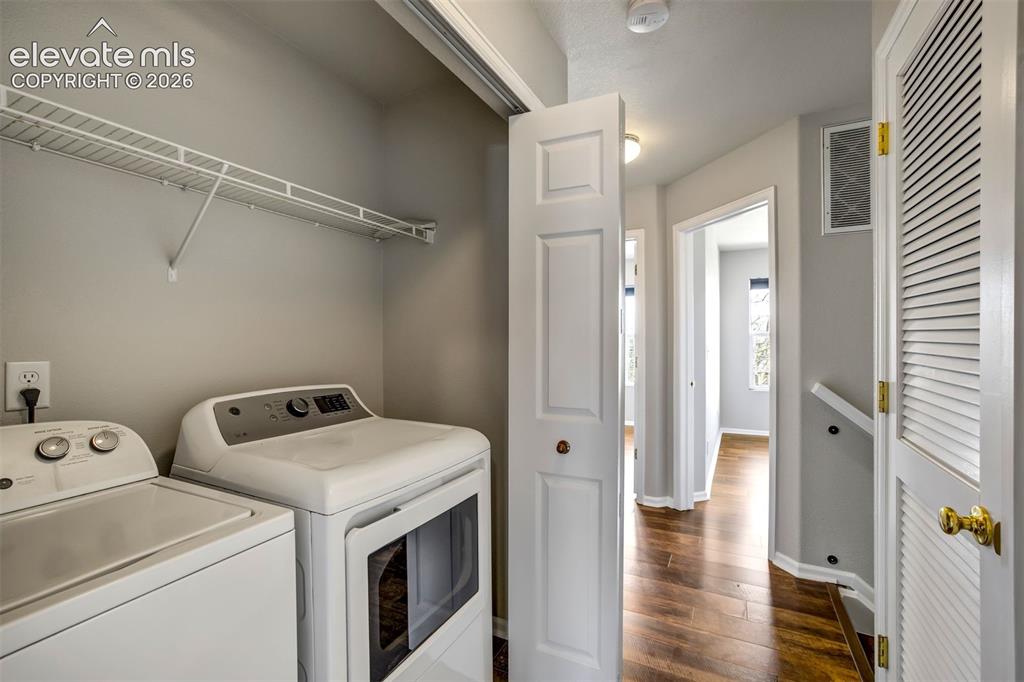
      Secondary bathroom for bedrooms 2 & 3.

      Image 27 of 39: Laundry is on the same level as the bedrooms. You

      Laundry is on the same level as the bedrooms. You're welcome.
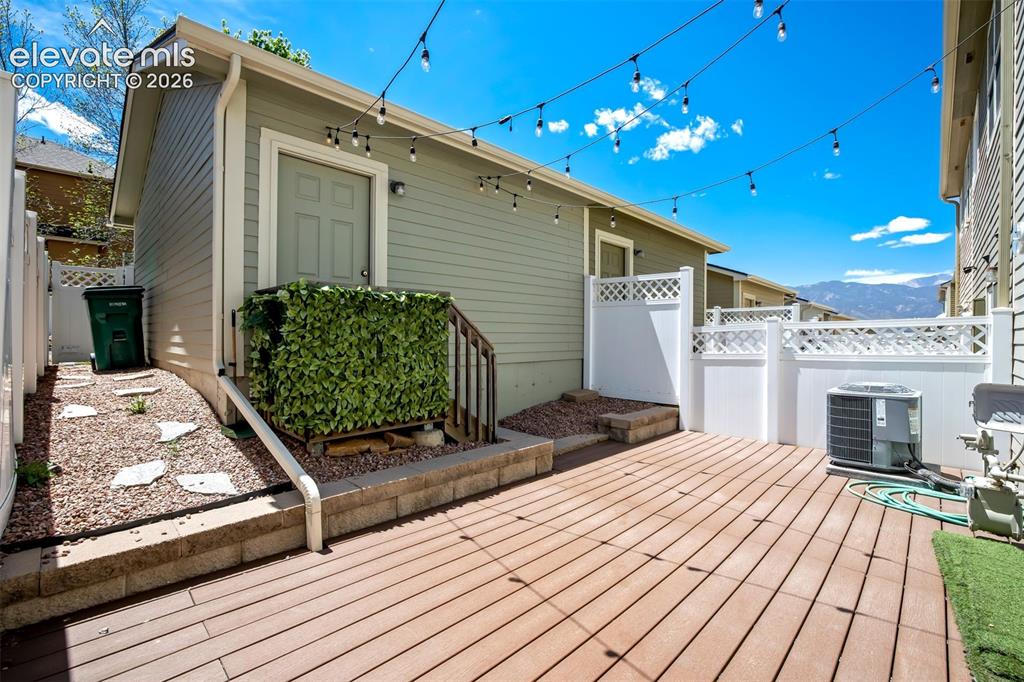
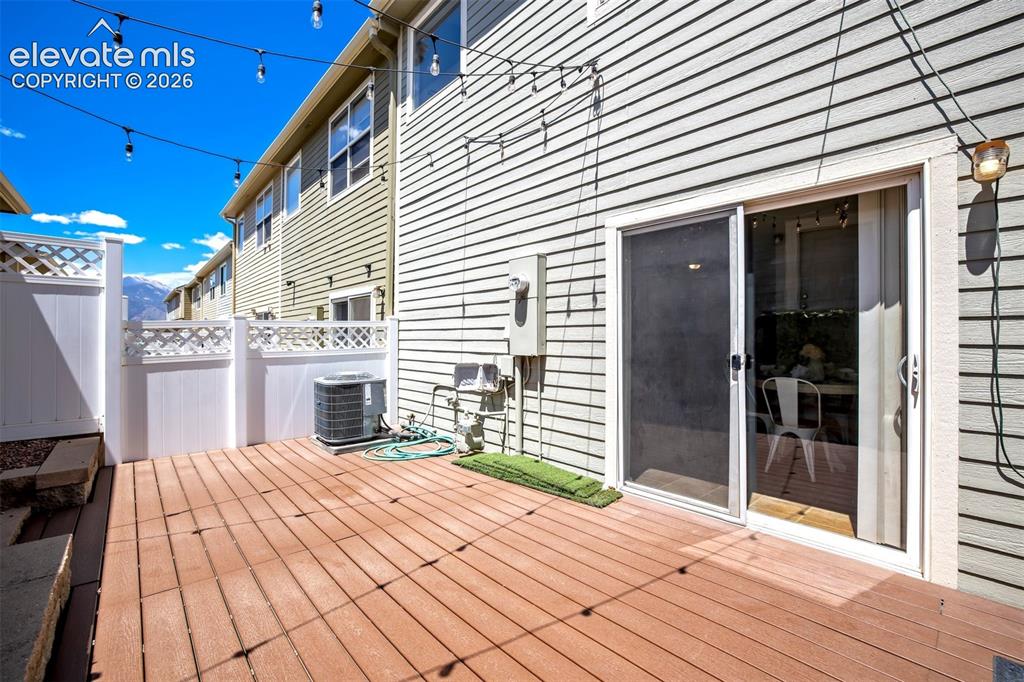
      Image 28 of 39: Composite decking, a mountain view, and plenty of privacy.
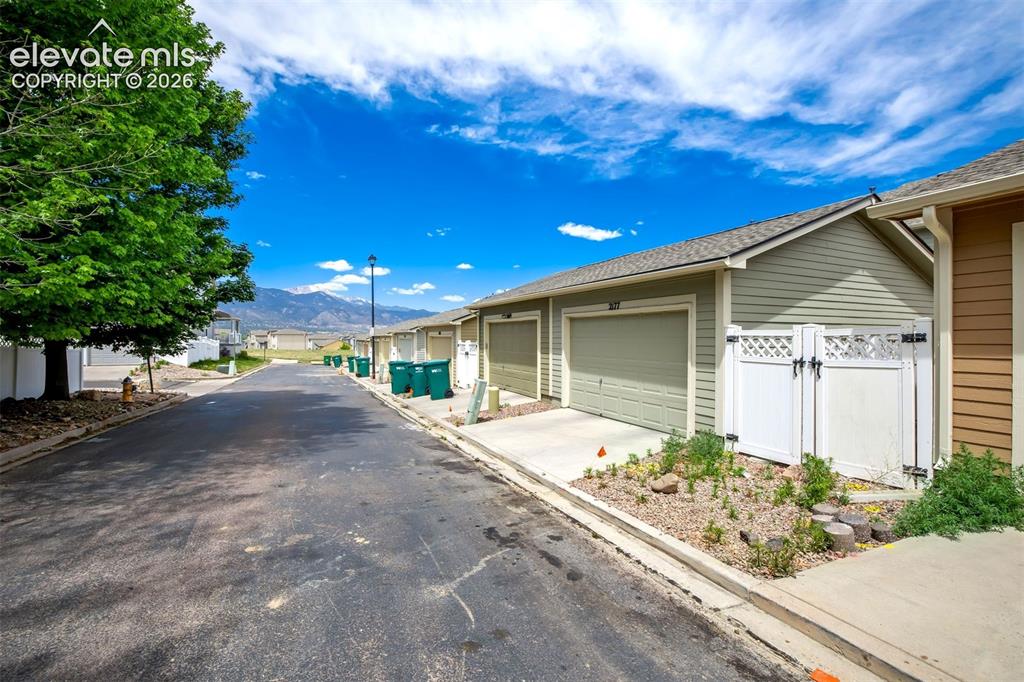
      Composite decking, a mountain view, and plenty of privacy.

      Image 29 of 39: Ally access to the garage.

      Ally access to the garage.

      Image 30 of 39: Deck

      Deck

      Image 31 of 39: Oversized garage for your car, toys, and gear.
      Oversized garage for your car, toys, and gear.

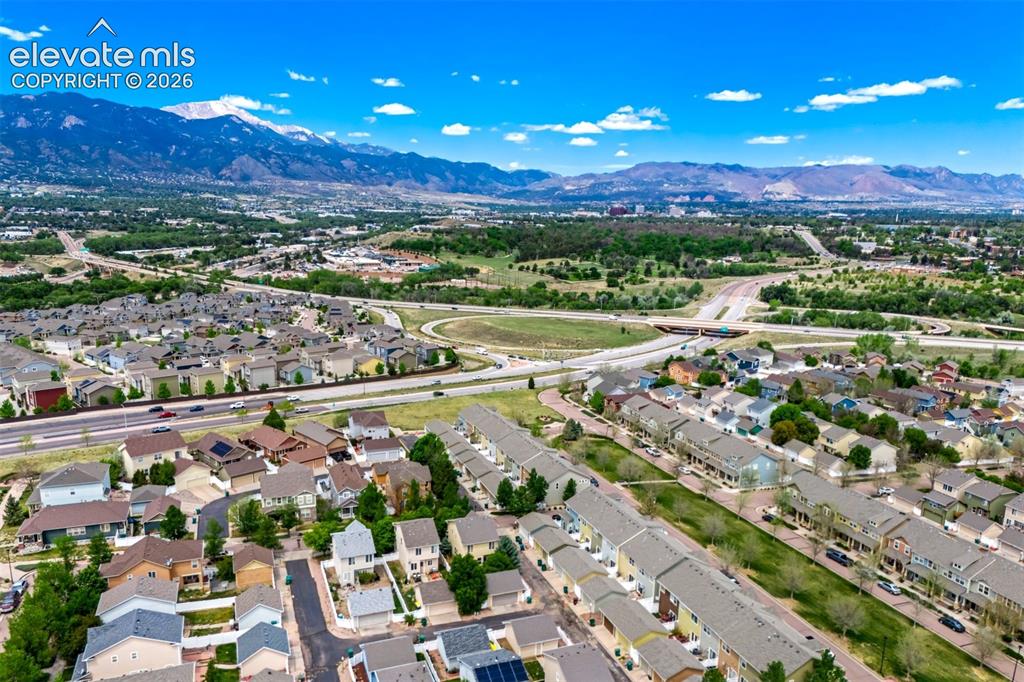
      Image 32 of 39: Surrounded by the Rocky Mountains.

      Surrounded by the Rocky Mountains.

      Image 33 of 39: Minutes to I-25, west-side hiking trails, and downtown.
      Minutes to I-25, west-side hiking trails, and downtown.

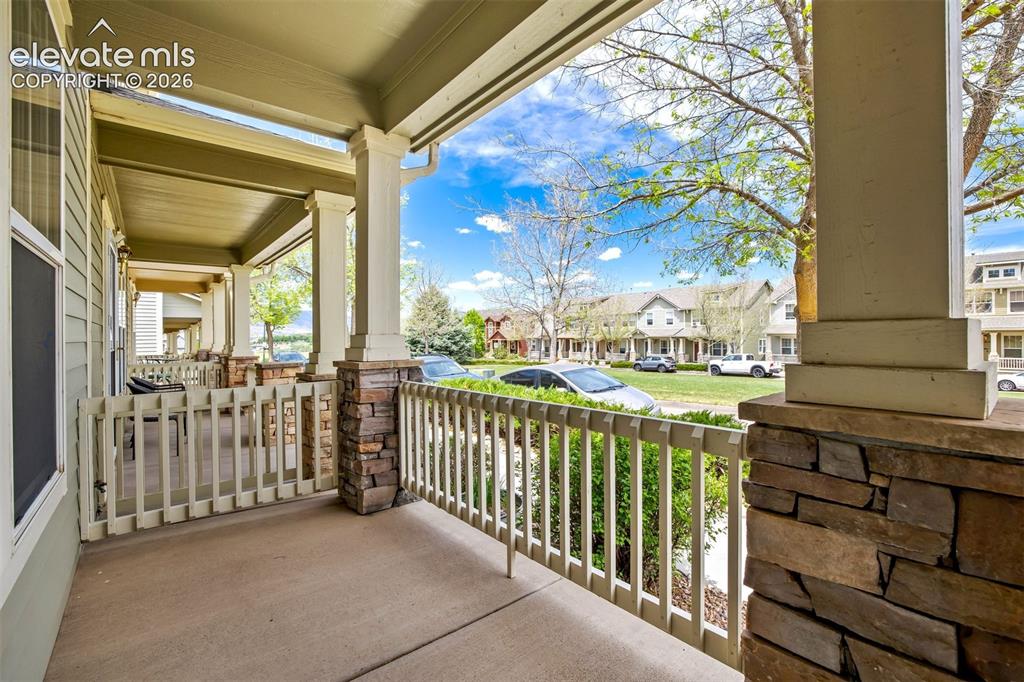
      Image 34 of 39: Covered front patio that opens to green space.
      Covered front patio that opens to green space.

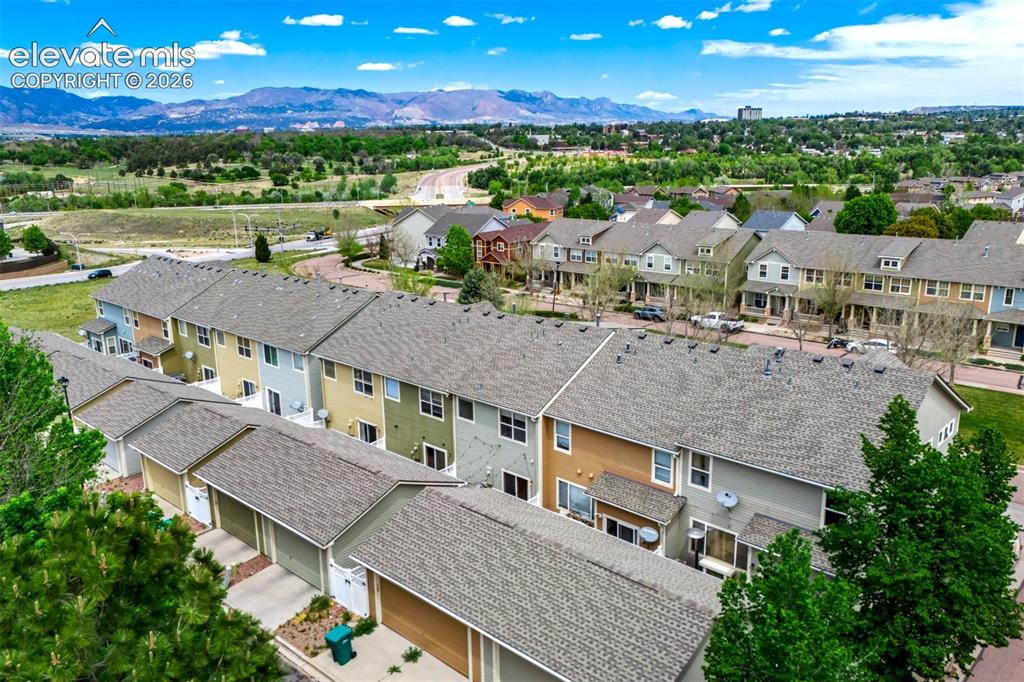
      Image 35 of 39: Aerial View

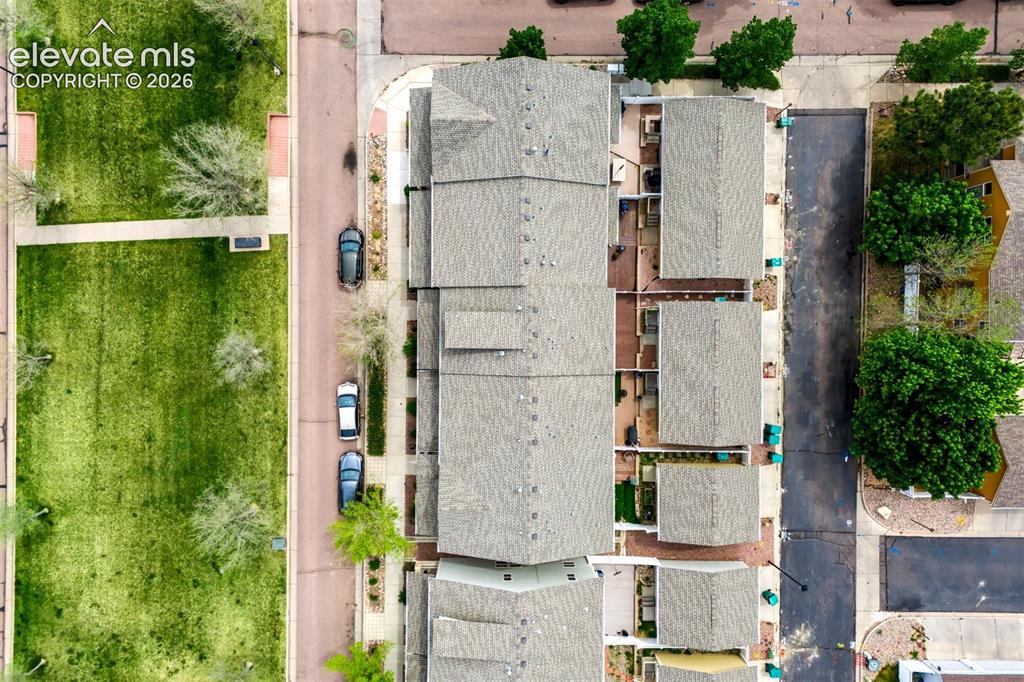
      Aerial View

      Image 36 of 39: Not many townhomes come with this amount of green space & available parking

      Not many townhomes come with this amount of green space & available parking.
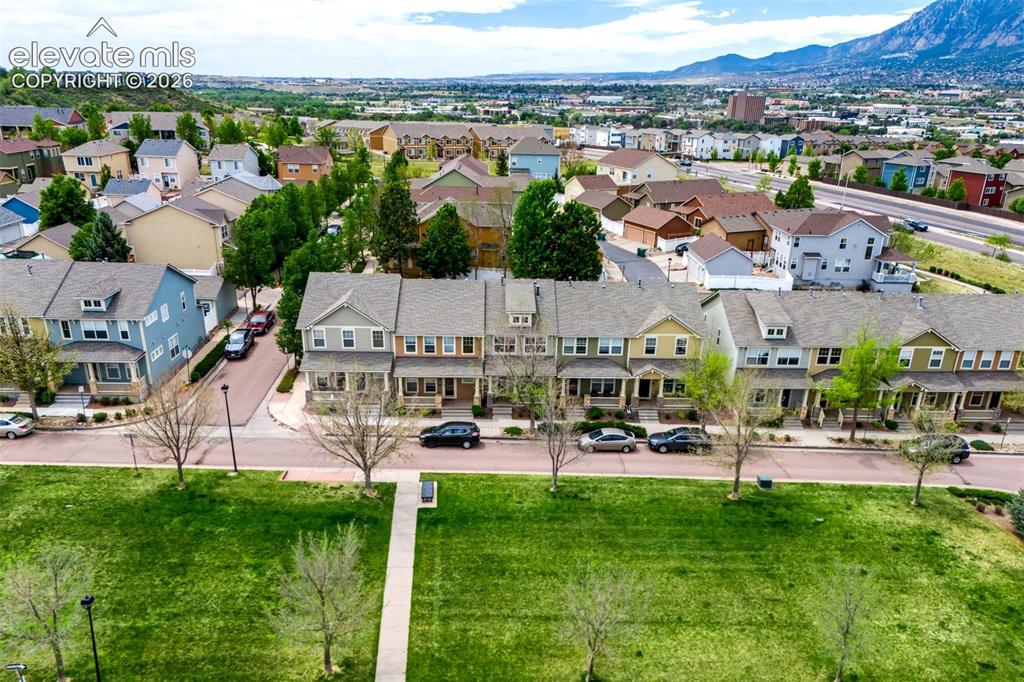
      Image 37 of 39: Play space steps from the front door.
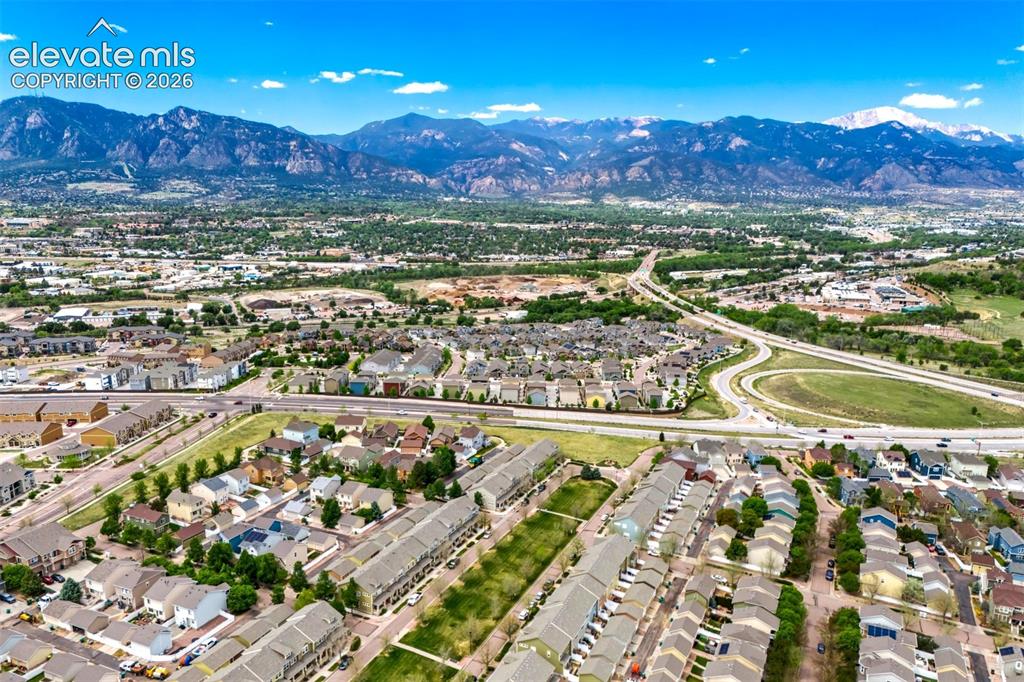
      Play space steps from the front door.

      Image 38 of 39: This is what Colorado living is all about.
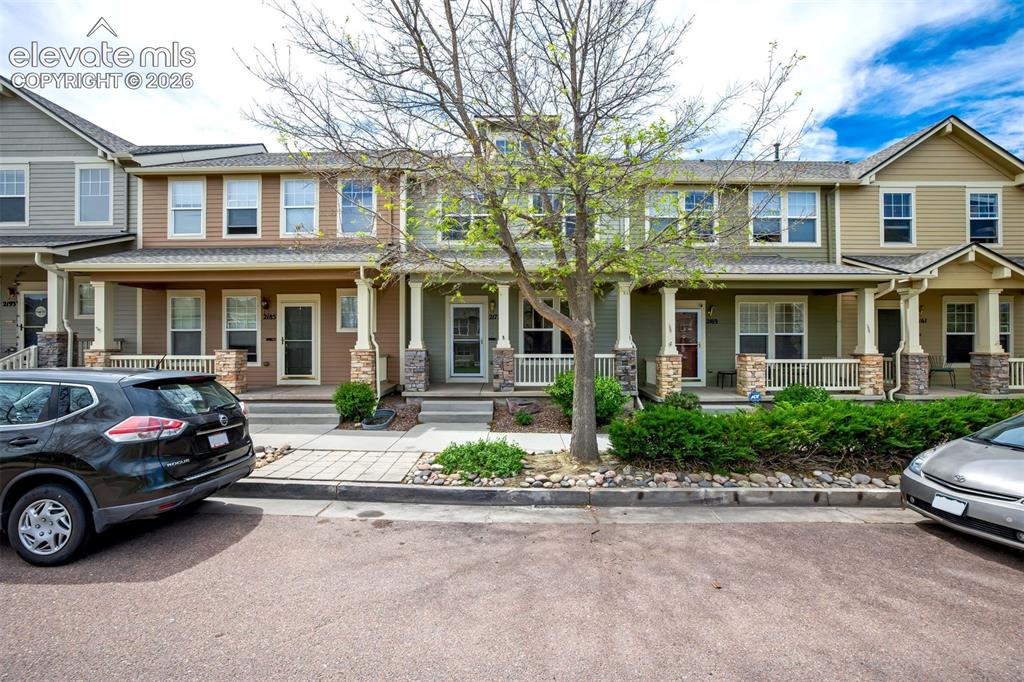
      This is what Colorado living is all about.

      Image 39 of 39: Welcome home!

      Welcome home!

      Disclaimer: The real estate listing information and related content displayed on this site is provided exclusively for consumers’ personal, non-commercial use and may not be used for any purpose other than to identify prospective properties consumers may be interested in purchasing.