141 Miramar Drive, Colorado Springs, CO, 80906
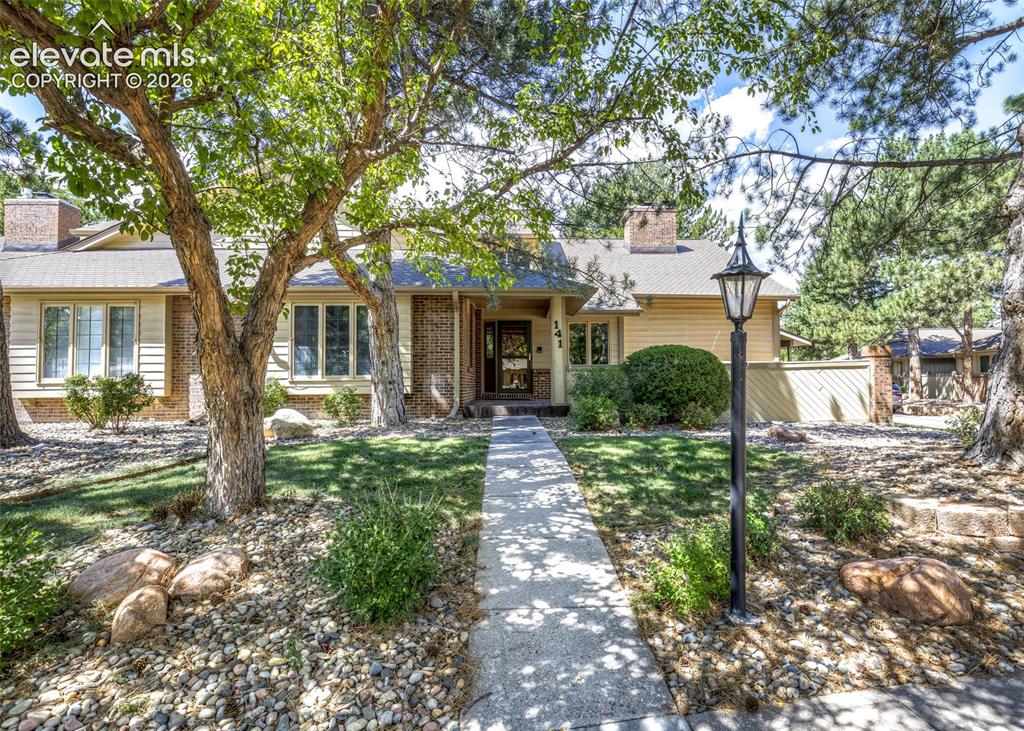
Image Count: 44

$685,000

  • Highlights
  • Townhouse
  • 3 bd | 3 ba | 3,680 sqft
  • 141 Miramar Drive, Colorado Springs, CO, 80906 listed by Acashia Majors-Bassett
  • Active
  • MLS#: 6943144
  • View on Map
Space maker

Property Description

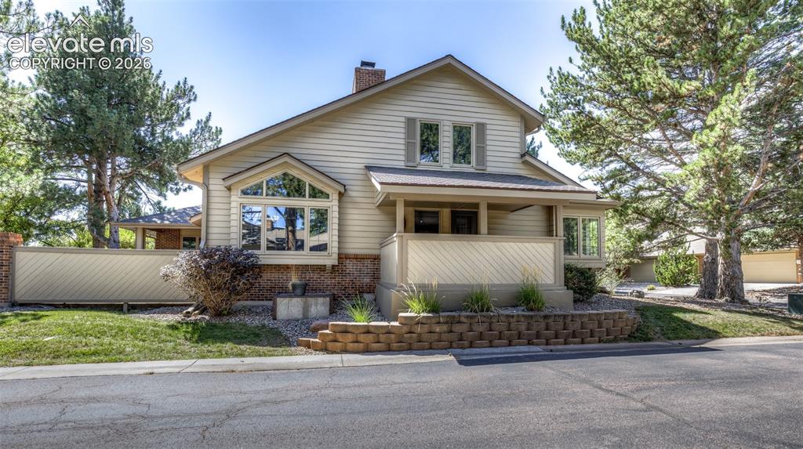
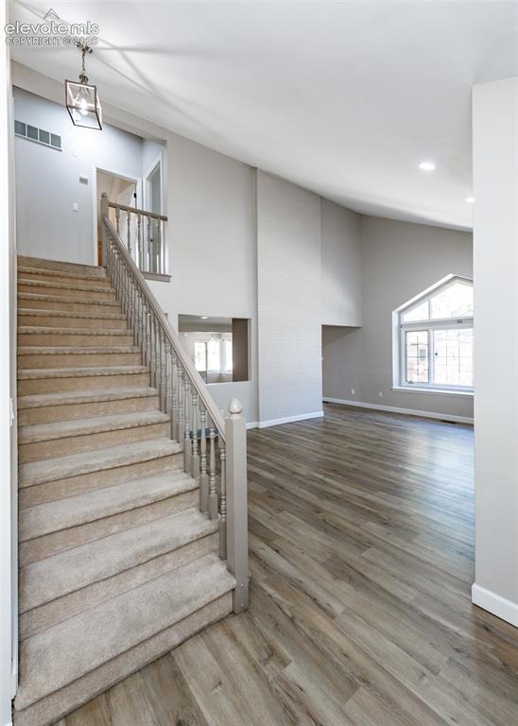
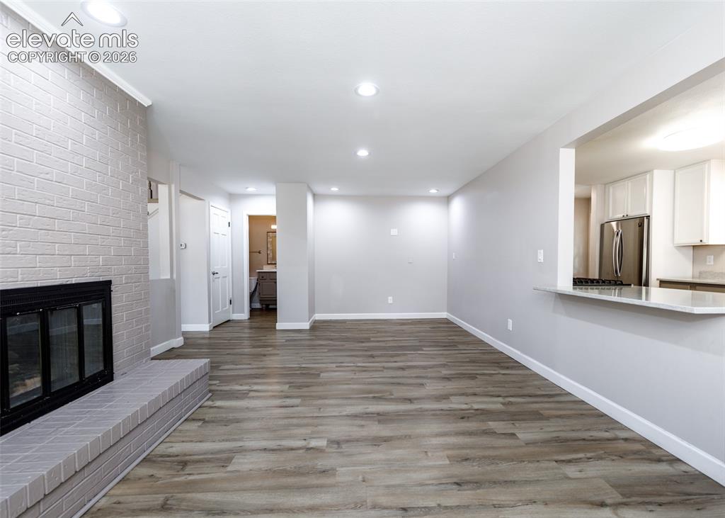
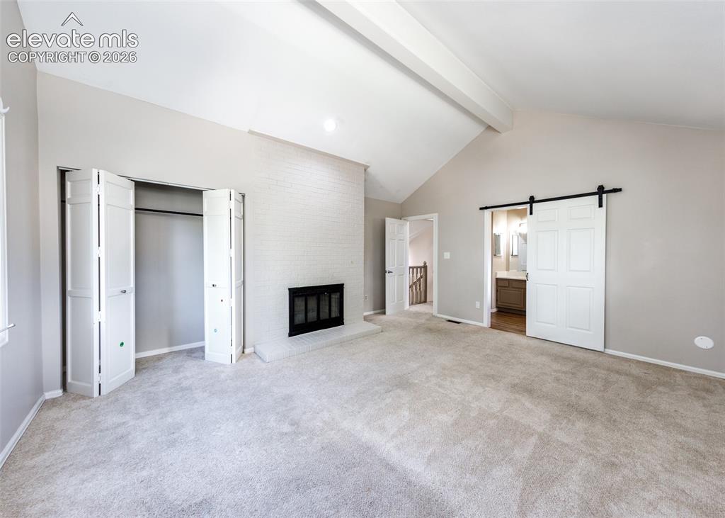
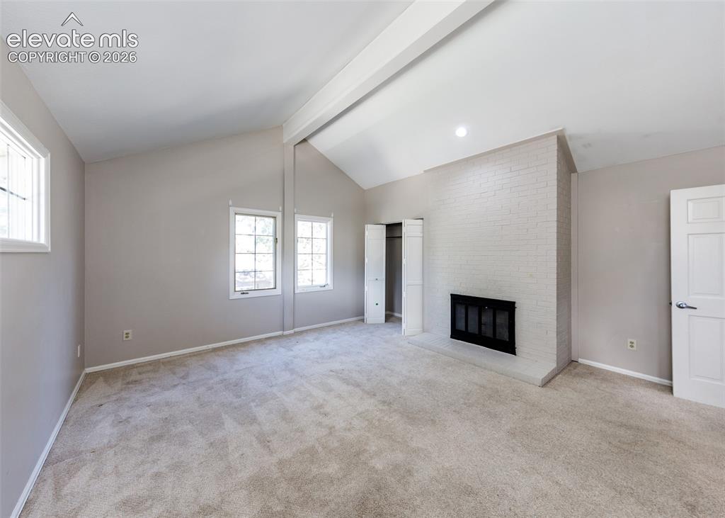
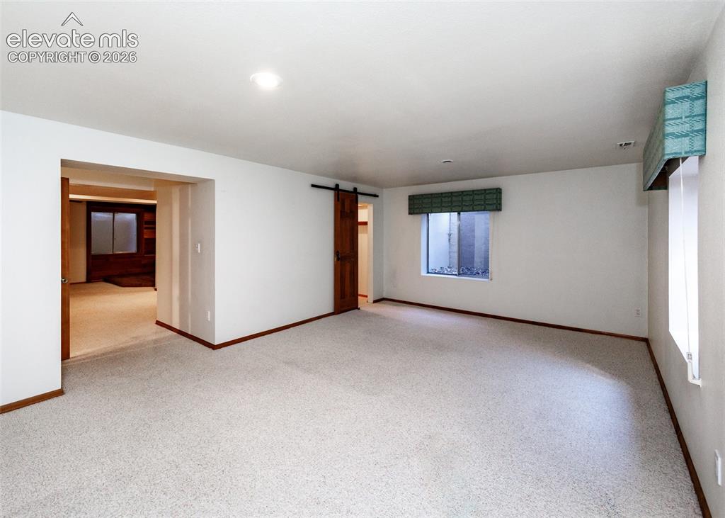
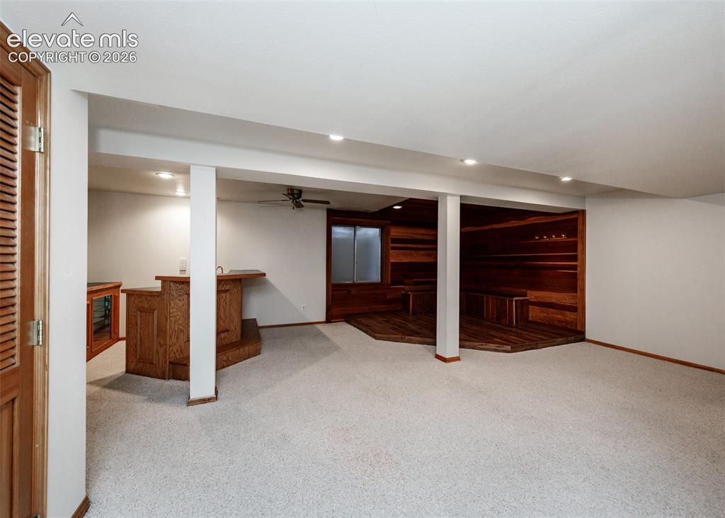
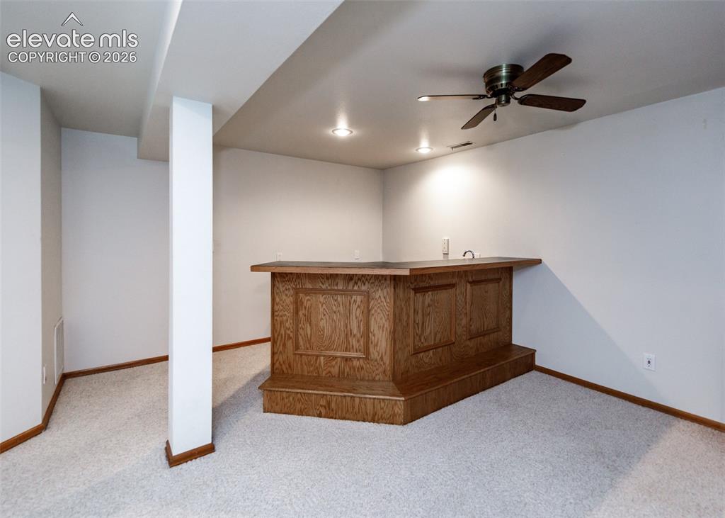
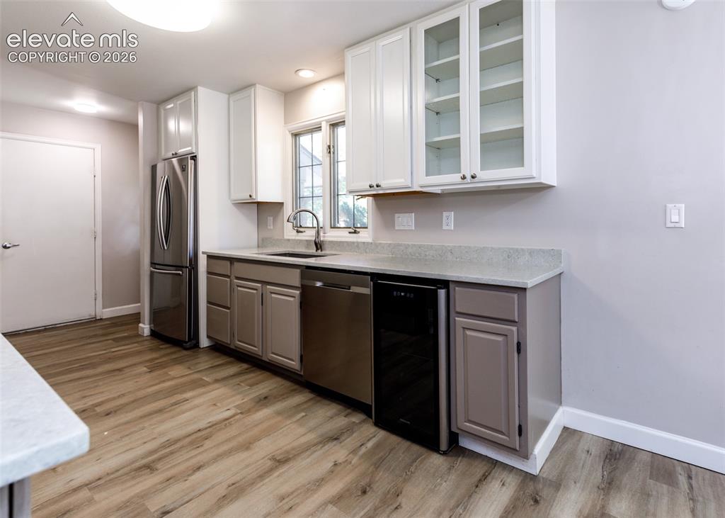
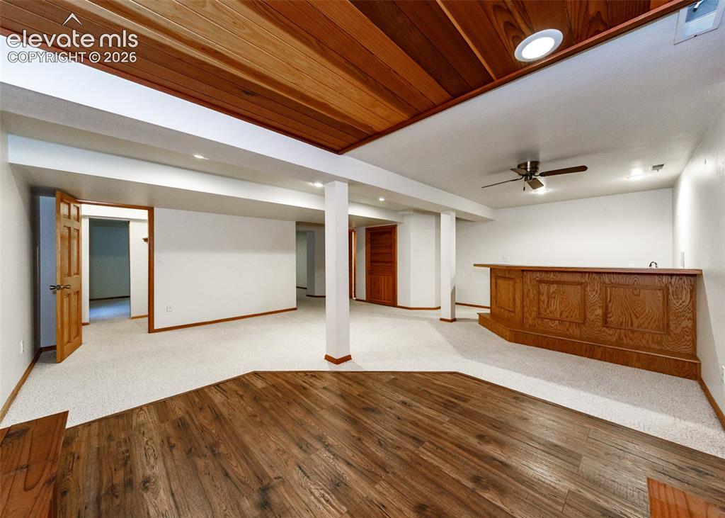
Townhome living without sacrificing space! Offering over 3,600 sq ft of beautifully updated living space, this 3-bedroom, 3.5-bath home delivers the room, versatility, and elevated finishes rarely found in a townhome. Step inside to an expansive great room with soaring ceilings and oversized windows that fill the space with natural light. The updated kitchen is a standout, featuring quartz countertops, stainless steel appliances, gas range, double ovens, wine cooler, generous cabinetry, peninsula seating, and a charming eat-in nook. Just beyond, the open hearth room offers additional space for dining, entertaining, relaxing, or working from home, with French doors leading to a private covered patio. The spacious main-level primary suite is a retreat of its own with a window seat, walk-in closet, convenient laundry area, and beautifully updated 5-piece bath featuring a freestanding tub, glass-enclosed shower, dual sinks, and abundant storage. Upstairs, two generously sized bedrooms provide even more room, including one with its own gas fireplace and adjoining full bath. The finished lower level adds incredible flexibility with a wet bar, full bath, raised stage area, and additional space ideal for a home office, media room, gym, guest space, or more. An oversized 2-car garage completes the home. Located in the desirable Broadmoor area and Cheyenne Mountain D12, just minutes from The Broadmoor, Cheyenne Mountain Resort, golf, shopping, dining, and Cheyenne Mountain Zoo. Spacious, updated, and exceptionally located— This home offers far more than you expect from townhome living.

Property Listed By

Picture of REALTOR Listing Property
  • Acashia Majors-Bassett
  • 4226-123-917  Call the Agent 
Picture of Office Listing Property
  • Equity Colorado Real Estate
  • 9023-227-027  Call the Agent 

Property Details

    General Features

  • Property: Townhouse, 2 Story
  • Attached: Yes
  • Year Built: 1979
  • List Price: $685,000
  • County: El Paso
  • School District: Cheyenne Mtn-12

    Rooms

  • Bedrooms: 3
  • Baths: 2 full bath; 1 1/2 bath;
  • Master Bathroom Amenities: 5-Pc Bath, Ceramic Tile, Double Vanity, Free-standing Shower, Tub
  • Laundry: Electric Hook-up, Gas Hook-up, Main

    Structure

  • Unit Description: End Unit
  • Foundation: Full Basement
  • Heating: Forced Air
  • Cooling: Ceiling Fan, Central Air
  • Garage/Parking #: 2 vehicle(s), Assigned
  • Garage Amenities: Even with Main Level, Garage Door Opener, Oversized
  • Total SqFt: 3,680
  • Finished SqFt: 3,600
  • Basement SqFt: 1,327
  • Basement % Fin: 94
  • Construction Status: Existing Home
  • Siding: Brick, Masonite Type
  • Structure: Concrete, Framed on Lot

    Features

  • Appliances: Dishwasher, Double Oven, Gas in Kitchen, Microwave Oven, Range, Refrigerator, Self Cleaning Oven
  • Floors: Carpet, Tile
  • Entry: Covered, Tile
  • Fireplace: Main Level, Two, Upper Level, Wood Burning
  • Interior Features: 5-Pc Bath, 9Ft + Ceilings, Great Room, Skylight , Vaulted Ceilings
  • Laundry: Electric Hook-up, Gas Hook-up, Main

    Taxes, Utilities, Lot

  • Tax: $2,779
  • Lot Size: 0.07 Acres, 3,157 SqFt
  • Landscaped: All
  • Driveway: Concrete
  • Lot Description: Corner, Cul-de-sac, Mountain View, Trees/Woods
  • Existing Utilities: Cable Available, Cable Connected, Electricity Available, Electricity Connected, Natural Gas Available, Natural Gas Connected
  • Existing Water: Municipal

    Community

  • Covenants: Yes
  • HOA Dues: $595
  • HOA Frequency: Monthly
  • HOA Fee Includes: Common Utilities, Covenant Enforcement, Insurance, Lawn, Maintenance Grounds, Management, Snow Removal, Trash Removal
  • Complex Amenities: Green Areas, Lake/Pond, Landscape Maintenance

    Additional Information


      Disclaimer
      The real estate listing information and related content displayed on this site is provided exclusively for consumers’ personal, non-commercial use and may not be used for any purpose other than to identify prospective properties consumers may be interested in purchasing.
      PPAR.com Website

      141 Miramar Drive, Colorado Springs, CO, 80906

      Image 1 of 44: Exterior featuring light-colored siding, brick accents, multiple bay window

      Exterior featuring light-colored siding, brick accents, multiple bay windows, and a concrete pathway
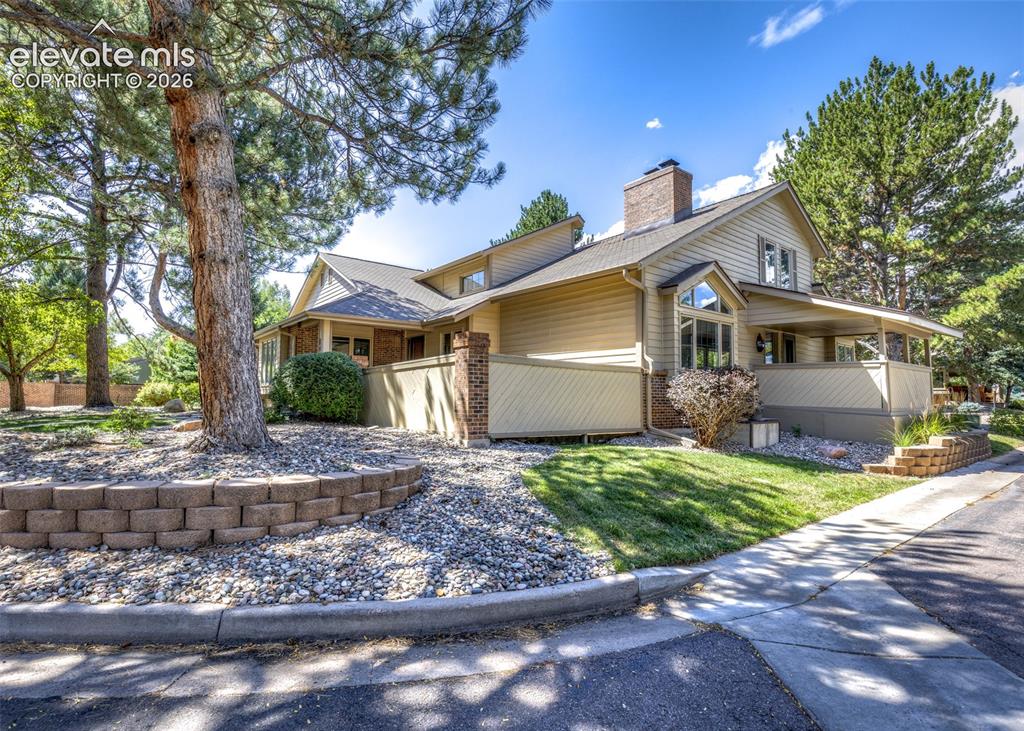
      Image 2 of 44: Other

      Other

      Image 3 of 44: Traditional-style residence featuring light-colored siding and a brick-fini

      Traditional-style residence featuring light-colored siding and a brick-finish foundation
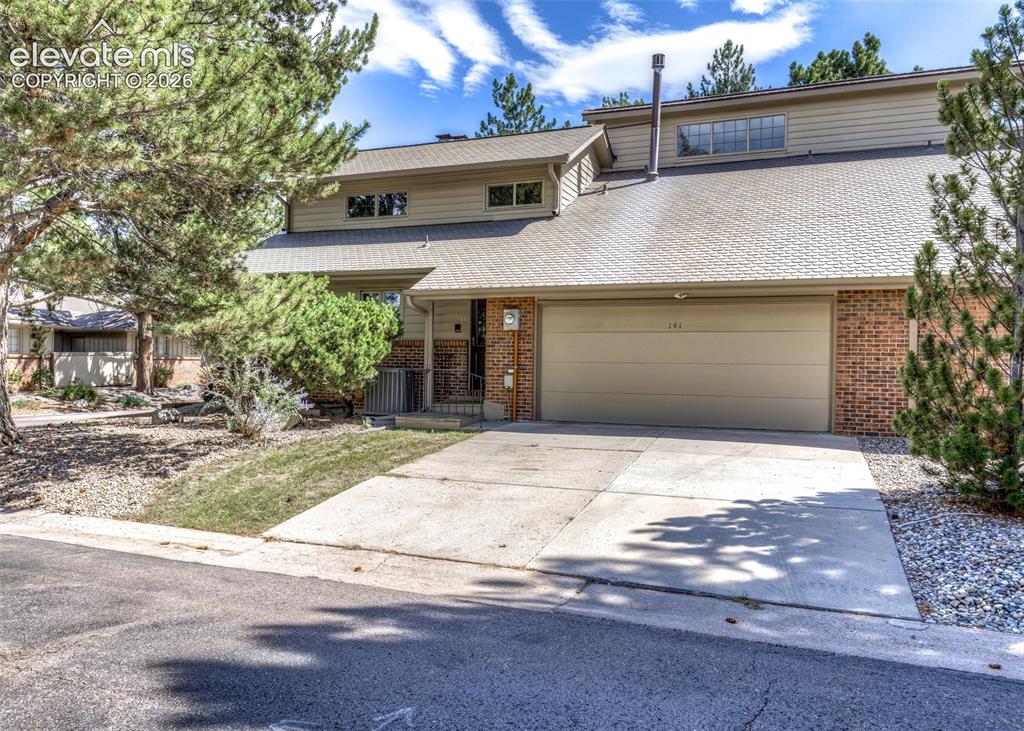
      Image 4 of 44: Two-story residence featuring a two-car garage, brick and siding exterior,

      Two-story residence featuring a two-car garage, brick and siding exterior, and a concrete driveway
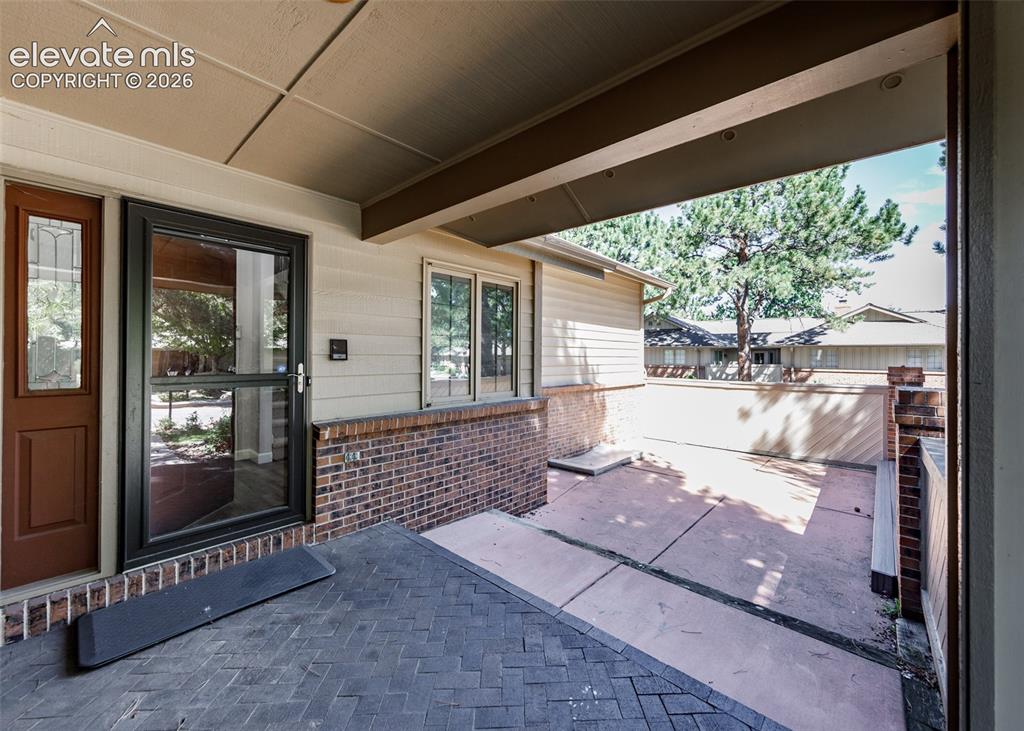
      Image 5 of 44: Other

      Other

      Image 6 of 44: Vaulted entry with wood-finish flooring, white paneled entry door, and a de

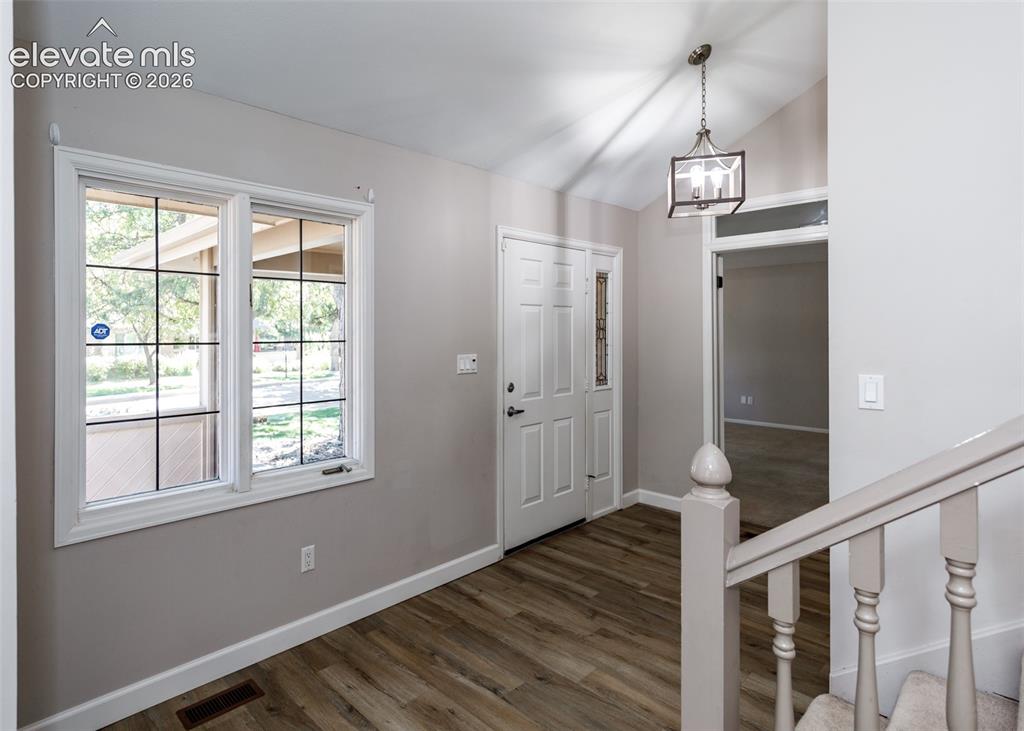
      Vaulted entry with wood-finish flooring, white paneled entry door, and a decorative overhead light fixture
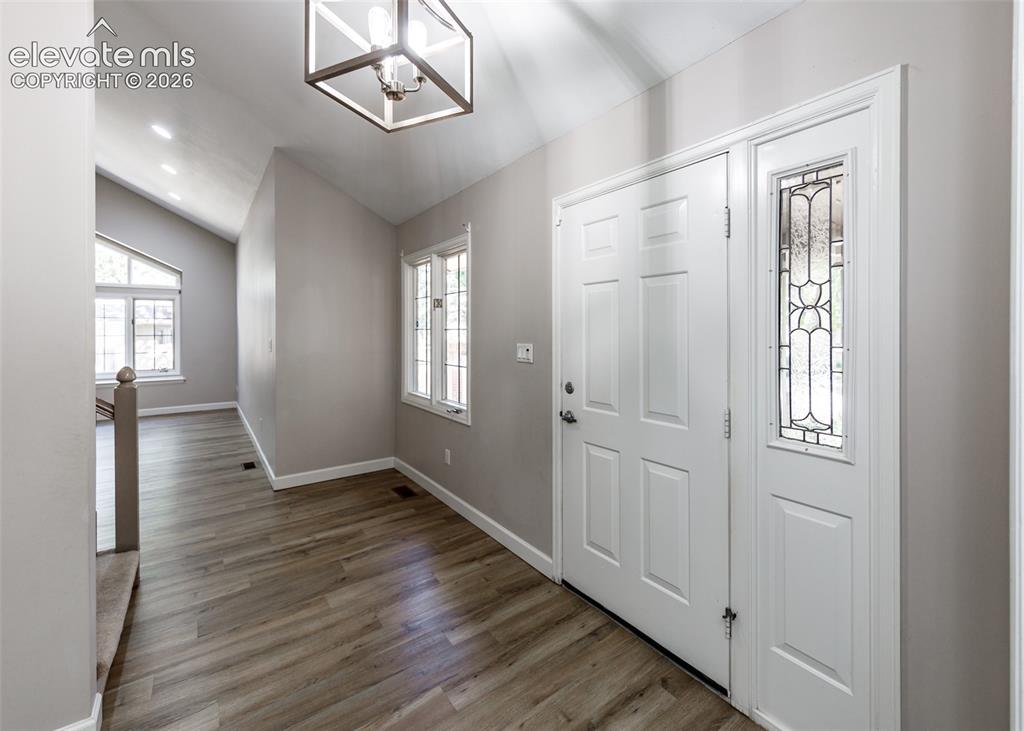
      Image 7 of 44: Entryway featuring wood-finish flooring, vaulted ceilings, and a decorative

      Entryway featuring wood-finish flooring, vaulted ceilings, and a decorative sidelight
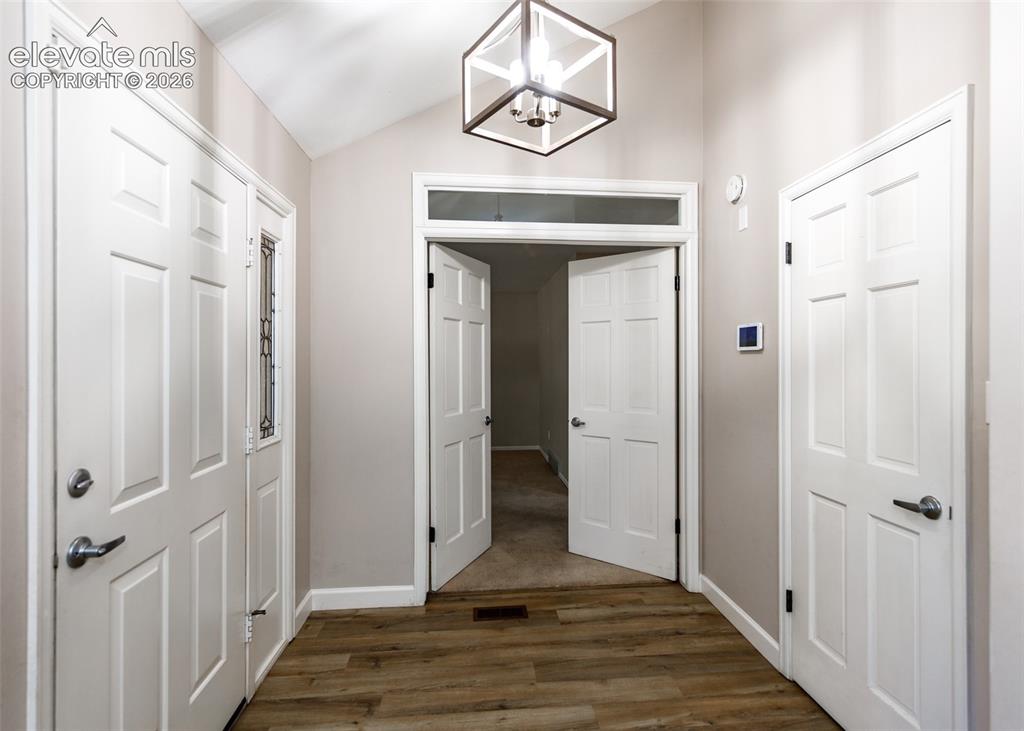
      Image 8 of 44: Other

      Other

      Image 9 of 44: Two-story foyer with a carpeted staircase and wood-finish flooring
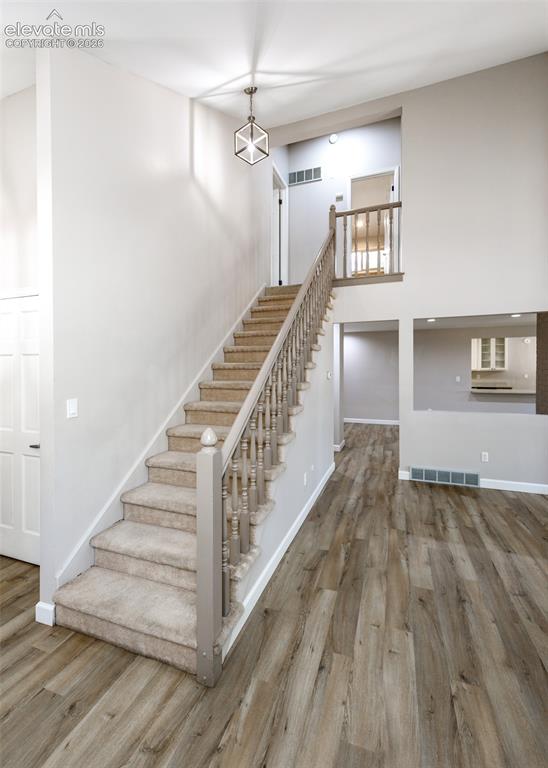
      Two-story foyer with a carpeted staircase and wood-finish flooring

      Image 10 of 44: Open living space featuring wood-finish flooring, a carpeted staircase with

      Open living space featuring wood-finish flooring, a carpeted staircase with wood banisters, and a geometric pendant light fixture
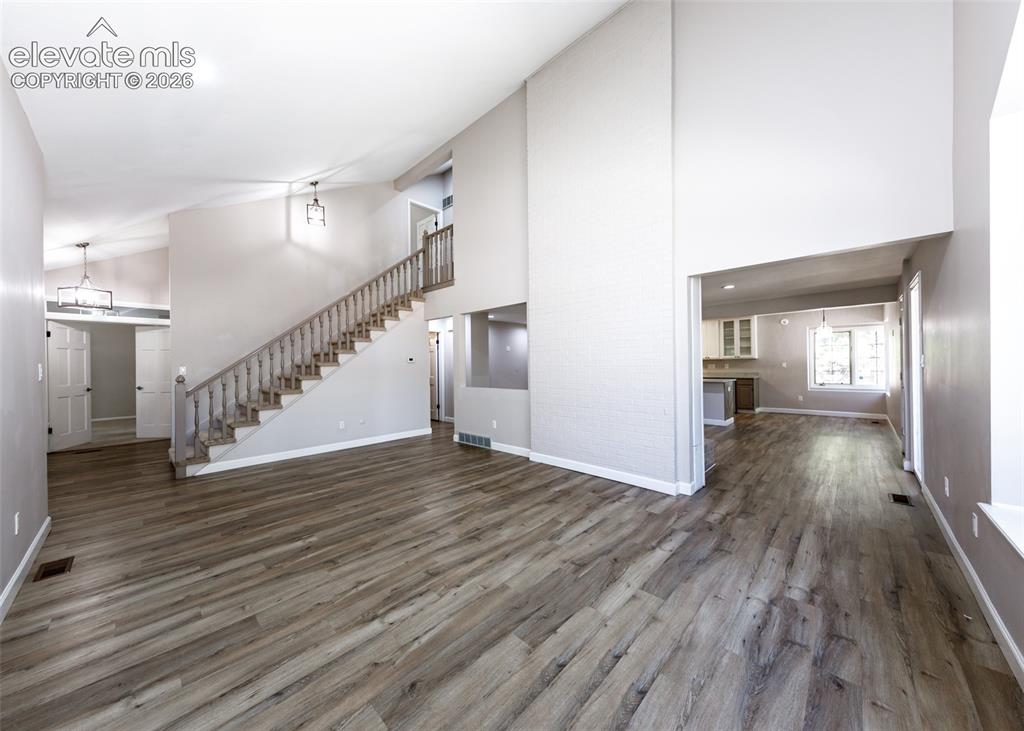
      Image 11 of 44: Vaulted ceilings with recessed lighting, wood-finish flooring, a prominent

      Vaulted ceilings with recessed lighting, wood-finish flooring, a prominent staircase with wood railing, and an open concept layout
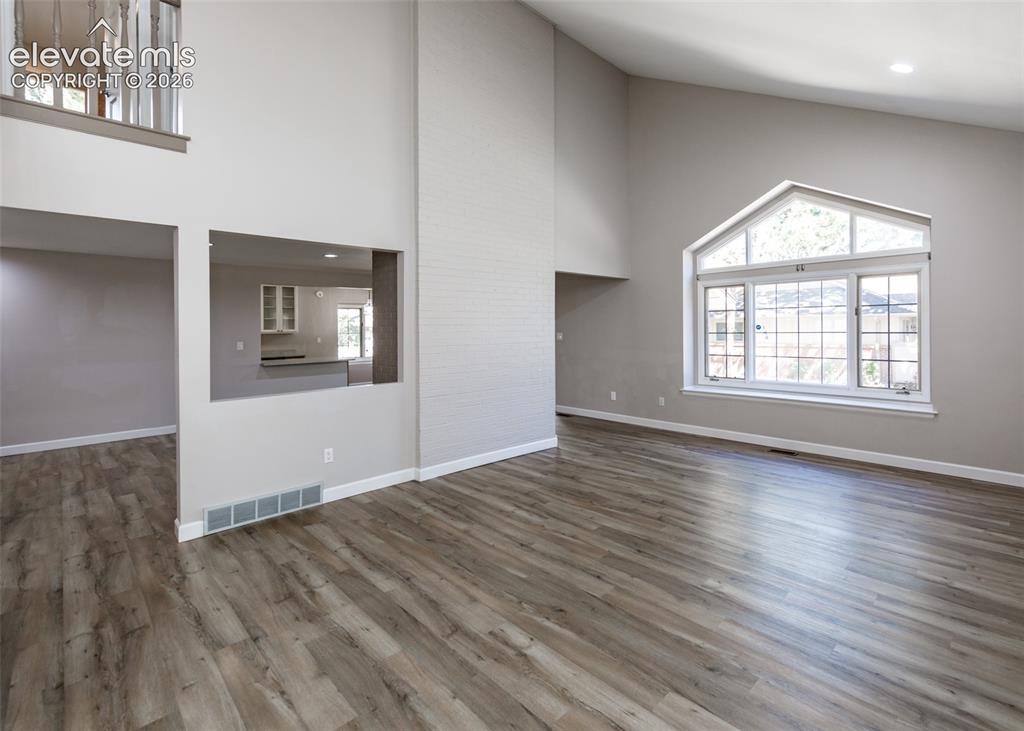
      Image 12 of 44: Vaulted ceilings, wood-finish flooring, a large arched window with grid det

      Vaulted ceilings, wood-finish flooring, a large arched window with grid details, a mezzanine balcony, and a pass-through window to the kitchen
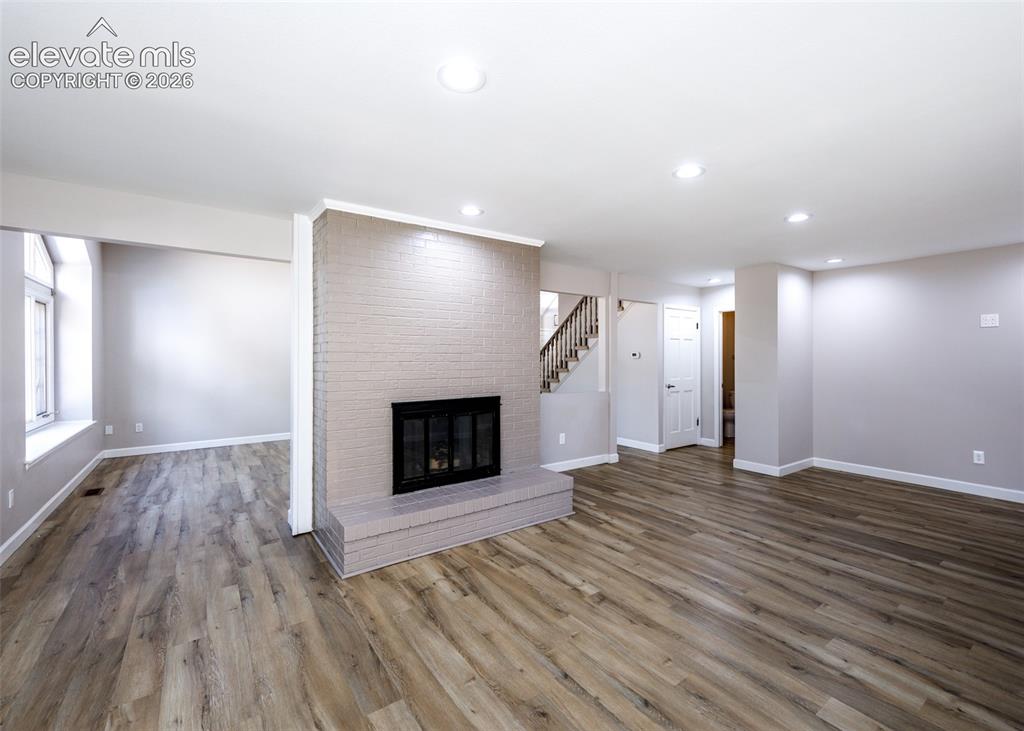
      Image 13 of 44: Expansive living area featuring wood-finish flooring, a painted brick firep

      Expansive living area featuring wood-finish flooring, a painted brick fireplace, recessed lighting, and a staircase with wood banisters
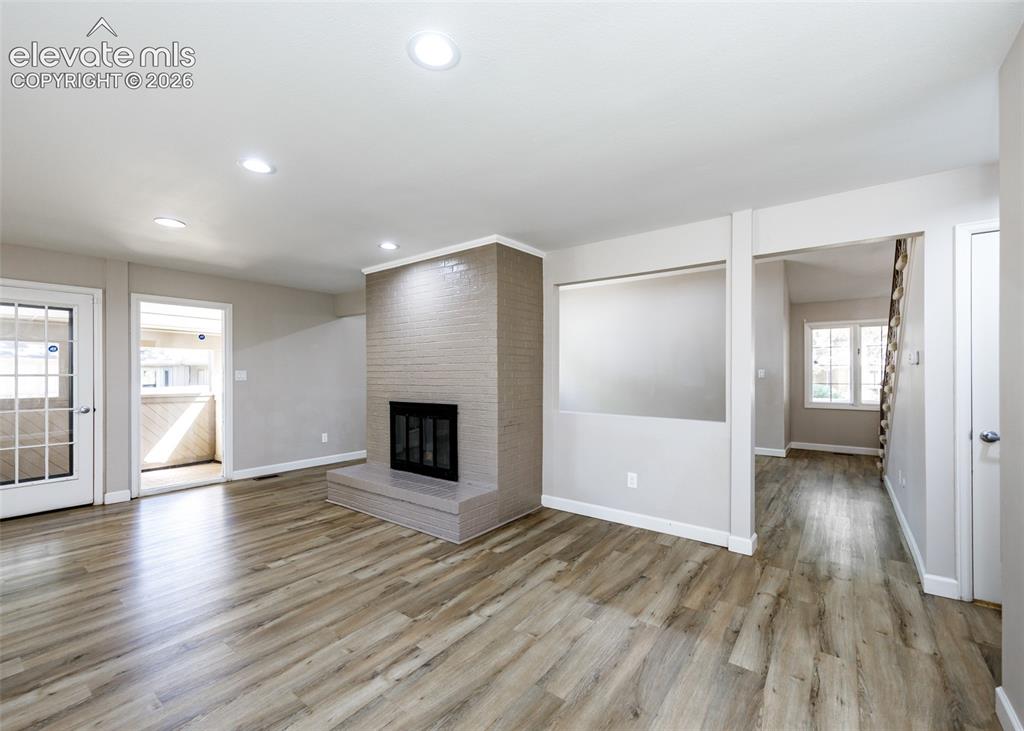
      Image 14 of 44: Living area featuring wood-finish flooring, recessed lighting, a brick fire

      Living area featuring wood-finish flooring, recessed lighting, a brick fireplace with a hearth, and a glass-paneled exterior door
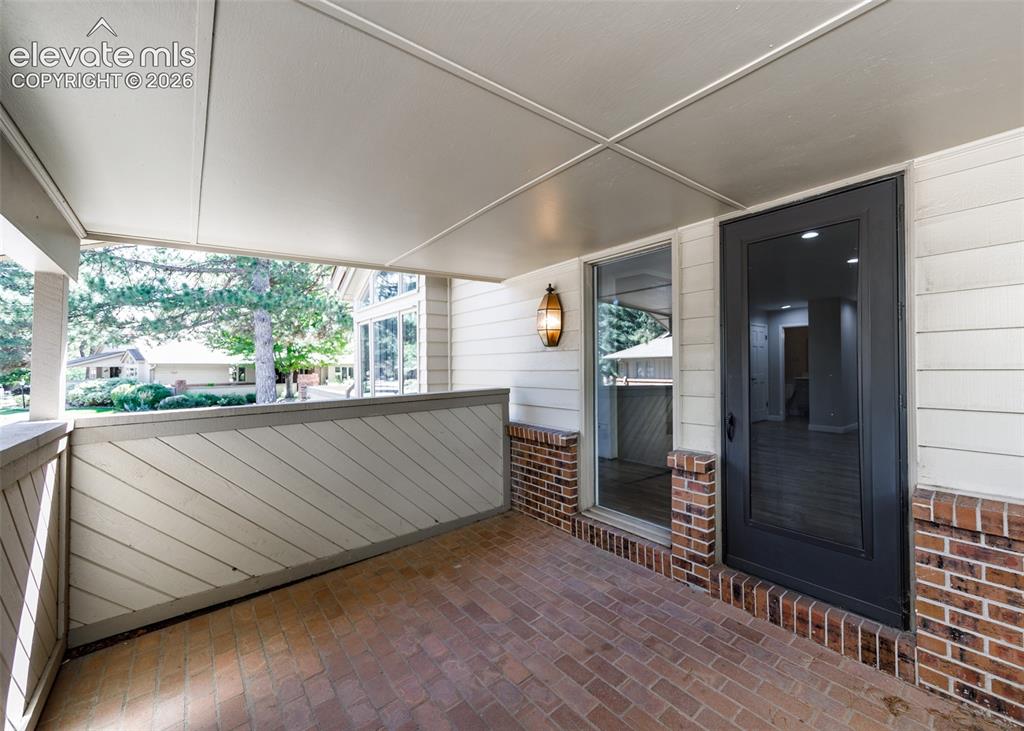
      Image 15 of 44: Other

      Other

      Image 16 of 44: Wood-finish flooring throughout, complemented by recessed lighting
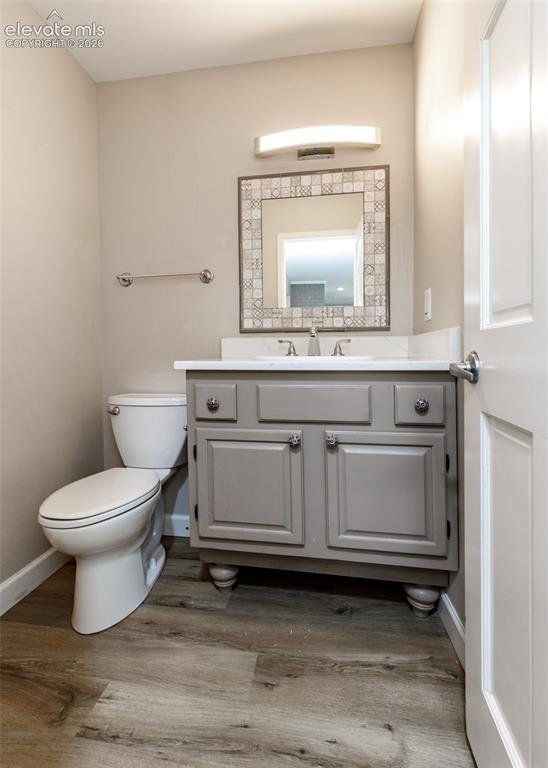
      Wood-finish flooring throughout, complemented by recessed lighting

      Image 17 of 44: Gray vanity with white countertop and integrated sink, mosaic-framed mirror

      Gray vanity with white countertop and integrated sink, mosaic-framed mirror, contemporary light fixture, and wood-finish flooring
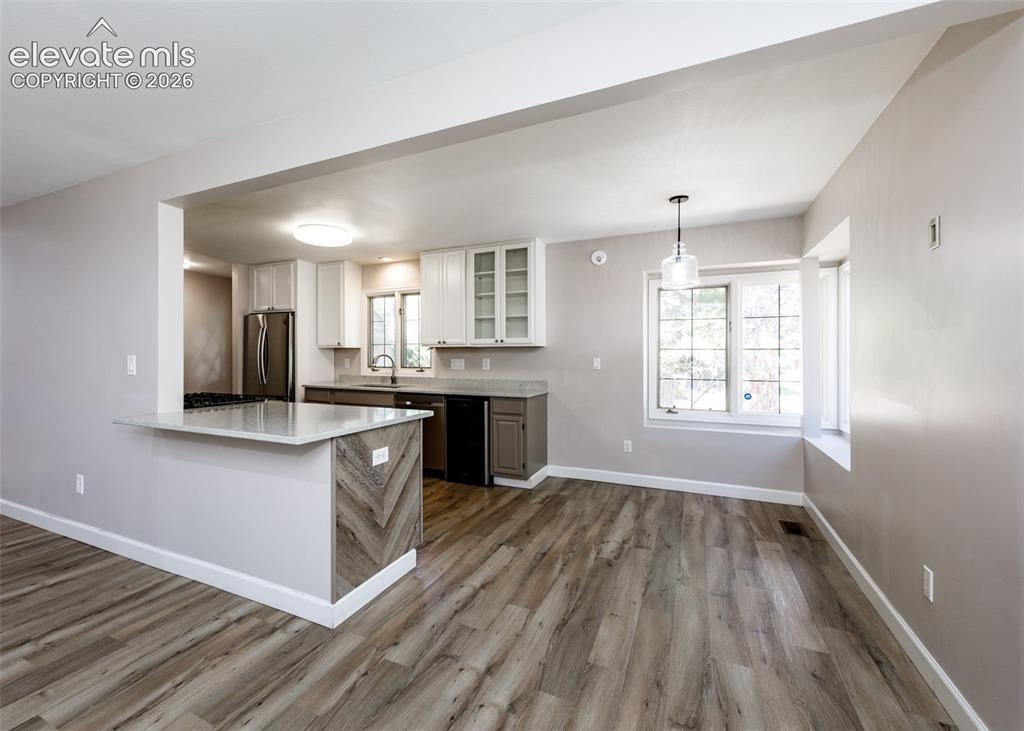
      Image 18 of 44: Wood-finish flooring throughout, kitchen with light-tone upper cabinetry, l

      Wood-finish flooring throughout, kitchen with light-tone upper cabinetry, lower cabinetry, and stainless steel appliances
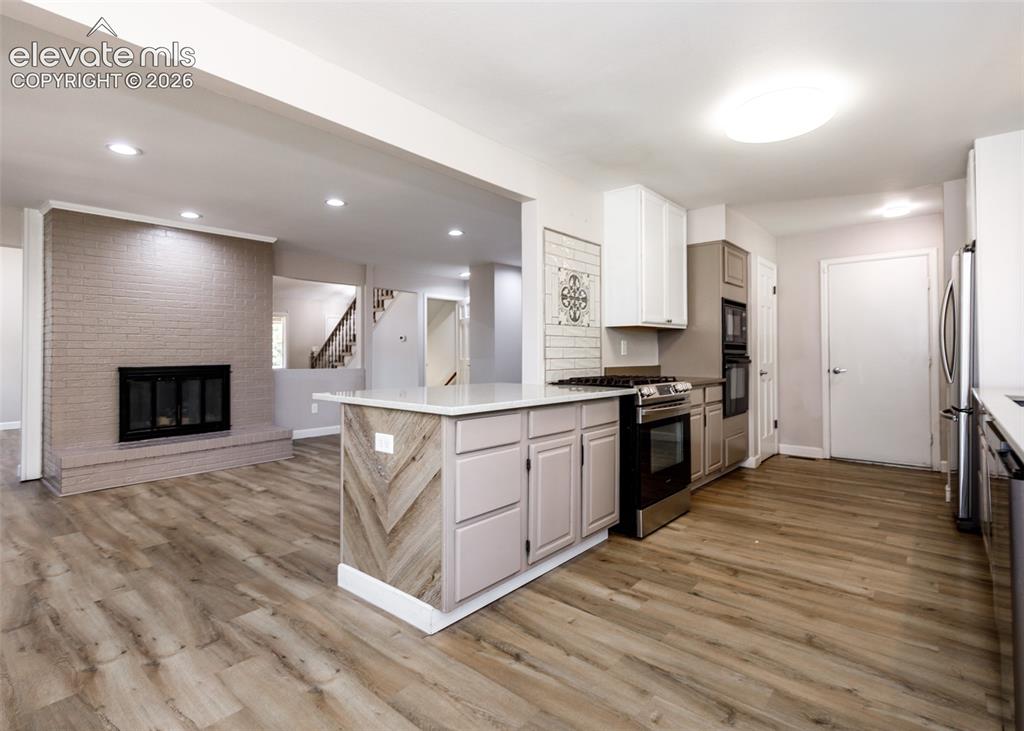
      Image 19 of 44: Expansive wood-finish flooring throughout, complemented by a brick fireplac

      Expansive wood-finish flooring throughout, complemented by a brick fireplace with a black firebox
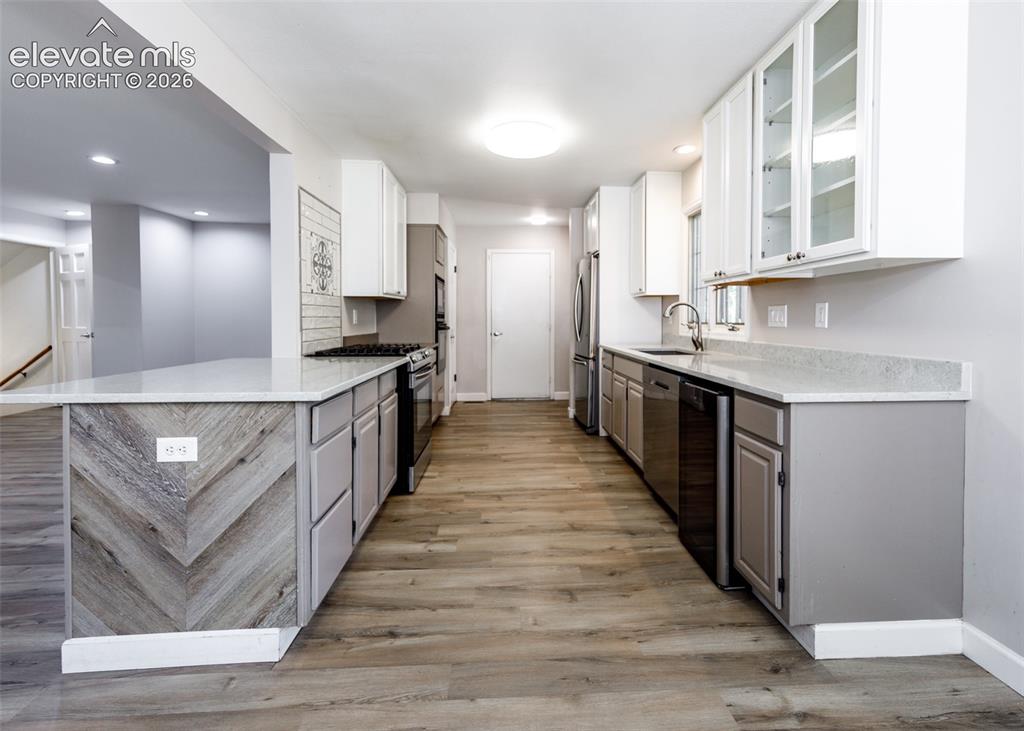
      Image 20 of 44: Kitchen featuring wood-finish flooring, two-tone cabinetry, stainless steel

      Kitchen featuring wood-finish flooring, two-tone cabinetry, stainless steel appliances, and light-toned countertops
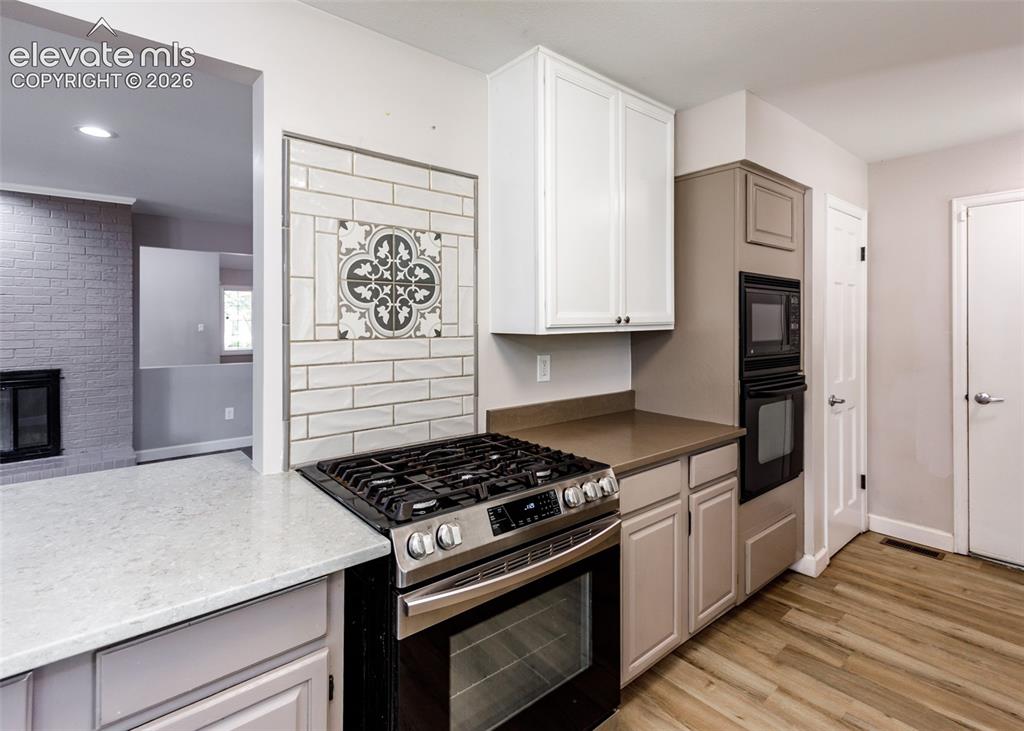
      Image 21 of 44: Stainless steel gas range, built-in oven, and built-in microwave
      Stainless steel gas range, built-in oven, and built-in microwave

      Image 22 of 44: Kitchen featuring stainless steel appliances, light-toned wood-finish floor

      Kitchen featuring stainless steel appliances, light-toned wood-finish flooring, white upper cabinetry, gray lower cabinetry, and light speckled countertops
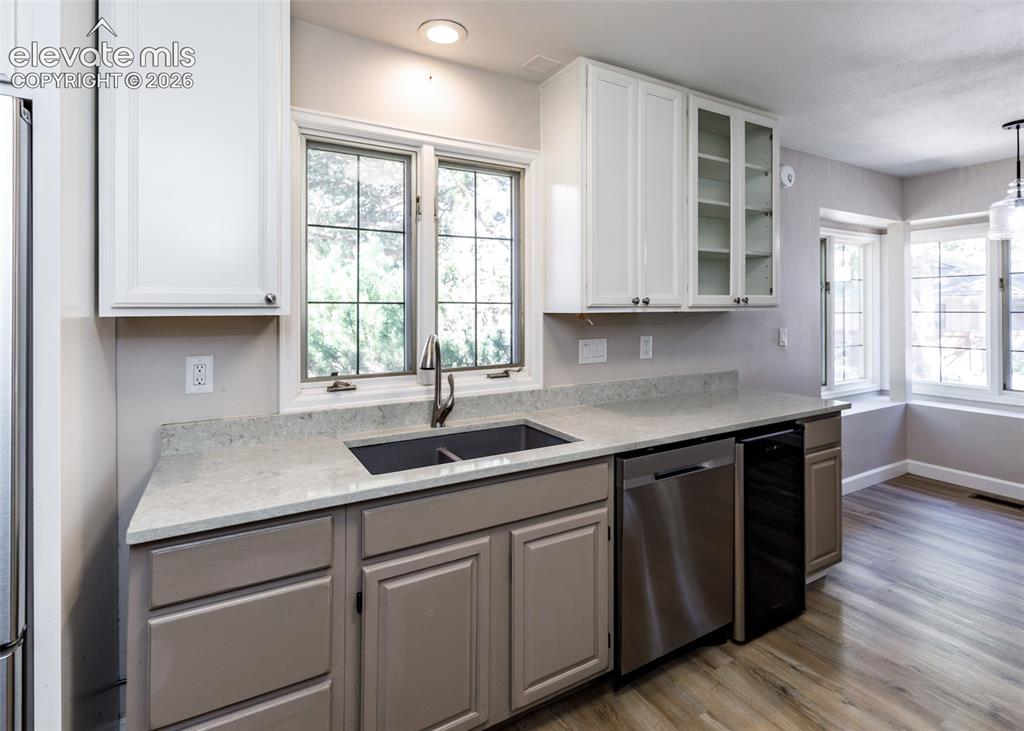
      Image 23 of 44: Kitchen featuring white upper cabinetry, grey lower cabinetry, light-colore

      Kitchen featuring white upper cabinetry, grey lower cabinetry, light-colored countertops, and stainless steel appliances
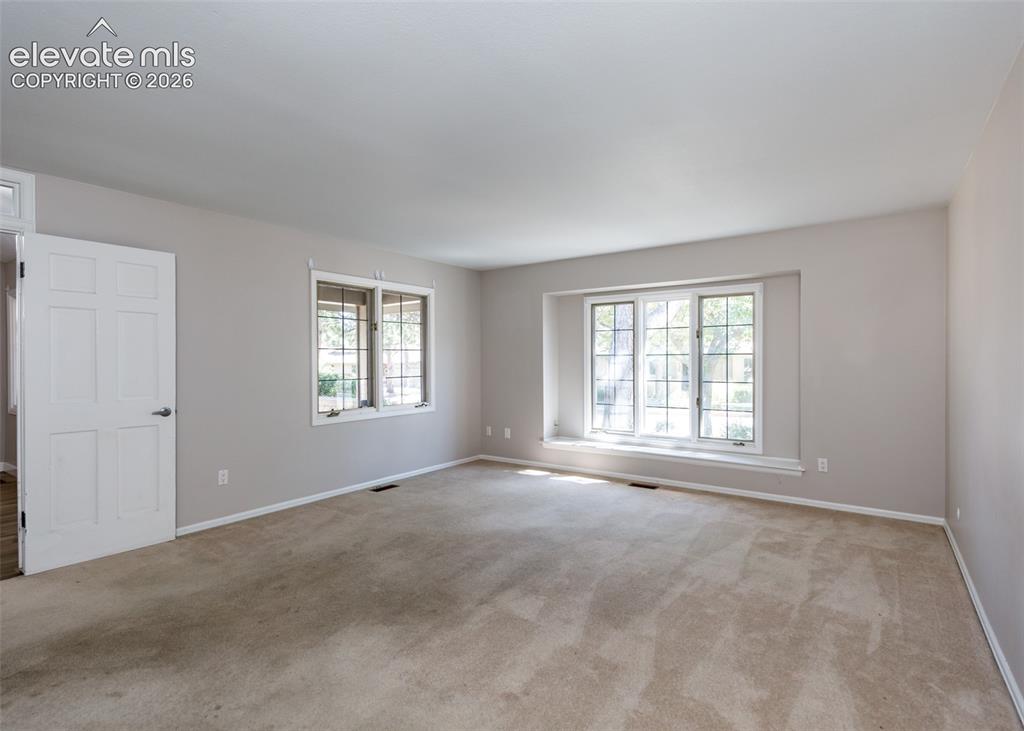
      Image 24 of 44: Expansive room featuring carpet flooring, painted walls, and multiple windo

      Expansive room featuring carpet flooring, painted walls, and multiple windows with white trim
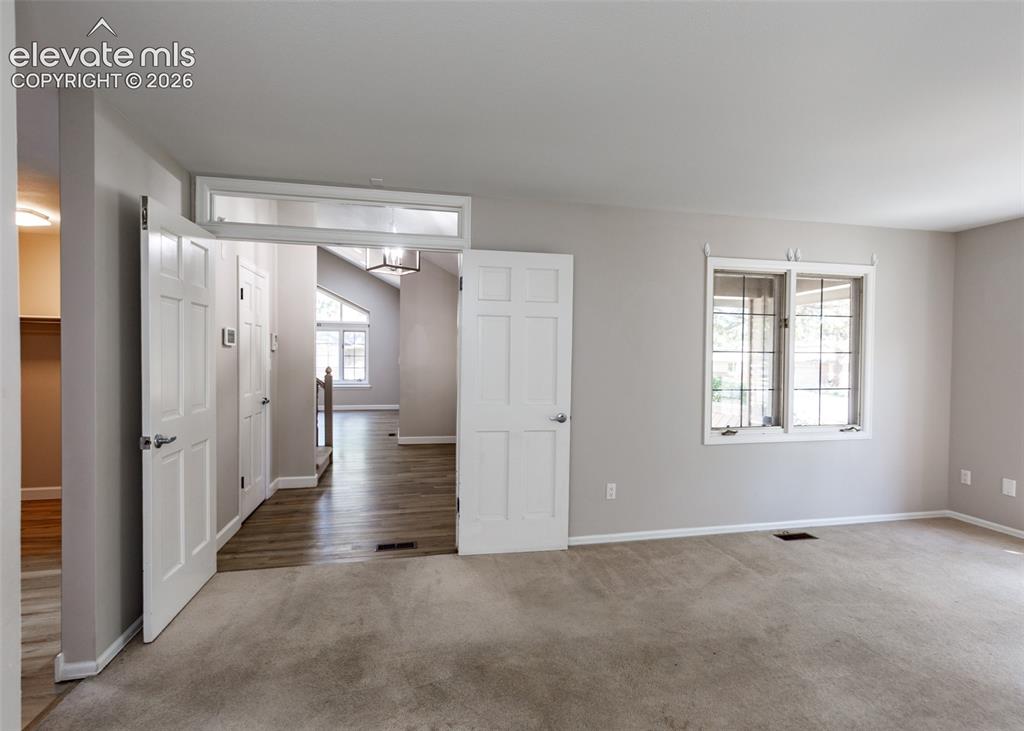
      Image 25 of 44: Carpeted room featuring a window with grid pattern and light gray wall pain

      Carpeted room featuring a window with grid pattern and light gray wall paint
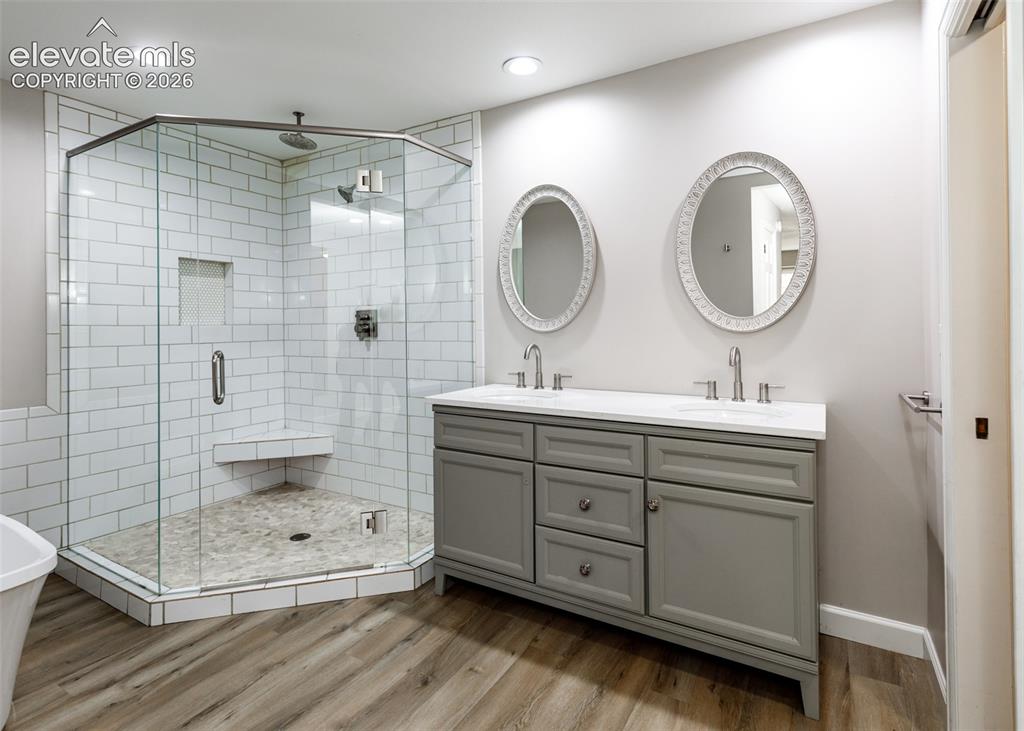
      Image 26 of 44: Glass-enclosed shower with white subway tile, built-in bench, and tiled flo

      Glass-enclosed shower with white subway tile, built-in bench, and tiled floor
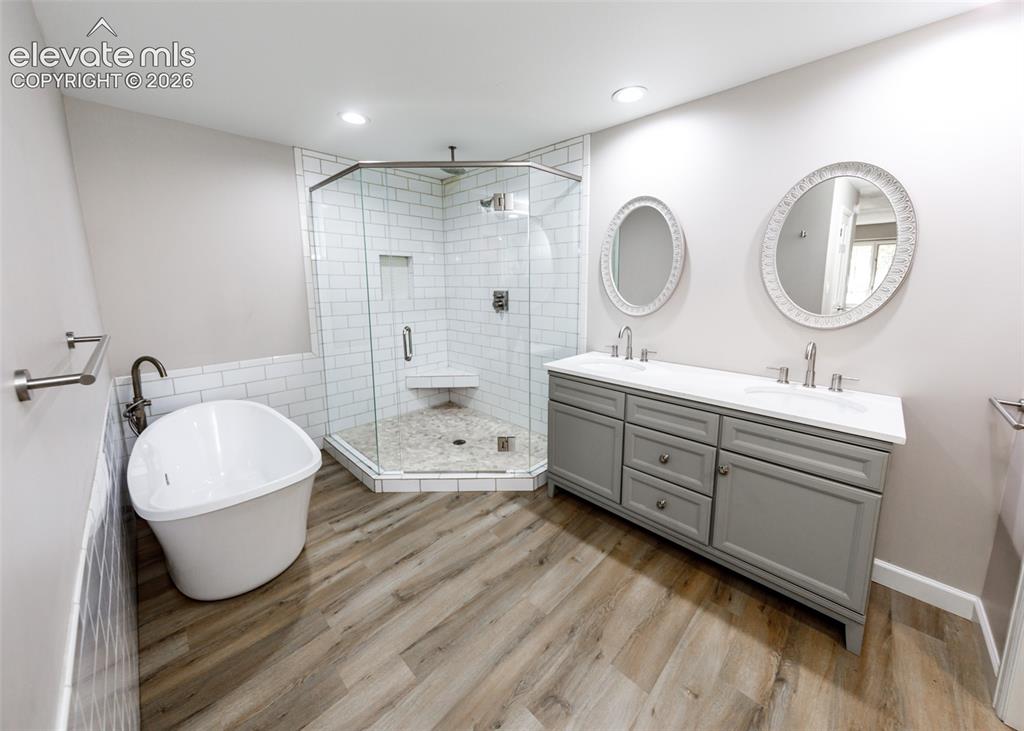
      Image 27 of 44: Freestanding soaking tub, wood-finish flooring, glass-enclosed shower with

      Freestanding soaking tub, wood-finish flooring, glass-enclosed shower with subway tile, dual vanity with undermount sinks, and recessed lighting
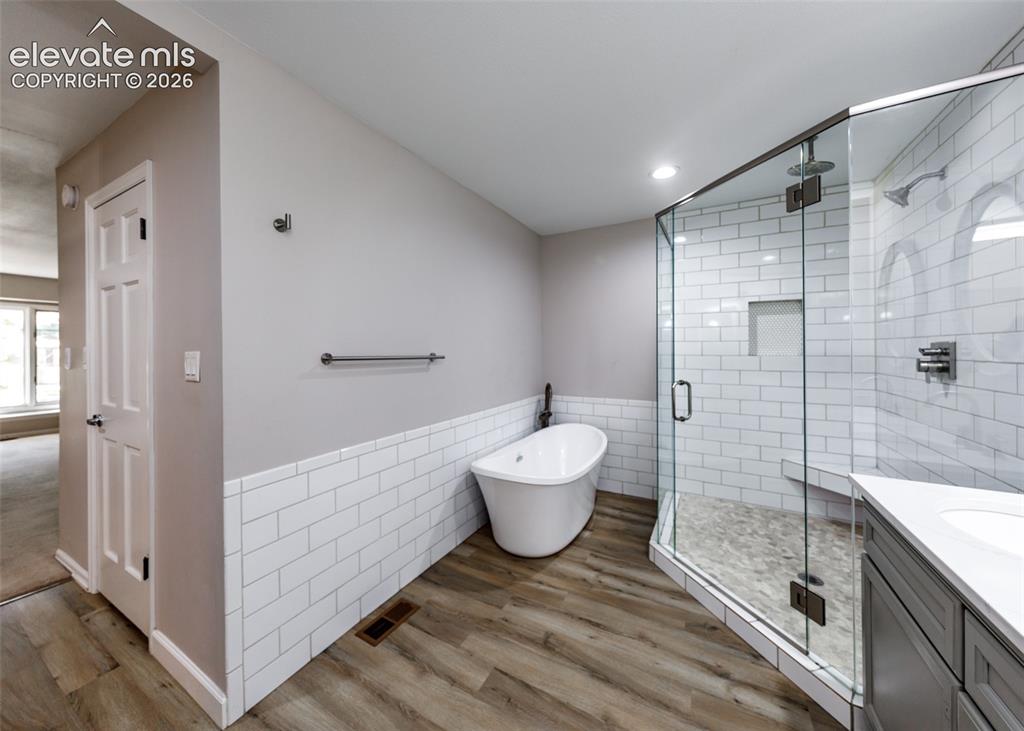
      Image 28 of 44: Freestanding soaking tub, walk-in shower with clear glass enclosure and til

      Freestanding soaking tub, walk-in shower with clear glass enclosure and tile surround, wood-finish flooring, and a single vanity with a white countertop
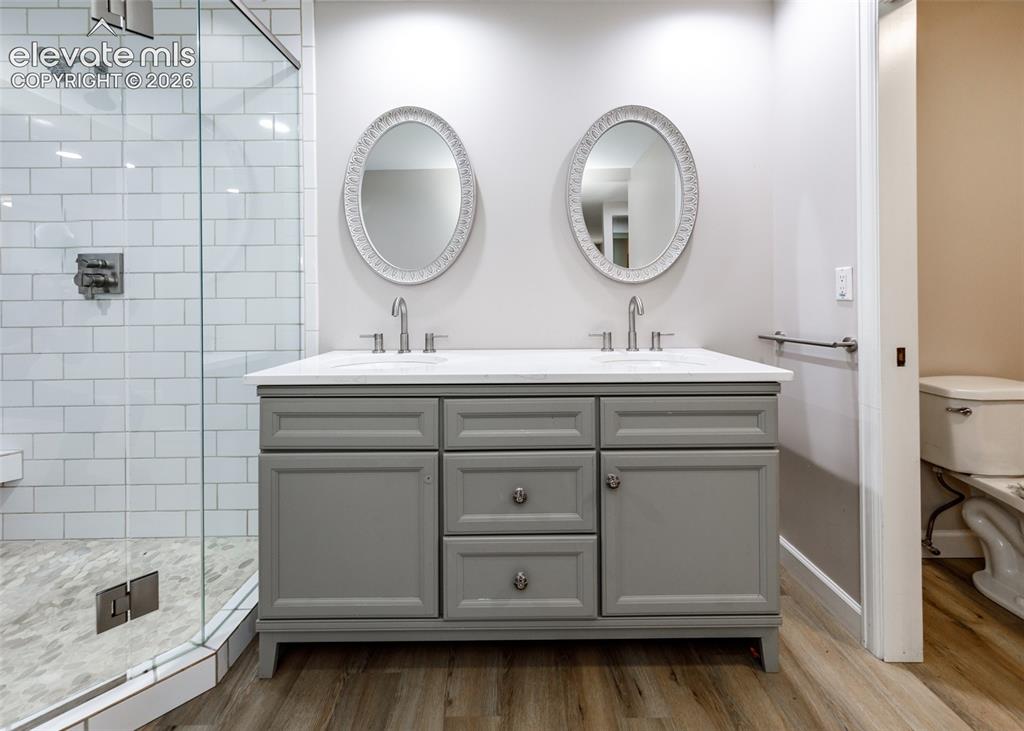
      Image 29 of 44: Dual vanity with a white countertop and gray cabinetry, surrounded by wood-

      Dual vanity with a white countertop and gray cabinetry, surrounded by wood-finish flooring
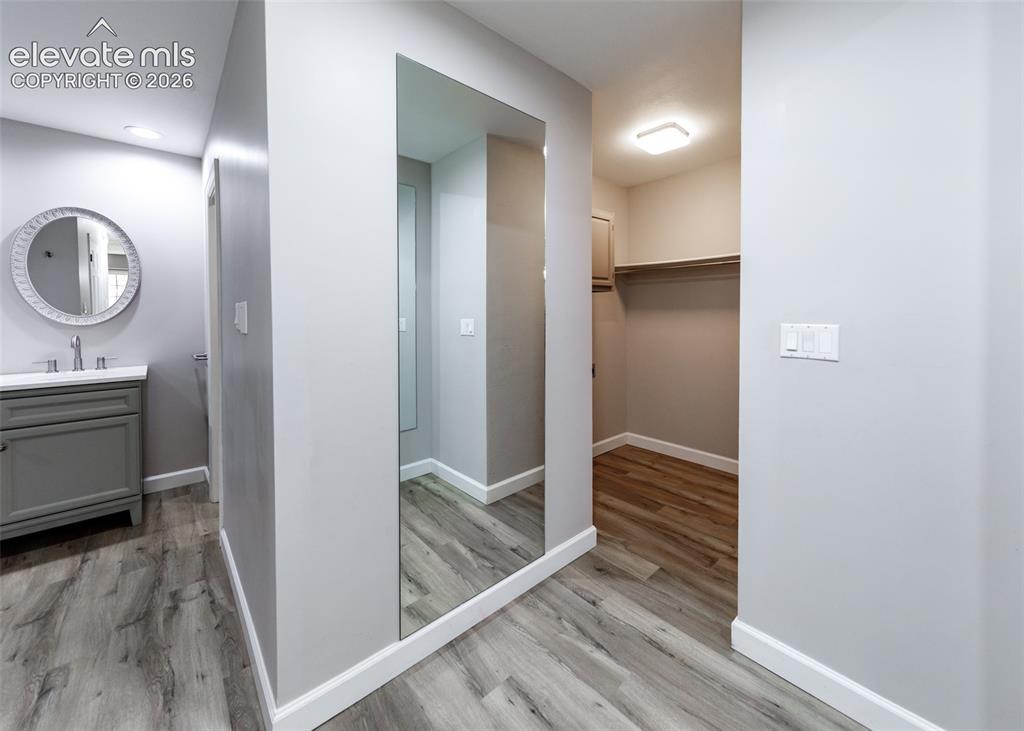
      Image 30 of 44: Other

      Other

      Image 31 of 44: Other

      Other

      Image 32 of 44: Vaulted ceiling with an exposed beam, white brick fireplace, and light-tone

      Vaulted ceiling with an exposed beam, white brick fireplace, and light-toned carpeting
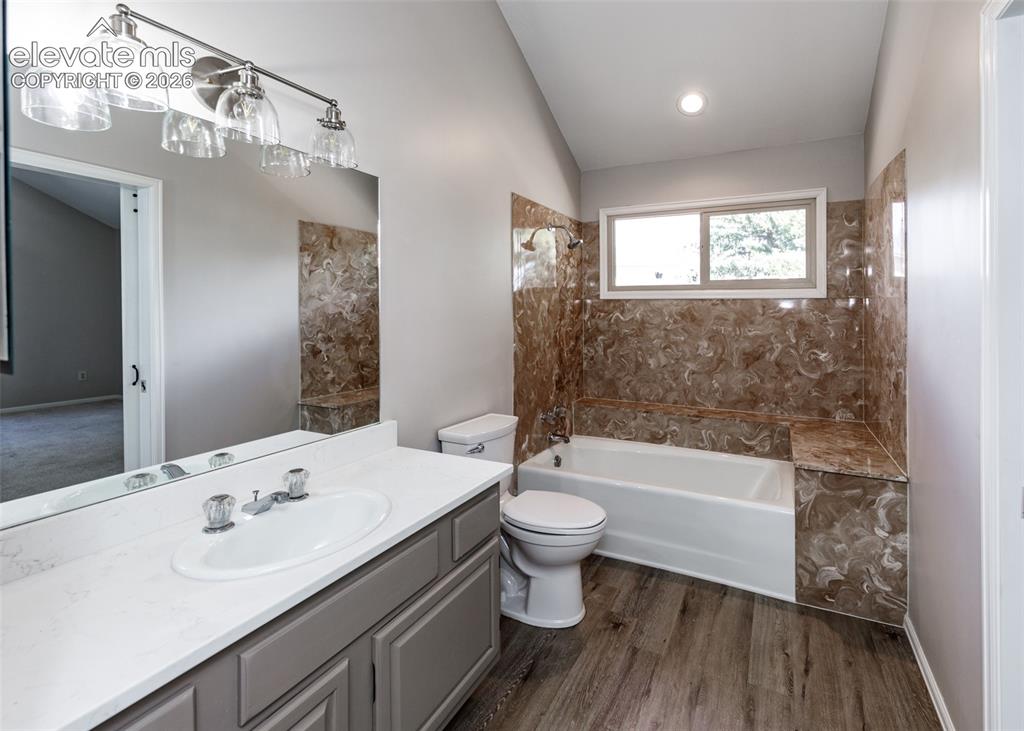
      Image 33 of 44: Vanity with a single basin, brushed nickel faucet, and a large mirror
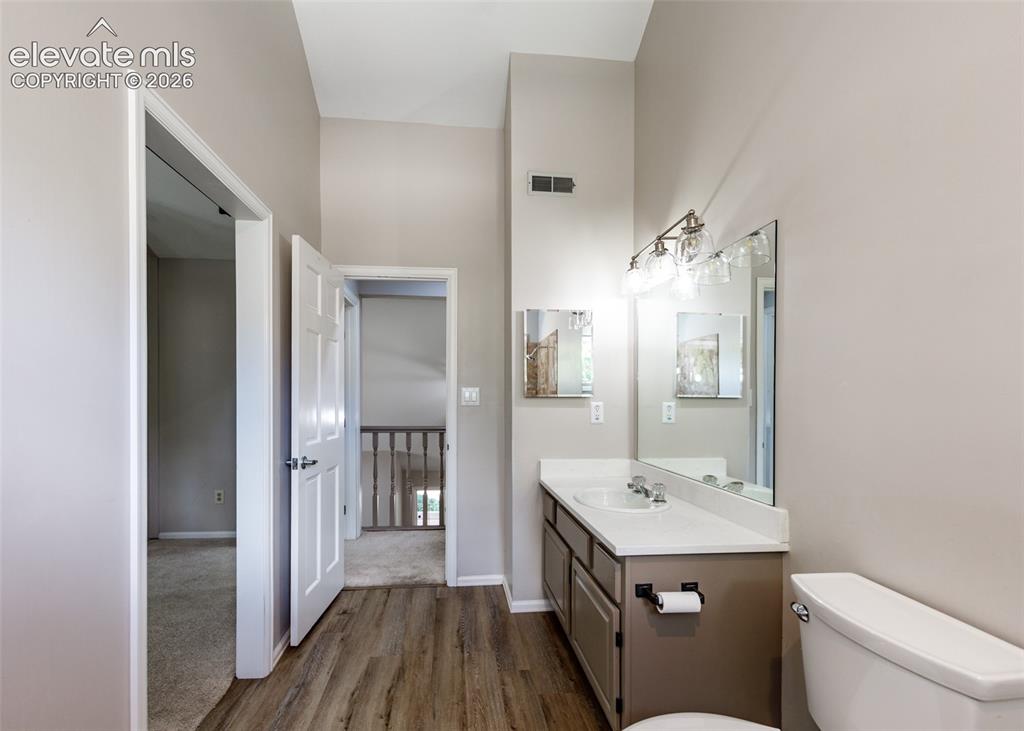
      Vanity with a single basin, brushed nickel faucet, and a large mirror

      Image 34 of 44: Bathroom featuring wood-finish flooring, a single vanity with a white count

      Bathroom featuring wood-finish flooring, a single vanity with a white countertop and integrated sink, and an overhead vanity light fixture
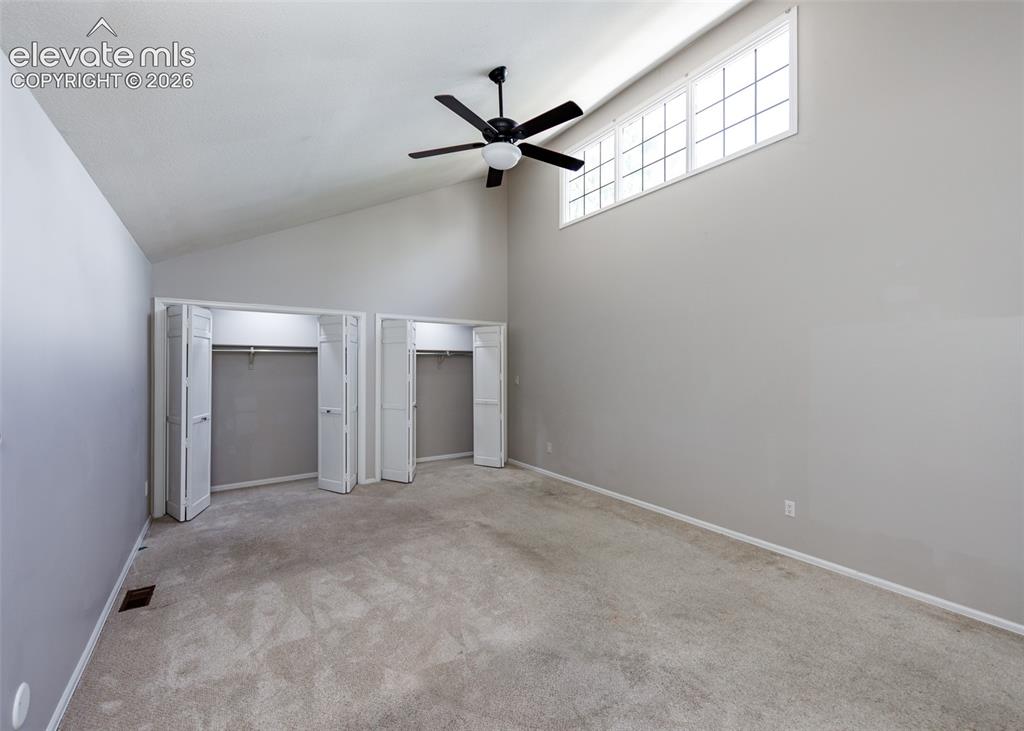
      Image 35 of 44: Vaulted ceiling with an integrated ceiling fan, transom windows, and built-

      Vaulted ceiling with an integrated ceiling fan, transom windows, and built-in bifold door closets
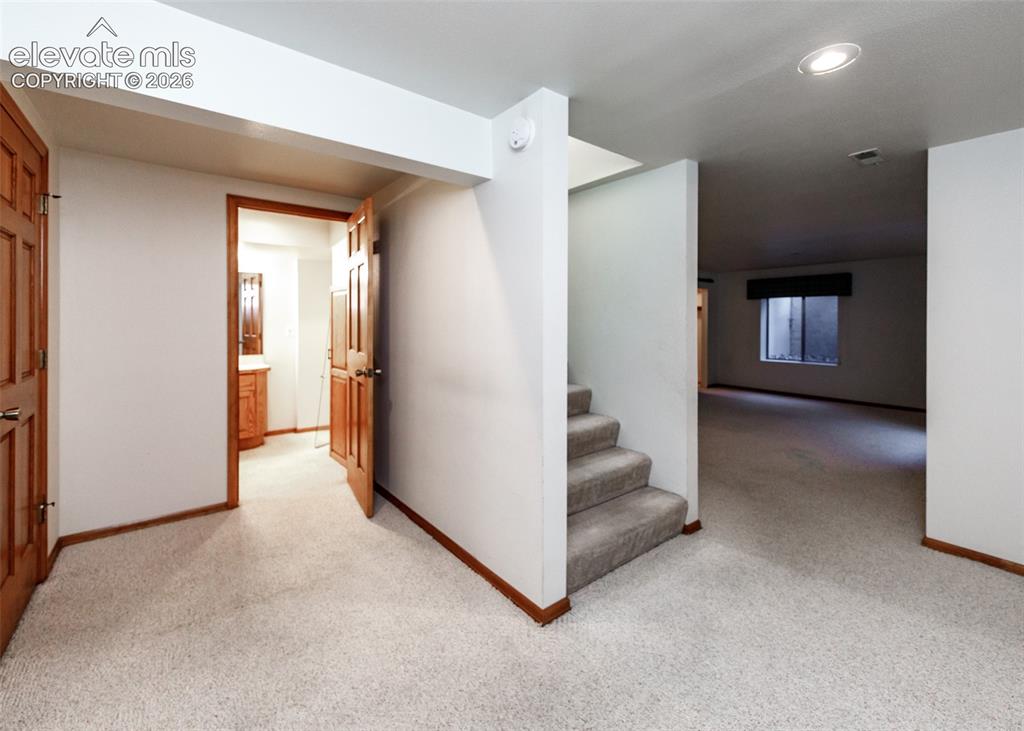
      Image 36 of 44: Other

      Other

      Image 37 of 44: Carpeted flooring, recessed lighting, and a barn door entry
      Carpeted flooring, recessed lighting, and a barn door entry

      Image 38 of 44: Other

      Other

      Image 39 of 44: Recessed lighting throughout, wood-finish bar with built-in sink, wood-pane

      Recessed lighting throughout, wood-finish bar with built-in sink, wood-paneled wall, wood-finish flooring, and light-toned carpeting
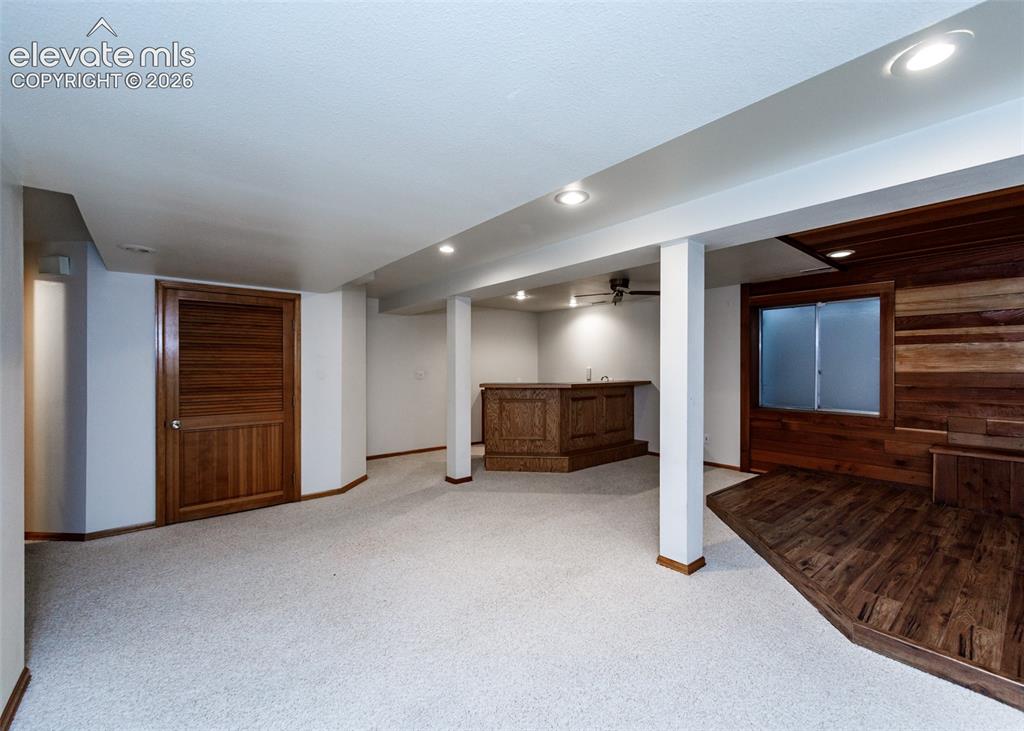
      Image 40 of 44: Finished lower level featuring recessed lighting, a built-in wet bar, wood-

      Finished lower level featuring recessed lighting, a built-in wet bar, wood-finish flooring, and a paneled accent wall
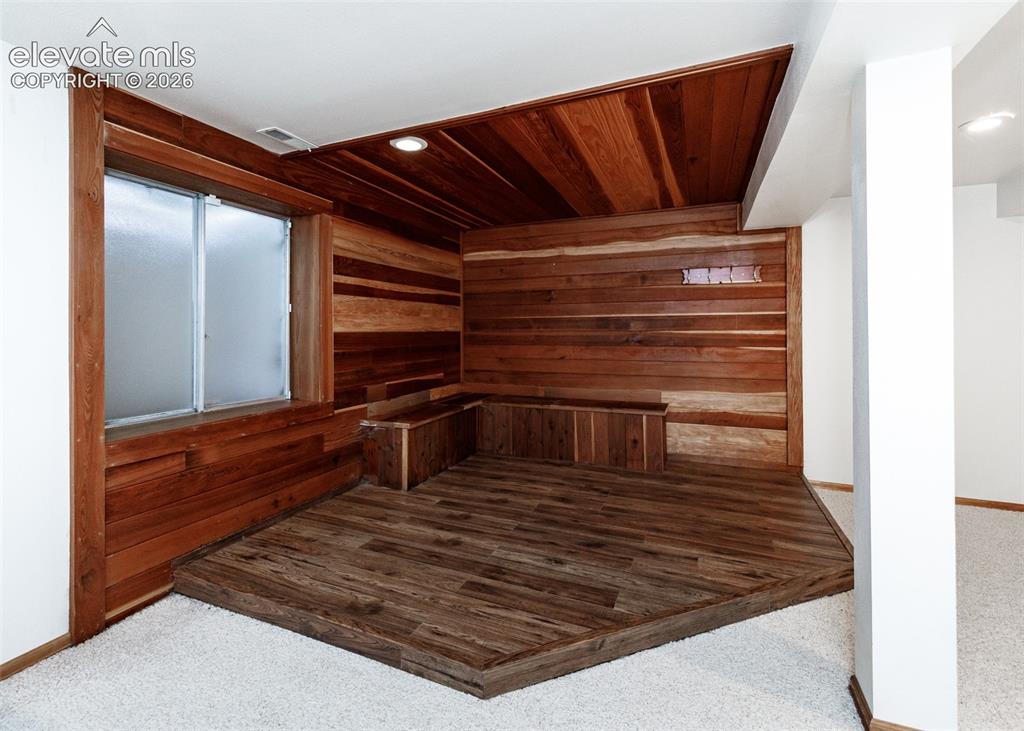
      Image 41 of 44: Other

      Other

      Image 42 of 44: Built-in wood-paneled bar with a dark countertop, recessed lighting, and a

      Built-in wood-paneled bar with a dark countertop, recessed lighting, and a ceiling fan
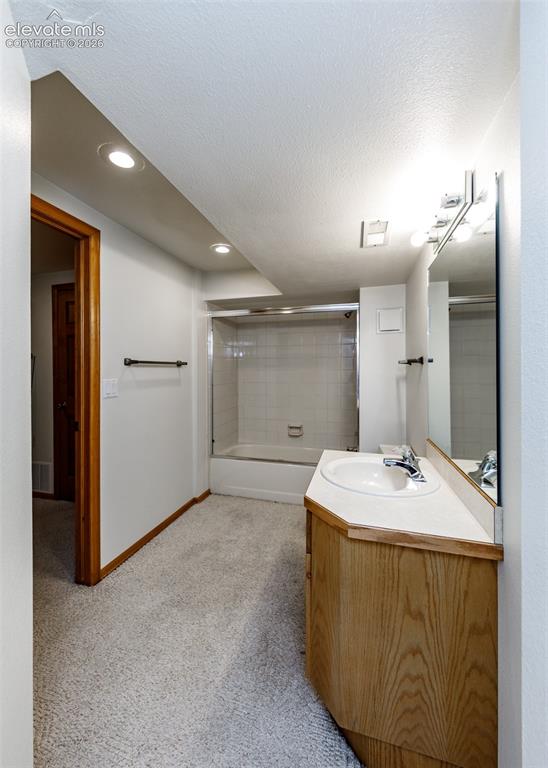
      Image 43 of 44: Bathroom featuring a white bathtub with tile surround, wood-finish vanity,

      Bathroom featuring a white bathtub with tile surround, wood-finish vanity, integrated sink, and wall-mounted mirror
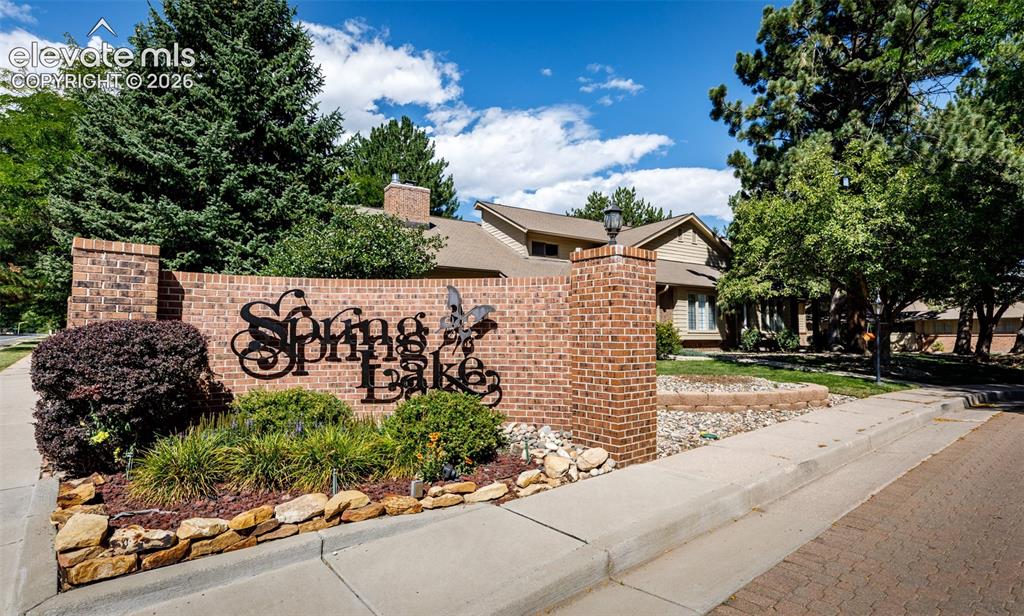
      Image 44 of 44: Brick entry monument with wrought iron lettering, complemented by mature la

      Brick entry monument with wrought iron lettering, complemented by mature landscaping and established trees

      Disclaimer: The real estate listing information and related content displayed on this site is provided exclusively for consumers’ personal, non-commercial use and may not be used for any purpose other than to identify prospective properties consumers may be interested in purchasing.