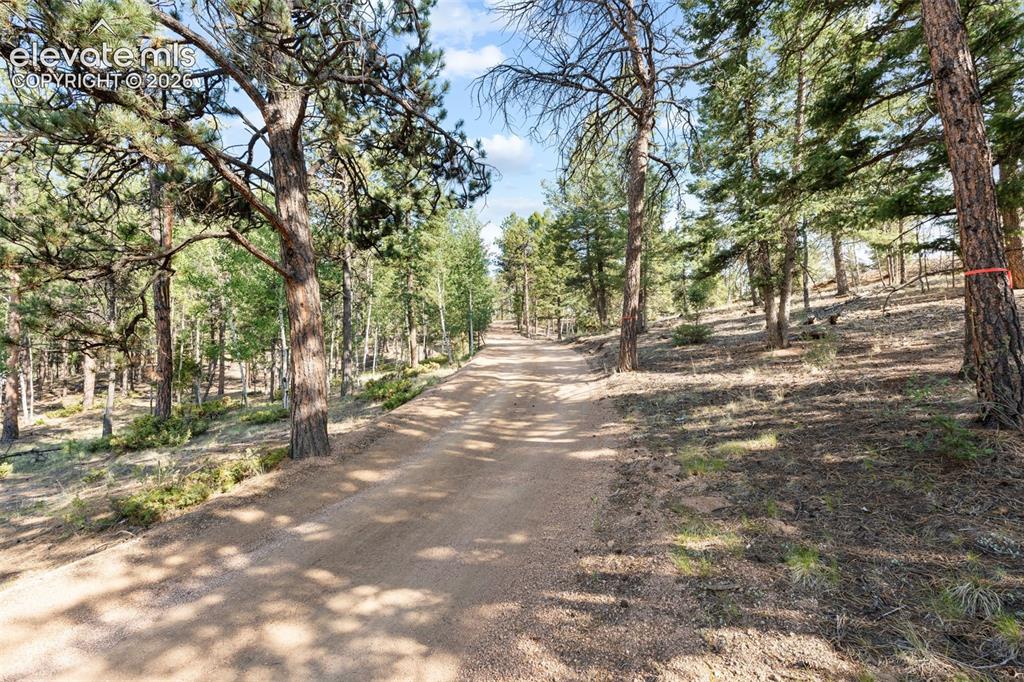
2270 Pikes Peak Drive, Florissant, CO, 80816
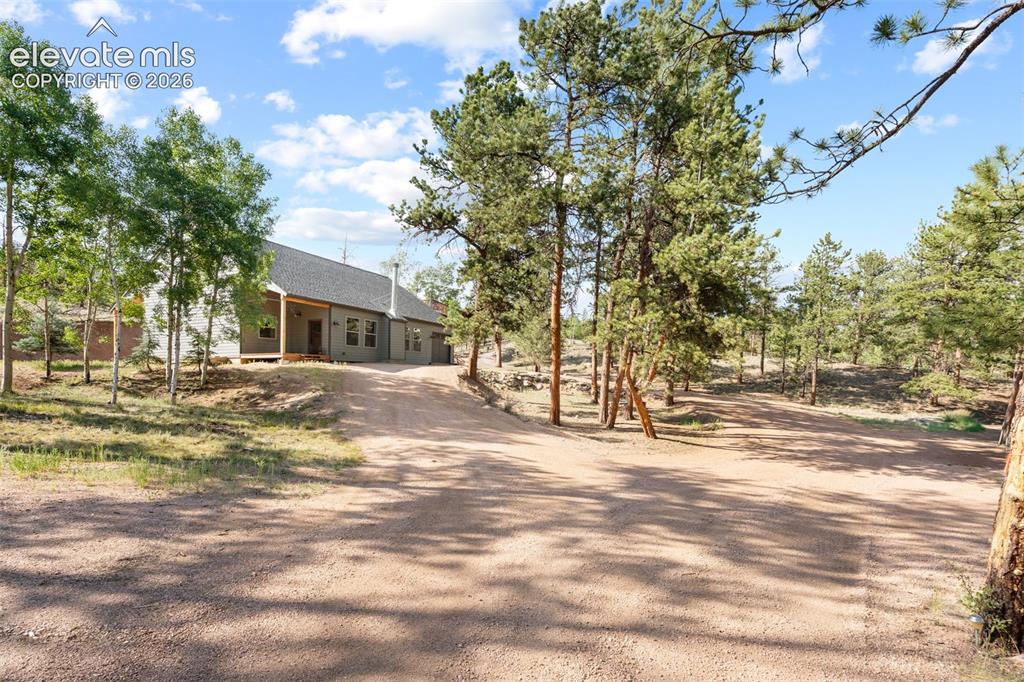
Image Count: 42

$579,000

  • Highlights
  • Single Family
  • 3 bd | 2 ba | 2,333 sqft
  • 2270 Pikes Peak Drive, Florissant, CO, 80816 listed by Michael Slaback
  • Active
  • MLS#: 8201080
  • View on Map
Space maker

Property Description

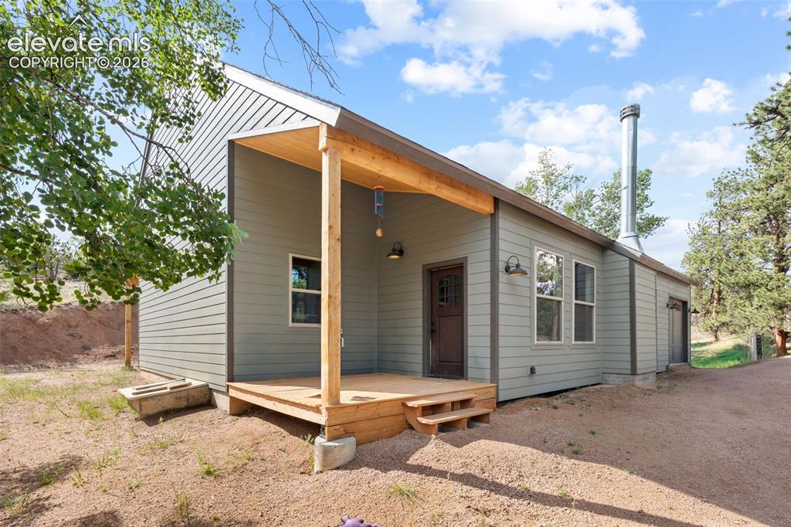
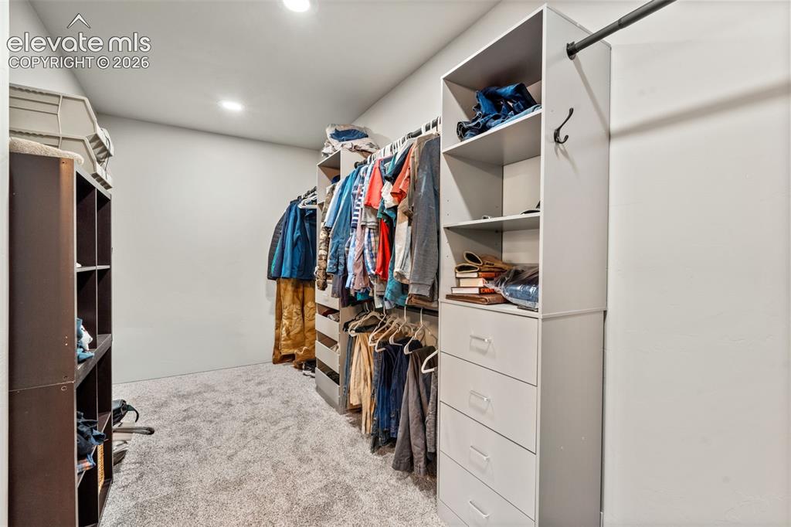
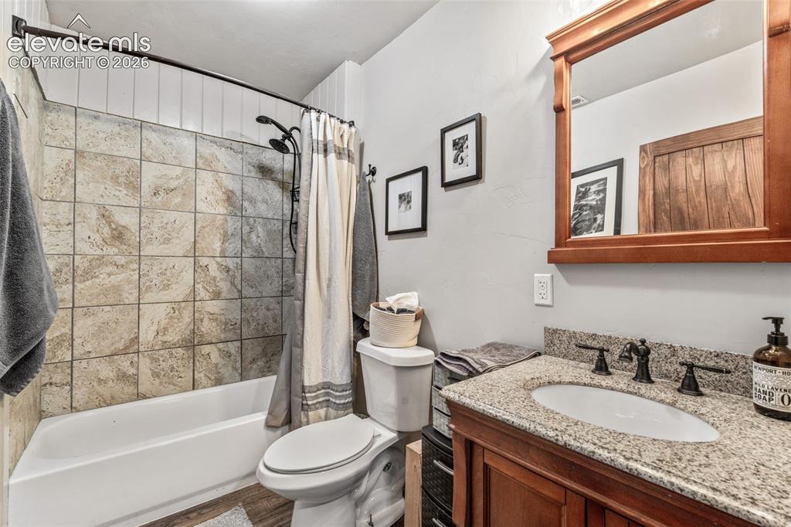
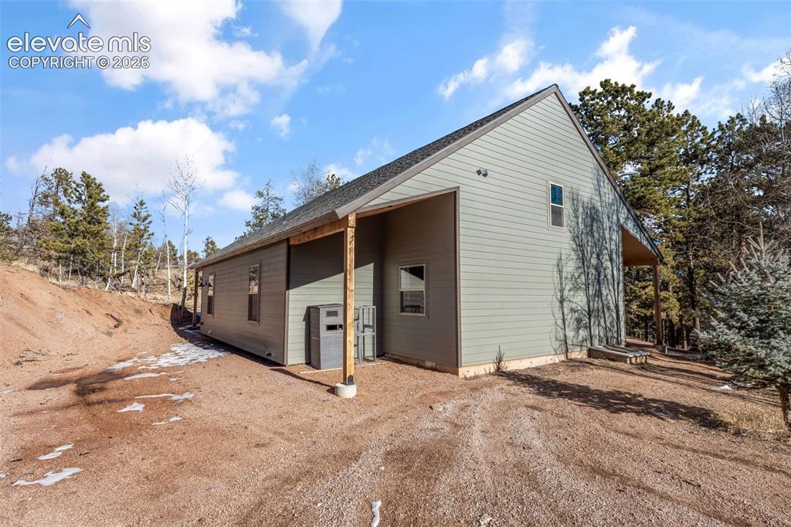
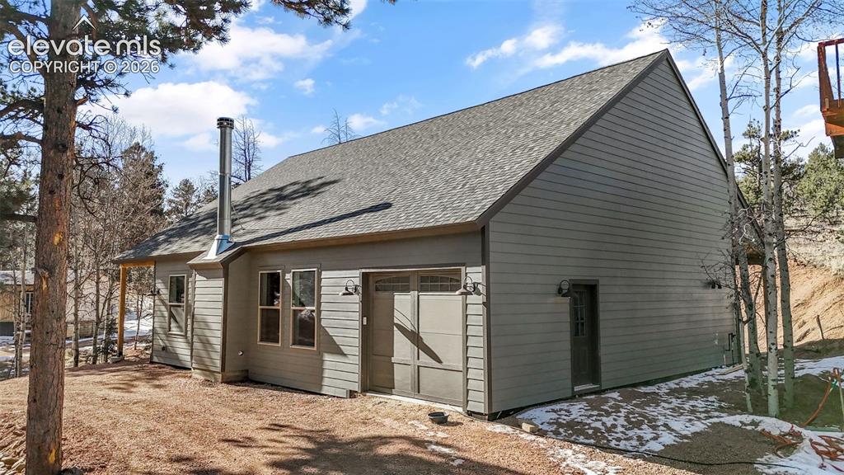
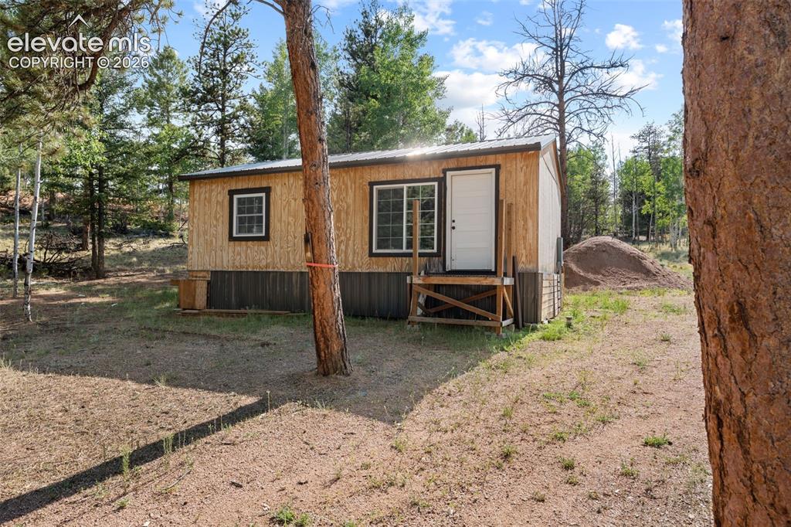
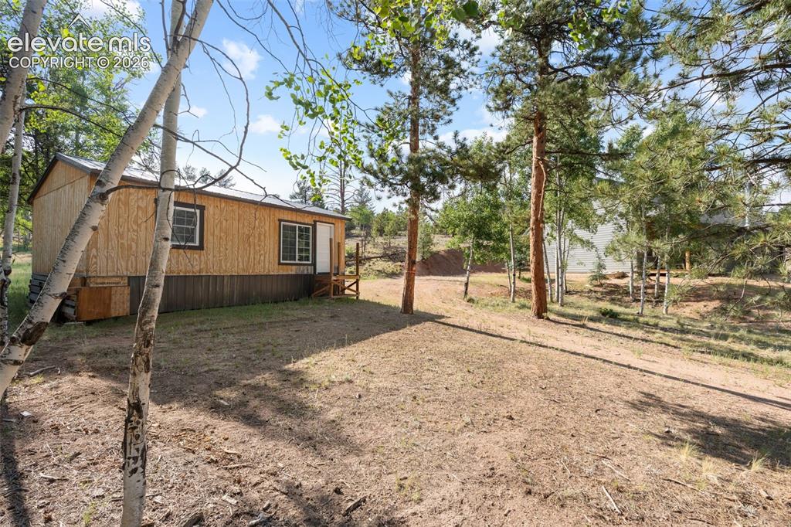
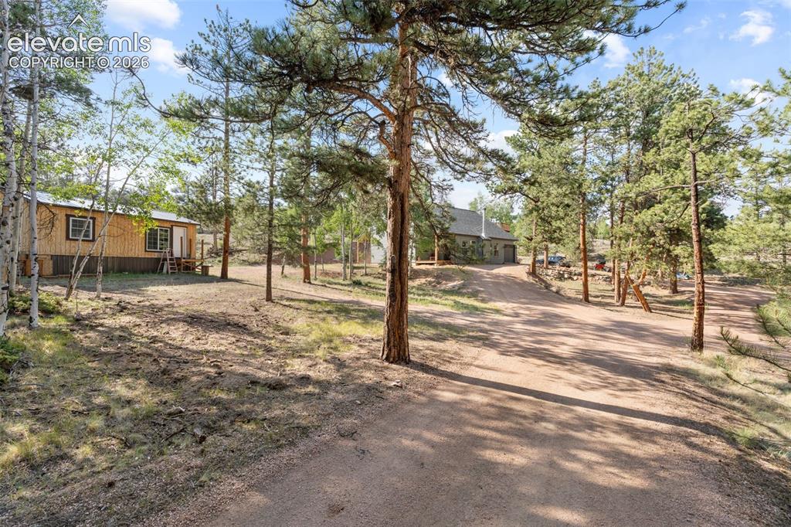
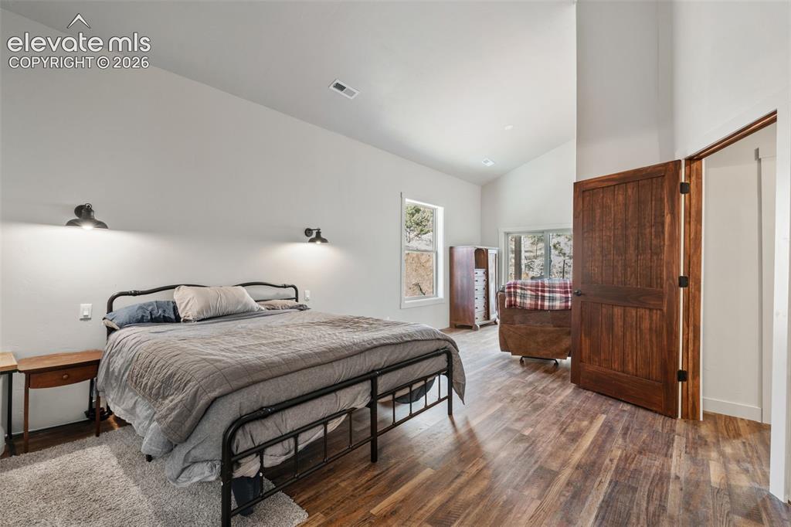
Discover this stunning modern mountain home set on 4 fully usable acres, offering privacy, functionality, and endless possibilities. The home features a large open-concept layout with a cozy wood-burning fireplace—perfect for keeping warm on cool mountain nights. The spacious primary suite includes a double vanity, walk-in closet, and a private sitting area with direct access to the beautiful forested surroundings. In addition to the main home, the property includes an approximately 480 sq ft shed, ideal for potential guest quarters, or workshop/art studio . Utilities are already in place, including a septic system. There is an additional storage unit for storage and other possibilities Enjoy easy access with a circular driveway and ample parking, all surrounded by peaceful, private scenery. This unique property offers limitless potential—mountain living at its best.

Property Listed By

Picture of REALTOR Listing Property
  • Michael Slaback
  • 9042-532-917  Call the Agent 
Picture of Office Listing Property
  • Your Neighborhood Realty, Inc.
  • 2222-786-917  Call the Agent 
Whether you're buying a home, selling a home or just want to know more about Real Estate, you've come to the right place. I'm ready to serve you, and assist in all your real estate needs. Serving the Peaks Peak Region since 1998

Property Details

    General Features

  • Property: Single Family, 1.5 Story
  • Year Built: 2023
  • List Price: $579,000
  • County: Teller
  • School District: Woodland Park RE2

    Rooms

  • Bedrooms: 3
  • Baths: 2 full bath;
  • Master Bathroom Amenities: 5-Pc Bath
  • Laundry: Main

    Structure

  • Foundation: Crawl Space
  • Heating: Forced Air, Propane
  • Cooling: Ceiling Fan
  • Garage/Parking #: 1 vehicle(s), Attached
  • Garage Amenities: Even with Main Level
  • Total SqFt: 2,333
  • Finished SqFt: 2,333
  • Construction Status: Existing Home
  • Siding: Wood
  • Structure: Framed on Lot, Frame

    Features

  • Appliances: Dishwasher, Gas in Kitchen, Oven, Range, Refrigerator
  • Floors: Carpet
  • Entry: Covered
  • Fireplace: Main Level
  • Interior Features: 9Ft + Ceilings, Vaulted Ceilings
  • Laundry: Main

    Taxes, Utilities, Lot

  • Tax: $1,272
  • Lot Size: 4.00 Acres, 174,240 SqFt
  • Street Description: County Road, Gravel
  • Landscaped: All
  • Driveway: Gravel
  • Lot Description: Level, Mountain View, Rural, Trees/Woods
  • Total # Wells: 1
  • Existing Utilities: Electricity Connected, Propane
  • Existing Water: Well

    Community

  • Commmunity Features: Hiking or Biking Trails, Parks or Open Space

    Additional Information


      Disclaimer
      The real estate listing information and related content displayed on this site is provided exclusively for consumers’ personal, non-commercial use and may not be used for any purpose other than to identify prospective properties consumers may be interested in purchasing.
      PPAR.com Website

      2270 Pikes Peak Drive, Florissant, CO, 80816

      Image 1 of 42: Contemporary ranch-style residence featuring a covered front porch, grey si

      Contemporary ranch-style residence featuring a covered front porch, grey siding, and a dark shingle roof
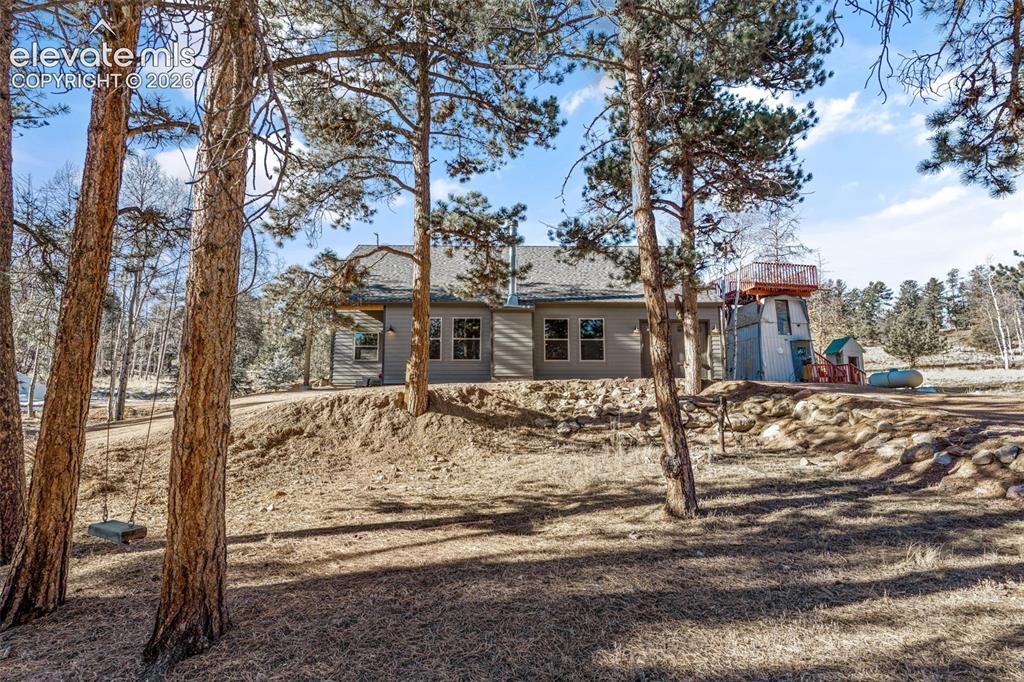
      Image 2 of 42: Other

      Other

      Image 3 of 42: Other

      Other

      Image 4 of 42: Other

      Other

      Image 5 of 42: Expansive wood deck with a natural wood ceiling, wood support beam, and dur

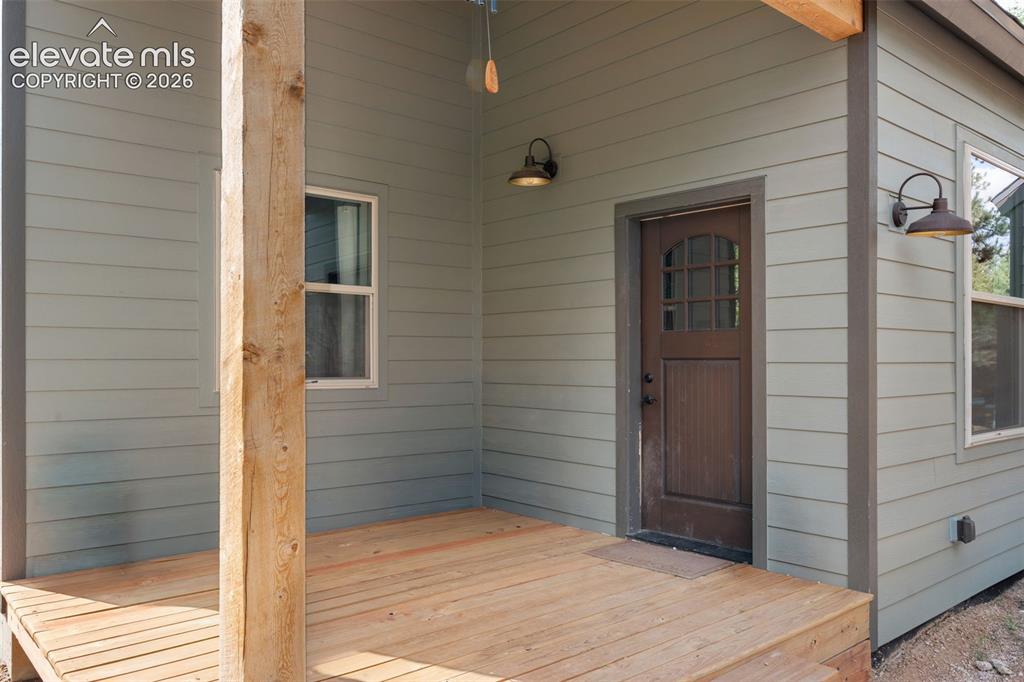
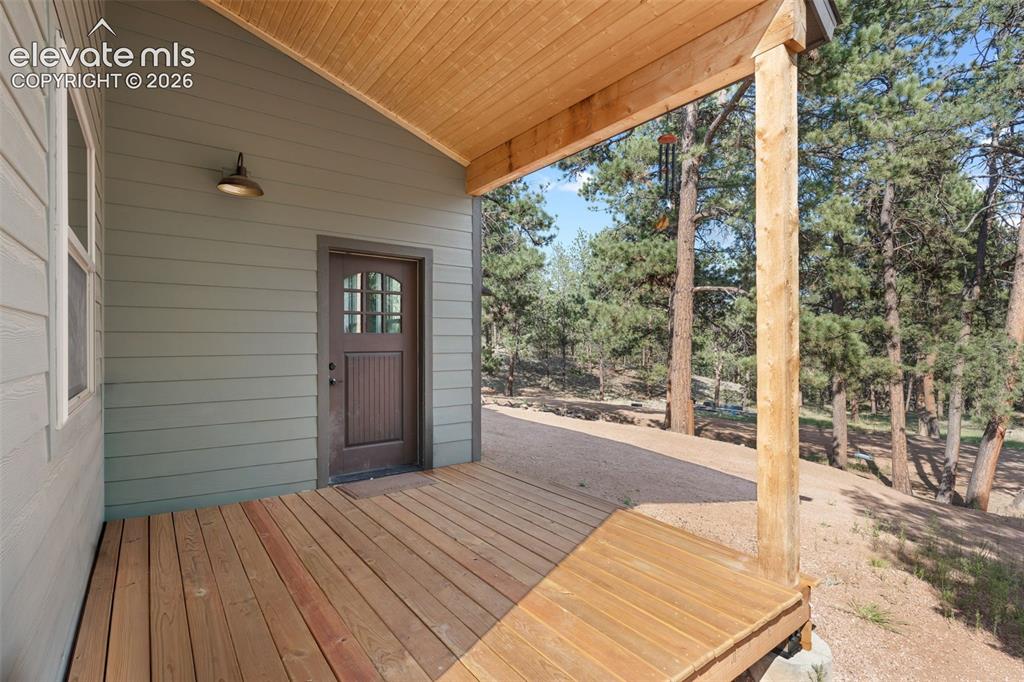
      Expansive wood deck with a natural wood ceiling, wood support beam, and durable siding
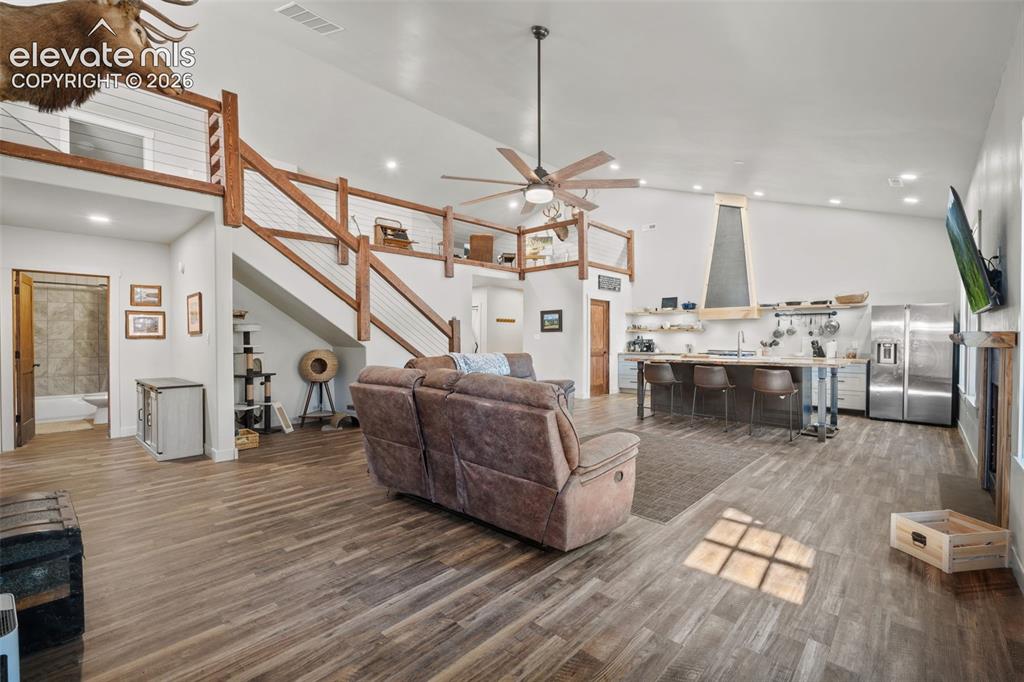
      Image 6 of 42: Spacious open-concept living area featuring high vaulted ceilings, wood-fin

      Spacious open-concept living area featuring high vaulted ceilings, wood-finish flooring, a kitchen island with seating, a wood-finish staircase with cable railing, and a fireplace with a wood mantel
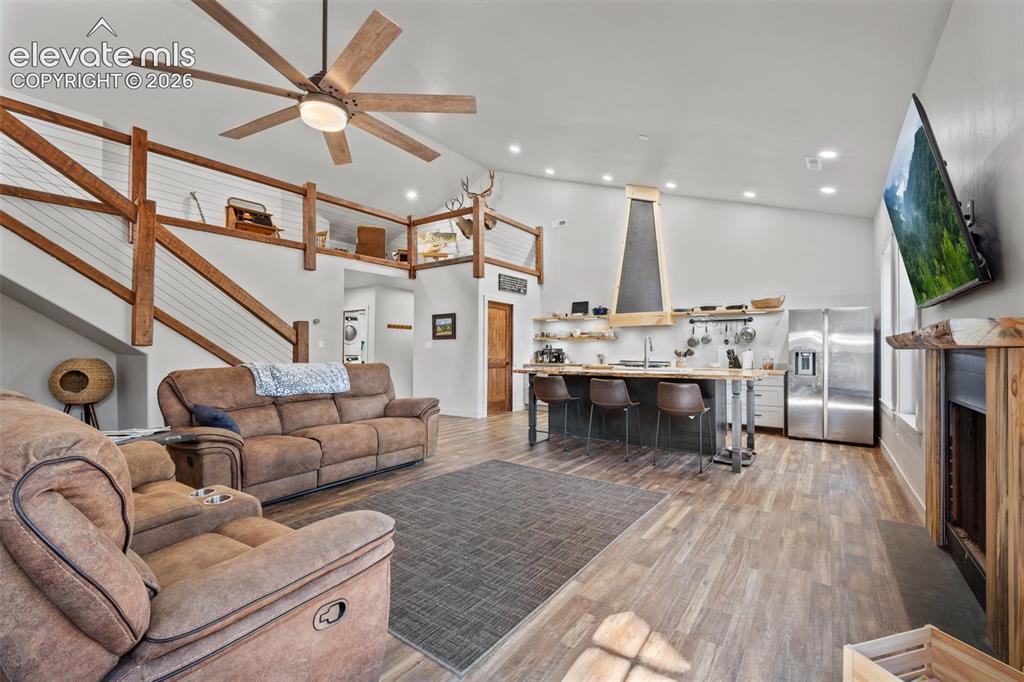
      Image 7 of 42: Vaulted ceiling with wood-finish ceiling fan, wood-finish flooring, custom

      Vaulted ceiling with wood-finish ceiling fan, wood-finish flooring, custom wood and cable railing, stainless steel refrigerator, and custom range hood
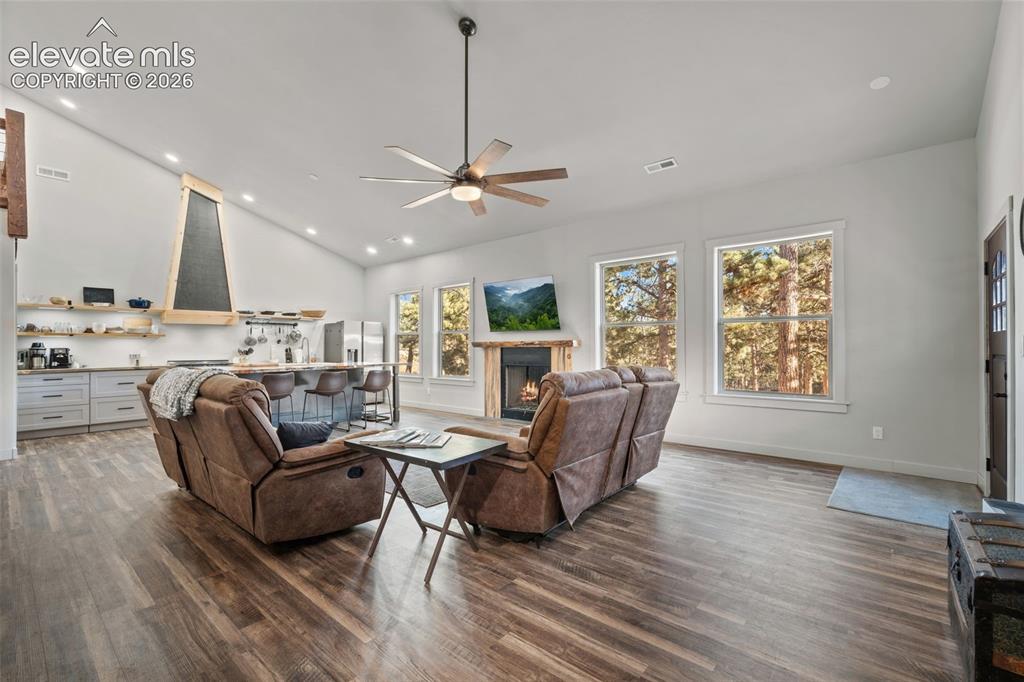
      Image 8 of 42: Vaulted ceiling with a ceiling fan, wood-finish flooring, recessed lighting

      Vaulted ceiling with a ceiling fan, wood-finish flooring, recessed lighting, and a fireplace with a wood mantel
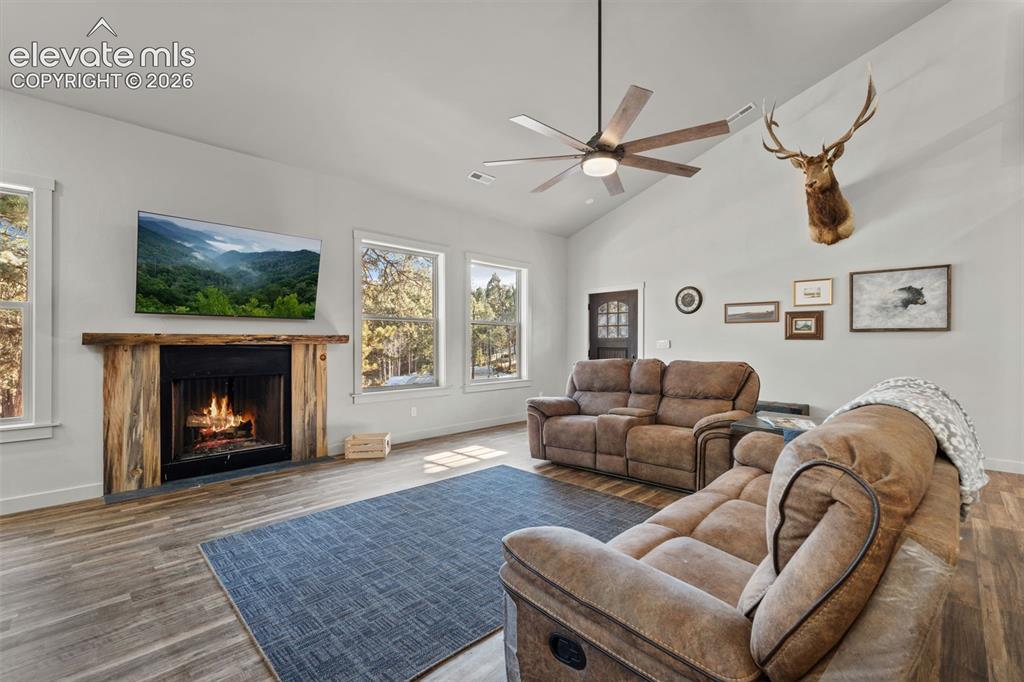
      Image 9 of 42: Vaulted ceiling living space with a wood-finish flooring, a built-in wood-s

      Vaulted ceiling living space with a wood-finish flooring, a built-in wood-surround fireplace, and multiple windows
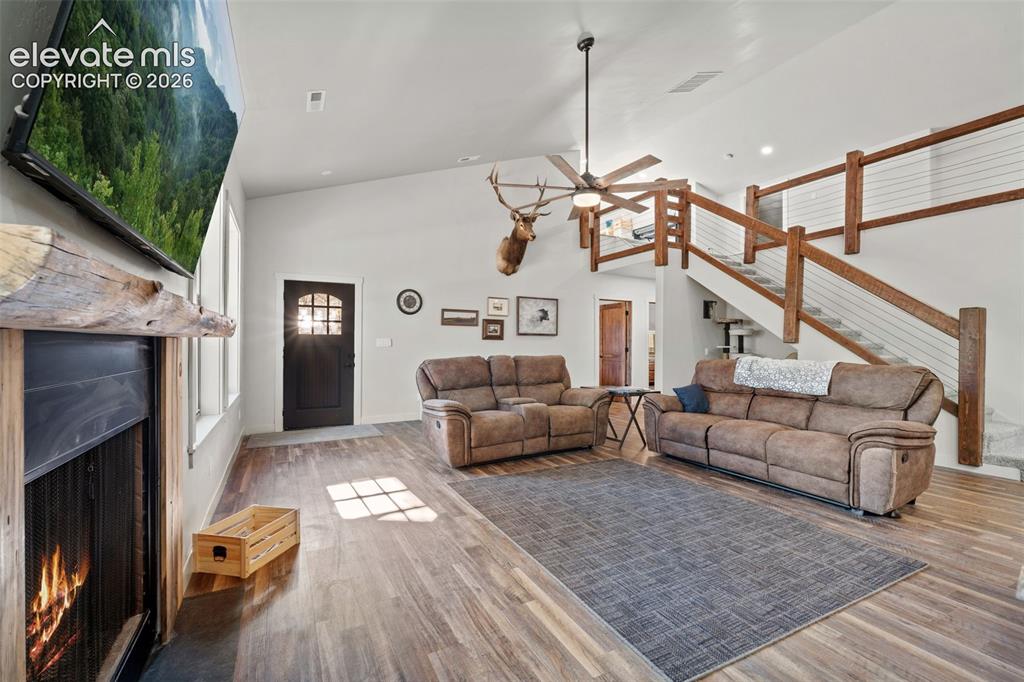
      Image 10 of 42: Vaulted ceiling with a ceiling fan, wood-finish flooring, staircase with wo

      Vaulted ceiling with a ceiling fan, wood-finish flooring, staircase with wood railing and cable infill, built-in fireplace with wood mantel, and an entry door with glass panels
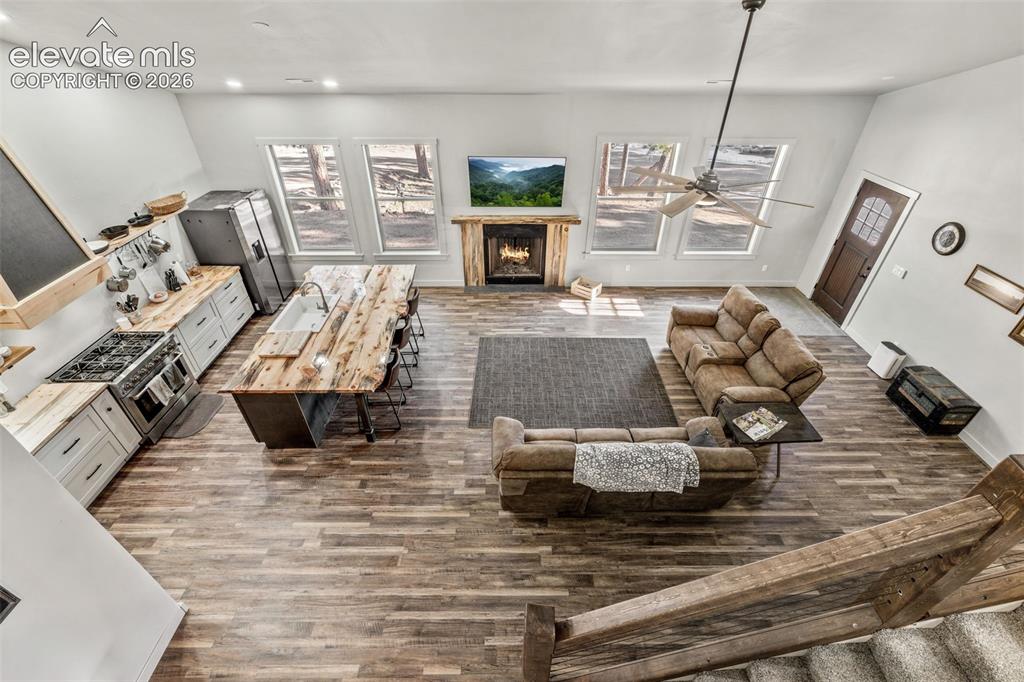
      Image 11 of 42: Vaulted ceiling with an exposed beam, wood-finish flooring, built-in firepl

      Vaulted ceiling with an exposed beam, wood-finish flooring, built-in fireplace with a stone surround, recessed lighting, and a kitchen island with a built-in sink
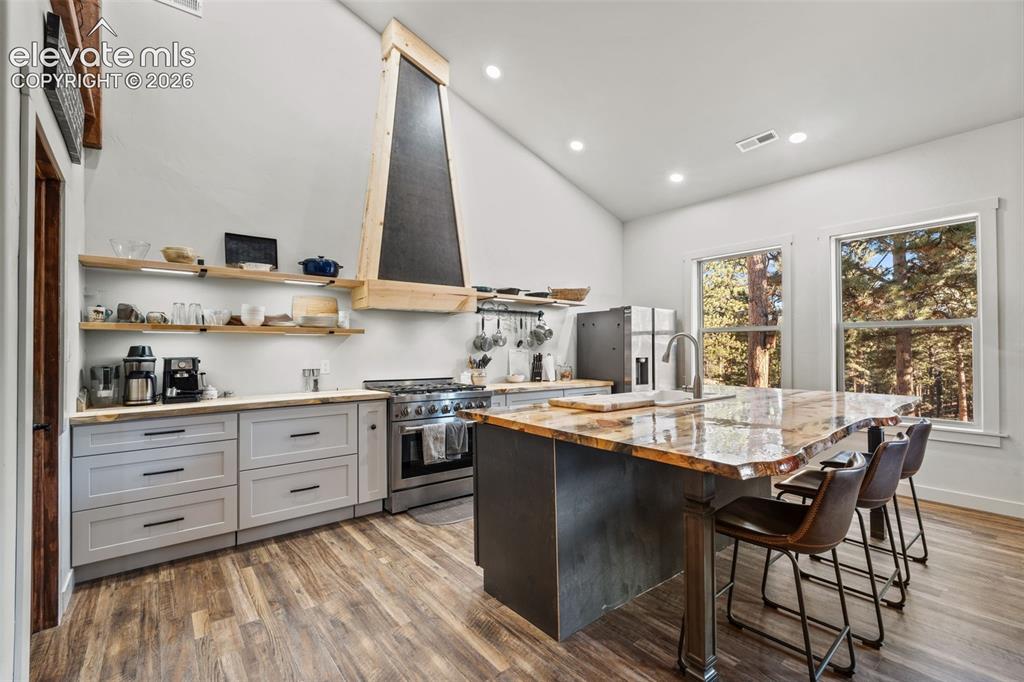
      Image 12 of 42: Vaulted ceilings and recessed lighting illuminate a kitchen featuring wood-

      Vaulted ceilings and recessed lighting illuminate a kitchen featuring wood-finish flooring, light gray cabinetry, and a live-edge island with an undermount sink
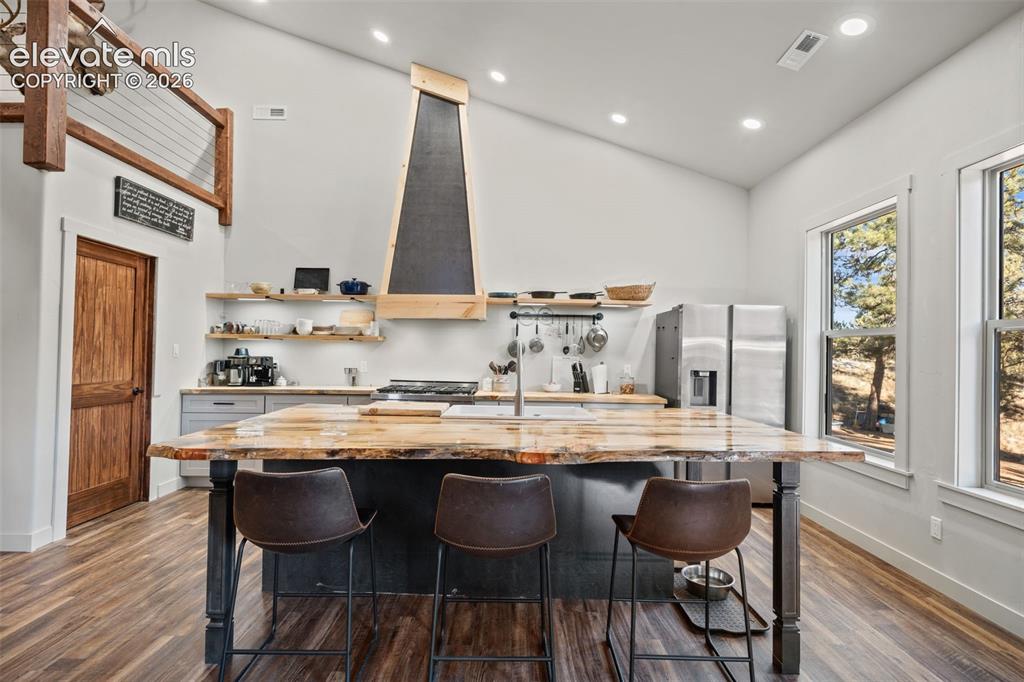
      Image 13 of 42: Kitchen with vaulted ceiling, wood-finish flooring, two large windows, wood

      Kitchen with vaulted ceiling, wood-finish flooring, two large windows, wood-paneled door, and a built-in island with a natural wood countertop
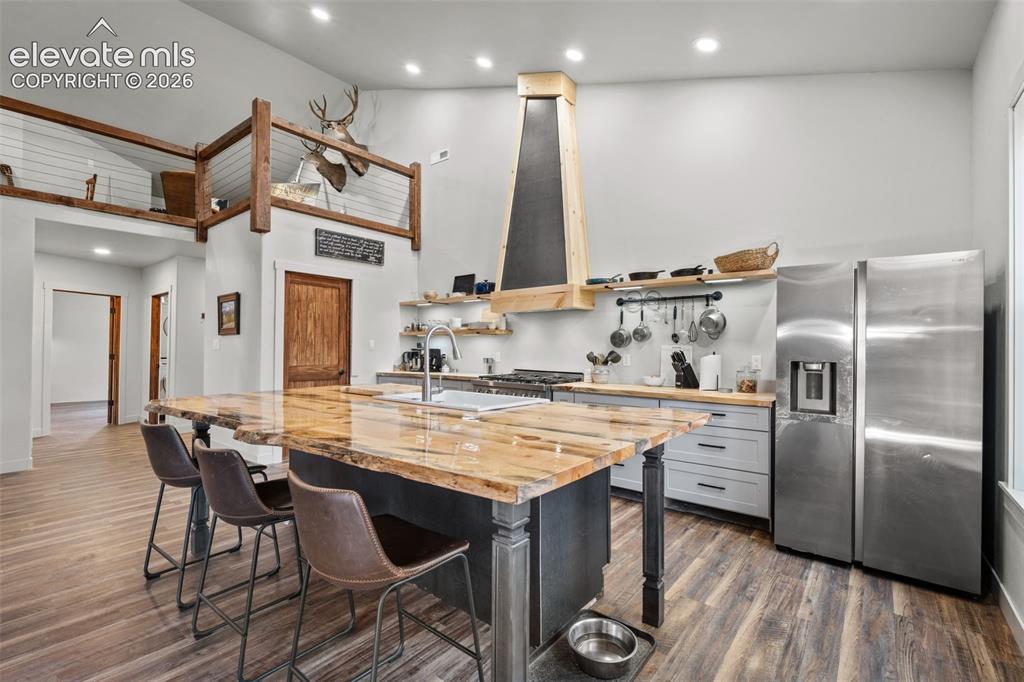
      Image 14 of 42: Spacious kitchen featuring an expansive center island, stainless steel appl

      Spacious kitchen featuring an expansive center island, stainless steel appliances, wood-finish flooring, custom range hood, and an open loft area
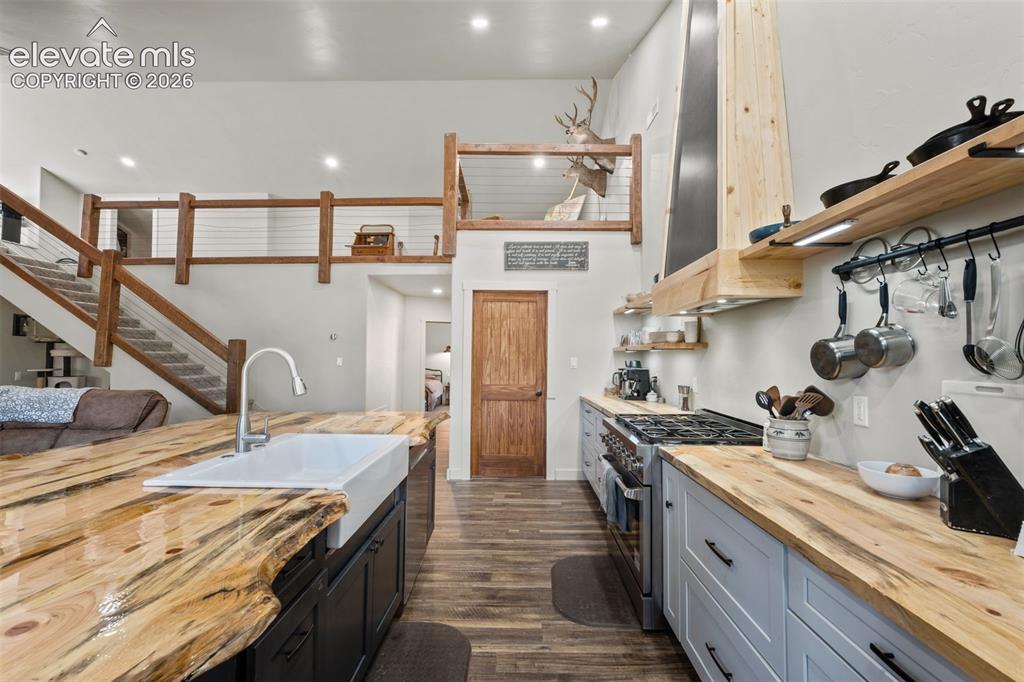
      Image 15 of 42: Kitchen featuring a farmhouse sink, wood-finish countertops, stainless stee

      Kitchen featuring a farmhouse sink, wood-finish countertops, stainless steel gas range, and light gray cabinetry
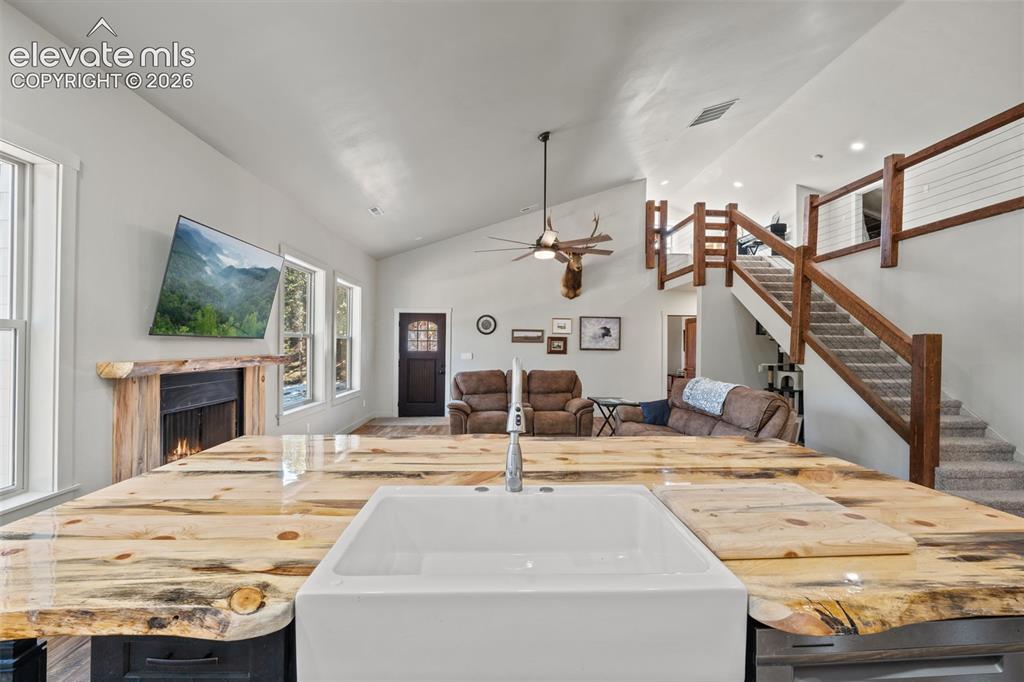
      Image 16 of 42: Vaulted ceilings, custom wood-finish island with farmhouse sink, wood-finis

      Vaulted ceilings, custom wood-finish island with farmhouse sink, wood-finish fireplace mantel, multi-pane windows, and a wood-finish staircase with cable railing
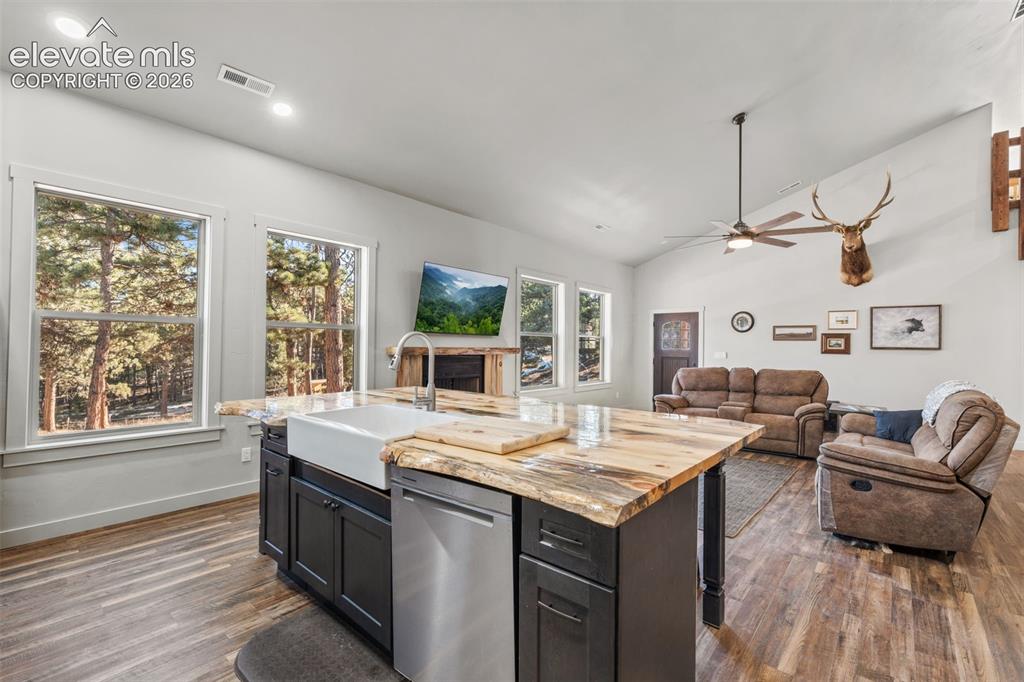
      Image 17 of 42: Spacious kitchen island with a farmhouse sink and unique wood-finish counte

      Spacious kitchen island with a farmhouse sink and unique wood-finish countertop
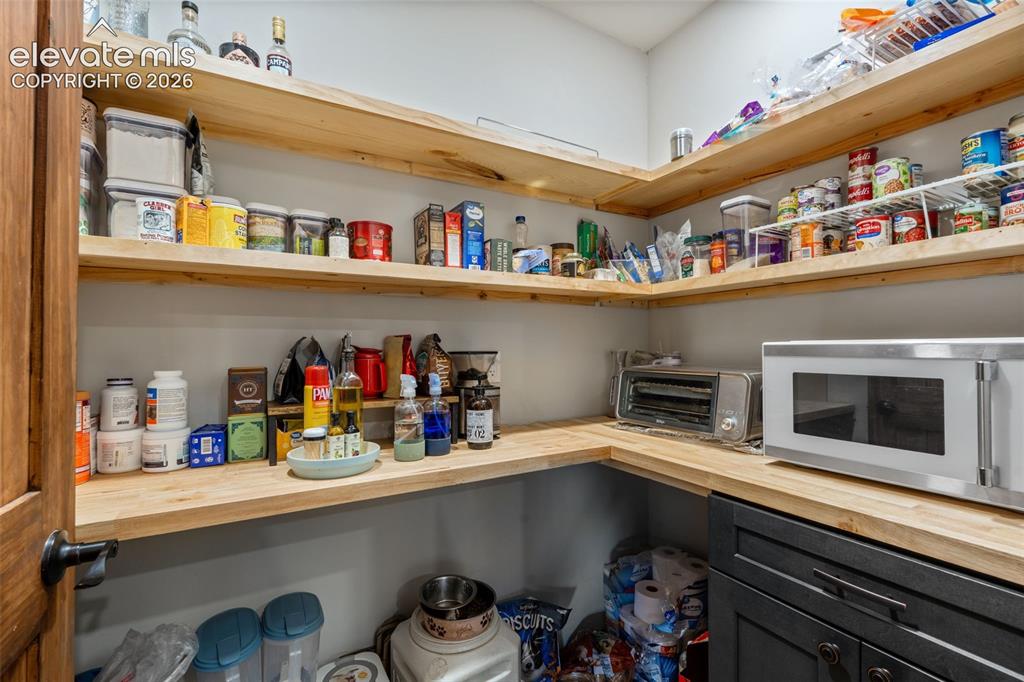
      Image 18 of 42: Built-in wooden shelving, dark wood-finish door, and integrated lower cabin

      Built-in wooden shelving, dark wood-finish door, and integrated lower cabinetry with wood-finish countertops
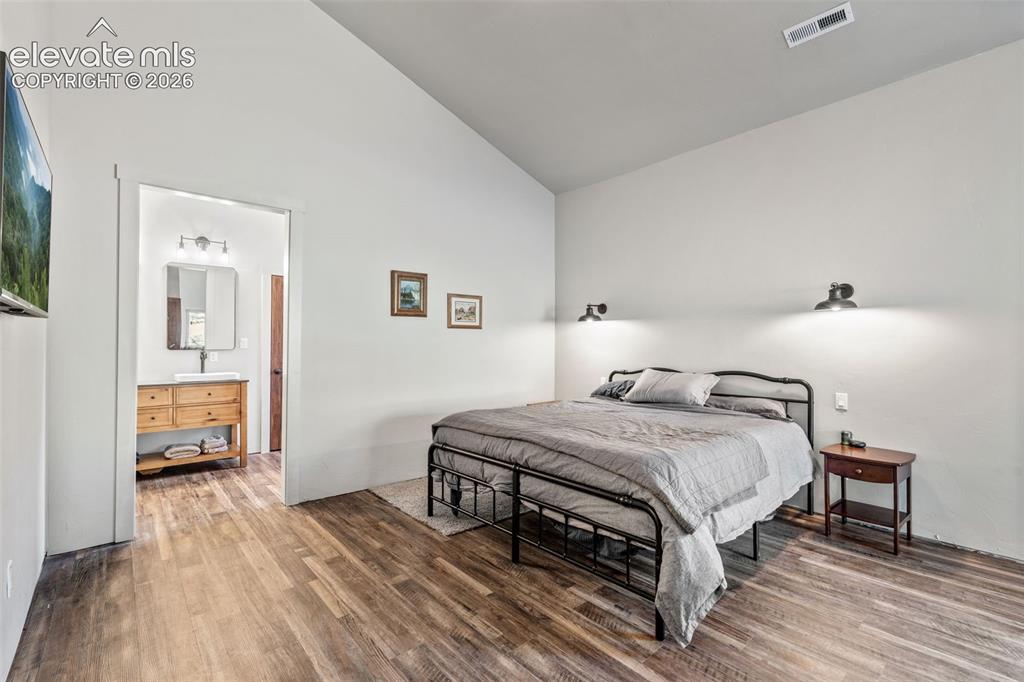
      Image 19 of 42: Vaulted ceiling, wood-finish flooring, and wall-mounted sconces
      Vaulted ceiling, wood-finish flooring, and wall-mounted sconces

      Image 20 of 42: Vaulted ceiling, wood-finish flooring, two large windows, dark wood panel d

      Vaulted ceiling, wood-finish flooring, two large windows, dark wood panel door, and wall-mounted sconce lighting
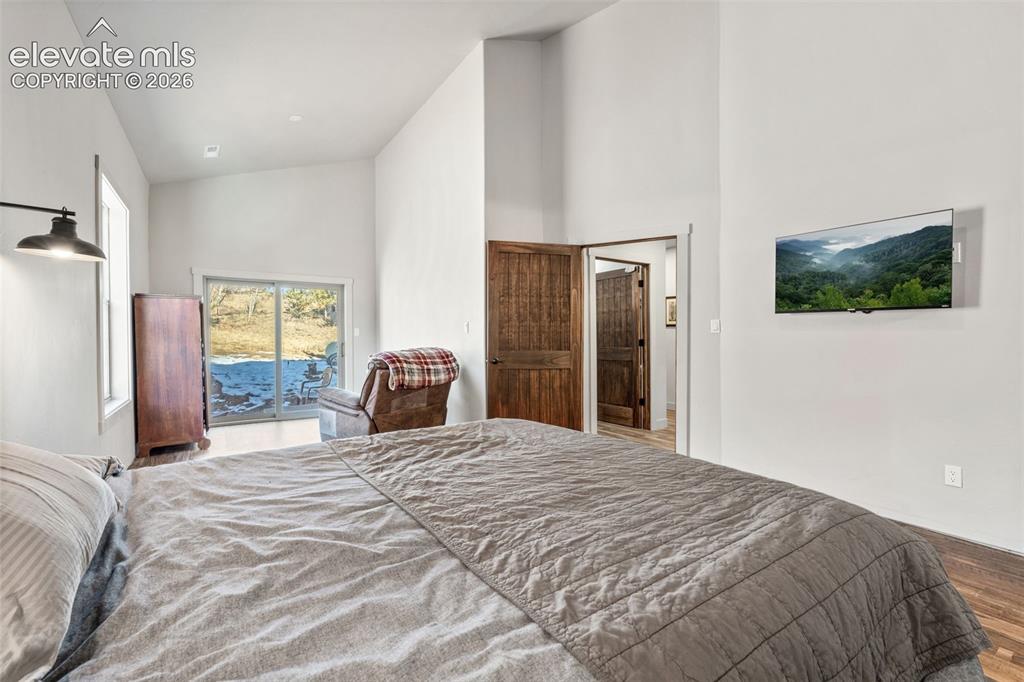
      Image 21 of 42: Vaulted ceilings, wood-finish flooring, sliding glass door, and solid wood

      Vaulted ceilings, wood-finish flooring, sliding glass door, and solid wood doors
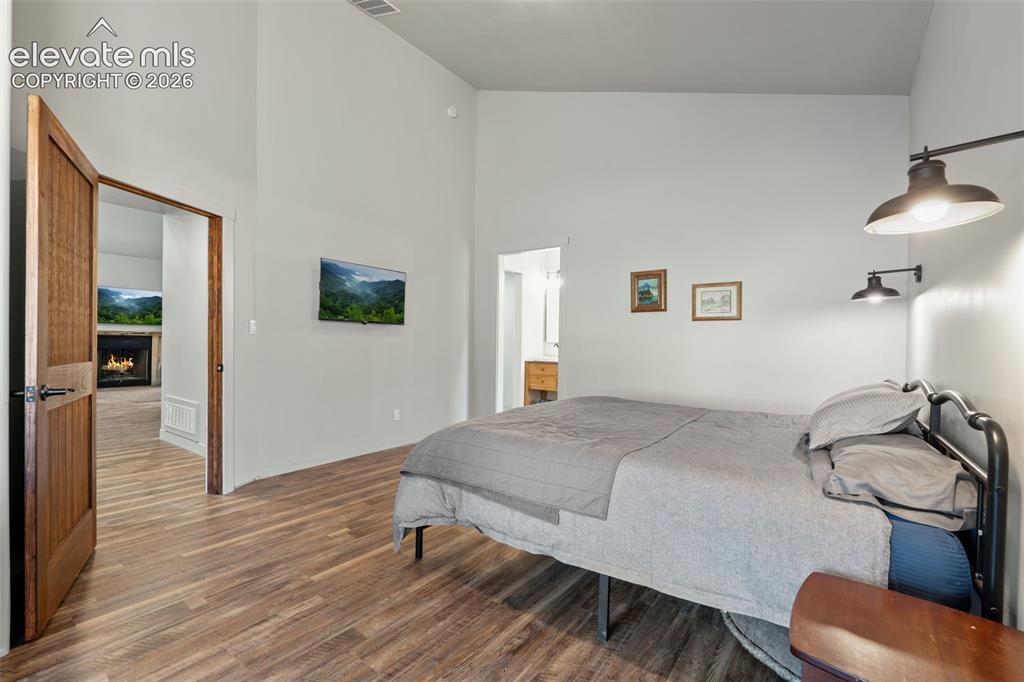
      Image 22 of 42: Vaulted ceiling, wood-finish flooring, solid core door, wall-mounted light

      Vaulted ceiling, wood-finish flooring, solid core door, wall-mounted light fixtures, wall-mounted television
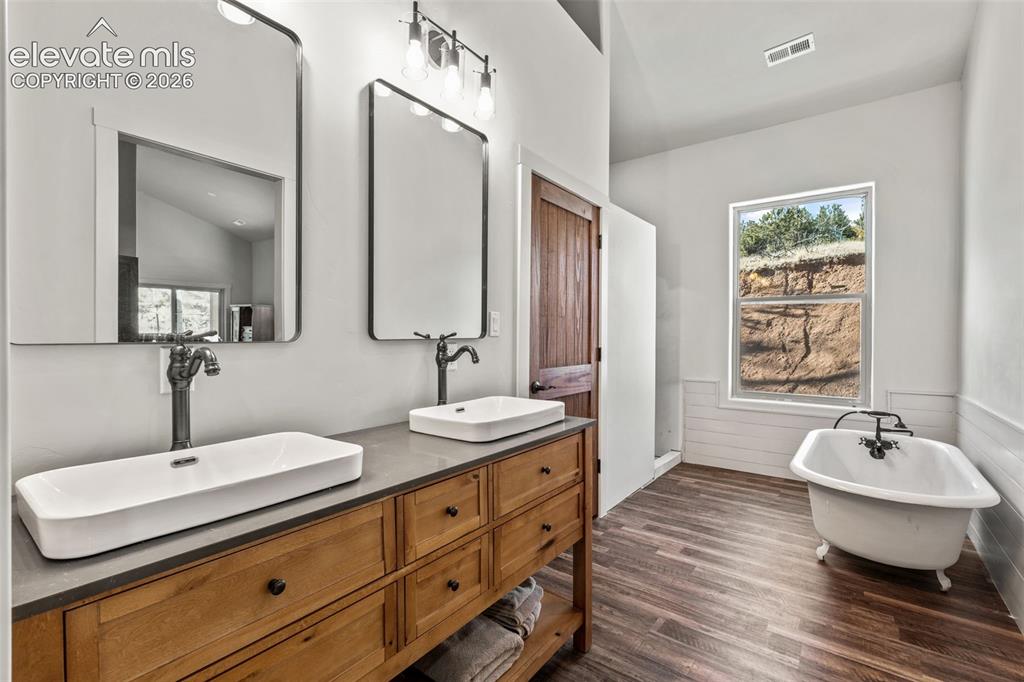
      Image 23 of 42: Wood-finish flooring, dual vessel sinks on a wood vanity with a solid count

      Wood-finish flooring, dual vessel sinks on a wood vanity with a solid countertop, and a freestanding clawfoot tub
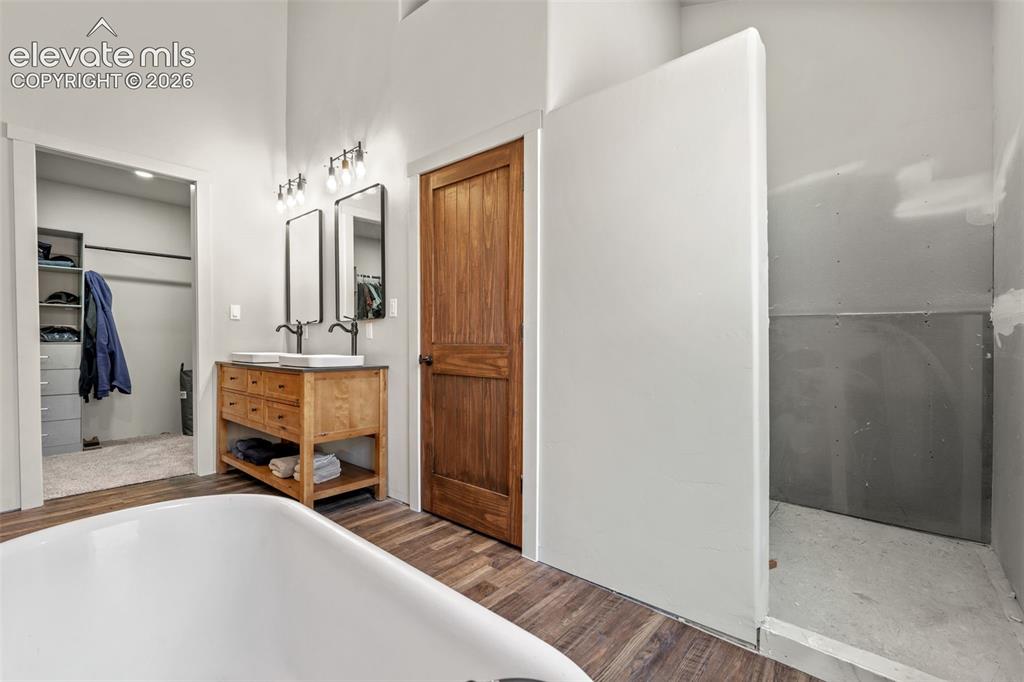
      Image 24 of 42: Additional content

      Additional content

      Image 25 of 42: Custom closet system with integrated shelving, multiple drawers, and hangin

      Custom closet system with integrated shelving, multiple drawers, and hanging rods
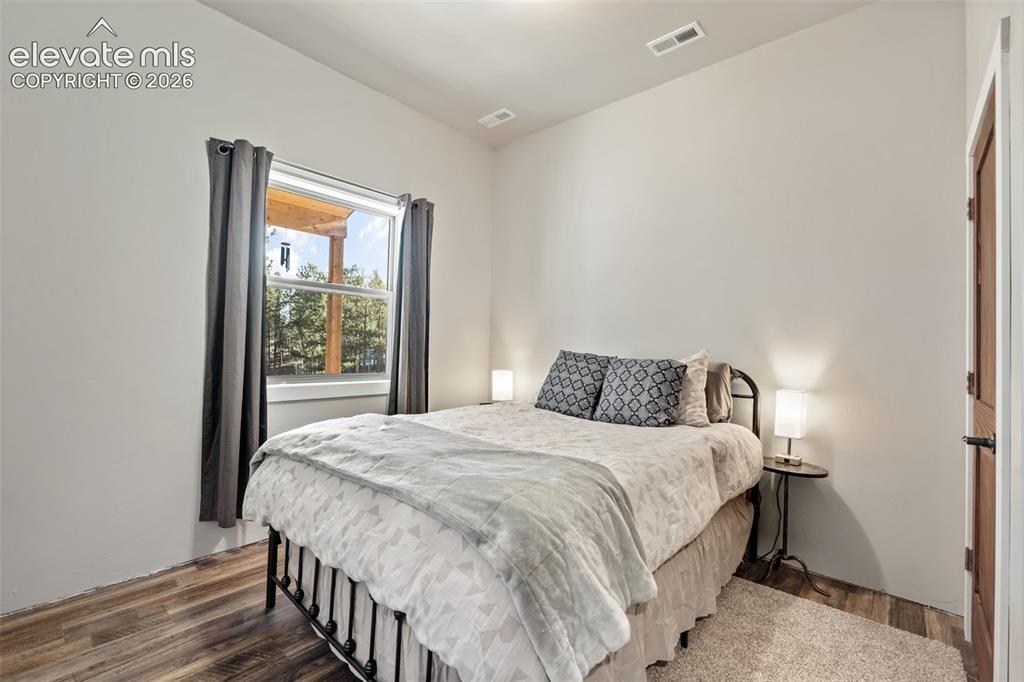
      Image 26 of 42: Wood-finish flooring with a neutral wall palette
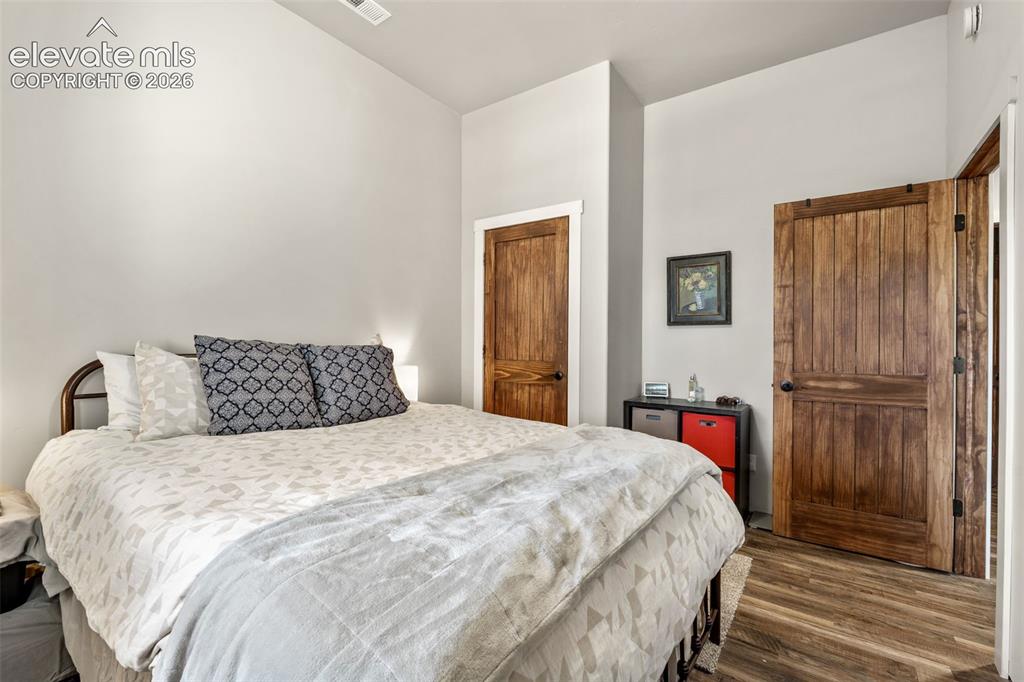
      Wood-finish flooring with a neutral wall palette

      Image 27 of 42: Vaulted ceiling, wood-finish flooring, two natural wood doors with black ha

      Vaulted ceiling, wood-finish flooring, two natural wood doors with black hardware, and light neutral walls
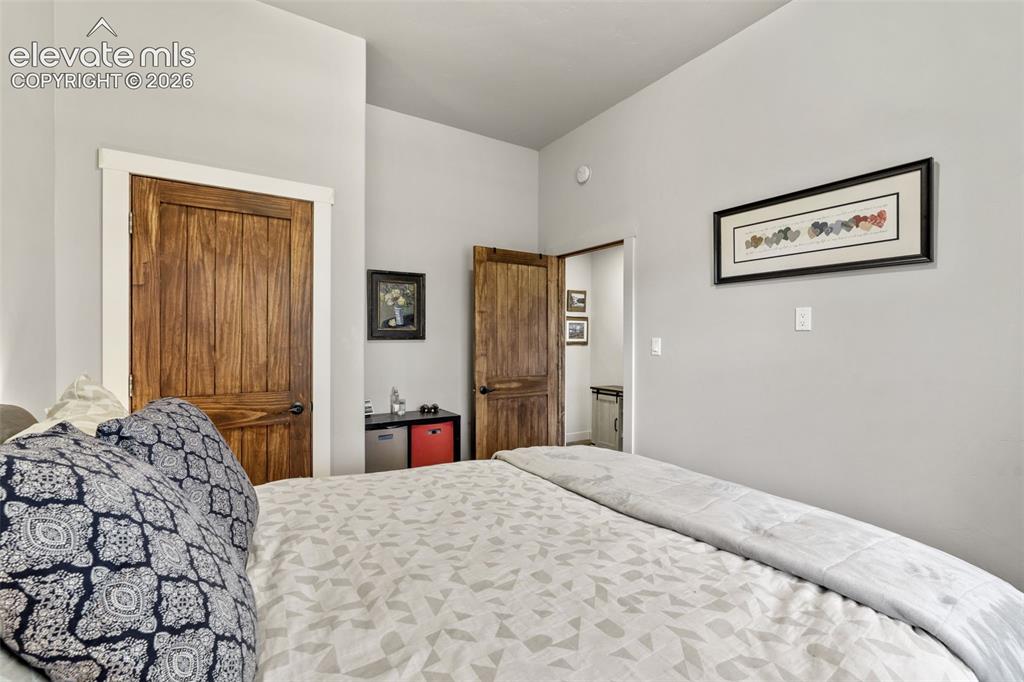
      Image 28 of 42: Solid wood doors with white trim

      Solid wood doors with white trim

      Image 29 of 42: Spa-inspired bathroom featuring a tile-lined shower with glass enclosure an

      Spa-inspired bathroom featuring a tile-lined shower with glass enclosure and white subway surround, dual-sink vanity with speckled stone countertop and wood cabinetry, and brushed nickel fixtures throughout
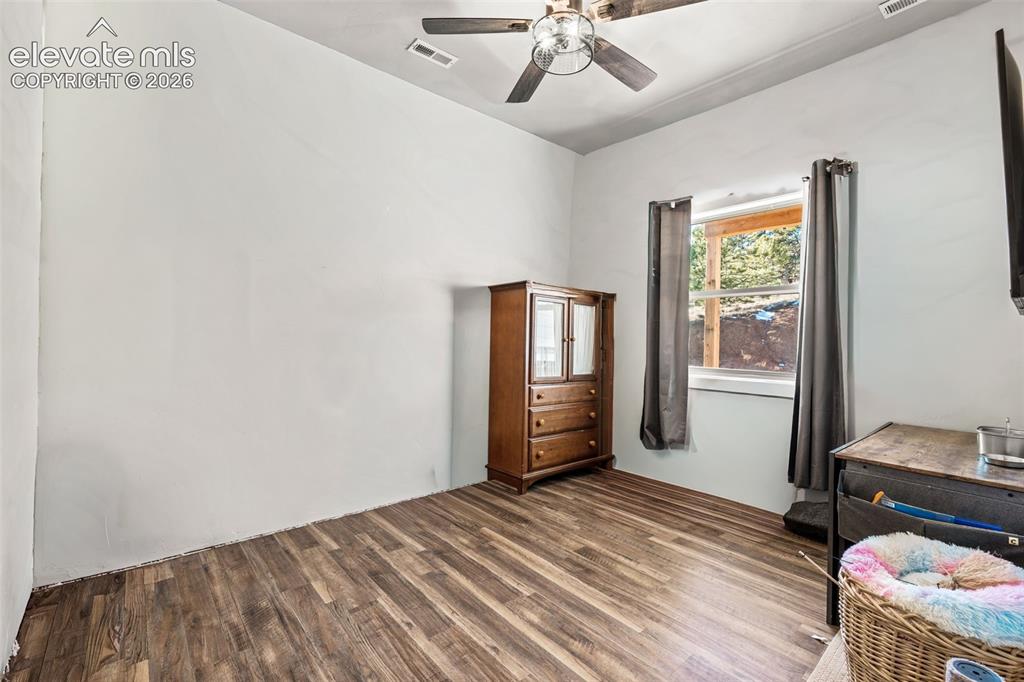
      Image 30 of 42: Wood-finish flooring, white walls, and a ceiling fan with integrated lighti

      Wood-finish flooring, white walls, and a ceiling fan with integrated lighting
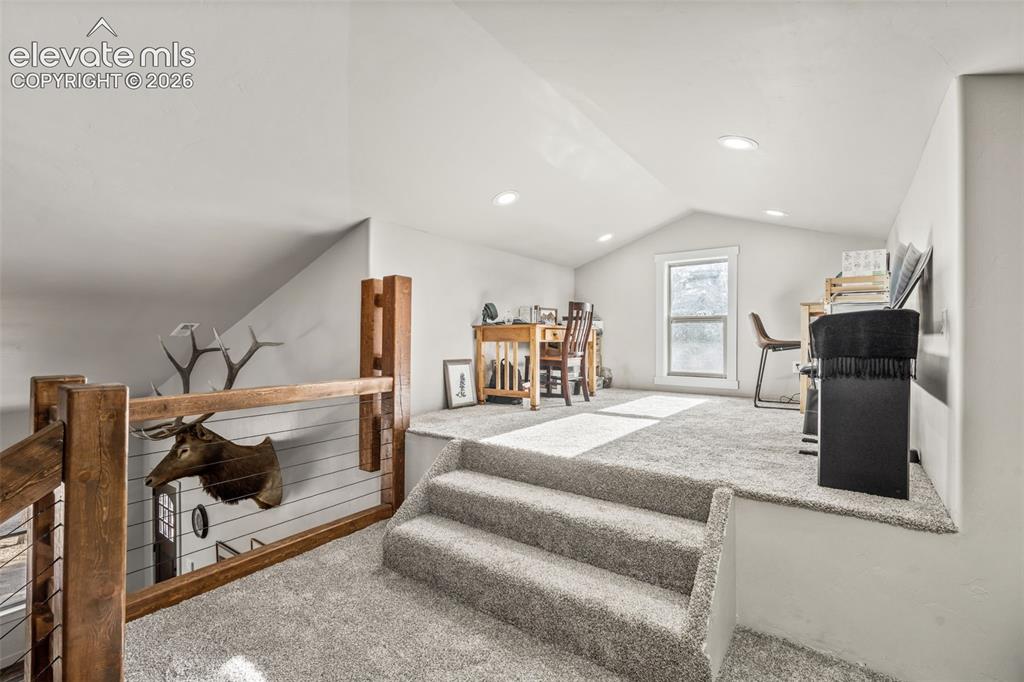
      Image 31 of 42: Other

      Other

      Image 32 of 42: Other

      Other

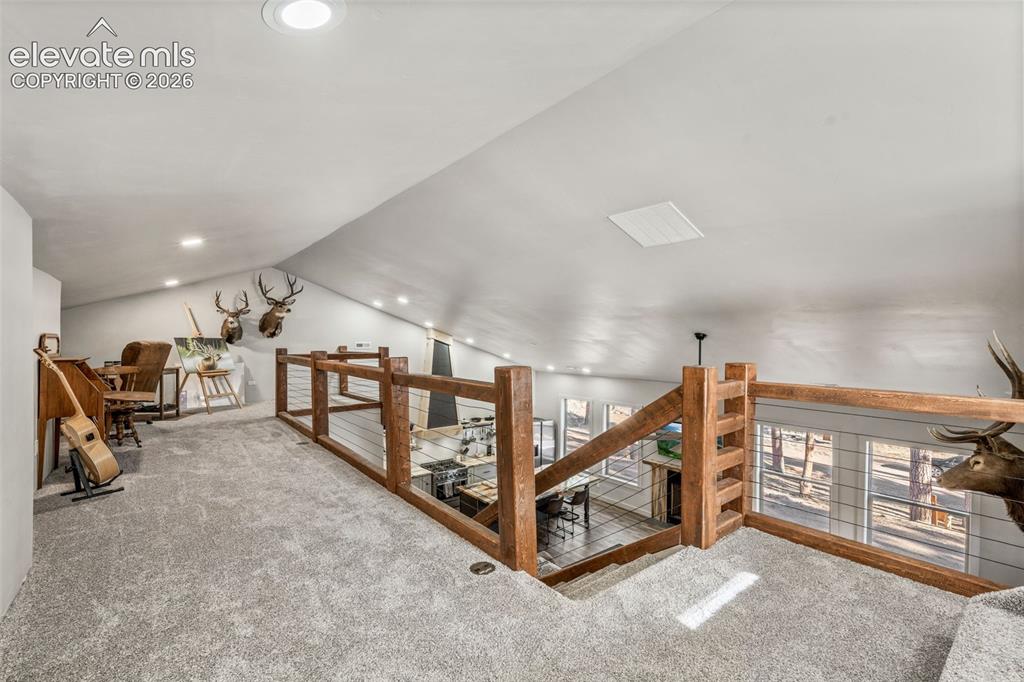
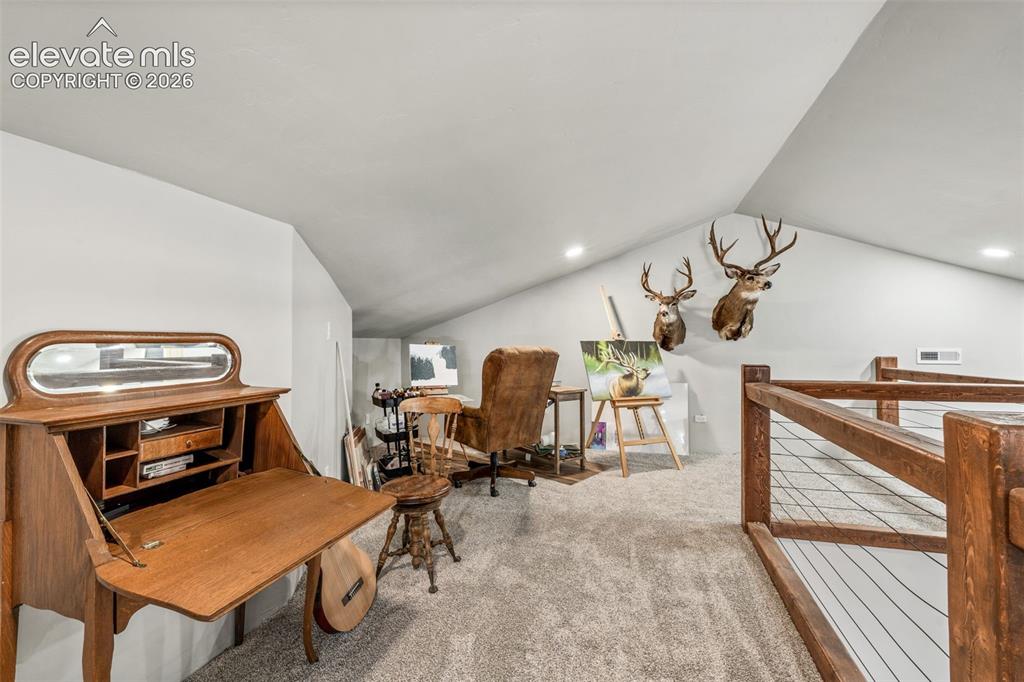
      Image 33 of 42: Versatile attic space with vaulted ceilings, recessed lighting, and finishe

      Versatile attic space with vaulted ceilings, recessed lighting, and finished wood-beamed architectural details
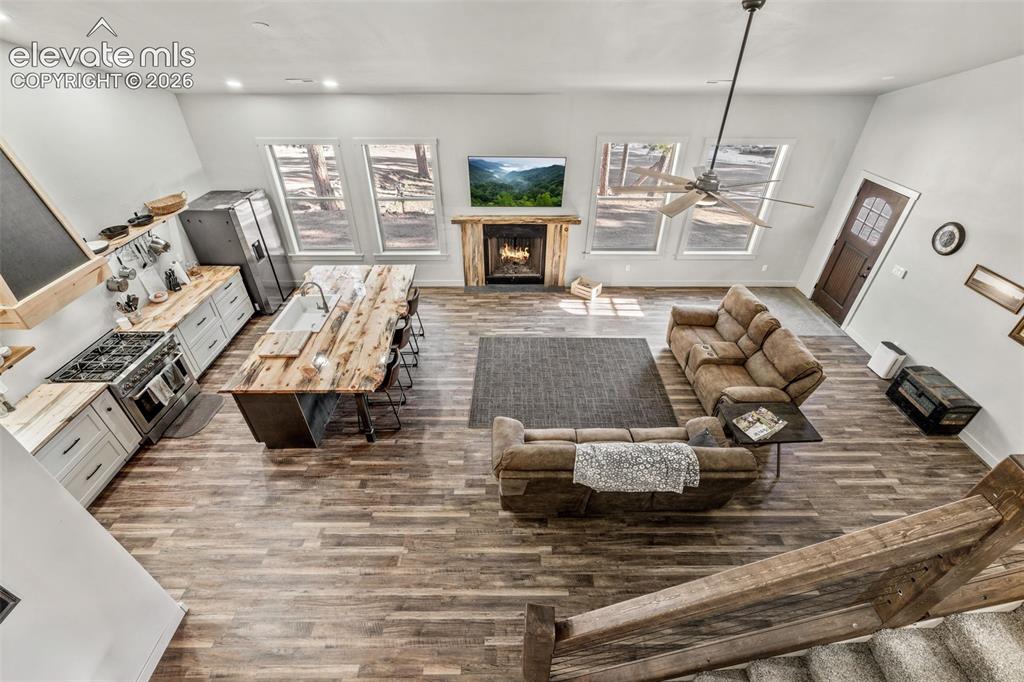
      Image 34 of 42: Vaulted ceiling with an exposed beam, wood-finish flooring, built-in firepl

      Vaulted ceiling with an exposed beam, wood-finish flooring, built-in fireplace with a stone surround, recessed lighting, and a kitchen island with a built-in sink
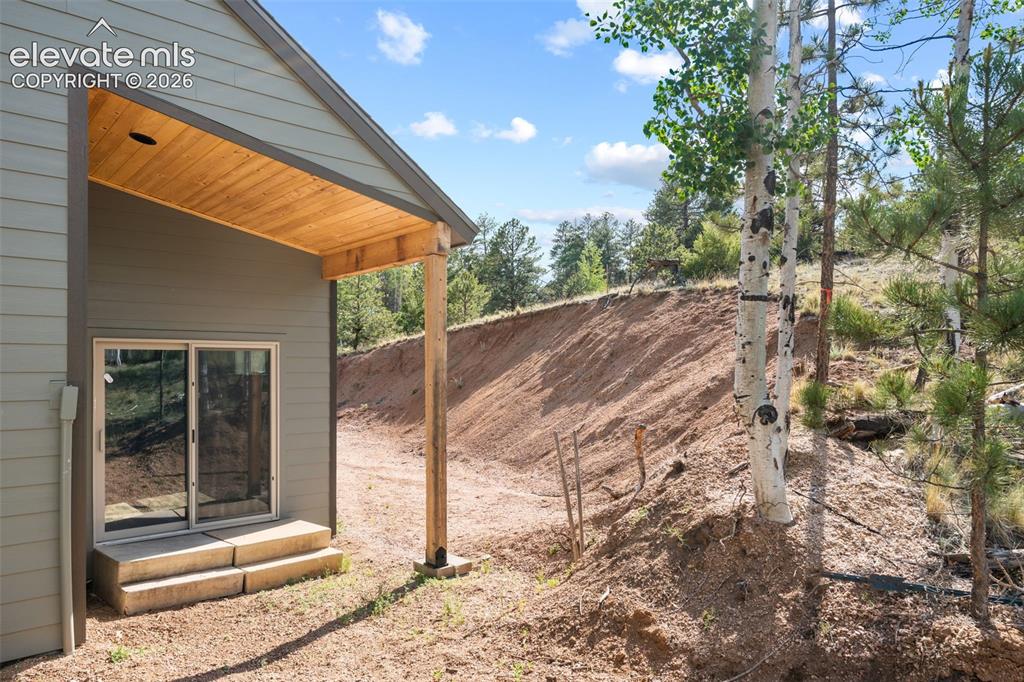
      Image 35 of 42: Covered patio with a natural wood-finish ceiling, recessed lighting, and sl

      Covered patio with a natural wood-finish ceiling, recessed lighting, and sliding glass doors
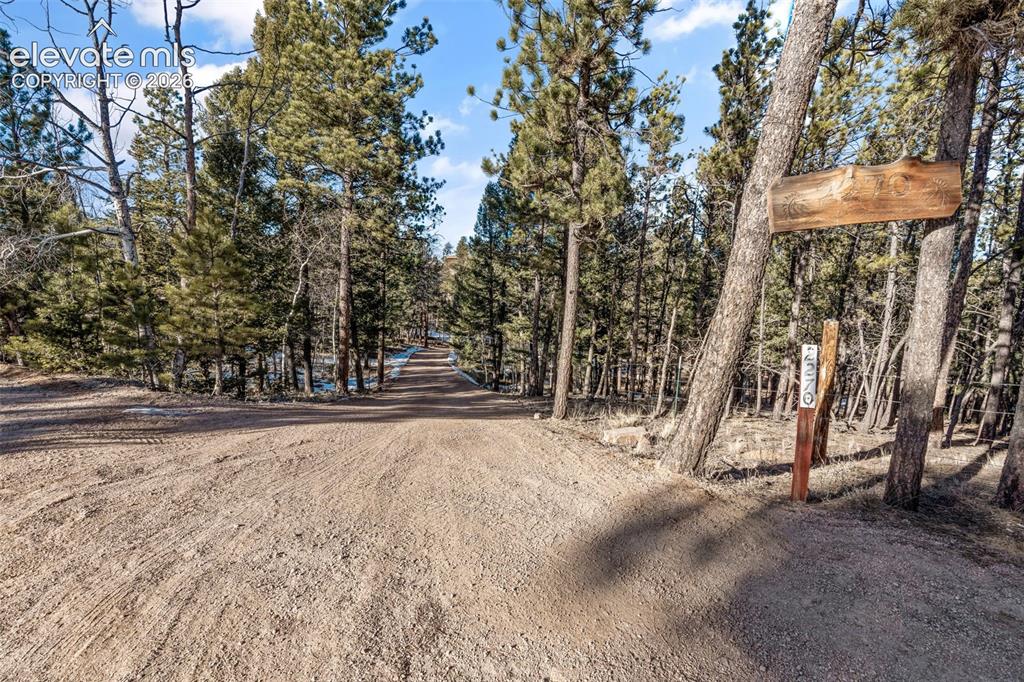
      Image 36 of 42: Other

      Other

      Image 37 of 42: Other

      Other

      Image 38 of 42: Other

      Other

      Image 39 of 42: Other

      Other

      Image 40 of 42: Other

      Other

      Image 41 of 42: Other

      Other

      Image 42 of 42: Expansive natural landscape with mature evergreen trees and a dirt path

      Expansive natural landscape with mature evergreen trees and a dirt path

      Disclaimer: The real estate listing information and related content displayed on this site is provided exclusively for consumers’ personal, non-commercial use and may not be used for any purpose other than to identify prospective properties consumers may be interested in purchasing.