2385 Antelope Ridge Trail, Parker, CO, 80138
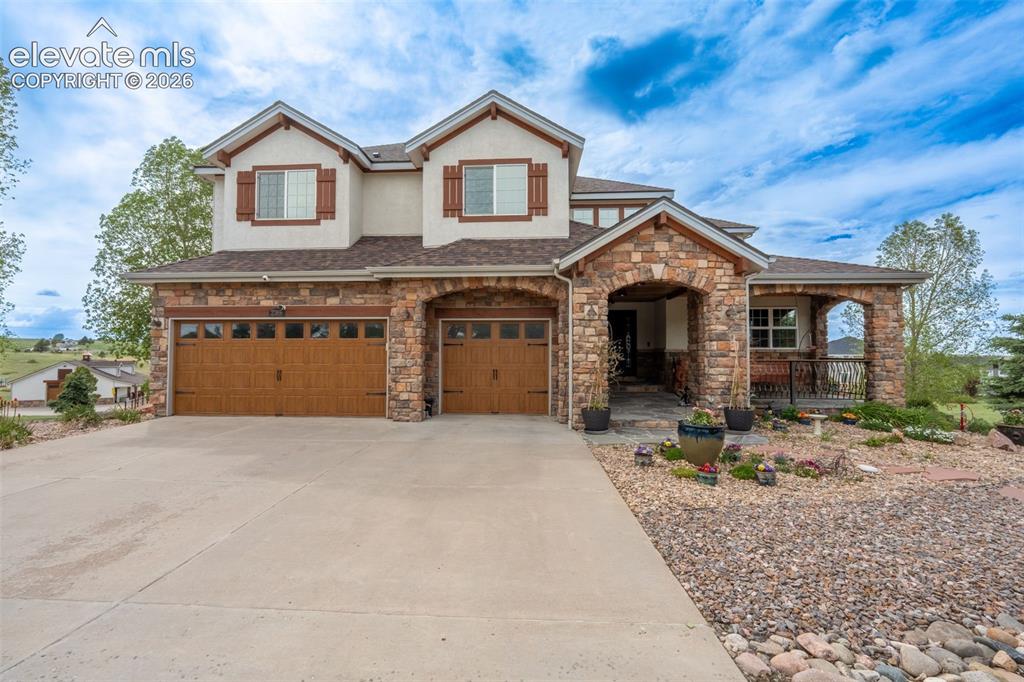
Image Count: 50

$1,549,000

  • Highlights
  • Single Family
  • 6 bd | 5 ba | 6,321 sqft
  • 2385 Antelope Ridge Trail, Parker, CO, 80138 listed by Lori Pierce
  • Active
  • MLS#: 3901308
  • Tour #1
  • View on Map
Space maker

Property Description

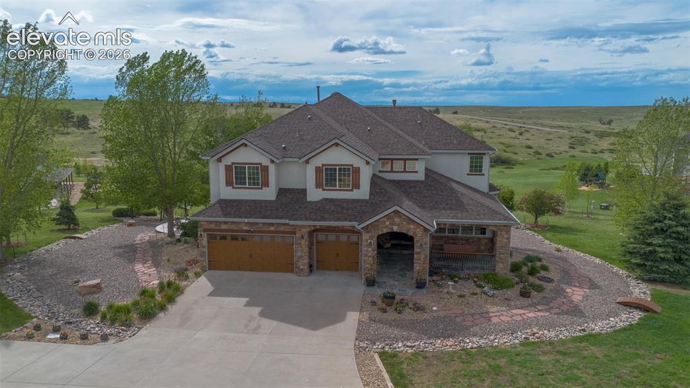
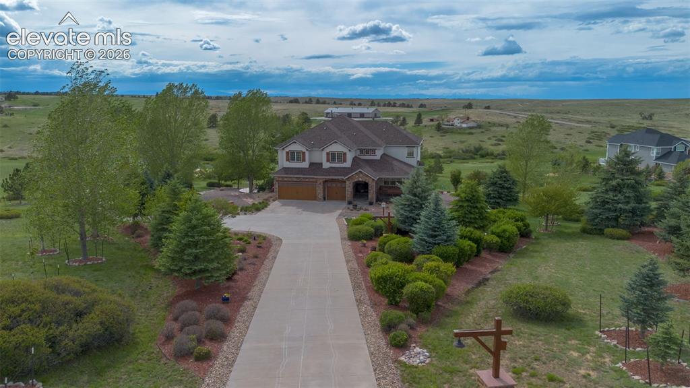
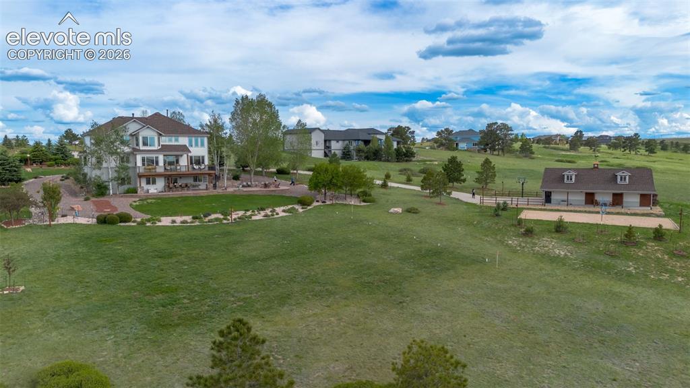
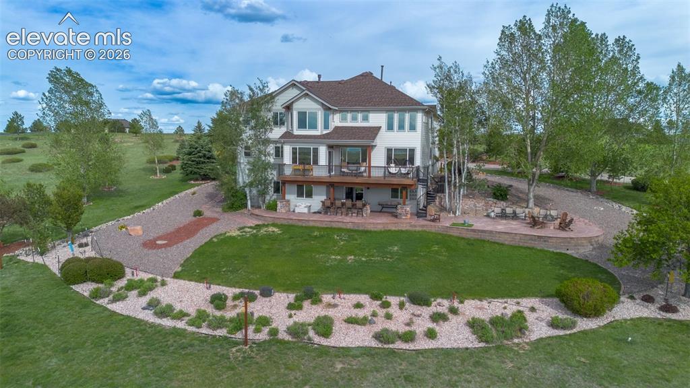
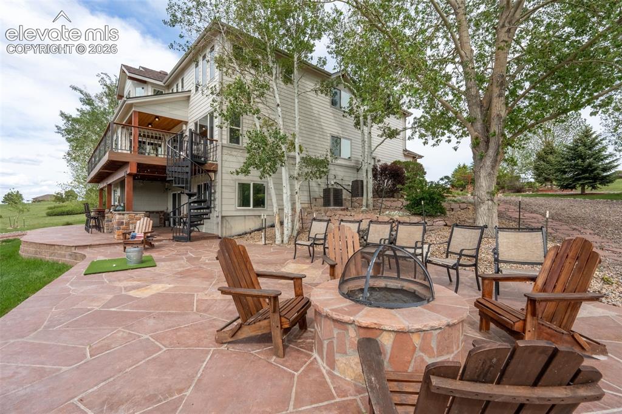
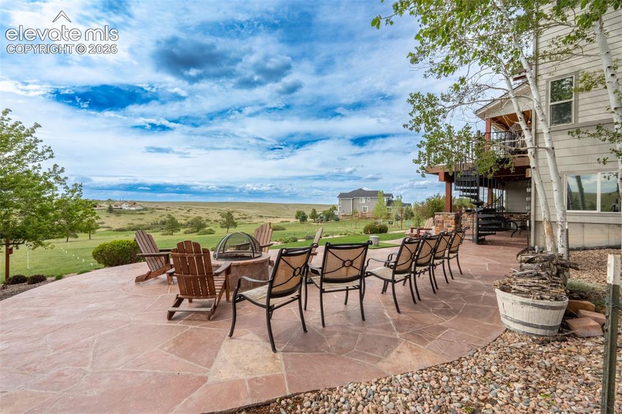
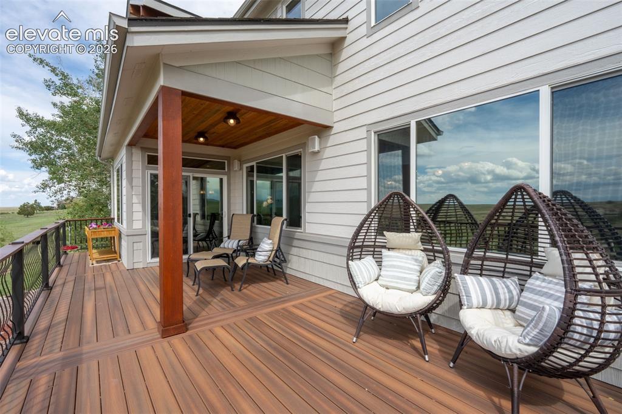
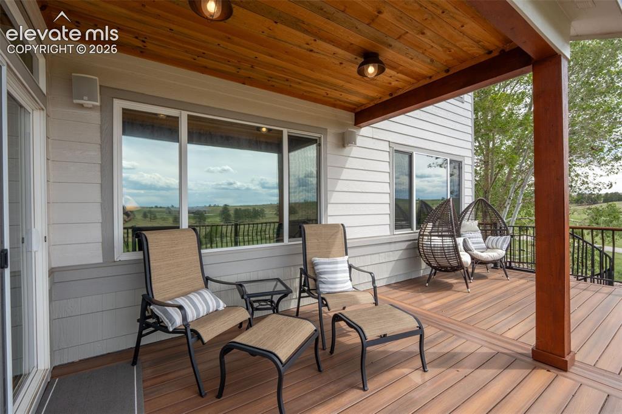
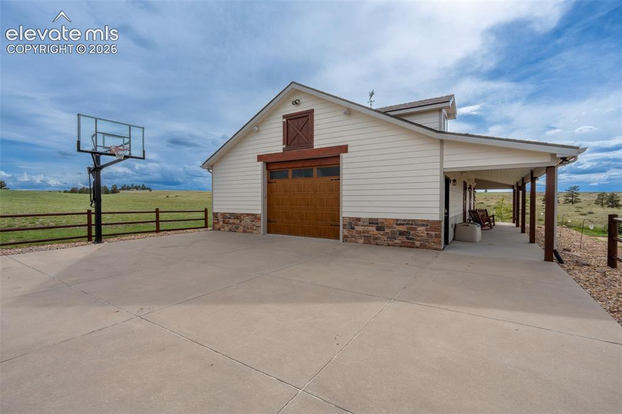
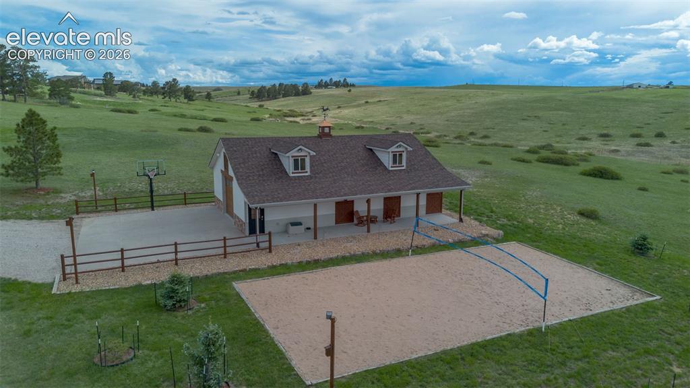
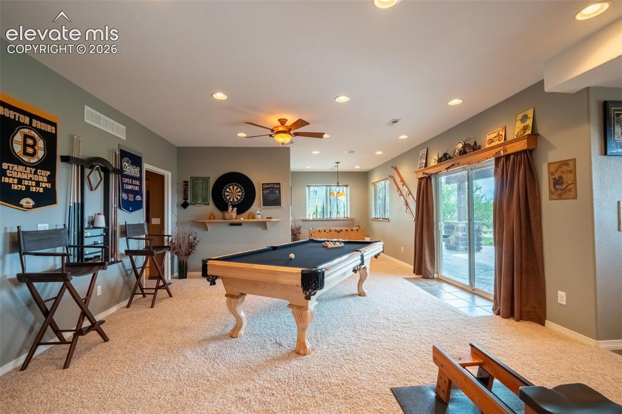
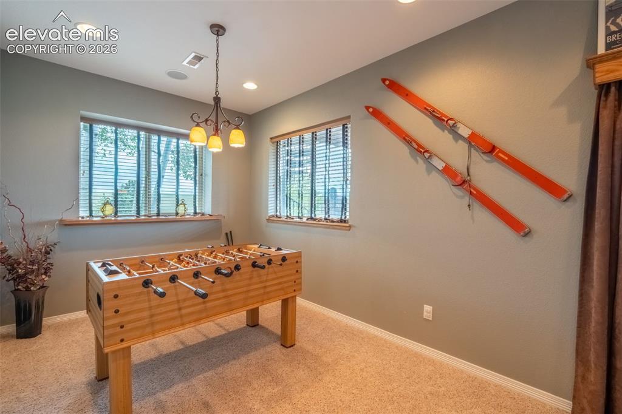
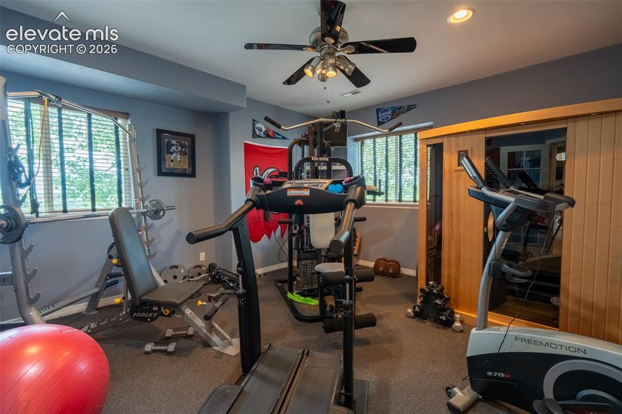
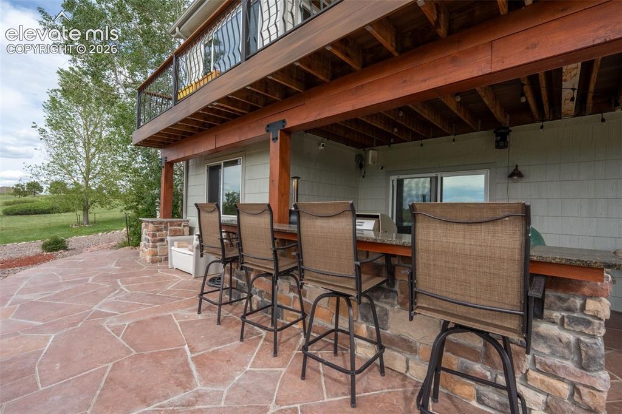
Welcome to a rare opportunity to own one of the few properties in the Parker area that truly offers space, privacy, views, and convenience all in one. Please click on the virtual tour tab for a storybook experience. Situated on five scenic acres in a beautiful equestrian community of custom homes, this stunning 6,321-square-foot, three-level home delivers the Colorado lifestyle you want. Positioned on the west-facing side of a small valley with Rocky Mountain views and unforgettable sunsets, the property offers both privacy and openness without feeling isolated. The home itself offers outstanding flexibility with six bedrooms — or the option for four bedrooms plus a dedicated office and home gym. The fully finished walk-out basement was designed for entertaining and extended living, featuring a large open gathering area, theater room, and a full island-style secondary kitchen perfect for guests, entertaining. The expansive upper deck provides elevated views of the property, while the custom spiral staircase creates direct access to the huge lower-level patio and backyard, seamlessly connecting both levels of the home for entertaining and everyday living. T Outdoor living area features a built-in fire pit, Golf enthusiasts will also appreciate the placed practice flags throughout the backyard, allowing for short-game practice directly from the rear deck. The property has an invisible fence system covering approximately two acres of the property along with a full-size outdoor sand volleyball court that creates a true resort-style backyard environment. 32'x48' Barn/workshop with loft space and framing for horse stalls. Beautiful landscaping surrounds the home, including pine trees, cottonwoods, flowering plants, shrubs, and thoughtfully designed outdoor spaces that create both beauty and privacy throughout the property. City water/septic system • New roof will be done September 2026 • water filtration system • Come feel the ambiance of Colorado living at its best!

Property Listed By

Picture of REALTOR Listing Property
  • Lori Pierce
  • 8410-464-917  Call the Agent 
Picture of Office Listing Property
  • NAV Real Estate
  • 5443-973-027  Call the Agent 

Property Details

    General Features

  • Property: Single Family, 2 Story
  • Year Built: 2006
  • List Price: $1,549,000
  • County: Elbert
  • School District: Douglas RE1

    Rooms

  • Master: Upper Level, 22 x 20
  • Bedrooms: 6
  • Baths: 4 full bath; 1 1/2 bath;
  • Master Bathroom Amenities: 5-Pc Bath
  • Laundry: Electric Hook-up, Upper

    Structure

  • Foundation: Full Basement, Walk Out
  • Heating: Forced Air
  • Cooling: Ceiling Fan, Central Air
  • Garage/Parking #: 3 vehicle(s), Attached
  • Garage Amenities: Even with Main Level, Garage Door Opener
  • Total SqFt: 6,321
  • Finished SqFt: 6,134
  • Basement SqFt: 1,861
  • Basement % Fin: 90
  • Construction Status: Existing Home
  • Siding: Stone, Stucco
  • Structure: Concrete, Frame

    Features

  • Appliances: Dishwasher, Disposal, Double Oven, Dryer, Gas Grill, Gas in Kitchen, Microwave Oven, Range, Refrigerator, Washer
  • Floors: Carpet, Tile, Wood
  • Entry: Closet, Natural Wood
  • Fireplace: Gas, Main Level, Two, Upper Level
  • Interior Features: 5-Pc Bath, 9Ft + Ceilings, Crown Molding, Vaulted Ceilings
  • Laundry: Electric Hook-up, Upper

    Taxes, Utilities, Lot

  • Tax: $10,763
  • Lot Size: 5.34 Acres, 232,610 SqFt
  • Landscaped: All
  • Fence: Rear
  • Driveway: Concrete, Gravel
  • Lot Description: 360-degree View, Mountain View, Trees/Woods
  • Total # Wells: 0
  • Existing Utilities: Cable Connected, Electricity Connected
  • Existing Water: Municipal

    Community

  • Covenants: Yes
  • HOA Dues: $369
  • HOA Frequency: Annual
  • HOA Fee Includes: Trash Removal

    Additional Information


      Disclaimer
      The real estate listing information and related content displayed on this site is provided exclusively for consumers’ personal, non-commercial use and may not be used for any purpose other than to identify prospective properties consumers may be interested in purchasing.
      PPAR.com Website

      2385 Antelope Ridge Trail, Parker, CO, 80138

      Image 1 of 50: FRONT OF HOME

      FRONT OF HOME

      Image 2 of 50: FRONT OF HOME

      FRONT OF HOME

      Image 3 of 50: AERIAL FRONT

      AERIAL FRONT

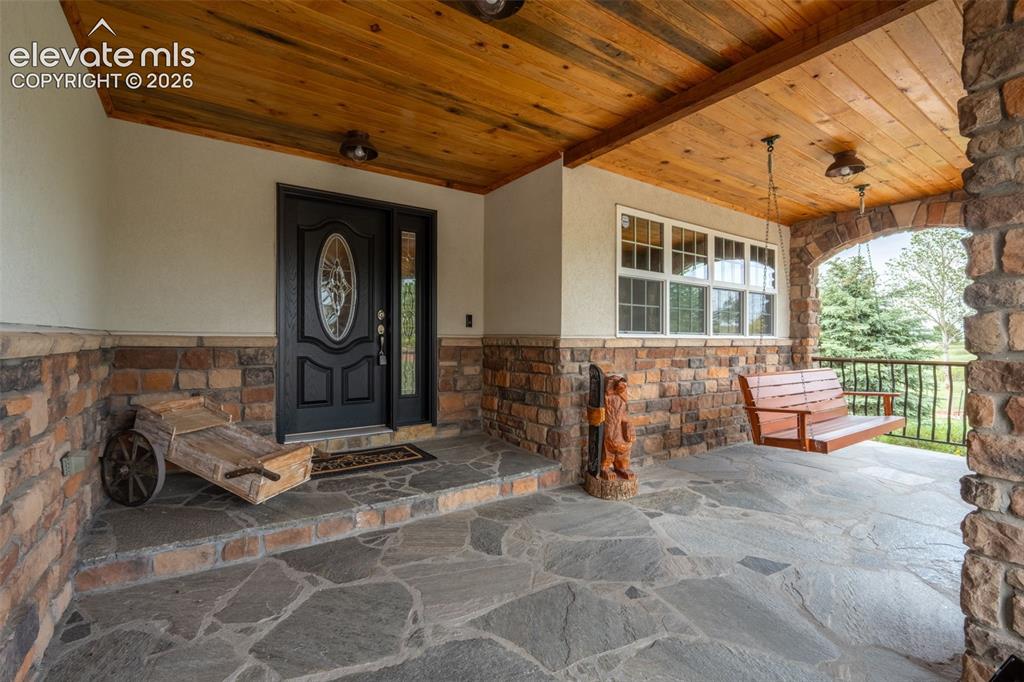
      Image 4 of 50: FRONT PORCH

      FRONT PORCH

      Image 5 of 50: BACK YARD AERIAL

      BACK YARD AERIAL

      Image 6 of 50: BACK YARD AERIAL

      BACK YARD AERIAL

      Image 7 of 50: BACK PATIO

      BACK PATIO

      Image 8 of 50: BACK PATIO

      BACK PATIO

      Image 9 of 50: UPPER PATIO

      UPPER PATIO

      Image 10 of 50: UPPER PATIO WITH SPIRAL STAIRCASE

      UPPER PATIO WITH SPIRAL STAIRCASE

      Image 11 of 50: BARN

      BARN

      Image 12 of 50: BARN AND VOLLEYBALL COURT

      BARN AND VOLLEYBALL COURT

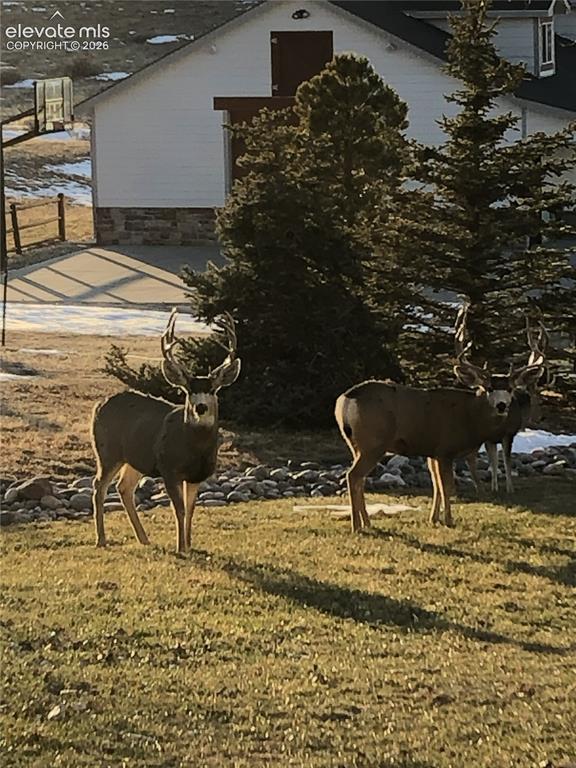
      Image 13 of 50: Local residents!

      Local residents!

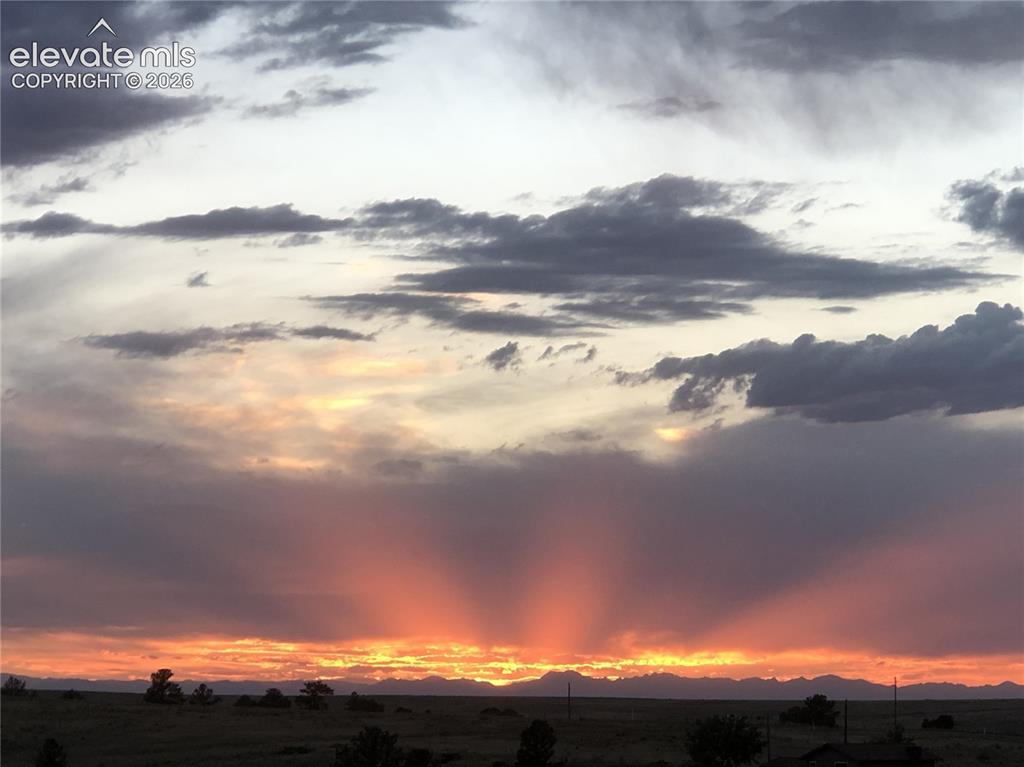
      Image 14 of 50: Breath taking sunset views!

      Breath taking sunset views!

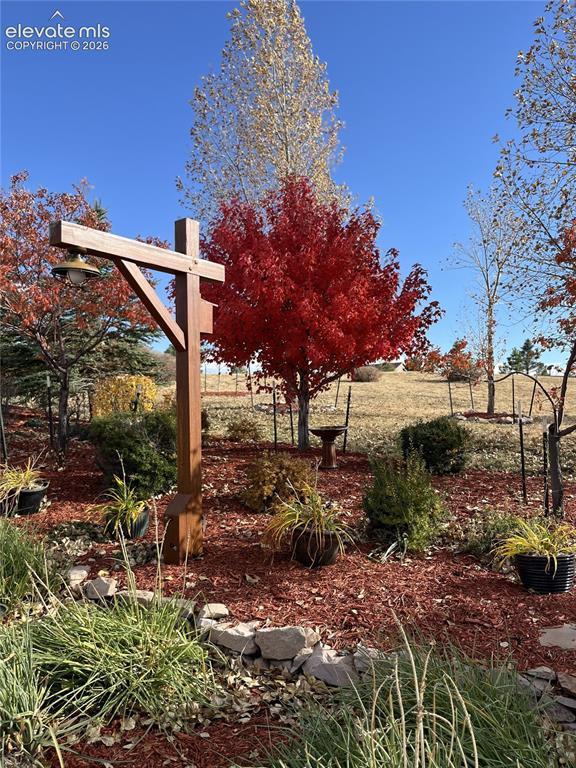
      Image 15 of 50: Gorgeous fall colors!

      Gorgeous fall colors!

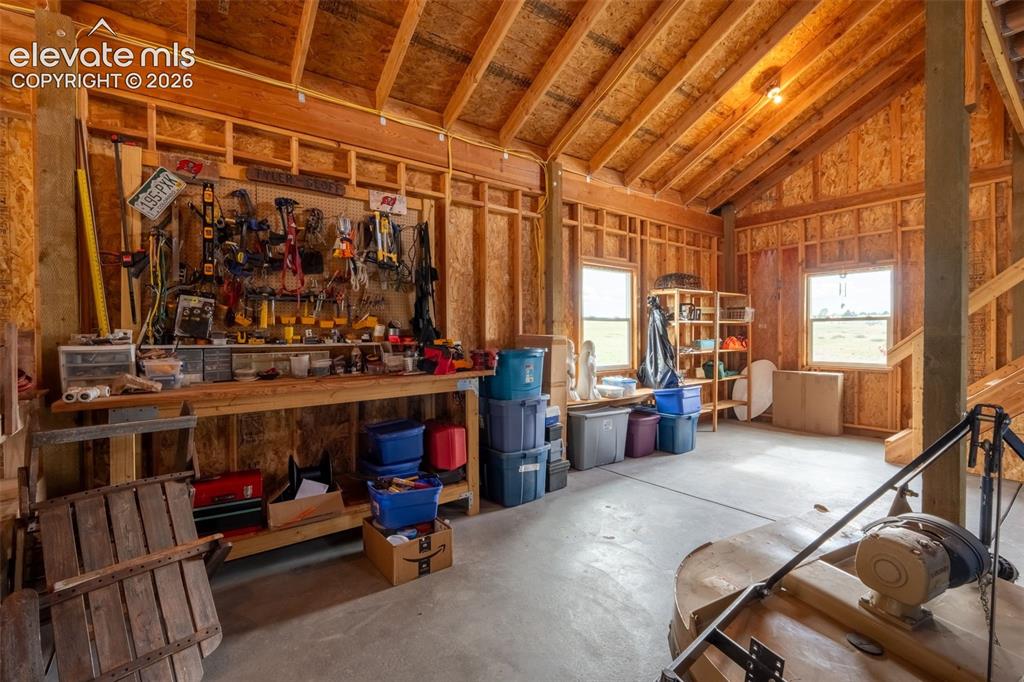
      Image 16 of 50: INSIDE BARN

      INSIDE BARN

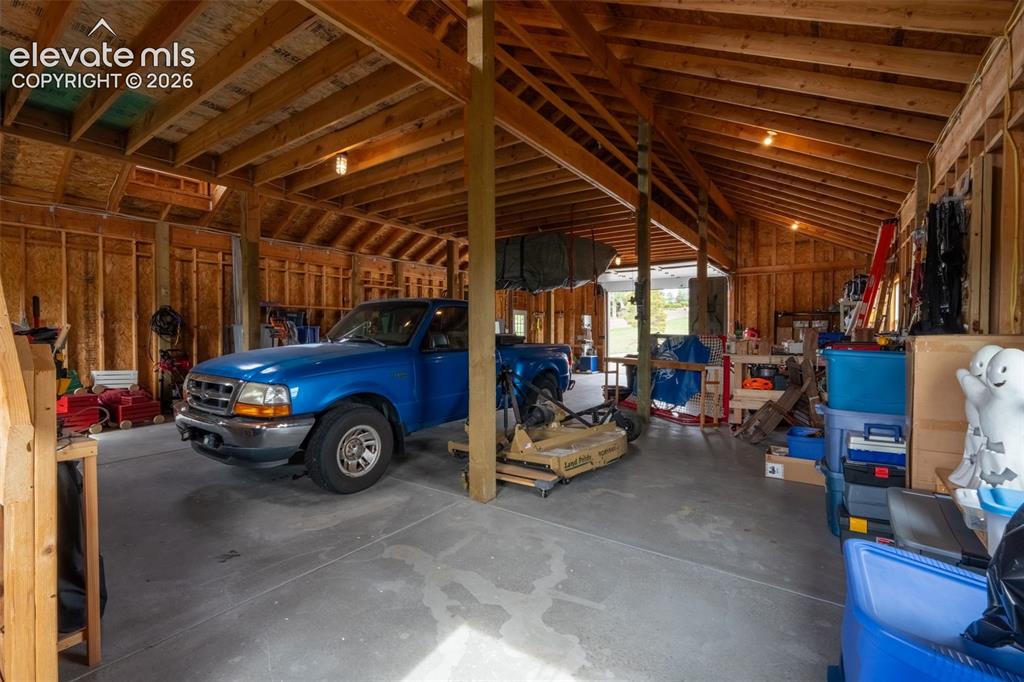
      Image 17 of 50: INSIDE BARN

      INSIDE BARN

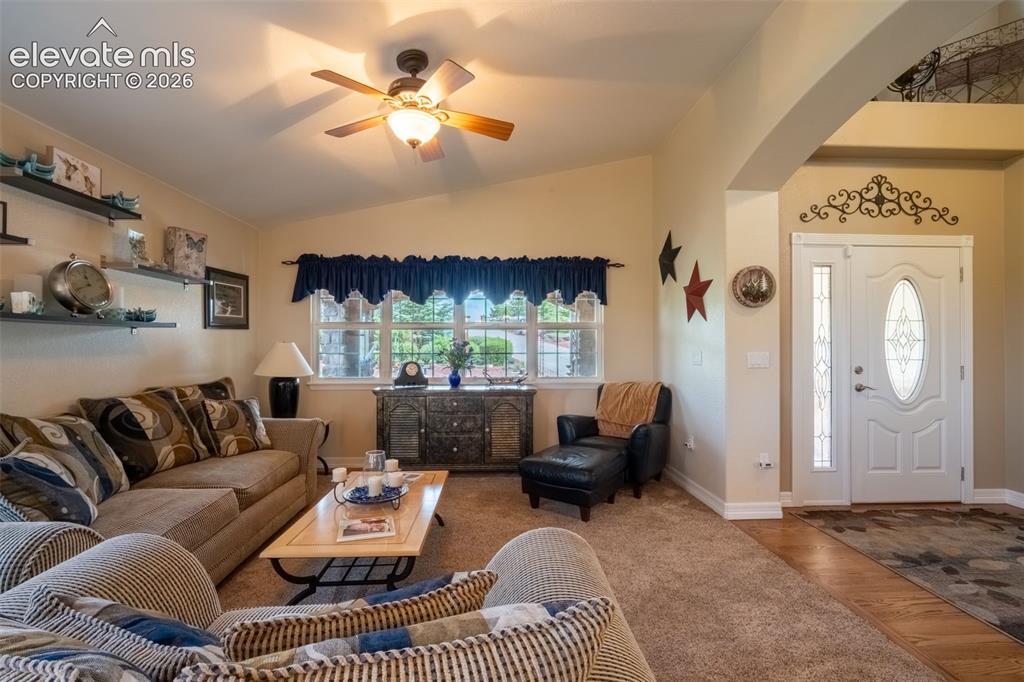
      Image 18 of 50: FRONT LIVING ROOM

      FRONT LIVING ROOM

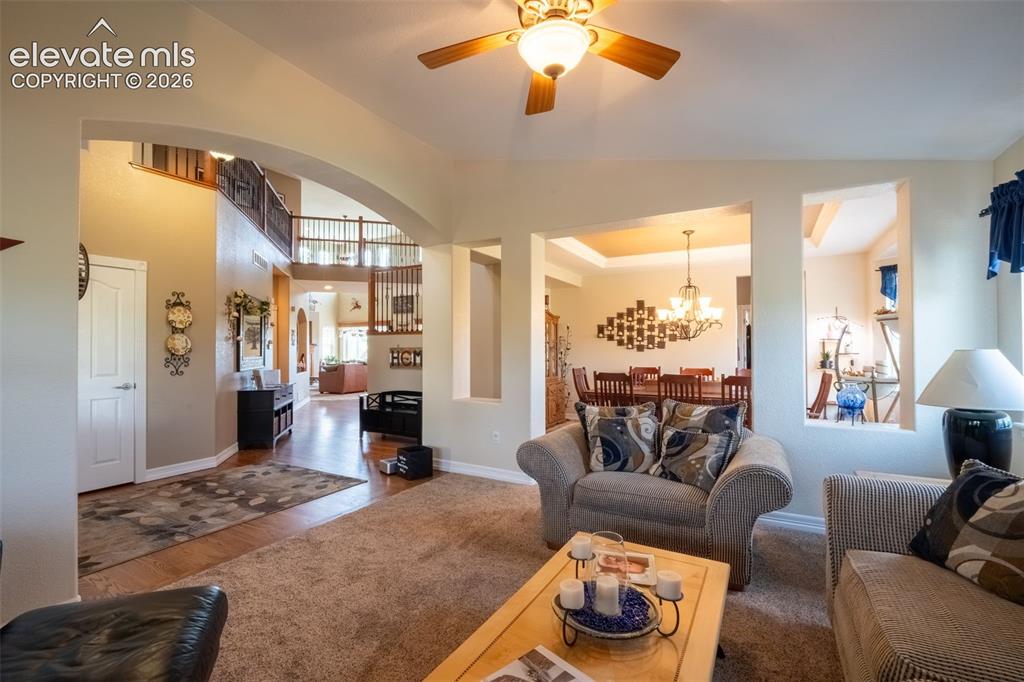
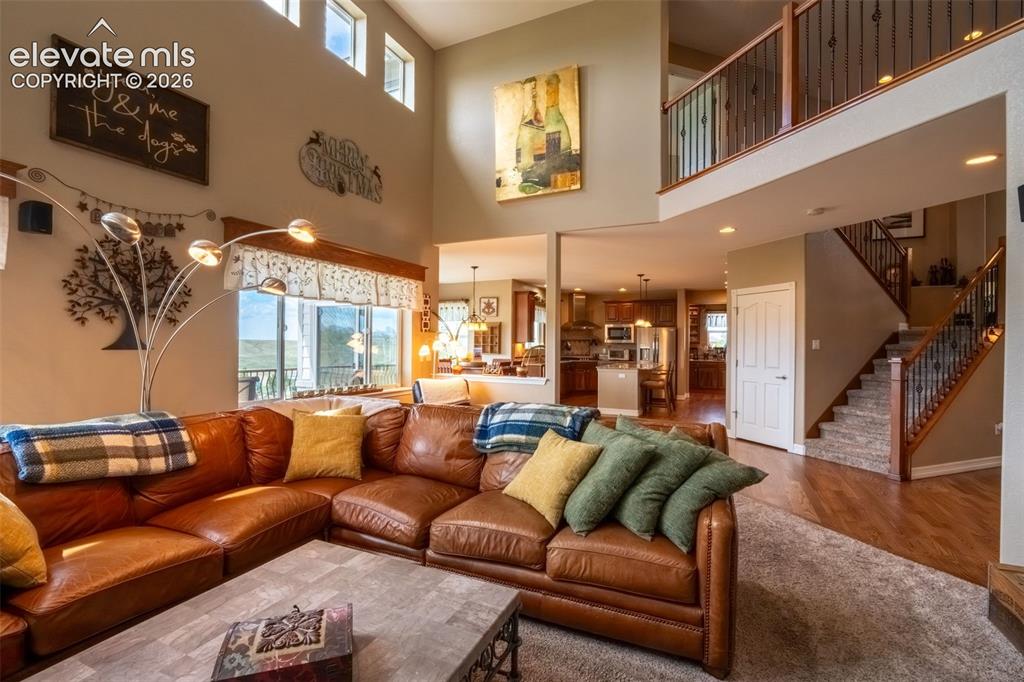
      Image 19 of 50: Living Room

      Living Room

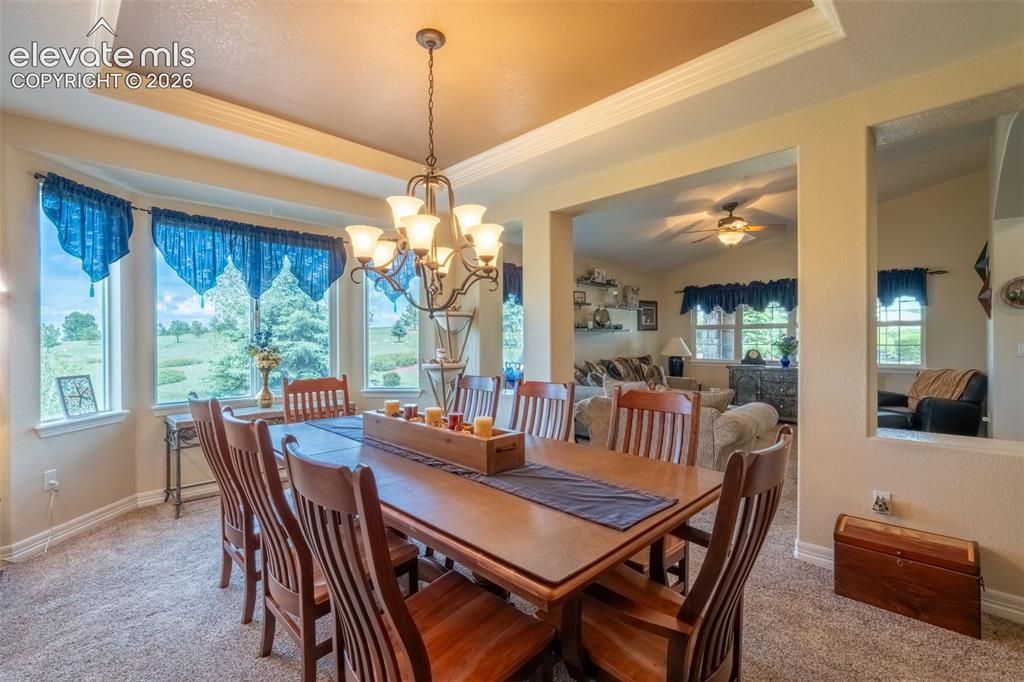
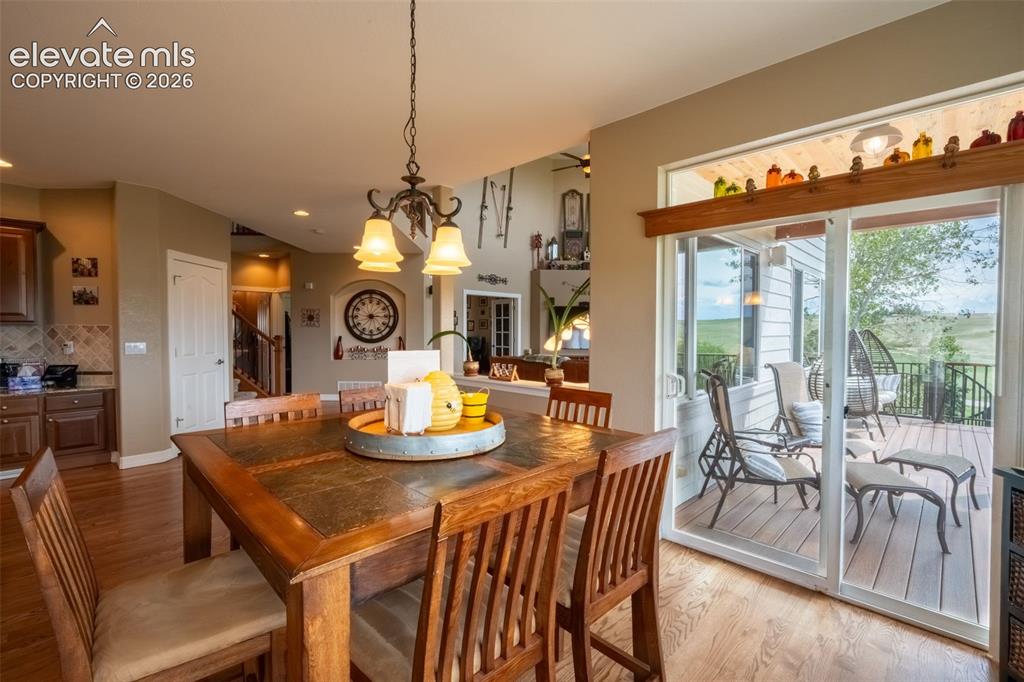
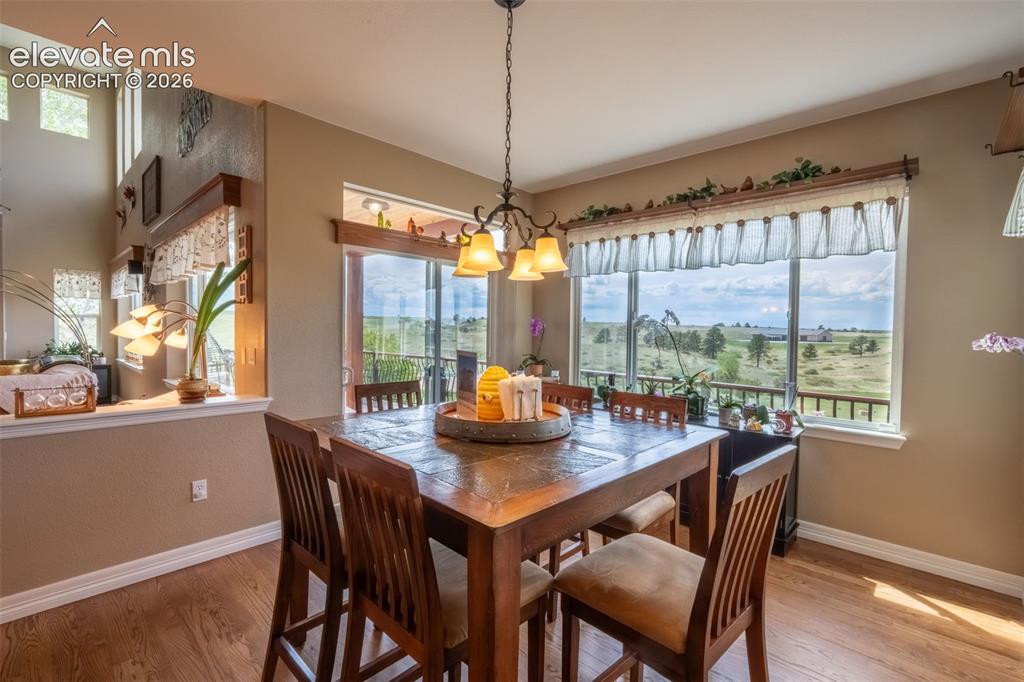
      Image 20 of 50: Dining Area

      Dining Area

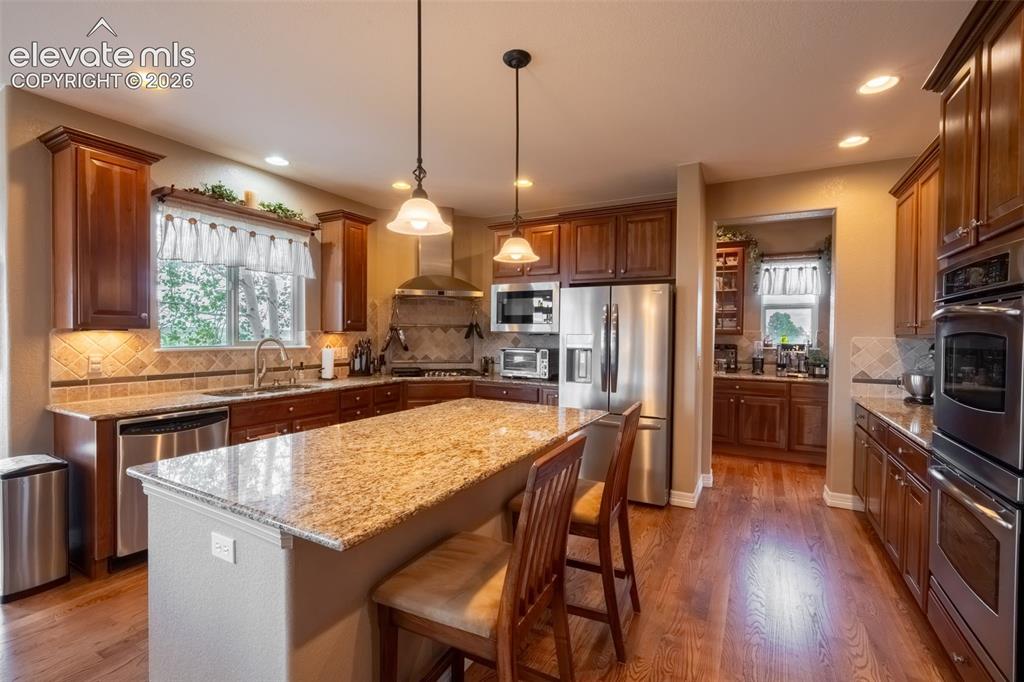
      Image 21 of 50: KITCHEN ISLAND GRANITE COUNTERS

      KITCHEN ISLAND GRANITE COUNTERS

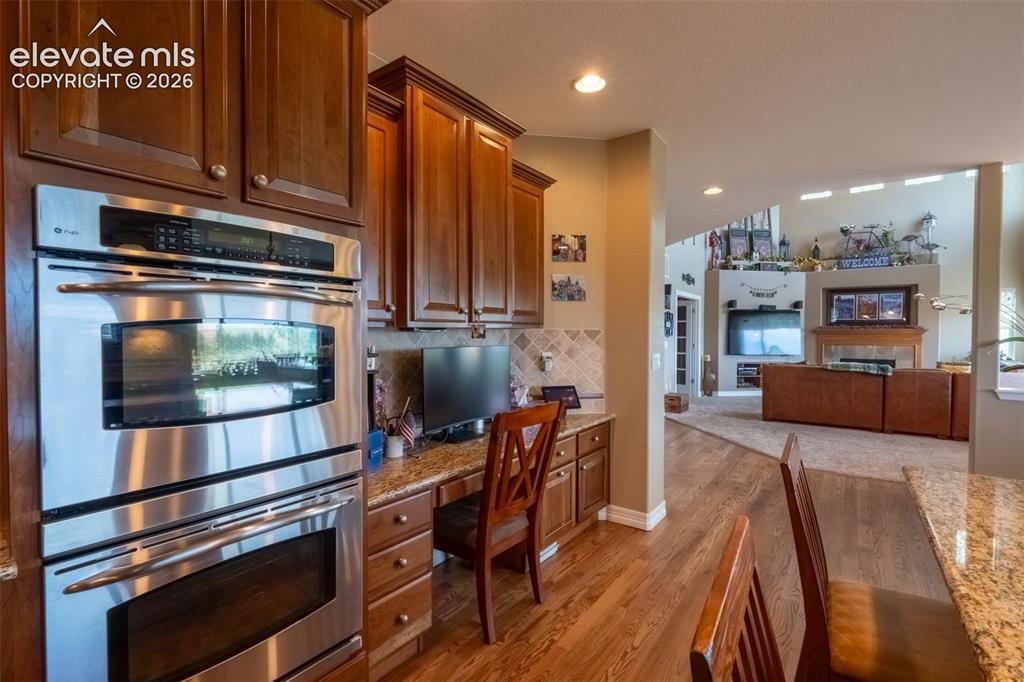
      Image 22 of 50: DOUBLE OVENS

      DOUBLE OVENS

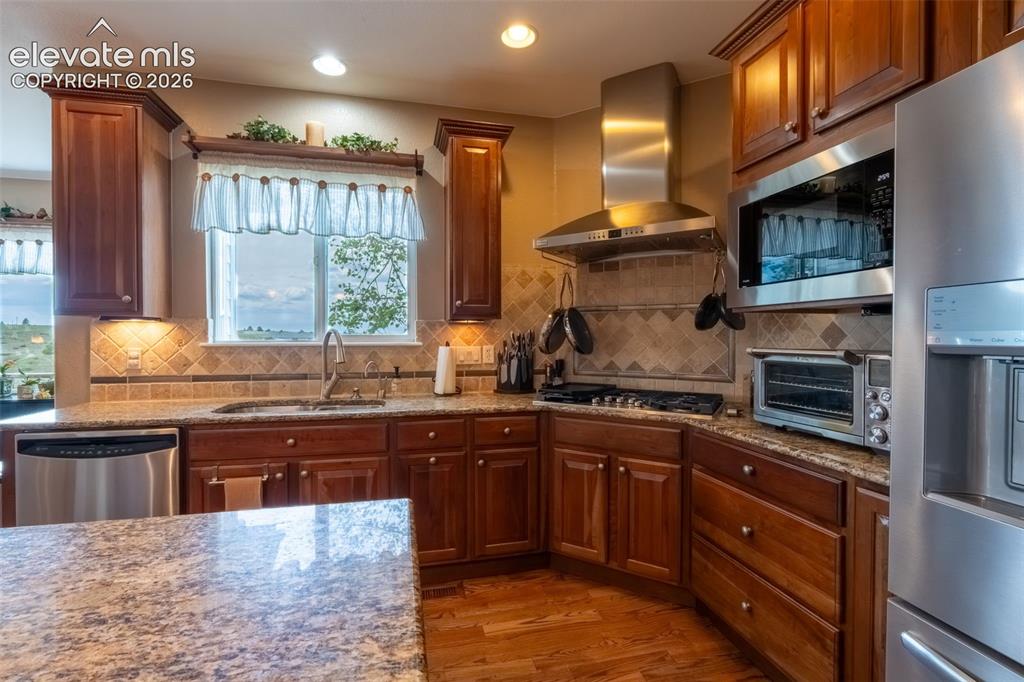
      Image 23 of 50: KITCHEN WINDOW VIEW

      KITCHEN WINDOW VIEW

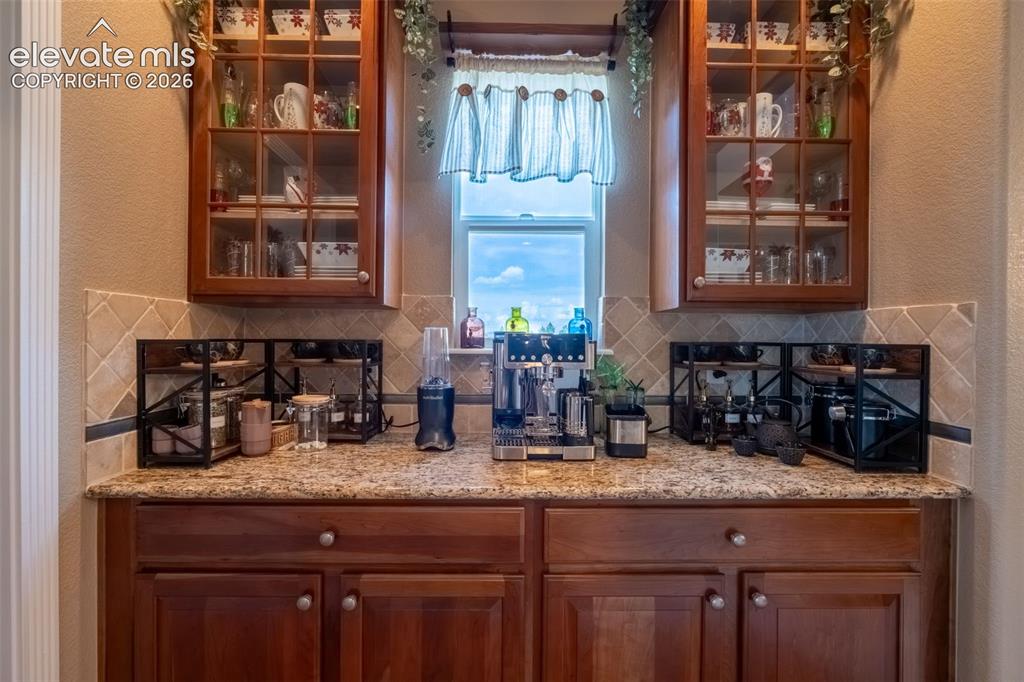
      Image 24 of 50: KITCHEN COFFEE BAR

      KITCHEN COFFEE BAR

      Image 25 of 50: KITCHEN NOOK

      KITCHEN NOOK

      Image 26 of 50: KITCHEN NOOK

      KITCHEN NOOK

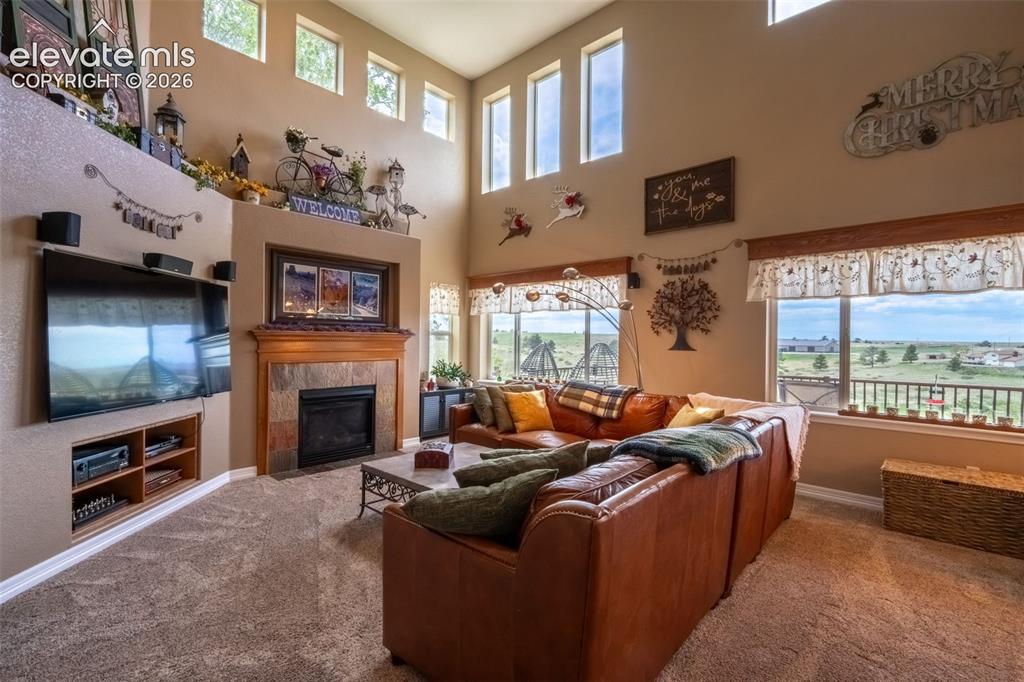
      Image 27 of 50: MAIN LIVING ROOM HIGH CEILINGS

      MAIN LIVING ROOM HIGH CEILINGS

      Image 28 of 50: FIREPLACE LIVING ROOM

      FIREPLACE LIVING ROOM

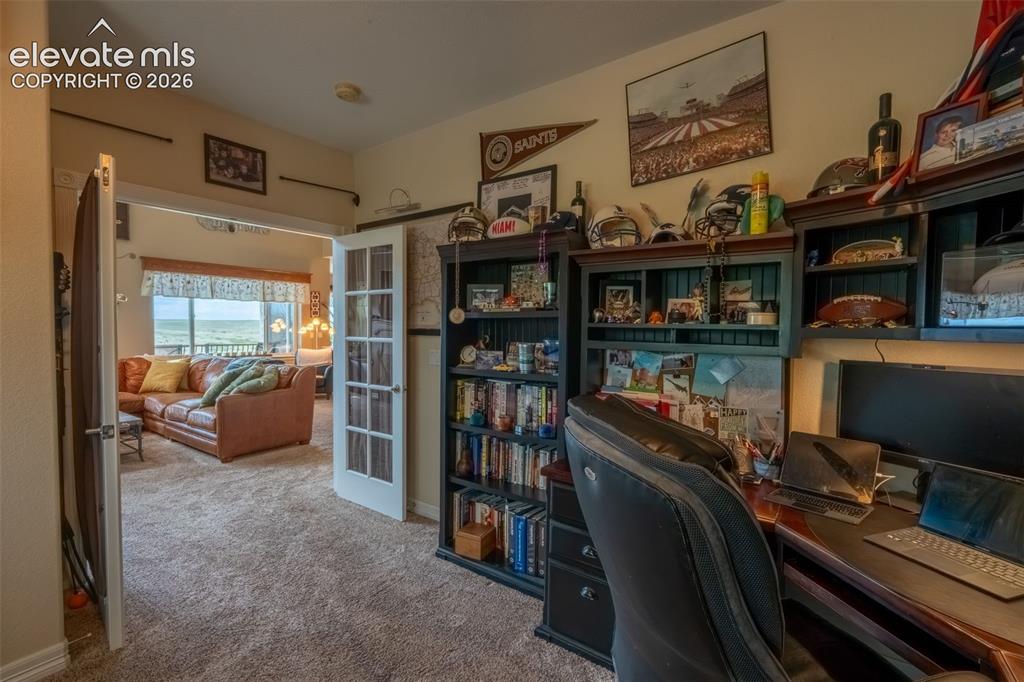
      Image 29 of 50: Office

      Office

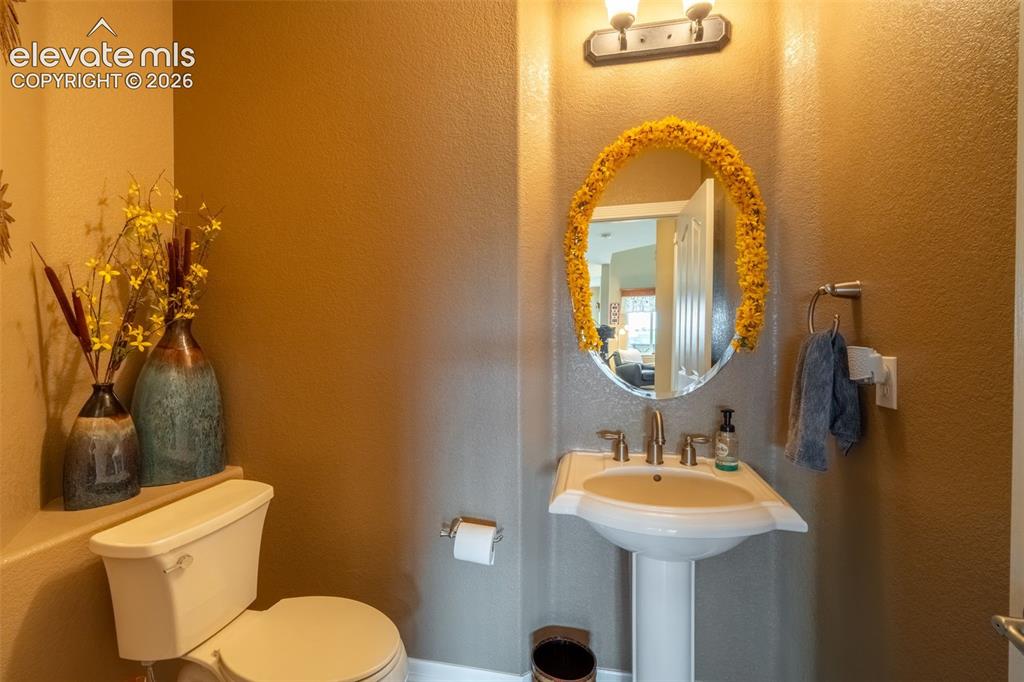
      Image 30 of 50: MAIN LEVEL BATHROOM

      MAIN LEVEL BATHROOM

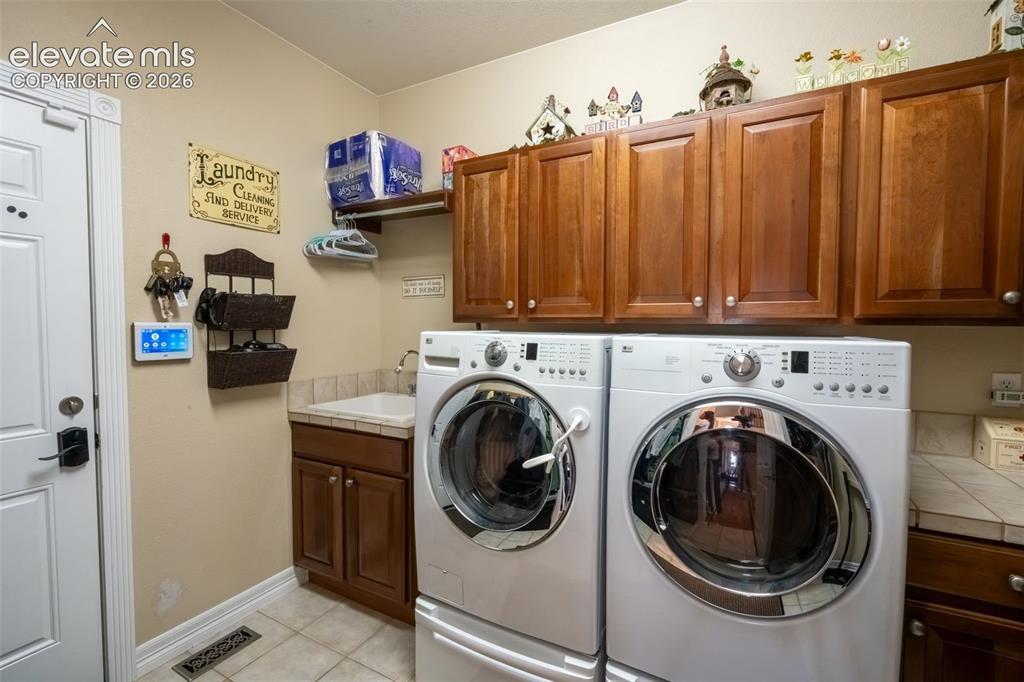
      Image 31 of 50: MAIN LEVEL  LAUNDRY ROOM

      MAIN LEVEL LAUNDRY ROOM

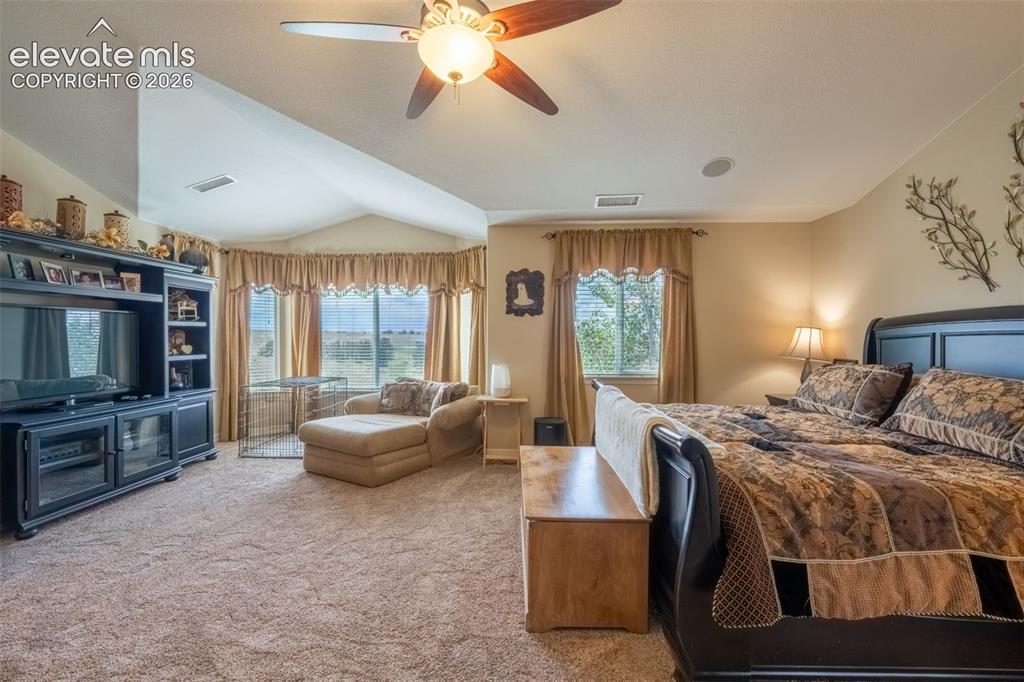
      Image 32 of 50: MAIN BEDROOM WITH FIREPLACE

      MAIN BEDROOM WITH FIREPLACE
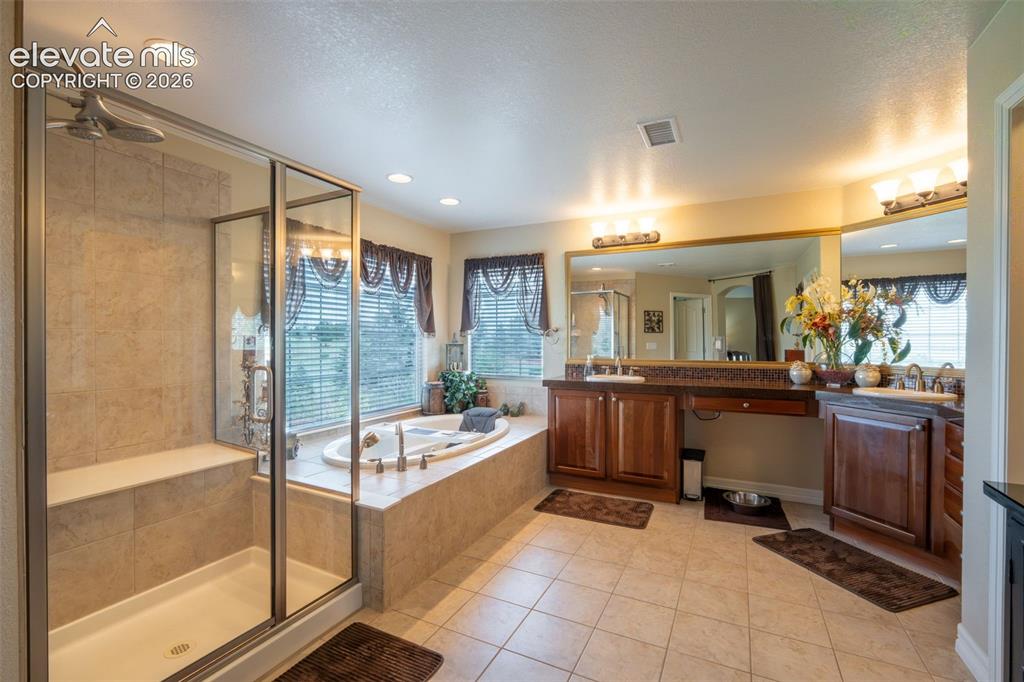
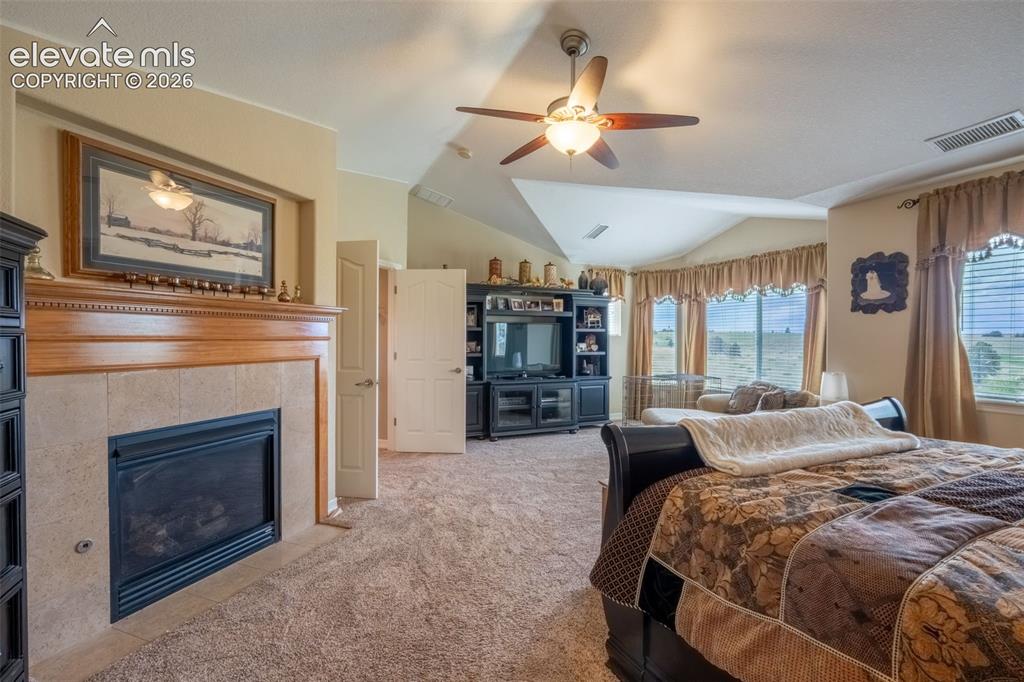
      Image 33 of 50: MAIN BEDROOM WITH FIREPLACE

      MAIN BEDROOM WITH FIREPLACE

      Image 34 of 50: MAIN BATHROOM

      MAIN BATHROOM

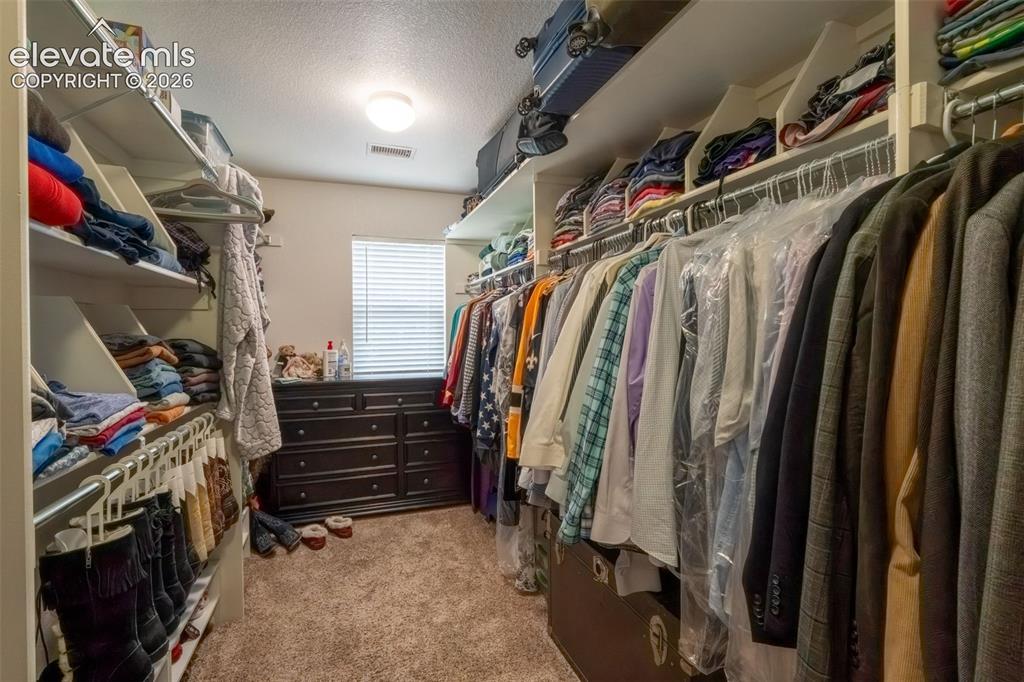
      Image 35 of 50: MAIN BEDROOM WALKIN CLOSET

      MAIN BEDROOM WALKIN CLOSET

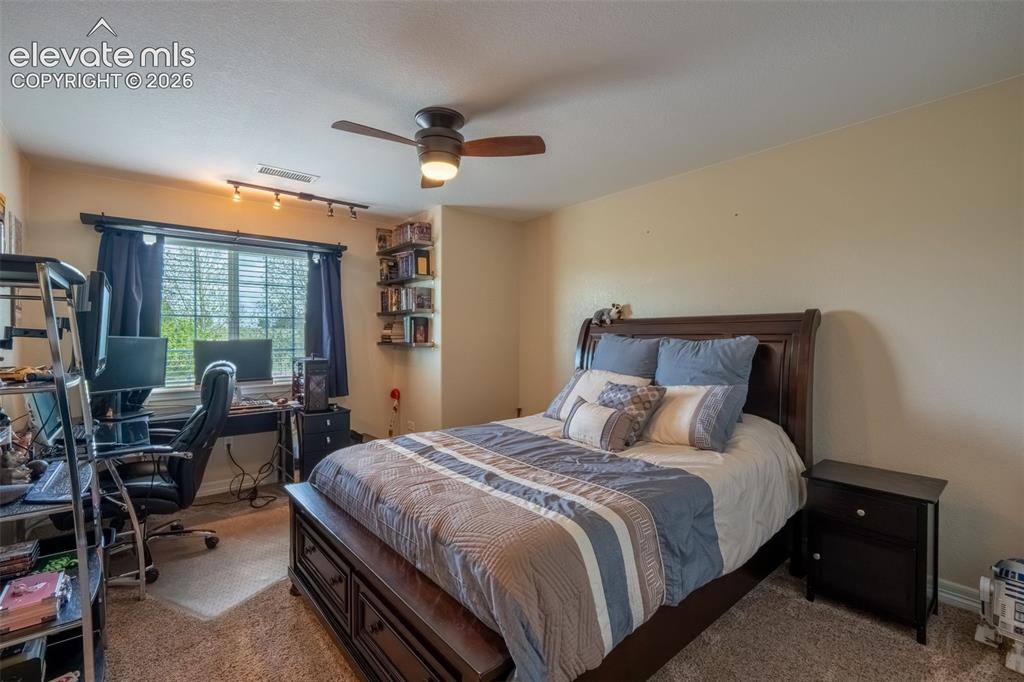
      Image 36 of 50: GUEST BEDROOM 2

      GUEST BEDROOM 2

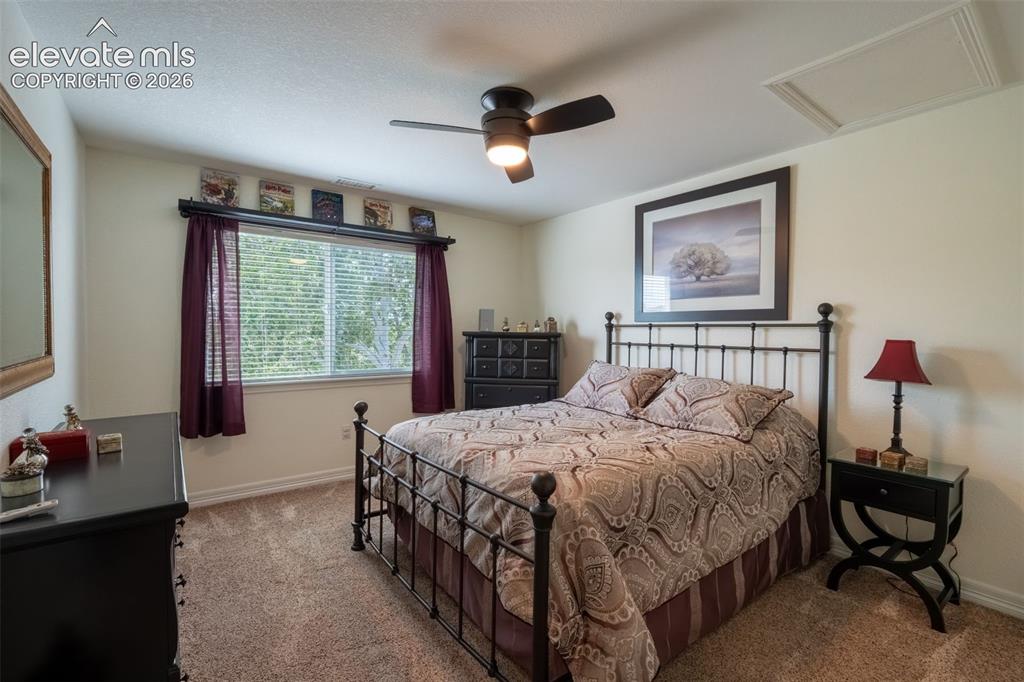
      Image 37 of 50: GUEST BEDROOM 3

      GUEST BEDROOM 3

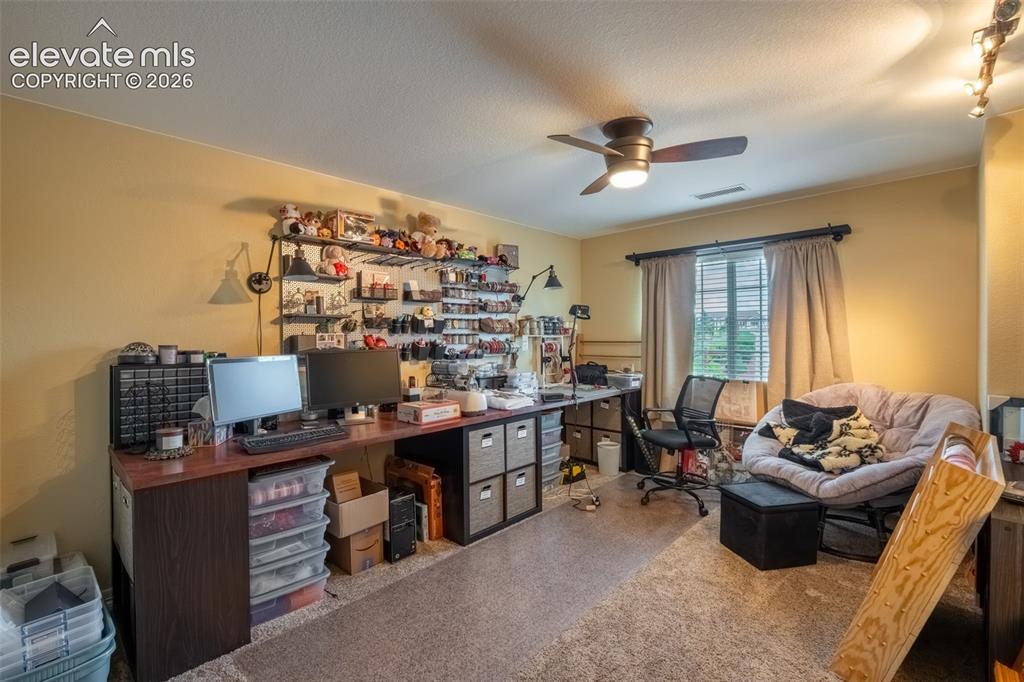
      Image 38 of 50:   GUEST BEDROOM 1

      GUEST BEDROOM 1

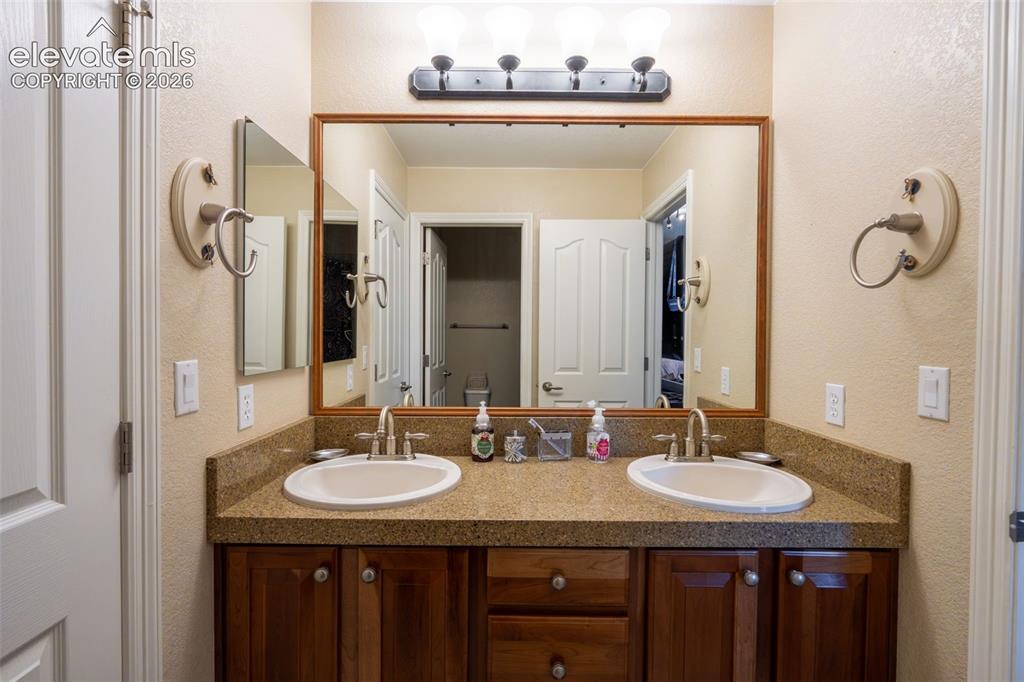
      Image 39 of 50: UPPER LEVEL JACK AND JILL BATHROOM

      UPPER LEVEL JACK AND JILL BATHROOM

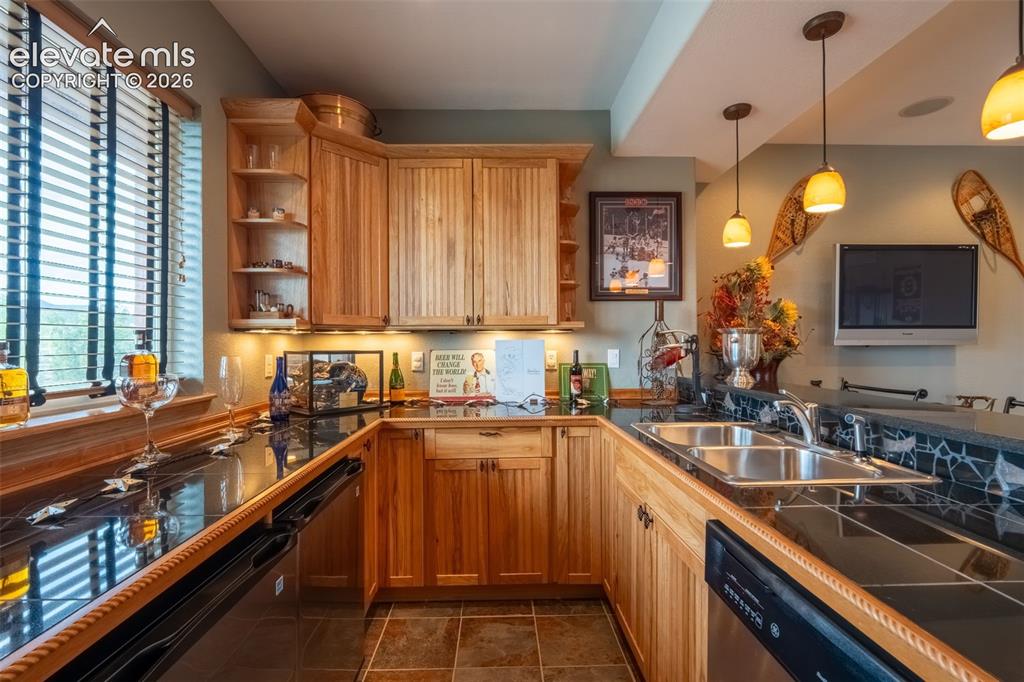
      Image 40 of 50: BASEMENT WETBAR

      BASEMENT WETBAR

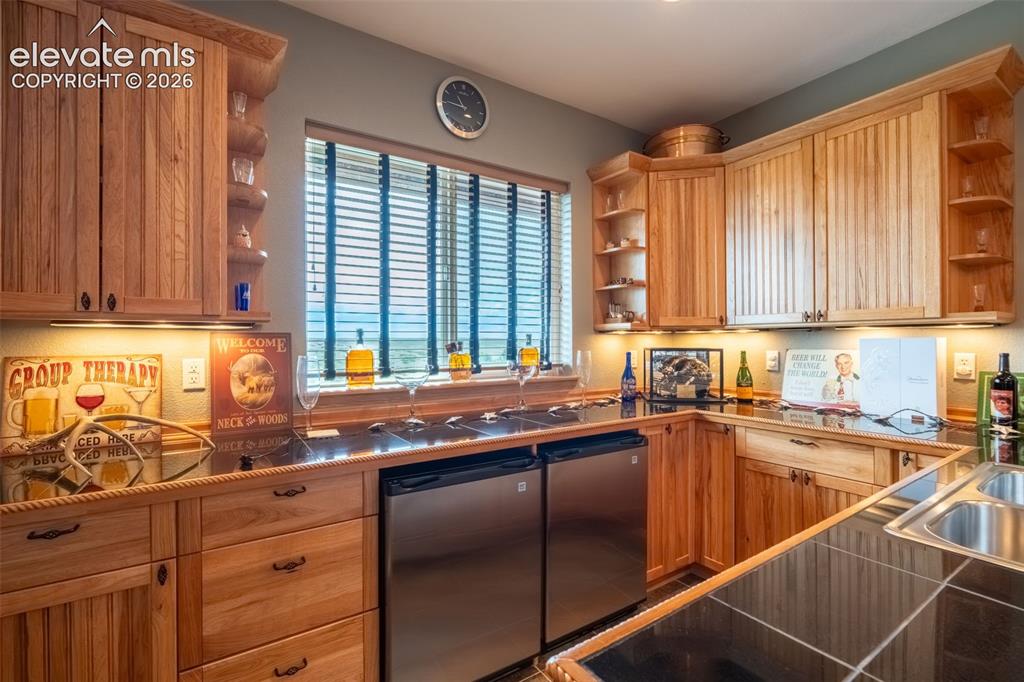
      Image 41 of 50: BASEMENT WETBAR

      BASEMENT WETBAR

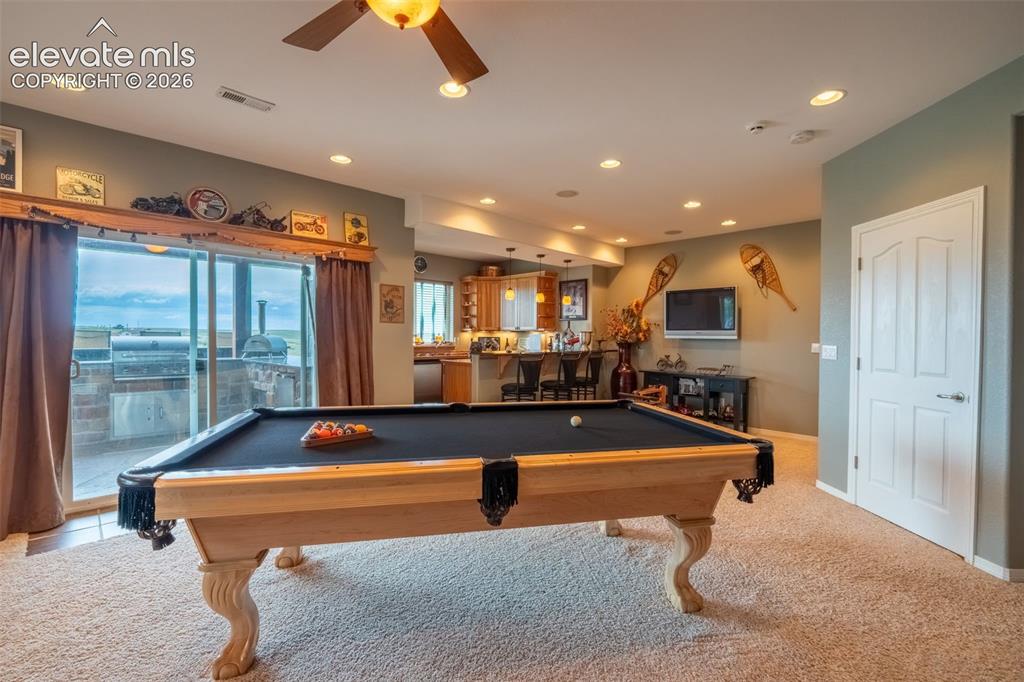
      Image 42 of 50: WALKOUT BASEMENT

      WALKOUT BASEMENT

      Image 43 of 50: BASEMENT

      BASEMENT

      Image 44 of 50: BASEMENT

      BASEMENT

      Image 45 of 50: BASEMENT BEDROOM

      BASEMENT BEDROOM

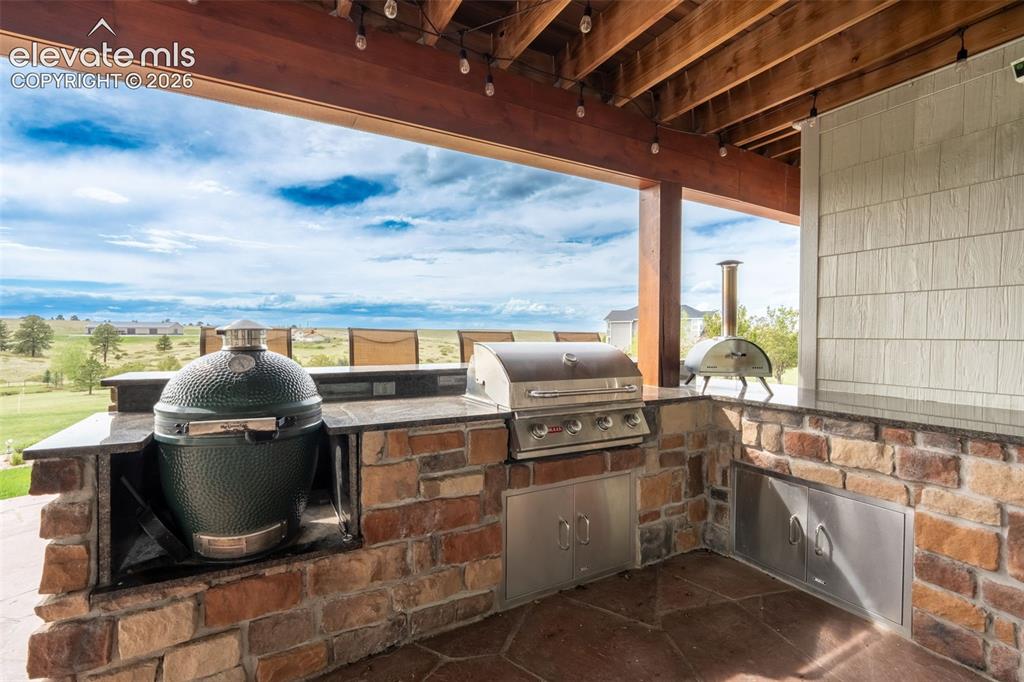
      Image 46 of 50: OUTSIDE BBQ BARTOP

      OUTSIDE BBQ BARTOP

      Image 47 of 50: OUTSIDE BBQ

      OUTSIDE BBQ

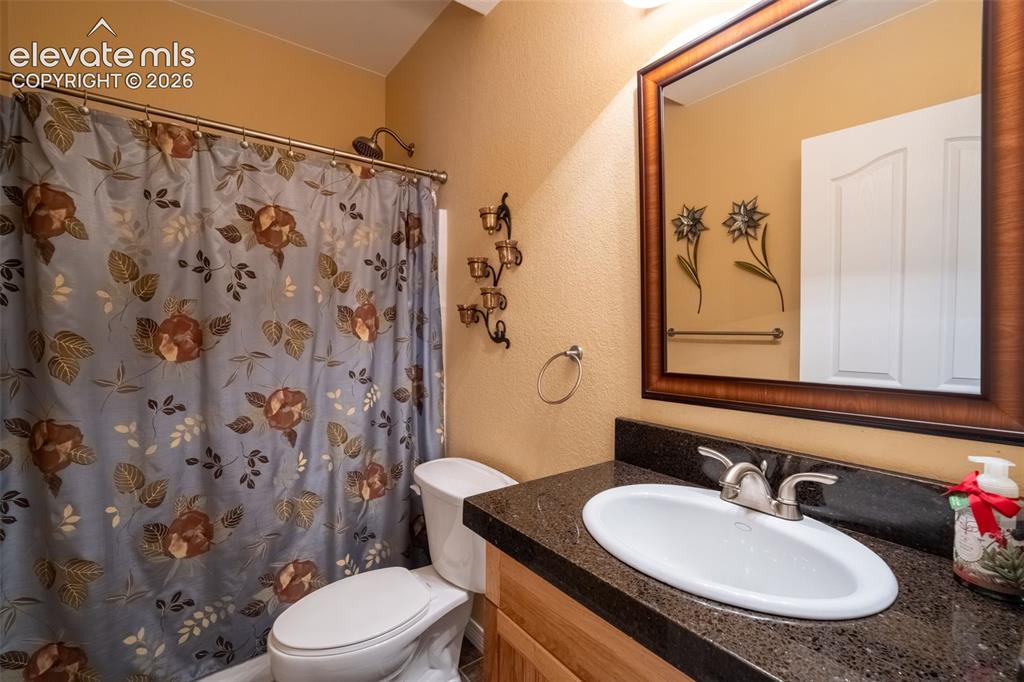
      Image 48 of 50: BASEMENT BATHROOM

      BASEMENT BATHROOM

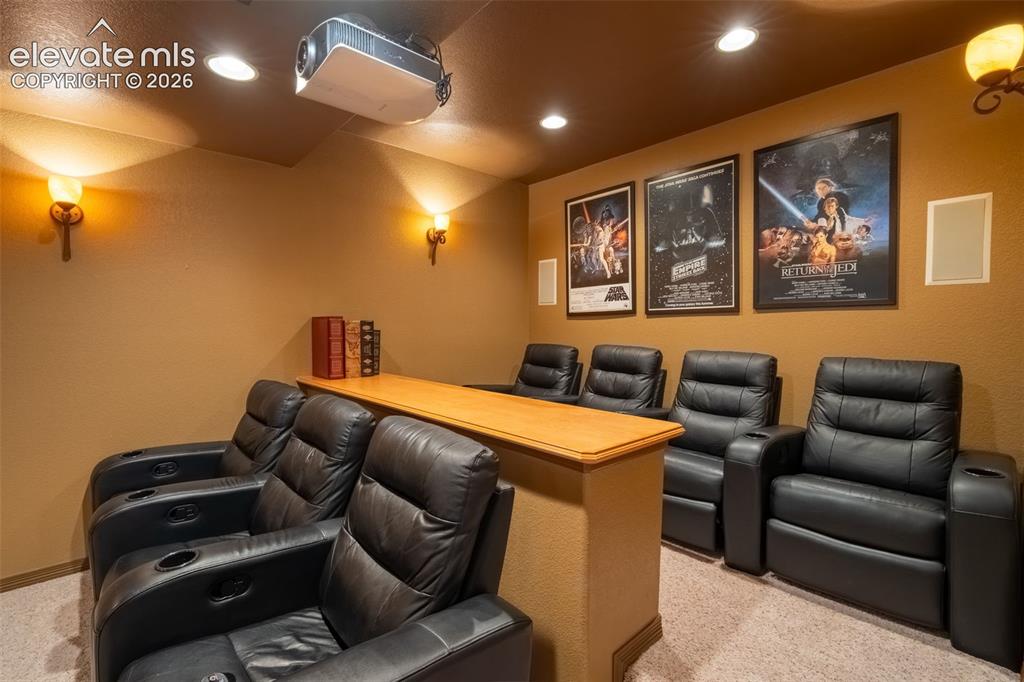
      Image 49 of 50: MOVIE ROOM

      MOVIE ROOM

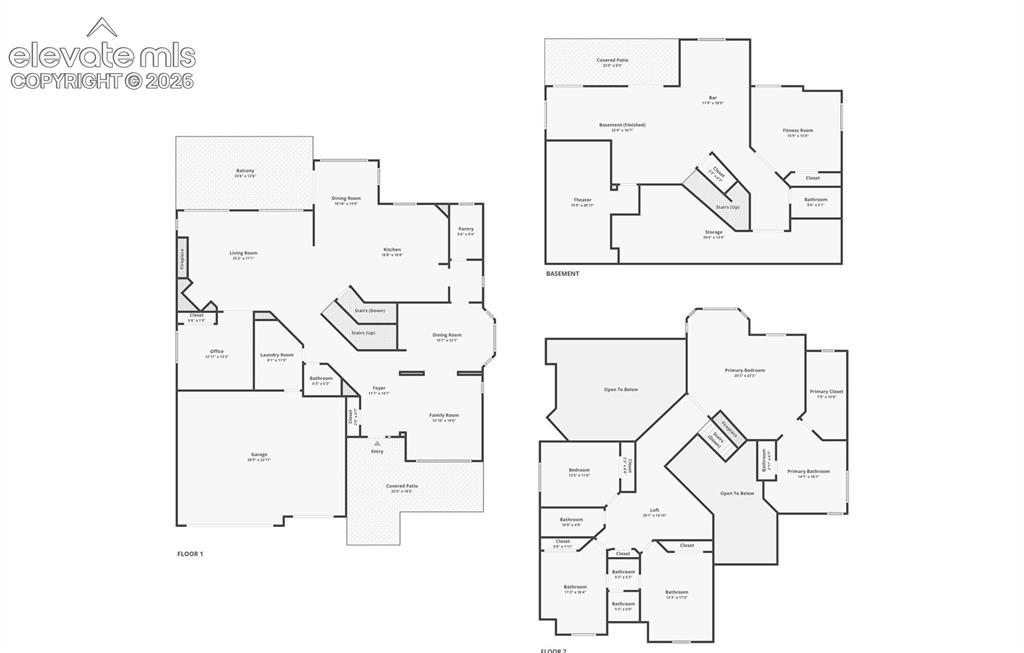
      Image 50 of 50: FLOOR PLANS

      FLOOR PLANS

      Disclaimer: The real estate listing information and related content displayed on this site is provided exclusively for consumers’ personal, non-commercial use and may not be used for any purpose other than to identify prospective properties consumers may be interested in purchasing.