830 Zion Drive, Colorado Springs, CO, 80910
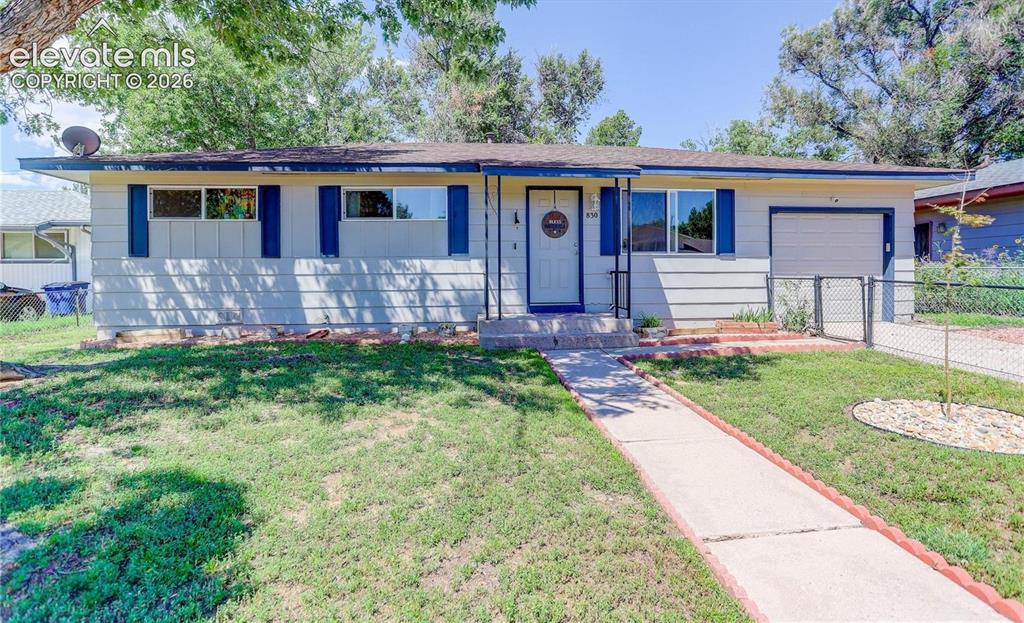
Image Count: 17

$1,700

  • Highlights
  • Single Family
  • 3 bd | 2 ba | 1,175 sqft
  • 830 Zion Drive, Colorado Springs, CO, 80910 listed by Chris Freeman
  • Active
  • MLS#: 9566137
  • View on Map
Space maker

Property Description

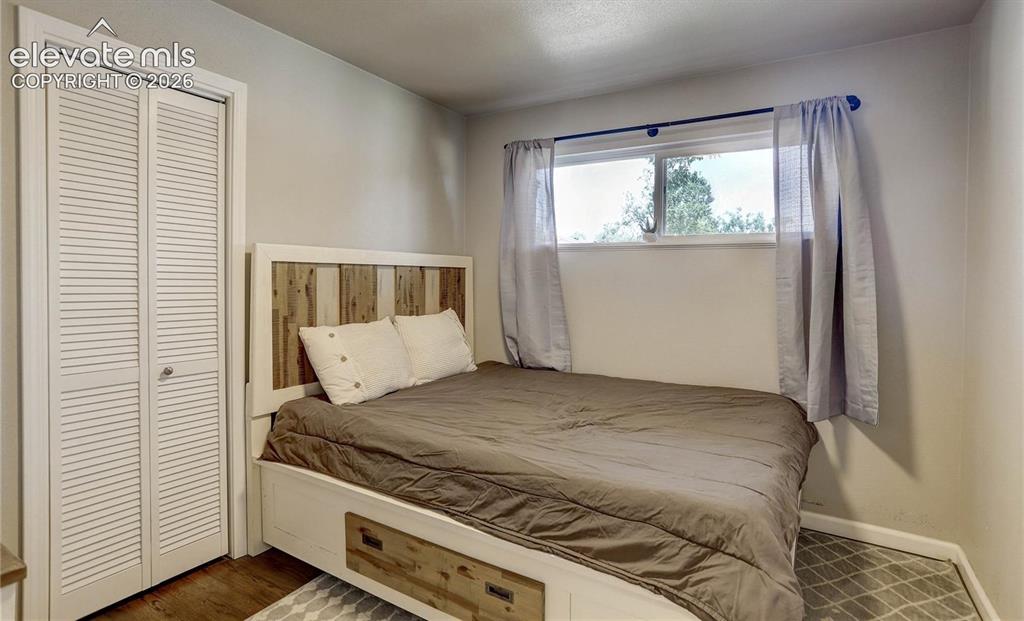
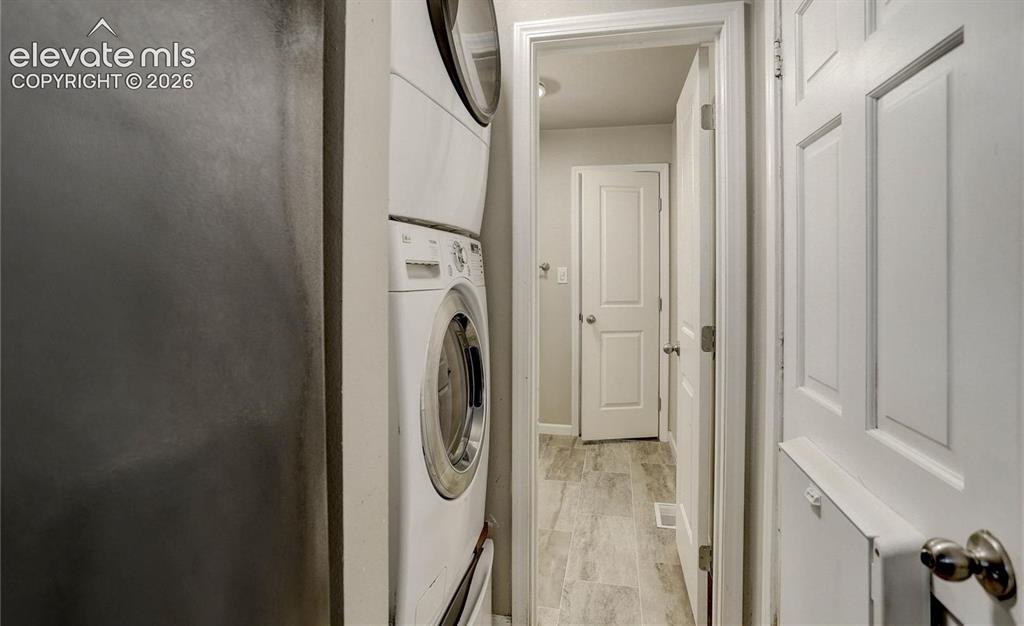
This beautifully updated 3-bedroom, 2-bathroom rental offers comfort, style, and functionality. From the moment you step inside, you'll notice the gleaming hardwood floors that flow through the living room, dining area, and all three bedrooms. The bright, modern kitchen features newer cabinets, sleek Formica countertops, and stainless steel appliances. The open-concept living and dining areas provide a welcoming space for relaxing or entertaining, filled with natural light from newer vinyl windows. Down the hall, you’ll find an updated full bathroom and all three bedrooms. The primary suite includes its own private 3/4 bathroom for added convenience. A second hallway off the kitchen leads to a laundry area with a stacking washer and dryer (included), access to the bonus room, and an additional entry point to the primary suite and second bathroom. Bonus room in the back offers flexible space—great for a home office, gym, or sunroom. Available 9/1/2026!!! COLORADO HB23-1099 DISCLOSURE: PROSPECTIVE TENANTS HAVE THE RIGHT TO PROVIDE TO D&L REALTY, LLC DBA KELLER WILLIAMS PARTNERS REALTY A PORTABLE TENANT SCREENING REPORT THAT IS NOT MORE THAN 30 DAYS OLD, AS DEFINED IN SECTION § 38-12-902 (2.5), COLORADO REVISED STATUTES; AND IF THE PROSPECTIVE TENANT PROVIDES D&L REALTY, LLC WITH A PORTABLE TENANT SCREENING REPORT, D&L REALTY, LLC IS PROHIBITED FROM: 1) CHARGING THE PROSPECTIVE TENANT A RENTAL APPLICATION FEE OR 2) CHARGING THE PROSPECTIVE TENANT A FEE FOR THE LANDLORD TO ACCESS OR USE THE PORTABLE TENANT SCREENING REPORT. While D&L Realty does accept compliant portable screening reports as defined by HB23-1099, which would result in an application fee refund, we do still require that all tenants complete our application. If a compliant portable report is provided and e-mailed to freemanpropmgmt@gmail.com, we will issue an application fee refund after submittal of your application. A PROSPECTIVE TENANT HAS THE RIGHT TO PROVIDE TO THE LANDLORD A PORTABLE TENANT SCREENING REPORT, AS DEFINED IN SECTION 38-12-902(2.5), COLORADO REVISED STATUTES; AND 2. IF A PROSPECTIVE TENANT PROVIDES THE LANDLORD WITH A PORTABLE TENANT SCREENING REPORT, THE LANDLORD IS PROHIBITED FROM: CHARGING THE PROSPECTIVE TENANT A RENTAL APPLICATION FEE; OR CHARGING THE PROSPECTIVE TENANT A FEE FOR THE LANDLORD TO ACCESS OR USE THE PORTABLE SCREENING REPORT.

Property Listed By

Picture of REALTOR Listing Property
  • Chris Freeman
  • 0380-033-917  Call the Agent 
Picture of Office Listing Property
  • Keller Williams Partners
  • 9991-559-917  Call the Agent 

Property Details

    General Features

  • Property: Single Family, Ranch
  • Year Built: 1962
  • County: El Paso
  • School District: Colorado Springs 11
  • Rent: $1,700
  • Lease Term Min: 12 Months
  • Security Deposit: $1,700
  • Rent Includes: Air Conditioning
  • Main SqFt: 1,175
  • Finished SqFt: 1,175

    Rooms

  • Bedrooms: 3
  • Baths: 1 full bath; 1 3/4 bath;
  • Laundry: Main

    Structure

  • Foundation: Crawl Space
  • Heating: Forced Air
  • Cooling: Ceiling Fan
  • Garage/Parking #: 1 vehicle(s), Attached
  • Total SqFt: 1,175
  • Finished SqFt: 1,175

    Features

  • Appliances: Dishwasher, Disposal, Dryer, Microwave Oven, Oven, Range, Refrigerator, Washer
  • Laundry: Main

    Taxes, Utilities, Lot

  • Lot Description: Corner
  • Restrictions: No Marijuana Growing or Production, No Smoking
  • Utilities

  • Existing Utilities: Electricity Connected, Natural Gas
  • Existing Water: Municipal

    Community

  • Pets Allowed: Yes
  • Pet Deposit: $300
  • Monthly Pet Charge: $35
  • Pet Type: Cat, Dog

    Additional Information

  • Notices: Affordable Housing Subsidy Avail., Rent Ins Required

      Disclaimer
      The real estate listing information and related content displayed on this site is provided exclusively for consumers’ personal, non-commercial use and may not be used for any purpose other than to identify prospective properties consumers may be interested in purchasing.
      PPAR.com Website

      830 Zion Drive, Colorado Springs, CO, 80910

      Image 1 of 17: Single-story exterior with horizontal siding, a covered entry, and a single

      Single-story exterior with horizontal siding, a covered entry, and a single-car garage
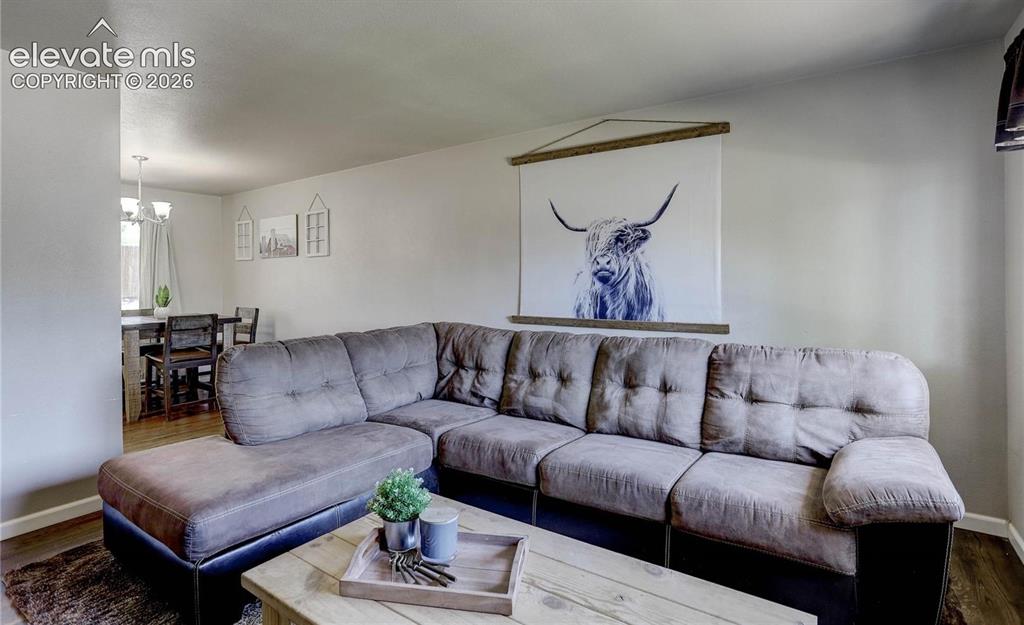
      Image 2 of 17: Open-concept living area featuring light-toned walls and wood-finish floori

      Open-concept living area featuring light-toned walls and wood-finish flooring
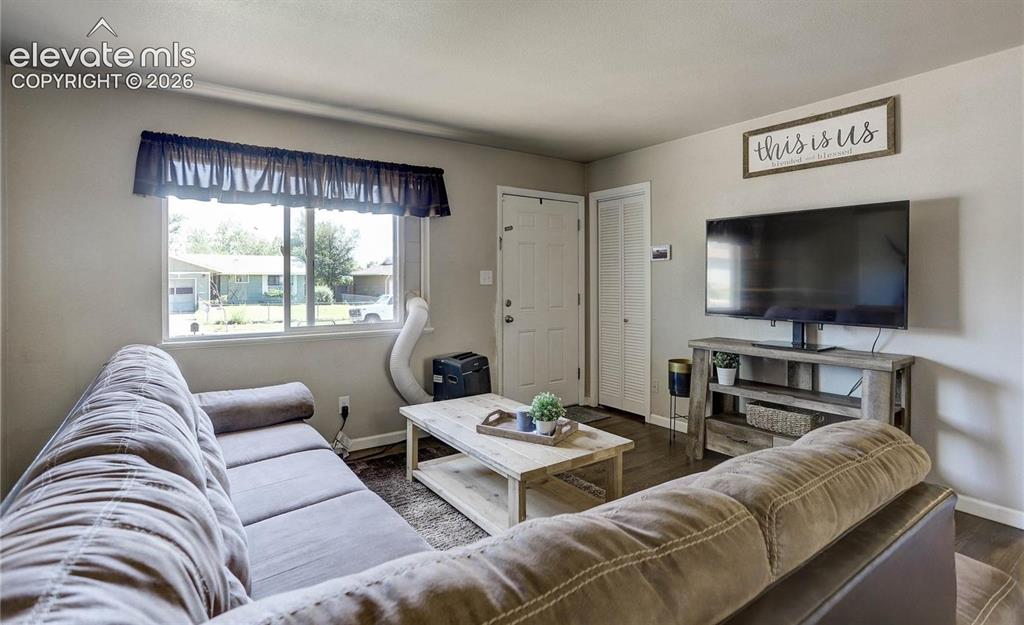
      Image 3 of 17: Neutral wall paint with dark wood-finish flooring
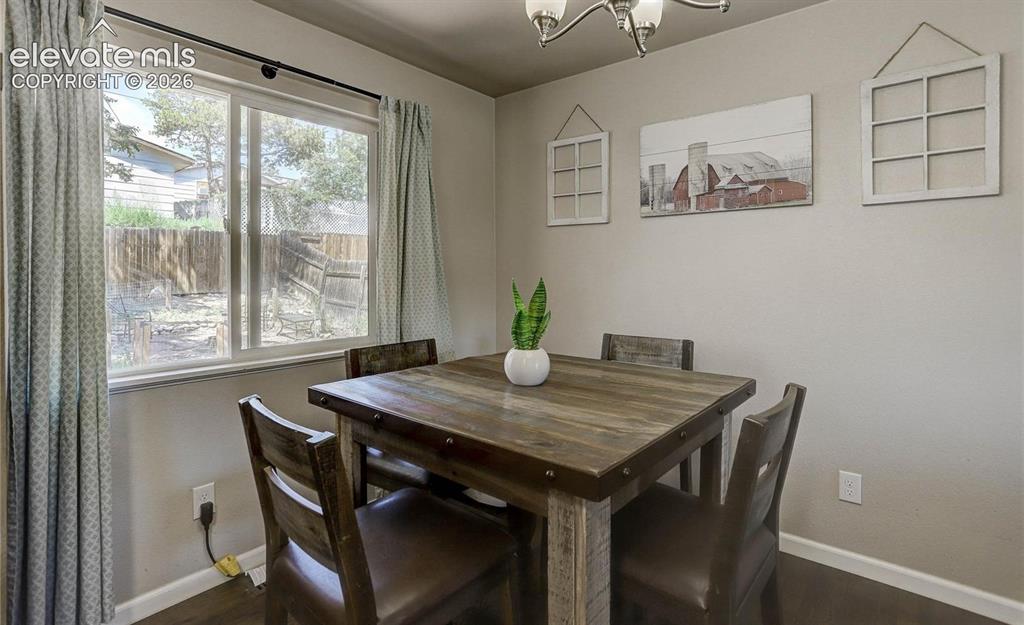
      Neutral wall paint with dark wood-finish flooring

      Image 4 of 17: Wood-finish flooring with neutral wall tones
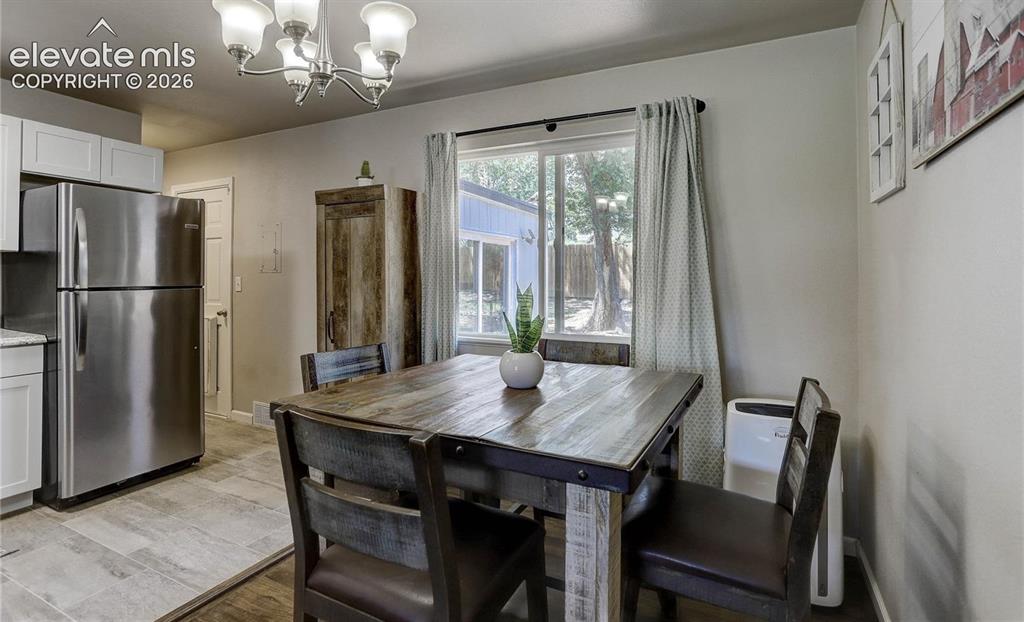
      Wood-finish flooring with neutral wall tones

      Image 5 of 17: Dining area with a window overlooking the backyard, updated light fixture,

      Dining area with a window overlooking the backyard, updated light fixture, and wood-finish flooring
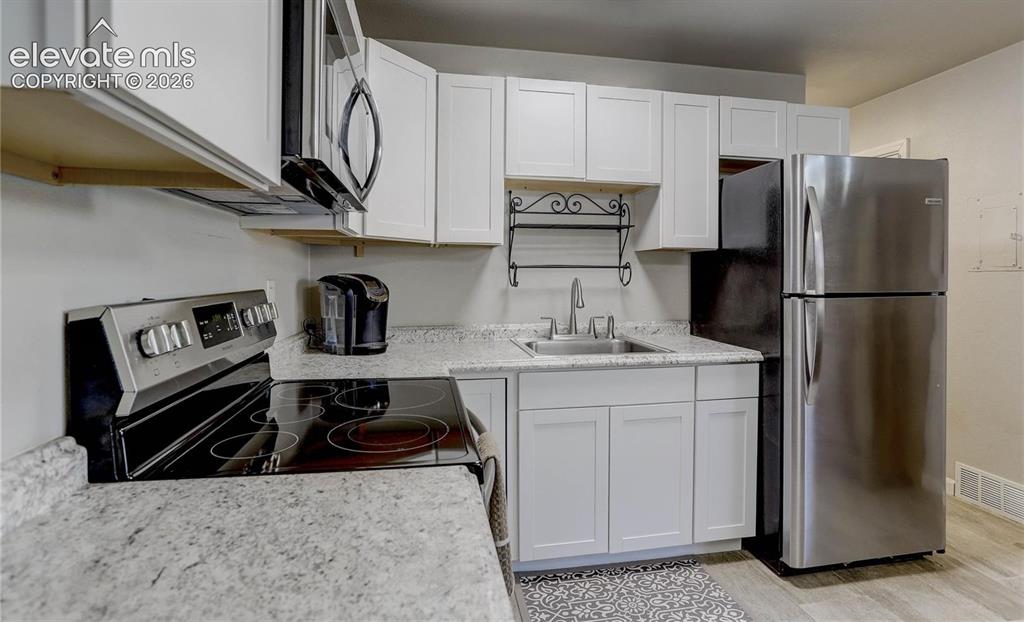
      Image 6 of 17: White cabinetry, stainless steel appliances, granite-style countertops, an

      White cabinetry, stainless steel appliances, granite-style countertops, an undermount sink, and wood-finish flooring
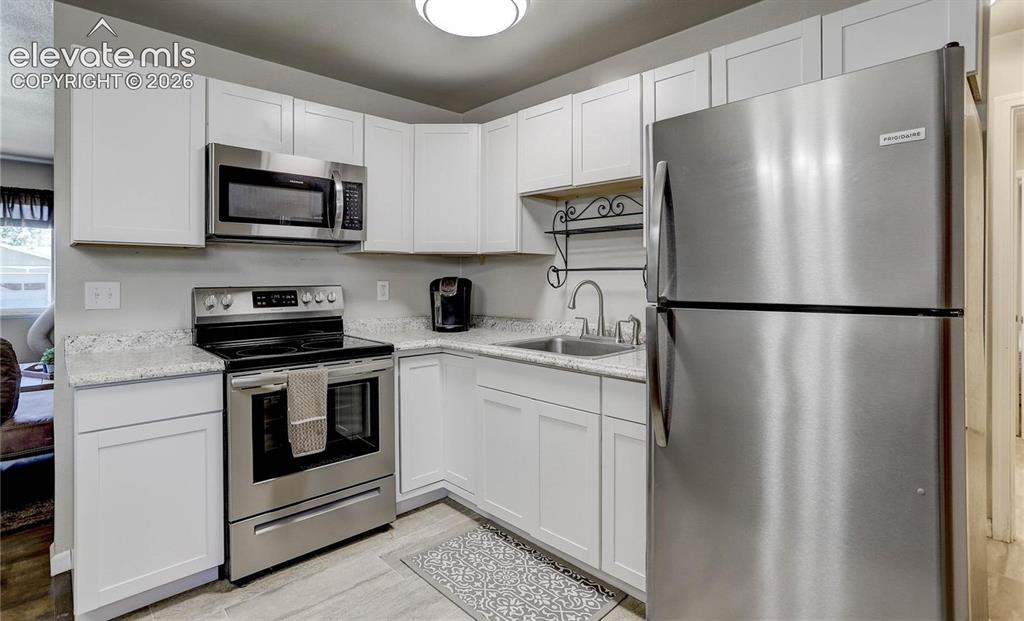
      Image 7 of 17: Kitchen featuring white cabinetry, stainless steel appliances, speckled cou

      Kitchen featuring white cabinetry, stainless steel appliances, speckled countertops, and a single-basin sink with a chrome faucet
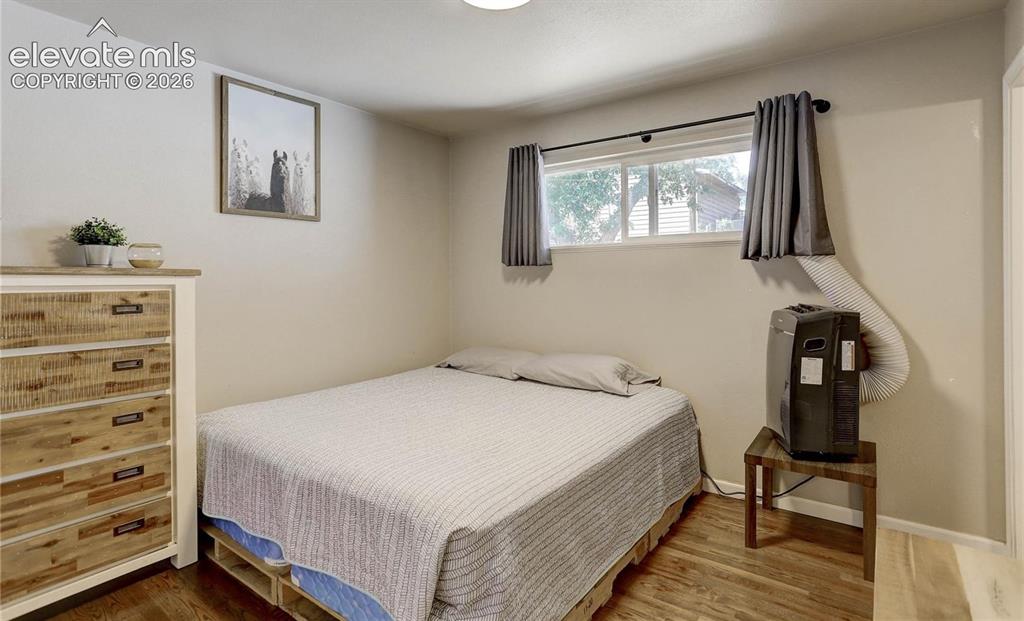
      Image 8 of 17: Wood-finish flooring with light-toned walls and a window featuring dark cur

      Wood-finish flooring with light-toned walls and a window featuring dark curtains
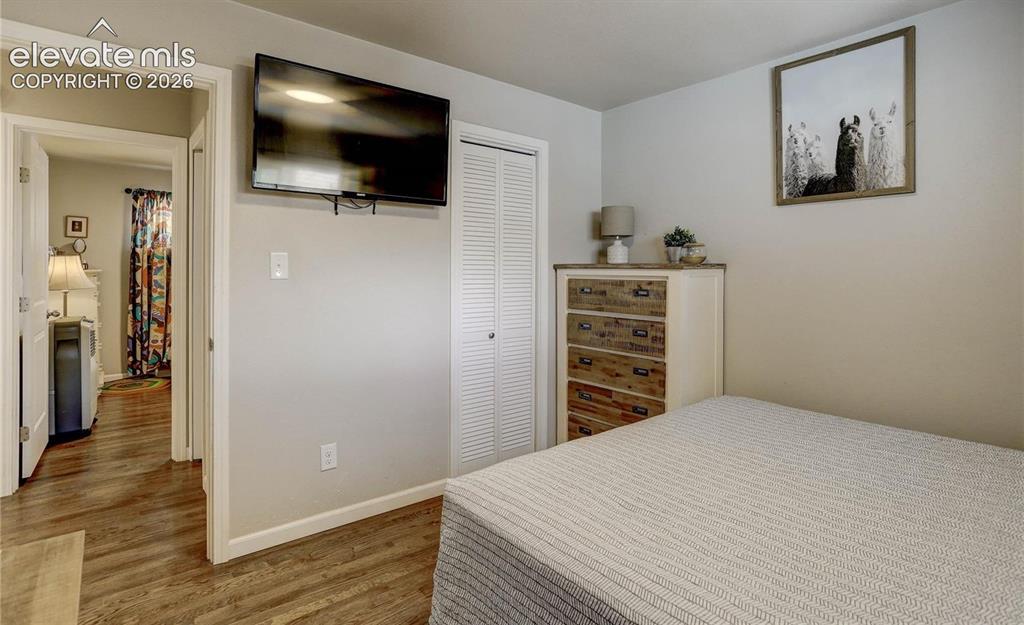
      Image 9 of 17: Wood-finish flooring throughout, neutral wall tones, white trim, and a bi-f

      Wood-finish flooring throughout, neutral wall tones, white trim, and a bi-fold closet door
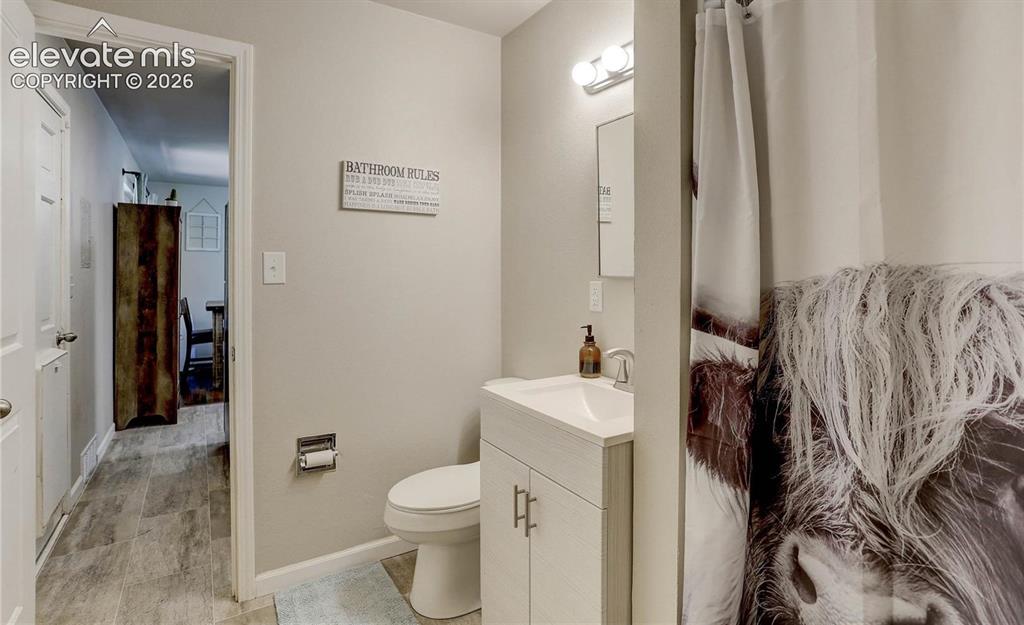
      Image 10 of 17: Bathroom featuring a white vanity with integrated sink, chrome faucet, wall

      Bathroom featuring a white vanity with integrated sink, chrome faucet, wall-mounted mirror, and overhead vanity lighting
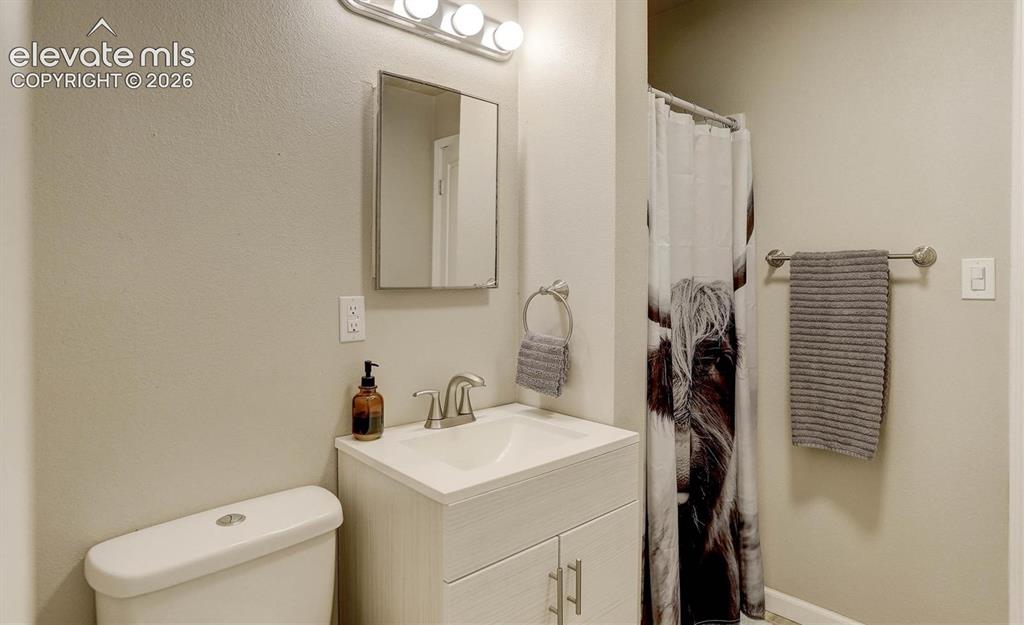
      Image 11 of 17: Vanity with an integrated sink, brushed nickel fixtures, a wall-mounted mir

      Vanity with an integrated sink, brushed nickel fixtures, a wall-mounted mirror, and overhead lighting
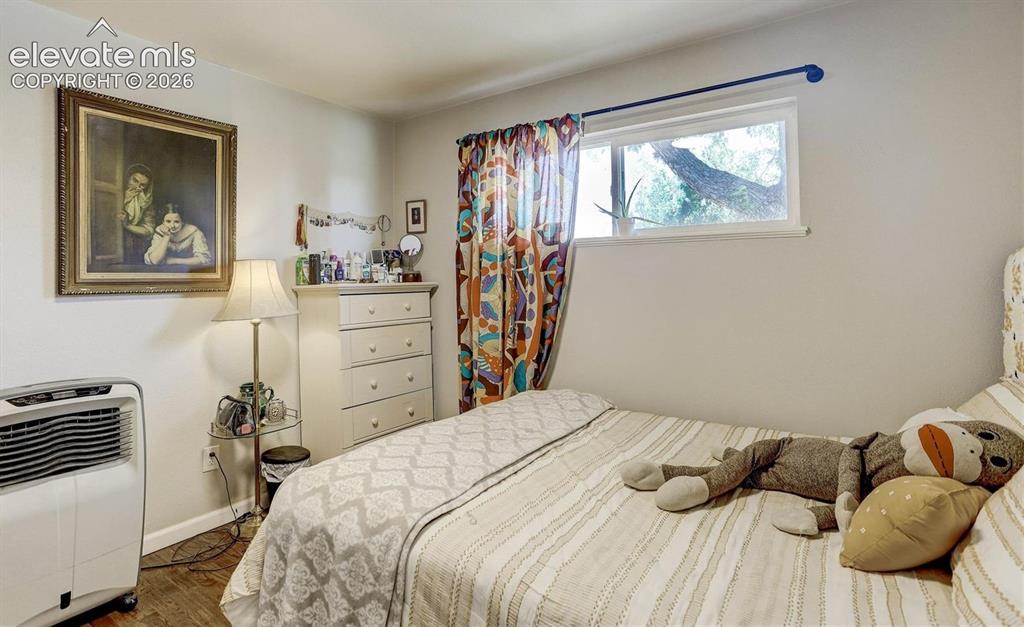
      Image 12 of 17: Wood-finish flooring with white walls and a window
      Wood-finish flooring with white walls and a window

      Image 13 of 17: Louvered bi-fold closet doors, neutral wall paint, and wood-finish flooring
      Louvered bi-fold closet doors, neutral wall paint, and wood-finish flooring

      Image 14 of 17: Stackable washer and dryer unit, wood-finish flooring, and white paneled in

      Stackable washer and dryer unit, wood-finish flooring, and white paneled interior doors
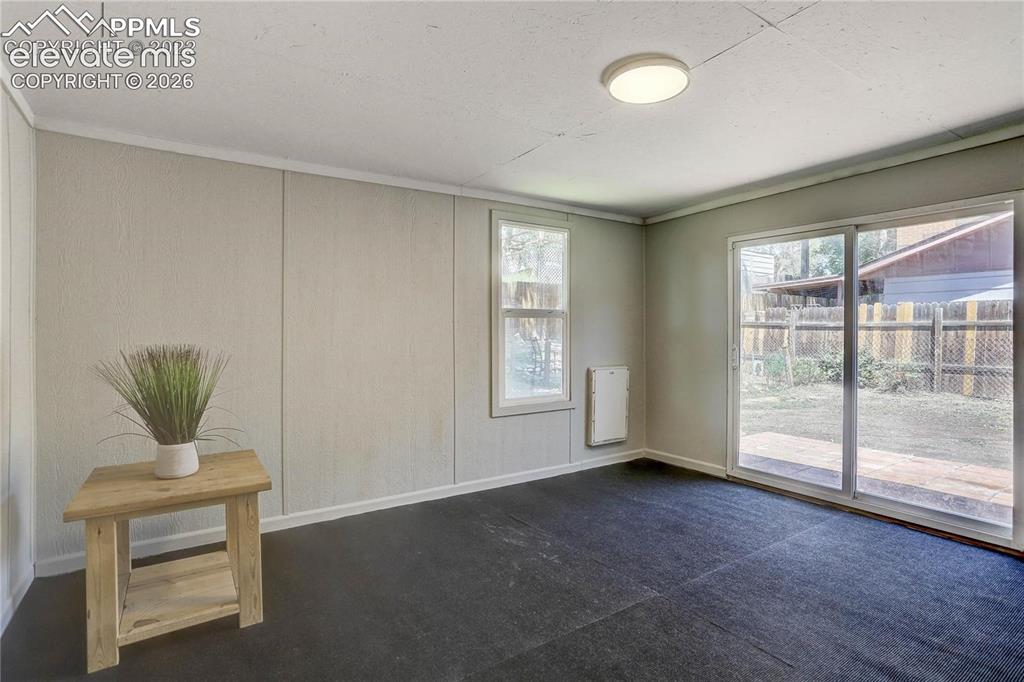
      Image 15 of 17: Other

      Other

      Image 16 of 17: Expansive backyard featuring mature trees, a section of manicured lawn, and

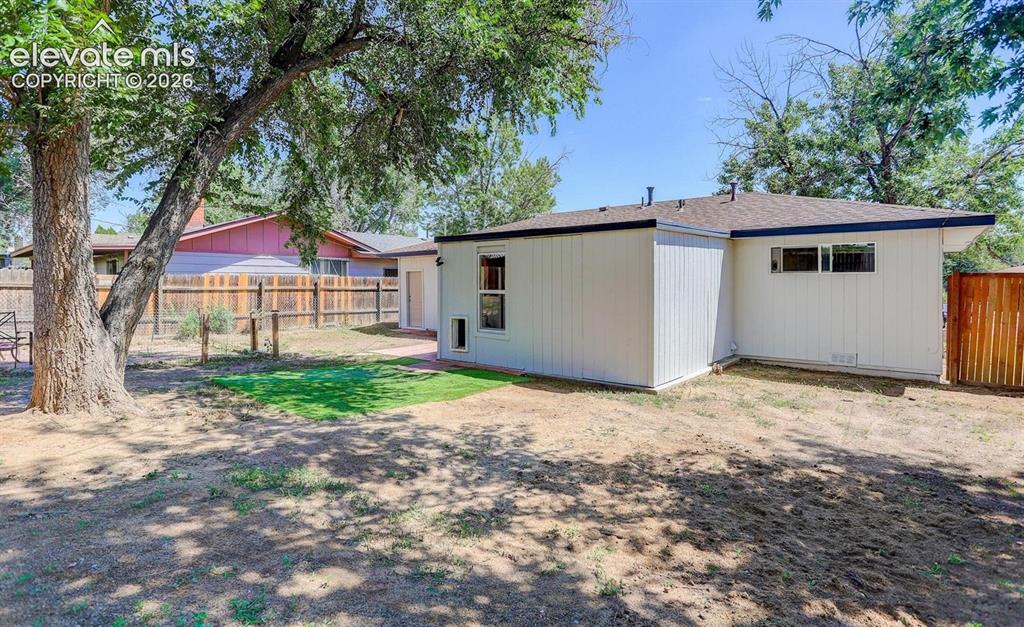
      Expansive backyard featuring mature trees, a section of manicured lawn, and wood privacy fencing
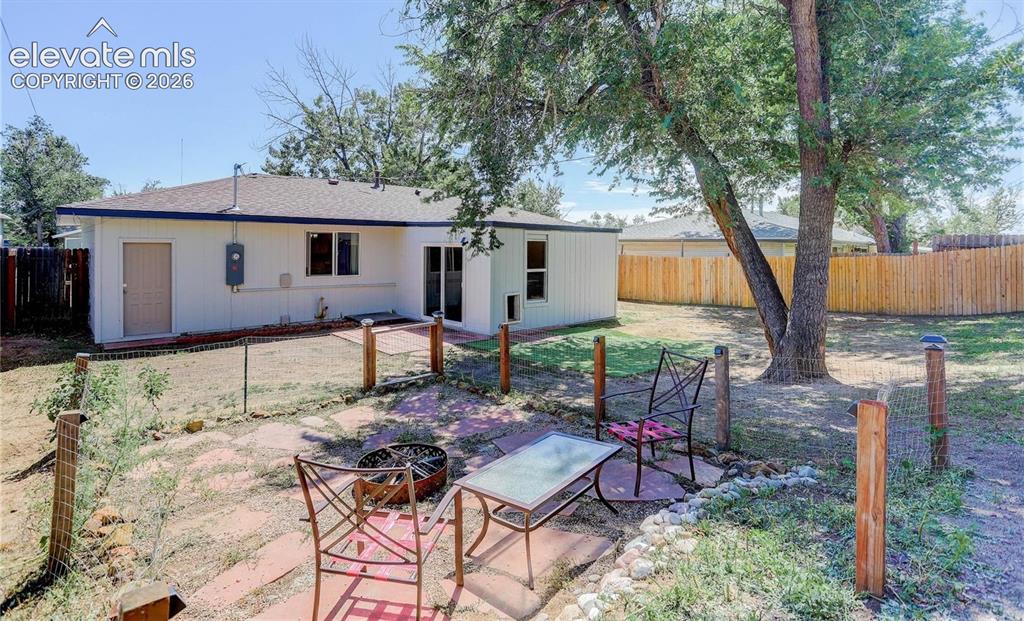
      Image 17 of 17: Expansive backyard with a full privacy fence and mature trees

      Expansive backyard with a full privacy fence and mature trees

      Disclaimer: The real estate listing information and related content displayed on this site is provided exclusively for consumers’ personal, non-commercial use and may not be used for any purpose other than to identify prospective properties consumers may be interested in purchasing.