8937 Bugaboo Drive, Colorado Springs, CO, 80924
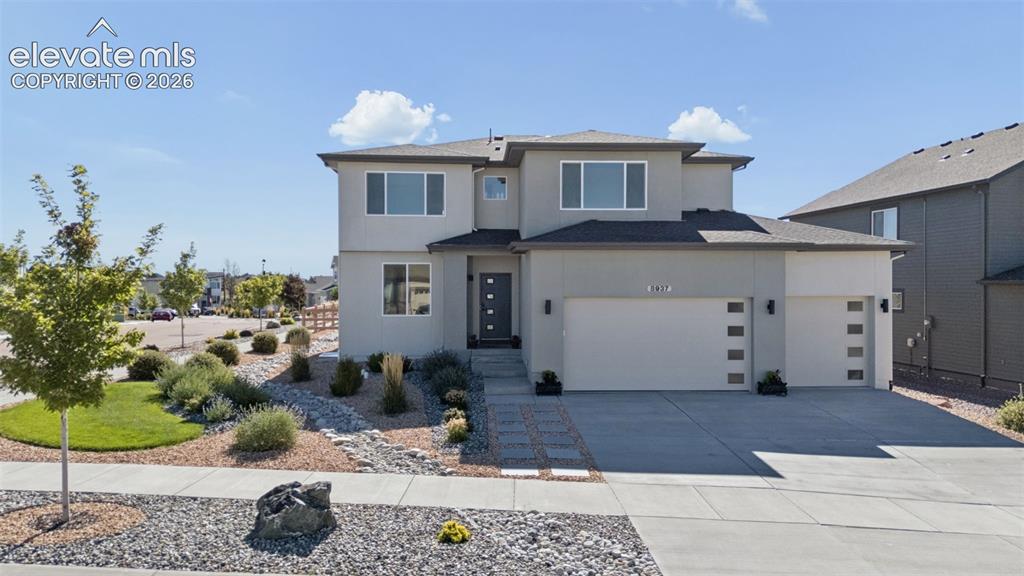
Image Count: 26

$695,000

  • Highlights
  • Single Family
  • 4 bd | 3 ba | 3,714 sqft
  • 8937 Bugaboo Drive, Colorado Springs, CO, 80924 listed by Aracely Arvizu ABR MRP
  • Active
  • MLS#: 5155145
  • Tour #1
  • View on Map
Space maker

Property Description

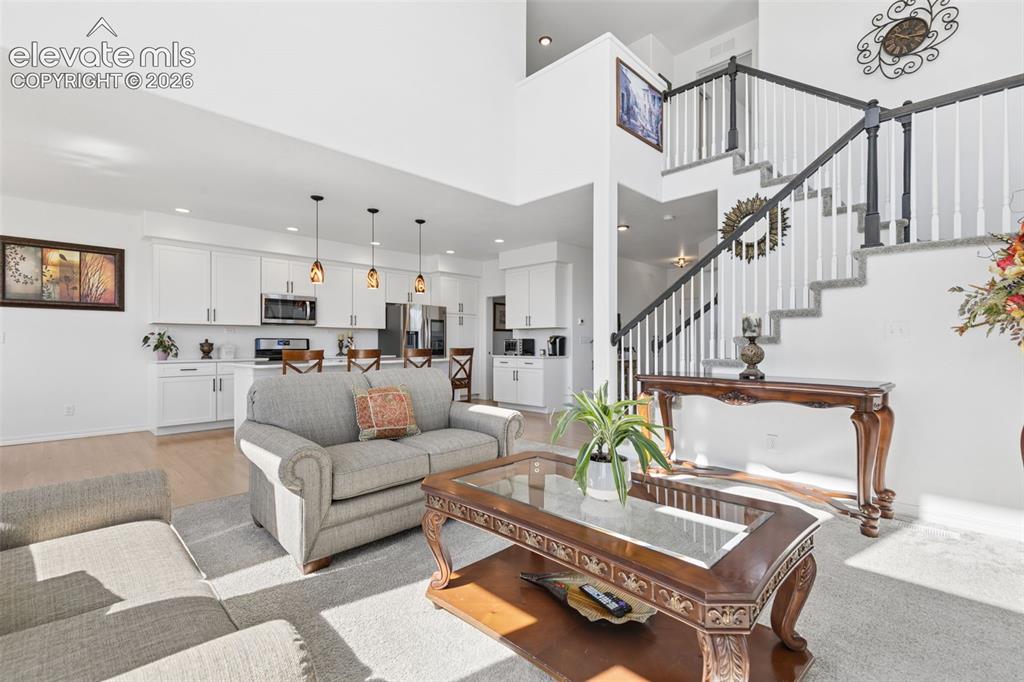
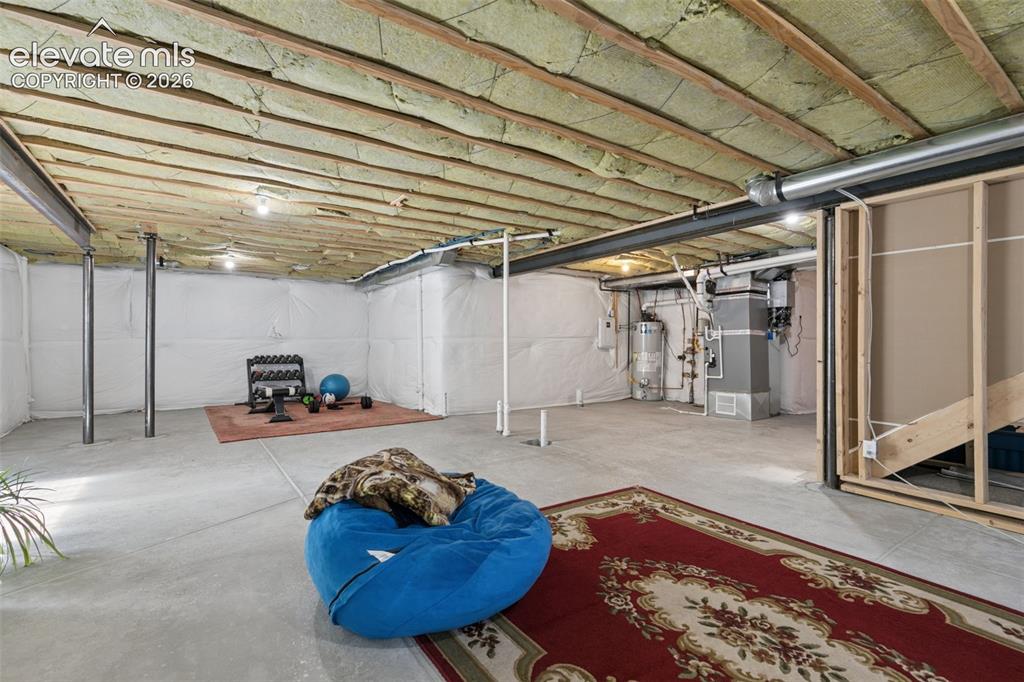
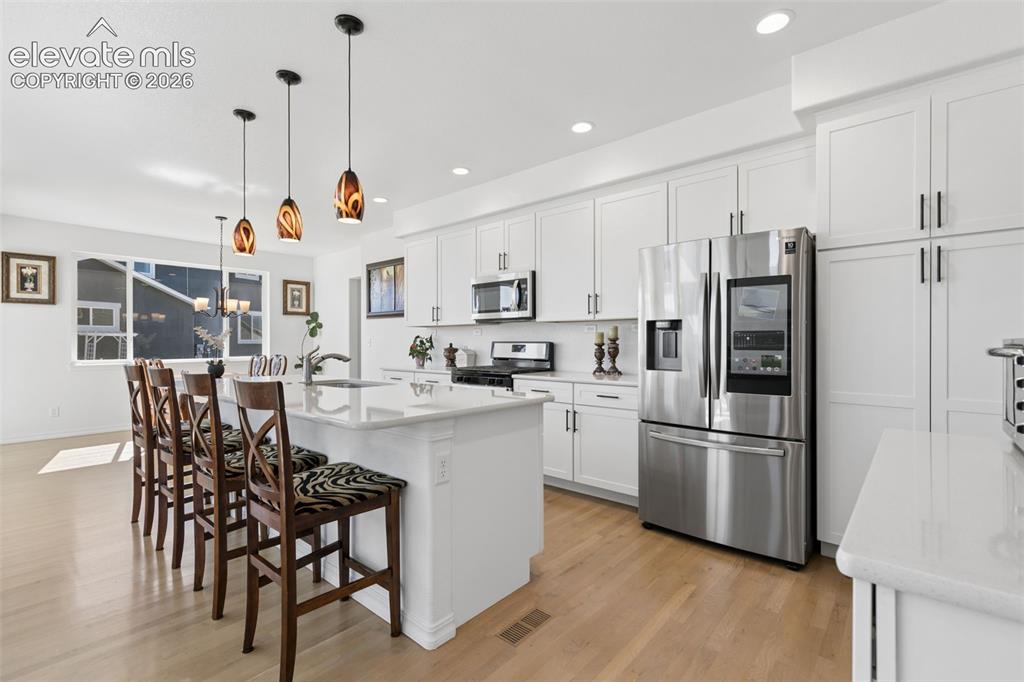
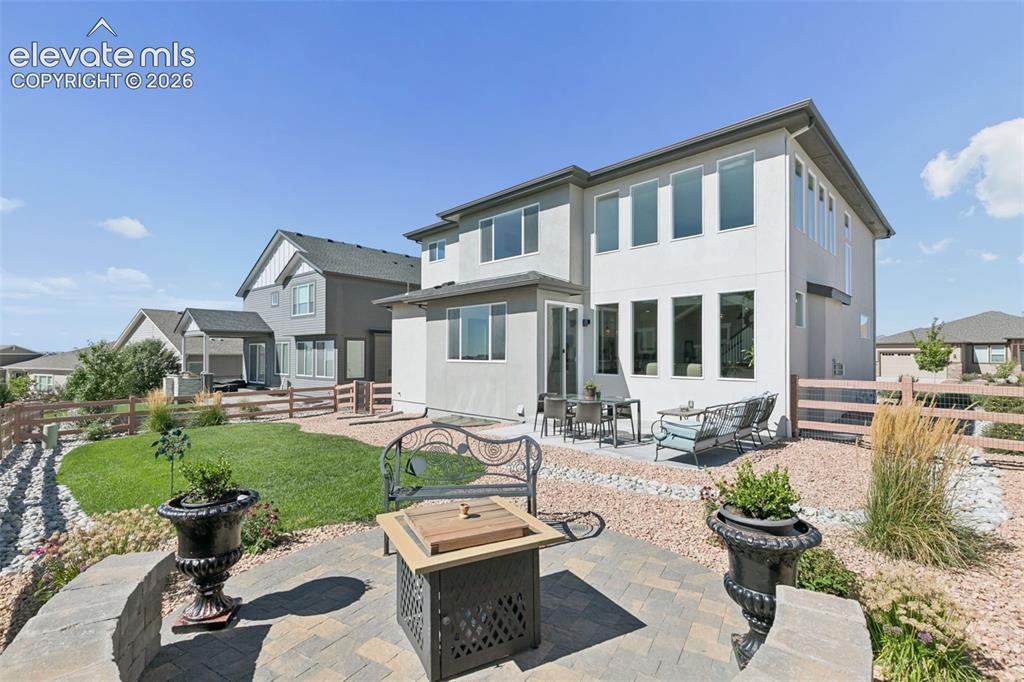
Welcome home to this stunning 2020-built home situated on a desirable corner lot in the highly sought-after Wolf Ranch Community! Offering 4 bedrooms, 3 bathrooms, and an impressive oversized 4-car garage, this home delivers the space, versatility, and lifestyle you've been looking for. From the moment you step inside, you'll love the bright, open-concept design. The spacious main-level living room is surrounded by oversized windows that fill the home with an abundance of natural light, creating a warm and inviting space perfect for everyday living and entertaining. The heart of the home is the beautiful kitchen featuring a huge center island with plenty of room for gathering, meal prep, and additional seating. All kitchen appliances stay, making this home even more move-in ready. The main level also offers a dedicated office plus a versatile flex room perfect for a playroom, workout space, additional sitting area, or whatever fits your lifestyle. Upstairs, you'll find generously sized bedrooms and plenty of room to spread out. Need even more space? The unfinished basement offers endless possibilities and the opportunity to customize additional living space exactly the way you want it. Outside, the stucco exterior and professionally landscaped front and backyard provide fantastic curb appeal and outdoor spaces ready to enjoy from day one. The corner lot adds a wonderful sense of openness, while the oversized 4-car garage provides exceptional room for vehicles, storage, hobbies, recreational gear, or a workshop. And then there's the Wolf Ranch lifestyle! Enjoy a beautifully planned community featuring a lake, parks, trails, open spaces, and community amenities, all while being conveniently located near shopping, dining, schools, and everyday conveniences. With a 4-car garage, office, flex room, unfinished basement, incredible natural light, professional landscaping, this home offers a combination that's truly hard to find. Come see everything it has to offer!

Property Listed By

Picture of REALTOR Listing Property
  • Aracely Arvizu ABR MRP
  • 3438-234-917  Call the Agent 
Picture of Office Listing Property
  • Equity Colorado Real Estate
  • 9023-227-027  Call the Agent 

Property Details

    General Features

  • Property: Single Family, 2 Story
  • Year Built: 2020
  • List Price: $695,000
  • County: El Paso
  • School District: Academy-20

    Rooms

  • Bedrooms: 4
  • Baths: 2 full bath; 1 1/2 bath;
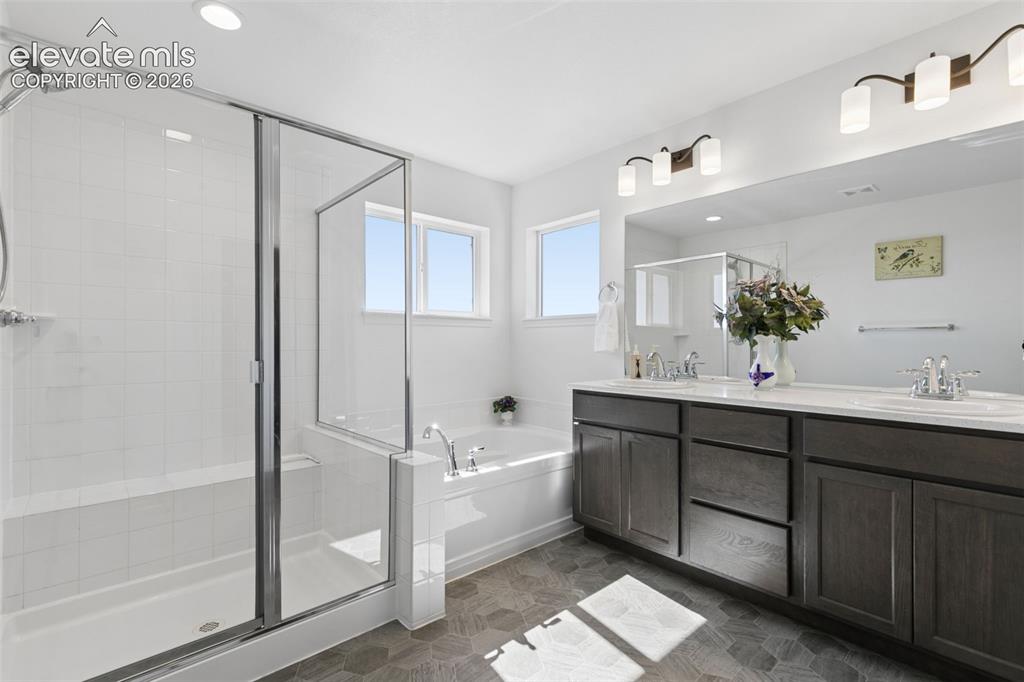
  • Master Bathroom Amenities: 5-Pc Bath, Double Vanity, Free-standing Shower
  • Laundry: Upper

    Structure

  • Foundation: Full Basement
  • Heating: Forced Air, Natural Gas
  • Cooling: Attic Fan, Central Air
  • Garage/Parking #: 4 vehicle(s), Attached, Tandem
  • Garage Amenities: Garage Door Opener, Oversized
  • Patio Description: Concrete
  • Total SqFt: 3,714
  • Finished SqFt: 2,524
  • Basement SqFt: 1,190
  • Construction Status: Existing Home
  • Siding: Stucco
  • Structure: Framed on Lot

    Features

  • Appliances: Dishwasher, Disposal, Dryer, Microwave Oven, Oven, Refrigerator, Self Cleaning Oven, Washer
  • Floors: Carpet, Tile, Vinyl/Linoleum, Wood Laminate
  • Fireplace: Electric, Main Level, One
  • Additional Items: Refrigerator, Ring Camera, Washer and Dryer may all stay if needed.
  • Interior Features: 5-Pc Bath, Vaulted Ceilings
  • Laundry: Upper

    Taxes, Utilities, Lot

  • Tax: $4,444
  • Lot Size: 0.20 Acres, 8,573 SqFt
  • Street Description: Paved
  • Landscaped: All
  • Fence: Rear
  • Driveway: Concrete
  • Lot Location: Hiking Trail, Near Fire Station, Near Hospital, Near Park, Near Public Transit, Near Schools, Near Shopping Center
  • Lot Description: Corner, Mountain View, View of Pikes Peak
  • Existing Utilities: Cable Available, Electricity Connected, Natural Gas Connected
  • Existing Water: Municipal

    Community

  • HOA Dues: $62
  • HOA Frequency: Monthly
  • HOA Fee Includes: Maintenance Grounds, Management, Trash Removal
  • Complex Amenities: Club House, Pool
  • Commmunity Features: Community Center, Lake/Pond, Playground Area

    Additional Information


      Disclaimer
      The real estate listing information and related content displayed on this site is provided exclusively for consumers’ personal, non-commercial use and may not be used for any purpose other than to identify prospective properties consumers may be interested in purchasing.
      PPAR.com Website

      8937 Bugaboo Drive, Colorado Springs, CO, 80924

      Image 1 of 26: Contemporary stucco exterior with multiple large windows, a two-car garage

      Contemporary stucco exterior with multiple large windows, a two-car garage with frosted pane accents, and concrete drivewa
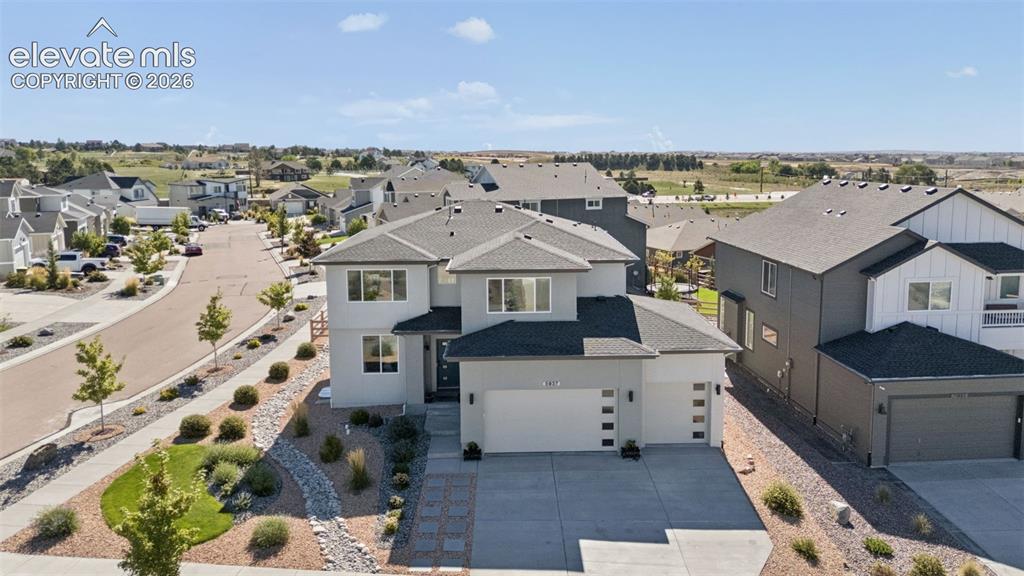
      Image 2 of 26: Other

      Other

      Image 3 of 26: Expansive living area featuring a two-story ceiling, a staircase with dark

      Expansive living area featuring a two-story ceiling, a staircase with dark wood railings and white balusters, and wood-finish flooring
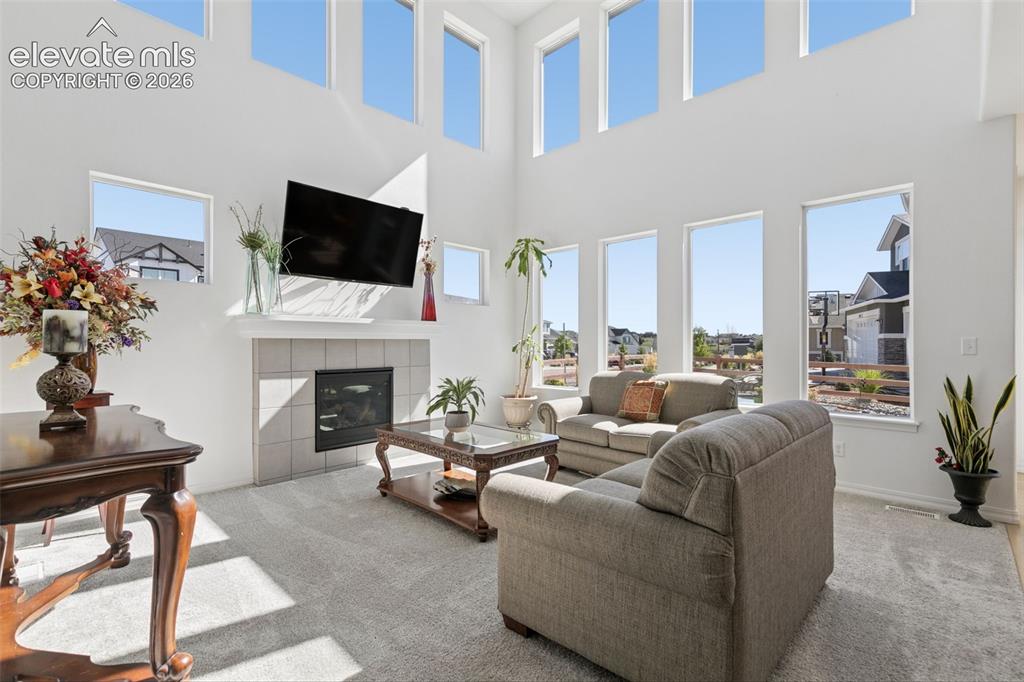
      Image 4 of 26: Expansive living space featuring a tiled fireplace, high ceilings, multiple

      Expansive living space featuring a tiled fireplace, high ceilings, multiple transom windows, and abundant natural light
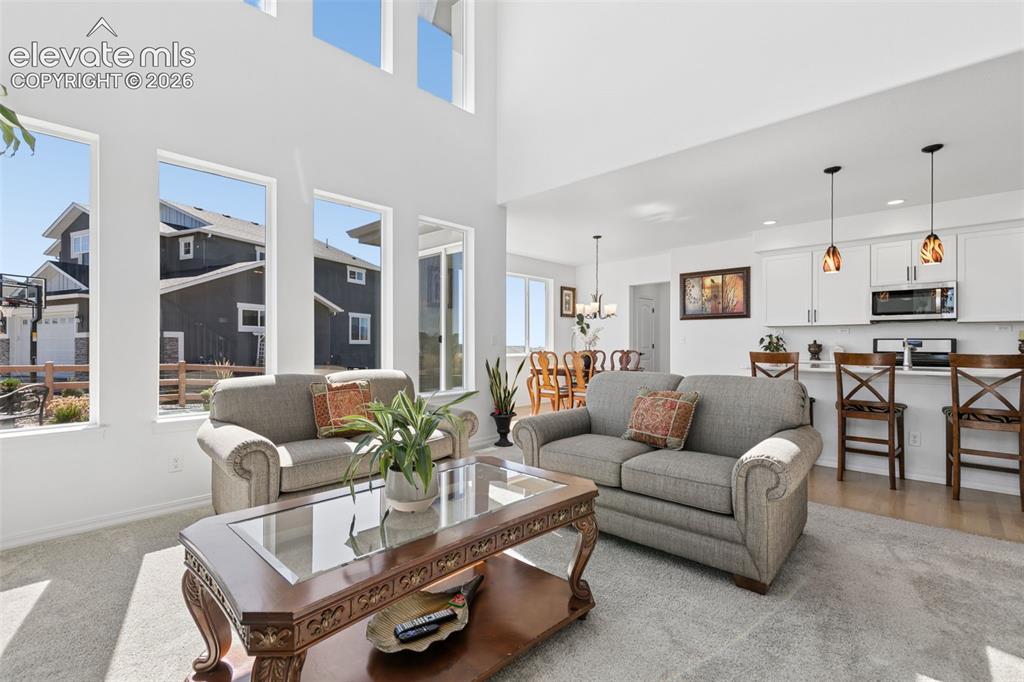
      Image 5 of 26: Two-story living area with high ceilings and expansive windows
      Two-story living area with high ceilings and expansive windows

      Image 6 of 26: Kitchen featuring white cabinetry, stainless steel appliances, light wood-f

      Kitchen featuring white cabinetry, stainless steel appliances, light wood-finish flooring, a center island with pendant lighting, and white countertops
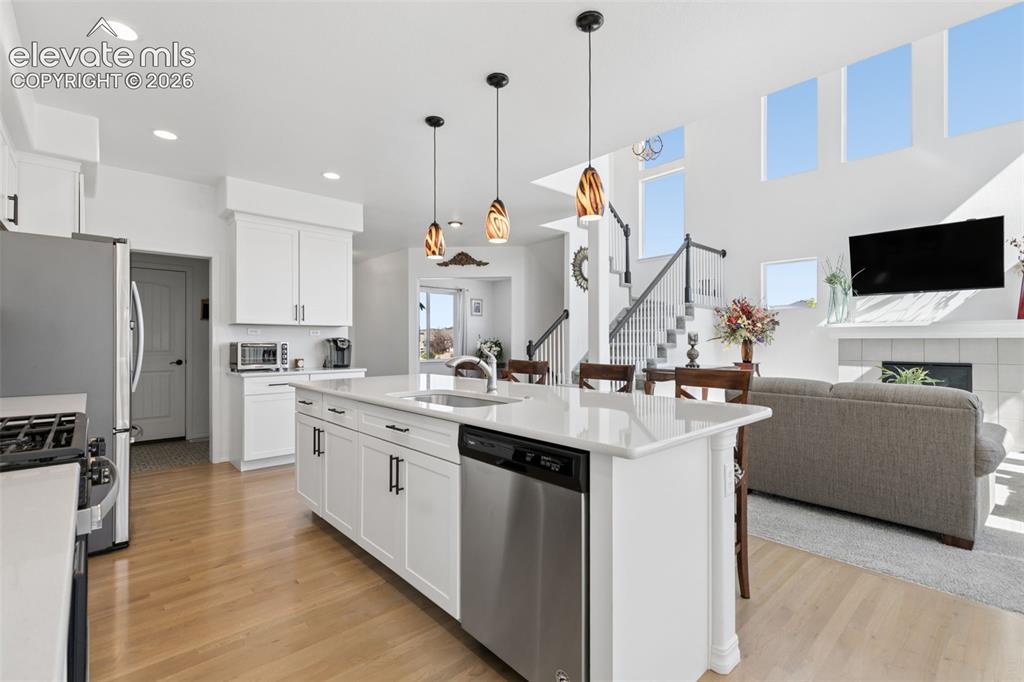
      Image 7 of 26: Kitchen island with a built-in stainless steel dishwasher, a single basin s

      Kitchen island with a built-in stainless steel dishwasher, a single basin sink, and pendant lighting
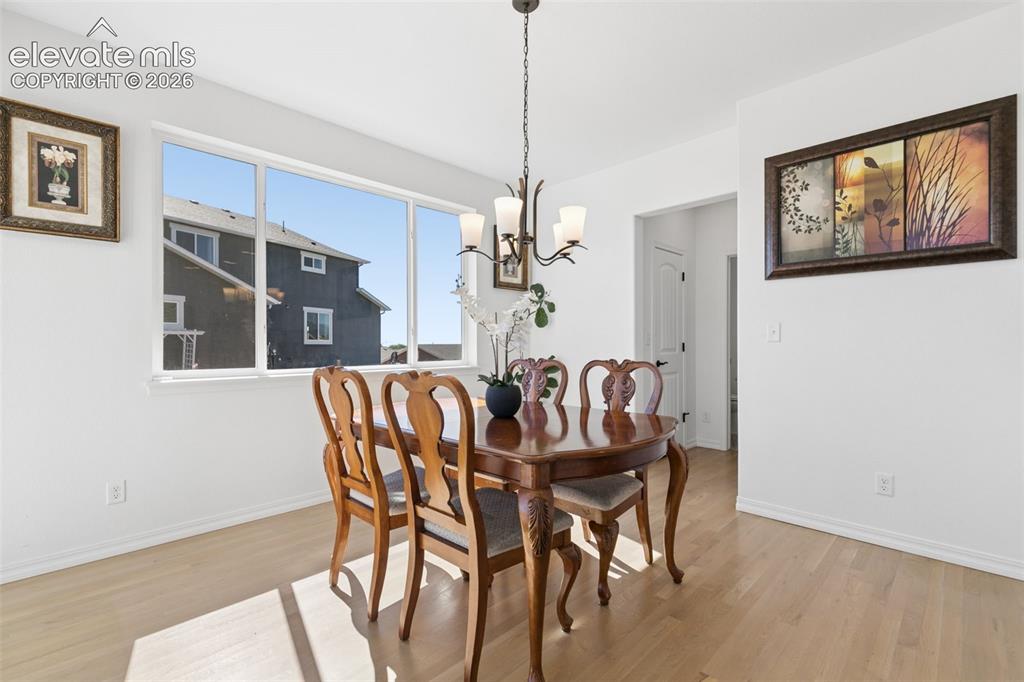
      Image 8 of 26:  wood-finish flooring, white walls, white trim, and a bronze-finish chandel

      wood-finish flooring, white walls, white trim, and a bronze-finish chandelier
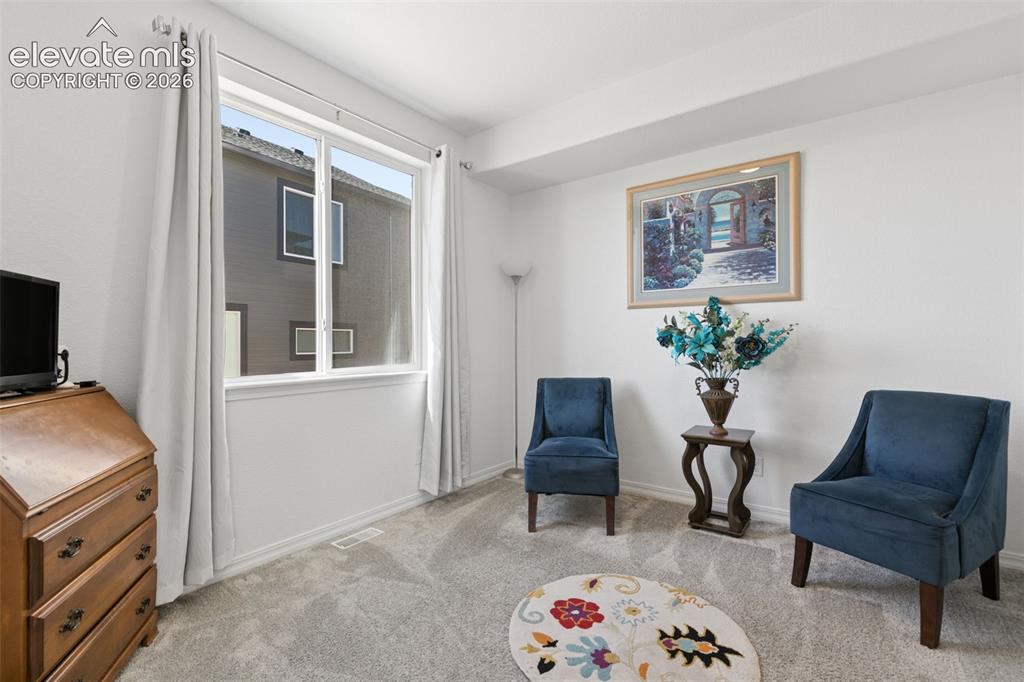
      Image 9 of 26: Expansive window with white trim, light gray carpet flooring, and neutral w

      Expansive window with white trim, light gray carpet flooring, and neutral wall tones
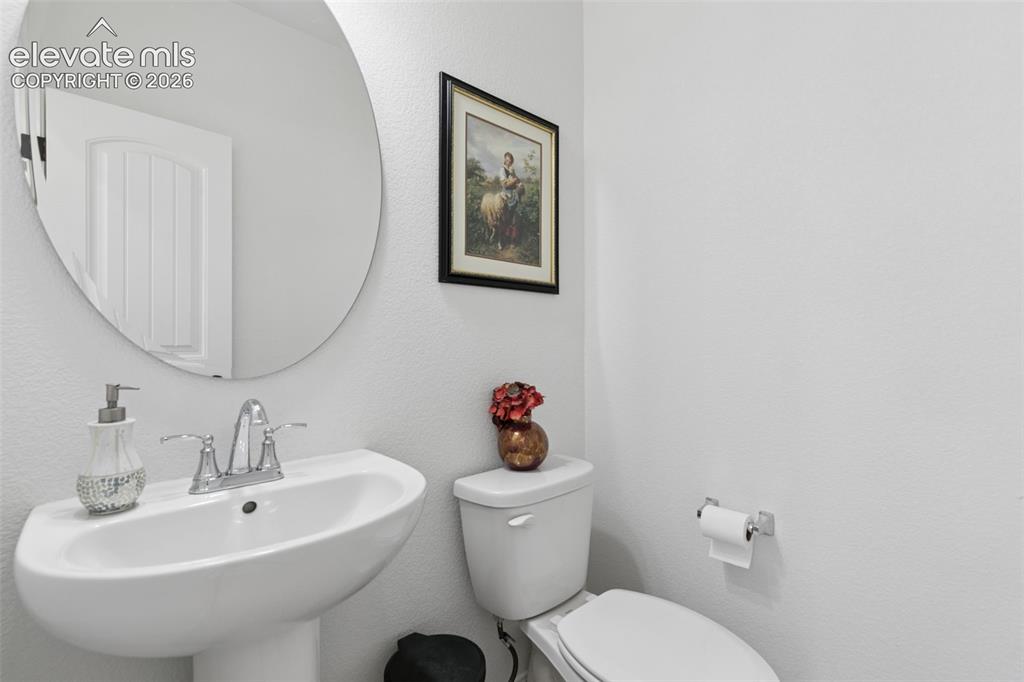
      Image 10 of 26: Pedestal sink with chrome faucet, oval wall mirror, and a white toilet
      Pedestal sink with chrome faucet, oval wall mirror, and a white toilet

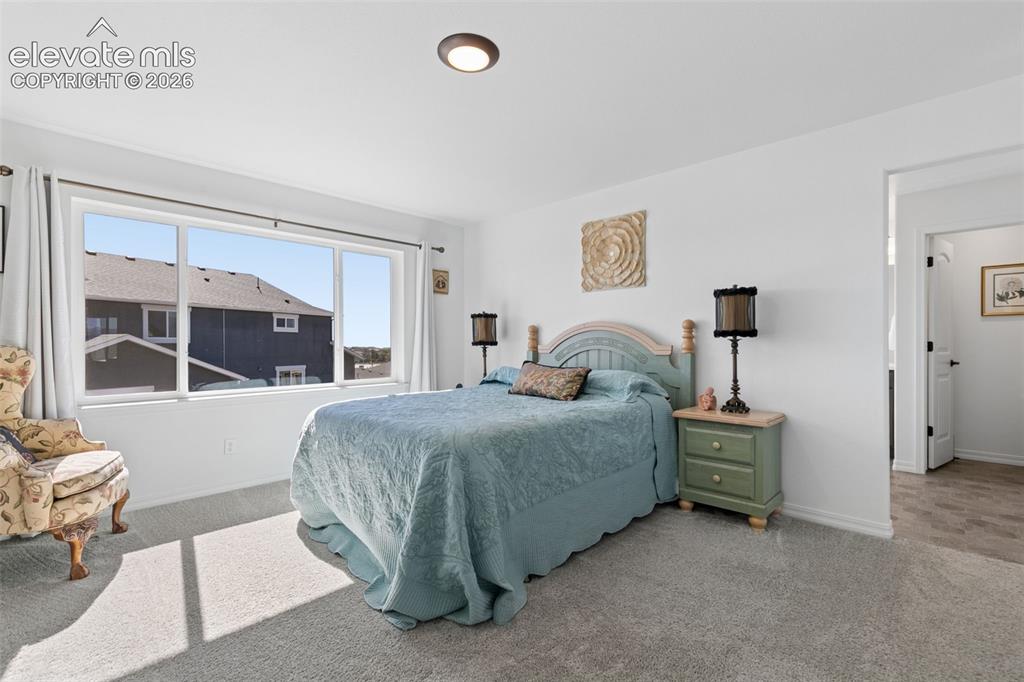
      Image 11 of 26: White walls, a large window, recessed ceiling lighting, and carpet flooring
      White walls, a large window, recessed ceiling lighting, and carpet flooring

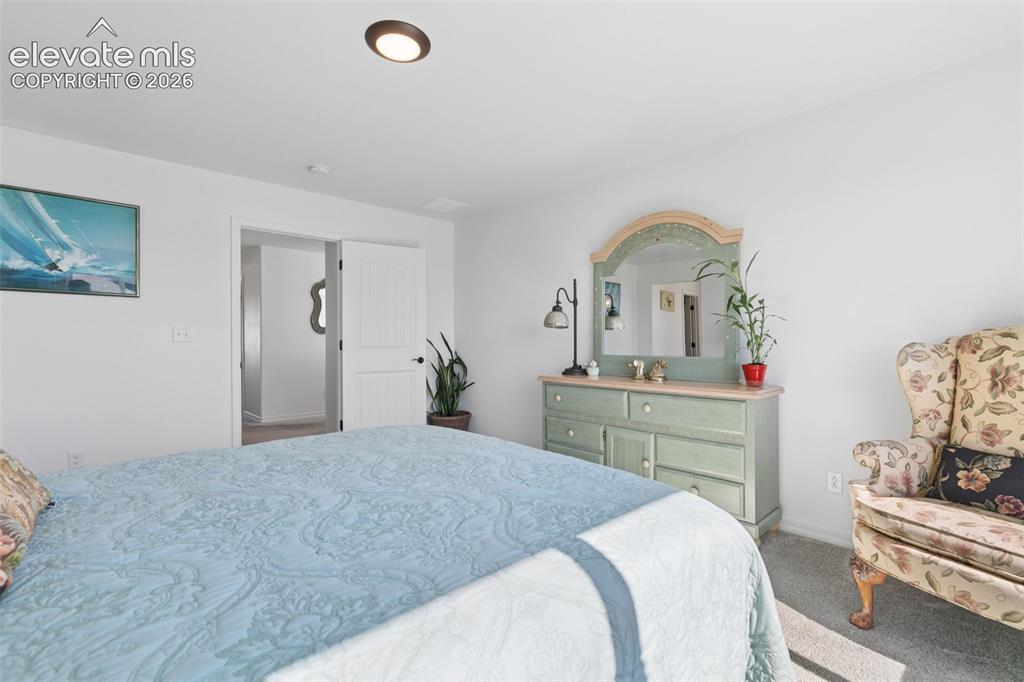
      Image 12 of 26:  White interior doors, and neutral wall tones
      White interior doors, and neutral wall tones

      Image 13 of 26: Spacious bathroom featuring a glass-enclosed shower, built-in soaking tub,

      Spacious bathroom featuring a glass-enclosed shower, built-in soaking tub, dual vanity with undermount sinks.
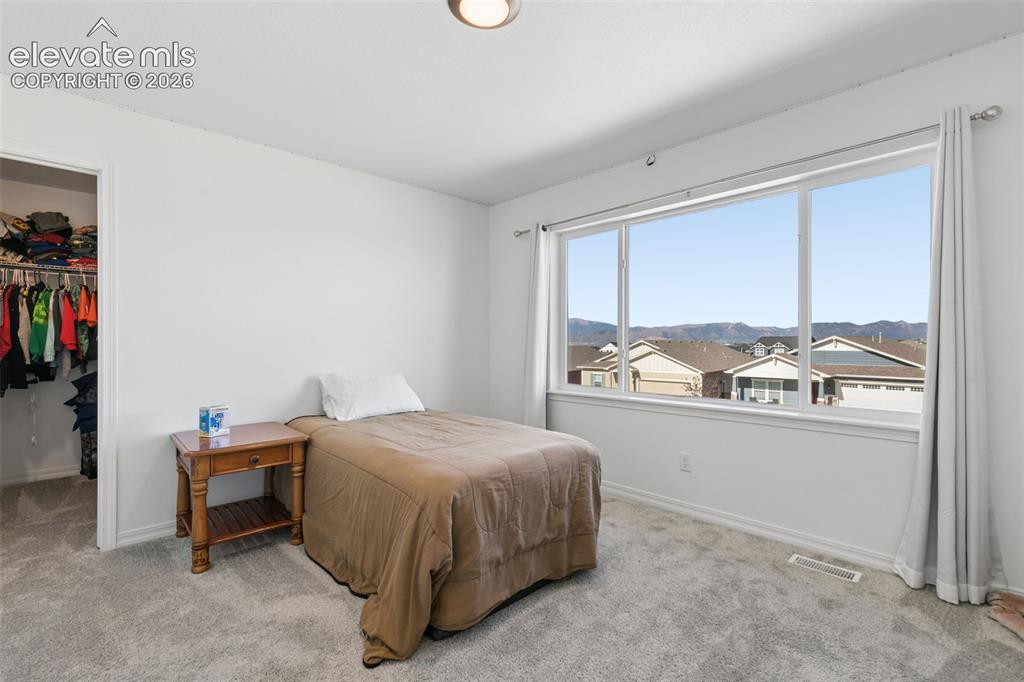
      Image 14 of 26: Expansive window with mountain view backdrop
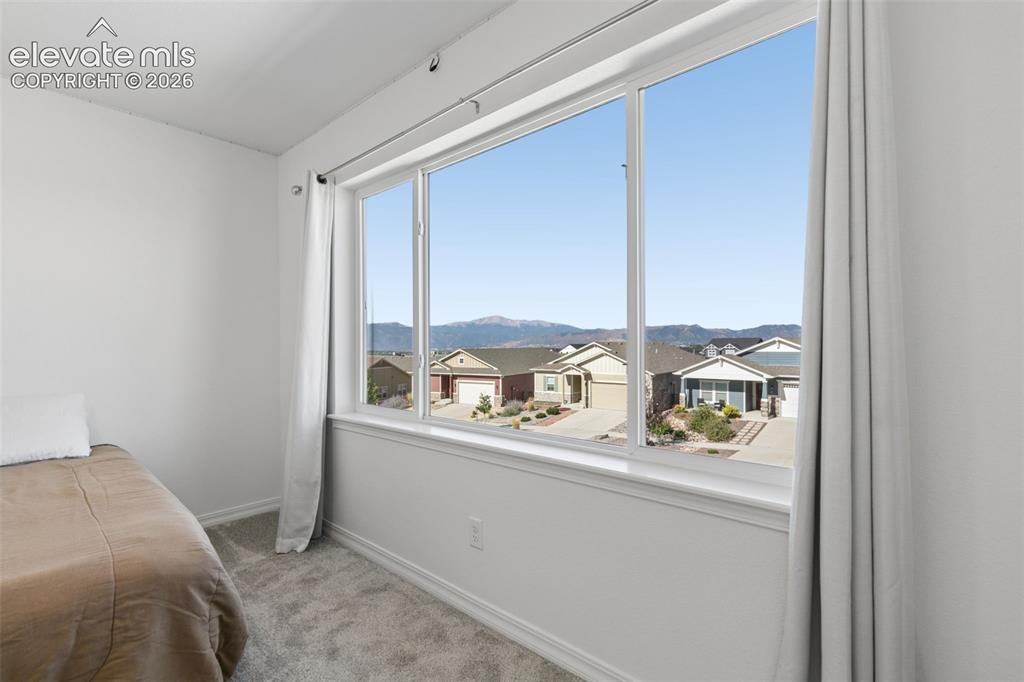
      Expansive window with mountain view backdrop

      Image 15 of 26: Bright room featuring a large window with mountain view neutral carpeting,

      Bright room featuring a large window with mountain view neutral carpeting, and white walls
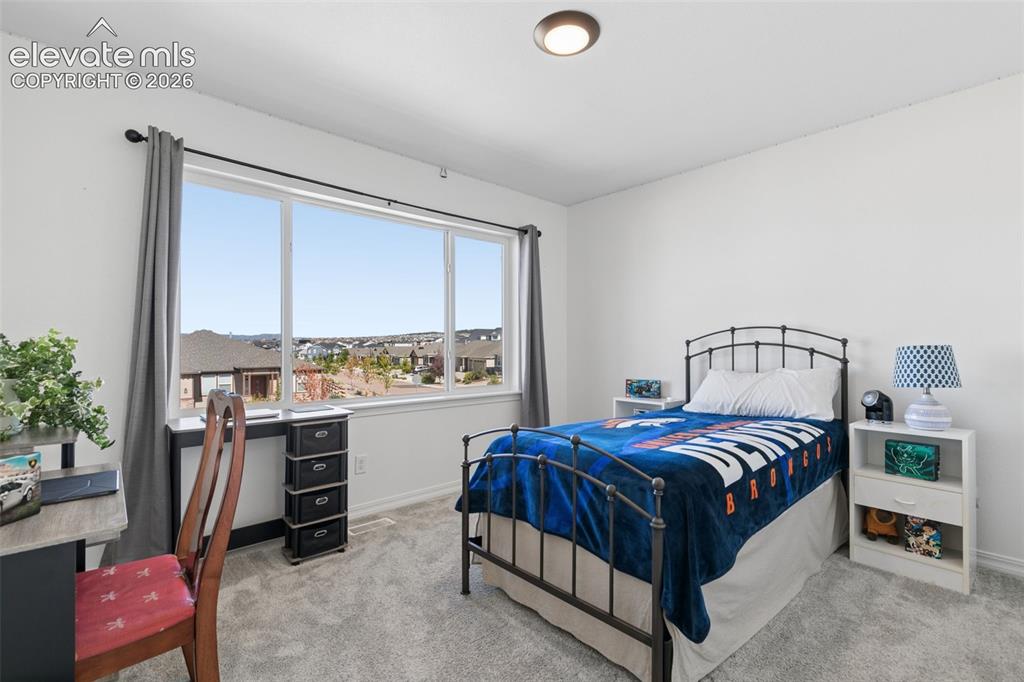
      Image 16 of 26: Light gray carpeting, white walls, and a large window with white trim
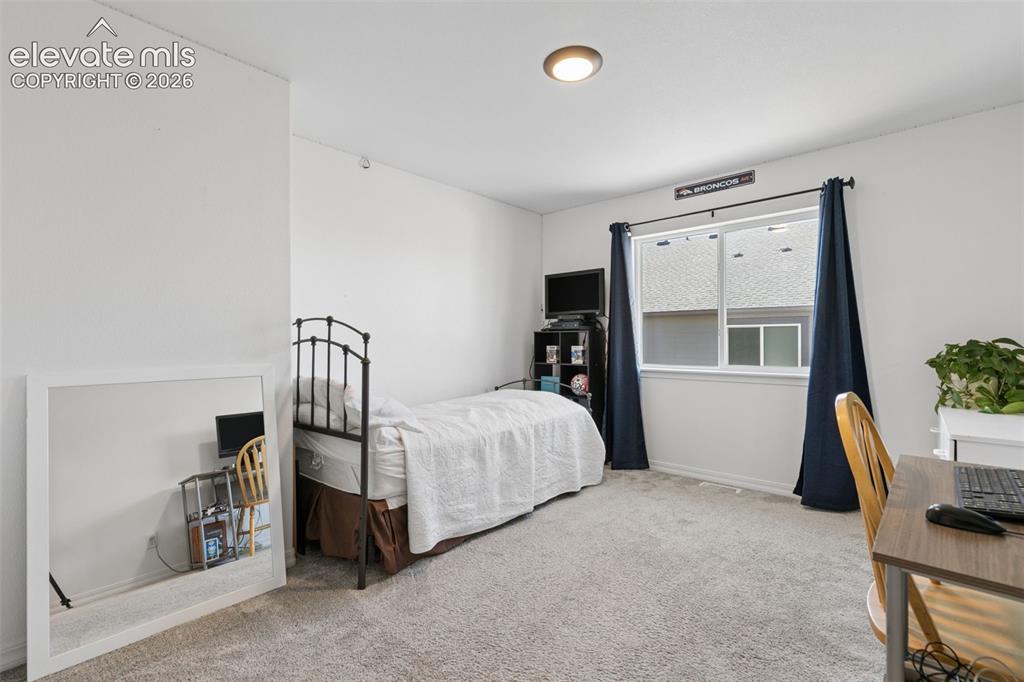
      Light gray carpeting, white walls, and a large window with white trim

      Image 17 of 26: Carpeted flooring, recessed ceiling lighting, and a window with blinds
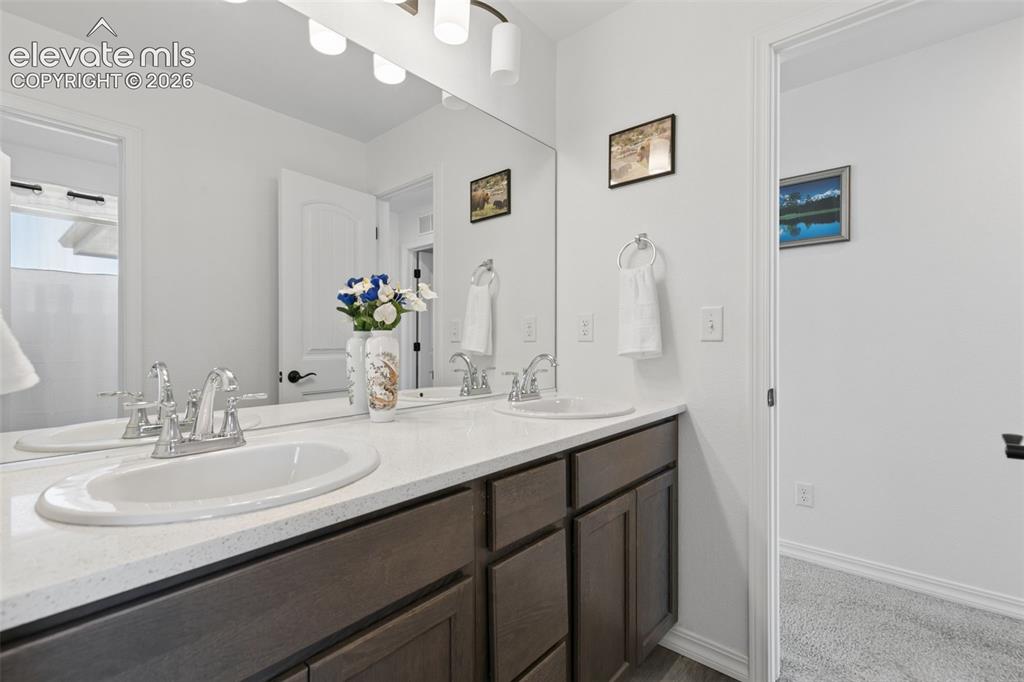
      Carpeted flooring, recessed ceiling lighting, and a window with blinds

      Image 18 of 26: Double vanity with white oval undermount sinks, chrome fixtures, and a ligh

      Double vanity with white oval undermount sinks, chrome fixtures, and a light-toned countertop
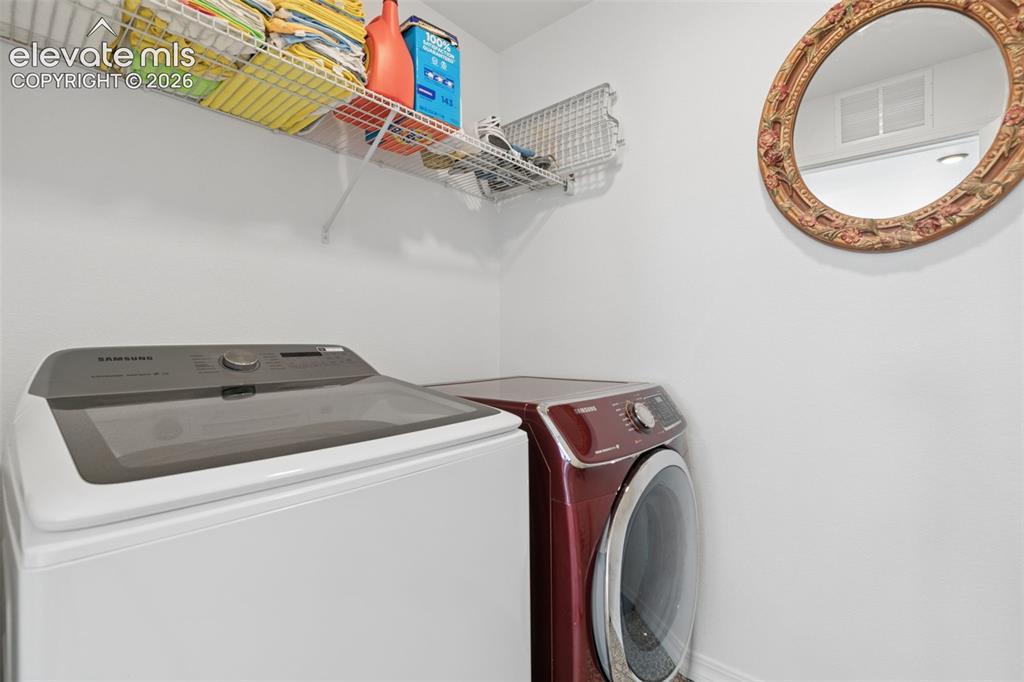
      Image 19 of 26: White walls with a single wire storage shelf
      White walls with a single wire storage shelf

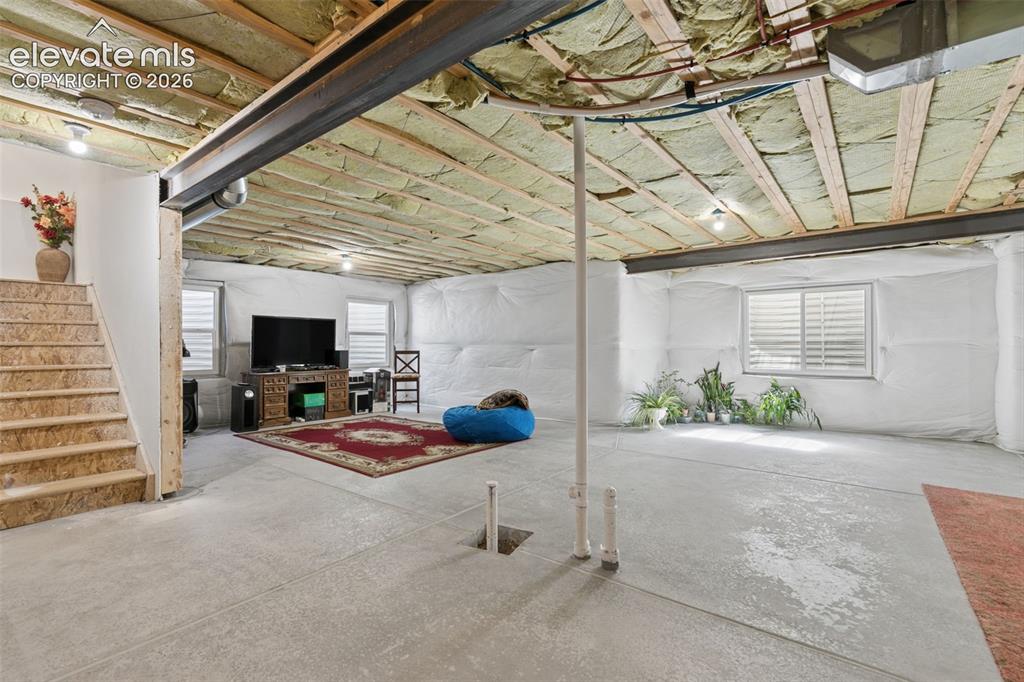
      Image 20 of 26: Expansive lower level with concrete flooring, exposed ceiling joists, and e

      Expansive lower level with concrete flooring, exposed ceiling joists, and exposed structural steel beams
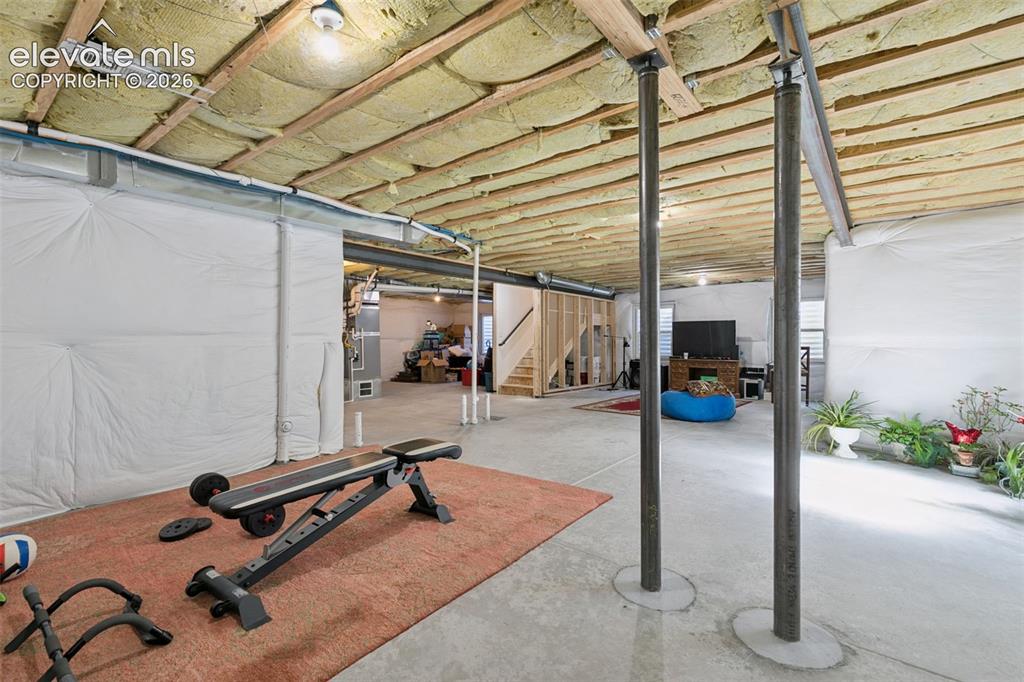
      Image 21 of 26: Spacious basement

      Spacious basement

      Image 22 of 26: Spacious basement

      Spacious basement

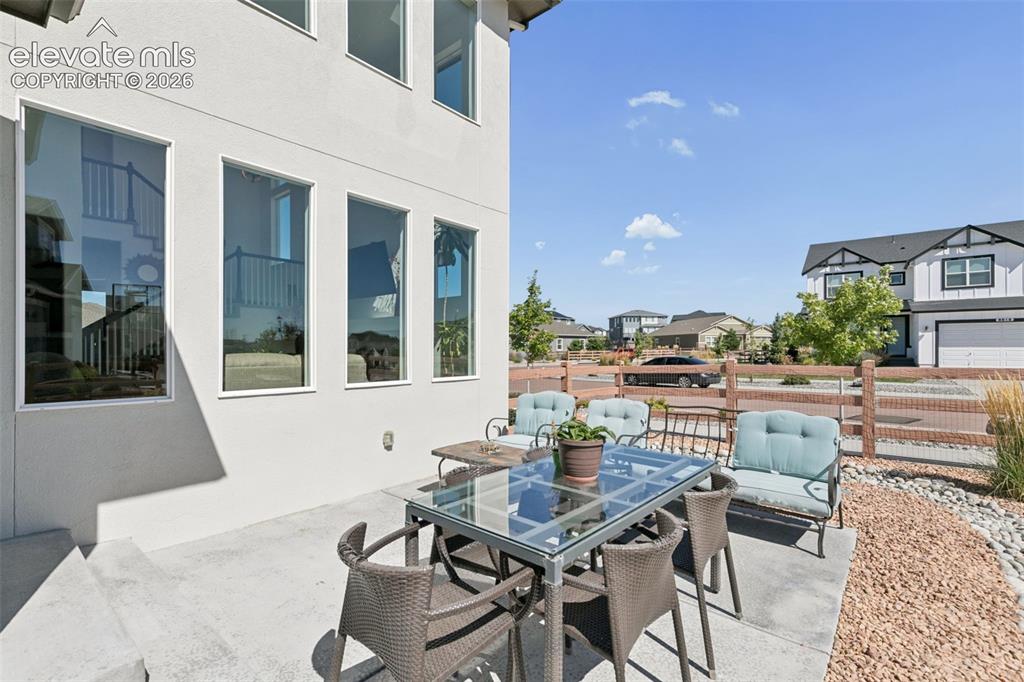
      Image 23 of 26: Exterior stucco finish, multiple large windows, concrete patio, gravel land

      Exterior stucco finish, multiple large windows, concrete patio, gravel landscaping, and a wooden fence
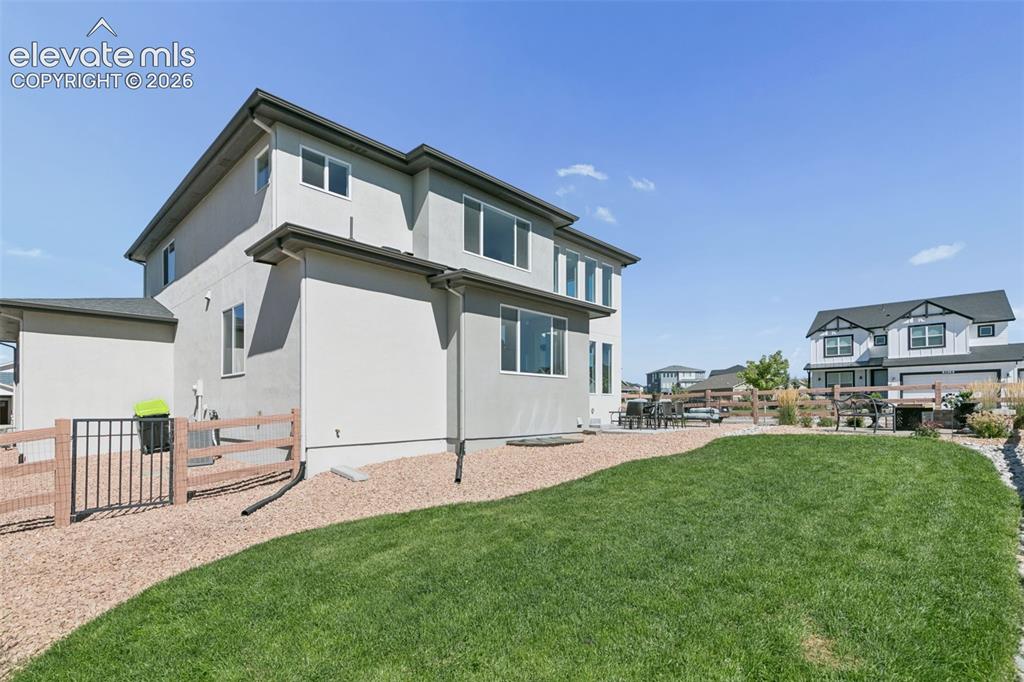
      Image 24 of 26: Expansive lawn with a gravel pathway, leading to a patio area
      Expansive lawn with a gravel pathway, leading to a patio area

      Image 25 of 26: Expansive backyard featuring a stone patio, manicured lawn, and surrounding

      Expansive backyard featuring a stone patio, manicured lawn, and surrounding rock landscaping
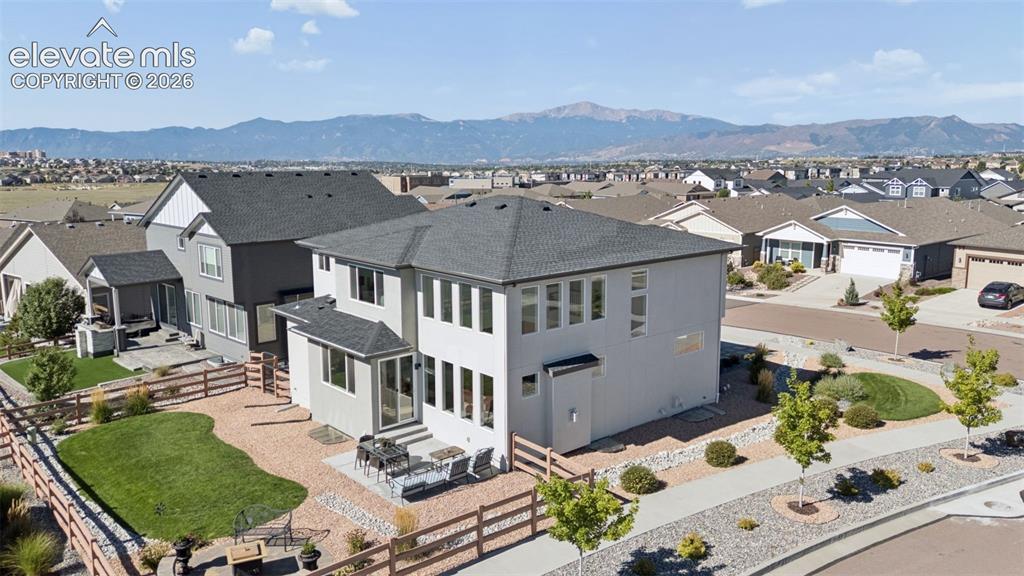
      Image 26 of 26: Other

      Other

      Disclaimer: The real estate listing information and related content displayed on this site is provided exclusively for consumers’ personal, non-commercial use and may not be used for any purpose other than to identify prospective properties consumers may be interested in purchasing.