2659 County Rd 28, Woodland Park, CO, 80863
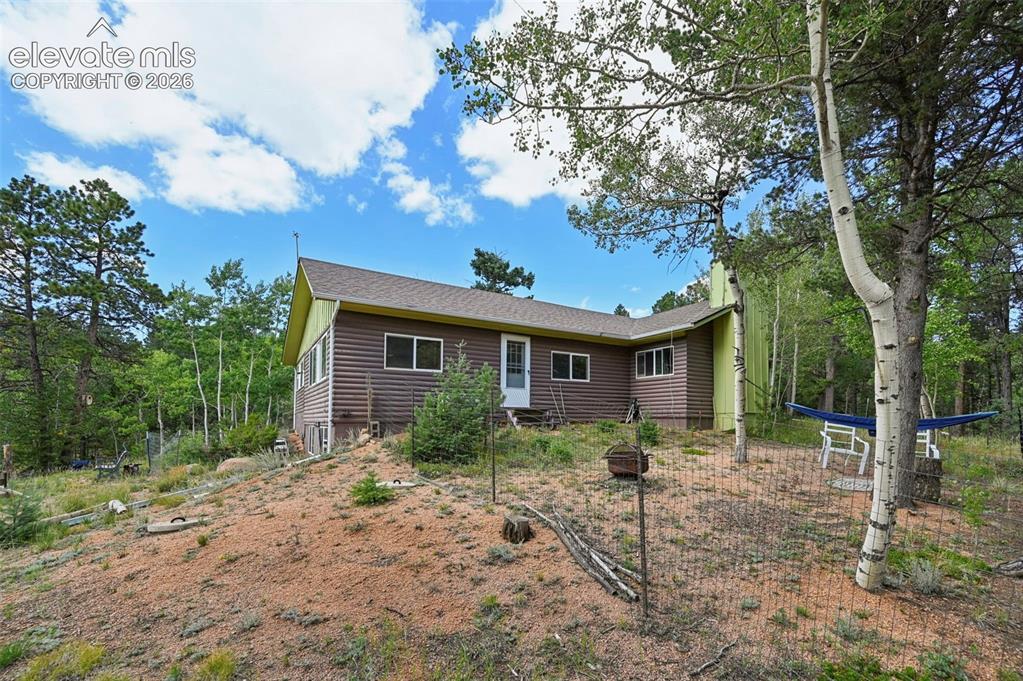
Image Count: 21

$675,000

  • Highlights
  • Single Family
  • 3 bd | 2 ba | 2,982 sqft
  • 2659 County Rd 28, Woodland Park, CO, 80863 listed by Ramona Williams
  • Active
  • MLS#: 7598304
  • Tour #3
  • View on Map
Space maker

Property Description

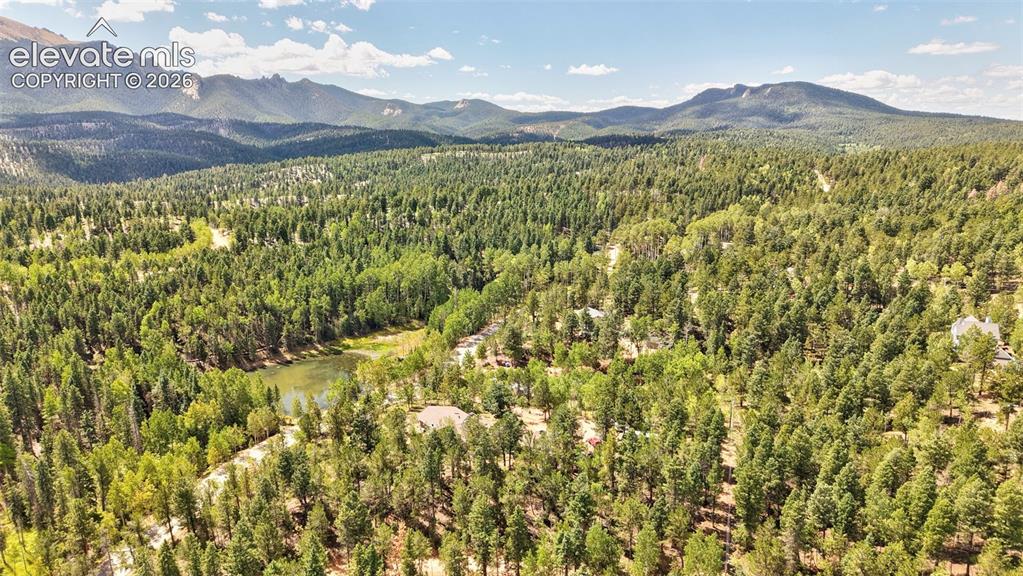
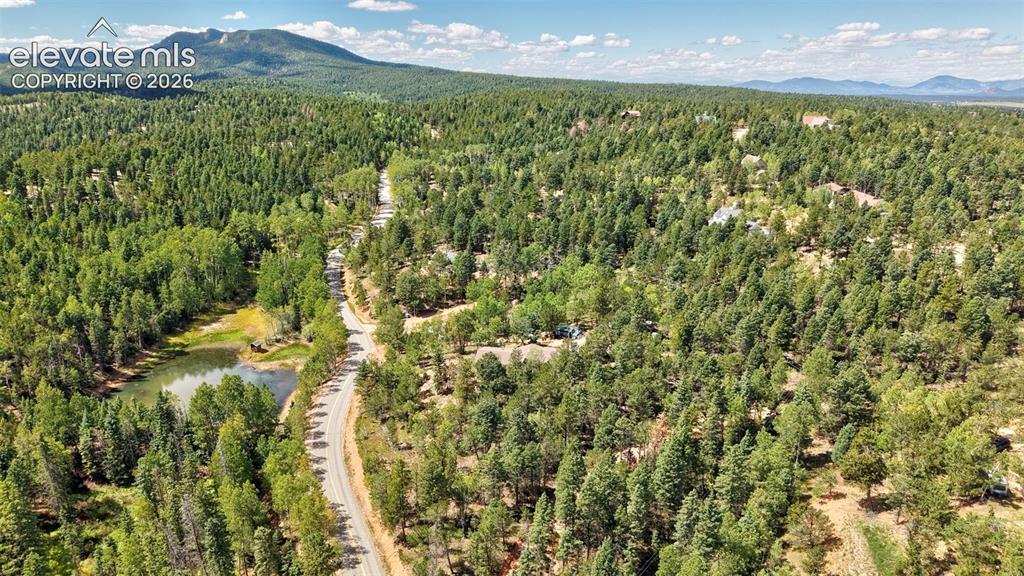
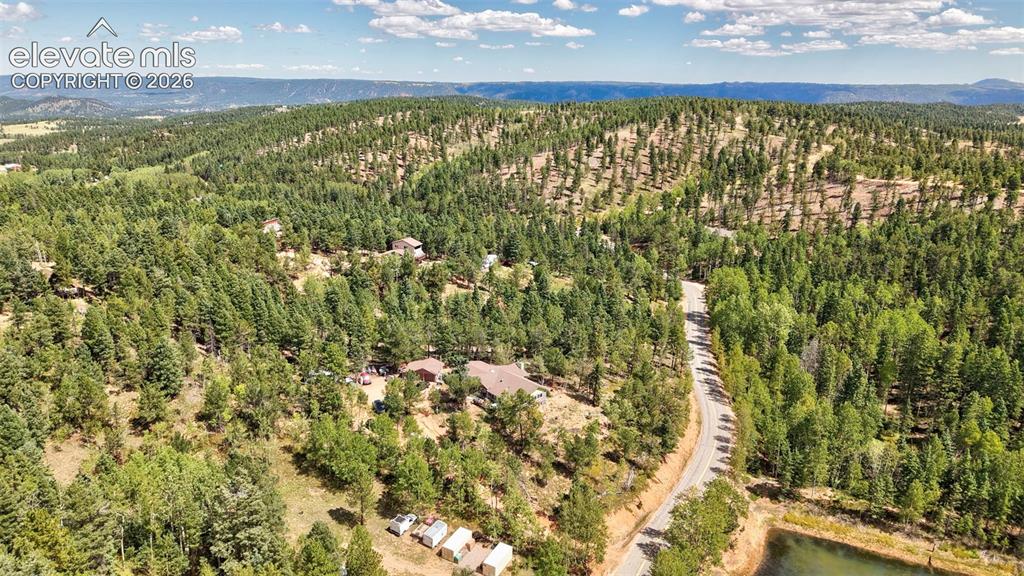
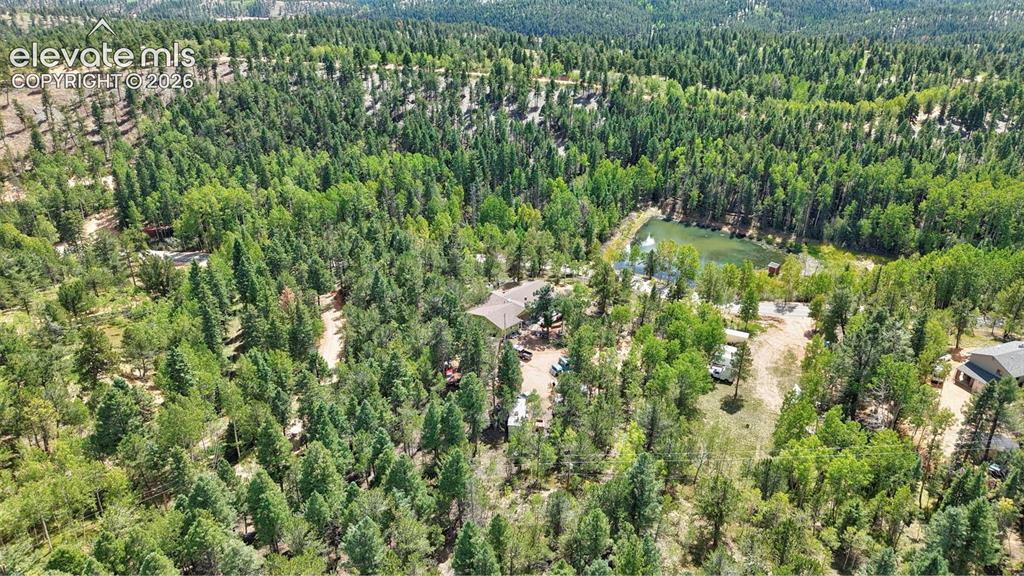
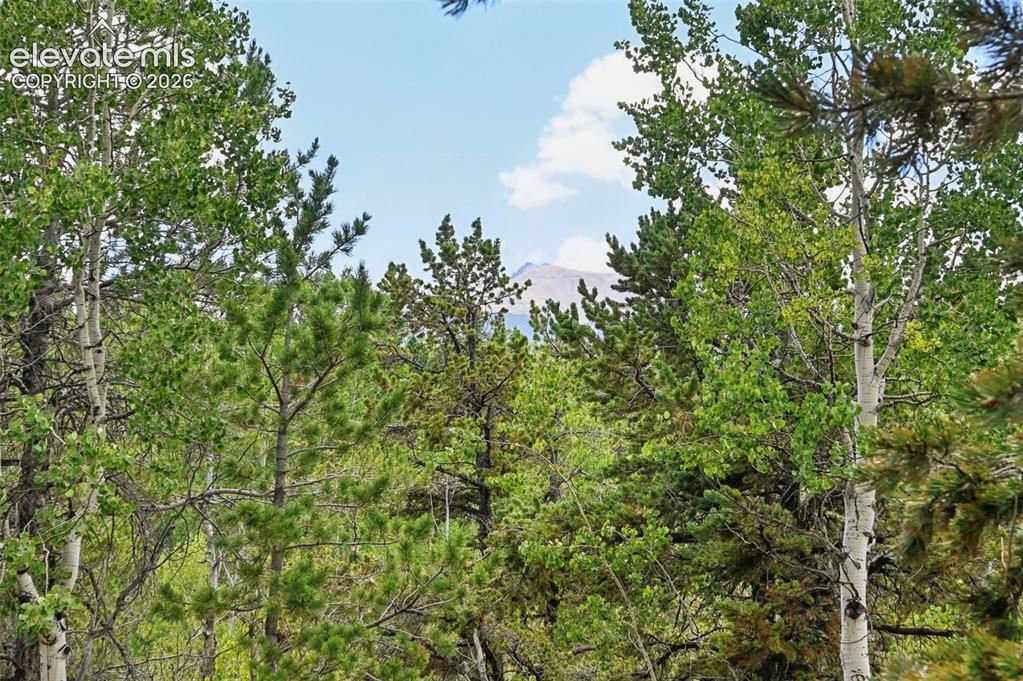
Nestled among towering pines and beautiful stands of aspen, this 2,982-square-foot Woodland Park home offers the space, privacy, and mountain setting that make Colorado living so special. With 3 bedrooms, 2 bathrooms, and a 2-car garage, the home provides plenty of room for comfortable everyday living. Surrounded by mature trees and classic mountain scenery, the property feels peaceful and private while still being close to the conveniences of Woodland Park. The surrounding landscape, winding roads, and expansive mountain views create a setting that changes beautifully with every season. A new portrait everyday. Woodland Park, often called the “City Above the Clouds,” offers a welcoming mountain-town atmosphere with shopping, dining, parks, trails, and everyday services nearby. UCHealth Pikes Peak Regional Hospital is also close to town, providing 24-hour emergency care along with imaging, laboratory, rehabilitation, and other medical services. Outdoor recreation is a major part of the Woodland Park lifestyle, with nearby opportunities for hiking, biking, fishing, boating, wildlife viewing, and exploring. Rampart Reservoir, Mueller State Park, and miles of trails are all within easy reach. Whether relaxing among the aspens, taking in the mountain scenery, or heading out for a day of recreation, this home offers a wonderful combination of generous living space and the peaceful Colorado mountain lifestyle buyers come to Woodland Park to find.

Property Listed By

Picture of REALTOR Listing Property
  • Ramona Williams
  • 3332-442-917  Call the Agent 
Picture of Office Listing Property
  • Exp Realty LLC
  • 4272-044-888  Call the Agent 

Property Details

    General Features

  • Property: Single Family, Ranch
  • Year Built: 1964
  • List Price: $675,000
  • County: Teller
  • School District: Woodland Park RE2

    Rooms

  • Master: Main Level, 15 x 15
  • Bedrooms: 3
  • Baths: 1 full bath; 1 1/2 bath;
  • Laundry: Main

    Structure

  • Foundation: Garden Level, Partial Basement
  • Heating: Baseboard
  • Garage/Parking #: 2 vehicle(s), Detached
  • Patio Description: Wood Deck
  • Total SqFt: 2,982
  • Finished SqFt: 2,922
  • Basement SqFt: 600
  • Basement % Fin: 90
  • Construction Status: Existing Home
  • Siding: Log, Masonite Type
  • Structure: Framed on Lot, Frame

    Features

  • Appliances: Oven, Range, Refrigerator
  • Floors: Carpet
  • Entry: Vinyl/Linoleum
  • Fireplace: Main Level, One, Wood Burning
  • Laundry: Main

    Taxes, Utilities, Lot

  • Tax: $2,129
  • Lot Size: 1.34 Acres, 58,370 SqFt
  • Driveway: Gravel
  • Lot Location: Hiking Trail, Near Fire Station, Near Hospital
  • Lot Description: 360-degree View, Mountain View, Trees/Woods, View of Pikes Peak
  • Existing Utilities: Electricity Connected
  • Existing Water: Well

    Community

    Additional Information


      Disclaimer
      The real estate listing information and related content displayed on this site is provided exclusively for consumers’ personal, non-commercial use and may not be used for any purpose other than to identify prospective properties consumers may be interested in purchasing.
      PPAR.com Website

      2659 County Rd 28, Woodland Park, CO, 80863

      Image 1 of 21: Single-level residence with wood siding and a partial basement
      Single-level residence with wood siding and a partial basement

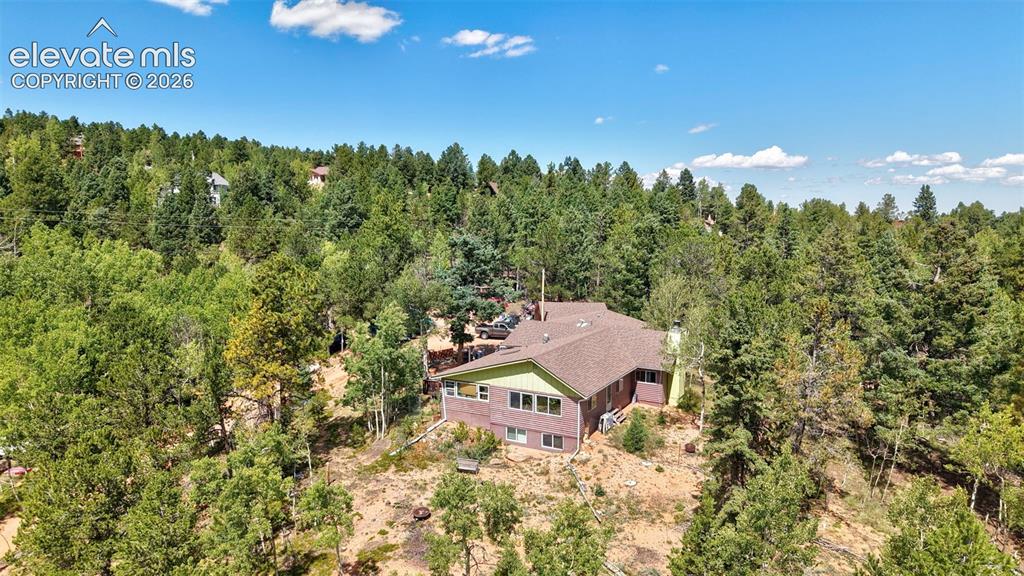
      Image 2 of 21: Brick exterior with a brown shingle roof, surrounded by mature trees
      Brick exterior with a brown shingle roof, surrounded by mature trees

      Image 3 of 21: Expansive wooded lot with a single-story residence featuring a brown shingl

      Expansive wooded lot with a single-story residence featuring a brown shingle roof
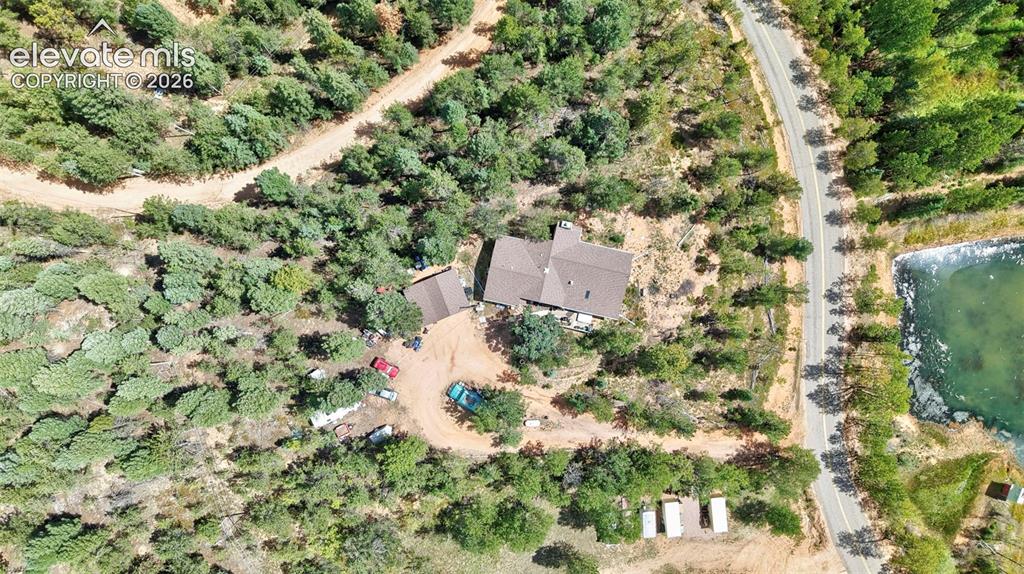
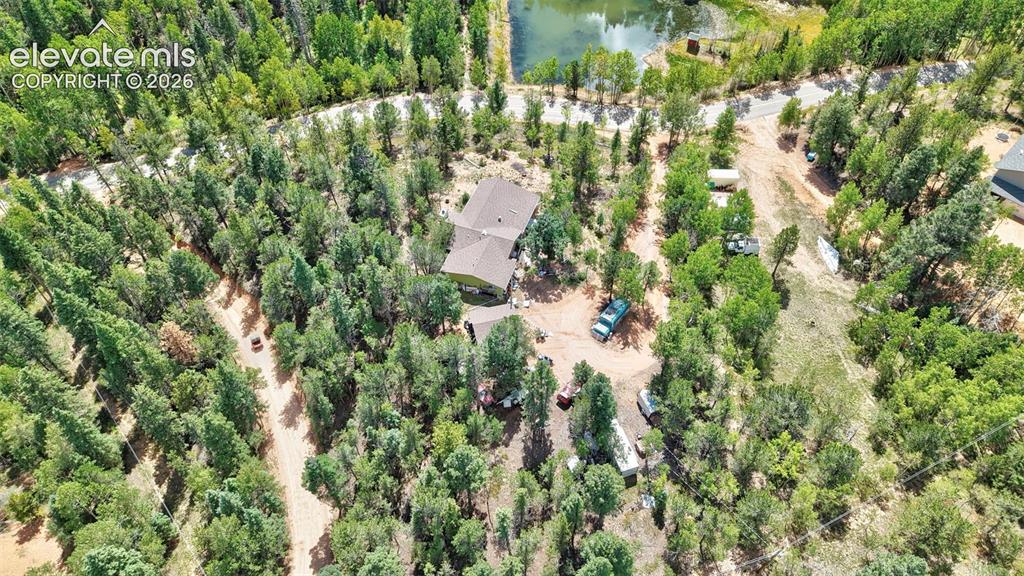
      Image 4 of 21: Expansive property featuring a main residence with an detached garage, surr

      Expansive property featuring a main residence with an detached garage, surrounded by mature trees and natural landscaping.
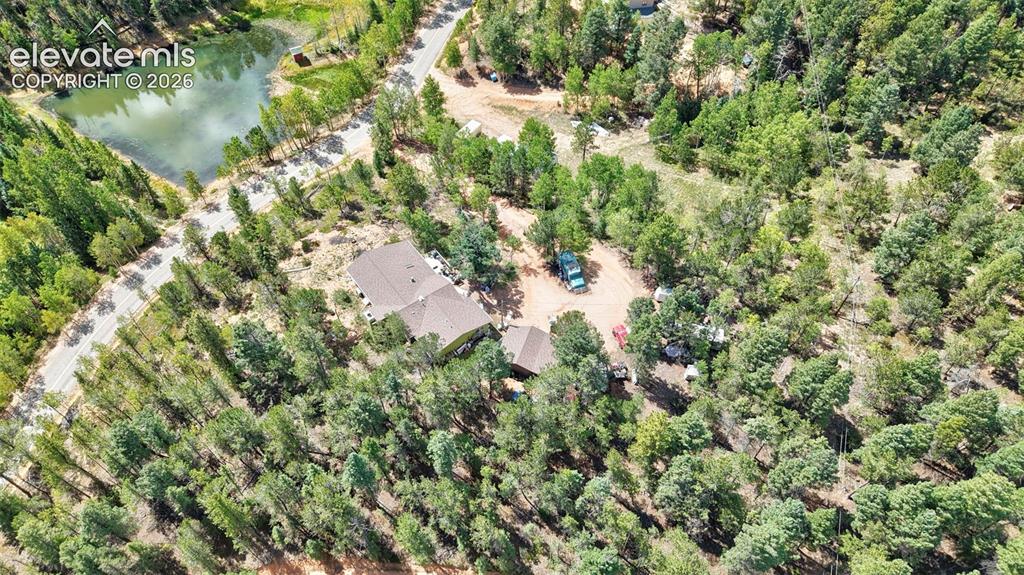
      Image 5 of 21: Spacious property featuring a main residence, an auxiliary structure, and e

      Spacious property featuring a main residence, an auxiliary structure, and established tree coverage
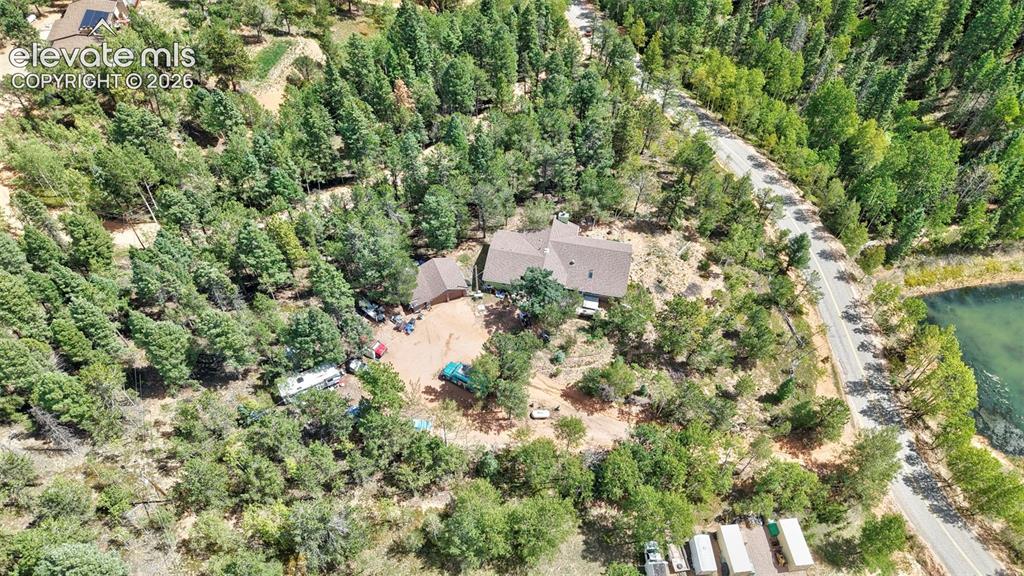
      Image 6 of 21: Additional content

      Additional content

      Image 7 of 21: Other

      Other

      Image 8 of 21: Scenic forest acreage featuring a winding paved road through mature conifer

      Scenic forest acreage featuring a winding paved road through mature coniferous trees, with mountain peaks visible in the distance and open meadow areas interspersed throughout the property
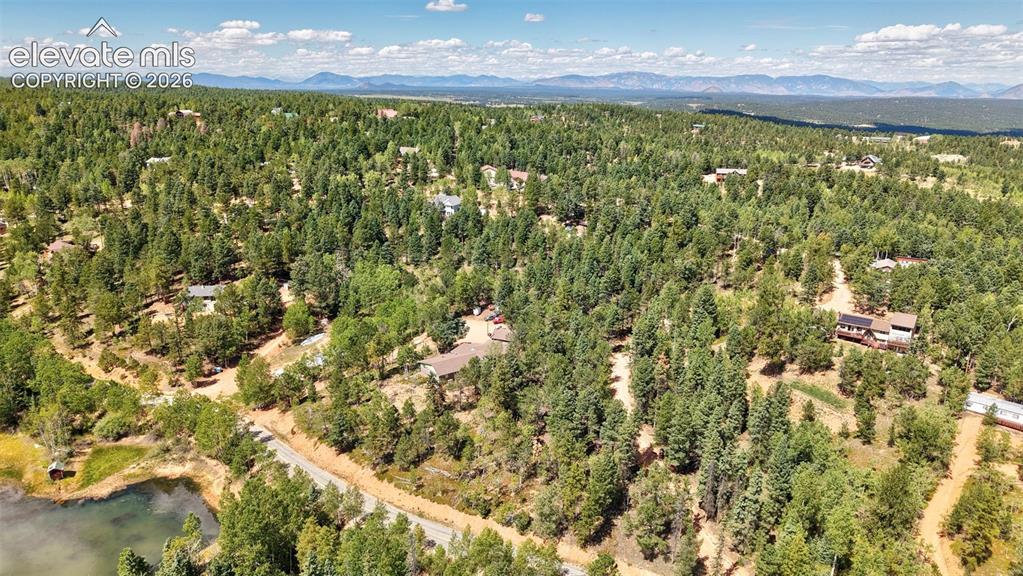
      Image 9 of 21: Additional content

      Additional content

      Image 10 of 21: Wooded terrain with a paved road, distant mountain ranges.
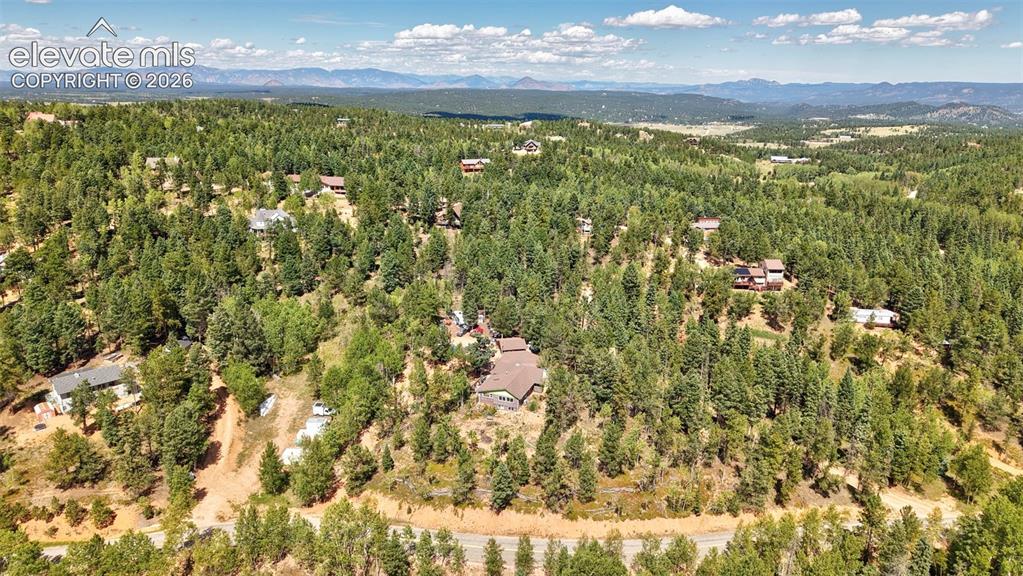
      Wooded terrain with a paved road, distant mountain ranges.

      Image 11 of 21: Additional content

      Additional content

      Image 12 of 21: Expansive wooded landscape featuring a natural body of water, diverse tree

      Expansive wooded landscape featuring a natural body of water, diverse tree canopy, and a single-story structure
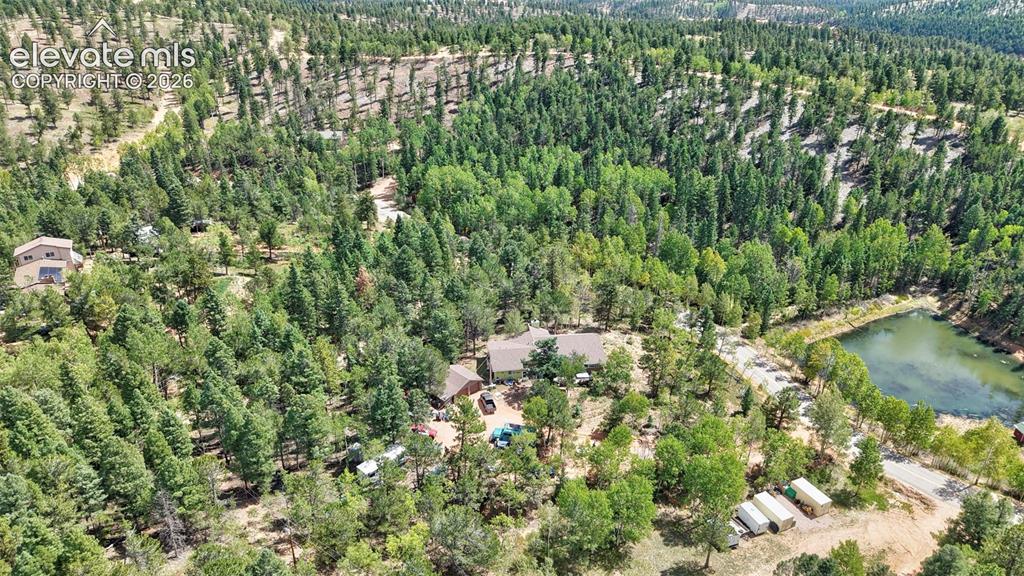
      Image 13 of 21: Expansive natural landscape featuring a prominent body of water, extensive

      Expansive natural landscape featuring a prominent body of water, extensive tree coverage, and multiple structures
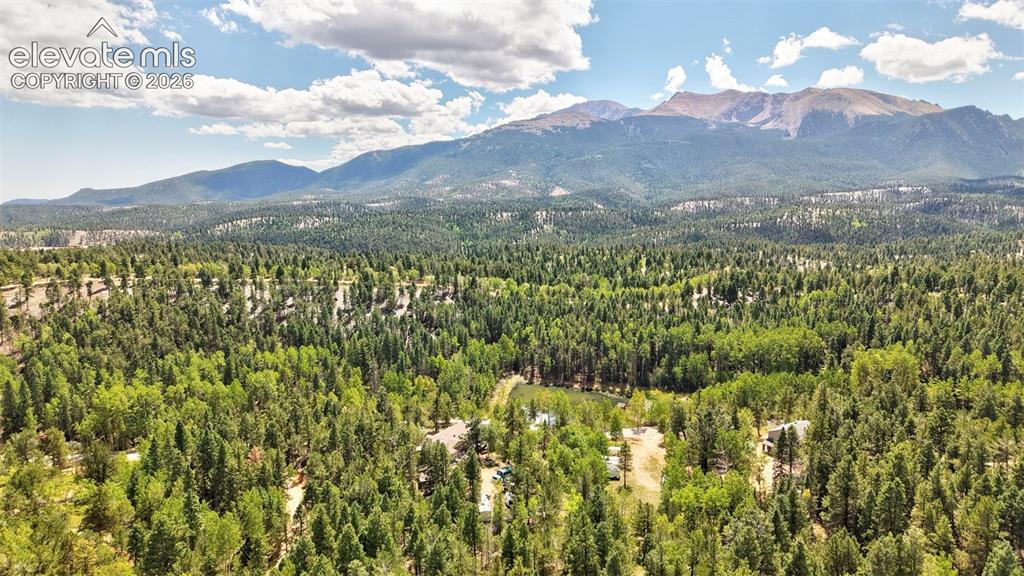
      Image 14 of 21: Other

      Other

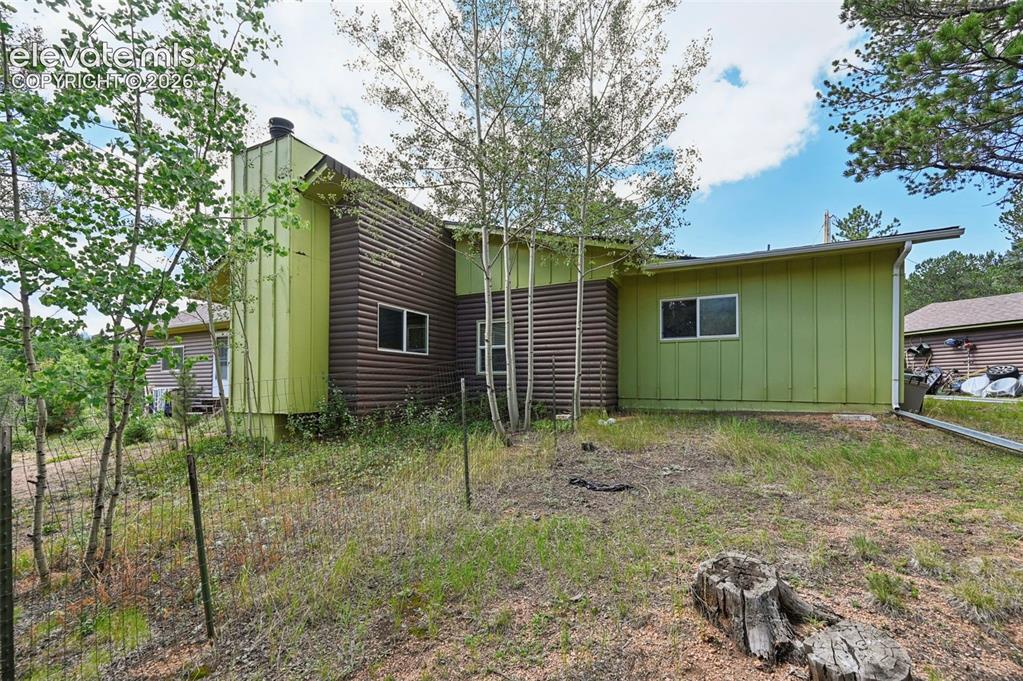
      Image 15 of 21: Exterior featuring green siding, brown horizontal paneling, and multiple wi

      Exterior featuring green siding, brown horizontal paneling, and multiple windows
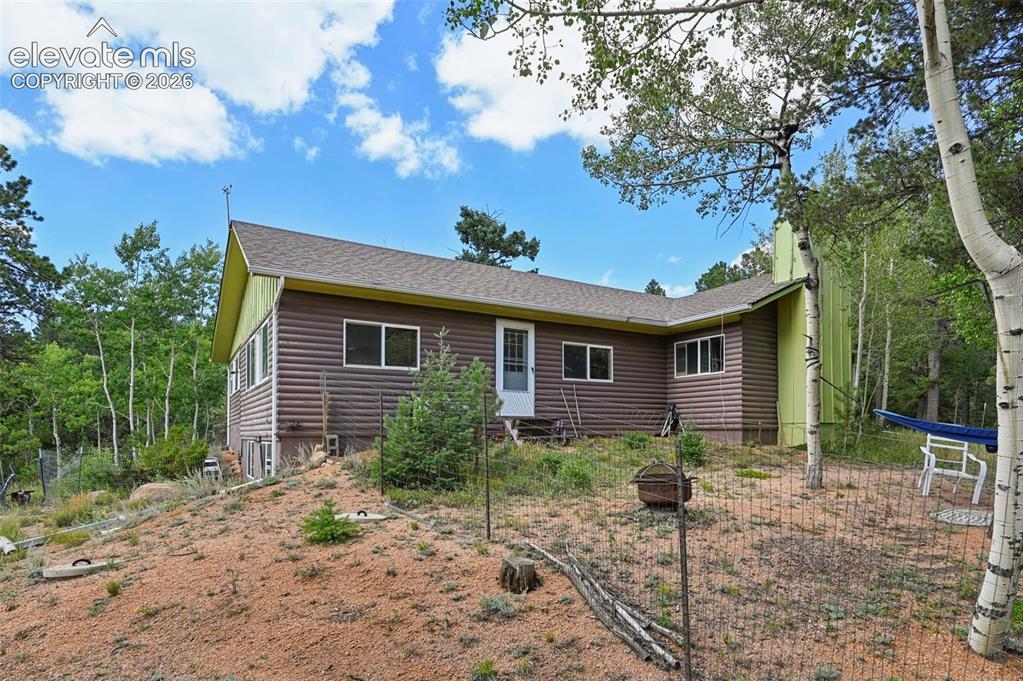
      Image 16 of 21: Other

      Other

      Image 17 of 21: Additional content

      Additional content

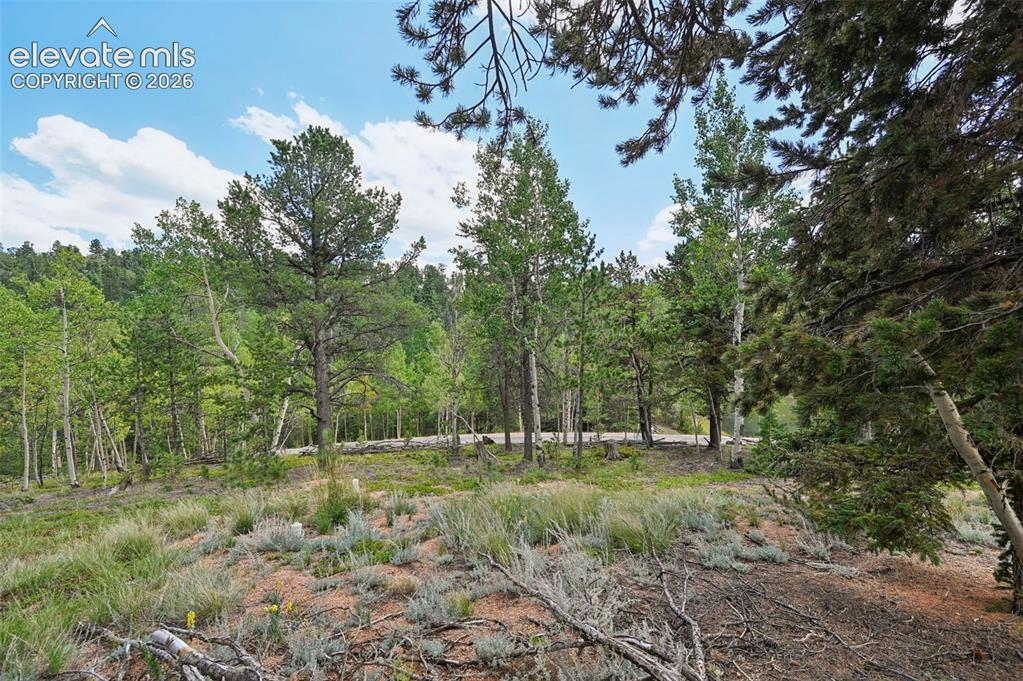
      Image 18 of 21: Mature pine and evergreen forest setting with natural understory vegetation

      Mature pine and evergreen forest setting with natural understory vegetation and reddish volcanic soil
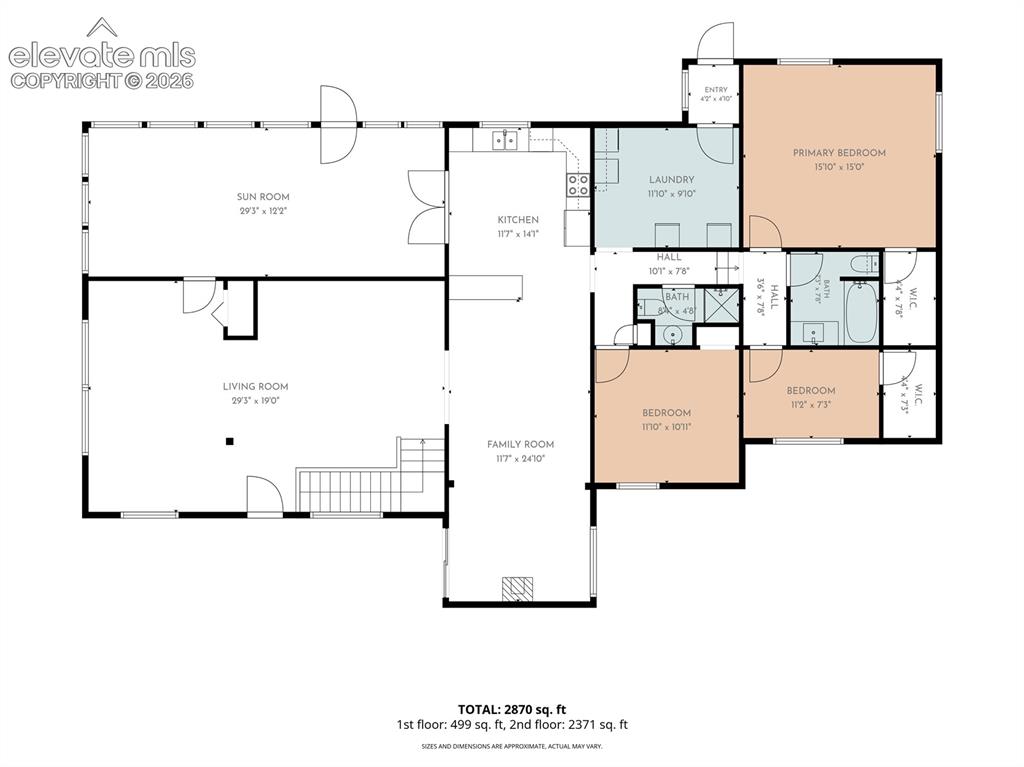
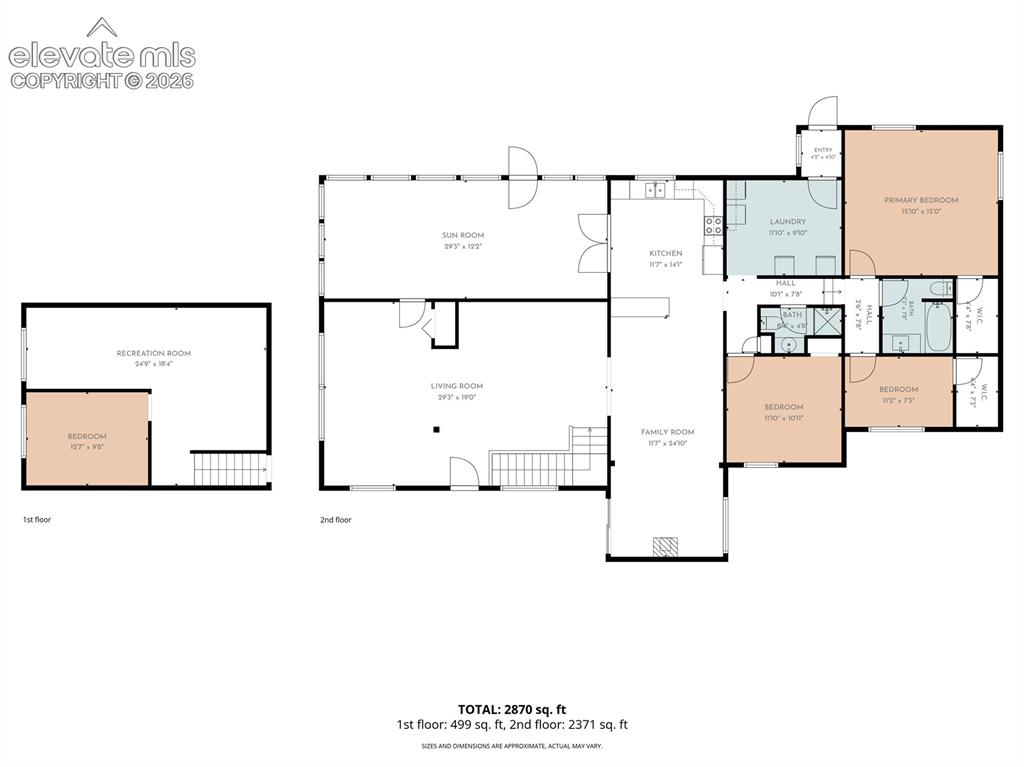
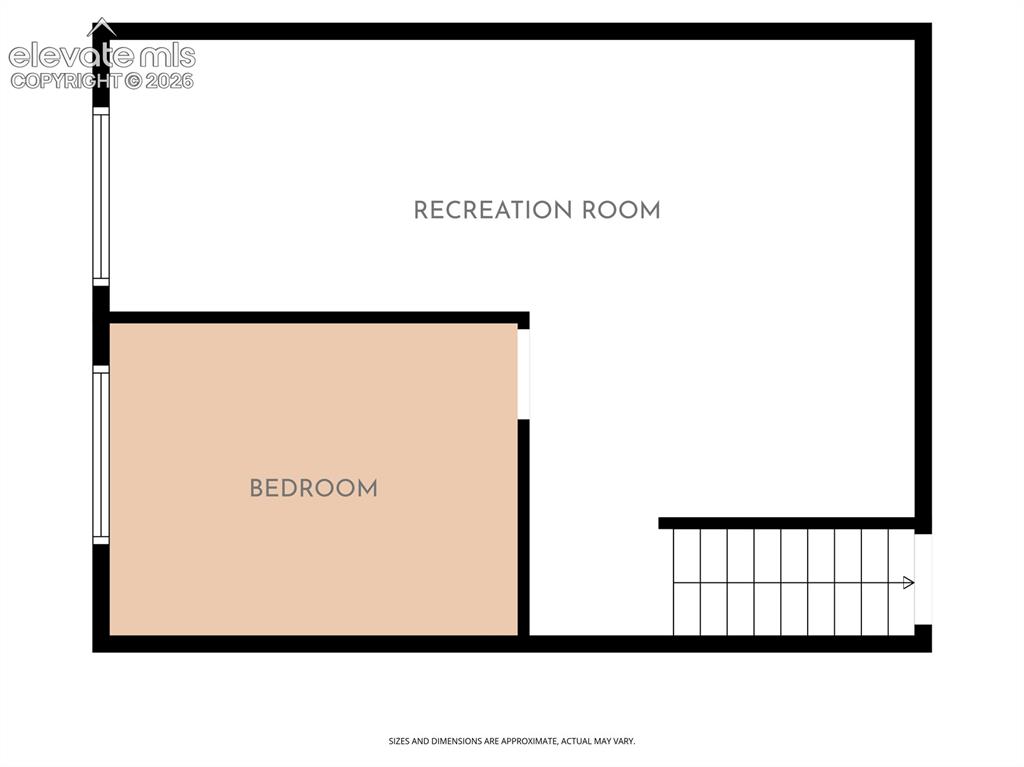
      Image 19 of 21: Floor plan

      Floor plan

      Image 20 of 21: Floor plan

      Floor plan

      Image 21 of 21: Floor plan

      Floor plan

      Disclaimer: The real estate listing information and related content displayed on this site is provided exclusively for consumers’ personal, non-commercial use and may not be used for any purpose other than to identify prospective properties consumers may be interested in purchasing.