6312 Alyssum Heights, Colorado Springs, CO, 80924
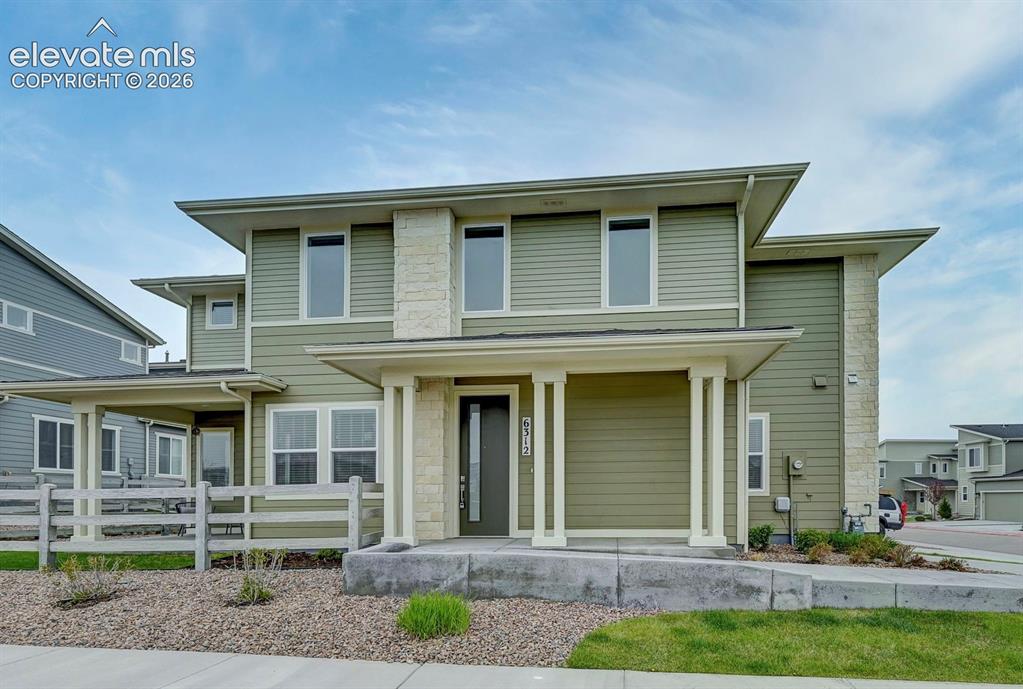
Image Count: 37

$450,000

  • Highlights
  • Townhouse
  • 3 bd | 3 ba | 1,963 sqft
  • 6312 Alyssum Heights, Colorado Springs, CO, 80924 listed by Amie Streater ABR CLHMS CRS GRI MRP RENE
  • Active
  • MLS#: 3806903
  • View on Map
Space maker

Property Description

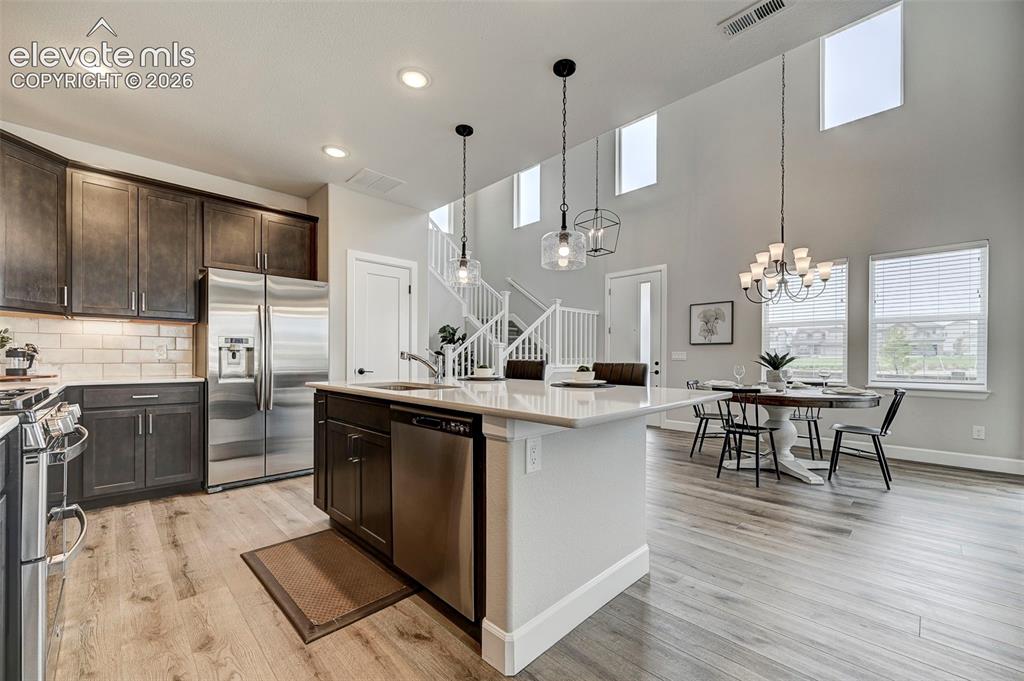
***SELLER FINANCING AVAILABLE - 20% down, 5% annual interest, 7 year balloon amortized for 30 years. No points or lender fees. Call for details.*** Posh, premium, full of panache. High style meets low maintenance in this beautifully appointed end-unit townhome. Designed for effortless living, the HOA handles exterior maintenance, including landscaping, watering and snow removal—leaving you more time to enjoy your home. Inside, luxury vinyl plank flooring, quartz countertops, upgraded cabinetry and elegant lighting create a sophisticated yet inviting atmosphere. Earthy, modern finishes provide a calm backdrop, while abundant windows fill the home with natural light. Step into the dramatic, two-story great room, where soaring ceilings and upper windows enhance the home’s bright, open feel. A statement staircase adds architectural interest, and the thoughtfully designed floor plan balances connection with privacy. The elegant and tasteful kitchen pairs rich cabinetry with crisp quartz countertops, stainless-steel appliances, a classic subway-tile backsplash and a generous island with seating. Open to the dining and living areas, it creates a seamless gathering space—equally suited to quiet mornings at home and lively evenings with friends. The spacious living area offers plenty of flexibility for relaxing, entertaining or working from home. As an end unit, the home benefits from additional windows, enhanced natural light and a more open setting. Outside, a private, fenced backyard offers room to unwind without the extensive upkeep of a traditional single-family property, and enjoy gorgeous Pikes Peak views from the front porch and upstairs bedroom. Bright, modern and move-in ready, this exceptional home offers beautiful surroundings, thoughtful upgrades and an effortless approach to homeownership. Unbeatable location close to schools, healthcare and shopping. Just steps to Wolf Lake for fishing and paddle boarding, or stroll to Braden Park nearby. D-20 schools.

Property Listed By

Picture of REALTOR Listing Property
  • Amie Streater ABR CLHMS CRS GRI MRP RENE
  • 4227-933-917  Call the Agent 
Picture of Office Listing Property
  • Iconic Colorado Properties, LLC
  • 7079-853-917  Call the Agent 

Property Details

    General Features

  • Property: Townhouse, 2 Story
  • Attached: Yes
  • Year Built: 2020
  • List Price: $450,000
  • County: El Paso
  • School District: Academy-20

    Rooms

  • Master: Main Level, 13 x 12
  • Bedrooms: 3
  • Baths: 1 full bath; 1 1/2 bath; 1 3/4 bath;
  • Master Bathroom Amenities: Double Vanity
  • Laundry: Main

    Structure

  • Unit Description: End Unit
  • Foundation: Crawl Space
  • Heating: Forced Air, Natural Gas
  • Cooling: Central Air
  • Garage/Parking #: 2 vehicle(s), Attached
  • Garage Amenities: Garage Door Opener
  • Patio Description: Concrete
  • Total SqFt: 1,963
  • Finished SqFt: 1,963
  • Construction Status: Existing Home
  • Siding: Masonite Type, Stone
  • Structure: Framed on Lot, Frame

    Features

  • Appliances: Dishwasher, Disposal, Dryer, Gas in Kitchen, Kitchen Vent Fan, Microwave Oven, Oven, Range, Refrigerator, Self Cleaning Oven, Washer
  • Floors: Carpet, Ceramic Tile
  • Interior Features: 9Ft + Ceilings
  • Laundry: Main

    Taxes, Utilities, Lot

  • Tax: $3,881
  • Lot Size: 0.11 Acres, 4,684 SqFt
  • Street Description: City/Town Road, Paved
  • Lot Description: Corner, Level, Mountain View, Spring/Pond/Lake, View of Pikes Peak
  • Existing Utilities: Cable Connected, Electricity Connected, Natural Gas Connected
  • Existing Water: Municipal

    Community

  • Covenants: Yes
  • HOA Dues: $62
  • HOA Frequency: Monthly
  • HOA Fee Includes: Covenant Enforcement
  • HOA 2 Dues: $395
  • HOA 2 Frequency: Monthly
  • HOA 2 Fee Includes: Common Utilities, Covenant Enforcement, Insurance, Lawn, Maintenance Grounds, Maintenance Structure, Management, Snow Removal, Trash Removal
  • Commmunity Features: Club House, Community Center, Dog Park, Fitness Center, Garden Area, Hiking or Biking Trails, Lake/Pond, Parks or Open Space, Playground Area, Pool

    Additional Information


      Disclaimer
      The real estate listing information and related content displayed on this site is provided exclusively for consumers’ personal, non-commercial use and may not be used for any purpose other than to identify prospective properties consumers may be interested in purchasing.
      PPAR.com Website

      6312 Alyssum Heights, Colorado Springs, CO, 80924

      Image 1 of 37: Modern luxury meets low-maintenance and convenience in this beautiful Wolf

      Modern luxury meets low-maintenance and convenience in this beautiful Wolf Ranch town home. Just steps to Wolf Lake and a quick walk to Braden Park, this home is all about the lifestyle!
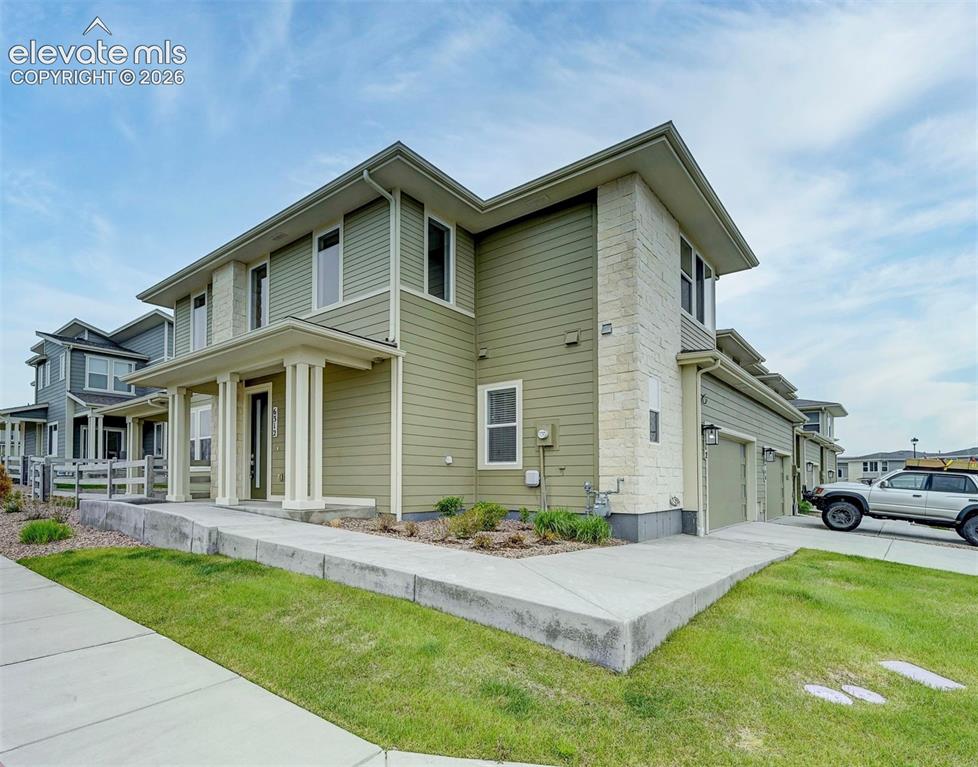
      Image 2 of 37: The Home Owner

      The Home Owner's Association handles all exterior maintenance including landscaping, watering, trash removal and snow removal including the front porch and driveway! The exterior of the home itself is also insured and maintained by the HOA.
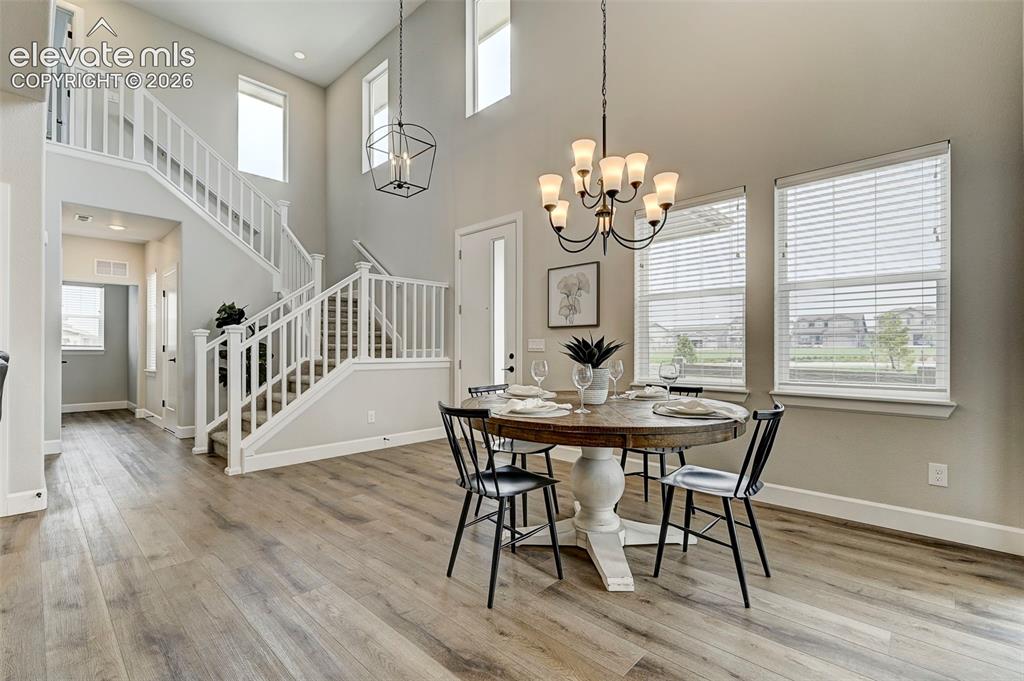
      Image 3 of 37: High ceilings, abundant windows and elegant staircase give this home a grea

      High ceilings, abundant windows and elegant staircase give this home a great first impression.
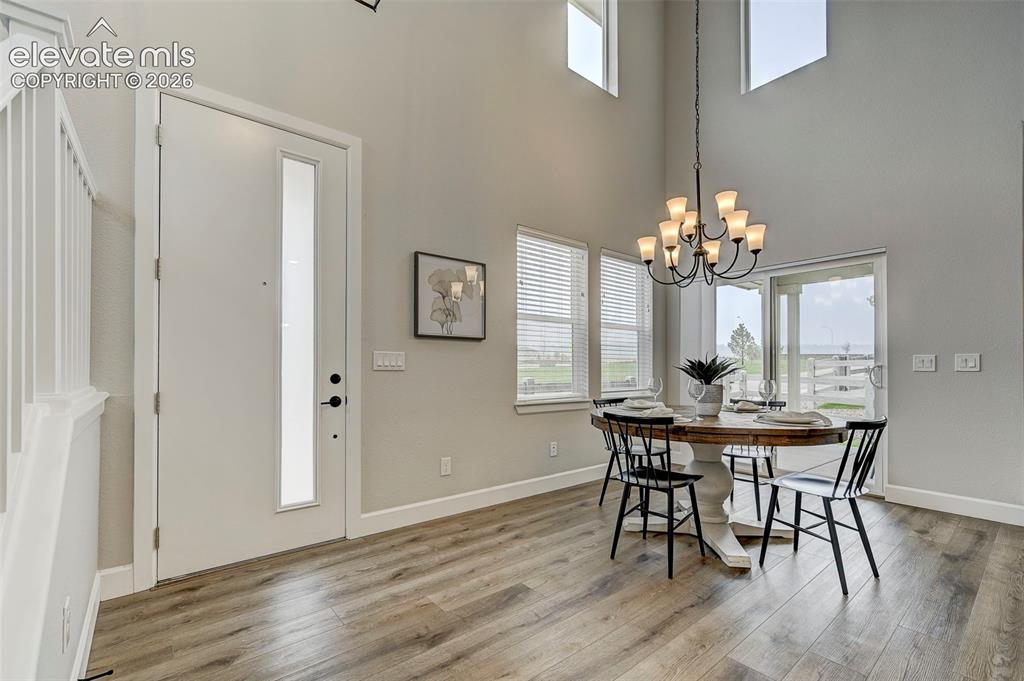
      Image 4 of 37: Welcome guests in style with this grand entry that opens to the living room

      Welcome guests in style with this grand entry that opens to the living room, dining room and kitchen.
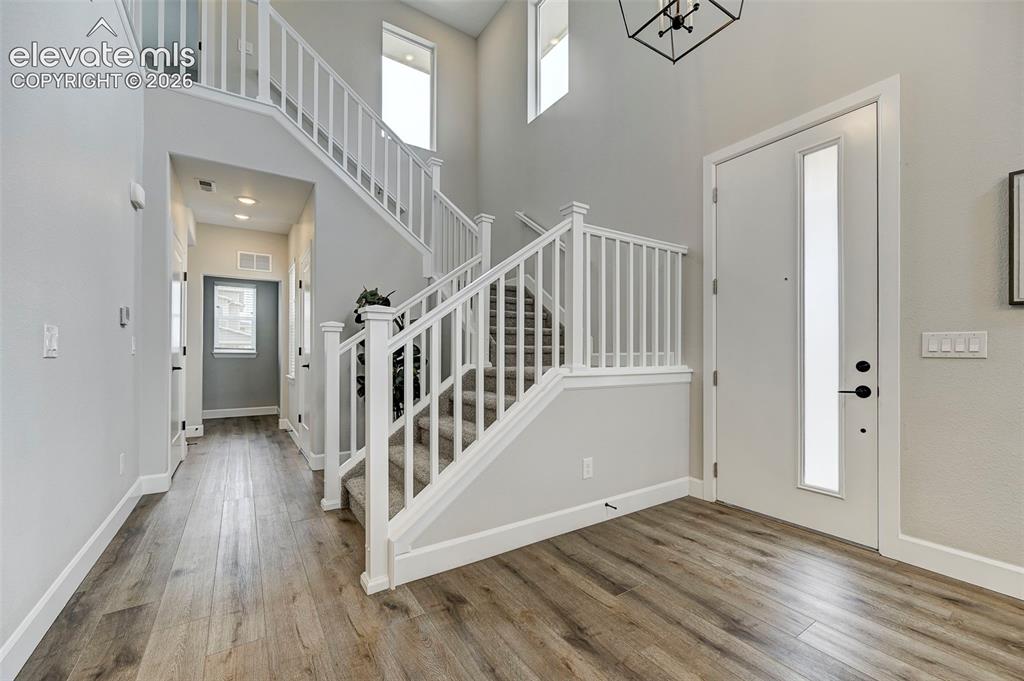
      Image 5 of 37: The staircase is a grand focal point for the home

      The staircase is a grand focal point for the home's elegant architecture.
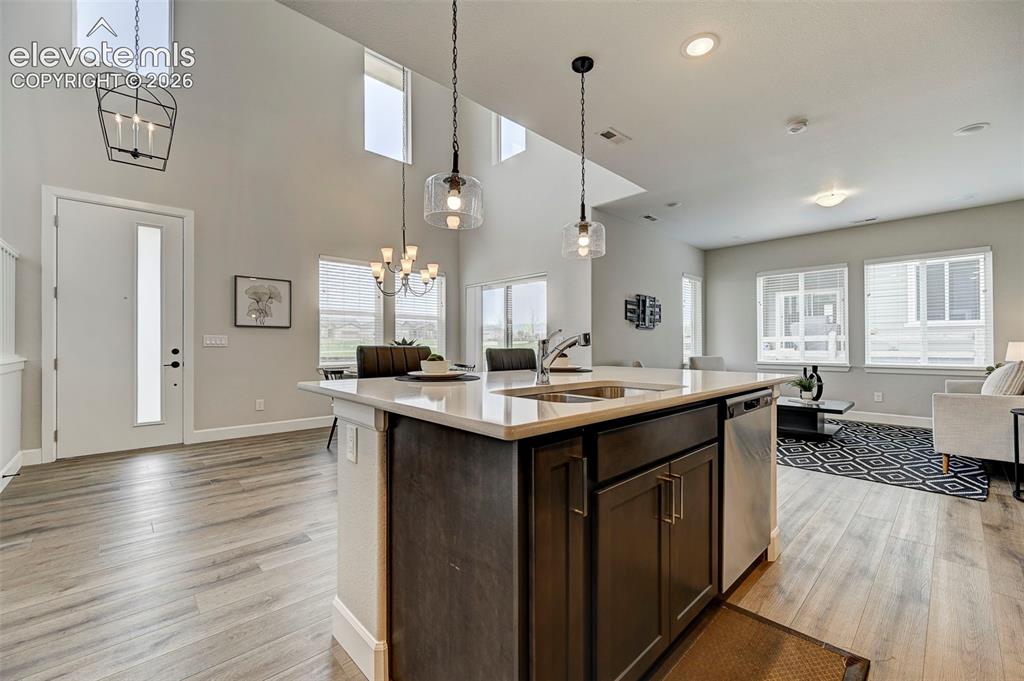
      Image 6 of 37: The kitchen is open to the living area, dining area and entry. With quartz

      The kitchen is open to the living area, dining area and entry. With quartz countertops and an undermount sink, the space is easy to enjoy and keep clean.
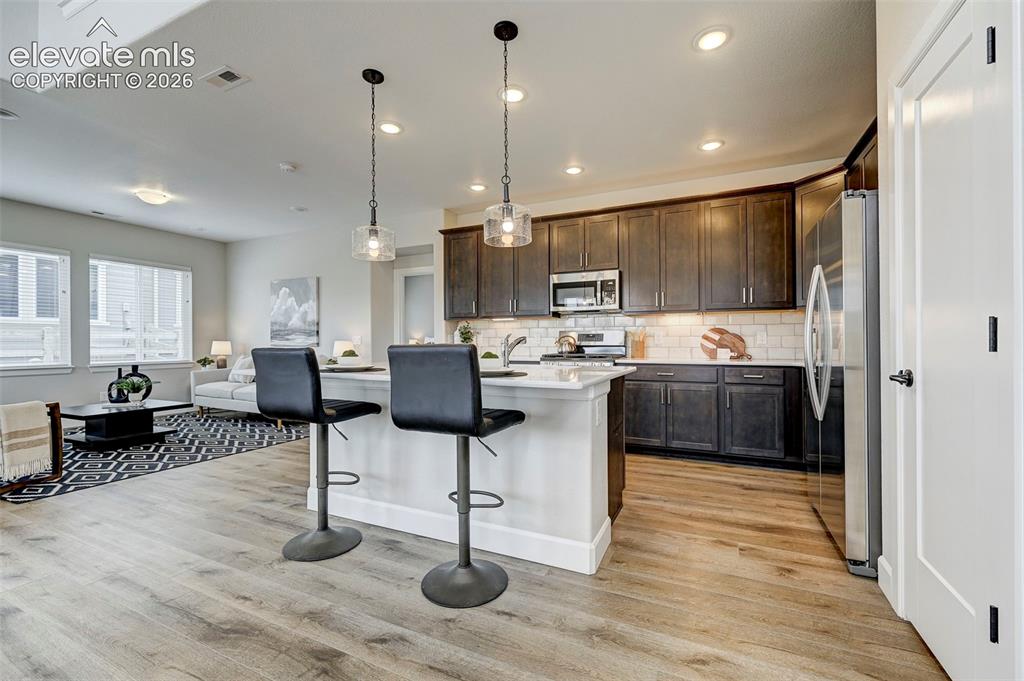
      Image 7 of 37: You

      You'll appreciate the easy-care luxury vinyl plank flooring throughout most of the main floor.
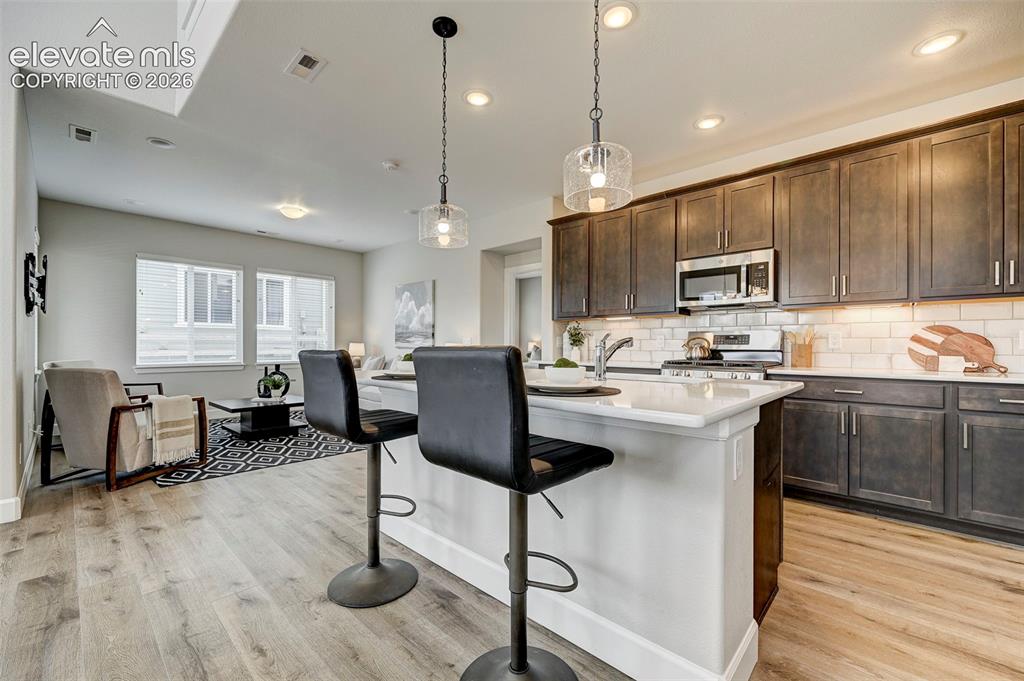
      Image 8 of 37: Island seating and lots of counter space make the kitchen an elegant space

      Island seating and lots of counter space make the kitchen an elegant space to prepare your favorite meals.
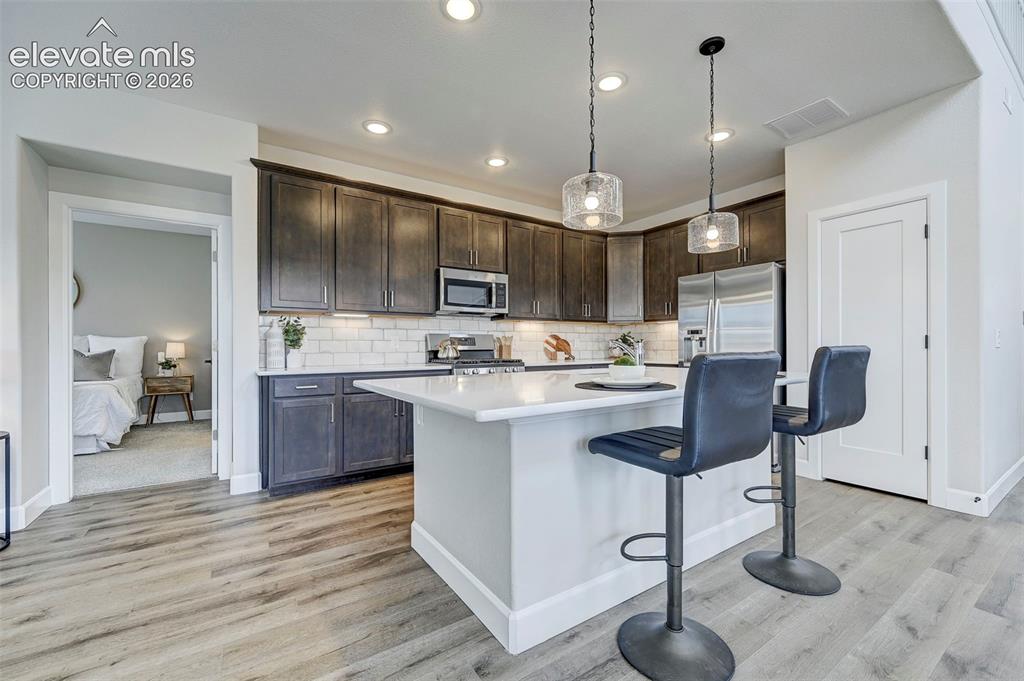
      Image 9 of 37: Pendant lighting accents the spacious island, and a large pantry is just be

      Pendant lighting accents the spacious island, and a large pantry is just beyond.
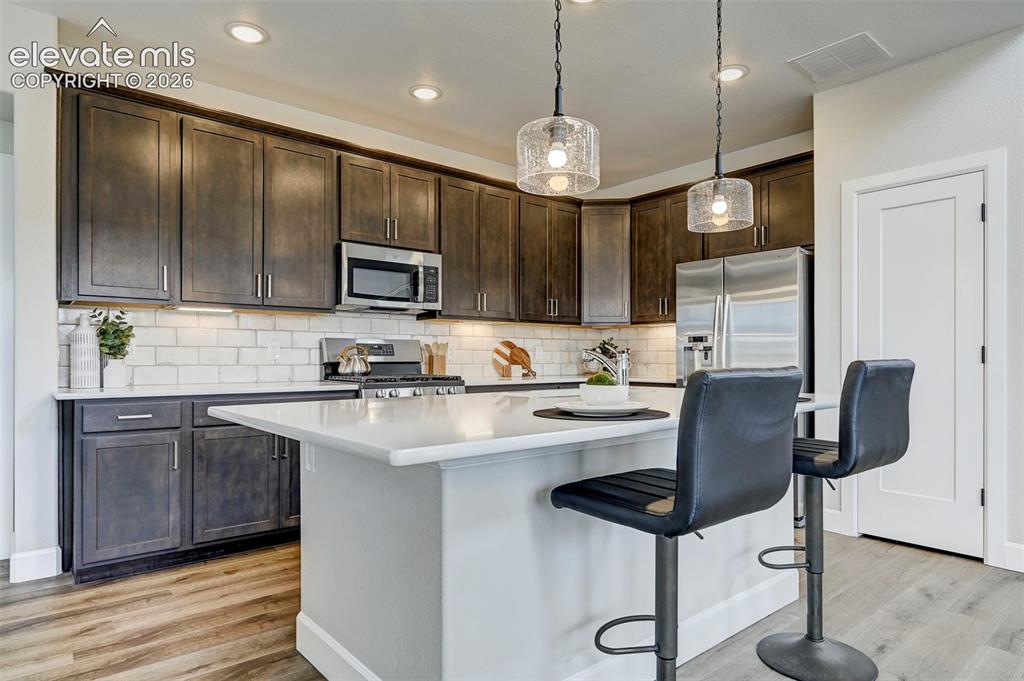
      Image 10 of 37: Elegant, dark-stained cabinetry gives the kitchen a contemporary touch.
      Elegant, dark-stained cabinetry gives the kitchen a contemporary touch.

      Image 11 of 37: Upper windows keep the home flooded with natural light.
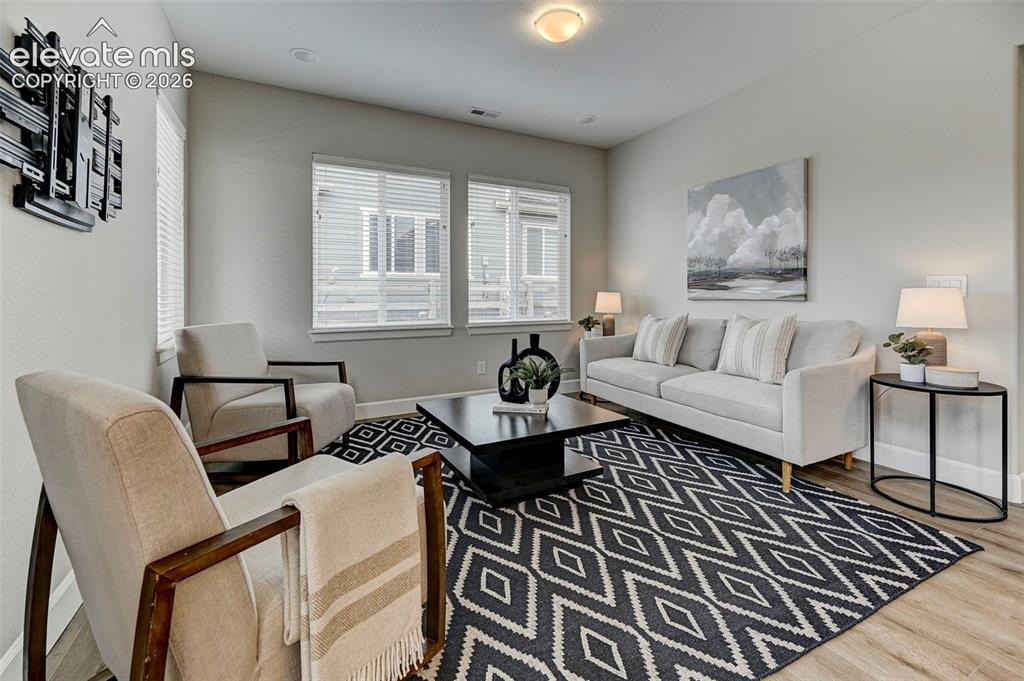
      Upper windows keep the home flooded with natural light.

      Image 12 of 37: The spacious living room features luxury vinyl plank floors and plenty of s

      The spacious living room features luxury vinyl plank floors and plenty of space to unwind.
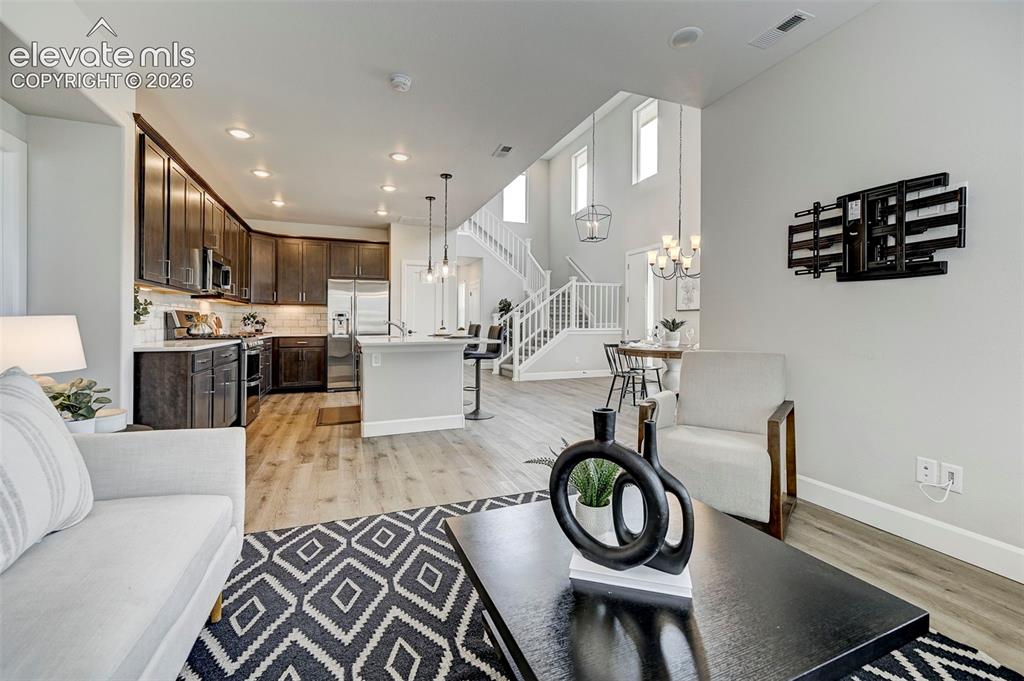
      Image 13 of 37: This gorgeous living room is spacious without being overpowering.
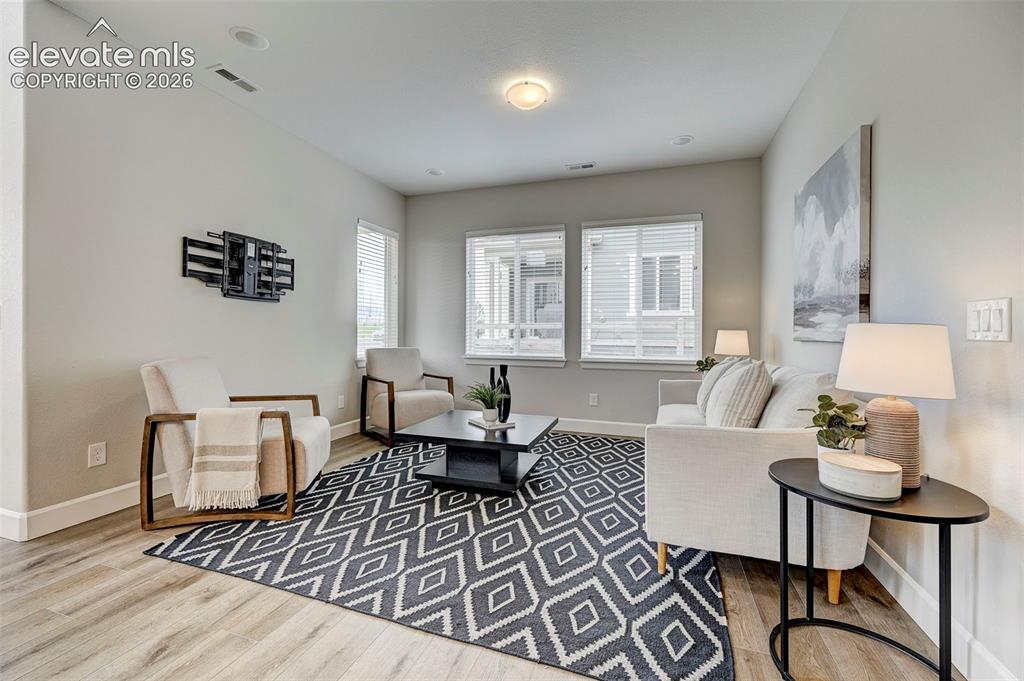
      This gorgeous living room is spacious without being overpowering.

      Image 14 of 37: View of the main-floor living room from the kitchen.
      View of the main-floor living room from the kitchen.

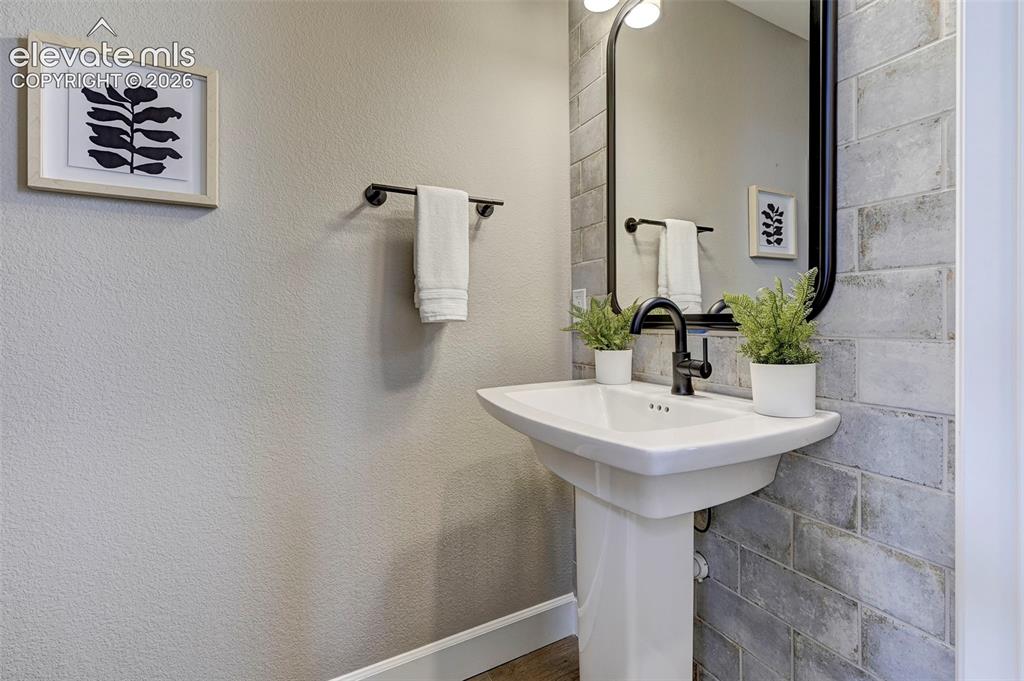
      Image 15 of 37: This main floor powder bath has an elegant feature wall and a pedestal sink

      This main floor powder bath has an elegant feature wall and a pedestal sink with bronze hardware.
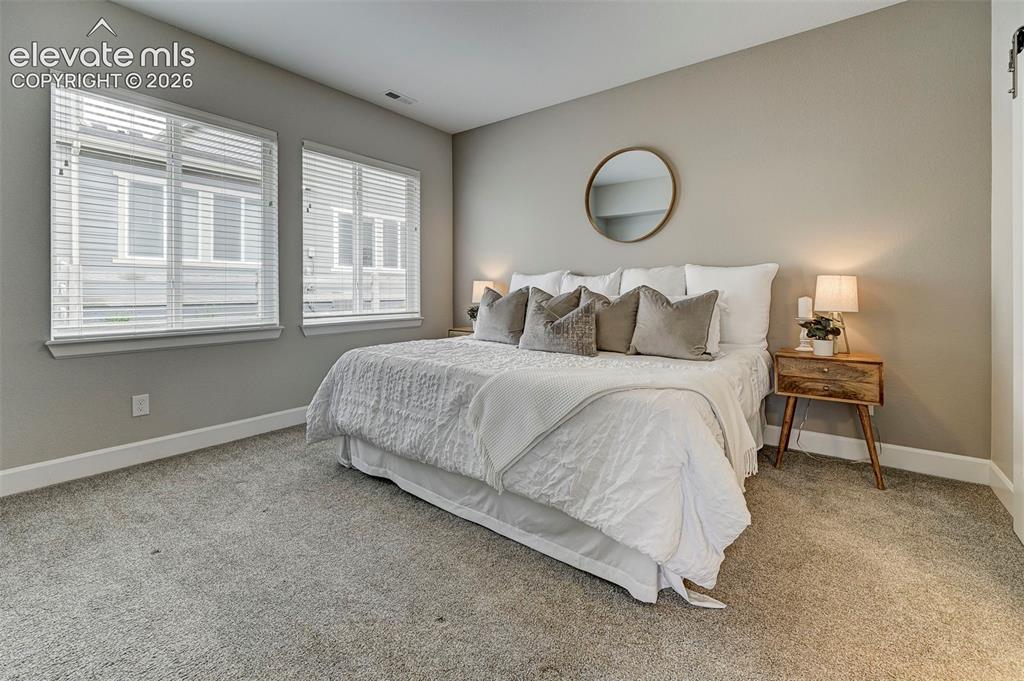
      Image 16 of 37: The main-floor primary bedroom is spacious and bright, with plenty of natur

      The main-floor primary bedroom is spacious and bright, with plenty of natural light.
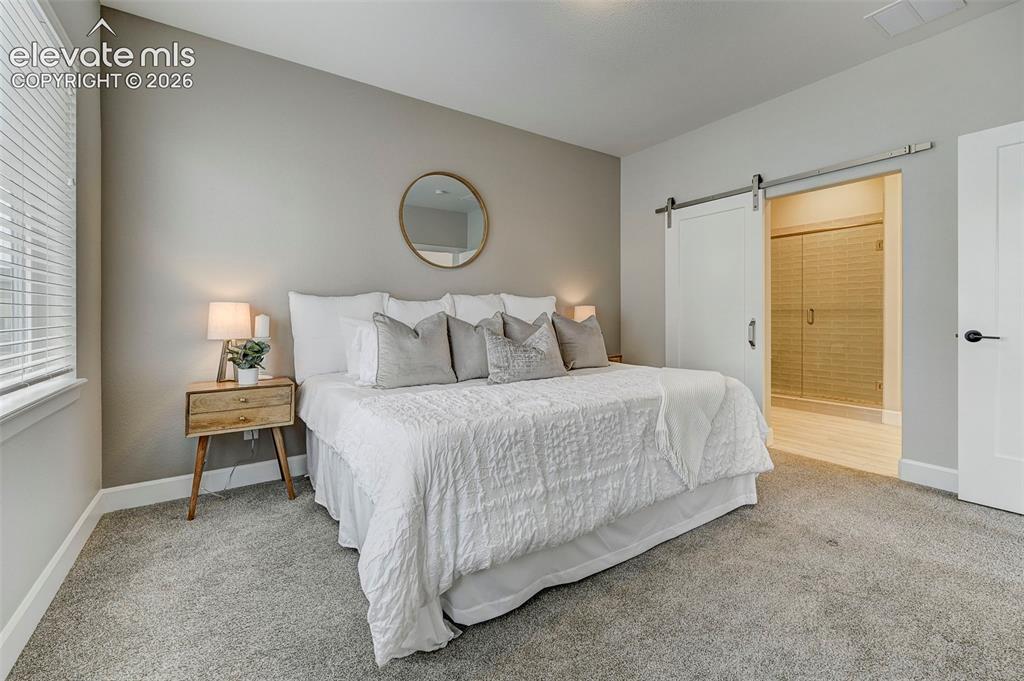
      Image 17 of 37: The primary bedroom has an ensuite bath.
      The primary bedroom has an ensuite bath.

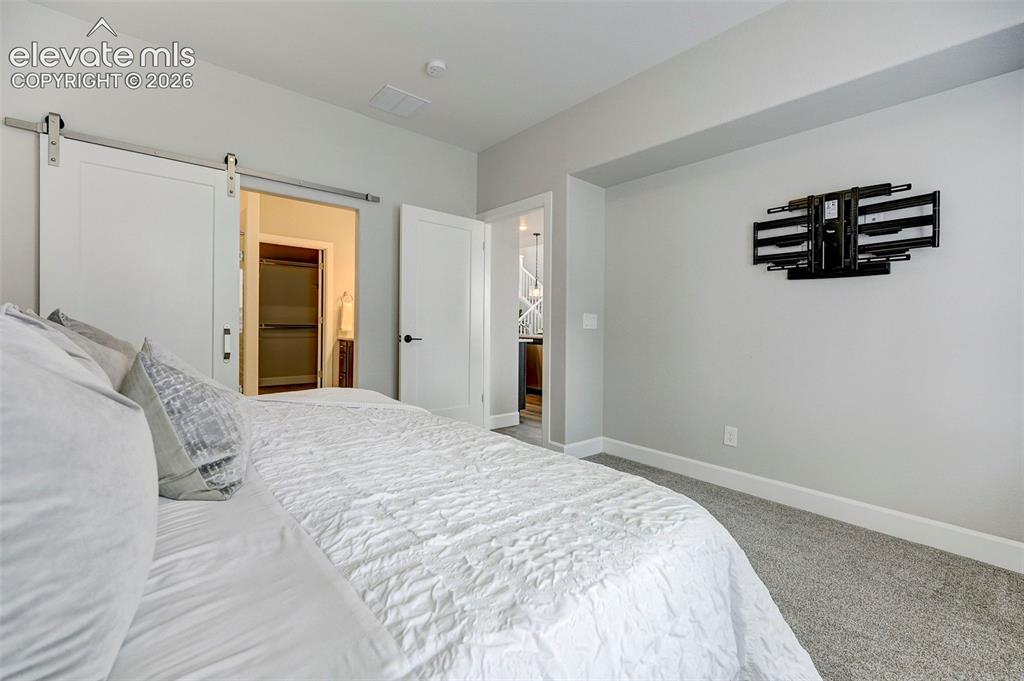
      Image 18 of 37: Barn doors separate the primary bedroom from the ensuite bath.
      Barn doors separate the primary bedroom from the ensuite bath.

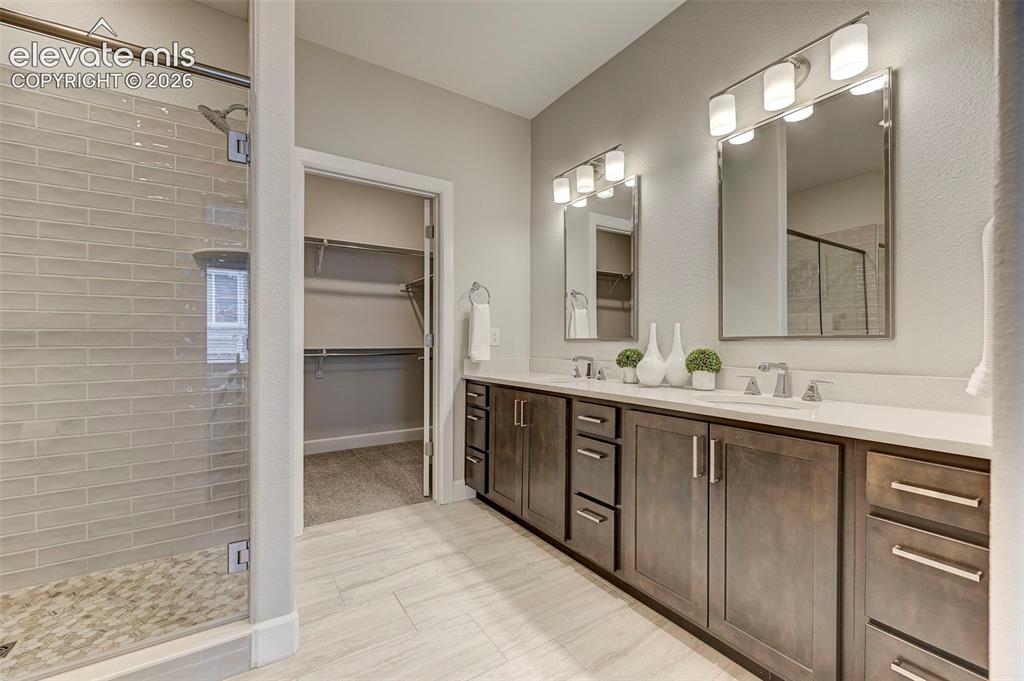
      Image 19 of 37: Plenty of storage and counter space mean calmer, easier mornings and more p

      Plenty of storage and counter space mean calmer, easier mornings and more peaceful evenings.
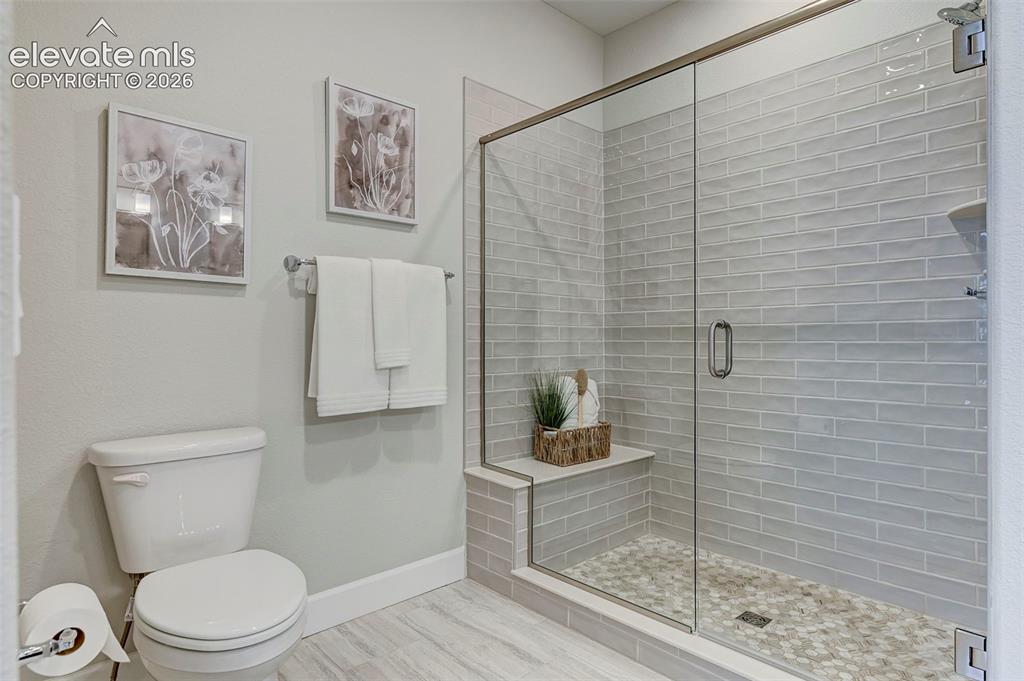
      Image 20 of 37: The star of the primary bath is this glass-enclosed shower with a subway ti

      The star of the primary bath is this glass-enclosed shower with a subway tile surround, built-in bench, and pebble-tile floor.
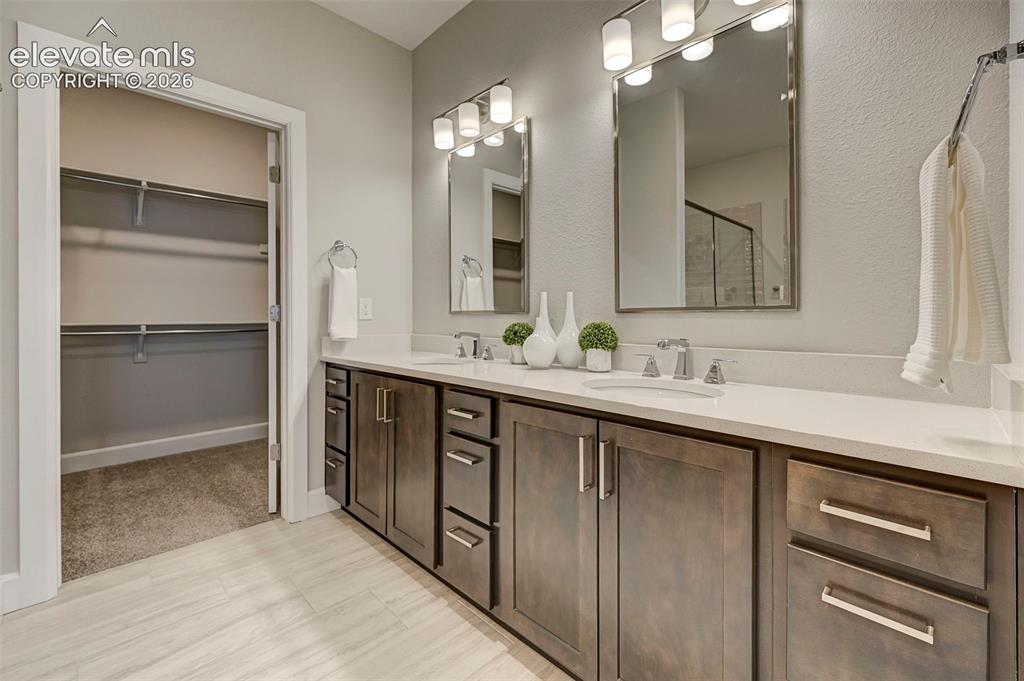
      Image 21 of 37: Tile flooring, quartz countertops and undermount sinks make the primary bat

      Tile flooring, quartz countertops and undermount sinks make the primary bathroom a show-stopper.
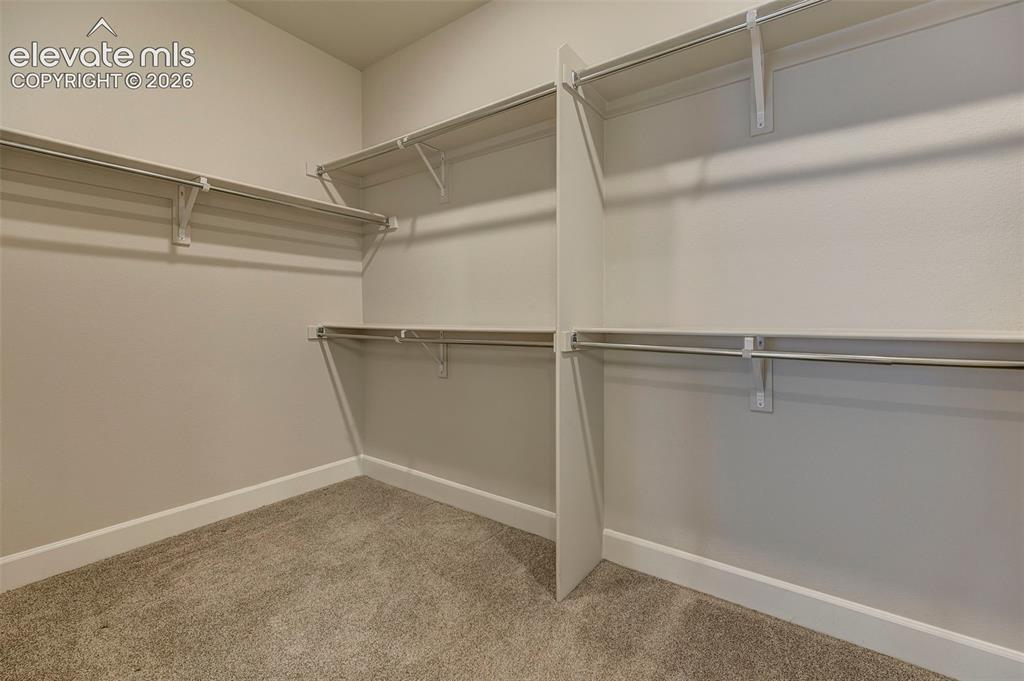
      Image 22 of 37: The primary closet is spacious and features solid shelving and accessible h

      The primary closet is spacious and features solid shelving and accessible hanging space.
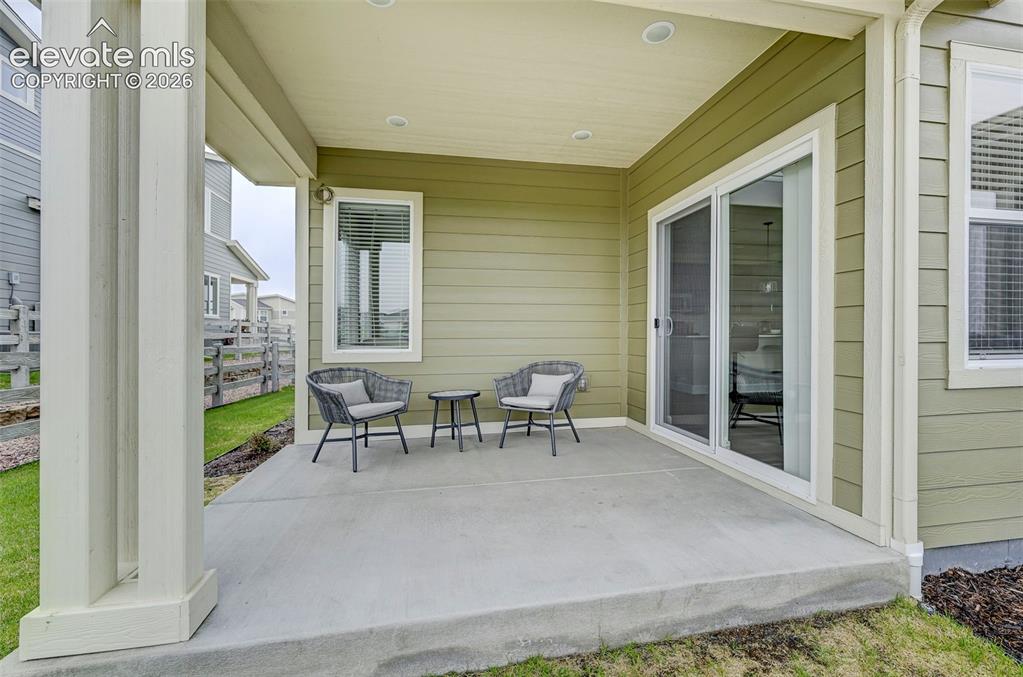
      Image 23 of 37: The back patio is the perfect spot for morning coffee or a sunset cocktail.

      The back patio is the perfect spot for morning coffee or a sunset cocktail. There's plenty of room for a grill and additional seating.
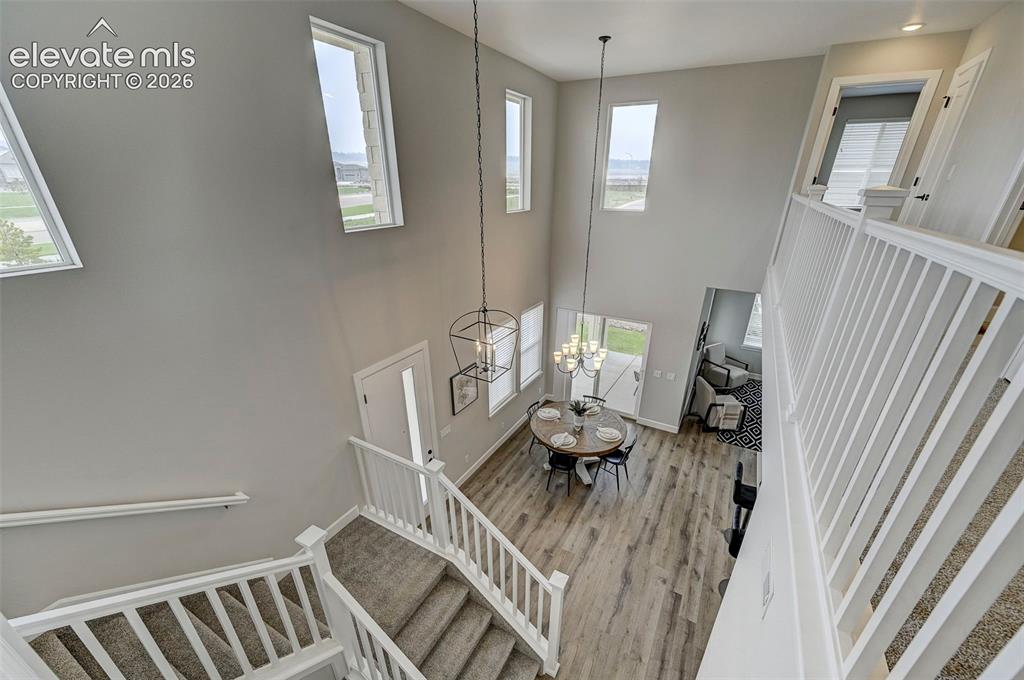
      Image 24 of 37: The stairwell opens to the upper loft and looks down on the main floor belo

      The stairwell opens to the upper loft and looks down on the main floor below.
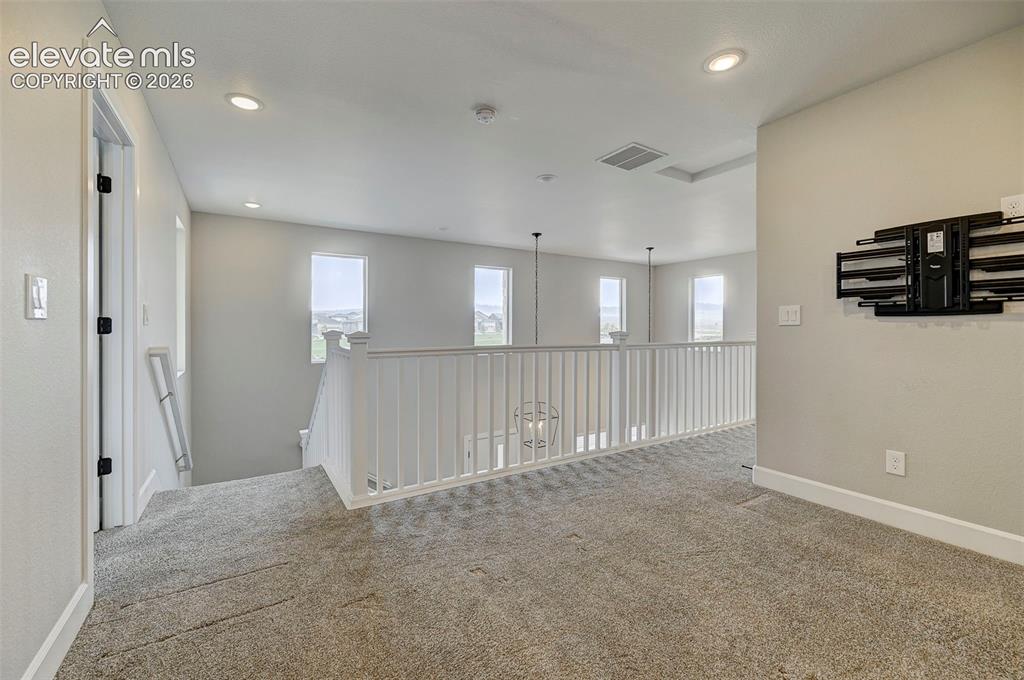
      Image 25 of 37: Upstairs is an open and spacious loft, perfect for a play area, office, hom

      Upstairs is an open and spacious loft, perfect for a play area, office, home theater or hobby area.
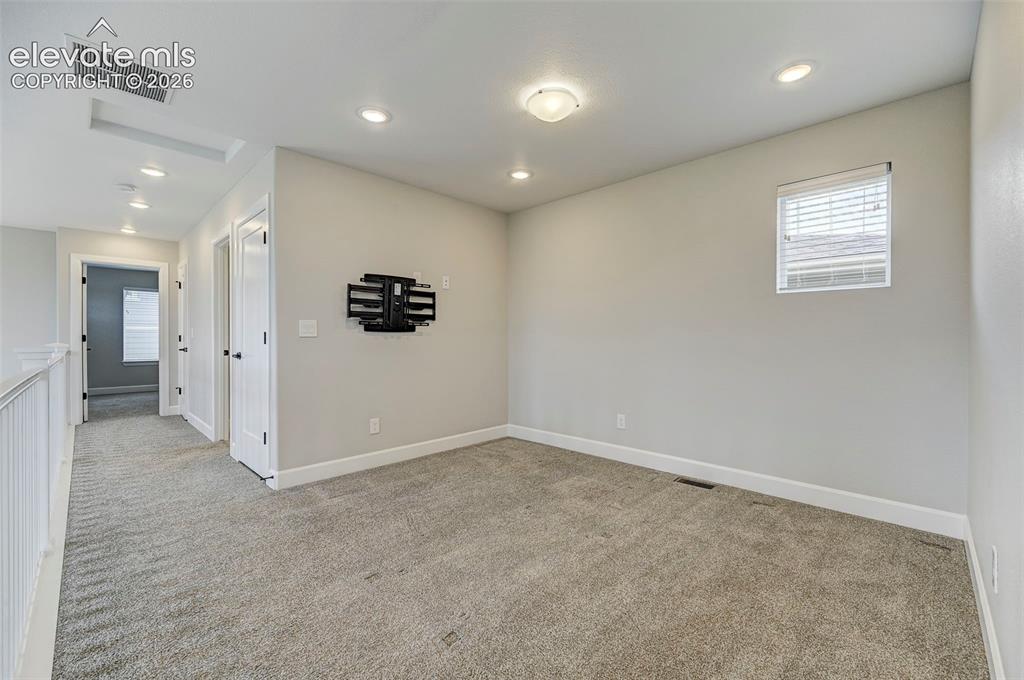
      Image 26 of 37: The loft is ready for your home entertainment system.
      The loft is ready for your home entertainment system.

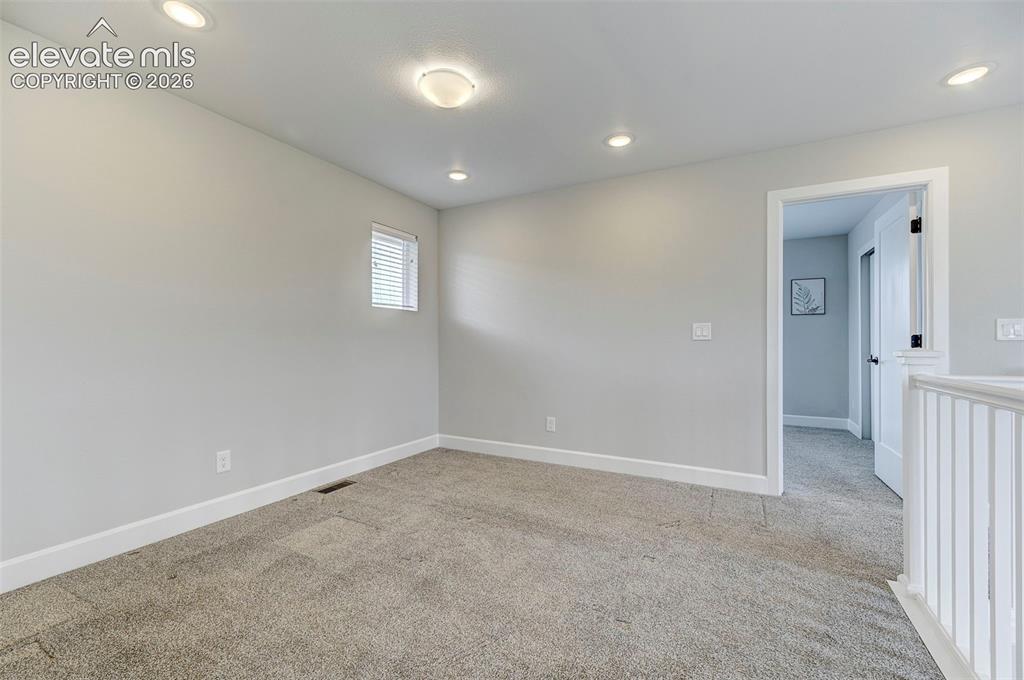
      Image 27 of 37: The loft is adjacent to the second bedroom on the upper level.
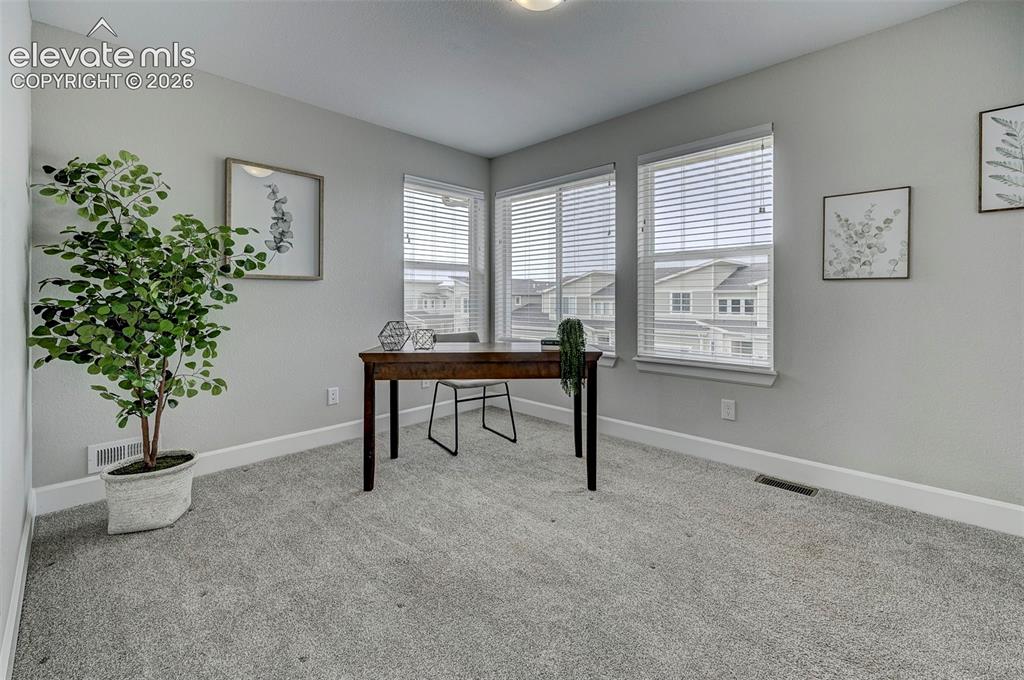
      The loft is adjacent to the second bedroom on the upper level.

      Image 28 of 37: The second bedroom upstairs has some of the best Pikes Peak views you

      The second bedroom upstairs has some of the best Pikes Peak views you'll find anywhere!
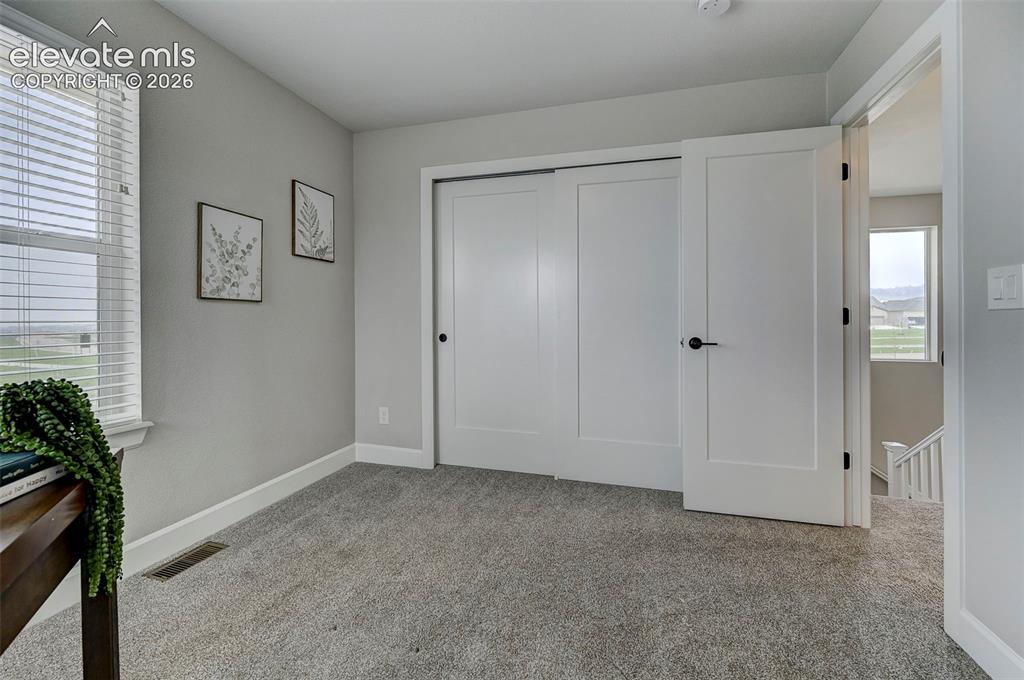
      Image 29 of 37: The second bedroom is located on the upper leval and features an double rea

      The second bedroom is located on the upper leval and features an double reach-in closet.
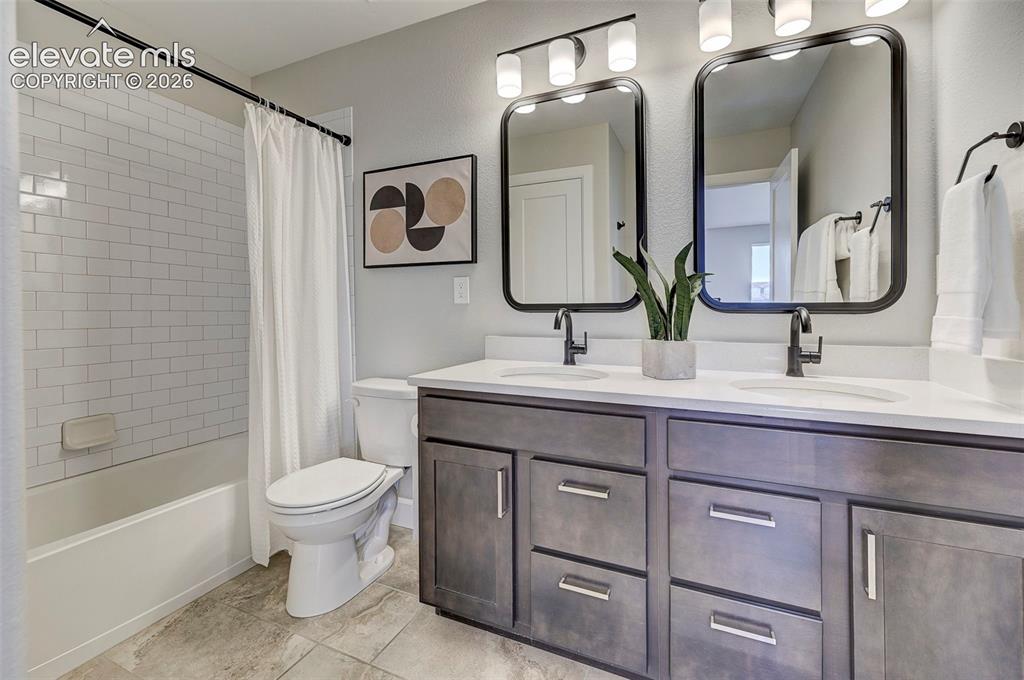
      Image 30 of 37: This upstairs bathroom serves the two upstairs bedrooms and features quartz

      This upstairs bathroom serves the two upstairs bedrooms and features quartz countertops, undermount sinks, bronze fixtures and a tub/shower combo.
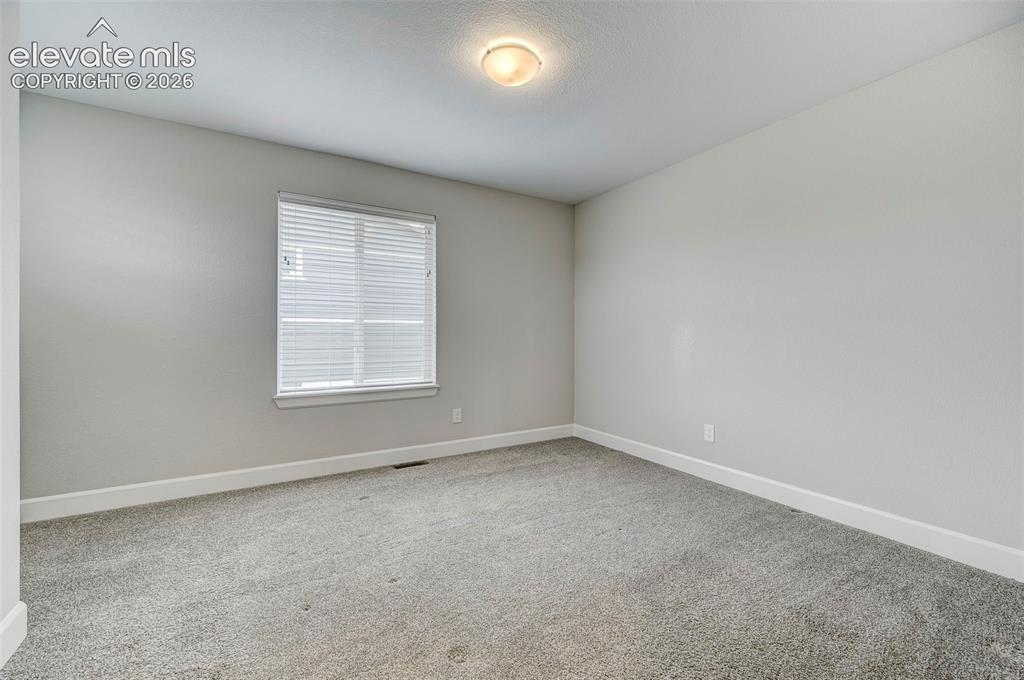
      Image 31 of 37: The third bedroom is located upstairs and is adjacent to the upstairs bath.
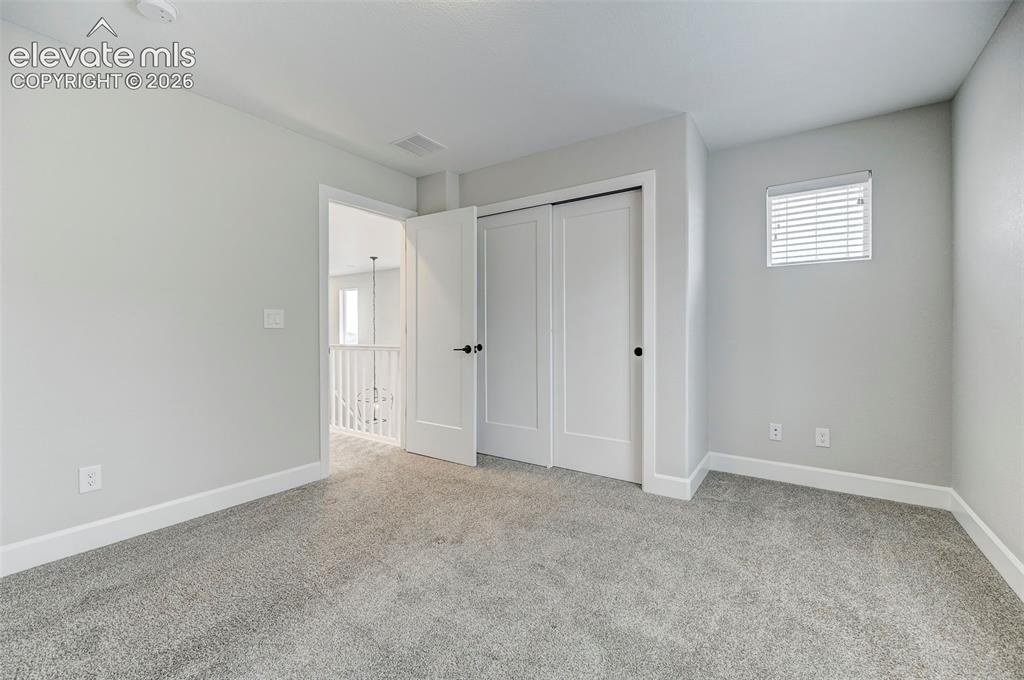
      The third bedroom is located upstairs and is adjacent to the upstairs bath.

      Image 32 of 37: The third bedroom is bright and spacious and features a double reach-in clo

      The third bedroom is bright and spacious and features a double reach-in closet.
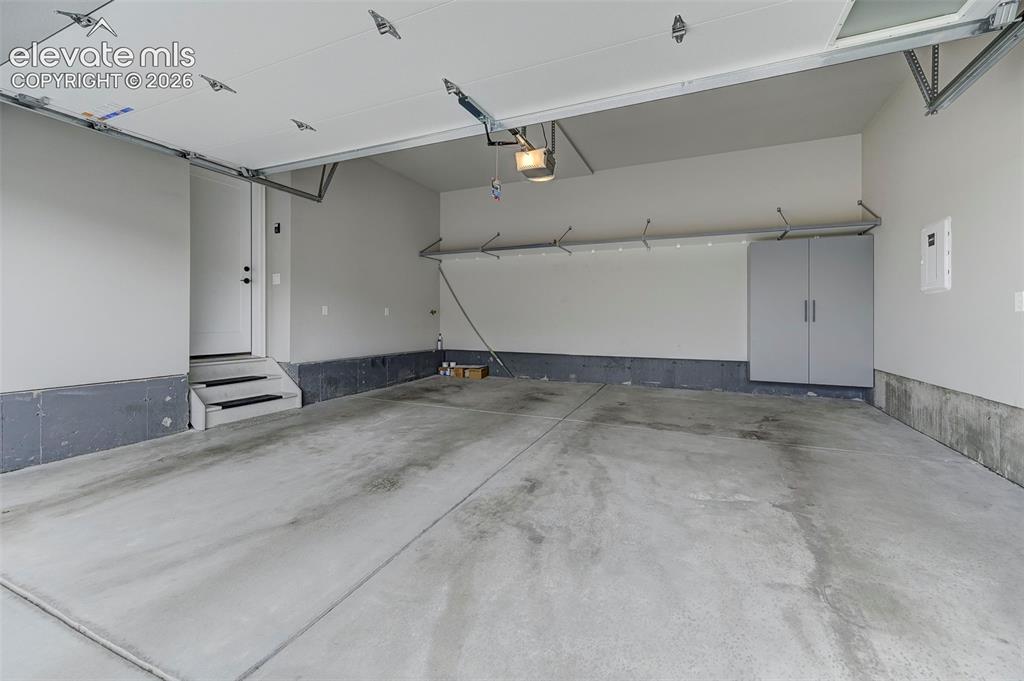
      Image 33 of 37: The attached two-car garage has a built-in storage cabinet and wall-mounted

      The attached two-car garage has a built-in storage cabinet and wall-mounted shelving for extra storage.
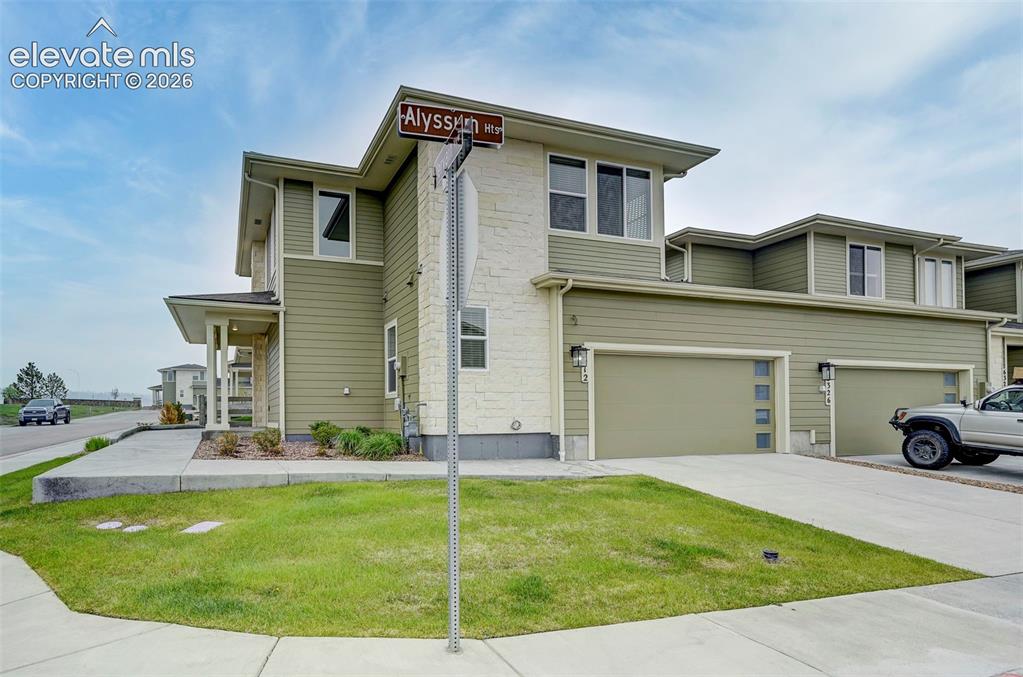
      Image 34 of 37: Stone accents and soft coloring give this home great curb appeal. The corne

      Stone accents and soft coloring give this home great curb appeal. The corner location adds privacy.
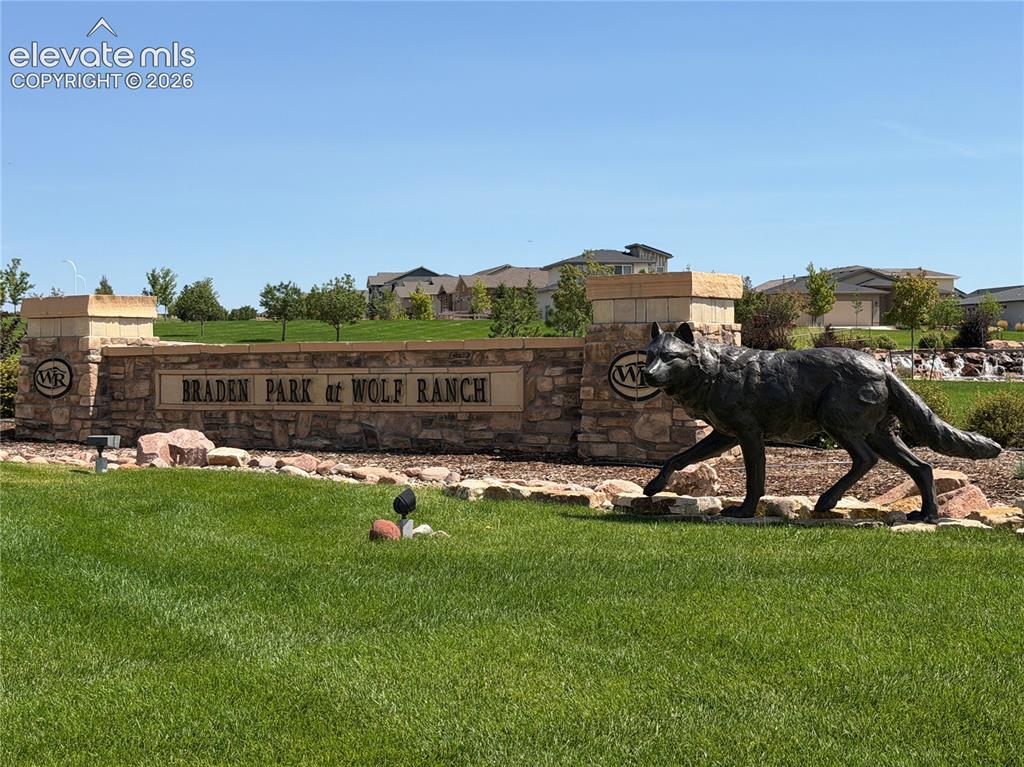
      Image 35 of 37: The home is just a short walk to Braden Park and only steps away from Wolf

      The home is just a short walk to Braden Park and only steps away from Wolf Lake!
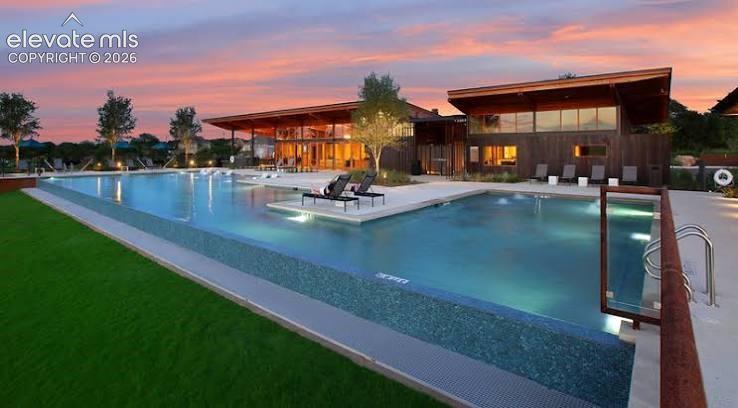
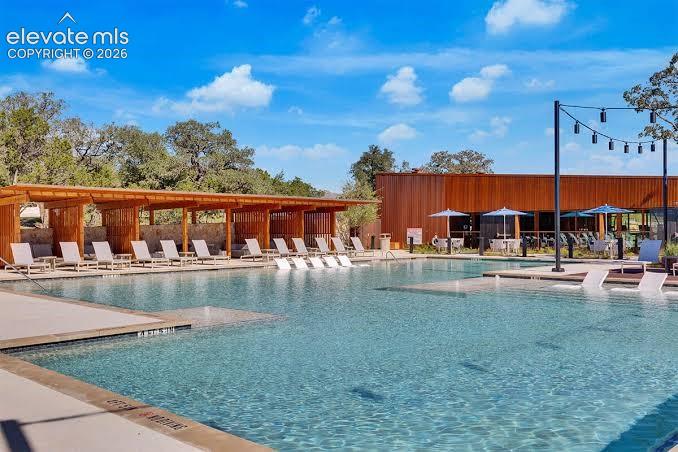
      Image 36 of 37: Wolf Ranch community center pool

      Wolf Ranch community center pool

      Image 37 of 37: Wolf Ranch community center pool

      Wolf Ranch community center pool

      Disclaimer: The real estate listing information and related content displayed on this site is provided exclusively for consumers’ personal, non-commercial use and may not be used for any purpose other than to identify prospective properties consumers may be interested in purchasing.