3435 Skywatch Heights, Colorado Springs, CO, 80904
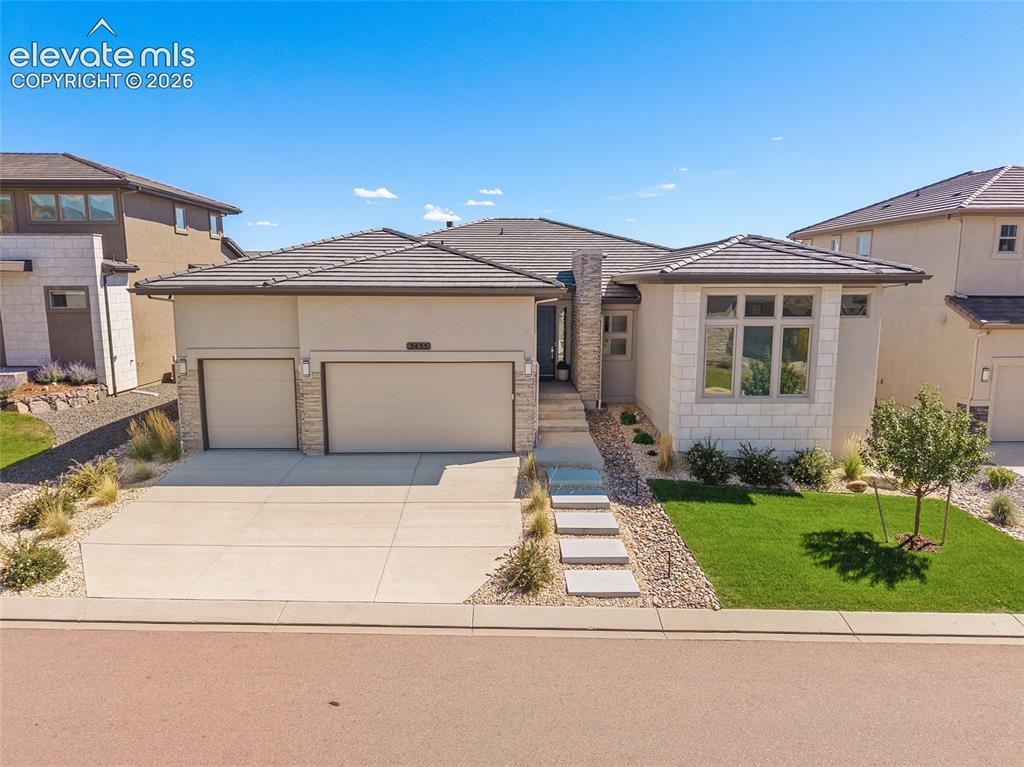
Image Count: 45

$1,485,000

  • Highlights
  • Single Family
  • 3 bd | 5 ba | 5,536 sqft
  • 3435 Skywatch Heights, Colorado Springs, CO, 80904 listed by Patti Gottwein
  • Active
  • MLS#: 6674495
  • Tour #1 | Tour #2
  • View on Map
Space maker

Property Description

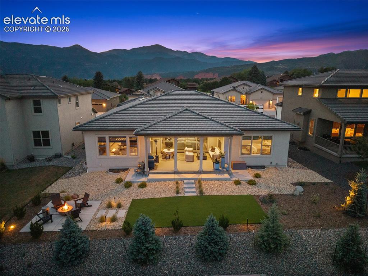
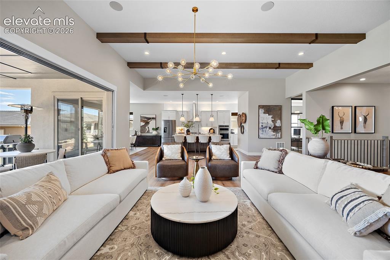
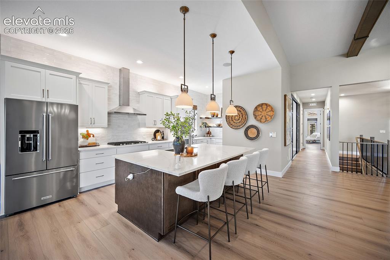
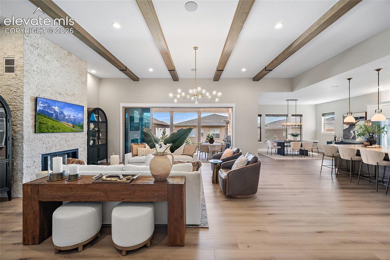
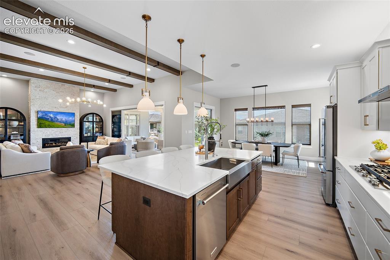
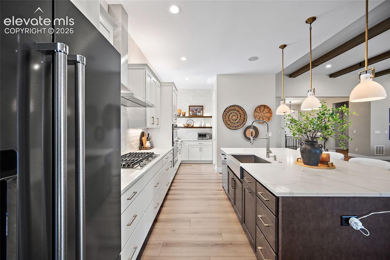
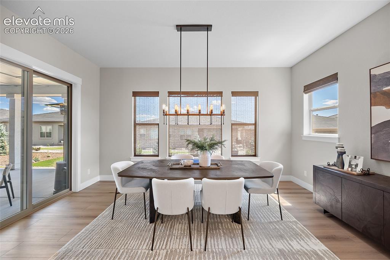
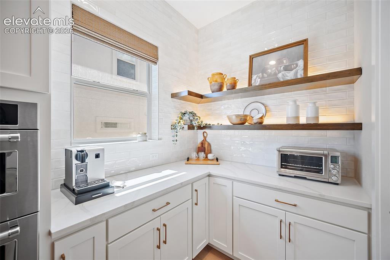
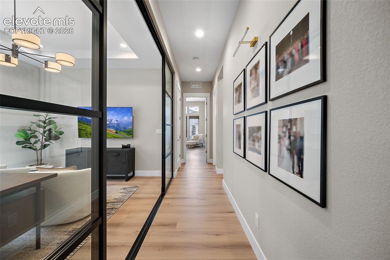
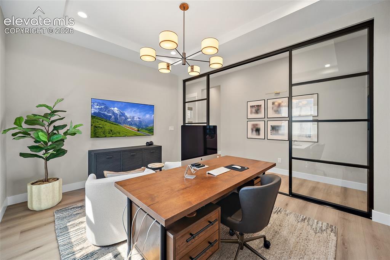
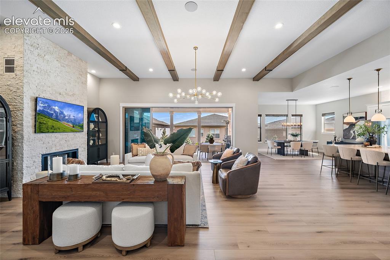
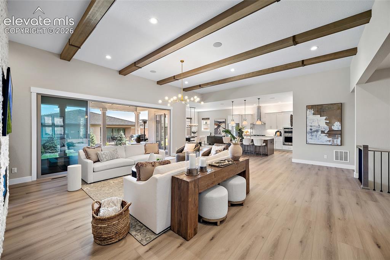
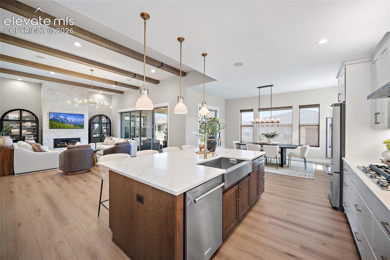
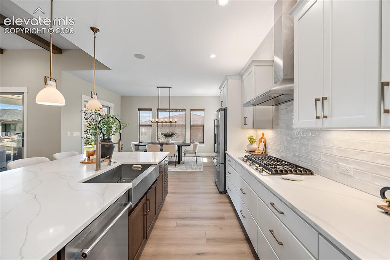
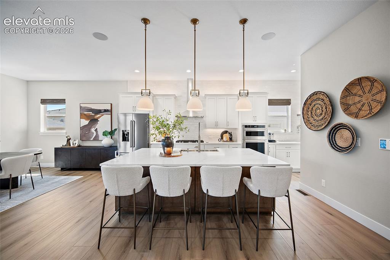
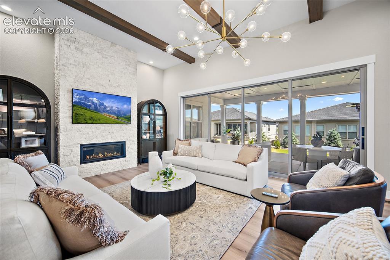
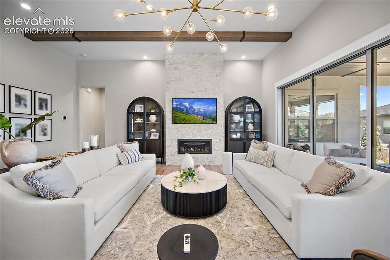
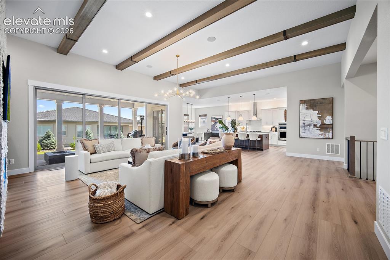
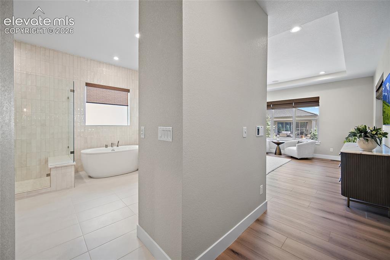
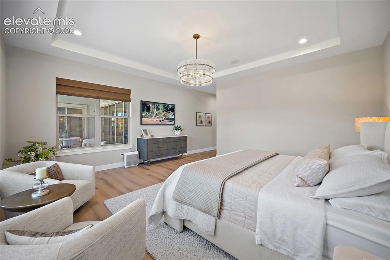
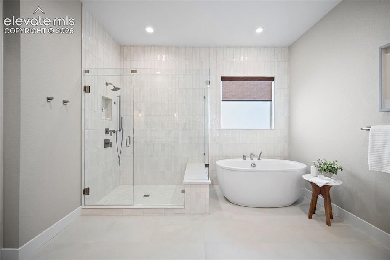
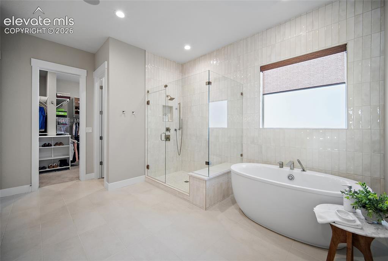
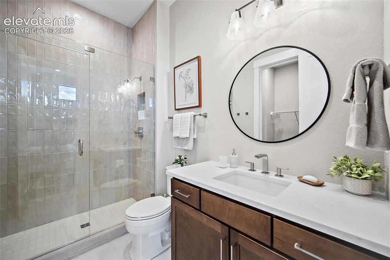
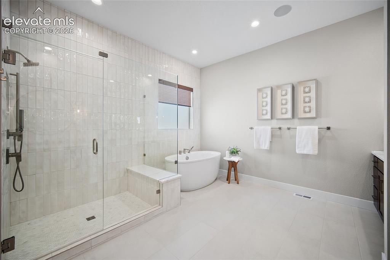
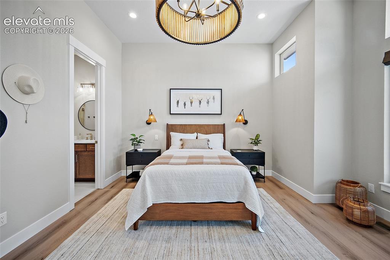
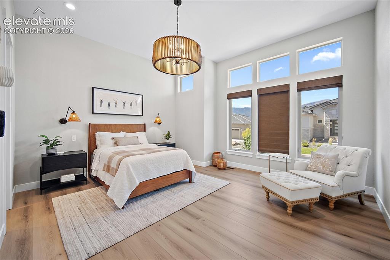
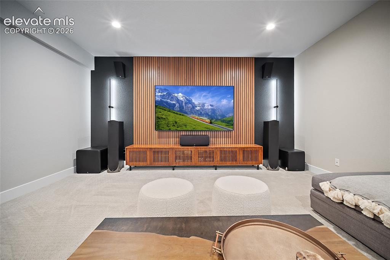
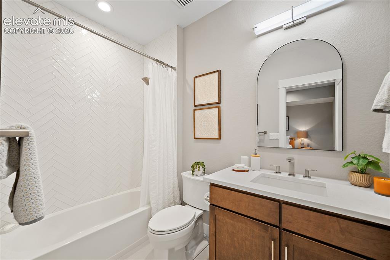
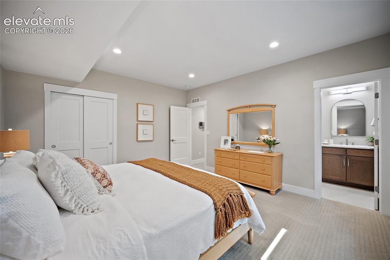
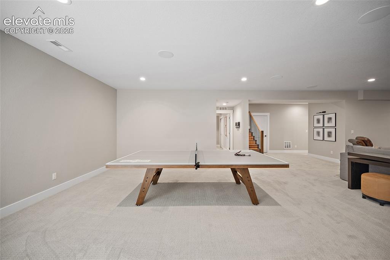
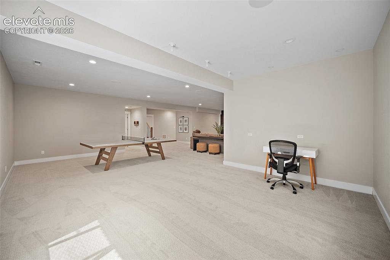
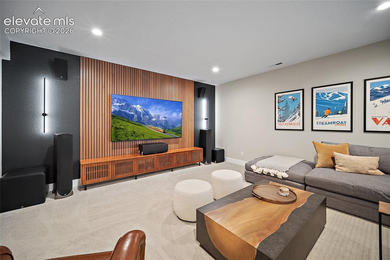
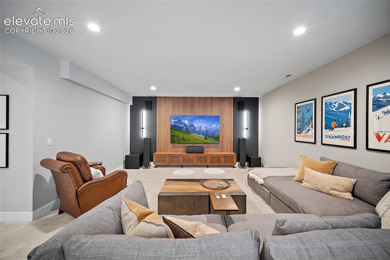
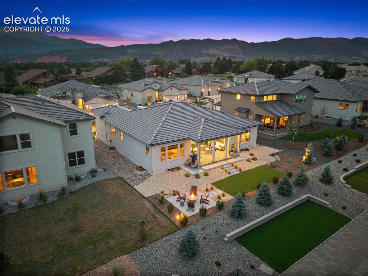
Live the fairway lifestyle in the gated golf course community of Kissing Camels, a private, guard-gated enclave offering 24-hour manned security, resort-style amenities, and mountain views. Step directly from the community onto more than 22 miles of Garden of the Gods trails for hiking, running, and cycling—no car required. This 2023-built, single-story ranch offers main-level primary living, a 3-car attached garage, and a fully finished basement. Vaulted, beamed ceilings frame a floor-to-ceiling stone fireplace in the great room, opening to a chef's kitchen with an island built for entertaining, farmhouse sink, gourmet appliance package, and a butler's pantry with custom shelving. The main-level primary suite features a tray ceiling and a spa-inspired en-suite bath with a freestanding soaking tub and oversized glass shower. All secondary bedrooms are en-suite. The home is equipped with a whole-house smart home system, a whole-house Sonos sound system with premium in-ceiling speakers throughout and hi-fidelity theater sound in the media/home theater room, designer lighting from Restoration Hardware and Arhaus, and solar-control window film for comfort, privacy, and UV protection. The finished basement adds a second living area, home theater, and game space, and is pre-plumbed for a future wet bar. It's also designed for two additional bedrooms with a shared Jack-and-Jill bath, pre-plumbed and ready to finish—ideal for guests, multigenerational living, or future expansion. Outside, a covered patio with gas lines for a grill and fire pit offers effortless outdoor living, with a remote-controlled retractable shade for added privacy and ambiance, framed by mountain views beyond a low-maintenance yard. Kissing Camels' 27-hole championship golf course anchors the acclaimed Garden of the Gods Resort & Club, where separate membership unlocks tennis and pickleball, three pools, a full-service spa, and multiple dining venues.

Property Listed By

Picture of REALTOR Listing Property
  • Patti Gottwein
  • 0951-369-917  Call the Agent 
Picture of Office Listing Property
  • Keller Williams Premier Realty
  • 4320-544-917  Call the Agent 

Property Details

    General Features

  • Property: Single Family, Ranch
  • Year Built: 2023
  • List Price: $1,485,000
  • County: El Paso
  • School District: Colorado Springs 11

    Rooms

  • Master: Main Level, 17 x 18
  • Bedrooms: 3
  • Baths: 2 full bath; 2 1/2 bath; 1 3/4 bath;
  • Master Bathroom Amenities: 5-Pc Bath, Ceramic Tile, Double Vanity, Spa Shower, Tub
  • Laundry: Main

    Structure

  • Foundation: Full Basement
  • Heating: Forced Air, Natural Gas
  • Cooling: Ceiling Fan, Central Air
  • Garage/Parking #: 3 vehicle(s), Attached
  • Garage Amenities: Even with Main Level, Garage Door Opener
  • Patio Description: Concrete, Covered
  • Total SqFt: 5,536
  • Finished SqFt: 4,671
  • Basement SqFt: 2,544
  • Basement % Fin: 66
  • Construction Status: Existing Home
  • Siding: Stucco
  • Structure: Framed on Lot

    Features

  • Appliances: 220v in Kitchen, Cook Top, Dishwasher, Disposal, Dryer, Microwave Oven, Oven, Range, Refrigerator, Self Cleaning Oven, Washer
  • Floors: Carpet, Tile
  • Fireplace: Gas, Main Level
  • Additional Items: Outdoor automatic shade, Home-automation system, Exterior Security cameras, Ceiling speakers, Window coverings, as currently installed
  • Interior Features: 5-Pc Bath, 6-Panel Doors, 9Ft + Ceilings, Beamed Ceilings, Great Room
  • Laundry: Main

    Taxes, Utilities, Lot

  • Tax: $5,226
  • Lot Size: 0.22 Acres, 9,375 SqFt
  • Street Description: City/Town Road
  • Landscaped: All
  • Fence: Community
  • Driveway: Concrete
  • Lot Location: Hiking Trail, Near Park, Near Schools, Near Shopping Center
  • Lot Description: Level, Mountain View
  • Existing Utilities: Electricity Connected, Natural Gas Connected
  • Existing Water: Municipal

    Community

  • Covenants: Yes
  • HOA Dues: $237
  • HOA Frequency: Monthly
  • HOA Fee Includes: Common Utilities, Covenant Enforcement, Maintenance Grounds, Security, Snow Removal, Trash Removal
  • Complex Amenities: Club House, Gated Community, Green Areas, Landscape Maintenance, Playground, Pool, Private Security, Racquetball, Spa, Tennis

    Additional Information


      Disclaimer
      The real estate listing information and related content displayed on this site is provided exclusively for consumers’ personal, non-commercial use and may not be used for any purpose other than to identify prospective properties consumers may be interested in purchasing.
      PPAR.com Website

      3435 Skywatch Heights, Colorado Springs, CO, 80904

      Image 1 of 45: Front of Structure

      Front of Structure

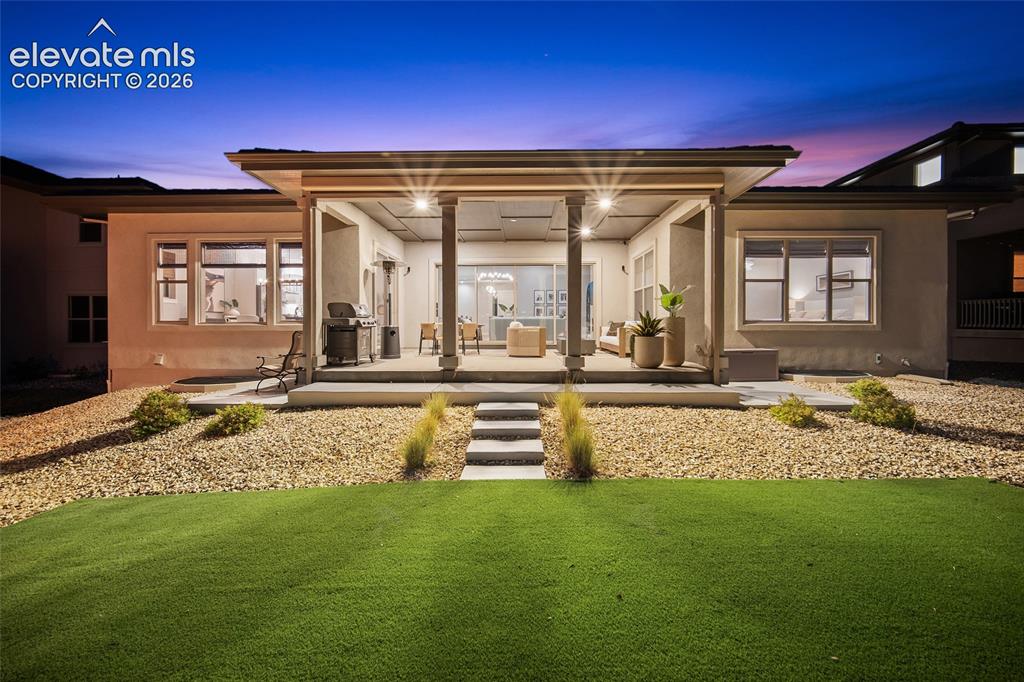
      Image 2 of 45: Back of Structure

      Back of Structure

      Image 3 of 45: Living Room

      Living Room

      Image 4 of 45: Kitchen

      Kitchen

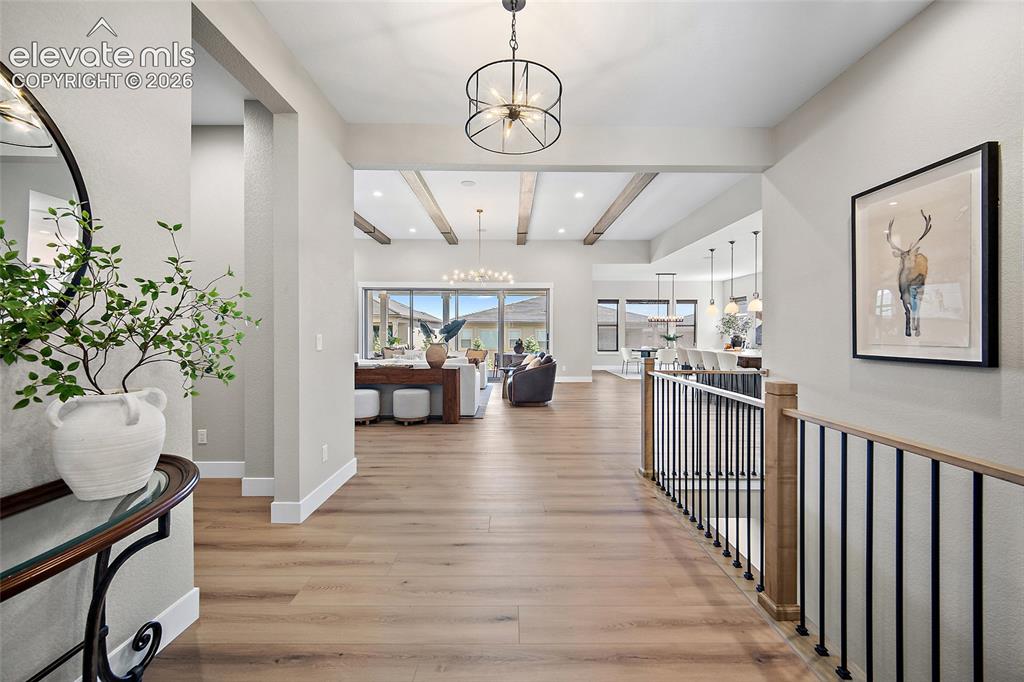
      Image 5 of 45: Expansive foyer

      Expansive foyer

      Image 6 of 45: wood-finish beams, integrated fireplace with stone-finish surround, wood-fi

      wood-finish beams, integrated fireplace with stone-finish surround, wood-finish flooring, sliding glass door, and recessed lighting
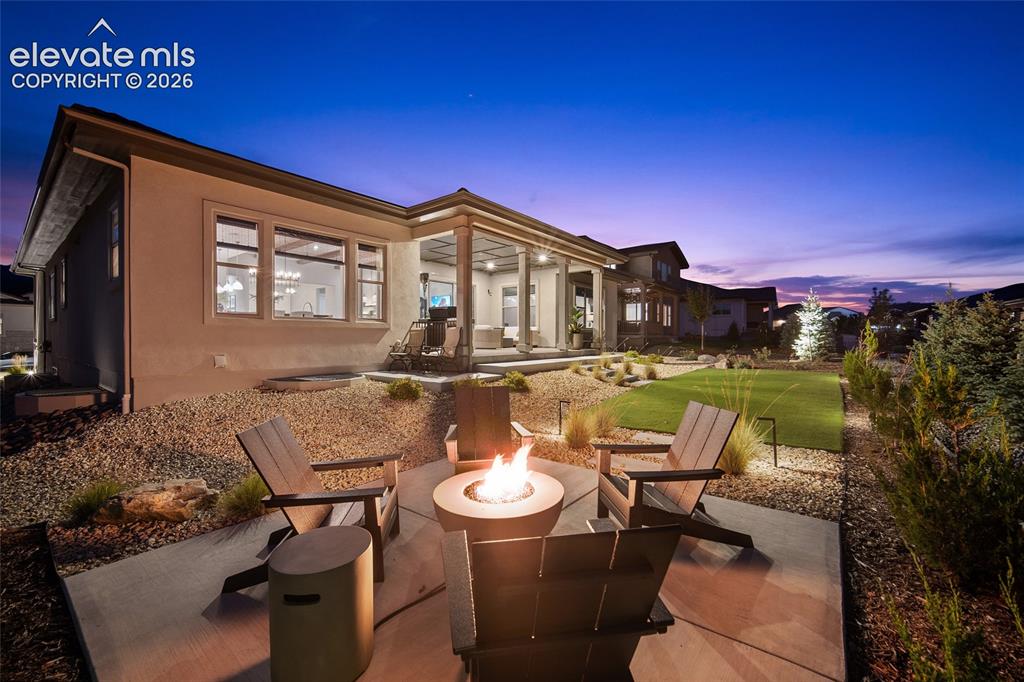
      Image 7 of 45: Mountain views from inviting firepit area
      Mountain views from inviting firepit area

      Image 8 of 45: Back of Structure

      Back of Structure

      Image 9 of 45: Kitchen

      Kitchen

      Image 10 of 45: Kitchen

      Kitchen

      Image 11 of 45: Dining Area

      Dining Area

      Image 12 of 45: Other

      Other

      Image 13 of 45: Other

      Other

      Image 14 of 45: Office

      Office

      Image 15 of 45: Living Room

      Living Room

      Image 16 of 45: Living Room

      Living Room

      Image 17 of 45: Kitchen

      Kitchen

      Image 18 of 45: Kitchen

      Kitchen

      Image 19 of 45: Oversized island for east entertained an daily living
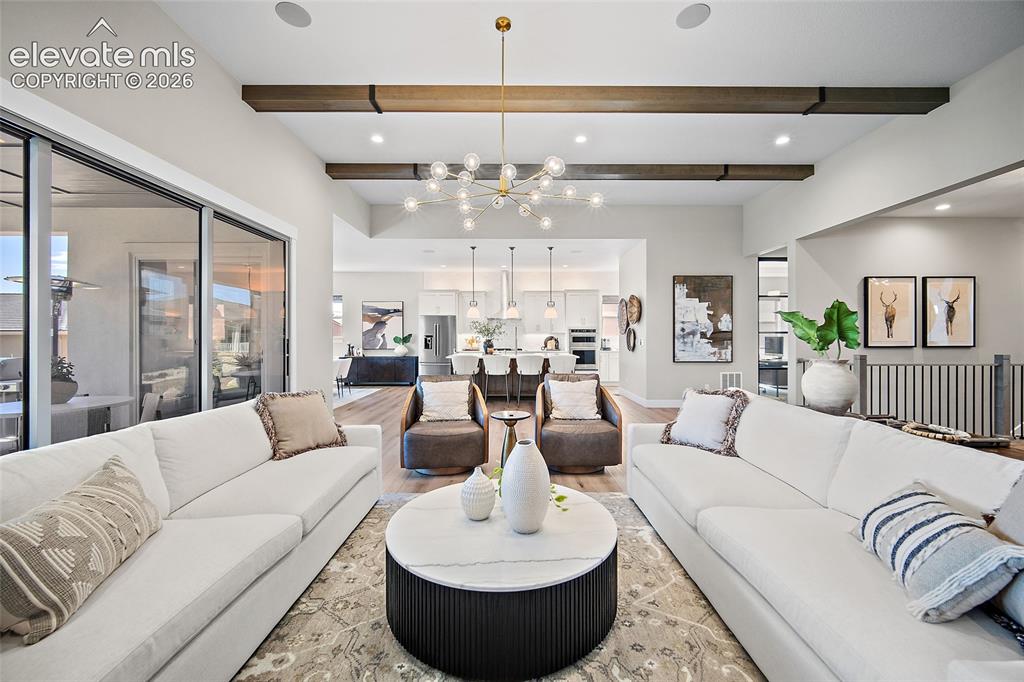
      Oversized island for east entertained an daily living

      Image 20 of 45: Living Room

      Living Room

      Image 21 of 45: Living Room

      Living Room

      Image 22 of 45: Sophisticated design

      Sophisticated design

      Image 23 of 45: Multi-panel sliding glass wall capitalizing on Colorado’s 300 days of sunsh

      Multi-panel sliding glass wall capitalizing on Colorado’s 300 days of sunshine
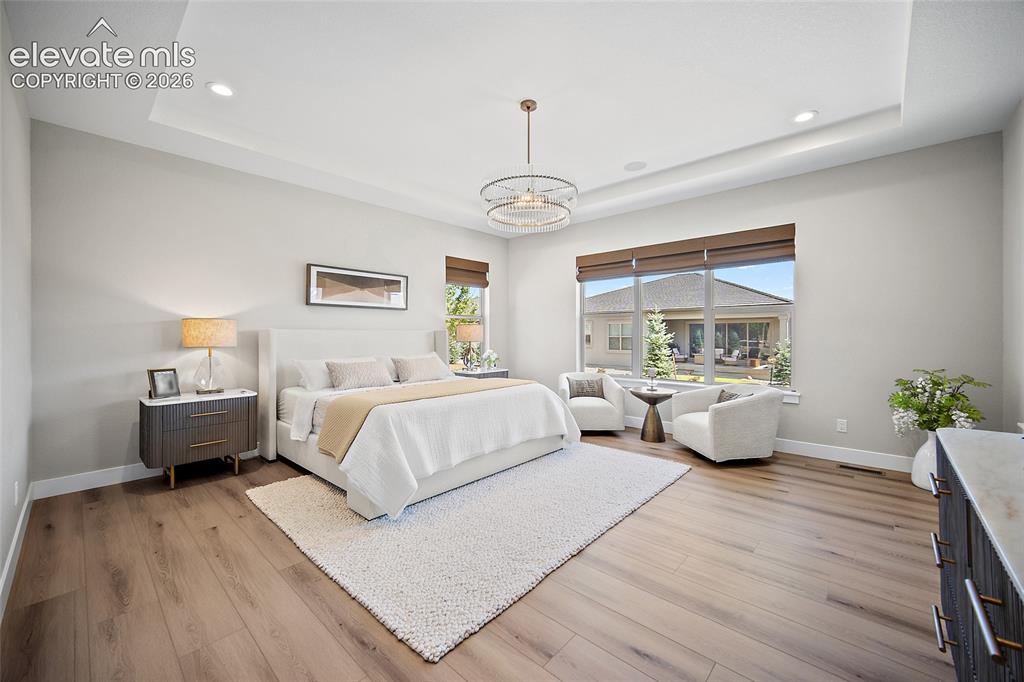
      Image 24 of 45: Bedroom

      Bedroom

      Image 25 of 45: Other

      Other

      Image 26 of 45: Tray ceiling with recessed lighting and a decorative chandelier
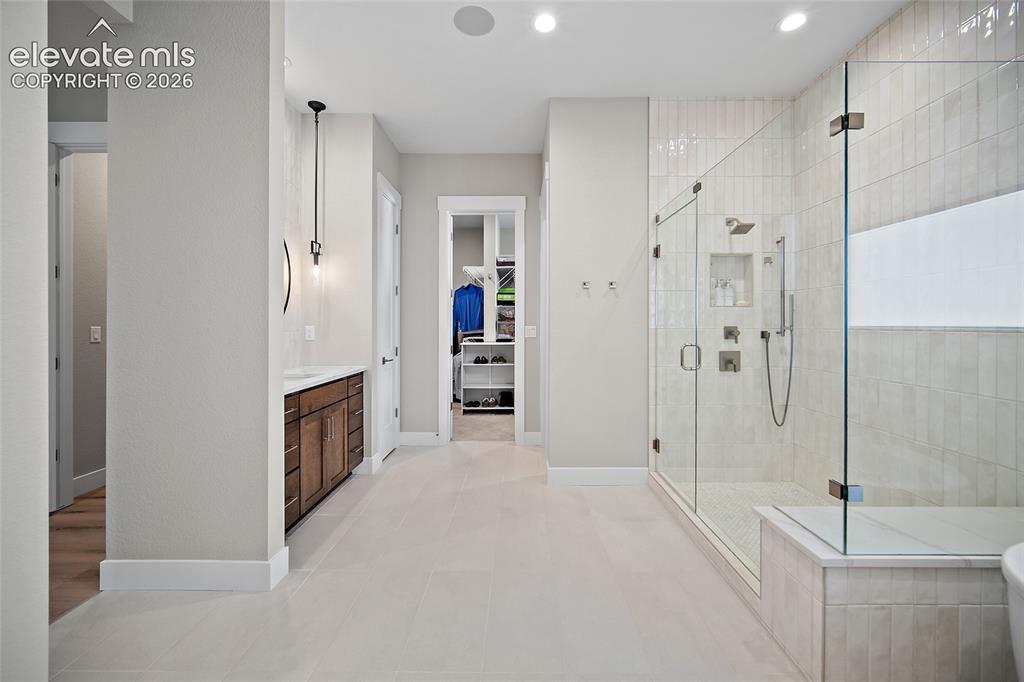
      Tray ceiling with recessed lighting and a decorative chandelier

      Image 27 of 45: Bathroom

      Bathroom

      Image 28 of 45: Bathroom

      Bathroom

      Image 29 of 45: Bathroom

      Bathroom

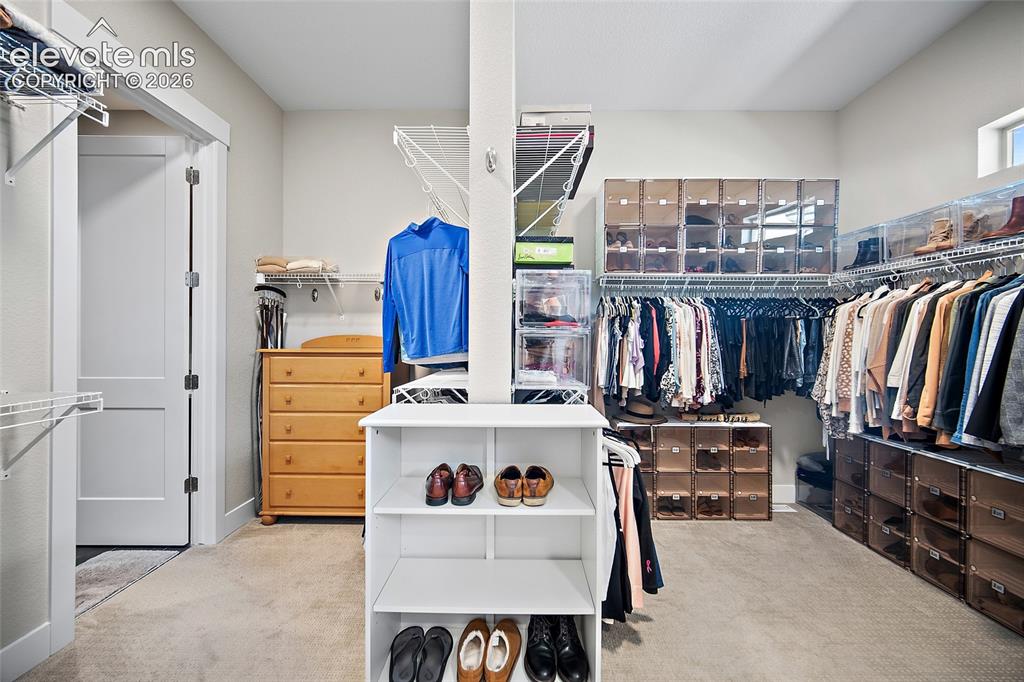
      Image 30 of 45: generous primary closet with direct access to custom laundry room
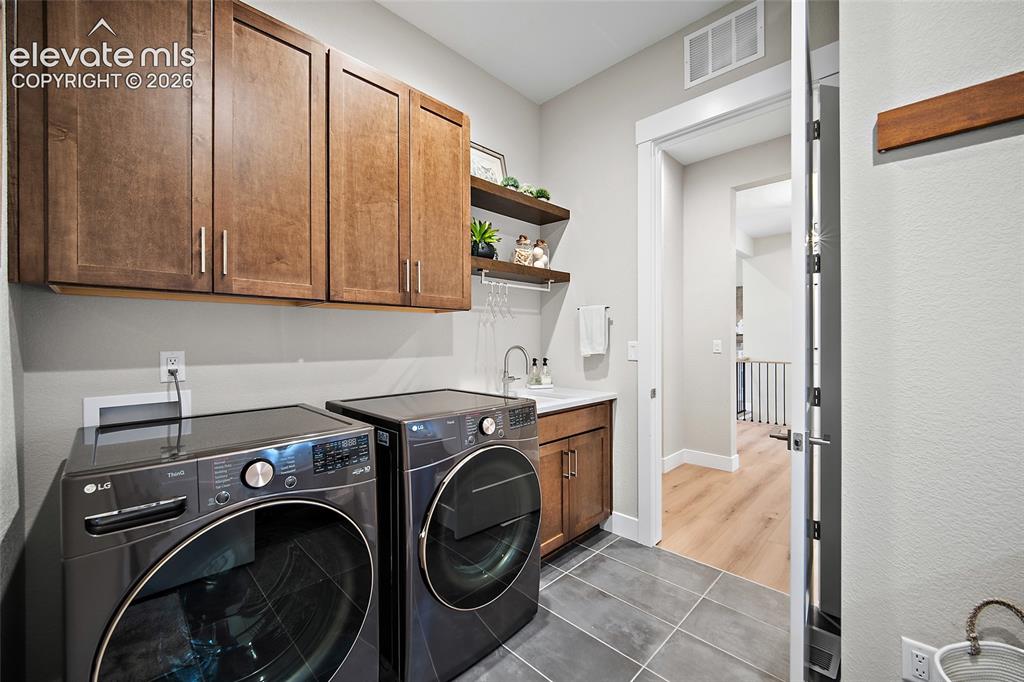
      generous primary closet with direct access to custom laundry room

      Image 31 of 45: Laundry

      Laundry

      Image 32 of 45: Bathroom

      Bathroom

      Image 33 of 45: Bathroom

      Bathroom

      Image 34 of 45: Bedroom

      Bedroom

      Image 35 of 45: Bedroom

      Bedroom

      Image 36 of 45: Media Room

      Media Room

      Image 37 of 45: Bathroom

      Bathroom

      Image 38 of 45: Bedroom

      Bedroom

      Image 39 of 45: Game Room

      Game Room

      Image 40 of 45: Pre-plumbed and wired for future wet bar
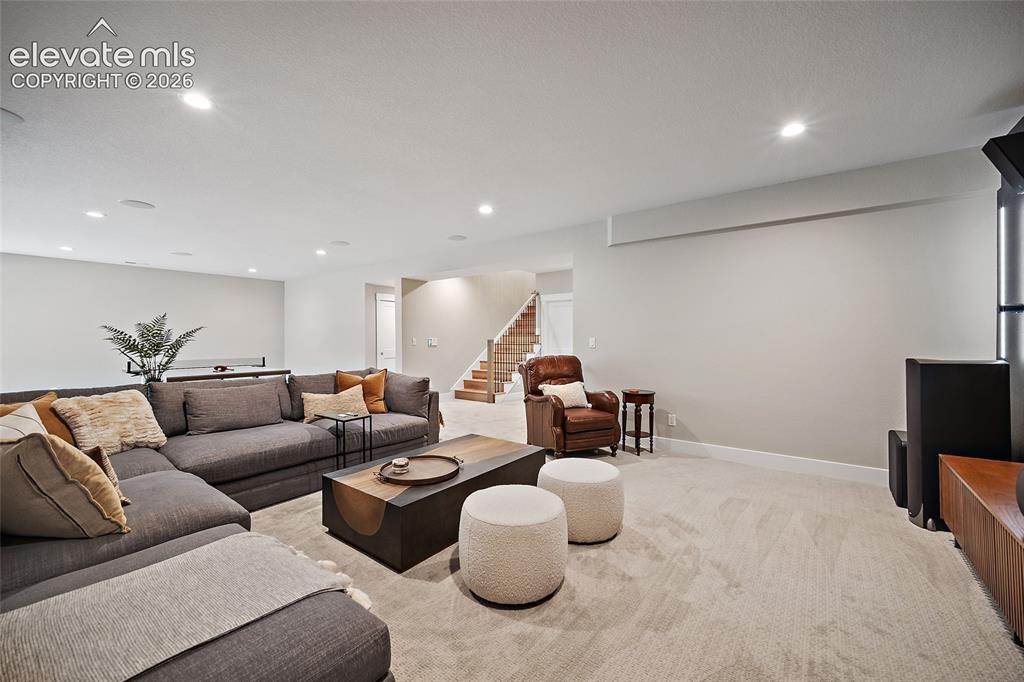
      Pre-plumbed and wired for future wet bar

      Image 41 of 45: Living Room

      Living Room

      Image 42 of 45: Media Room

      Media Room

      Image 43 of 45: Media Room

      Media Room

      Image 44 of 45: Other

      Other

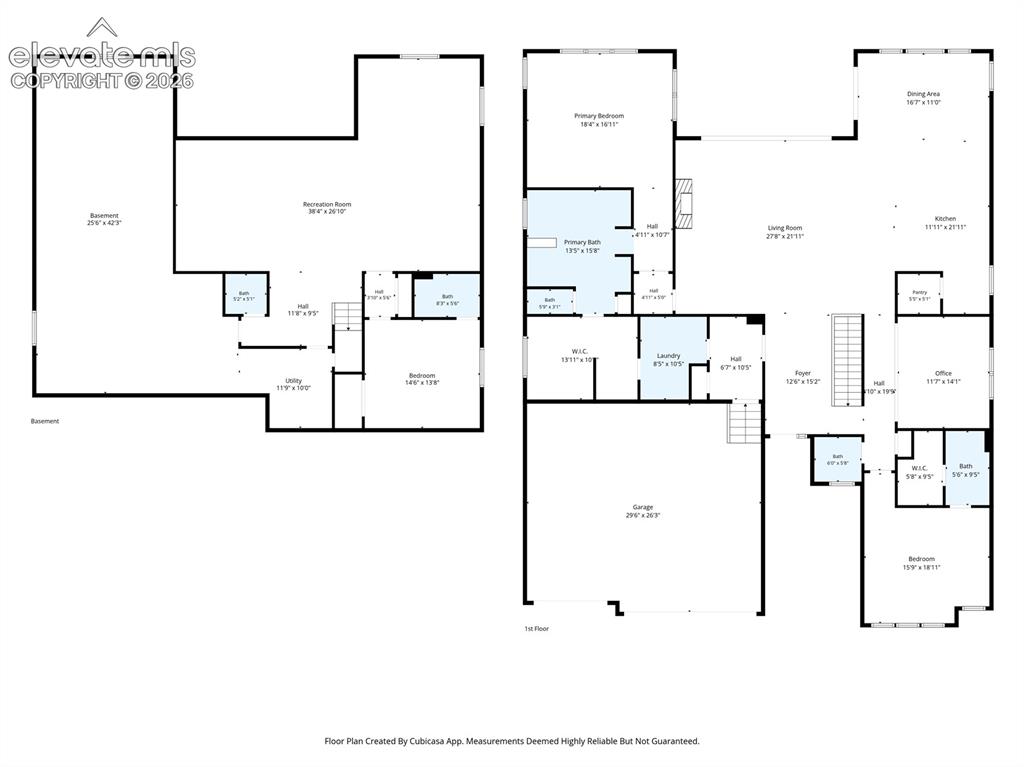
      Image 45 of 45: Floor plan

      Floor plan

      Disclaimer: The real estate listing information and related content displayed on this site is provided exclusively for consumers’ personal, non-commercial use and may not be used for any purpose other than to identify prospective properties consumers may be interested in purchasing.